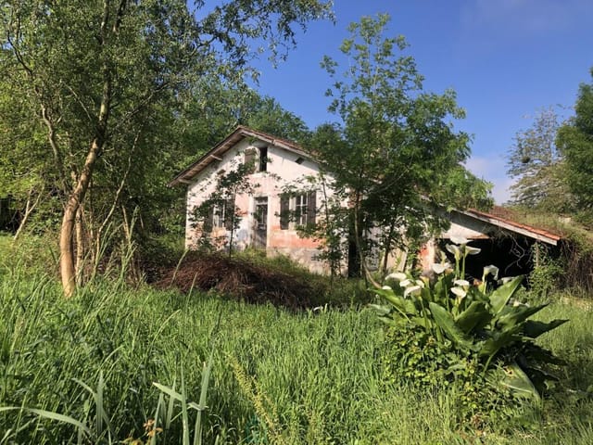
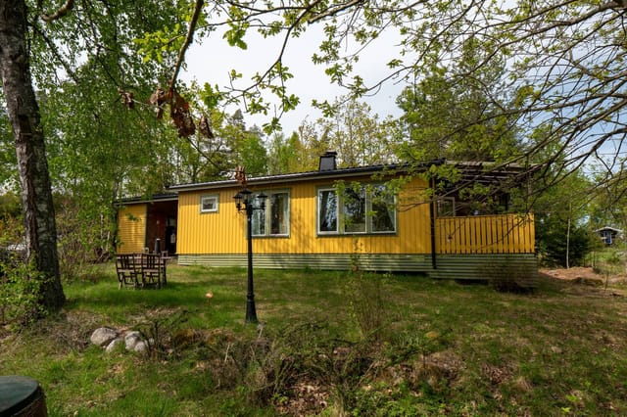
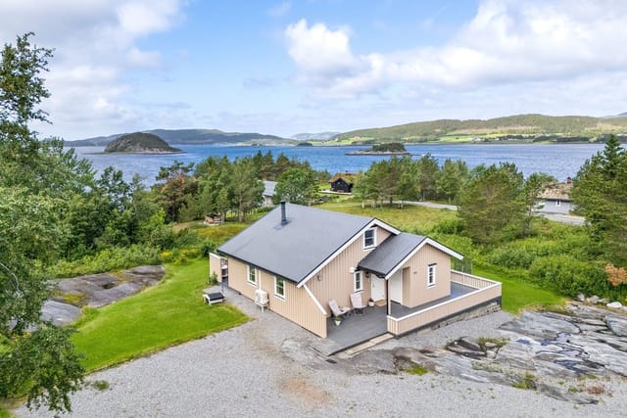
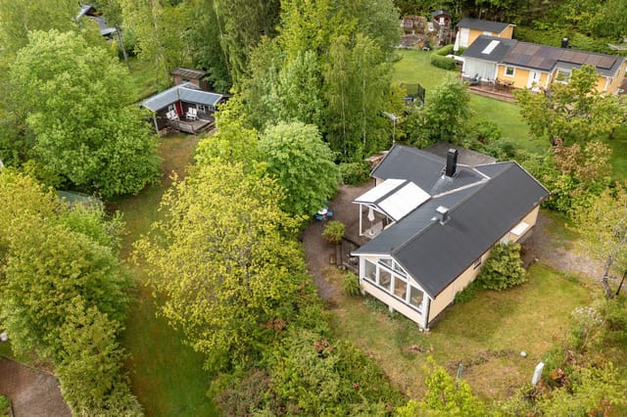
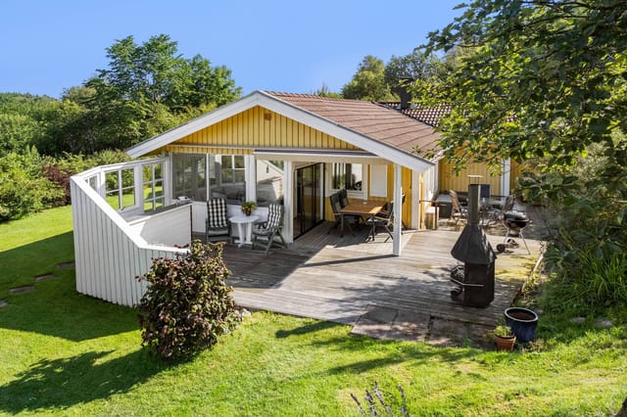
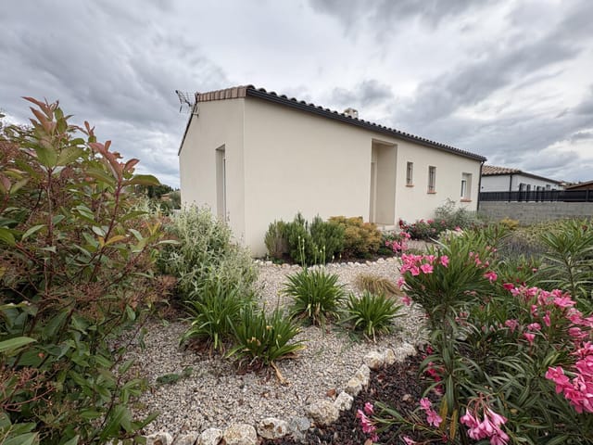
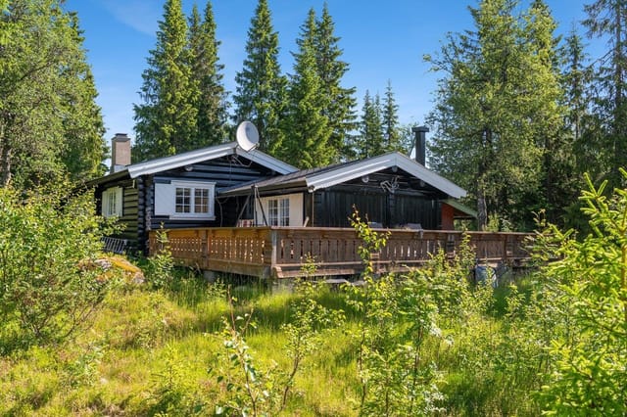
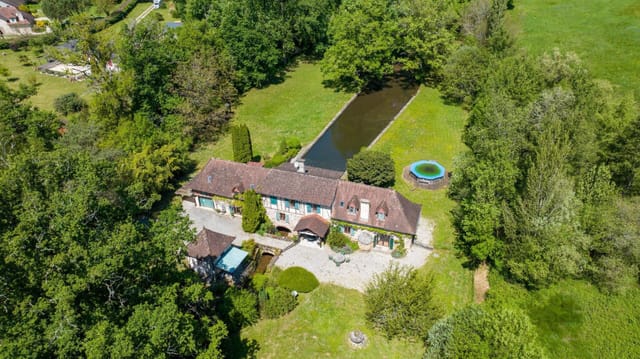
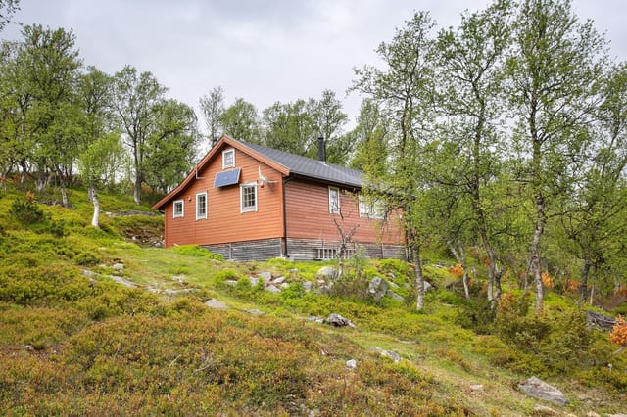
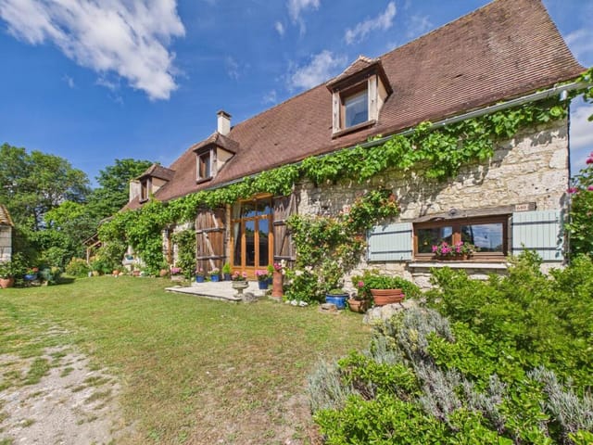
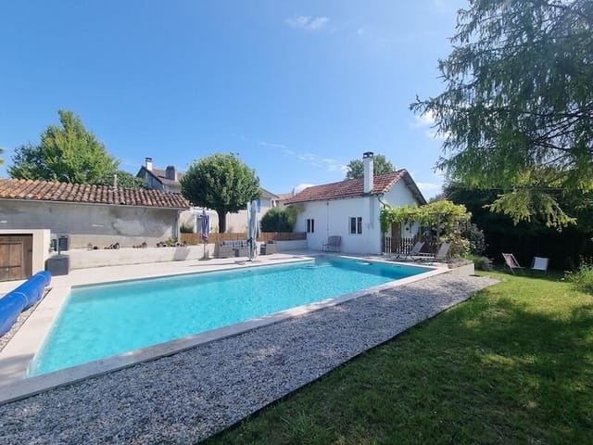
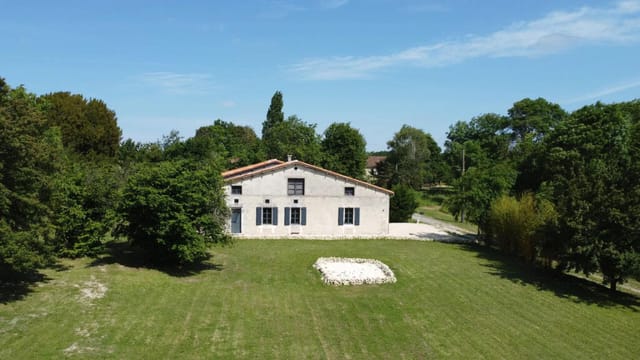
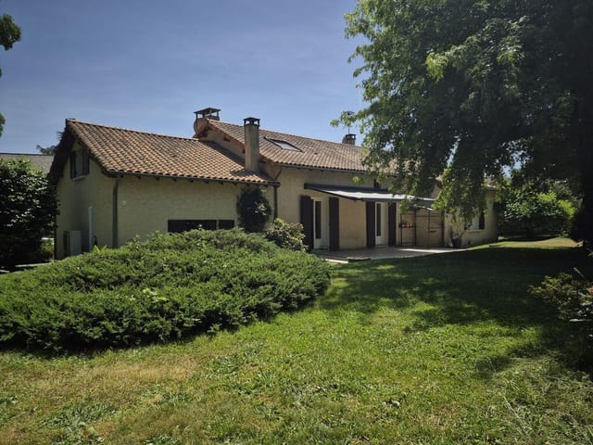
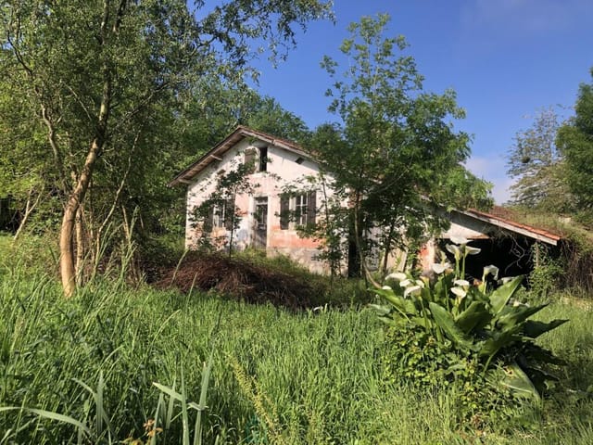
Picture yourself on a Sunday morning in late September, mug of coffee in hand, standing at the edge of 6,000 square metres of your own woodland in the Landes. No road noise. No neighbours. Just the creak of old oak, the faint whistle of a bird you can't quite name, and a natural spring quietly doing its thing in the corner of the plot. That's what life at this 18th-century Landaise farmhouse actually feels like — and at €119,000, it's not a fantasy. It's available right now.
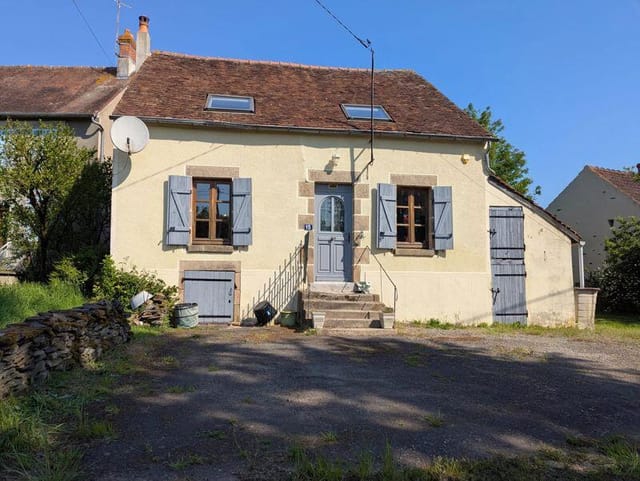
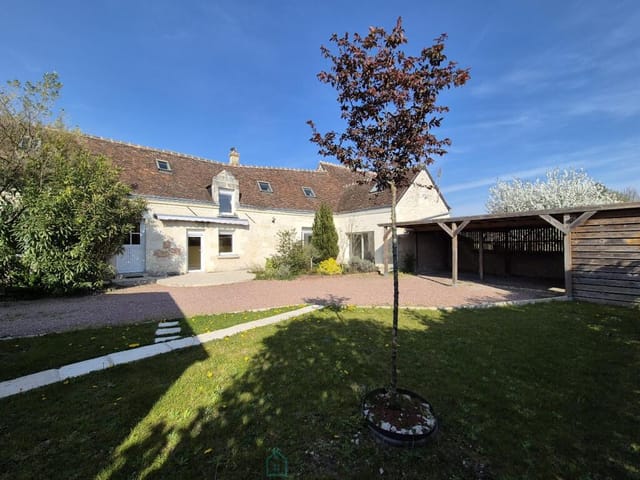
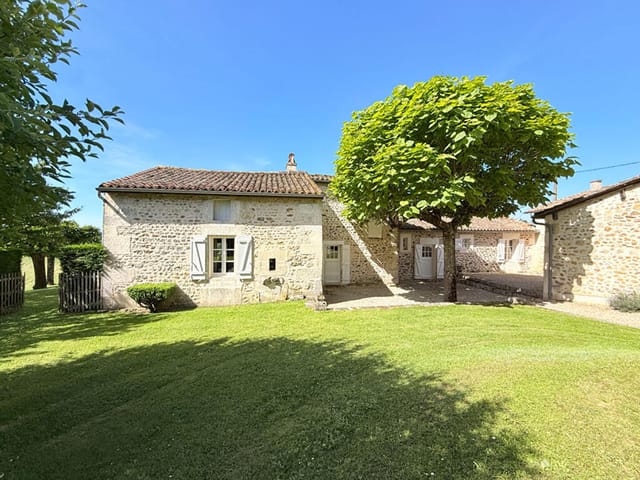
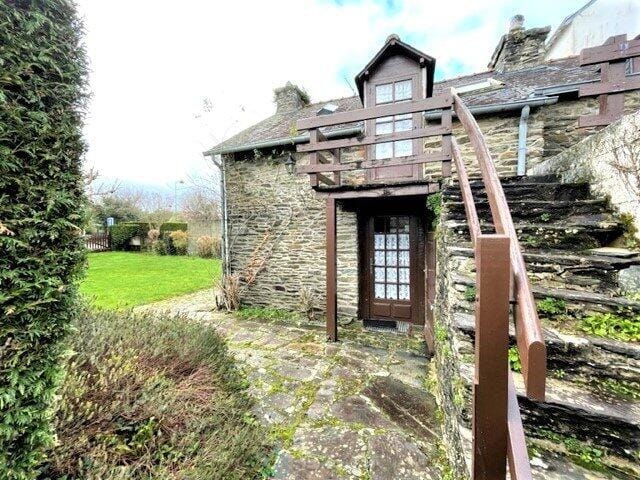
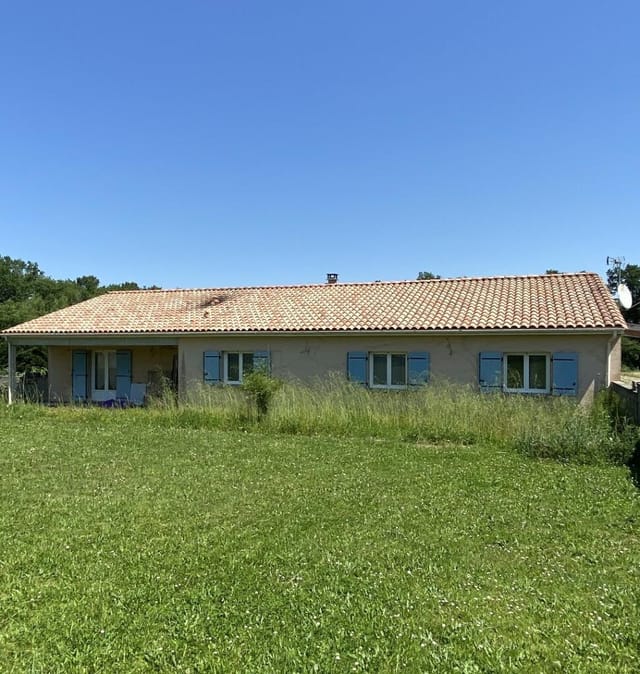
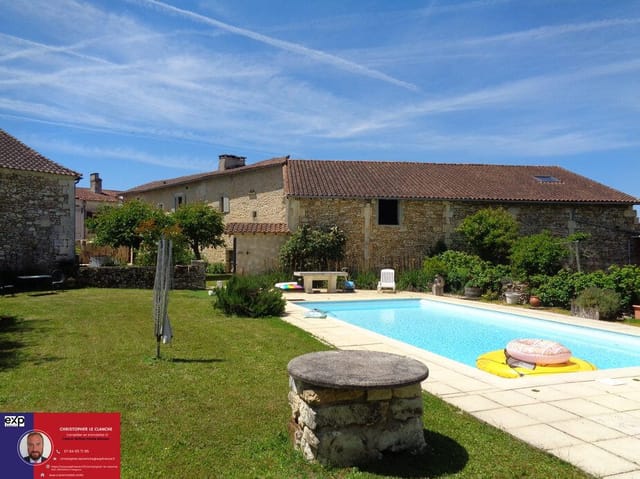
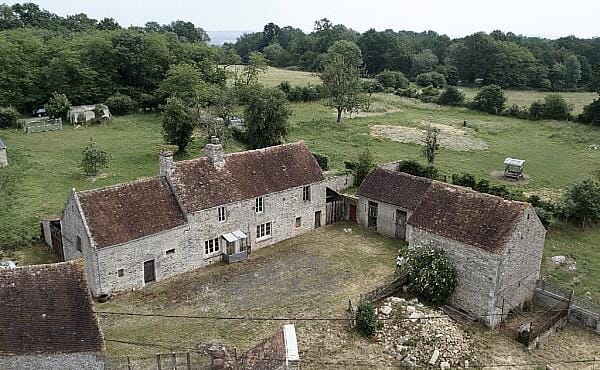
Built in the architectural tradition of the Landes region, this single-storey stone farmhouse carries the kind of bones that renovation enthusiasts dream about. The 76-square-metre interior includes two bedrooms, a living room anchored by a period fireplace that's clearly seen a few hundred winters, a bathroom, and a kitchen space ready to be fitted to your own specification. Attached to the main house is a 37-square-metre barn — sound structure, full of potential — that could become a guest studio, a workshop, a covered outdoor dining space, or simply extra storage for bikes and canoes. The decisions are yours. That's rather the point.
The property needs work. There's no dressing that up. Renovation quotes are available on request, and buyers with a clear-eyed view of what's involved will find this an unusually honest opportunity. What you're really purchasing is a historic Landes farmhouse at a fraction of what restored examples in this corridor fetch, a plot of wooded land with a genuine natural spring, and a location three minutes from Saint-Geours-d'Auribat — a village with a grocery store, a bakery, a preschool, and a bus stop. The fundamentals are already there.
Poyanne sits in the southern Landes, in the vast Nouvelle-Aquitaine region, and ... click here to read more