On a still morning in Auvergne, you wake up in a room with stone walls two feet thick and a fireplace wide enough to stand in. Through the tower window, mist is lifting off the Allier valley below, and for as far as you can see, every tree, meadow, and hedgerow belongs to you. That feeling — of owning not just a house but an entire world — is what this estate delivers, and there is genuinely nothing else like it on the market at this price.
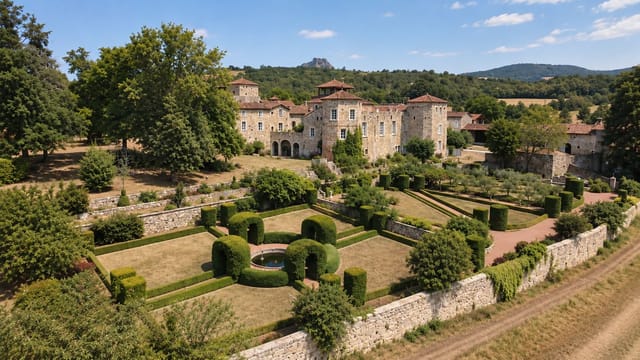
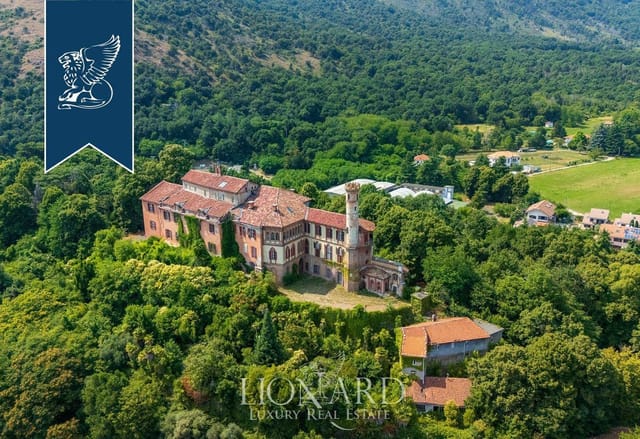
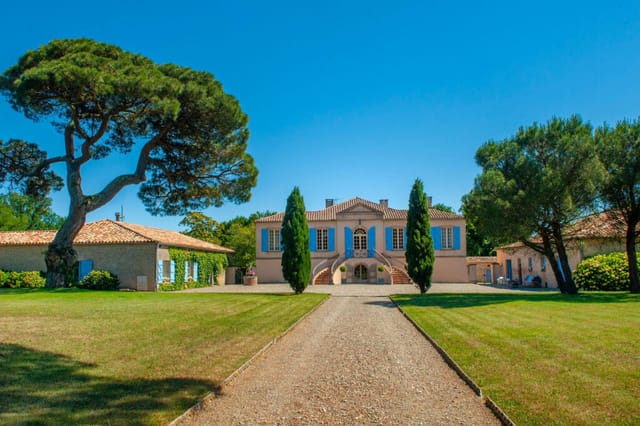
This is a genuine 13th-century chateau with its main structure dating to 1472, set on 79.6 hectares of private land in the Puy-de-Dôme department of central France, a short drive from Clermont-Ferrand and the volcanic uplands of the Massif Central. It has been carefully restored since 1993 — not stripped and sanitized into a boutique hotel pastiche, but brought back to life as a working, liveable estate that still has its vaulted ceilings, monumental stone fireplaces, parquet floors, original staircases, and medieval towers intact. Good condition doesn't begin to cover it. This place has soul.
The main chateau runs to approximately 943 square meters across two floors, with eight spacious bedrooms, five bathrooms, five salons, two fully equipped kitchens, two dining rooms, a gym, and an outdoor kitchen. The scale of these rooms stops you in your tracks the first time you walk through. Ceilings soar. Doorways frame views into the next room like paintings. On winter evenings, when the log fires are going and the stone walls hold in the warmth, the chateau becomes something out of a different century — in the best possible way.
Critically, this property is not classified as a Monument Historique. That matters enormously for a buyer. It means you have full flexibility to modify, convert ... click here to read more