House for Sale in Playa Avellanas, Furnished 3-Bed

Listed on
New
https://storage.googleapis.com/homestra-images/property-image-64a13e3f-5707-4e8f-a73d-ee7d6bd8566c-1792862898.jpg

Playa Avellanas, Guanacaste, Costa Rica, Santa Cruz ()

3 Bedrooms · 2 Bathrooms · 110m² Floor area

€334,530

House

No parking

3 Bedrooms

2 Bathrooms

110m²

Garden

No pool

Not furnished

Description

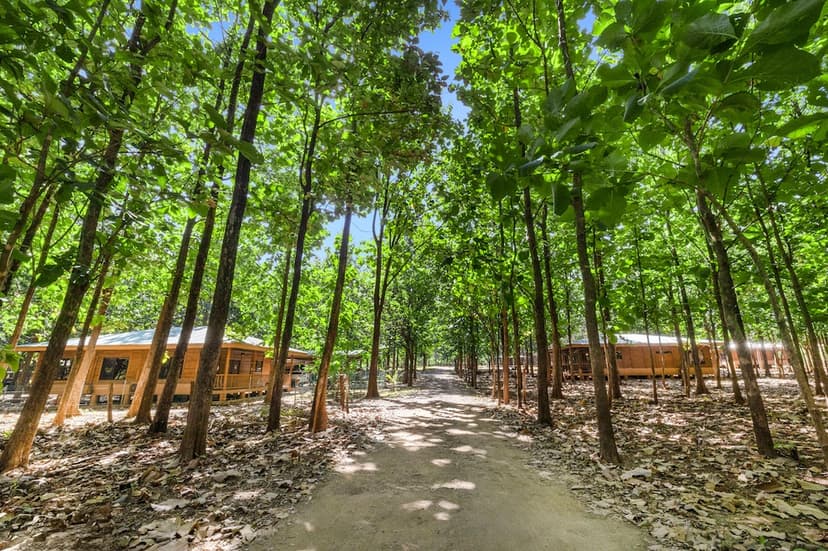
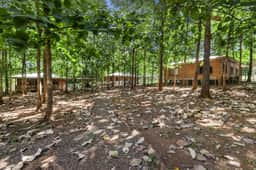
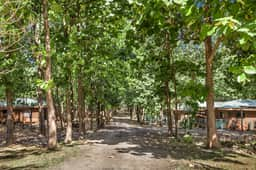
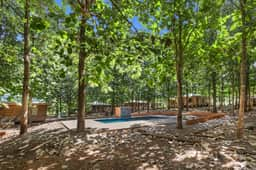
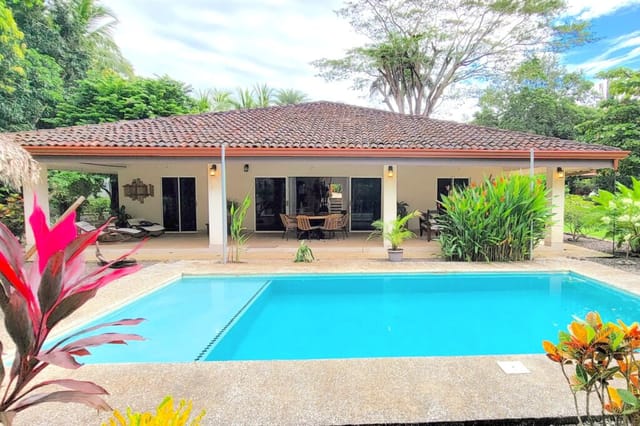
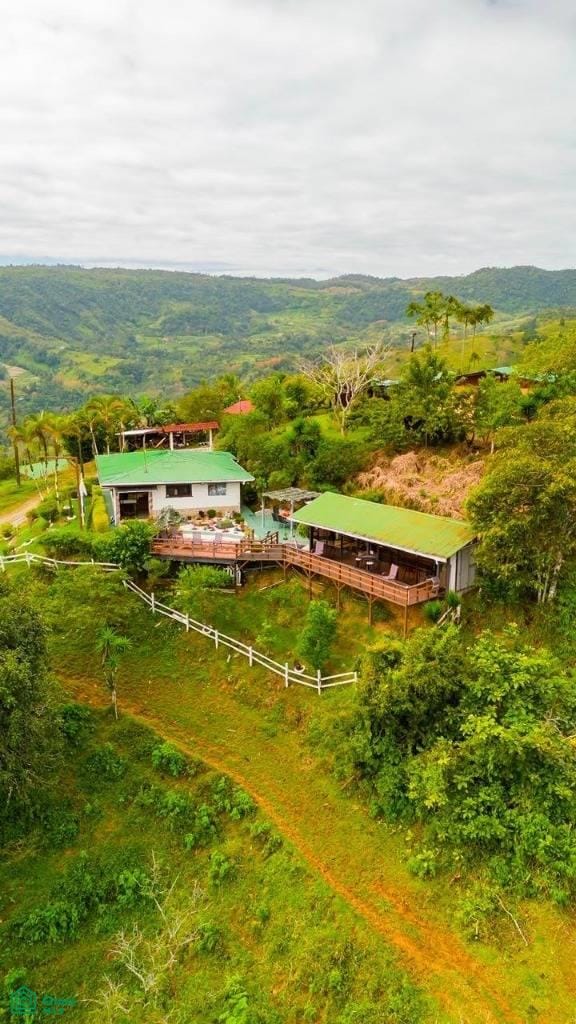
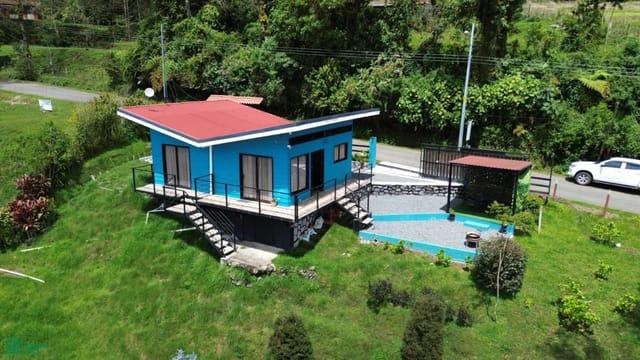
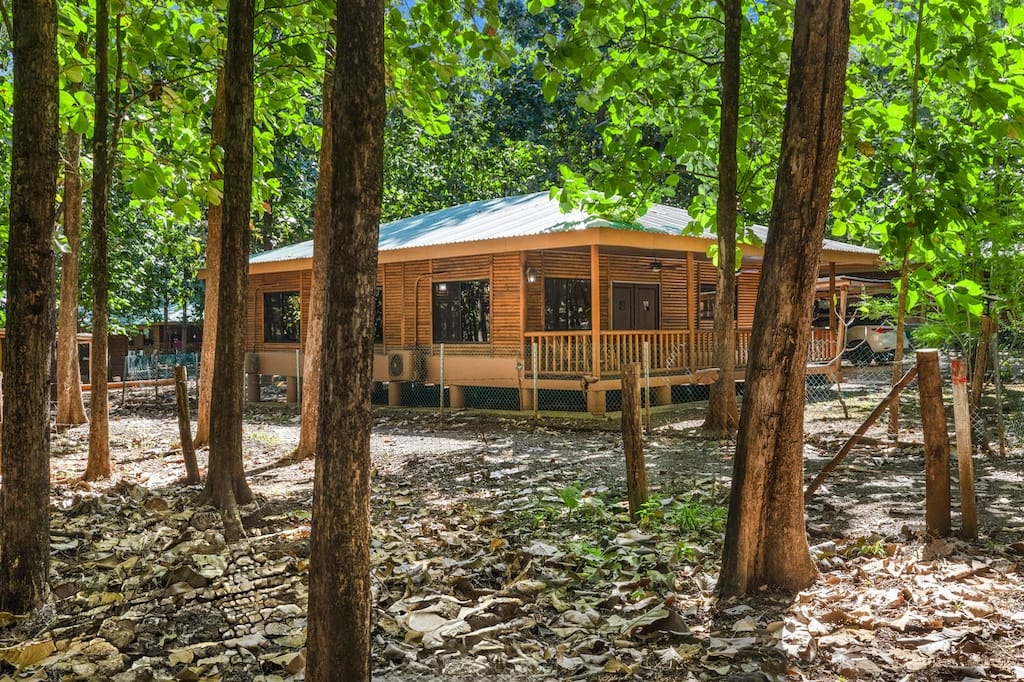
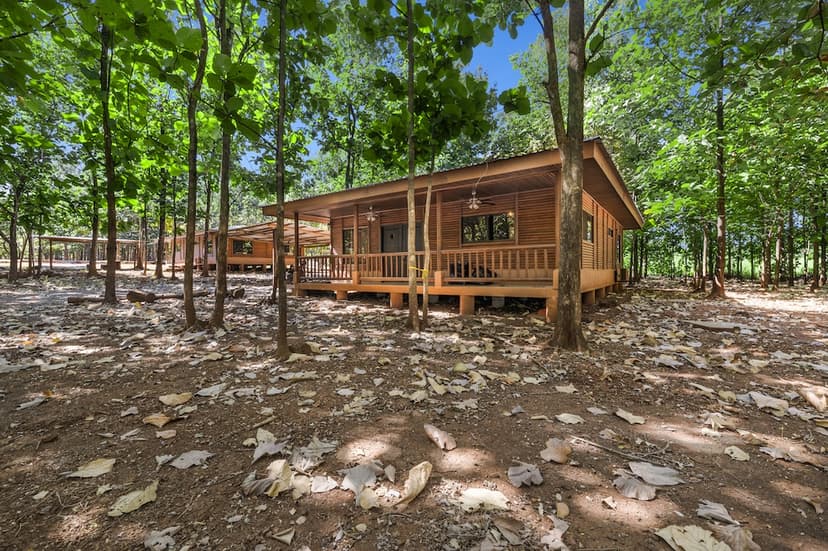
This furnished house for sale in Playa Avellanas puts you in a small teak-shaded community, about ten minutes from the surf in Guanacaste. It is a three-bedroom, two-bathroom log-cottage-style home with 110 m² of living space, a private garden and access to a shared pool. Three units in the development have already sold, so the neighbourhood is already taking shape.

The Log Cottage and Its Garden


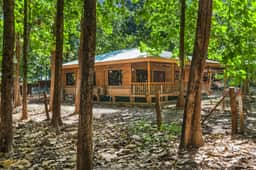
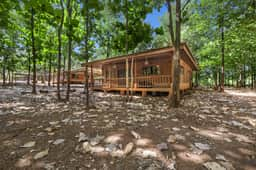
The house is built in a cottage style that uses wood and other natural materials alongside modern finishes. Large windows bring daylight into the open-plan living and dining area, which runs straight into the kitchen. In a warm climate that layout earns its keep: you can cook, eat and talk without anyone shut away in another room.

There are three bedrooms and two bathrooms. The master suite is laid out for privacy, and the two other bedrooms suit guests, children or a home office. At 110 m² the house is easy to run, and just as easy to lock up and leave if you only come for a few weeks a year.

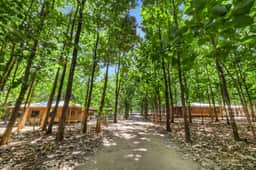
The plot is 135 m², compact but landscaped, and mature teak trees give shade through the year. The outdoor patio is where mornings start: coffee, a book, and the sound of the trees instead of traffic. Inside, the house is sold furnished and comes with air conditioning, cable or satellite TV, high-speed internet and community or city water. Condition is good, so there is no renovation project waiting for you. You can arrive with a suitcase.

Community Amenities at Avellanas Secrets


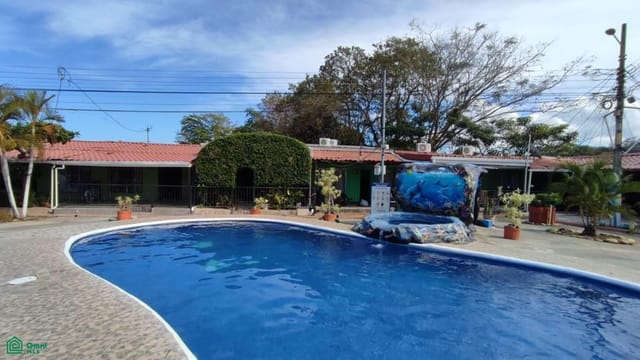
The house sits within a gated-style enclave of homes, and the layout is designed so each one has its own space and as little overlooking as possible. Residents share a swimming pool with room for lounging and for children. There is also secured parking, a BBQ area and a laundry area, which is the kind of practical detail that matters when a house is used on and off through the year.

A golf course is close by, which gives you another reason to stay a little longer in the dry months.

Living Near Playa Avellanas and Tamarindo


Playa Avellanas is known across Costa Rica for its surf and its long, open beach, and it is only about a 10-minute drive from the house. Wake up early, check the waves, and be back for breakfast on the patio.

For everyday errands and a livelier evening, Tamarindo is about 25 minutes away. It has the restaurants, shops and services you will want if you are staying for more than a weekend. That mix, a quiet base with a busy town within reach, is what draws many buyers to this stretch of Guanacaste real estate.

The climate follows a clear pattern. The dry season runs roughly from December to April, with hot, sunny days. The green season brings rain and a much more lush landscape. Both suit a holiday home in Guanacaste, but it helps to visit in each season before deciding how you will use the house.

For flights, Liberia International Airport is about 90 minutes away by road, and it is the main gateway to the Guanacaste coast. Plan the drive into your arrival day and you will reach the house without a long second leg.

Buying a Second Home in Costa Rica


Foreign buyers can generally hold property in Costa Rica in their own name. As with any purchase abroad, you should use an independent local lawyer to check title, any community rules and ongoing costs before you sign. If you are thinking of letting the house to holiday guests, ask about the community's rules and local requirements first.

Key Features


- Property type: house, for sale
- 3 bedrooms and 2 bathrooms
- 110 m² (about 1,184 sq ft) of living area
- 135 m² plot with landscaped garden
- Mature teak trees providing shade
- Log-cottage-style construction with natural materials
- Open-plan living and dining area connected to the kitchen
- Sold furnished
- Air conditioning, cable or satellite TV and high-speed internet
- Community or city water
- Shared pool, secured parking, BBQ area and laundry area
- Good condition; about 10 minutes to Playa Avellanas and 25 minutes to Tamarindo

Frequently Asked Questions


How far is the house from Liberia airport?
Liberia International Airport is about 90 minutes away by road. Tamarindo, with its shops and restaurants, is about 25 minutes from the house.

Does it work as a second home in Costa Rica?
It is a good fit. The house is furnished, in good condition and compact, and the community has secured parking and shared facilities. That makes it straightforward to leave between visits.

What is included with the house?
The sale includes furnishings, air conditioning, cable or satellite TV, high-speed internet and community or city water. Residents also share the pool, BBQ area and laundry area.

To arrange a viewing or ask for more details about this furnished three-bedroom home near Playa Avellanas, contact the Homestra team. We can help you plan your visit to Guanacaste.
Details

Amount of bedrooms
3
Size
110m²
Price per m²
€3,041
Garden size
135m²
Has Garden
Yes
Has Parking
No
Has Basement
No
Condition
good
Amount of Bathrooms
2
Has swimming pool
No
Property type
House
Energy label

Unknown

Sign up to access location details

Properties nearby

This hotel for sale in Tamarindo, Costa Rica, is a running 11-suite business a short walk from the beach, sold fully furnished. It is one of the original bed and breakfasts in town, and it still works the way a small owner-run place should: a quiet cul-de-sac, a big pool, a garden that has been maturing since the building went up in 2000, and a team small enough to manage without a head office. For a buyer looking at Costa Rica real estate that can earn its keep, that combination is the draw. You get a going concern and a home in one purchase, in the best-known beach town on the Guanacaste coast. ### The Hotel and Its 1,715 m² Plot The building covers 800 m² over two floors and stands on a gently sloping plot of 1,715 m². It is in good condition, and the structure is solid, with stone and concrete countertops. Mature tropical planting wraps around the rooms. That gives each suite a degree of privacy from its neighbours and from the street. The pool is large, with sun loungers around it, and there is a BBQ area for evenings outdoors. The street is a cul-de-sac surrounded by residential homes, so nights are quiet. Parking is available in front of the hotel and along the road, though most guests never touch a car. Restaurants, bars and the beaches are all within walking distance. Air conditioning, laundry facilities, high-speed internet and a community water supply are all in place. ### The 11 Suites: Garden Rooms, Bungalows and Pool-Side Rooms The mix of room types suits couples, families and groups travelling together. Three Garden Rooms have kitchenettes. The Deluxe Garden Room sleeps four and has its own plunge pool and two patios. The Standard Garden View Room also sleeps four, and the Junior Garden View Room sl ... click here to read more

Charming 11-Suites Hotel with Ocean & Mountain Views in Tamarindo — Photo 1
New

This furnished four-bedroom house for sale in Guanacaste stands in La Garita Nueva, Santa Cruz, about 15 minutes' drive from Tamarindo. The house has 270 m² of living space on two floors and four bathrooms. It sits on a fully walled 572 m² plot with a remote-controlled electric gate. Condition is good and it is sold with its furnishings, so a family can move in, or an owner can start planning rentals, without a single shopping trip. Beaches, supermarkets and a private school are all a short drive away, yet the street itself is quiet. ### The House: 270 m² Over Two Floors Two bedrooms are on the ground floor, each around 24 m² with its own full bathroom and built-in closets. They suit older relatives, guests or teenagers who like their independence. Upstairs, the main suite covers about 50 m² and comes with a full bathroom and a walk-in closet. The fourth bedroom is a 17 m² studio-style room with a closet, and it could just as easily become a home office. All four bedrooms have air conditioning, which you will appreciate in Guanacaste's dry-season heat. The kitchen is the biggest room in the house at 38 m². It has a large island, a gas stove with oven, a refrigerator with ice maker and a water filtration system. It opens onto the dining area, where a wooden table seats six and the air conditioning reaches too. The 25 m² living room has a television and high-speed internet. You also get a guest bathroom, a laundry area and a patio or balcony. Outside, the garden is enclosed by a prefabricated perimeter wall, and there is secured parking and a BBQ area for long evening meals. Stone and concrete countertops inside keep day-to-day upkeep simple. The house is connected to community water. ### Living in La Garita Nueva, B ... click here to read more

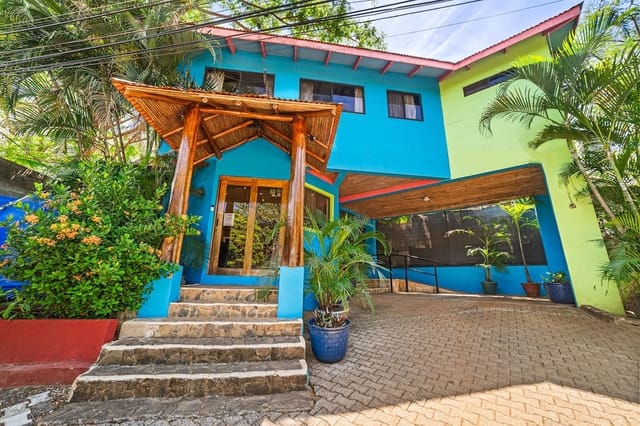
Casa Pasyflora - 4-bedroom home in La Garita near Tamarindo, Costa Rica
New

This 4-bedroom house for sale near Tamarindo sits on a 1,762 m² plot in a private enclave of five homes in Santa Cruz, Guanacaste. Casa Mango de Isarocca was built in 2022 and is sold furnished, so you could arrive with a suitcase and be settled by evening. It is part of Finca Isarocca, a small gated-style community where you share the lane with only four other households. Tamarindo's beaches and restaurants are about five minutes away by car, but you drive home to a quiet, green rural setting. ### The House: 241 m² on One Level The house is a contemporary single-storey build with four bedrooms and two bathrooms. Of the 241 m² in total, around 161 m² is interior and about 80 m² is covered terrace. That terrace is the real living room in this climate. Large windows and sliding doors open the main living area to the garden, so the house stays bright and you can see greenery from most rooms. The kitchen has stone or concrete countertops, plenty of cabinets and modern appliances, with a laundry and storage room right beside it. Air conditioning, fiber-optic internet, cable or satellite TV and community water are all in place. That matters if you plan to work remotely from Costa Rica for part of the year. Outside there is a 45 m² garage plus open parking for more than four vehicles, and a BBQ area for the long evenings. ### Garden, Pool and a 1,762 m² Plot The covered terrace looks over a swimming pool and tropical garden. Mature trees fill the grounds, including large mango, papaya and lemon trees. You can pick fruit for breakfast and still have a good deal of shade to sit in. At roughly 0.44 acre, the plot is large for this area. The seller says there is room for one or two guest houses, which could suit extended fa ... click here to read more

Casa Mango de Isarocca - new 4-bedroom home with owner financing near Tamarindo, Costa Rica
New

This apartment for sale in Jacó puts two bedrooms and a shared pool a short walk or bike ride from the beach, in a gated Garabito community. At 50 m² on a single level, it is a compact two-bedroom, one-bathroom home built in 2006 and kept in good condition. It suits buyers who want a low-effort second home on Costa Rica's Central Pacific coast, with surf, restaurants and supermarkets close by. ### The Apartment: Two Bedrooms on One Level Everything sits on one floor, so there are no stairs to deal with. You get two bedrooms and one full bathroom, which is enough for a couple with a guest room, a small family, or two couples splitting a week of surf and sun. The living and dining area is open plan and picks up plenty of natural light, with the kitchen right beside it. The kitchen is functional and ready to use, whether you cook for a weekend or a few months. The plot is also 50 m², so there is no private garden to look after. What you get instead are the landscaped common areas of the condominium. For an owner who lives abroad most of the year, that is a sensible trade. ### Living in Jacó, Garabito Jacó is the beach town that people from San José drive to for the weekend. The capital is about 1.5 hours away by road, and Juan Santamaría International Airport is roughly 1.5 to 2 hours depending on traffic. That short transfer is a big reason the town stays busy outside the peak months, with Costa Rican families filling it on weekends and international visitors arriving in the dry season. From this part of town you can walk or cycle to the beach, so a car is optional for daily life. Evenings mean a table at one of the restaurants in the centre. Mornings might mean a quick supermarket run before the sand. Surfers have J ... click here to read more

Front view of Jaco Sol Condo with Pool
New

This house for sale in Copey de Dota sits on a 1,000 m² lot in the Los Santos mountains, with a 2021 build and land-use approval for expansion. It is a two-bedroom, one-bathroom home of 90 m², and the garden already works: vegetable beds, fruit trees and a chicken coop. The church, school, supermarket and bus stop are all about 500 metres away. Much of the Costa Rica real estate at this price means a small plot or a long list of repairs. Here the house is in good condition, the utilities are connected and the municipal taxes are stated to be up to date. You can arrive with suitcases rather than a contractor. ### The House: Open Plan, Built in 2021 The living room, dining area and kitchen share a single open space, which makes 90 m² feel larger than the number suggests. Ceramic tile runs through the interior and outdoors, where the tiles are non-slip. That is a sensible choice in the mountains, where the rainy season is a fact of life. There are two bedrooms and a full bathroom. A separate laundry room, an enclosed clothesline area and a second outdoor drying space take care of washing day, which matters more than it sounds when the rain sets in. The house also has an additional flexible space that can become whatever you need: a garage, a terrace or a third bedroom. That makes this 2-bedroom house in Costa Rica easy to adapt if the family grows or guests start arriving more often. ### The 1,000 m² Lot and Expansion Potential The plot is the real draw. Instead of bare ground you inherit a vegetable garden, a chicken coop, young fruit trees and ornamental plants that someone has clearly looked after. There is room left over for a lawn, a workshop or a second building. Access is straightforward. The lot has direct f ... click here to read more

Front view of the house
New

This 3-bedroom house for sale in Turrialba, Costa Rica, sits in the rural community of Mollejones with views of the mountains and the Pacuare River. Built in the year 2000 and kept in good condition, it is a move-in-ready home on a 524 m² plot in Cartago province. There is a garden, a terrace for long lunches and a garage that takes two to three cars. It suits a full-time move, and it also works as a quieter second home in Costa Rica where the weather is green and the pace is slow. ### The House and Its 524 m² Plot The house has 104 m² of living area. You come in to an open living and dining room with large windows, which pull in daylight and frame the hills beyond the garden. On a clear morning you can see the mountains and the line of the Pacuare River valley from the sofa. The kitchen is a separate room rather than part of the open plan, and it has its own balcony. That is where the first coffee of the day naturally ends up, with the cool mountain air coming in. Cooking smells stay out of the living room, which many buyers prefer. There are three bedrooms and two bathrooms, enough for a family or for guests who come to stay for a few weeks. A custom-made ceiling gives the interior some character, so it does not feel like a standard builder's house. Next to the main living space, a large terrace is set up for outdoor meals. The plot leaves room to work with. The garden is already there, and the size of the land gives you space to extend the planting or add an outdoor cooking area. A pool is another possibility, though it would need to be checked against local rules and the ground. ### Living in Mollejones and La Suiza Mollejones is a small, quiet rural community, the kind of place where neighbors know each othe ... click here to read more

Front view of the house
New

This house for sale in Turrialba sits on 1,123 m² in La Pastora, with mountain views and a record as a working vacation rental. It is a compact two-bedroom home on a big plot, up in the cool highlands of Cartago province on the road that climbs toward Turrialba Volcano. At €114,000 it is priced for buyers who want a second home in Costa Rica that can help pay for itself. The house is in good condition, and the land around it gives you room to grow. ### The House and Its 1,123 m² Plot The home has 65 m² of living area. About 45 m² of that is the main construction, and covered walkways, a garage and a large terrace add to it. The layout is simple: two bedrooms, one bathroom, and a lot of life happening outdoors. The primary bedroom opens onto its own balcony. That is where you will drink your first coffee, with the hills and valleys in front of you and the mountain air coming in. The terrace is big enough for a proper table, so lunch with friends can stretch into the afternoon. The plumbing for a second bathroom is already in place. If you want to add one, whether for guests, family or rental bookings, the groundwork is done. The garage and extra parking space take two to three vehicles. The garden and open ground are the real bonus. Most homes at this price come with a postage-stamp yard, but here you could plant fruit trees, lay out a vegetable patch, add a firepit area, or build an extension. It is also a safe, roomy place for dogs to run. ### Vacation Rental Potential in La Pastora The house already operates as an Airbnb and vacation rental, so you would not be starting from zero. That matters in Turrialba, where visitors come for the outdoors and want somewhere quiet to come back to. Ask for the booking histor ... click here to read more

Front view of the house and lot
New

Imagine basking in the Mediterranean brilliance, with Spain's glorious sun pouring warmth across your private space. Nestled in the serene enclave of Valencia, Alicante in the picturesque Denia region, lies a charming 2-bedroom villa that invites you to embrace a life of sun-soaked tranquility. If peace and panoramic vistas are high on your list, then this villa could very well be your new sanctuary. Now, I know I'm a busy agent – too many properties and not enough minutes in the day – but this villa caught my eye, and I felt it was worth sharing with those looking for a fresh start or a holiday retreat in beautiful Spain. There's just something about the Mediterranean lifestyle that's hard to resist. Balmy breezes, golden beaches, and a relaxed pace of life make it an attractive prospect for anyone seeking a slice of the good life. Situated on a generously-sized plot of 812 m², this villa is far from your run-of-the-mill property. The 152 m² built-up area comprises a cozy yet functional space that caters to both comfort and practicality. Let me paint you a picture... As you step into the villa, you are greeted by a warm dining room alongside a semi-open kitchen, leading onward to a lounge that whispers homeliness. The ground floor gives you a double bedroom with an en suite bathroom, and there's another renovated bathroom that oozes modern charm. Upstairs, accessed via an external staircase – perfect for when you're hosting and want some privacy – you'll find another spacious bedroom complete with its own en suite. It's perfect for guests, providing them a haven away from the bustle of daily life while offering stunning views of the iconic Montgó. Now let's talk features, because it's not just about the aesthetics ... click here to read more

Picture 1

Nestled in the heart of the picturesque village of Ponta do Pargo, this charming 2-bedroom house presents a unique opportunity for those seeking a tranquil retreat or a promising investment in one of Portugal's most enchanting locales. Built in 1937, this property is set in the serene area of Ribeira da Vaca in Madeira, offering a glimpse into a peaceful lifestyle few places can match. With a modest yet quaint 60 square meters of living space, this property is perfect for those who appreciate the charm and character of older homes. The house sits on an impressive total area of 850 square meters, providing plenty of space for creativity. Picture a life where you can sip your morning coffee while basking in breathtaking views, all under the warm embrace of the Madeiran sun. The house itself may be described as "good" condition, serving as a delightful blend of rustic allure and incredible potential. It's a two-bedroom abode that awaits your personal touch to bring it to modern standards. Imagine the joy of crafting each room to reflect your personal style, creating a harmonious blend of the old and new. - 2 cozy bedrooms - 1 bathroom - Ideal location in Ponta do Pargo - Close to nature - Built in 1937 - Ample outdoor space - Charming rustic features - Large garden area - Beautiful views - Quiet neighborhood - Space for potential renovations - Authentic village setting Living in Ponta do Pargo offers you more than just a home; it gives you an entire lifestyle steeped in the beauty of Madeira's nature. For those who love outdoor activities, the area is a paradise, with numerous hiking trails that meander across the lush green landscapes. The famous Ponta do Pargo lighthouse offers stunning views of the Atlantic Ocean a ... click here to read more

Picture 1

This charming 5-bedroom villa, situated in the tranquil town of San Sebastián, La Gomera, Canary Islands, Spain, offers an appealing opportunity for those seeking a serene abode or even a potential business venture. Set on an expansive plot, this property invites you to reap the rewards of self-sufficiency, with plenty of space for homegrown vegetables and fruits amidst the peaceful and scenic surroundings of the Island of La Gomera. Strategically located with direct access from the GM-3 road, this villa is just 24 km from San Sebastián de la Gomera and 16 km from La Gomera Airport. The property is nestled within Vegaipala, a quaint Gomeran hamlet characterized by its clean, fresh air and tranquility - an ideal setting for those seeking to break away from the bustling urban life. PROPERTY FEATURES: - 5 double bedrooms - 2 comfortable kitchens - Two large independent storage rooms - Uncovered parking space - Ramp for people with reduced mobility - Rustic plot of about 1,400 m2 - Terrace with stunning sea and mountain views This villa has a sizeable 351 m2 footprint. Its main floor, measuring 178 m2, houses five double bedrooms and two cozy kitchens. The villa's unique layout and dual access points present an intriguing possibility - it could effortlessly be sectioned into two separate properties, offering the perk of personal living on one side and a potential revenue stream from the other. Adding to its versatility, the upper floor mirrors the ground floor's extensive area, providing a blank canvas for you to shape as per your preferences, be it a recreational hub or a tourist hotspot. The home provides ample outdoor space for you to savor La Gomera's inviting climate. A spacious rustic plot approximately 1,400 m2 ... click here to read more

Picture 1

Immerse yourself in the exquisite Portuguese lifestyle with this enchanting 3 bedroom villa located in the heart of Calheta, Madeira, Portugal. Constructed in 1998, this majestic villa combines an effortless blend of classic charm and modern comfort. Dynamic in its layout, this villa spans across a sizable 260 square meters. It offers three spaciously appointed bedrooms beckoning you to a peaceful slumber after a day spent exploring the picturesque locale. The two elegant bathrooms exude a sense of tranquility, promising a soothing escape from the daily hustle and bustle. Its large garage presents ample space for storage and parking. Stepping outdoors, you'll be welcomed by the beautifully maintained garden space, an absolute delight for those with a penchant for gardening. The fertile agricultural land awaits your green thumb to bring it to life, conjuring visions of homegrown produce for family feasts. The BBQ area begs to be the heart of your social gatherings under the golden Madeiran sun. Features of this stunning villa include; - Three spacious bedrooms - Two elegant bathrooms - A generous garage - A well-maintained garden with agricultural land - An open-air BBQ area In a place like Calheta, the location of your home is crucial. Well, it doesn't get much better than this. You'll be within a stone's throw distance from essential public services, adding another level of convenience to your lifestyle. Here, life moves at a pace set by the rhythm of the sea and the changing seasons. Calheta incorporates the charm of a sleepy fishing village with the amenities of a modern city, boasting one of the island's warmest microclimates. Its sun-soaked beaches and historical sites provide an endless source of recreation ... click here to read more

Picture 1

The villa you've been dreaming of awaits you in Madeira, Calheta, one of Portugal's most enchanting locales. Nestled in the heart of the Calheta municipality, you will find this two-bedroom, detached house - a delightful blend of traditional Madeiran architecture, modern amenities and considerable potential for customization to meet your desires. Crafted with a sensitivity to the sun's path, you'll wake each morning to the warm, embracing rays of the sun illuminating your house. Moreover, it delivers a breathtaking view of the Calheta valley merging seamlessly into the sea. All of these unique features create a living experience of tranquility, easy accessibility while being wrapped in the arms of nature and silence. In terms of locality, the villa is situated just five minutes away from the center of the village of Calheta. As such, your daily essential services are all within close reach including restaurants, pharmacies, a supermarket, bakeries and health facilities, making your stay hassle-free. Now, let's discuss more specific features of the villa: Ground Floor: - Open concept living room and large, fully equipped kitchen, including a built-in barbecue. - A bathroom and staircase leading to the upper floor. First Floor: - A well-lit hallway leading to the main bedroom, another bathroom, and storage. - Potential for adding a third bedroom with a balcony for an enhanced view of the scenic surroundings. Outdoor Area: - A gorgeous pool set in abundant outdoor space with a phenomenal sea view. - A porch, garden, and barbecue area, perfect for hosting those delightful summer get-togethers. - A garage offering ample space for a car. Additionally, the villa comes fully furnished, removing any potential stress of de ... click here to read more

Picture 1

Embark on a journey of luxury in your new abode, located in Ribeira Brava, Madeira, Portugal. Tonight, could turn into every night, with you calling this brilliantly designed four-bedroom house your home. Ensconced in a serene surrounding, the property offers an amazing southern coast and sea view, set to drown you in its splendid and dreamlike beauty. This beautiful home is nestled within the lush landscapes of Ribeira Brava, a picturesque town in Madeira, where life seems to move in a slow, pleasant dance. Ribeira Brava, aptly named ‘wild river’, is known for the steep valleys and beautiful sea views. It encapsulates the tranquil ambiance and offers a myriad of recreational opportunities such as hiking, fishing, and swimming. Immerse yourself in the quaint charm of this rustic location but with all the benefits of modern living. Living here, you will have the best of both worlds. Just fifteen minutes away from Funchal, the capital city of Madeira, life in Ribeira Brava offers a perfect balance between tranquility and city life. The town's vicinity to Funchal, brings all its urban amenities within comfortable reach. The convenience to travel to and from Funchal makes Ribeira Brava more appealing to overseas buyers. The climate of Ribeira Brava is predominantly Mediterranean, with mild winters and moderate to high temperatures making it a comfortable place to live year-round. This house is designed for comfort and leisure yet looks utterly sophisticated. Each of its four bedrooms has convenient connections to the exteriors that open to a pool, providing ample space for relaxation and soaking up the sun. Two of the rooms come with attached bathrooms, and the house also includes a guest bathroom. The house off ... click here to read more

Picture 1

Charming 6-Bedroom Heritage Villa in Funchal, Madeira Nestled amidst the panoramic vistas of Funchal, Madeira, this distinguished 6-bedroom villa offers a blend of historical charm and modern convenience. With an expansive total area of 4,687 sqm, including a villa spanning 678 sqm, this property isn’t just a house; it’s a piece of Madeira’s rich history, offered at €4,900,000. Property Features: - Traditional architecture with 6 bedrooms, four of which are ensuite - Total of 6 bathrooms - Generously sized living and dining area with direct porch access - Fully equipped kitchen with a separate service room - Three floors of living space - Immersive city and ocean views Condition: Reflecting its grand heritage, this villa is well-preserved with rooms that resonate with stories from yesteryears, accentuated by antique furniture and décor. However, for a buyer looking for a home ready to personalize, this property presents itself as a sublime canvas ready for renovations and updates to meet contemporary luxury standards, while retaining its unique historical essence. Amenities: - Landscaped gardens featuring a mix of unique and mature tropical trees - A private herb garden ideal for the culinary enthusiast - Adjacent to major healthcare facilities including Private and Public Hospitals - Nearby shopping options such as La Vie Shopping Center and Forum Madeira - Accessibility to major transport routes and the expressway - Proximity to Palheiro Golf and Santo da Serra Golf Club Live in Funchal: Living in Funchal provides an extraordinary lifestyle imbued with a rich cultural tapestry and vibrant daily life. Known for its mild climate year-round, residents enjoy beautiful warm summers and very mild winters, making it ... click here to read more

Facade

Located in the enchanting city of Funchal, Madeira, Portugal, nestles a charming 3-bedroom house waiting to be your dream vacation home or a serene family abode. Enveloped within the tranquil embraces of nature, this beautiful rustic villa offers expansive panoramic views, ensuring your utmost privacy and tranquility away from the bustling city's distractions. With an aesthetic charm that is entirely unique to the region, this three-story villa vows to celebrate the magical spirit of Madeira Island while maintaining a flawless balance of comfort and sophistication. Spanning a generous 210 square meters, it overflows with ample living space and is notably distinguishable for its sophisticated high-quality finishes. Make your way to the uppermost floor and be welcomed by the well-appointed sleeping quarters comprising three spacious rooms. Here, you will find your dream master bedroom complete with an en-suite, and two additional bedrooms served by a well-furnished shared bathroom, guaranteeing all the comforts of a home. Descend a flight of stairs and be greeted by an expansive, well-lit living room, graciously presenting spellbinding panoramic views of Funchal. It’s an ideal space for gathering with loved ones around the warmth of an inviting fireplace, or engaging in a friendly competition over a round of pool on the billiard table. Contributing further to its appeal is an office, a guest bathroom, and a fully-equipped kitchen all designed and laid out for maximum utility and comfort. The ground floor of the villa is dedicated to a spacious garage, providing a secure spot for your vehicle. Aside from housing your car, it could potentially serve as a workspace for your hobbies or additional storage. Adjacent, you' ... click here to read more

Picture 1

Explore the pearl of the Atlantic Island: the enchanting city of Funchal, located in the Madeiran archipelago of Portugal. Situated in a residential area of Funchal, is a stand-alone house, a perfect representation of contemporary design blended with absolute functionality. This is an ideal residence for those who value comfort, elegance, and a touch of modernity in their surroundings. The house spans 113 square meters and is now on the market and ready to become a dream come true for potential owners. Freshly renovated, it boasts a renewed and incredibly welcoming ambience. Among the spaces of this home, one cannot help but pay extra attention to the kitchen. Fashioned in an enticing open-space style, it is the definitive heart of the house, perfect for anyone who enjoys the culinary arts. Features of the house: • 3 generous bedrooms • 2 well-furnished bathrooms • A spacious modern kitchen • An open-space living area amply nourished with natural light • Oak wood floors • Two outdoor parking spaces • A small landscaped garden The living area is adored with oak wood flooring, providing an inviting warmth to the space. The subtle tones of the room help maximize the feeling of spaciousness. The kitchen is nothing short of an absolute delight. Equipped with state-of-the-art appliances and a functional design, it ticks all the boxes for a perfect culinary hub illy equipped with generous storage and a large workspace. The three spacious bedrooms of the house offer much-needed solace and comfort, providing built-in wardrobes for storage. The master suite dotes on a private bathroom with upscale finishes and a contemporary shower cabin. The outdoor space hosts enough room for two cars accompanied by a small picturesqu ... click here to read more

Picture 1

Experience the pleasure of living in the heart of Portugal amidst the warm and welcoming surroundings of Funchal, where this enchanting villa stands. A true expression of traditional Madeiran charm, this spacious residence invites you in with an array of original features and thoughtful design while providing a blank canvas for you to add your own personal touch. Spanning a generous 180 square meters, the three-storey home has been designed for both comfort and functionality. The ground floor beholds a versatile games room, sure to become a favorite gathering spot for family and friends. The space is flanked by three separate storage areas, delivering a practical solution for all your belongings. In addition, food and wine lovers will appreciate the traditional wood oven and private wine cellar, perfect for homemade meals and storing your specially curated wine collection. Venture to the first floor where you’ll find a well-sized dining room, a welcoming living room, and a functional office space for when work calls. The kitchen—a blank canvas waiting for you to customize—also resides here alongside a handy pantry and a shared bathroom for convenience. Your comfort continues upstairs on the second floor with three bedrooms—each providing ample living space and an opportunity for customization. A secondary living room offers additional communal space, while two bathrooms, including one with a hydro-massage bathtub and the other suitably designed for those with reduced mobility, add convenience. A unique feature of this villa is the installed elevator servicing all three levels, providing easy access throughout and a great addition for those with mobility requirements. A few key features of the property: • Three-store ... click here to read more

Picture 1

Imagine the endless possibilities with this charming two-bedroom house nestled in the picturesque district of Monte, in the vibrant city of Funchal, Madeira. This property presents a wonderful opportunity for those looking to infuse a personal touch into a place they can call home. The house, in a good condition but perfect for those keen to put their creative stamp on their living space, spans 87 square meters and is ideally priced at 195,000. This home sits in a tranquil area of Monte, well-known for its stunning scenic views and lush, verdant landscapes. Living here, you'll experience the harmony of having both the serenity of a mountainous region and the convenience of nearby city life. The city center of Funchal, with its rich culture, vibrant entertainment, and assorted amenities, is just a short drive away, offering an excellent balance of leisure and excitement. Madeira's climate is an absolute delight; the island is famed for its mild weather all year round, which makes living here a true pleasure. The temperature hardly ever drops below comfortable, allowing for various outdoor activities and social gatherings without the interruption of extreme weather conditions. The existing structure of the home champions traditional Madeiran architecture, which lends a unique character to the property. It has two cozy and well-laid-out bedrooms, providing a personal retreat from the daily hustle and bustle. The house also features: - One bathroom - A spacious garage - A surrounding garden perfect for outdoor relaxation and entertaining The garden offers a blank canvas to cultivate your own tranquil outdoor escape or a vibrant space for gatherings. The breathtaking views of the sea and surrounding mountains add to the ... click here to read more

Picture 1