3-Bed Villa for Sale in Bangtao, Phuket with Pool

Listed on
https://storage.googleapis.com/homestra-images/property-image-cc326d76-da11-497d-886a-b1cc166dbe5e-1792865520.jpg

Phuket, Bangtao, Thailand, Thalang (Thailand)

3 Bedrooms · 3 Bathrooms · 203m² Floor area

€373,722

Villa

Parking

3 Bedrooms

3 Bathrooms

203m²

Garden

Pool

Not furnished

Description

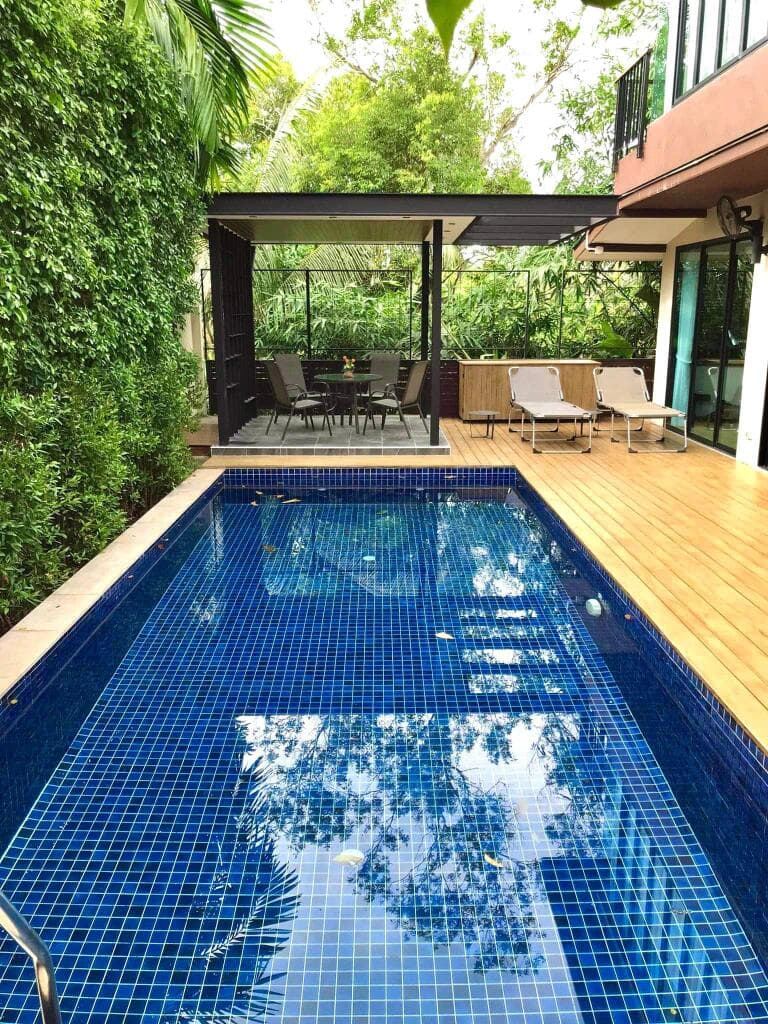
This 3-bedroom villa for sale in Bangtao, Phuket, comes fully furnished with a private pool, a garden and the beach about five minutes away. It sits in the Pasak area of Thalang district, on the island's west coast side. You could land at the airport, drop your bags and be swimming in your own pool the same evening. The asking price is about €374,000.

The Villa: 203 m² Over Two Floors


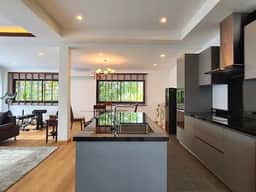
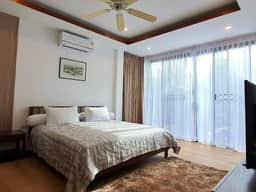
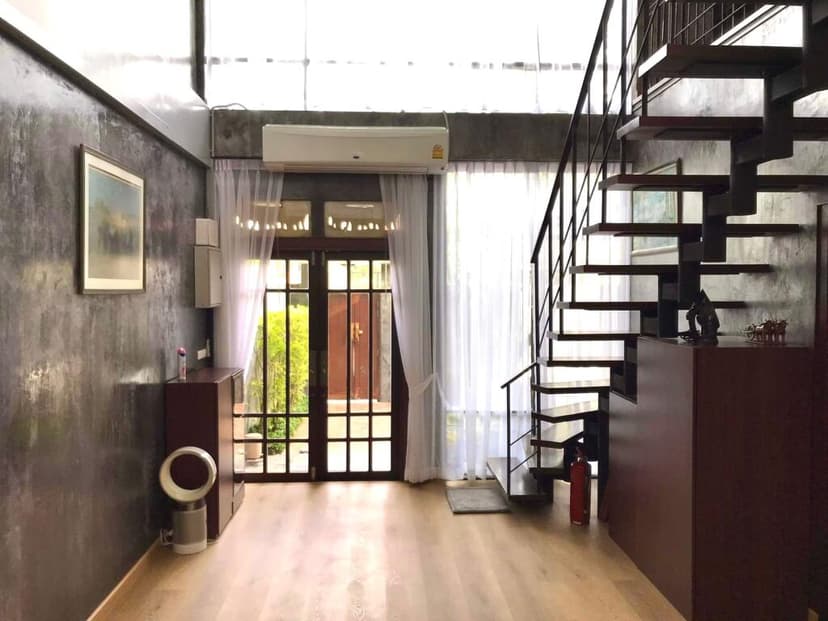
This is a semi-detached villa, so one wall is shared with its neighbour. In return you get a generous 203 m² of built space on a 258 m² plot, spread over two storeys. There are three bedrooms and three bathrooms, which means guests or family are not queuing in the morning. The house is sold fully furnished, so the practical work of fitting out a home is already done.

The villa was completed in 2009 and is listed in good condition. As with any house of that age in a tropical climate, a buyer should still plan a proper inspection of the roof, the pool equipment, the air conditioning and the plumbing before committing. Covered parking for one car is included.

Pool, Garden and Waterfront Setting


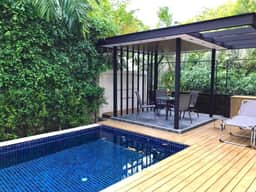
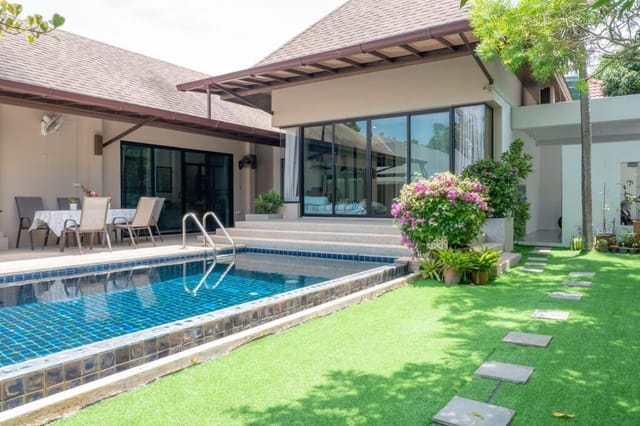
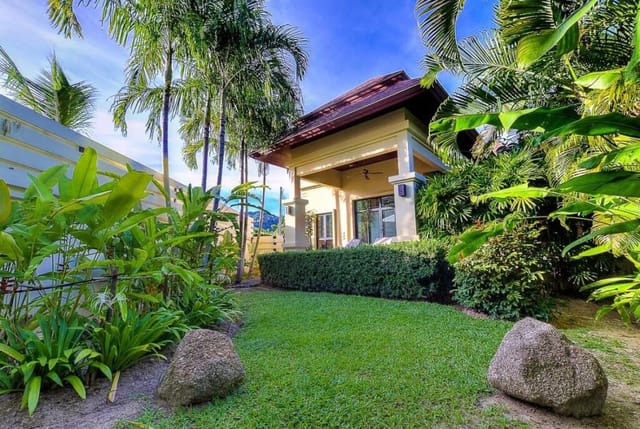
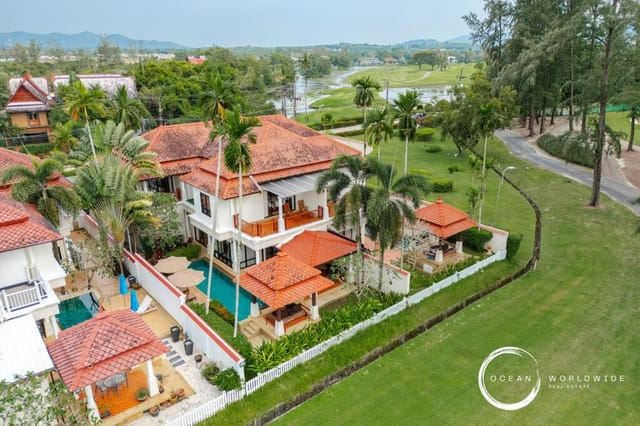
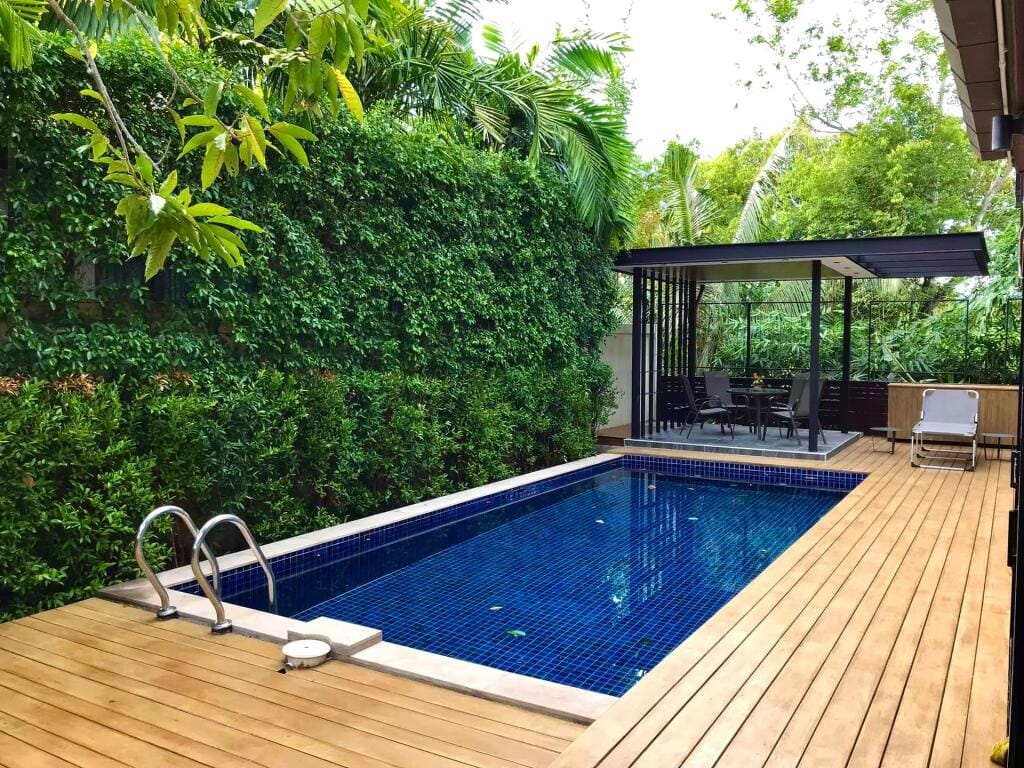
The private pool and the garden are what turn this from a house into a place to spend your days. Think of a swim before breakfast, then a long lunch outside with the garden around you. The property data also lists the home as waterfront. Ask the agent exactly which stretch of water is meant and how close it sits to the plot, so you know what to expect from the view and the setting.

Living in Bangtao: Beach, Shops and Airport


Bangtao Beach is about five minutes away, and it is one of the longest stretches of sand on Phuket's west coast. Boat Avenue and the Central lifestyle mall are both roughly a five-minute drive, so supermarkets, cafes, restaurants and cinema evenings are close. The Laguna Phuket resort area is also nearby, which suits people who like having golf, a lagoon and beach clubs within reach.

Phuket International Airport is about 25 minutes by car, a real advantage if you plan to fly in for short stays or have visitors arriving often. The climate is tropical. The dry season runs roughly from November to April, and the green, rainy months from May to October bring warm showers and quieter beaches.

Buying a Second Home in Thailand


A furnished villa with a pool is easy to run as a holiday home in Phuket. You can lock up and leave, though you should arrange pool and garden care while you are away. Many owners in this part of the island also rent their villas out to holidaymakers during high season. Check local rules, management fees and realistic occupancy before you build that into your plans.

Foreign buyers should know that Thai property law treats land ownership by foreigners differently from most of Europe. Structures such as long leases are commonly used. Get independent legal advice from a Thai property lawyer before paying a deposit. If you are comparing Thailand real estate with options elsewhere, a second home in Thailand like this one is a lifestyle purchase first and a financial one second.

Key Features


- Semi-detached villa on two storeys
- 3 bedrooms and 3 bathrooms
- 203 m² built area
- 258 m² plot
- Private swimming pool
- Garden
- Waterfront listed in the property data
- Covered parking for 1 car
- Completed in 2009, listed in good condition
- Sold fully furnished
- Bangtao Beach about 5 minutes away
- Phuket International Airport about 25 minutes away

Frequently Asked Questions


How far is this villa from Phuket airport?
Phuket International Airport is about 25 minutes away by car, depending on traffic. That is short enough for a long weekend or a quick check on the house.

Is the villa sold furnished?
Yes, it is sold fully furnished. Ask for an inventory so you know exactly which items stay with the house.

Can I walk to Bangtao Beach?
The beach is about five minutes away, but the source does not say whether that is on foot or by car. Plan on a short drive or scooter ride, and confirm the exact route on a viewing.

Want to see this villa or ask about ownership options in Phuket? Contact us through Homestra to arrange a viewing or request more photos.
Details

Amount of bedrooms
3
Size
203m²
Price per m²
€1,841
Garden size
258m²
Has Garden
Yes
Has Parking
Yes
Has Basement
No
Condition
good
Amount of Bathrooms
3
Has swimming pool
Yes
Property type
Villa
Energy label

Unknown

Sign up to access location details

Similar properties

This villa for sale in Koh Samui sits in Bophut on the island's north coast, with a private 7 × 3 m pool and three bedrooms on a 420 m² plot. It has 125 m² of living space over two floors and is sold fully furnished. You could arrive with a suitcase, open the shutters and be in the pool before lunch. ### The Villa: Three Bedrooms on Two Floors The house is laid out over two levels and is in good condition. There are three bedrooms and three bathrooms, one for each bedroom. That matters more than it sounds when friends or grown-up children come to stay and everyone wants a shower before dinner. The furniture stays. For a second home in Thailand, that saves you the trips to Chaweng furniture showrooms, the container shipping and the weeks of waiting. It also means you can judge the finished result on a viewing, because what you see is what you get. At 125 m² of built area this is not a sprawling estate. It is a manageable, lock-up-and-leave size, which is what most buyers of a holiday home in Koh Samui actually want when they only visit a few weeks a year. ### Private Pool, Garden and Sunset Views The pool measures 7 × 3 m, which is enough for proper laps and for a cool-down after a hot afternoon, and it belongs to this villa alone. Around it is a garden on a 420 m² plot, generous by Samui standards, where villa plots are often much tighter. From the house you look over the garden and pool towards the mountains, and in the evening you get sunset views. Plan on a drink outside around that hour. Practical points are covered too. The villa has parking for one car and paved road access, so you are not bouncing down a dirt track in the rainy season. If you expect to host several drivers at once, ask about street parking ... click here to read more

Picture 1

This renovated 2-bedroom villa for sale in Rawai, Phuket has a 9-metre private pool on a 370 m² plot between Chalong and Nai Harn. The house was updated in 2022 and is in good condition, so the main work has already been done. It offers 190 m² of built area, two bedrooms with two bathrooms, and a garden around the pool. For a buyer who wants a Phuket property to use for part of the year, or to live in full time, it is a manageable size at a realistic scale. ### The House: 190 m² Renovated in 2022 The living area is open plan and runs straight into the kitchen. That suits the way most people actually live in the tropics: someone cooking while the others sit nearby, with doors open to the pool terrace. At 190 m² of built area, a two-bedroom layout leaves room for generous rooms rather than a squeezed floor plan. Both bedrooms have a bathroom to match, which matters if you are hosting friends or family, or planning to rent the villa out on a short-stay basis. The 2022 renovation means a new owner is not facing a long works schedule before moving in. As with any tropical home, plan a visit to check the air conditioning, plumbing and roofing for yourself. ### Private Pool, Garden and 370 m² of Land The pool is 9 metres long, which is long enough for real laps and not just a plunge pool. Around it sits a garden that gives the plot some privacy from the road and neighbours. Morning coffee beside the water, before the heat builds, is the sort of routine this layout is made for. The 370 m² plot is also larger than you would expect for a villa of this size. The seller's description mentions room for gardening, outdoor living or future expansion. Any extension would depend on local building rules and permits, so ask your law ... click here to read more

Picture 1

This villa for sale in Phuket sits near Nai Harn Beach in the south of the island, with a private pool and a gated-community setting. It is a one-bedroom home of 133 m² on a 253 m² plot, built in 2008 and sold fully furnished, so the practical work of setting up a household is already done. Southern Phuket is where many buyers end up after trying the busier west-coast resorts. The pace is slower, the beaches are quieter, and the seafood restaurants of Rawai are a short ride away. For anyone weighing a holiday home in Phuket that can be locked up between trips, a compact villa in a secured community is a sensible shape to look at. ### The Villa: 133 m² and a Private Pool One bedroom and one bathroom is a modest count, but 133 m² of living area is generous for that layout. It leaves room for a proper living space instead of a squeezed studio feel, and the private pool is the part you will use every day. Picture an early swim before the heat builds, then breakfast at home rather than queuing at a beach club. The villa was built in 2008 and is in good condition according to our data. It comes fully furnished, which matters if you plan to arrive with a suitcase rather than a shipping container. Ask for an inventory at the viewing so you know exactly which items stay. The listing is also marked as waterfront. Before you get excited about a particular view, ask what that means on this plot: whether it faces the sea, a lagoon or another body of water, and how close you can actually get to it. The 253 m² plot is small by design. That is a plus for a second home, because there is little garden to maintain while you are away and the pool is the only major upkeep item. ### Living Near Nai Harn Beach and Rawai Nai Harn Beach ... click here to read more

Picture 1

Properties nearby

This four-bedroom villa for sale in Laguna Phuket gives you a private pool, a garden and open views over the golf course in Thalang. The house was completed in 2005 and is in good condition. It has 422 m² of living space on a 930 m² plot, which is a lot of room for a home inside a managed resort community. Four en-suite-sized bedroom and bathroom pairings, a maid's room and a separate laundry room make it easy to run, whether you live here full time or only a few months a year. ### The Villa and Its 930 m² Plot With four bedrooms and four bathrooms, everyone in a family or a group of friends can have their own space. The 422 m² of built area leaves room for separate living zones, so one person can read while others are out by the water. The listing also mentions a maid's room and a dedicated laundry room. Both are practical in Phuket, where a house this size needs regular care and where many owners employ help. Outside, the private swimming pool is the centre of daily life. The garden surrounds the house, and the view runs over the greenery to the golf course. Morning swims before the heat builds and evenings on the terrace are what this setting is made for. Two cars can park privately on the property. The seller states that a golf membership is included. If you play, that is a real saving, and it is worth asking for the exact terms, transfer conditions and any annual fees before you commit. ### Living in Laguna Phuket, Thalang Laguna Phuket is a large, landscaped community on the west coast, in Thalang district. It is built around lagoons and fairways, and it is home to well-known resorts such as Banyan Tree and Angsana. Bang Tao Beach, one of the longest beaches on the island, is only a short drive away. Boat Av ... click here to read more

Picture 1

This villa for sale in Phuket sits near Nai Harn Beach in the south of the island, with a private pool and a gated-community setting. It is a one-bedroom home of 133 m² on a 253 m² plot, built in 2008 and sold fully furnished, so the practical work of setting up a household is already done. Southern Phuket is where many buyers end up after trying the busier west-coast resorts. The pace is slower, the beaches are quieter, and the seafood restaurants of Rawai are a short ride away. For anyone weighing a holiday home in Phuket that can be locked up between trips, a compact villa in a secured community is a sensible shape to look at. ### The Villa: 133 m² and a Private Pool One bedroom and one bathroom is a modest count, but 133 m² of living area is generous for that layout. It leaves room for a proper living space instead of a squeezed studio feel, and the private pool is the part you will use every day. Picture an early swim before the heat builds, then breakfast at home rather than queuing at a beach club. The villa was built in 2008 and is in good condition according to our data. It comes fully furnished, which matters if you plan to arrive with a suitcase rather than a shipping container. Ask for an inventory at the viewing so you know exactly which items stay. The listing is also marked as waterfront. Before you get excited about a particular view, ask what that means on this plot: whether it faces the sea, a lagoon or another body of water, and how close you can actually get to it. The 253 m² plot is small by design. That is a plus for a second home, because there is little garden to maintain while you are away and the pool is the only major upkeep item. ### Living Near Nai Harn Beach and Rawai Nai Harn Beach ... click here to read more

Picture 1

This renovated 2-bedroom villa for sale in Rawai, Phuket has a 9-metre private pool on a 370 m² plot between Chalong and Nai Harn. The house was updated in 2022 and is in good condition, so the main work has already been done. It offers 190 m² of built area, two bedrooms with two bathrooms, and a garden around the pool. For a buyer who wants a Phuket property to use for part of the year, or to live in full time, it is a manageable size at a realistic scale. ### The House: 190 m² Renovated in 2022 The living area is open plan and runs straight into the kitchen. That suits the way most people actually live in the tropics: someone cooking while the others sit nearby, with doors open to the pool terrace. At 190 m² of built area, a two-bedroom layout leaves room for generous rooms rather than a squeezed floor plan. Both bedrooms have a bathroom to match, which matters if you are hosting friends or family, or planning to rent the villa out on a short-stay basis. The 2022 renovation means a new owner is not facing a long works schedule before moving in. As with any tropical home, plan a visit to check the air conditioning, plumbing and roofing for yourself. ### Private Pool, Garden and 370 m² of Land The pool is 9 metres long, which is long enough for real laps and not just a plunge pool. Around it sits a garden that gives the plot some privacy from the road and neighbours. Morning coffee beside the water, before the heat builds, is the sort of routine this layout is made for. The 370 m² plot is also larger than you would expect for a villa of this size. The seller's description mentions room for gardening, outdoor living or future expansion. Any extension would depend on local building rules and permits, so ask your law ... click here to read more

Picture 1

This villa for sale in Koh Samui sits in Bophut on the island's north coast, with a private 7 × 3 m pool and three bedrooms on a 420 m² plot. It has 125 m² of living space over two floors and is sold fully furnished. You could arrive with a suitcase, open the shutters and be in the pool before lunch. ### The Villa: Three Bedrooms on Two Floors The house is laid out over two levels and is in good condition. There are three bedrooms and three bathrooms, one for each bedroom. That matters more than it sounds when friends or grown-up children come to stay and everyone wants a shower before dinner. The furniture stays. For a second home in Thailand, that saves you the trips to Chaweng furniture showrooms, the container shipping and the weeks of waiting. It also means you can judge the finished result on a viewing, because what you see is what you get. At 125 m² of built area this is not a sprawling estate. It is a manageable, lock-up-and-leave size, which is what most buyers of a holiday home in Koh Samui actually want when they only visit a few weeks a year. ### Private Pool, Garden and Sunset Views The pool measures 7 × 3 m, which is enough for proper laps and for a cool-down after a hot afternoon, and it belongs to this villa alone. Around it is a garden on a 420 m² plot, generous by Samui standards, where villa plots are often much tighter. From the house you look over the garden and pool towards the mountains, and in the evening you get sunset views. Plan on a drink outside around that hour. Practical points are covered too. The villa has parking for one car and paved road access, so you are not bouncing down a dirt track in the rainy season. If you expect to host several drivers at once, ask about street parking ... click here to read more

Picture 1

This three-bedroom villa for sale in Koh Samui sits in a quiet part of Lamai, with a private pool and a rental business already running. It is sold fully furnished and equipped, so a new owner can arrive with a suitcase or simply keep the bookings going. The house has 123 m² of living space on a 300 m² plot. It is built around a private garden and a 7.40 × 3.40 m pool, and it is in good condition. For anyone weighing up a holiday home in Koh Samui against a property that earns its keep, this one is both. ### The Villa: Layout, Pool and Garden The main living area is open plan. A lounge, dining space and kitchen share one bright room, and the whole room opens onto the terrace and garden. Breakfast outside and a swim before the heat builds is an easy routine here, because the pool sits at the centre of the garden rather than in a corner. The pool measures 26.16 m², which is enough for proper laps and not just a dip. Around it, the terraces add 31.42 m² of covered and open outdoor space for meals and loungers. The data also lists a balcony and a garden. The three bedrooms are placed on both sides of the villa, with three bathrooms in total. That split matters in practice. Two couples, or a family and their guests, can each have a wing without hearing the other end of the house. The villa comes with furniture and equipment, so there is no shopping list on arrival. ### Rental Income and Second Home Use The villa already operates as a rental. That gives a buyer two ways to use it. You can keep it as an investment property in Koh Samui and let it run, or block out weeks for yourself and rent the rest of the year. Before you commit, ask for the practical figures: booking history, typical nightly rates, how the property i ... click here to read more

Picture 1

Nestled at 661 meters above sea level, this charming cabin situated in the serene Grådalshommen area at Ådneram offers a picturesque retreat from the bustling urban life. Built in 1985, this property perfectly harmonizes with its natural surroundings, presenting an idyllic base for both adventure and relaxation. It boasts a substantial living space enhanced by sunny terraces and expansive views that dynamically transform with the seasons. This delightful family cabin offers a spacious, family-oriented design with 3 well-sized bedrooms and a loft which accommodates up to 10 beds, making it ideal for family gatherings or as a comfortable retreat for a group of friends. Emphasizing a cozy ambiance, the living room serves as a communal hub for sharing stories of the day’s adventures or unwinding with a good book by the warmth of the fireplace. For those contemplating a serene lifestyle away from the city's hustle, Tjørhom in Norway presents an enviable option. The region boasts lush landscapes marked by majestic mountains and clear, serene lakes making it a perfect spot for outdoor enthusiasts. The local weather patterns here feature cool summers and snowy, picturesque winters, ideal for a range of seasonal activities. Living in Tjørhom, occupants can enjoy a variety of outdoor pursuits. The cabin’s proximity to numerous hiking trails offers easy access to explorative walks and the nearby ski lift provides snow sports enthusiasts a quick gateway to winter fun. The area not only promises thrilling adventures but also tranquility and an opportunity to reconnect with nature. This cabin does not just promise a home but a getaway with all the amenities needed for comfortable living. Key amenities include: - A fully equipped k ... click here to read more

EiendomsMegler 1 v/Fredrik Bugge Aase har gleden av å presentere Grådalshommen 29.

Investin' in the old world charm of Saint-Denis, France, opens up a world of enchantment! It's a hidden gem nestled in the tranquil Meuse department. Here, your dream of owning a country home can come true with an excellent blend of history and modern-day comforts. Located at 14 Rue du Moulin, this splendid 18th-century watermill stands tall with its antique charm and glorious past. While this property requires no immediate fixing, its richness in heritage offers potential for any budding renovators out there. Imagine being the proud owner of five classic tourist apartments and a tavern, all lavishly furnished and awaiting your touch. Now, let's take a pause from talking property and imagine life in the quaint town of Stenay, just a stone's throw from Saint-Denis. The serene lifestyle awaits you with the Meuse River adding its own peaceful rhythm. The town offers a real escape from the hustle and bustle with its tranquil landscapes and lush greenery, part of the esteemed Natura 2000 network. If you fancy immersing yourselves in natural beauty, then you are in the right place. The town is peppered with city parks perfect for afternoon walks or picnics. And there’s a delightful harbor that breathes life and a sense of community to the locals. For those who crave some action, the surrounding area offers leisurely or challenging outdoor pursuits alike. You'll feel at one with nature as you hike, bike, or horse ride through picturesque landscapes. With major cities like Luxembourg, Reims, and Paris only a few hours away, you can blend the countryside's peace with the city's burst of energy. Now, back to our charming watermill. Picture a tavern thriving with local visitors and travelers. It has gracefully operated as a be ... click here to read more

View of the property from the front

This house for sale in Motobu, Okinawa sits on a 348 m² plot a short distance from Sesoko Beach and Anchi Beach. Built in 1976 with a wooden frame, it is a single-storey home with four bedrooms, tatami rooms and a garden with room to plant, build or simply sit outside. The listing shows it as vacant, so it is available for immediate occupancy. ### The House and Its 348 m² Plot The living area is 52 m², all on one level. That is compact for four bedrooms, so expect modest rooms rather than grand ones. Several are Japanese-style, with tatami flooring and sliding doors, which means you can open the space up for guests or close it off for a quiet corner. Use the rooms as bedrooms, a study, a hobby room or a remote-work office. There is one bathroom, a kitchen described as functional and well lit, and a parking space for one car. The land is the bigger story. At 348 m² the plot is many times the size of the house, and the garden leaves space for vegetables, flowers, a patio or a barbecue corner. The land is zoned residential and lies in a non-classified city planning area. If you plan to extend, have a local professional confirm what is allowed before you commit. The condition is rated good, but this is a house from the 1970s in a humid subtropical climate. Book a survey of the roof, the timber frame and the damp protection, and ask how the house has fared in past typhoon seasons. ### Living Near Sesoko Beach and Anchi Beach The house is in the Sesoko area of Motobu-cho, in Kunigami-gun on the northern part of the main island. Both Sesoko Beach and Anchi Beach are close, so a morning swim or a late-afternoon walk on the sand is an ordinary day here, not a day trip. Supermarkets and convenience stores are a short walk ac ... click here to read more

Exterior

This house for sale in Uruma, Okinawa sits on a 1,171 m² freehold plot with 211 m² of living space over two floors. It has three bedrooms, two bathrooms and a landscaped garden. Maehara is a quiet residential pocket of Uruma, on the east side of Okinawa's main island. The house is family-sized, with an open-plan living area, a traditional Japanese room and a dedicated parking area. By Japanese standards the plot is generous, and the property is in good condition and ready for occupancy from early September 2026. ### The House and Its 1,171 m² Plot The land is freehold, and the garden is landscaped rather than left as plain lawn. There is room for a barbecue table, a vegetable patch or a children's play area. The source mentions the possibility of a pool or extra landscaping later. Any such project would need local permits and a local builder's opinion, so ask before you plan on it. The living area totals 211 m² on two floors. Parking is the other practical point. The dedicated area takes several cars, and in this part of Okinawa that matters, because almost every household runs on two or more vehicles. ### Inside: Open Plan Living and a Japanese Room The living room, dining area and kitchen run into one another, so whoever is cooking is still part of the conversation. The living room opens directly onto the garden, and large windows bring in plenty of daylight. The kitchen has modern appliances, generous counter space and good storage. There are three bedrooms. The main bedroom is the largest, and its windows face the garden, so you wake up to greenery rather than a neighbour's wall. The other two bedrooms work for children, guests or a home office. Two bathrooms mean mornings don't turn into a queue. The traditi ... click here to read more

Living Room

This six-bedroom house for sale in Nago, Okinawa sits on 4,675 m² of land in the Yanbaru hills, ten minutes by car from the town centre. It is a reinforced concrete home from 1990, renovated and listed in good condition, with a large garden and room for several cars. Most homes at this price in Japan come with a postage-stamp plot. This one comes with about 1,400 tsubo, which is a rare amount of private land in northern Okinawa. Whether you want a family base, a place for visiting friends, or a quiet second home in Japan, the space is the main draw. ### A House for Sale in Nago, Okinawa, Built to Last The house has 131 m² of living area and six bedrooms. That is a lot of sleeping space for the size, so expect compact rooms rather than grand ones. It suits a large family, several generations under one roof, or an owner who likes to host. It was built in May 1990 in reinforced concrete, the usual choice in Okinawa because it stands up to humidity, salt air and typhoon season. The listing describes a renovation, a modern kitchen and wood flooring throughout. Closets and built-in storage are fitted in the bedrooms and common areas. The bathroom setup is practical. The data lists one bathroom, and the source description adds a separate toilet, a shower room and a powder room. With six bedrooms that is worth checking in person, so you can see how the layout works for a full house. The house stands on elevated ground. Large windows face the forested hills of Yanbaru, so your morning coffee comes with a view of green slopes instead of the neighbour's wall. ### The Land: 4,675 m² of Garden in Yanbaru The plot is classified as residential, with freehold rights, and it sits in a non-classified city planning area. The garden ... click here to read more

Exterior

This house for sale in Fukuoka has nine bedrooms, 308 m² of living space and a 945 m² freehold plot in Higashi-ku, which is rare for a big city. It was built in May 2001, it is in good condition and it stands empty, so you can move in or start planning changes straight away. The scale suits a multi-generational household, a family that hosts often, or a buyer who wants room for a home-based business. ### The House: Nine Bedrooms on Two Floors The timber-framed house has two floors above ground and 307.70 m² of interior space. Nine bedrooms is a number you rarely see in Japanese housing, and the two-storey layout makes it easy to keep sleeping areas apart from the shared living space. The main living area is large enough for family gatherings, and the windows look out over the garden. There is one bathroom, and that is the obvious point to plan around. With this many bedrooms, most households would want at least a second one. The floor area gives you room to add it, but ask a local contractor for a quote before you commit, because plumbing routes and layout decide the cost. ### The 945 m² Plot and What You Can Build Land is where this listing stands out. The plot measures 945.23 m², it is freehold, and it comes with a garden you can shape to your own use: vegetable beds, a play area for children, or simply a quiet corner for morning tea. In urban Fukuoka, a lot of this size is hard to find. The property sits inside a city planning area with mainly residential zoning. The building coverage ratio is 40% and the floor area ratio is 50%. In rough terms, that allows buildings to cover around 378 m² of the plot and a total floor area of about 470 m². The existing house is well under that ceiling, so there may be scope to ... click here to read more

Exterior view of the house

Picture yourself owning a charming villa nestled in the heart of Gazzada Schianno, an enchantin' little town located in the scenic region of Lombardy, Italy. Known for its quaint streets, lush greenery, and picturesque views, this wonderful area provides both serenity and a touch of community bustle, making it an ideal retreat for expats and foreign buyers alike who are searching for that elusive balance between tranquility and the vibrant Italian lifestyle. This single-family villa, located on Via Antonio Gramsci, offers an enviable blend of comfort and potential. If you’re seeking a seamless amalgamation of traditional Italian charm and modern-day living, you’ve hit the jackpot! This property, in good condition, is ready to welcome its new owners without the necessity of immediate renovations – a rare gem for those familiar with the real estate market in Italy. Villa features: • 2 spacious bedrooms • 2 modern bathrooms with showers • An expansive living room leading to a balcony and terrace • A cozy kitchen complete with a fireplace • A quaint utility room • A ground floor living area opening to a delightful porch • Large terrace accessible from outside stairs • A basement floor cellar perfect for storage or personal projects • Utilities including electricity, public water, and LPG • Situated on 187 square meters of living space with an additional 2000 square meters of courtyard land • In-ground brick swimming pool surrounded by olive and citrus trees Located merely 500 meters from local amenities such as schools, pharmacies, the post office, and quaint little shops, this villa is well-connected yet maintains the quaint and intimate vibe of a small village. Just a stone's throw from the Salaria Roma-Rieti exit, i ... click here to read more

1

Nestled in the picturesque town of Toscolano-Maderno, this splendid villa is a true gem waiting to be discovered by the discerning international buyer. With its exquisite design and prime location, this property offers a luxurious yet practical lifestyle enveloped in the serenity of Lake Garda's stunning backdrop. As a bustling real estate agent, I'll do my best to give you the lay of the land while juggling my stack of showings and paperwork. Imagine waking up to the gentle murmur of the lake, breathing in the crisp Italian air as you enjoy your morning coffee on the balcony. Situated on a generous 700 square meter plot, this villa perfectly balances indoor comfort and outdoor leisure. With a living space of 301 square meters, the villa is spacious enough to accommodate family gatherings, while retaining the intimate charm that makes a house a home. The villa stands proud on two levels. The ground floor, sprawling over 170 square meters, welcomes you with an inviting entryway leading into a double living room that's perfect for cozy evenings with the family or entertaining guests. Large windows flood the space with natural light, enhancing the sweeping views of the lake and the vibrant garden. A wide kitchen with modern fixtures and a kitchenette offer ample space for culinary endeavors, whether you're crafting a simple meal or a gourmet feast. Venture below and you'll find the 60 square meter basement—a place with incredible potential for a home office, gym, or even a wine cellar, depending on your dreams and plans. Also located in the basement is a 35 square meter garage, practical for both storage and security of your vehicles. This villa’s 3 bedrooms exude an understated elegance, providing restful sanctuaries ... click here to read more

Foto

Nestled in the picturesque landscape of Pistoia, a city that beautifully blends historic allure with the charm of the Tuscan countryside, this exceptional villa on Via San Piero in Vincio awaits a discerning buyer. Resting just a stone's throw from the bustling center, yet enveloped in tranquil seclusion, this villa offers the best of both worlds: city convenience and country serenity. Imagine waking up every morning to the harmonious sounds of nature, as sunlight gently filters through the canopy of lush trees surrounding your new home. This villa, free on all four sides, exudes timeless beauty with its rustic Tuscan charm and fine finishes. Designed with traditional elegance in mind, it features a characteristic stone façade and floors of warm terracotta that transport you to an older, simpler era. Upon stepping into this 530-square-meter abode, you are greeted by the main entrance, leading into a delightful hallway that opens up to a sprawling triple living area. This open space cleverly delineates distinct sections, from a cozy living room to an inviting dining area—making it perfect for entertaining family and friends. Imagine hosting a dinner party where laughter fills the room, the ambiance enhanced by a second dining room complete with a charming fireplace, providing warmth and a soothing crackle during cooler months. The villa also offers a generous kitchen—truly a cook's paradise—with ample room for culinary exploration. Just off the kitchen, there's a study, ideal for those needing a tranquil work-from-home space, a storage room offering plenty of room for organizational needs, and two bathrooms. Convenience is key, as the ground floor boasts direct access to a grand external porch, the park, and the love ... click here to read more

Exterior

A house for sale in Kobe's Suma-ku district, 13 minutes on foot from Sumaurakōen Station, with 93 m² of living space and parking for two cars. Built in 1974 on a steel frame, this two-bedroom home stands on a freehold plot of 74 m² in Ichinotani-cho, a quiet residential pocket of Hyōgo Prefecture. At a little under €69,000, it is a realistic way into Japan real estate in a major Kansai city. ### The House in Ichinotani-cho Inside, the living room, dining area and kitchen run together as one open space. Large windows face the surrounding streets, so the ground floor stays bright through the day. The kitchen has good storage and counter space, enough for everyday cooking rather than just reheating. There are two bedrooms. The main one takes a queen-size bed with room left for other furniture. The second works as a child's room, a guest room or a small home office. A single bathroom is kept in good order, and the listing describes the overall condition as good. Outside, a small garden surrounds the house. It is not large, but it is enough for a few pots, a bit of vegetable growing or a place for children to play. Two things stand out on a plot this size. Public roads about 4.2 metres wide run along both the southeast and northwest sides, which makes coming and going easy. And there is parking for two vehicles, something city buyers in Japan rarely get. The layout also leaves room to renovate. If you want to reorganise the interior or refresh the finishes, there is a sound structure to work from. Because the house dates from 1974, we would suggest a structural survey before you commit, whatever your plans. ### Living in Suma-ku Suma-ku sits on the western side of Kobe, and the sea is a big part of daily life here. Sum ... click here to read more

Picture 1

This house for sale in Sennan, Osaka sits on a 1,073 m² freehold plot, an eight-minute walk from Shinge Station on the Hanwa Line. Seven bedrooms across three floors give a large family, or two generations under one roof, room to spread out. Land of this size is rare anywhere in the Osaka commuter belt, and here it comes with a garden already in place. The asking price is about €359,000. ### The House: 7LDK Across Three Floors The house has 214 m² of living space and a 7LDK layout: seven rooms plus a living room, a dining area and a kitchen. Two bathrooms serve the household. The interior mixes traditional Japanese and modern design, and the main rooms have large windows facing the surrounding greenery. The three floors make the space easy to divide. One natural split is shared living on the ground floor, with the bedrooms upstairs. That leaves a quiet bedroom wing for a parent, a teenager or a guest, while everyone still meets in the kitchen and dining area in the evening. Seven rooms also give you plenty of options beyond bedrooms: a home office, a study, a hobby room or a spare room for visiting family. The condition is good. Nothing here is a rescue project, though you may want to update finishes or fittings to your own taste. The solid structure and generous room sizes make that kind of gradual, room-by-room refresh straightforward. ### The 1,073 m² Plot and Garden Most Japanese suburban houses stand almost shoulder to shoulder with their neighbours. This one doesn't. The 1,073 m² plot gives you real distance from the street and from the next house, and the garden is the obvious place to start using it. You could grow vegetables, lay out a lawn for children and pets, or plant a proper landscaped garden and sit ... click here to read more

Exterior

Nestled in the heart of the picturesque Italian countryside lies a truly remarkable farmhouse that beckons for someone to call it their own. This charming property is situated in the serene and historical locale of Castelfranco Piandiscò, a quaint area steeped in tradition and lush landscapes. As a busy real estate agent, I find properties like this are rare gems, offering a slice of history along with modern conveniences. Castelfranco Piandiscò is a small yet vibrant town that sits comfortably within the rolling hills of Tuscany. It's a place where history meets the present day, offering a peaceful retreat from the hustle and bustle of larger cities. Here, you'll find a welcoming community, rich culture, and a slower pace of life that's perfect for those looking to escape the rush. The town is known for its historic architecture, local cuisine, and a calendar full of festivals that keep the spirit of Tuscany alive. The climate in this region is mild and enjoyable, with warm summers and gentle winters. This makes it an ideal location for those who love to spend time outdoors. If you're an expat, you'll find that the local residents are friendly and the area is a wonderful place to learn and immerse yourself in Italian culture. Let's talk about the property itself. This farmhouse on Via di Pulicciano offers a glimpse into the past while accommodating present-day needs. Built in the 1400s, this stone farmhouse is a reflection of the timeless beauty of Tuscan architecture. It spans 205 square meters and showcases distinct features that make it stand out. The main farmhouse is free on three sides and covers two levels, offering a comfortable and inviting living environment. Here's what you can expect: - 3 spacious bedr ... click here to read more

Picture 1

This house for sale in Osaka gives you a whole four-floor building with 169 m² of living space, eight minutes' walk from Asashiobashi Station. It stands on its own freehold plot in Yunagi, Minato-ku, close to the bay and on a direct subway line into the city. It is a whole-building house, so there are no shared walls to negotiate and no management committee to answer to. The building is in good condition and, according to the listing, ready to move into when it becomes available in early September 2026. ### The House: Four Floors on a Freehold Plot in Osaka Osaka plots are small, and this one is no exception: 97 m² of freehold land. The builder dealt with that by going up. Four floors give you 169 m² of indoor space, and each level can do a different job. You come in through a proper entrance and a spacious lobby, which is more than many city houses manage. The main living areas have large windows, so daylight reaches the rooms rather than stopping at the front. The kitchen is modern and well equipped, with a dining area next to it. That is the layout for cooking while others sit at the table. The bedrooms are on the upper floors, away from the day-to-day noise of the living areas. The listing does not state the exact number of bedrooms, so ask for the floor plans before you plan furniture or guests. The size and four-storey layout leave room for a home office, a hobby room or separate quarters for older parents. One room is Japanese-style and can serve as a tatami room, a guest room or a quiet corner for reading. There are several bathrooms. The main one is a contemporary bathroom with the washroom and toilet kept separate, the usual Japanese arrangement that lets two people get ready at once. No garden is listed ... click here to read more

Exterior