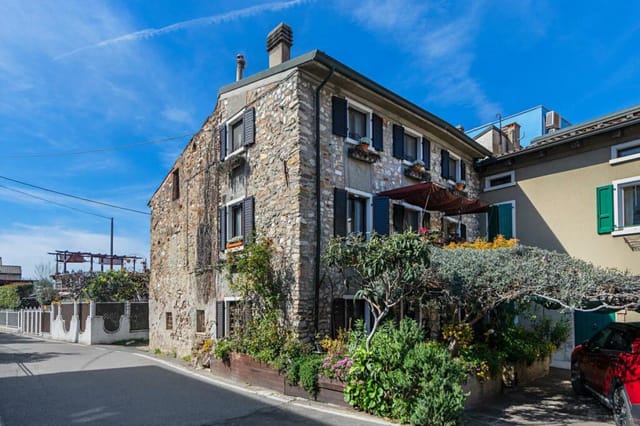
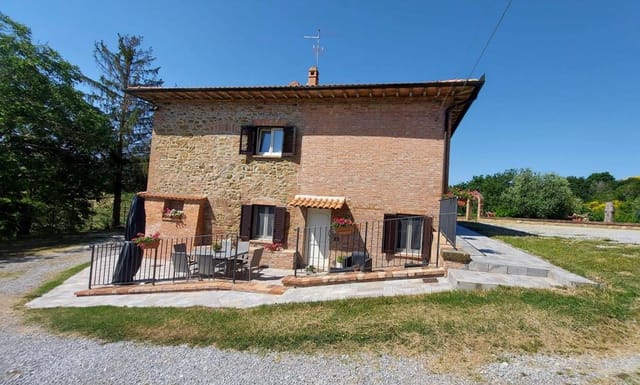
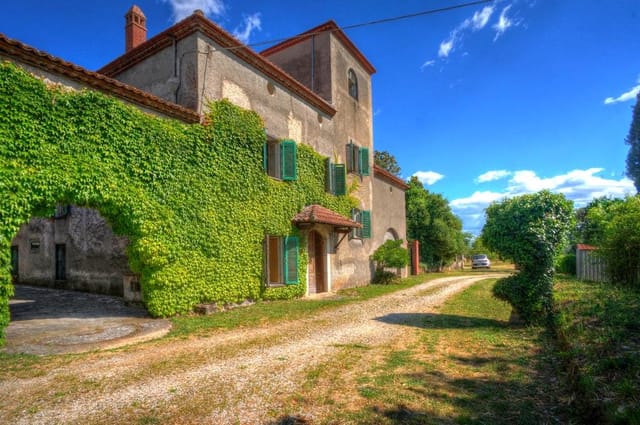
House for Sale in Cortona: 14th-Century Mill on 1 ha

Listed on
New
https://storage.googleapis.com/homestra-images/property-image-40df3086-c93d-4d8c-9fdd-cc2449887f1f-1792862038.jpg

Centro, 52044 Cortona, Province of Arezzo, Tuscany, Italy, Cortona (Italy)

4 Bedrooms · 3 Bathrooms · 285m² Floor area

€720,000

House

No parking

4 Bedrooms

3 Bathrooms

285m²

Garden

No pool

Not furnished

Description

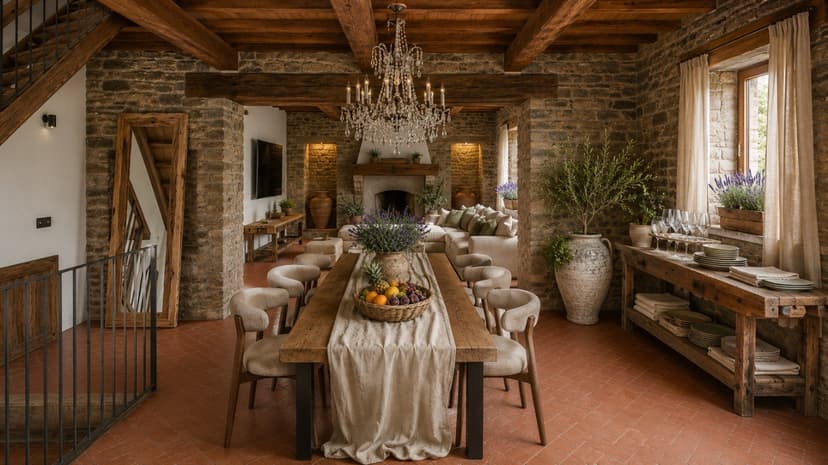
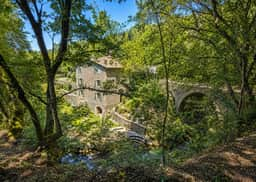
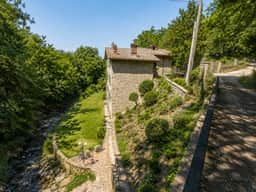
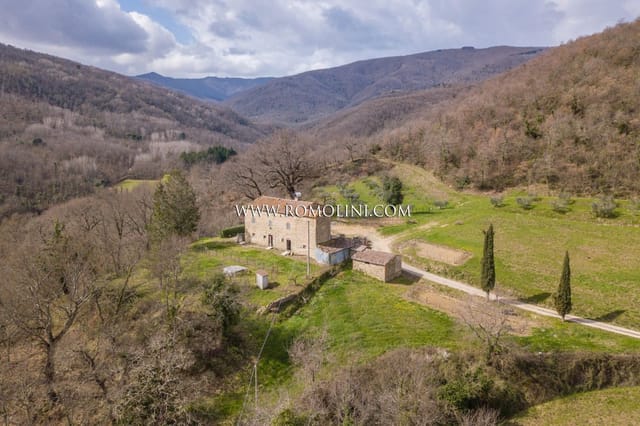
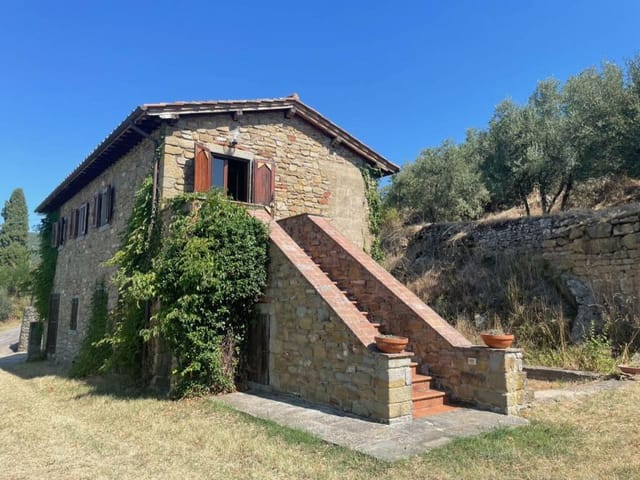
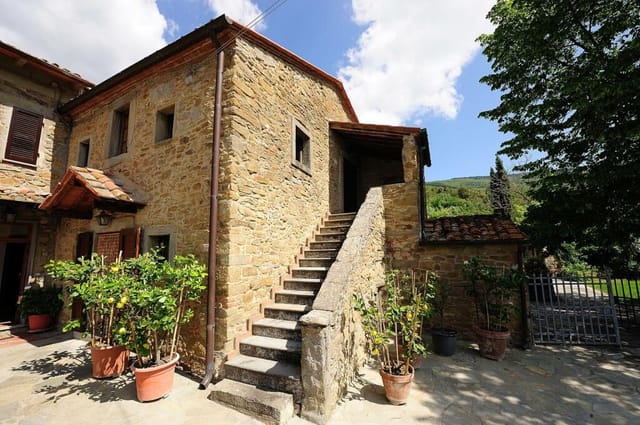
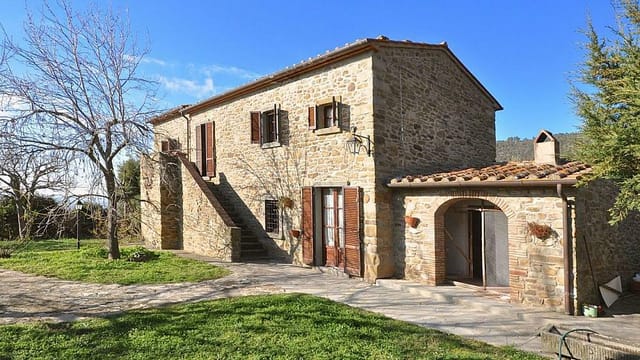
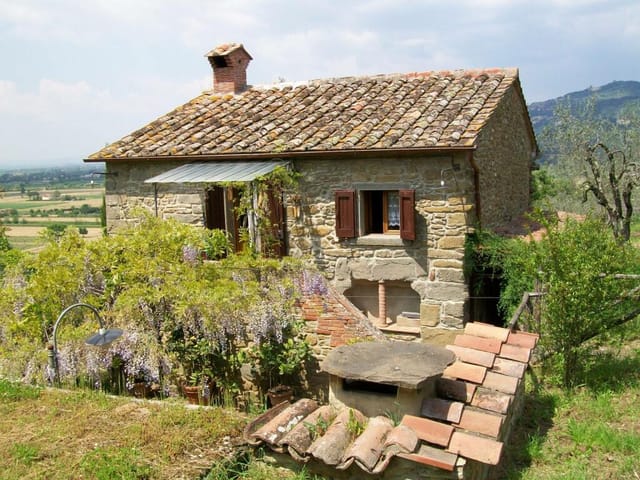
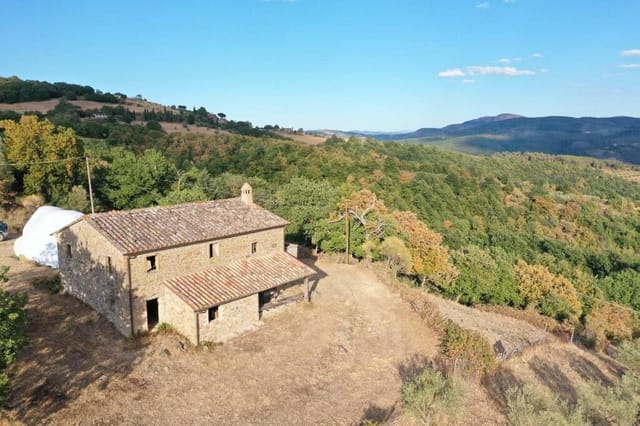
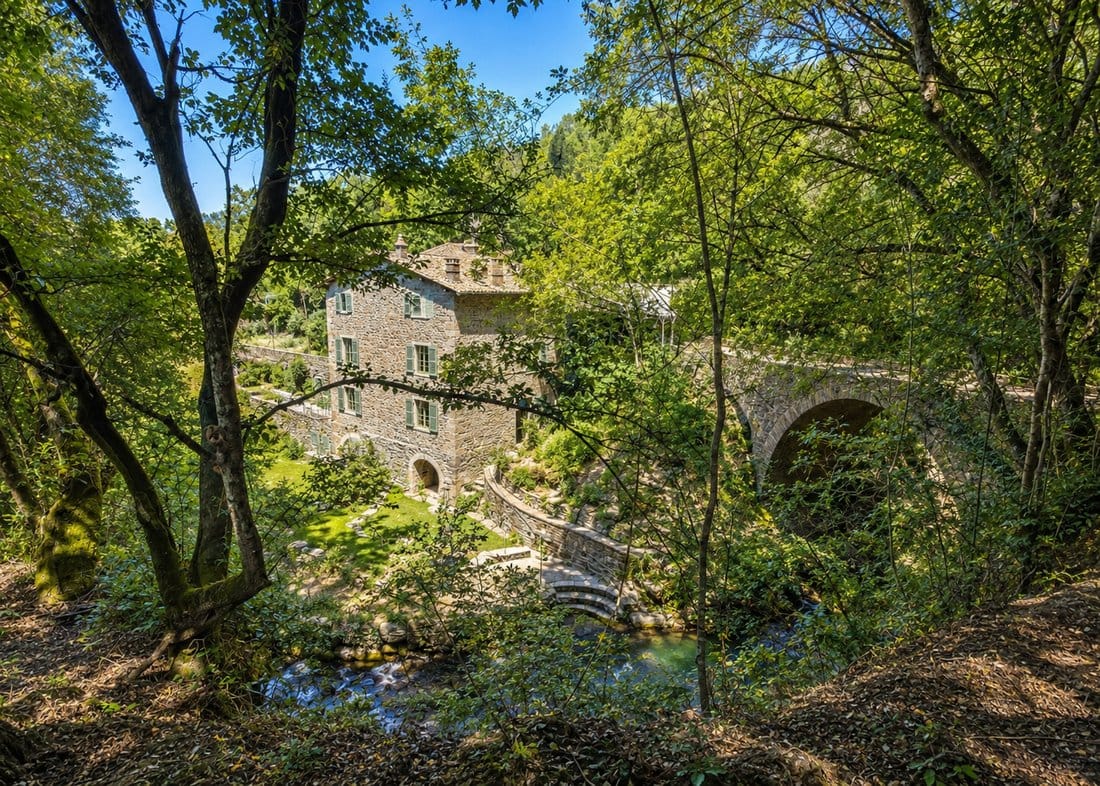
This house for sale in Cortona is a 14th-century stone mill on one hectare of land, about 2 km from the historic centre. A small stream runs close by, and a 13th-century bridge stands a short distance away. The mill has been converted into a home of 285 m² with four bedrooms and three bathrooms, and it needs only limited finishing work rather than a full renovation.

A 14th-Century Mill Arranged on Four Levels


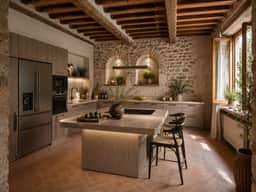
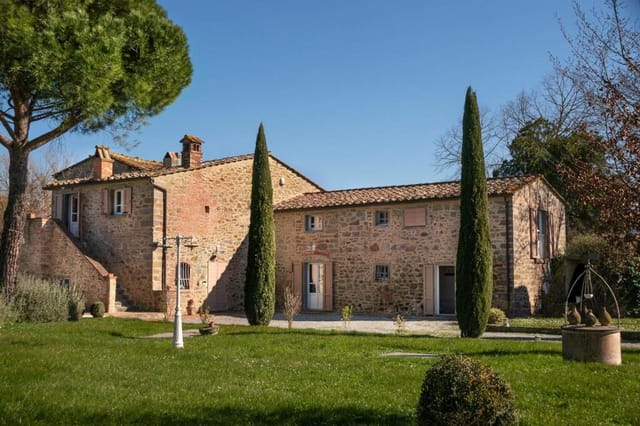
The original stonework has been kept, and you notice it as soon as you walk into the main living room. The ceilings are high, light falls across the stone walls, and there is a fireplace for the cooler months. Next to the living room you will find a fully equipped kitchen, a second small kitchenette and a study. That study could be a library, a home office or a quiet reading room.

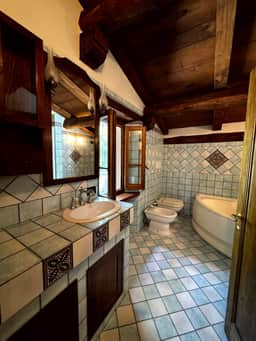
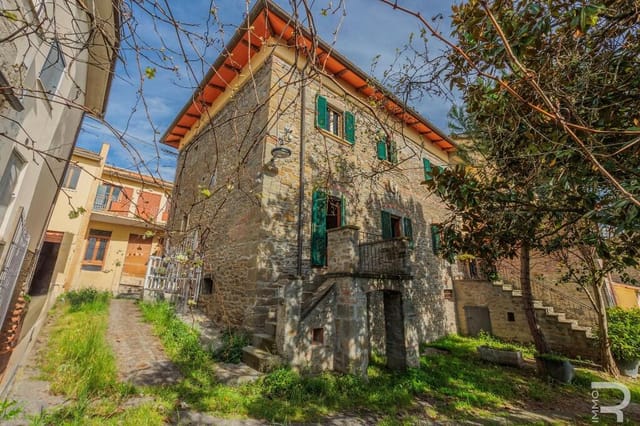
An internal staircase leads up to two bedrooms and a bathroom. The house has four levels, and each one has its own entrance, which is unusual for a building of this age. A second entrance at street level opens onto a large bedroom with its own bathroom and a private terrace. It is the kind of room where you could take your first coffee outside while the valley is still quiet.

The lower level also has a separate door. Two spacious rooms here are ready to become a private spa and wellness area. They could just as easily serve as the fourth bedroom, a guest suite or a self-contained apartment. This level also has a bathroom and a wine cellar. With this layout, family and guests can each have their own space, and any hospitality use would need the right local licensing checked first.

Garden, Wells and the Swimming Pool Question


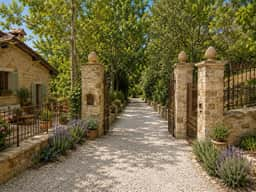
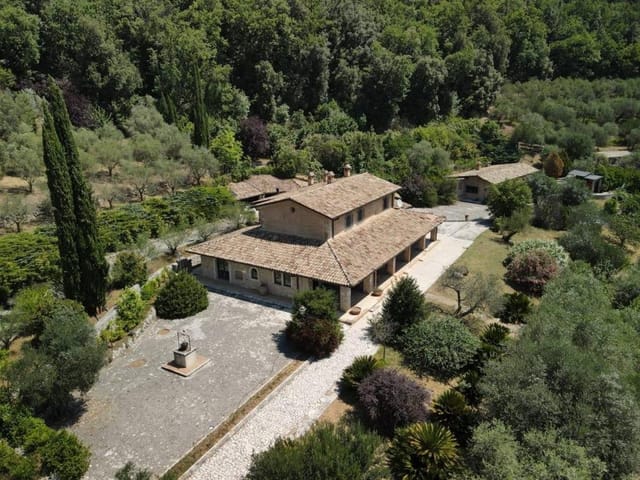
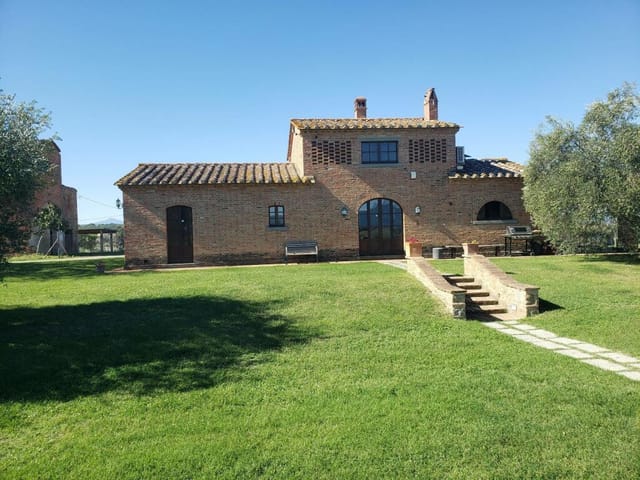
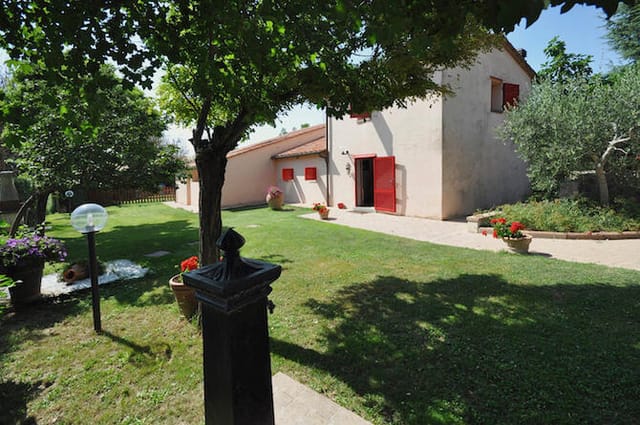
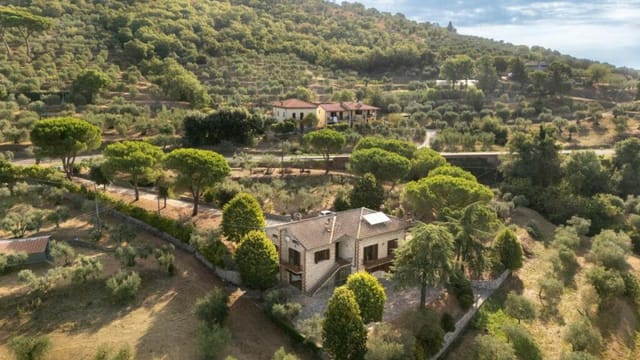
The plot covers roughly 10,000 m² and includes a garden. There is a pergola, a gated entrance and parking. Two wells and an irrigation system help keep the grounds green through the dry Tuscan summer, which matters on a plot this size. The hilltop position gives panoramic views, and the skyline of Cortona sits in front of the house.

There is no pool at the moment. The owner sees the potential for a panoramic pool facing the town, with sunsets as the backdrop. Any pool would depend on planning permission, so ask a local surveyor (a geometra) what is realistic before you plan around it.

Living Near Cortona


Cortona is an Etruscan hill town, and the house is only a few minutes from it by car. In town you will find restaurants, the Diocesan Museum, and the squares around Piazza della Repubblica. Golf clubs are also within easy reach. The Val di Chiana stretches out below the town, and Lake Trasimeno is roughly half an hour away. A property in Cortona like this one gives you the town on your doorstep, but you spend your evenings in the quiet of your own land.

Getting There: Airports and Drive Times


Pisa International Airport is about 1 hour 40 minutes away by car. Arezzo railway station is around 30 minutes by car, which helps if you plan to arrive by train and take a taxi or hire car for the last stretch.

Buying a Second Home in Tuscany


For a holiday home in Tuscany, this house is in good condition, so you can use it soon after completion. The remaining finishing work lets you choose the final details yourself. Plan for upkeep of a hectare of garden and a stone building, ideally with a local caretaker when you are away. Italian purchases normally go through a notary, and an independent survey is sensible for any building with seven centuries of history. For buyers looking at Tuscany real estate as a second home in Italy, the multiple entrances make it easy to host visitors without sharing every room.

Key Features


- Former stone mill dating from the 14th century
- 285 m² of living space over four levels
- 4 bedrooms and 3 bathrooms
- Separate entrance to each level
- Plot of about 10,000 m² with garden
- Two wells and an irrigation system
- Fireplace and high ceilings
- Wine cellar and laundry room
- Pergola, gated entrance and parking
- Panoramic hilltop views towards Cortona
- Good condition, only limited finishing works needed
- Asking price €720,000

Frequently Asked Questions


How far is the house from the centre of Cortona?
The historic centre is about 2 km away, a few minutes by car.

Can the lower level be turned into a spa?
The two rooms on the lower level are described as ready to be converted into a wellness area. They can alternatively become a fourth bedroom, a guest suite or an independent living area.

Does the property have a swimming pool?
No, there is no pool at present. The position suits one facing Cortona, but it would need the relevant permits.

If you would like to see this mill house for yourself, contact us through Homestra to arrange a viewing or request more details.
Details

Amount of bedrooms
4
Size
285m²
Price per m²
€2,526
Garden size
10000m²
Has Garden
Yes
Has Parking
No
Has Basement
No
Condition
good
Amount of Bathrooms
3
Has swimming pool
No
Property type
House
Energy label

Unknown

Sign up to access location details

Similar properties

Nestled in the enchanting hamlet of Careno, part of the municipality of Nesso on the eastern shore of Lake Como, this authentic lakeside home offers a rare blend of historic charm, modern comfort, and breathtaking panoramic views. Careno is renowned for its picturesque stone houses, narrow pedestrian lanes, and tranquil atmosphere, making it one of the most sought-after and genuine lakeside villages on Lake Como. The property’s privileged location ensures a true sense of lakeside living, surrounded by lush nature and dramatic scenery, yet conveniently close to the region’s main attractions and amenities. The house has been meticulously renovated, preserving many of its original architectural and historic features while introducing contemporary comforts. Its elevated, sun-drenched position provides sweeping 180-degree views across Lake Como, with particularly beautiful afternoon light and uninterrupted sunsets that can be enjoyed from nearly every room and outdoor space. Upon arrival, you are greeted by two spacious terraced courtyards at the level of the pedestrian lane that leads down to the lake. These courtyards offer inviting spaces for relaxation and outdoor gatherings. The original entrance opens into a fully equipped eat-in kitchen, perfect for preparing meals with family and friends. Adjacent to the kitchen is a generously sized dining room, ideal for hosting dinner parties or enjoying intimate family meals. Ascending to the first floor, which also benefits from a secondary entrance near the private parking area, you will find a large living room complete with a cozy fireplace—a perfect spot for relaxing on cooler evenings. This level also features a bathroom with a bathtub and an additional lounge area furnis ... click here to read more
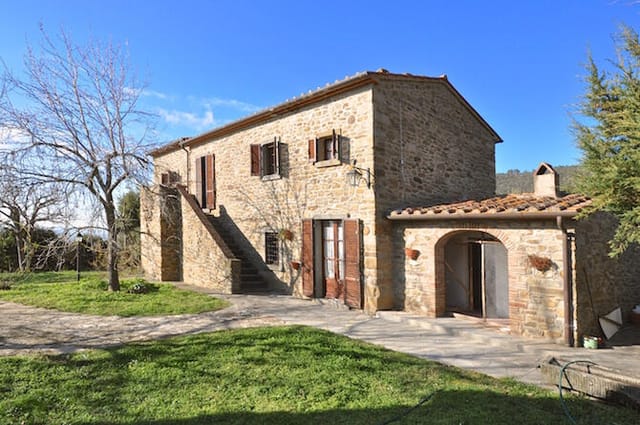
Front view of the house
New

Stand at the upper window of this 19th-century farmhouse on a clear October morning and you'll understand immediately why painters have been coming to Val d'Orcia for centuries. The light does something extraordinary here — it slides across the hills in long amber ribbons, catching the silver of olive leaves and the rust of freshly turned earth, while somewhere below the property, a flock moves slowly through a field and you can just hear the hollow clinking of their bells. This is Radicofani. And this 600-square-metre stone estate, sitting on three private hectares between Sarteano and the medieval fortress town itself, is one of the last genuine opportunities to own a piece of it. Let's be honest about what this property is: a serious restoration project. The bones are extraordinary — two storeys of hand-cut local stone, original facades that have stood since around 1800, a small annex, and land that stretches to 7.5 acres of arable soil and garden. But it needs work. Real work. Which is precisely why the price makes sense, and precisely why the right buyer — someone who wants to shape something rather than simply purchase it — will recognise what's sitting here waiting. The structure itself is sound in the way that 19th-century Tuscan construction tends to be: built thick, built slow, built to last. The original stonework has the particular warmth of locally quarried travertine and tufo, the kind of material you simply cannot replicate in a renovation. Walls that are nearly a metre deep in places. Vaulted ceilings on the ground floor that, once restored, create the sort of volume modern construction can only approximate. The floor plan across two levels offers genuine flexibility — a main residence of six bedrooms w ... click here to read more

VAL3310 AI generated image_1

Imagine waking up to the gentle rustle of olive trees swaying in the warm Mediterranean breeze, the sun casting a golden hue over the rolling hills of Sicily. This is not just a dream but a reality waiting for you in the heart of Siracusa, Italy. Nestled amidst nearly five acres of lush, verdant land, this exquisite 5-bedroom house offers a unique blend of traditional Sicilian charm and modern luxury, making it the perfect second home or vacation retreat. A Glimpse into Sicilian Living Located in the picturesque countryside between Rosolini and Noto, this property is a sanctuary of peace and tranquility. The historic stone farmhouse has been meticulously restored, preserving its authentic character while incorporating contemporary comforts. As you step inside, you're greeted by a spacious living and dining area, where high ceilings and an open loft create an airy, inviting atmosphere. The kitchen, a culinary enthusiast's dream, features a handcrafted Teak island and sleek Santamargherita quartz countertops, perfect for preparing local delicacies. A Lifestyle of Comfort and Elegance The house boasts five generously sized bedrooms, including two luxurious suites with private bathrooms and walk-in wardrobes. Each room is a haven of comfort, with direct access to the outdoors, allowing you to enjoy the serene landscape at any time. The interiors are adorned with artisanal details, from the Teak and iron staircase to the vintage cement tile inserts, reflecting the rich cultural heritage of Sicily. Modern Amenities in a Historic Setting This property is not just about aesthetics; it's equipped with state-of-the-art technology to ensure a sustainable and efficient lifestyle. A 6kw photovoltaic system, a water circulation ... click here to read more

Picture 1

Nestled in the heart of Tremezzina, a picturesque town on the shores of Lake Como, this expansive 6-bedroom house offers a unique opportunity to own a slice of Italian paradise. With its prime location just 500 meters from the shimmering waters of Lake Como and the vibrant center of Lenno, this property is an ideal retreat for those seeking a second home or a vacation getaway. Imagine waking up to the gentle lapping of the lake's waves and the soft rustle of leaves in your private garden. This 350 square meter villa, set on a generous 1000 square meter plot, is a haven of tranquility and comfort. The property is thoughtfully divided into two self-contained apartments, each boasting a kitchen, living room, three bedrooms, a bathroom, and a terrace. This layout offers flexibility for multi-generational living or the potential for rental income. ### Experience the Tremezzina Lifestyle Tremezzina is renowned for its stunning landscapes, historic villas, and vibrant cultural scene. As a resident, you'll have the privilege of exploring the famous Villa Carlotta and Villa Balbianello, both just a short drive away. The local ferry station in Lenno provides easy access to the charming towns dotted along Lake Como, making day trips a delightful adventure. ### A Year-Round Destination Whether you're seeking a summer escape or a winter retreat, Tremezzina offers a wealth of activities to suit every season. In the warmer months, enjoy sailing, swimming, or simply lounging by the lake. As the seasons change, the nearby ski resorts beckon with their snow-capped peaks and exhilarating slopes. ### Culinary Delights and Cultural Riches Indulge in the rich flavors of Lombardy's cuisine at the local trattorias and fine dining establishm ... click here to read more

Picture 1

Imagine waking up to the gentle rustle of olive trees swaying in the warm Mediterranean breeze, the sun casting a golden hue over the rolling hills of Sicily. This is not just a dream but a reality waiting for you in the heart of Siracusa, Italy. Nestled amidst nearly five acres of lush countryside, this exquisite 5-bedroom house offers a unique blend of traditional Sicilian charm and modern luxury, making it the perfect second home or vacation retreat. A Glimpse into Sicilian Living Located between the picturesque towns of Rosolini and Noto, this property is a gateway to the rich cultural tapestry and natural beauty of southeastern Sicily. The region is renowned for its baroque architecture, vibrant festivals, and delectable cuisine, offering a lifestyle that is both enriching and relaxing. Property Highlights - Spacious Living: With 500 square meters of living space, this single-storey home is designed for comfort and elegance. The open-plan living and dining area is perfect for entertaining family and friends. - Gourmet Kitchen: The heart of the home features a handcrafted Teak island and extra white Santamargherita quartz countertops, ideal for culinary enthusiasts. - Luxurious Bedrooms: Five bedrooms, including two suites with private bathrooms and walk-in wardrobes, provide ample space for guests and family. - Modern Amenities: Equipped with a 6kw photovoltaic system, solar thermal system, and efficient water circulation, this home is as sustainable as it is stylish. - Artisanal Details: From the Teak and iron staircase to the Venetian briccole dividing door, every detail reflects local craftsmanship. - Outdoor Potential: Envision a pool in the expansive garden, perfect for cooling off during the warm Sicilian ... click here to read more

Picture 1

Nestled in the picturesque hills of Rimini, the charming town of Coriano offers a unique blend of Italian tradition and modern comfort. Here, amidst the rolling landscapes of Emilia-Romagna, lies a stunning 4-bedroom villa that promises to be the perfect second home for those seeking a serene escape or a lucrative investment opportunity. Imagine waking up to the gentle rustle of leaves and the distant sound of the Adriatic Sea. This villa, affectionately known as Villa Bouquet, is more than just a house; it's a sanctuary where nature and luxury coexist harmoniously. With 200 square meters of living space, this property is designed to cater to the needs of discerning buyers looking for a holiday home or a permanent retreat in Italy. A Glimpse into Villa Bouquet: - Location: Situated in the Albereto area of Coriano, this villa offers breathtaking views of the surrounding hills and the sea beyond. - Size: Spanning 200 square meters, the villa provides ample space for relaxation and entertainment. - Bedrooms & Bathrooms: Four spacious bedrooms and four modern bathrooms ensure comfort and privacy for family and guests. - Renovated Elegance: Recently renovated, the villa seamlessly blends traditional Italian architecture with contemporary amenities. - Outdoor Oasis: Set on 7,000 square meters of land, the property features a lush garden, ancient trees, and aromatic herbs that fill the air with a delightful fragrance. - Potential for Expansion: The flat garden area is perfect for adding a swimming pool, enhancing the property's appeal as a holiday retreat. - Accessibility: Easily accessible from major airports and transport links, making it ideal for international buyers. - Investment Potential: With its prime location and m ... click here to read more

Villa

For those who dream of owning not just a property, but a slice of history, here is a unique opportunity waiting amidst the scenic landscapes of Brindisi, Italy. Nestled in the heart of Apulia, this majestic 5-bedroom house stands as a testament to the region's rich architectural past. Spread over 36 hectares of verdant land adorned with lush trees, the property boasts a significant location near the enchanting town of Mesagne. Imagine being a part of history with the Appian Way, a UNESCO World Heritage site, weaving through the property's lore. This ancient road, with origins in 312 BC, served as a critical link for trade and military operations long ago. Today, it offers a historical backdrop that can't be replicated elsewhere. The property itself, Masseria Grano, dates back to the 15th century and showcases the grandeur of traditional Apulian architecture. With its robust, fortified structures, the thick stone walls whisper stories of a bygone era. The iconic stellar ceilings and expansive courtyard have seen centuries of history unfold, all under the Italian sun. • 5 Bedrooms • 6 Bathrooms • 700 square meters of living space • 36 hectares of land • Proximity to the legendary Appian Way • 15th-century architecture • Fortified structures • Thick, historic stone walls • Iconic stellar ceilings • Expansive courtyard Living here means becoming a steward of history. Yet, the property is not without its need for modernization. It presents itself as a 'fixer-upper,' a challenge for those with the vision to blend old-world essence with contemporary comforts. Renovating Masseria Grano isn't just a project; it's an invitation to harmonize history with your personal touch, creating a sanctuary that echoes luxury and legacy ... click here to read more

Picture 1

Welcome to a unique opportunity in the charming town of Caprino Veronese, nestled in the picturesque Veneto region of Treviso, Italy. This delightful 3-bedroom detached house captures the essence of tranquility and is perfect for those envisioning a new life in a quaint Italian setting. With a price tag of €820,000, this property is an excellent investment, especially for overseas buyers and expats looking to embrace the rich Italian lifestyle. Caprino Veronese is a hidden gem, offering the best of both worlds—situated perfectly between the serene Lake Garda and the majestic mountains. Living here means waking up to breathtaking views each morning, with the vibrant green hills providing a stunning backdrop. The climate is gentle with warm summers, allowing for plenty of outdoor activities, and mild winters, perfect for enjoying the serene landscape. For those seeking an active lifestyle, this area is a haven. The scenic trails and pathways make it ideal for long nature walks, hiking, and cycling. Imagine living in a place where nature is your playground, where every day can be an adventure. Enjoy the peaceful tranquility of the countryside, while still being conveniently close to essential amenities. Just a short drive away, you'll find highways connecting you to bustling shopping centers, gourmet restaurants, and all the cultural heritage of Lake Garda. This property is more than just a house; it's a potential B&B opportunity. With its unique setting, it's particularly attractive for those interested in the tourism business. The house boasts three elegant apartments, each one featuring: - Private terraces with stunning lake views - Completely furnished interiors - A cozy bedroom with an ensuite bathroom - A functio ... click here to read more

Picture 1

Welcome to the magnificent villa of Monopoli, conveniently nestled in the picturesque region of Apulia, Bari. This exceptional property, highly suited to expatriates and international buyers alike, offers a four-bedroom detached house designed for those seeking a remarkable blend of Italian charm and modern comfort, without sacrificing proximity to the striking coastlines of the Adriatic Sea. Now, let's take a moment here to visualize living in this idyllic setting. You're amidst some of Italy’s most breathtaking landscapes, surrounded by the lush greenery of the Apulian countryside. Here, you'll find the quaint yet lively town of Monopoli, just a stone's throw away from your new home. With the glistening sea only 9 km away, you'll have quick access to the beautiful beaches that line the Adriatic coast. But let's get into why this house could be your dream home. This villa distinguishes itself with its luxury features that seamlessly blend indoor and outdoor living—a hallmark of Italian architecture. Imagine relaxing in your very own infinity pool, perfectly set under the splendid Italian sun, exuding a feeling of serenity and peace that only such an oasis can offer. The property is laid out over a generous expanse of land with a meticulously maintained garden—a perfect setting for hosting gatherings or enjoying quiet evenings. Divided into two separate residential units on the ground floor, the villa ensures ample space for privacy and comfort. Here’s a story of what life could be like if you were to make this house your home. As you step into the first unit, you are greeted by a spacious living room adorned with a charming fireplace—ideal for those cozy winter evenings. The open kitchen invites culinary creativit ... click here to read more

Picture 1

Nestled in the picturesque setting of Argegno on the western shores of Lake Como, this three-bedroom, three-bathroom detached house represents a unique opportunity. Perfect for those looking to embrace a tranquil lifestyle in a stunningly beautiful Italian locale, this property offers a mix of classic charm and modern conveniences. The house itself is a meticulously renovated structure, preserving the allure of its original period villa roots while incorporating contemporary features. The enchanting facade, adorned with intricate painted decorations and classical stone details, including pillars, arches, and sphinxes, enhances its curb appeal and adds a touch of romantic flourish to the building. With an area of 173 square meters, the property offers spacious and well-appointed living areas spread across two levels. The ground floor is home to an inviting entrance hall that leads to a light-filled living room with large, panoramic arched windows offering sweeping views of the lake and surrounding hills. It includes a modern open kitchen, a guest bathroom, a comfortable bedroom, an additional multi-use room that could serve as a TV lounge or extra bedroom, and a technical room equipped with laundry facilities. A decorative wooden staircase, complemented by a magnificent wrought iron balustrade, ascends to the first floor. Here, the master bedroom with an ensuite bathroom opens directly onto a terrace and garden, both of which boast spectacular lake views. One of the highlights of this residence is the romantic gazebo, draped in jasmine, providing an idyllic spot for alfresco dining or simply enjoying warm summer evenings with loved ones. The garden also has space for a small pool, enhancing the outdoor living possibil ... click here to read more

Picture 1

Located in the charming area of Solfagnano in Umbria, Casa Pela offers a unique blend of rustic charm and expansive living spaces, ideal for those looking to immerse themselves in the Italian countryside. This traditional stone-built farmhouse spans 140 square meters and stands as a treasure trove of potential for enthusiastic homeowners. Property Features: - 5 bedrooms - 2 bathrooms - Large kitchen with a fireplace and wood-burning stove - Multiple sitting rooms - Light wood laminate flooring - Double-glazed, burglar-proof windows with external metal shutters - Vaulted ceilings in ground floor rooms - Beamed ceilings in the master bedroom - Autonomous potential for the upper floor with independent access - 4 x 10-meter swimming pool - Fenced garden approximately 3600 sqm with olive and cypress trees - Open barn for outdoor sitting and events Amenities: - Close proximity to Antognolla Golf (20 km) featuring a Robert Trent Jones 18-hole championship course - Approximately 25 minutes from Perugia airport - Near E45 highway providing access to famed Umbrian sights The residence, while secluded, is not isolated, ensuring privacy without sacrificing connectivity. It's just a 10-minute drive to the nearest village that offers various facilities, enhancing daily convenience. The renowned golf resort nearby adds another layer of attractability, especially for golf enthusiasts. The house itself, nestled against a backdrop of lush countryside and accessed via a recently resurfaced road adorned by wildflowers and native birds in warmer months, typifies the peaceful Umbrian lifestyle. The entrance welcomes you with a grapevine-covered terrace overlooking splendid vistas, perfect for leisurely evenings and social gatherings. In ... click here to read more

Picture No. 05

Discover an authentic piece of Italian paradise nestled in the prime location of Alba, Piedmont. This delightful four-bedroom, detached farmhouse presents a unique opportunity for those looking to immerse themselves in the vibrant culture and stunning landscapes of northern Italy. With a rich stone construction and a restoration that honors its traditional roots, this property stands as a testament to the enduring beauty and craftsmanship of the region. Property Features: - Type: Detached Farmhouse - Condition: Good, with opportunities for custom renovations - Bedrooms: 4 Spacious rooms offering serene views - Bathrooms: 2, including a tiled shower/utility room - Size: 210m² of living space - Land: 6 hectares featuring 1,000 hazelnut trees and various fruit trees - Price: €750,000 Amenities: - Vaulted ceilings and stone feature walls - Open fireplace in the substantial lounge/dining area - Potential to convert attic into a large ensuite bedroom or to use for additional storage - Basement/wine cellar accessible from outside - Three garage spaces, one transformed into an outdoor dining area with electricity - Private driveway and an option to install a swimming pool (subject to planning permission) - Furniture included in the sale (excluding personal items) Local Area Insights: Living in Alba, especially within the serene landscape of Piedmont, is an experience filled with gastronomic wonders, rich history, and the embrace of a warm community. Alba itself, renowned for its truffle fairs and as the home of Ferrero's exquisite creations, is less than 30 minutes away by car. This city is not only a haven for food enthusiasts but also serves as a gateway to exploring the prestigious vineyards of Barolo and Barbaresco, recog ... click here to read more

Picture 1

Located in the serene and picturesque region of Tuscany, specifically within the charming vicinity of Montepulciano, Siena, this detached house presents an enticing opportunity for those envisioning life in Italy — especially appealing to our esteemed overseas buyers. This property, affectionately known as Casa Collina, offers the perfect blend of modern amenities and the rustic charm that Tuscany is renowned for. Montepulciano, a historic town famous for its robust wines and Renaissance buildings, provides a tranquil yet vibrant living atmosphere. Nestled amongst the rolling hills, adorned with olive groves, vineyards, and iconic cypress trees, this area is a paradise for those who appreciate nature, history, and the art of winemaking. The property is merely a stroll away from the town center, enabling easy access to local culture, cuisine, and community activities. The climate in Montepulciano offers distinct seasons, with warm, sunny summers perfect for enjoying the outdoor pool and cooler, crisp winters that make the rustic cellar dining area even more inviting. The region teems with activities throughout the year, from wine tastings and truffle hunting to exploring nearby UNESCO World Heritage sites like Pienza and the Val d'Orcia. Casa Collina boasts an extensive renovation completed in 2017, transforming it into a haven of comfort and sophistication. The house spans over 300 sqm and is cleverly laid out across two levels, with additional attic space for storage. Its condition is commendable, seamlessly blending classic architectural elements with modern conveniences. Property Features: - Living Space: A generous 300 sqm layout over two main floors with an attic. - Bedrooms: Two double bedrooms and one single ... click here to read more

Picture 1

Welcome to this charming semi-detached two-bedroom home in Peschiera del Garda, Italy. This one-of-a-kind lake house first catches your eye with its picturesque location overlooking the harbor square. Spanning a decent 120 square meters, the house is efficiently equipped across three levels. The house is not only nestled in a strategic point of convenience but also includes a double outdoor uncovered parking space right in front. Additionally, the property has a courtyard located at the rear, developed with functionality in mind and integrated with a proper water and electricity system. This beautiful courtyard is just a few steps away from the house and does not interconnect with it. The additional space provides a garage or cellar room. The rooftop of this additional area is transformed into a scenic lake view terrace, accessible via a wooden staircase. A modest toilet has been installed in the basement for added convenience. The property might be an old construction, but it was thoughtfully renovated in the 1980s. The house boasts an under-floor heating system on the ground floor, and traditional heating systems utilizing radiators on the upper levels. The layout of the house has been meticulously organized to optimize space. The ground floor houses an entranceway leading to a living room which comes equipped with a bridge closet and sofa bed. Complimenting this is a small toilet, and a dining space complete with beautiful period fireplaces, which add an authentic rustic touch to the rooms. Moving up to the first floor, there is a kitchen with a small dining table, a panoramic balcony, and a well-sized double bedroom. The last level serves as a utility or laundry room and includes a bathroom complete with a doub ... click here to read more

Picture 1

Indulge in the Tuscan charm of this meticulously renovated villa, nestled in the picturesque hills of Montepulciano, Siena. The exterior of this two-story, three-bedroom house beautifully compliments the cultivated sophistication of its interior. Here, you'll find the enchanting combination of raw stone and terracotta brick facades adorning the elegantly refurbished residence. It offers a sweeping hillside view that encompasses olive groves, vineyards, and privy to the breathtaking landscape of cypress trees. Spanning as a generous living area of 300 square meters, the house unfurls an array of modern conveniences for a comfortable residency or vacation home. It combines the allure of original, rustic elements with state-of-the-art finishes and technology. A notable feature is the home automation systems/domotic, which ensure an organized and efficient lifestyle. The property features: - Double entrances (upstairs & downstairs) - A fully fitted kitchen with central island - Sliding glass doors - New window frames with mosquito nets - Bathrooms with suspended wares - Alarm system with sensors - An attic offering additional storage space - A rustic cellar featuring wooden beams and brick walls Starting at €730,000, the villa is spread over two levels and offers a captivating ambiance that emanates from every corner of the house. On the lower floor, you'll find an open floor living room-kitchen, a cellar with a charming dining area, a storage room, gym and bathroom. As you ascend up, the upper floor boasts three bedrooms (2 double, one single), two additional bathrooms and a laundry room. Montepulciano, the jewel of the 16th Century, is a distinctive locale in the province of Siena, Tuscany. Living here provides an unr ... click here to read more

Picture 1

Introducing Tenuta San Giorgio, a truly charming three-bedroom Italian character property enveloped in the heart of Lazio. Located in the historic locality of San Giorgio, near the vibrant regional center of Sora, this estate is a beautiful embodiment of Italy's rich history dating back to the late 1800s. The property, which spans a generous 400 square meters, has undergone extensive renovations between 1997 and 2007 to combine traditional character features with modern comforts, creating an exquisite blend of old and new. The main domicile is a tastefully restored 250 square meter elegant farmhouse. The core of the property is complemented by a majestic porticoed terrace, adding an additional 70 square feet of breezy outdoor living space. Adjacent to the main abode is the 'Tavernone,' a delightful 100 square meter entertainment area. The Tavernone—with its large fireplace, kitchenette, sitting area, and 24-seater cherry wood table—is perfect for hosting guests, family gatherings, or simply enjoying some downtime. The property highlights include: - 3 bedrooms - 3 bathrooms - A functional kitchen area - Dining room with fireplace - Two living room areas both with fireplaces and access to porch - A study room - A laundry room - Outbuildings contributing to a further 278 square feet, which includes garages, sheds, cellars, a barbecue area, stables and a barn - Spectacular views and ample outdoor space with olive groves spanning 25,500 square meters, wooded land of 8,500 square meters, a courtyard, and a garden with two wells for irrigation. While the residence itself offers a myriad of possibilities, its setting within the picturesque town of Sora further enhances its appeal. You will be spoilt by the serenity and silen ... click here to read more

Picture 1

Discover a unique, character-filled property in the charming idyllic region of Alatri in Frosinone, Lazio, Italy — Tenuta Ceccacci. This period country mansion exudes history and dignity, dates back to the 1800s, and is situated in a stunning 5-hectare estate lavishly adorned with an olive grove, boasting approximately 250 trees. The location of this estate is particularly captivating, situated in the distinctive countryside of Ciociaria - a visually stunning natural paradise. It is conveniently located just a short distance from Frosinone and the enchanting town of Fiuggi. Living here, you would be less than 65km from the capital city - Rome, with easy access to important road arteries (autostrada and superstrada). Originally, Tenuta Ceccacci served noble purposes as a 'hunting lodge' for the Countess Albertazzi and was carefuly inherited by her daughter. Besides the royal hunting expeditions, it also functioned as a storage facility and cold greenhouse for citrus fruits in winter. The mansion bears a great deal of historical significance being used as a residential refuge by the Germans and Allies during the Second World War. The property encompasses two principal structures, along with multiple outbuildings that have been well maintained without losing their original charm. Take a stroll down a romantic tree-lined avenue nestled between the verdant olive groves and you will be greeted by the twin pillars of the property. The first structure, having been purposefully renovated, comprises a total area (including outbuildings) of 290 square meters across two levels. On the ground floor and within the outbuildings, you'll find: - Storage rooms - Cellars - Barns - Tool sheds - A garage - A technical room - A pizza ... click here to read more

Tenuta Ceccacci

Properties nearby

Tucked away in the rolling hills of Tuscany, just outside the historic town of Cortona, lies a farmhouse that harkens back to another time, blending the beauty of rustic Italian rural life with an opportunity to create a bespoke living space. This property, nestled in the scenic landscapes of Arezzo, offers an engaging journey for those seeking a project, perfectly suited for crafting a quietly sophisticated retreat in one of Italy's most charming regions. It’s a world away from the hustle and bustle of the big city, yet the farmhouse remains close enough to the vibrant town of Cortona—a jewel in Tuscany, best known for its medieval roots and warm golden hues of its architecture. For overseas buyers longing for the tranquility of the countryside with the occasional foray into the cultural delights of Italian life, this location provides the perfect balance. Whether you desire a serene walking trail through surrounding olive groves or wish to immerse yourself in the Umbrian town vibes of Trestina about 10 km away, there’s something to captivate every soul. Let's dive deeper into this rural property, offering 375 square meters of living space. Now, for those of you imaginative few, envision this: a multi-story farmhouse that invites you to restore every nook and cranny to your tastes. The building, spread across three floors, hosts a combination of cellars, which present deep potentials for conversion—think wine storage or cozy getaway rooms. Rise to the first floor where you will encounter the main living quarters, featuring: - 1 Living Room with Kitchenette - 3 Bedrooms - 1 Bathroom And then, ascend to the upper levels, dedicated attic spaces waiting for a creative transformation. These attics with ceilings reaching ... click here to read more

Picture 1

This charming 5-bedroom villa situated in the exquisite city of Cortona, Tuscany is an embodiment of Italian authenticity meshed with comfortable living conditions. The classic villa, fondly known as Villa Bianca, is nestled in the picturesque landscape of the Tuscany-Umbria border. With its roots deeply grounded in the 19th-century Italian architecture, this prime property strikes a harmonic balance between the rich cultural heritage of its environment and the pleasures of modern, comfortable living. Sprawled on a 385 sq. meter area, the Villa Bianca exhibits sophisticated aesthetic choices that pay worthy tribute to the traditional culture of its location. Here, you see ceilings beautifully arched with terracotta bricks, or tastefully designed with whitened, exposed wooden beams that, together with the white fixtures, create an elegant, bright and relaxing atmosphere. It comprises two floors that house a double living room, complemented by a pietra serena stone fireplace. Adjoining the living room is a dining room featuring a stone wall, and a kitchen equipped with an island and dining area. The first floor houses two master bedrooms, each with a walk-in closet and en-suite bathroom, two double bedrooms, and a family bathroom. Other features of the property include: - A study room - A master bedroom with bathroom and laundry room - Sound diffusion system - Air-conditioning in the bedrooms - Radiator heating - Pellet and LPG systems While the lovely villa presents a fascinating interior ambiance, its outdoor charm is no less enticing. A cottage in the manicured garden, adjacent to the pool, provides another living area, furnished with a bathroom and a storage room. The verdant garden, fully fenced and fitted with ... click here to read more

Picture 1

Nestled in the lush landscapes of Cortona, in the heart of Tuscany, this charming 3-bedroom villa presents itself as a captivating blend of comfort and potential. With its well-maintained grounds, this property promises an enchanting living experience, complemented by an adjacent farmhouse awaiting restoration—perfect for those looking to imprint their personal touch or develop a beautiful guesthouse. The main villa exudes a rustic charm with its traditional red brick construction, locally sourced from Tuscany's renowned terracotta furnaces. Designed mostly on one level, the villa is an epitome of convenience mixed with architectural grace. The ground floor hosts a cozy living area complete with a classic fireplace, an inviting kitchen equipped with a traditional wood-burning oven, and two double bedrooms each with en-suite bathrooms. The transition to the outdoors is seamless, thanks to a magnificent covered patio—an ideal spot for al fresco dining while enjoying views of the meticulously curated garden featuring a lush lawn and vibrant Mediterranean plants. Further enhancing the outdoor allure is a splendid panoramic swimming pool, perfect for unwinding on warm Tuscan days. The upper floor houses a unique third double bedroom located in the historic dovecote, complete with a private bathroom outfitted with both a tub and a shower. All rooms benefit from air conditioning, ensuring comfort during the warmer seasons. This property also comes with a three-story farmhouse that presents a blank canvas for restoration, potentially a grand endeavor for those interested in bringing a historic structure back to life or adding a personal retreat or rental opportunity. Living in Cortona offers a lifestyle steeped in rich histo ... click here to read more

Picture 1

Nestled at the foot of the idyllic town of Cortona, this 2-bedroom farmhouse presents a unique opportunity for those seeking a tranquil retreat in the heart of Italy's Tuscany region. Located near the historic center of Cortona and conveniently close to the A1 Valdichiana motorway exit, this home serves as a perfect base from which to explore the iconic cities of Tuscania and Umbria. Spanning approximately 100 square meters, this charming abode is set over two levels and boasts a delightful fusion of traditional and contemporary features. The exterior, enveloped in plaster, exemplifies refined simplicity, while the interior welcomes you with a warm ambiance, characterized by original wooden beams, terracotta tiles, and a blend of parquet and terracotta flooring. The essence of Cortona's architectural style is captured through its sober, elegant lines that promise a timeless appeal. The main living spaces include a cozy dining room accentuated by a beautiful fireplace, perfect for family dinners on cooler evenings. A gracefully crafted wrought-iron railing staircase leads to the upper floor, where you find the master bedroom complete with an en-suite bathroom. The kitchen and living room merge seamlessly with the outdoors, opening onto a garden and porch that overlook a serene swimming pool, inviting absolute relaxation and privacy. Although in good condition, the farmhouse offers possibilities for personalization and expansion, especially on the ground floor where additional bedroom space could be developed. This aspect makes the property an intriguing choice for those looking to imprint their style or for investors interested in enhancing its appeal and functionality. Property Features: - Two bedrooms, one with an e ... click here to read more

Picture 1

Presenting to you the Casale San Pietro, an Italian country home steeped in traditional charm and modern potential. Situated within the mesmerizing landscape of Cortona, Tuscany, this stone farmhouse presides on a hilly, panoramic parcel of land, sitting blissfully at the cusp of Tuscany and Umbria. This picturesque home, isolated yet accessible, provides breathtaking views of the rolling hills and olive-green expanses of the Italian countryside and yet, the thriving heart of Cortona is a mere 3.5 km away. Cortona, the idyllic medieval town, known for its enriched culture and history is a dream come true for art lovers, history enthusiasts, and admirers of Italian cuisine. With the town's bustling marketplace and its dynamic array of cafes, traditional trattorias, and wine tasting spots, living here can be a culinary fairytale. Despite the serenity, Cortona is vibrant with a warm, welcoming community. An overseas buyer would discover not only the charm of rustic Italian life, but also the comfort of modern facilities, and service that the township has to offer. Having a peaceful and warm Mediterranean climate is another delightful perk of this location. Imagine your sunny afternoons spent by the olive trees and clear, stunning star-lit nights at the hilltop. The winters aren’t harsh either; it's cozy and surprisingly pleasant. Living in Tuscany is living in a painting, a world sculpted by nature and man in harmony. Taking the serenity of Italian countryside a notch higher, is the sheer expansive beauty of this property’s private land. Covering two hectares, the land boasts of 150 olive trees, a grand testament to the layer within its Italian roots. Casale San Pietro’s loving restoration work was completed in 2003, w ... click here to read more

Picture 1

Discover Your Dream Tuscan Villa in Cortona Nestled in the heart of the stunning Val di Chiana landscape, with the enchanting town of Cortona as its backdrop, lies a true gem of Tuscan architecture and living - an ancient hunting lodge, dated back to the late 1700s and once the prestigious property of the Knights of St Stephen. This magnificent villa, newly renovated while preserving its historical essence, offers a blend of classic charm and modern comfort, making it a perfect haven for those seeking the quintessential Italian lifestyle. Property Features: - Location: Surrounded by the serene Tuscan countryside, this villa provides breathtaking views and an unrivaled sense of tranquility, all while being just a stone's throw away from the vibrant town of Cortona. - Size: Spanning 200 square meters, the villa is spaciously designed with an inviting layout. - Bedrooms and Bathrooms: Comprising four elegantly appointed bedrooms and four modern bathrooms, this residence meets the needs of families and guests alike. - Living Spaces: The ground floor features a welcoming entrance hall that leads into a cozy living room with a traditional fireplace, a dining room that emanates warmth and hospitality, and a fully-equipped kitchen that is a chef's dream with modern appliances, a central island, and an artistic arch highlighting the dining area. - Special Features: The villa's unique watchtower offers a suite with 360-degree panoramic views - a rare find that promises serene mornings and enchanting evenings. - Outdoor Amenities: The property boasts a meticulously landscaped garden that envelopes the villa, complete with a 45-square-meter gazebo ideal for al fresco dining and a Roman-style pool that serves as the centerpiece fo ... click here to read more

Picture 1

Nestled in the heart of Tuscany, within the enchanting city of Cortona, lies a country home that captures the essence of Italian countryside living, offering a blend of rustic charm and modern comforts. This property, a beautiful testament to traditional Tuscan architecture, comes with a price tag of €550,000 and extends over 200 sq m of thoughtfully designed living space. This four-bedroom stone country residence is an emblem of rustic elegance, set within a generous expanse of 3000 sq m of lush private gardens. The property boasts a multitude of features that cater to a lifestyle of privacy, comfort, and the joy of the Tuscan outdoors. The entrance greets you with a welcoming courtyard leading to a living room adorned with stone walls and a cozy fireplace, an essential attribute to a house in this idyllic region. A well-appointed kitchen, complete with a dining table for 10, ensures that gatherings are both intimate and memorable. The kitchen also shares the warmth of a fireplace, further enhancing the unique homely atmosphere. The ground floor also hosts one of the four bedrooms, equipped with an en-suite bathroom for added convenience. Ascending to the first floor via an outdoor stone staircase, you'll find a porch that opens to three additional bedrooms, two of which retain their original fireplaces, preserving the historical essence of the home. These bedrooms are served by two bathrooms, ensuring ample facilities for residents and guests alike. The exterior of the property offers an idyllic setting with a pergola, well, and a swimming pool, surrounded by olive trees, providing serene spots to unwind and soak in the scenic views of Cortona and the Val di Chiana countryside. The garden, equipped with a well and ... click here to read more

Picture 1

Discover the enchanting charm of a beautifully positioned villa nestled in the scenic hills near Cortona, Tuscany. This 3-bedroom detached villa, originally a characteristic 19th-century farmhouse, presents an intriguing blend of classic Tuscan design, complemented by modern renovations, all while retaining its historical allure. Spanning 165 square meters over two floors, the property provides a spacious and cozy living environment. The ground floor houses an expansive double living room adorned with a traditional fireplace, making it a perfect gathering spot for families. Nearby, an open plan kitchen ensures that meal times are both sociable and practical. As you ascend the wooden staircase, you are greeted by two generously sized bedrooms on the upper floor, where tranquility and privacy pervade. For those considering hosting guests or even utilizing a space for rental income, the property includes a partially renovated guest cottage. This additional building offers a living room and one bedroom, with the potential to expand further, enhancing its utility and appeal. Set against approximately 5 acres of private land, the villa boasts a meticulously landscaped garden and an impressive olive grove with 488 trees. An above-ground swimming pool, oval in shape, promises refreshing dips while you enjoy the panoramic views of the Valdichiana and Cortona town. Facilities like an artesian well are installed to cater to domestic use and irrigation, ensuring sustainability is at the heart of homesteading here. Property Features: - 3 Bedrooms - 3 Bathrooms - Renovated guest cottage - Approx. 5 acres of land including an olive grove - Above-ground swimming pool with panoramic views - Gravel road access leading to a private dri ... click here to read more

Picture 1

Welcome to the enchanting world of Tuscany, where the serene countryside meets impeccable charm in the town of Cortona. Situated in the outskirts, a renovated three-bedroom villa awaits to offer a slice of Italian countryside living to its new homeowners. Originally built in the early 1600s, this stone country villa, known as Villa Il Castagno, presents an ideal blend of historical architecture and modern comfort. Spanning 150 square meters across two floors, this home has been respectfully renovated to maintain its rustic allure. The presence of original stone walls, handmade terracotta floors, and solid wood-beamed ceilings evoke an old-world charm that is seldom found in contemporary properties. Property Features: - Three bedrooms - Two bathrooms - Spacious living room with a traditional fireplace - Open-plan kitchen and dining area - Air conditioning in all rooms - External stone staircase - Ground floor pergola with wisteria, ideal for outdoor dining - Garden featuring a well, swimming pool, Mediterranean bushes, and approximately 100 olive trees - Basement garage and additional technical room Amenities: - Swimming pool with panoramic views of Cortona - Private garden - Outdoor parking facility - Close proximity to essential services The ground floor hosts a captivating sitting room that opens out to a pergola draped in blooming wisteria, perfect for al fresco dining and enjoying the temperate Tuscan climate. This level also includes a cozy bedroom and a full bathroom, making it functional and accessible. The main living space, located on the first floor, is bathed in natural light, offering sweeping views of the Val di Chiana countryside. The kitchen is equipped to cater to both family meals and larger gatheri ... click here to read more

Picture 1

Nestled in the evocative landscapes of Tuscany, this four-bedroom stone villa in Cortona offers a blend of rustic charm and modern amenities set on a sprawling 5-acre estate. This unique property presents an ideal opportunity for those looking to immerse themselves in the serenity of Italian countryside living while still enjoying the conveniences needed for a comfortable lifestyle. Built in 1987, the villa spans 310 square meters across two levels, complemented by an attic space suitable for storage. The home has maintained a good condition but invites a touch of refreshing to customize it to personal tastes or modern standards. A welcoming entrance under a large portico leads to a cozy living room with a fireplace, creating a perfect setting for family gatherings. The built-in kitchen adjacent to this area is both functional and quaint, with terracotta flooring echoing the traditional Italian aesthetic. A standout feature of this property includes solar panels and air-conditioning systems, ensuring year-round comfort and energy efficiency. The home also hosts two spacious bathrooms, making it practical for both resident use and guest accommodation. Property features: - Four bedrooms - Two bathrooms - Air-conditioned rooms - Solar panels for hot water - Private driveway - Spacious garage of approximately 31 sq m - Terracotta flooring - Wooden windows and doors - Fireplace in the living room - Olive grove on premises This villa is surrounded by enchanting gardens that feature mature trees and offer numerous shaded spots ideal for al fresco dining or relaxing outdoors. The estate boasts ample space to add an in-ground swimming pool, subject to necessary permits, enhancing the allure for potential buyers or renters. ... click here to read more

Picture 1

Nestled in the enchanting landscape of Cortona, within the province of Arezzo, Tuscany, Italy, lies a quintessential country house that whispers the tales of rustic charm and serene countryside living. This property, a picturesque representation of typical Tuscan architecture, offers a rare opportunity to embrace the tranquil life amidst Italy's breathtaking beauty, making it a compelling choice for overseas buyers seeking a slice of Italian paradise. Property Features: - Size: Main house approximately 165 sqm; Annex approximately 55 sqm - Bedrooms: 3 in the main house with potential for more in the annex - Bathrooms: 3, providing modern comforts in a rustic setting - Condition: Good, with the main house completely renovated preserving typical Tuscan style: wooden ceiling beams and terracotta floors - Annex: Semi-renovated offering potential for expansion, perfect for guests or a creative space - Land: Approximately 2 hectares adorned with 488 olive trees, promising a serene escape into nature - Pool: Private, above-ground oval pool with panoramic views of the Chiana Valley, providing a peaceful retreat - Water Supply: An artesian well catering to both the household and agricultural needs - Views: Stunning open vistas of the Chiana Valley and Cortona, ensuring an immersive experience in Tuscany's natural beauty Local Area and Climate: Cortona, a gem in the Tuscan landscape, offers an idyllic setting characterized by rolling hills, extensive olive groves, and historic charm. Living here means immersing oneself in the rich tapestry of art, history, and gastronomy that Tuscany is renowned for. The local climate boasts warm, sunny summers perfect for enjoying the outdoor lifestyle, and mild winters that accentuate the regi ... click here to read more

Picture 1

Nestled in the breathtaking landscapes of Tuscany lies a true gem for those seeking to immerse themselves in the rich Italian countryside culture. Located just a stone's throw away from the renowned city of Cortona, this country home offers more than just a residence; it provides a lifestyle, a retreat, and an opportunity to indulge in the tranquil life Tuscany is known for. Priced reasonably and offering a plethora of features, this property stands as an exciting opportunity for overseas buyers dreaming of an Italian getaway. Imagine waking up each morning to the soft glow of the Tuscan sun streaming through your window, illuminating the rustic charm of your stone farmhouse. Spanning 270 square meters, the home is thoughtfully divided into four distinct apartments, each offering its own slice of rural paradise. Whether you’re imagining a family gathering, a group of friends exploring Italy, or hosting potential guests, the layout of this property is designed with versatility in mind. The surroundings of your new country home are nothing short of picturesque. A generous garden envelops the property, offering space for gardening, leisurely strolls, or a simple breath of fresh air amidst the fragrant blooms. The garden also hosts a barbecue area, perfect for alfresco dining under the Tuscan sky, accompanied by the gentle sound of nature around you. The annex and panoramic swimming pool complete the outdoor experience, promising countless hours of relaxation whilst soaking in the stunning hilltop views. For those who appreciate a property with character, this is no fixer-upper. It’s been lovingly renovated with modern conveniences, whilst still retaining its rustic appeal. Although you won't need to embark on grand renov ... click here to read more

Picture 1

Nestled in the heart of Tuscany, this exquisite farmhouse in Cortona offers a unique blend of rustic charm and modern comfort, making it the perfect second home for those seeking a tranquil escape in one of Italy's most picturesque regions. With its rich history, vibrant culture, and breathtaking landscapes, Cortona is a dream destination for international buyers looking for a vacation home that promises both relaxation and adventure. Imagine waking up to the gentle rustle of olive trees and the soft chirping of birds, as the golden Tuscan sun bathes your surroundings in a warm glow. This beautifully restored farmhouse, set amidst the rolling hills of the Val di Chiana, invites you to experience the quintessential Italian lifestyle. The property spans 241 square meters and features three spacious bedrooms and two bathrooms, offering ample space for family and friends. The journey to your new home begins along a charming dirt path, leading you to a meticulously maintained garden. Here, olive trees and vibrant flower beds create a serene atmosphere, perfect for leisurely strolls or quiet contemplation. The centerpiece of this outdoor oasis is a sparkling swimming pool, where you can unwind and soak in the stunning views of the Tuscan countryside. Step inside, and you'll be greeted by a harmonious blend of traditional architecture and contemporary amenities. The ground floor boasts a welcoming entrance hall that flows into a large living room, where expansive windows frame the picturesque landscape. A cozy fireplace and exposed wooden beams add a touch of rustic elegance, creating a warm and inviting space for gatherings. The adjacent kitchen is a chef's delight, combining functionality with rustic charm. With direct ac ... click here to read more

Esterno

Situated amidst the idyllic rolling hills of Tuscany lies a charming farmhouse eager to be transformed into a haven of tranquility. Nestled within the sought-after locale of Cortona, Arezzo, this two-story farmhouse is a delightful gem ready to be polished by its future owners. The farmhouse is structured in classic Tuscan style, with its rustic stone facade blending seamlessly into the surrounding landscape. A certain charm resonates from the simple, yet attractive, design that beckons one to explore its potential further. This property is definitely a canvass waiting to be painted on. The groundwork has been laid out and what it needs now is some creative intervention. The second level can hold up two bedrooms, a bathroom, and a kitchen. Downstairs, you'll find spaces equivalent to two stables, a cantina, and a storage room – all ripe for reconstruction according to your preference. Speaking of real estate potential, this farmhouse includes three hectares teeming with over fifty olive trees. With such wealth, one can imagine the rich harvest that this land can yield or opt to bask in the sheer rustic beauty it provides. The property also holds the promise of diversifying its features. The vast forage can become home to a lovely patio area, a swimming pool, or a sprawling garden. These proposed additional features get even more exciting considering the stunning sunset views one can enjoy. Gazing over the picturesque vistas of Reschio and Niccone Valley would certainly put a delightful end to each day. Among the amenities, the farmhouse features: - 165 square meters of space - 2 potential bedrooms - 1 potential bathroom - Potential conversion rooms on the ground floor - Supplied well water As for the property ... click here to read more

Picture 1

Welcome to your potential new home in the picturesque town of Cortona, situated in the stunning region of Tuscany, Italy. This detached house, nestled comfortably within a quiet, serene environment, offers an intriguing blend of traditional charm and ample space for creativity and renovation. This property presents itself as an excellent opportunity for those looking to imprint their personal style on their new home. While the house is in good condition overall, it requires partial renovation. This presents a unique opportunity for you to refurbish and customize to your liking. Transform this 330 square meter space into your dream family residence, utilizing its ample layout to create a warm and inviting atmosphere. The main house features three generously sized bedrooms, each providing a tranquil space, ideal for rest and relaxation. The two practical bathrooms cater adequately to family needs, supporting a busy household. Realize the potential of each room, which can be tailored and styled to match the needs and aspirations of your family. Additionally, the property includes two outbuildings. Depending on your needs, these could serve wonderfully as guest houses, creative studios, or private offices, offering flexibility and extra space separate from the main living area. Whether you need more room for your hobbies, work, or guests, these additional structures provide various possibilities. The charm of living in Cortona cannot be overstated. This historic town, just a 10-minute drive from your new home, is a treasure trove of culture, history, and stunning architecture, typical of the Tuscan region. Life in Cortana promises a blend of serene countryside tranquility and rich historical ambiance. As you stroll throu ... click here to read more

Picture 1

Nestled in the rolling hills of Tuscany, Cortona is a treasure, perched gracefully amidst a verdant landscape that tempts the heart with its timeless beauty. Today, I invite you to explore a charming villa that presents a unique opportunity to embrace the vibrant lifestyle of this picturesque Italian region. Now, Cortona is not just any place—it's where history walks hand in hand with the present. Whether you're taking a stroll down its cobbled streets or sipping on a cappuccino at a local café, the charm is palpable. Rich in history and culture, Cortona offers an enthralling blend of ancient Etruscan heritage and Renaissance allure, making it an enticing destination for expatriate families yearning for a slice of Tuscan life. Just about 12 kilometres away from the town lies our villa, a perfect haven for those seeking tranquility and the sweet joys of Tuscany's slow-paced lifestyle. What we have here, ladies and gentlemen, is a lovely villa stretching across a spacious 550 square meters. It stands proudly with three separate units, ensuring a level of flexibility that is ever so precious for either a large family setup or, dare I say, a burgeoning vacation rental business. Picture this: waking up to the serene views of surrounding mountains and lush greenery. It's nothing short of idyllic. The villa unfolds with its own little story, with every room a chapter. Downstairs, the ground floor opens up to a large, inviting double living room that leads seamlessly into a well-equipped kitchen. The warmth of a formidable fireplace in a spacious tavern area whispers 'welcome home,' while two comfortably arranged bedrooms and three pristine bathrooms provide the ideal space for family life or guests. Laundry? Fear not, there ... click here to read more

Picture 1

Nestled in the heart of Tuscany, this exquisite villa in Cortona offers a unique blend of rustic charm and modern comfort. As you approach this delightful property, the scenic drive through the lush, agricultural landscape sets the tone for the tranquil lifestyle awaiting you. Just a stone's throw from the vibrant town of Cortona, this villa is perfectly positioned for those seeking a serene retreat with easy access to local amenities. Imagine waking up to the gentle Tuscan sun streaming through your bedroom window, casting a warm glow over the exposed stonework and wooden beams that characterize this home. With three spacious bedrooms and two well-appointed bathrooms, this villa is ideal for families or those who love to entertain guests. The heart of the home is undoubtedly the expansive living and dining area. Here, the open-plan design creates a seamless flow between spaces, perfect for hosting dinner parties or enjoying quiet evenings by the wood-burning fireplace. The kitchen, though compact, is fully equipped and opens onto the dining area, ensuring the chef is never far from the action. Step outside, and you'll find yourself in a beautifully landscaped garden, complete with multiple al fresco dining spots. Whether you're enjoying a leisurely breakfast under the portico or hosting a summer barbecue in the lodge, the outdoor spaces are designed for relaxation and entertainment. The potential to add a small swimming pool further enhances the appeal of this outdoor haven. Key Features and Amenities: - 160 sqm of living space - 3 bedrooms, 2 bathrooms - Open-plan living/dining area with wood-burning fireplace - Fully equipped kitchen - Landscaped garden with multiple dining areas - Potential for a small swimming p ... click here to read more

Picture 1

Nestled in the picturesque hills of Tuscany, the town of Cortona offers a unique setting for those seeking an authentic Italian retreat. With its rich history and cultural heritage, this enchanting locale is home to an appealing apartment located in the esteemed Borgo Syrah community. This two-level apartment promises an inviting blend of traditional Tuscan elegance with contemporary comfort, an ideal purchase for overseas buyers who appreciate the artistry and lifestyle of Italy. The apartment itself spans an ample 140 square meters and is well-suited for families or individuals looking for a serene living space that combines both functionality and aesthetic appeal. On entering the ground floor, you are welcomed by a cozy living room, complete with a warming fireplace, perfect for those cooler evenings. Adjacent to this is the dining room and a well-equipped kitchen, ideal for preparing and enjoying home-cooked meals. This level also includes a versatile service room and additional storage spaces, enhancing the practicality of the apartment. The first floor houses three well-appointed bedrooms, providing ample private space for relaxation and rest. Two bathrooms on this floor cater to the needs of residents and guests, designed with comfort and style in mind. The presence of a large private garden offers a peaceful outdoor retreat where one can enjoy the delightful Tuscan climate, characterized by warm summers and mild winters, perfect for outdoor entertainment or solitude amidst nature. Main Features of the Apartment: - Three bedrooms - Three bathrooms - Living room with fireplace - Dining room - Fully equipped kitchen - Service room - Storage spaces - Private garden - Dedicated parking space Amenities included wit ... click here to read more

Picture 1