Country House for Sale in Perugia with Pool and Olive Grove

Listed on
New
https://storage.googleapis.com/homestra-images/property-image-c893719d-989a-4786-9fe2-426ddb99ab35-1792862072.jpg

Via del Bando SNC, Monteluce, Perugia, Italy, Perugia (Italy)

4 Bedrooms · 3 Bathrooms · 188m² Floor area

€595,000

House

No parking

4 Bedrooms

3 Bathrooms

188m²

Garden

No pool

Not furnished

Description

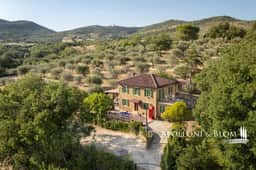
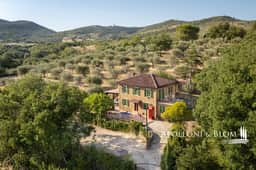
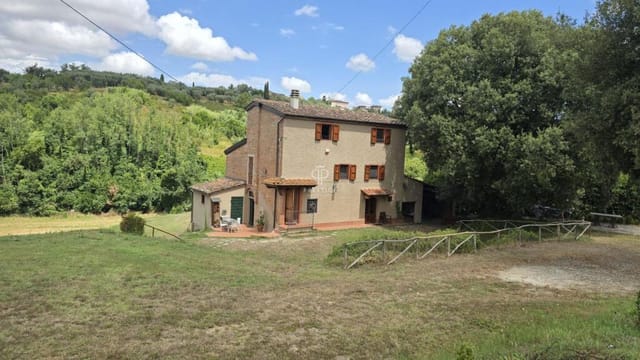
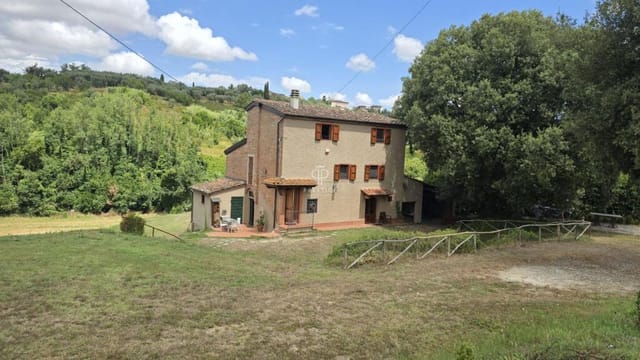
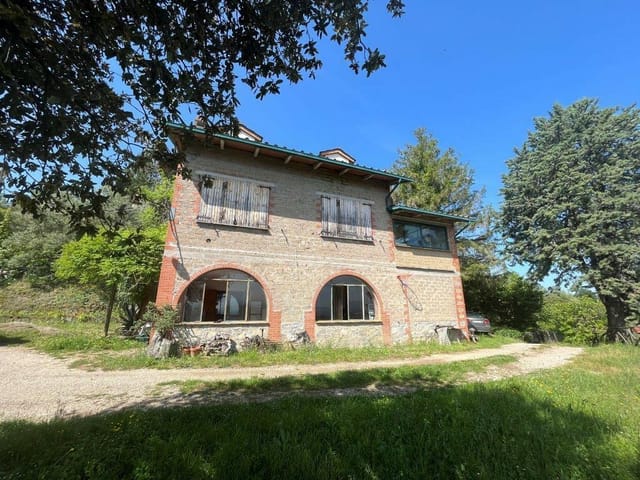
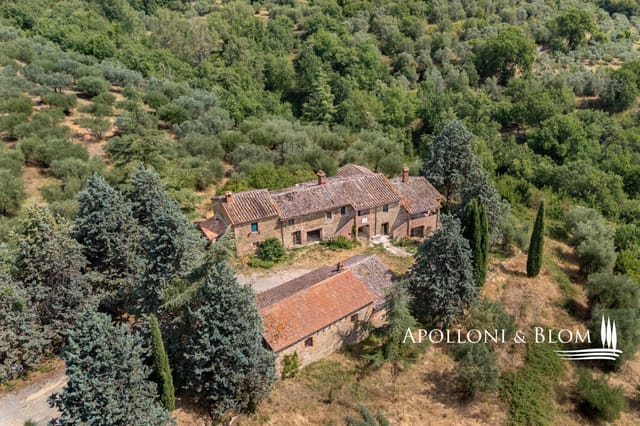
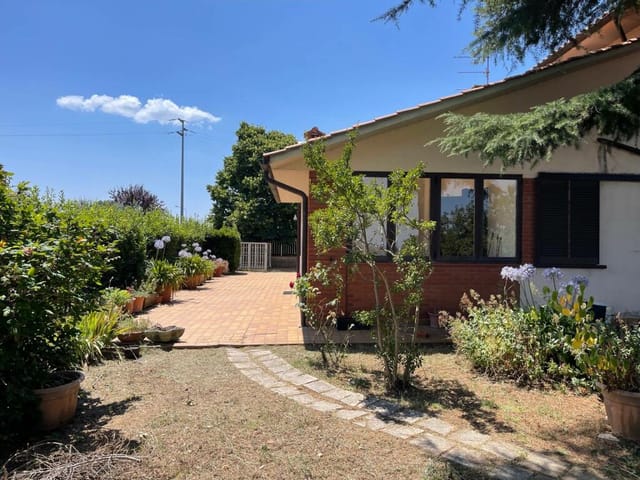
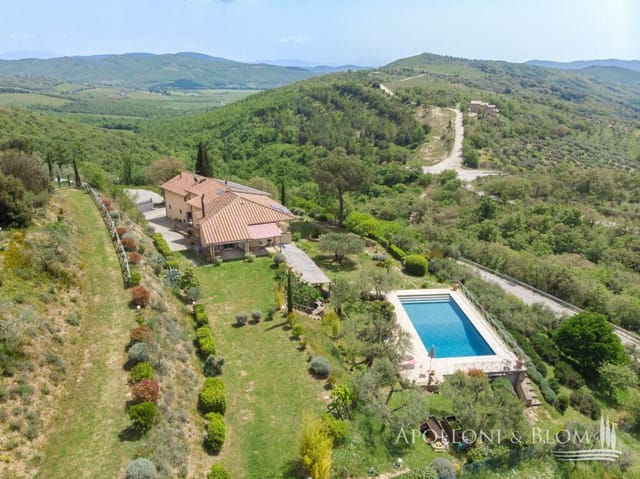
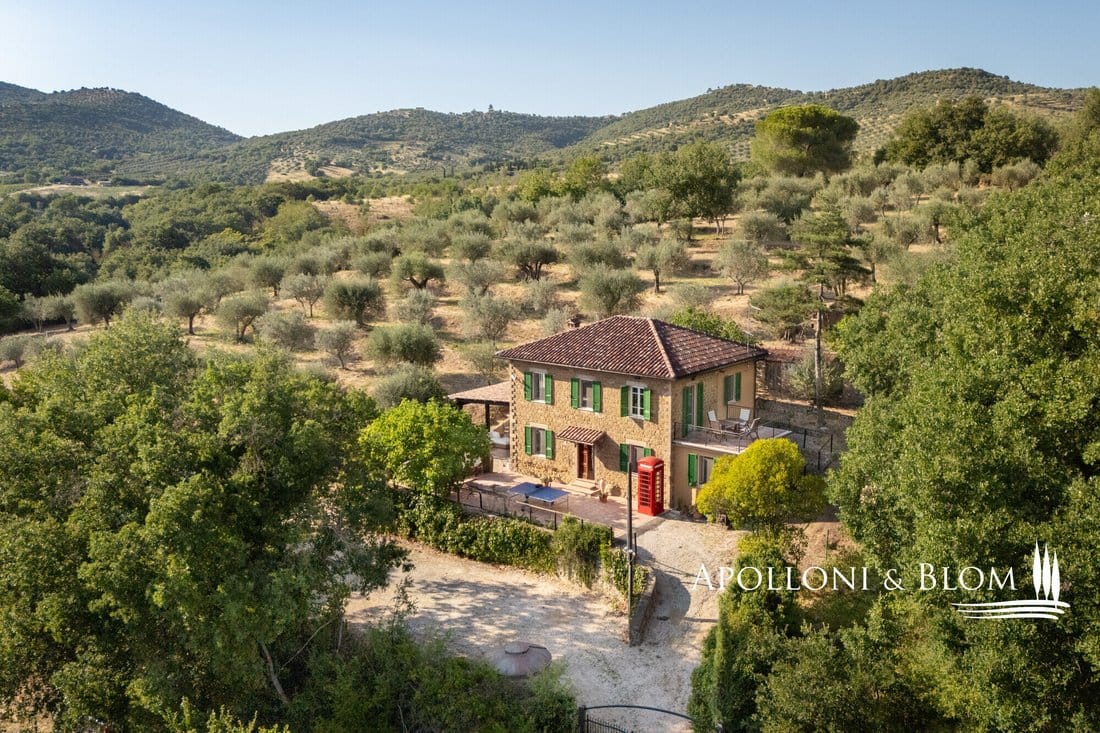
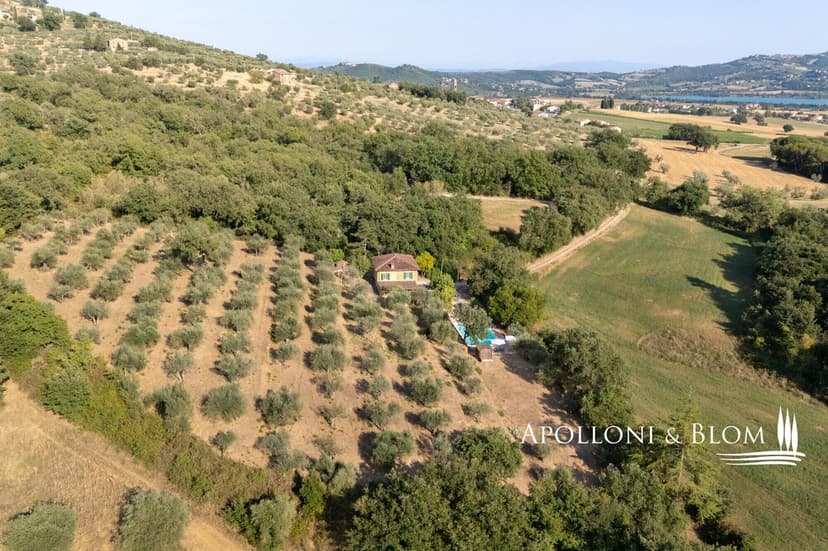
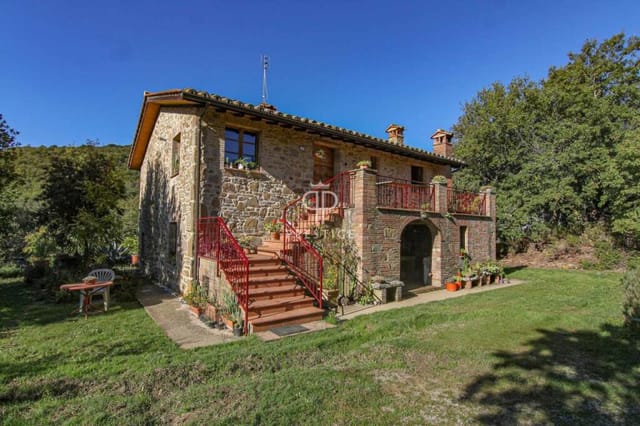
This country house for sale in Perugia stands on 7,000 m² at Fontignano, with a private pool and 150 organic olive trees. It is a stone house from the early 20th century, renovated in 2005, and it sits at the end of a short unpaved road, so the loudest neighbours are the birds. Four bedrooms, three bathrooms and 188 m² of living space make it big enough for a family, or for a second home in Italy that regularly fills with guests.

The House: Stone Walls, Beams and Terracotta


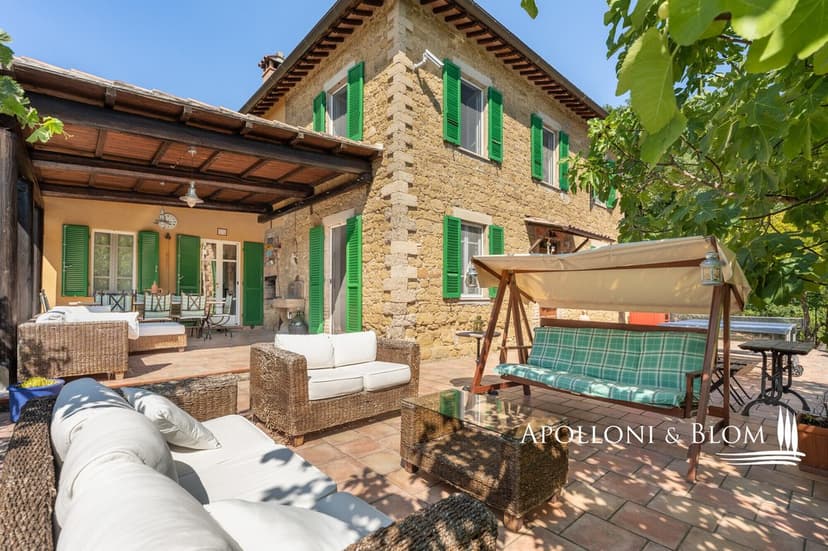
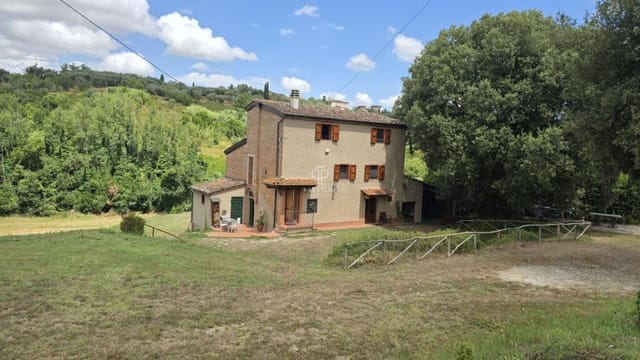
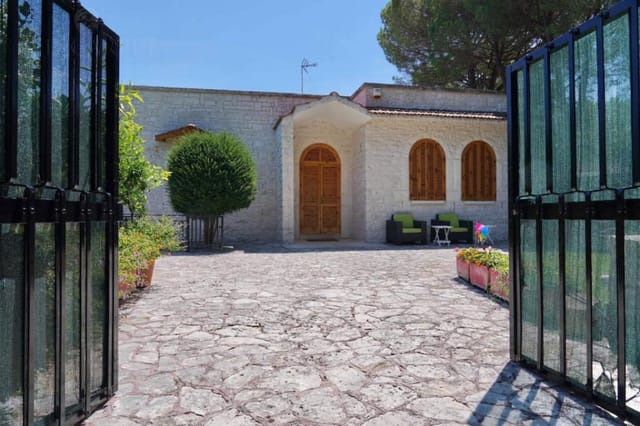
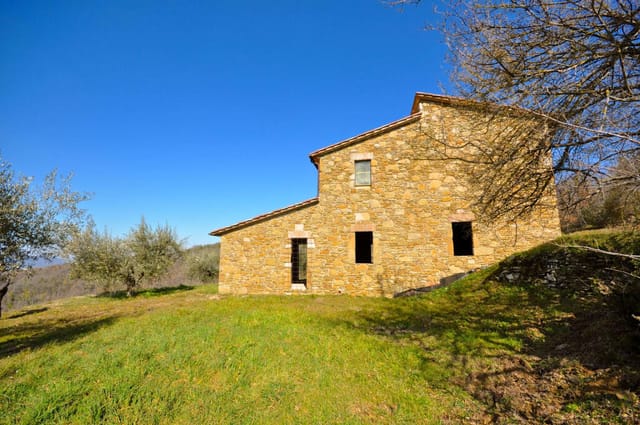
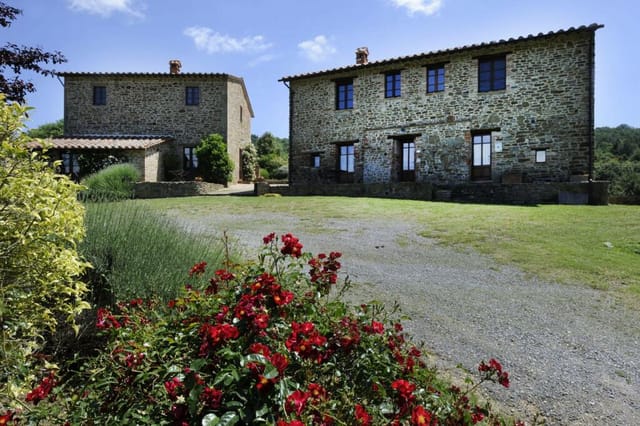
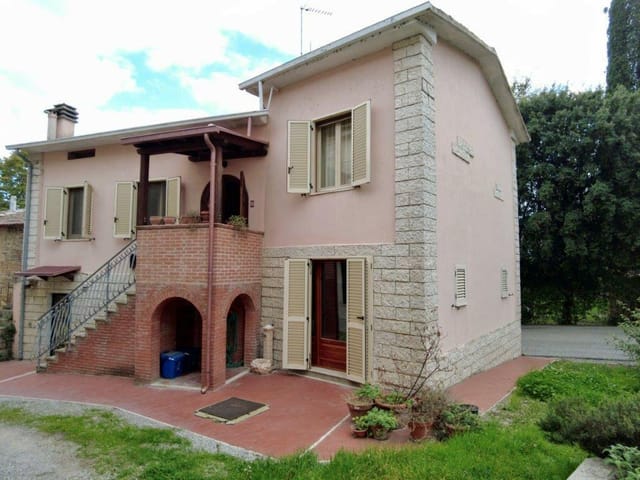
The façades are original stone with green window frames, and a genuine red English telephone booth stands outside. It is a quirky detail, and most visitors photograph it before they reach the front door.

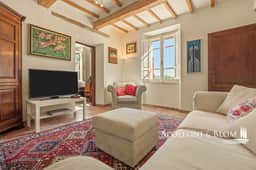
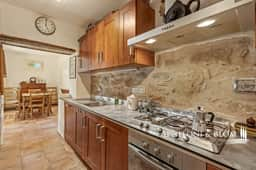
Inside, the layout runs over two floors. Downstairs you find a living room with a wood-burning stove, a kitchen with an exposed stone wall, a full bathroom and a room that works as a study or a small fourth bedroom. There is also a recreation room, currently set up with foosball and chess, which is handy for rainy afternoons and restless teenagers.

Upstairs are three double bedrooms and two more bathrooms. One bedroom opens onto a terrace facing the Umbrian countryside, which is where the morning coffee will end up. Exposed wooden beams and terracotta floors run through the house, and the condition is good after the 2005 renovation.

Pool, Terrace and a Working Olive Grove


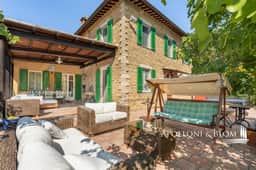
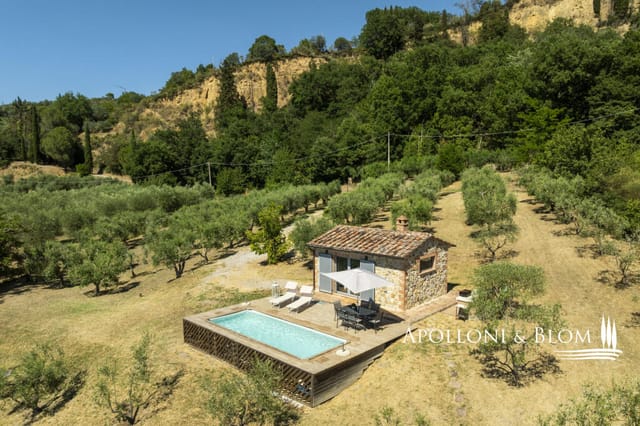
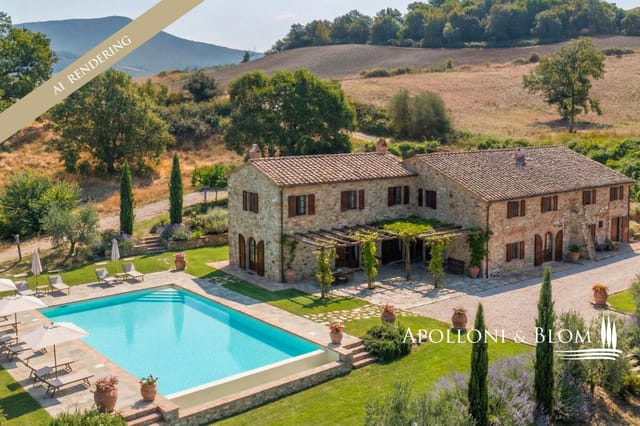
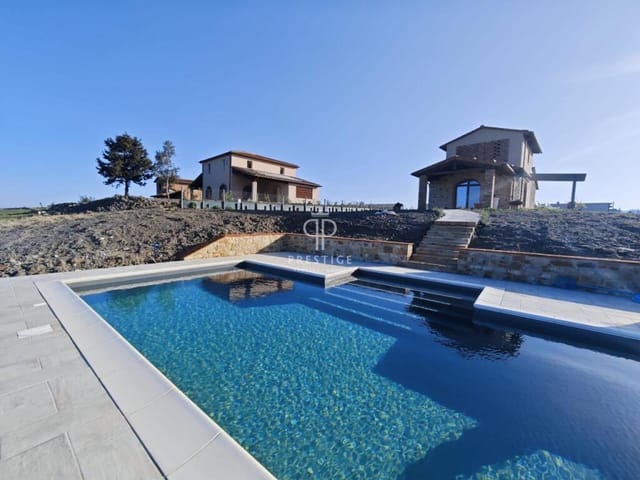
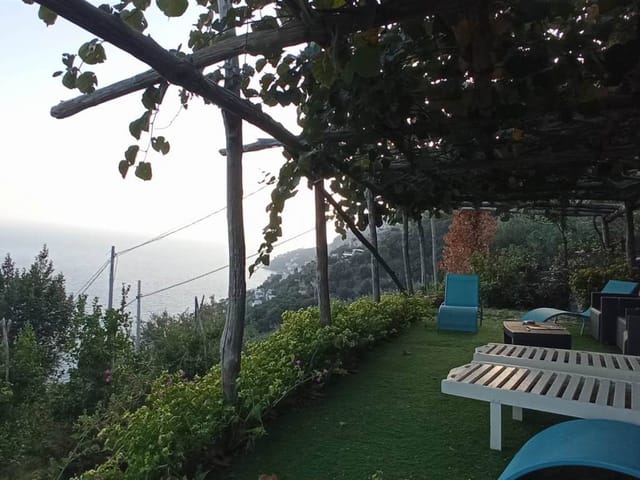
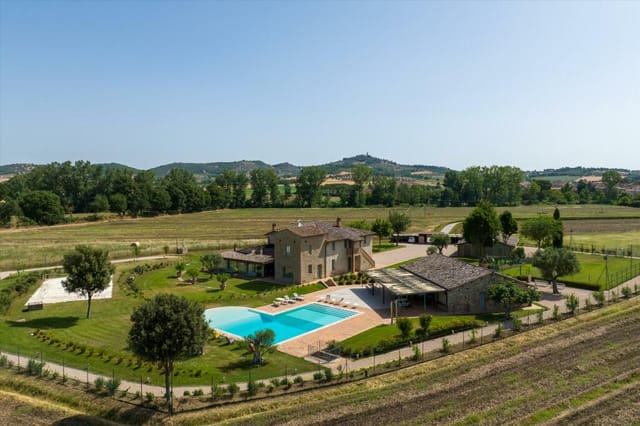
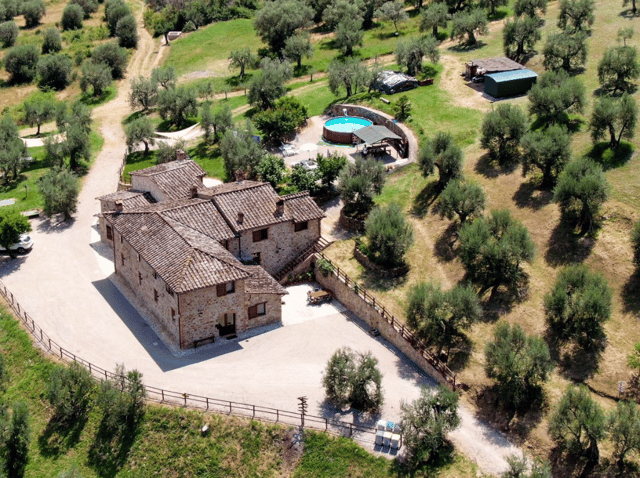
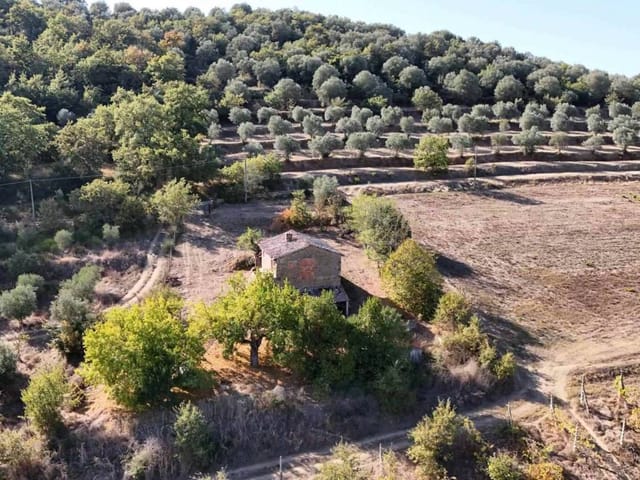
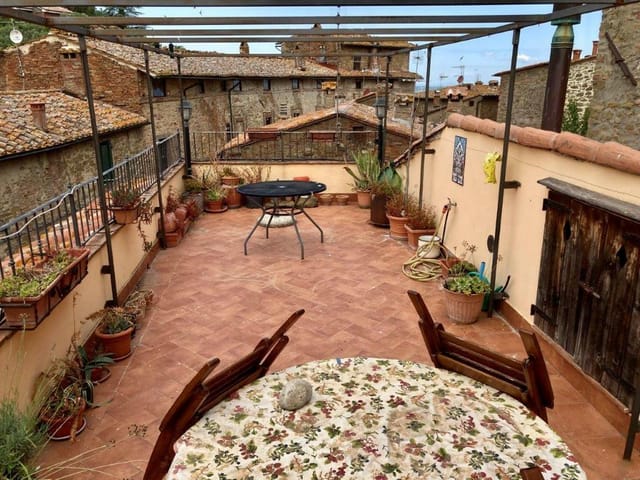
Outside, a wooden pergola and a paved terrace give you shaded space for long lunches. The private courtyard holds a 6 x 12 m in-ground pool with a paved solarium, and a barbecue area is close by. A stone outbuilding, now used for storage, has room for tools, bikes or garden furniture over the winter.

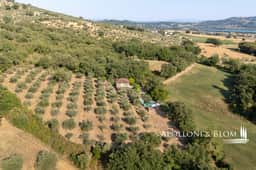
The plot of about 7,000 m² includes an organic olive grove of 150 productive trees. The current owners report an average of 80 to 100 litres of extra virgin olive oil a year. That covers your own kitchen and plenty of gifts, with a little left over if you ever want to sell some. Harvest time in autumn is a good reason to visit long after the pool has been covered.

Heating and cooling come from an electric heat pump split system, with LPG for hot water and cooking. Water comes from a private artesian well with a 10,000-litre storage tank, and wastewater goes to a septic tank with a drainage field. Electricity is connected, and there is a fixed phone line and internet connection. Private water and septic systems mean a bit more upkeep than a town apartment, so ask about servicing when you view.

Living at Fontignano, Close to Perugia


Fontignano is a small village just outside Perugia, and the Lake of Pietrafitta is a short distance away. Day-to-day essentials are within walking distance, yet the house itself feels private thanks to the unpaved access road.

Perugia is where evenings happen. Corso Vannucci is the place for the evening stroll and shopping, the National Gallery of Umbria holds the city's best-known art, and the restaurants are good. Golf Club Perugia and the Parco Ranghiasci nature reserve are nearby too, and Assisi and Lake Trasimeno make easy day trips within the region. If you are relocating with children, international and private schools are within reach of the area.

As a holiday home in Umbria, the combination of pool, four bedrooms and internet suits both summer family stays and longer remote-work spells. The heat pump handles cooling in July and warmth in January, and the wood-burning stove covers the rest.

Getting There: Airports and Distances


Perugia San Francesco d'Assisi Airport is about 38 km away. Florence is roughly 163 km and Rome Fiumicino about 205 km, which gives you a wide choice of international flights if you are flying in from outside Italy. For anyone shopping the Italy real estate market from abroad, that mix of a regional airport and two major hubs is a practical advantage.

Key Features


- Stone country house, built in the early 20th century and renovated in 2005
- 188 m² of living space over two floors
- 4 bedrooms, including three doubles upstairs and a study or small bedroom downstairs
- 3 bathrooms
- Living room with wood-burning stove and kitchen with exposed stone wall
- Bedroom with panoramic terrace
- 6 x 12 m in-ground pool with paved solarium
- Wooden pergola, paved terrace and barbecue area
- About 7,000 m² of land with 150 organic olive trees
- Stone outbuilding used as storage
- Electric heat pump (hot/cold), LPG, private artesian well with 10,000-litre tank, septic tank
- Fixed telephone line and internet connection

Frequently Asked Questions


Is this stone house in Umbria suitable for holiday rental?
It has four bedrooms, three bathrooms, a pool and an internet connection, all of which guests look for. Rental rules and licensing vary, so check them with a local professional before counting on income.

Can I work remotely from the house?
The property has a fixed telephone line and internet connection. Ask for a speed test during your viewing so you know it matches your needs.

How far is the nearest airport?
Perugia San Francesco d'Assisi Airport is about 38 km away. Rome Fiumicino is about 205 km and Florence about 163 km.

If you would like to arrange a viewing or ask about this house at Fontignano, contact the Homestra team and we will put you in touch with the seller's side.
Details

Amount of bedrooms
4
Size
188m²
Price per m²
€3,165
Garden size
7000m²
Has Garden
Yes
Has Parking
No
Has Basement
No
Condition
good
Amount of Bathrooms
3
Has swimming pool
No
Property type
House
Energy label

Unknown

Sign up to access location details

Similar properties

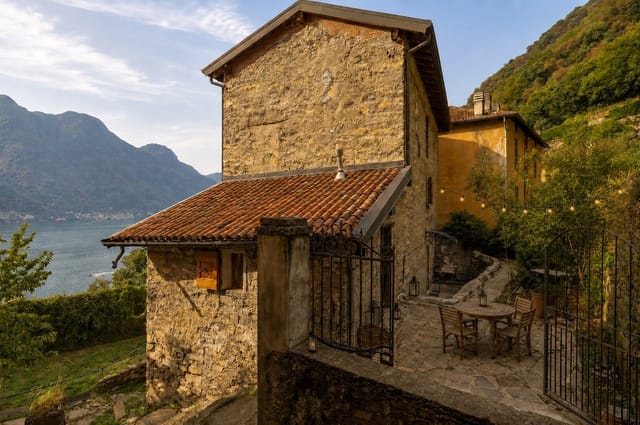
This house for sale on Lake Como sits in the hamlet of Careno, near Pognana Lario, with 180-degree lake views, two terraced courtyards and private parking. It is a renovated stone house of 378 m² with four bedrooms, a garden, a vine-covered portico and a car-and-boat parking space at road level. The location is on the quiet eastern shore of the lake, where houses are reached by pedestrian lanes and the water is a short walk below. The owners kept much of the original character and added modern comfort. Anyone looking for a holiday home on Lake Como, or a base for a longer stay, will find a lot to work with here. ### The House Floor by Floor You arrive from the pedestrian lane into two terraced courtyards. The original entrance opens straight into a fully equipped eat-in kitchen, with a generous dining room next to it. It is a ground floor built for long lunches that turn into dinner. On the first floor, a second entrance connects to the private parking area. Here you find a large living room with a fireplace, a bathroom with a bathtub, and a further lounge with space for a big sofa. A balcony opens onto the lake. The main rooms on this level are arranged around the view, so the sunset is part of the daily routine. The second floor has two bedrooms and a shower room, and the windows face the water. Two more bedrooms sit in the attic under exposed roof beams. That gives four bedrooms in total, enough for a family or for guests who come in summer and stay a week. The house has high ceilings and a basement, and it is sold partially furnished, with the kitchen and bathrooms included. ### Garden, Courtyards, Parking and Boat Outside the upper entrance there is a private courtyard with room for a table and chairs, a good ... click here to read more

Front view of the house
New

The first thing you notice, stepping out the door in early October, is the smell. Not a vague countryside smell — it's sharper than that. It's the green, faintly bitter scent of freshly pressed olive oil drifting up from the frantoio in the valley below, mixing with wood smoke from somewhere across the hill. You're standing on 2.5 hectares of your own Tuscan land. The rows of century-old olive trees stretch down the slope in front of you, silver-leafed and heavy with fruit, and Montepulciano's medieval towers catch the morning light on the ridge just a few kilometers away. This is not a fantasy. This is Tuesday morning, and it belongs to you. This one-bedroom, one-bathroom stone property sits at the center of a working agricultural estate on the hills between Montepulciano and the Val d'Orcia — a landscape so carefully preserved that UNESCO has protected it as a World Heritage Site. The building itself, reconstructed in 2022 and in excellent condition, spans approximately 82 square meters across two levels. It's compact, yes, but deliberately so. Every square meter has been considered. The lower ground floor and ground floor layout flows naturally between living and resting, with thick stone walls that keep the space cool through the long Tuscan summers and warm when the tramontana wind picks up in January. What makes this property genuinely unusual is what surrounds it. The 25,304 square meters of land — divided between 7,905 square meters of arable terrain and 17,362 square meters of specialized olive grove — is not decorative. These trees produce. High-quality Tuscan extra virgin olive oil, cold-pressed from olives grown in one of the country's most celebrated agricultural zones, commands serious prices at market an ... click here to read more

MTP3770-48

Stand at the upper window of this 19th-century farmhouse on a clear October morning and you'll understand immediately why painters have been coming to Val d'Orcia for centuries. The light does something extraordinary here — it slides across the hills in long amber ribbons, catching the silver of olive leaves and the rust of freshly turned earth, while somewhere below the property, a flock moves slowly through a field and you can just hear the hollow clinking of their bells. This is Radicofani. And this 600-square-metre stone estate, sitting on three private hectares between Sarteano and the medieval fortress town itself, is one of the last genuine opportunities to own a piece of it. Let's be honest about what this property is: a serious restoration project. The bones are extraordinary — two storeys of hand-cut local stone, original facades that have stood since around 1800, a small annex, and land that stretches to 7.5 acres of arable soil and garden. But it needs work. Real work. Which is precisely why the price makes sense, and precisely why the right buyer — someone who wants to shape something rather than simply purchase it — will recognise what's sitting here waiting. The structure itself is sound in the way that 19th-century Tuscan construction tends to be: built thick, built slow, built to last. The original stonework has the particular warmth of locally quarried travertine and tufo, the kind of material you simply cannot replicate in a renovation. Walls that are nearly a metre deep in places. Vaulted ceilings on the ground floor that, once restored, create the sort of volume modern construction can only approximate. The floor plan across two levels offers genuine flexibility — a main residence of six bedrooms w ... click here to read more

VAL3310 AI generated image_1

Picture yourself stepping through the arched loggia of your own Tuscan farmhouse as the morning sun filters through ancient olive trees, the scent of rosemary drifting up from terraced gardens below. This is the rhythm of life that awaits in this authentic 4-bedroom country house, where 6 acres of productive land stretch toward vine-covered hills and medieval towers rise in the distance. Here, between the thermal springs of Casciana Terme and the walled village of Lari, you've discovered the Tuscany that exists beyond the postcards—a place where neighbors still press their own olive oil and Sunday markets overflow with porcini mushrooms and pecorino cheese aged in local caves. This meticulously renovated 282-square-meter home represents everything international buyers seek in a European vacation property: authentic architecture preserved with respect, modern comfort integrated thoughtfully, and a location that balances genuine rural tranquility with practical accessibility. The estate sits just 600 meters from village amenities—close enough for morning cappuccino and fresh bread, distant enough that your soundtrack remains birdsong and rustling leaves rather than traffic. The 35-minute drive to Pisa International Airport eliminates the anxiety of complicated travel logistics, while positioning you within an hour's radius of Florence, Lucca, San Gimignano, and the Tyrrhenian coast. The property's design tells the story of Tuscan agricultural heritage transformed for contemporary living. On the ground floor, where livestock once sheltered, you'll find expansive living spaces that flow naturally from the traditional loggia—complete with wood-fired pizza oven that becomes the heart of summer gatherings. Imagine hosting dinne ... click here to read more

Picture 1

A Coastal Haven in Framura: Your Gateway to Italian Riviera Living Imagine waking up to the gentle sound of waves caressing the Ligurian coastline, the scent of fresh sea air mingling with the aroma of your morning espresso. Nestled in the picturesque hamlet of Cadelazino, this exquisite 3-bedroom house offers a unique blend of tranquility and adventure, making it the perfect vacation home or second residence for those seeking a slice of Italian paradise. A Day in Your New Home Start your day with a leisurely breakfast on the sun-drenched terrace, overlooking your private garden oasis. The villa's open-plan design seamlessly connects indoor and outdoor spaces, inviting you to bask in the Mediterranean sun. As you step inside, the spacious double living room welcomes you with its warm, inviting ambiance, perfect for entertaining guests or enjoying quiet family moments. The heart of the home, a well-appointed eat-in kitchen, beckons culinary enthusiasts to explore the rich flavors of Ligurian cuisine. Imagine preparing a feast with fresh local produce, perhaps a traditional pesto alla Genovese, as the sun sets over the horizon, painting the sky in hues of orange and pink. Seasonal Splendor and Local Charm Framura, a hidden gem on the Italian Riviera, offers a wealth of seasonal activities and cultural experiences. In the summer, the nearby beaches become your playground, where you can indulge in swimming, snorkeling, or simply lounging with a good book. Autumn brings the harvest season, a time to explore local vineyards and savor the region's renowned wines. The charm of Framura extends beyond its natural beauty. The village hosts vibrant festivals celebrating local traditions, from the colorful Festa della Madonna ... click here to read more

Picture No. 01

Nestled in the heart of Tuscany, this exquisite 4-bedroom house in Casciana Terme Lari offers a unique blend of rustic charm and modern comfort, making it an ideal second home or vacation retreat. With its prime location amidst the rolling hills of Pisa, this property promises a lifestyle filled with tranquility, culture, and adventure. Imagine waking up to the gentle Tuscan sun streaming through your windows, casting a warm glow over the lush landscape that stretches as far as the eye can see. This beautifully renovated home, set on over 6 acres of fertile land, is a sanctuary where you can escape the hustle and bustle of everyday life. ### A Slice of Tuscan Paradise The property boasts a generous 282 square meters of living space, thoughtfully designed to capture the essence of traditional Tuscan architecture while providing all the modern amenities you need. The house is in excellent condition, ready to welcome you and your family for unforgettable holidays or extended stays. - Spacious Living Areas: Two expansive living rooms provide ample space for relaxation and entertainment. - Gourmet Kitchen: A well-equipped kitchen perfect for preparing delicious Italian meals. - Outdoor Loggia: Enjoy al fresco dining in the charming loggia, complete with a traditional pizza oven. - Four Bedrooms: Comfortable and inviting, each bedroom offers a peaceful retreat. - Four Bathrooms: Modern and stylish, ensuring convenience for all guests. - Attic Study: A quiet space for work or reflection, with stunning views of the countryside. - Basement Cellar: Ideal for wine storage or additional storage needs. ### Embrace the Tuscan Lifestyle Owning a second home in Casciana Terme Lari means more than just having a place to stay; it's ... click here to read more
Picture 1

Nestled in the heart of Tuscany, this exquisite 4-bedroom house in Casciana Terme Lari offers a unique blend of rustic charm and modern comfort, making it an ideal second home or vacation retreat. With its sprawling 6-acre estate adorned with lush gardens, fruit trees, and olive groves, this property promises a serene escape from the hustle and bustle of everyday life. Imagine waking up to the gentle rustle of leaves and the distant chirping of birds, as the golden Tuscan sun filters through your window. This is not just a house; it's a gateway to a lifestyle steeped in tranquility and timeless beauty. ### A Gateway to Tuscany's Treasures Located just 35 minutes from Pisa International Airport, this property offers unparalleled accessibility for international travelers. Whether you're planning a quick weekend getaway or an extended stay, the convenience of reaching your Tuscan haven is unmatched. - Proximity to Pisa International Airport: 35 minutes - Beaches: 45 minutes away - Cultural Gems: One hour to Lucca and San Gimignano - Golf Enthusiasts: 30 minutes to Castelfalfi Golf Course - Romantic Escapes: 90 minutes to Florence ### A Home Designed for Leisure and Comfort The house itself is a testament to authentic Tuscan architecture, with its terracotta tiles, wooden beams, and spacious loggia complete with a traditional pizza oven. This outdoor space is perfect for al fresco dining, where you can savor homemade pizzas while enjoying panoramic views of the rolling countryside. - Living Space: 282 square meters - Bedrooms: 4, each offering a cozy retreat - Bathrooms: 4, ensuring comfort and privacy - Living Areas: Two expansive living rooms for relaxation and entertainment - Kitchen: Fully equipped, ideal for culi ... click here to read more
Picture 1

Nestled in the heart of Tuscany, in the charming town of Lajatico, lies a unique opportunity to own a piece of Italian paradise. This exquisite 6-bedroom holiday home offers not just a residence, but a lifestyle steeped in the rich culture and breathtaking landscapes of Italy. Perfectly suited for those seeking a second home or a vacation retreat, this property promises a blend of tranquility, adventure, and timeless memories. Imagine waking up to the gentle Tuscan sun streaming through your window, casting a warm glow over the rolling hills and vineyards that stretch as far as the eye can see. This is the daily reality for those fortunate enough to call this property their own. With its elevated position, the house offers panoramic views that are nothing short of spectacular, making every moment spent here a feast for the senses. A Home Designed for Comfort and Elegance The property comprises two semi-detached houses, each boasting a generous 150 square meters of living space. The design seamlessly blends traditional Tuscan architecture with modern amenities, ensuring comfort and style in equal measure. Terracotta floors and beamed ceilings add a touch of rustic charm, while underfloor heating and double-glazed windows provide modern comfort. Key Features: - 6 Spacious Bedrooms: Perfect for family gatherings or hosting friends. - 4 Modern Bathrooms: Ensuring convenience and privacy for all guests. - Private Garden: A 600 square meter oasis, ideal for outdoor dining and relaxation. - Shared Swimming Pool: Dive into relaxation with stunning views as your backdrop. - Energy Efficiency: Solar panels and high insulation for sustainable living. - Panoramic Views: Enjoy breathtaking vistas from every angle. - Independent ... click here to read more

Picture 1

Imagine waking up to the gentle sound of waves lapping against the Amalfi Coast, the sun casting a golden hue over the Gulf of Salerno. This is not just a dream but a reality waiting for you at this exquisite property nestled in the serene hills of Pogerola, a charming hamlet of Amalfi. This independent house offers a unique opportunity to own a slice of paradise, perfect for those seeking a second home or a holiday retreat in one of Italy's most iconic locations. A Gateway to Italian Elegance Perched on the picturesque Via Valle di Pogerola, this property is a testament to the timeless allure of the Amalfi Coast. The house, in excellent condition, spans 90 square meters and is thoughtfully designed over two levels, each with its own entrance. This layout provides flexibility, whether you're hosting family, friends, or considering a hospitality venture. A Home with a View The journey to your new home begins with a quintessential Amalfi Coast staircase, leading you to a world of tranquility and breathtaking vistas. The property boasts approximately 1,100 square meters of landscaped gardens, offering unobstructed views of the azure sea and the quaint village below. Imagine dining al fresco under the stars, surrounded by lush greenery and the scent of Mediterranean flora. Interior Elegance and Comfort Step inside to discover a spacious living area adorned with high, vaulted ceilings—a hallmark of Amalfi architecture. The ground floor features a fully equipped eat-in kitchen with a cozy fireplace, a bathroom, and a versatile living room that can easily transform into an additional bedroom. The potential for a mezzanine adds a layer of customization to suit your needs. Upstairs, two bedrooms each boast en-suite bathroo ... click here to read more

Main exterior view

Nestled in the enchanting town of Capannori, just a stone's throw from the historic center of Lucca in the heart of Tuscany, we present an exquisite opportunity to own a piece of Italian paradise. This charming detached house, recently constructed with meticulous attention to detail, offers a harmonious blend of modern comforts and Tuscan elegance. As a busy real estate agent, I'm thrilled to take you on a journey through this wonderful property and the alluring local area. Taking you to Capannori, a charismatic slice of Italy that embodies the quintessential Tuscan lifestyle, where rolling hills, olive groves, and vineyards converge in a breathtaking backdrop. Known for its proximity to Lucca, a city renowned for its stunning Renaissance walls and rich history, Capannori offers a serene yet vibrant lifestyle. Here, life unfolds at a leisurely pace, and you can indulge in a plethora of cultural, gastronomic, and recreational activities. Imagine living in a home where elegance intertwines seamlessly with functionality. This three-bedroom villa stretches across 240 square meters, offering a generous space for comfort and versatility. The ground floor welcomes you with an inviting entrance hall, guiding you to a light-filled living room where family moments are perfected. The kitchen, complete with a dining area, opens directly onto the lush garden, creating an indoor-outdoor flow ideal for entertaining. There's more to explore on this level, including a convenient laundry room and a practical bathroom with a shower. Ascend to the first floor, where the tranquility of the private quarters awaits. The master suite is a serene retreat, featuring a luxurious en-suite bathroom with both a Jacuzzi and shower. Open the doors t ... click here to read more

Picture 1

Welcome to the magnificent villa of Monopoli, conveniently nestled in the picturesque region of Apulia, Bari. This exceptional property, highly suited to expatriates and international buyers alike, offers a four-bedroom detached house designed for those seeking a remarkable blend of Italian charm and modern comfort, without sacrificing proximity to the striking coastlines of the Adriatic Sea. Now, let's take a moment here to visualize living in this idyllic setting. You're amidst some of Italy’s most breathtaking landscapes, surrounded by the lush greenery of the Apulian countryside. Here, you'll find the quaint yet lively town of Monopoli, just a stone's throw away from your new home. With the glistening sea only 9 km away, you'll have quick access to the beautiful beaches that line the Adriatic coast. But let's get into why this house could be your dream home. This villa distinguishes itself with its luxury features that seamlessly blend indoor and outdoor living—a hallmark of Italian architecture. Imagine relaxing in your very own infinity pool, perfectly set under the splendid Italian sun, exuding a feeling of serenity and peace that only such an oasis can offer. The property is laid out over a generous expanse of land with a meticulously maintained garden—a perfect setting for hosting gatherings or enjoying quiet evenings. Divided into two separate residential units on the ground floor, the villa ensures ample space for privacy and comfort. Here’s a story of what life could be like if you were to make this house your home. As you step into the first unit, you are greeted by a spacious living room adorned with a charming fireplace—ideal for those cozy winter evenings. The open kitchen invites culinary creativit ... click here to read more
Picture 1

Nestled in the picturesque setting of Argegno on the western shores of Lake Como, this three-bedroom, three-bathroom detached house represents a unique opportunity. Perfect for those looking to embrace a tranquil lifestyle in a stunningly beautiful Italian locale, this property offers a mix of classic charm and modern conveniences. The house itself is a meticulously renovated structure, preserving the allure of its original period villa roots while incorporating contemporary features. The enchanting facade, adorned with intricate painted decorations and classical stone details, including pillars, arches, and sphinxes, enhances its curb appeal and adds a touch of romantic flourish to the building. With an area of 173 square meters, the property offers spacious and well-appointed living areas spread across two levels. The ground floor is home to an inviting entrance hall that leads to a light-filled living room with large, panoramic arched windows offering sweeping views of the lake and surrounding hills. It includes a modern open kitchen, a guest bathroom, a comfortable bedroom, an additional multi-use room that could serve as a TV lounge or extra bedroom, and a technical room equipped with laundry facilities. A decorative wooden staircase, complemented by a magnificent wrought iron balustrade, ascends to the first floor. Here, the master bedroom with an ensuite bathroom opens directly onto a terrace and garden, both of which boast spectacular lake views. One of the highlights of this residence is the romantic gazebo, draped in jasmine, providing an idyllic spot for alfresco dining or simply enjoying warm summer evenings with loved ones. The garden also has space for a small pool, enhancing the outdoor living possibil ... click here to read more

Picture 1

Experience unparalleled tranquility and lush pastoral splendor in this stunning house nestled in the romantically historic town of Sansepolcro, Arezzo, in the heart of Tuscany, Italy. Steeped in rich history and cocooned amidst beautiful woodland, this property is a haven of peace and serenity. Fashioned with the vibe of an enchanting old-world cottage, this house offers the perfect fusion of heritage charm and modern adaptability. Upon introduction, one can visualize the ancient pilgrims seeking solace and meditating in this serene environment. Cascades of green views greet you from every window, creating an ever-changing canvas of nature's artwork. The property spreads over three floors, each offering generous living spaces that can be tailored to suit your lifestyle and requirements. On the ground floor, discover three ample connecting rooms and an additional separate room ready to fulfill any purpose you dream of. This would make a perfect setting for a spacious eat-in kitchen complemented by a large pantry and a dining room. Doors from here conveniently lead to the outdoor garden, ideal for alfresco dining or sunlit breakfasts. The first floor houses three rooms, with the largest designed to be a spacious living room. Imagine yourself situated by a warming central fireplace, across from an arresting minstrel's gallery. The remaining rooms are suitably proportioned to serve as superb bedrooms complete with modern washrooms. The second floor is the ideal setting for a lavish master suite, a retreat within your retreat, complete with panoramic views of the Tuscan countryside. Adding to the character of this home is the vintage, attached bread oven. An attached annex is waiting to be revived as an inviting gue ... click here to read more

Picture 1

Welcome to an exclusive preview of the Villa Christina, an enchanting stone house nestled in the serene residential area of Selva Di Fasano, Brindisi, Apulia, Italy. This classical Italian villa offers the tranquillity of country living paired with the vibrancy of Fasano's hills and seaside enchantments, offering the best of both worlds to its esteemed residents. Situated just a few kilometres from the scenic coastline, Villa Christina is a vibrant, enchanted location that balances the warmth of a country home with the comfort of living in one of Puglia's most sought-after residential areas. From this location, the most gorgeous panoramic zones, the region's characteristic Puglia towns and the renowned ZooSafari are all within a short drive's reach. However, if you fancy a closer touch of local life, the charming village of Selva di Fasano is merely a short walk away, giving you effortless access to restaurants, cafes, bars, chemists, and bustling food markets to keep your pantry fresh and local. The town of Fasano, a stone's throw away, hosts a vibrant weekly market every Wednesday, allowing the fresh produce and local wares to make their way to your kitchen. Stepping into the property, Villa Christina's elegance and charm are captivating, its solid stone build harbouring a treasure trove of rooms that embody a fluid balance between classic grandeur and contemporary design. The living spaces are generously proportioned, boasting a spacious lounge, three well-sized bedrooms and two exquisite bathrooms – including a Jacuzzi in the main, adding a touch of luxury to your daily routine. Other key features of the property include: - 4 Bedrooms: All beautifully decorated in neutral tones, including a magnificent king-siz ... click here to read more

entrance

Properties nearby

Discover the enchanting charm of your own private villa tucked away in the scenic district of Perugia, Umbria, Italy. This beautiful property is thoughtfully renovated, intertwining the elegance of the villa's original structure with a fresh, contemporary design aesthetic. This villa brings to life the perfect blend of design, function, and comfort. It contains four comfortable bedrooms, accompanied by five modern and elegant bathrooms. The property is generously spread over a 270 square meter area, making it an ideal family home or a perfect vacation getaway. The carefully designed ground floor includes a welcoming entrance area that leads into a cozy dining room before continuing to a tranquil living room. Imagine spending the winter months by the large fireplace situated in the snug located in the former tobacco drying tower. The spacious dining room provides easy access to a beautifully equipped kitchen, extending into a winter garden with additional living and dining spaces. The principal bedroom on the ground floor features a walk-in wardrobe and a bathroom with a walk-in shower and a sunken Jacuzzi for those relaxing evenings at home. The ground floor also offers a practical utility area with a fully equipped laundry room and pantry. On the first floor, you will find three additional bedrooms and two bathrooms. This level also offers a comfortably appointed living room featuring a fireplace and outdoor access, a dedicated study, and a library lounge located in the upper part of the old tobacco drying tower. Amenities include: - Gym and sauna space - Two guest flats - Wine cellar - Soccer pitch - Beach volleyball court - Outdoor swimming pool The outbuildings accommodate an impressive gym with a sauna, a ... click here to read more

Picture 1

Nestled a stone's throw away from Lake Trasimeno, in Poggio Montorio, the heart of Umbria, Italy is a majestic, well-preserved farmhouse that dates back to 1694. Perched on a hill, this farmhouse captivates with its stunning, 360-degree views of the surrounding lush olive groves and the tranquil, rolling Umbrian countryside. The farmhouse spans a generous 500 square meters and offers an inviting, rustic charm converging with comfort and practicality. The main building is spread across two ample floors: On the ground floor, you'll find a large, airy living and dining room adorned with arches, exposed stone walls, and a warming fireplace that adds a traditional touch. A spacious, well-equipped kitchen is ready for culinary adventures, while the cellar offers ample space for preserving your fine Italian wines. A bathroom completes the ground floor layout. Additionally, on the quiet end of the same floor lies a bedroom with independent access and its private bathroom - perfect for accommodating guests or an au pair. The first floor, which you can ascend via an internal staircase, houses three spacious bathrooms and generously sized double bedrooms, each awash with natural light and offering ample pazienzieri space. This floor also accommodates an extra apartment complete with a living room, kitchenette, bedroom, and bathroom that can be reached via its independent external entrance - offering an ideal separate living space for a teenager or relative. Adjacent to the main house is a charming annex, featuring two independent mini-apartments. The farmhouse stands on roughly one hectare of flourishing, productive land home to nearly 100 century-old olive trees. Two enchanting wells grace the ground. It's in these magi ... click here to read more

Picture 1

Welcome to a farmhouse nestled in the heart of Marsciano, a picturesque town in the enchanting region of Umbria, Italy. This farmhouse offers a unique opportunity to own a piece of authentic Italian life while being immersed in the stunning landscapes and rich culture that Marsciano has to offer. This is not just a property; it's an invitation to experience a lifestyle that blends the past with the present, set against a backdrop of rustic beauty. The farmhouse in Marsciano, situated at Vocabolo San Botito Alto, is waiting for someone with the vision to transform it into a home that truly reflects their personality. With a competitive price of €98,000, this property is not only a great investment but also a pathway to a customized living experience. It is reasonably well-maintained, although there are ample opportunities to renovate and introduce modern comforts without disturbing its inherent rustic allure. As you step into the farmhouse, its history subtly whispers through every exposed stone on the facade. The authenticity of the structure is complemented by the architecural nuances typical of Umbrian countryside estates, transporting you back in time while offering the canvas to paint your future. Upon entering the ground floor, you'll find a plethora of spaces, including a rustic area equipped with a traditional kitchen and an oven—perfect for those who appreciate home-cooked meals steeped in tradition. Along with the kitchen area, there are cellars and two storage rooms, giving you plenty of space for storage or potential future expansions. Think of all the wine you could store here, or perhaps you could turn these spaces into hobby rooms or additional living areas. The upper floor houses three comfortably-size ... click here to read more

Rustic house with land

Located in the picturesque region of Umbria, Italy, you will find a house oozing with potential and charm in the serene town of Piegaro, Perugia. Offering an ambience that is peaceful and tranquil, Piegaro is renowned for its rolling hills and mesmerizing landscapes. Built in the late '70s, this detached house offers a bountiful space of 150 square meters on two floors, enveloped with history and character that awaits its new owner's touch and revitalizing creativity. Boasting with panoramic views, the property sits on a generous 5700 square meters of land, accompanied by captivating surrounding gardens that accentuate its overall charm. The layout quite impressively caters to versatility, offering a variety of living options. On the ground floor, you will find an apartment featuring a large entrance porch perfect for warm summer evenings. Perfect for those who enjoy entertaining, the spacious living room with a fireplace is a space that could exude with comfort and warmth. Completing the ground floor is a kitchen, a technical room, a bedroom, and a bathroom. The first floor of the house can be accessed either internally through a staircase or externally, maintaining some exciting architectural elements unique to the late '70s when the house was built. This floor offers a kitchen which expands into a large enclosed terrace, an added bathroom, and two bedrooms, one of which features an en-suite bathroom. It should be noted that the first floor is currently undergoing a renovation process that can be personalized to fit the new owner's style and preferences. The features include: - 3 bedrooms - 3 bathrooms - 2 kitchens - Technical room - Large entrance porch - An enclosed terrace - Fireplace - Top-floor undergoing ren ... click here to read more

Picture 1

Nestled in the heart of Panicale, a picturesque village recognized as one of Italy's most charming destinations, lies a quaint and spacious semi-detached apartment perfect for those looking to delve into the Italian way of life or undertake an exciting renovation project. With a sprawling 150 square meters spread across four levels, this property offers a blend of traditional charm and potential that is hard to find. The ground level features a generous double garage of approximately 45 square meters, offering ample space for vehicle storage or even a workshop area, alongside a handy utility room tucked under the staircase for additional storage. Accessible both from the exterior and interior, this space provides practical entry points into the home. Ascending to the upper floors, one finds two independent apartments, each occupying its own floor and boasting a cozy kitchen complete with a traditional fireplace. This not only adds warmth and charm to the space but also serves as a focal gathering spot for family meals. Each apartment comprises two well-sized bedrooms and two bathrooms, making them ideally suited for families or as potential rental units. The second-floor apartment also features a balcony, providing a quaint outdoor area to enjoy the serene street views and the ambient Italian bustle below. Perhaps the jewel in the crown of this property is the panoramic terrace located on the third floor. Spanning roughly 30 square meters, this space offers breathtaking views of the surrounding countryside and the historic architecture of Panicale. It's a perfect spot for al fresco dining, sunset watching, or simply soaking in the tranquil atmosphere of Umbria. While the property is in good condition, it presents a w ... click here to read more

Picture 1

Stand at the balcony of the upper bedroom on a Tuesday morning and watch the mist burn off Lago Trasimeno. The water turns from silver to pale blue in under an hour. Church bells from Sant'Agostino mark the time. Down in the village, the bar on the main piazza is already pulling espresso for the farmers who drove in before dawn, and the smell of fresh cornetti drifts up through the stone alleys. This is Panicale — one of the most quietly compelling hill towns in all of Umbria — and this apartment, running three full levels down through the ancient walls of the medieval centro storico, puts you right at the center of it. The building itself dates to the medieval period, and it shows in the best possible ways. Vaulted ceilings arch overhead in the main living spaces. Exposed wooden beams cross above terracotta tile floors that have been walked on for centuries. The living room holds a working fireplace — genuinely useful from November through March, when Umbrian evenings drop sharply and the village empties of tourists and becomes entirely, wonderfully local. The building's communal roof and façade have recently been renovated, so the structural work is done. What remains is the interior transformation, and that's where the real opportunity lives. The layout is unlike anything you'd find in a new-build. Enter from the historic walls at the main level, where a small hallway connects the ground floor living area — spacious, firelit, with those beamed ceilings — to the floors below. One of the two double bedrooms sits at this level, opening onto a balcony that frames a direct view over Lago Trasimeno. Sit there in the evening with a glass of Sagrantino and watch the lake go gold. It's the kind of view that never becomes ord ... click here to read more

Picture 1

Tucked away in the quaint village of Piegaro in the scenic Perugia region of Umbria, Italy, this charming 5-bedroom semi-detached house presents a unique opportunity for those looking to immerse themselves in Italian culture and lifestyle. With a generous total living area of 180 sq. m., spread over three levels, this house offers ample space for family living or a holiday retreat, albeit with some areas needing a touch of modernization that provides a perfect canvas for custom renovations. The ground floor features a spacious 60 sq. m. room that is currently in a condition that requires modernization. This space holds potential for transformation into a magnificent living room or a recreational area. Adjacent to this space is a former garage, equipped with an oven, presenting a great opportunity to repurpose as a workshop or additional storage space. Ascending to the first floor, you'll find a well-sized bedroom, a bathroom, and a traditionally styled kitchen complete with a cozy wood stove—the heart of many an Italian home, where traditional dishes can be brought to life. The internal staircase from the kitchen leads to the second floor, which houses four additional large and luminous bedrooms, another bathroom, and useful storage space. A door from the first bedroom on this level gives access to the attic, a perfect spot for an extra lounge or storage. The property is surrounded by a delightful 300 sq. m. garden, home to flourishing fruit trees and a quaint chicken coop, offering a slice of the self-sustaining Italian country lifestyle. The charm of the house extends to its external space, which includes a modest three-room outbuilding currently serving as a warehouse, which could potentially be converted into gues ... click here to read more

Picture 1

Nestled between the historical towns of Panicale and Castigione del Lago, this charming detached villa in Umbria presents a delightful opportunity for anyone looking to immerse themselves into the serene Italian lifestyle. Situated on the tranquil shores of Lake Trasimeno, the property offers a peaceful retreat with inspiring views and a homely environment. The one-story villa spans approximately 80 square meters, benefiting from an abundance of natural light that floods the space through its numerous large windows. Its layout is thoughtfully designed for comfortable living, featuring a functional kitchenette, cozy living room, a bathroom, laundry room, and additional storage space. An elegant staircase leads to a spacious mezzanine floor that houses a double bedroom, offering a private and serene sleeping area. The villa boasts dual access, both pedestrian and vehicular, leading into a substantial, well-maintained garden adorned with a traditional well. This outdoor space is perfect for gardening enthusiasts or those who simply wish to relax and enjoy the mild, Mediterranean climate that Umbria is known for. While the property is in good condition and comes with a new boiler and natural gas heating, it offers the chance for new owners to put their personal touch on their new home. The allure of tailoring a space to one’s tastes is palpable, and with municipal water supply and potential parking within the premises, convenience is key. Additionally, the current furnishings can optionally be included in the sale, making for an easier transition for those relocating from abroad. Living in Castiglione del Lago offers residents a taste of authentic Italian culture enriched with the history and charm of Umbria. The area i ... click here to read more

Picture 1

Stand in the upper loggia on a September morning and the valley below is completely still. The olive trees — some of them pushing four hundred years old — hold the early mist. Down the hill, Piegaro's medieval bell tower catches the first light. There's no traffic noise, no neighbors in sight, just the faint rustle of leaves and the smell of dry stone warming up. This is what you actually came to Umbria for. This 17th-century stone farmhouse in Piegaro, in the Perugia province of Umbria, sits on roughly 1.41 acres of land near the border where Umbria quietly slides into Tuscany. At 278 square meters spread across two levels, the main residence is currently divided into three independent apartments — a setup that gives future owners real flexibility, whether the goal is a single grand private home, a mix of personal use and rental income, or a small boutique relais. Two detached agricultural outbuildings add further potential that most comparable properties simply don't have. Inside, the building reads like a physical record of the 1600s. Exposed wooden ceiling beams, deep-set terracotta floors worn smooth by centuries of use, rustic brick fireplaces that dominate their rooms without apology — none of this was installed to look authentic, it is authentic. Five bedrooms and three bathrooms occupy the first floor, each space carrying the proportions and light you only find in buildings that predate the concept of cost-cutting. The lower level holds former stables, storage cellars, and woodsheds, spaces that smell of old timber and cool earth, and that could become wine cellars, a studio, or atmospheric entertaining rooms with the right vision applied. The ivy-covered natural stone façade and the aged brick loggias aren't ... click here to read more

2

Welcome to the serene and scenic community of Umbria- Perugia, Piegaro, located in the heart of Italy where the magic of country living is brought to life. Nestled within the fascinating landscape of the Umbrian countryside, in close proximity to the Tuscan border and only a stone's throw from the captivating Lake Trasimeno, a three-bedroom country home awaits your personalized touch and finishing. The property promises an opportunity to immerse oneself in country living with the perks of modern conveniences. In a world that thrives on haste, the charm of countryside serenity and the allure of Italy’s vistas bring forth a proposal for a relaxed lifestyle that is hard to resist. Experience the marvel of living in a hillside location that offers panoramic views over the valley and the outstanding scenic beauty of the surrounding rolling hills. Reflecting a unique blend of past and present, the property spreads across 140 square meters. The groundwork of this country home is already in place, having been rebuilt on the original farmhouse site. The building is currently in the final stages of construction, presenting a unique opportunity for the prospective buyer to customize and finish the home according to personal taste and nuances. The property's brilliance extends to its potential for further expansion as the immediate land measures 5000 square meters. Added to which, there is a possibility to acquire additional land if desired, broadening the scope for rural development to an even larger scale. Property Features: - Three comfortable bedrooms - Two practical bathrooms - Spacious living room - Utility room with a WC - Dining room/Kitchen combination - Energy Class: G When it comes to amenities, this country home, ... click here to read more

Picture 1

Nestled in the tranquil countryside of Piegaro, Perugia, within the lush landscapes of Umbria, Italy, stands a charming country home offering a serene and substantial rural living opportunity. This captivating property, perfect for those aiming to integrate into the Italian countryside, presents itself as an ideal residence for a large family or an opportunity for a hospitality venture. Spanning over an expansive area of 64 hectares, the property is divided into two beautifully restored farmhouses, each dating back to the late Middle Ages, providing a rustic yet refined ambiance that harmonizes with its natural surroundings. A total of 12 bedrooms split across six independently accessed apartments, each with individual heating and furnished outdoor spaces, render this establishment suitable for private living or seasonal rental. The spacious interiors blend traditional architecture with modern amenities, ensuring comfort amidst authenticity. Some apartments are enhanced by cozy fireplaces that add warmth and charm to the airy rooms, ideal for the cooler months. Both farmhouses were thoughtfully renovated in 2012, preserving the historical essence while incorporating contemporary design and conveniences. The outdoors offers a sumptuous lifestyle experience, boasting a panoramic 18x6 meter saltwater swimming pool matched with an accompanying solarium and dry sauna, perfect for leisure and relaxation under the Italian sun. The large tract of land includes productive olive groves with 500 olive plants, arable patches, and flourishing woods. Additionally, the presence of a natural spring and a rainwater collection pond facilitate sustainable living and farming. Renovation enthusiasts will appreciate the potential to furt ... click here to read more

Picture 1

In the heart of Italy, nestled within 5.5 hectares of lush, panoramic landscapes, lies a delightful farmhouse that promises a slice of Italian tranquility. Located in the charming town of Piegaro, in the region of Umbria, this 4-bedroom farmhouse offers a unique blend of rustic charm and modern convenience. Here, you can enjoy the best of countryside living with the picturesque views of sprawling olive groves and woodlands enveloping your home. Let's dive right in to what makes this farmhouse a truly special find. The property, boasting a generous size of 160m², is divided into two distinct units, each with their own independent access. The primary residence is accessible via a charming outside staircase, leading to a wide, panoramic terrace where you can take in the breathtaking landscape. The moment you step into the spacious living area, you’re greeted by a cozy ambiance, accentuated by a homely fireplace and a wood-burning stove in the kitchenette—a perfect setting for relaxing evenings with family. Upstairs, the sleeping area features a unique layout with two pass-through bedrooms, an inviting mezzanine, a third bedroom, and a WC. For those who enjoy practicality combined with character, this farmhouse delivers. A wide, spiral staircase gracefully connects the first floor to the ground level, offering access to a laundry area and a study that doubles as a living room, drenched in natural light all day. The ground floor is further rounded off with a large bathroom equipped with a tub and shower. For hosting guests or extended family, the secondary unit is ideal, embracing a self-contained lifestyle. Situated entirely on the ground floor, this unit features a generous living room with a modern kitchenette, a double ... click here to read more

Picture 1

A Symphony of Tranquility and Tradition in the Heart of Umbria Nestled amidst the rolling hills of Umbria, just a stone's throw from the charming village of Paciano, lies a farmhouse that whispers tales of history and promises a life of serene beauty. As you approach this 300-square-meter haven, the gentle rustle of olive trees and the distant hum of cicadas create a symphony that welcomes you home. A Day in the Life: Embracing the Umbrian Lifestyle Imagine waking up to the soft glow of the morning sun filtering through wooden shutters, casting playful patterns on ceramic-tiled floors. The aroma of freshly brewed espresso mingles with the earthy scent of the surrounding countryside, inviting you to start your day. Step out onto the loggia, where the panoramic views of the lush landscape stretch as far as the eye can see, offering a moment of reflection and gratitude. Your days here are a tapestry of simple pleasures and rich experiences. Stroll through the vibrant local markets of Paciano, where the air is filled with the scent of ripe tomatoes and freshly baked bread. Engage with friendly locals, eager to share stories and recipes passed down through generations. As the sun sets, gather with loved ones in the dining room, where the crackling fireplace adds warmth to your evening conversations. Exploring the Rich Tapestry of Umbria Paciano is a gateway to the wonders of Umbria, a region renowned for its cultural richness and natural beauty. From the farmhouse, venture out to explore the medieval streets of Perugia, where history comes alive in every cobblestone. Discover the artistic treasures of Assisi, or lose yourself in the tranquil beauty of Lake Trasimeno, perfect for a day of sailing or a leisurely picnic. ... click here to read more

Picture 1

Nestled in the heart of Umbria, in the charming town of Montegabbione, lies a delightful 3-bedroom house that promises to be the perfect retreat for those seeking a second home in Italy. This property, located in the serene residence of La Montagnola, offers a unique blend of tranquility, community, and the quintessential Italian lifestyle. Imagine waking up to the gentle rustle of leaves and the sweet melody of birdsong, as the sun filters through the lush canopy of trees surrounding your home. This is the daily reality for residents of La Montagnola, a gated community that offers both security and a sense of belonging. With its electric gate and dedicated caretaker, you can rest easy knowing your home is well-protected, even when you're away. The house itself is a testament to thoughtful design and comfortable living. Spread across two levels, it offers ample space for relaxation and entertainment. The ground floor welcomes you with an inviting entrance hall that leads into a cozy living room, complete with a charming fireplace that promises warmth during the cooler months. A corridor guides you to the sleeping area, where a comfortable bedroom and a modern bathroom with a shower await. Continuing along the corridor, you'll find a dining room and a quaint kitchenette, perfect for preparing delicious Italian meals. An extension to the house reveals a spacious and bright living room, adorned with high windows and French doors that open onto your private garden. This space is ideal for hosting gatherings or simply enjoying a quiet evening with a good book. Ascending the spiral staircase, the first floor unveils a second living room, two additional bedrooms, and another bathroom, providing plenty of space for family an ... click here to read more

Picture 1

Located at the heart of beautiful Umbria, in Perugia, Corciano, Italy, lies a historic 7-bedroom country home that mirrors the charm and grace of the 16th century. Set on the edge of a residential park lovingly spread over 1 hectare and 1000m2, this property - fondly referred to as the Ancient Village - comprises three unique country homes, two former watchtowers, and a house meticulously built from the ground up in the early 2000s. The first house, spanning 195 square meters, still beams with its authentic 16th century charm. Restored carefully in 2001, it features the timeless allure of exposed stone, rustic beams, and ancient terracotta. The ground floor hosts a spacious living room, a warm kitchen, and a cozy bedroom with an attached bathroom. The first floor is an emblem of history in itself. The preserved tower is viewable, leading via a spiral staircase to the pinnacle of the home where you'll find another tastefully decorated bedroom and bathroom. The second structure in this unique ensemble is an 18th-century building of approximately 280 square meters, spread out across four levels. A large living area with a fireplace, a study, a bathroom, and a loggia repurposed as a winter garden and lemon house all reside on the ground floor. The first floor serves as a hospitality hub with its living room, integrated kitchen with green marble, and an enclosed veranda perfect for family meals. The master bedroom with its wardrobe and bathroom is found on the second floor. The final level has a roomy double bedroom with its own bathroom, for a blend of tranquility and privacy. For pizza lovers, a wood-burning oven waits in front of the wisteria pergola overlooking the pool – an idyllic spot to unwind after a day in the I ... click here to read more

Picture 1

Welcome to your possible future home nestled in the charming and picturesque town of Castiglione del Lago, located in the jewel-like province of Perugia, in the ever-enticing region of Umbria, Italy. This Italian dream comes alive in the form of a 2-bedroom semi-detached house, a wonderful mix of captivating old-world charm and modern comfort. This house, almost as if lifted from the pages of a fairy tale, is bestowed with a specialty - a main apartment located on the first floor and a commodious guest flat and garage nestled on the ground floor. The main apartment beckons you with its fascinating external staircase, though those of you preferring a dash of whimsy can opt for the internal spiral staircase that spirals upward from the ground floor. Once inside, the spacious living room extends a warm welcome, bathed in plenty of natural light that accentuates its open and airy feel. The large kitchen awaits your culinary prowess, ready to serve the adjacent dining room where endless conversations can take place over delicious meals. A comfortable double bedroom is the epitome of rest and rejuvenation, and the single bathroom is designed to cater to your needs. Allow me to paint a picture of the delicately beautiful local area for you. Being a notable part of a little hamlet, the house is just a stone's throw away from the tranquil and crystalline lake where leisure moments can be savored, with the vibrant town center of Castiglione del Lago also within convenient reach. This environs is joyfully punctuated with the common courtyard that surrounds the house, a part of which is reserved exclusively for the use of the property owners. Umbria enjoys a Mediterranean climate with hot, dry summers and cool, wet winters, mak ... click here to read more

Picture 1

Amidst the rolling verdant hills of Umbria, in the charming commune of Monteleone d'Orvieto, lies a hidden gem, beckoning to those eager for a slice of Italian paradise. The picturesque town, known for its rustic charm and warm hospitality, serves as the perfect backdrop for this elegant villa. It’s no surprise that many international buyers and expats are drawn to this captivating part of Italy. Life in Monteleone d'Orvieto is much like stepping into a tranquil painting. Here, the gentle pace of life is harmonized by the exquisite beauty that surrounds. The climate gifts its residents with soft, warm summers and cool, restful winters, perfect for those seeking a balanced lifestyle away from the hustle and bustle of city life. For nature enthusiasts, the surrounding hills provide numerous trails for hiking, cycling, or simply leisurely walks that resonate with the whispers of history and nature. Now, onto the villa itself—a property that truly captures the essence of Italian living. This four-bedroom villa, expansive yet intimate, is an ideal match for a family seeking a serene home base or even an investor eyeing a potential rental oasis. Covering 141 square meters, each corner of the villa whispers opportunities and awaits the personal touch of its next owner. Upon entering, you’re greeted by a generous living room where an inviting fireplace stands as the centerpiece—a perfect spot for cozy gatherings on those cooler Umbrian evenings. The eat-in kitchen promises delightful meals crafted from locally sourced ingredients, inspiring you to whip up Italian culinary delights. A unique feature of this villa is its upper floor, where the attic boasts a bathroom and a terrace that offers a mesmerizing view of the garden. ... click here to read more

Picture 1

Nestled in the serene landscapes of Umbria, near the charming town of Passignano sul Trasimeno, this storied 7-bedroom country house presents an idyllic blend of traditional architecture and modern amenities. Recently renovated, the villa offers fine living with its luxury finishes and panoramic views of the tranquil Lake Trasimeno, known for its historic islands and leisure activities. This two-story villa stands on a generous 4 acres of private land surrounded by lush Mediterranean foliage and an olive grove of 150 trees, a testament to the villa's agrarian roots. Producing delightful extra-virgin olive oil, the grove adds both charm and utility to the property. The garden is fully equipped with an automatic irrigation system, ensuring ease of maintenance amidst the rustic beauty of Umbria. The house itself reflects a meticulous renovation completed in 2022, transforming it from a traditional farmhouse into a luxurious residence without losing its original charm. Modern comforts such as double-glazed windows, a solar panel system with heat pumps, and air conditioning in all rooms make living here a breeze. Upon entering the ground floor, you are welcomed by a spacious living area that includes a dining room, lounge, and a fully equipped kitchen with a central island—perfect for culinary enthusiasts. A convenient laundry room and a guest bathroom add to the functionality of the space. The main bedroom boasts an en-suite bathroom and direct access to a lovely garden porch, ideal for enjoying the idyllic outdoor setting. A wrought-iron bordered staircase leads to the first floor, which houses a double living room with a cozy fireplace and French doors that open onto a west-facing terrace. This floor also features thre ... click here to read more

Picture 1