
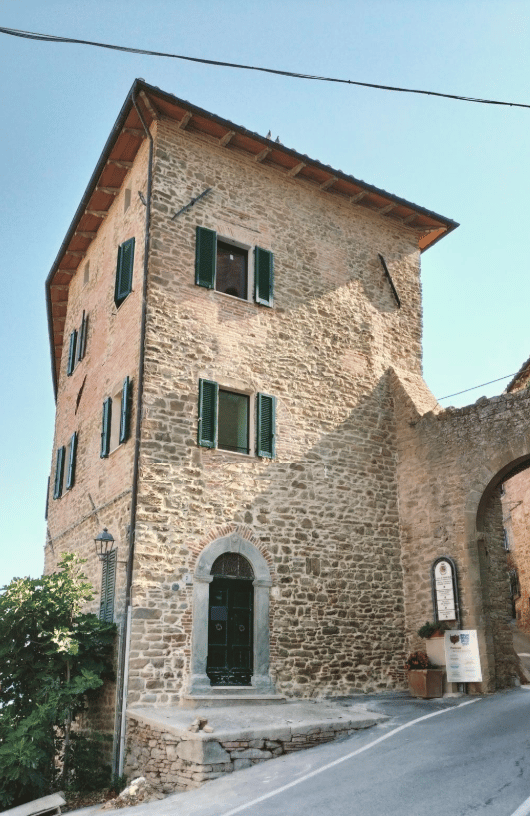

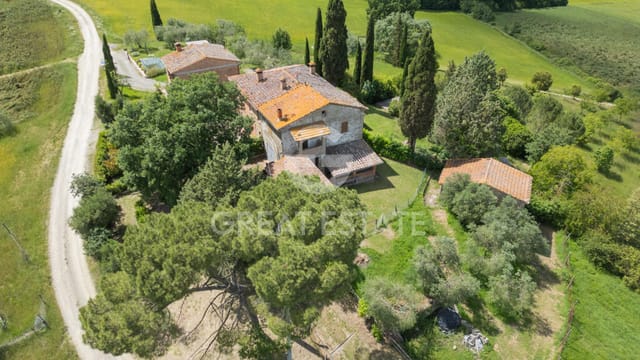
5-Bed 1600s Stone Farmhouse in Piegaro, Umbria – Holiday Home with Olive Grove & Outbuildings

Listed on
New
https://media.rightmove.co.uk/property-photo/8cdc32bd6/93685968/8cdc32bd6e3e2358d45bb60c93fb0fb9.jpeg

Umbria, Perugia, Piegaro, Italy, Piegaro (Italy)

5 Bedrooms · 3 Bathrooms · 278m² Floor area

€450,000

House

No parking

5 Bedrooms

3 Bathrooms

278m²

Garden

No pool

Not furnished

Description

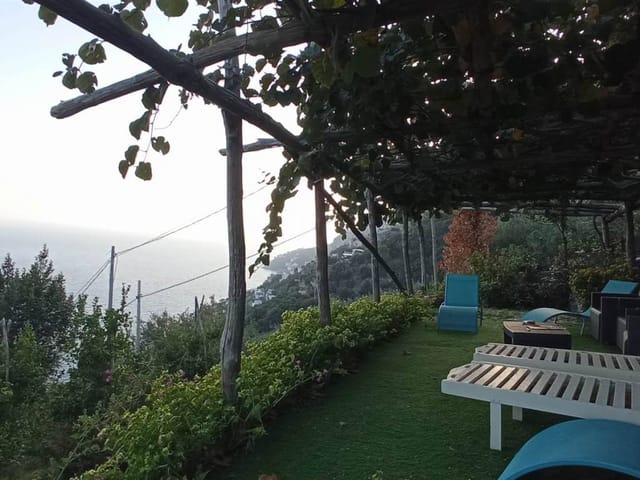

Stand in the upper loggia on a September morning and the valley below is completely still. The olive trees — some of them pushing four hundred years old — hold the early mist. Down the hill, Piegaro's medieval bell tower catches the first light. There's no traffic noise, no neighbors in sight, just the faint rustle of leaves and the smell of dry stone warming up. This is what you actually came to Umbria for.

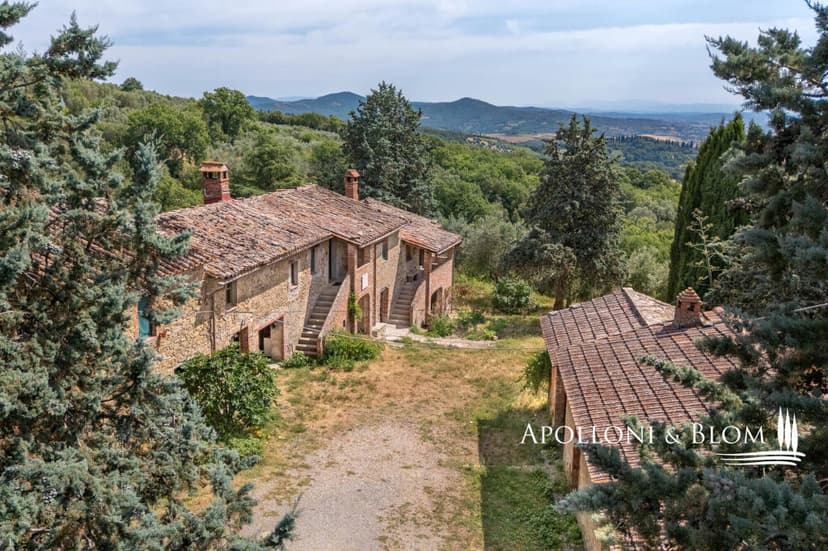
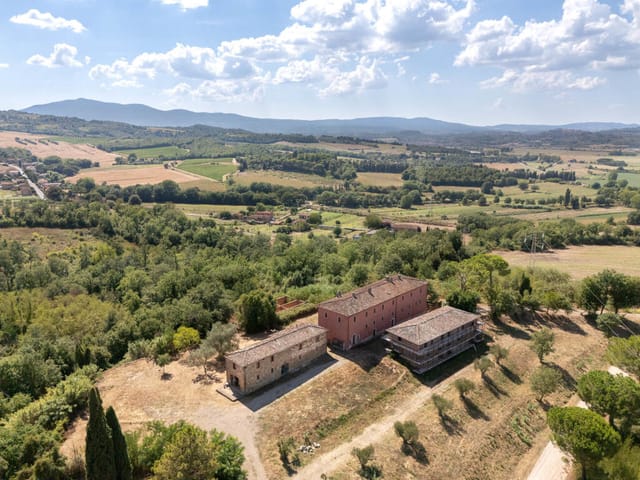
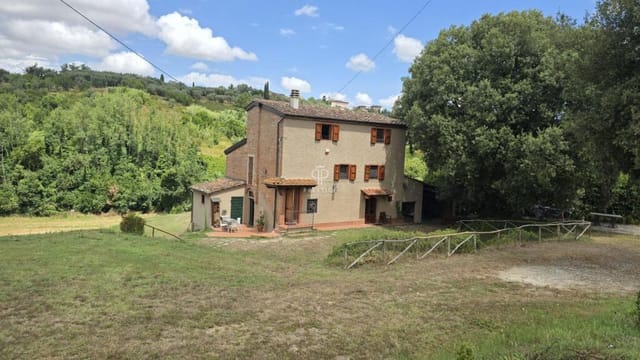
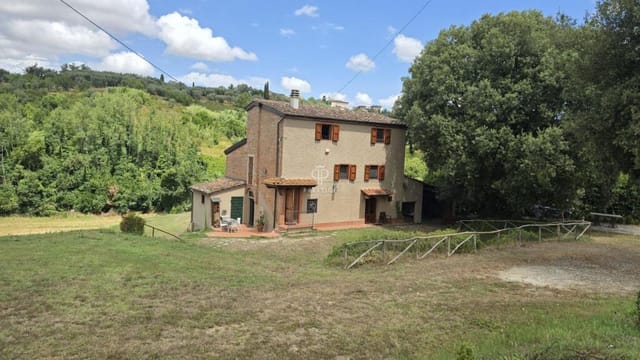
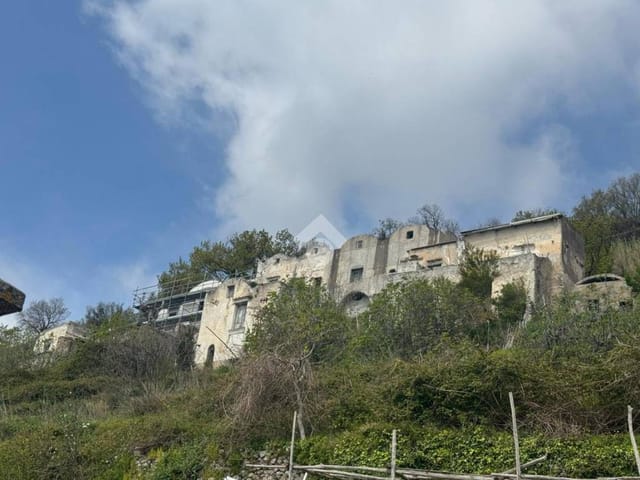




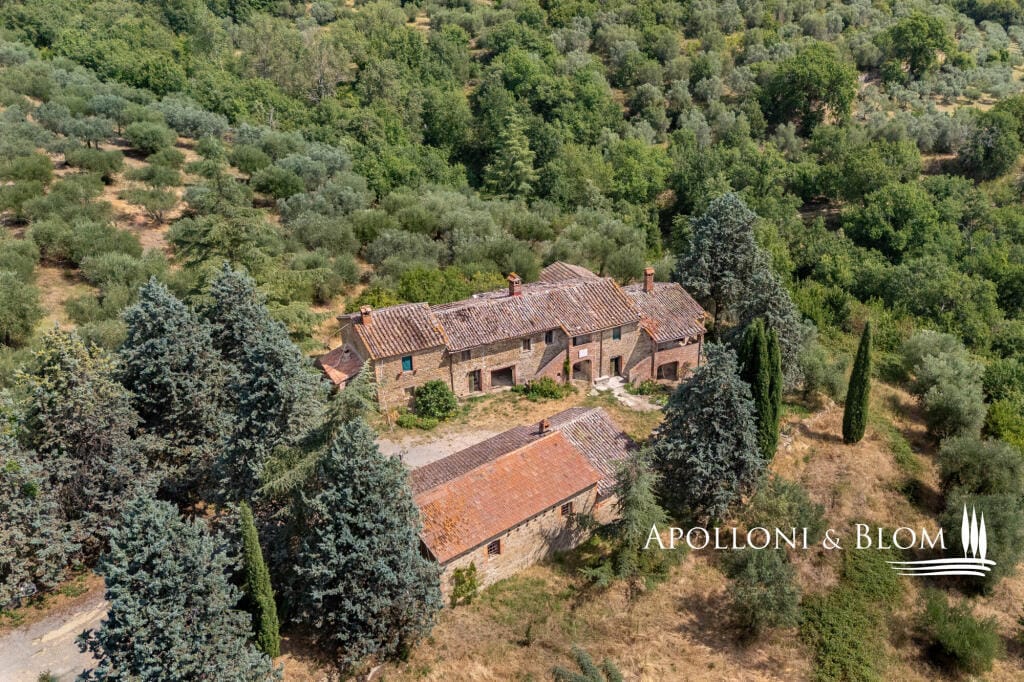
This 17th-century stone farmhouse in Piegaro, in the Perugia province of Umbria, sits on roughly 1.41 acres of land near the border where Umbria quietly slides into Tuscany. At 278 square meters spread across two levels, the main residence is currently divided into three independent apartments — a setup that gives future owners real flexibility, whether the goal is a single grand private home, a mix of personal use and rental income, or a small boutique relais. Two detached agricultural outbuildings add further potential that most comparable properties simply don't have.

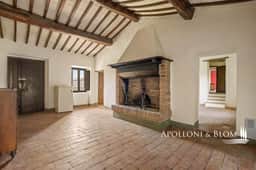
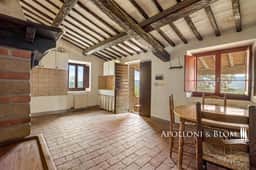
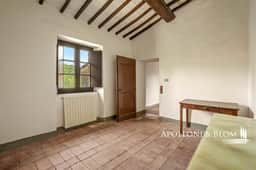
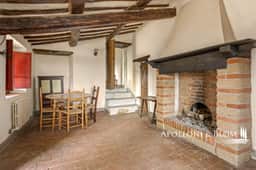
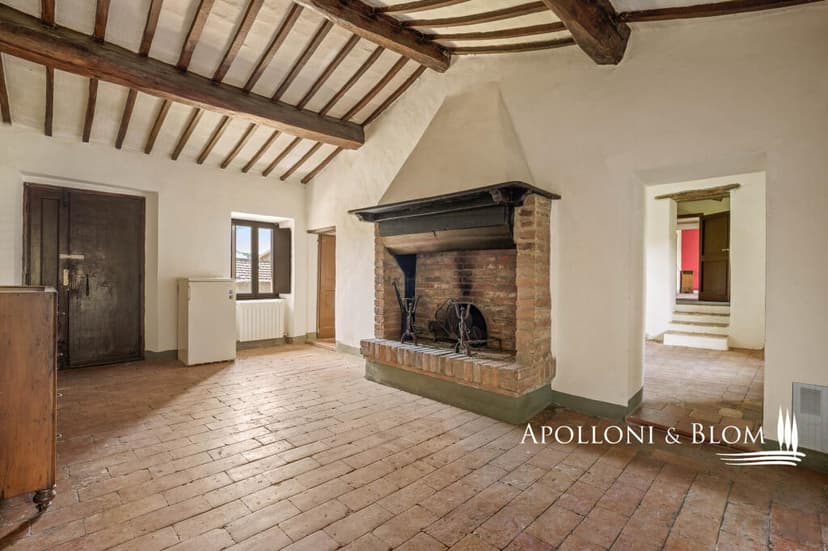
Inside, the building reads like a physical record of the 1600s. Exposed wooden ceiling beams, deep-set terracotta floors worn smooth by centuries of use, rustic brick fireplaces that dominate their rooms without apology — none of this was installed to look authentic, it is authentic. Five bedrooms and three bathrooms occupy the first floor, each space carrying the proportions and light you only find in buildings that predate the concept of cost-cutting. The lower level holds former stables, storage cellars, and woodsheds, spaces that smell of old timber and cool earth, and that could become wine cellars, a studio, or atmospheric entertaining rooms with the right vision applied.





The ivy-covered natural stone façade and the aged brick loggias aren't decorative choices — they're four centuries of weathering that no renovation budget could replicate. Outside, a private garden of 1,700 square meters wraps around the house, and the working olive grove beyond it is the real draw for anyone who has ever wanted to press their own extra virgin olive oil. Umbria's olive harvest runs through October and into November, and there's something quietly extraordinary about standing in your own grove watching that process happen.

Piegaro itself is a working medieval hill town, not a tourist showpiece. The local Thursday market on the piazza sells seasonal produce — wild mushrooms in autumn, white truffles if you know who to ask, figs and peppers through the summer. The glassworking tradition here goes back centuries; the Museo del Vetro documents it properly, and local craftspeople still operate kilns you can visit. For a town of this size, Piegaro punches well above its weight for authentic daily life.

The surrounding area delivers without effort. Lake Trasimeno, one of Italy's largest lakes and a genuinely underrated spot for swimming, sailing, and lakeside dining, is under 20 kilometers away. The lake towns of Castiglione del Lago and Passignano sul Trasimeno have good fish restaurants along the waterfront — try the tegamaccio, a traditional mixed freshwater fish stew that you won't find on many menus outside this specific corner of Umbria. Perugia is roughly 40 kilometers north, with its Etruscan arch, the Galleria Nazionale dell'Umbria, and the Eurochocolate festival every October drawing serious crowds. Orvieto's cathedral is an hour's drive south. Assisi, Spoleto, Montefalco — this part of central Italy is stacked.

For wine, you're within easy reach of the Colli del Trasimeno DOC zone and a short drive from the Sagrantino di Montefalco producers around Bevagna and Montefalco town itself. The Strada del Sagrantino is a loose driving route through vine-covered hillsides that makes for an excellent afternoon with no particular agenda.

Hiking and cycling in the immediate area are genuinely good. The Alta Via del Trasimeno trail connects hilltop villages across the lake's northern shore. The surrounding Apennine foothills offer longer trekking options, and the roads around Piegaro are quiet enough for road cycling without the stress of traffic.

Practically speaking: the property requires renovation, which is worth stating plainly. The bones are exceptional — the structure, the materials, the spatial logic of an old farmhouse built to last — but any buyer should budget for a full restoration project. This is not a quick weekend-fix situation. The upside is that you get to shape exactly what it becomes. For international buyers, Italy's Superbonus and other renovation incentive schemes have evolved in recent years, so engaging a local geometra and a tax advisor early is the right move. EU buyers have no restrictions on ownership; non-EU buyers should confirm current purchase procedures with a notaio. Rental income potential on a restored property of this character and location is strong — high-quality agriturismi in this part of Umbria command serious weekly rates, particularly July through September and again during the truffle and harvest seasons.


The two outbuildings are a significant asset. Additional volume on a rural property in Umbria is not easy to obtain through new planning permission; having it already in place gives this estate a development ceiling that comparable single-structure farmhouses can't match.

Nearest international airports: Perugia Sant'Egidio (around 45 minutes), Florence Amerigo Vespucci (roughly 1 hour 40 minutes), Rome Fiumicino (around 2 hours). The A1 autostrada is accessible via the Chiusi-Chianciano Terme exit, making the property reachable without complexity for anyone driving from either direction.

Key features at a glance:

- 17th-century stone farmhouse, 278 sq m / 2,992 sq ft across two floors
- 5 bedrooms and 3 bathrooms, currently arranged as three independent apartments
- Authentic period details: terracotta floors, exposed beam ceilings, brick fireplaces
- Two detached agricultural outbuildings with conversion potential
- Private garden of 1,700 sq m and a working olive grove
- Total land approximately 1.41 acres / 0.57 hectares
- Panoramic valley views with no neighboring structures visible
- Located in Piegaro, Umbria, near the Tuscany border
- Under 20 km from Lake Trasimeno
- 40 km from Perugia, 1 hour from Orvieto
- Renovation required — full transformation opportunity
- Viable for private residence, holiday home, or boutique agriturismo
- Year of construction: circa 1600
- Asking price: €450,000

If you've been looking for a second home in Umbria that has genuine character rather than the kind that gets designed in — this is it. Properties with this combination of land, outbuildings, period authenticity, and positioning don't come back to market often. Get in touch through Homestra to arrange a viewing or to request the full technical documentation. The right renovation partner and a clear vision are all this place needs.
Details

Amount of bedrooms
5
Size
278m²
Price per m²
€1,619
Garden size
5730m²
Has Garden
Yes
Has Parking
No
Has Basement
Yes
Condition
good
Amount of Bathrooms
3
Has swimming pool
No
Property type
House
Energy label

Unknown

Sign up to access location details

Similar properties

In a typical farm hamlet, stone farmhouse refurbished into four rustic-style 1-bedroom units, for sale near Città della Pieve, Perugia. In the countryside between Città della Pieve and Lake Trasimeno, in a complex made of old farm Umbrian buildings, a typical stone country house on two levels, built in the early 1800s has been recently refurbished conserving its rustic atmosphere. The façades are in stone with brick inserts, arched openings, and the typical tiles and brick roof. The ground floor preserves the wooden beam ceilings too. The renovation converted the former stables and agricultural spaces into four self-contained units, two on the ground floor and two on the first floor, all featuring a living room with a kitchen, one bedroom, and a bathroom. All floors have been paved in terracotta tiles, and the window frames are in wood with double glazing and mosquito nets. The exterior offers a courtyard of a total of 1976 square meters to be landscaped with outdoor living areas. Casale Al Vento is strategically set at only a few minutes from Tuscany, with Chiusi only 8 km away, shops and amenities are found only 2 km away in the village of Moiano, and the shores of Lake Trasimeno at 12 km in distance. PROPERTY Ref: CDP2941 Location: Città della Pieve, Province: Perugia, Region: Umbria Type: 242 sq m/2604 sq ft two-story former stone farmhouse refurbished into 4 self-contained units and garden Year of construction: 1800 Conditions: excellent Garden: 1976 sq m/21269 sq ft/0.48 acres partly fenced courtyard with garden ... click here to read more

CDP2941 - Casale Al Vento classic stone house, Città della Pieve

Sunday morning in Lunigiana has a particular quality of stillness. You're standing on the panoramic terrace with a coffee, watching the morning mist lift off the valley below, and the only sound is the occasional clink of the wind chime near the pergola. This is the unhurried version of Tuscany that most visitors never find — not the tour-bus Tuscany of Siena and San Gimignano, but the raw, green, slightly medieval Lunigiana, where the Magra and Aulella rivers cut through chestnut forests and the villages still celebrate the Festa della Lumaca every summer like it's the most important event on the calendar. Because here, it is. This three-bedroom detached villa sits on a private hillside just outside Aulla, a small town in the northernmost tip of Tuscany where the region bumps into Liguria and Emilia-Romagna. The position is everything. Around 2,000 square metres of private grounds wrap the house, and the views over the valley are the kind that stop you mid-sentence when you step outside. Private, elevated, genuinely quiet — yet Aulla itself is a five-minute drive, the A15 autostrada puts La Spezia on the coast within 45 minutes, and Pisa's international airport is roughly 90 minutes south on the A12. The Cinque Terre? An hour by car, or take the train from Aulla's station directly to Monterosso and skip the motorway entirely. The house is arranged across two floors, and at 120 square metres it's the right size — generous enough for a family or a group of friends, compact enough that it doesn't become a maintenance project. Ground floor living revolves around a proper sitting room with a fireplace, the kind that earns its keep between October and March when Lunigiana gets cold and moody in the best possible way. The ki ... click here to read more

Picture 1

Picture yourself stepping through the arched loggia of your own Tuscan farmhouse as the morning sun filters through ancient olive trees, the scent of rosemary drifting up from terraced gardens below. This is the rhythm of life that awaits in this authentic 4-bedroom country house, where 6 acres of productive land stretch toward vine-covered hills and medieval towers rise in the distance. Here, between the thermal springs of Casciana Terme and the walled village of Lari, you've discovered the Tuscany that exists beyond the postcards—a place where neighbors still press their own olive oil and Sunday markets overflow with porcini mushrooms and pecorino cheese aged in local caves. This meticulously renovated 282-square-meter home represents everything international buyers seek in a European vacation property: authentic architecture preserved with respect, modern comfort integrated thoughtfully, and a location that balances genuine rural tranquility with practical accessibility. The estate sits just 600 meters from village amenities—close enough for morning cappuccino and fresh bread, distant enough that your soundtrack remains birdsong and rustling leaves rather than traffic. The 35-minute drive to Pisa International Airport eliminates the anxiety of complicated travel logistics, while positioning you within an hour's radius of Florence, Lucca, San Gimignano, and the Tyrrhenian coast. The property's design tells the story of Tuscan agricultural heritage transformed for contemporary living. On the ground floor, where livestock once sheltered, you'll find expansive living spaces that flow naturally from the traditional loggia—complete with wood-fired pizza oven that becomes the heart of summer gatherings. Imagine hosting dinne ... click here to read more

Picture 1

A Mediterranean Retreat in Itri: Your Gateway to Italian Tranquility Imagine waking up to the gentle rustle of olive leaves swaying in the morning breeze, the sun casting a golden hue over the rolling hills of Itri. This is not just a house; it's a sanctuary where the charm of the Italian countryside meets modern comfort. Nestled in the serene enclave of Contrada Santo Stefano, this 5-bedroom, 5-bathroom villa offers a unique blend of privacy and accessibility, making it the perfect vacation home or second residence. A Day in Your New Home Start your day with a leisurely breakfast on the expansive veranda, where the aroma of freshly brewed espresso mingles with the scent of blooming flowers. The spacious kitchen, equipped with modern amenities, invites culinary exploration, whether you're preparing a simple meal or hosting a grand feast. As the day unfolds, take a stroll through your private olive grove, where 60 mature trees stand as silent witnesses to the passage of time. The gentle hum of bees and the distant chirping of birds create a symphony of nature, offering a peaceful backdrop to your thoughts. Seasonal Splendor and Local Delights Itri, a hidden gem in the Lazio region, offers a tapestry of experiences throughout the year. Spring brings vibrant festivals celebrating local produce, while summer invites you to explore nearby beaches or cool off in your private 8x4 meter pool. Autumn is a time for olive harvesting, a communal activity that brings neighbors together, while winter offers a cozy retreat by the fireplace, with the promise of snow-capped mountains just a short drive away. The local cuisine is a celebration of simplicity and flavor, with trattorias serving dishes that highlight the region's boun ... click here to read more

Picture 1

A Mediterranean Escape Awaits Nestled amidst the rolling hills of Castellabate, where the scent of wild rosemary mingles with the salty breeze from the Tyrrhenian Sea, lies a stone farmhouse that beckons those with a vision for a life less ordinary. This property, with its rustic charm and expansive agricultural land, offers a canvas for creating a personal sanctuary or a thriving agriturismo in the heart of Italy's Campania region. A Day in Castellabate Imagine waking up to the gentle rustle of olive leaves and the distant call of the sea. As the sun rises, casting a golden hue over the landscape, you step out onto your terrace, coffee in hand, to take in the panoramic views of the Cilento coastline. The day unfolds with a leisurely stroll through your olive grove, where the promise of a bountiful harvest whispers in the breeze. Afternoons are spent exploring the nearby village of Santa Maria di Castellabate, a UNESCO World Heritage site known for its charming streets and vibrant local culture. Here, you can indulge in the region's culinary delights, from freshly caught seafood to the robust flavors of local wines. The Property's Potential This farmhouse, with its 266 m² of living space spread over two levels, is a testament to the timeless beauty of traditional Italian architecture. The ground floor, a spacious 162 m², offers ample room for a grand living area or a series of cozy, intimate spaces. The first floor, at 104 m², is perfect for creating private retreats or guest accommodations. The surrounding 5,000 m² of land is a treasure trove of possibilities. With fertile soil ideal for cultivating olives, figs, and carob, you can embrace a sustainable lifestyle or develop a boutique agriturismo that celebrates ... click here to read more

Picture 1

Nestled in the heart of Tuscany, this exquisite 4-bedroom house in Casciana Terme Lari offers a unique blend of rustic charm and modern comfort, making it an ideal second home or vacation retreat. With its prime location amidst the rolling hills of Pisa, this property promises a lifestyle filled with tranquility, culture, and adventure. Imagine waking up to the gentle Tuscan sun streaming through your windows, casting a warm glow over the lush landscape that stretches as far as the eye can see. This beautifully renovated home, set on over 6 acres of fertile land, is a sanctuary where you can escape the hustle and bustle of everyday life. ### A Slice of Tuscan Paradise The property boasts a generous 282 square meters of living space, thoughtfully designed to capture the essence of traditional Tuscan architecture while providing all the modern amenities you need. The house is in excellent condition, ready to welcome you and your family for unforgettable holidays or extended stays. - Spacious Living Areas: Two expansive living rooms provide ample space for relaxation and entertainment. - Gourmet Kitchen: A well-equipped kitchen perfect for preparing delicious Italian meals. - Outdoor Loggia: Enjoy al fresco dining in the charming loggia, complete with a traditional pizza oven. - Four Bedrooms: Comfortable and inviting, each bedroom offers a peaceful retreat. - Four Bathrooms: Modern and stylish, ensuring convenience for all guests. - Attic Study: A quiet space for work or reflection, with stunning views of the countryside. - Basement Cellar: Ideal for wine storage or additional storage needs. ### Embrace the Tuscan Lifestyle Owning a second home in Casciana Terme Lari means more than just having a place to stay; it's ... click here to read more
Picture 1

Nestled in the heart of Tuscany, this exquisite 4-bedroom house in Casciana Terme Lari offers a unique blend of rustic charm and modern comfort, making it an ideal second home or vacation retreat. With its sprawling 6-acre estate adorned with lush gardens, fruit trees, and olive groves, this property promises a serene escape from the hustle and bustle of everyday life. Imagine waking up to the gentle rustle of leaves and the distant chirping of birds, as the golden Tuscan sun filters through your window. This is not just a house; it's a gateway to a lifestyle steeped in tranquility and timeless beauty. ### A Gateway to Tuscany's Treasures Located just 35 minutes from Pisa International Airport, this property offers unparalleled accessibility for international travelers. Whether you're planning a quick weekend getaway or an extended stay, the convenience of reaching your Tuscan haven is unmatched. - Proximity to Pisa International Airport: 35 minutes - Beaches: 45 minutes away - Cultural Gems: One hour to Lucca and San Gimignano - Golf Enthusiasts: 30 minutes to Castelfalfi Golf Course - Romantic Escapes: 90 minutes to Florence ### A Home Designed for Leisure and Comfort The house itself is a testament to authentic Tuscan architecture, with its terracotta tiles, wooden beams, and spacious loggia complete with a traditional pizza oven. This outdoor space is perfect for al fresco dining, where you can savor homemade pizzas while enjoying panoramic views of the rolling countryside. - Living Space: 282 square meters - Bedrooms: 4, each offering a cozy retreat - Bathrooms: 4, ensuring comfort and privacy - Living Areas: Two expansive living rooms for relaxation and entertainment - Kitchen: Fully equipped, ideal for culi ... click here to read more

Picture 1

Nestled in the heart of Tuscany, in the charming town of Lajatico, lies a unique opportunity to own a piece of Italian paradise. This exquisite 6-bedroom holiday home offers not just a residence, but a lifestyle steeped in the rich culture and breathtaking landscapes of Italy. Perfectly suited for those seeking a second home or a vacation retreat, this property promises a blend of tranquility, adventure, and timeless memories. Imagine waking up to the gentle Tuscan sun streaming through your window, casting a warm glow over the rolling hills and vineyards that stretch as far as the eye can see. This is the daily reality for those fortunate enough to call this property their own. With its elevated position, the house offers panoramic views that are nothing short of spectacular, making every moment spent here a feast for the senses. A Home Designed for Comfort and Elegance The property comprises two semi-detached houses, each boasting a generous 150 square meters of living space. The design seamlessly blends traditional Tuscan architecture with modern amenities, ensuring comfort and style in equal measure. Terracotta floors and beamed ceilings add a touch of rustic charm, while underfloor heating and double-glazed windows provide modern comfort. Key Features: - 6 Spacious Bedrooms: Perfect for family gatherings or hosting friends. - 4 Modern Bathrooms: Ensuring convenience and privacy for all guests. - Private Garden: A 600 square meter oasis, ideal for outdoor dining and relaxation. - Shared Swimming Pool: Dive into relaxation with stunning views as your backdrop. - Energy Efficiency: Solar panels and high insulation for sustainable living. - Panoramic Views: Enjoy breathtaking vistas from every angle. - Independent ... click here to read more

Picture 1

Imagine waking up to the gentle rustle of olive leaves and the distant murmur of the Tyrrhenian Sea. Welcome to your new second home, nestled in the heart of Tuscany's enchanting landscape. This charming house in Rosignano Marittimo, Livorno, offers a perfect blend of rustic charm and modern comfort, making it an ideal retreat for those seeking a tranquil escape or a savvy investment in Italy's thriving second home market. A Slice of Tuscan Paradise Located just a short drive from the vibrant city of Livorno, this property is a gateway to the quintessential Tuscan lifestyle. The region is renowned for its rolling hills, sun-drenched vineyards, and historic towns, each offering a unique glimpse into Italy's rich cultural tapestry. Whether you're savoring a glass of Chianti on your terrace or exploring the nearby medieval villages, every day here feels like a page from a storybook. Property Highlights - Size: 160 sqm of living space, thoughtfully designed to maximize comfort and functionality. - Bedrooms: Three spacious bedrooms, each offering serene views of the surrounding countryside. - Bathrooms: Two well-appointed bathrooms, featuring modern fixtures and classic Tuscan design elements. - Living Room: A cozy living area with a traditional fireplace, perfect for relaxing evenings. - Kitchen: A charming masonry kitchen, equipped for culinary adventures. - Outbuilding: A 25 sqm outbuilding, ripe for conversion into a guest suite or artist's studio. - Garden: Over 8,000 sqm of private garden and olive groves, offering endless possibilities for outdoor enjoyment. - Heating: Independent LPG heating system, ensuring year-round comfort. The Allure of Livorno Livorno, a bustling port city, is just a stone's throw away. Kn ... click here to read more

casa leopoldo -4.jpg

Imagine waking up to the gentle sound of waves lapping against the cliffs, the sun casting a golden hue over the azure waters of the Amalfi Coast. This is the daily reality awaiting you at this charming house in Conca dei Marini, a hidden gem nestled in the heart of Italy's most picturesque coastline. Located on Via Grado II, this two-bedroom, one-bathroom house offers a unique opportunity to own a piece of paradise. With its traditional terraced structure and a generous 65 square meters of living space, this property is perfect for those seeking a second home that combines rustic charm with modern potential. A Slice of Italian Heritage Built in 1900, this house is a testament to the rich history and culture of the region. Its authentic architecture, characterized by stone walls and terracotta tiles, exudes a timeless elegance that is hard to find in modern constructions. The property is in good condition, offering a solid foundation for you to infuse your personal style and create a bespoke retreat. Breathtaking Views and Outdoor Living One of the standout features of this property is its expansive private garden, a rarity in this area. Spanning 1,100 square meters, the garden offers unobstructed views of the sparkling sea and the dramatic coastline. Imagine dining al fresco under the stars, surrounded by the scent of lemon and olive trees, or simply relaxing with a book as the sun sets over the horizon. A Tranquil Escape Access to the property is via a charming secondary road, followed by a short walk of 80 steps, typical of the quaint hillside villages of the Amalfi Coast. This unique access ensures a peaceful environment, away from the hustle and bustle, allowing you to fully immerse yourself in the serene at ... click here to read more

Panoramic sea view

Imagine waking up to the gentle sound of waves lapping against the Amalfi Coast, the sun casting a golden hue over the Gulf of Salerno. This is not just a dream but a reality waiting for you at this exquisite property nestled in the serene hills of Pogerola, a charming hamlet of Amalfi. This independent house offers a unique opportunity to own a slice of paradise, perfect for those seeking a second home or a holiday retreat in one of Italy's most iconic locations. A Gateway to Italian Elegance Perched on the picturesque Via Valle di Pogerola, this property is a testament to the timeless allure of the Amalfi Coast. The house, in excellent condition, spans 90 square meters and is thoughtfully designed over two levels, each with its own entrance. This layout provides flexibility, whether you're hosting family, friends, or considering a hospitality venture. A Home with a View The journey to your new home begins with a quintessential Amalfi Coast staircase, leading you to a world of tranquility and breathtaking vistas. The property boasts approximately 1,100 square meters of landscaped gardens, offering unobstructed views of the azure sea and the quaint village below. Imagine dining al fresco under the stars, surrounded by lush greenery and the scent of Mediterranean flora. Interior Elegance and Comfort Step inside to discover a spacious living area adorned with high, vaulted ceilings—a hallmark of Amalfi architecture. The ground floor features a fully equipped eat-in kitchen with a cozy fireplace, a bathroom, and a versatile living room that can easily transform into an additional bedroom. The potential for a mezzanine adds a layer of customization to suit your needs. Upstairs, two bedrooms each boast en-suite bathroo ... click here to read more
Main exterior view

Nestled in the heart of Tuscany, this exquisite 4-bedroom house in Cortona offers a unique blend of traditional Italian charm and modern comfort. With its prime location in the enchanting town of Cortona, Arezzo, this property is a dream come true for those seeking a serene yet vibrant lifestyle in one of Italy's most picturesque regions. Imagine waking up to the gentle Tuscan sun streaming through your windows, casting a warm glow over the rolling hills and olive groves that surround your new home. This house, spread over two floors, is designed to offer both privacy and communal living spaces, making it perfect for families or those who love to entertain. A Glimpse into Your New Home: - First Floor: - A welcoming kitchen and dining area, complete with a cozy fireplace, perfect for family meals or intimate gatherings. - Access to a quaint balcony where you can enjoy your morning espresso while taking in the breathtaking views. - Four spacious bedrooms, including three doubles and one single, providing ample space for family and guests. - A well-appointed family bathroom, ensuring convenience and comfort. - Ground Floor: - A large, inviting living room with direct access to the lush garden, ideal for relaxing or hosting friends. - An additional room that can serve as a bedroom or a private study, offering flexibility to suit your needs. - A second bathroom, adding to the home's functionality. - A technical room and utility room, providing practical storage solutions. - Direct access to the garage, ensuring ease and security. Outdoor Paradise: Step outside into your private garden oasis, where you'll find a traditional wood-fired pizza oven, perfect for al fresco dining and entertaining. The garden ... click here to read more
Picture 1

Welcome to a hidden gem nestled in the serene landscapes of Menaggio, Lombardy in the heart of Italy. Imagine waking up each morning to the breathtaking views of meadows and mountains—a tranquil scene that sets the perfect backdrop for your dream home. Whether you’re an expatriate looking to settle in Italy or a savvy overseas buyer eyeing an investment with true potential, this delightful house awaits your arrival. Let’s take a closer look at what makes this property, and its surroundings, a special place to call home. Set in the quiet outskirts of Menaggio, this two-bedroom detached house is a delightful find, priced at 430,000 euros. It's conveniently positioned just 5 kilometers from the enchanting shores of Lake Como and offers easy access to several key locations. In just 15 minutes, you can reach Porlezza and Lake Lugano, and the city center of Lugano is a short 25-minute drive. The property's location strikes that rare balance between serene countryside living and proximity to essential services. Imagine a life where you can quickly escape to nature or hustle into a nearby city—it's truly the best of both worlds. The welcoming community of Grandola ed Uniti is just a 10-minute stroll away, with a small supermarket, a pharmacy, a bakery, and even two charming cafés to grab your morning espresso or unwind in the afternoon. For the cycling enthusiasts, there's a cycle path right outside the property that links Menaggio to Porlezza, providing endless opportunities to discover the area's beauty at your own pace. This home is spread across two floors, each thoughtfully designed to cater to modern living needs. On the ground floor, you will find: - Cozy living room - 2 airy bedrooms - Spacious bathroom with both a s ... click here to read more
Picture 1

Nestled in the enchanting Niccone Valley, a region known for its stunning rolling hills and serene landscapes, you'll find this wonderful two-bedroom stone house. For those looking about to make a home away from the hustle and bustle of city life, Umbertide offers an extraordinary opportunity to immerse yourself in the tranquil beauty of the Umbrian countryside. The house, with its recently completed renovations in 2023, is part of the distinguished Residence Campecolle, an ancient farmhouse dating back to the 1800s. This charming property promises a taste of Italian rural life with modern twists to suit those looking for either a primary home or a fabulous getaway. Living here, you'll wake up daily to breathtaking vistas of the Umbrian hills and the picturesque landscape dotted with cypresses and olive trees. With a climate that offers warm, sun-drenched summers and mild winters, Umbertide's outdoor lifestyle is as inviting as it is varied. Whether it's exploring countless trails by foot or bike or indulging in local wines at nearby vineyards, the area offers a great post of activities for those seeking adventure or relaxation alike. Approaching the property, you are met with an exterior that resonates with history, yet is aligned with comforts of contemporary life. On the ground floor, you'll discover a spacious living area where exposed wooden beams and a timeless stone fireplace create a warm, welcoming atmosphere—perfect for cozy evenings or entertaining friends who visit for a taste of the countryside. Transition into the kitchen and you're greeted with high-quality finishes; this modern yet intuitive space encourages culinary exploits and creativity. Moving upstairs, two bedrooms await, each offering captivatin ... click here to read more

Picture 1

Welcome to a unique slice of Tuscan paradise, nestled in the heart of the charming Italian countryside near Terricciola. This story invites you into a lifestyle shaped by tranquil landscapes, ancient traditions, and rich cultural heritage. With a harmonious blend of modern comforts and a nod to yesteryear, this captivating property offers an authentic experience of Italian villa living. Located just a stone's throw from the rustic village center, this four-bedroom house is set on a generous piece of land, stretching over an acre and adorned with flourishing fruit trees. Imagine relaxing under the vast sky, surrounded by olive groves and the occasional flutter of fig leaves, with the sweeping vistas of the countryside stretching as far as the eye can see. The property reveals a journey through time, where part of the house underwent thoughtful renovation in 2018/2019. The main entrance greets you with an inviting space, flanked by a cosy studio apartment perfect for guests or perhaps an office, and a convenient bathroom with all modern amenities on the ground floor. On the opposite side, a large dining room becomes the heart of gatherings, with a magnificent fireplace that echoes tales of family dinners and winter warmth. French doors in the kitchen lead out to a pergola, an ideal spot to savor your morning espresso or enjoy an alfresco dinner while basking in the tranquil scenery. The traditional stairway carries you to the first floor, where natural light pours through expansive windows lining a bright corridor. Imagine evenings spent here with a good book from the ample shelf space, glancing occasionally at the breathtaking views outside. Three serene bedrooms reside on this level, paired with two well-appointed bat ... click here to read more

Picture 1

Ah, Sutri! Nestled in the heart of the Lazio countryside, where history and picturesque landscapes collide to create a truly unique living experience. Now, let's talk about a property that might just capture your imagination—a charming villa located in Sutri, Viterbo, Italy. As a busy real estate agent, let me paint you a picture of life in this enchanting region. Imagine starting your day amidst the rolling hills and verdant landscapes, where ancient history whispers through the trees. The town of Sutri itself is a gem, home to remarkable archaeological sites, such as the Roman amphitheater and ancient necropolis. It’s a small community that’s rich in culture, with a pace of life that offers a serene escape from the hustle and bustle of larger cities. Climate-wise, Sutri offers a mild Mediterranean climate. You'll enjoy warm, dry summers perfect for exploring the surrounding countryside and outdoor dining. Winters here are generally mild and short, providing a cozy retreat in this verdant landscape with a slight crispness in the air—ideal for lighting up those fireplaces inside your lovely new home. Now let's dive into the villa itself, an inviting oasis sprawled over 190 square meters. It's not just a house, it's a home waiting to host family dinners, summer barbecues, and unforgettable moments. Enter the ground floor, where a double living room welcomes you with a wood-burning fireplace, casting a warm glow on cool evenings. And speaking of warmth, the kitchen itself features a fireplace—how delightful is that for cooking up some Italian cuisine? On this same level, you'll find two bedrooms, each boasting en-suite bathrooms—a thoughtful touch for privacy and comfort. Journey upstairs to a stylish study, offering a ... click here to read more

Picture 1

Nestled in the captivating embrace of Tuscany's Lunigiana region, this delightful 3-bedroom stone house stands proudly in Fivizzano, eager to become a home for those seeking Italian charm blended with modern comfort. This property represents a slice of real life in a region known for its poetic landscapes and rich historical tapestry. Now, don't get me wrong, as a busy agent juggling a million things a day, I've seen my fair share of spots. So, when I tell you this one's a gem, you better believe it! The property is situated in a hillside position, offering breathtaking views over the iconic Apuan Alps. It's a comfortable and tastefully restored house that respects its historical roots yet embraces modern living. Now, let's break it down a bit. The access road—it's asphalt, so no rough terrains to worry about here—leads to a cozy courtyard rambling enough to hold two vehicles comfortably. From here, the property unfolds. One of the highlights is its large panoramic terrace complete with a pergola, perfect for those alfresco dinners or a simple morning coffee while soaking in the vista. The spacious living room greets you warmly with its charming fireplace, offering a cozy retreat after a day exploring the treasures of Tuscany. The ground floor also features a practical boiler room, a neat kitchen to whip up Italian cuisine, a dining room—not just any dining room but one where memories are crafted—and a handy toilet. Ascending the internal staircase to the first floor reveals three double bedrooms, each whispering comfort and relaxation after a day immersed in local adventures. Two bathrooms mean no morning traffic jams, making life just a tad bit smoother. Central heating powered by natural gas ensures the home's cozi ... click here to read more
Picture 1

Nestled in the enchanting town of Capannori, just a stone's throw from the historic center of Lucca in the heart of Tuscany, we present an exquisite opportunity to own a piece of Italian paradise. This charming detached house, recently constructed with meticulous attention to detail, offers a harmonious blend of modern comforts and Tuscan elegance. As a busy real estate agent, I'm thrilled to take you on a journey through this wonderful property and the alluring local area. Taking you to Capannori, a charismatic slice of Italy that embodies the quintessential Tuscan lifestyle, where rolling hills, olive groves, and vineyards converge in a breathtaking backdrop. Known for its proximity to Lucca, a city renowned for its stunning Renaissance walls and rich history, Capannori offers a serene yet vibrant lifestyle. Here, life unfolds at a leisurely pace, and you can indulge in a plethora of cultural, gastronomic, and recreational activities. Imagine living in a home where elegance intertwines seamlessly with functionality. This three-bedroom villa stretches across 240 square meters, offering a generous space for comfort and versatility. The ground floor welcomes you with an inviting entrance hall, guiding you to a light-filled living room where family moments are perfected. The kitchen, complete with a dining area, opens directly onto the lush garden, creating an indoor-outdoor flow ideal for entertaining. There's more to explore on this level, including a convenient laundry room and a practical bathroom with a shower. Ascend to the first floor, where the tranquility of the private quarters awaits. The master suite is a serene retreat, featuring a luxurious en-suite bathroom with both a Jacuzzi and shower. Open the doors t ... click here to read more

Picture 1

Properties nearby

In the heart of Italy, nestled within 5.5 hectares of lush, panoramic landscapes, lies a delightful farmhouse that promises a slice of Italian tranquility. Located in the charming town of Piegaro, in the region of Umbria, this 4-bedroom farmhouse offers a unique blend of rustic charm and modern convenience. Here, you can enjoy the best of countryside living with the picturesque views of sprawling olive groves and woodlands enveloping your home. Let's dive right in to what makes this farmhouse a truly special find. The property, boasting a generous size of 160m², is divided into two distinct units, each with their own independent access. The primary residence is accessible via a charming outside staircase, leading to a wide, panoramic terrace where you can take in the breathtaking landscape. The moment you step into the spacious living area, you’re greeted by a cozy ambiance, accentuated by a homely fireplace and a wood-burning stove in the kitchenette—a perfect setting for relaxing evenings with family. Upstairs, the sleeping area features a unique layout with two pass-through bedrooms, an inviting mezzanine, a third bedroom, and a WC. For those who enjoy practicality combined with character, this farmhouse delivers. A wide, spiral staircase gracefully connects the first floor to the ground level, offering access to a laundry area and a study that doubles as a living room, drenched in natural light all day. The ground floor is further rounded off with a large bathroom equipped with a tub and shower. For hosting guests or extended family, the secondary unit is ideal, embracing a self-contained lifestyle. Situated entirely on the ground floor, this unit features a generous living room with a modern kitchenette, a double ... click here to read more

Picture 1

Nestled in the tranquil countryside of Piegaro, Perugia, within the lush landscapes of Umbria, Italy, stands a charming country home offering a serene and substantial rural living opportunity. This captivating property, perfect for those aiming to integrate into the Italian countryside, presents itself as an ideal residence for a large family or an opportunity for a hospitality venture. Spanning over an expansive area of 64 hectares, the property is divided into two beautifully restored farmhouses, each dating back to the late Middle Ages, providing a rustic yet refined ambiance that harmonizes with its natural surroundings. A total of 12 bedrooms split across six independently accessed apartments, each with individual heating and furnished outdoor spaces, render this establishment suitable for private living or seasonal rental. The spacious interiors blend traditional architecture with modern amenities, ensuring comfort amidst authenticity. Some apartments are enhanced by cozy fireplaces that add warmth and charm to the airy rooms, ideal for the cooler months. Both farmhouses were thoughtfully renovated in 2012, preserving the historical essence while incorporating contemporary design and conveniences. The outdoors offers a sumptuous lifestyle experience, boasting a panoramic 18x6 meter saltwater swimming pool matched with an accompanying solarium and dry sauna, perfect for leisure and relaxation under the Italian sun. The large tract of land includes productive olive groves with 500 olive plants, arable patches, and flourishing woods. Additionally, the presence of a natural spring and a rainwater collection pond facilitate sustainable living and farming. Renovation enthusiasts will appreciate the potential to furt ... click here to read more

Picture 1

Welcome to the serene and scenic community of Umbria- Perugia, Piegaro, located in the heart of Italy where the magic of country living is brought to life. Nestled within the fascinating landscape of the Umbrian countryside, in close proximity to the Tuscan border and only a stone's throw from the captivating Lake Trasimeno, a three-bedroom country home awaits your personalized touch and finishing. The property promises an opportunity to immerse oneself in country living with the perks of modern conveniences. In a world that thrives on haste, the charm of countryside serenity and the allure of Italy’s vistas bring forth a proposal for a relaxed lifestyle that is hard to resist. Experience the marvel of living in a hillside location that offers panoramic views over the valley and the outstanding scenic beauty of the surrounding rolling hills. Reflecting a unique blend of past and present, the property spreads across 140 square meters. The groundwork of this country home is already in place, having been rebuilt on the original farmhouse site. The building is currently in the final stages of construction, presenting a unique opportunity for the prospective buyer to customize and finish the home according to personal taste and nuances. The property's brilliance extends to its potential for further expansion as the immediate land measures 5000 square meters. Added to which, there is a possibility to acquire additional land if desired, broadening the scope for rural development to an even larger scale. Property Features: - Three comfortable bedrooms - Two practical bathrooms - Spacious living room - Utility room with a WC - Dining room/Kitchen combination - Energy Class: G When it comes to amenities, this country home, ... click here to read more

Picture 1

Tucked away in the quaint village of Piegaro in the scenic Perugia region of Umbria, Italy, this charming 5-bedroom semi-detached house presents a unique opportunity for those looking to immerse themselves in Italian culture and lifestyle. With a generous total living area of 180 sq. m., spread over three levels, this house offers ample space for family living or a holiday retreat, albeit with some areas needing a touch of modernization that provides a perfect canvas for custom renovations. The ground floor features a spacious 60 sq. m. room that is currently in a condition that requires modernization. This space holds potential for transformation into a magnificent living room or a recreational area. Adjacent to this space is a former garage, equipped with an oven, presenting a great opportunity to repurpose as a workshop or additional storage space. Ascending to the first floor, you'll find a well-sized bedroom, a bathroom, and a traditionally styled kitchen complete with a cozy wood stove—the heart of many an Italian home, where traditional dishes can be brought to life. The internal staircase from the kitchen leads to the second floor, which houses four additional large and luminous bedrooms, another bathroom, and useful storage space. A door from the first bedroom on this level gives access to the attic, a perfect spot for an extra lounge or storage. The property is surrounded by a delightful 300 sq. m. garden, home to flourishing fruit trees and a quaint chicken coop, offering a slice of the self-sustaining Italian country lifestyle. The charm of the house extends to its external space, which includes a modest three-room outbuilding currently serving as a warehouse, which could potentially be converted into gues ... click here to read more

Picture 1

Nestled in the heart of Umbria, in the charming town of Montegabbione, lies a delightful 3-bedroom house that promises to be the perfect retreat for those seeking a second home in Italy. This property, located in the serene residence of La Montagnola, offers a unique blend of tranquility, community, and the quintessential Italian lifestyle. Imagine waking up to the gentle rustle of leaves and the sweet melody of birdsong, as the sun filters through the lush canopy of trees surrounding your home. This is the daily reality for residents of La Montagnola, a gated community that offers both security and a sense of belonging. With its electric gate and dedicated caretaker, you can rest easy knowing your home is well-protected, even when you're away. The house itself is a testament to thoughtful design and comfortable living. Spread across two levels, it offers ample space for relaxation and entertainment. The ground floor welcomes you with an inviting entrance hall that leads into a cozy living room, complete with a charming fireplace that promises warmth during the cooler months. A corridor guides you to the sleeping area, where a comfortable bedroom and a modern bathroom with a shower await. Continuing along the corridor, you'll find a dining room and a quaint kitchenette, perfect for preparing delicious Italian meals. An extension to the house reveals a spacious and bright living room, adorned with high windows and French doors that open onto your private garden. This space is ideal for hosting gatherings or simply enjoying a quiet evening with a good book. Ascending the spiral staircase, the first floor unveils a second living room, two additional bedrooms, and another bathroom, providing plenty of space for family an ... click here to read more

Picture 1

A Symphony of Tranquility and Tradition in the Heart of Umbria Nestled amidst the rolling hills of Umbria, just a stone's throw from the charming village of Paciano, lies a farmhouse that whispers tales of history and promises a life of serene beauty. As you approach this 300-square-meter haven, the gentle rustle of olive trees and the distant hum of cicadas create a symphony that welcomes you home. A Day in the Life: Embracing the Umbrian Lifestyle Imagine waking up to the soft glow of the morning sun filtering through wooden shutters, casting playful patterns on ceramic-tiled floors. The aroma of freshly brewed espresso mingles with the earthy scent of the surrounding countryside, inviting you to start your day. Step out onto the loggia, where the panoramic views of the lush landscape stretch as far as the eye can see, offering a moment of reflection and gratitude. Your days here are a tapestry of simple pleasures and rich experiences. Stroll through the vibrant local markets of Paciano, where the air is filled with the scent of ripe tomatoes and freshly baked bread. Engage with friendly locals, eager to share stories and recipes passed down through generations. As the sun sets, gather with loved ones in the dining room, where the crackling fireplace adds warmth to your evening conversations. Exploring the Rich Tapestry of Umbria Paciano is a gateway to the wonders of Umbria, a region renowned for its cultural richness and natural beauty. From the farmhouse, venture out to explore the medieval streets of Perugia, where history comes alive in every cobblestone. Discover the artistic treasures of Assisi, or lose yourself in the tranquil beauty of Lake Trasimeno, perfect for a day of sailing or a leisurely picnic. ... click here to read more

Picture 1

Amidst the rolling verdant hills of Umbria, in the charming commune of Monteleone d'Orvieto, lies a hidden gem, beckoning to those eager for a slice of Italian paradise. The picturesque town, known for its rustic charm and warm hospitality, serves as the perfect backdrop for this elegant villa. It’s no surprise that many international buyers and expats are drawn to this captivating part of Italy. Life in Monteleone d'Orvieto is much like stepping into a tranquil painting. Here, the gentle pace of life is harmonized by the exquisite beauty that surrounds. The climate gifts its residents with soft, warm summers and cool, restful winters, perfect for those seeking a balanced lifestyle away from the hustle and bustle of city life. For nature enthusiasts, the surrounding hills provide numerous trails for hiking, cycling, or simply leisurely walks that resonate with the whispers of history and nature. Now, onto the villa itself—a property that truly captures the essence of Italian living. This four-bedroom villa, expansive yet intimate, is an ideal match for a family seeking a serene home base or even an investor eyeing a potential rental oasis. Covering 141 square meters, each corner of the villa whispers opportunities and awaits the personal touch of its next owner. Upon entering, you’re greeted by a generous living room where an inviting fireplace stands as the centerpiece—a perfect spot for cozy gatherings on those cooler Umbrian evenings. The eat-in kitchen promises delightful meals crafted from locally sourced ingredients, inspiring you to whip up Italian culinary delights. A unique feature of this villa is its upper floor, where the attic boasts a bathroom and a terrace that offers a mesmerizing view of the garden. ... click here to read more

Picture 1

Nestled in the heart of Panicale, a picturesque village recognized as one of Italy's most charming destinations, lies a quaint and spacious semi-detached apartment perfect for those looking to delve into the Italian way of life or undertake an exciting renovation project. With a sprawling 150 square meters spread across four levels, this property offers a blend of traditional charm and potential that is hard to find. The ground level features a generous double garage of approximately 45 square meters, offering ample space for vehicle storage or even a workshop area, alongside a handy utility room tucked under the staircase for additional storage. Accessible both from the exterior and interior, this space provides practical entry points into the home. Ascending to the upper floors, one finds two independent apartments, each occupying its own floor and boasting a cozy kitchen complete with a traditional fireplace. This not only adds warmth and charm to the space but also serves as a focal gathering spot for family meals. Each apartment comprises two well-sized bedrooms and two bathrooms, making them ideally suited for families or as potential rental units. The second-floor apartment also features a balcony, providing a quaint outdoor area to enjoy the serene street views and the ambient Italian bustle below. Perhaps the jewel in the crown of this property is the panoramic terrace located on the third floor. Spanning roughly 30 square meters, this space offers breathtaking views of the surrounding countryside and the historic architecture of Panicale. It's a perfect spot for al fresco dining, sunset watching, or simply soaking in the tranquil atmosphere of Umbria. While the property is in good condition, it presents a w ... click here to read more

Picture 1

Stand at the balcony of the upper bedroom on a Tuesday morning and watch the mist burn off Lago Trasimeno. The water turns from silver to pale blue in under an hour. Church bells from Sant'Agostino mark the time. Down in the village, the bar on the main piazza is already pulling espresso for the farmers who drove in before dawn, and the smell of fresh cornetti drifts up through the stone alleys. This is Panicale — one of the most quietly compelling hill towns in all of Umbria — and this apartment, running three full levels down through the ancient walls of the medieval centro storico, puts you right at the center of it. The building itself dates to the medieval period, and it shows in the best possible ways. Vaulted ceilings arch overhead in the main living spaces. Exposed wooden beams cross above terracotta tile floors that have been walked on for centuries. The living room holds a working fireplace — genuinely useful from November through March, when Umbrian evenings drop sharply and the village empties of tourists and becomes entirely, wonderfully local. The building's communal roof and façade have recently been renovated, so the structural work is done. What remains is the interior transformation, and that's where the real opportunity lives. The layout is unlike anything you'd find in a new-build. Enter from the historic walls at the main level, where a small hallway connects the ground floor living area — spacious, firelit, with those beamed ceilings — to the floors below. One of the two double bedrooms sits at this level, opening onto a balcony that frames a direct view over Lago Trasimeno. Sit there in the evening with a glass of Sagrantino and watch the lake go gold. It's the kind of view that never becomes ord ... click here to read more

Picture 1

Nestled in the heart of Umbria, the picturesque village of Monteleone d'Orvieto offers a serene escape from the hustle and bustle of everyday life. Here, amidst rolling hills and verdant landscapes, lies a charming farmhouse that promises not just a home, but a lifestyle steeped in tranquility and Italian charm. This exquisite property, with its rich history and modern comforts, is the perfect second home for those seeking a slice of the idyllic Italian countryside. Imagine waking up to the gentle rustle of olive trees swaying in the morning breeze, the sun casting a golden hue over the lush gardens that surround your farmhouse. With over two acres of land, this property is a haven for nature lovers and those who cherish outdoor living. The gardens, dotted with fruit trees and a sparkling swimming pool, offer endless opportunities for relaxation and recreation. The farmhouse itself is a testament to timeless elegance and thoughtful design. Spanning 450 square meters, it is divided into three distinct units, each offering its own unique charm and functionality. The ground floor features a spacious two-room apartment with a private entrance, perfect for guests or as a rental opportunity. The apartment boasts a large kitchenette, a cozy double bedroom with a wood-burning stove, and a generous bathroom with a shower. The second unit, spread over two levels, is ideal for family living. The ground floor welcomes you with a comfortable living area complete with a kitchenette and a pellet stove, while the upper floor houses two inviting bedrooms and a modern bathroom. The main unit, accessible via an external staircase, is the heart of the farmhouse. Here, a large living area with a built-in kitchenette and a grand fireplace ... click here to read more

Picture 1

Welcome to an exceptional opportunity to own a piece of tranquillity in the heart of Italy. This expansive farmhouse located in Monteleone d'Orvieto, Umbria, Italy, is a hidden gem nestled amid rolling countryside and offers a perfect retreat for those seeking a peaceful lifestyle. As a bustling real estate agent for a global agency, I'm excited to present this stunning property to you, an opportunity that offers much more than just a house—it's a gateway to a different way of life, an Italian dream if you will! Set in over 2 acres of lush gardens, this 5-bedroom farmhouse is strategically perched to give you those coveted far-reaching views of the Italian countryside. It's a place where every window frames a picture-perfect landscape, where the mornings greet you with the scent of blooming flowers and evenings wrap you in the glow of a setting sun. The farmhouse spans approximately 450 square meters, thoughtfully divided into three units, offering versatility whether you're planning a family residence or a business venture. The atmosphere here in Monteleone d'Orvieto is akin to stepping into a serene painting. Known for its rolling vineyards and olive groves, this charming village provides a respite from the hustle and bustle of modern life. Life in this region is synonymous with serenity and simplicity, with local festivals, farmer's markets, and the occasional dinner under the stars becoming part of the routine. The countryside is your playground here. Whether it's olive-picking season or time for the grape harvest, there are countless ways to feel connected to this fertile land. The climate is decidedly Mediterranean with long, warm summers and mild winters, making it an ideal location for gardening or simply enjo ... click here to read more

Picture 1

Set in the picturesque region of Umbria, specifically in the charming town of Citta della Pieve, Perugia, lies a delightful 19th-century farmhouse that offers a blend of rustic charm and modern comfort. This property, known as Colle del Sole farmhouse, presents an excellent opportunity for those seeking the tranquility of the Italian countryside. With its expansive views over the valley, this four-bedroom house is situated in a serene area yet remains conveniently close to the historic town center. Upon approaching the farmhouse, one is greeted by its traditional exposed brick facade and the sight of approximately 2 hectares of well-manicured land. The property captures the essence of country living with its picturesque surroundings, including about 30 productive olive trees. The land also benefits from a natural water source, which has been providing fresh drinking water since 1848. The farmhouse spans approximately 300 m2 across two levels and recently underwent renovations to enhance its appeal while preserving its historical character. Inside, the residence exudes a homely atmosphere with features like exposed wooden beams and terracotta bricks. Large arched windows frame the idyllic outdoor scenery, inviting natural light into the spacious interior. Living spaces are ample and warmly decorated, ensuring comfort. The home comprises four well-appointed bathrooms along with the bedrooms, offering ample space for a family or hosting guests. The inclusion of multiple entrances adds a layer of convenience and flexibility in movement within the house. Outdoors, a living area complete with a barbecue and wood-burning oven makes for an ideal spot for family gatherings or entertaining friends. Besides, the property inclu ... click here to read more

Picture 1

Nestled in the seductive landscape of Umbria, amidst the rolling hills of Città della Pieve, there's a spectacular farmhouse that beckons both the wanderlust-driven and those yearning to lay down roots in a place teeming with historical charm and natural grandeur. This sprawling 478-square-meter farmhouse, known as Podere Alta Quercia, is a slice of Italian heritage that dates back to the mid-18th century and has been lovingly restored to keep its original style, creating a harmonious blend of rustic charm and modern comfort. This property is unique in every sense, spreading across three levels and offering two separate living units, which can metamorphose into a singular large home. Imagine stepping into your new sanctuary through the south-west entrance, greeted by a spacious living room warmed by a thermo fireplace—perfect for those chiller Umbria days! The well-appointed kitchen, with dual visible access paths and a pantry, flows seamlessly into a sunlit glazed porch, presenting an idyllic spot to soak up the breathtaking vistas that lay just beyond. Venture upstairs to discover two ample-sized bedrooms, accompanied by a dressing room and a bathroom fitted with a shower. Another apartment claims the east entrance, featuring a ground floor composed of a double bedroom, a compfy single bedroom, and a large storage room doubling as a launry and cellar. Plus, an inviting lounge area on the first floor with a fireplace, perfect for nights in with a good book. Climb up further and find a charming attic with two more double bedrooms, one of which boasts direct access to a loggia, offering a full 360° view of the mesmerizing valley landscape below. Stepping outdoors, the enchanting journey does not end. The ambient south- ... click here to read more

Esterno

The morning light in this part of Umbria does something you won't forget. It comes in low from the east, rolling over the valley in long gold sheets, and by the time you're standing at the first-floor kitchen window with an espresso, the hills between Città della Pieve and the Tuscan border are already glowing. No traffic noise. Just wind through the olives, and maybe a distant tractor. This is the pace of life this farmhouse has held for generations — and for the right buyer, it's the foundation of something remarkable. Situated roughly 9.5 kilometres from the historic walled town of Città della Pieve, the property sits along an unpaved lane that keeps it genuinely private. That 1.5-kilometre approach road is not a drawback — it's a filter. It means your nearest neighbour isn't visible, your garden isn't overlooked, and the only sounds drifting through open windows on a June evening are cicadas. The views face predominantly east-south, sweeping across undulating farmland and wooded ridgelines that have changed very little in two hundred years. The farmhouse itself is divided across two levels, totalling 117 square metres of residential space. The ground floor holds a generous 67-square-metre storage area — thick stone walls, original structural features, direct connection to the garden — that reads immediately as a future living room, studio, or open-plan kitchen-diner. The kind of space an architect gets excited about. Upstairs, a 50-square-metre apartment is already functioning: two bedrooms, a kitchen, a bathroom. It's simple, honest, nothing fancy — but it works as-is while renovation plans take shape, which matters enormously when you're managing a project from abroad. The real story, though, is what surrounds t ... click here to read more

Esterno

Nestled in the enchanting landscape of Umbria, near the picturesque town of Città della Pieve, this classic country home offers a blend of rustic charm and modern convenience. The home, originally built in the early 19th century, has been carefully refurbished to maintain its historical essence while providing contemporary comfort. This transformation has resulted in a property that not only respects its heritage but also meets the practical requirements of modern living. Property Features - Type: Country Home - Condition: Good (Refurbished) - Size: 242 sq m / 2604 sq ft - Bedrooms: 4 (1 in each unit) - Bathrooms: 4 (1 in each unit) - Garden: 0.48 acres - Partly fenced courtyard - Stone and brick traditional façade - Wooden beam ceilings - Terracotta tiled floors - Wood window frames with double glazing and mosquito nets The property is divided into four self-contained units, each featuring a cozy living room with an integrated kitchen, a comfortable double bedroom, and a well-appointed bathroom. This layout not only makes the house ideal for a large family looking to provide semi-independent living spaces for different generations but also holds potential for generating income through holiday lets or long-term rentals. Local Area and Living Città della Pieve, a jewel in the Umbrian landscape, is renowned for its vibrant history, culture, and breathtaking scenery. The town offers a genuine taste of Italian community life, with its colorful festivals, traditional restaurants, and charming cafes. The surrounding countryside features rolling hills, olive groves, and vineyards, making it a perfect spot for those who appreciate nature and tranquility. As for the climate, residents can enjoy the best of Mediterranean weath ... click here to read more

Picture 1

In a typical farm hamlet, stone farmhouse refurbished into four rustic-style 1-bedroom units, for sale near Città della Pieve, Perugia. In the countryside between Città della Pieve and Lake Trasimeno, in a complex made of old farm Umbrian buildings, a typical stone country house on two levels, built in the early 1800s has been recently refurbished conserving its rustic atmosphere. The façades are in stone with brick inserts, arched openings, and the typical tiles and brick roof. The ground floor preserves the wooden beam ceilings too. The renovation converted the former stables and agricultural spaces into four self-contained units, two on the ground floor and two on the first floor, all featuring a living room with a kitchen, one bedroom, and a bathroom. All floors have been paved in terracotta tiles, and the window frames are in wood with double glazing and mosquito nets. The exterior offers a courtyard of a total of 1976 square meters to be landscaped with outdoor living areas. Casale Al Vento is strategically set at only a few minutes from Tuscany, with Chiusi only 8 km away, shops and amenities are found only 2 km away in the village of Moiano, and the shores of Lake Trasimeno at 12 km in distance. PROPERTY Ref: CDP2941 Location: Città della Pieve, Province: Perugia, Region: Umbria Type: 242 sq m/2604 sq ft two-story former stone farmhouse refurbished into 4 self-contained units and garden Year of construction: 1800 Conditions: excellent Garden: 1976 sq m/21269 sq ft/0.48 acres partly fenced courtyard with garden ... click here to read more

CDP2941 - Casale Al Vento classic stone house, Città della Pieve

Nestled in the heart of Umbria, in the enchanting city of Città della Pieve, Perugia, Italy, lies a captivating country home that beckons for those seeking a serene rural lifestyle, yet close enough to the vibrant Italian culture. Dwarfed only by its scenic views of the encompassing valley and Mount Cetona, this property is a gem for overseas buyers looking for an exquisite Italian countryside experience. This traditional Umbrian-style farmhouse, recently renovated, offers a distinctive blend of charm and tranquility. The residence spans an impressive 893 square meters, thoughtfully refurbished into 6 unique apartments. Each apartment stands out with its original features, including 1 or 2 bedrooms, a cozy living room with a fireplace, a functional kitchen, and modern bathrooms either with a bath or a shower. Some even boast an inviting porch or a roof terrace, providing splendid views of the verdant surroundings. The property doesn't shy away from outdoor allure, as the garden, landscaped with lawns and Mediterranean scrub, houses a delightful swimming pool with a Roman-style staircase. Alongside, two outbuildings, partly restored, offer additional space that can be converted into residential units or used for hospitality purposes. The land accompanying the property, covering 6 hectares (14.8 acres), encompasses arable land, olive groves, a small vineyard, and forest areas, presenting a multitude of recreational or agricultural opportunities. Key features of the property: - 8 bedrooms - 7 bathrooms - Size: 893 sqm - Panoramic views of valley and Mount Cetona - Recently renovated into 6 distinct apartments - Swimming pool with Roman-style staircase - Two outbuildings for potential conversion - Olive groves, vineyard, ... click here to read more

Picture 1

Located in the serene and picturesque landscapes of Umbria, specifically in Citta della Pieve, Perugia, this charming 5-bedroom country home offers a quintessential Italian countryside experience. Known as Villa Santa Lucia, this property sits elegantly amidst a sprawling 2-hectare estate, surrounded by a lush olive grove harboring about 50 plants and a delightful orchard featuring a variety of fruit trees such as apricots, cherries, pears, figs, walnuts, almonds, and plums. Originally built in the mid-1800s, the villa has been thoughtfully renovated to blend traditional architecture with modern amenities. The renovation includes the installation of solar and photovoltaic panels, ensuring energy efficiency. The home is constructed from local rough stone and across two levels, it presents a refined rustic charm with wooden window frames featuring double glazing and mosquito nets, all underpinned by handmade terracotta flooring. The modern, yet elegantly appointed bathrooms include double sinks crafted from stone. The ground floor of the farmhouse unfolds into a spacious open-plan living area, enhanced by a wood-burning fireplace that adds warmth to the lounge. This floor also houses a well-equipped kitchen, renovated with travertine tops and a central island, an ideal space for culinary exploration. Additionally, there is a home office, a hobby space for various activities, a courtesy bathroom, and ample storage including a laundry room. Upstairs, a covered loggia offers a tranquil spot for relaxation, leading into a generous living room complete with a bookcase and a cozy cast-iron stove. The private quarters comprise a sizeable master bedroom with an en-suite bathroom, two bedrooms also with bathrooms en suite, and t ... click here to read more

Picture 1