Country Home for Sale in Todi, 4 Beds, Pool and 1.1 ha

Listed on
New
https://storage.googleapis.com/homestra-images/property-image-a06fd097-384d-464b-aaaf-f54e25d93ec9-1792863023.jpg

Vocabolo Casaccia, 06059 Todi PG, Umbria, Italy, Todi (Italy)

4 Bedrooms · 2 Bathrooms · 194m² Floor area

€585,000

Country home

No parking

4 Bedrooms

2 Bathrooms

194m²

Garden

No pool

Not furnished

Description

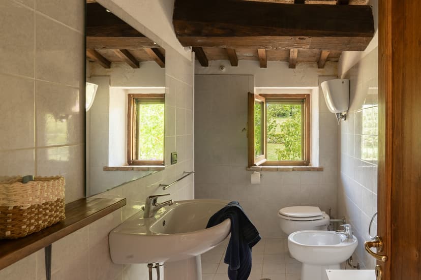
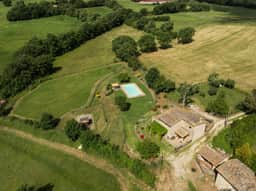
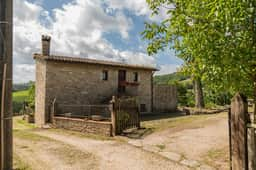
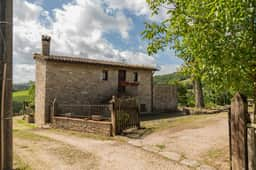
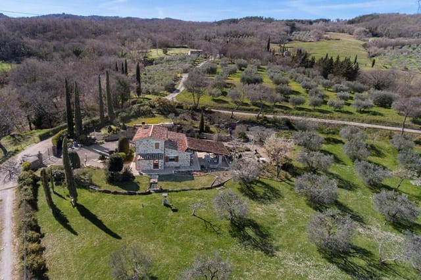
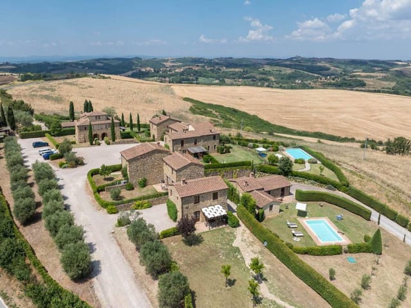
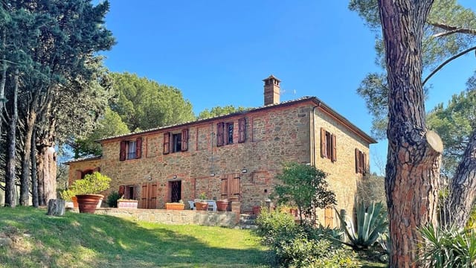
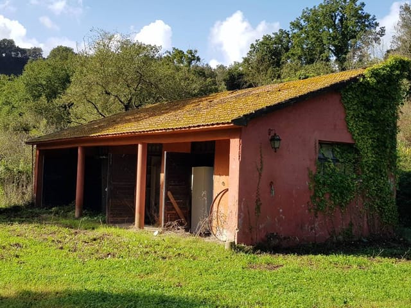
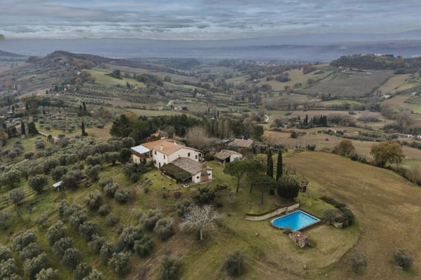
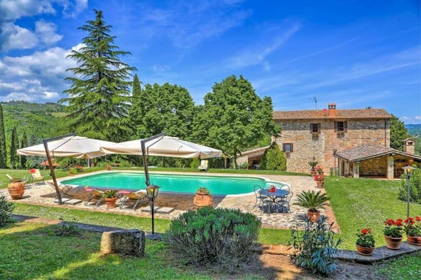
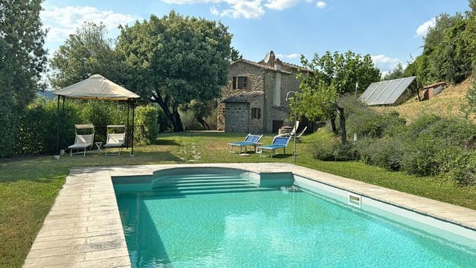
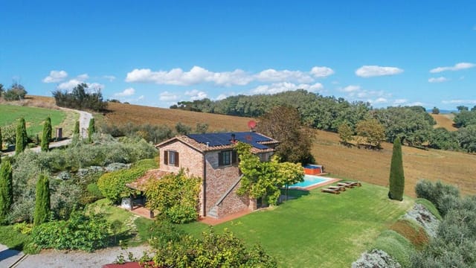
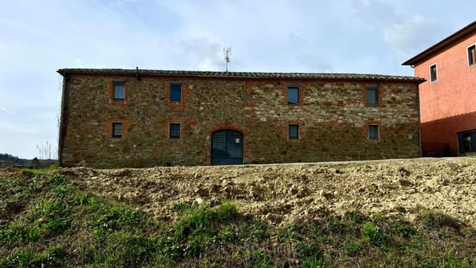
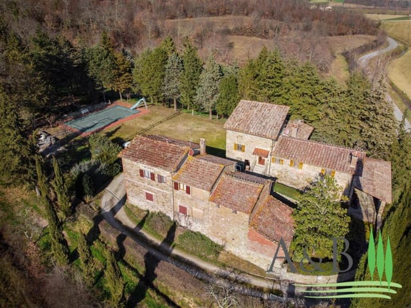
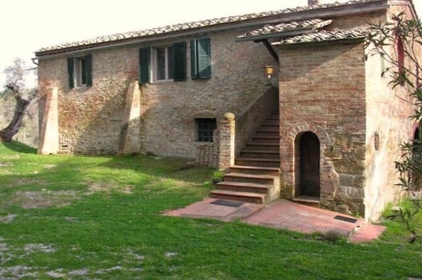
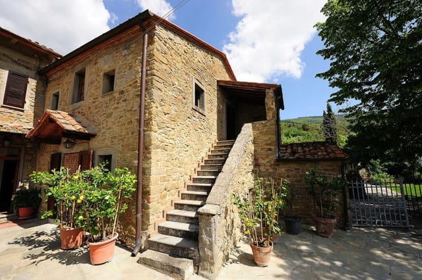
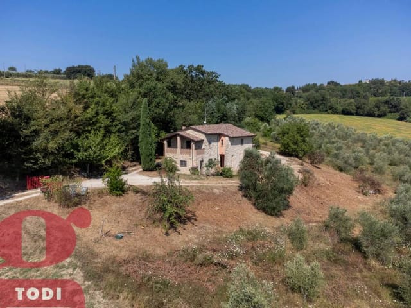
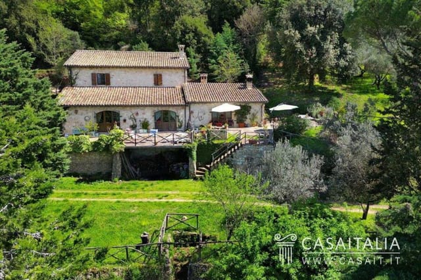
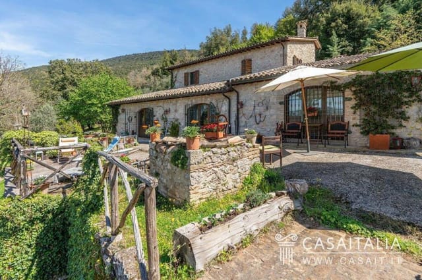
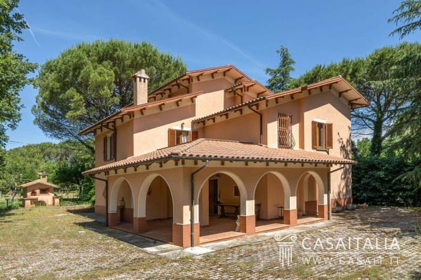
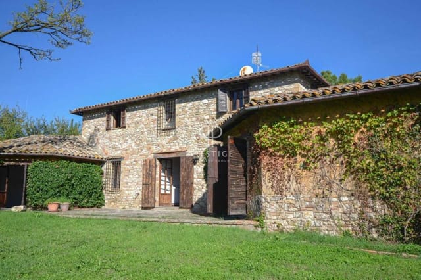
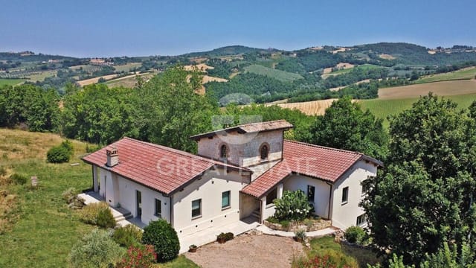
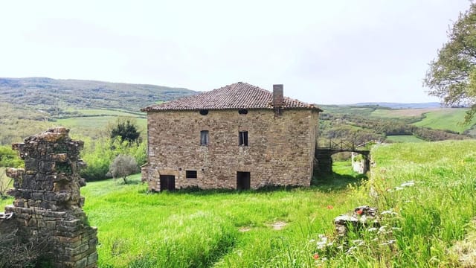
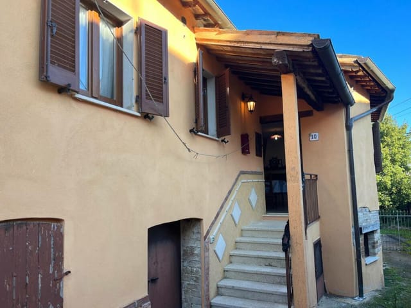
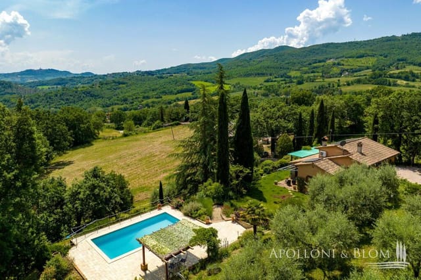
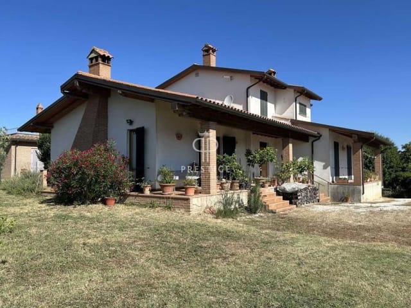
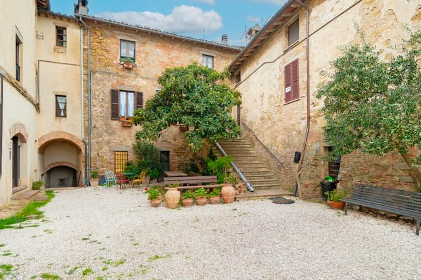
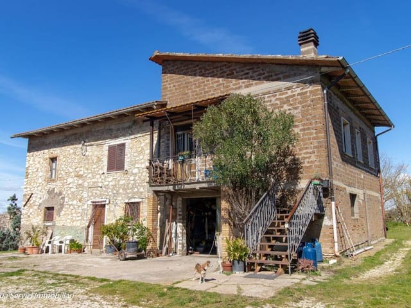
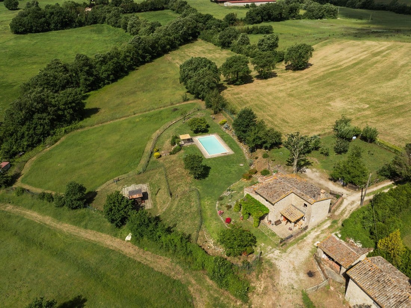
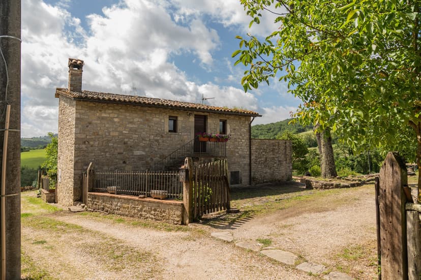
This stone country home for sale in Todi, Umbria, sits on 1.1 hectares with a private pool and a roof terrace looking over the valley. It stands just outside the hamlet of Torregentile at the end of a quiet country road, with one neighbouring property and otherwise open hills around it. The same local family has looked after the house since 1980, and it shows: exposed wooden beams and terracotta floors run right through the building, and the stonework is in good condition.

It is a house for people who want an Umbrian country life without being cut off from town. Todi's main square is about ten minutes away by car, yet the evenings here are quiet enough to hear the garden.

The House, Room by Room


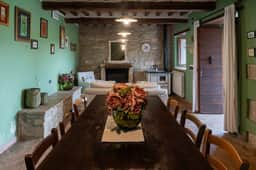
The ground floor starts with a sitting room built around a traditional open fireplace, the obvious place to be on a cool Umbrian evening. Through an open arched doorway you reach the separate kitchen, which keeps cooking apart from the living space but still lets the cook talk to everyone in the next room.

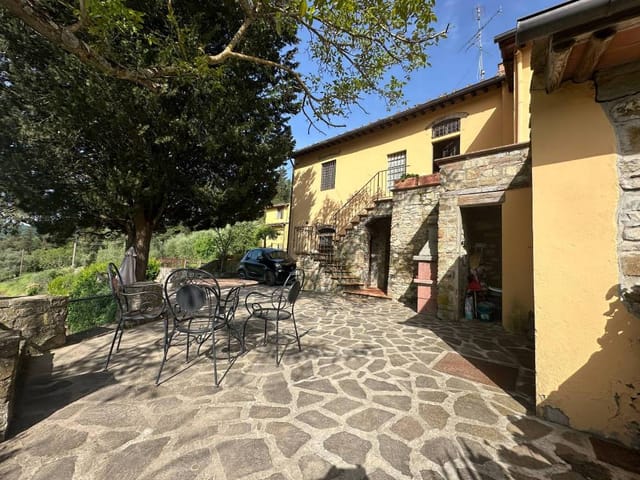
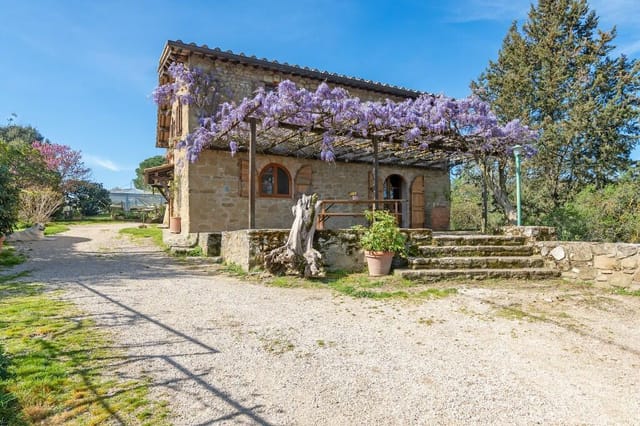
One bedroom and a bathroom complete the ground floor. The bedroom opens directly onto a veranda covered in wisteria, so a first coffee can be taken outside in your slippers, looking over the garden. That makes it a practical room for older relatives or guests who prefer to avoid stairs.

A steep wooden staircase leads up to three more bedrooms and the second bathroom. Windows on this level look out over the Umbrian countryside. At the end of the corridor a roof terrace overlooks the pool and the valley beyond, and it is the spot you will probably claim at sunset. In total the house has 194 m² of living space, four bedrooms and two bathrooms.

Garden, Pool and 1.1 Hectares


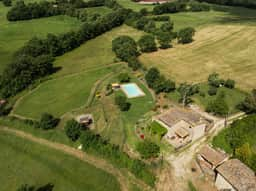
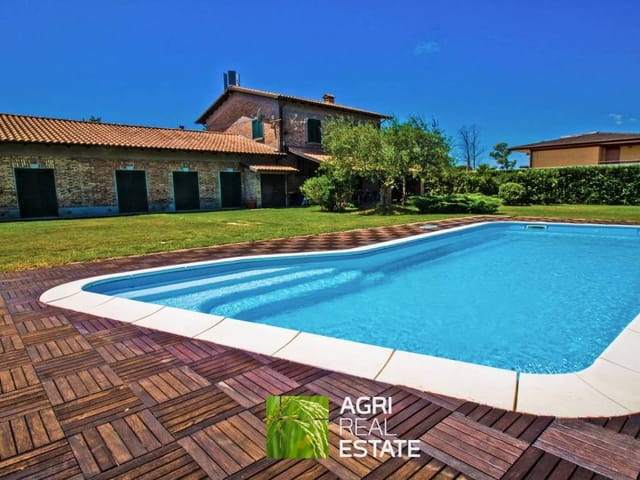
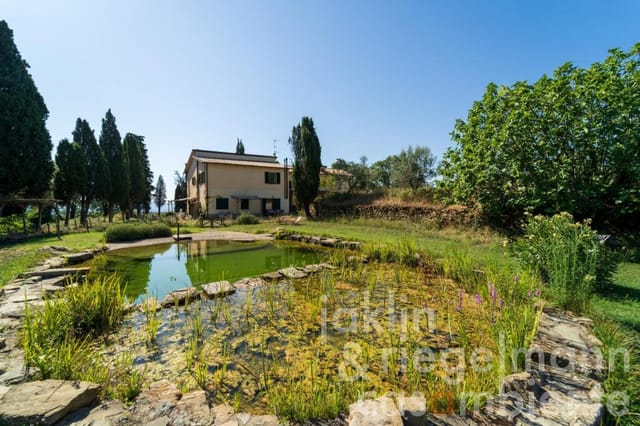
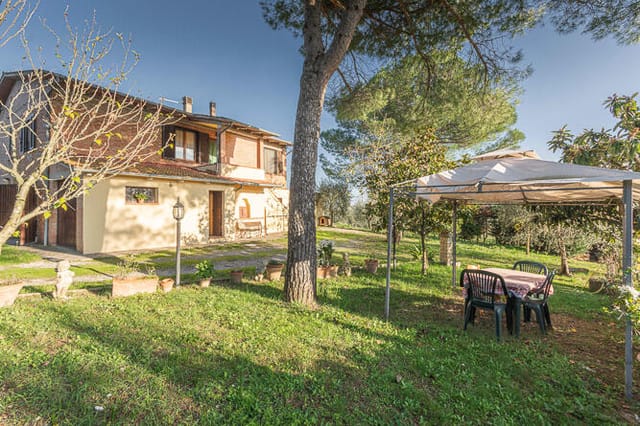
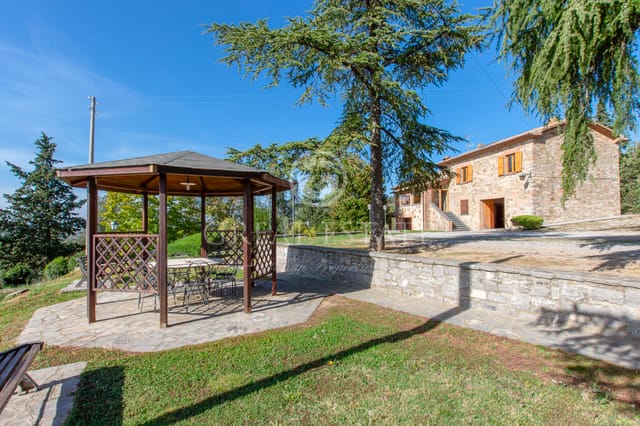
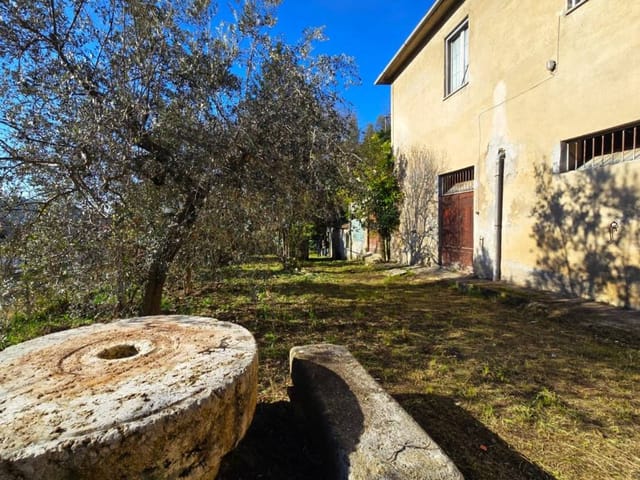
The plot measures about 11,000 m². Mature trees surround the large garden and give it shade and privacy, and there is plenty of room for a vegetable patch, an orchard or simply lawn to cross barefoot. The private pool is set within the grounds below the roof terrace, and the wisteria veranda is where long lunches and evening barbecues would naturally happen.

The current owners point to an additional buildable allowance of 100 m², and there is the possibility of extending above the terrace to create covered living space. Any extension would need proper permits and a check by a local surveyor, so treat it as a starting point for your own plans rather than a given.

Living Near Todi


Todi is a medieval hilltop town with a 13th-century palazzo and cathedral on Piazza del Popolo, a calendar of cultural events and a good choice of restaurants. The square is about ten minutes from the house, which makes a morning coffee in town or an evening out entirely realistic. Liceo Jacopone da Todi is around 12 minutes away, which matters if you plan to live here with teenagers.

As a second home in Italy, the house is easy to run: it sits on a country road, the garden and pool need regular care, and the open fireplace helps in the cooler months. Summers in this part of Umbria are warm, so the pool and the shaded garden get a lot of use. For anyone weighing up a holiday home in Umbria, the combination of a private pool, four bedrooms and a short drive to Todi is a strong one, whether you use it yourself or share it with guests.

Getting There: Airport, Train and Schools


The journey from abroad is straightforward. Perugia San Francesco d'Assisi Umbria International Airport is about 38 minutes by car. Todi railway station is roughly 15 minutes away, with connections to Rome and Perugia, so you can reach the capital without driving.

Further afield, Golf Club Perugia is about 40 minutes away and the Parco Regionale del Monte Subasio around 50 minutes, handy for walks and day trips. Families should note that the International School of Perugia is about 33 minutes by car.

Key Features


- Traditional stone country house just outside Torregentile, near Todi
- 194 m² of living space
- 4 bedrooms and 2 bathrooms
- Plot of about 11,000 m² (1.1 hectares)
- Private swimming pool
- Large garden with mature trees
- Roof terrace overlooking the pool and the valley
- Wisteria-covered veranda off the ground-floor bedroom
- Open fireplace in the sitting room, exposed wooden beams and terracotta floors
- Extra buildable allowance of 100 m², with the option to extend above the terrace
- Good condition, in the same family's care since 1980

Frequently Asked Questions


How far is this country home from the airport and the train?
Perugia's international airport is about 38 minutes away by car, and Todi railway station is about 15 minutes. The train links to Rome and Perugia.

Can the house be extended?
The listing mentions an extra buildable allowance of 100 m² and the possibility of building above the terrace. Confirm the details and permits with a local surveyor before you plan any work.

Is it practical as a second home?
The house is in good condition and sits on a quiet country road, with Todi about ten minutes away. The garden and pool will need regular upkeep when you are not there, so most owners arrange a local caretaker.

If you would like to view this country home near Todi or ask about buying in Umbria, contact the seller through Homestra and we will arrange a visit.
Details

Amount of bedrooms
4
Size
194m²
Price per m²
€3,015
Garden size
11000m²
Has Garden
Yes
Has Parking
No
Has Basement
No
Condition
good
Amount of Bathrooms
2
Has swimming pool
No
Property type
Country home
Energy label

Unknown

Sign up to access location details

Similar properties

Imagine waking to the soft morning light filtering through century-old olive trees, the scent of rosemary drifting through your kitchen window, and the timeless silhouette of medieval Campiglia d'Orcia rising from the golden hillside just two kilometers away. This 195-square-meter country home in the heart of Tuscany's Val d'Orcia offers more than a vacation property—it delivers an authentic Italian lifestyle where every season brings new rhythms, flavors, and traditions to embrace. Picture yourself harvesting olives from your own grove in November, watching the valley transform into a tapestry of wheat and wildflowers each spring, and savoring evening aperitivos on your private porch as the setting sun paints the medieval towers in amber and rose. This is the vacation home experience that awaits in one of Tuscany's most celebrated UNESCO World Heritage landscapes, where the countryside has remained virtually unchanged for five centuries. The property sits in Campiglia d'Orcia, a hamlet that embodies everything international buyers seek in a Tuscan second home: complete authenticity without tourist crowds, walking-distance village amenities, and proximity to the region's most celebrated destinations. Your 1.6 hectares of land include a productive olive grove that yields enough oil for your own kitchen and plenty to share with visiting friends and family, creating an immediate connection to the agricultural traditions that define this valley. The property extends across two carefully designed levels, with the ground floor serving as the social heart of the home. The kitchen opens directly onto a covered porch, creating that essential indoor-outdoor flow that makes Mediterranean living so appealing. During spring and summe ... click here to read more

Picture 1

A Tuscan Escape: Your Sanctuary in Montalcino's Val d'Orcia Imagine waking up to the gentle rustle of cypress trees swaying in the morning breeze, the golden hues of the Tuscan sun casting a warm glow over the rolling hills. This is not just a dream but a daily reality at your new country home in the heart of Montalcino's Val d'Orcia, a UNESCO World Heritage site renowned for its breathtaking landscapes and rich cultural heritage. A Home Steeped in Tradition and Comfort Nestled in the quaint hamlet of San Giovanni D'Asso, this 134-square-meter country home offers a harmonious blend of traditional Tuscan architecture and modern comforts. As you step inside, you're greeted by the rustic charm of exposed wooden beams and terracotta floors, a testament to the timeless appeal of rural Italian homes. The spacious living area on the ground floor is a haven for relaxation and entertainment, seamlessly flowing into an open-plan kitchen designed for culinary adventures inspired by Tuscany's renowned gastronomy. Outdoor Living at Its Finest The allure of this property extends beyond its walls. A private garden, a lush 400-square-meter oasis, invites you to indulge in al fresco dining under the stars or bask in the sun's warmth. The meticulously maintained garden offers ample space for gardening enthusiasts or those seeking a tranquil retreat amidst nature's beauty. A shared swimming pool, set against the backdrop of iconic Tuscan hills, provides the perfect spot to cool off during warm summer days or socialize with neighbors. A Lifestyle Rich in Culture and Adventure Living in Montalcino means immersing yourself in a region celebrated for its world-class wines, including the prestigious Brunello di Montalcino. Explore mediev ... click here to read more

Swimming pool

Imagine waking up to the gentle rustle of olive trees and the distant hum of Florence's vibrant city life. Nestled in the serene hills of Serpiolle, this charming country home offers the perfect blend of rustic tranquility and urban convenience. Just a stone's throw from the cultural heart of Florence, this property is an idyllic retreat for those seeking a second home in Italy's enchanting Tuscany region. A Slice of Tuscan Paradise This delightful farmhouse, located on Via di Capornia, is a testament to the timeless allure of Tuscan architecture. With 240 square meters of living space spread over two levels, the home is in excellent condition, ready to welcome you into its warm embrace. The property exudes a sense of history and character, with exposed wooden beams and a traditional masonry kitchen that invites culinary exploration. A Home for All Seasons - Spacious Living Areas: The main living area features a welcoming entrance, a large living room with a cozy fireplace, and a rustic kitchen perfect for family gatherings. - Two Double Bedrooms: Each room is generously sized, with one offering access to a private terrace for morning coffees or evening relaxation. - Outdoor Living: Enjoy a large terrace, two balconies, and a private garden, ideal for al fresco dining and entertaining. - Agricultural Land: One hectare of land offers endless possibilities for sustainable living, from olive groves to private orchards. - Versatile Storage: Several storage rooms provide ample space for hobbies or workshops. - Year-Round Comfort: Autonomous heating ensures warmth during cooler months, with no condominium fees for added savings. - Ample Parking: Four parking spaces are available, ensuring convenience for residents and gues ... click here to read more

Garden

Imagine waking up to the gentle rustle of leaves and the distant sound of waves crashing on the shores of Sabaudia. This is the daily reality at your new country home in Borgo Grappa, Latina, a place where history and modern comfort intertwine seamlessly. Nestled in the heart of the Pontine countryside, this property offers a unique blend of tranquility and accessibility, making it the perfect second home for those seeking a serene escape without sacrificing convenience. A Slice of Italian Heritage This historic country home, lovingly restored to preserve its original charm, stands as a testament to Italian craftsmanship. Constructed entirely of stone, the house spans 283 square meters and boasts original frescoes that whisper stories of its past. The meticulous restoration has ensured that while the home retains its historic character, it also meets the highest modern standards. A Garden Oasis Set on a 2,500 square meter plot, the property is a haven of lush greenery and vibrant blooms. The beautifully landscaped garden, with its mature trees and flowering plants, offers both privacy and a picturesque setting for outdoor living. The centerpiece is a splendid swimming pool, perfect for cooling off during the warm Italian summers or hosting memorable gatherings with family and friends. Interior Elegance Step inside to discover a spacious open-plan living room, where large windows frame views of the pool and garden. The room's fireplace adds a cozy touch, making it an inviting space for relaxation or socializing. The ground floor also features a generous dining area, a fully equipped kitchen, a pantry, a study, and a guest bathroom, all designed with comfort and functionality in mind. Upstairs Retreat A restored stairc ... click here to read more
Swimming pool

Nestled in the picturesque heart of Tuscany, this exquisite country home in Sinalunga offers a unique blend of history, tranquility, and modern comfort. Perfectly suited for those seeking a second home or a holiday retreat, this property embodies the quintessential Tuscan lifestyle, surrounded by the lush landscapes of the Val di Chiana. Imagine waking up to the gentle rustle of olive trees and the distant hum of a vineyard. This historic farmhouse, dating back to the early 19th century, has been lovingly restored to maintain its original charm while offering all the conveniences of modern living. With 370 square meters of living space, this home is a sanctuary of peace and privacy. ### A Glimpse into Tuscan Living Ground Floor: - Spacious living area with three distinct living rooms, perfect for entertaining or relaxing with family. - A well-appointed kitchen that opens to the garden, ideal for al fresco dining. - Convenient half-bath and laundry area. Upper Floor: - Four generously-sized bedrooms, each with high ceilings and exposed wooden beams. - Four modern bathrooms, ensuring privacy and convenience for all guests. Basement: - Vaulted ceilings and stone walls create a rustic ambiance. - Currently used as a garage, this space offers potential for conversion into a cozy tavern or additional living area. ### Outdoor Oasis - Over 11,000 square meters of land, featuring a lush garden and a thriving olive grove. - Potential space for a swimming pool, enhancing the property's appeal as a holiday home. - Two outbuildings offer opportunities for redevelopment, perhaps as guest accommodations or creative studios. ### Embrace the Tuscan Lifestyle Living in Sinalunga means embracing a lifestyle rich in culture, history, ... click here to read more

Picture 1

Imagine a serene country_home nestled in the gentle hills of Italy, situated in the charming locality of Osteria Nuova in Rome. This property, reaching out across the picturesque landscapes of the Roman countryside, offers a slice of tranquility just a short drive from the vibrant heart of the city. If you are a foreign buyer searching for a unique investment opportunity or a peaceful retreat, let me take you on a journey through this 500-square-meter country home set amidst approximately 7 hectares of lush land. First, picture yourself waking up in one of the five bedrooms—designed spaciously to accommodate a family or allow you the flexibility to host guests. Three bathrooms serve the house, so there's no morning rush or bathroom queues. This property doesn't just offer living space, it offers tranquility, perched by the Arrone River and surrounded by open fields and trees. - 5 bedrooms - 3 bathrooms - 500 square meters in total - 2.21 hectares of arable land - 4.41 hectares of pasture - Extra 9.5 hectares available for purchase - Strong load-bearing walls - Solid farmhouse roof - Annex roof redone five years ago - Located 10km from Lake Bracciano - 5 km to ruins of Galeria Antica - Bordering Arrone River Set within a pastoral setting, this country home offers not just a living space, but a frame for an outdoor lifestyle steeped in natural beauty. You can enjoy agricultural pursuits on the arable land or explore the surrounding woodland for natural relaxation. The property offers a chance to customize the space to your heart’s content—be it with a kitchen garden, rustic barn, or an outdoor leisure area. For those who appreciate nature, the regularly registered spring within the optional woodland purchase can be a h ... click here to read more

Magazzino

Nestled within the breathtaking hills of Tuscany, this charming 18th-century country home in Arezzo offers an enticing opportunity for those looking to own a piece of Italian tranquility. With sweeping views overlooking the picturesque city of Arezzo, this property is a gateway to a lifestyle rich in natural beauty and timeless heritage. If you're picturing life in a country home surrounded by groves and meadows, with a sprinkle of forest tranquility, look no further. This beautiful residence sits on an expansive spread of land that includes about 3.7 hectares of olive groves, 2.6 hectares of meadow lands, and a vast 13.5 hectares of forest. Living here is like a page from one of those dreamy novels, with endless opportunities to explore nature, host picnics, or simply unwind amidst the whispering trees. Now, let me tell you a little bit about the property itself. The house boasts 6 bedrooms spread across two spacious holiday flats on the ground floor and a main apartment on the upper floor. Each of these flats is not just functional but comes with its own unique character, featuring cozy kitchen-living rooms, ample bedrooms, and bathrooms, making them perfect for hosting family and friends. As you go up to the main apartment, you'll find a welcoming living room with a fireplace — the perfect spot to gather around during cooler months. The terrace offers an excellent place to enjoy your morning coffee with the sounds of nature as your backdrop. The modern kitchen and studio offer all the required facilities for a comfortable and efficient household routine. The upper floor was tastefully renovated in 2012 and features a blend of modern conveniences with the timeless allure of Tuscan design. New electricity, water, a ... click here to read more

Picture 1

Welcome to your dream country home in the heart of Italy, a place where the timeless beauty of the Umbrian countryside meets the charm of traditional Italian living. Picture yourself here – in Otricoli, Umbria, enveloped by rolling hills, nestled between the tranquil villages of Otricoli and Calvi dell’Umbria. If you're yearning for a peaceful lifestyle close to nature, yet not too far from the bustling city life of Rome, this property is your perfect match. Just 40 minutes north of the Eternal City, this remarkable 440 square meter (that's over 4736 square feet for those of you using imperial measurements) farmhouse offers ample space for living, entertaining, and relaxing. It's surrounded by a sweeping 2.5-hectare garden filled with age-old olive trees, colorful flowers, and mature trees that change their attire with every season, making the property look like a painting even Monet would envy. Now, let's step inside. The ground floor greets you with a big, cozy living area – imagine yourself curled up by the fireplace, reading a book or sharing laughter with family. French doors open directly to a picturesque patio, an ideal spot for morning coffees or evening wines. The kitchen is bright and airy, ready for you to whip up those traditional Italian meals, and flows into a grand dining room, complete with another fireplace. Here one finds a guest bathroom for convenience and a study which could easily double up as a home office – after all, remote working is the trend now! There's even a unique room featuring an antique millstone and your very own wine cellar – a nod to the rich cultural heritage of the region. Moving upstairs, reached through a charming internal staircase, await three spacious double bedrooms and tw ... click here to read more

Picture 1

Nestled amidst the rolling hills of Umbria, in the province of Perugia, lies a residence that both whispers of history and promises a future of tranquility. A mere 3 kilometers from the storied heart of Todi, this country home presents an opportunity to live a life richly steeped in Italian culture. Allow me a moment to share with you the story of a home lovingly transformed over generations. This former farmhouse, originally constructed in the 1800s, stands not only as a testament to history but as a canvas for your future—a place where rustic authenticity meets potential. Cloaked in the characteristic wooden beams and terracotta tiles so symbolic of this region, the villa is ripe with opportunity for anyone ready to envelop themselves in the rural beauty of Italia. With five spacious bedrooms and three bathrooms spread over 235 square meters, this is no small abode. It's where large families or visiting friends can easily find their space, yet still come together to share meals and stories in the open-plan living room that features a built-in kitchen and a delightful wooden fireplace. Imagination and clever design choices have preserved the property's timelessness, allowing you to settle in comfortably while you plan its future modifications—perhaps considering an expansion of up to 100 additional square meters. Imagine sharing a glass of local wine with guests in the poolside guest cottage, a former barn made anew, complete with a porch that beckons you to sit down and enjoy the views—a bedroom here, a full bath, and kitchen—every corner crafted for hospitality. The property is also well-equipped with the essentials: reliable electricity, a comprehensive water system, and the warmth of oil-fired heating—ready to em ... click here to read more

Photo 1

Step into the heart of Tuscany with this enchanting country home nestled in Civitella in Val di Chiana, a charming corner of Arezzo, Italy. As a bussy real estate agent, I'm thrilled to introduce you to a home that perfectly embodies the Tuscan dream. With its rustic stone walls and mesmerizing panoramic views, this property invites you to experience the tranquility and beauty that only a true Tuscan countryside can offer. Let's take a leisurely stroll through this 160 square meter stone farmhouse. As you explore the two levels, you'll find that the ground floor provides a warm welcome with its spacious kitchen. It's fully equipped, so whether you're a novice cook or a culinary genius, you'll find this kitchen to be both practical and inviting. Adjacent, the generous living room, with its cozy fireplace, promises plenty of heartwarming family memories and tranquil evenings with a book or good company. Step further in, and you'll discover the dining area, an ideal spot for family dinners or entertaining friends. This opens gleefully onto an outdoor porch, providing seamless indoor-outdoor living—the essence of Tuscan lifestyle. A handy bathroom on this floor adds to the convenience. Ascending to the first floor, you'll find a haven for rest and relaxation with two charming bedrooms. The master suite comes with an en-suite bathroom, a delightful feature ensuring privacy and convenience. The second bedroom is no less charming and shares access to another well-appointed bathroom. Each room speaks of comfort and an opportunity to drift into restful slumber, rejuvenated by the serene surroundings. Surrounding this delightful home is a meticulously maintained 1790 square meter garden. Imagine leisurely afternoons spent takin ... click here to read more

Picture 1

Greetings, dear prospective buyers. As a bustling real estate professional with a keen eye for potential, it gives me great pleasure to introduce you to a remarkable opportunity nestled within the serene and picturesque region of Umbria, Italy. This charming country home, located specifically in Castiglione del Lago, is waiting for you to discover its hidden gems and lifestyle possibilities. Imagine yourself stepping into a slice of Italy that offers the perfect blend of tranquility and cultural richness. This stunning two-bedroom farmhouse, characterized by traditional Tuscan architecture, beautifully marries rustic allure with modern comforts. Situated within the rolling hills near the Tuscan border, the property not only promises scenic beauty but also offers a life immersed in history, culture, and culinary delights. The home stretches over 128 sqm and boasts well-organized spaces designed to suit a plethora of lifestyles. The ground floor invites you into a light-filled living area complete with a dining room and a separate kitchen. From the kitchen, doors open onto a delightful outdoor porch, making it an ideal spot to enjoy glorious Italian mornings with a cup of espresso. Additionally, you’ll find a cozy study, perfect for those working-from-home days, and a convenient bathroom along with a storage space. As you ascend to the first floor, either by an internal or an external staircase, you are greeted by two generously-sized bedrooms that promise comfort and relaxation. This floor houses another bathroom, equipped with a bathtub and a shower, catering to all your needs. Now, let's explore the lush gardens that envelop the property—spanning across 2,800 sqm of beautifully landscaped grounds, this outdoor space ... click here to read more

Picture 1

Nestled amidst the lush olive groves of Castellaro, a quaint village in the picturesque region of Liguria, Italy, this delightful country home offers an idyllic retreat for those looking to immerse themselves in serene rural life. With a footprint of 151 square meters spread across two floors, this charming villa presents both comfort and convenience, capturing the essence of Italian country living. The villa's unique position affords it spectacular views of the rolling hills and distant seascape, making it a true haven of tranquility. Its southern-eastern orientation ensures an abundance of natural light floods the property throughout the year, making the spacious terrace an ideal spot for year-round relaxation and entertainment. Property features include: - Three cozy bedrooms - Two well-appointed bathrooms - Two kitchens, one on each floor, equipped for culinary adventures - Expansive living areas on each floor providing ample space for family gatherings - Large terrace offering panoramic views, perfect for dining al fresco - Private dependence offering additional living space with kitchen and bathroom - Laundry room, adding to daily convenience - A comfortable garage with an adjoining ample storage room Upon entering the villa, the ground floor welcomes you with two inviting bedrooms, an integrated kitchen, and living space designed for both comfort and practicality. This level extends gracefully outdoors to a tiled terrace that connects the main house to a completely secluded dependence with its additional facilities. The first floor features an expansive living area, an additional bedroom, a bathroom, and a kitchen. It opens up to a large terrace, presenting sweeping views over the verdant landscape, providing ... click here to read more

Picture 1

Nestled amidst the rolling hills of Tuscany, in the serene town of Montepulciano, this rustic six-bedroom country home offers a unique opportunity for those looking to immerse themselves in the tranquil Italian countryside. The property, priced at €490,000, spans an impressive 371 square meters and rests on a sprawling 2-hectare estate adorned with 200 olive trees and a variety of fruit orchards. The farmhouse, dating back to the 1800s, is undeniably charming but requires renovation to restore its former grandeur. The structure unfolds over three levels, each narrating tales of a bygone era through its limestone and brick facades, traditional wooden beams, and terracotta floors. The basement harbors expansive cellars with vaulted ceilings, ideal for those wishing to indulge in or create their own wine collection. On-site, additional structures including pig sties, a hen-house, a shed, and a barn total approximately 100 square meters. These annexes present a blank canvas for transformation, potentially converting into additional living space, studios, or workshops, further enhancing the property’s appeal and functionality. Montepulciano is celebrated not only for its architectural beauty and historical sites but also for its vibrant local culture and excellent gastronomy, particularly its renowned Vino Nobile. The town's proximity to Siena ensures easy access to modern conveniences while maintaining the peacefulness of rural life. For the enthusiast of Italian culture and history, residing here means relishing in annual festivals, market days, and a community that is warmly inviting. Living in Montepulciano offers an enchanting retreat from the bustling city life. The climate here enjoys the clarity and warmth of sunn ... click here to read more

Picture 1

Nestled in the enchanting landscape of Umbria, near the picturesque town of Città della Pieve, this classic country home offers a blend of rustic charm and modern convenience. The home, originally built in the early 19th century, has been carefully refurbished to maintain its historical essence while providing contemporary comfort. This transformation has resulted in a property that not only respects its heritage but also meets the practical requirements of modern living. Property Features - Type: Country Home - Condition: Good (Refurbished) - Size: 242 sq m / 2604 sq ft - Bedrooms: 4 (1 in each unit) - Bathrooms: 4 (1 in each unit) - Garden: 0.48 acres - Partly fenced courtyard - Stone and brick traditional façade - Wooden beam ceilings - Terracotta tiled floors - Wood window frames with double glazing and mosquito nets The property is divided into four self-contained units, each featuring a cozy living room with an integrated kitchen, a comfortable double bedroom, and a well-appointed bathroom. This layout not only makes the house ideal for a large family looking to provide semi-independent living spaces for different generations but also holds potential for generating income through holiday lets or long-term rentals. Local Area and Living Città della Pieve, a jewel in the Umbrian landscape, is renowned for its vibrant history, culture, and breathtaking scenery. The town offers a genuine taste of Italian community life, with its colorful festivals, traditional restaurants, and charming cafes. The surrounding countryside features rolling hills, olive groves, and vineyards, making it a perfect spot for those who appreciate nature and tranquility. As for the climate, residents can enjoy the best of Mediterranean weath ... click here to read more

Picture 1

Nestled in the heart of the exquisite Tuscan countryside, near the enchanting medieval village of Anghiari, this country home offers a unique blend of history, nature, and Tuscan charm. If you’re looking for a canvas to bring your vision of Italian country living to life, this property presents an ideal opportunity. The area, bordered by the ethereal landscapes of Arezzo and close to the Umbrian border, allows for easy exploration of Italy's major art centers such as Florence, Siena, Montalcino, and Assisi. The property itself, rooted in history with origins dating back to the 1500s for the main farmhouse, and the 1800s for additional structures, has been thoughtfully renovated to preserve its rustic elegance while providing a comfortable living space. The tranquil environment of Anghiari, complemented by the property’s idyllic setting among hills, vineyards, and rows of vines, creates a serene retreat away from the bustle of city life. This area is rich in nature and history, offering clean air and a regenerative atmosphere that is hard to find elsewhere. Living in Anghiari offers: - A close-knit community with a blend of local and international residents - Proximity to major Tuscan and Umbrian art centers, perfect for art and history enthusiasts - A climate characterized by warm, dry summers and cool, wet winters, ideal for enjoying the outdoor lifestyle and the natural beauty of the region all year round The property features include: - A main farmhouse from the 1500s and a second farmhouse from the 1800s along with outbuildings, offering a rich historical ambiance - Approximately 430sqm of living space spread across various buildings with a total of 5 bedrooms and 4 bathrooms, accommodating both family living and ... click here to read more

Picture 1

Charming 3-Bedroom Country Home in the Idyllic Surroundings of Asciano, Tuscany Nestled in the serene landscapes of Asciano within the storied province of Siena, this enchanting stone farmhouse offers a captivating blend of historical architecture and modern enhancements. Originally constructed in the 15th century, this home stands proud in its dominant position, boasting panoramic views of the lush valley enriched by rolling lawns, mature olive groves, and expansive woodlands. Property Features: - Size: 400 sqm spread over two levels - Bedrooms: 3 spacious rooms - Bathrooms: 1 well-appointed bathroom - Condition: Good, with recent consolidations Amenities Include: - Renovated barn of approximately 200 sqm, with potential extension of an additional 100 sqm - Newly installed insulated roof with a ventilation system - Modern photovoltaic system atop the barn - One hectare of private land, forming part of larger managed estates As a country home, this property holds the promise of a tranquil rural lifestyle immersed in the vibrant natural setting while not compromising on the comforts of modern living. The home has been structured on a large tufa slab, ensuring its stability and durability through the centuries. Each reconstruction and system overhaul, like the meticulously redone insulated roofing and reinforced flooring, has been thoughtfully implemented to respect the historical essence while enhancing resilience and comfort. Living here means embracing the restorative peace that countryside living affords, coupled with the convenience of modern sustainability initiatives such as the integrated photovoltaic system which reduces reliance on external energy sources. The estate's proximity to Asciano provides not just ... click here to read more

Picture 1

Located in the heart of Tuscany, nestled among the serene hills of Siena, awaits a country home that captures the essence of rural Italian living in Montepulciano. This three-bedroom, two-bathroom detached house is more than just a place to call home; it's a gateway to the tranquil life amidst Italy's famed landscapes, with its own land that stretches across 5 acres, partly cultivated with an olive grove, vineyard, and a small vegetable garden. Montepulciano, a town celebrated for its cultural heritage and wine production, adds a unique backdrop to this property. Situated a few kilometers from the town and near Cervognano, the house ensures privacy while maintaining proximity to essential services, blending the comforts of country living with the convenience of nearby town facilities. The region's agricultural vocation is displayed through the surrounding vineyards and rolling hills, offering an idyllic setting for those passionate about wine and Tuscan culture. This characterful property spans two levels, accessed via an external staircase leading to an inviting loggia. The first floor houses a cozy living room complete with a fireplace, creating an inviting atmosphere during the cooler months. The functional kitchen, equipped with a pantry, alongside three well-proportioned bedrooms, and a bathroom, form a comfortable living space imbued with rustic charm. The ground floor reveals versatile rooms, including storage spaces, garages, an authentic oven, and a cellar, hinting at the property's potential for personalization or agricultural projects. An annex, functioning as a tool shed and equipped with electrical and hydraulic systems, supplements the main house. This additional space suggests the property's adaptabilit ... click here to read more

Picture 1

Nestled in the heart of Tuscany, within the enchanting city of Cortona, lies a country home that captures the essence of Italian countryside living, offering a blend of rustic charm and modern comforts. This property, a beautiful testament to traditional Tuscan architecture, comes with a price tag of €550,000 and extends over 200 sq m of thoughtfully designed living space. This four-bedroom stone country residence is an emblem of rustic elegance, set within a generous expanse of 3000 sq m of lush private gardens. The property boasts a multitude of features that cater to a lifestyle of privacy, comfort, and the joy of the Tuscan outdoors. The entrance greets you with a welcoming courtyard leading to a living room adorned with stone walls and a cozy fireplace, an essential attribute to a house in this idyllic region. A well-appointed kitchen, complete with a dining table for 10, ensures that gatherings are both intimate and memorable. The kitchen also shares the warmth of a fireplace, further enhancing the unique homely atmosphere. The ground floor also hosts one of the four bedrooms, equipped with an en-suite bathroom for added convenience. Ascending to the first floor via an outdoor stone staircase, you'll find a porch that opens to three additional bedrooms, two of which retain their original fireplaces, preserving the historical essence of the home. These bedrooms are served by two bathrooms, ensuring ample facilities for residents and guests alike. The exterior of the property offers an idyllic setting with a pergola, well, and a swimming pool, surrounded by olive trees, providing serene spots to unwind and soak in the scenic views of Cortona and the Val di Chiana countryside. The garden, equipped with a well and ... click here to read more

Picture 1

Properties nearby

Imagine waking up to the gentle rustle of olive leaves and the soft glow of the Umbrian sun filtering through your window. This is the daily reality at your new country home in Todi, Italy—a place where time seems to slow down, allowing you to savor every moment. Nestled in the heart of Umbria, this exquisite stone country home offers a perfect blend of rustic charm and modern comfort, making it an ideal second home or vacation retreat. A Slice of Umbrian Paradise Located just a stone's throw from the historic town of Todi, this property is a gateway to the rich tapestry of Italian culture and history. Todi, with its medieval architecture and vibrant cultural scene, is a mere 10-minute drive away, offering a delightful mix of local markets, quaint cafes, and fine dining experiences. The town's proximity ensures that while you enjoy the tranquility of the countryside, you're never far from the conveniences of modern life. The Home This classic 'casale' is a testament to traditional Umbrian architecture, constructed with local stone and adorned with exposed wooden beams and terracotta tiles. Spanning 240 square meters, the home is thoughtfully designed to offer both space and intimacy. - Ground Floor: - A welcoming entrance hall leading to a spacious living room. - A bright dining room perfect for family gatherings. - A large, well-equipped kitchen with light wood cabinetry and a central island. - A practical guest bathroom with a window and shower. - A cozy majolica wood-burning stove, ideal for cooler months. - French doors opening to a 40-square-meter porch, perfect for al fresco dining. - First Floor: - Four double bedrooms, each designed for comfort and privacy. - A master suite with a walk-in wa ... click here to read more

Exterior view of the property

Immerse yourself in the serene beauty of the Umbrian countryside with this charming three-bedroom villa located near the quaint town of Massa Martana, just 15 km from the historic Todi and a stone's throw away from Italy's cultural heart. This typical stone farmhouse stands as a testament to timeless Italian architecture, boasting a generous commercial surface area of approximately 234 sqm and is nestled on a substantial 2.8 hectares of private land. Property Features: - Three spacious bedrooms - Three well-appointed bathrooms - Expansive living room perfect for family gatherings - Separate dining room ideal for formal meals - Functional kitchen with ample storage - Large entrance hall that sets a welcoming tone - An annexe of approximately 17 sqm, currently used as a storage space Amenities: - Panoramic views of the Umbrian hills - Proximity to local villages and major historic centres - Easy access to the E45 motorway, providing seamless connectivity - Near essential travel hubs, with Perugia airport approximately 45km away The villa's location couldn't be more ideal for exploring the rich tapestries of Umbria’s history. From the nearby Acquasparta, just 8 km away, to the ancient streets of Orvieto and Perugia, each around 58 km distant, the cultural enrichment is limitless. Spoleto and Narni are also accessible, located about 30 km from the villa, rounding off a diverse offering of arts, history, and architecture. Living in Massa Martana offers a tranquil escape in a region celebrated for its lush landscapes and culinary delights. The community is welcoming, providing an authentic Italian experience, and the local cuisine features rich flavors that emphasize farm-to-table freshness. This villa is less than 10 minu ... click here to read more

Picture 1

Introducing a charming three-bedroom villa nestled in the serene Umbrian countryside in Massa Martana, Italy. This traditional stone farmhouse offers a perfect blend of rustic aesthetics and modern comfort, ideal for those looking to experience the idyllic Italian lifestyle. The villa spreads across approximately 234 square meters and features a thoughtful layout designed for comfortable living. On the ground floor, you are welcomed into a spacious entrance hall that leads to a cozy living room, perfect for relaxing evenings with family. Adjacent to this is a dining room that holds the promise of lively dinner parties and gatherings. The well-equipped kitchen is a delight for any home chef, offering ample space for culinary creativity. Additionally, there's a conveniently located bedroom and bathroom on this level, ideal for guests or family members who prefer not to navigate stairs. Moving upstairs, the first floor houses two additional bedrooms, each with its own private bathroom, providing comfort and privacy for all residents. Externally, the property is surrounded by 2.8 hectares of private land, featuring a picturesque olive grove. An annex, roughly 17 square meters in size, serves as additional storage or could potentially be converted into a creative space or workshop. Prospective buyers should be aware that while the villa's condition is described as 'good', there remains scope for personalization to suit specific tastes and needs, making this a great opportunity for those looking to put their stamp on their new home. Amenities include: - Large entrance hall - Living room - Dining room - Well-appointed kitchen - Three bathrooms - Personal storage annex Living in Massa Martana provides a unique blend of tra ... click here to read more

Picture 1

Discover the serene pleasures of Italian countryside living with this charming 2-bedroom villa nestled in the picturesque setting of Acquasparta, a quaint town in the region of Umbria. Offering an idyllic retreat in the hills between Acquasparta and Spoleto, this home boasts a total living area of 220 sqm complete with thoughtful amenities and private outdoor spaces. The villa, enveloped by the scenic beauty of towering oaks and fir trees, enjoys a private, yet not isolated position, lying on elevated grounds at 642 meters above sea level. It serves as an ideal sanctuary for those who cherish tranquility and intimacy with nature. The property features a well-sized kitchen, cozy living room, two inviting bedrooms, a study perfect for remote work or reading, a bathroom, as well as additional spaces including a tavern, double cellar, and a garage. Stepping outside, the residence offers a beautifully maintained garden, a large porch for al fresco dining and relaxation, and two terraces from which to enjoy the panoramic views of the surrounding landscapes. While the villa’s charm is inherent in its quiet localization, it also provides convenient accessibility. Acquasparta is only 7 km away, reachable in merely 10 minutes by car, offering everyday amenities and local cultural experiences. The historically rich town of Spoleto is just a 20-minute drive, providing a deeper exploration of Italian history and access to essential services. Living here places you amidst a treasure trove of cultural heritage and natural splendor. Cities such as Todi, Orvieto, Assisi, and Perugia are within an hour’s drive and host several renowned events like Festival dei Due Mondi and Umbria Jazz. The proximity to the E45 motorway allows for e ... click here to read more

Picture 1

Picture yourself living in a beautiful and authentic Italian farmhouse nestled in the stunning hills of Umbria, near the charming city of Todi. This wonderful property, a true hidden gem, offers a unique opportunity to experience the delightful lifestyle of rural Italy while still being close to modern conveniences. I'm a bussy real estate agent with lots of clients, yet this farmhouse is so special that I had to share it with you personally. Now, let me paint you a picture of what awaits you in this picturesque setting. Located in the heart of Umbria, Todi is one of Italy's most enchanting and historic towns. This region, known for its breathtaking landscapes, offers endless opportunities for exploration and adventure. From countryside walks to visiting ancient towns like Perugia, living here feels like stepping into the vibrant pages of Italian history. The climate is generally mild, with warm summers and cool winters, ideal for enjoying different activities year-round. This farmhouse is particularly attractive for those looking to immerse themselves in the tranquil rhythm of rural life. Spread over two levels and encompassing approximately 500 square meters, this home is more than just a place to live; it's an experience to be savored. The panoramic views from the rooftop terrace are simply beyond words, perfect for sipping a glass of local wine while watching the sunset paint the sky. Upon entering the farmhouse, you're greeted by a spacious kitchen that simply begs to be filled with the aromas of Italian cuisine. The double living room, complete with a fireplace, is the heart of the home, where you can gather with family and friends. French doors open to charming porches leading directly to a beautifully maintain ... click here to read more

Picture 1

Nestled in the heart of Umbria, the picturesque town of Todi offers a serene escape from the hustle and bustle of city life. Here, amidst rolling hills and verdant landscapes, lies a charming farmhouse that promises not just a home, but a lifestyle. This property, known as Casale Le Vetrate, is a harmonious blend of contemporary design and traditional Umbrian architecture, making it an ideal second home or holiday retreat. Imagine waking up to the gentle rustle of olive trees swaying in the morning breeze, the sun casting a golden hue over the lush, expansive grounds. With 13,000 square meters of land, including a landscaped garden and a productive olive grove, this farmhouse offers a slice of Italian paradise. ### A Home Designed for Comfort and Elegance Casale Le Vetrate is thoughtfully designed, with a focus on spatial quality and refined finishes. The main living area is a testament to this, featuring an open-plan layout that seamlessly integrates the kitchen, dining, and lounge spaces. The vaulted ceiling with exposed beams and polished resin floors adds a touch of elegance, creating a warm and inviting atmosphere. The sleeping quarters are equally impressive, with three spacious double bedrooms that are bathed in natural light. The master suite is a sanctuary in itself, complete with an en suite bathroom, a walk-in closet, and a private terrace offering panoramic views of the surrounding countryside. ### Modern Amenities with a Rustic Charm - Bedrooms: 3 spacious double bedrooms - Bathrooms: 3, including an en suite in the master bedroom - Living Area: Open-plan with vaulted ceilings and exposed beams - Kitchen: Custom-made, included in the price - Additional Spaces: Bright taverna, study in the turret, utili ... click here to read more

Esterno

Welcome to the enchanting heart of Italy, where the gentle hills of Umbria become part of your everyday landscape. Nestled just outside the historic town of Todi, this farmhouse offers a unique slice of Italian history, as well as an exciting opportunity for those who dream of owning a piece of the Italian countryside. A stone farmhouse with a wealth of character and history, this property beckons exploration from serious buyers around the globe. This ancient farmhouse, built between the 12th and 13th centuries, is a sturdy structure of stone and timber spread across two floors, with additional attic space. It sits proudly atop a gentle slope, overlooking 1.5 hectares of lush terrain, inviting both budding and experienced expatriates to immerse themselves in the simple pleasures of rural Italian life. One can't overstate the feeling of authenticity here. The ground floor greets you with 250 square meters of rustic charm. Imagine stepping through into cellars and stables, lovingly maintaining their original structure, providing space ripe for renovation. With six rooms at your disposal, there's plenty of potential to unearth in these storied walls. The opportunity for customization is vast—your renovation vision could bring a contemporary twist to this time-honored design. Upstairs, accessed via a quaint little bridge, you will find 225 square meters of living space that is waiting for your touch. Here, a grand hallway leads to four spacious bedrooms. Feel inspired to transform the large kitchen with its hearty fireplace into a vibrant culinary hub where family meals and laughter are shared. A nearby pantry and storage room further enhance the farmhouse's potential to be the perfect retreat for family or friends. The a ... click here to read more

Antique Panoramic Farmhouse

Nestled amidst the rolling hills of Umbria, in the province of Perugia, lies a residence that both whispers of history and promises a future of tranquility. A mere 3 kilometers from the storied heart of Todi, this country home presents an opportunity to live a life richly steeped in Italian culture. Allow me a moment to share with you the story of a home lovingly transformed over generations. This former farmhouse, originally constructed in the 1800s, stands not only as a testament to history but as a canvas for your future—a place where rustic authenticity meets potential. Cloaked in the characteristic wooden beams and terracotta tiles so symbolic of this region, the villa is ripe with opportunity for anyone ready to envelop themselves in the rural beauty of Italia. With five spacious bedrooms and three bathrooms spread over 235 square meters, this is no small abode. It's where large families or visiting friends can easily find their space, yet still come together to share meals and stories in the open-plan living room that features a built-in kitchen and a delightful wooden fireplace. Imagination and clever design choices have preserved the property's timelessness, allowing you to settle in comfortably while you plan its future modifications—perhaps considering an expansion of up to 100 additional square meters. Imagine sharing a glass of local wine with guests in the poolside guest cottage, a former barn made anew, complete with a porch that beckons you to sit down and enjoy the views—a bedroom here, a full bath, and kitchen—every corner crafted for hospitality. The property is also well-equipped with the essentials: reliable electricity, a comprehensive water system, and the warmth of oil-fired heating—ready to em ... click here to read more

Photo 1

Presenting a beautiful semi-detached house nestled in the picturesque locale of Giano dell'Umbria in Perugia, Italy. This humble abode is a perfect destination for those yearning for a quiet and tranquil environment, or simply the warmth of a homely living. Set into two distinct levels, this house offers a well-structured layout with ample space for personal creative touch. The upper level, accessible by a convenient external staircase, encompasses a cosy living room that blends effortlessly with a modest kitchenette. Additionally, this level hosts two spacious double bedrooms and one bathroom, making this house a perfect living arrangement, be it for a young couple embarking on a new life journey or for those looking for a peaceful retreat to escape the hustle and bustle of urban life. Key Features of the Property: - 2 Double Bedrooms - 1 Bathroom - Separate living room - Kitchenette - Ground floor with two large rooms, each having separate entrances On the ground floor, you will find two generously sized rooms, each offering distinct entrances that could be transformed into a workshop, home office, or additional recreational spaces to suit your lifestyle needs. The house is in good condition, having recently undergone renovations. Apart from the indoor spaces, the property features a small vegetable garden stretching approximately 40 m2. A charming well accompanies this outdoor space, allowing the pleasure of homegrown, freshly picked fruits and vegetables at your disposal. Local Amenities: - Close proximity to Giano dell'Umbria for local services - Nearby town of Bastardo for additional amenities Giano dell'Umbria is a quaint commune in Perugia, the Italian region of Umbria. It is renowned for its ancient histo ... click here to read more

Picture 1

Inviting Farmhouse in Amelia, Umbria Discover the pastoral charm of this lovely 5-bedroom farmhouse nestled in the tranquil surroundings of Amelia, a historical gem in Umbria, Italy. This property offers an authentic taste of rural living while being close to small town amenities and the vibrant cultural scenes of nearby Tuscan towns. Location and Accessibility Set against the picturesque landscape of the Umbria-Tuscany border, this farmhouse is ideally situated for those looking to immerse themselves in Italy's breathtaking countryside. The property lies at an altitude of 620 meters, providing stunning panoramic views and a serene environment. Despite its peaceful location, the property is conveniently accessible, just 10 kilometers from the A1 (E35) motorway, making trips to major cities like Rome (150km) and Florence (120km) feasible for weekend getaways. Property Features: - Total area: approximately 313 square meters - Two-story structure, currently divided into two independent units - 5 bedrooms and 4 bathrooms - Two kitchens, including a ground floor kitchen with a traditional wood-burning oven - Garage with adjacent laundry facilities - Earthquake-proof construction from 1980 - Well-maintained garden featuring a small pond and fenced areas External and Internal Condition: The farmhouse preserves the architectural heritage of Umbria with its stone masonry and red brick detailing, complemented by a roof crafted from traditional tiles. The interiors feature light-colored, single-fired tiles in living areas, with ceramic tiles in the bathrooms and kitchens. The windows and electric gate add a rustic charm with their wood and wrought iron finishes, respectively. Notably, the property includes a pellet boiler insta ... click here to read more

Esterno

Welcome to this vibrant and enchanting three-bedroom villa located in the beautiful city of Monte Castello di Vibio, Italy. Located among the captivating landscape of Umbria and the charming hills of picturesque Perugia, this inviting family home is a quiet haven with a contemporary touch. The prime location offers a seamless blend of city comforts and country serenity, making it an excellent investment opportunity or a lifetime family home. Embrace the peaceful and relaxing Italian lifestyle in this compelling villa encompassing an area of 270 square meters. The property comes thoughtfully integrated with eco-friendly features including solar panels; providing electricity and hot water supply, comprehensive air conditioning and underfloor heating. Wrapped around with an olive grove, the property holds 3 well-equipped bathrooms and 3 spacious bedrooms: one on the ground floor and two on the first floor. Embark on a journey through the landscaped Mediterranean-style garden that beautifully frames the property. Enveloped by mature trees, it houses green lawn areas, flower beds, herbs, bushes and well-established irrigation system. Take a dip in the saltwater pool while soaking in the breathtaking views of serene countryside up to the medieval city of Todi. Some of our villa’s highlights include: - Saltwater Swimming Pool - Mediterranean-style Landscaped Garden - Solar Panels providing electricity and hot water - Underfloor Heating System - Air Conditioning - Olive Grove Villa features: - 3 well-sized bedrooms - 3 well-equipped bathrooms - Ample outdoor space - Rustic wooden beam ceilings - Double-glazed windows - Recently fully-insulated roof - Large windows opening to the garden and the pergola Living in Monte Cas ... click here to read more

Picture 1

Nestled amidst the rolling hills of San Terenziano in Gualdo Cattaneo, this stone farmhouse, situated on Via Roma, presents a remarkable opportunity for those with a vision for transformation. This is a home waiting to be reborn, offering you the chance to leave your mark and infuse your own creativity into its every corner. This is your blank canvas, set against the breathtaking backdrop of the Umbrian countryside. As you make your way to the farmhouse, the picturesque drive will greet you with an array of inspiring vistas. This is Umbria, where nature paints with its brightest colors—green hills, golden fields, and clear blue skies. The climate here is typically Mediterranean, with hot, dry summers and cool, wet winters. This balance ensures a comfortable living environment year-round. Gualdo Cattaneo itself is a charming commune, known for its rich history, delicious olive oil, and superb wines. The property demands attention—it’s not shy about its current state, waiting for someone with the passion and plan to restore its splendor. At 200 square meters, this farmhouse holds potential in every stone. Designed with traditional Umbrian architecture, it features a stone facade that echoes the region's rustic charm. While not quite habitable yet, the structure’s integrity stands strong, offering both internal and external staircases typical of the area. Stepping inside, the ground floor priors an entrance leading to a welcoming living room that opens onto a porch wrapping around two sides of the house—perfect for savoring those long, sunny afternoons with a good book or a glass of local Sagrantino wine. Adjacent, you’ll find a sizeable kitchen, ripe for redesign, and a room that could flexibly serve as a bedroom or a s ... click here to read more

Facade

Charming 3-Bedroom Apartment in the Heart of Historical Narni, Umbria This inviting apartment located in the evocative small town of Narni offers a blend of traditional Italian charm and modern comforts. Spanning 170 square meters over two levels, this home has been thoughtfully renovated to cater to contemporary needs while preserving its rich historical essence. Property Features: - Total size of 170 square meters - Three spacious double bedrooms - Two bathrooms - Large shared entrance hall - Capacious 15 square meter storage room - Modern kitchen - Large hallway used as a reception room - Living room with a serene view - Original terracotta flooring in many areas - Located in a building dating back to the mid-18th century Amenities Include: - Easy access to the E45 main road - Proximity to local shops and services - A short drive to “Gole Del Nera” for water sports and nature activities - Nearby historical and cultural sites The internal layout includes a first level with a cozy entrance hall and an ample storage room creatively converted from a basement space. Ascend to the second level where the expanse unfolds into a generous hallway serving as a welcoming area, leading into a well-equipped kitchen. This floor also houses a commodious living room, a main bathroom, and a secondary bathroom, all infused with natural light and scenic views of lush green surroundings. The apartment's finishes are of a high standard, achieved during a thoughtful renovation completed in 2019. The retention of terracotta tiles in many rooms adds a touch of historical authenticity. Living in Narni: Narni captures the quintessence of Umbrian charm. Its strategic location just 15 minutes by car from Terni, surrounded by the lush landsc ... click here to read more

Picture 1

Nestled in the heart of Umbria, the picturesque town of Marsciano offers a serene escape from the hustle and bustle of everyday life. This exquisite 4-bedroom house, set against the backdrop of rolling hills and lush countryside, is the perfect retreat for those seeking a second home or vacation property in Italy. With its authentic charm and modern comforts, this home promises a lifestyle filled with relaxation, adventure, and unforgettable memories. Imagine waking up to the gentle sounds of nature, the sun casting a warm glow over the verdant landscape. Your day begins with a leisurely breakfast on the terrace, where you can savor the panoramic views of the Umbrian countryside. The air is crisp and invigorating, a perfect prelude to a day of exploration or relaxation. Marsciano, a hidden gem in the province of Perugia, is renowned for its rich history, vibrant culture, and delectable cuisine. As a homeowner here, you'll have the opportunity to immerse yourself in the local lifestyle, from sampling traditional Italian dishes at nearby trattorias to participating in lively festivals that celebrate the region's heritage. The house itself is a harmonious blend of rustic charm and contemporary elegance. Spanning 250 square meters, it offers ample space for family gatherings and entertaining guests. The spacious living and dining areas are bathed in natural light, creating a warm and inviting atmosphere. The kitchen, equipped with modern appliances, is a culinary enthusiast's dream, perfect for preparing meals with fresh, local ingredients. Each of the four bedrooms is a sanctuary of comfort, providing a peaceful retreat after a day of adventure. The three well-appointed bathrooms ensure convenience and privacy for all r ... click here to read more

Picture 1

Charming 3-Bedroom Townhouse in Historical Marsciano If authenticity touched with a brush of modernity appeals to you, this delightful three-bedroom, two-bathroom townhouse nestled in the historic heart of Migliano in Marsciano may just capture your heart. Expanding over three levels and 200 square meters, this property blends modern living necessities with the enchanting character of its medieval origins. History and Location: Set within the confines of the ancient Castle of Migliano — an emblematic medieval fortress — this townhouse immerses you in history. Located at an altitude of 452 meters, the site features remnants of noble palaces, original walls, and three towers, offering a rare opportunity to reside within a piece of Italian heritage. The small village of Migliano, perched on hills near Marsciano, serves as a tranquil escape while remaining a short 10-minute drive to a more urban lifestyle with easy access to amenities. House Details & Features: - Bedrooms: 3 (with potential to convert an ample sitting room into a fourth bedroom) - Bathrooms: 2 - Large living room with panoramic views of the surrounding hills - Kitchen equipped for convenience - Common outdoor parking area The property retains unique original finishes, blending them with modern updates like a new roof, ceiling, electrical systems, and windows, all renovated circa 1990. The spacious and bright rooms across the house allow for comfortable living while offering enchanting views of the lush Umbrian landscape. Living in Marsciano and Its Environs: Living in this part of Umbria gives you a sophisticated blend of cultural history, natural beauty, and modern amenities. Marsciano, just minutes away, fulfills everyday needs with supermarkets, pha ... click here to read more

Exterior

Tucked away in the tranquil countryside of Guardea, a picturesque town in Italy, this rustic farmhouse represents a truly unique opportunity for those seeking to integrate the serenity of rural life with the charm of Italian culture. This farmhouse sits at Località Poggio Basso in Guardea, surrounded by breathtaking panoramic views characteristic of this beautiful region. As a real estate agent with extensive knowledge in helping overseas buyers and expats find their ideal homes abroad, I'm excited to share more about this remarkable property that offers both a living space and a slice of Italian agricultural life. Living in Guardea offers a temperate climate, with warm summers perfect for outdoor activities and mild winters that allow you to enjoy the cozy interiors of stone-built homes. This farmhouse, stretching over 885 square meters of prime countryside, embodies the traditional Italian lifestyle. Built with exposed stone during the 1960s and 70s, it presents a mix of history and solid construction. This farmhouse is more than just a home; it's an experience, a lifestyle waiting to be embraced. Ideal for families, retirees, or anyone looking to escape the hustle and bustle of city life, it offers the perfect backdrop for a life of leisure or purposeful contentment, perhaps tending to the land or simply enjoying the panoramic views. Let's walk through what this property has to offer. - Bedrooms: 3 - Bathrooms: 1 - Living space on the first floor: about 80 sqm - Main building size: 885 sqm - Additional buildings: Various outbuildings, storage rooms, cellars - Agricultural land: Approximately 3 hectares - Garage space: Ground floor with large garage - Stable: A charming old stable with a wooden manger now used for s ... click here to read more

farmhouse

Nestled in the lush landscapes of Terni, Italy, lies a quaint farmhouse with enormous potential, available for those who dream of having a slice of Italian countryside living. Located on Strada Flaminia in the Valserra - Valnerina area, this farmhouse offers a remarkable opportunity to blend tradition with personal vision. With a price tag of 130,000 euros, this property represents a gateway to serene living or a promising investment, directly in the heart of Umbria. The farmhouse is sprawled across two levels, providing a canvas with ample room for personal touches. As you enter through the driveway gate, you're welcomed by a tree-lined avenue that guides you towards the residence. It's a picture-perfect setup for those imagining a home surrounded by greenery, right in the midst of natural beauty. Though the property gleams with a rustic aura, it offers an exciting blend of historical foundations awaiting any buyer with a keen eye for possibilities. With 156 square meters of living space, the farmhouse has room enough for your dreams to take shape. The ground level consists of what were originally stone cellars, used as stables, which hold stories of the past within their 3.30 meter tall walls and original wooden doors. These could easily be transformed into storage, workshops, or even additional living spaces for creativity to flourish. Venturing upstairs, the main residence offers a warm and inviting atmosphere. The living room boasts double windows and a fireplace, perfect for cozy evenings during cooler months. The kitchen, separate and intimate, has its own fireplace and an antique marble sink, adding a touch of authenticity and history. It opens up to a terrace of about 45 square meters, a marvelous spot for e ... click here to read more

Garden

Nestled in the serene hills of Umbria, with the historic village of Bettona as its backdrop and breathtaking views of Assisi, this charming 4-bedroom farmhouse offers an authentic Italian countryside experience. The property, sprawling across 350 square meters over two levels, has been thoughtfully renovated in 2013 to preserve its rustic charm while incorporating modern comforts. Property Features: - Stone facade with traditional old cotto tile flooring and wooden beams. - Spacious ground floor including a hallway, cozy kitchenette, and dining room with a fireplace. - A double living room complete with a pellet stove for added warmth during the cooler seasons. - Guestroom and an enchanting porch adorned by a romantic wisteria tree and featuring a typical wood oven. - The first floor houses three double bedrooms (one with an en-suite bathroom), a single bedroom, a studio, and an additional toilet. - An 80 square meter annex currently set up as a gym and tool storage, offering potential for conversion into additional living space. - Spectacular 90 square meter swimming pool with an electrically heated cover, allowing usage during the winter months. - The property sits on 2 hectares of fenced, arable land, including about 400 olive trees and a small truffle bed, all maintained with an irrigation system. Local Area Amenities: - Close proximity to the main facilities of Bettona and transport routes. - Short distances to regional cultural hubs: 20 km to Perugia and 15 km to Assisi. - Easy access to major highways and nearby airports: International Airport of Umbria is only 20 minutes away. Living in Bettona provides a tranquil and picturesque setting that embodies the quintessential Umbrian lifestyle. The area’s climate is ... click here to read more

Picture 1