5 bedroom house for sale in France

Listed on
New
https://media.rightmove.co.uk/property-photo/d1b28a735/94925259/d1b28a73540a2139f8ac58810dde2274.jpeg

France, Mareuil en Périgord (France)

5 Bedrooms · 1 Bathrooms · 186m² Floor area

€237,800

House

No parking

5 Bedrooms

1 Bathrooms

186m²

No garden

No pool

Not furnished

Description

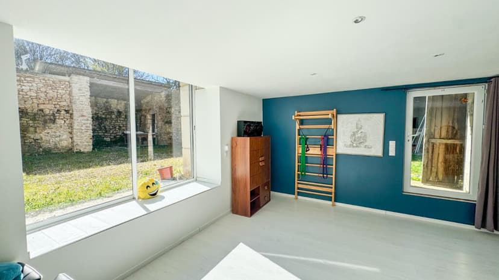
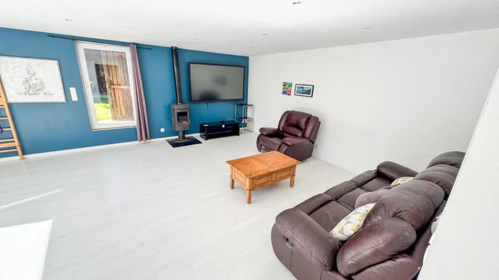
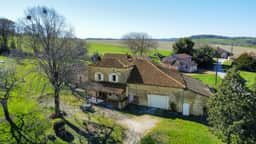
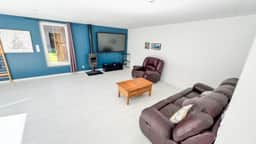
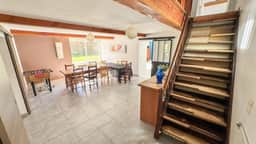
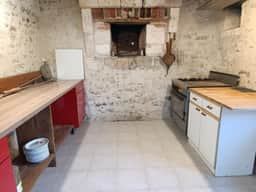
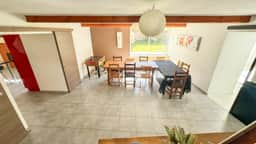
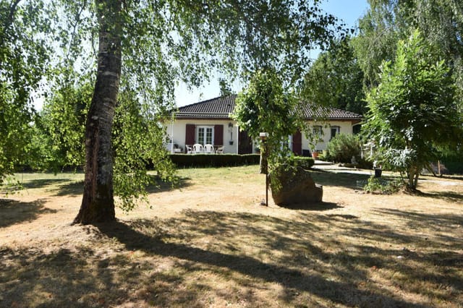
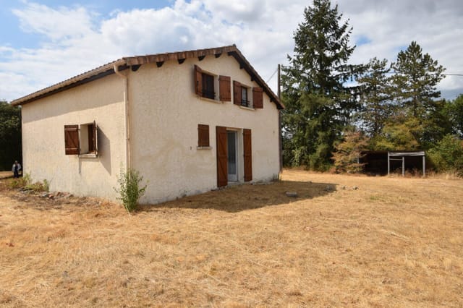
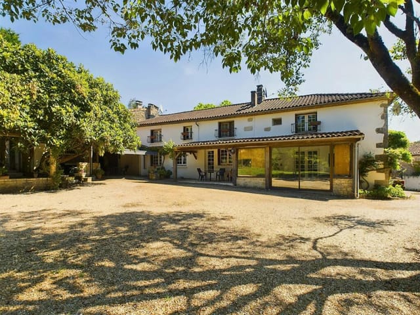
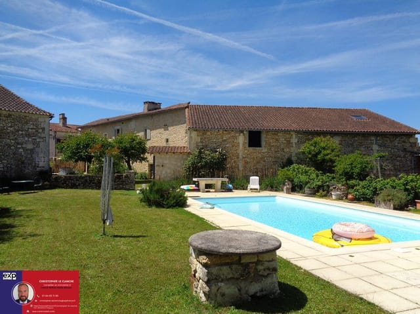
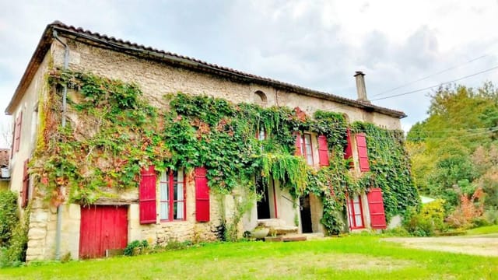
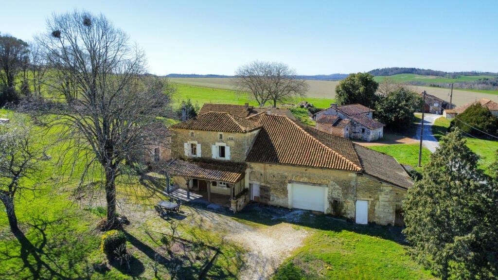
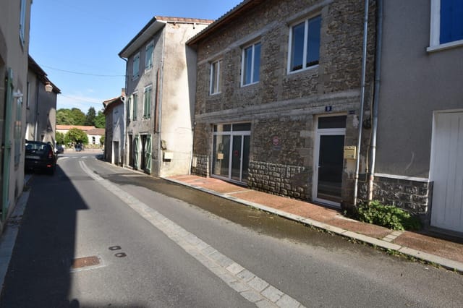
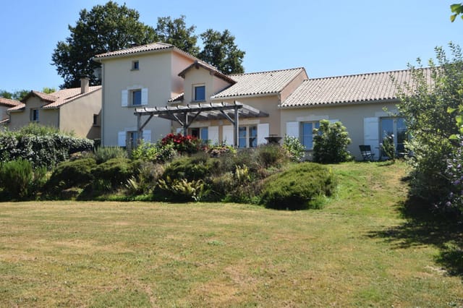
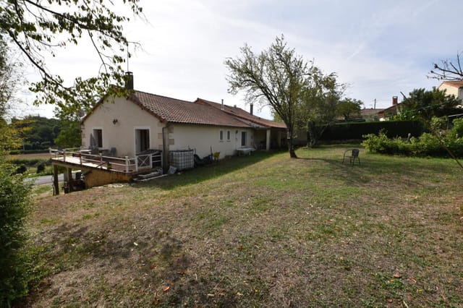
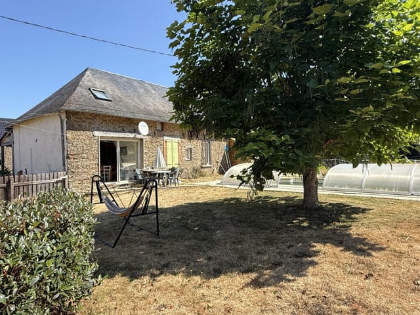
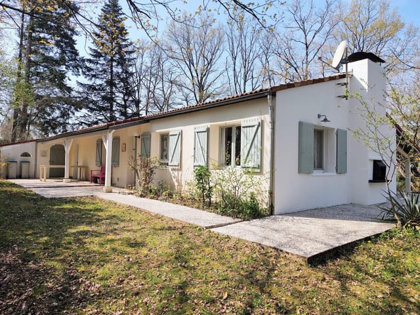
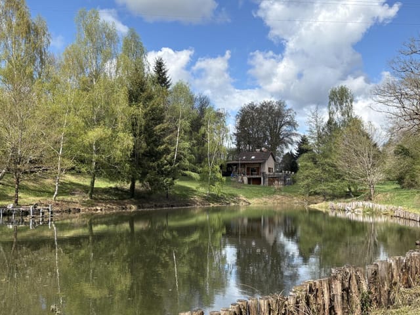
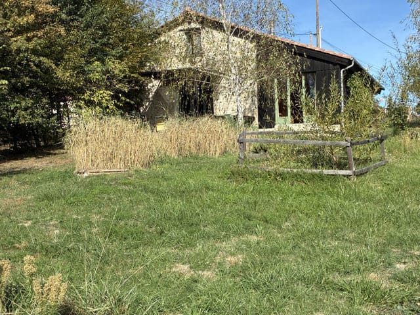
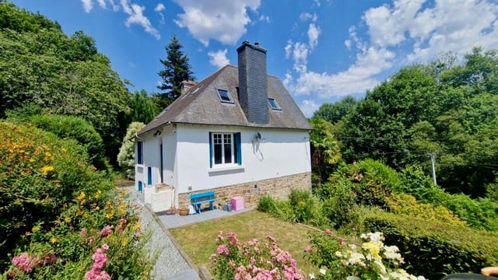
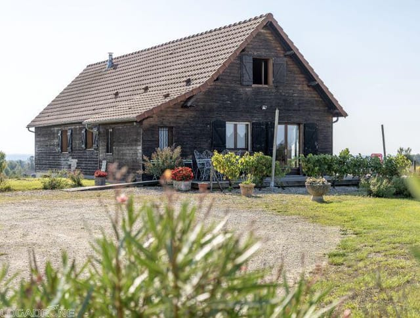
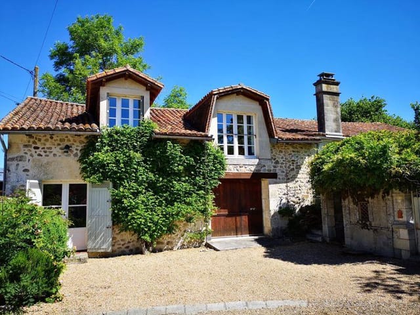
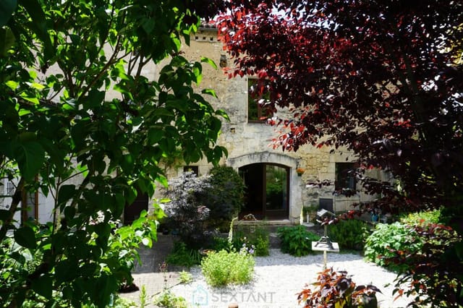
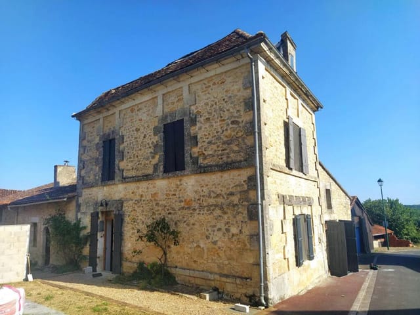
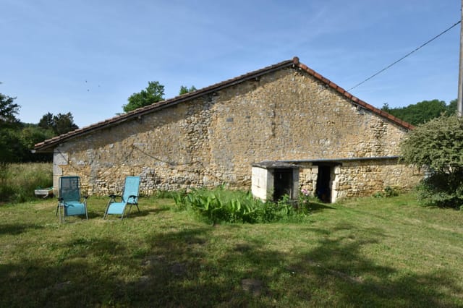
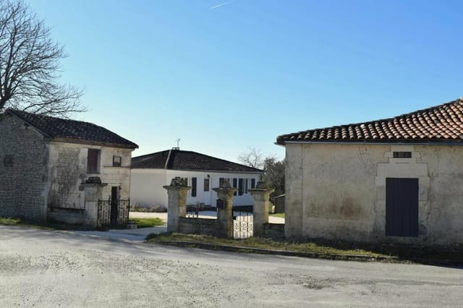
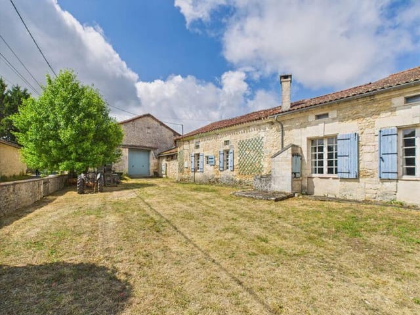
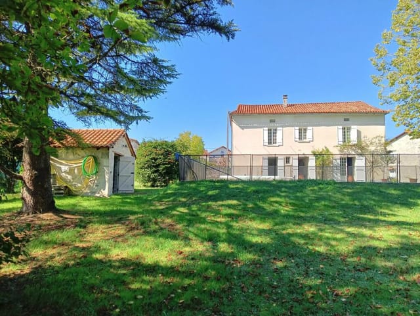
Discover this beautiful 186 m² property in the commune of Mareuil en Périgord , which benefits from a privileged environment, located at the end of a particularly quiet little hamlet, in the heart of a wooded plot of nearly 2 hectares entirely fenced. The main house offers spacious rooms and a family-friendly layout. On the ground floor, you'll find a large kitchen, a welcoming dining room, and a cozy living room. Upstairs, the sleeping area comprises five bedrooms and a bathroom. The outbuildings are a real asset to this property: a 33 m² garage, a magnificent adjoining barn of approximately 125 m² offering numerous possibilities, as well as an authentic 12 m² bread oven in perfect working order. The property also includes a second house with a small shed, requiring complete renovation, ideal for a gîte or guest house project. Outside, you will enjoy a fully enclosed plot, adorned with numerous trees, with an electric gate, guaranteeing peace and security. A rare property, offering charm, outbuildings and development potential, in a preserved rural setting just minutes from the amenities of Mareuil-en-Périgord. The best features: Heating via a water-to-water heat pump using a borehole An ideal property for nature lovers, family projects or tourism.

Details

Amount of bedrooms
5
Size
186m²
Price per m²
€1,278
Garden size
19117m²
Has Garden
No
Has Parking
No
Has Basement
No
Condition
good
Amount of Bathrooms
1
Has swimming pool
No
Property type
House
Energy label

Unknown

Sign up to access location details

Similar properties

This 3-bedroom house for sale in Javerlhac sits on about 6 hectares of land with no immediate neighbours, close to Nontron in the Périgord Vert. Three bedrooms, 103 m² of living space and 60,715 m² of land in total, for €144,700. That is a lot of room, and hardly any of it is shared with anyone. The house is in good condition, so you can move in first and decide what to change later. ### The House and Its 6 Hectares The house stands on its own, with no neighbours next door. Step outside in the morning and the only sounds are birds, wind in the trees and perhaps a tractor in the distance. For anyone tired of thin walls and shared driveways, that is the main attraction here. The land comes in two parts. Around 3 hectares adjoin the house, so you can see it and reach it on foot in a couple of minutes. A further 3 hectares lie separately, a short trip away. Together they give you a plot of just over 6 hectares, which is rare at this price in France. ### What You Can Do With the Land The adjoining hectares suit the things people usually dream about when they search for a country house with land in France: a few sheep or horses, a vegetable garden, an orchard of apple, plum and walnut trees, or simply a very large lawn that nobody else mows. The separate 3 hectares give you more freedom still. Depending on the soil and the planning rules, they could work as pasture, woodland, a hay meadow or a quiet corner for outdoor hobbies. Before you plan anything agricultural, check the land use and any access rights with a notaire. The surroundings are described as protected, so some restrictions may apply to new building. ### Living Near Javerlhac and Nontron The commune of Javerlhac-et-la-Chapelle-Saint-Robert lies in the gree ... click here to read more

Picture 1

This 4-bedroom house for sale in Dordogne stands in Busserolles, minutes from Lake Grolhier, with 240 m² of living space and 7,300 m² of land. It is a stone house with a big fitted kitchen, a 54 m² living room and a quiet wooded plot inside the Périgord-Limousin Regional Natural Park, priced at 336,200 EUR. The rooms are generous, the layout is easy to follow, and the grounds give you real privacy. Here is how it works day to day. ### The House: 240 m² of Stone, Beams and Chestnut Parquet You enter through a large, bright hall. To one side is the main living room, 54 m² with chestnut parquet, exposed beams and a fireplace fitted with a wood-burning stove. The stove also feeds the central heating, so on a cold Limousin-border evening it does the work of a boiler as well as being the focal point of the room. On the other side of the hall, a second room with its own wood-burning stove can serve as an office, a library or a small sitting room. The fitted kitchen measures 36 m² and opens straight onto an enclosed private courtyard. A pantry and a guest WC sit next to it. That is the layout for a long breakfast that turns into lunch. One bedroom is on the ground floor, next to a shower room with shower cubicle, washbasin and WC. That is handy for guests, for older relatives, or for anyone who would rather avoid stairs. Upstairs, the master suite covers about 34 m² and includes a dressing room and a private bathroom with bath, shower, washbasin and WC. Two further bedrooms and a family shower room complete the floor. The house has double glazing throughout. Besides the wood-fired heating, a reversible air-to-air heat pump provides heating in winter and cooling in summer. ### Outdoor Space: Courtyard, Terraces and 7,300 m ... click here to read more
Picture 1

This house for sale in Dordogne sits in the centre of Piégut-Pluviers and gives you 141 m² of loft-style space plus a 427 m² enclosed garden. Most of that space is in two large rooms, one per floor, which is a different proposition from the cramped village terraces you often see at this price. It is a semi-detached house with one bedroom, a pellet stove, a kitchen overlooking the garden and a short walk to the shops and the weekly market. The asking price is 180,900 EUR. ### Inside the House and Garden The ground floor is built around a 53 m² open-plan living area with lounge and dining space. A pellet stove warms it in winter, and the house is described as well insulated, which counts for a lot between November and March. Behind the living area you find the kitchen, which looks out over the garden, plus a laundry room and a separate WC. Washing up with a view of grass instead of a wall is a small thing, but you notice it every day. Upstairs is the whole sleeping floor: a 55 m² suite with exceptional ceiling height, its own shower room and a separate WC. There is a balcony as well. It is one very large bedroom rather than several small ones, so the house suits a single buyer, a couple, or someone who wants a base that feels spacious without a lot of rooms to heat and furnish. If you need a second bedroom for guests, that would be a project of your own, because the upstairs is laid out as a single suite. At the back, the enclosed 427 m² plot gives you private outdoor space right in the village. A working well with a pump is included, which is handy for watering the garden. A small outbuilding, which the sellers liken to an old pigsty, is useful for tools, bikes and garden furniture. The condition of the property is go ... click here to read more
Picture 1

This 4-bedroom house for sale in Charente sits a few minutes from La Rochefoucauld and gives you 210 m² of living space on a 1,128 m² plot. The village is Rouzède, a quiet commune in rolling countryside where the day starts with birdsong rather than traffic. The house is in good condition and priced at 263,700 EUR. Most of the bedrooms are on the ground floor, which makes it easy to live in all year round. It also works well as a second home you can lock up and leave. ### Inside the House: Four Bedrooms and a Mezzanine The main living room has large bay windows that open onto a covered terrace and the garden. In the evening you can switch to the lounge, where a fireplace with a wood-burning insert makes the room worth gathering in from autumn through spring. The kitchen is fully equipped and opens onto a large dining room, so whoever is cooking stays in the conversation. Three bedrooms are on the ground floor. The master suite has its own bathroom. There is also a family shower room and a separate WC. The fourth bedroom has an en-suite shower room, which suits visiting friends, grown-up children or paying guests who want some privacy. Upstairs, a mezzanine gives you a spot for reading or a desk for remote work, with the rest of the house still within earshot. ### Garden, Terrace and Jacuzzi The plot covers 1,128 m² and the private garden looks out over open views, with nothing built up in front of you. Coffee on the covered terrace is the obvious way to start a summer morning, and the property also has a balcony. A 6-person Jacuzzi is there for year-round use, and it is just as good on a cold January evening as in August. Solar panels were installed recently, which should help with running costs in a house of this ... click here to read more
Picture 1

This house for sale in Charente, just outside La Rochefoucauld, comes with a self-contained ground-floor apartment and 1,231 m² of garden. It is a semi-detached home of 147 m² on two levels, in good condition, with four bedrooms in total, a garage and a workshop. You can picture it as a family home, a house shared by two generations, or a main house with a rental unit below. ### The House and the Apartment Below The main living level is upstairs. It holds a family kitchen, a dining room, a living room, three bedrooms and a bathroom, so everyday life happens on one floor. At ground level there is a separate apartment with its own kitchen, one bedroom and a shower room. That changes what the house can do. Parents or grown-up children can live close by without sharing a kitchen. Guests get their own space. Or you can rent the apartment out, which makes sense if you are looking at a holiday home in Charente that helps cover its own costs. Rental income is never guaranteed, so check local demand first, but the layout gives you the choice. The listing also suggests the space could work for professional use, such as a small studio or office. ### Heating, Energy and Running Costs The house has a heat pump and a wood-burning stove, so you are not tied to a single source of heat in winter. Solar panels heat the water, which should help keep bills in check over the year. Mains drainage means there is no septic tank to inspect or maintain, a detail that matters more than it sounds when you buy French property from abroad. Ask for the energy performance report (DPE) during your visit so you can see the exact rating. ### The Garden, Garage and Workshop The plot measures 1,231 m² and the setting is quiet and green. That is enoug ... click here to read more
Picture 1

This house for sale in Charente sits on a 1,294 m² plot in Ruelle-sur-Touvre, a few minutes from Angoulême, and needs a full refresh. It is a 1950s house on two levels with 109 m² of living space, a basement with workshop and garage, and a garden far larger than most in town. The structure is sound. The comfort, however, is yours to build. Plots of this size are not common this close to a city. Most houses around Angoulême come with a small yard. This one comes with space for a vegetable patch, an orchard, a terrace or all three. ### The House: Two Levels, 109 m² and a Sound Structure The main floor holds a kitchen, a large living room, two bedrooms, a separate toilet and a bathroom. It is a straightforward, practical layout, and the room sizes are generous for a house of this period. Below is the basement level, which is where the potential lies. It contains a shower room with toilet, a workshop and a garage. The seller's description also counts two further rooms down here as bedrooms. The listing is headlined as a two-bedroom house, so treat the sleeping capacity as something to confirm on a visit. A 25 m² veranda completes this level and could become a bright sitting area facing the garden once the rest is updated. Two usable levels give you options. You could keep the bedrooms upstairs and turn the lower level into one big living space, or split the house into separate zones for guests or a home office. ### The 1,294 m² Plot A garden of this size changes how you live in a house. Think of long summer lunches under a tree you planted yourself, space for a pétanque court, or room for a pool, subject to local planning rules. The plot is described as green, with plenty of scope for landscaping, so you are working w ... click here to read more
Picture 1

This house for sale in Corrèze comes with a heated pool, two rented apartments and a 720 m² stable on 2.7 hectares near Pompadour. It is a working property rather than a quiet country cottage: a three-bedroom family house, two apartments already let, big stone outbuildings and room for horses, all on one detached plot in the Limousin countryside. ### A Rural Property with Rental Units Already in Place Most houses in this price range give you a roof and a garden. This one gives you a small estate. Besides the main house there are two separate two-room apartments, both currently rented out, so part of the property is already being used commercially. Anyone thinking about guest accommodation, a gîte-style business or a family compound will find the groundwork laid. The setting is detached, with meadow on every side. Don't expect neighbours looking over the hedge. Expect the sound of the paddock in the morning and a long drive back to the road in the evening. ### The Main House: 122 m² and Three Bedrooms The house itself is in good condition and has 122 m² of living space. Downstairs you come into an entrance hall, then a fitted kitchen and a large living room. There is also a separate office, which is useful now that so many buyers work remotely from their second home. A shower room with WC, a laundry room and a pantry complete the ground floor. Upstairs are three bedrooms and a bathroom with WC. The practical details matter here. Solar panels supply electricity to the property, fibre-optic internet is available, and the septic system is compliant. Those are the three things that most often cause trouble with rural French houses, and here they are already sorted. Outside, a 9 m by 4 m heated swimming pool with a cove ... click here to read more
Picture 1

This four-bedroom house for sale in Charente sits on 1,650 m² of private garden in Écuras, a short drive from Montbron. It is a detached family home of 142 m² in good condition, with two bathrooms, covered terraces and a place inside a quiet, green residential park. At €191,300 it gives a family, or two families sharing, a lot of room for the money. ### The House: 142 m² for Family and Guests The layout is built around shared time. A large living room runs into the dining area, and the fully equipped kitchen sits alongside. French doors from the living space open straight onto the terrace, so in summer the line between inside and outside mostly disappears. Lunch moves out without anyone carrying much. Upstairs and around the house there are four bedrooms, two of them very large. Two bathrooms mean a full house does not turn into a queue every morning. There is also a balcony, handy for a coffee before anyone else is up. The condition is good, so you can arrive, unpack and spend your first weeks using the place instead of fixing it. ### Garden, Terraces and the Pool The plot measures 1,650 m² and is lined with mature trees, which gives the garden real privacy from neighbours. That is not easy to find at this price. The terraces are partly covered, so an evening meal does not depend on the weather, and there is a built-in barbecue for long summer dinners. The property data lists a swimming pool. The Le Chat park around the house also has two pools of its own, so ask us to confirm whether a pool sits on this plot or whether you would use the park facilities. It changes the running costs and the upkeep, so it is worth knowing before you visit. ### Living Next to Le Chat Park in Écuras The house borders Le Chat Park, ... click here to read more
Picture 1

This 3-bedroom house for sale in Haute-Vienne, near Château-Chervix, stands beside its own 3,070 m² spring-fed lake on 3.36 hectares. Woodland closes in around the plot, a private driveway is the only way in, and the nearest neighbour is more than 250 metres away. It is a lake house in Limousin for buyers who want silence, space and water on their own land, with a home that is already in good condition. ### The House: 84 m² Over a Full Basement The driveway passes a small stone-built cottage of one room before reaching the main house. Inside, the ground floor has an entrance hall, a WC and a single open-plan space for living, dining and cooking. A wood burning stove sits in that room, and French doors open onto a large stone terrace. Morning coffee there comes with a view straight over the lake. Upstairs are the three bedrooms. The house has one bathroom and a balcony, and the living area totals 84 m². That is modest by French country-house standards, but the space around the house makes up for it. Underneath is a full basement. It holds a garage, workshop and storage area, and there is a second garage under the terrace. A carport attached to the house takes two vehicles. Anyone with tools, bikes, a boat or a hobby that needs room will find plenty of it here. ### The Lake, Woods and Meadow The lake covers 3,070 m² and is fed by a spring. The plot as a whole is 33,641 m², a mix of open meadow and woodland, so you get both sunny space and shade. A hangar of about 30 m² gives you extra covered storage for a tractor, mower or firewood. The agent describes the lake as up to standard for use as a fishing lake. That makes the property interesting for a small fishing-holiday venture, or simply for a private pond to fish ... click here to read more
Picture 1

This 5-bedroom house for sale in Haute-Vienne sits in Saint-Mathieu, with 163 m² of living space, an 80 m² basement and a double garage. At €179,500 it works out at roughly €1,100 per m², and the plot is a fenced 1,297 m². The house is in good condition, with a recent pellet boiler and double glazing, so the real question is how you will use all the space. ### The House: Five Bedrooms on Two Floors You come in through the entrance on the first floor. The fitted and equipped kitchen is right there, with one door straight outside and another down to the basement, which is handy when you are carrying shopping or firewood. Next to it is a double living room with a working fireplace, where the family will end up on a January evening. Three bright bedrooms share the first floor with a bathroom (bath and shower) and a separate WC. Upstairs, two more bedrooms add flexibility. One has a dressing area that still needs fitting out, and the other has its own washbasin with bidet and sink. There is also a shower room with a double vanity and storage units, plus a second separate WC. The large landing is wide enough to become a playroom, a reading corner or a desk for remote work. Five bedrooms makes this a house for a big family, or for two families sharing a summer. ### Basement, Garage and Garden The full basement covers 80 m² and does real work. The electrics were recently redone, there is a water point and sink for a washing machine, and the boiler room holds the pellet boiler, its silo and a thermodynamic water heater. Because the silo stores the fuel on site, you are not handling it bag by bag. Outside, the plot is enclosed and fenced, laid out with a courtyard and a lawn. A detached double garage stands at street level ... click here to read more
Picture 1

This stone house for sale in Dordogne sits in a quiet hamlet near Varaignes, with three bedrooms, a barn and 3,415 m² of land. The house has 88 m² of living space on two floors, and the plot is big enough for a vegetable garden, a small orchard or just a lot of grass to roll a mower over. It is in good condition, so you can move in first and decide on projects later. The asking price is €165,400. ### The House: Three Bedrooms on Two Floors You come in through an entrance hall that leads to the living room, which is the natural place for a wood-stove evening or a long Sunday lunch with the door open in summer. The kitchen is on the same floor. So are a bedroom, a shower room and a separate WC. That ground-floor bedroom is handy. Guests, parents or anyone who would rather skip the stairs can sleep there without sharing a floor with everyone else. Upstairs, a landing opens onto two more bedrooms, which gives the family or visiting friends a quiet sleeping floor of their own. The walls are old local stone, the kind of country house in Dordogne that looks right in the landscape and stays cooler when the summer heat arrives. ### Land, Barn and Open Views The plot covers 3,415 m² and is laid out as a garden around the house. Beyond the boundary there is open Périgord countryside, and nothing blocks the outlook. Morning coffee outside here means fields and trees, not a neighbour's wall. A detached barn stands on the land. Right now it works for storage, garden equipment or a workshop. Some buyers will see a conversion project in it, for a guest cottage or studio. Any change of use needs planning permission, so check with the local mairie before you plan anything. A plot this size also means upkeep. If you only use the h ... click here to read more
Picture 1

This single-storey house for sale in Puymoyen sits at the end of a cul-de-sac, a few minutes from Angoulême, on a 1,630 m² plot that could be divided. Living on one level matters more than it sounds. There are no stairs to climb with the shopping, it suits older relatives, and it is easy to lock up and leave for a few weeks. At 131 m² this is a family-size home, and at €251,300 it comes with far more land than most houses near a city of this size. ### The House: 131 m² on One Level The living space is generous. A separate living room and a lounge mean one can be the everyday room while the other stays quiet for guests or evenings with a book. The kitchen is fitted, so you can move in without a first-week shopping list of appliances. Three bedrooms share a shower room, with a separate WC. The insulated, tiled garage is the flexible space. It could become a fourth bedroom or a home office, which is useful if you work remotely or want a guest room with its own door. As with any conversion, check the planning rules with the local mairie before you commit. The practical work has been done. The windows are double glazed throughout, a heat pump was installed recently, and the house is connected to mains drainage, so there is no septic tank to inspect or maintain. ### The Garden, Double Garage and a Possible Second Plot The garden is large and fully enclosed, so children and dogs can run free without you checking the gate. There is room for a vegetable patch, a terrace for long lunches, or all of it left as lawn. A detached double garage gives you covered parking for two cars, or a workshop and storage for garden tools and bikes. The plot is also a possibility. The seller points out that it could be split in two, with tw ... click here to read more
Picture 1

This single-storey house for sale in Charente, in Mornac near Angoulême, has a 3.10 m ceiling living room, a veranda and an 810 m² fenced plot. Built in 2002 and extended with a veranda in 2010, it is in good condition and ready to live in. It has two bedrooms, 94 m² of living space and no stairs. At 199,000 EUR it suits anyone who wants a low-effort home in the French countryside, as a main residence, a second home in France or a rental. ### A Single-Storey House for Sale in Charente The living room is the first thing you notice. The 3.10 m ceiling makes it feel larger than its floor area suggests. The fitted and equipped kitchen is open to it, so whoever is cooking stays part of the conversation. A fireplace with an insert takes care of cold evenings, and air conditioning deals with the hottest weeks of July and August. The veranda, added in 2010, is a bright extra room. Use it as a winter lounge, a reading corner or a second dining table when guests come. Light fills it for most of the day. Both bedrooms have a dressing room, a practical detail in a house of this size. The bathroom has a walk-in shower finished in natural stone. The layout is simple and everything is on one level, so there is nothing to rework and no space wasted on corridors. ### The 810 m² Plot, Terrace and Electric Gate The whole plot is fenced and closed by an electric gate. You can drive in, shut the gate behind you and be private straight away. If you plan to use the house as a holiday home in Charente and be away for weeks at a time, that security makes leaving much easier. A tiled terrace of 74 m² runs alongside the house, and the property data also lists a balcony. The terrace is large enough for a proper outdoor table and a few lounge ... click here to read more
Picture 1

On a still morning in Castelsagrat, the mist sits low in the valleys below and the only sound from the terrace is birdsong and the distant clank of a cowbell drifting up from the fields. You're holding coffee, the stone barbecue is still warm from last night, and the countryside rolls out ahead of you in every direction. This is what drew people to this corner of Tarn-et-Garonne long before the rest of the world caught on. This 19th-century stone house sits just outside one of the most quietly compelling villages in the department — a place with a proper boulangerie, a café where the locals actually linger, and a rhythm of life that feels deliberately unhurried. At 110 square metres across three bedrooms and two bathrooms, it's the kind of house that works hard in all seasons. The walls are thick, the floors are tiled, and the sitting room log burner throws enough heat to make February evenings genuinely cosy rather than something to endure. Step inside and the character hits you immediately. Exposed stone, original beams overhead, and a country kitchen that's made for slow cooking — the sort of room where someone inevitably ends up opening a second bottle of wine because the cassoulet needs another hour. The layout is practical without being clinical. The large storage rooms running off the main living space are a genuine opportunity: convert them into a guest annex, a home office, or additional accommodation for rental income. The bones are there; it just needs a vision and a builder. No close neighbours. That's not a throwaway phrase here — it genuinely means you can open every window on a summer night, eat dinner outside at ten o'clock, and not worry about a soul. The terrace is large enough to matter, with a buil ... click here to read more
Picture 1

Saturday morning, and the smell of buckwheat crêpes drifts out from a van at Loudéac's market — you grab a coffee from a café table, watch the cheese seller argue cheerfully with a regular, and think: this is yours now. Twelve minutes from here, back down the country road toward La Prénessaye, the garden is waiting. This is the kind of place that people who know Brittany look for, and rarely find at this price. A solid four-bedroom cottage sitting on just over an acre of land in the Côtes-d'Armor, with the Voie Verte greenway literally three minutes on foot from the front door. That detail matters more than you might think. The Voie Verte — a converted railway line turned cycling and walking trail — cuts through some of the most quietly dramatic countryside in central Brittany. You can be on it before your morning coffee has cooled. The house itself is spread across three floors, with 127 square metres of habitable space that feels bigger than it sounds. Rooms are generous and properly proportioned — the kind of proportions French rural houses do well, where ceilings are high enough that you don't feel compressed on a grey autumn afternoon. Natural light moves through the spaces throughout the day. The fitted kitchen is modern and functional, the two bathrooms are in good order, and there's a living room with a wood-burner that makes November feel like an event rather than something to endure. Two reception rooms give you flexibility — a reading room, a playroom for the grandchildren, a home office for those who still need to keep one foot in the working world. Practical updates have already been handled. New windows throughout, a new septic tank installed, and the property is well insulated — which in rural Brittany ... click here to read more
Photo 2

Early on a Tuesday morning in Saint-Cernin-de-Labarde, the only sounds are wood pigeons in the oak trees and the faint clang of the Issigeac market setting up four kilometres down the road. You could be drinking coffee on your terrace, looking out over 14,195 square metres of your own land, watching the mist burn off the Périgord hills. That is not a fantasy. That is an ordinary Tuesday when you own this house. Built in 2013, this timber-frame property sits at the quiet edge of a small village, positioned almost exactly between Issigeac and Villeréal—two of the most historically rich towns in the Dordogne. The house is not old and crumbling and romantic in the way that requires a decade of renovation money. It is well-constructed, energy-efficient, and genuinely move-in ready. That matters more than people admit until they've spent a summer watching contractors not show up. The ground floor has a proper layout for real life. A living room that gets afternoon light, a kitchen set up for people who actually cook—not a show kitchen, but a professional-style space with the counter room and equipment to handle a big family lunch or a dinner party of eight. There is a bedroom and shower room at ground level, which means guests or elderly family members never have to deal with stairs. The large reception room is separate enough to feel like its own world—good for a home office, a studio, a music room, or simply a space where teenagers can disappear and leave the adults in peace. Upstairs, four rooms including two bedrooms and an attic give you the flexibility to configure the space around however your life actually runs. The basement deserves a mention because in this part of France, a good basement is genuinely useful. Car ... click here to read more
Picture 1

Sunday morning in the Pays des Bastides and the only sound is a woodpigeon calling from the oak tree at the edge of the field. You're standing in 4,000 square metres of your own land, coffee in hand, looking at a barn that's still waiting to become exactly the house you've always had in your head. That's the thing about this property near Boisse — it doesn't hand you someone else's vision. It hands you a blank canvas with real bones. The barn itself covers approximately 200 square metres on the ground floor, with structural capacity for a second floor of over 140 square metres — more than 340 square metres of living space in total once you build upward. A separate hangar of 300 square metres sits alongside, useful for a workshop, a gîte conversion, storage for a boat or two canoes, or simply the kind of breathing room you never get in the city. Outline planning consent is already in place, which is a significant step forward in France and removes one of the most time-consuming hurdles international buyers typically face when purchasing rural property here. The setting is the Dordogne département, specifically the Pays des Bastides — a stretch of rolling agricultural land in southern Périgord that most tourists miss entirely because it doesn't sit on the main Dordogne River tourist corridor. That's precisely what makes it special. The roads here are quiet. The hamlets are working ones. Saint-Léon-d'Issigeac is just down the lane, and Issigeac itself — a genuinely intact medieval bastide village with its Thursday morning market — is close enough to cycle to on a flat day. The market there is the real thing: local farmers selling walnuts, black truffles in season (December through February, and they are extraordinary), du ... click here to read more
Picture 1

Properties nearby

Picture yourself stepping through the stone archway of your Périgord cottage on a Tuesday morning, basket in hand, ready to stroll into Mareuil's weekly market where vendors arrange pyramids of golden melons, bundles of lavender, and wheels of local Périgord cheese. This is the rhythm of life that awaits in this thoughtfully renovated 3-bedroom stone cottage with independent guest accommodation, set on 5.4 acres of Dordogne countryside where the pace slows and simple pleasures take center stage. The Périgord region has long captivated those seeking an authentic French vacation home experience. Here in Mareuil-en-Périgord, you're positioned in one of the Dordogne's most accessible yet unspoiled corners, where medieval market towns, riverside villages, and prehistoric cave systems create an endlessly fascinating backdrop for your second home in France. This property delivers both the charm of traditional Périgord architecture and the practical layout that makes it ideal as a vacation home with rental income potential. The main cottage flows across 165 square meters of primarily single-level living space, eliminating stairs for effortless daily life. The heart of the home is the expansive 41-square-meter open-plan living and dining area where exposed stone walls and generous windows create that sought-after blend of historic character and contemporary comfort. Adjacent, the 29-square-meter kitchen with its own dining space becomes the natural gathering spot for preparing meals from market finds or planning the day's adventures over morning coffee. Two ground-floor bedrooms provide comfortable accommodation for family or guests, while the converted barn gite adds another dimension to this property's versatility. This indepen ... click here to read more
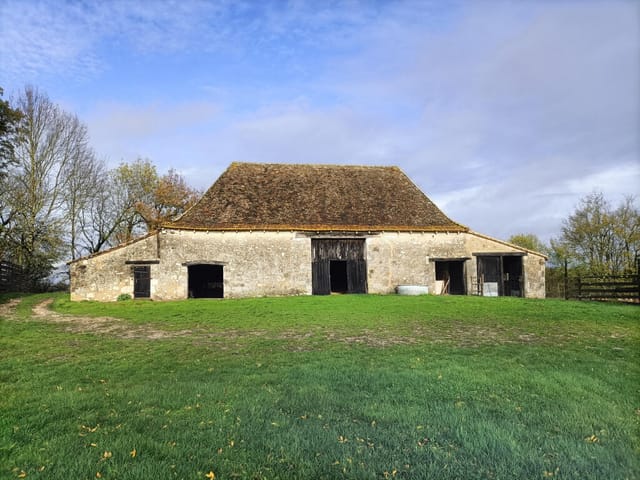
Photo 3

Nestled in the serene and picturesque region of Aquitaine, Dordogne, in the charming village of Rudeau-Ladosse, this inviting 5-bedroom stone house offers an authentic glimpse into rural French life, harmoniously blended with impressive historical significance. Once a segment of a majestic 13th-century castle, this residence not only captures the essence of historical living but also meets the modern needs with its well-appointed features and generous space, offering a floor area of 380 square meters. Local Area and Lifestyle Rudeau-Ladosse is perched in the captivating Perigord Vert natural park, an area renowned for its verdant forests, rolling hills, and pristine rivers. The enchanting Nizonne valley that surrounds this tranquil village adds to the picturesque landscape that can be viewed right from your doorstep. Living here means immersing yourself in nature, peace, and the relaxed pace of rural French life. Residents enjoy a range of outdoor activities including hiking, biking, and fishing in the nearby rivers. The Perigord Vert also hosts several traditional markets where locals and visitors alike can indulge in a wealth of fresh, local produce and exquisite artisan crafts. The climate in this part of France is temperate with distinct seasonal changes - spring is vibrant and verdant, summers are warm and welcoming, autumns boast spectacular color changes, and winters, while cooler, are relatively mild. Property Features - Five generously-sized bedrooms - Modern fitted and equipped kitchen - Large reception room perfect for entertaining or relaxing - Bright living room of 53 m² featuring a period fireplace for cozy evenings - Music room of 35 m² with approximately 4 meters ceiling height – ideal for art and ... click here to read more
Picture 1

Picture yourself stepping out each morning into the gentle rhythm of village life in France's storied Périgord Vert, where stone cottages line narrow lanes and the scent of fresh bread drifts from the local boulangerie. This renovated 196m² village house in Hautefaye offers an authentic slice of French countryside living, positioned perfectly between the medieval village of Mareuil-en-Périgord and the market town of Nontron, where centuries-old traditions blend seamlessly with modern convenience. Here in the northern Dordogne, your vacation home becomes a gateway to one of France's most captivating yet undiscovered regions, where you can craft a lifestyle built around leisurely market mornings, riverside picnics, and evenings gathered around your woodburner with family and friends. This property represents more than a second home in France; it's your entry point into a slower, richer way of living that reconnects you with the seasons, the land, and the timeless pleasures of rural European life. The Périgord Vert region surrounding Hautefaye offers international buyers an exceptional combination of accessibility and authenticity. Within a five-kilometer radius, you'll discover Mareuil-en-Périgord, a village crowned by its medieval castle and known for weekly markets where local farmers sell walnuts, truffles, and foie gras. The nearby town of Nontron, just ten minutes by car, provides all essential services including supermarkets, medical facilities, restaurants, and the famous cutlery workshops that have crafted knives here since the 15th century. This is vacation home ownership without isolation, where you enjoy peaceful village life while remaining connected to practical amenities. The house itself tells a story of tho ... click here to read more
Picture 1

This house for sale in Charente is a stone barn near Grassac with 190 m² of space, a 2,300 m² plot and half its roof already redone. It sits in a quiet hamlet, and at 56,700 EUR it is priced for someone ready to take on a conversion. ### A House for Sale in Charente Priced as a Project Let's be straight about what this is. It is not a finished home. It is a solid stone shell with a lot of room to work with. The condition is rated good and the roof is partly new, but the layout, the fit-out and the connections are still yours to plan. At this price you get 190 m² under cover and more than 2,300 m² of land, and that ratio is the whole appeal. ### The Stone Barn and Its Outbuilding The main building is a traditional stone barn with roughly 160 m² of floor space. Barns give you something a standard house never will: volume, thick walls and the freedom to decide where every room goes. The listing points to three realistic uses: a primary residence, a second home, or a rental project. An adjoining building of about 40 m² completes the property. It could become a studio, a workshop or a home office, which is handy if you want to live in one part while you work on the other. ### Roof, Utilities and Renovation Scope The roof is the expensive part of any barn, and here half of it has been completely redone. The other half is described as in very good condition. That removes the biggest unknown for many buyers. What remains is the conversion itself. The utilities still need to be connected, so ask early where the nearest supplies are and what bringing them to the building will cost. Turning a barn into a dwelling normally requires planning permission for a change of use, so check with the local mairie before you commit to p ... click here to read more
Picture 1

Introducing a charming detached bungalow property nestled in the picturesque hamlet of Gout-Rossignol, in the bright and lively French region of Aquitaine, Dordogne. With a size of 178 sqm, this property radiates potential and character, ripe for a touch of personalization. This property comes with a 3 bedroom bungalow that has been fully renovated, and a 2 bedroom maison d’amis, an adjoining mini house that is full of character and flair. Both houses have been recently upgraded ensuring a fresh and comfortable stay. The cheerful homes both come with double glazed windows, creating a quiet and cozy atmosphere. The property also takes advantage of clean electricity through electric heaters. To add a touch of rustic charm, a woodburner can be found in each house, perfect for cozy winters in the French countryside. A careful look to the main building reveals a thoughtful open plan design with an L-shaped kitchen-dining-living room, promising a spacious and comfortable living. It also has three comfortable bedrooms and a modern shower room. The elegance of the design is further intensified with not just one but two sets of double doors in the living room that lead to a sunny southern-facing terrace. These stunning doors frame a picturesque view of the expansive fields. The maison d’ amis offers a similar charm, with an entrance hall, living room, kitchen on the ground floor. The first floor holds an attractive bedroom, a modern shower room and an occasional room perfect as a children’s room or a personal project space. The property is situated on a 3560m² plot, befitting its lovely location. The rear garden adds character to the property with its far-reaching views, perfect as a backdrop for intimate luncheons or a pl ... click here to read more
Picture 1

This 3-bedroom house for sale in Javerlhac sits on about 6 hectares of land with no immediate neighbours, close to Nontron in the Périgord Vert. Three bedrooms, 103 m² of living space and 60,715 m² of land in total, for €144,700. That is a lot of room, and hardly any of it is shared with anyone. The house is in good condition, so you can move in first and decide what to change later. ### The House and Its 6 Hectares The house stands on its own, with no neighbours next door. Step outside in the morning and the only sounds are birds, wind in the trees and perhaps a tractor in the distance. For anyone tired of thin walls and shared driveways, that is the main attraction here. The land comes in two parts. Around 3 hectares adjoin the house, so you can see it and reach it on foot in a couple of minutes. A further 3 hectares lie separately, a short trip away. Together they give you a plot of just over 6 hectares, which is rare at this price in France. ### What You Can Do With the Land The adjoining hectares suit the things people usually dream about when they search for a country house with land in France: a few sheep or horses, a vegetable garden, an orchard of apple, plum and walnut trees, or simply a very large lawn that nobody else mows. The separate 3 hectares give you more freedom still. Depending on the soil and the planning rules, they could work as pasture, woodland, a hay meadow or a quiet corner for outdoor hobbies. Before you plan anything agricultural, check the land use and any access rights with a notaire. The surroundings are described as protected, so some restrictions may apply to new building. ### Living Near Javerlhac and Nontron The commune of Javerlhac-et-la-Chapelle-Saint-Robert lies in the gree ... click here to read more
Picture 1

This stone house for sale in Charente sits in the village of Grassac, with three levels, a wood-burning stove and 1,716 m² of land for €35,000. It is in good condition and livable as it stands, yet two of its three floors are still unfinished, so you can shape them to your own plans. At this price in rural France, the usual compromise is a ruin or a long drive from anything useful. Here you get a sound house, a village address and a train station within about 35 minutes. That makes it a realistic holiday home in Charente, a low-cost base for a first move to France, or a modest renovation project you can build up over a few summers. ### The House: Three Levels and Room to Grow The ground floor holds everything you need for a first stay. There is a living room with a kitchenette, a traditional fireplace fitted with a wood-burning stove, one bedroom and a shower room. On a cold evening in the Charente countryside, that stove is the room's focal point. Upstairs, the first floor is a single large room waiting to be converted. Depending on your budget, it could become two bedrooms, a bedroom with a bathroom, or a bright studio. Above that, the attic is described as suitable for conversion, which gives a third level of potential space. The living area today is 75 m², and conversion could raise the usable total. As with any older stone property, get a local builder or architect to look at structure, insulation and access to the upper floors before you settle on a plan. Check any conversion with the mairie as well. ### The Land: Garden Plus a Separate Plot The plot totals 1,716 m². About 300 m² is a garden that adjoins the house, enough for a table outside the door, a vegetable bed or a few fruit trees. The remainder inclu ... click here to read more
Picture 1

Set in the picturesque hamlet in La Tour-Blanche-Cercles region of Aquitaine, France, this charming 4-bedroom villa presents an ideal opportunity for those looking to immerse themselves in the tranquil French village lifestyle. This property, spanning 194 square meters of living space, is perfect for families or expatriates seeking a peaceful retreat with the benefits of village amenities nearby. This villa showcases a harmonious blend of traditional architecture and modern conveniences. Natural light floods the space, highlighting the thoughtful renovations that make this home both comfortable and efficient. With features including double-glazed windows, central heating, and connection to the main drains, the villa is well-equipped for year-round living. The interior comprises four generously sized bedrooms, where the master bedroom comes with an en suite small washroom with a WC. Additionally, there are two well-appointed bathrooms providing ample facilities for a family or guests. The heart of the home lies in the spacious kitchen and dining area, perfect for entertaining and family gatherings, complemented by a cozy yet large living room. Property Features: - Four Bedrooms - Two Bathrooms - Spacious Kitchen/Diner - Large Living Room - Central Heating - Double Glazing - Connected to Main Drains - Total Interior Size: 194m2 The outdoor features of this property are equally appealing. It boasts a well-maintained garden laid mainly to lawn, rear and front entries, private front parking with gated entry, and a separate garage/storage space. The recent addition of a heated swimming pool in 2022, complete with a heat pump, chestnut fence, and a new garden shed for the filter and pump installment, adds a luxurious touch ... click here to read more
Picture 1

Nestled in the serene and historic village of La Tour Blanche in Aquitaine, Dordogne, this charming three-bedroom house is a delightful find for anyone looking to immerse themselves in the quintessential French countryside lifestyle. With a total built area of 80 square meters and a plot size of 356 square meters, this property offers a cozy, manageable space that could be perfect for a small family, a couple, or even a solo expatriate seeking a peaceful living arrangement. The house rests modestly behind neat steps that lead up to an inviting porch. Upon entering, you are welcomed into a comfortable living area, appointed with a kitchen to the left which conveniently includes space for a dining table. To the right, the sitting area features a warm wood burner and two large double-glazed windows that not only enhance the warmth and comfort of the home but also allow ample natural light to brighten the space. Featuring three bedrooms in total, the layout includes two double bedrooms on the main level accompanied by a modern fitted shower room. Downstairs, accessible via a staircase, is an additional storage area and a room with patio doors that open out front, suggesting potential to be converted into a self-contained apartment, perhaps an opportunity for rental income. The property also includes a utility room with a WC and a third bedroom that opens directly onto the garden. The house is presented in good condition, characterized by recent updates including a new roof and double-glazed windows and doors throughout. The property maintains its character while offering a promising opportunity for those looking to add their own personal touch. Amenities: - Modern fitted shower room - Wood burner - Storage areas - Conver ... click here to read more
Picture 1

Nestled in the scenic landscape of the Dordogne region, in the quaint village of Lussas-et-Nontronneau, you'll find this delightful 4-bedroom house that just might be the perfect fit for you. As a global real estate agent, I frequently come across properties with potential, and this home certainly possesses that charm. While it doesn't boast immense grandeur, it offers a comfortable dwelling that's ready to be transformed into your ideal home. Enter this property and be greeted by an inviting open-plan layout on the first floor, where the kitchen, dining, and living areas flow seamlessly. Imagine preparing meals while engaging with family and guests, with the warmth of the wood burner creating a cozy atmosphere during chilly French winters. Step out onto the balcony where you can enjoy your morning coffee or unwind with a book, embracing the tranquility of rural life. The first floor also includes two bedrooms and a spacious walk-in shower room. The setup caters well to both family relaxation and hosting guests. On the ground floor, you'll discover additional guest accommodation with two more bedrooms and a shower room. This area comes equipped with a summer kitchen and garage/storage space, allowing for great versatility. Whether you’re housing family members for extended visits or welcoming guests over the holiday season, this ground floor space can be configured to suit various needs. Living in Lussas-et-Nontronneau offers a peaceful slice of French life. The village is part of the larger Dordogne region, renowned for its rich history, beautiful landscapes, and charming towns. The community here is warm and welcoming, with a blend of locals and expatriates contributing to a vibrant tapestry of life. The climate is ... click here to read more
Picture 1
Nestled in the heart of the picturesque Dordogne region, this delightful farmhouse in La Tour-Blanche-Cercles offers a unique opportunity to own a piece of French countryside charm. With its rich history, vibrant local culture, and stunning natural beauty, this property is the perfect retreat for those seeking a second home or a vacation getaway in France. Imagine waking up to the gentle sounds of nature, the sun casting a warm glow over the rolling hills and lush greenery that surround your new home. This 261m² farmhouse, set on a generous plot of 12,476m², offers ample space for relaxation, recreation, and creating cherished memories with family and friends. ### A Home with Character and Potential The farmhouse boasts a spacious and inviting interior, with three bedrooms and two bathrooms, providing plenty of room for guests or family. The cathedral-style living area is a highlight, offering a bright and open space perfect for entertaining or simply unwinding after a day of exploring the local area. - Spacious kitchen with abundant natural light and adjoining walk-in pantry. - Master bedroom with easy access to the family shower room. - Second sitting room featuring a fantastic fireplace and Godin wood-burner. - Covered veranda leading to two additional bedrooms with terrace access. - Mezzanine ideal for a home office, reading nook, or studio. - Two attic rooms with excellent potential for conversion. - Large boot room with stairs to the mezzanine. - Original features such as a bread oven and fireplaces add to the home's charm. ### Outdoor Living and Exploration The property's expansive grounds offer endless possibilities for outdoor activities and relaxation. Whether you're interested in gardening, beekeeping, o ... click here to read more
Photo 13

Imagine settling into a charming, spacious 5-bedroom house nestled within the serene French countryside of La Tour-Blanche-Cercles in Dordogne, a region celebrated for its enchanting landscapes, distinguished vineyards, and a rich tapestry of history. This property, presented across 270 square meters of living space, offers a primary residence and an ancillary structure with great potential, alongside verdant surroundings that could be your private sanctuary or a delightful invitation for a socially vibrant lifestyle. Property Features: - Main house: Approximately 190 sqm - Ground Floor: A welcoming living room, a formal dining room, a functional kitchen, and a bedroom complete with an en-suite bathroom. - First Floor: A useful landing area, four additional bedrooms, and a shared bathroom. - Secondary structure: Around 80 sqm on the upper floor ready for customization. Below, it houses two convenient garages. - Outbuildings include a quaint dovecote of about 27 sqm and a practical technical room of about 13 sqm. - Resplendent fenced grounds sprawling over 10,505 sqm, featuring: - A securely enclosed swimming pool (8.8m x 4.2m) - A historic well - A variety of fruitful trees providing both beauty and bounty. Amenities: - Potential for furnishing the second house for rental or guest use (subject to planning permissions) - Numerous parking options with garages and ample open space - Outdoor swimming pool for relaxation or entertaining - Fruit trees offering seasonal delights This dwelling’s condition presents a comfortable main house that's well-maintained alongside a secondary structure that awaits your creative touch, ideal for those seeking a project or additional living space. This property suits those who ... click here to read more

Picture 1

Step into picture-perfect France with a delightful family home nestled in the serene hamlet of La Tour-Blanche-Cercles, Aquitaine, Dordogne region. Aquitaine is one of the famously coveted residential pockets in Southwestern France, with the property offering an authenticity of the French lifestyle at its best. Located in a peaceful setup, the house is magnificently crafted for a comfortable and content living experience. The house plays a perfect host to a family looking to seek solace in a tranquil yet traditional neighborhood. Lock yourself in a picturesque dream with an airy property that boasts a whopping 170sqm living space for residents to relish. Living in La Tour-Blanche-Cercles offers the intriguing charm of small-town living, yet it doesn't compromise on the richness of experience this beautiful region has to offer. Just enough away from the hustle and bustle of the crowded city life, get ready to immerse yourself into a serene lifestyle, surrounded by natural beauty, culture, history, and exceptional cuisine. The property is set in a magnificent stone building. On the ground floor, you're welcomed into a large entrance that streams into a convenient utility room and a separate WC. A large ground floor bedroom enjoys its ensuite shower ensures privacy and comfort, making it suitable for adult members or guests. Apart from this, a spacious living/dining room sets the tone for memorable family dinners and joyous get-togethers. The living room, extending into a whopping 49m², also hosts a warm, wood-burning stove, enhancing your winter experience. The comprehensive layout extends into a generously spaced and well-equipped kitchen leading to the covered terrace areas overlooking the lush gardens, adding a brea ... click here to read more

Picture 1

Welcome to this charming 5-bedroom house located in the heart of Poitou-Charentes, Charente, Marthon, France. This lovely property is a beautiful blend of comfort and privacy, ideal for families or those looking for a peaceful retreat with the convenience of village life. With a total area of 381 square meters, this home offers ample space for comfortable living and entertaining. As you enter through the electric gates, you're greeted by a large gravelled driveway, providing ample parking space for multiple cars. The main house welcomes you with a spacious, fully fitted kitchen and dining area, perfect for family meals or hosting friends. To the right of the kitchen is a sizable lounge area that boasts a delightful sunroom at the front, basking in natural light and offering a tranquil spot to unwind. From the kitchen, you have access to a well-proportioned double bedroom and a bathroom, ensuring comfort and convenience. Going upstairs, you will find three generous double bedrooms, each with its own bathroom. This layout provides privacy and convenience, making it an ideal setup for families or those who enjoy hosting guests. Adjacent to the main house is a separately accessible 1-bedroom guest annexe, a great additional space for guests or perhaps even as a rental opportunity. The annexe is accessed via stone steps from the car parking area and features its own sun terrace. Inside, it is thoughtfully designed with a contemporary style and includes a kitchen/diner, double bedroom, large lounge, and a shower room. The property also features a good-sized garage with adjoining storerooms, providing ample storage space for tools and equipment. Ideal for those with a passion for gardening or DIY projects. Outside, the hou ... click here to read more

Picture 1

Located in the picturesque commune of Champagne-Et-Fontaine, Aquitaine, 24320, France, awaits this charming 2-bedroom house ready to be called home. For those looking to embrace the essence of French countryside living while still being close to essential amenities, this property serves as a delightful intersection. Nestled amidst the tranquil scenery of the region, this character property comes with multiple attributes, making it a splendid investment or a lovely abode for those seeking a serene lifestyle or even considering a potential gîte business (subject to necessary permissions). The property has been tastefully renovated, ensuring modern comforts without losing its rustic charm. Property Features: - 2 bedrooms - 1 bathroom with shower and WC - Combined living/dining room with kitchenette - Well-maintained garden - Potential for a guest house/gîte business - Located in a quiet yet accessible area - Size: 67m² - Land Size: 612m² - Price: €178,200 Step into the story: Upon entering, you'll find yourself welcomed by a cozy living and dining area combined with a practical kitchenette. This open space exudes warmth and invites you to imagine cozy family dinners or gatherings with friends. On this same floor, there's a bedroom that could easily serve as a snug guest room or a home office. Venture upstairs, and a spacious second bedroom awaits, offering ample room for relaxation. The modern shower room and WC are conveniently located on this floor, ensuring easy access and providing the necessities of everyday living. The property retains the charm of the former gamekeeper's house, seamlessly blending historic elements with contemporary updates. The renovations have been done with care, preserving the character whi ... click here to read more

Picture 1

This stone house for sale in Dordogne sits in a quiet hamlet near Varaignes, with three bedrooms, a barn and 3,415 m² of land. The house has 88 m² of living space on two floors, and the plot is big enough for a vegetable garden, a small orchard or just a lot of grass to roll a mower over. It is in good condition, so you can move in first and decide on projects later. The asking price is €165,400. ### The House: Three Bedrooms on Two Floors You come in through an entrance hall that leads to the living room, which is the natural place for a wood-stove evening or a long Sunday lunch with the door open in summer. The kitchen is on the same floor. So are a bedroom, a shower room and a separate WC. That ground-floor bedroom is handy. Guests, parents or anyone who would rather skip the stairs can sleep there without sharing a floor with everyone else. Upstairs, a landing opens onto two more bedrooms, which gives the family or visiting friends a quiet sleeping floor of their own. The walls are old local stone, the kind of country house in Dordogne that looks right in the landscape and stays cooler when the summer heat arrives. ### Land, Barn and Open Views The plot covers 3,415 m² and is laid out as a garden around the house. Beyond the boundary there is open Périgord countryside, and nothing blocks the outlook. Morning coffee outside here means fields and trees, not a neighbour's wall. A detached barn stands on the land. Right now it works for storage, garden equipment or a workshop. Some buyers will see a conversion project in it, for a guest cottage or studio. Any change of use needs planning permission, so check with the local mairie before you plan anything. A plot this size also means upkeep. If you only use the h ... click here to read more

Picture 1

Picture this: it's a Tuesday morning in July, and the only sounds reaching you through the kitchen window are birdsong and the faint hum of a tractor somewhere beyond the treeline. You're standing in a 30-square-metre farmhouse kitchen that smells of strong coffee and old stone, and you have absolutely nowhere you need to be. That's the rhythm of life Saint-Just delivers, day after unhurried day. This authentic 110m² stone country house sits in a quiet hamlet in the northern Dordogne, deep in the Périgord Vert — the greenest, least-touristed corner of a département that the French have long kept to themselves. Priced at €199,500, it represents one of those increasingly rare opportunities to buy a genuinely liveable piece of rural France without the eye-watering price tags that have crept into more famous villages along the Vézère Valley. The house itself reads like a proper working farmhouse that someone has quietly looked after over the generations. Stone walls that stay cool without air conditioning even in August. Ground floor ceilings high enough to never feel oppressive. The kitchen is enormous by any standard — 30 square metres is closer to what you'd find in a Parisian apartment than a rural retreat, and it makes the room the natural heart of the house. Long lunches that drift into early evenings. Friends crowded around a table laden with Périgord walnuts, foie gras from the weekly Ribérac market, a Saint-Émilion opened an hour too early because nobody wanted to wait. That kitchen earns its square footage. The ground-floor bedroom with its own shower room is a practical touch that many older French country houses simply don't have — it means guests, elderly relatives, or owners who'd rather skip the stairs can ... click here to read more

Picture 1

Located in the charming region of Poitou-Charentes in Blanzaguet-Saint-Cybard, France, this 5-bedroom house offers a delightful blend of historical charm and abundant potential. Sprawling over a sizable plot of nearly 30,000 square meters, the property features a picturesque setting, complete with a traditional water mill. Surrounded by lush pasture suitable for horses or livestock, and with private access to the river, the residence provides a peaceful and private lifestyle that's hard to find. The mill itself, a historic structure, is habitable but awaits the personal touch of a new owner ready to undertake a bit of renovation to restore and perhaps modernize it. This is an excellent opportunity for those looking to invest in a property with character and make it their own. The total built area of the property is 256 square meters, including a comfortable living area of 44 square meters. The outside space includes a terrace of 30 square meters, perfect for outdoor dining and enjoying the serene views, complemented by a generous pool. For heating, the property uses a hybrid system combining wood and gas, enhanced with heat pumps and solar panels, making it environmentally friendly and potentially cost-effective in the long term. Additional outbuildants on the property offer further development potential, subject to planning permissions, whether you're considering extending the living space or creating facilities for hobbies or storage. The climate in this part of France is generally mild, with distinct seasons that each bring their own charm—from vibrant spring blooms to warm, sun-filled summers, and crisp autumns. This makes the region ideal for outdoor activities and enjoying nature year-round. Living in Blanzague ... click here to read more

Picture 1