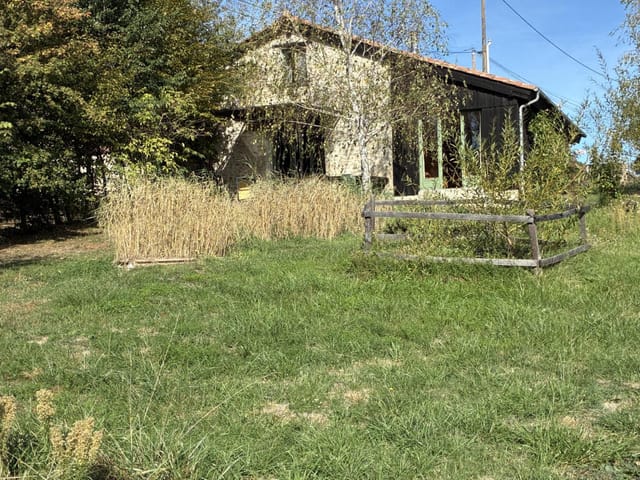
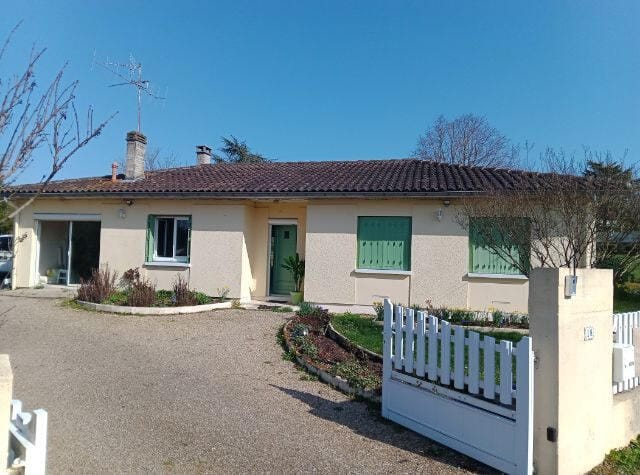
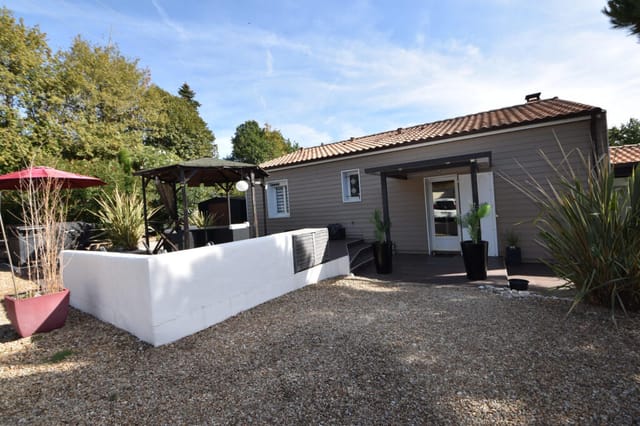
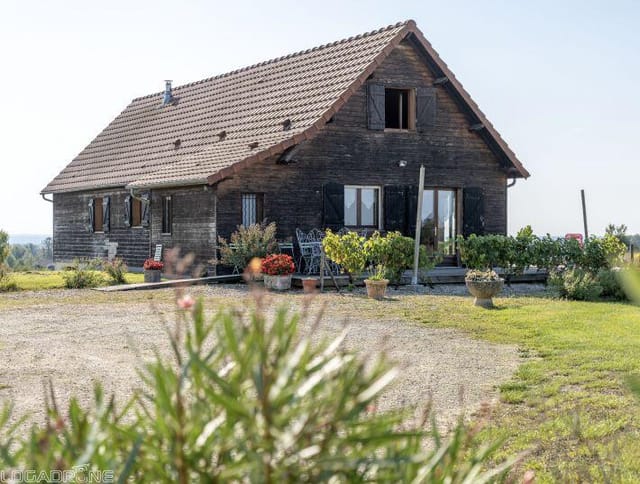
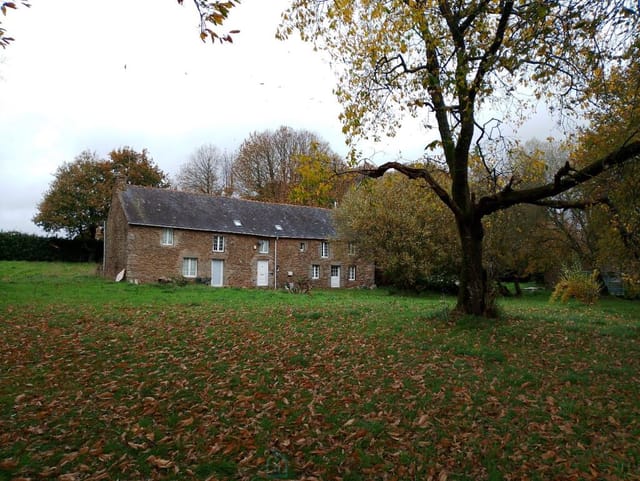





4-Bed Brittany Cottage with 1-Acre Garden, Steps from Voie Verte Cycle Route

Listed on
https://storage.googleapis.com/homestra-images/property-image-a7851a42-5e6b-4f63-822c-cbe6d2a40a10-1790504216.jpg

La Prenessaye, Cotes-d'Armor, France, La Prénessaye (France)

4 Bedrooms · 2 Bathrooms · 127m² Floor area

€235,000

House

No parking

4 Bedrooms

2 Bathrooms

127m²

Garden

No pool

Not furnished

Description

Saturday morning, and the smell of buckwheat crêpes drifts out from a van at Loudéac's market — you grab a coffee from a café table, watch the cheese seller argue cheerfully with a regular, and think: this is yours now. Twelve minutes from here, back down the country road toward La Prénessaye, the garden is waiting.

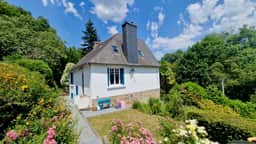
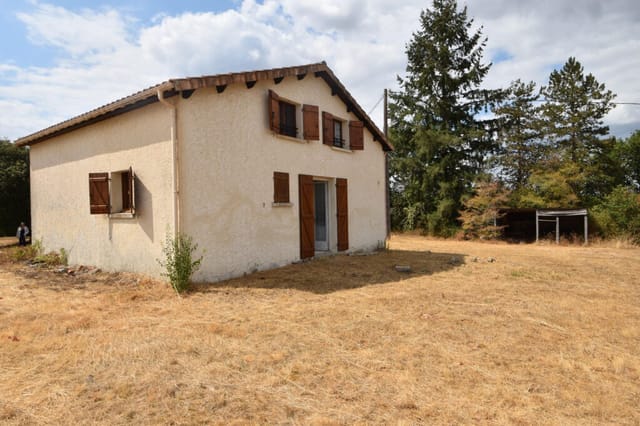
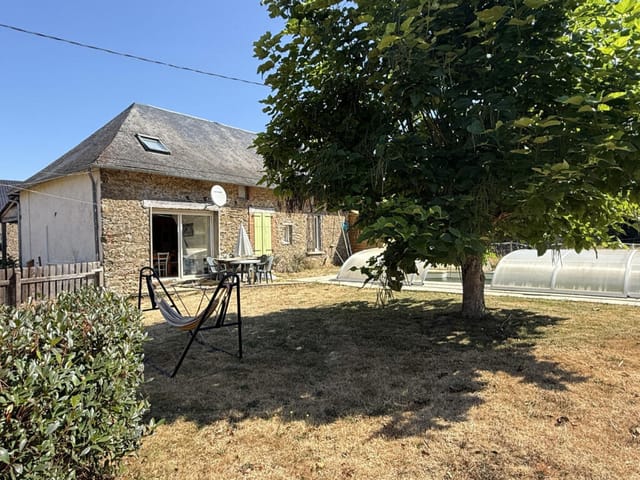
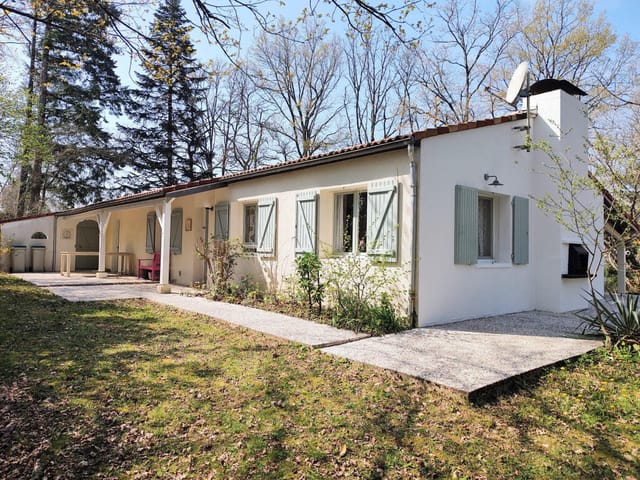






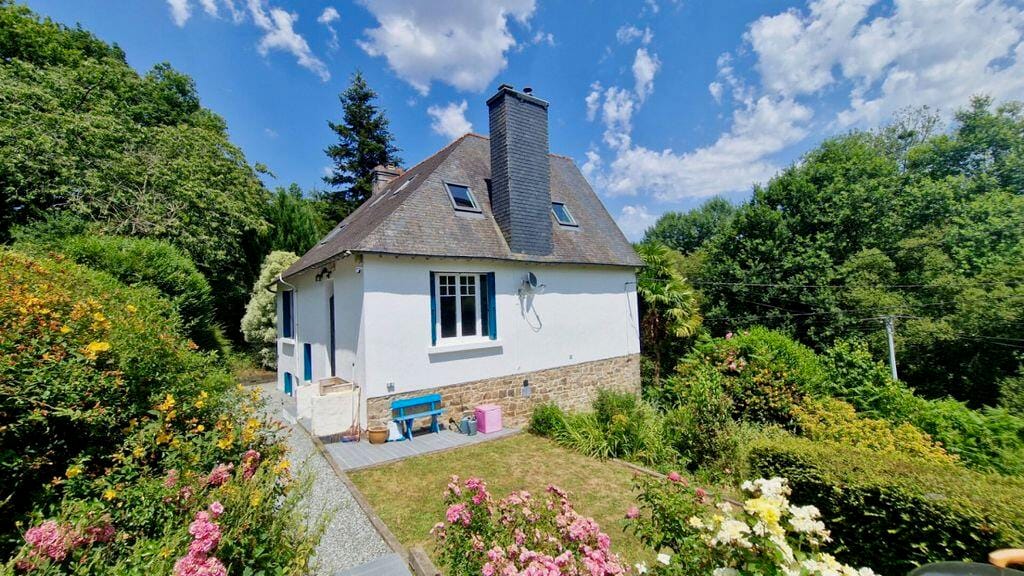
This is the kind of place that people who know Brittany look for, and rarely find at this price. A solid four-bedroom cottage sitting on just over an acre of land in the Côtes-d'Armor, with the Voie Verte greenway literally three minutes on foot from the front door. That detail matters more than you might think. The Voie Verte — a converted railway line turned cycling and walking trail — cuts through some of the most quietly dramatic countryside in central Brittany. You can be on it before your morning coffee has cooled.

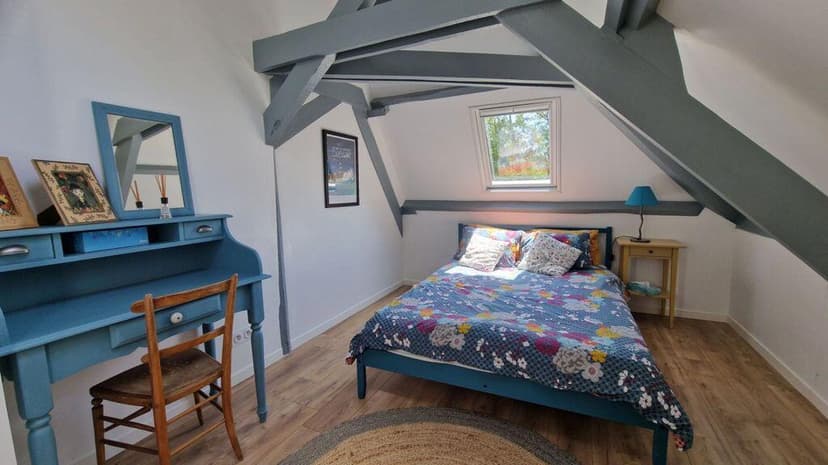
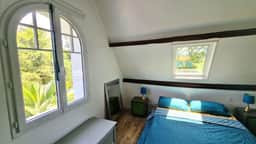
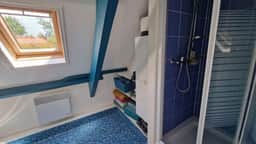
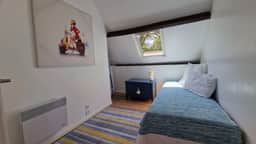
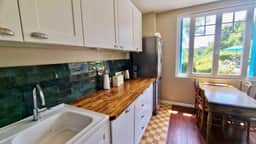
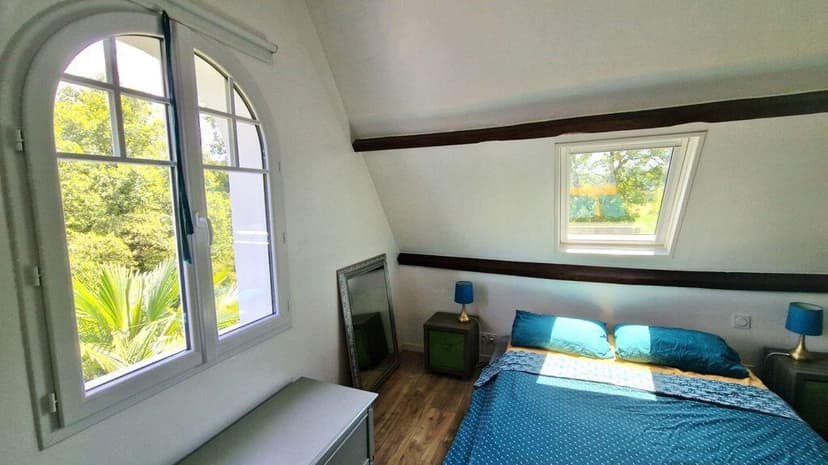
The house itself is spread across three floors, with 127 square metres of habitable space that feels bigger than it sounds. Rooms are generous and properly proportioned — the kind of proportions French rural houses do well, where ceilings are high enough that you don't feel compressed on a grey autumn afternoon. Natural light moves through the spaces throughout the day. The fitted kitchen is modern and functional, the two bathrooms are in good order, and there's a living room with a wood-burner that makes November feel like an event rather than something to endure. Two reception rooms give you flexibility — a reading room, a playroom for the grandchildren, a home office for those who still need to keep one foot in the working world.

Practical updates have already been handled. New windows throughout, a new septic tank installed, and the property is well insulated — which in rural Brittany translates directly into lower heating bills and a more comfortable stay in the shoulder seasons. The DPE is rated E, and the wood-burner does real work keeping the ground floor cosy. This is move-in ready in the way that actually means something: not a renovation project dressed up in optimistic language, but a house where you can put the bags down on the day of completion and open a bottle of wine in the garden.

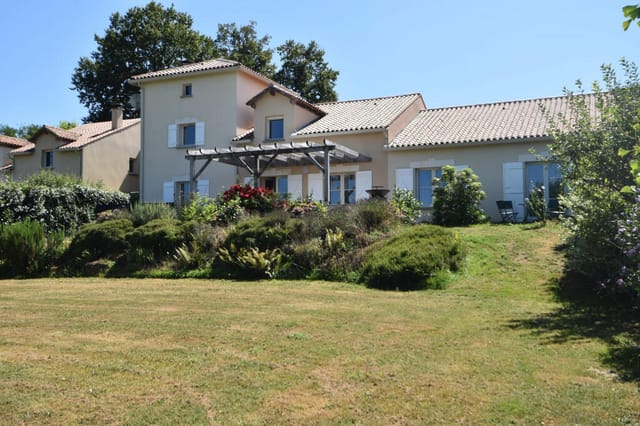
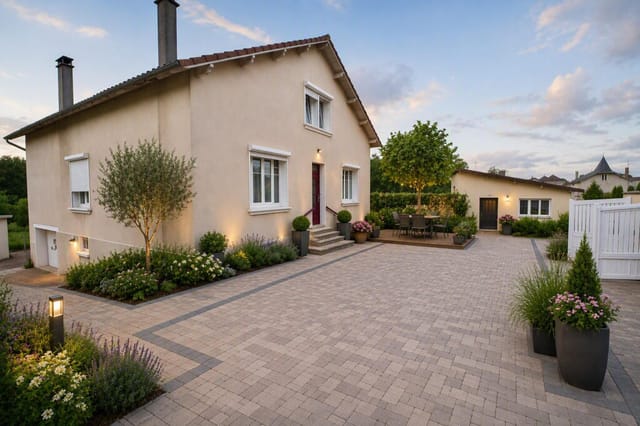
The garden itself is the kind of outdoor space that takes years to cultivate and costs far more to recreate from scratch. Attractive terraces for eating outside — and in Brittany, when the sun comes out in July, you will eat outside — a landscaped section for relaxing, and a separate plot of land that's practically begging to become a vegetable patch. Grow your own artichokes, courgettes, haricots verts. This is Brittany; it rains enough to make a kitchen garden genuinely viable without heroic effort.

Now, the location. La Prénessaye sits in the agricultural interior of Côtes-d'Armor, close enough to the coast to make day trips easy, far enough inland to have escaped the price inflation that hit coastal Brittany over the last decade. The village of Plémet is five minutes away and covers the basics. Loudéac — a proper market town with a good Saturday market, supermarkets, doctors, pharmacies, and a reasonable selection of restaurants — is twelve minutes by car. On market days, the town square fills with stalls: Breton butter, local charcuterie, oysters driven up from Quiberon, crêpe vendors doing brisk business even in the drizzle.

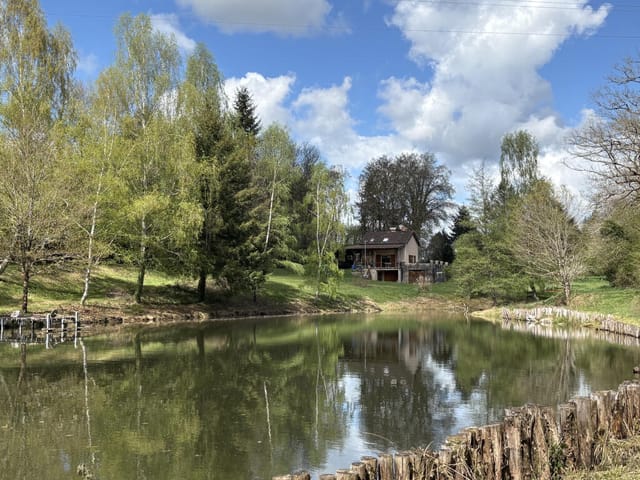
The Nantes-Brest Canal and the river nearby open up kayaking and fishing. The Voie Verte connects to a wider network of trails that serious cyclists use for multi-day touring. In winter, the forests around Loudéac are popular with hunters — part of the fabric of rural French life that you either find fascinating or politely ignore.

For travel connections, the position is surprisingly strong. Rennes, 56 minutes by road, has a TGV station with direct high-speed trains to Paris Montparnasse in about an hour and a half. Saint-Malo — with its Brittany Ferries crossing to Portsmouth — is 75 minutes away, meaning you can drive from your kitchen in England to this garden in under four hours on the right sailing. Pontivy is 25 minutes, Dinan about 53 minutes. Dinan is worth knowing about: a medieval walled town above the Rance river, with a Thursday market, excellent crêperies on the rue de la Poissonerie, and a harbour at Dinan-Léhon that fills up with boats every summer.

For international buyers, France remains one of the most straightforward European countries in which to purchase property. Notaire fees apply — typically 7-8% on older properties — and the process is legally robust. Non-resident owners are subject to French capital gains tax on eventual sale, though this reduces over time. Rental income is taxable in France, and the property's position near the Voie Verte and its good condition make it a realistic candidate for holiday letting through platforms that target cycling and walking tourism, which has grown consistently in rural Brittany over the past decade. Taxe foncière is to be confirmed.

Key features at a glance:

- 4 bedrooms across 3 floors, 127m² of habitable space
- 2 bathrooms, 2 reception rooms including a wood-burner sitting room
- Modern fitted kitchen
- Over 1 acre of land (4,647m²) with terraces, landscaped garden, and separate vegetable plot
- 3-minute walk to the Voie Verte cycle and walking route
- 3-minute walk to the river (kayaking, fishing)
- New windows and new septic tank recently installed
- Well insulated, good structural condition — genuinely move-in ready
- Wood-burner heating
- Loudéac market town 12 minutes by car
- Rennes TGV (Paris in 90 mins) at 56 minutes
- Saint-Malo ferry port (Portsmouth crossing) at 75 minutes
- Priced at €235,000 with agency fees included

If you've been looking for a genuine Breton base — somewhere with outdoor life on the doorstep, a proper garden, space for the whole family, and a realistic price — this cottage earns a serious look. Properties combining this combination of condition, land, and trail access at this price point don't stay available long in this part of Côtes-d'Armor.

Get in touch with the Homestra team today to arrange a viewing or to request the full property dossier. Whether you're planning a summer of cycling the Voie Verte or a quiet winter by the wood-burner, this is the kind of place where good decisions get made.
Details

Amount of bedrooms
4
Size
127m²
Price per m²
€1,850
Garden size
4647m²
Has Garden
Yes
Has Parking
No
Has Basement
No
Condition
good
Amount of Bathrooms
2
Has swimming pool
No
Property type
House
Energy label

Unknown

Sign up to access location details

Similar properties

This 3-bedroom house for sale in Javerlhac sits on about 6 hectares of land with no immediate neighbours, close to Nontron in the Périgord Vert. Three bedrooms, 103 m² of living space and 60,715 m² of land in total, for €144,700. That is a lot of room, and hardly any of it is shared with anyone. The house is in good condition, so you can move in first and decide what to change later. ### The House and Its 6 Hectares The house stands on its own, with no neighbours next door. Step outside in the morning and the only sounds are birds, wind in the trees and perhaps a tractor in the distance. For anyone tired of thin walls and shared driveways, that is the main attraction here. The land comes in two parts. Around 3 hectares adjoin the house, so you can see it and reach it on foot in a couple of minutes. A further 3 hectares lie separately, a short trip away. Together they give you a plot of just over 6 hectares, which is rare at this price in France. ### What You Can Do With the Land The adjoining hectares suit the things people usually dream about when they search for a country house with land in France: a few sheep or horses, a vegetable garden, an orchard of apple, plum and walnut trees, or simply a very large lawn that nobody else mows. The separate 3 hectares give you more freedom still. Depending on the soil and the planning rules, they could work as pasture, woodland, a hay meadow or a quiet corner for outdoor hobbies. Before you plan anything agricultural, check the land use and any access rights with a notaire. The surroundings are described as protected, so some restrictions may apply to new building. ### Living Near Javerlhac and Nontron The commune of Javerlhac-et-la-Chapelle-Saint-Robert lies in the gree ... click here to read more

Picture 1
New

This house for sale in Dordogne sits in the centre of Piégut-Pluviers and gives you 141 m² of loft-style space plus a 427 m² enclosed garden. Most of that space is in two large rooms, one per floor, which is a different proposition from the cramped village terraces you often see at this price. It is a semi-detached house with one bedroom, a pellet stove, a kitchen overlooking the garden and a short walk to the shops and the weekly market. The asking price is 180,900 EUR. ### Inside the House and Garden The ground floor is built around a 53 m² open-plan living area with lounge and dining space. A pellet stove warms it in winter, and the house is described as well insulated, which counts for a lot between November and March. Behind the living area you find the kitchen, which looks out over the garden, plus a laundry room and a separate WC. Washing up with a view of grass instead of a wall is a small thing, but you notice it every day. Upstairs is the whole sleeping floor: a 55 m² suite with exceptional ceiling height, its own shower room and a separate WC. There is a balcony as well. It is one very large bedroom rather than several small ones, so the house suits a single buyer, a couple, or someone who wants a base that feels spacious without a lot of rooms to heat and furnish. If you need a second bedroom for guests, that would be a project of your own, because the upstairs is laid out as a single suite. At the back, the enclosed 427 m² plot gives you private outdoor space right in the village. A working well with a pump is included, which is handy for watering the garden. A small outbuilding, which the sellers liken to an old pigsty, is useful for tools, bikes and garden furniture. The condition of the property is go ... click here to read more

Picture 1
New

This 4-bedroom house for sale in Charente sits a few minutes from La Rochefoucauld and gives you 210 m² of living space on a 1,128 m² plot. The village is Rouzède, a quiet commune in rolling countryside where the day starts with birdsong rather than traffic. The house is in good condition and priced at 263,700 EUR. Most of the bedrooms are on the ground floor, which makes it easy to live in all year round. It also works well as a second home you can lock up and leave. ### Inside the House: Four Bedrooms and a Mezzanine The main living room has large bay windows that open onto a covered terrace and the garden. In the evening you can switch to the lounge, where a fireplace with a wood-burning insert makes the room worth gathering in from autumn through spring. The kitchen is fully equipped and opens onto a large dining room, so whoever is cooking stays in the conversation. Three bedrooms are on the ground floor. The master suite has its own bathroom. There is also a family shower room and a separate WC. The fourth bedroom has an en-suite shower room, which suits visiting friends, grown-up children or paying guests who want some privacy. Upstairs, a mezzanine gives you a spot for reading or a desk for remote work, with the rest of the house still within earshot. ### Garden, Terrace and Jacuzzi The plot covers 1,128 m² and the private garden looks out over open views, with nothing built up in front of you. Coffee on the covered terrace is the obvious way to start a summer morning, and the property also has a balcony. A 6-person Jacuzzi is there for year-round use, and it is just as good on a cold January evening as in August. Solar panels were installed recently, which should help with running costs in a house of this ... click here to read more

Picture 1
New

This house for sale in Charente, just outside La Rochefoucauld, comes with a self-contained ground-floor apartment and 1,231 m² of garden. It is a semi-detached home of 147 m² on two levels, in good condition, with four bedrooms in total, a garage and a workshop. You can picture it as a family home, a house shared by two generations, or a main house with a rental unit below. ### The House and the Apartment Below The main living level is upstairs. It holds a family kitchen, a dining room, a living room, three bedrooms and a bathroom, so everyday life happens on one floor. At ground level there is a separate apartment with its own kitchen, one bedroom and a shower room. That changes what the house can do. Parents or grown-up children can live close by without sharing a kitchen. Guests get their own space. Or you can rent the apartment out, which makes sense if you are looking at a holiday home in Charente that helps cover its own costs. Rental income is never guaranteed, so check local demand first, but the layout gives you the choice. The listing also suggests the space could work for professional use, such as a small studio or office. ### Heating, Energy and Running Costs The house has a heat pump and a wood-burning stove, so you are not tied to a single source of heat in winter. Solar panels heat the water, which should help keep bills in check over the year. Mains drainage means there is no septic tank to inspect or maintain, a detail that matters more than it sounds when you buy French property from abroad. Ask for the energy performance report (DPE) during your visit so you can see the exact rating. ### The Garden, Garage and Workshop The plot measures 1,231 m² and the setting is quiet and green. That is enoug ... click here to read more

Picture 1
New

This house for sale in Charente sits on a 1,294 m² plot in Ruelle-sur-Touvre, a few minutes from Angoulême, and needs a full refresh. It is a 1950s house on two levels with 109 m² of living space, a basement with workshop and garage, and a garden far larger than most in town. The structure is sound. The comfort, however, is yours to build. Plots of this size are not common this close to a city. Most houses around Angoulême come with a small yard. This one comes with space for a vegetable patch, an orchard, a terrace or all three. ### The House: Two Levels, 109 m² and a Sound Structure The main floor holds a kitchen, a large living room, two bedrooms, a separate toilet and a bathroom. It is a straightforward, practical layout, and the room sizes are generous for a house of this period. Below is the basement level, which is where the potential lies. It contains a shower room with toilet, a workshop and a garage. The seller's description also counts two further rooms down here as bedrooms. The listing is headlined as a two-bedroom house, so treat the sleeping capacity as something to confirm on a visit. A 25 m² veranda completes this level and could become a bright sitting area facing the garden once the rest is updated. Two usable levels give you options. You could keep the bedrooms upstairs and turn the lower level into one big living space, or split the house into separate zones for guests or a home office. ### The 1,294 m² Plot A garden of this size changes how you live in a house. Think of long summer lunches under a tree you planted yourself, space for a pétanque court, or room for a pool, subject to local planning rules. The plot is described as green, with plenty of scope for landscaping, so you are working w ... click here to read more

Picture 1
New

This house for sale in Corrèze comes with a heated pool, two rented apartments and a 720 m² stable on 2.7 hectares near Pompadour. It is a working property rather than a quiet country cottage: a three-bedroom family house, two apartments already let, big stone outbuildings and room for horses, all on one detached plot in the Limousin countryside. ### A Rural Property with Rental Units Already in Place Most houses in this price range give you a roof and a garden. This one gives you a small estate. Besides the main house there are two separate two-room apartments, both currently rented out, so part of the property is already being used commercially. Anyone thinking about guest accommodation, a gîte-style business or a family compound will find the groundwork laid. The setting is detached, with meadow on every side. Don't expect neighbours looking over the hedge. Expect the sound of the paddock in the morning and a long drive back to the road in the evening. ### The Main House: 122 m² and Three Bedrooms The house itself is in good condition and has 122 m² of living space. Downstairs you come into an entrance hall, then a fitted kitchen and a large living room. There is also a separate office, which is useful now that so many buyers work remotely from their second home. A shower room with WC, a laundry room and a pantry complete the ground floor. Upstairs are three bedrooms and a bathroom with WC. The practical details matter here. Solar panels supply electricity to the property, fibre-optic internet is available, and the septic system is compliant. Those are the three things that most often cause trouble with rural French houses, and here they are already sorted. Outside, a 9 m by 4 m heated swimming pool with a cove ... click here to read more

Picture 1
New

This four-bedroom house for sale in Charente sits on 1,650 m² of private garden in Écuras, a short drive from Montbron. It is a detached family home of 142 m² in good condition, with two bathrooms, covered terraces and a place inside a quiet, green residential park. At €191,300 it gives a family, or two families sharing, a lot of room for the money. ### The House: 142 m² for Family and Guests The layout is built around shared time. A large living room runs into the dining area, and the fully equipped kitchen sits alongside. French doors from the living space open straight onto the terrace, so in summer the line between inside and outside mostly disappears. Lunch moves out without anyone carrying much. Upstairs and around the house there are four bedrooms, two of them very large. Two bathrooms mean a full house does not turn into a queue every morning. There is also a balcony, handy for a coffee before anyone else is up. The condition is good, so you can arrive, unpack and spend your first weeks using the place instead of fixing it. ### Garden, Terraces and the Pool The plot measures 1,650 m² and is lined with mature trees, which gives the garden real privacy from neighbours. That is not easy to find at this price. The terraces are partly covered, so an evening meal does not depend on the weather, and there is a built-in barbecue for long summer dinners. The property data lists a swimming pool. The Le Chat park around the house also has two pools of its own, so ask us to confirm whether a pool sits on this plot or whether you would use the park facilities. It changes the running costs and the upkeep, so it is worth knowing before you visit. ### Living Next to Le Chat Park in Écuras The house borders Le Chat Park, ... click here to read more

Picture 1
New

This 3-bedroom house for sale in Haute-Vienne, near Château-Chervix, stands beside its own 3,070 m² spring-fed lake on 3.36 hectares. Woodland closes in around the plot, a private driveway is the only way in, and the nearest neighbour is more than 250 metres away. It is a lake house in Limousin for buyers who want silence, space and water on their own land, with a home that is already in good condition. ### The House: 84 m² Over a Full Basement The driveway passes a small stone-built cottage of one room before reaching the main house. Inside, the ground floor has an entrance hall, a WC and a single open-plan space for living, dining and cooking. A wood burning stove sits in that room, and French doors open onto a large stone terrace. Morning coffee there comes with a view straight over the lake. Upstairs are the three bedrooms. The house has one bathroom and a balcony, and the living area totals 84 m². That is modest by French country-house standards, but the space around the house makes up for it. Underneath is a full basement. It holds a garage, workshop and storage area, and there is a second garage under the terrace. A carport attached to the house takes two vehicles. Anyone with tools, bikes, a boat or a hobby that needs room will find plenty of it here. ### The Lake, Woods and Meadow The lake covers 3,070 m² and is fed by a spring. The plot as a whole is 33,641 m², a mix of open meadow and woodland, so you get both sunny space and shade. A hangar of about 30 m² gives you extra covered storage for a tractor, mower or firewood. The agent describes the lake as up to standard for use as a fishing lake. That makes the property interesting for a small fishing-holiday venture, or simply for a private pond to fish ... click here to read more
Picture 1
New

This 5-bedroom house for sale in Haute-Vienne sits in Saint-Mathieu, with 163 m² of living space, an 80 m² basement and a double garage. At €179,500 it works out at roughly €1,100 per m², and the plot is a fenced 1,297 m². The house is in good condition, with a recent pellet boiler and double glazing, so the real question is how you will use all the space. ### The House: Five Bedrooms on Two Floors You come in through the entrance on the first floor. The fitted and equipped kitchen is right there, with one door straight outside and another down to the basement, which is handy when you are carrying shopping or firewood. Next to it is a double living room with a working fireplace, where the family will end up on a January evening. Three bright bedrooms share the first floor with a bathroom (bath and shower) and a separate WC. Upstairs, two more bedrooms add flexibility. One has a dressing area that still needs fitting out, and the other has its own washbasin with bidet and sink. There is also a shower room with a double vanity and storage units, plus a second separate WC. The large landing is wide enough to become a playroom, a reading corner or a desk for remote work. Five bedrooms makes this a house for a big family, or for two families sharing a summer. ### Basement, Garage and Garden The full basement covers 80 m² and does real work. The electrics were recently redone, there is a water point and sink for a washing machine, and the boiler room holds the pellet boiler, its silo and a thermodynamic water heater. Because the silo stores the fuel on site, you are not handling it bag by bag. Outside, the plot is enclosed and fenced, laid out with a courtyard and a lawn. A detached double garage stands at street level ... click here to read more

Picture 1
New

This stone house for sale in Dordogne sits in a quiet hamlet near Varaignes, with three bedrooms, a barn and 3,415 m² of land. The house has 88 m² of living space on two floors, and the plot is big enough for a vegetable garden, a small orchard or just a lot of grass to roll a mower over. It is in good condition, so you can move in first and decide on projects later. The asking price is €165,400. ### The House: Three Bedrooms on Two Floors You come in through an entrance hall that leads to the living room, which is the natural place for a wood-stove evening or a long Sunday lunch with the door open in summer. The kitchen is on the same floor. So are a bedroom, a shower room and a separate WC. That ground-floor bedroom is handy. Guests, parents or anyone who would rather skip the stairs can sleep there without sharing a floor with everyone else. Upstairs, a landing opens onto two more bedrooms, which gives the family or visiting friends a quiet sleeping floor of their own. The walls are old local stone, the kind of country house in Dordogne that looks right in the landscape and stays cooler when the summer heat arrives. ### Land, Barn and Open Views The plot covers 3,415 m² and is laid out as a garden around the house. Beyond the boundary there is open Périgord countryside, and nothing blocks the outlook. Morning coffee outside here means fields and trees, not a neighbour's wall. A detached barn stands on the land. Right now it works for storage, garden equipment or a workshop. Some buyers will see a conversion project in it, for a guest cottage or studio. Any change of use needs planning permission, so check with the local mairie before you plan anything. A plot this size also means upkeep. If you only use the h ... click here to read more

Picture 1
New

This single-storey house for sale in Puymoyen sits at the end of a cul-de-sac, a few minutes from Angoulême, on a 1,630 m² plot that could be divided. Living on one level matters more than it sounds. There are no stairs to climb with the shopping, it suits older relatives, and it is easy to lock up and leave for a few weeks. At 131 m² this is a family-size home, and at €251,300 it comes with far more land than most houses near a city of this size. ### The House: 131 m² on One Level The living space is generous. A separate living room and a lounge mean one can be the everyday room while the other stays quiet for guests or evenings with a book. The kitchen is fitted, so you can move in without a first-week shopping list of appliances. Three bedrooms share a shower room, with a separate WC. The insulated, tiled garage is the flexible space. It could become a fourth bedroom or a home office, which is useful if you work remotely or want a guest room with its own door. As with any conversion, check the planning rules with the local mairie before you commit. The practical work has been done. The windows are double glazed throughout, a heat pump was installed recently, and the house is connected to mains drainage, so there is no septic tank to inspect or maintain. ### The Garden, Double Garage and a Possible Second Plot The garden is large and fully enclosed, so children and dogs can run free without you checking the gate. There is room for a vegetable patch, a terrace for long lunches, or all of it left as lawn. A detached double garage gives you covered parking for two cars, or a workshop and storage for garden tools and bikes. The plot is also a possibility. The seller points out that it could be split in two, with tw ... click here to read more

Picture 1
New

This single-storey house for sale in Charente, in Mornac near Angoulême, has a 3.10 m ceiling living room, a veranda and an 810 m² fenced plot. Built in 2002 and extended with a veranda in 2010, it is in good condition and ready to live in. It has two bedrooms, 94 m² of living space and no stairs. At 199,000 EUR it suits anyone who wants a low-effort home in the French countryside, as a main residence, a second home in France or a rental. ### A Single-Storey House for Sale in Charente The living room is the first thing you notice. The 3.10 m ceiling makes it feel larger than its floor area suggests. The fitted and equipped kitchen is open to it, so whoever is cooking stays part of the conversation. A fireplace with an insert takes care of cold evenings, and air conditioning deals with the hottest weeks of July and August. The veranda, added in 2010, is a bright extra room. Use it as a winter lounge, a reading corner or a second dining table when guests come. Light fills it for most of the day. Both bedrooms have a dressing room, a practical detail in a house of this size. The bathroom has a walk-in shower finished in natural stone. The layout is simple and everything is on one level, so there is nothing to rework and no space wasted on corridors. ### The 810 m² Plot, Terrace and Electric Gate The whole plot is fenced and closed by an electric gate. You can drive in, shut the gate behind you and be private straight away. If you plan to use the house as a holiday home in Charente and be away for weeks at a time, that security makes leaving much easier. A tiled terrace of 74 m² runs alongside the house, and the property data also lists a balcony. The terrace is large enough for a proper outdoor table and a few lounge ... click here to read more

Picture 1
New

On a still morning in Castelsagrat, the mist sits low in the valleys below and the only sound from the terrace is birdsong and the distant clank of a cowbell drifting up from the fields. You're holding coffee, the stone barbecue is still warm from last night, and the countryside rolls out ahead of you in every direction. This is what drew people to this corner of Tarn-et-Garonne long before the rest of the world caught on. This 19th-century stone house sits just outside one of the most quietly compelling villages in the department — a place with a proper boulangerie, a café where the locals actually linger, and a rhythm of life that feels deliberately unhurried. At 110 square metres across three bedrooms and two bathrooms, it's the kind of house that works hard in all seasons. The walls are thick, the floors are tiled, and the sitting room log burner throws enough heat to make February evenings genuinely cosy rather than something to endure. Step inside and the character hits you immediately. Exposed stone, original beams overhead, and a country kitchen that's made for slow cooking — the sort of room where someone inevitably ends up opening a second bottle of wine because the cassoulet needs another hour. The layout is practical without being clinical. The large storage rooms running off the main living space are a genuine opportunity: convert them into a guest annex, a home office, or additional accommodation for rental income. The bones are there; it just needs a vision and a builder. No close neighbours. That's not a throwaway phrase here — it genuinely means you can open every window on a summer night, eat dinner outside at ten o'clock, and not worry about a soul. The terrace is large enough to matter, with a buil ... click here to read more

Picture 1

Early on a Tuesday morning in Saint-Cernin-de-Labarde, the only sounds are wood pigeons in the oak trees and the faint clang of the Issigeac market setting up four kilometres down the road. You could be drinking coffee on your terrace, looking out over 14,195 square metres of your own land, watching the mist burn off the Périgord hills. That is not a fantasy. That is an ordinary Tuesday when you own this house. Built in 2013, this timber-frame property sits at the quiet edge of a small village, positioned almost exactly between Issigeac and Villeréal—two of the most historically rich towns in the Dordogne. The house is not old and crumbling and romantic in the way that requires a decade of renovation money. It is well-constructed, energy-efficient, and genuinely move-in ready. That matters more than people admit until they've spent a summer watching contractors not show up. The ground floor has a proper layout for real life. A living room that gets afternoon light, a kitchen set up for people who actually cook—not a show kitchen, but a professional-style space with the counter room and equipment to handle a big family lunch or a dinner party of eight. There is a bedroom and shower room at ground level, which means guests or elderly family members never have to deal with stairs. The large reception room is separate enough to feel like its own world—good for a home office, a studio, a music room, or simply a space where teenagers can disappear and leave the adults in peace. Upstairs, four rooms including two bedrooms and an attic give you the flexibility to configure the space around however your life actually runs. The basement deserves a mention because in this part of France, a good basement is genuinely useful. Car ... click here to read more

Picture 1

Sunday morning in the Pays des Bastides and the only sound is a woodpigeon calling from the oak tree at the edge of the field. You're standing in 4,000 square metres of your own land, coffee in hand, looking at a barn that's still waiting to become exactly the house you've always had in your head. That's the thing about this property near Boisse — it doesn't hand you someone else's vision. It hands you a blank canvas with real bones. The barn itself covers approximately 200 square metres on the ground floor, with structural capacity for a second floor of over 140 square metres — more than 340 square metres of living space in total once you build upward. A separate hangar of 300 square metres sits alongside, useful for a workshop, a gîte conversion, storage for a boat or two canoes, or simply the kind of breathing room you never get in the city. Outline planning consent is already in place, which is a significant step forward in France and removes one of the most time-consuming hurdles international buyers typically face when purchasing rural property here. The setting is the Dordogne département, specifically the Pays des Bastides — a stretch of rolling agricultural land in southern Périgord that most tourists miss entirely because it doesn't sit on the main Dordogne River tourist corridor. That's precisely what makes it special. The roads here are quiet. The hamlets are working ones. Saint-Léon-d'Issigeac is just down the lane, and Issigeac itself — a genuinely intact medieval bastide village with its Thursday morning market — is close enough to cycle to on a flat day. The market there is the real thing: local farmers selling walnuts, black truffles in season (December through February, and they are extraordinary), du ... click here to read more

Picture 1

Sunday morning in the Charente countryside sounds different from anywhere else in France. The birds start before the light does, and by the time you've made coffee and pushed open the terrace doors, there's nothing between you and a wide green horizon except your own 7,000 square metres of garden, a few oaks, and the distant church tower of Mansle catching the early sun. That's the daily reality of this four-bedroom house just outside Mansle-les-Fontaines — a genuinely well-built contemporary home from the early 2000s that's been looked after with real care, set in a quiet hamlet a couple of kilometres from everything you actually need. Let's talk about the space first, because 160 square metres of living area spread thoughtfully across two floors makes this feel like a proper family home rather than a weekend squeeze. The ground floor revolves around a 40-square-metre living and dining room that gets generous natural light throughout the day. It's the kind of room that naturally absorbs a family gathering — long lunches that drift into afternoons, kids spread across the floor, someone always in the kitchen. That kitchen, at 19 square metres, is large enough to be genuinely functional, not just a gesture toward cooking. Three bedrooms sit on the ground floor too, alongside a bathroom, a separate WC, and a pantry and laundry room that handles all the practical business of a real home. Head upstairs and there's a fourth room currently working as a bedroom or office, with its own private shower room and toilet — ideal for older kids, guests who want independence, or anyone who needs a quiet corner away from the rest of the house. The underfloor heating on the ground floor is worth pausing on. It's the kind of detail that ... click here to read more

Picture 1

Stand at the kitchen window on a November morning and watch mist roll off the wooded acres behind the stone walls, curling around the old longère like smoke. The fire's already been lit — the cast-iron stove in the living room takes the edge off fast — and the only sound is the distant caw of rooks settling in the tree line. This is Ménéac, deep-green Brittany, and this place is the kind of property that stops serious buyers mid-scroll. Set in a small hamlet just 2.1 kilometres from the village of Ménéac itself, this substantial granite house sits on roughly 6.3 hectares of mixed land, part cultivated, part wooded. It's been divided into two fully independent dwellings — a detail that changes everything about how you might use it. One wing for your family, one for guests, rental income, or an elderly relative who wants proximity without sacrifice of privacy. The arithmetic of that arrangement is immediately appealing for anyone buying a second home in France who wants flexibility without compromising the experience of actually being there. The main dwelling opens at ground level into a living room anchored by an open fireplace paired with a wood-burning stove — two heat sources, which tells you something about how the previous owners felt about Breton winters. Through from there, a fitted kitchen and laundry room keep the practical side of things contained, along with a ground-floor toilet. Head upstairs and you get a bedroom with its own en-suite bathroom, a second family bathroom, a further bedroom, and a room currently used as an office but easily repurposed. The second dwelling mirrors this layout almost exactly: a living room with fireplace and stove, a kitchen-dining room (combined this time, which most families ... click here to read more

Picture 1

On a Sunday morning in Guern, the only sounds are the wind moving through the old oak at the edge of the garden and the distant bell from the village church carrying across the fields. You're standing at the kitchen window of a house that has been standing since 1638, watching mist lift off the Morbihan countryside, and thinking you could get used to this. Really get used to this. This five-bedroom stone property sits just ten minutes from Pontivy, a proper Breton market town with a working canal, a 15th-century château, and Saturday markets where the cheese vendor knows everyone by name. Guern itself is a quiet rural commune — the kind of place where neighbors wave from tractors and the post arrives without fail. At 187 square metres of living space on a landscaped plot of around 2,857 m², this is a genuinely substantial home, not a weekend cottage. It has real scale, real history, and the kind of bones you simply cannot manufacture. The oldest section of the main house traces back nearly four centuries. You feel that age in the best possible way — in the weight of the stone walls, the depth of the window reveals, the massive fireplace that anchors the double-height living room. That fireplace isn't decorative. Light it on a November evening with a bottle of Muscadet and a cassoulet on the hob, and you understand exactly why the French have been doing this for hundreds of years. The living room's unceilinged section creates genuine drama, with the mezzanine above looking down over the space — a reading corner, a desk, a spot for teenagers who want to feel separate without being far away. The ground floor layout is practical in a way old farmhouses often aren't. Two independent entrances give the house real flexibilit ... click here to read more

Picture 1

Properties nearby

Nestled in the picturesque commune of La Prénessaye in Brittany's Côtes-d'Armor department, this charming 4-bedroom house presents a delightful opportunity for those looking to immerse themselves in the tranquil pace of rural French life. With its generous living spaces and well-maintained condition, the residence is well-suited for a family or individuals seeking both comfort and the potential to personalize. Upon entering, the foyer leads seamlessly into a generously sized living room, spanning approximately 24 square meters. Equipped with a wood-burning stove and dual glass doors opening onto a sun-drenched terrace, this room promises year-round enjoyment, whether cocooning in the warmth during winter months or relishing the breezy transition to outdoor living spaces in warmer weather. Adjacent to the living room, the kitchen awaits culinary exploits with ample storage and expansive countertops. A strategically placed window not only bathes the space in natural light but also offers serene views over the terrace. Facing the kitchen, the 20-square-meter dining room, also adorned with a wood-burning stove and large windows, offers picturesque views of the garden and sprawling countryside beyond, setting the stage for memorable dinners with loved ones or guests. The main floor additionally boasts a comfortably sized bedroom with built-in wardrobes, a practical and spacious shower room featuring dual sinks and a heated towel rail, and a guest toilet. The property's thoughtful layout includes internal access to a cellar and dual garages, enhancing convenience and storage options. Ascending to the upper floor, you're greeted by a versatile landing space that can serve as a cozy reading nook or home office. Three additio ... click here to read more

Image 1

Imagine waking up in a charming little part of France, where the mornings greet you with the rich warmth of sunshine streaming through your windows and the scent of fresh flowers in your garden. Welcome to your potential new home in La Cheze, nestled within the stunning Cotes-d'Armor region. It's a delightful corner of Brittany where the blend of history, culture, and natural beauty promises a tranquil yet enriching lifestyle. This 5-room house is not just a property; it's a portrait of country living at its finest. The home is in excellent condition, reflecting a warm and inviting atmosphere. With a cozy 144 square meters of living space, it offers the ideal canvas for your familial or personal adventures. Let's dive into what makes this house a worthy contender for your home search. - 3 spacious bedrooms - 1 well-appointed bathroom - 1 separate shower room - A fitted kitchen, primed for family meals or gourmet adventures - Electric heating to keep you comfortable through the seasons - A welcoming fireplace that adds charm and warmth - Double glazing for energy efficiency - Over 2,850 square meters of professionally landscaped gardens - A slate roof providing the durability and charm of traditional Breton architecture - Property tax of only 624 Euros per year Imagine a morning spent sipping coffee on your terrace, admiring the southeast view of your lush garden, vibrant with life's color. The serenity here is unparalleled, yet you're not isolated. La Cheze, known for its quaint ambiance, is perfectly positioned just 5 km from the National N164, allowing you easy access to explore the broader Brittany region. Living in this area of Brittany means you're surrounded by a rich tapestry of culture and nature. The pi ... click here to read more

Picture 1

Nestled in the serene town of La Cheze, Cotes-D'armor, in the postcard-perfect region of 22210 France, is a superb stone-built house waiting for you to call it home. With a picturesque south-facing aspect, this house offers ample living space of 106 m2 surrounded by the lush greenery of its own private garden. This delightful residence comprises a living room, three bedrooms, an equipped American kitchen, and one bathroom. With a living space that's lit by the natural light filtering in through the windows, family meals have never felt more homely. From your front door, a short ten-minute drive introduces you to amenities including schools, enticing local restaurants, a well-stocked library, a local bakery, and a supermarket. Proximity to the National N164, just 5 km away, ensures convenient access to surrounding areas. La Cheze is a location that will enthrall you with its charm. With the English Channel to the north, you're always a day trip away from sandy beaches dotted with charming seaside resorts. The region is drenched in history, founded in the middle ages, and is crisscrossed by rivers streaming towards the Bay of Biscay and the Channel. The local climate is mild and temperate - perfectly balanced for those that seek four distinct seasons but aren't a fan of extreme temperatures. Enjoy sun-drenched summer days, and experience the melancholic beauty of autumnal leaves. Watch as winter brings its unique charm, and delight in the joyous blooming of flowers come spring. In terms of amenities, this property boasts: - 3 beautiful bedrooms - 1 bathroom - American style kitchen - Ample living space - A south-facing private garden - Convenient parking space And its features include: - An impressive 106 m2 size - ... click here to read more

Picture 1

Hey there foreign buyers and expats lookin' for a slice of life in the heart of Brittany, France! I'm a very busy real estate agent here, juggling several things at a time while trying to bring you this charming 2-bedroom house nestled right in the lovely commune of Plémet. So, here's the scoop on this inviting property and what the area's all about. Alright, so we're talking about a single-level, architect-designed home that seamlessly blends modern aesthetics with functionality. Situated in the stunning region of central Brittany, this property's perfect for those who love embracing nature and tranquility with a touch of French elegance. Got limited mobility or just prefer one-level living? No worries! This house has you covered, built thoughtfully in 2009 with all the essentials for easy movement and convenience. The current setup flaunts two spacious bedrooms, one of which features an ensuite for that touch of luxury. But hey, options are endless here! Feel like getting creative? Convert the first floor into four more bedrooms or even a workshop or studio space. That's right, the potential is off the charts! Need a third bedroom on the main floor? Easy peasy, just a few tweaks to the current 'library' and you're all good. Now about the vibes inside this house—large windows and French doors bathe the open-plan living area in glorious natural light, creating a warm and inviting atmosphere. There's a TV area, a study, a salon, and a dining room all adjacent to the kitchen. And let's not forget the centerpiece—a charming wood burner, perfect for cozy nights in or entertaining friends and family. Step outside onto the expansive 1-acre plot, where you can indulge in outdoor pursuits or give those self-sufficiency goals ... click here to read more

Image 1

Ah, welcome to the charming and picturesque village setting of Plémet, located in the heart of Brittany, France! This lovely farmhouse is a perfect blend of traditional charm and modern comfort, offering a cozy retreat for those looking to embrace the tranquil lifestyle of the French countryside. As a busy real estate agent, I must say this property truly stands out for its potential and charm in a greatly sought-after location. Spanning three floors, this traditional stone farmhouse encompasses an inviting 110 square meters of habitable space. With 3 bedrooms and 2 bathrooms, alongside a flexible layout, it caters to various needs, whether it's for a small family, a couple seeking a peaceful retreat, or even aspiring expatriates eager to experience the rustic allure of rural France. Perched in a picturesque village setting, this farmhouse is beautifully positioned on a spacious plot of 2 acres—a true gem for those longing for a small holding or perhaps a budding farm to nurture. The property also boasts a sizable outbuilding and a charming ancient stone bread oven, evoking the quintessential rustic feel that typifies French country living. Key Features: - Traditional stone farmhouse - 3 bedrooms - 2 bathrooms - Open-plan kitchen & dining - Large sitting room with granite fireplace - Wood-burning stove - Old stone bread oven - Semi-detached - Beautiful sunny terrace - Fenced garden—ideal for kids and pets - Ample parking - Large barn with new roof - Architect’s plans available - Approximately 2 acres of land On the ground floor, you'll find an open-plan kitchen and dining area, seamlessly connected to a large sitting room, complete with a traditional granite fireplace and a wood-burning stove. Picture yourself enjoyi ... click here to read more

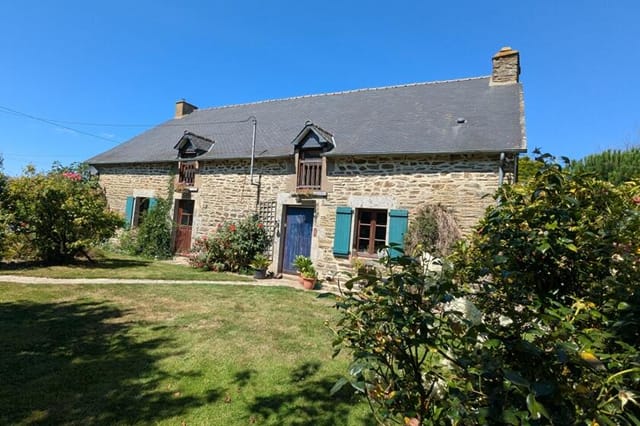

Photo 30

Charming Family Home in Plémet, Cotes-d'Armor Nestled in the serene landscape of Plémet, this detached 3-bedroom house offers a comfortable living space with a host of intriguing features. Set within a generously proportioned plot of 9860m2, this property is not just a house; it’s a potential home for those looking to immerse themselves in the tranquil life of rural France. Property Features - Spacious living area of 112m2 - Large plot of 9860m2 - 3 bedrooms - 2 bathrooms - Heat pump heating system - Large living space combining kitchen, living room, and lounge of 49m2 - Master suite with extensive dressing room - Second bedroom equipped with ample storage - Office space on the second floor - Storage space under attic and sizable convertible attic with water connection - Semi-buried, insulated basement divided into 5 rooms, including a 30m2 garage - Separate hangar of 171m2 with electricity Amenities and Living in Plémet Living in Plémet allows you to enjoy the beauty and peace of rural Brittany while maintaining accessibility to necessary amenities. Local shops, schools, and other services are conveniently close, catering effectively to family needs. The broader area of Côtes-d'Armor blends historical charm with natural beauty, featuring picturesque seaside resorts, quaint fishing villages, and bustling market towns. Local Area and Lifestyle Côtes-d'Armor is a department where life moves at a gentle pace. The northern coast looks out over the English Channel, dotted with charming seaside resorts and historic villages. The department is rich in medieval history with many towns originating in the Middle Ages. To the south, the landscape is shaped by the Noires Mountains, creating a stunning backdrop for outdoor activi ... click here to read more

Picture 1

Located in the serene village of Saint-Étienne-du-Gué-de-l'Isle, nestled in the picturesque region of Cotes-d'Armor, Brittany, this five-bedroom Neo-Breton house offers an appealing prospect for those desiring a life tuned to the rhythm of nature. Set on a substantial plot of 3,275 m², this property promises ample living spaces both indoors and outdoors. This charming dwelling spans 151 m² and is encompassed by panoramic countryside views, creating an ideal backdrop for serene living. The southwest-facing orientation ensures the home is bathed in natural light throughout the day. The main floor is thoughtfully laid out with a kitchen that seamlessly opens into a cozy living room, complete with a wood-insert fireplace, perfect for chilly evenings. This floor also houses three bedrooms, a bathroom, a laundry room, and a WC, providing practical everyday living arrangements. As we ascend to the second floor, there's a useful mezzanine space suitable for a study or play area, adjacent to two additional bedrooms and another bathroom and toilet, offering privacy and tranquility. The attic space provides additional storage or could be converted into further living space. Below are key features of this home: - Five spacious bedrooms - Two bathrooms - Open kitchen leading to a living area with a wood-insert fireplace - Laundry room - Mezzanine - Attic room - Independent garage of approximately 110 m² - Large hangar of approximately 320 m² - PVC/Aluminum double glazing - Wood and Oil heating Beyond the comfort of the home, the area of Saint-Étienne-du-Gué-de-l'Isle is a haven for nature enthusiasts and families alike. The local climate is mild with a mix of oceanic influences, contributing to enjoyable, temperate weather year- ... click here to read more

Picture 1

Discover a charming stone house nestled in the serene outskirts of Loudéac, a picturesque town in the Côtes-d'Armor department of Brittany, France. This substantial property, boasting 295 square meters of living space, is perfectly suited for families seeking a balance between rural tranquility and urban convenescence. This two-level house offers a welcoming atmosphere with its expansive living room, featuring a magnificent fireplace and direct access to a delightful terrace—ideal for outdoor dining or sunbathing. The kitchen is both beautiful and functional, equipped with ample space for family meals. On the ground floor, you will also find two bedrooms, one of which includes a private bathroom, promising privacy and comfort. The upper level hosts a large games room over 30 square meters—perfect for entertainment or as a multipurpose space. Four additional bedrooms are located on this floor, some with dressing rooms, alongside another well-appointed bathroom, ensuring ample space for a large family or guests. Though the property is in good condition overall, some refreshment work may be required, presenting a wonderful opportunity for new owners to infuse their personal touch into the home. Property Features: - Six bedrooms - Three bathrooms, one ensuite - Large living room with fireplace - Functional kitchen with dining area - Games room - Enclosed garage - Cellar in the basement - Land area of 2,250 square meters Living in Loudéac combines the charm of rural Brittany with the convenience of urban amenities. The town’s location offers easy access to both the dramatic coastal regions and the lush countryside. Whether you are interested in exploring historical sites, indulging in local cuisines, or engaging in outdo ... click here to read more

Picture 1

Nestled within the scenic region of Côtes-d'Armor in Loudéac, this 3-bedroom house at an asking price of €168,100 offers a comfortable living space of 103 square meters on a considerable land plot of 670 square meters. Suitable for those interested in immersing themselves in the delightful French rural lifestyle, this property, while in good condition, presents a slight refreshing opportunity for those looking to add a personal touch or modernize to their taste. Built to accommodate a family, the house comprises three well-sized bedrooms and a fitted kitchen where family meals can be prepared with ease. It also features a cozy living room perfect for family gatherings and relaxation, along with a bathroom that meets the essential needs of a household. Although the interior requires some updates, it provides a robust canvas for personalized renovations and décor enhancements. The local area of Loudéac is a hub of activity and community life, with amenities that cater well to both locals and expatriates. Amidst the backdrop of traditional French architecture and landscapes, residents enjoy: - Proximity to essential services such as supermarkets, bakeries, and specialty stores - A variety of dining options from quaint cafes to fine restaurants - Leisure facilities including a cinema, library, and tennis courts which are ideal for family outings - Accessibility to schools ensuring educational needs are met without long commutes - The charm of weekly market events that showcase local produce and goods every Saturday morning Living in Loudéac offers a balance of serene countryside and necessary urban amenities. Its location provides easy access via national route N164 and is just a 37 km drive from the English Channel, idea ... click here to read more

Picture 1

Tucked away in the serene village of Saint-Gilles-du-Mene in the picturesque region of Cotes-d'Armor, this charming 4-bedroom house awaits its new owners. Situated between the cozy towns of Plemet and Collinee, this home boasts 102 square meters of living space, distributed over three levels, and is set on a generous plot of 3792 square meters. As you enter the ground floor, you are greeted by a welcoming hallway leading to an independent kitchen that awaits your culinary creativity. The living room, which provides access to a delightful balcony, is perfect for spending quality time with family or entertaining guests. This level also hosts a bathroom and three well-proportioned bedrooms. The upstairs features an additional bedroom with its own water point and a large attic space offering potential for conversion, subject to the necessary permissions, providing an excellent opportunity for those looking to add their personal touch or require additional living space. The basement level is divided into a garage, a workshop complete with a fireplace, a cellar, and a boiler room. This house is serviced by oil heating and requires modifications to its individual sanitation system. While this property does require some renovation work, it presents a wonderful opportunity for those looking to customize a home to their personal taste and requirements. Outside, the expansive land surrounding the house offers vast potential for gardening, children's play areas, or simply enjoying the great outdoors. This home is ideal for a family seeking the tranquility of rural life while still being close to local amenities and services. Living in Saint-Gilles-du-Mene is a genuine retreat into a peaceful lifestyle surrounded by French countr ... click here to read more

Picture 1

Picture yourself walking through your private orchard on a crisp Breton morning, coffee in hand, while the sun rises over nearly two acres of landscaped garden. This is the reality of owning a traditional Brittany farmhouse in Plumieux, where stone walls whisper centuries of history and modern comfort meets authentic French country living. Here in the heart of Côtes-d'Armor, halfway between the medieval splendor of Josselin and the market town of Loudéac, your vacation home becomes a gateway to experiencing genuine Brittany life away from tourist crowds. This detached 183-square-meter farmhouse sits in peaceful seclusion on 8,255 square meters of land, offering the privacy international buyers crave for their French retreat. The property's south-facing orientation floods rooms with natural light throughout the day, while mature fruit trees provide shade for lazy summer afternoons and fresh harvests come autumn. With four bedrooms distributed between ground and upper floors, this home accommodates extended family gatherings and multi-generational holidays that create lasting memories in the French countryside. The ground floor layout proves particularly valuable for vacation home functionality, with two bedrooms on the main level offering accessibility for guests of all ages. The farmhouse-style kitchen serves as the heart of the home, spacious enough for preparing elaborate French dinners using ingredients from Loudéac's twice-weekly markets or simple breakfasts before setting off to explore Brittany's Emerald Coast. Adjacent dining and living spaces flow naturally, with the wood-burning stove creating focal points for winter evenings when the Breton weather turns crisp and family time moves indoors. Upstairs, two add ... click here to read more

Picture 1

Welcome to a charming Neo-Breton house nestled in the picturesque countryside of Bréhan, Morbihan, France. This delightful 5-bedroom property, built in 1977, boasts a generous 165 square meters of living space and offers a serene escape from the hustle and bustle of city life. Priced at 213,000 Euros, this home is a perfect blend of classic Breton architecture and modern amenities, making it an ideal choice for families and expatriates looking for a peaceful retreat in the heart of Brittany. The house is set on an expansive 2,223 square meter plot adorned with mature trees, offering a sense of tranquility and privacy. The property is surrounded by a beautiful wooded park, complete with a closed shed featuring a wooden frame and a sheet metal roof. This outdoor space is perfect for those who appreciate nature and outdoor activities. As you enter the ground floor, you are greeted by a welcoming entrance that leads to a separate kitchen, ideal for preparing delicious French meals. The spacious living and dining room area features a cozy wood insert, perfect for those chilly Breton evenings. This level also includes two comfortable bedrooms and a recently renovated shower room, providing convenience and comfort for the residents. Upstairs, a large mezzanine hallway connects to three additional bedrooms and a shower room with a WC. The thoughtful layout ensures plenty of storage space, accommodating the needs of a growing family. The full basement is a standout feature, offering a large garage, a workshop area, and a closed room used as an additional kitchen and laundry room. This versatile space provides endless possibilities for customization and expansion. The house is equipped with electric and wood heating, along wit ... click here to read more

Picture 1

Nestled in the picturesque heart of Brittany, within the charming region of Côtes-d'Armor, lies this delightful house in Coëtlogon, France. This traditional stone house exudes character and offers a serene and peaceful setting—just the kind of place where you can soak in the tranquility of the French countryside. A perfect escape, it features a spacious hangar, extensive land, and a large barn that comes with prior planning permission to create another dwelling. This property is a gem waiting for someone to realize their dreams of a small-holding or to simply enjoy the generous outdoor space and comfortable home. The south-facing house overlooks a charming terrace, lush garden, and an ancient stone bread-oven—elements that add to the property's unique character. Adjacent to the house is a large parking area easily accessible through wooden gates. Stepping inside, you'll find a welcoming kitchen-diner that seamlessly flows into a large living room. The living room features a stunning traditional granite farmhouse fireplace complete with a wood-burner, and lovely exposed beams that amplify the rustic charm. On the ground floor, there's also a beautifully designed shower and bathroom, a toilet, and an additional bright room that can be versatile in its use—be it as a bedroom, office, or separate dining room. Venture upstairs and you'll discover a large, bright bedroom that catches the morning sunlight, a stylish shower room, and another room that could serve as a children's bedroom or a comfortable office. The second floor offers a large, charming private bedroom adorned with exposed beams, making it a perfect sanctuary within your home. ### Property Features: - Charming traditional stone house - South-facing orientati ... click here to read more

Image 1

Once upon a time, nestled in the heart of Brittany, there's a delightful house waiting to make memories for its new owners. If you're considering a move to the picturesque countryside of France, then this charming home in Saint-Maudan might just be what you're looking for. Saint-Maudan is a quaint village in the Côtes-d'Armor department, a region celebrated for its lush landscapes and rich history. The tranquility of this place is captivating, portraying the quintessential French lifestyle that so many dream of. The property on offer finds itself in a rather good state, ready to welcome families or even serve as your dream vacation hideaway. With 80 square meters of cozy living space, this house provides a nice, warm atmosphere perfect for settling down after exploring the beauty of Brittany. The home features: - 3 comfortable bedrooms - 1 sleek bathroom - Spacious lounge with dining area - Practical kitchen with modern facilities - Attached garage for 2 cars - Summer kitchen and utility area in the sous-sol - Workshop space ideal for hobbies - Practical office or a possible extra bedroom downstairs - Mains drainage connected - PVC double glazed windows with shutters - Centrolized vacuum system and VMC system Located just 5 minutes from Rohan, a town known for its charming cafes and vibrant markets, this property offers the best of rural living with modern conveniences at your doorstep. The larger town of Loudeac is just 10 minutes away, offering more extensive shopping and entertainment options. Both towns give you a sense of the vibrant community and active local lifestyle available to residents. Brittany itself is a region of immense charm. The area is famed for its rugged coastlines, medieval towns, and dense f ... click here to read more

Image 1

Nestled in the heart of the picturesque countryside, a charming 3-bedroom home awaits your discovery in the enchanting village of Saint-Maudan, located within the Côtes-d'Armor department of Brittany, France. This delightful property, reduced in price and brimming with the promising allure of rural life, offers not just a home, but a tranquil escape into the serene beauty of northern France. With its sweeping 2,815 square meters of lush gardens and sturdy outbuildings, this house provides ample space for outdoor activities and gardening enthusiasts. Allow me to paint you a picture: As you step inside this comfortable abode, you're instantly greeted by a cozy living room that seamlessly flows into the heart of the home – the kitchen. This fitted and well-equipped kitchen is perfect for those who love to cook and entertain, ensuring you're never far from your guests or family. The layout is practical, with one of the three bedrooms conveniently located on the ground floor, providing easy access for those who prefer it. Upstairs, two additional bedrooms offer peaceful retreats, each with its own tranquil view of the surrounding landscape. While the home itself is in good condition, it invites you to imbue it with your personal touch, adding warmth and character that make any house truly feel like home. The property also boasts a shower room, a bathroom, and two toilets, catering to the practical needs of modern life while maintaining an air of rustic charm. Living in Saint-Maudan, you're never far from essential amenities. A short ten-minute drive leads you to schools, a local cinema, libraries, an array of delightful restaurants, and even a marina for those who love to be near water. Cultural enthusiasts will also appre ... click here to read more

Picture 1

Discover an inviting three-bedroom house situated in the serene village of Trévé, located in the picturesque Cotes-d'Armor region of Brittany, France. This family home, set against a backdrop of lush green landscapes, is perfect for those looking to immerse themselves in the tranquility of rural French life while still being close to essential amenities. The property extends over three levels, presenting a practical yet comfortable living space. On the ground floor, an entrance leads to a welcoming living room, where a charming fireplace sets the tone for relaxing evenings. The adjacent fitted kitchen is perfect for whomever enjoys cooking and is equipped adequately to cater to family meals and gatherings. A bathroom on this floor adds to the convenience. Ascending to the upper floor, a corridor opens to three sizable bedrooms, each offering a peaceful retreat at day’s end. An additional bathroom ensures functionality for the household, while an extra space, which can be used as an office or a games room, provides flexibility depending on your lifestyle needs. A full basement offers further potential for storage or can be converted into additional living space. The property also boasts a geothermal heating system, which provides efficient energy use throughout the year. The outdoor area of this property is just as impressive as the interior. It features a large, 1,821 sqm plot with mature trees and an enclosed hangar suitable for parking motorhomes—a valuable asset for those with a penchant for travel. Situated in a region known for its mild climate and ample sunshine, Trévé offers a quality of life that is both relaxed and enriching. The surrounding landscape is perfect for outdoor activities such as hiking, biking ... click here to read more

Picture 1

Situated in the rural charm of Trévé, Cotes-D'armor, 22600, France, this 5-bedroom detached country house, set in a sprawling 3.4 hectares, boasts of an additional outbuilding and is located only a short distance from the bustling services and shops of Loudeac. This generously spaced property offers approx. 200 m2 of liveable space, with three agricultural buildings and an enclosed shed, nestled amidst the serenity of the French countryside. The house has seen substantial improvement and renovation work. This includes an extension and fresh exterior insulation to enhance its durability. A heat pump installation, and a professional paint job, ensure that the house is not only modern and energy-efficient, but also aesthetically pleasing. Upon entering, you'll find a spacious living area exceeding 70 m2. This versatile space can accommodate both a relaxing lounge and dining area, warmed by a snug wood stove. Accessible from the living area is a south-facing terrace that allows for ample natural light and provides a picturesque outdoor setting. The house boasts an open plan fitted/equipped kitchen, supplemented by an adjacent pantry, and leads into a sleeping area, composed of two bedrooms, a generously-sized bathroom and a toilet. An additional room of 13 m2 with pocket doors can be adapted for use as a bedroom, office, or games room as per your convenience. Upstairs, a mezzanine landing leads to three additional bedrooms, another well-sized bathroom, a toilet, and attic space. The basement provides a complete ground divided into a substantial garage, utility room, boiler room, and a porch conveniently designed for parking cars. Accompanying this country house we have an agricultural building of approx. 940 m2 (76 x ... click here to read more

Picture 1

Picture yourself walking through the cobblestone streets of a tranquil Breton village, where stone houses line quiet lanes and the pace of life moves with the changing seasons. In the heart of rural Rohan, this 137m² stone house awaits transformation into your private Brittany sanctuary, offering five generous bedrooms and authentic French country architecture at a price point that makes European vacation home ownership accessible. The south-east facing facade catches the gentle morning light, warming the stone walls that have stood witness to centuries of Breton life, while the 184m² garden provides space for outdoor dining beneath the region's mild coastal skies. Rohan sits in the geographic heart of Brittany, where the Nantes-Brest Canal weaves through gentle countryside dotted with ancient chapels and medieval towns. This privileged inland location offers the best of both worlds: authentic rural French living with coastal access less than an hour away. The house stands ready for your vision, with essential infrastructure already updated including PVC double-glazed windows throughout, recent electrical work on the ground floor, and a newly renovated front roof section. This thoughtful groundwork means your renovation budget can focus on creating personalized living spaces rather than addressing fundamental structural concerns. The ground floor reveals generous proportions with a spacious 23m² living area flowing into an open kitchen concept, ideal for the convivial gatherings central to French country life. A large bedroom on this level provides immediate accommodation during renovation phases or serves perfectly for guests preferring single-level access. The shower room and separate toilet complete this functional ... click here to read more

Picture 1