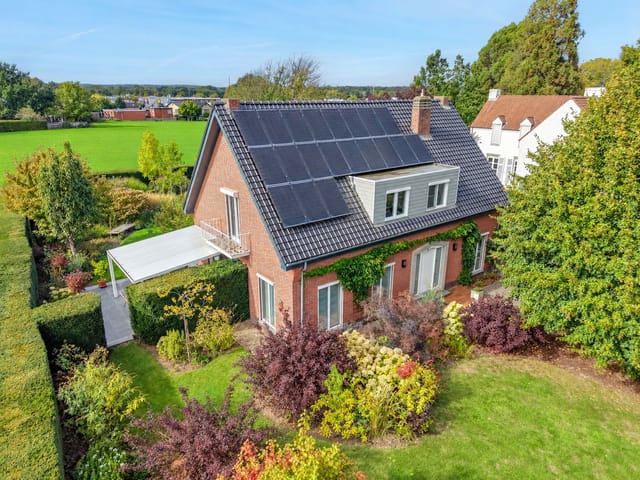
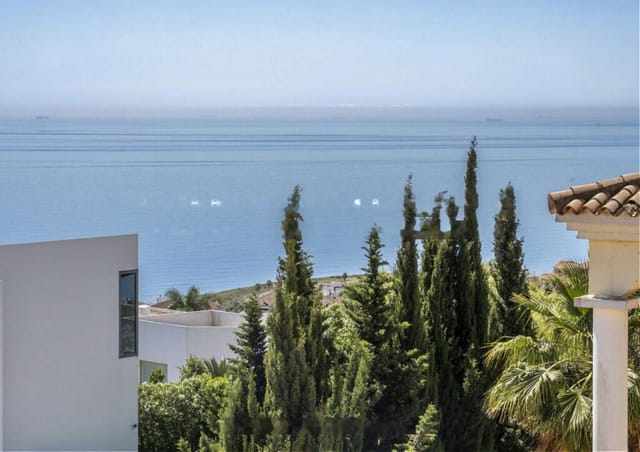
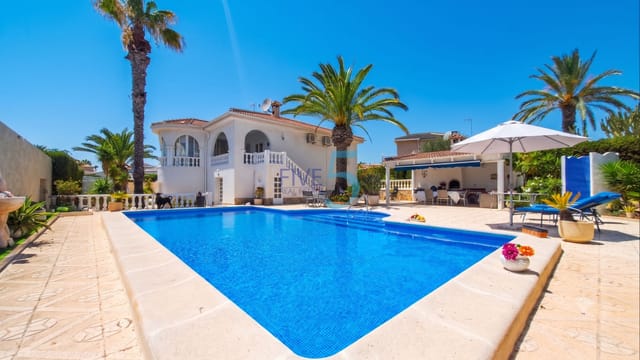
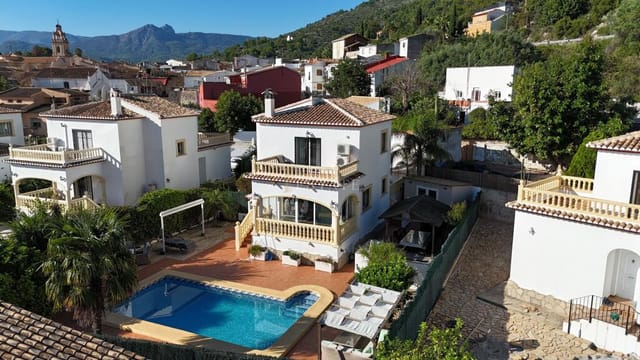
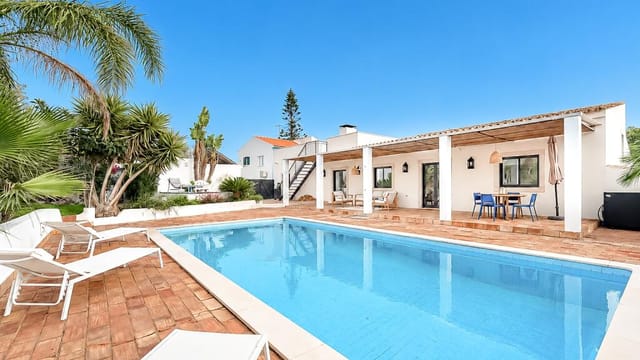
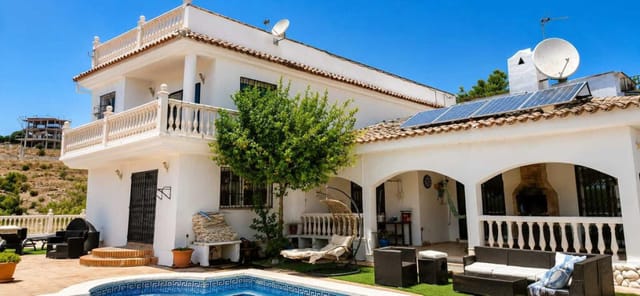
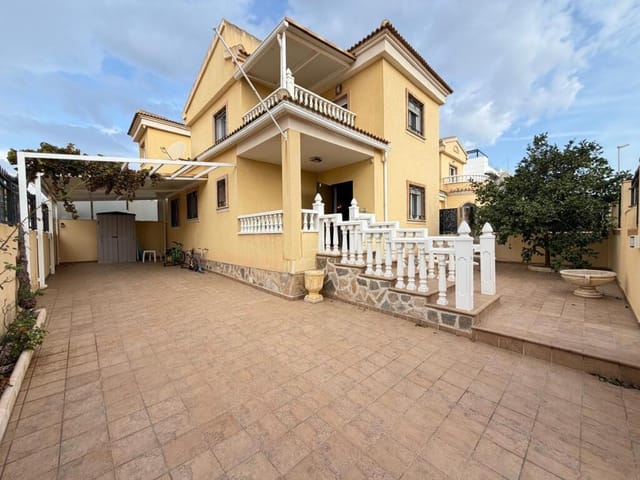
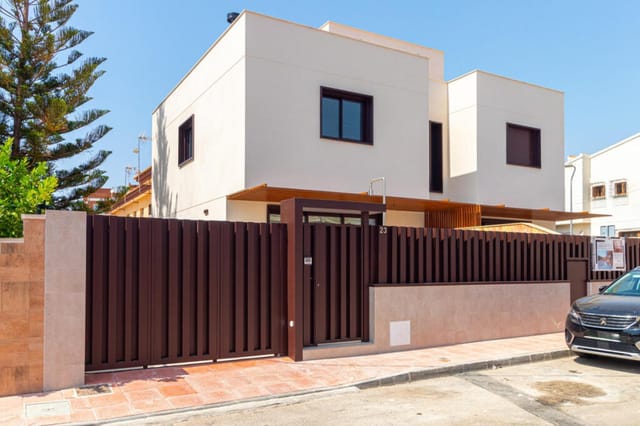
Villas For Sale In Europe

Villas for sale in europe - homestra offers the largest amount of european real estate with over 200,000+ properties, find any type of property within your budget from villas to country homes. buy or rent your perfect home in europe.

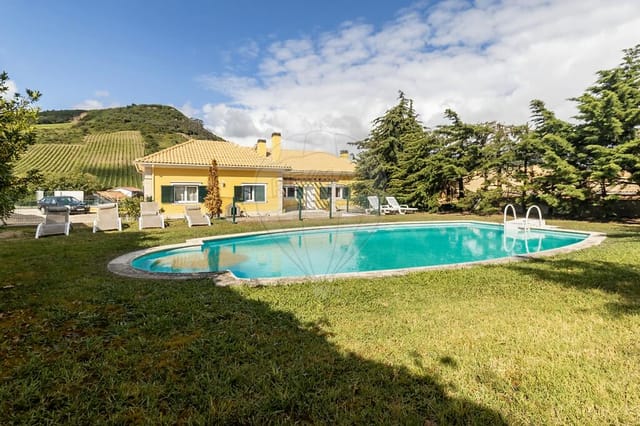
Early on a September morning in Alcácer do Sal, the Sado River catches the first light like a sheet of hammered copper. The white storks — hundreds of them — circle the medieval castle ruins on the hill above town, and from the terrace of this 230-square-metre villa, you can watch the whole slow drama unfold over a coffee while the rest of Portugal is still asleep. This is not a weekend retreat you stumble across in a brochure. It's the kind of place you find when you've already ruled out everywhere else. Alcácer do Sal sits about an hour south of Lisbon, on the banks of the Sado, in a stretch of the Alentejo coast that most international buyers haven't caught up with yet. That's the honest truth, and it's also the opportunity. While Comporta — just 20 minutes away by car — has been pulling in design-conscious buyers at increasingly eye-watering prices, Alcácer do Sal still operates at its own unhurried pace. The morning market on Rua do Município sells bags of locally grown arroz carolino, the short-grain rice that's been cultivated in the flood plains here for centuries. You take a bag home, cook it slow with clams from the estuary, and realize this is exactly the kind of cooking you came to Portugal to do. The villa itself sits in good condition — solid, spacious, and ready for occupation — across three bedrooms and three bathrooms spread over 230 square metres. The scale is generous without being unwieldy. Three adults can be here simultaneously and still find their own corners: a bedroom that catches the morning sun, a bathroom that belongs to no one in particular during long summer stays, a living space wide enough to have a proper dinner table and not feel like you're eating in a corridor. Portuguese villas of t ... click here to read more
Picture 1
New

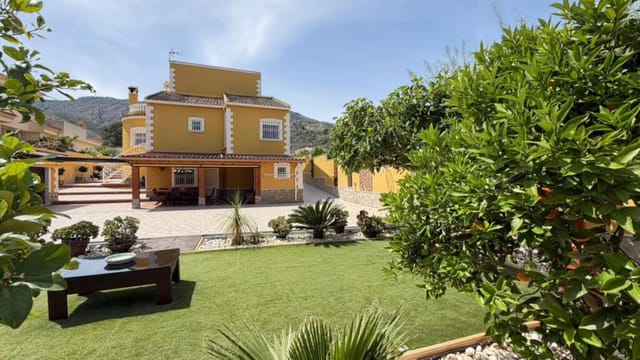
Saturday morning in Abela, and the only sounds competing with your coffee percolating are the swallows cutting arcs above the terracotta rooftops and a tractor working the field two properties over. The air carries something faintly resinous — cork oak and dry grass warming in the early sun. This is rural Alentejo at its most unhurried, and it's genuinely hard to believe you're less than an hour from two of Portugal's finest Atlantic beaches. This four-bedroom villa sits in the quiet village of Abela, a cluster of whitewashed houses and cork oak groves in the municipality of Santiago do Cacém, Setúbal district. At 218 square metres, the property has real space to breathe — room enough for a family to spread out across four bedrooms and two bathrooms without anyone feeling crowded, and a footprint that invites the kind of slow, restorative living that people spend years chasing in the Alentejo. Listed at €200,000, it's one of the more compelling opportunities in a region that has quietly started attracting a wave of buyers priced out of the Algarve but unwilling to compromise on climate, landscape or quality of life. The villa is in good condition and genuinely move-in ready, which matters more than it sounds in a rural Portuguese context. You won't be managing a renovation from abroad or navigating the complexities of Portuguese building permits before you can use the property. Arrive, open the shutters, and start living. Inside, the volume of the rooms feels generous in that old Alentejo way — ceilings that give you air, walls thick enough to keep the summer heat at bay without constant air conditioning. The layout across four bedrooms gives you flexibility: keep two as sleeping rooms, convert one to a proper home of ... click here to read more
Picture 1
New

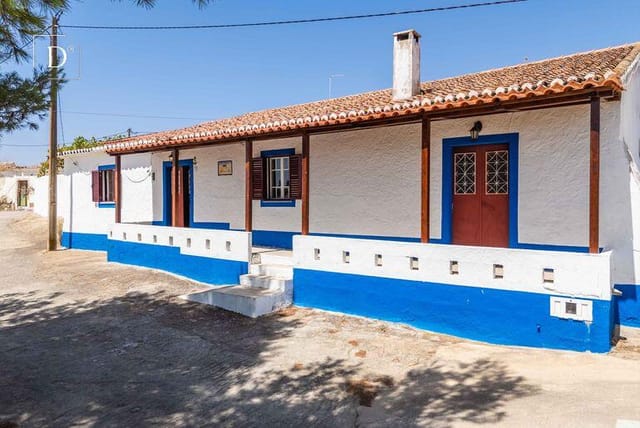
Sunday morning in Boliqueime sounds like this: roosters somewhere in the distance, the faint clatter of the weekly market setting up on Rua do Município, and the pool catching the early light outside your bedroom window while the rest of the house is still asleep. That's the rhythm here. Unhurried, golden, and entirely yours. This fully renovated six-bedroom villa sits on a 3,360 sqm plot in one of the Algarve's most quietly coveted inland villages, and it delivers something the coast rarely can — genuine breathing room. At 288 sqm of usable living space across three levels, the house has been rebuilt to a standard where you won't find yourself mentally tallying renovation costs or squinting at dated tilework. It's done. It's good. You walk in and start living. The ground floor sets the tone immediately. The entrance hall is wide enough to feel like a room in its own right, not a bottleneck. From there, the main living room — anchored by a proper wood-burning fireplace — opens directly onto the outdoor terrace, so the line between inside and outside blurs satisfyingly in the warmer months. The kitchen is the kind that actually invites cooking: generous counter runs, full equipment, and a dining area with enough space for the whole extended family without anyone feeling elbowed. There's a second reception room with its own fireplace too, which becomes a quiet sitting room in winter and a formal dining space when you're hosting. Two bedrooms and a family bathroom complete the ground floor. Upstairs, the two en-suite bedrooms claim the best real estate in the house. The balcony off the first floor looks out over the pool and then beyond it, across the low hills and carob trees of the Algarve interior — that particular sh ... click here to read more
Picture 1
New

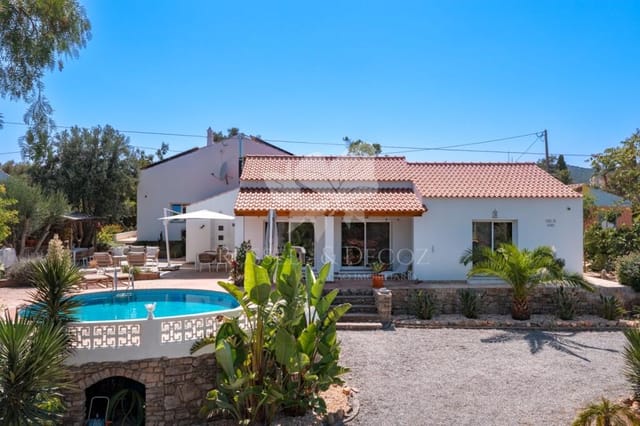
Step outside on a Tuesday morning in Pena Verde and the loudest thing you'll hear is a tractor moving through the valley below. The air smells faintly of pine and damp earth — Beira Alta mornings have a particular coolness to them even in July, when the granite hills hold the night's temperature long after the sun has climbed. This four-bedroom villa sits in that kind of quiet. Not the packaged, resort-brochure kind of quiet, but the real thing: a village where people still greet you by name at the mercearia and the church bell marks the hours whether you're paying attention or not. The house itself is solid, well-kept, and practical in the best sense of the word. At 144 square metres, it doesn't waste space — the rooms are proportioned for actual living rather than photography. Four bedrooms means you can host family comfortably, dedicate one room to remote work without anyone feeling squeezed out, or simply keep a guest room perpetually ready for the friends who said they'd visit Portugal someday and actually mean it. Two bathrooms keep the morning routine civilised. The layout is functional without being sterile, and the property is in good condition throughout, meaning you can move in, pour a glass of Dão wine, and start enjoying it immediately rather than managing a renovation project from abroad. The outdoor area is where daily life genuinely shifts. East-west orientation means the property catches light from the moment the sun rises over the Serra da Estrela foothills to when it drops behind the ridge to the west, and that natural light tracks through the interior all day in a way that makes rooms feel larger and warmer than their measurements suggest. The outdoor space — sheltered, generous — is the kind of pla ... click here to read more
Picture 1
New

Step out of the front door on a Saturday morning and within ten minutes you're walking the old fishing harbor of Sesimbra, watching the blue-and-white trawlers come in with the night's catch while the smell of grilled sardines drifts from the quayside tascas that have been firing up their charcoal since before the tourists arrived. This is not a resort town pretending to be a village. Sesimbra is the real thing — and this two-bedroom villa sitting in the Setúbal district puts you right at the heart of it, priced at €295,000. The property itself spans 110 square meters across a well-proportioned two-bedroom, two-bathroom layout that's in good condition and genuinely move-in ready. There's no renovation project waiting to swallow your weekends. The bones are solid, the spaces are practical, and the light — as it tends to be in homes along Portugal's Atlantic coast — comes in generously, especially in the mornings when the sun tracks across from the Serra da Arrábida side. Two bedrooms means this works brilliantly for a couple wanting their own permanent escape from city life, or for a small family who plans to rent it out during peak summer weeks. Both bathrooms are full, which matters more than people realize when you've got guests staying and everyone wants to shower after a day on the water. Talk about the water. Sesimbra's coastline is absurdly good. Praia de Sesimbra, right in the bay below the Moorish castle, is one of those rare beaches that stays calm even when the Atlantic is misbehaving elsewhere — the natural crescent formed by the headlands acts like a windbreak, keeping the water glassy and relatively warm from May through October. Divers know this stretch of the Arrábida Marine Park as some of the clearest ... click here to read more
Picture 1
New

On a still weekday morning in Salies-de-Béarn, the smell of fresh bread drifts up from the boulangerie on Rue des Frères Labourdette before most people have even opened their shutters. That's the kind of town this is. Quiet, unhurried, genuinely French — not a postcard version of it. And sitting just five minutes from that town centre, on a generous 4,000 square metres of private land, this five-bedroom villa is the sort of property that makes you stop mid-visit and start quietly rearranging your life. At 185 square metres of interior living space, the house is substantial without being excessive. The 28-square-metre living room anchors the ground floor, and the wood-burning stove at its heart isn't decorative — on a January evening when the Pyrenean wind picks up, you'll understand exactly why the previous owners installed it. Large windows pull in the southern light throughout the day, and by late afternoon the living areas glow in a way that feels almost theatrical. The separate 17-square-metre dining room is properly sized for a family gathering or a long dinner with friends — no squeezing around a table designed for four. The kitchen runs to 16 square metres and opens naturally into the flow of the ground floor, practical and warm rather than show-home sterile. Upstairs, five bedrooms spread across a variety of sizes — 15, 15, 14, 13, and 12 square metres — giving every family member or guest their own proper retreat rather than a cupboard with a window. Two shower or bathroom spaces serve the upper level, and the 18-square-metre landing is wide enough to feel like a room in itself rather than a corridor. A laundry room, a ground-floor lavatory, and a 34-square-metre garage round out a floor plan that actually wor ... click here to read more
Picture 1
New

Step outside on a September morning and the air smells of sun-warmed oregano and the faint salt of the Corinthian Gulf rolling in off the water. The olive trees — forty of them, spread across 4,400 square metres of your own land — are heavy with fruit. The pool is still. The mountains behind Kyparissia glow amber in the early light. This is the kind of morning that makes you wonder why you ever went back. This five-bedroom property in Stassio, sitting on the western Peloponnese coast just 4.5 kilometres from Kyparissia, is not one building but two — a 118 sqm main villa and a separate 75 sqm guesthouse, both fully furnished and ready to use from day one. That distinction matters more than it might first seem. It's the difference between a holiday home and a working asset. Between a retreat and a revenue stream. The main villa runs across two floors and sleeps the family comfortably: three bedrooms, two bathrooms, generous living areas. In winter, the wood burner takes the edge off the cool evenings and the radiator system means you can be genuinely comfortable here in January, not just July. Three air-conditioning units handle the summer heat. Double-glazed windows with fly screens and shutters throughout keep the bugs out and the cool air in. Solar panels supply the hot water, and a 5kW photovoltaic system connected to the grid quietly generates a supplementary income year-round, even when no one is staying. Practical, low-effort, and increasingly valuable as Greek energy costs fluctuate. The oval 10 x 5 metre swimming pool sits at the heart of the outdoor space, flanked by a three-person hot tub. The guesthouse — two bedrooms, one bathroom, its own wood burner and two air-conditioning units — has a separate 5-metre ... click here to read more
Image 1
New

The day starts the same way every morning here: the Ionian Sea catches the sunrise before anything else does, and from the first-floor balcony of this east-facing villa, you watch the light climb out of the water and paint the Peloponnese mountains in shades of copper and rose. The olive groves between you and the shore are still. It's quiet enough to hear the birds. This is Bochali, on the green eastern side of Zakynthos, and this is what 7am looks like when you own a home here. Built in 2008 and thoughtfully renovated in 2019, this 156-square-metre stone villa sits on a fenced 381-square-metre plot within a small, well-kept development on the hillside just above Zakynthos Town. The construction is anti-seismic — the island takes earthquakes seriously, and so does this build. Two floors, three bedrooms, two bathrooms, a private pool, and a view that costs nothing extra. It came to market fully furnished and equipped, down to the fitted kitchen, so the ambition of turning up with a suitcase and opening a bottle of wine the same evening is not a fantasy here — it's just logistics. On the ground floor, the living and dining space opens into the kitchen in one continuous room, which is exactly how vacation houses should work — everyone together, no walls between the cook and the conversation. A guest WC sits off this main space. Upstairs, the master bedroom has its own ensuite bathroom, and two further bedrooms share the second bathroom. The balcony runs off the upper floor, and that east-facing sea view is yours from every morning you choose to be here. Throughout the villa, wooden shutters keep the afternoon heat manageable. Double glazing cuts noise and keeps warmth in during the shoulder seasons. Mosquito nets on eve ... click here to read more
Image 1
New

Early morning in Sopalmo, the air smells of wild rosemary and sun-warmed earth. The Almería hills sit golden in the distance, a rooster calls somewhere down the lane, and from the terrace of this four-bedroom villa, you can see all the way across the valley without a single rooftop breaking the view. This is the pace of life people spend years looking for. Sopalmo is one of those rare Andalusian hamlets that hasn't been discovered yet — not really. It sits quietly on the outskirts of Mojácar, tucked into the landscape like it's always been there, which it has. A small cluster of homes, a few neighbours who wave when they pass, and virtually no through traffic. Yet you're less than ten minutes by car from Mojácar Playa, where the beach bars along the seafront stay lively well into the evening and the chiringuitos serve fresh catch from the Mediterranean. The villa itself sits on 203 square metres of well-planned living space spread across two floors. Four bedrooms, three bathrooms — two of them en-suite — and a layout that actually makes sense for how people live on holiday and day-to-day. The bedrooms are genuinely generous in size. Not the cramped, corridor-of-a-room you find in so many Spanish villas at this price point. These are rooms where families spread out, where guests feel like guests rather than afterthoughts. What makes the interior feel different from the typical Almería villa is the light. Large windows pull the countryside in — the kind of soft, Mediterranean afternoon light that turns everything slightly golden and makes you forget what you were doing. The main living and dining area is where the house earns its keep: big enough to seat everyone for a proper meal, relaxed enough that nobody feels like ... click here to read more
Picture 1
New

Sunday morning in Hoogstede moves at its own pace. The smell of fresh bread drifts in from the village bakery two streets over, the horses in the paddock next door are already restless, and through the tall windows of this 1815-built villa, the morning light falls across two hectares of mature parkland like it has every day for the past two centuries. There are six bedrooms, three bathrooms, a whirlpool, a swimming pool, a bar room, and more square meters of living space—417 of them—than most people will ever need. But the real draw isn't the square footage. It's the feeling that you've stepped out of the world's noise entirely. Hoogstede sits in the far northwest corner of the Grafschaft Bentheim district, right up against the Dutch border, and it has the unhurried, green quality of a place that hasn't tried too hard to attract anyone. The Vechte river meanders through the landscape just east of the village, its banks lined with willows and cycling tracks. On weekday mornings, the Hauptstraße is quiet enough to hear jackdaws. On weekends, the roads fill with Dutch day-trippers cycling across the border from Coevorden and Hardenberg, stopping for coffee, picking up local rye bread from the Bäckerei, doing exactly what you'll be doing once you've settled into this place. The villa itself dates to around 1815—brick construction, solid as ever—and has been renovated to a standard that respects its age without treating it like a museum. The country-style kitchen is genuinely impressive: wide, well-equipped, the kind of room where people naturally gather and stay too long. High ceilings, generous room proportions, natural materials throughout. The wellness bathroom with its whirlpool is the kind of feature you use on Tuesda ... click here to read more
Front view of Hauptstraße 115

Picture this: it's a Tuesday morning in July, the mimosa outside the south-facing terrace has already caught the first light, and the only sound competing with the cicadas is the distant clink of rigging from the sailboats in the Sainte-Maxime marina. You've walked back from the boulangerie on Avenue Charles de Gaulle with a paper bag of still-warm croissants, and the house—your house—sits quietly behind its gates on a two-thousand-square-metre plot while the rest of the Var coast is only just waking up. That is the kind of morning this property was built for. Set within a private and secure estate close to the town centre of Sainte-Maxime, this five-bedroom villa occupies one of those rare plots that feel genuinely spacious by Côte d'Azur standards. Two thousand square metres of landscaped grounds give you room to breathe—something increasingly hard to find at this price point along the Gulf of Saint-Tropez. The south-facing orientation means the sun tracks across the garden from early morning until it drops behind the Maures hills in the evening, and in a region that logs over three hundred days of sunshine a year, that detail matters more than almost anything else. The villa currently runs as two separate apartments—a configuration that suits buyers who want rental flexibility from day one, or families who appreciate having genuinely independent spaces under one roof. Grandparents in one half, teenagers in the other. Guests who actually get privacy. It works. But the walls between the two units come down without drama, and the footprint of 180 square metres is more than workable as a single flowing home. A few targeted renovations would bring everything up to the standard you'd expect, nothing structural—think fini ... click here to read more
Picture 1

Stand on the top solarium terrace on a clear October morning and the Rock of Gibraltar fills the horizon, solid and ancient, while the Strait below catches the early light in long silver ribbons. That view—framed by bougainvillea climbing the stone walls and the faint salt breeze coming off the Atlantic—is the first thing you notice. It won't be the last. This is a serious family estate in Getares, one of the quieter residential pockets along the Algeciras coastline, and it works on every level that matters. Five bedrooms. Four bathrooms. A fully independent guest cottage with its own street entrance. A private pool. An outdoor kitchen under a pergola that has hosted more summer dinners than anyone's keeping count of. And 323 square metres of built space sitting on a 974 m² plot that feels, improbably, like it keeps revealing new corners the longer you spend time here. The main house runs across two floors and the architecture does something you don't often see at this price point in Cádiz province—the ceilings are genuinely high, which means natural light pours through rather than skims the surface. Downstairs, the entrance hall opens around a working fireplace, the kind you actually want to light in January when the Costa de la Luz turns quietly cool and the tourists have long gone home. The living and dining room has a second fireplace. The kitchen is built in traditional rustic style with masonry shelving, handmade and solid, with a laundry room tucked alongside it. Two bedrooms and a bathroom complete the ground floor—well-proportioned rooms that work equally well for children or weekend guests. Upstairs is where the property earns its place in a different category entirely. The master suite is double-aspect: sea ... click here to read more
Picture 1

Stand on the upper terrace on a Tuesday morning in late June, coffee in hand, and the Estérel massif turns the color of raw copper in the early light. Below, through a corridor of umbrella pines, you catch a silver flash of the Mediterranean. The infinity pool seems to spill right into it. This is not a postcard — this is what the week looks like when you own a home in Les Issambres. Roquebrune-sur-Argens sits in that rare pocket of the Var where the coast hasn't been completely swallowed by development. Les Issambres is its seaside quarter — a low-key, genuinely residential stretch between Saint-Aygulf and Sainte-Maxime that regular Côte d'Azur visitors tend to guard like a secret. The coves here, particularly Calanque des Anglais and the rocky inlets flanking the Corniche d'Or, are reachable on foot. Not "a short drive" on foot. Actually on foot, through fragrant maquis scrub that smells of wild thyme and warm rock. The villa itself is built in the Provençal Mas tradition — thick walls, tiled rooflines, terracotta details — but the interior has been fully brought into the contemporary era. At 289 square metres of living space, it breathes. The main salon runs to 70 square metres, which means a large family or a group of friends genuinely spreads out rather than stacking on top of each other. Five bedrooms, each with its own private bathroom and private terrace. That last detail matters more than you'd think: summer mornings where every guest can take their espresso outside without negotiating space are worth paying for. A dedicated office — large enough to function equally well as a games room or a teenager's retreat — gives the property a flexibility that pure holiday rentals rarely have. This works as a serious se ... click here to read more
Picture 1

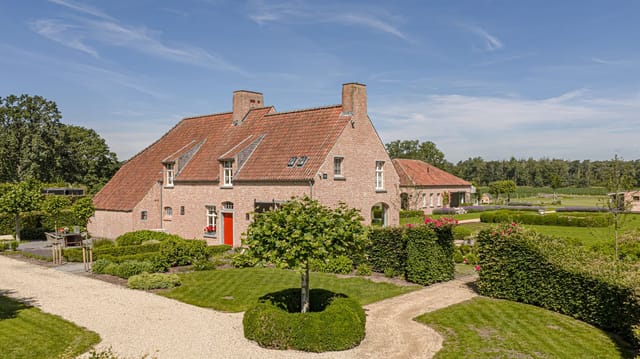
Step off the train in Hasselt on a Friday evening, drive the twelve minutes south through vineyard-dotted countryside, and pull into the driveway on Hameestraat just as the last light catches the villa's clean stone facade. That's the rhythm of owning here. Quiet enough to actually decompress, connected enough that you never feel cut off from the rest of Belgium — or Europe, for that matter. Built in 2019 and spread across 299 square metres on a 1,514 m² plot, this three-bedroom villa in Alken is the kind of property that doesn't shout. It doesn't need to. The travertine floors, the parquet throughout the upper level, the master suite with its proper walk-in dressing room — these are choices made by someone who knew exactly what they wanted and didn't cut corners getting there. The result is a home that sits comfortably in the upper tier of the Belgian Limburg market, priced at €849,000, and genuinely earns that position. Alken itself sits in the heart of the Haspengouw, one of the most underrated rural landscapes in the country. Every April and May, the fruit orchards that line the roads between Alken, Sint-Truiden, and Borgloon explode into white and pink blossom — the Bloesemroute cycling circuit draws thousands of visitors annually, yet the village itself stays calm. Locals know the Tuesday market in Sint-Truiden for its Limburg vlaai, the flat fruit tart that you'll find in every bakery window. On Sundays, the Domein Alden Biesen — a former Teutonic Knights commandery just twenty minutes east near Bilzen — opens its formal gardens and stages classical music events that feel wildly out of scale for a region most outsiders haven't discovered yet. The daily texture of life here is genuinely good. The centre of Alken ... click here to read more
Photo 1 of Hameestraat 95

Picture this: it's a Tuesday morning in late October, the summer crowds are gone, and you're standing on your first-floor terrace with a coffee, looking out over the rolling Algarvian countryside while the Atlantic air drifts in off the coast. The beach is a ten-minute walk away. The nearest restaurant does a bacalhau à brás that would ruin you for any other cod dish you've ever tried. This is Sesmarias, Galé — and this three-bedroom villa is the kind of find that doesn't sit on the market for long. Sesmarias sits in a quiet pocket between Galé and Albufeira, close enough to the action but far enough to feel like it belongs to those who actually know the Algarve rather than just visit it. The road the villa sits on is a dead-end cul-de-sac — no through traffic, no noise beyond the occasional birdsong and the distant sound of waves on a still day. Families tend to love it here for exactly that reason. So do buyers who want a proper base on the coast rather than a glorified hotel room. The villa covers 112 square metres across three floors, and the layout is one of its strongest cards. Each level has its own logic. The ground floor, which has a separate entrance directly from the street, functions independently — there's an open-plan living and dining room with a kitchen, a bedroom with built-in wardrobes, a shower room, and a covered outdoor entertainment area at the back where the afternoon sun lands perfectly. You could put guests there without anyone losing privacy. You could rent it out during the summer while occupying the upper floors yourself. Or you could use the whole thing as one cohesive family home. The flexibility is genuine, not cosmetic. Step up to the first floor — the main entrance level — and the tone ... click here to read more
Picture 1

On a still Sunday morning, the only sound you'll hear from the south-facing terrace of Baversstraat 261 is birdsong and the occasional distant church bell drifting in from Tongeren's medieval center, about ten minutes down the road. The garden stretches out ahead of you — nearly 3,700 square meters of it — with no rooftops visible on the horizon, no developer's crane in the distance, just open Flemish countryside rolling away under a wide Belgian sky. That view isn't going anywhere. The land beyond the plot is protected, meaning what you're looking at now is what you'll be looking at twenty years from now. This is a proper detached villa. Not a semi, not a townhouse with a postage-stamp yard, but a 303-square-meter freestanding home on a genuinely large private plot in one of Belgium's most historically compelling corners. Built in 1969 and kept in good condition throughout the decades, the house has the kind of solid bones you don't find in modern builds — wide rooms, real proportions, a layout designed when space wasn't rationed. Walk inside and the living room immediately makes its case. At nearly 49 square meters, it's the sort of room where a large family doesn't feel crowded, where a crowd of weekend guests can spread out naturally. Light floods in through generous windows that face the garden, so even on a grey Limburg afternoon — and yes, Belgium has those — the interior stays bright and connected to the outside. The kitchen, in warm light oak, runs to over 25 square meters. That's a working kitchen, not a display kitchen. You can actually cook a Sunday stoofvlees in there, with room to spare while someone else uncorks the local Haspengouw wine at the island. The adjacent dining room at 23 square meters keeps e ... click here to read more
Front view of Baversstraat 261, 3700 Tongeren

Stand at the kitchen window on a Saturday morning and the garden just keeps going. Past the veranda, past the old trees, all the way to the stone outbuilding at the far end of the plot — 5,300 square meters of private green space in one of Belgium's most sought-after residential addresses. That's not something you find at this price point in Brasschaat. Not anymore. Max Hermanlei is one of those streets where the houses sit well back from the road, where you can hear birdsong more clearly than traffic, and where the neighbors tend to stay for decades. Number 45 is a detached villa built in 1958 — solid, characterful, with a stately entrance hall and a sweeping staircase that tells you immediately this was a house built with intention. The bones are genuinely good. The proportions are generous in a way that newer builds rarely manage. And with 247 square meters of living space spread across a sensible layout, there's real room to breathe. The ground floor opens into a wide entrance hall with that original staircase as its centerpiece. From there, the living and dining room catches the eye — large windows pulling in light from the garden, the kind of space that works equally well for a quiet evening with a glass of Westmalle on the couch as it does for hosting ten people around a long table. Next to the living area, the kitchen connects directly to a covered veranda. Step outside and you're already in the garden, coffee in hand, listening to absolutely nothing in particular. It's a very specific kind of quiet that comes with a plot this size, and it takes about thirty seconds to understand why people pay a premium for it. One of the more unusual aspects of the ground floor is the large room with its own separate entranc ... click here to read more
Front view of Max Hermanlei 45

Sunday morning in Torres Vedras has a particular kind of quiet. The kind where you can hear the breeze moving through your own garden from the kitchen window while coffee brews, and the only decision you face is whether to drive fifteen minutes to Ericeira for a bowl of caldeirada at the harbor, or stay home and do absolutely nothing in three thousand six hundred square meters of your own land. That choice — between action and ease — defines life at this villa, and it's one you'll face every single day. Built in 2012 and spread across three floors with 342 square meters of internal living space and a gross built area of nearly 649 square meters, this is a substantial home. Not a weekend bolt-hole. A proper base for a life lived between Lisbon and the Atlantic coast, with room for extended family, visiting friends, or a future rental setup that could generate serious seasonal income. Six bedrooms, six bathrooms, a garage that fits eight to ten cars, a working well, solar panels, and a heat pump — this property was built for people who don't like compromises. The ground floor does a lot of heavy lifting. Two living rooms give the house real flexibility — one for the adults who want to watch the match, one for the kids who don't. The fully equipped kitchen and adjoining laundry room mean the house functions as a full-time residence without any retrofitting needed. Two ground-floor bedrooms, the master suite, and an office all open directly onto the garden, so the boundary between inside and outside dissolves in the way it only can in the Portuguese climate. The guest bathroom sits conveniently off the entrance hall for anyone coming in sandy or muddy from the garden. Upstairs, the first floor holds a further ensuite bedr ... click here to read more
Picture 1

Stand on the rooftop solarium at dusk, a cold glass of Manzanilla in hand, and watch the sun drop behind Gibraltar while the lights of Morocco flicker awake on the horizon. That's not a postcard. That's a Tuesday evening. This single-storey villa in the hills above Manilva delivers one of those rare combinations—a fully renovated main home, a completely self-contained guest apartment, a private pool, and genuine sea views—all within walking distance of the Mediterranean. The house sits on a 530-square-metre plot in a year-round residential pocket of Casares Costa, the kind of neighbourhood where families actually live rather than just show up in August. Neighbours keep their gardens tidy. The streets are quiet without being remote. And the beach? Reachable on foot in under twenty minutes through a dedicated pedestrian underpass that cuts safely under the AP-7 motorway. Mornings, you'll see walkers and cyclists doing that exact route at sunrise. Inside, the main villa stretches across 109 square metres and was comprehensively renovated in 2018—so the bones are solid and the finishes are current. The layout flows logically: a proper entrance hall that gives the house a sense of arrival, a kitchen with enough room to actually cook in, a separate dining room for longer evenings, and a living room that catches good natural light through most of the day. The master bedroom is genuinely spacious, the bathroom has been done properly, and there's a guest WC so the practicalities of hosting are already sorted. This isn't a holiday flat dressed up as a house. It feels like a home. What makes this property genuinely different is the guest apartment. At 40 square metres with its own private entrance, it functions entirely independ ... click here to read more
Picture 1

Step outside on a July morning, coffee in hand, and the Périgord countryside rolls away from your terrace in every direction — golden fields, oak woodland, not another rooftop in sight. The heated saltwater pool catches the early light. Somewhere in the studio behind you, the kids are still sleeping. This is what a summer in Brouchaud actually feels like. Brouchaud sits quietly in the northern Dordogne, the kind of village that doesn't show up on tourist maps but sits within easy reach of everything that makes this corner of France worth coming back to year after year. Périgueux, the ancient capital of the Périgord with its Roman amphitheatre ruins and the extraordinary Byzantine domes of the Cathédrale Saint-Front, is about twenty-five minutes by car. Brantôme — nicknamed the Venice of the Périgord for its abbey and riverside setting along the Dronne — is even closer. Markets happen several times a week in towns like Thiviers and Excideuil, and if you arrive early enough on a Saturday morning in Périgueux, you'll find the covered Clautre market overflowing with black truffles in winter, fat strawberries in spring, and Périgord walnuts come October. The rhythm here is slow and deliberate, which is exactly the point. The Dordogne has long attracted buyers from across northern Europe — British, Dutch, Belgian, Scandinavian — drawn by the food, the pace, and frankly the value compared to Provence or the Côte d'Azur. This part of Aquitaine gives you all the pastoral beauty without the summer gridlock. Bergerac Airport, which handles direct flights from London, Birmingham, Bristol, Edinburgh, and several other UK and European cities, is roughly forty minutes south. Bordeaux-Mérignac, with its much wider international connec ... click here to read more
Picture 1

Early on a Saturday morning in Bergsjö, the kitchen fills with pale Nordic light before the rest of the house wakes up. The geothermal heat hums quietly underfoot. Outside, frost still clings to the garden edges, and the spruce trees beyond the fence stand perfectly still. This is what 172 square metres of Swedish countryside living actually feels like — unhurried, real, and quietly extraordinary. Vade 308 is a proper old Swedish villa, built in 1909 and sitting on a plot of 2,469 square metres in Nordanstigs kommun, roughly 260 kilometres north of Stockholm along the High Coast corridor. The price — 60,700 EUR — is almost startlingly low for what you get: a large three-to-four bedroom home in good condition, an A-rated energy label, geothermal heating already installed, and enough land to grow food, host summer gatherings, or simply watch the seasons change from a garden chair. For international buyers looking at second homes in Scandinavia, it's the kind of listing that stops the scroll. The house itself rewards close attention. It's not a renovation project in the exhausting sense — the structure is solid, the heating modern, and the main living area is move-in ready. What's genuinely exciting is the upper floor, where an unfinished section invites you to put your own mark on the space. A guest suite with dormer windows. A reading room lined with bookshelves. A home studio with north-facing light. The bones are there; the story of what it becomes is yours to write. Five rooms spread across the ground and upper floors give the layout real breathing space. Three confirmed bedrooms mean you can sleep a family comfortably and still have a room left over for whoever shows up with a sleeping bag in July. The kitchen sits ... click here to read more
Front view of Vade 308 villa

Stand on the terrace at seven in the morning, coffee in hand, and count the colors of the Cretan Sea as the sun clears the ridge above Kato Episkopi. The water starts navy, shifts to cobalt, then that particular electric blue that makes Eastern Crete feel like a different planet from the crowded resorts of the north coast. The olive groves below catch the light and go silver. Not a rooftop in sight. Just valley, mountains, sea, and sky — sweeping a full 300 degrees around you. This is what owning this hillside villa outside Sitia actually feels like. Built amphitheatrically into the slope above the village of Kato Episkopi, the property sits entirely alone on its 1,991 square metre plot. No neighbours visible in any direction. The closest town, Sitia, is a short drive down the valley — close enough that you can be sitting at a harbourfront table at Zorbas eating fresh octopus with a carafe of raki within fifteen minutes, far enough that the silence up here is absolute. The 95-square-metre interior moves around an open-plan living and dining space anchored by oversized windows that frame the panorama like a living painting. The kitchen is properly equipped — induction hob, full refrigeration, everything you need to cook the ingredients you've picked up at Sitia's Saturday farmers' market: Cretan cheeses, Toplou olive oil, tomatoes that actually taste of summer. Italian-imported furniture throughout, chosen for weight and quality rather than showroom flash. The light inside shifts dramatically through the day as the sun tracks south to west, so the same room that feels bright and energising at noon becomes warm and amber-toned by evening. Both bedrooms open directly onto the outdoor terraces. The bathrooms are finished ... click here to read more
Picture 1

Sunday morning in Douliana sounds like this: a rooster somewhere up the hill, the faint clatter of coffee cups from the kafeneio two lanes over, and the smell of wild thyme drifting through your kitchen window while the pool catches the first slant of light. This is not a resort. This is a real Cretan village, and this stone villa sits right in the middle of it. Douliana is the kind of place travel writers keep to themselves. Tucked into the western foothills of Chania prefecture, roughly 25 kilometres southeast of Chania town and about the same distance from the E75 coastal highway, the village sits at just enough elevation to catch a reliable breeze through August when the coast is baking. The surrounding landscape is old olive groves and limestone ridges, the kind that turn amber in October and deep green after the winter rains. Life here runs at a different speed — unhurried, anchored to seasons, genuinely local. Villa Amalthea was built in 2005 in the traditional Cretan country-house style — thick stone walls, exposed wooden ceiling beams, terracotta-toned plasterwork — and it has aged well. At 238 square metres across two main floors plus a 55-square-metre basement, the layout is generous without feeling sprawling. It sits within a small, well-kept complex of stone villas sharing communal landscaped gardens planted with bougainvillea, jasmine, and fruit trees that drop figs and pomegranates in late summer. The communal areas include barbecue spots tucked between the trees, the kind of outdoor setup that turns an evening into an occasion. Step inside and the ground floor does what good architecture should: it makes you exhale. The living room has those heavy wooden beams overhead, a proper fireplace for the coole ... click here to read more
Picture 1

Picture this: it's eight in the morning, the sun has just cleared the ridge behind the olive groves, and you're sitting on your stone-paved terrace with a coffee, watching the light shift across the Cretan Sea below. No traffic noise. Just the occasional bleat of a goat somewhere up the hill and the sound of a neighbor's radio drifting over the garden wall. This is Loutra, a village most tourists never find — and that's precisely the point. This two-bedroom ground-floor villa sits on a 500 m² plot in a genuinely quiet corner of northern Crete, about ten kilometers east of Rethymno along the old coast road. Built in 2006 and kept in good condition, the property covers 79 m² of interior space — not sprawling, but thoughtfully laid out so nothing feels wasted. The open-plan living area connects the kitchen, dining space, and lounge in one easy flow, with large windows pulling in daylight from the garden side. Tiled floors run throughout, keeping things cool underfoot during August, and aluminum window frames mean low upkeep for owners who aren't here year-round. The private pool is the real anchor of outdoor life here. Stone-paved terracing wraps around it with enough room for a proper arrangement of sun loungers and a shaded corner for afternoon reading. A covered veranda opens directly from the living area — this is where dinners actually happen in summer, stretched late into the evening with grilled fish from the harbor at Panormos or a slow-cooked stifado from the taverna in Perama, reheated and eaten at your own pace. The landscaped garden fills in the perimeter with Mediterranean planting: lavender, rosemary, bougainvillea spilling over stone walls. It looks after itself more than you'd expect. Practical notes wort ... click here to read more
Picture 1

On a still Sunday morning in Madiran, the only sounds are birdsong and the faint clinking of bottles from the cooperative down the lane. You push open the kitchen's stable door, coffee in hand, and step into the front garden where the dew is still burning off the lawn. The wrought-iron gates at the end of the gravel drive frame a view of organic vineyard rows stretching toward the foothills. This is your house. It has been for two hours, and already it feels like it's been yours for twenty years. That sense of instant belonging is hard to manufacture — it comes from a place that has been genuinely lived in, loved, and brought carefully into the present without losing what made it worth loving in the first place. This five-bedroom Maison de Maître dates to the 18th century, and the current owners acquired it as a second home before it quietly became something they couldn't leave. After years of thoughtful restoration, they've handed over a property that's fully move-in ready: no compromise projects, no skeleton-in-the-wall surprises, just a grand French country house that works as well as it looks. The proportions alone would stop you in your tracks. An entrance hall at 18 square metres sets the tone — black oak staircase rising ahead of you, original tiled floors underfoot, beamed ceiling overhead. To the right, what the owners use as a study is actually a generous 25.5-square-metre room with a wood burner and double-aspect windows; put a bed back in it and you have a ground-floor guest suite in seconds. The lounge at the same square footage flows naturally into a 23.5-square-metre kitchen with fitted units, an island, plumbing for a dishwasher and washing machine, and that stable door that you'll leave open from April ... click here to read more
Picture 1

Step out onto the first-floor balcony on a clear October morning and you can actually see into the Netherlands. The flat, green lowlands stretch out beyond Uelsen's rooftops, the kind of view that makes you understand immediately why someone chose this particular hillside, this particular plot, to build something exceptional. The air carries a faint trace of pine and damp grass. Somewhere below, a church bell counts out the hour. This is not a holiday postcard—this is a Tuesday. Built in 2003 and sitting on roughly 1,301 square metres of landscaped hillside in the recognized spa town of Uelsen, this four-bedroom villa spans approximately 285 square metres of living space across three intelligent levels, plus a fully functional basement with its own external entrance. The architecture is immediately arresting—an Austrian-style bay window punctuates the façade, and a glass front extending all the way to the roof ridge floods the ground-floor living room with light that shifts dramatically through the seasons, golden in summer, silver-white in January, always generous. It is the kind of house that photographs well but lives even better. The ground floor is where the home earns its reputation. The entrance hall is wide and genuinely impressive, with a guest toilet and shower that prevent the usual morning traffic jams when guests are staying. The open-plan kitchen, living, and dining area operates as one fluid space, anchored by a custom-built kitchen fitted with integrated high-end appliances and a wine cooler—the sort of detail that signals the original owners were serious about how they lived here. Adjacent to the kitchen, a practical utility room with bespoke cabinetry handles the less glamorous side of domestic life w ... click here to read more

Photo 1 of Bookesch 28

Step out onto the main terrace at eight in the morning, coffee in hand, and you'll understand why people buy property in Tourrettes and never look back. The valley rolls out below you in shades of olive and ochre, the medieval silhouette of Fayence perched on its hill to the east, and the only sounds are cicadas and whatever the wind carries up from the mimosa groves. This is Chemin des Collés — a quiet lane on the high ground above the village, where the views go on for miles and the pace of life feels deliberate in the best way. The villa itself sits on just over 7,200 square meters of private land, which, on the French Riviera hinterland, is the kind of plot that rarely comes available. Built in 1992 and put through a thorough renovation in 2013, the property sits comfortably in the territory between architectural confidence and contemporary comfort. The original Mediterranean bones are intact — the proportions, the relationship to the landscape, the way the living spaces open outward — but the renovation brought everything else into the present. Underfloor heating throughout, air conditioning, solar collectors, electric shutters, a serious security system. Move-in ready is an understatement. The current owners have kept it in genuinely good condition, the kind that doesn't require a mental renovation budget on your drive home from the viewing. Inside, the ground floor is organized around light. Floor-to-ceiling glass doors line the main living and dining areas, pulling the valley view into the room at every turn. The kitchen is fully equipped with high-end appliances — actually functional, not just photogenic. The dining room sits adjacent, large enough for a proper family dinner or a long lunch with guests that dr ... click here to read more

Front view of the villa and garden

Saturday morning. You push open the kitchen doors and the scent of jasmine hits you before you've made coffee. The garden is already warm, the pool catching the first real light of the day, and somewhere beyond the palm fronds there's just the low hum of summer. That's what Carrer Vall d'Aosta 14 actually feels like to wake up in. Not a resort. Your place. Set within Parc de Cubelles — a low-density residential enclave east of the town centre where the plots run large and the neighbours aren't on top of you — this six-bedroom villa occupies one of the area's more generous parcels: 2,641 square metres of mature landscaped garden with a private pool, a full-size tennis court, and an outdoor kitchen that was clearly designed for the kind of evenings that start at seven and end well after midnight. The villa itself covers 383 m² in total, with 245 m² of actual living space and an additional 108 m² of multifunctional storage that could easily become a wine cellar, a gym, or a workshop, depending on what you need it to be. The architecture is classic Costa Daurada residential: generous proportions, wide terraces, southeast orientation that keeps the interior bright from mid-morning onwards without baking it through the afternoon. Step inside and the entrance hall is immediately spacious — not the kind of space you apologise for when guests arrive. The main living room flows directly into a conservatory through large sliding doors, and from there straight out to the garden. When the doors are open, and from April to October they mostly are, the boundary between inside and outside quietly dissolves. The conservatory has its own fireplace and looks out over the vineyard-fringed hillside — an unexpected view for a property this ... click here to read more

Main view of Carrer Vall d'Aosta 14

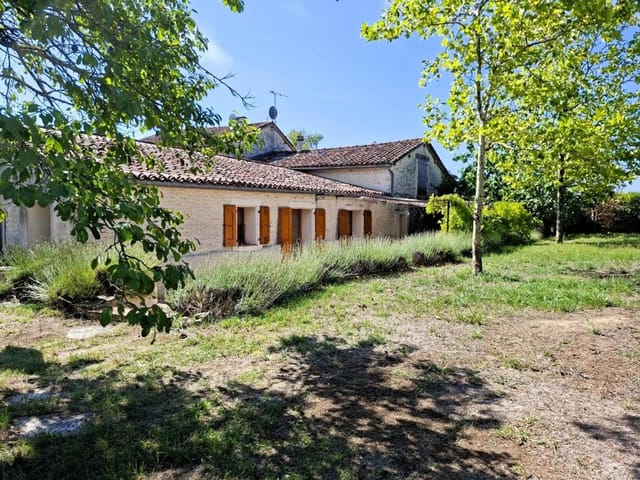
The first thing you notice on a Tuesday morning in Messines is the quiet. Not the absence of sound, but the right kind of sound — a rooster somewhere beyond the fig trees, the distant hum of a tractor on the next hillside, the faint smell of wood smoke drifting from a neighbor's chimney. You pour coffee, step out onto the terrace, and the Algarve countryside stretches out in front of you in shades of ochre and green. This is the version of Portugal that most tourists never find, tucked inland from the coastal circus, unhurried and completely, unapologetically itself. This four-bedroom villa sits on a generous plot just two kilometers from the center of São Bartolomeu de Messines, a proper working town where locals actually live year-round. No gift shops selling ceramic roosters. Instead, you get a covered municipal market hall where older women sell their homemade chouriço on Friday mornings, a cinema that still runs films in Portuguese, and at least three restaurants where a lunch of cataplana de marisco and a half-carafe of Alentejo red will leave you wondering why you ever lived anywhere else. The villa itself — 191 square meters of well-built, considered living space — is in genuinely good condition. Move in, settle down, start your Portuguese life. The layout works for a family: four bedrooms with the master suite occupying its own comfortable corner of the house, complete with en-suite bathroom and the quiet luxury of underfloor heating underfoot on cool winter mornings. The Algarve interior does get cold between December and February, and whoever designed this house knew it. The pellet burner in the living area handles the chill with a particular kind of warmth that electric heating simply can't replicate — that ... click here to read more

Picture 1

Picture this: it's nine in the morning, the kitchen doors are folded back completely, and the scent of orange blossom drifts in from the garden while Málaga's famous light turns the pool to hammered silver. You're in Mijas, one of the most quietly desirable addresses on the Costa del Sol, and your day is completely, gloriously unscheduled. That's the daily reality this place delivers. Sitting in the La Cala Golf area just outside the village of Mijas itself — that whitewashed hilltop town where the donkey taxis still outnumber the Uber pickups — this seven-bedroom villa is one of the more serious private residences you'll encounter in the region. Designed by one of Marbella's most sought-after interior studios, it spans 531 square metres across three distinct levels, each one with its own character and purpose. At €2,900,000, it's sold fully furnished, not with showroom catalogue pieces but with custom-made furniture, bespoke rugs, and hand-curated décor that took a considerable amount of someone's time and taste to assemble. You walk in and you're done. Move-in ready doesn't cover it — this is move-in-tomorrow ready. The ground floor sets the tone immediately. Floor-to-ceiling glass walls retract completely, dissolving the boundary between the open-plan living and dining space and the outdoor terraces beyond. This isn't a design trick that sounds good in a brochure and disappoints in practice — the rooms genuinely breathe, genuinely connect to the outdoors, and on a warm October evening when the Costa del Sol does that thing where it refuses to cool down even after sunset, you'll understand exactly why this matters. The bespoke kitchen sits at the heart of the entertaining flow, equipped with Bosch appliances and posi ... click here to read more

Picture 1

Step outside on a Tuesday morning in late October, coffee in hand, and the rooftop terrace already has the sun hitting it at that low golden angle that Mijas Costa does better than almost anywhere else on the Mediterranean. Below you, the 70-square-metre heated pool shimmers. The Alboran Sea sits on the horizon like a flat blue line. The garden is quiet — just the soft tick of the automatic irrigation system waking up the bougainvillea. This is what 1,495,000 euros buys you on one of the Costa del Sol's most consistently desirable stretches of coastline, and the property is already move-in ready. No renovation timeline. No builder delays. You arrive, you unpack, you open the shutters. Mijas Costa sits in a sweet spot that not every corner of the Spanish coast has managed to hold onto. It hasn't swapped its soul for a strip of neon beach bars, yet it's not remotely remote. The A-7 coastal road puts you at Málaga-Costa del Sol Airport in around 35 minutes — a practical reality that matters enormously if you're flying in from London, Amsterdam, Stockholm, or Dublin for a long weekend. Fuengirola, four kilometres east, has a proper Friday market along the Paseo Marítimo where locals shop for olives and dried peppers alongside tourists. La Cala de Mijas, minutes to the west, has the kind of beachfront restaurants — Casa Marbella, El Oceano — where you can eat grilled dorada and drink Manzanilla until the sun drops behind the Sierra de Mijas. The mountain village of Mijas Pueblo itself sits 430 metres above sea level, a 15-minute drive up winding roads through pine and eucalyptus. On Sunday mornings the Plaza de la Libertad fills with locals eating churros con chocolate outside Bar La Esquina, and the views from the clifftop ... click here to read more

Picture 1

Stand on the main terrace on a clear October morning and the Cíes Islands sit right there in front of you — sharp, green, almost close enough to touch across the glittering estuary. The Atlantic light does something unusual here on the Galician coast. It shifts. Silver at dawn, gold by noon, deep amber when the fishing boats head back into Baiona harbor at dusk. This is the view you wake up to in this five-bedroom villa in Nigrán, and after a few days, you start to understand why people who find this corner of northwest Spain rarely want to leave. Nigrán sits on the southern edge of the Rías Baixas, tucked between Vigo and the Portuguese border on a coastline that consistently ranks among Spain's finest yet somehow stays under the radar for international buyers who fixate on Andalucía or the Balearics. Their loss. The beaches here — Praia de Patos, Praia de Madorra, Praia de Area Fofa — are long, clean, and backed by pine forest rather than concrete. In July and August they fill up with Spanish holiday makers, but step onto any of them on a September morning and you might have a kilometer of white sand entirely to yourself. The villa itself was built in 1991 and covers 636 square meters across three floors on a 1,256-square-meter plot. It's in good condition — solid bones, well maintained — but with enough room for a new owner to put their own stamp on finishes and materials over time. The layout is generous in a way that modern builds rarely manage. Rooms breathe. Corridors have width. The main living and dining room opens through glass onto a terrace that frames the Cíes Islands like a painting that changes every hour of the day, and the fireplace on the far wall means this is a room you actually want to be in when N ... click here to read more

Picture 1

Wake up to the Mediterranean spread out in front of you like something you'd see on a postcard — except it's your bedroom window, and it looks like this every single morning. From the master suite on the upper floor of this contemporary villa in Bahía de las Rocas, the sea sits at the edge of your line of sight regardless of whether you're still half-asleep or already halfway through a coffee. That view doesn't cost you effort. It just exists, waiting, every time you open your eyes. Built in 2018 and kept in genuinely excellent condition, this four-bedroom villa occupies the largest corner plot in the development — a distinction that matters more than it might sound. More garden. More breathing room between you and your neighbors. A heated private pool positioned to catch the water views rather than the garden fence. The extra space means the outdoor areas feel like an extension of the house rather than an afterthought, and on warm Andalusian evenings — which run from April well into November here — that difference is felt constantly. Sotogrande is one of those places that people outside of Spain sometimes overlook in favor of Marbella or Mijas, and that's precisely what keeps it so appealing to those who do discover it. There's no strip of souvenir shops here. No paella restaurants with laminated menus and a man at the door. Sotogrande is polo fields on summer Saturdays, the smell of salt and pine on the road down to the marina, Michelin-recognized dining at La Cabaña just up from the port, and the kind of unhurried marina life where the boats are real and the bars close when the last person feels like leaving. Real Club de Golf Sotogrande — one of Ballesteros country's most respected courses — is a few minutes away b ... click here to read more

Picture 1

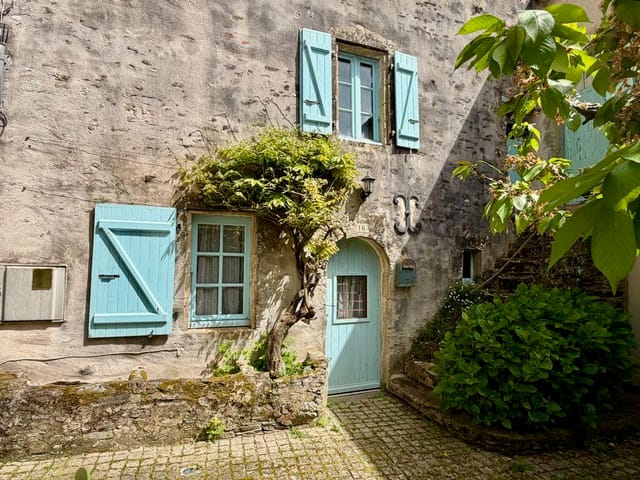
Picture a Saturday morning in Vars. The boulangerie on the main street has been open since seven, and the smell of fresh croissants drifts through the open shutters of your stone house before you've even put the coffee on. This is village life in the Charente — unhurried, rooted, and deeply French in a way that the more tourist-trodden corners of the country have long since lost. Vars is a small commune in the Charente department of southwestern France, sitting in the gentle, sunlit countryside of what was once Poitou-Charentes. It's the kind of place where the weekly market actually matters, where people know each other by name, and where the pace of life feels like a deliberate choice rather than a geographical accident. Angoulême, a proper city with a TGV station connecting directly to Paris in under two hours, is roughly 25 kilometres to the northwest. Cognac, the town that gave the world its most famous brandy and hosts the Blues Passions festival every July, is about the same distance to the south. You're connected when you want to be, and wonderfully off the grid when you don't. The house itself sits in the heart of the village — not on its outskirts, not down a lane, but right in it. Built across two floors and covering 142 square metres of living space, it's a classic Charentais village house: solid stone construction, well-proportioned rooms, the kind of bones that modern builds simply can't replicate. Three bedrooms, including a master bedroom with its own defined space, give the layout real versatility whether you're planning a family holiday home, a personal retreat, or a mix of both. Outside, a courtyard of approximately 325 square metres adds something genuinely rare at this price point — private outdoor ... click here to read more

Picture 1

Stand on the top-floor master terrace on any given morning and the Mediterranean simply fills your entire field of vision. No rooftops in the way, no cranes, no clutter—just that deep Andalusian blue stretching south toward Africa, the kind of view that makes you forget you had emails to answer. This is El Paraiso, one of the most quietly self-assured addresses on the Costa del Sol, and this five-bedroom, 390-square-metre villa earns every inch of that postcode. El Paraiso sits in a gentle fold of hills between Estepona and Marbella, elevated just enough above the N-340 coastal road to catch sea breezes but close enough that the beach at El Paraiso Alto is a five-minute drive. The neighbourhood itself has the feel of somewhere that figured out a long time ago what it wanted to be: wide, tree-lined residential streets, mature gardens spilling bougainvillea over stone walls, the occasional clatter of golf clubs being loaded into a buggy. It's not a party town—Estepona's old quarter with its flower-pot-lined Calle Terraza and its Friday evening tapas crawl is fifteen minutes by car when you want it—but El Paraiso itself runs on a slower, more deliberate rhythm. That rhythm suits this villa perfectly. From the moment you walk through the front gate, the property announces itself through scale rather than ostentation. The driveway alone is wide enough to park several cars under cover, which matters more than you'd think when you're hosting the kind of summer gathering this garden was built for. The previous owners hosted a wedding here for 150 guests, and standing in the landscaped grounds, that doesn't seem remotely surprising. A central fountain anchors the garden layout, surrounded by mature trees that provide genuine sh ... click here to read more

Picture 1

Sunday morning in Espiute. The church bell in the village square chimes eight, carrying clean across the valley. You're standing on the terrace with a coffee, watching mist lift off the Pyrenees in slow rolls, the light turning the foothills amber and gold. The gîte behind you is empty until Thursday, when your next guests arrive — another booking, another week of income. Life here has a rhythm you won't find anywhere else in France. Espiute sits in the Pyrénées-Atlantiques, a département that most international buyers haven't discovered yet, which is precisely the point. This is Basque Country and Béarn country simultaneously — two of the most quietly compelling cultural identities in all of France, packed into one corner of Aquitaine. The village itself is small and unfussy. What surrounds it is the draw: proper mountain terrain to the south, the Atlantic coast to the west, and the kind of French market town culture — Oloron-Sainte-Marie, Pau, Navarrenx — that hasn't been packaged for tourists yet. The property is a two-dwelling estate on 6,500 square metres of land. Total habitable space runs to 218m², split between the main house at around 147m² and a fully independent gîte at 71m². That separation matters. It means you can have family or friends in the gîte without anyone living in each other's pockets. It also means you have a ready-made income stream from day one. Walk into the main house and the living room hits you first — 30m², anchored by a wood-burning stove that earns its place every winter from November through March. The dining room has its own open fireplace, which transforms evening meals in the cold months into something genuinely atmospheric. Pyrénées winters aren't brutal, but they're real, and the ... click here to read more

Picture 1

On a still Tuesday morning in Quinta do Lago, the only sounds you hear are sprinklers ticking across the fairway and a wood pigeon somewhere in the umbrella pines. The kitchen window is open. Coffee is on. By 9am, you could be on the first tee at the South Course, one of Europe's most coveted golf venues, and back poolside by noon. That is not a fantasy pitch — it is simply what life looks like from this four-bedroom villa in Almancil. Set within the gated estate of Quinta do Lago, one of the Algarve's most established and consistently in-demand addresses, this recently renovated villa sits on a quiet residential street where neighbours tend their gardens and the pace is deliberately, unapologetically slow. At 260 square metres across its main living floors, plus an independently configured basement studio, the property has real room to breathe — for families, for friends visiting in rotation across a long summer, or for an owner who simply wants space that doesn't feel staged. Step inside and the entrance hall does something that's harder to achieve than it looks: it feels welcoming without being showy. Natural light pulls you through toward the living room, where a fireplace anchors the space in winter and wide glazed doors fold back in summer to connect the interior to a covered terrace. The transition between inside and out is effortless. In October, when the Algarve still clocks 24-degree afternoons but the summer crowds have thinned, that terrace becomes the best seat in the house — warm enough for dinner at nine, cool enough to sleep with the windows open afterward. The kitchen is properly equipped and opens directly onto the garden, which means whoever's cooking isn't isolated from the rest of the household. T ... click here to read more

Picture 1

You wake up to the sound of nothing. Not silence exactly—there's a faint rustle of pine trees on the hillside, maybe a distant clink of golf clubs from the fairway below—but none of the noise that follows most people through their daily lives. The morning light comes in at an angle through floor-to-ceiling glass, painting long rectangles across the polished concrete floors. Coffee in hand, you slide open the terrace doors and the air smells of dry grass and rosemary. This is La Cala Golf Resort, and this 538-square-metre villa is already showing you what it means to own a home on the Costa del Sol rather than just visit one. La Cala sits in that rare pocket of the Málaga coast that hasn't been entirely swallowed by tourist infrastructure. The golf resort itself—three championship courses designed by Cabell Robinson, with the clubhouse spa doing some of the finest thalassotherapy on the southern coast—provides a self-contained world of sorts. But drive ten minutes down the MA-4100 toward the coast and you land in La Cala de Mijas: a fishing village that didn't quite forget what it was. The Thursday street market along Avenida del Mediterráneo is worth the trip alone. Local vendors sell Málaga raisins, jars of honey from the Serranía, fresh-caught espetones that you'll later replicate on your own outdoor terrace with a bottle of something cold from Bodega Quitapenas. This villa was designed with that indoor-outdoor rhythm in mind. The open-plan ground floor—living area, dining space, and a contemporary kitchen fitted with high-spec appliances—reads like one continuous room until you realise the glass doors have disappeared entirely into the walls and the terrace has become part of your dining room. The landscaped garden ... click here to read more

Picture 1

By ten in the morning, the sun has already cleared the roofline and the pool is catching it fully. You're up on the solarium with a coffee, looking out over the terracotta rooftops of Villamartin toward the fairways of the golf course, and it occurs to you—not for the first time—that life from up here looks considerably better than it does from most places. That's the daily reality this villa delivers, and it doesn't take long to understand why properties on Pinada Golf 2 move quickly. Set on a plot of over 400 square metres in one of the most established residential communities on the Costa Blanca South, this detached south-facing villa in Orihuela has been developed to give its owners serious flexibility. Two bedrooms and two bathrooms on the main level. A fully converted underbuild with its own separate entrance, two additional double bedrooms, a kitchen, bathroom, and living space. A rooftop solarium. A private pool. An outdoor bar. A gated driveway with garage. At 109 square metres of main living space—plus the underbuild—this is not a property that runs out of room. Walk through the front gate and the pool is right there, framed by a generous terrace that gets the sun from mid-morning through the late afternoon. The outdoor bar area makes it easy to understand why Spanish evenings stretch so long. There's a logic to life in this part of Alicante that becomes obvious fast: eat late, stay outside, let the day unwind at its own pace. The covered dining terrace keeps lunch comfortable even in July, when the thermometer in Villamartin routinely hits the mid-30s. From October through to April, though, the Costa Blanca earns its reputation—clear skies, temperatures in the high teens and low 20s, and the kind of winter l ... click here to read more

Picture 1

Picture this: it's nine in the morning, the sun is already warming the terrace tiles, your coffee is hot, and the only sound you can hear is the occasional birdsong drifting across the hills above San Miguel de Salinas. No traffic. No crowds. Just open sky, a shimmer of blue in your private pool, and the kind of quiet that takes a few days to fully absorb. That's what mornings look like from this three-bedroom villa at Bellavista Villas — and once you've had a few of them, going back feels genuinely difficult. San Miguel de Salinas sits on a ridge in the southern reaches of the Costa Blanca, and the elevation does something interesting: it gives the whole place a different rhythm from the beach towns below. The air is drier, the views stretch further, and the pace is slower without feeling remote. You're seven kilometers from the sandy shores of Orihuela Costa — La Zenia, Cabo Roig, Playa Flamenca — close enough to spend an afternoon on the water but far enough that the tourist churn stays somewhere else. The villa itself covers 157 square meters across a thoughtfully designed layout with three bedrooms and three bathrooms. It's in good condition and genuinely move-in ready, so you won't spend your first Spanish summer buried in renovation decisions. The architecture follows the clean Mediterranean lines that work so well in this climate — white render, generous glazing, outdoor spaces that feel like natural extensions of the interior rather than afterthoughts. The private swimming pool is the gravitational center of the property in the warmer months, and between April and October, that's most of the time. Orihuela Costa delivers around 320 days of sunshine per year. That's not marketing language — it's the meteorolog ... click here to read more

Picture 1