
2-Bed Village House in Vouvant, Vendée – One of France's Most Beautiful Villages

Listed on
New
https://storage.googleapis.com/homestra-images/property-image-7b83b55c-a9d4-4f3e-8bb5-891727f472aa-1790504224.jpg

Vouvant, Vendee, France, Vouvant (France)

2 Bedrooms · 0 Bathrooms · 95m² Floor area

€149,500

Villa

No parking

2 Bedrooms

0 Bathrooms

95m²

No garden

No pool

Not furnished

Description


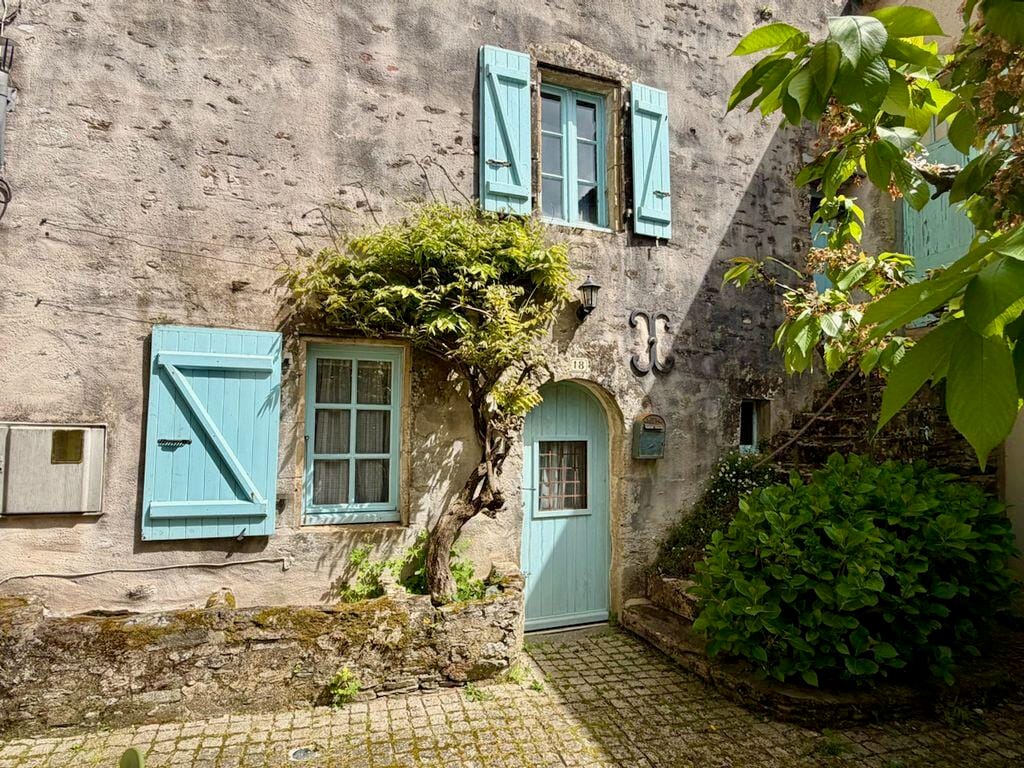
Sunday morning in Vouvant starts with a sound you won't forget. Church bells roll out across the old stone rooftops, the weekly market is already humming two streets over, and from your terrace at the back of the house, the smell of someone's boulangerie order drifts past on the warm Atlantic air. This is not a fantasy. This is just Tuesday in June, or Saturday in September, or any morning you choose to be here.

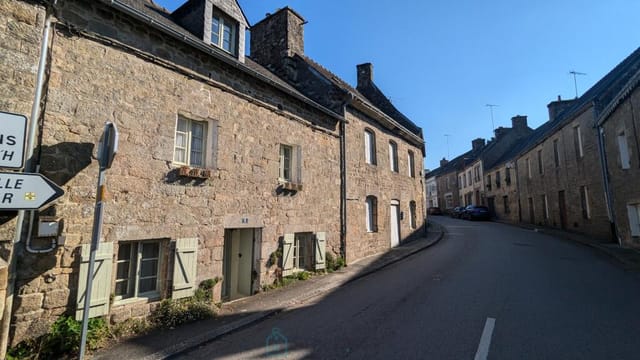
Vouvant is one of those French villages that doesn't try too hard. It doesn't need to. The medieval ramparts still stand. The keep — the Tour Mélusine, named for the legendary half-woman, half-serpent said to have built it overnight — rises above the treeline at the edge of the village. The River Mère loops below, lazy and green, and the stone streets in between are lined with proper shops: a butcher who actually knows your name by the third visit, a bakery that runs out of millefeuille before 9am, a wine merchant stocking bottles from Fiefs Vendéens, the local appellation that most tourists never discover.

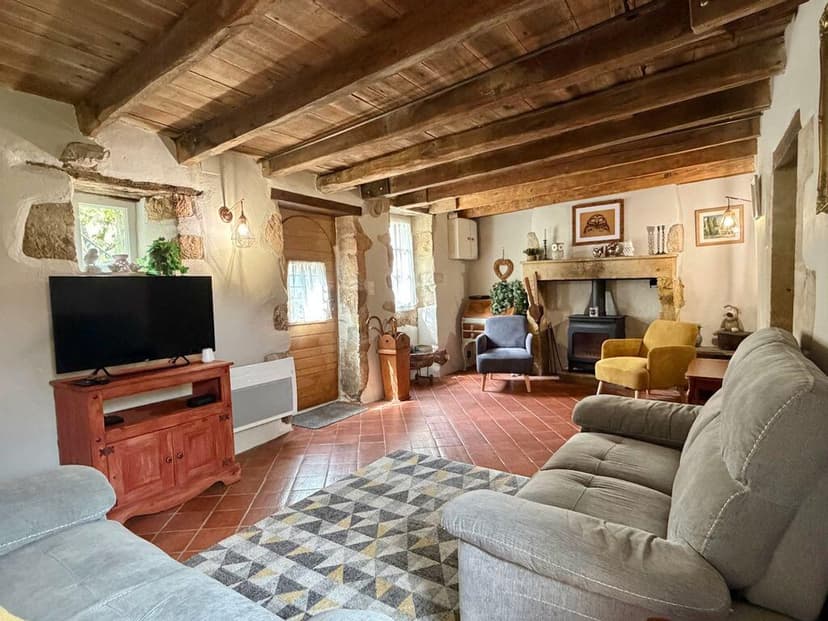
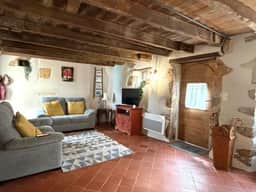
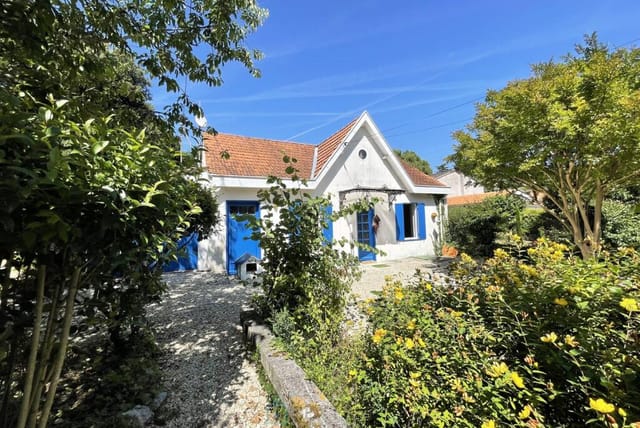
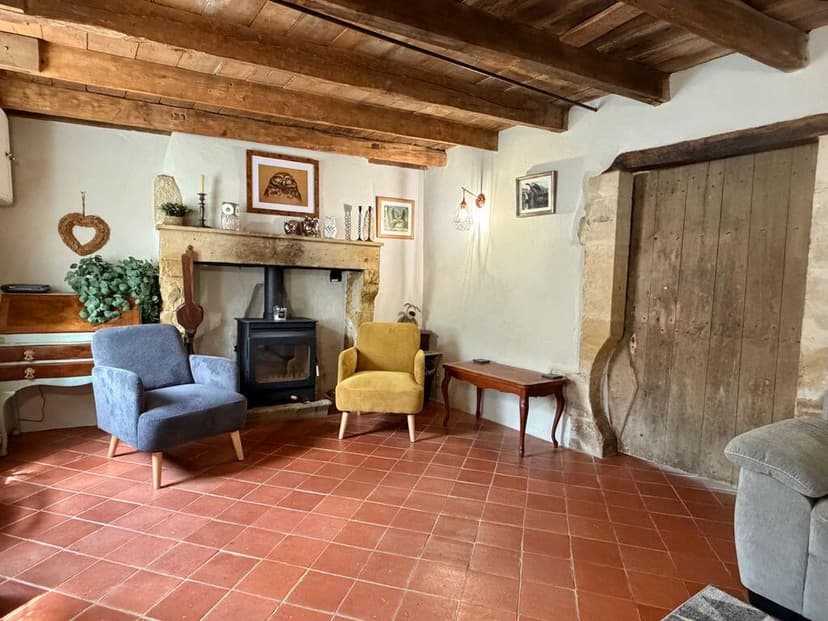

The house itself sits right inside this world. Two bedrooms, 95 square metres of well-used, well-loved space, and the kind of layout that makes daily life feel unhurried. The ground floor opens into a 20.5m² living room anchored by a wood-burning stove — genuinely useful from October through March, and the sort of feature that makes a wet February evening feel like a deliberate choice rather than an inconvenience. Behind it, a separate 23m² kitchen that's large enough to cook for a crowd, do the shopping spread properly, and still have room for a table if you want breakfast inside. There's a modern shower room on this level too, which matters more than people realise when you're arriving late from a long drive and just need to get clean.

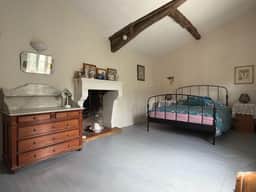
Upstairs, two bedrooms with solid wood floors, both of which catch natural light thanks to east and west-facing windows — morning sun on one side, evening light on the other. There's also a small study or third sleeping space, which opens up the property for families or the kind of creative retreat that the Vendée's quiet, unhurried pace genuinely supports. The heating runs on wood or pellet stove insert plus electric radiators, keeping running costs practical and the ambience honest.

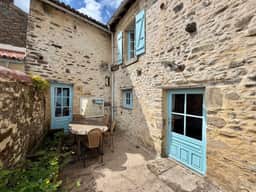
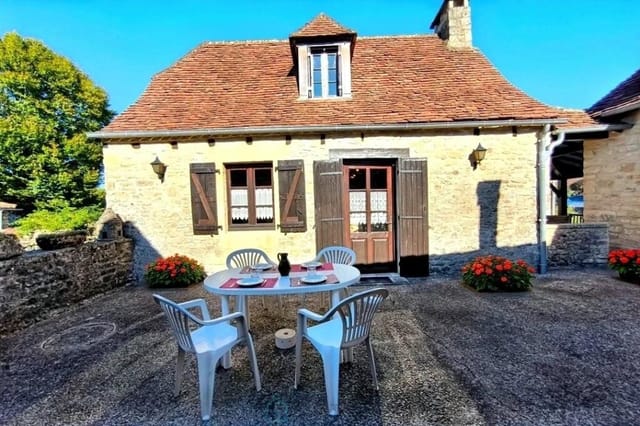

Out the back, a sunny 101m² terrace — modest in footprint, generous in atmosphere. Al fresco dinners here run long in July. The light drops slowly in the Vendée summer, the evenings stay warm past nine, and there's little reason to be anywhere else.

This is officially classified as one of Les Plus Beaux Villages de France. That's not marketing copy — it's a formal government designation awarded to fewer than 170 communes across the entire country. The village earns it every day.

The surrounding region is one of the least crowded stretches of the Atlantic coast, and that's its selling point for people who've already done Brittany and the Côte d'Azur. The Vendée gets more sunshine hours than anywhere else on the French Atlantic seaboard — the Gulf Stream keeps winters mild and summers long and genuinely warm. The beaches at Les Sables-d'Olonne and Saint-Gilles-Croix-de-Vie are broad, sandy, and far less heaving than their counterparts further south. Inland, the Marais Poitevin — the so-called Green Venice — offers flat, canal-threaded marshland that you explore by flat-bottomed boat through tunnels of overhanging alder. It's one of those places that locals are quietly relieved the crowds haven't fully found yet.

Hiking and cycling trails thread through the bocage countryside around Vouvant — proper rural paths between hedgerows and farmland, not purpose-built tourist routes. The GR36 long-distance footpath passes nearby. For history, the medieval city of Fontenay-le-Comte is twenty minutes by car and has Roman foundations, Renaissance architecture, and a Thursday market that pulls half the département. Puy du Fou, consistently voted Europe's best theme park and genuinely worth the trip even if theme parks aren't your thing, is less than an hour east.

Getting here is easier than the village's quiet character might suggest. La Rochelle airport — with direct flights from London, Bristol, Dublin, and several other UK and European hubs — sits just over an hour away. St Malo's ferry port, the most direct crossing from southern England for anyone bringing a car, is around three hours south. If you're driving from Paris, you're looking at roughly three and a half hours. It's accessible enough to use regularly, remote enough to feel like a proper escape.

For buyers thinking about investment alongside personal use, the Vendée market has held steady and seen consistent interest from both French and British buyers seeking alternatives to the overheated Dordogne and Provence corridors. A property in a classified village at this price point — €149,500 for a move-in ready house in the centre of Vouvant — represents real value. Short-term rental demand exists, particularly across the summer season, for those looking to offset costs when the house isn't in personal use.

The DPE rating is G, which is worth knowing upfront. French energy ratings for older stone-built properties frequently land here and don't necessarily reflect the lived experience — wood heat is efficient in a well-managed house, and improvement works are eligible for MaPrimeRénov' grants available to non-resident property owners in France. It's a consideration, not a dealbreaker.

Key features at a glance:

- 2 bedrooms with solid wood flooring, plus a study or third sleeping space
- 95m² of habitable space across two floors
- 20.5m² sitting room with wood-burning stove insert
- Separate 23m² kitchen — generous by village house standards
- Modern shower room on the ground floor
- Sunny south-facing rear terrace on a 101m² plot
- East and west-facing windows for all-day natural light
- Wood/pellet stove plus electric radiators
- Mains drainage
- Walking distance to shops, restaurants, weekly market, and the river
- Classified as one of Les Plus Beaux Villages de France
- La Rochelle airport: approximately 1 hour 15 minutes
- St Malo ferry: approximately 3 hours
- Priced at €149,500

Vouvant doesn't shout. It doesn't need to. But people who find it tend to come back — and eventually, they start looking at property. If you've been thinking about a vacation home in the Vendée, a second home in rural France, or a genuine village base somewhere the pace of life still makes sense, this house is worth your time.

Contact Homestra today to arrange a viewing or request further details. Our team can connect you with local legal advisors and English-speaking notaires experienced in French property transactions for international buyers.
Details

Amount of bedrooms
2
Size
95m²
Price per m²
€1,574
Garden size
101m²
Has Garden
No
Has Parking
No
Has Basement
No
Condition
good
Amount of Bathrooms
0
Has swimming pool
No
Property type
Villa
Energy label

Unknown

Sign up to access location details

Similar properties

On a quiet morning in Monsempron-Libos, you open the living room doors and step straight into the garden before the rest of the village has even thought about waking up. The Lot river is just down the road — you can smell it on cool mornings, that particular green freshness that only river valleys have. Church bells from the old bastide at Fumel drift across the hills every hour. This is southwest France the way it actually lives, not the way it gets photographed for magazine covers. This four-bedroom villa sits in the Lot Valley, one of those stretches of Aquitaine that international buyers have been quietly discovering for years precisely because it hasn't been overrun. Monsempron-Libos is a working village with genuine character — a boulangerie, a pharmacy, a Tuesday market where local farmers sell duck confit, walnut oil pressed right here in Lot-et-Garonne, and tomatoes so ripe they split when you pick them up. Fumel is literally ten minutes away by car, which means you have supermarkets, a hospital, restaurants, and everything else a full-time or part-time resident needs without any of the traffic or noise. Built in the 1970s, the house is solid and honest in the way that era of French construction tends to be — thick walls, good bones, wood-framed double-glazed windows that keep winters quiet and summers cool. At 102 square metres across multiple levels, it has more practical flexibility than most properties at this price point. The basement level is fully usable space: covered parking for one car plus genuine storage room, and a bedroom down there that works brilliantly as a guest suite, a home office, or a teenager's retreat with its own sense of privacy. Step up to the ground floor and the layout opens up pr ... click here to read more

Picture 1
New

Picture a Saturday morning in Vars. The boulangerie on the main street has been open since seven, and the smell of fresh croissants drifts through the open shutters of your stone house before you've even put the coffee on. This is village life in the Charente — unhurried, rooted, and deeply French in a way that the more tourist-trodden corners of the country have long since lost. Vars is a small commune in the Charente department of southwestern France, sitting in the gentle, sunlit countryside of what was once Poitou-Charentes. It's the kind of place where the weekly market actually matters, where people know each other by name, and where the pace of life feels like a deliberate choice rather than a geographical accident. Angoulême, a proper city with a TGV station connecting directly to Paris in under two hours, is roughly 25 kilometres to the northwest. Cognac, the town that gave the world its most famous brandy and hosts the Blues Passions festival every July, is about the same distance to the south. You're connected when you want to be, and wonderfully off the grid when you don't. The house itself sits in the heart of the village — not on its outskirts, not down a lane, but right in it. Built across two floors and covering 142 square metres of living space, it's a classic Charentais village house: solid stone construction, well-proportioned rooms, the kind of bones that modern builds simply can't replicate. Three bedrooms, including a master bedroom with its own defined space, give the layout real versatility whether you're planning a family holiday home, a personal retreat, or a mix of both. Outside, a courtyard of approximately 325 square metres adds something genuinely rare at this price point — private outdoor ... click here to read more

Picture 1

Sunday morning in Nanteuil-en-Vallée arrives quietly. The bells from the Romanesque church drift across the valley, and from the upper bedrooms of this five-bedroom villa, you look out over a soft patchwork of Charente farmland — the kind of view that takes a minute to actually believe you own. The coffee's on. Nobody's in a hurry. This is what drew you to France in the first place. Nanteuil-en-Vallée holds the official "Petite Cité de Caractère" designation, a title the French government reserves for villages that have genuinely preserved their historical soul. Walk the village lanes and you'll pass medieval towers, a fortified abbey that dates to the 12th century, and stone walls that have been here longer than most countries. It's not a theme park version of rural France — it's the real thing, still lived in, still breathing. The house sits on a fully enclosed 589 m² plot, which matters more than you might think. Privacy in a village this size is a genuine luxury. The garden wraps around the property with enough space for long summer lunches under shade, a kitchen garden if you want one, or simply a place for children to disappear into for an afternoon. The country atmosphere is immediate the moment you step outside — no overlooking neighbors, no noise except birds and the occasional tractor on a distant lane. Inside, the scale impresses. At 215 square metres, this isn't a compact weekend bolt-hole — it's a proper family home, roomy enough to host several generations at once without anyone feeling squeezed. The living room is genuinely large and catches good light through the day. The kitchen is functional in the best sense: laid out for actual cooking, not just for looking good in photographs. And in this part of ... click here to read more

Picture 1

Sunday morning in Cellefrouin sounds like this: a wood pigeon somewhere above the courtyard, the faint clang of the church bell counting out nine, and the smell of fresh bread drifting from the boulangerie two streets over in Chasseneuil-sur-Bonnieure, just a ten-minute drive away. You're standing in the kitchen of a 140-square-metre stone house, coffee in hand, watching light pour through the window onto original stone walls that have absorbed a couple of centuries of exactly this kind of quiet. That's the life this house sells. Not a lifestyle concept — an actual, already-existing daily rhythm that you can step into. Cellefrouin sits in the Charente département of southwestern France, in the gentle, unhurried landscape that locals call the Charente Limousine. It's not a place that appears in travel magazine "hidden gem" lists, which is precisely the point. The village is real — a working French commune with a Romanesque church that dates to the 12th century, stone houses lining narrow lanes, and a community that still gathers for the local fête each summer. Tourists mostly drive past on their way to Cognac or Angoulême. Their loss, entirely your gain. The house itself is a proper Charentais stone property — thick walls that keep the rooms cool through July and August, and warm when autumn settles in. At just under €126,000, the asking price reflects the Charente's status as one of the most accessible rural property markets in France for international buyers. You're getting 140 square metres of living space, already tastefully renovated and genuinely move-in ready, at a price point that would buy you a parking space in Paris. Step inside and the ground floor opens with an entrance hall that leads straight into a brig ... click here to read more
Picture 1

On a quiet morning in Chamberet, the smell of bread from the boulangerie on the main square drifts up through an open window before you've even thought about getting dressed. That's the kind of life this stone house makes possible. It sits close enough to the village centre that you walk everywhere — the weekly market, the café terrasse where the locals nurse their café allongé for an hour — yet the rear garden is private enough that you'd never know a soul was nearby. Built across three levels, the house is solidly constructed in the local stone that defines the Corrèze vernacular: thick walls that stay cool in July and hold the warmth from the marble fireplace through October and November. That fireplace, set in the open-plan kitchen and dining room on the ground floor, is the social heart of the place. The solid oak kitchen units run along one wall, fully equipped with a gas hob, oven, integrated dishwasher and fridge-freezer, and a breakfast bar where a pot of coffee and the morning papers make a perfectly reasonable excuse to sit for an hour. Garden views from the living area mean you're watching the seasons turn without having to step outside — though the wooden deck, right off the basement level and accessible straight from the garden, makes it very hard to stay in. Upstairs, the three bedrooms each carry an original fireplace — non-working now, but the kind of architectural detail that gives a room its personality. These aren't decorative afterthoughts; they're the reason the first floor feels like a proper French country house rather than a renovation project with aspirations. A shower room serves the upper floor, and two dressing rooms along the landing offer the kind of storage that older French houses rarel ... click here to read more

Picture 1

On a quiet Saturday morning in Locmalo, the smell of butter and buckwheat drifts up from the crêperie two streets over, and church bells ring out across the slate rooftops of Guémené-sur-Scorff. You've just had coffee in your small stone courtyard, the kind of private little outdoor space that Breton houses guard jealously, and the only decision facing you is whether to walk the 400 meters into the historic town center now or after a second cup. This is what owning a holiday home in Morbihan actually feels like. The house itself is old in the best possible way. The stone walls are thick and cool in summer, and when November rolls in off the Atlantic and the fireplace in the lounge starts earning its keep, the whole ground floor turns into exactly the kind of refuge you'd imagine when you first started dreaming about a second home in France. The open-plan kitchen, dining area, and sitting room share roughly 30 square meters of ground floor space — tight by some standards, but deeply livable, especially when you consider how much Breton life happens outdoors and in the streets rather than indoors. The spiral stone staircase is a detail you won't find in a modern apartment build; it winds upward with genuine architectural character, connecting the rooms in a way that feels genuinely old-world rather than staged. That courtyard deserves its own moment. About 30 square meters, private, enclosed, catching afternoon sun. At 70 square meters total, space inside is modest, so this little outdoor pocket becomes a genuine extension of the living area through spring, summer, and the long mild Breton autumn. A small table, two chairs, a carafe of Muscadet — that's the entire setup you need. Simple, but that's the point. Up the sta ... click here to read more

Picture 1

Picture this: a Saturday morning in late June, the air already warm by nine o'clock, the Pyrenees doing that thing they do where the peaks turn pink before the valley below even wakes up. You're sitting on your own terrace with a coffee, somewhere between Toulouse and the mountains, and you genuinely don't have a plan for the day. That's Daumazan-sur-Arize. That's Villa 133. This fully renovated, detached three-bedroom villa sits inside the established Château Cazalères holiday park on the edge of this quietly compelling village in the Ariège — a département that most of France still hasn't fully discovered, which is precisely the point. At 100 square metres on a 400 m² private plot, the property was stripped back and rebuilt to a high spec, and it shows. This isn't a cosmetic refresh. The bathrooms have underfloor heating and walk-in showers, the kitchen is fitted with modern appliances and enough workspace that someone who actually cooks will be happy, and the whole downstairs flows out to the garden through wide glass doors. Two additional separate WCs mean six guests can share the space without the morning shuffle. The living room catches the southern light from mid-morning onwards. In winter — and the Ariège gets real winters, which is part of its character — that warmth through the glass is something you'll appreciate. In summer, the garden terrace takes over. It's south-facing, properly private, and sized for a long lunch that drifts into aperitifs. There's a dedicated barbecue space, and the surrounding park greenery keeps it sheltered without hemming it in. Château Cazalères has been running long enough to have ironed out the things that matter. The pool complex is large — multiple pools, including a dedicate ... click here to read more

Front view of Villa 133 at Chateau Cazalères

Saturday morning in Daumazan-sur-Arize. The Pyrenees are right there on the horizon, close enough that you can pick out the snowline on the highest peaks, and the air coming through the tilt-and-turn kitchen window smells of cut grass and something faintly pine-scented drifting down from the hills. Coffee on the terrace, sunshade already tilted against the early light, and absolutely nowhere you need to be. That's the rhythm this place sets. And once you've felt it, it's hard to shake. Château Cazalères is a well-run holiday park set in the green folds of the Ariège valley, about 50 kilometres south of Toulouse. The Ariège is the kind of French department that doesn't feature on many postcard racks, which is precisely what makes it worth paying attention to. It's genuine, unspoiled, and quietly extraordinary. The village of Daumazan-sur-Arize sits along the Arize river, a slow-moving, trout-filled river that feeds into the wider landscape of the Plantaurel hills. On weekday mornings, you'll hear more birdsong than traffic. Villa 12 is a fully detached three-bedroom property on its own flat plot of 400 square metres. It's compact but intelligently laid out — 75 square metres of interior space that doesn't feel squeezed, thanks to a bright living room, a proper dining area big enough for six, and a kitchen that was fitted new in 2021 with a four-burner gas hob, dishwasher, refrigerator, and microwave. The previous owners didn't cut corners when they renovated. The bathroom is fully modernised with a walk-in shower and a towel radiator. The drainage system was replaced. New blackout curtains hang in both ground-floor bedrooms. Underfloor heating covers the ground floor, a radiator handles the upper level, and the central ... click here to read more

Front view of Residence Chateau Cazaleres 12

Picture this: a Saturday morning in late June, the Ariège valley still cool from the night before, swallows cutting low over the garden as you carry your first coffee out to the rear terrace. The Pyrenees are right there — not as a distant postcard, but close enough that you can read the ridgelines. That's morning life at this detached three-bedroom villa inside the gated Château Cazalères park, and it takes about forty-eight hours before the pace of Daumazan-sur-Arize starts to feel like the only reasonable way to live. This part of the Ariège department sits in one of France's most quietly compelling corners. Not the overtouristed lavender-and-rosé Provence of Instagram, and not the ski-resort bustle of the higher Alps. This is the authentic south — working villages, medieval bastides, rivers cold enough to make you gasp in August, and a cultural calendar that rewards those who show up curious. Foix, just 25 kilometres east along the N20, has a proper three-towered château rising straight from a rocky outcrop above the town centre — the kind of thing that makes you do a double take the first time you round the bend and see it. The Saturday market under those towers sells everything from raw-milk Tomme de Brebis to Ariège honey and fat garlic braids. Toulouse is about an hour by car, which means Michelin-starred restaurants, the Capitole opera house, and flights back to Amsterdam, London, or Brussels are all genuinely convenient rather than merely technically possible. The village of Daumazan-sur-Arize itself is small, honest, and friendly to outsiders in the unsentimental way that rural French villages tend to be. Boulangerie in the morning, a bar-tabac for a pastis in the evening, a cycle route that follows the Ariz ... click here to read more

Front view of Residence Chateau Cazaleres 109

On a clear morning in September, you slide open the terrace doors and the air hits you — cool from the Pyrenees, carrying the faint resin of pine and something faintly herby from the meadows beyond the hedge. The mountains are right there, enormous and unhurried, framing the garden like they've always been waiting to be noticed. This is Daumazan-sur-Arize, and once you've had a week here, the idea of not owning a piece of it starts to feel genuinely unreasonable. Situated within the well-established Château Cazalères holiday park in the Ariège département of southern France, this three-bedroom villa sits on its own 460 m² plot and offers a genuinely comfortable base for exploring one of the most underrated corners of the French countryside. Not a renovation project. Not a weekend fixer-upper. A fully furnished, move-in ready property at a price — €179,500 — that would barely buy you a studio in Toulouse, just 70 kilometres north up the A66. The villa runs to 100 m² across two floors and has been furnished with the kind of practical thought that actually serves a holiday home well. Ground floor living centres on a bright sitting room with a proper sofa, a pair of armchairs, and large sliding doors that dissolve the boundary between inside and garden. The dining table seats six comfortably — important when the extended family descends in August. The kitchen is fully equipped with a four-burner gas hob, electric oven, dishwasher, and a tall fridge-freezer. No hunting around for a corkscrew on arrival. Everything is here. The master bedroom sits on the ground floor, which matters more than people think — no stairs to navigate after a long day's hiking. Upstairs, two more double bedrooms each have their own storage, and on ... click here to read more

Photo 1 of Residence Chateau Cazaleres 121

Imagine waking each morning in a home where medieval stone walls whisper centuries of stories, where your windows frame the ancient ramparts of a hilltop castle, and where the lavender-scented air of Languedoc drifts through rooms that have sheltered families for generations. This is life in your very own piece of French history, nestled in the heart of Durban-Corbières, a village where time moves to the rhythm of vineyard harvests and where every cobblestone lane leads to discovery. This remarkable village house offers not just a vacation home in southern France, but an authentic gateway into the soul of Mediterranean living, where the Cathar castles watch over sun-drenched valleys and the scent of wild rosemary mingles with the promise of endless summers. Built during medieval times and positioned at the foot of the village's commanding castle, this 110-square-meter residence occupies one of Durban-Corbières most evocative locations. The elevated position delivers sweeping views across terracotta rooftops and rolling countryside, where vineyard-covered hills meet the distant peaks of the Corbières massif. Your morning coffee becomes a ritual of contemplation as golden light bathes the village below and church bells mark the gentle passage of time. This is the vacation lifestyle that travelers search for but rarely find—a genuine immersion into provincial French life, where you become part of a living community rather than a mere tourist. The house unfolds across three distinct levels, each offering its own character and possibilities. At street level, two stone-vaulted cellars provide approximately 50 square meters of versatile space, each with independent access—ideal for wine storage, workshops, or transformation int ... click here to read more

Picture 1

Picture yourself standing at the window of your own medieval village house, watching the morning light paint the ancient castle of Durban-Corbières in shades of amber and gold while the scent of fresh bread from the boulangerie drifts up the cobblestone lane. This is the daily reality awaiting you in this authentic village home, where history and modern comfort converge at the gateway to the legendary Corbières wine region. This 110-square-meter residence rises from the medieval heart of Durban-Corbières, positioned at the foot of the village's iconic 11th-century castle that has watched over the Corbières landscape for nearly a millennium. The property embodies the architectural character of Languedoc-Roussillon's fortified villages, where thick stone walls and period details tell stories of centuries past while offering the solid, enduring construction that makes these homes treasured vacation retreats for generations. Your vacation days here begin with the gentle rhythm of village life. Descend to your two walk-out cellars, each approximately 25 square meters with independent access, offering flexible storage for your collection of local wines, outdoor equipment, or the possibility of creating workshop space. The ground floor welcomes you into a generous 32-square-meter living area where the original period fireplace becomes the gathering heart during cooler months. Imagine evenings spent here after days exploring the Corbières vineyards, a bottle of robust local red breathing on the table, while friends and family share stories of their discoveries through the surrounding countryside. The two ground-floor bedrooms provide intimate sleeping quarters, measuring 10 and 9 square meters respectively, perfectly sized fo ... click here to read more

Picture 1

Picture yourself unwinding in your private jacuzzi, a glass of local cognac in hand, as the golden light of a French summer evening filters through the trees of your secluded garden. This is the reality awaiting you in this single-story villa, a serene retreat where the vineyards of Charente meet the historic town of Cognac, offering the perfect balance between peaceful countryside living and vibrant French culture. This 95m² villa represents an exceptional opportunity to own a turnkey vacation home in one of France's most celebrated regions, where world-renowned spirits, rolling vineyards, and riverside tranquility create an incomparable lifestyle for discerning international buyers seeking an authentic French escape. This thoughtfully designed single-story villa eliminates stairs entirely, offering effortless accessibility that international owners particularly appreciate for multi-generational family gatherings. The home welcomes you through an entrance hall that flows seamlessly into a spacious living and dining area, where a wood-burning stove creates a cozy focal point for winter evenings after exploring the region's distilleries. Natural light floods the space, enhanced by double glazing throughout that maintains comfortable temperatures year-round. The first bedroom offers flexible use as a master suite or guest accommodation, while two additional interconnected rooms at the rear provide creative possibilities—imagine a second bedroom paired with a dedicated office for remote work, an art studio inspired by the Charente landscape, or a playroom for grandchildren during summer holidays. The fitted kitchen opens directly onto one of two private terraces, transforming al fresco dining into a daily ritual during the ... click here to read more

Picture 1

Picture yourself sipping morning coffee on a sun-drenched terrace, overlooking a private valley where morning mist rises from the river below, while the rhythm of authentic French village life unfolds around you. This substantial five-bedroom village house in Pamproux offers the rare combination of vibrant community living and complete natural tranquility, positioned on nearly 900 square meters of terraced gardens that cascade down to the valley edge. The south-facing orientation bathes every room in natural light, while stone walls and original architectural elements whisper stories of generations past. This is your opportunity to own a significant piece of Poitou-Charentes heritage, perfectly positioned for exploring western France's hidden treasures while enjoying the convenience of modern connectivity. Located in the heart of Pamproux, this property places you in one of Deux-Sèvres' most characterful villages, where authentic French life continues undisturbed by mass tourism. The village pulses with genuine activity: weekly markets overflow with regional produce, local boulangeries fill morning air with fresh bread aromas, and neighbors gather at cafés for animated conversations. This isn't a sleepy hamlet but a thriving community with essential services, shops, and the warmth of year-round residents who welcome newcomers. The property's position provides remarkable accessibility for a vacation home serving as your French base. Saint Maixent L'Ecole sits just ten minutes away, offering additional amenities and its historic military school. Within thirty minutes, you reach both Niort, the departmental capital with comprehensive shopping and cultural facilities, and Poitiers, a magnificent medieval city crowned by Notr ... click here to read more

Picture 1

Imagine waking to mist rising over rolling Limousin hills, the morning bells of Saint-Pardoux-Corbier echoing across the village square just outside your window. Your 18th-century stone farmhouse stands at the heart of authentic French rural life, where the scent of fresh-baked bread from the village bakery mingles with lavender from your sprawling 1.5-hectare grounds. This is not merely a vacation home—this is your gateway to the unhurried rhythms of countryside France, where 200 square meters of historic stone walls hold centuries of stories, and 300 square meters of barn space await your vision. This four-bedroom farmhouse embodies the soul of Corrèze architecture, where thick stone walls keep interiors cool during summer and retain warmth through winter months. The property opens to reveal a main house with compelling dual-living potential: the ground floor presents a generous kitchen, welcoming entrance hall, and a fully contained apartment suite featuring its own kitchen with an original inglenook fireplace—that magnificent traditional hearth where generations once gathered. This self-sufficient space includes a bedroom, shower room, separate toilet, and utility room with boiler, making it immediately suitable for rental income or extended family visits while you occupy the upper floors. The first floor delivers three additional bedrooms plus a vast convertible space awaiting your imagination—perhaps a master suite, artist studio, or entertainment room with views across the village rooftops. A cellar houses the water pump and oil-fired central heating system, providing reliable comfort throughout changing seasons. Every stone, every beam, every generous room speaks to an era when homes were built for longevity an ... click here to read more

Picture 1

A Tranquil Retreat in the Heart of Cognac's Vineyards Imagine waking up to the gentle rustle of leaves and the soft chirping of birds, as the morning sun filters through the lush canopy of your private garden. This charming 3-bedroom villa, nestled in the picturesque region of Cognac, France, offers a serene escape from the hustle and bustle of everyday life. With its perfect blend of rustic charm and modern amenities, this property is more than just a house—it's a gateway to a lifestyle steeped in tranquility and cultural richness. A Day in the Life at Your Cognac Villa Start your day with a leisurely breakfast on the sun-drenched terrace, where the aroma of freshly brewed coffee mingles with the scent of blooming flowers. As you sip your coffee, take in the panoramic views of the surrounding vineyards, a testament to the region's rich winemaking heritage. After breakfast, embark on a scenic walk along the Charente River, just a stone's throw from your doorstep. The gentle flow of the river and the whispering breeze create a symphony of nature that soothes the soul. For those seeking adventure, the nearby vineyards offer wine-tasting tours, where you can savor the world-renowned Cognac and learn about its storied history. A Culinary Journey Awaits Return home to your fully equipped kitchen, where you can whip up a gourmet meal using fresh, local ingredients. The region is known for its exquisite cuisine, and you'll find an array of farmers' markets and artisanal shops just a short drive away. Whether you're preparing a simple charcuterie board or a lavish French feast, the kitchen's modern amenities make cooking a delight. Evening Relaxation and Entertainment As the sun sets, retreat to your private garden for a ... click here to read more

Picture 1

A Timeless Retreat in the Heart of Dordogne Nestled in the picturesque village of Fanlac, this charming 2-bedroom villa offers a unique blend of history and modern comfort. Imagine waking up to the gentle sounds of nature, the scent of fresh croissants wafting through the air, and the promise of a day filled with exploration and relaxation. This is not just a home; it's a gateway to the enchanting lifestyle of the Dordogne region. A Story of Heritage and Modern Living Step inside this historic villa, and you're immediately enveloped by the warmth of its traditional features. The exposed beams and rustic fireplace tell tales of a bygone era, while the blond stone walls whisper stories of the past. Yet, this home is not stuck in time. The potential to connect the two houses via a covered terrace offers a seamless blend of old-world charm and contemporary living. Daily Rhythms in Fanlac Life in Fanlac is a tapestry of simple pleasures and cultural richness. Start your day with a leisurely stroll through the village, where every corner reveals a piece of its rare architectural heritage. As the sun rises, the village comes alive with the vibrant colors of the local market, offering fresh produce and artisanal goods. In the afternoon, explore the nearby Lascaux Caves, just 8 km away, where ancient art meets natural wonder. As evening falls, gather with friends and family in the villa's courtyard, sharing stories and laughter under a canopy of stars. The Allure of Dordogne Dordogne is a region that captivates the senses. From the rich flavors of Périgord cuisine to the lush landscapes that invite outdoor adventures, there's something for everyone. Enjoy seasonal activities like truffle hunting in the winter or canoeing ... click here to read more

Picture 1

A Tranquil Retreat in the Heart of Cognac's Vineyards Imagine waking up to the gentle rustle of leaves and the soft chirping of birds in the picturesque village of Cognac, France. This charming 3-bedroom villa, nestled in the heart of Poitou-Charentes, offers a serene escape from the hustle and bustle of city life. With its beautifully landscaped 505m² garden, complete with a jacuzzi and two terraces, this property is a haven for those seeking a peaceful retreat. A Day in the Life at Your Cognac Villa Start your day with a leisurely breakfast on the terrace, where the morning sun casts a warm glow over the lush garden. As you sip your coffee, the aroma of blooming flowers fills the air, setting the tone for a day of relaxation and exploration. Venture out for a stroll along the Charente River, just a stone's throw away, or wander through the nearby vineyards, where the scent of ripening grapes lingers in the breeze. The town of Cognac, with its rich history and vibrant culture, is less than 2 km away, offering a delightful mix of local shops, cafes, and cultural attractions. A Home Designed for Comfort and Convenience This single-story villa boasts 95m² of thoughtfully designed living space. The entrance hall welcomes you into a spacious living and dining area, perfect for entertaining guests or enjoying cozy family dinners. The air-to-air heat pump and wood-burning stove ensure a comfortable atmosphere year-round. The well-equipped kitchen, located at the rear of the house, opens onto a terrace ideal for al fresco dining. Two additional rooms offer flexibility for use as bedrooms, an office, or a hobby space, catering to your unique lifestyle needs. Local Lifestyle and Attractions Cognac is renowned for its wor ... click here to read more

Picture 1

Properties nearby

This attractive 5-bedroom home located in the serene and picturesque town of Fontenay-le-Comte in France's renowned Vendée region offers an exceptional living experience, blending superb architectural design with the beauty of its natural surroundings. With its spacious and innovative layout, this house promises not just comfort but also a connection with nature, making it an ideal purchase for those looking to invest abroad or find a peaceful family retreat. Spanning an impressive 307 square meters, the property is situated amidst a beautifully landscaped and wooded park. The house allows natural light to flood in, creating a warm and welcoming environment throughout the year. A particularly striking feature of this home is its large veranda, encompassing 30 square meters and equipped with an indoor BBQ setup. This extension provides a glorious view of the park and a private swimming pool, ensuring delightful spaces for relaxation and entertainment. The property features: - Five generously sized bedrooms - Two bathrooms, with two additional en-suite shower rooms - A vast living area exceeding 100 square meters - An office space that can also serve as a guest bedroom - A fitness room for health enthusiasts - An expansive mezzanine, currently utilized as an office area - Double garage/workshop along with a technical room and a garden shed - Multiple terraces offering various orientations to enjoy the outdoor setting - A sizable 10x5 meter swimming pool For potential buyers interested in additional income or hospitality ventures, this property also includes two bedrooms with independent access, each equipped with their shower rooms. They share a 20-square-meter veranda and a terrace, presenting an excellent opportunity ... click here to read more

Picture 1

Discover the charm and allure of Pays de la Loire with this enchanting 2-bedroom house situated in the serene village of Faymoreau, nestled within the picturesque Vendée region of France. This traditional stone house offers a delightful blend of rustic elegance and modern comfort, making it an ideal choice for those seeking a tranquil abode or a holiday getaway. This spacious property greets you with expansive grounds, offering sweeping views of the countryside that truly encapsulate the essence of rural France. As you approach, you will notice the house's well-maintained exterior, beautifully set amidst an array of trees and shrubs. There is no need to worry about cold winters or privacy, as the house is double-glazed and centrally-heated, ensuring a cozy living environment through every season. Speaking of seasons, Faymoreau experiences a temperate climate with mild winters and warm summers, perfect for enjoying outdoor activities. The area is known for its charming scenery, which can be explored by bike or on foot, providing a breath of fresh air away from the bustling city life. Inside, the house boasts two comfortable bedrooms, ideal for a small family or a quiet retreat for a couple. The bedrooms are complemented by a single, well-appointed bathroom that caters to the daily needs of residents. The fully equipped kitchen provides the perfect space for culinary adventures, complete with modern appliances that make cooking a joy rather than a chore. Adjacent to the kitchen, a utility room adds extra convenience, ensuring that household tasks are easily managed. The heart of this home is undoubtedly its two reception rooms, which provide ample space for relaxation and entertainment. Imagine cozy evenings by the fir ... click here to read more

Picture 1

Step back into history with our stunning, stone-built farmhouse located in the idyllic, peaceful hamlet of L`Hermenault, a part of the renowned Pays de la Loire region, Vendée, in France. This enticing property is perched on a generous plot of over 2000 m² and represents an exceptional opportunity for those with a vision to shape their perfect home, painting their stories on a canvas stretching over 700 m². Formerly an entertainment barn, some initial renovations had been performed to the property, which remains ready for you to add your personal touch and style. On one side, we have a functional office and a compact kitchen area interspersed with homely shower rooms with toilets. Stairs lead to a room that remains untouched, waiting to be transformed by your creative flair. Our farmhouse's heart is an expansive, tile-covered open area, brilliantly lit by natural light flooding in from the patio. It's an excellent space for family and friends to gather and create unforgettable memories. Not to forget the indulgent heated, indoor pool housed under an impressive vaulted ceiling, seamlessly merging into a terrace. A beautiful games room, marked out by its wooden flooring, robust stone walls, and ceiling, reaches up to meet a tranquil terrace. The last part of the property comes equipped with a practical, concrete floor providing ample storage space; it also boasts access through front and side doors. Connectivity to utilities presents no hassle as they are conveniently located nearby, making this gem of a fixer-upper an attractive proposition. The farmhouse is just 2 km away from the bustling village of l’Hermenault with daily amenities, significantly contributing to its active community spirit. A short 14 km drive ta ... click here to read more

Picture 1

Nestled in the heart of the picturesque Pays-de-la-Loire region, this exquisite 7-bedroom mini chateau in Saint-Hilaire-des-Loges offers a unique opportunity to own a piece of history. With its origins dating back to the 11th century, this property has been meticulously renovated to blend modern comforts with timeless elegance, making it an ideal second home or vacation retreat for discerning buyers. Imagine waking up in a home where every stone and beam whispers tales of the past, yet every modern amenity is at your fingertips. This property is not just a house; it's a lifestyle, a sanctuary, and a gateway to the rich cultural tapestry of France. ### A Glimpse into the Past The main house, with its grand stone façade, invites you into a world where history and luxury coexist. Original features such as fireplaces, stonework, and tiles have been lovingly preserved, offering a glimpse into the past while providing the comforts of today. ### Modern Comforts The chateau's five main rooms include a light-filled dine-in kitchen and a separate dining room, both equipped with underfloor heating for those cooler months. The living room, with its expansive windows, offers breathtaking views of the surrounding countryside. ### Versatile Living Spaces An adjoining but independent guest house provides additional accommodation, perfect for family members or as a seasonal rental. This space includes a beautiful kitchen/dining/sitting room with floor-to-ceiling windows, a cozy living room, and three bedrooms, each with en-suite bathrooms. ### Equestrian Facilities For equestrian enthusiasts, the property boasts professional facilities, including a stable block, tack room, washing area, and a 60 x 20 m riding arena. The expansive 4 ... click here to read more
Picture 1

Nestled in the heart of the picturesque Pays de la Loire region, this exquisite 7-bedroom chateau in Saint-Hilaire-des-Loges offers a unique opportunity to own a piece of French history. With its origins tracing back to the 11th century, this property is not just a home; it's a journey through time, where every stone and beam tells a story of bygone eras. Imagine waking up to the gentle rustle of leaves in the expansive 4-hectare estate, where the morning sun filters through ancient trees, casting dappled shadows on the manicured gardens. This chateau, lovingly restored with meticulous attention to detail, seamlessly blends historical charm with modern comforts, making it an ideal second home for those seeking a tranquil retreat or a lucrative investment in the French countryside. ### A Glimpse into Chateau Living The main residence boasts five grand rooms, each exuding elegance and warmth. The dine-in kitchen, a culinary enthusiast's dream, is bathed in natural light, offering a perfect setting for leisurely breakfasts or intimate dinners. Adjacent, the formal dining room and living area, both equipped with underfloor heating, provide a cozy ambiance during cooler months. The chateau's original stone staircase leads to the first floor, where five spacious bedrooms await. The master suite, a sanctuary of luxury, features an en-suite bathroom and breathtaking views of the surrounding landscape. An additional guest room with an en-suite ensures privacy and comfort for visitors. ### Versatile Living Spaces An adjoining but independent guest house expands the living options, offering a beautiful kitchen/dining/sitting room with floor-to-ceiling windows that invite the outside in. With three bedrooms, each with en-suit ... click here to read more
Picture 1

Nestled in the scenic valley of Poitou-Charentes, Deux-Sèvres in the quaint village of L'Absie, this 10-bedroom house presents a charming opportunity for those looking to immerse themselves in the serene French countryside. Offering a unique combination of tranquil rural living and the convenience of nearby town amenities, this property is ideal for families or entrepreneurs keen on venturing into the hospitality industry. This house spans over an expansive area of 245 sqm and carries the essence of rustic charm with modern potential. As a good candidate for a refreshing upgrade, this home could be transformed into a bespoke residence or a flourishing rental business. The accommodation is divided into four individual properties, each offering privacy and comfort. The main house, currently used by the owners, features a cozy living area complete with a welcoming wood-burning stove and an open kitchen-dining setup that provides a homely atmosphere. It oscillates between a one or two-bedroom configuration depending on the owner's needs. Adjacent are three cottages, two of which boast two bedrooms each, with one featuring a private terrace that conjures visions of peaceful mornings enjoyed over coffee and croissants. The larger guest accommodation includes four bedrooms, offering ample space for larger families or groups, alongside two well-appointed bathrooms, a functional kitchen/diner, and a spacious living room enhanced by another wood-burning stove, forging a warm communal area during the colder months. Externally, the property doesn't disappoint. Each unit benefits from its own private garden, fostering a sense of individuality and seclusion. The communal areas include a pool, perfect for leisurely days under the su ... click here to read more
Picture 1

Nestled in the heart of the picturesque Poitou-Charentes region, this charming 4-bedroom house in Moncoutant-sur-Sèvre offers an idyllic escape for those seeking a second home in the serene French countryside. With its blend of rustic charm and modern comforts, this property is a haven for relaxation and a gateway to the rich cultural tapestry of Deux-Sèvres. Imagine waking up to the gentle sounds of nature, sipping your morning coffee on the terrace as the sun rises over your private garden. This is the lifestyle that awaits you in La Chapelle-St-Étienne, a quaint village that embodies the essence of rural France. Here, time seems to slow down, allowing you to savor every moment. Property Highlights: - Spacious Living: With 129 square meters of living space, this house offers ample room for family gatherings and entertaining guests. - Modern Kitchen: The fully equipped kitchen opens onto a dining area, perfect for hosting dinner parties or enjoying quiet family meals. - Comfortable Bedrooms: Four well-appointed bedrooms, including a master suite with an en suite bathroom, provide restful retreats after a day of exploration. - Versatile Spaces: The second floor features a newly converted landing/study area, ideal for remote work or a cozy reading nook. - Outdoor Living: Enjoy the tranquility of your private garden, complete with a barn and outbuildings that offer potential for further development. - Convenient Location: Just 10 minutes from Moncoutant, where you'll find shops and services, and 30 minutes from the larger town of Bressuire. - Accessibility: Within 90 minutes of airports in Nantes, La Rochelle, and Poitiers, making travel to and from your second home a breeze. - Investment Potential: The attached outbuild ... click here to read more

Picture 1

Imagine owning a piece of history nestled in the serene landscape of La Forêt-sur-Sèvre, France. This exquisite 13th-century residence, located in the picturesque Poitou-Charentes region, offers a unique blend of historical charm and modern comforts, making it an ideal second home or vacation retreat. A Gateway to Tranquility and Adventure La Forêt-sur-Sèvre is a hidden gem in the Deux-Sèvres department, known for its lush landscapes, charming villages, and rich cultural heritage. As a second home owner here, you'll find yourself immersed in a world where time slows down, allowing you to savor every moment. Whether you're seeking a peaceful escape or an adventurous getaway, this location offers the best of both worlds. The Property: A Blend of History and Modernity Set on 3 hectares of beautifully landscaped gardens, woodland, and a ready-to-use campsite, this property is a testament to timeless elegance. The house itself is in excellent condition, offering a spacious and comfortable living environment. Ground Floor: - A grand living room with an imposing stone fireplace and underfloor heating, perfect for hosting gatherings or enjoying cozy evenings. - A bright, airy lounge featuring an Invicta wood stove, creating a warm and inviting atmosphere. - A fully fitted kitchen with a central island, generous workspace, and ample room for entertaining. - Convenient downstairs toilet and access to a cellar for storage. First Floor: - Four bedrooms, two with private bathrooms, three with charming fireplaces and wood stoves. - Some bedrooms are currently arranged for bed and breakfast use, offering an immediate income opportunity. - A family bathroom with bath, shower, sink, and toilet, plus an additional separate toilet. ... click here to read more

Picture 1

Nestled in the heart of quaint Poitou-Charentes, Deux-Sèvres, Le Beugnon in France, this enchanting barn conversion awaits its new owners. Lovingly restored to maintain its unique character and charm, this delightful five-bedroom property offers so much more than just a place to live; it's an opportunity to embrace life in one of France's hidden gems, often referred to as 'Little Switzerland'. For buyers looking to escape the hustle and bustle of city life for the serene beauty of the French countryside, this home provides an idyllic retreat while still keeping modern conveniences and connectivity at arm's reach. With a spacious living area of 289 square meters, this beautiful house can comfortably accommodate both family living and entertaining guests. Each of the five double bedrooms comes equipped with an en suite bathroom, providing privacy and comfort for all. Two of these bedrooms are conveniently located on the ground floor, offering direct access to the lush gardens, an ideal setting to enjoy that morning coffee or late afternoon tea. The ground floor is graced with a cosy lounge and dining area highlighted by a charming wood-burner, which complements the adjacent sunroom that boasts a bespoke internal wooden staircase leading up to the mesmerizing first-floor sitting room. Here, one can gaze out over the expansive gardens and land. For those who enjoy cooking or simply love the ambiance of a cute kitchen, you’ll find direct access to the garden and parking area, extending into a practical laundry room and a linen room with built-in cupboards. This setup allows for hassle-free household chores, keeping everything neat and organized. The outside area caters beautifully to France’s delightful weather, featuring ... click here to read more

Picture 1

Presenting a picturesque 3-bedroom house nestled in the tranquil region of Beugnon-Thireuil, Poitou-Charentes, situated in the heart of France's captivating Deux-Sèvres. This purchase opportunity is suitable for both families looking to make a permanent residence and adventurous explorers wanting a holiday home. Located in a serene village, this stone village semi-detached house exudes charm while being fully renovated into turnkey condition. It wears a discreet frontage and blossoms out to the back onto a lush, private garden, with an expansive terrace shrouded by mature trees, inviting one to bask in panoramic views of the resplendent French countryside. Inside this spacious home of 145 square meters, you will find a generous living room that maintains the authentic feel with an operational stone fireplace, where warmth and coziness intertwine. Flowing into the sizable kitchen/dining room, culinary enthusiasts will enjoy the usability and openness of the room, great for entertaining guests or enjoying meals as a family. Also, on the ground floor, you will find a practical mudroom, a convenient powder room, and a utility room which doubles as a cloakroom. Moving upstairs, the well-designed floor-layout continues with a square landing leading to three spacious double bedrooms. The Master Bedroom is a tranquil retreat that includes an en-suite, contributing to a sense of privacy and convenience. A tastefully-designed and spacious full bathroom includes a separate walk-in shower. The property has seen careful updates inclusive of new boiler and hot water tank, radiators and double-glazed windows throughout. This house also boasts a large, attached garage or workshop, offering further utility and storage. This delightf ... click here to read more

Picture 1

Nestled in the serene hamlet of Le Beugnon in the rustic Deux-Sèvres department, this charming house presents a delightful opportunity for those looking to immerse themselves in the tranquil French countryside. With four bedrooms and three shower rooms spreading across its 120 square meters, this property provides ample space for a family or anyone seeking comfort in rural France. The house offers a cozy yet functional layout, featuring a welcoming kitchen/family room. A separate living area equipped with a wood-burning stove fosters a warm environment ideal for family gatherings during the cooler evenings. The presence of a utility room adds a practical aspect to the house’s layout, making daily chores more manageable. One of the bedrooms, conveniently located on the ground floor, accompanied by a bathroom, provides accessibility and privacy. Outside, the property boasts a covered terrace at the front, perfect for enjoying outdoor meals or simply soaking up the serene atmosphere of the surrounding countryside. The back garden, primarily laid to lawn, invites opportunities for gardening enthusiasts to bring their visions to life or create a playful outdoor space for children. While the home is in good condition, it carries the potential for further personalization and modernization. Implemented in 2016, a modern septic tank system ensures up-to-date sanitation. The property rests on a pleasant 688 square meter plot, providing both privacy and enough room to relish the outdoors. This location is not just splendid for its landscapes but also for its proximity to amenities. Just 9 km from L'Absie and 12 km from Secondigny, residents have convenient access to local shops, restaurants, and educational institutions, making ... click here to read more

Picture 1

Welcome to a picturesque 5-bedroom farmhouse nestled in the breathtaking heart of Le Beugnon, Poitou-Charentes, 79130, France. This charming stone abode is steeped in the rustic allure consistent with the traditional French countryside. Embodying an aura of serenity, it finds itself majestically cradled in the borderline enchanting landscape of the Gatine Hills, fondly referred to as 'Little Switzerland' due to their idyllic beauty. Serenely located between the pulsating towns of Coulonges-sur-L'Autize and Secondigny, this abode offers the calm of the countryside with the convenience of urban facilities, such as dining establishments, shopping outlets, and supermarkets. This property thus perfectly runs the gamut from tranquility to vibrancy, granting you the best of both worlds. Property Features: - 5 spacious bedrooms with private ensuite facilities. - Generous lounge diner augmented by a full height sunroom/reception room. - Expansive first-floor sitting room designed to encapsulate the panoramic view of the surrounding gardens and paddocks. - An inviting pool built into the hill, providing sweeping scenic views. - 3.6 hectares of land, comprising gardens, paddocks, a forest, a pond, and a stretch of river. - An outdoor paved terrace with a pool area and sun deck. Living in Beugnon-Thireuil doesn't just mean residing in a house; it's about immersing yourself in an authentic French lifestyle. This area is steeped in the history and culture that France is famed for, from its culinary delights to its beautiful natural landscapes. The charming farmhouse enjoys an idyllic location in the captivating Gatine Hills, offering an incomparable view of the countryside from virtually every corner of the secure property. The o ... click here to read more

Picture 1

Finding the perfect home can often be a journey that involves exploring new horizons, and in this bustling world of real estate, every so often a property comes along that whispers the allure of tranquility and charm. Allow me to introduce you to a delightful find in the serene region of Poitou-Charentes, nestled in the quaint village of Fenioux, France. Though life keeps me on the go, it's a pleasure to momentarily pause and present this charming abode, ideal for those yearning for a blend of nature and culture. Picture yourself in a delightful three-bedroom house, tucked away at the edge of the idyllic Secondigny forest, offering a haven of peace and tranquility. This enchanting property sits at the end of a private lane, bordered by a murmuring stream and a secluded small lake. It's a world away from the hustle and bustle, yet conveniently located just minutes from local amenities such as a bakery, a cafe, and a supermarket. Imagine the aroma of fresh pastries wafting through your mornings as you prepare for the day ahead. The property boasts a good condition, implying it’s ready for you to move right in and start making memories. With 163 square meters of living space, this could easily be your family's retreat or a spectacular holiday home. The character of this house is highlighted by the prominent exposed beams and a cozy fireplace that stands as the centerpiece of a large sitting room—perfect for family gatherings or a quiet reading afternoon by the wood burner. Let's take a stroll through the home, shall we? On the ground floor, you'll find an entrance hall that invites you into a generous kitchen, complete with plenty of room for whipping up those home-cooked meals you've always dreamt of. The large sitting ... click here to read more

Picture 1

Immerse yourself in the charm and tranquility of rural French living with this delightful 3-bedroom farmhouse in Fenioux, Deux-Sevres. Set in a serene hamlet and surrounded by lush countryside, this property offers a perfect blend of rustic charm and modern comforts. Ideal for anyone seeking a peaceful rural retreat or a unique investment opportunity, this property promises a lifestyle of relaxation and picturesque natural beauty. The farmhouse has been thoughtfully renovated, retaining its authentic stone façade while incorporating contemporary amenities for a comfortable living experience. Spanning 159 square meters of habitable space, the interior features an open-plan layout, fostering a warm communal atmosphere, central to family life. Here’s what you’ll find in this welcoming home: Ground Floor: - A fitted kitchen with a cozy breakfast area ideal for morning gatherings. - Living room of 40m², equipped with a wood-burner and a traditional fireplace that adds to the home’s rustic appeal. - Conveniently located shower room with WC. - Utility room that doubles as an additional kitchen area, enhancing functionality. First Floor: - Bedroom One: Includes a spacious dressing room, perfect for personal storage. - Bedroom Two: Features an ensuite bathroom, offering privacy and comfort. - Bedroom Three: Equipped with a WC, ideal for guests or children. Outdoor Area: - An above-ground swimming pool invites you to enjoy leisurely days soaking in the sun. - Detached outbuildings present potential for gite development, subject to planning permission, perfect for those interested in projects or additional income sources. The farmhouse sits on a plot of 2100m², providing ample space for gardening, outdoor activities, or simpl ... click here to read more

Photo 1

Nestled in the heart of the serene and picturesque La Réorthe, France, lies La Foret 7, a delightful country_home that's steeped in history with traces dating back to 1798. This property brings together an undeniable blend of past and present, set across approximately 2,706 square meters. It’s a treasure trove for those seeking a peaceful yet accommodating dwelling, married with the joys of nature. Located at La Foret 7, the property defies ordinary living and invites you into a realm where each day is an experience. Imagine waking up in your spacious bedroom, flooded with gentle morning sunlight filtering through historic beams. Every corner of this house whispers tales from centuries past, yet it's equipped for today's comforts, promising a lifestyle both scenic and convenient. The main house is captivating with its spacious living room, high beamed ceiling and inviting fireplace - perfect for cozy winters. Picture yourself lounging by the crackling fire, enjoying the warmth while the French countryside unfolds right outside. The living room flows effortlessly into a fully equipped kitchen and dining area, making it a haven for culinary enthusiasts who enjoy entertaining. - 3 bedrooms - 2 bathrooms - Large mezzanine - Spacious living room - Fireplace - Fully equipped kitchen - Summer kitchen extension - Outdoor kitchen - Nordic Spa (Hot Tub) - Large open terrace - Separate veranda - Outdoor relaxation area Those with a passion for telework will appreciate the ample mezzanine that can serve as both an office and a studio. Here, the potential is unlimited. This space can also be transformed into another closed bedroom if need be. The house's charm (there it is!) isn't only in its design but in its potential ... click here to read more

View photo 1 of La Foret 7

A Timeless Retreat in the Heart of Marais Poitevin Nestled in the picturesque village of Coulon, this 19th-century residence offers a unique blend of history, elegance, and tranquility. As you step through the gates into the expansive 3,500 m² walled garden, a sense of serenity envelops you, inviting you to explore the harmonious balance between the lush greenery and the stately architecture. A Journey Through Time and Space Imagine waking up to the gentle rustle of leaves and the soft chirping of birds, as sunlight filters through the mature trees surrounding your home. The main house, with its 210 m² of living space, is a testament to timeless design, featuring original elements like antique floors, a grand staircase, and high ceilings that whisper stories of the past. The entrance hall, a welcoming space filled with natural light, leads you to the reception rooms that open onto the garden. Here, you can host intimate gatherings or simply enjoy a quiet afternoon with a book, enveloped by the peaceful ambiance. A Sanctuary of Comfort and Style Upstairs, the bedrooms offer a retreat from the world, each designed to provide comfort and privacy. The master suite, with its views over the park, is a haven of relaxation, where you can unwind and recharge. Adjacent to the main house, a renovated longère extends the living space, offering 280 m² of independent accommodation. Perfect for hosting family or guests, this traditional farmhouse maintains the property's authentic charm while providing modern comforts. Embrace the Local Lifestyle Living in Coulon means embracing the rich cultural tapestry of the Marais Poitevin. Known as the "Green Venice," this region offers a myriad of outdoor activities, from boating along ... click here to read more

Picture 1

Nestled comfortably within the serene and scenic commune of Saint-Jean-de-Beugné in Vendée, Pays de la Loire, this charming 3-bedroom house offers potential homeowners an enticing blend of rural tranquility and convenient access to nearby amenities. Appreciate the pastoral beauty of French countryside living with this quaint property, which provides an excellent foundation for creating a warm, family-centric home. On entering the house, you’ll be welcomed by a welcoming entrance hall that leads into a comfortable 13m² fitted kitchen, ideal for culinary exploration and family meals. The kitchen's traditional layout, paired with modern conveniences, strikes the perfect balance for both casual dining and special occasions. Adjacent to the kitchen is a spacious 30m² living room, brightly lit and offering ample room for relaxation and entertainment. Equipped with reversible air conditioning and a potential setting for a wood or pellet stove, this living room promises year-round comfort. The house's layout includes three well-proportioned bedrooms, measuring 12, 12, and 10m² respectively. Each room offers a quiet retreat and personal space for all family members, with one bedroom featuring a built-in cupboard for added convenience. The accommodations are supported by a practical shower room and a separate toilet, ensuring the needs of a busy household are met efficiently. Venture down to the full basement and discover a sizable 53m² garage, a 36m² boiler room, and a 19m² cellar, together providing significant space for storage, workshops, or potentially more creative uses as per the new owner's vision. The property is surrounded by a lovely garden both at the front and rear, ideal for gardening enthusiasts or those looki ... click here to read more

Picture 1

Nestled on a tranquil rural lane on the outskirts of the charming village of Noirlieu, this delightful 2-bedroom bungalow presents an ideal opportunity for those seeking a peaceful retreat in the beautiful Bressuire area of Poitou-Charentes, France. With its well-maintained façade and a homely interior, the property is ready for immediate occupancy, yet still offers scope for personal enhancements to suit individual tastes. As you enter the inviting bungalow, you are welcomed into a cozy living room equipped with a wood burner that adds a comforting ambiance during the cooler months. The fitted kitchen and breakfast room provide a functional space for meal preparation and casual family dining. This home comfortably accommodates with two double bedrooms and a supplementary study — perfect for home office use or as a small guest room. The shower room is serviceable and includes essential facilities. Additionally, the attached garage incorporates a floored attic space above, presenting further potential for conversion, subject to the appropriate consents. Practicality is enhanced by a utility room, electric heaters, and double glazing throughout, ensuring a comfortable living environment all year round. Occupying a generous plot of 1100m2, the property boasts well-established gardens both at the front and rear. The rear garden, in particular, is a highlight with its picturesque carp pond and views over adjacent farmland, offering a serene backdrop and privacy. Parking is ample with enough space for several vehicles, a boon for hosting guests. Bressuire, only 15 minutes away by car, provides all the convenials of urban living including shops, services, and dining options. The proximity to airports in Poitiers, La Rochell ... click here to read more

Picture 1