



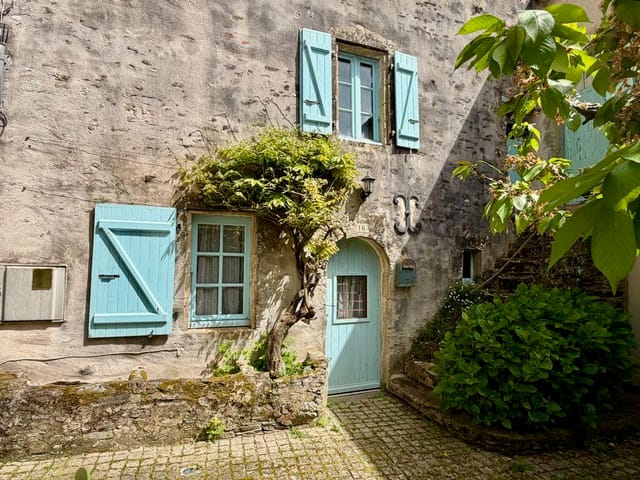
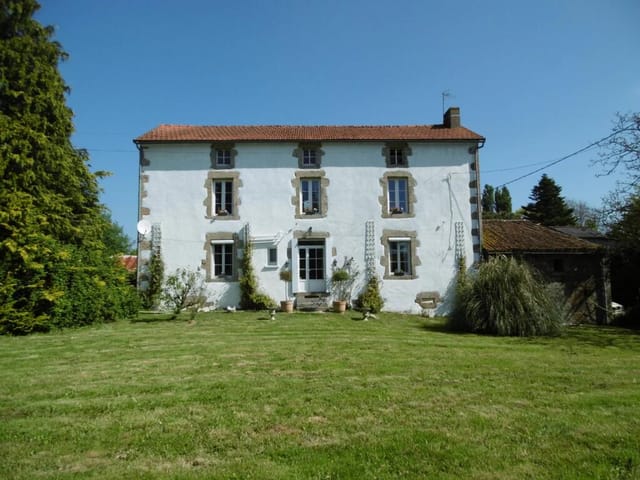


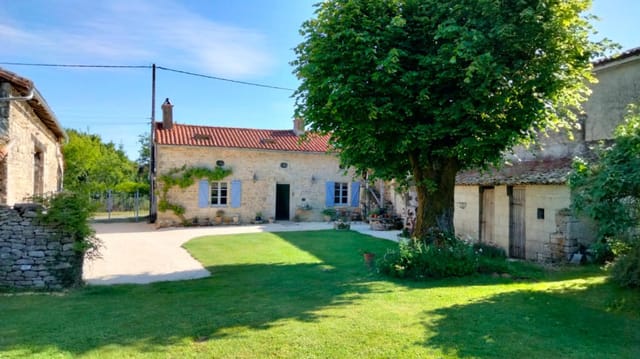
Charming 3-Bed Stone House in Faymoreau with Stunning Countryside Views, Spacious Gardens, and Convenient Access

Listed on
https://storage.googleapis.com/homestra-images/property-image-90c32029-7a90-45ed-a5ca-3132dfea0a52-1728070656.jpg

Pays de la Loire, Vendée, Faymoreau, France, Faymoreau (France)

2 Bedrooms · 1 Bathrooms · 120Floor area

€210,600

House

Parking

2 Bedrooms

1 Bathrooms

120m²

Garden

Pool

Not furnished

Description

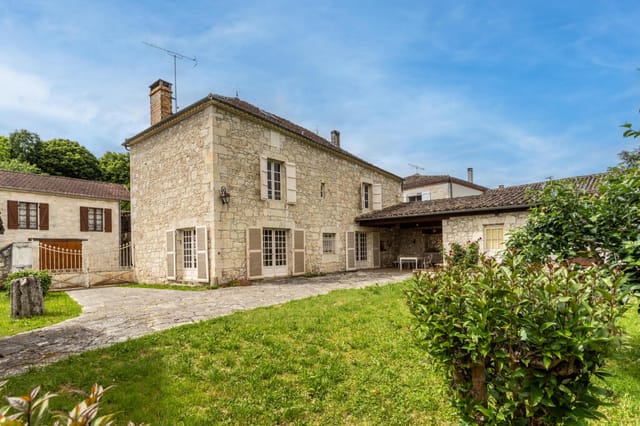
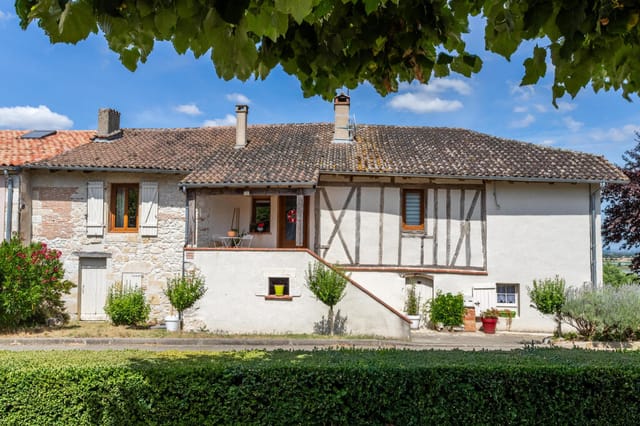
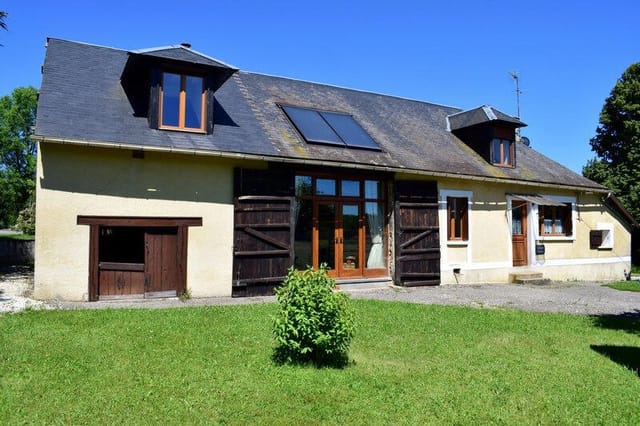
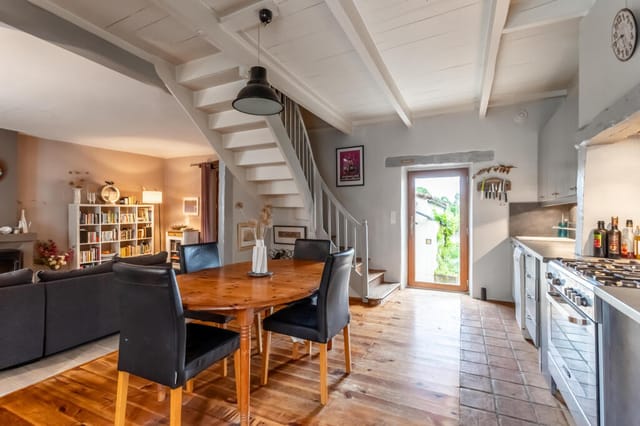
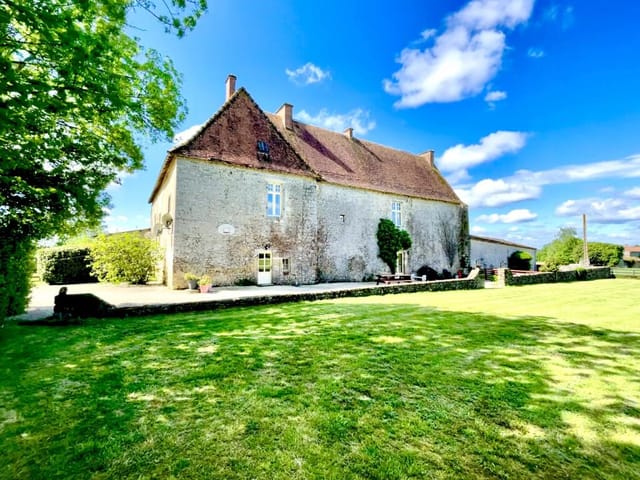
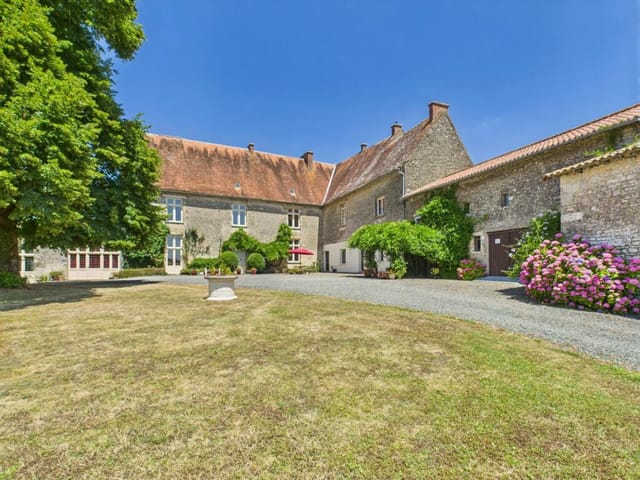


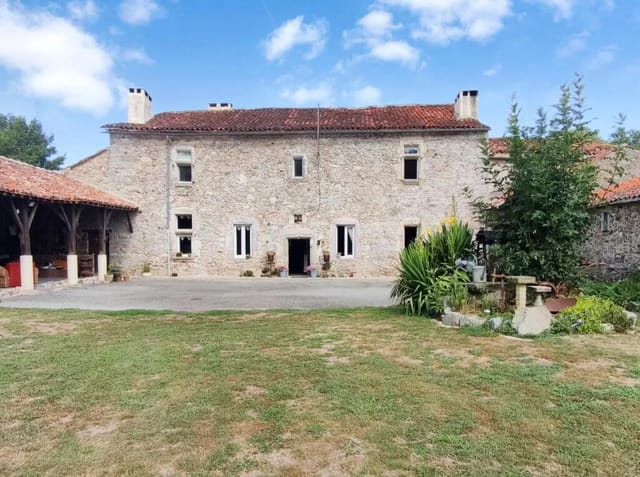

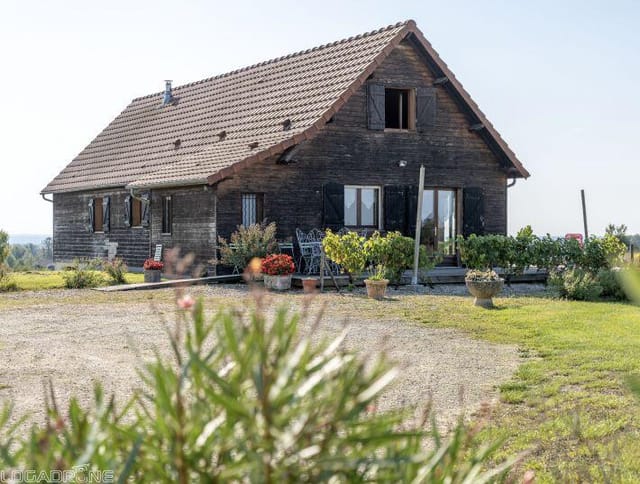
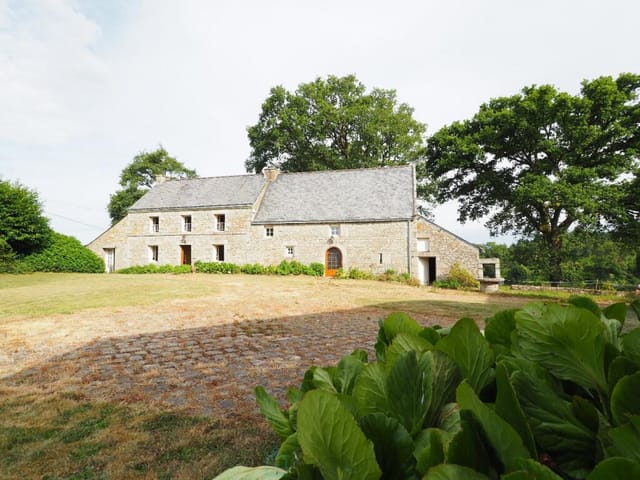
Discover the charm and allure of Pays de la Loire with this enchanting 2-bedroom house situated in the serene village of Faymoreau, nestled within the picturesque Vendée region of France. This traditional stone house offers a delightful blend of rustic elegance and modern comfort, making it an ideal choice for those seeking a tranquil abode or a holiday getaway.

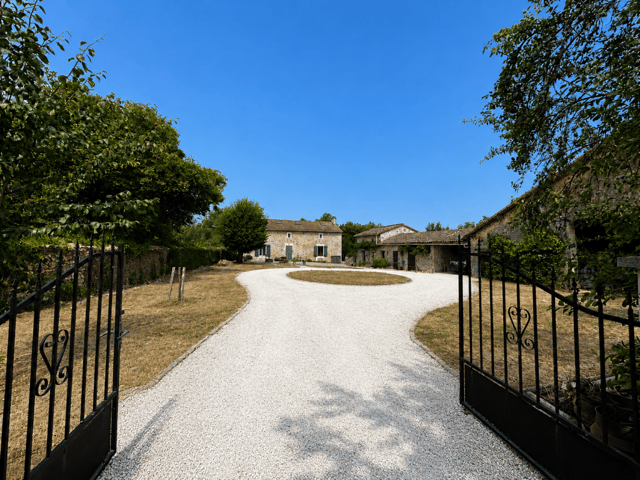
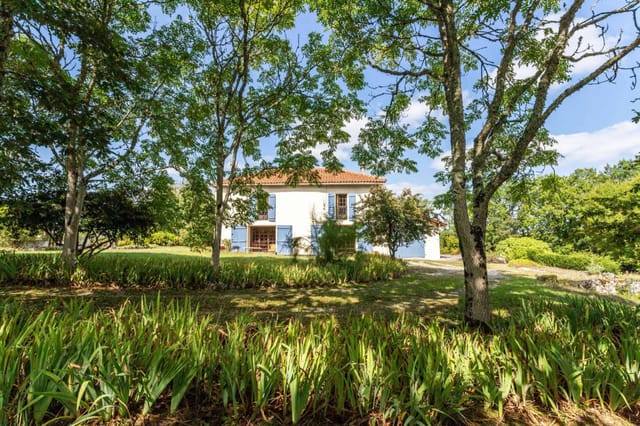
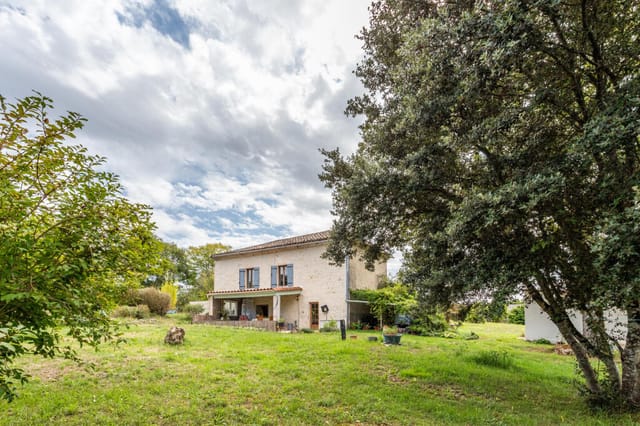



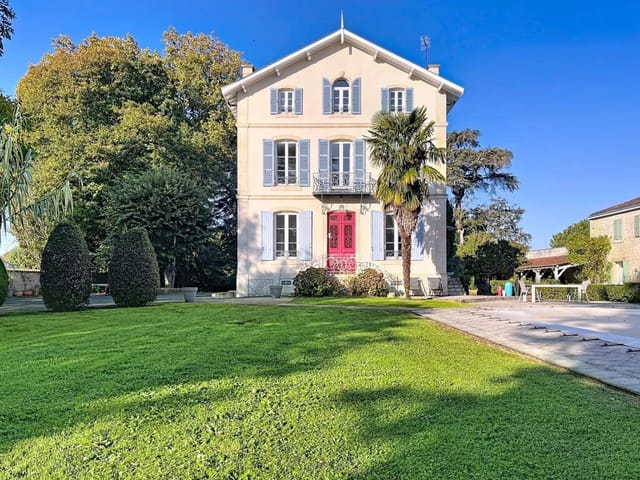
This spacious property greets you with expansive grounds, offering sweeping views of the countryside that truly encapsulate the essence of rural France. As you approach, you will notice the house's well-maintained exterior, beautifully set amidst an array of trees and shrubs. There is no need to worry about cold winters or privacy, as the house is double-glazed and centrally-heated, ensuring a cozy living environment through every season.

Speaking of seasons, Faymoreau experiences a temperate climate with mild winters and warm summers, perfect for enjoying outdoor activities. The area is known for its charming scenery, which can be explored by bike or on foot, providing a breath of fresh air away from the bustling city life.


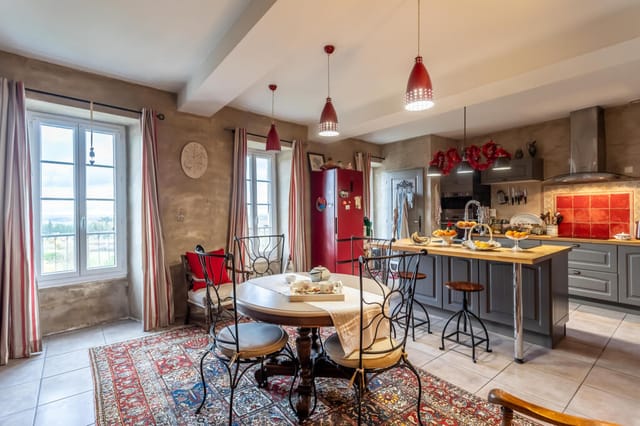
Inside, the house boasts two comfortable bedrooms, ideal for a small family or a quiet retreat for a couple. The bedrooms are complemented by a single, well-appointed bathroom that caters to the daily needs of residents. The fully equipped kitchen provides the perfect space for culinary adventures, complete with modern appliances that make cooking a joy rather than a chore. Adjacent to the kitchen, a utility room adds extra convenience, ensuring that household tasks are easily managed.




The heart of this home is undoubtedly its two reception rooms, which provide ample space for relaxation and entertainment. Imagine cozy evenings by the fireplace or lively gatherings with friends and family in a home that exudes warmth and character.

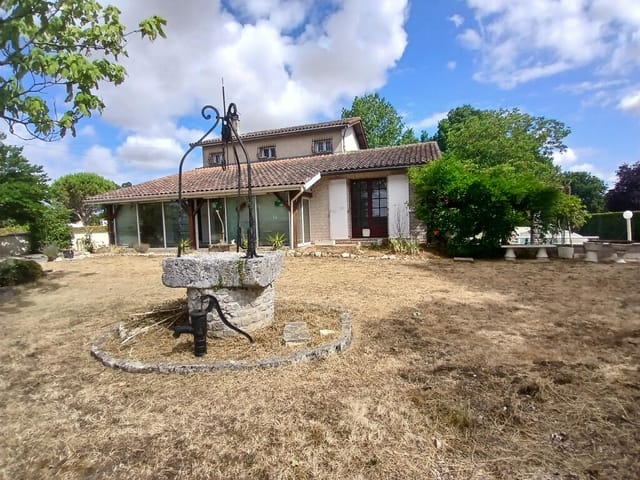

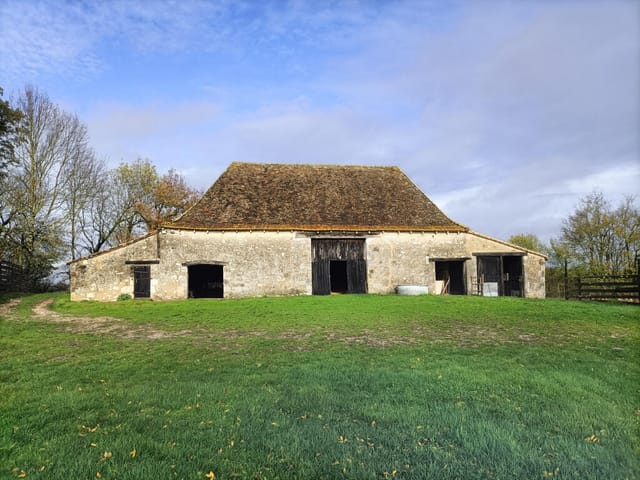
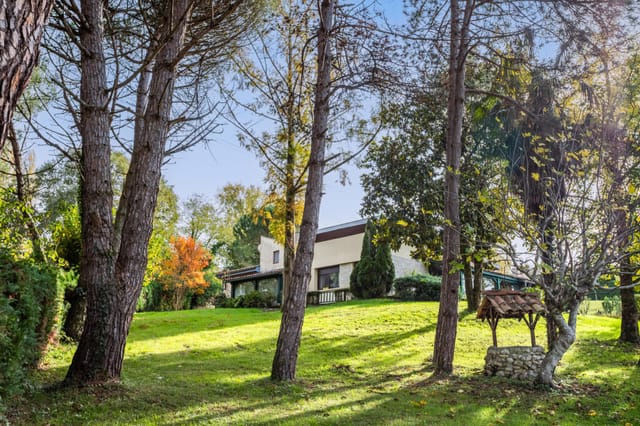
For those who enjoy spending time outdoors, the gardens surrounding the house offer endless possibilities. Picture yourself enjoying leisurely afternoons by the small pond, and during the summer months, the above-ground swimming pool beckons for a refreshing dip. The property also features a gravelled parking area and a barn, providing both additional parking and storage.

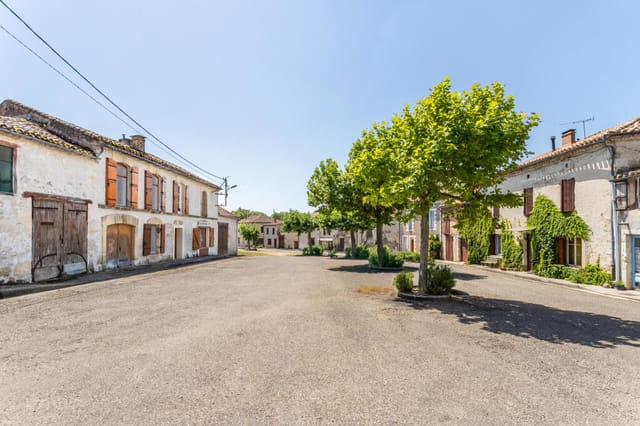
Faymoreau's location is truly remarkable. Just a few kilometres away, you’ll find the historic mining town of Faymoreau. It offers a glimpse into France’s rich past, with museums and historic sites that transport you back in time. Additionally, the nearby market town of Coulonges sur L'Autize is teeming with vibrancy. It's a hub for local bars, restaurants, and bustling markets where you can sample delicious regional produce and soak in the lively atmosphere.

For the more adventurous, the region offers a plethora of activities. From scenic walking paths to explore the great outdoors, to cultural festivals that capture the spirit and traditions of the Vendée, there's always something to do. The proximity to Niort and the TGV ensures easy access to larger cities, making day trips or longer excursions a breeze.

Here are some key features of this lovely property:

- 2 spacious bedrooms
- 1 well-appointed bathroom
- Fully fitted kitchen with modern appliances
- Utility room for added convenience
- 2 inviting reception rooms
- Double-glazed windows for energy efficiency
- Central heating throughout the house
- Expansive gardens with trees and shrubs
- Small pond and above-ground swimming pool
- Ample parking space with gated areas
- Barn for additional storage or parking

Living in this house ensures a blend of modern and traditional living, in a setting that's perfect for unwinding yet close enough to amenities that make daily life comfortable and exciting. It's more than just a house; it's a lifestyle waiting to be embraced by those ready to experience the charm of Pays de la Loire.

The property is priced at €210,600, presenting fantastic value for a home of this calibre. It offers not merely space and comfort, but also the unmatched allure of French countryside living. Whether you're seeking a permanent family home or a peaceful retreat, this house in Faymoreau offers the perfect setting for creating lifelong memories.

So here's your opportunity to immerse yourself in the idyllic lifestyle of the Vendée region, with its picturesque landscapes, friendly communities, and a home that welcomes you with open arms.

Details

Amount of bedrooms
2
Size
120
Price per m²
€1,755
Garden size
1210
Has Garden
Yes
Has Parking
Yes
Has Basement
No
Condition
good
Amount of Bathrooms
1
Has swimming pool
Yes
Property type
House
Energy label

Unknown

Sign up to access location details

Similar properties

Sunday morning in Guingamp, and the bells of the Basilique Notre-Dame-de-Bon-Secours roll across the rooftops just as the light finds its way through the tall original windows, casting long rectangles of gold across a century-old parquet floor. That's the moment you understand what this house is. Not just five bedrooms and a walled garden — a living piece of Breton history, waiting for someone with vision and appetite to bring it fully back to life. This architect-designed Belle Époque mansion sits in the heart of Guingamp, a town that punches well above its weight in character. The house was built when architects designed for eternity — high ceilings that make you stand a little straighter, plaster moldings of the kind you simply cannot replicate today, and original parquet floors that creak pleasingly underfoot, the sound of a house that has held generations of stories. The proportions throughout the ground floor are generous without feeling cold. A majestic entrance hall sets the tone immediately. From there, the kitchen, a welcoming dining room, a refined sitting room, and a summer room that opens directly onto the garden follow in sequence, each space distinct but connected by that same through-light that runs the length of the house. A guest WC completes the ground floor with quiet practicality. Upstairs, five proper bedrooms — including a suite — share two bathrooms, and a converted attic has been given over to a library. Spend a rainy Breton afternoon up there with a novel and a glass of Muscadet and you'll understand the appeal immediately. Outside, the walled and wooded garden is an almost absurd bonus for a town-centre address. Enclosed, private, green — it's the kind of outdoor space that city buyers specif ... click here to read more

Picture 1

On a still morning in this quiet Limousin hamlet, the only sounds are birdsong and the occasional creak of the old barn doors swinging open in the breeze. You pour your first coffee and carry it through the glazed door into the garden, past the fruit trees coming into blossom, and sit beside the ancient stone bread oven your architect friend keeps saying you should convert. That's the rhythm of life in Dournazac — slow, deliberate, and quietly extraordinary. This renovated three-bedroom stone house sits in one of the most underrated corners of southwest France, a region where property prices still reflect genuine value and the countryside hasn't been polished into a tourist postcard. The Haute-Vienne département rewards those who seek it out: rolling wooded hills, medieval châteaux, winding rivers, and a food culture that puts Sunday markets at the absolute center of social life. The Saturday market in Châlus — just three kilometres down the road — is where you'll find the region's famous clementines in winter, truffles if you know which stall to hover around, and a very decent andouillette that the locals will insist you try. Nearby Nexon holds one of the finest horse fairs in France each spring. Oradour-sur-Glane, a preserved WWII memorial village, is a sobering and important half-day trip that draws visitors from across Europe. The house itself carries the architectural honesty that Limousin stone buildings do so well. No decorative veneer, no awkward additions — just solid granite walls, exposed ceiling beams, and a staircase hand-built in oak that feels almost too good to rush up. The craftsmanship throughout the renovation was taken seriously. You notice it in the custom kitchen, which stops visitors in their tra ... click here to read more

Picture 1

Sunday morning in Savigné, and the kitchen window is open. The smell of coffee mixes with cut grass drifting in from the meadow out back. Nobody's in a hurry. That's kind of the whole point. This former farmhouse in the Vienne département of Poitou-Charentes has been fully renovated and is move-in ready — no months of waiting on contractors, no difficult decisions about plumbing layouts. Someone has already done the hard work. What you walk into is 130 square metres of comfortable, liveable space that still carries the bones and character of a proper French country property: thick stone walls, outbuildings with real agricultural history, a bread oven that looks like it belongs on a postcard, a barn with a stable, and a former henhouse that has quietly been waiting for someone with imagination to figure out what it wants to be next. The ground floor is practical without being cramped. The kitchen is fully equipped and opens directly into the dining and living area, which means the cook never gets exiled to a separate room while everyone else talks. There's a bedroom on this level too, with its own dressing room — useful if you have guests who'd rather not tackle stairs, or if you want to turn the upper floor into a private retreat entirely your own. A shower room, WC, and a boiler room round out the ground floor. Upstairs, a landing connects three further bedrooms and a second shower room with WC. Four bedrooms in total is a generous count for a French country house in this price range — enough for a family and a couple of friends, or enough to make short-term rental a genuine option during the weeks you're not here. Then there's the land. The enclosed garden is the kind of space where afternoon becomes evening withou ... click here to read more

Picture 1

Step out onto the front terrace with a coffee in hand on a Tuesday morning in September, and the Vézère Valley spreads out below you in that particular golden light the Dordogne does better than almost anywhere else in France. The walnut trees are starting to drop. Someone two streets down is baking. The cliffs behind you still hold the night's cool air. This is what 115,000 euros buys you here — not just a stone cottage, but a specific, irreplaceable foothold in one of the most historically layered corners of rural France. Les Eyzies-de-Tayac-Sireuil sits at the confluence of the Vézère and Beune rivers, and it carries that geographical confidence like a village that knows exactly what it is. This is the self-styled capital of prehistory, and the claim is not idle boasting — the Cro-Magnon rock shelter is literally at the edge of town, and the Musée National de Préhistoire, rebuilt into the limestone cliff face above the main street, draws serious visitors from across Europe year-round. Walk to the Font-de-Gaume cave with its original polychrome bison paintings (one of the last sites in the world where you can still stand in front of authentic Paleolithic art), and you'll understand why UNESCO gave this entire valley World Heritage status. Living here, even part-time, means all of that is just a twenty-minute stroll. The cottage itself is perched on the hillside with the kind of elevated position that means you catch the morning light early and the evening breeze reliably. Stone walls that have stood for well over a century have been carefully renovated — not stripped and sanitised, but worked with. The character is intact: the rough-cut limestone exterior, the proportions that belong entirely to this part of the Péri ... click here to read more

0001

Picture a Tuesday morning in late June: you're at the twice-weekly market in Montguyon, five minutes down the road, picking up a wedge of goat's cheese from the local fromagère and a bunch of sunflowers that cost less than a coffee back home. You drive back through a hamlet so quiet the loudest thing you'll hear is a woodpigeon in the oak at the back of the garden. That's Saint-Martin-d'Ary. And that's what owning this place actually feels like. Set between Montguyon and Neuvicq in the southern stretch of Charente-Maritime, this three-bedroom detached house sits on a generous 3,000 square metres of mature land in a small, unhurried hamlet. It's the kind of spot that takes a minute to find on the map but stays with you long after you leave. At 102m², the house is compact enough to manage easily as a second home, yet laid out with enough rooms that a family or a group of friends won't be tripping over each other. Inside, the ground floor flows from an entrance hall into a comfortable lounge and separate dining room — the sort of arrangement that still works for a long Sunday lunch the way open-plan never quite does. The kitchen has a fireplace, which tells you something important: this room was built to be the heart of the house, not just a functional corner. On cold December evenings when you're down here for a long winter weekend, a fire in the kitchen while something slow-cooks on the hob is exactly the right kind of warmth. There's also a utility room for the practical side of country living — muddy boots, firewood, market bags. At the back, a summer room and veranda opens the house out toward the garden, catching afternoon light and giving you somewhere to eat outside without the full commitment of a terrace meal in ... click here to read more

Picture 1

Sunday morning in Pleuville moves at its own pace. The shutters creak open, the coffee's on, and through the kitchen window you catch that wide roll of Charente countryside—fields fading into tree lines, not another rooftop in sight. This is what 193 square metres of genuine Maison de Maître feels like when it's yours. Set right in the heart of the village, this four-bedroom house carries all the bones that make old French architecture so satisfying: generous proportions, solid stone, rooms that breathe. But it's been updated where it counts. The kitchen was fitted last year—clean, functional, properly equipped for the long lunches that Charente life demands. A new 7 x 5 metre inground swimming pool was also installed last year, sitting just outside where the garden opens up and the views stretch away over the surrounding countryside. On a hot July afternoon, that pool earns its place fast. Inside, the layout flows well. A wide hallway sets the tone as you enter—the kind of entrance that makes guests pause. To the right, the new kitchen leads into a utility room, and there's a shower room with WC on the same side, which makes practical sense for a house that sees wet dogs, muddy boots, or kids coming in from the pool. To the left, the dining room and living room run together in an open plan arrangement, giving you a generous shared space that works for family dinners, lazy evenings, and everything in between. Upstairs, four well-sized bedrooms line up comfortably—room for the whole family, or the friends who always seem to arrive for August—alongside a bathroom with WC. Outside is where this property really delivers. The garden wraps around the house on multiple sides, so you're never short of options: a spot in full ... click here to read more

Picture 1

Step outside on a Tuesday morning and the only sounds competing for your attention are the stream at the edge of the hamlet and a woodpecker working its way up an oak somewhere in the tree line beyond the balcony. No traffic. No neighbor's television bleeding through a shared wall. Just the Périgord Limousin Regional Natural Park doing what it does — quietly making the rest of the world feel very far away. Abjat-sur-Bandiat sits in the northern reaches of the Dordogne, right where the department bumps against Haute-Vienne. It's the kind of village that doesn't try to impress you. There's no tourist office handing out maps, no souvenir shop selling fridge magnets. What there is: a genuine rural France that moves at its own pace, stone lanes that wind past ancient farmsteads, and a landscape of rolling woodland and meadow that turns copper and amber every October like someone slowly turning up a dimmer switch. This former barn — fully converted and completed not so long ago — sits at the tail end of a hamlet, with countryside pressing in on three sides. The conversion was done with real care for proportion. Ground floor living spaces feel open without feeling cavernous: a proper entrance hall with enough room to actually use it, a sitting room where exposed timber beams overhead anchor the space without making it heavy, and a kitchen that opens onto a dining area rather than being squeezed into a corner. The underfloor heating throughout the ground floor is the kind of detail you only truly appreciate on a raw February morning when the mist is sitting on the fields and you're padding around in socks on warm stone. The original character of the barn hasn't been scrubbed away. An oeil de boeuf window — that small circula ... click here to read more

Picture 1

On a quiet Tuesday morning in Lorigné, the only sounds you'll catch from the south-facing terrace are birdsong, the faint clatter of a tractor somewhere beyond the stone walls, and the soft hiss of water in the covered pool below. No traffic. No neighbors peering over the fence. Just 1,377 square meters of enclosed garden, a house that's been here long enough to have earned its thick walls and terracotta floors, and the particular French countryside silence that people drive hundreds of kilometers to find. This four-bedroom stone house sits in a small hamlet between Chef-Boutonne and Sauzé-Vaussais in the Deux-Sèvres département — the quieter, less-hyped cousin of the Charente to the south. It's the kind of place that doesn't show up on the tourist trail, which is precisely why people who've discovered it keep coming back. Roughly 150 square meters of living space spread across two levels, a walled garden that feels genuinely private, a heated 8x4 meter covered pool, and a brand-new air-to-water heat pump installed in 2026. Move-in ready isn't a stretch here — this is a house that's been looked after. Step through the front door and the ground floor sets the tone immediately. The kitchen and dining room spans 37 square meters, with original terracotta tiles underfoot and a pellet stove insert in the fireplace that takes the edge off cool autumn evenings. This is the room where the house lives — where long Sunday lunches with a local Pineau des Charentes stretch into afternoon, where garlic and thyme from the garden end up in whatever's on the stove. The proportions feel right. Not cavernous, not cramped. The living room next door is a different proposition entirely: 45 square meters, its own wood-burning stove in a se ... click here to read more

Picture 1

On a still morning in early October, you walk out of the kitchen door onto the south-facing terrace with a bowl of coffee, and you realize you can hear absolutely nothing. No traffic. No sirens. Just the faint rustle of chestnut trees down the slope and, somewhere far off, a woodpigeon. Below you, the grounds roll away toward a private forest where cepes and chanterelles push through the leaf litter after autumn rain. The fruit trees — hazelnut, plum, cherry, pear, apple, grape, even an olive — are heavy at this time of year. This is what €259,950 looks like in the Haute-Vienne. This three-hundred-year-old stone cottage and its attached barn in Domps have been painstakingly transformed over two decades into a warm, practical, deeply liveable home. It's 176 square metres of honest rural architecture — exposed stone walls, original timber beams, thick window reveals — brought properly up to date. New roof. Re-done plumbing and electrics to current French norms. Double glazing throughout. Fibre internet. The bones are ancient; everything that matters is sound. Step inside and the kitchen sets the tone immediately. At 41 square metres, it's a serious room — big enough for a long farmhouse table and still have space to breathe. The centrepiece is an original fireplace now housing a pellet burner that quietly heats the majority of the house. This is the room where the house lives. Coffee in the morning light. Wine before dinner. Guests drifting in from the terrace. Adjoining it, a generous living room with a separate dining area pushes another 41 square metres and opens via French doors onto the front of the property. Its Godin wood-burning stove runs almost for free, given what's standing in your forest. A separate office o ... click here to read more

Picture 1

Step outside on a crisp October morning, coffee in hand, and the only sound you hear is birdsong. No traffic. No neighbors peering over a fence. Just open agricultural land stretching toward the foothills of the Pyrenees, the kind of quiet that feels almost physically restorative after months of city noise. This is what 17,796 square meters of Gascon countryside does to you—and it happens every single day you're here. This four-bedroom single-storey house in the Gers department of southwest France sits back roughly 30 meters from the D14, which connects Maubourguet to Plaisance-du-Gers. That distance, combined with exceptionally solid insulation added just six years ago, means road noise is essentially a non-issue. The house is rated A on both energy consumption and greenhouse gas emissions—a January 2026 EPC confirmed it. For a rural property of 164 square meters, that's genuinely rare, and it translates directly into heating bills that won't ruin your winter. The layout is all on one floor, which matters more than people realize until they've lived in it. No stairs to negotiate with luggage, no carrying firewood up from a lower level, no thinking twice about ageing parents or young children running between rooms. Everything flows—living room to kitchen to terrace, bedrooms down the hall, garage off the side. Daily life here has a natural, unhurried rhythm built right into the architecture. The living room runs to 32 square meters and centers on a fireplace fitted with an insert, which throws serious heat on January evenings when the temperature in the Gers drops below zero. The separate kitchen—also 32 square meters, notably generous—opens directly onto the rear terrace, making the transition between cooking and eat ... click here to read more

Picture 1

On a still morning in Saint-Cyr-la-Campagne, you'd wake to the sound of water. Not distant or muffled — the river runs right along the edge of the property, close enough that you hear it through an open window while the coffee brews. There's no road noise, no neighbors peering over the fence, no reason whatsoever to be anywhere else. This is rural Normandy at its most honest: green, quiet, and completely unhurried. The house itself was built in the 1980s, solid and unpretentious, sitting on a fully enclosed and wooded 1,000-square-metre plot that feels twice as large thanks to the riverbank it borders. Since 2021, the owners have been steadily bringing it up to speed — new electrics throughout, a fitted kitchen, a redesigned bathroom with a proper walk-in shower and bathtub, and freshly renovated upstairs bedrooms completed in 2025. The bones were always good. Now the finishing is catching up. Come through the front door and the ground floor opens into a living room that immediately earns its keep. Terracotta floor tiles run underfoot — the warm, slightly uneven kind that makes a room feel lived-in rather than showroom-perfect — and a wood-burning stove anchors one wall. On a grey October afternoon, when the Normandy rain comes in sideways and the leaves on the riverbank go copper and gold, this room becomes the entire reason you bought a house in France. The kitchen adjoins it directly, recently fitted and fully equipped, functional without being clinical. A hallway off the living area leads to a ground-floor bedroom with its own dressing room — a practical touch that works well as a guest room or for anyone who'd rather avoid stairs entirely. The new bathroom sits nearby, tidy and complete. Upstairs, the landing is ... click here to read more

Picture 1

Sunday morning in Châteauneuf-du-Faou starts with the smell of buttered crêpes drifting from the boulangerie on Rue de la Mairie, and if you crack open the upstairs window, you'll catch the faint echo of church bells bouncing off the stone facades across the square. That's the kind of detail you can't manufacture. It's either there or it isn't — and here, it absolutely is. This is a rare find in the heart of one of Finistère's most quietly compelling villages: two adjoining stone houses, sold together as a single property, sitting right in the village core with everything you need within a short walk. At 80 square metres combined and priced at €123,500, this is the kind of opportunity that makes serious buyers move fast. Five bedrooms spread across two interconnected dwellings, a landscaped enclosed garden, a garage, and a timber-framed attic just waiting to be converted. The bones are solid — natural slate roof, mains drainage, stone walls that have quietly absorbed two centuries of Breton weather. Let's talk about the layout, because it's genuinely interesting. The first house opens at ground level into an entrance hall that flows into a living and dining room anchored by a working fireplace — the kind you actually use from October through April, not just for Instagram. A kitchen with a shower area sits alongside, and a connecting living room links the two houses together. Head upstairs and you get two good-sized bedrooms. The second house has its own front entrance, kitchen, shower room, WC, and a ground-floor bedroom, with two more bedrooms up top. An attic caps the whole structure, unconverted but full of potential — a home office, a games room for the kids, a reading loft. The layout gives you options that most s ... click here to read more

Picture 1

Step through the heavy front door of this brick-and-flint maître house on a crisp October morning and you hear it immediately — the kind of silence that costs money in most of France. No traffic, just a wood pigeon somewhere in the garden and the faint metallic ring of the Goderville church bell carrying across the Pays de Caux plateau. This is what 172,000 euros buys you in northern Normandy right now: a real house with bones, history, and a plot of land big enough to breathe. Bretteville-du-Grand-Caux sits right on the edge of the Seine-Maritime plateau, a few minutes from the market town of Goderville where the Tuesday morning market draws farmers and locals who've been shopping the same stalls for generations. Pick up a thick wedge of Neufchâtel heart-shaped cheese, a bottle of Calvados from a producer who doesn't export, and a baguette still warm from the boulangerie on Rue du Général de Gaulle. This is everyday life here, not a tourist performance. The house itself is the kind you used to find everywhere in Pays de Caux and now increasingly don't. Brick and silex — that distinctive local flint — laid in the traditional Norman pattern, with generous ceiling heights that make the reception rooms feel genuinely grand rather than merely large. The ground floor opens into spacious living areas that get proper afternoon light through tall windows facing the garden. There's a scale to these rooms that's hard to fake: wide floorboards, high cornices, proportions that belong to an era when builders weren't counting square centimetres. Upstairs, four bedrooms spread comfortably across the first floor. Two face the rear garden and catch the morning sun. The remaining rooms have that characteristic Normandy quietness that c ... click here to read more

Picture 1

On Sunday mornings in Fourges, the only thing you hear is the river. The Epte moves quietly past the old mill at the edge of the village, and if the kitchen window is open, you catch the faint smell of damp grass and whatever someone nearby is baking. This is a village that hasn't tried to reinvent itself. It's just still here — stone walls, a mill that's been grinding for centuries, a pace of life that feels almost unreasonably good. This two-bedroom house sits in that village, in good condition, single-storey, with a generous 1,000 square metre garden running down to the voie verte — a dedicated greenway trail that cuts through the Vexin-sur-Epte countryside. Step straight out of the back gate and you're on a route that takes you through meadows and orchards, past apple trees whose fruit ends up in the local calvados, all the way toward Gisors or down toward the Seine valley. You don't need a car to feel like you're deep in rural Normandy. The landscape just arrives at your doorstep. Inside, the layout is all on one level — no stairs, no fuss. The entrance leads into a living space with a wood-burning stove that makes the room feel entirely different in November than it does in July. In winter it crackles, the walls hold the heat, and the whole house takes on that particular quality of a place that's actually lived in rather than merely visited. The fitted kitchen is practical and fully equipped. There's a large master bedroom, a proper bathroom, a separate WC, and a second smaller room that works equally well as a guest bedroom or a home office for those who work remotely and want to do it somewhere with better views than their city apartment. Under the eaves, a third sleeping space with storage gives you genuine fl ... click here to read more

Picture 1

Stand on the 80-square-metre terrace on a late June morning and you'll hear the Lot River before you see it — a low, unhurried sound threading through the stone village below, mixing with the clatter of a market being set up on the square. That's the rhythm here. Slow, deliberate, and completely irreplaceable. This five-bedroom 17th-century house on the right bank of St-Geniez-d'Olt — the oldest quarter, where the streets are barely wide enough for two people to pass comfortably — sits at a kind of sweet spot that's genuinely hard to find anywhere in southern France at this price point. The village itself is the kind of place travel writers keep "discovering" and then quietly keeping to themselves. Crossed by the Lot River and framed by the wooded hills of Aveyron, St-Geniez-d'Olt sits at the edge of the Aubrac plateau — one of the last genuinely unspoiled high plateaux in France. The surrounding landscape is why people who come here for a week end up buying property. Rolling grassland grazed by the famous Aubrac cattle, forests of beech and oak climbing the valley sides, and the Lot cutting a clean green line through it all. In July, the village hosts its annual fête with fireworks over the river. In autumn, the hills go amber and rust, and local restaurants put aligot — that volcanic, cheese-pulled potato dish unique to this corner of France — on every menu. In winter, the Aubrac plateau gets real snow, and the cross-country skiing trails around Laguiole are less than 40 minutes away. The house carries its age with dignity rather than fragility. Push open the street door and the shift is immediate: pebble-set floors underfoot, walls of raw stone, and the particular cool quiet of a building that has absorbed three cen ... click here to read more

Picture 1

Sunday morning in Bergerac starts with the smell of fresh bread drifting up from the boulangerie two blocks away. You open the kitchen door onto the 17-square-metre terrace, coffee in hand, and catch the faint sound of the market vendors setting up along the Place de la Madeleine. That's the rhythm of life this house puts you inside — not on the edge of it, not behind glass. Right in it. This solid 1930s house sits a short walk from the old town centre of Bergerac, one of the most quietly rewarding towns in the entire Dordogne valley. The architecture still carries the bones of the interwar period — the proportions feel generous, the walls thick enough to keep rooms cool well into July — and recent upgrades have brought the practicalities firmly into the present. A newly installed heat pump, air conditioning, full double glazing, and a fitted kitchen mean you arrive and you live, rather than renovate and wait. The ground floor layout is genuinely sociable. The living room flows naturally toward the open-plan kitchen and dining area, which spills directly out onto the terrace. Summer evenings here have a particular quality: the Dordogne region holds its warmth well into September, and al fresco dinners under the fading light are less a special occasion than a Tuesday habit. The ground floor also holds a bedroom and shower room — useful for guests who'd rather skip the stairs, or for turning the upper floor into a private retreat when the house is full. Upstairs, two spacious double bedrooms and a dressing room give the house a flexibility that shorter-term rentals rarely achieve. There's room for couples, families, or the kind of extended-family gathering that the French countryside seems specifically designed to encou ... click here to read more

Picture 1

Step out onto the front terrace on a July morning and you'll hear it before you see it — the faint toll of the village bell drifting up the hillside, a pair of swallows cutting arcs above the limestone cliffs, and nothing else. That's the particular silence of Les Eyzies-de-Tayac-Sireuil. Not emptiness — richness. The kind that costs nothing and stays with you long after you've gone home. This compact stone cottage sits elevated against the hillside, looking out over a deeply green valley that hasn't changed much since the Cro-Magnon people found shelter in these same cliffs 15,000 years ago. It's been recently renovated — properly done, not cosmetically patched — and the result is a property that works hard despite its modest 41 square metres. Two levels. An open-plan kitchen and living room on the ground floor where the original stone walls keep things cool without air conditioning even in August heat. A shower room tucked neatly beside it. Climb the stairs and you arrive at a single bedroom that catches the morning light and looks out over the terraced hillside below. Three terraces. That detail matters more than it sounds. The front terrace is where you'll drink your coffee. The side terrace catches the afternoon shade and is where you'll eat dinner — confit de canard from the butcher on the main road through the village, a glass of Bergerac rouge, the kind of meal that takes two hours because that's the pace here. The raised terrace at the upper side has a different quality altogether — quieter, more private, the kind of spot where you bring a book and lose an afternoon. Add a renovated outbuilding that can serve as a studio, office, or extra storage, a stone cellar for keeping wine at the right temperature year-r ... click here to read more

0001

On a slow Sunday morning in Ceaux-en-Couhé, the bread oven in the stone shed still holds yesterday's warmth. Eight bedrooms, a pond catching the light through the oaks, and 4.8 hectares of parkland stretching out beyond the kitchen window — this is what a second home in rural Poitou actually feels like. Not a curated Instagram fantasy, but something real and rooted. This is a rare find in the Vienne department: a fully renovated maison de maître that has been operating as a group gîte, sleeping up to 24 guests across its eight bedrooms, all equipped with private shower rooms and WCs. It's move-in ready — or more accurately, move-in and open-for-business ready. The bones are solid, the renovation is done, and the layout is already designed for the kind of communal living that makes group holidays worth taking. Whether you're imagining family reunions across generations, a yoga and wellness retreat in the French countryside, or a creative residency program, the infrastructure is already in place. Step inside and the ground floor sets the tone immediately. There's a generous entrance hall that opens into a laundry room, a dedicated office, a proper kitchen, a dining room, and a sitting room — the kind of layout where a group of twelve can occupy the same house without tripping over each other. Three ground-floor bedrooms, each with their own shower room and WC, sit along a hallway with fitted storage. Upstairs, five more bedrooms follow the same logic: private bathrooms, cupboard space, and enough separation that guests actually sleep well. The boiler room sits in a separate annex, keeping mechanical noise well away from the living spaces. And then there's the bread oven shed — a detail that sounds minor until you've pull ... click here to read more

Picture 1

Properties nearby

Nestled in the heart of the picturesque Pays de la Loire region, this exquisite 7-bedroom chateau in Saint-Hilaire-des-Loges offers a unique opportunity to own a piece of French history. With its origins tracing back to the 11th century, this property is not just a home; it's a journey through time, where every stone and beam tells a story of bygone eras. Imagine waking up to the gentle rustle of leaves in the expansive 4-hectare estate, where the morning sun filters through ancient trees, casting dappled shadows on the manicured gardens. This chateau, lovingly restored with meticulous attention to detail, seamlessly blends historical charm with modern comforts, making it an ideal second home for those seeking a tranquil retreat or a lucrative investment in the French countryside. ### A Glimpse into Chateau Living The main residence boasts five grand rooms, each exuding elegance and warmth. The dine-in kitchen, a culinary enthusiast's dream, is bathed in natural light, offering a perfect setting for leisurely breakfasts or intimate dinners. Adjacent, the formal dining room and living area, both equipped with underfloor heating, provide a cozy ambiance during cooler months. The chateau's original stone staircase leads to the first floor, where five spacious bedrooms await. The master suite, a sanctuary of luxury, features an en-suite bathroom and breathtaking views of the surrounding landscape. An additional guest room with an en-suite ensures privacy and comfort for visitors. ### Versatile Living Spaces An adjoining but independent guest house expands the living options, offering a beautiful kitchen/dining/sitting room with floor-to-ceiling windows that invite the outside in. With three bedrooms, each with en-suit ... click here to read more

Picture 1

Nestled in the heart of the picturesque Pays-de-la-Loire region, this exquisite 7-bedroom mini chateau in Saint-Hilaire-des-Loges offers a unique opportunity to own a piece of history. With its origins dating back to the 11th century, this property has been meticulously renovated to blend modern comforts with timeless elegance, making it an ideal second home or vacation retreat for discerning buyers. Imagine waking up in a home where every stone and beam whispers tales of the past, yet every modern amenity is at your fingertips. This property is not just a house; it's a lifestyle, a sanctuary, and a gateway to the rich cultural tapestry of France. ### A Glimpse into the Past The main house, with its grand stone façade, invites you into a world where history and luxury coexist. Original features such as fireplaces, stonework, and tiles have been lovingly preserved, offering a glimpse into the past while providing the comforts of today. ### Modern Comforts The chateau's five main rooms include a light-filled dine-in kitchen and a separate dining room, both equipped with underfloor heating for those cooler months. The living room, with its expansive windows, offers breathtaking views of the surrounding countryside. ### Versatile Living Spaces An adjoining but independent guest house provides additional accommodation, perfect for family members or as a seasonal rental. This space includes a beautiful kitchen/dining/sitting room with floor-to-ceiling windows, a cozy living room, and three bedrooms, each with en-suite bathrooms. ### Equestrian Facilities For equestrian enthusiasts, the property boasts professional facilities, including a stable block, tack room, washing area, and a 60 x 20 m riding arena. The expansive 4 ... click here to read more

Picture 1

Nestled in the scenic valley of Poitou-Charentes, Deux-Sèvres in the quaint village of L'Absie, this 10-bedroom house presents a charming opportunity for those looking to immerse themselves in the serene French countryside. Offering a unique combination of tranquil rural living and the convenience of nearby town amenities, this property is ideal for families or entrepreneurs keen on venturing into the hospitality industry. This house spans over an expansive area of 245 sqm and carries the essence of rustic charm with modern potential. As a good candidate for a refreshing upgrade, this home could be transformed into a bespoke residence or a flourishing rental business. The accommodation is divided into four individual properties, each offering privacy and comfort. The main house, currently used by the owners, features a cozy living area complete with a welcoming wood-burning stove and an open kitchen-dining setup that provides a homely atmosphere. It oscillates between a one or two-bedroom configuration depending on the owner's needs. Adjacent are three cottages, two of which boast two bedrooms each, with one featuring a private terrace that conjures visions of peaceful mornings enjoyed over coffee and croissants. The larger guest accommodation includes four bedrooms, offering ample space for larger families or groups, alongside two well-appointed bathrooms, a functional kitchen/diner, and a spacious living room enhanced by another wood-burning stove, forging a warm communal area during the colder months. Externally, the property doesn't disappoint. Each unit benefits from its own private garden, fostering a sense of individuality and seclusion. The communal areas include a pool, perfect for leisurely days under the su ... click here to read more

Picture 1

Finding the perfect home can often be a journey that involves exploring new horizons, and in this bustling world of real estate, every so often a property comes along that whispers the allure of tranquility and charm. Allow me to introduce you to a delightful find in the serene region of Poitou-Charentes, nestled in the quaint village of Fenioux, France. Though life keeps me on the go, it's a pleasure to momentarily pause and present this charming abode, ideal for those yearning for a blend of nature and culture. Picture yourself in a delightful three-bedroom house, tucked away at the edge of the idyllic Secondigny forest, offering a haven of peace and tranquility. This enchanting property sits at the end of a private lane, bordered by a murmuring stream and a secluded small lake. It's a world away from the hustle and bustle, yet conveniently located just minutes from local amenities such as a bakery, a cafe, and a supermarket. Imagine the aroma of fresh pastries wafting through your mornings as you prepare for the day ahead. The property boasts a good condition, implying it’s ready for you to move right in and start making memories. With 163 square meters of living space, this could easily be your family's retreat or a spectacular holiday home. The character of this house is highlighted by the prominent exposed beams and a cozy fireplace that stands as the centerpiece of a large sitting room—perfect for family gatherings or a quiet reading afternoon by the wood burner. Let's take a stroll through the home, shall we? On the ground floor, you'll find an entrance hall that invites you into a generous kitchen, complete with plenty of room for whipping up those home-cooked meals you've always dreamt of. The large sitting ... click here to read more

Picture 1

Immerse yourself in the charm and tranquility of rural French living with this delightful 3-bedroom farmhouse in Fenioux, Deux-Sevres. Set in a serene hamlet and surrounded by lush countryside, this property offers a perfect blend of rustic charm and modern comforts. Ideal for anyone seeking a peaceful rural retreat or a unique investment opportunity, this property promises a lifestyle of relaxation and picturesque natural beauty. The farmhouse has been thoughtfully renovated, retaining its authentic stone façade while incorporating contemporary amenities for a comfortable living experience. Spanning 159 square meters of habitable space, the interior features an open-plan layout, fostering a warm communal atmosphere, central to family life. Here’s what you’ll find in this welcoming home: Ground Floor: - A fitted kitchen with a cozy breakfast area ideal for morning gatherings. - Living room of 40m², equipped with a wood-burner and a traditional fireplace that adds to the home’s rustic appeal. - Conveniently located shower room with WC. - Utility room that doubles as an additional kitchen area, enhancing functionality. First Floor: - Bedroom One: Includes a spacious dressing room, perfect for personal storage. - Bedroom Two: Features an ensuite bathroom, offering privacy and comfort. - Bedroom Three: Equipped with a WC, ideal for guests or children. Outdoor Area: - An above-ground swimming pool invites you to enjoy leisurely days soaking in the sun. - Detached outbuildings present potential for gite development, subject to planning permission, perfect for those interested in projects or additional income sources. The farmhouse sits on a plot of 2100m², providing ample space for gardening, outdoor activities, or simpl ... click here to read more

Photo 1

Nestled in the serene hamlet of Le Beugnon in the rustic Deux-Sèvres department, this charming house presents a delightful opportunity for those looking to immerse themselves in the tranquil French countryside. With four bedrooms and three shower rooms spreading across its 120 square meters, this property provides ample space for a family or anyone seeking comfort in rural France. The house offers a cozy yet functional layout, featuring a welcoming kitchen/family room. A separate living area equipped with a wood-burning stove fosters a warm environment ideal for family gatherings during the cooler evenings. The presence of a utility room adds a practical aspect to the house’s layout, making daily chores more manageable. One of the bedrooms, conveniently located on the ground floor, accompanied by a bathroom, provides accessibility and privacy. Outside, the property boasts a covered terrace at the front, perfect for enjoying outdoor meals or simply soaking up the serene atmosphere of the surrounding countryside. The back garden, primarily laid to lawn, invites opportunities for gardening enthusiasts to bring their visions to life or create a playful outdoor space for children. While the home is in good condition, it carries the potential for further personalization and modernization. Implemented in 2016, a modern septic tank system ensures up-to-date sanitation. The property rests on a pleasant 688 square meter plot, providing both privacy and enough room to relish the outdoors. This location is not just splendid for its landscapes but also for its proximity to amenities. Just 9 km from L'Absie and 12 km from Secondigny, residents have convenient access to local shops, restaurants, and educational institutions, making ... click here to read more

Picture 1

Presenting a picturesque 3-bedroom house nestled in the tranquil region of Beugnon-Thireuil, Poitou-Charentes, situated in the heart of France's captivating Deux-Sèvres. This purchase opportunity is suitable for both families looking to make a permanent residence and adventurous explorers wanting a holiday home. Located in a serene village, this stone village semi-detached house exudes charm while being fully renovated into turnkey condition. It wears a discreet frontage and blossoms out to the back onto a lush, private garden, with an expansive terrace shrouded by mature trees, inviting one to bask in panoramic views of the resplendent French countryside. Inside this spacious home of 145 square meters, you will find a generous living room that maintains the authentic feel with an operational stone fireplace, where warmth and coziness intertwine. Flowing into the sizable kitchen/dining room, culinary enthusiasts will enjoy the usability and openness of the room, great for entertaining guests or enjoying meals as a family. Also, on the ground floor, you will find a practical mudroom, a convenient powder room, and a utility room which doubles as a cloakroom. Moving upstairs, the well-designed floor-layout continues with a square landing leading to three spacious double bedrooms. The Master Bedroom is a tranquil retreat that includes an en-suite, contributing to a sense of privacy and convenience. A tastefully-designed and spacious full bathroom includes a separate walk-in shower. The property has seen careful updates inclusive of new boiler and hot water tank, radiators and double-glazed windows throughout. This house also boasts a large, attached garage or workshop, offering further utility and storage. This delightf ... click here to read more

Picture 1

Nestled in the heart of quaint Poitou-Charentes, Deux-Sèvres, Le Beugnon in France, this enchanting barn conversion awaits its new owners. Lovingly restored to maintain its unique character and charm, this delightful five-bedroom property offers so much more than just a place to live; it's an opportunity to embrace life in one of France's hidden gems, often referred to as 'Little Switzerland'. For buyers looking to escape the hustle and bustle of city life for the serene beauty of the French countryside, this home provides an idyllic retreat while still keeping modern conveniences and connectivity at arm's reach. With a spacious living area of 289 square meters, this beautiful house can comfortably accommodate both family living and entertaining guests. Each of the five double bedrooms comes equipped with an en suite bathroom, providing privacy and comfort for all. Two of these bedrooms are conveniently located on the ground floor, offering direct access to the lush gardens, an ideal setting to enjoy that morning coffee or late afternoon tea. The ground floor is graced with a cosy lounge and dining area highlighted by a charming wood-burner, which complements the adjacent sunroom that boasts a bespoke internal wooden staircase leading up to the mesmerizing first-floor sitting room. Here, one can gaze out over the expansive gardens and land. For those who enjoy cooking or simply love the ambiance of a cute kitchen, you’ll find direct access to the garden and parking area, extending into a practical laundry room and a linen room with built-in cupboards. This setup allows for hassle-free household chores, keeping everything neat and organized. The outside area caters beautifully to France’s delightful weather, featuring ... click here to read more

Picture 1

Welcome to a picturesque 5-bedroom farmhouse nestled in the breathtaking heart of Le Beugnon, Poitou-Charentes, 79130, France. This charming stone abode is steeped in the rustic allure consistent with the traditional French countryside. Embodying an aura of serenity, it finds itself majestically cradled in the borderline enchanting landscape of the Gatine Hills, fondly referred to as 'Little Switzerland' due to their idyllic beauty. Serenely located between the pulsating towns of Coulonges-sur-L'Autize and Secondigny, this abode offers the calm of the countryside with the convenience of urban facilities, such as dining establishments, shopping outlets, and supermarkets. This property thus perfectly runs the gamut from tranquility to vibrancy, granting you the best of both worlds. Property Features: - 5 spacious bedrooms with private ensuite facilities. - Generous lounge diner augmented by a full height sunroom/reception room. - Expansive first-floor sitting room designed to encapsulate the panoramic view of the surrounding gardens and paddocks. - An inviting pool built into the hill, providing sweeping scenic views. - 3.6 hectares of land, comprising gardens, paddocks, a forest, a pond, and a stretch of river. - An outdoor paved terrace with a pool area and sun deck. Living in Beugnon-Thireuil doesn't just mean residing in a house; it's about immersing yourself in an authentic French lifestyle. This area is steeped in the history and culture that France is famed for, from its culinary delights to its beautiful natural landscapes. The charming farmhouse enjoys an idyllic location in the captivating Gatine Hills, offering an incomparable view of the countryside from virtually every corner of the secure property. The o ... click here to read more

Picture 1

Nestled in the heart of the picturesque Poitou-Charentes region, this charming 4-bedroom house in Moncoutant-sur-Sèvre offers an idyllic escape for those seeking a second home in the serene French countryside. With its blend of rustic charm and modern comforts, this property is a haven for relaxation and a gateway to the rich cultural tapestry of Deux-Sèvres. Imagine waking up to the gentle sounds of nature, sipping your morning coffee on the terrace as the sun rises over your private garden. This is the lifestyle that awaits you in La Chapelle-St-Étienne, a quaint village that embodies the essence of rural France. Here, time seems to slow down, allowing you to savor every moment. Property Highlights: - Spacious Living: With 129 square meters of living space, this house offers ample room for family gatherings and entertaining guests. - Modern Kitchen: The fully equipped kitchen opens onto a dining area, perfect for hosting dinner parties or enjoying quiet family meals. - Comfortable Bedrooms: Four well-appointed bedrooms, including a master suite with an en suite bathroom, provide restful retreats after a day of exploration. - Versatile Spaces: The second floor features a newly converted landing/study area, ideal for remote work or a cozy reading nook. - Outdoor Living: Enjoy the tranquility of your private garden, complete with a barn and outbuildings that offer potential for further development. - Convenient Location: Just 10 minutes from Moncoutant, where you'll find shops and services, and 30 minutes from the larger town of Bressuire. - Accessibility: Within 90 minutes of airports in Nantes, La Rochelle, and Poitiers, making travel to and from your second home a breeze. - Investment Potential: The attached outbuild ... click here to read more

Picture 1

This attractive 5-bedroom home located in the serene and picturesque town of Fontenay-le-Comte in France's renowned Vendée region offers an exceptional living experience, blending superb architectural design with the beauty of its natural surroundings. With its spacious and innovative layout, this house promises not just comfort but also a connection with nature, making it an ideal purchase for those looking to invest abroad or find a peaceful family retreat. Spanning an impressive 307 square meters, the property is situated amidst a beautifully landscaped and wooded park. The house allows natural light to flood in, creating a warm and welcoming environment throughout the year. A particularly striking feature of this home is its large veranda, encompassing 30 square meters and equipped with an indoor BBQ setup. This extension provides a glorious view of the park and a private swimming pool, ensuring delightful spaces for relaxation and entertainment. The property features: - Five generously sized bedrooms - Two bathrooms, with two additional en-suite shower rooms - A vast living area exceeding 100 square meters - An office space that can also serve as a guest bedroom - A fitness room for health enthusiasts - An expansive mezzanine, currently utilized as an office area - Double garage/workshop along with a technical room and a garden shed - Multiple terraces offering various orientations to enjoy the outdoor setting - A sizable 10x5 meter swimming pool For potential buyers interested in additional income or hospitality ventures, this property also includes two bedrooms with independent access, each equipped with their shower rooms. They share a 20-square-meter veranda and a terrace, presenting an excellent opportunity ... click here to read more

Picture 1

Imagine owning a piece of history nestled in the serene landscape of La Forêt-sur-Sèvre, France. This exquisite 13th-century residence, located in the picturesque Poitou-Charentes region, offers a unique blend of historical charm and modern comforts, making it an ideal second home or vacation retreat. A Gateway to Tranquility and Adventure La Forêt-sur-Sèvre is a hidden gem in the Deux-Sèvres department, known for its lush landscapes, charming villages, and rich cultural heritage. As a second home owner here, you'll find yourself immersed in a world where time slows down, allowing you to savor every moment. Whether you're seeking a peaceful escape or an adventurous getaway, this location offers the best of both worlds. The Property: A Blend of History and Modernity Set on 3 hectares of beautifully landscaped gardens, woodland, and a ready-to-use campsite, this property is a testament to timeless elegance. The house itself is in excellent condition, offering a spacious and comfortable living environment. Ground Floor: - A grand living room with an imposing stone fireplace and underfloor heating, perfect for hosting gatherings or enjoying cozy evenings. - A bright, airy lounge featuring an Invicta wood stove, creating a warm and inviting atmosphere. - A fully fitted kitchen with a central island, generous workspace, and ample room for entertaining. - Convenient downstairs toilet and access to a cellar for storage. First Floor: - Four bedrooms, two with private bathrooms, three with charming fireplaces and wood stoves. - Some bedrooms are currently arranged for bed and breakfast use, offering an immediate income opportunity. - A family bathroom with bath, shower, sink, and toilet, plus an additional separate toilet. ... click here to read more
Picture 1

A Timeless Retreat in the Heart of Marais Poitevin Nestled in the picturesque village of Coulon, this 19th-century residence offers a unique blend of history, elegance, and tranquility. As you step through the gates into the expansive 3,500 m² walled garden, a sense of serenity envelops you, inviting you to explore the harmonious balance between the lush greenery and the stately architecture. A Journey Through Time and Space Imagine waking up to the gentle rustle of leaves and the soft chirping of birds, as sunlight filters through the mature trees surrounding your home. The main house, with its 210 m² of living space, is a testament to timeless design, featuring original elements like antique floors, a grand staircase, and high ceilings that whisper stories of the past. The entrance hall, a welcoming space filled with natural light, leads you to the reception rooms that open onto the garden. Here, you can host intimate gatherings or simply enjoy a quiet afternoon with a book, enveloped by the peaceful ambiance. A Sanctuary of Comfort and Style Upstairs, the bedrooms offer a retreat from the world, each designed to provide comfort and privacy. The master suite, with its views over the park, is a haven of relaxation, where you can unwind and recharge. Adjacent to the main house, a renovated longère extends the living space, offering 280 m² of independent accommodation. Perfect for hosting family or guests, this traditional farmhouse maintains the property's authentic charm while providing modern comforts. Embrace the Local Lifestyle Living in Coulon means embracing the rich cultural tapestry of the Marais Poitevin. Known as the "Green Venice," this region offers a myriad of outdoor activities, from boating along ... click here to read more
Picture 1

Step back into history with our stunning, stone-built farmhouse located in the idyllic, peaceful hamlet of L`Hermenault, a part of the renowned Pays de la Loire region, Vendée, in France. This enticing property is perched on a generous plot of over 2000 m² and represents an exceptional opportunity for those with a vision to shape their perfect home, painting their stories on a canvas stretching over 700 m². Formerly an entertainment barn, some initial renovations had been performed to the property, which remains ready for you to add your personal touch and style. On one side, we have a functional office and a compact kitchen area interspersed with homely shower rooms with toilets. Stairs lead to a room that remains untouched, waiting to be transformed by your creative flair. Our farmhouse's heart is an expansive, tile-covered open area, brilliantly lit by natural light flooding in from the patio. It's an excellent space for family and friends to gather and create unforgettable memories. Not to forget the indulgent heated, indoor pool housed under an impressive vaulted ceiling, seamlessly merging into a terrace. A beautiful games room, marked out by its wooden flooring, robust stone walls, and ceiling, reaches up to meet a tranquil terrace. The last part of the property comes equipped with a practical, concrete floor providing ample storage space; it also boasts access through front and side doors. Connectivity to utilities presents no hassle as they are conveniently located nearby, making this gem of a fixer-upper an attractive proposition. The farmhouse is just 2 km away from the bustling village of l’Hermenault with daily amenities, significantly contributing to its active community spirit. A short 14 km drive ta ... click here to read more
Picture 1

Welcome to this stunning 19th-century Chateau, envisioned and restored to its original glory for an authentic timeless elegance. Presenting nine bedrooms and seven bathrooms, the property rests in the tranquil heart of Poitou-Charentes, Deux-Sèvres, Niort, France. Set amidst a little over 6 hectares of sumptuous parkland, the chateau offers an idyllic escape. It overlooks riveting landscapes of lush valleys, private wooden trails, a serene lake, and private riverbanks that invite you for a leisurely stroll or a morning jog. Private solitude is the way of life, harmoniously blending with the raw beauty of Mother Nature. A notable attraction of the chateau is its coach house spanning about 160m², amplified with a charming three-bedroom cottage with a private sauna. The estate also comprises a substantial workshop, a garage, and an additional partially constructed house awaiting your finishing touches for a bespoke living experience (subject to necessary permissions). Complementing the architectural finesse of the estate is a state-of-the-art swimming pool complex nestled between the chateau and the outbuildings. Sure to wrap you in extensive luxury, the complex includes a heated 12m x 6m saltwater pool with an electric cover under a sliding roof and luxuriant amenities such as Sauna, Hot Tub, changing rooms, handy shower & toilet facilities, and terraces bestowing delightful valley views. Elevate your mindfulness practice in the tranquil setting of a beautifully restored private Romanesque chapel, located within the grounds. Offering just under 600m² of living space spread across five floors, this capacious chateau offers an authentic French living experience. Property Features: - Basement with traditional kitchen ... click here to read more
Picture 1

Introducing an incredibly captivating and beautifully-restored chateau located in the charming region of Poitou-Charentes, Deux-Sèvres, Niort, France. Enjoy the splendour of living within its historic walls, which all set amidst magnificent gardens and parklands adorned with majestic 200-year-old cedar trees. Revel in the unspoiled views across the rolling countryside of the tranquil Gâtine. This chateau harbours an intriguing past with vivid imprints from different eras. The original chateau, with its round, western tower, dates back as far as the 14th century. However, significant transformations have manifested over time. The late 16th century beheld the addition of a second, eastern wing. Two square towers were also added in the 17th century, of which only one, the eastern tower, stands today. The round 14th-century tower, initially designed with fortified battlements, later adopted an elegant, hand-carved stone balustrade. A closer look at the property's decorative details further reveals extensive influences predominantly from the 18th-century enlightenment. The period brought about window enlargements, including those in the grand Louis XIII salon. Here, double-aspect windows allow light to bath the room, casting a glow on the exquisite period details. The latter part of the century saw the addition of the Mansard roof which conveniently rose the height of the second-floor rooms allowing larger window installations. Over time, these rooms served as servants' quarters. The chateau’s outbuildings hold their own significant charm. The neo-classical stable block and the barn, manifesting an evocative chapel-like facade, suggest a design that prizes aesthetics as much as functionality. Over the last three years, ... click here to read more
Picture 1

Nestled in the heart of the picturesque Poitou-Charentes region, this delightful country home offers a unique opportunity for those seeking a tranquil retreat or a savvy investment in the French countryside. Located in Deux-Sèvres, just a stone's throw from the vibrant market town of Sauzé-Vaussais, this property is perfectly positioned for those looking to enjoy the best of rural France while remaining connected to modern conveniences. Imagine waking up to the gentle sounds of nature, sipping your morning coffee on the expansive terrace as the sun rises over your private courtyard. This is the lifestyle that awaits you in this beautifully restored stone cottage, where rustic charm meets modern comfort. ### A Home with Character This country home exudes character, with its authentic stone walls and exposed wooden beams. The thoughtful restoration has preserved these charming features while incorporating modern amenities to ensure a comfortable living experience. - Spacious Living Area: The open-plan living room on the first floor offers a generous 37m² of space, perfect for relaxing or entertaining guests. - Country Kitchen: The heart of the home, this 26m² kitchen is ideal for preparing delicious meals with fresh local produce. - Cozy Bedroom: A 21m² bedroom on the ground floor provides a peaceful retreat after a day of exploring the countryside. - Modern Bathrooms: Two well-appointed bathrooms ensure convenience and comfort for you and your guests. ### Outdoor Oasis The property's outdoor spaces are equally enchanting, offering a serene escape from the hustle and bustle of everyday life. - Private Courtyard: A charming courtyard provides a secluded spot for alfresco dining or simply enjoying the fresh air. - Exp ... click here to read more
Picture 1

Nestled in the tranquil hamlet of Saint-Aubin-le-Cloud in the beautiful French region of Poitou-Charentes, we present to you a house that's brimming with potential and packed with character. This good-condition semi-detached property offers a unique opportunity for overseas buyers and expats looking to find a home that feels authentically French without being overly ornate. Located in Deux-Sèvres, a charming area well-known for its enchanting landscapes and mild climate, this locale offers an exquisite blend of rural tranquility and the comfort of having amenities close by. Imagine waking up in a serene environment where you can enjoy the gentle beauty of the French countryside every day. Saint-Aubin-le-Cloud is a small village that's enriched with local shops and services for your everyday needs. For more extensive shopping, the town of Parthenay is just a short 10-minute drive away, providing access to a variety of stores and cultural attractions. Additionally, both the Vendée coast and the airports of Nantes and La Rochelle are about two hours away, making your travel options versatile and convenient. Living in Saint-Aubin-le-Cloud not only gives you a taste of the simple rural life but also connects you with a community that cherishes its heritage while embracing newcomers. It's an area wonderfully suited for outdoor enthusiasts, with the lush landscapes making it ideal for hiking, cycling, and exploring local fauna. For those who love a slower pace, the village offers scenic walks and peaceful spots to unwind. Moreover, being part of the Poitou-Charentes region means you're living in one of France's hidden gems, renowned for its historical sites and delicious local cuisine. The climate here is gentle, making it ... click here to read more
Picture 1