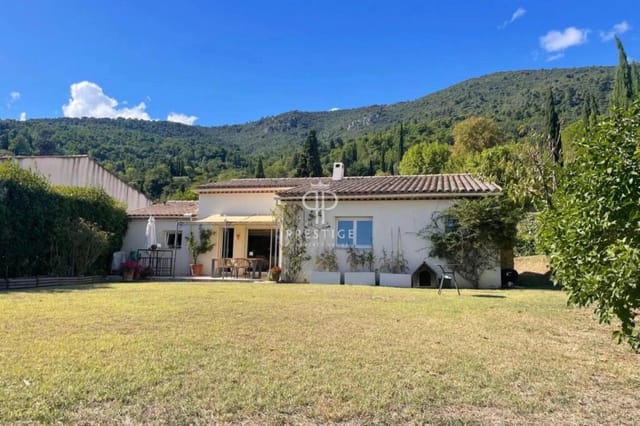


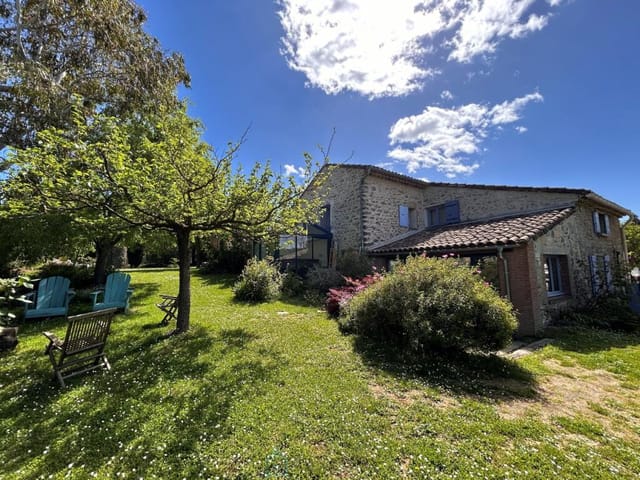
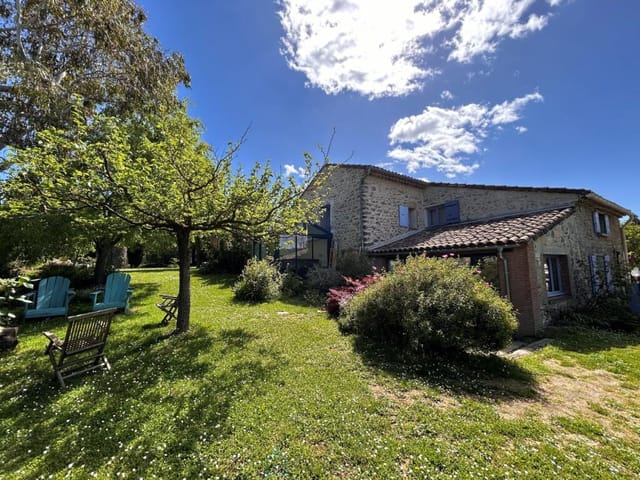
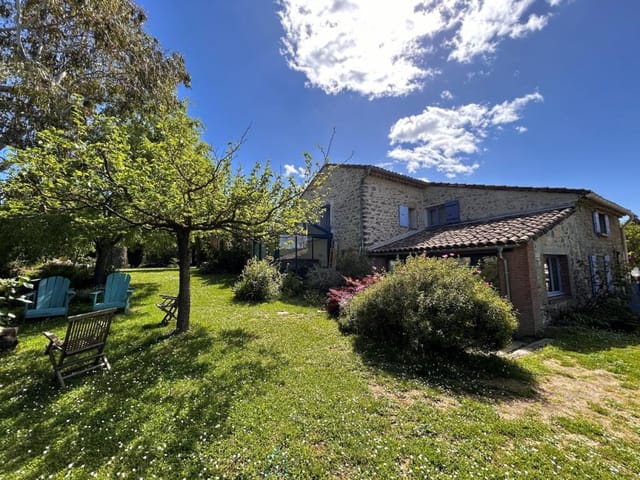

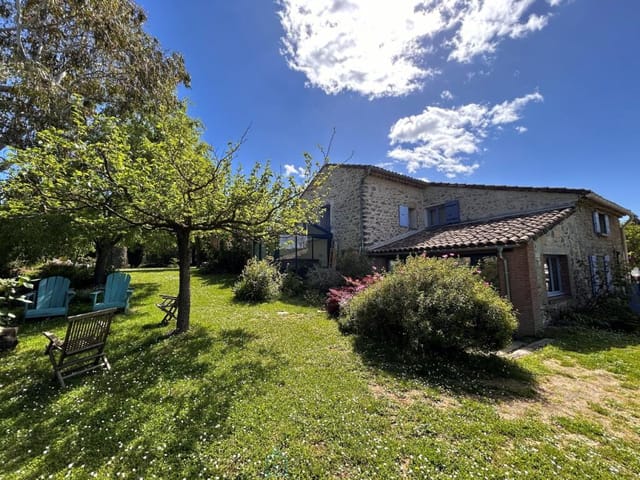
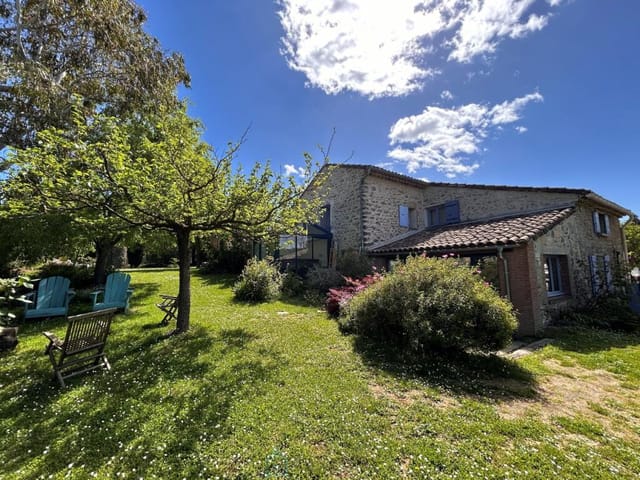


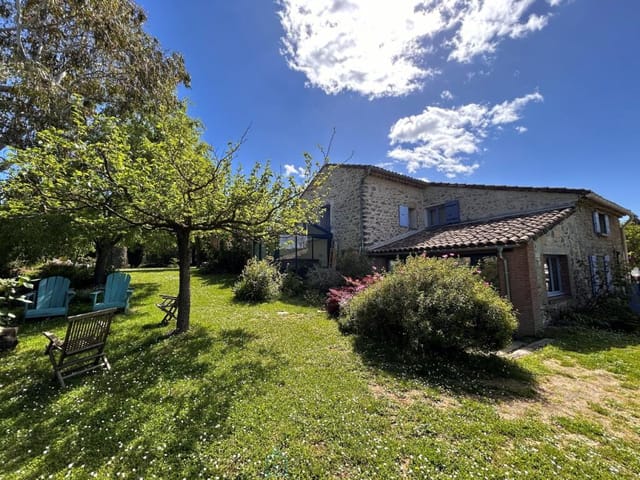
4-Bed Villa with Guesthouse & Pool Near Anduze – Panoramic Cévennes Views, Gard

Listed on
New
https://storage.googleapis.com/homestra-images/property-image-3475a0f6-b758-4113-ab10-8d8ee872ecde-1789217128.jpg

30140 Tornac Anduze, Gard, Languedoc, France, Anduze (France)

4 Bedrooms · 4 Bathrooms · 166Floor area

€595,000

Villa

No parking

4 Bedrooms

4 Bathrooms

166m²

Garden

No pool

Not furnished

Description

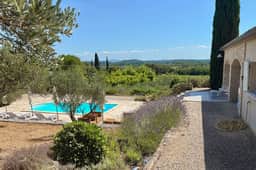
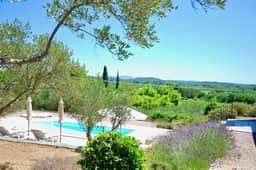
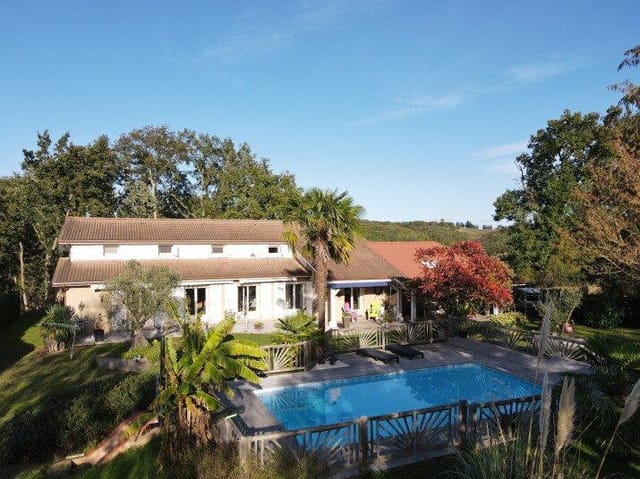
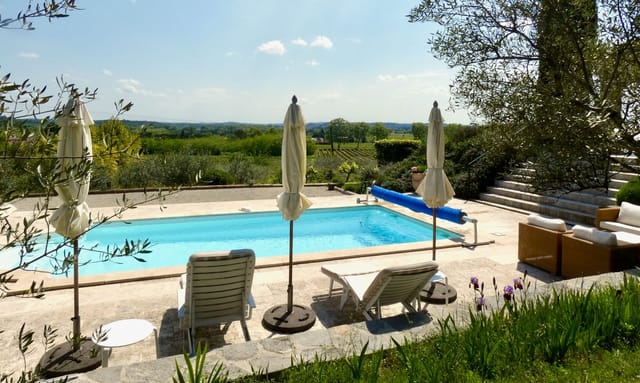
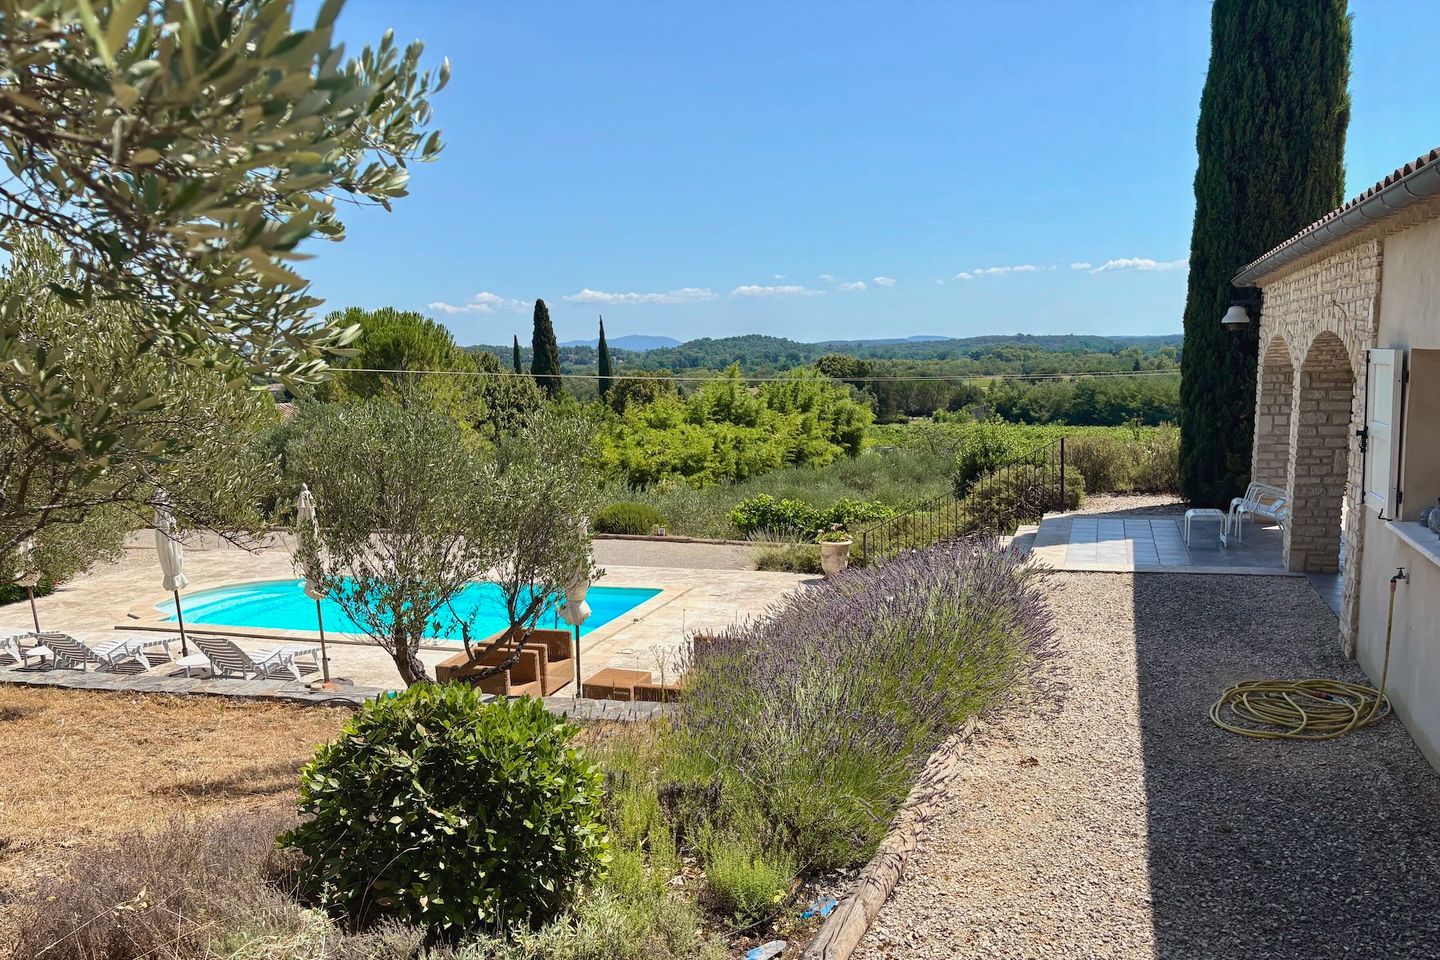


Early on a July morning, before the heat really settles in, you slide open the kitchen doors and the air comes in carrying wild thyme and something faintly resinous from the garrigue. The Cévennes ridgeline is already crisp against the blue, and on the clearest days Mont Ventoux floats on the horizon like a rumor. This is the view you wake up to. Not a postcard version of it — the actual thing, unobstructed, every single day.

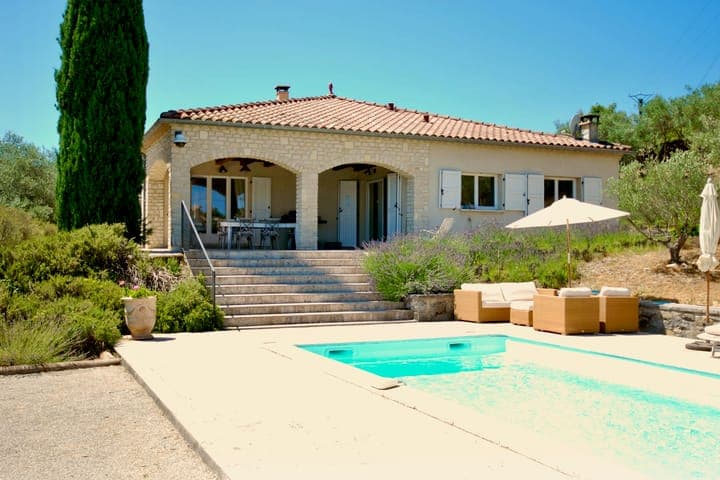
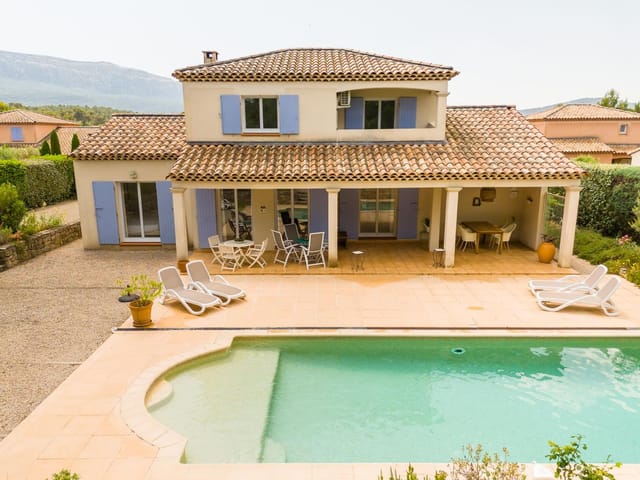
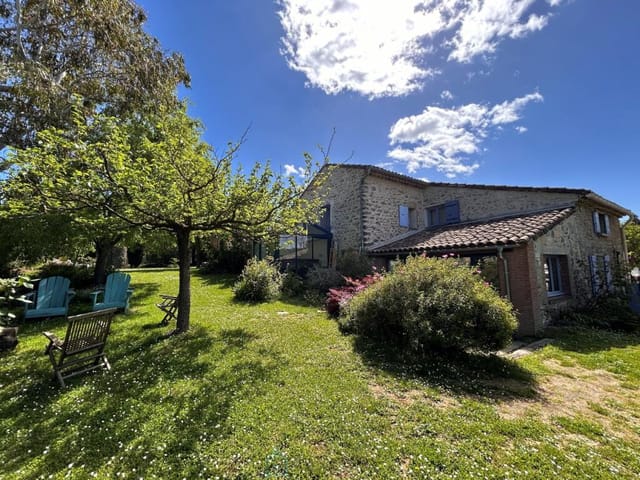
Built in 2008 and sitting on 2,011 square meters of private hillside in Tornac, just four kilometers from Anduze, this four-bedroom villa with a fully independent guesthouse is one of those properties that takes a few minutes to properly understand. The layout is clever: the house is cut into a gentle south-facing slope, which means neighbors exist on one side only, behind a solid dividing wall that makes them irrelevant. Everywhere else, the land falls away or opens up. You're not isolated — you're just free.

The main house runs to 125 square meters on a single level, which matters more than you'd think. No stairs, no interrupted sightlines, no awkward split between levels. The 42-square-meter living room anchors everything around a wood-burning fireplace with a proper stone mantelpiece — the kind of fireplace that justifies the whole room being arranged around it. Two covered terraces, each around 30 square meters, open off either side. One catches the morning sun. The other holds the shade into the afternoon. You figure out quickly which you prefer for coffee and which for wine.

The kitchen is the kind that makes cooking feel like the point of the day rather than an interruption. Twenty-six square meters with a central island, a second fireplace, a big pantry, and sliding doors that push back to connect directly to the terrace. In the Gard, meals drift outside almost involuntarily from May through October. A leg of lamb from the Saturday market in Anduze, some local goat's cheese from the fromagerie on the Rue Nationale, a bottle of Costières de Nîmes from the cave cooperative ten minutes away — the kitchen here is built for that kind of cooking.

The master suite has a dressing room and a bathroom with double sinks, a walk-in shower, and a freestanding bath. The second bedroom has built-in wardrobes and its own en-suite with shower and double sinks. Both are properly generous rooms, not the kind of bedrooms that require apologizing to guests.

Then there's the gîte. Forty-one square meters, fully self-contained, with a living room, kitchenette, two bedrooms, two bathrooms, and its own private terrace leading directly to the pool. This is the detail that changes how you think about the whole property. Host family without losing your space. Rent it independently when you're not here — short-term gîte rental in the Cévennes corridor is consistently popular, and properties like this near Anduze can command strong weekly rates during the summer season. The numbers work.

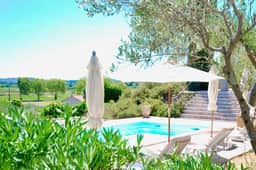
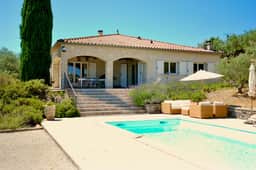
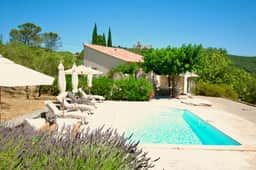
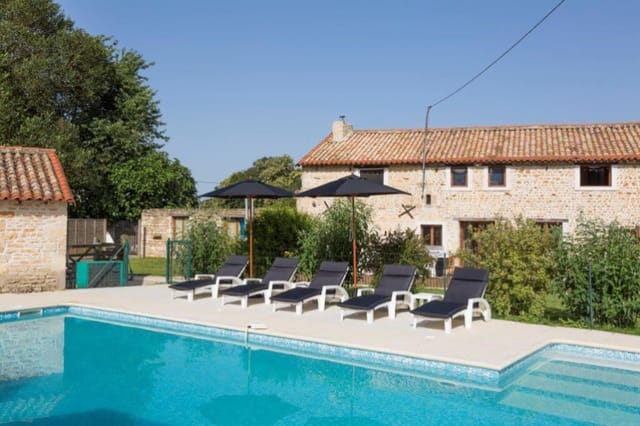
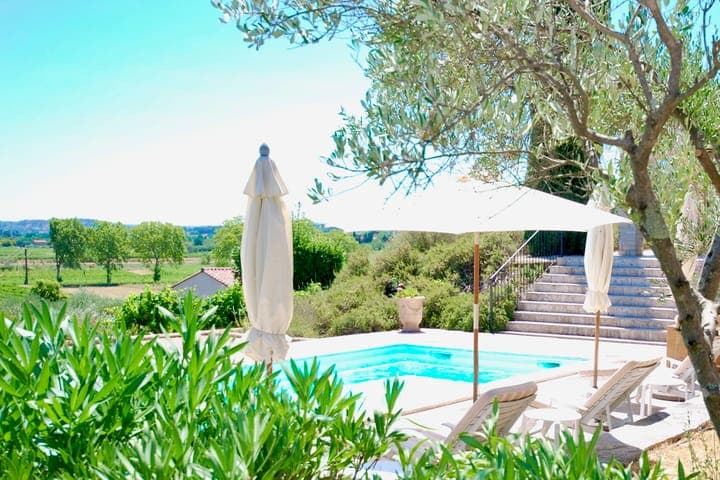
The pool itself — eight by four meters, surrounded by generous sun terracing — sits in the middle of the grounds in a way that feels considered rather than dropped in. Every angle of outdoor space, from the pool deck to the main terrace to the gîte's private corner, has been arranged so that no one looks down on anyone else. Privacy isn't something you have to manage here. It's structural.

Anduze is four kilometers away, and the voie verte — the old railway converted into a flat cycling and walking path — runs right alongside the property. On a bike, you're at the weekly Tuesday market in twenty minutes, picking through stalls of Cévennes honey, local olive oil, and fresh chèvre before the crowds arrive. Anduze itself is worth the trip without any particular agenda: the famous bamboo garden at Prafrance, the little train that climbs into the Cévennes toward Saint-Jean-du-Gard, the Place du Château with its café tables on market day. It's a proper town rather than a tourist stage set, and it has what you actually need — a pharmacy, a good butcher, a bakery that opens at seven.

The Cévennes National Park begins less than ten minutes by car. The Gardon river, cooler than you'd expect in high summer, runs through limestone gorges that serious walkers and casual paddlers share without trouble. Canoeing down from Générargues through the gorge to Collias is something you'd do once and immediately start planning to do again. The GR67 hiking trail cuts through oak and chestnut forest at altitudes where the air changes noticeably. In autumn, the chestnuts come down and the villages up in the park run fêtes around them — the Fête de la Châtaigne in Saint-Jean-du-Gard is the kind of local event that doesn't appear in guidebooks but that you'd mark on the calendar every year.

Nîmes is fifty minutes, which means the Roman arena, the Maison Carrée, and some of the best tapas-inflected bistros in the Languedoc are a reasonable evening out. The Mediterranean coast — Palavas-les-Flots, La Grande-Motte, or the wilder Camargue edge — is about an hour. The A9 motorway from Nîmes puts you on a spine that runs to Montpellier in forty minutes or to Avignon in under an hour. Montpellier airport handles direct flights to London, Amsterdam, Brussels, and a growing list of European cities. Nîmes airport, smaller but closer, adds further options including Ryanair routes to the UK. In practical terms, this is not a remote property. It just feels like one.

The practical spec is solid throughout. Underfloor heating covers the entire main house. Fiber optic internet is connected — important for anyone working remotely or renting to guests who expect it. The energy rating is C, which is notably good for this region and property type. A mechanical ventilation system keeps airflow consistent, and the hot water system is electric. Parking for four cars on private ground means arrival with a full party never becomes a logistical problem.

For international buyers, the Gard remains one of the more accessible entry points into French property ownership. Notary fees and taxes are standard and transparent; a French notaire handles the full purchase process. Non-resident owners can use a local property management company to handle rental bookings, key handover, and maintenance during periods of absence — several operate specifically in the Anduze-Saint-Jean-du-Gard corridor. The property is in good condition and move-in ready, requiring no renovation budget before first use.

Key features at a glance:

- 4-bedroom, 4-bathroom villa (166 m² total) built in 2008 on 2,011 m² of private grounds
- Main house 125 m² on a single level with no shared boundaries on three sides
- 42 m² living room with wood-burning fireplace and panoramic Cévennes views
- 26 m² kitchen with island, second fireplace, pantry, and terrace access
- Master suite with dressing room, double sinks, walk-in shower, and freestanding bath
- Fully independent 41 m² guesthouse with two bedrooms, two bathrooms, and private terrace
- 8x4 m swimming pool with full-privacy sun terrace
- Two covered outdoor terraces of approximately 30 m² each
- Underfloor heating throughout main house, fiber optic internet, energy rating C
- Parking for four cars on private grounds
- Direct access to the voie verte cycling path — 4 km to Anduze by bike
- Cévennes National Park under 10 minutes by car
- Mediterranean coast approximately one hour's drive
- Nîmes (A9 motorway) 50 minutes; Montpellier airport around 1 hour
- Strong short-term rental potential from the independent guesthouse

Properties at this intersection — move-in ready, modern construction, genuine privacy, rental income potential, and that particular quality of light the Gard delivers — don't tend to sit on the market for long. If you'd like to arrange a visit or get more details on ownership practicalities for international buyers, reach out to the Homestra team today. We'll answer every question and, if you'd like, walk you through the property on a video call before you book flights.
Details

Amount of bedrooms
4
Size
166
Price per m²
€3,584
Garden size
2011
Has Garden
Yes
Has Parking
No
Has Basement
No
Condition
good
Amount of Bathrooms
4
Has swimming pool
No
Property type
Villa
Energy label

Unknown

Sign up to access location details

Similar properties

Sunday morning in Lorigné moves slowly. The kind of slowly you forget exists until you're standing barefoot on warm stone tiles, coffee in hand, watching mist lift off the fields while the pool thermometer already reads 28°C. By nine o'clock, the gîte guests are starting to drift toward the communal terrace, kids are splashing, and the scent of someone's croissants browning in an oven cuts clean through the morning air. This is the rhythm this property runs on — unhurried, productive in its own way, and deeply, genuinely French. Set in the commune of Alloinay in Deux-Sèvres, this 460-square-metre estate sits in the green heart of Poitou-Charentes, a region that doesn't shout. It earns attention quietly — through its cognac-country cousins to the southwest, the Marais Poitevin wetlands just forty minutes east (nicknamed the Green Venice of France for good reason), and a pace of rural life that has attracted a steady stream of northern European second-home buyers for the better part of three decades. The property itself is a compound in the truest sense: a fully renovated main residence with its own private heated pool, and a separate five-gîte complex operating as a going concern, sleeping up to 27 guests at peak capacity. Walk into the main house and the renovation speaks for itself without needing to brag. The ground floor opens into a wide kitchen and living space that handles a crowd comfortably — the kind of room where a dinner party for twelve doesn't feel squeezed. A separate lounge gives you somewhere to escape when you want it quieter. Underfloor heating runs throughout the ground floor, backed up by two log burners that turn January evenings into something you actually look forward to, and an air-source heat p ... click here to read more

Picture 1

On a clear morning in Laurens, you open the bedroom shutters—electric, silent—and the air that comes in smells like sun-warmed garrigue and something faintly floral from the vines on the hillside. The village below is just waking up. A motorbike passes the café. That's about as busy as it gets. This is life in the Hérault heartland, and if you've been looking for a second home that delivers genuine southern French countryside without the tourist-trap prices of Provence, this four-bedroom villa might be the answer you didn't know you were this close to finding. Built in 2010 on the edge of Laurens—a compact stone village in the Faugères wine appellation—the property sits on a generous plot with uninterrupted views across the vines and rolling hills that define this stretch of Languedoc-Roussillon. It's not ancient, and that matters. The bones are solid, the design is contemporary bastide: clean lines, generous proportions, Mediterranean palette, none of the maintenance headaches that come with centuries-old stone. In good condition throughout, it's the kind of place you can unlock on a Friday evening in July and be swimming before dark. Inside, the ground floor is organized around a large lounge and dining room with an open fireplace—the kind you'll actually use from October through April, when the Hérault evenings cool fast and the smell of woodsmoke drifts through the valley. The fitted kitchen comes equipped with the full complement: oven, induction hob, extractor, integrated dishwasher, even a built-in fryer for when you've come back from the Béziers market with a bag of local potatoes and some merguez. French doors open directly onto a wide terrace. Marble and travertine finishes throughout give the interiors a pol ... click here to read more

Photo 1

Step onto the panoramic terrace at dawn, coffee in hand, and watch the light pull itself up over the Esterel mountains while the Côte d'Azur glitters somewhere far below. This is Mons — one of Provence's most quietly extraordinary hilltop villages — and mornings here have a particular quality that people who've experienced them tend not to forget. Sitting on nearly 3,000 square metres of land just a five-minute walk from the village square, this 260m² villa is a serious proposition. Six bedrooms, three bathrooms, a Diffazur swimming pool surrounded by olive trees and holm oaks, a vegetable garden, and views that stretch from the Var hills all the way to the Mediterranean on a clear day. Built in 1965 and maintained in good condition, the property has genuine bones — the kind of generous proportions and solid construction that newer builds rarely replicate — and plenty of room to update and personalise it into something truly exceptional. The ground floor opens with an entrance hall that leads into a large, light-filled living room with an open fireplace. On a January evening, with logs crackling and cold air pressing against the double-glazed windows outside, this room earns its keep. The dining room has a view — the sort you instinctively turn toward mid-conversation. The semi-open kitchen connects directly to the terrace, which means summer dinners happen outside almost automatically, plates passing through the kitchen window, the smell of Provençal herbs drifting up from the garden below. There's also a ground-floor office, useful for anyone who needs to work remotely without sacrificing the lifestyle that drew them here in the first place. Upstairs, six bedrooms spread out across the floor, two of them served by f ... click here to read more

Picture 1

Step outside on a Sunday morning and the air already smells like lavender and warm stone. Twenty-five olive trees line your view. The pool, south-facing and still, catches the first light above the Hérault hills. This is the kind of place where you forget what day it is — and mean it. Set in a small hamlet just five minutes outside Hérépian and ten from the thermal spa town of Lamalou-les-Bains, this four-bedroom villa sits on 5,500 square metres of landscaped grounds in the heart of the Parc Naturel Régional du Haut-Languedoc. Built in the early 2000s to a high specification and kept in genuinely good condition, the property brings together a 200 m² main house and a fully independent 40 m² guest cottage — each with their own character, their own rhythm. Walk through the entrance and the main living space hits you immediately. The cathedral ceiling climbs over five metres, flooding the room with the kind of open-air feeling you don't usually find inside four walls. French windows run the length of the ground floor, framing the pool and olive grove like a living canvas. In summer, you leave them open all day. The lounge, dining area, and fully equipped kitchen flow into one another — a central island, an American-style fridge-freezer, induction hob, coffee machine — all the kit you'd want when cooking a proper dinner after a day at Lac du Salagou, which is less than forty minutes away. There's also a pantry and laundry room off the kitchen, a practical detail that makes all the difference when this becomes your actual home, not just a holiday. The master suite occupies its own wing on the ground floor — 35 m² in total, with an 18 m² bedroom, a walk-in dressing room, and a fully tiled en-suite bathroom complete with a d ... click here to read more

Picture 1

A Tranquil Retreat in the Heart of Provence Imagine waking up to the gentle rustle of olive trees swaying in the morning breeze, the sun casting a golden hue over the rolling hills of Seillans. This is not just a home; it's a sanctuary where the charm of Provence meets modern comfort. Nestled in the picturesque Var region, this 4-bedroom villa offers a unique blend of tranquility and accessibility, making it the perfect vacation home or second residence. A Day in Your New Home Start your day with a leisurely breakfast on the terrace, where the panoramic views of the village and surrounding countryside provide a stunning backdrop. The villa's single-storey design ensures seamless indoor-outdoor living, with the living and dining areas opening directly onto the garden. Here, you can savor the scent of lavender and rosemary, staples of the Provençal landscape. As the day unfolds, explore the local markets, where the vibrant colors and aromas of fresh produce and artisanal goods invite you to indulge in the region's culinary delights. Return home to your fully equipped kitchen, where preparing a meal becomes an experience in itself, surrounded by the warmth of terracotta tiles and the soft glow of natural light. Seasonal Splendor and Local Charm Seillans is a village that celebrates the seasons. In spring, the hills are alive with wildflowers, while summer brings the allure of nearby beaches and the refreshing promise of a planned swimming pool in your own backyard. Autumn is a time for wine tasting and truffle hunting, while winter offers cozy evenings by the fireplace, with the scent of pine and the sound of crackling logs. The villa's location in the Provence-Alps-Côte d'Azur region means you're never far from adve ... click here to read more
Picture 1

A Tranquil Retreat in the Heart of Provence Nestled amidst the rolling hills of La Garde-Freinet, this exquisite 3-bedroom villa offers a serene escape from the hustle and bustle of everyday life. Imagine waking up to the gentle rustle of leaves and the distant chirping of birds, as the golden rays of the sun filter through your window, casting a warm glow across the room. This is not just a home; it's a gateway to a lifestyle steeped in the rich tapestry of Provençal culture and natural beauty. A Day in the Life Start your day with a leisurely breakfast on one of the villa's two terraces, where you can savor the crisp morning air and take in the breathtaking views of the countryside stretching out to the azure sea. As the day unfolds, explore the charming village of La Garde-Freinet, with its cobblestone streets, quaint cafes, and vibrant markets offering fresh local produce and artisanal goods. In the afternoon, indulge in a leisurely hike through the surrounding hills, where the scent of lavender and wild thyme fills the air. Or, take a short drive to the nearby beaches of the Côte d'Azur, where you can bask in the sun or partake in water sports. Evenings in Provence As the sun sets, the villa transforms into a haven of tranquility. Prepare a sumptuous meal in the fully equipped kitchen, featuring modern appliances and ample counter space. Dine al fresco on the terrace, where the soft glow of candlelight and the gentle breeze create an intimate setting for memorable evenings with family and friends. Local Lifestyle and Attractions La Garde-Freinet is a treasure trove of cultural and recreational activities. Throughout the year, the village hosts a variety of festivals celebrating local traditions, music, and c ... click here to read more
Picture 1

Nestled in the heart of the enchanting Provence-Alpes-Côte d'Azur region, this exquisite 4-bedroom villa in Tourrettes-sur-Loup offers a harmonious blend of traditional Provencal charm and modern comfort. Imagine waking up to the gentle rustle of olive trees and the soft chirping of cicadas, as the golden sun bathes the rolling hills in a warm glow. This is not just a home; it's a gateway to a lifestyle steeped in tranquility and natural beauty. ### A Day in the Life Start your day with a leisurely breakfast on the sun-drenched terrace, where the panoramic views of the surrounding hills provide a breathtaking backdrop. The villa's spacious living room, bathed in natural light, invites you to unwind with a good book or enjoy a quiet moment of reflection. As the day unfolds, explore the vibrant local markets, where the scent of fresh lavender and the vibrant colors of seasonal produce awaken your senses. In the afternoon, take a short drive to the nearby village of Bar-sur-Loup, where cobblestone streets and historic architecture transport you back in time. Savor a leisurely lunch at a quaint café, indulging in the region's renowned cuisine, from ratatouille to tarte tropézienne. ### Architectural Elegance This villa is a testament to authentic craftsmanship, with its elegant use of noble materials and timeless design. The entrance, with its office space and ample storage, sets the tone for the rest of the home. The master suite, a sanctuary of comfort, opens onto an intimate terrace, offering a private retreat to enjoy the serene surroundings. The heart of the home is the expansive living area, seamlessly connecting to a verdant garden and a convivial dining room. Here, culinary adventures await in the well-equipped ... click here to read more

Picture 1

Nestled in the heart of the Vosges, this exquisite 5-bedroom villa in Saint-Maurice-sur-Moselle offers a harmonious blend of comfort, space, and nature's grandeur. Imagine waking up to the gentle rustle of leaves and the distant call of mountain birds, as the morning sun filters through the triple-glazed windows, casting a warm glow across your spacious living room. This is not just a home; it's a gateway to a lifestyle steeped in tranquility and adventure. ### A Day in Your New Home As you step into the bright entrance hall, the scent of fresh mountain air greets you, promising a day filled with possibilities. The ground floor unfolds into a generous living area, where a charming open fireplace invites cozy gatherings. Picture yourself here, sipping a glass of local wine as the fire crackles, or hosting friends in the expansive 65 m² living room that seamlessly connects to a stunning conservatory. The conservatory, with its panoramic views of the flower-filled garden and the majestic Ballon d’Alsace mountains, is a haven for relaxation. Here, a pizza oven stands ready to bake homemade delights, adding a touch of rustic charm to your culinary adventures. ### Culinary Delights and Comfort The fully equipped kitchen, designed for both style and functionality, is a chef's dream. With direct access to a utility room and laundry area, daily chores become a breeze, leaving you more time to explore the local cuisine. Whether you're preparing a traditional French breakfast or a gourmet dinner, the kitchen is your canvas. ### A Sanctuary for Rest and Rejuvenation Upstairs, the first floor offers two beautifully appointed bedrooms, each with its own en-suite bathroom and private balcony. Imagine stepping out onto your balcony ... click here to read more

Front view of 27 Rue de Lorraine

Nestled in the serene heart of the Gers countryside, this exquisite 6-bedroom villa in Marciac, Midi-Pyrenees, offers a unique blend of modern comfort and rustic charm. Imagine waking up to the gentle rustle of leaves and the sweet scent of blooming flowers, as the sun casts a golden hue over the expansive 5.3 hectares of lush parkland surrounding your home. This is not just a property; it's a lifestyle, a sanctuary where every day feels like a holiday. ### A Day in Your French Countryside Retreat Morning: Start your day with a leisurely breakfast on the south-facing wooden terrace, where the morning sun warms your skin and the panoramic views of the countryside stretch as far as the eye can see. The air is crisp and fresh, filled with the sounds of nature waking up. Afternoon: Spend your afternoons exploring the vast grounds, perhaps indulging in a game of pétanque on your private court or taking a refreshing dip in the large, secure swimming pool. The villa's design seamlessly integrates indoor and outdoor living, with each room offering direct access to the garden, inviting you to enjoy the natural beauty that surrounds you. Evening: As the sun sets, gather with family and friends in the spacious living room, where the traditional timber framing and high ceilings create a warm, inviting atmosphere. The fireplace crackles softly, casting a cozy glow as you share stories and laughter. ### Architectural Elegance Meets Modern Comfort This architect-designed villa boasts a thoughtful layout that caters to both relaxation and entertainment. The ground floor features a spacious entrance hall leading to a modern, functional kitchen that opens to the dining area. The living room, with its high ceilings and fireplace, is ... click here to read more

Picture 1

A Tranquil Oasis in the Heart of Languedoc-Roussillon Imagine waking up to the gentle rustle of leaves and the soft chirping of birds in the picturesque village of Lézignan-Corbières, nestled in the heart of the Languedoc-Roussillon region. This charming 3-bedroom villa offers a serene escape from the hustle and bustle of city life, inviting you to embrace a lifestyle of peace, comfort, and natural beauty. A Home Designed for Relaxation and Comfort As you step into the spacious 24 m² entrance, you're greeted by an abundance of natural light that flows seamlessly into the expansive 53 m² living room. Here, large windows frame unobstructed views of the surrounding countryside, creating a perfect backdrop for both quiet evenings and lively gatherings. The adjacent 12 m² kitchen is a culinary haven, equipped with modern amenities that inspire gourmet creations. The villa's thoughtful layout ensures privacy and tranquility, with the sleeping quarters tucked away on the opposite side of the house. Three cozy bedrooms offer restful retreats, complemented by two well-appointed shower rooms that cater to your every need. Outdoor Living at Its Finest Step outside to discover a world of relaxation and leisure. Two generous terraces at the rear of the house provide idyllic settings for al fresco dining or simply soaking in the sun. The sparkling swimming pool beckons on warm summer days, surrounded by thoughtfully designed relaxation areas that invite you to unwind and savor the peaceful ambiance. Sustainable Living with Modern Conveniences This villa is not only a haven of comfort but also a model of sustainability. An electric car charging station and 10 recently installed solar panels ensure energy efficiency, while a nat ... click here to read more

Picture 1

A Woodland Retreat in the Heart of Perpignan Imagine waking up to the gentle rustle of leaves and the soft chirping of birds, as the first rays of sunlight filter through the trees. Nestled on the edge of a serene woodland in Perpignan, this 4-bedroom villa offers a harmonious blend of modern comfort and natural beauty. With its contemporary design and thoughtful amenities, this property is more than just a home—it's a gateway to a lifestyle of tranquility and leisure. A Day in Your New Home Start your day with a leisurely breakfast on the terrace, where the aroma of freshly brewed coffee mingles with the crisp morning air. The bright and airy living room, with its expansive windows, invites the outside in, creating a seamless indoor-outdoor living experience. As the day unfolds, take a refreshing dip in the private swimming pool or challenge friends to a game of pétanque on your very own court. As the sun sets, fire up the plancha for an alfresco dinner under the stars. The summer dining area, with its ambient lighting and comfortable seating, is perfect for hosting intimate gatherings or simply enjoying a quiet evening with family. The Allure of Perpignan Located in the picturesque region of Languedoc-Roussillon, Perpignan is a vibrant city that offers a rich tapestry of cultural and recreational activities. Explore the historic streets lined with colorful Catalan architecture, or indulge in the local cuisine, renowned for its Mediterranean flavors and fresh ingredients. For outdoor enthusiasts, the nearby Pyrenees offer a playground of hiking trails, while the Mediterranean coast beckons with its sandy beaches and azure waters. Whether you're skiing in the winter or sailing in the summer, Perpignan provides yea ... click here to read more

Picture 1

A Provencal Retreat Awaits You Imagine waking up to the gentle rustle of leaves and the soft chirping of birds in the heart of Provence. Nestled at the end of a tranquil cul-de-sac, this exquisite 1930s villa in L'Isle-sur-la-Sorgue offers a serene escape from the hustle and bustle of everyday life. Known as the "Venice of Provence," this charming town is renowned for its picturesque canals, vibrant markets, and rich cultural heritage. A Home That Embraces You Step inside this inviting villa, where natural light floods the spacious living room, creating a warm and welcoming atmosphere. The open-plan design seamlessly connects the living area to a convivial kitchen, perfect for hosting family gatherings or intimate dinners with friends. The ground floor also features a comfortable bedroom, offering convenience and accessibility. A Sanctuary of Comfort and Style Ascend to the first floor, where you'll find a study and two additional bedrooms. One bedroom boasts an en-suite shower room, providing a private retreat for relaxation. The second bedroom opens onto a private balcony, where you can savor your morning coffee while soaking in the tranquil surroundings. The villa's thoughtful design ensures every corner is a haven of comfort and style. Outdoor Living at Its Finest The villa's fully fenced grounds are a testament to the beauty of outdoor living. A superb swimming pool invites you to take a refreshing dip under the warm Provençal sun, while the surrounding garden offers a lush backdrop for leisurely afternoons. With a carport and ample space for outdoor activities, this property is designed for those who cherish the outdoors. The Allure of L'Isle-sur-la-Sorgue L'Isle-sur-la-Sorgue is a treasure trove of experi ... click here to read more

Picture 1

A Provençal Retreat Awaits You Imagine waking up to the gentle rustle of leaves and the soft chirping of birds, as the first rays of sunlight filter through the lush greenery surrounding your villa. Nestled in the heart of Provence, this exquisite 3-bedroom villa in Nans-les-Pins offers a serene escape from the hustle and bustle of everyday life. With its private pool and authentic Provençal charm, this property is more than just a home—it's a gateway to a lifestyle steeped in tranquility and natural beauty. A Day in the Life Start your day with a leisurely breakfast on the covered terrace, where the scent of lavender mingles with the fresh morning air. As you sip your coffee, take in the panoramic views of the Massif Sainte Baume, a majestic backdrop that changes with the seasons. In the summer, the landscape is a vibrant tapestry of greens and purples, while autumn brings a warm palette of golds and reds. After breakfast, perhaps you'll explore the local markets, where the vibrant colors of fresh produce and the aroma of freshly baked bread create a sensory feast. Or, take a short drive to the nearby vineyards, where you can sample the region's renowned wines and learn about the art of winemaking from local experts. Embrace the Outdoors For those who love the outdoors, the villa's location is a dream come true. The Massif Sainte Baume offers a network of hiking trails that wind through ancient forests and open up to breathtaking vistas. Whether you're an avid hiker or prefer a gentle stroll, there's a path for every pace. In the afternoon, return to your villa for a refreshing dip in your private pool. The sun-drenched garden is the perfect spot for lounging with a good book or hosting a leisurely lunch with fri ... click here to read more

Front view of the villa and garden

Imagine waking up to the gentle rustle of leaves and the soft chirping of birds, as the sun peeks over the horizon, casting a golden hue over the lush landscapes of Anduze. Nestled on the serene border of Anduze and Tornac, this exquisite villa offers a harmonious blend of modern luxury and Mediterranean allure, making it an ideal second home for those seeking a tranquil escape in the heart of southern France. A Gateway to Tranquility and Adventure Located at the edge of the Cévennes National Park, this villa is a sanctuary for nature lovers and adventure seekers alike. The park, a UNESCO World Heritage site, is a mere 10-minute drive away, offering endless opportunities for hiking, cycling, and exploring the diverse flora and fauna. Whether you're an avid hiker or a leisurely stroller, the park's trails promise breathtaking vistas and a chance to reconnect with nature. A Home Designed for Comfort and Elegance Built in 2008, the villa spans 166 square meters, featuring a main single-level residence and a charming guest house. The main villa is a testament to thoughtful design, with a spacious 42 m² living room that invites you to unwind by the open fireplace. Double doors lead to expansive covered terraces, perfect for al fresco dining or simply soaking in the panoramic views of the surrounding countryside. The open-plan kitchen, complete with a central island and a second fireplace, is a culinary enthusiast's dream. Large sliding doors seamlessly connect the indoor and outdoor spaces, making it easy to entertain guests or enjoy a quiet meal under the stars. Luxurious Accommodations for Family and Friends The villa boasts four bedrooms and five bathrooms, ensuring ample space and privacy for family and guests. The ... click here to read more

Photo 1 of 30140 Anduze

Nestled in the sun-drenched heart of Perpignan, this exquisite 5-bedroom villa offers a unique opportunity to own a slice of paradise in the Languedoc-Roussillon region of France. With its perfect blend of modern amenities and traditional charm, this property is an ideal second home for those seeking a tranquil retreat or a vibrant holiday destination. Imagine waking up to the gentle rustle of Mediterranean breezes, the sun casting a warm glow over your private garden oasis. This villa, set on a generous 1301 m² plot, is more than just a home; it's a gateway to a lifestyle filled with relaxation, adventure, and cultural richness. ### A Lifestyle of Leisure and Comfort The villa's spacious interior, spanning 155 m², is designed for both comfort and style. The open-plan living and dining areas are perfect for entertaining family and friends, while the cozy fireplace provides a welcoming ambiance during cooler evenings. The modern kitchen, equipped with high-end appliances, makes meal preparation a joy, whether you're hosting a dinner party or enjoying a quiet breakfast. Step outside, and you'll find a beautifully landscaped garden, complete with a sparkling swimming pool. It's the perfect spot for sunbathing, reading a book, or enjoying a refreshing swim. The patio area is ideal for al fresco dining, where you can savor local wines and delicacies under the stars. ### Explore Perpignan and Beyond Perpignan, with its rich history and vibrant culture, offers a plethora of activities and attractions. From exploring the medieval streets and visiting the Palace of the Kings of Majorca to enjoying the local markets and festivals, there's always something to do. The villa's location provides easy access to the city's ameniti ... click here to read more

Picture 1

Imagine waking up to the gentle rustle of leaves and the soft chirping of birds, as the sun peeks over the rolling hills of the Cévennes National Park. This is the daily reality at your new villa in Tornac, a charming village nestled in the Gard region of southern France. Just 4 kilometers from the vibrant town of Anduze, this property offers the perfect blend of tranquility and accessibility, making it an ideal second home or vacation retreat. A Mediterranean Haven This exquisite villa, built in 2008, is a testament to modern design harmoniously blended with Mediterranean charm. The main villa spans 125 m², complemented by a 41 m² guest house, all set on a meticulously landscaped 2,011 m² plot. The property is designed to embrace the region's mild climate, with expansive terraces, a large swimming pool, and breathtaking views of the surrounding countryside. Seamless Indoor-Outdoor Living Step inside to discover a thoughtfully laid-out single-level home that ensures easy access and a seamless flow between indoor and outdoor spaces. The spacious 42 m² living room, with its open fireplace, invites cozy evenings and opens onto two large covered terraces. These terraces, each nearly 30 m², are perfect for al fresco dining, entertaining guests, or simply soaking in the panoramic views. The open-plan kitchen, a culinary enthusiast's dream, features a central island, a second fireplace, and ample storage. Sliding doors lead directly to one of the terraces, making outdoor dining a breeze. Luxurious Accommodations The villa's sleeping quarters are designed for comfort and privacy. The master suite, bathed in natural light, includes a walk-in dressing area and a luxurious bathroom with a walk-in shower and bathtub. The seco ... click here to read more

Photo 1 of Tornac

Imagine waking up to the gentle rustle of olive trees and the distant hum of cicadas, as the sun casts its golden glow over the rolling hills of Provence. Welcome to your dream second home in Saint-Cézaire-sur-Siagne, a picturesque village nestled in the heart of the Alpes-Maritimes region. This villa is not just a property; it's a gateway to a lifestyle filled with tranquility, culture, and endless exploration. A Slice of Provençal Paradise This exquisite villa, boasting 162 square meters of living space, is a testament to the harmonious blend of traditional charm and modern comfort. Set on a generous 1,000 square meter plot, the property offers ample space for outdoor activities, with the potential to add a swimming pool for those sun-drenched summer days. Inside the Villa Step inside to discover a spacious and luminous living room, where a classic fireplace invites cozy evenings with family and friends. The separate fitted kitchen is a culinary enthusiast's delight, perfect for crafting meals inspired by the local Provençal markets. With three comfortable bedrooms, a modern bathroom, and a separate toilet, this villa is designed to accommodate both relaxation and entertainment. Features at a Glance: - 162 m² of living space - 1,000 m² landscaped plot - Spacious living room with fireplace - Separate fitted kitchen - Three comfortable bedrooms - Modern bathroom and separate toilet - Private garage and basement - Potential for a wine cellar or leisure space - Reversible air conditioning for year-round comfort - Opportunity to add a swimming pool The Allure of Saint-Cézaire-sur-Siagne Saint-Cézaire-sur-Siagne is a hidden gem in the Provence-Alpes-Côte d'Azur region, offering a serene escape from the hustle and bus ... click here to read more

Picture 1

Nestled in the picturesque heart of Vaison-la-Romaine, this exquisite villa offers a unique opportunity to own a slice of Provencal paradise. With its rich history, vibrant culture, and breathtaking landscapes, Vaison-la-Romaine is a coveted destination for those seeking a second home in Europe. This villa, with its perfect blend of traditional charm and modern comfort, is the ideal retreat for families, couples, or anyone looking to escape the hustle and bustle of everyday life. Imagine waking up to the gentle rustle of leaves from the century-old lime tree in your garden, the sun casting a warm glow over the majestic Mont Ventoux in the distance. This is the lifestyle that awaits you in this enchanting villa, where every day feels like a holiday. A Home with History and Heart Built in 1918, this villa has been lovingly renovated to preserve its historical character while offering all the modern amenities you need. The wooden floors, plaster tiles, and fireplaces exude a sense of timeless elegance, while the spacious living areas provide a comfortable and inviting atmosphere. Spacious and Versatile Living Spaces Spread over 173 square meters, the villa boasts a bright and airy living room that seamlessly flows into the dining area, perfect for entertaining guests or enjoying family meals. The fully equipped kitchen is a chef's delight, offering ample space to prepare delicious Provencal dishes. A Sanctuary for Relaxation The villa features four bedrooms, including a luxurious master suite, providing plenty of space for family and friends. The two bathrooms are tastefully designed, offering a spa-like experience after a day of exploring the local vineyards or hiking trails. Outdoor Oasis Step outside into your priva ... click here to read more

Picture 1

Properties nearby

Imagine waking up to the gentle rustle of leaves and the soft chirping of birds, as the sun peeks over the horizon, casting a golden hue over the lush landscapes of Anduze. Nestled on the serene border of Anduze and Tornac, this exquisite villa offers a harmonious blend of modern luxury and Mediterranean allure, making it an ideal second home for those seeking a tranquil escape in the heart of southern France. A Gateway to Tranquility and Adventure Located at the edge of the Cévennes National Park, this villa is a sanctuary for nature lovers and adventure seekers alike. The park, a UNESCO World Heritage site, is a mere 10-minute drive away, offering endless opportunities for hiking, cycling, and exploring the diverse flora and fauna. Whether you're an avid hiker or a leisurely stroller, the park's trails promise breathtaking vistas and a chance to reconnect with nature. A Home Designed for Comfort and Elegance Built in 2008, the villa spans 166 square meters, featuring a main single-level residence and a charming guest house. The main villa is a testament to thoughtful design, with a spacious 42 m² living room that invites you to unwind by the open fireplace. Double doors lead to expansive covered terraces, perfect for al fresco dining or simply soaking in the panoramic views of the surrounding countryside. The open-plan kitchen, complete with a central island and a second fireplace, is a culinary enthusiast's dream. Large sliding doors seamlessly connect the indoor and outdoor spaces, making it easy to entertain guests or enjoy a quiet meal under the stars. Luxurious Accommodations for Family and Friends The villa boasts four bedrooms and five bathrooms, ensuring ample space and privacy for family and guests. The ... click here to read more

Photo 1 of 30140 Anduze

A Timeless Retreat in the Heart of Languedoc-Roussillon Imagine waking up to the gentle rustle of leaves and the soft chirping of birds in the serene countryside of Anduze, France. As the morning sun filters through the mature fig trees, you step out onto a shaded terrace, where the aroma of freshly brewed coffee mingles with the earthy scent of the surrounding landscape. This is not just a house; it's a sanctuary, a place where time slows down, and every moment is savored. A Home Steeped in History and Character This 18th-century stone farmhouse is a testament to the rich history and architectural beauty of the region. As you enter through the central courtyard, a working stone fountain greets you, setting the tone for the elegance and charm that lies within. The house is a harmonious blend of rustic charm and modern comfort, with exposed stone walls, original beams, and a grand fireplace that serves as the heart of the main living area. The layout is thoughtfully designed, featuring two distinct wings that offer privacy and flexibility. Whether you're hosting extended family, accommodating guests, or considering a boutique B&B venture, this home provides the perfect canvas for your dreams. A Lifestyle of Leisure and Exploration Living in Anduze means embracing a lifestyle rich in cultural and recreational opportunities. The nearby market town, just 15 minutes away, is a hub of activity, offering vibrant markets, quaint cafes, and local artisan shops. The region is renowned for its wine, and a visit to the local vineyards is a must for any wine enthusiast. Outdoor enthusiasts will revel in the abundance of activities available. From hiking in the Cévennes National Park to exploring the nearby Mediterranean beache ... click here to read more

Picture 1

Welcome to this captivating country home nestled on the edge of the picturesque Cévennes, exactly where history intertwines with the allure of nature. Located in the quaint village of Saint Jean Du Pin, this expanded Mas carries the whispers of the 19th century in its beautifully restored walls. With 200 square meters of living space, enveloped within 1,700 m² of private land, this property presents an opportunity for a tranquil retreat or even a potential vacation rental for those looking to invest in the sprawling beauty of the French countryside. To ease into the story of the home, let's start with the ground floor, which plays host to two separate entrances opening up to both a cozy living room and an inviting dining room. As you walk in, the 25 m² living room greets you warmly with its beautifully beamed ceiling and the earthy comfort of a natural stone wall. Adjacent to this serene space is a compact yet fully equipped kitchen, measuring 8 m², that seamlessly leads into the 14 m² dining room. This area not only flaunts vibrant cement tile flooring but also features an authentic fireplace, making it a perfect spot for gathering around and enjoying hearty meals with loved ones. A quick visit to the first floor reveals a pragmatic arrangement with a stunning landing. The graceful cement tile floor continues, as do the inviting fireplaces. Here, the master bedroom en-suite stretches across a generous 24 m², and you'll find two additional neatly laid-out bedrooms, measuring 13 and 15 m². Each of these rooms holds potential, ready to be personalized into havens of comfort. Ascending to the second floor through one of two internal staircases, a large 24 m² bedroom awaits. Accompanied by a bathroom with a sleek walk-in ... click here to read more

View of the property

Imagine waking up to the gentle rustle of leaves and the soft chirping of birds, as the sun peeks over the rolling hills of the Cévennes National Park. This is the daily reality at your new villa in Tornac, a charming village nestled in the Gard region of southern France. Just 4 kilometers from the vibrant town of Anduze, this property offers the perfect blend of tranquility and accessibility, making it an ideal second home or vacation retreat. A Mediterranean Haven This exquisite villa, built in 2008, is a testament to modern design harmoniously blended with Mediterranean charm. The main villa spans 125 m², complemented by a 41 m² guest house, all set on a meticulously landscaped 2,011 m² plot. The property is designed to embrace the region's mild climate, with expansive terraces, a large swimming pool, and breathtaking views of the surrounding countryside. Seamless Indoor-Outdoor Living Step inside to discover a thoughtfully laid-out single-level home that ensures easy access and a seamless flow between indoor and outdoor spaces. The spacious 42 m² living room, with its open fireplace, invites cozy evenings and opens onto two large covered terraces. These terraces, each nearly 30 m², are perfect for al fresco dining, entertaining guests, or simply soaking in the panoramic views. The open-plan kitchen, a culinary enthusiast's dream, features a central island, a second fireplace, and ample storage. Sliding doors lead directly to one of the terraces, making outdoor dining a breeze. Luxurious Accommodations The villa's sleeping quarters are designed for comfort and privacy. The master suite, bathed in natural light, includes a walk-in dressing area and a luxurious bathroom with a walk-in shower and bathtub. The seco ... click here to read more

Photo 1 of Tornac

Situated in the enchanting region of Languedoc-Roussillon, Gard, in the picturesque village of Saint-Christol-lez-Alès, this delightful 18th-century farmhouse offers an authentic taste of rustic French life paired with modern comforts. This unique property boasts 187 m² of well-appointed living space, along with an additional 61 m² encompassing workshops, lean-tos, a charming veranda, and welcoming patios. Property Features: - Living space: 187 m² - Additional spaces: 61 m² - Bedrooms: 5 - Bathrooms: 2 - Kitchens: 1 (spacious, over 20 m²) - Heating: Air/water heat pump system, a separate air/air system for the studio - Insulation: 30 cm attic insulation to ensure energy efficiency - Water System: 200 L thermodynamic cumulus - Windows: Double-glazed with aluminum or wooden shutters - Solar panels: Existing, providing around 1,500 euros per year in yield - Additional: Wired alarm system, mains drainage, and a well on the property - Features: Exposed stones, original features, refurbished facades Immerse yourself in the idyllic rural lifestyle with this thoughtfully renovated farmhouse. The ground floor opens into a majestic vaulted entrance with original exposed stone, leading to a kitchen that radiates provincial charm. The living-dining area continues with the rustic theme and offers a second living room awash with natural light and direct access to an inviting terrace and garden. Upstairs, four well-sized bedrooms provide serene retreats, one of which includes an en-suite bathroom. The garden is a verdant oasis, completely fenced and adorned with a variety of trees including fig, cherry, persimmon, olive, and hackberry. A discreet solarium with a spa-pool offers a private sanctuary for relaxation. The local climate i ... click here to read more

Picture 1

Nestled on the outskirts of the charming village of Saint-Christol-lez-Alès, this 18th-century stone farmhouse is a testament to time and tradition. For those dreaming of a spacious home in the south of France, where history and relaxed village life blend seamlessly, this could very well be the property you've been looking for. Now, let's take a little journey to discover what it truly feels like to live in this captivating corner of the world. As we step through the portal into the warm embrace of the interior courtyard, the character of the farmhouse immediately comes alive. It’s almost as if the stone walls whisper stories of bygone eras. The exposed stones and vaulted entrance testify to a skillful renovation respecting the building’s historic roots while ensuring modern-day comforts. This home offers a generous 187 square meters of living space, ready for you to make your own family memories. The ground floor holds a delightful kitchen, perfect for indulging in some creative culinary exploits. With just over 20 square meters of space, this kitchen is ready to serve up hearty meals after a delightful weekend market trip in nearby towns. The living-dining area, along with another large and sun-soaked room, opens onto the terrace and garden – a sanctuary of privacy where nature flourishes in all its glory. Moving upstairs, you'll find four impressively spacious bedrooms. One of these suites spoils its residents with an en-suite bathroom – imagine enjoying a relaxing soak after a long day exploring the local area. Speaking of which, Saint-Christol-lez-Alès is strategically nestled in one of the most beautiful parts of the Languedoc-Roussillon region. It enjoys a balmy Mediterranean climate, with hot summers perfect f ... click here to read more

Picture 1

Nestled in the historic and picturesque region of Languedoc-Roussillon in Gard, the charming town of Saint-Christol-lez-Alès presents a unique opportunity for those looking to make a home in the south of France. This 5-bedroom stone house, dating back to the 18th century, offers a perfect blend of traditional charm and modern comforts, having been thoughtfully renovated to meet contemporary needs while preserving its authentic character. The property's 187 square meters of living space is complimented by an additional 61 square meters that include workshops, lean-tos, a veranda, and patios. The heart of this home is a beautiful vaulted entrance adorned with exposed stones leading into a generously sized kitchen. The living and dining areas provide adequate space for family and social gatherings, with a second living room offering a bright atmosphere with direct access to the terrace and garden. Upstairs, the residence accommodates four spacious bedrooms. One of these includes an en-suite bathroom, along with two separate additional bathrooms to serve the other bedrooms. The residence also contains two independent cottages: a ground-floor studio and a first-floor F2 apartment, each with private access, ideal for guests or potential rental opportunities. Encircled by a stone wall, the garden is a verdant oasis planted with a variety of fruit trees including figs, cherries, persimmons, as well as olives, eucalyptus, and hackberry trees. The garden not only offers a tranquil spot for relaxation but is also equipped with a well and a solarium that includes a spa-pool, perfect for unwinding in privacy. Living in Saint-Christol-lez-Alès allows residents to enjoy a calm, village atmosphere with the convenience of local ameni ... click here to read more

Picture 1

Welcome to a remarkable opportunity nestled in the heart of Languedoc-Roussillon, tucked away in the charming village of Saint-Christol-lez-Alès, France. This property, with its roots tracing back to the 18th century, offers not just a house but a slice of history, beautifully preserved and embracing its unique personality. As a global real estate agent, I’ve had the pleasure of seeing countless properties worldwide, and this home truly stands out due to its harmonious blend of traditional character and modern living conveniences. Let's journey into this house that spans an impressive 187 square meters, providing ample space for whatever your future holds. Whether you dream of housing a sprawling family or venturing into the hospitality business, this property offers versatile potential. With five bedrooms, it could easily transform into a family haven or an inviting guesthouse. Just imagine waking up in a house that tells stories of the past while comfortably supporting modern life. The stone farmhouse sets a picturesque scene as you approach. The entrance unfolds into a grand interior courtyard, a perfect spot for savoring quiet moments or hosting lively gatherings. Entering the ground floor, you're welcomed by a majestic, vaulted entrance adorned with timeless exposed stones. The kitchen, over 20 square meters, beckons for culinary adventures, while the living-dining area promises countless memories to be made. Another luminous lounge flows naturally to the terrace and lush garden, letting in the gentle daylight and offering stunning views. Let's not forget the generous, fenced garden, a nature lover's paradise with fruit-bearing trees like figs, cherries, and olives, adding to the rustic appeal. For those fond of ... click here to read more

Picture 1

Nestled on the edge of Saint-Christol-lès-Alès, this delightful property offers an excellent opportunity for those seeking a spacious home with character. Situated in the scenic region of Languedoc-Roussillon, Gard, this 18th-century stone farmhouse encapsulates the essence of French countryside living. Its strategic location just 40 minutes from the vibrant city of Nimes and a short drive from Anduze and Ales, makes it highly appealing to those wanting a mix of rural charm and urban convenience. This five-bedroom house stretches over 187 square meters, offering ample space for family living or perhaps even a quaint hospitality venture. Fully renovated with a nod to its historical roots, the property beautifully blends original materials with modern comforts to create a cozy yet functional home. Imagine entering this farmhouse through a rustic portal that leads you into an inviting interior courtyard. This sets the stage for what lies beyond. The ground floor welcomes you with a striking vaulted entrance, exuding a sense of history with its exposed stone finishes. The kitchen, slightly more than 20 square meters, is well-positioned for any culinary enthusiast eager to explore French cuisine. A combined living-dining area offers a communal atmosphere perfect for gatherings, while a luminous second living room draws you to a terrace and garden space that beckons the outside in. On the upper floor, four generously-sized bedrooms offer quiet retreats for family members or guests. One room, enhanced with its own bathroom, adds a touch of privacy and convenience. Two additional well-appointed bathrooms make living easy and accessible for all. Unique to this property are its two independent cottages. The first, a charming s ... click here to read more

Picture 1

Nestled in the heart of the picturesque Languedoc-Roussillon region, this exquisite 18th-century stone house in Saint-Christol-lez-Alès offers a unique blend of historical charm and modern comfort. Perfectly suited for those seeking a second home or a vacation retreat, this property promises a lifestyle steeped in tranquility and cultural richness. Imagine waking up to the gentle rustle of leaves and the soft chirping of birds, as sunlight filters through the lush canopy of fruit trees surrounding your private garden. This is not just a house; it's a sanctuary where you can escape the hustle and bustle of everyday life and immerse yourself in the serene beauty of the French countryside. ### A Glimpse into Your New Lifestyle Historical Charm Meets Modern Comfort - Authentic Architecture: The house retains its original stonework and vaulted ceilings, offering a glimpse into its storied past. - Renovated Interiors: Thoughtfully updated to include modern amenities while preserving its historical essence. - Spacious Living Areas: With 187 m² of living space, the house provides ample room for family gatherings and entertaining guests. A Garden Oasis - Fruitful Abundance: Enjoy fresh figs, cherries, persimmons, and olives from your own garden. - Relaxation Retreat: A solarium with a spa-pool offers a private haven for relaxation. - Potential for Expansion: The land is suitable for adding a swimming pool, enhancing your outdoor experience. Comfort and Convenience - Efficient Heating: Equipped with an air/water heat pump and additional stoves for cozy winters. - Sustainable Living: Solar panels provide an eco-friendly energy solution, with a yield of approximately €1,500 per year. - Modern Amenities: Double-glazed windows, f ... click here to read more

Picture 1

Nestled in the picturesque village of Saint-Christol-lez-Alès, this enchanting 18th-century farmhouse offers a unique blend of historical charm and modern comfort, making it the perfect retreat for those seeking a second home in the heart of Languedoc-Roussillon. With its rich history and stunning natural surroundings, this property promises a lifestyle filled with relaxation, adventure, and cultural exploration. Imagine waking up to the gentle rustle of leaves and the sweet scent of blooming flowers in your private, tree-lined garden. This beautifully renovated farmhouse, boasting 187 square meters of living space, is a sanctuary where you can escape the hustle and bustle of everyday life. The property is a testament to timeless elegance, with its original stone walls and vaulted ceilings, seamlessly integrated with modern amenities for a comfortable living experience. ### A Home Steeped in History The farmhouse's historical roots are evident in every corner, from the exposed stonework to the carefully preserved architectural details. The renovation has been thoughtfully executed to maintain the property's authenticity while ensuring it meets contemporary standards of comfort and convenience. ### Spacious and Versatile Living Spaces - Five Bedrooms: Generously sized, offering ample space for family and guests. - Three Bathrooms: Modern fixtures and fittings for a touch of luxury. - Two Living Rooms: Perfect for entertaining or enjoying quiet evenings by the fire. - Large Kitchen: A chef's delight, with plenty of room for culinary creativity. - Additional Spaces: Workshops, lean-tos, and a veranda provide flexibility for various uses. ### Outdoor Oasis The property's outdoor spaces are a true highlight, offering a ... click here to read more

Picture 1

Nestled in the picturesque village of Saint-Christol-lez-Alès, this enchanting 18th-century stone house offers a unique blend of historical charm and modern comfort, making it an ideal choice for those seeking a vacation home or second residence in the heart of Languedoc-Roussillon. With its rich history and vibrant local culture, this region of France is a haven for those looking to escape the hustle and bustle of city life and immerse themselves in the serene beauty of the French countryside. Imagine waking up to the gentle rustle of leaves and the sweet scent of blooming flowers in your private garden. This beautifully renovated farmhouse, boasting 187 square meters of living space, is a sanctuary of tranquility and elegance. The property has been meticulously restored to preserve its original character while incorporating modern amenities for a comfortable lifestyle. ### A Glimpse into Your New Lifestyle Local Charm and Activities: - Proximity to Nature: Just a short drive from the Cévennes National Park, offering hiking, cycling, and breathtaking views. - Cultural Richness: Explore the nearby towns of Nîmes and Uzès, known for their Roman architecture and vibrant markets. - Gastronomic Delights: Savor local wines and cuisine at charming bistros and vineyards scattered throughout the region. - Seasonal Festivals: Participate in local festivals celebrating everything from lavender to olives, immersing yourself in the local culture. Property Highlights: - Spacious Living: Five bedrooms and two bathrooms provide ample space for family and guests. - Authentic Features: Vaulted ceilings, exposed stone walls, and original materials add to the home's historic charm. - Modern Comforts: Equipped with a state-of-the-art he ... click here to read more

Picture 1

Nestled in the picturesque village of Saint-Christol-lez-Alès, this enchanting 18th-century farmhouse offers a unique blend of historical charm and modern comfort, making it the perfect retreat for those seeking a second home in the heart of Languedoc-Roussillon. With its rich history and stunning natural surroundings, this property promises a lifestyle filled with relaxation, adventure, and cultural exploration. Imagine waking up to the gentle rustle of leaves and the sweet scent of blooming flowers in your private, tree-lined garden. This beautifully renovated farmhouse, boasting 187 square meters of living space, is a sanctuary where you can escape the hustle and bustle of everyday life. The property is a testament to the region's architectural heritage, with its original stone walls and vaulted ceilings, seamlessly integrated with modern amenities for a comfortable living experience. ### A Home Steeped in History The farmhouse's historical roots are evident in every corner, from the exposed stonework in the entrance hall to the traditional wooden shutters that adorn the windows. The renovation has been meticulously carried out to preserve these authentic features while ensuring the home meets contemporary standards of comfort and efficiency. ### Spacious and Versatile Living Spaces - Five Bedrooms: Perfect for accommodating family and friends, with one en-suite for added privacy. - Three Bathrooms: Modern and well-appointed, ensuring convenience for all guests. - Two Living Rooms: One with direct access to the terrace, offering a seamless indoor-outdoor living experience. - Large Kitchen: Over 20 square meters, ideal for preparing meals with fresh, local ingredients. - Additional Spaces: Includes workshops, a ve ... click here to read more

Picture 1

Are you dreaming of settling down in a place where history whispers through ancient stones and the sun kisses your skin in beautiful warm weather? Allow me to introduce you to a wonderful opportunity nestled in the heart of Saint-Christol-lez-Alès in the Gard region of France, a quaint village surrounded by the breathtaking landscapes of Languedoc-Roussillon. This remarkable find is a sprawling 18th-century stone farmhouse, which spans an impressive 187 square meters of living space and unveils its stories at every corner. Carefully and lovingly restored, this property effortlessly blends original architectural elements with modern comforts, making it a standout in the area. As you approach this historic home, a grand portal opens to reveal an inviting interior courtyard that sets the tone for a residence that's as warm and welcoming as the local community. On entering the house, you’ll discover a beautiful vaulted entrance, adorned with exposed stones that speak to generations past. The ground floor holds a spacious kitchen — an ideal spot for crafting homemade meals using fresh ingredients from nearby farmers’ markets. This amazing story continues into a living-dining room, as well as a sunny additional living room offering direct access and views onto the terrace and garden. Upstairs, you will find four generously sized bedrooms, with one bedroom boasting an en-suite bathroom. Two additional bathrooms offer convenience for a family or guests. Added versatility comes from the separate cottages on the property; one is a ground-level studio, and another an F2 located upstairs, each presenting potential for guest lodging or perhaps even a small hospitality venture. The garden – a lush oasis enclosed for privacy – serv ... click here to read more

Picture 1

Nestled in the picturesque village of Saint-Christol-lez-Alès, this enchanting 18th-century stone house offers a unique blend of historical charm and modern comfort. Perfectly suited for those seeking a second home in the heart of the Languedoc-Roussillon region, this property promises a lifestyle steeped in tranquility and cultural richness. A Glimpse into the Past As you step through the grand portal, you're greeted by an inviting interior courtyard, setting the stage for the home's timeless allure. The ground floor boasts a vaulted entrance adorned with exposed stones, leading to a spacious kitchen and a living-dining area that exudes warmth and hospitality. A second, sunlit living room offers direct access to a terrace and a lush garden, creating a seamless indoor-outdoor living experience. Spacious and Versatile Living The first floor is home to four generously sized bedrooms, one featuring an en-suite bathroom, complemented by two additional bathrooms. The property's thoughtful layout ensures privacy and independence, making it ideal for hosting family and friends or even establishing a hospitality business. A Garden of Eden The fully fenced garden is a verdant oasis, dotted with fruit trees like figs, cherries, and persimmons, alongside olive and eucalyptus trees. A solarium with a spa-pool offers a private retreat for relaxation, while the land's suitability for a swimming pool adds to its allure. Modern Comforts with Historical Charm - Heating: Efficient air/water heat pump system, supplemented by wood and pellet stoves. - Insulation: 30 cm attic insulation ensures year-round comfort. - Energy Efficiency: Solar panels generate approximately €1,500 annually. - Connectivity: High-speed fiber internet and a ... click here to read more

Picture 1

Nestled in the picturesque village of Saint-Christol-lez-Alès, this enchanting 18th-century stone house offers a unique blend of historical charm and modern comfort, making it the perfect retreat for those seeking a second home in the heart of Languedoc-Roussillon. With its rich history and vibrant local culture, this region of France is a haven for vacationers and second-home buyers alike. Imagine waking up to the gentle rustle of leaves and the sweet scent of blooming flowers in your private, tree-lined garden. This beautifully renovated farmhouse, boasting 187 square meters of living space, is a sanctuary of tranquility and elegance. The property is a testament to the seamless integration of original architectural features with contemporary amenities, ensuring a comfortable and luxurious lifestyle. ### A Glimpse into Your New Lifestyle Local Charm and Accessibility: - Located just 40 minutes from Nîmes, with its TGV station and airport, and a short drive from the historic towns of Anduze and Uzès. - Enjoy the convenience of local markets, schools, and services within walking distance. - Excellent transport links, including a nearby bus stop, make exploring the region a breeze. A Home Steeped in History: - The farmhouse's vaulted entrance and exposed stone walls exude character and authenticity. - Spacious living areas, including a 20-square-meter kitchen and a bright living-dining room, offer ample space for family gatherings and entertaining. - The first floor features four generously sized bedrooms, one with an en-suite bathroom, and two additional bathrooms. Outdoor Oasis: - The fully fenced garden is a verdant paradise, home to fruit trees like figs, cherries, and persimmons, as well as olive and eucalyptus t ... click here to read more

Picture 1

Nestled in the picturesque village of Saint-Christol-lez-Alès, this exquisite 18th-century stone house offers a unique blend of historical charm and modern comfort. Perfectly suited for those seeking a second home in the heart of the Languedoc-Roussillon region, this property promises a serene escape with ample opportunities for leisure and investment. ### A Glimpse into Village Life Saint-Christol-lez-Alès is a quintessential French village, where time seems to slow down, allowing you to savor every moment. The village is surrounded by lush vineyards and rolling hills, offering a tranquil setting for your holiday retreat. With its mild Mediterranean climate, the area enjoys warm summers and mild winters, making it an ideal year-round destination. ### Property Highlights - Size & Layout: Spanning 187 square meters, this spacious home features five bedrooms and three bathrooms, providing ample space for family and guests. - Authentic Charm: The property retains its original character with exposed stone walls and vaulted ceilings, seamlessly integrated with modern amenities. - Outdoor Oasis: The garden is a verdant paradise, complete with fruit trees like figs, cherries, and olives, as well as a solarium with a spa-pool for ultimate relaxation. - Additional Spaces: Includes 61 square meters of extra space, perfect for workshops or additional living areas. - Energy Efficiency: Equipped with solar panels, a heat pump system, and double-glazed windows, ensuring comfort and sustainability. ### A Lifestyle of Leisure and Exploration Living in Saint-Christol-lez-Alès offers a unique lifestyle, blending the tranquility of rural life with the vibrancy of nearby cities. Just a short drive away, you'll find: - Nîmes: A historic c ... click here to read more

Picture 1

Nestled in the heart of the picturesque Languedoc-Roussillon region, this exquisite 18th-century stone house in Saint-Christol-lez-Alès offers a unique blend of historical charm and modern comfort. Perfectly suited for those seeking a second home or a vacation retreat, this property promises a lifestyle of tranquility and cultural richness. Imagine waking up to the gentle rustle of leaves and the soft chirping of birds in your private, tree-lined garden. This 187 m² home, meticulously renovated to preserve its authentic character, is a sanctuary where you can escape the hustle and bustle of everyday life. With five spacious bedrooms and three bathrooms, it comfortably accommodates family and friends, making it an ideal setting for creating cherished memories. ### A Glimpse into the Lifestyle Local Charm and Activities: - Proximity to Nature: Just a short drive from the Cévennes National Park, offering hiking, cycling, and breathtaking landscapes. - Cultural Richness: Explore nearby historical towns like Anduze and Uzès, known for their vibrant markets and artisanal crafts. - Gastronomic Delights: Savor the local cuisine at charming bistros and vineyards, indulging in the region's renowned wines and cheeses. - Seasonal Festivals: Experience the lively festivals celebrating local traditions, music, and art. Accessibility: - Convenient Travel: Only 40 minutes from Nîmes, with its TGV station and airport, ensuring easy access for international visitors. - Local Amenities: Schools, markets, and essential services are within walking distance, enhancing the convenience of daily life. ### Property Highlights - Historical Elegance: Original stonework and vaulted ceilings create a warm, inviting atmosphere. - Modern Comforts ... click here to read more

Picture 1