4-Bed Villa with Olive Grove Garden Near Lake Trasimeno – Castiglione del Lago Vacation Home

Listed on
New
https://media.rightmove.co.uk/property-photo/911b9a5b9/93681261/911b9a5b9b34da4b21f7d74f190d19d3.jpeg

Umbria, Perugia, Castiglione del Lago, Italy, Castiglione del Lago (Italy)

4 Bedrooms · 3 Bathrooms · 291m² Floor area

€355,000

Villa

No parking

4 Bedrooms

3 Bathrooms

291m²

Garden

Pool

Not furnished

Description

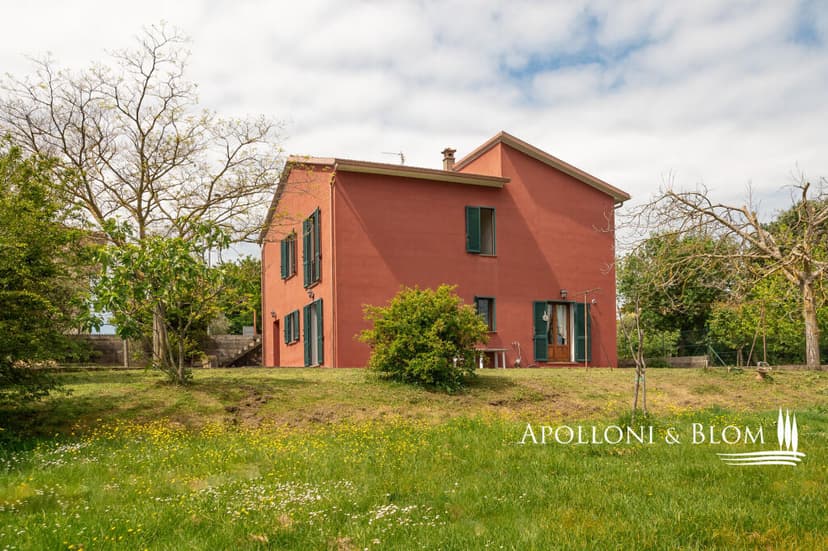
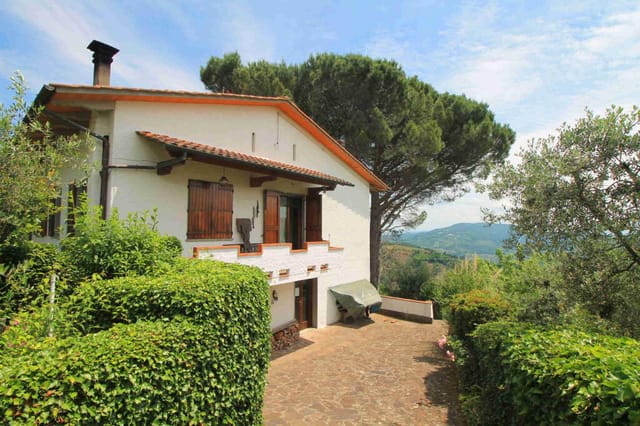
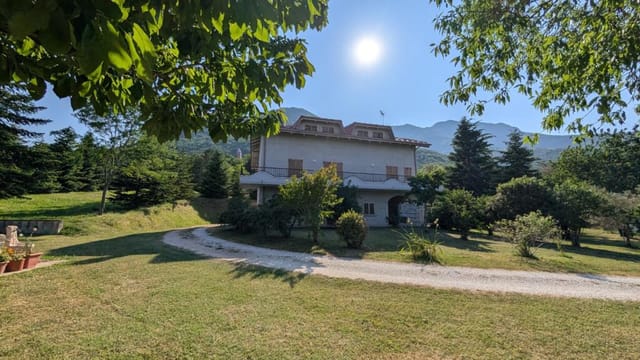
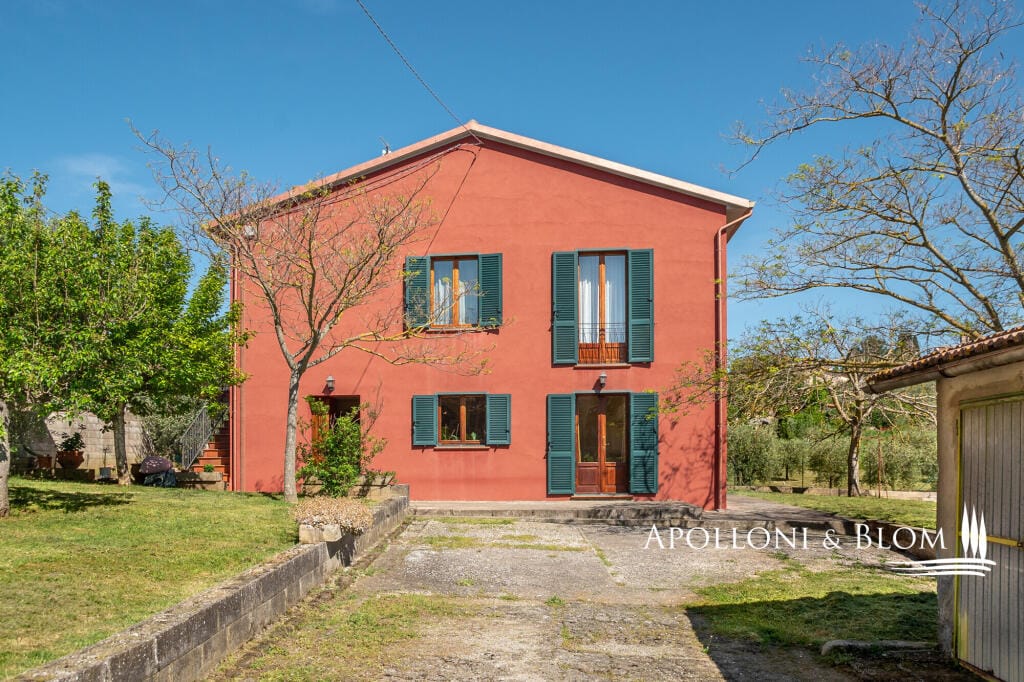
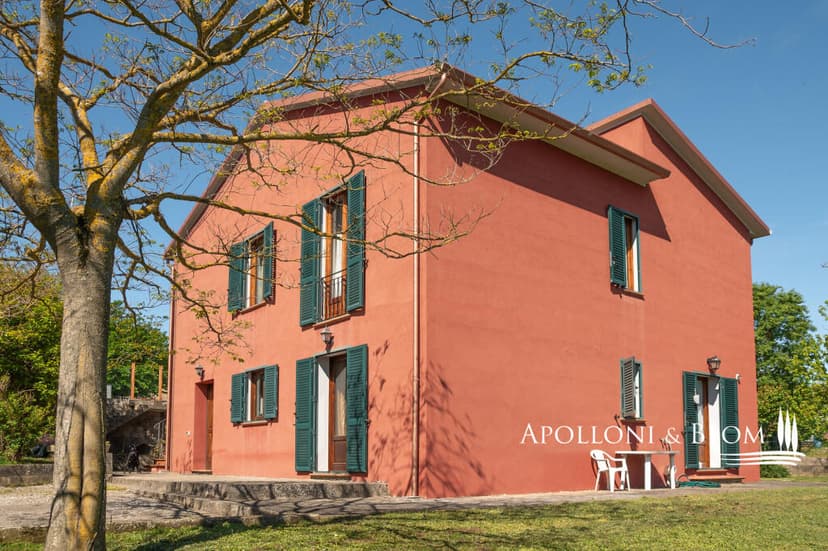
Sunday morning at Vaiano moves slowly. The kind of slow you have to travel to find. From the upstairs terrace of this detached villa, you can watch the mist lift off Lake Trasimeno in long, pale ribbons, while somewhere below in the kitchen, coffee is brewing and the scent of wood smoke still lingers from last night's fire. This is what 291 square metres of Umbrian life actually feels like — and why so few people who find it ever want to leave.

Castiglione del Lago sits on a promontory jutting into Lake Trasimeno, the fourth-largest lake in Italy and the largest in central Italy, ringed by low olive-covered hills that turn silver-green in the afternoon light. The medieval town itself — with its walled Palazzo della Corgna and the brooding towers of the Rocca del Leone — is less than five kilometres away. Market day falls on Wednesday, and the stalls along Via Vittorio Emanuele fill with local pecorino, cured meats from the Chiana valley, and the freshwater fish that local restaurants turn into tegamaccio, the region's traditional lake stew cooked with olive oil, white wine, and whatever the morning's catch brought in. It's worth making the drive for that alone.

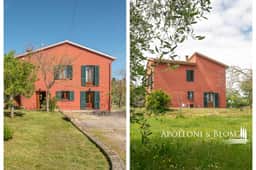
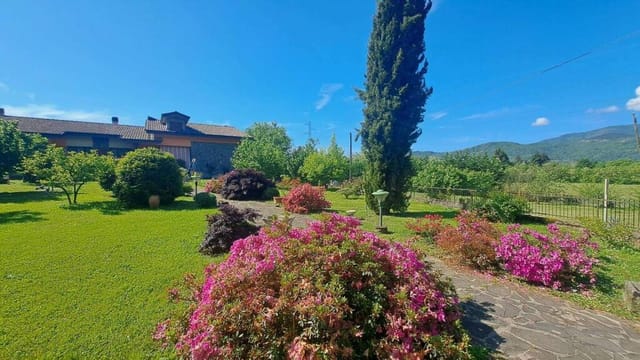
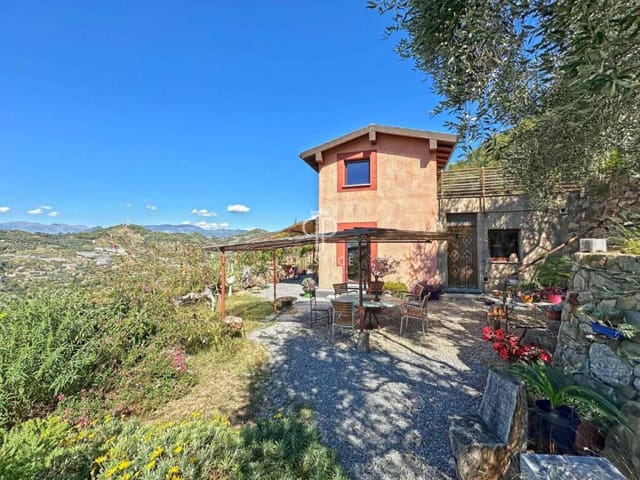





The property itself sits in the hamlet of Vaiano, set back from the road within a fully fenced private garden of roughly 2,309 square metres — that's just over half an acre of outdoor space planted with twelve mature olive trees. These aren't decorative; they produce. In a good harvest year, you're pressing your own oil. Two stone agricultural outbuildings totalling 51 square metres sit within the garden boundary, with existing planning provisions allowing a volume expansion of up to 15%, which opens interesting possibilities for a guest studio, a garden store with character, or something more creative entirely.

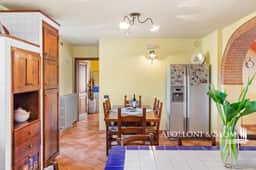
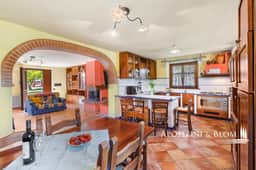
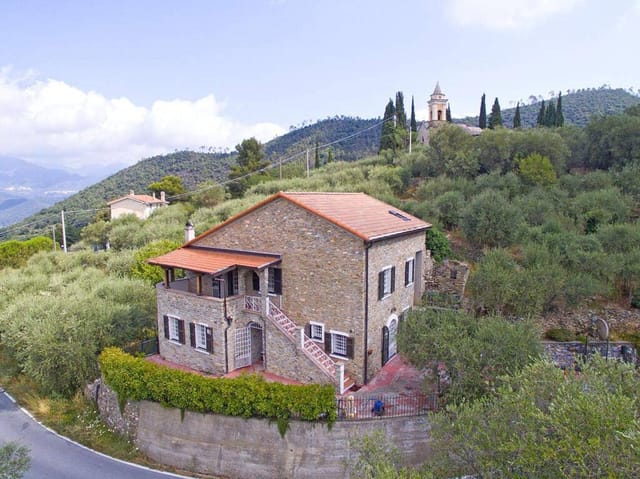


The house was restored in 1992 and has been kept in good condition since. It reads as a proper two-storey structure with an attic floor above — substantial, not fussy. Ground level opens into a living room where a traditional fireplace anchors the space, and on a January evening with Umbrian fog pressing against the French windows, that fireplace earns every square metre it occupies. A stone and terracotta arch separates the living room from the dining room and adjoining kitchenette — the kind of architectural detail that was never installed for aesthetics, it just grew out of how old houses in this part of Italy were built, and it gives the interior a texture that no renovation could fake.

A study, bathroom, pantry, and laundry room complete the ground floor — practical rooms that make year-round living genuinely comfortable rather than aspirational. Upstairs, four bedrooms are arranged around the landing, two with walk-in wardrobes. Three full bathrooms serve the house across both floors. The attic above offers two additional rooms currently used for storage, though with a bit of imagination and the right skylight, either could become a writing room or an artist's studio with views across the garden canopy.

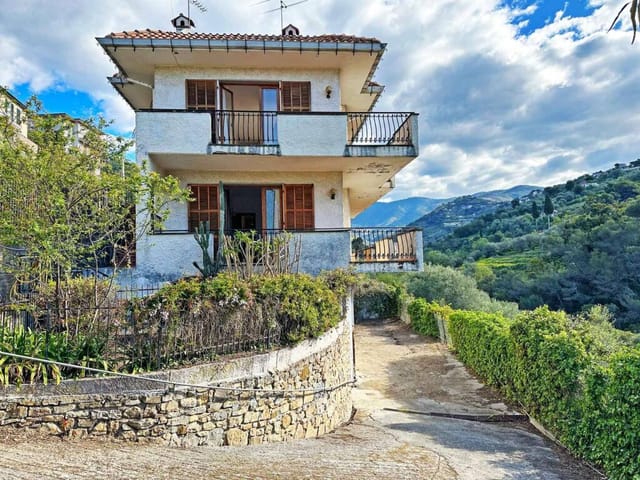
An external staircase leads up to a rooftop terrace — south-facing, sunlit through most of the afternoon — that sits above the olive trees and gives you an unobstructed look across to the lake. On clear days in autumn, when the air sharpens after the first rains, you can see the Tuscan hills on the far bank.


Utilities are entirely sorted: mains water and electricity, LPG heating backed up by the fireplace stove, and a private well that supplements the mains supply. The garden has been assessed as suitable for a swimming pool, which at this price point and plot size is an obvious next chapter for the property — and a meaningful upgrade to any rental or resale calculation.

Speaking of which: the short-term rental market around Lake Trasimeno has grown steadily as Umbria draws visitors looking for an alternative to the more crowded Tuscan circuit. Trasimeno Blues, held each July in Castiglione del Lago, pulls a loyal festival crowd. The Palio dei Terzieri in late May fills the town with medieval pageantry and costumed processions that feel genuinely rooted rather than performed for tourists. In August, the Festa delle Acque lights the lake with floating lanterns. These are the events that fill rental calendars.

The nearest services — grocery, pharmacy, café — are just 400 metres from the front gate. The A1 motorway interchange at Valdichiana is approximately 20 kilometres north, putting Florence under an hour and a half by road. Perugia's Sant'Egidio Airport is around 45 kilometres east, with connections to several European hubs. Rome is two hours south on the E35.

For international buyers, Umbria has long been one of Italy's more straightforward regions to purchase in, with a stable legal framework and a growing number of professionals experienced in guiding foreign nationals through the process. Italy's flat tax regime for new residents — a fixed €100,000 annual tax on all foreign-sourced income — continues to attract buyers relocating from northern Europe and beyond. This is worth a conversation with a qualified Italian tax adviser before you sign, but it's a genuinely attractive structure for many buyers.

Key features at a glance:

- Four-bedroom detached villa in the hamlet of Vaiano, Castiglione del Lago, Umbria
- 291 sqm total property, 240 sqm principal residence across two floors plus attic
- Private fenced garden of approximately 2,309 sqm (over half an acre)
- Twelve productive mature olive trees in the garden
- Two stone agricultural outbuildings totalling 51 sqm, expandable by 15%
- Rooftop sun terrace with views toward Lake Trasimeno
- Traditional stone and terracotta archway between living and dining areas
- Fireplace in the living room plus fireplace stove for heating
- Private well complementing mains water supply
- LPG central heating throughout
- Garden assessed as suitable for swimming pool installation
- Three full bathrooms; two bedrooms with walk-in wardrobes
- Attic with two additional rooms for storage or conversion
- 400 metres to nearest village services; 5km to Castiglione del Lago town centre
- Priced at €355,000 — strong value for plot size and location in the Lake Trasimeno market

This is a rare find: a well-proportioned, move-in-ready villa with serious outdoor space, working olive trees, and expansion potential, all within a short drive of one of central Italy's most underrated lake towns. Whether you're looking for a full-time second home in Umbria, a holiday property with rental income potential, or a long-term investment in Italian real estate, the numbers and the lifestyle make a compelling case here.

Reach out to the team at Homestra to arrange a private viewing or to request the full property documentation. Properties at this size, condition, and price point in the Lake Trasimeno area move. Don't sit on this one.
Details

Amount of bedrooms
4
Size
291m²
Price per m²
€1,220
Garden size
2003m²
Has Garden
Yes
Has Parking
No
Has Basement
No
Condition
good
Amount of Bathrooms
3
Has swimming pool
Yes
Property type
Villa
Energy label

Unknown

Sign up to access location details

Similar properties

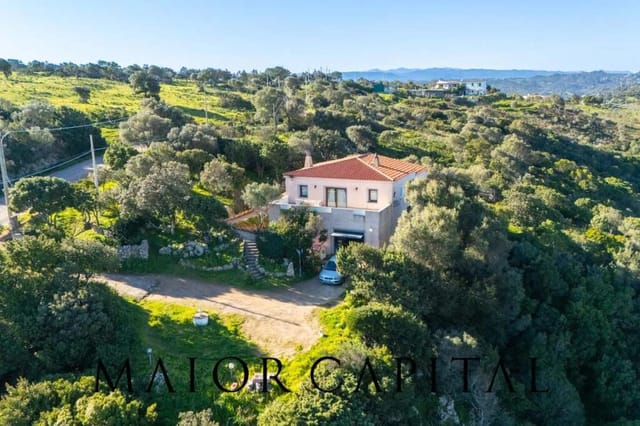
The first thing you notice on a summer morning at this Putzolu villa is the silence. Not the eerie, empty kind — the kind that costs something. Cicadas in the macchia, a faint breeze moving through the cork oaks, and the distant shimmer of the Gallura hills sitting still against a cloudless sky. Then you remember: you're five minutes from Olbia's city center and 20 minutes from some of the most coveted coastline in the Mediterranean. That combination is genuinely rare. Sardinia gets written about a lot, but usually through the lens of the Costa Smeralda's superyacht scene — Porto Cervo, the Billionaire Club, the July crowds. What doesn't get written about enough is the real Olbia. The Tuesday morning market on Via Nanni where locals argue over which vendor has the better seadas, the fried pastry pockets of ricotta and honey that are basically a religious experience. The evening passeggiata along Corso Umberto that starts slow and somehow ends at midnight over a bottle of Vermentino di Gallura at a terrace bar. This villa puts you inside that rhythm, not observing it from a resort. The property sits on approximately 1.5 hectares of private land in the Putzolu area, one of those semi-rural pockets just outside Olbia that manages to feel a world away from the city while actually being about a five-minute drive from it. A flat garden of roughly 3,000 square meters wraps immediately around the house — and this isn't the kind of garden you maintain out of obligation. It's the kind you actually use. Space for a proper dining terrace, a future pool if you want one, a bocce court, a vegetable patch. The surrounding land buffers you from neighbors in every direction. The villa itself spans 214 square meters across two levels. T ... click here to read more

Picture 1

Picture this: it's a Sunday morning in late October, and the smell of woodsmoke is already drifting up from the valley below. You're sitting on the terrace outside the kitchen, coffee in hand, watching the first light catch the silver undersides of your olive leaves. The hills roll away in every direction — golden, green, impossibly quiet. This is not a postcard. This is your garden. This 200-square-metre country villa outside Chianni sits on roughly five acres (20,000 sqm) of mixed land — working olive groves, open meadows, patches of woodland — and it's the kind of property that becomes a reference point for the rest of your life. Not because of grand architectural gestures, but because of what it actually feels like to be there. The house arrives in good, liveable condition, which matters more than people give it credit for. You won't be gutting a ruin or project-managing a rebuild from another country. You can arrive, unlock the door, and start living — then improve things at your own pace. The pellet boiler provides central heating and hot water throughout, and all windows are double-glazed, which means the place stays genuinely warm through the Tuscan winter, not just decoratively Tuscan. What makes the layout especially interesting is that the accommodation currently runs as two independent units. The main section is entered via an external staircase that leads up to a first-floor terrace — a landing wide enough to actually eat at, which becomes your default dinner table from April through October. Inside, a generous open-plan kitchen with pantry flows into a sitting room anchored by a freestanding fireplace positioned in the centre of the room. It draws the eye immediately. Two bedrooms occupy this level, one ... click here to read more

Picture 1

Sunday morning in the Valdera hills smells like woodsmoke and rosemary. You push open the kitchen door, coffee in hand, and the whole of Tuscany rolls out in front of you — a long slow exhale of olive groves, vineyards, and medieval tower tops catching the early light. No neighbour in sight. Just the faint toll of a bell from Rivalto drifting up the hillside, and the crunch of gravel under your feet as you walk to the pergola table for breakfast. This is the quiet that people spend years trying to find. This two-bedroom renovated farmhouse sits above the Valdera hills near the village of Chianni, on a private plot of just over 10,000 square metres — about two and a half acres of fruit trees, old stone walls, and open sky. At 150 square metres of interior living space, it's compact enough to feel intimate, generous enough to host family comfortably. The renovation has been done with a sure hand: modern infrastructure underneath, authentically Tuscan on the surface. Terracotta floors, exposed stone, wooden beams — nothing that jars with the landscape outside the window. On the ground floor, a glass-enclosed living and dining room opens the whole hill view into the house without losing warmth in winter. The kitchen runs alongside it, practical and well-equipped. There's a tavern — a sitting room that converts easily to a TV room or reading corner — plus a bedroom and bathroom. What was once a woodshed now houses a jacuzzi. The cellar holds an aluminium wine barrel and a pizza oven, which tells you something about how the previous owners spent their evenings and gives you a very good template to follow. Upstairs, two further bedrooms, quiet and cool in summer, take in the wide panorama from above. A 40-square-metre garage ... click here to read more

Picture 1

Picture this: it's a Tuesday morning in late September, the kind of morning that makes you want to cancel everything. You're standing on your upstairs terrace with a coffee, watching the mist slowly pull back from the Apennine ridgeline, and the only sound is a woodpecker somewhere in the fig tree below. That's the daily reality of owning this three-bedroom villa in the Lunigiana hills of northern Tuscany — a place most Italians know about and most foreigners haven't found yet. That's not an accident. Lunigiana sits in the crease between Tuscany, Liguria, and Emilia-Romagna, technically within Tuscany's administrative borders but with a character entirely its own. Fewer tour buses. More castles per square kilometre than almost anywhere in Italy. Hiking trails that cut through chestnut forests older than the republic. And properties like this one — solid, well-maintained villas on quiet lanes with proper gardens and proper views — that would cost twice as much if they sat twenty kilometres further south in the Chianti. The villa itself is 208 square metres across three levels, and it's been kept in genuinely good condition. This isn't a project. The finish is high-end throughout: marble bathrooms, solid wood and marble kitchen, beamed ceilings in the main living room. The first floor is where daily life happens — a wide entrance hall opens into a living room with a fireplace that earns its keep in November, french doors spilling out onto a covered patio where you can eat dinner outside well into October without needing a jumper. The kitchen is fully fitted and connects to the same covered patio, so cooking and outdoor living flow into each other the way they should in a Tuscan country house. Two bedrooms on this level ... click here to read more

Picture 1

Stand at the top floor of this three-storey farmhouse on a clear October morning and you'll see why people have been building on these hills since the Etruscans figured out the view was worth it. The Valdera valley rolls out below in every direction — vineyards going amber, cypress rows casting long shadows, and the faint outline of Volterra's medieval towers on the western ridge. This is what 360-degree actually means, not the estate-agent shorthand version. The farmhouse sits about 5 kilometres from Casciana Terme Lari, a small spa town that most Tuscany visitors drive straight past on the way to Pisa or Florence, which is precisely what keeps it real. The weekly Thursday market on the central piazza draws local farmers selling pecorino, dried porcini, and Valdera olive oil pressed from trees that have been on the same hillsides for centuries. The Bar Centrale opens early. The locals are not performing for tourists. That's the thing about this corner of central Tuscany — it hasn't been discovered yet, not in the way that San Gimignano or Montepulciano have, and the property prices reflect exactly that. At 450 square metres across three floors, with roughly a hectare of land wrapping around it, this is a serious restoration project. No connected services, no EPC required — it comes to you as a shell with good bones, waiting for someone with a vision and a decent architect. The structure is solid stone, the kind that was built to outlast everyone involved in building it. What you're buying here is a blank canvas on some of the most quietly coveted land in Pisa province, at a price that reflects the work ahead rather than the finished article. For buyers who've watched completed Tuscan farmhouses sell at twice this figu ... click here to read more

Picture 1

Picture yourself waking to the soft golden light filtering through centuries-old stone walls, the only sounds breaking the morning silence being birdsong echoing across the valley and the distant tolling of church bells from hilltop villages. This is the reality awaiting you at this 327-square-meter stone farmhouse, perched on a panoramic mountainside just 13 kilometers from the Renaissance town of Città di Castello, where authentic Umbrian country living meets the freedom to create your perfect Italian retreat. Spread across 5 hectares of private land, this property offers something increasingly rare in modern Umbria: genuine privacy combined with convenient accessibility. The approach via asphalt road followed by just 200 meters of white gravel track strikes that perfect balance between seclusion and practicality, meaning you can escape to your countryside sanctuary without sacrificing connectivity to essential services and cultural experiences. The main 227-square-meter farmhouse, delivered in builder's finish condition, presents a blank canvas for international buyers seeking to craft their vision of Italian country life, while the 100-square-meter annex opens possibilities for guest accommodations, artist studios, or rental income opportunities. Life in this corner of northern Umbria unfolds according to nature's calendar and the region's agricultural traditions. Spring transforms the surrounding hillsides into patchworks of wildflowers and new vineyards, while autumn brings truffle hunting season to nearby forests and harvest festivals in every village square. Your 5 hectares could support olive groves, vegetable gardens, or simply remain a private natural sanctuary where deer and wild boar occasionally wander th ... click here to read more

Picture 1

Picture yourself standing on a hillside in the heart of Tuscany's Valdera region, where the morning mist slowly lifts to reveal a 360-degree panorama of rolling countryside, medieval villages perched on distant hills, and rows of dark cypress trees cutting across golden fields. This is the view that greets you from your own 450-square-meter farmhouse on three levels, set on 2.5 acres of Tuscan land just five kilometers from the historic spa town of Casciana Terme. Here, halfway between the ancient Etruscan settlement of Volterra and the iconic Leaning Tower of Pisa, you'll discover a vacation home opportunity that places you at the geographic and cultural heart of one of Italy's most celebrated regions. This is your chance to create a bespoke retreat in Tuscany, shaped entirely to your vision, in a location that offers both peaceful countryside living and extraordinary access to art, cuisine, and Mediterranean coastline. The farmhouse requires complete restoration, presenting a rare blank canvas for international buyers who want to craft their ideal Tuscan vacation home from the ground up. Spread across three levels, the 450-square-meter structure offers generous space to design multiple bedroom suites, entertainment areas, and those essential elements of Italian country living: a proper kitchen for long Sunday lunches, terraces for evening aperitivos, and perhaps a reading room where afternoon light filters through restored shutters. The absence of existing systems means you'll install modern heating, plumbing, and electrical infrastructure to contemporary standards while preserving the authentic stone walls and architectural character that make Tuscan farmhouses so desirable. The restoration journey, while requiring in ... click here to read more
Picture 1

Picture yourself stepping onto your open loggia as morning mist lifts from the Lunigiana valley below, revealing the peaks of the Apuan Alps in the distance. The air carries the scent of fruit blossoms from your garden and the sound of church bells drifting up from Monzone village, where the local baker has just opened his doors. This is the rhythm of life at your 240-square-meter Tuscan villa, positioned between mountain trails and Mediterranean shores, where every day offers a choice between alpine adventures and coastal escapes. This spacious four-bedroom villa represents a rare opportunity to own a substantial vacation home in Lunigiana, Tuscany's hidden northern territory that remains refreshingly undiscovered by mass tourism. Unlike the crowded hills of Chianti or the tourist-saturated streets of San Gimignano, this region offers authentic Tuscan living at accessible prices while maintaining excellent connectivity to both the Ligurian coast and major cultural centers. Your villa sits within comfortable walking distance of Monzone, a functioning village with essential shops, restaurants, and a train station, striking that coveted balance between peaceful seclusion and practical convenience. The property's layout spreads across three levels, providing flexible space for extended family gatherings or hosting friends throughout the seasons. The ground floor welcomes you with an entrance hall leading to generous reception rooms: a living room anchored by a working fireplace for cool mountain evenings, a separate dining room ideal for long Italian meals, and a well-proportioned kitchen. This level also includes a bedroom and bathroom, perfect for guests or creating single-level living when desired. The covered loggia ext ... click here to read more

Picture 1

Picture yourself stepping onto sun-warmed terracotta tiles as the first light catches the Norman towers of Caccamo Castle, rising dramatically from the hillside just three kilometers away. The morning air carries the scent of citrus blossoms from your own orange and lemon trees, while Lake Rosamarina glimmers in the valley below. This is the daily reality awaiting at this 130-square-meter villa with independent guest house, set among 3,900 square meters of productive olive groves in the Sicilian countryside. Imagine waking in one of two double bedrooms, each with ensuite shower facilities and fitted wardrobes, opening floor-to-ceiling patio doors to reveal 360-degree mountain panoramas. Your morning espresso tastes better on the eastern terrace, where you watch the sun illuminate medieval stone walls that have stood for nearly a thousand years. By mid-morning, you're harvesting lemons for tonight's pasta, perhaps picking figs from one of your seven fruit trees that include apricot, pear, mandarin, and lime alongside a grape vine that creates natural shade over the intimate dining terrace. This is vacation home ownership that connects you to the land and the rhythms of Sicilian agricultural life. The main villa's open-plan living and kitchen area serves as the heart of your Sicilian retreat, with handmade terracotta tiles underfoot and expansive double-glazed windows framing those commanding views. The 12kw pellet stove keeps the space cozy during winter months, while the professional-grade gas range cooker invites you to master regional dishes using ingredients from Caccamo's weekly markets. Modern conveniences including dishwasher and full-size fridge-freezer ensure comfortable contemporary living within this traditiona ... click here to read more

Picture 1

Picture yourself stepping through wrought-iron gates into your private Tuscan retreat, where morning espresso on a portico terrace overlooks the rolling Lunigiana hills, castle silhouettes dotting the horizon as the morning mist lifts. This 416-square-meter villa in Villafranca in Lunigiana offers something increasingly rare in Tuscany: authentic village life combined with modern sustainability, just a five-minute walk from train connections that whisk you to coastal beaches in thirty minutes or Florence's Renaissance treasures in under two hours. Welcome to your Lunigiana vacation home, where Tuscany's overlooked corner reveals itself as a perfect blend of mountain tranquility and coastal accessibility. This five-bedroom villa represents the ideal second home for families seeking year-round Tuscan authenticity without tourist crowds. The property sits within Villafranca's residential fabric, close enough to walk to morning pastries at the local café yet surrounded by 1,500 square meters of landscaped gardens that create complete privacy. Unlike tourist-heavy destinations further south, Lunigiana remains genuinely Italian, where local markets pulse with seasonal produce and restaurant menus change with what grows in nearby valleys. Your daily rhythm here follows the natural cadence of Tuscan village life. Morning begins on the covered portico, where the terrace captures eastern light perfect for breakfast while planning the day ahead. Walk into town for fresh bread, stopping to chat with shopkeepers who quickly recognize regular faces. Return home through your gated entrance, arms full of local cheese and wine, ready to prepare lunch in the fitted kitchen that opens directly onto terrace space ideal for outdoor dining. A ... click here to read more

Picture 1

A Coastal Retreat with Historic Charm in Alassio Nestled in the picturesque village of Caso, just a stone's throw from the sun-kissed beaches of Alassio, this enchanting villa offers a unique blend of history and modern comfort. Imagine waking up to the gentle sound of waves and the scent of fresh sea air, as the sun casts a golden glow over the Ligurian landscape. This is more than just a home; it's a gateway to a lifestyle steeped in Italian elegance and coastal serenity. A Journey Through Time and Space Originally an old mill, this villa stands as a testament to the rich history of the region. Its stone façades and strong geometric lines speak of a bygone era, while the interior has been thoughtfully updated to meet contemporary needs. As you step inside, you're greeted by a spacious lounge, where a crackling fireplace invites cozy evenings with family and friends. The kitchen, a harmonious blend of rustic charm and modern amenities, opens to an outdoor dining area, perfect for al fresco meals under the stars. Daily Rhythms and Seasonal Splendor Life in Alassio is a tapestry of vibrant colors and experiences. In the spring, the hillsides burst into bloom, offering breathtaking hikes and leisurely strolls. Summer brings the allure of the Mediterranean, with its azure waters and sandy beaches just minutes away. Autumn is a time for savoring local wines and truffles, while winter offers a peaceful retreat, with the nearby Garlenda golf courses providing year-round recreation. A Sanctuary of Comfort and Style The villa's three floors are connected by a graceful spiral staircase, each level offering its own unique charm. The first floor houses three bedrooms, including a master suite with a private deck that overloo ... click here to read more

Picture 1

A Mediterranean Escape in Vallebona: Your Gateway to Italian Tranquility Imagine waking up to the gentle rustle of olive leaves and the distant murmur of the Ligurian Sea. This is not just a villa; it's a sanctuary nestled in the heart of Vallebona, where the charm of Italian village life meets the serenity of nature. With its expansive terraces offering sweeping views from the quaint village to the azure sea, this 5-bedroom villa is a canvas for your Mediterranean dreams. A Day in the Life: Embrace the Ligurian Lifestyle Start your day with a leisurely stroll to the village center, just a stone's throw away. Here, the aroma of freshly baked focaccia mingles with the lively chatter of locals at the market. Pick up artisanal cheeses and sun-ripened tomatoes for a picnic on your terrace, where the sea breeze carries whispers of rosemary and thyme. As the sun climbs higher, retreat to the villa's cool interiors. The spacious living room, with its rustic fireplace, invites you to unwind with a good book or gather with family for a game of cards. The kitchen, a blend of traditional charm and modern convenience, is perfect for crafting meals that celebrate the region's rich culinary heritage. Seasonal Splendor: A Year-Round Retreat In spring, the surrounding hills burst into a tapestry of wildflowers, while summer brings long, sun-drenched days perfect for exploring nearby beaches or hiking trails. Autumn is a time of harvest, with local festivals celebrating the bounty of the land. Even in winter, the mild climate allows for outdoor adventures and cozy evenings by the fire. Architectural Elegance Meets Modern Comfort This villa is a testament to timeless design, with its marble staircase and expansive terraces that bl ... click here to read more

Picture 1

A Mediterranean Escape in Vallebona: Your Gateway to Tranquility and Adventure Imagine waking up to the gentle rustle of olive leaves and the distant murmur of the Ligurian Sea. This is not just a dream but a daily reality at this exquisite 2-bedroom villa nestled in the heart of Vallebona, Liguria. With panoramic sea views and over 3 acres of lush land, this property offers a unique blend of rustic charm and modern comfort, perfect for those seeking a serene yet vibrant lifestyle. A Day in the Life: Embrace the Ligurian Lifestyle Start your day with a leisurely breakfast on the terrace, where the morning sun casts a golden hue over the olive grove. The air is filled with the scent of blooming wildflowers, and the distant sound of church bells from the historic center of Vallebona adds a touch of timelessness to your morning. As the day unfolds, explore the charming streets of Vallebona, just 1,500 meters away. Here, you'll find quaint restaurants serving authentic Ligurian cuisine and small shops offering local crafts. A short 10-minute drive takes you to the coastal town of Bordighera, where you can enjoy a day at the beach or indulge in water sports. Seasonal Splendor and Cultural Riches Vallebona is a place where each season brings its own charm. Spring and summer are perfect for hiking in the nearby hills or attending local festivals celebrating Ligurian culture. Autumn is harvest time, and the villa's vineyard offers the opportunity to partake in traditional grape picking. Winter, with its mild climate, is ideal for exploring the region's historical sites and museums. Architectural Elegance Meets Modern Comfort The villa itself is a masterpiece of country-style architecture, harmoniously blending with its n ... click here to read more

Picture 1

A Tuscan Retreat Awaits: Embrace the Essence of Volterra Living Imagine waking up to the gentle rustle of olive trees swaying in the morning breeze, the sun casting a golden hue over the rolling hills of Volterra. This is not just a home; it's a gateway to the quintessential Tuscan lifestyle, where every day is a celebration of nature, culture, and tranquility. A Day in the Life at Your Volterra Villa Start your day with a leisurely breakfast on the terrace, where the aroma of freshly brewed espresso mingles with the scent of blooming lavender. As you sip your coffee, the panoramic views of the countryside unfold before you, offering a serene backdrop to your morning routine. The villa's spacious living room, adorned with rustic wooden beams and a cozy fireplace, invites you to unwind with a good book or engage in lively conversations with family and friends. The built-in kitchen, complete with a wood-burning oven, is a culinary enthusiast's dream, perfect for crafting traditional Italian dishes using fresh, local ingredients. As the day progresses, explore the charming town of Volterra, just 8 km away. Wander through its cobblestone streets, discover artisanal shops, and indulge in authentic Tuscan cuisine at a local trattoria. The town's rich history and vibrant culture offer endless opportunities for exploration and discovery. Seasonal Splendors and Local Delights Volterra is a year-round destination, each season bringing its own unique charm. In spring, the landscape bursts into a riot of colors, with wildflowers carpeting the fields. Summer invites you to bask in the warm sun, perhaps with a picnic in the garden or a day trip to the nearby beaches of the Tyrrhenian Sea. Autumn is a time of harvest, where you ... click here to read more

Picture 1

Nestled in the picturesque hills of Tuscany, this exquisite villa in Marliana offers a unique opportunity to own a slice of Italian paradise. Just a stone's throw from the charming village of Nievole and a short drive from the renowned Montecatini Terme, this property is perfectly positioned for those seeking a tranquil escape with easy access to Italy's cultural and natural treasures. Imagine waking up to the gentle rustle of olive trees and the distant hum of cicadas, as the Tuscan sun bathes your villa in a warm, golden glow. This is not just a home; it's a lifestyle, a retreat, and a place where memories are made. ### A Villa Designed for Comfort and Elegance Spanning 160 square meters, this villa is thoughtfully designed to blend traditional Tuscan charm with modern comforts. The ground floor welcomes you with a spacious living room, complete with a cozy fireplace that promises warmth during cooler months. The fitted kitchen is a culinary haven, perfect for crafting Italian delicacies with fresh local produce. - Bedrooms: 4 spacious rooms, ideal for family and guests - Bathrooms: 2 well-appointed bathrooms - Living Space: Expansive living room with a fireplace - Kitchen: Fully equipped, perfect for home-cooked meals - Outdoor Space: 1600m² garden with BBQ area and external oven - Views: Panoramic vistas of the Tuscan countryside - Accessibility: Less than an hour from Pisa airport, 45 minutes from Florence ### A Garden of Eden The villa's garden is a sanctuary of its own, featuring a variety of fruit and olive trees that not only provide shade but also a taste of Tuscany's bounty. The BBQ area and external oven make outdoor dining a delightful experience, whether you're hosting a summer soirée or enjoying a qu ... click here to read more

Image 1

Nestled in the heart of Cava de' Tirreni, this exquisite villa on Via Aniello Ferrigno 2A offers a unique blend of tranquility and accessibility, making it an ideal choice for those seeking a second home or holiday retreat in Italy. With its expansive indoor living space and vast private land, this property promises a lifestyle of comfort, leisure, and endless possibilities. Imagine waking up to the gentle Italian sun streaming through your windows, casting a warm glow over the rolling hills of Campania. This villa, free on three sides and spread over three levels, offers approximately 250 square meters of living space designed to cater to both relaxation and entertainment. The main entrance opens into a bright living area, where large windows frame picturesque views of the surrounding landscape, inviting you to unwind and savor the beauty of your surroundings. The separate, habitable kitchen is a culinary enthusiast's dream, providing ample space for meal preparation and gatherings. Step out onto the adjacent balcony to enjoy your morning espresso or dine al fresco, enveloped by the fresh air and stunning vistas. The villa boasts three generously sized bedrooms, each a sanctuary of privacy and comfort. These rooms are versatile, easily accommodating family members or guests, and offer the potential for personalization to suit your needs. The single bathroom is functional and well-appointed, with opportunities for modernization or expansion. One of the villa's most captivating features is the extensive 8,000 square meters of flat, accessible land that surrounds it. This outdoor haven is a blank canvas, ready to be transformed into a lush garden, a thriving vegetable patch, or a serene orchard. Whether you envision ho ... click here to read more

Front view of the villa

Nestled in the picturesque town of Arnesano, this historic villa offers a unique opportunity to own a piece of Italian heritage in the heart of Apulia. With its grand architecture and expansive grounds, this property is a canvas waiting for your personal touch. Whether you're seeking a holiday retreat, an investment property, or a second home to escape the hustle and bustle, this villa promises a lifestyle steeped in culture, tranquility, and potential. A Glimpse into Arnesano's Allure Arnesano, a charming town in the province of Lecce, is a hidden gem in the Salento region. Known for its rich history, vibrant culture, and stunning landscapes, it offers a perfect blend of traditional Italian living and modern conveniences. The town is a mere 10 km from Lecce, often referred to as the "Florence of the South," renowned for its baroque architecture and lively atmosphere. The Villa: A Canvas of Possibilities This 525 sqm villa, set on two levels, is a testament to the grandeur of Italian architecture. With high ceilings and typical star vaults, each room exudes a sense of history and elegance. While the villa requires renovation, it presents an exciting opportunity to create a bespoke living space tailored to your tastes. Key Features: - Size: 525 sqm of living space - Bedrooms: 5 spacious bedrooms - Bathrooms: 6 well-appointed bathrooms - Land: 2.5 hectares featuring an olive grove, vineyard, and citrus orchard - Architecture: High ceilings with star vaults - Outdoor Space: Two terraces offering panoramic views - Location: 10 km from Lecce, 20 km from the Adriatic and Ionian coasts - Accessibility: 50 km from Brindisi Airport - Investment Potential: Eligible for regional finance programs A Lifestyle of Leisure and Explo ... click here to read more

Picture 1

Nestled in the heart of Italy's enchanting Le Marche region, this expansive 12-bedroom villa in Sassoferrato offers a unique opportunity for those seeking a second home that combines tranquility, natural beauty, and investment potential. With its lush surroundings and proximity to cultural landmarks, this property is more than just a home; it's a gateway to the Italian lifestyle. Imagine waking up to the gentle rustle of leaves and the distant chirping of birds, as the morning sun filters through the olive groves. This villa, set on a sprawling 14,000 square meters of land, is a sanctuary of peace and privacy. The property boasts a thriving truffle farm and an olive grove, producing high-quality oil that adds a touch of authenticity to your Italian experience. Key Features: - 12 Bedrooms & 3 Bathrooms: Spacious accommodations perfect for family gatherings or hosting guests. - 450 sqm Living Space: Spread across three levels, offering flexibility for personal or business use. - Truffle Farm & Olive Grove: Enjoy the fruits of your land with a productive truffle farm and olive grove. - Private Access & Security: Fenced property with two automatic gates ensures privacy and security. - Proximity to Sassoferrato: Just 3 km from the town center, offering convenience without sacrificing tranquility. - Cultural Landmarks Nearby: Close to the famous Frasassi Caves and Monte Catria, ideal for day trips. - Potential for a Swimming Pool: Ample space to add a pool, enhancing the property's leisure appeal. - Modern Amenities: Double-glazed windows, mosquito nets, and wooden shutters for comfort. - Investment Potential: Ideal for holiday rentals or a boutique bed and breakfast. - Easy Access to Transport: 3 km from Monterosso train st ... click here to read more

Picture 1

Properties nearby

Early on a Sunday morning in Castiglione del Lago, the light does something particular. It comes off Lake Trasimeno at a low angle, turning the water silver and the old stone walls of the hilltop town a warm amber. You're sitting on your loggia with a coffee, watching that light shift across the Umbrian countryside, and the only sound is birdsong and the faint clanging of the weekly market setting up on Via della Vittoria below. This is what owning a second home here actually feels like. Not a postcard. A morning you return to, again and again. This 117-square-metre first-floor apartment sits within a small residential complex of just eight units, built in 2011 from traditional stone and brick on the gentle slopes between Umbria and Tuscany — a stretch of countryside that locals call the Val di Chiana border, where the landscapes of two regions blur into something that belongs entirely to itself. The complex is quiet, well-managed, and intentionally small. Eight owners, not eighty. That matters. Inside, the apartment carries the rustic character that this part of Italy does so well, without tipping into the overwrought. Terracotta floor tiles run throughout. Exposed wooden beams cross the ceilings. The window frames are wood, and they open wide. The living room is generous and genuinely bright — south-facing light for most of the day — with an open kitchenette that keeps the cook part of the conversation. A fireplace anchors the room in winter, and on those grey December afternoons when the mist sits low over Lago di Chiusi, you'll be glad it's there. The loggia off the living room is ten square metres, just large enough for a proper table and chairs, small enough to feel private. One of the two double bedrooms also op ... click here to read more

a App di Silvio Tarantino - Gioiella-18

Immerse yourself in the alluring charm of Italy with this beautiful modern villa perched in the serene neighborhood of Castiglione del Lago, in the enchanting region of Umbria, Perugia. Located a few kilometers from the shimmering Lake Trasimeno, this finely renovated property offers a blend of elegant design and comfort in spectacular surroundings. The villa, occupying approximately 200 square meters, is thoughtfully arranged across three levels and is contained within a thoroughly fenced-in area for your security and peace of mind. On entering the home, you are greeted by a spacious hall that features an inviting fireplace, a perfect spot to cozy up on chillier evenings. Adjoining the hall is an expansive porch acting as a portal to the magnificent outside. The garden space that spans approximately 500 square meters is meticulously maintained and includes a built-in barbecue facility. This highly welcoming and versatile outdoor space is perfect for entertaining guests or for your family’s enjoyment on balmy Italian afternoons or crispy twilight evenings. Key Features of the Property Include: • Renovated villa spread over 200 square meters • Three levels of living space • Three bedrooms with the largest incorporating an en-suite bathroom • Three bathrooms in total • Spacious living and dining rooms • Functional kitchen space • Additional spaces, including a porch, terrace, loggia, storage room, and utility room • Private, well-manicured garden featuring a built-in barbecue • Dedicated garage space measuring approximately 25 square meters The property is perfectly maintained and beautifully presented. The sale price doesn't include furniture, offering you the chance to imprint this delightful domicile wit ... click here to read more

Picture 1

Situated in the picturesque region of Umbria, in Castiglione del Lago, Perugia, Italy, this charming five-bedroom country home is looking for visionaries who appreciate the allure of classic Italian architecture, and yet aren't afraid of flexing their renovating muscles. Tucked away in the serene expanse of the Umbrian countryside, this two-level, approximately 255-square meter country house offers plenty of room to create a dream home; complete with an approximately 60-square meter terrace overlooking the breathtaking scenery unique to Umbria. Welcome the Italian sunshine and get a healthy dose of Vitamin D by way of the dual external staircases leading to the first floor, offering bountiful, inspiring vistas of gently rolling hills at every turn. This country house seamlessly blends typical rustic Umbrian charm and potential modern comforts. Key features include exposed stone facades, wooden beams adorning the ceilings, and a terrace perfect for lounging, al fresco dining or simply admiring the view. The property boasts an impressive five bedrooms and three bathrooms, as well as: - Two large porches, each granting access from different areas of the house. One can be accessed from both the ground-floor bedroom and kitchen, while the other can be reached from the living room. These render ample space for outdoor get-togethers and make alfresco dining a possibility in the balmy Italian evenings. This property offers a restoration project that any ardent renovator would fall in love with. Ideal for those who are looking for a structure that can be transformed into their very own paradise, this home cannot wait to shine again with the right touch of care and creativity. Living in Castiglione del Lago, nestled in the ... click here to read more

Picture 1

Immerse yourself in the heart of Italy with this charming detached house nestled in the serene hamlet of Castiglione del Lago, Umbria. Surrounded by the natural beauty of three lakes, with a direct view overlooking Lake Chiusi, this property offers a unique blend of tranquility and picturesque landscapes, making it an ideal retreat for those looking to escape the bustle of city life. Property Features: Detached house with private garden Space is distributed over two levels plus an attic Two cozy bedrooms Two bathrooms, including a luxury-equipped one Fully renovated with rustic-style furnishing New, fully equipped kitchen Insulated roof (renovated in 2010) Living room with a stove for those colder evenings Dining room with kitchen, perfect for family gatherings Approximately 70 square meters of living space Outbuildings totaling about 90 square meters, including a garage Garden area of 350 m2 with a pergola and a small vegetable garden This house's location is truly a dream for those who appreciate the calm and beauty of Italy's countryside. Castiglione del Lago sits at the border between Umbria and Tuscany, offering easy access to Montepulciano, only a few kilometers away. The area is renowned for its historical sites, exquisite wine, and delicious cuisine, allowing residents to enjoy the full flavor of Italian culture and hospitality. Living here, you will find yourself in a community that exudes a warm and welcoming atmosphere, characteristic of Italian towns. The local area is replete with amenities, ensuring that all your needs are catered for: Local Amenities: Supermarkets and local markets offering fresh produce A variety of restaurants and cafes featuring Italian cuisine Hospital and pharmac ... click here to read more

Picture 1

Dive into the embrace of Italian country living with this elegant six-bedroom villa residing in the regal countryside of Castiglione del Lago, Umbria. An epitome of beauty and serenity, the villa is delicately nestled amongst verdant hills and untouched nature. Its proximity to Tuscany embellishes the location with an extra layer of allure. This magnificent villa, boasting of an extensive 650 sqm, extends an invitation to experience an Italian lifestyle befitting the gentry of yesteryears. The property offers two well-designed apartments, each radiating a unique aura of its own. The ground floor houses the first apartment, which comprises a generously spacious and bright entrance, a cosy living room with direct access to the external porch, a well-stocked kitchen, along with two uniquely designed bedrooms and two well-equipped bathrooms. The first floor guarantees an enhanced living experience with its second apartment, featuring a kitchen, a welcoming living room, a dining room, four well-appointed bedrooms and two bathrooms. The attic level serves as a useful shed, accessible through an internal staircase. But the allure doesn't end here. An enticing annex of 130 sqm forms part of the villa. This annex, currently used as a shed, possesses the potential of being converted into an attractive outbuilding perfect for your guests. The piece de resistance, however, is undoubtedly the 12 hectares of land which surrounds the villa, rich with a breathtaking park decorated with statues, ornamental plants, and an elegantly designed swimming pool. Amenities include: - Private Swimming pool - Private Park - Porcelain statues - An extendable shed The villa’s features include: - Large entrance - Two cosy kitchens - Two eleg ... click here to read more

Picture 1

Set your sights on a charming apartment situated amidst the breathtaking landscapes of Umbria, nestled in the heart of Castiglione del Lago, Italy. An ideal destination featuring one spacious bedroom and two commodious bathrooms, this property promises to offer the epitome of comfort and convenience for those who dream of an Italian abode. Engrossing a generous 140 sqm, the apartment is part of a divided farmhouse elegantly spread over two well-designed levels. The exterior replicates a typical Umbrian structure built with an aesthetic amalgamation of stones and bricks, striking a perfect harmony with the surrounding serene landscape. Once you step inside, the apartment ceases to impress with its spacious and bright interiors. Witness the apartment come to life with the synthesis of traditional elements and modern comfort. The intricate detailing maximizes the use of native materials like wooden beams for an authentic Italian feel. The unique layout of the house enables independent access to the first floor through both internal and external staircases, a feature disciplining comfort with functionality. The large living room, originally consisting of two separate rooms, exudes an inviting ambience enhanced by a fully equipped kitchen with a dining area and a welcoming fireplace. The bedroom of this residence is a world in itself, composed with loving attention to details to offer you restful and comforting nights. Here you'll find an attached en-suite bathroom that ensures your privacy and a living room with two handy stoves and stunning balconies that can also be converted into extra bedrooms if desired. Adding to the overall appeal of the property is a quaint terrace that treats you with a breathtaking view over ... click here to read more

Picture 1

Welcome to your possible future home nestled in the charming and picturesque town of Castiglione del Lago, located in the jewel-like province of Perugia, in the ever-enticing region of Umbria, Italy. This Italian dream comes alive in the form of a 2-bedroom semi-detached house, a wonderful mix of captivating old-world charm and modern comfort. This house, almost as if lifted from the pages of a fairy tale, is bestowed with a specialty - a main apartment located on the first floor and a commodious guest flat and garage nestled on the ground floor. The main apartment beckons you with its fascinating external staircase, though those of you preferring a dash of whimsy can opt for the internal spiral staircase that spirals upward from the ground floor. Once inside, the spacious living room extends a warm welcome, bathed in plenty of natural light that accentuates its open and airy feel. The large kitchen awaits your culinary prowess, ready to serve the adjacent dining room where endless conversations can take place over delicious meals. A comfortable double bedroom is the epitome of rest and rejuvenation, and the single bathroom is designed to cater to your needs. Allow me to paint a picture of the delicately beautiful local area for you. Being a notable part of a little hamlet, the house is just a stone's throw away from the tranquil and crystalline lake where leisure moments can be savored, with the vibrant town center of Castiglione del Lago also within convenient reach. This environs is joyfully punctuated with the common courtyard that surrounds the house, a part of which is reserved exclusively for the use of the property owners. Umbria enjoys a Mediterranean climate with hot, dry summers and cool, wet winters, mak ... click here to read more

Picture 1

A Glimpse of Tranquility in Umbria Imagine waking up to the gentle rustle of olive trees swaying in the morning breeze, the sun casting a golden hue over the rolling hills of Umbria. This is the serene lifestyle awaiting you in the charming hamlet of Castiglione del Lago, where this 3-bedroom house offers a unique blend of rustic charm and modern potential. A Home with Character and Potential Nestled in the heart of Italy's picturesque countryside, this semi-detached house is a canvas for your dream vacation home. The property exudes character, with its large cellar on the ground floor, perfect for storing local wines or transforming into a cozy retreat. Ascend the external staircase to find a panoramic terrace, an ideal spot for morning coffee or evening aperitifs as you soak in the breathtaking views of the surrounding landscape. Inside, the first floor welcomes you with a kitchen featuring a traditional fireplace, setting the stage for culinary adventures with fresh, local ingredients. Adjacent is a spacious room, currently serving as a bedroom, but with the potential to become a vibrant living area where family and friends gather. Upstairs, discover another large bedroom, a bathroom, and a smaller room with a second fireplace, offering warmth and ambiance during cooler months. Embrace the Umbrian Lifestyle Living in Castiglione del Lago means embracing a lifestyle rich in culture and natural beauty. The town is a gateway to Lake Trasimeno, where you can indulge in water sports, lakeside picnics, or simply enjoy the tranquil waters. The region is renowned for its culinary delights, from truffle-infused dishes to robust wines, all waiting to be savored in local trattorias. Throughout the year, the area hosts vib ... click here to read more

Picture 1

Greetings, dear prospective buyers. As a bustling real estate professional with a keen eye for potential, it gives me great pleasure to introduce you to a remarkable opportunity nestled within the serene and picturesque region of Umbria, Italy. This charming country home, located specifically in Castiglione del Lago, is waiting for you to discover its hidden gems and lifestyle possibilities. Imagine yourself stepping into a slice of Italy that offers the perfect blend of tranquility and cultural richness. This stunning two-bedroom farmhouse, characterized by traditional Tuscan architecture, beautifully marries rustic allure with modern comforts. Situated within the rolling hills near the Tuscan border, the property not only promises scenic beauty but also offers a life immersed in history, culture, and culinary delights. The home stretches over 128 sqm and boasts well-organized spaces designed to suit a plethora of lifestyles. The ground floor invites you into a light-filled living area complete with a dining room and a separate kitchen. From the kitchen, doors open onto a delightful outdoor porch, making it an ideal spot to enjoy glorious Italian mornings with a cup of espresso. Additionally, you’ll find a cozy study, perfect for those working-from-home days, and a convenient bathroom along with a storage space. As you ascend to the first floor, either by an internal or an external staircase, you are greeted by two generously-sized bedrooms that promise comfort and relaxation. This floor houses another bathroom, equipped with a bathtub and a shower, catering to all your needs. Now, let's explore the lush gardens that envelop the property—spanning across 2,800 sqm of beautifully landscaped grounds, this outdoor space ... click here to read more

Picture 1

Nestled between the historical towns of Panicale and Castigione del Lago, this charming detached villa in Umbria presents a delightful opportunity for anyone looking to immerse themselves into the serene Italian lifestyle. Situated on the tranquil shores of Lake Trasimeno, the property offers a peaceful retreat with inspiring views and a homely environment. The one-story villa spans approximately 80 square meters, benefiting from an abundance of natural light that floods the space through its numerous large windows. Its layout is thoughtfully designed for comfortable living, featuring a functional kitchenette, cozy living room, a bathroom, laundry room, and additional storage space. An elegant staircase leads to a spacious mezzanine floor that houses a double bedroom, offering a private and serene sleeping area. The villa boasts dual access, both pedestrian and vehicular, leading into a substantial, well-maintained garden adorned with a traditional well. This outdoor space is perfect for gardening enthusiasts or those who simply wish to relax and enjoy the mild, Mediterranean climate that Umbria is known for. While the property is in good condition and comes with a new boiler and natural gas heating, it offers the chance for new owners to put their personal touch on their new home. The allure of tailoring a space to one’s tastes is palpable, and with municipal water supply and potential parking within the premises, convenience is key. Additionally, the current furnishings can optionally be included in the sale, making for an easier transition for those relocating from abroad. Living in Castiglione del Lago offers residents a taste of authentic Italian culture enriched with the history and charm of Umbria. The area i ... click here to read more

Picture 1

Nestled in the heart of Tuscany, this exquisite 4-bedroom house in Cortona offers a unique blend of traditional Italian charm and modern comfort. With its prime location in the enchanting town of Cortona, Arezzo, this property is a dream come true for those seeking a serene yet vibrant lifestyle in one of Italy's most picturesque regions. Imagine waking up to the gentle Tuscan sun streaming through your windows, casting a warm glow over the rolling hills and olive groves that surround your new home. This house, spread over two floors, is designed to offer both privacy and communal living spaces, making it perfect for families or those who love to entertain. A Glimpse into Your New Home: - First Floor: - A welcoming kitchen and dining area, complete with a cozy fireplace, perfect for family meals or intimate gatherings. - Access to a quaint balcony where you can enjoy your morning espresso while taking in the breathtaking views. - Four spacious bedrooms, including three doubles and one single, providing ample space for family and guests. - A well-appointed family bathroom, ensuring convenience and comfort. - Ground Floor: - A large, inviting living room with direct access to the lush garden, ideal for relaxing or hosting friends. - An additional room that can serve as a bedroom or a private study, offering flexibility to suit your needs. - A second bathroom, adding to the home's functionality. - A technical room and utility room, providing practical storage solutions. - Direct access to the garage, ensuring ease and security. Outdoor Paradise: Step outside into your private garden oasis, where you'll find a traditional wood-fired pizza oven, perfect for al fresco dining and entertaining. The garden ... click here to read more

Picture 1

Welcome to a charming country home nestled in the heart of Italy's scenic landscapes — Umbria, Perugion, in the town of Castiglione del Lago. This appealing country house dates back to the 1600s and have been meticulously renovated as recently as 2014. This beautiful home, known as 'The Miracles House', forms part of an historic monastic village dating back to the 17th century. Nearby you'll discover an old church adding character and distinction to this locale. This single bedroom property boasts breathtaking panoramic views over rolling hills and is located just a few steps away from the border between Umbria and Tuscany. The jewel in the crown of the area is the two serene lakes — Lake Chiusi, 2 miles away and Lake Trasimeno, a mere 5 miles away. Living here means you're encased in nature's mural, painted with vibrant colours and undulating forms of the countryside. The house is split across two floors, maintaining its original rustic charm with the stone and terracotta brick facade. Traditional materials were used to renovate this property, ensuring that the rustic appeal of local country houses was retained. Property features: Living room with a corner fireplace In-built kitchen, coupled with a dining area A study A brick arch entry Chestnut wood fixtures Handmade Terracotta covered stairs and terraces Double bedroom with a built-in closet Two bathrooms, one of which is an en suite and the other with a window and a shower A panoramic terrace, covered with handmade terracotta with a hand-forged wrought iron pergola A 4305 sq ft partly fenced garden Vehicle access to the gated property Outdoor parking within the property. The highlight of this inviting property is the sun-lit kitchen and dining ... click here to read more

Picture 1

Welcome! Imagine the charm and enchantment of living in a traditional three-bedroom detached house in the scenic Tuoro sul Trasimeno, Perugia. This property is nestled within the borders of Umbria and Tuscany, mesmerizing regions of Italy known for their rich history, stunning landscapes, and vibrant culture. Being just a few miles from Lake Trasimeno, living here guarantees an experience further enriched surrounded by gentle hills, woods, vineyards, and fields. Property Features: - Size: Approximately 160 Square Meters - House Condition: Excellent - Bedrooms: Three Spacious Rooms - Bathrooms: Two Well-maintained Bathrooms - A fully equipped kitchen with a dedicated dining area - Open living space with a fireplace - Year of Construction: 1800 - Year of Restoration: 2008-2015 - Asking Price: 298,000 Euros Travel back in time and soak in the warmth of antiquity in the charming country residence, previously a 19th-century barn. This marvel stands within an ancient hamlet marked by stone walls, terracotta flooring, exposed beams on ceilings, oak wood windows, and multiple stone fireplaces. The property evokes a rustic charm in every corner, from the splendid living areas to the comfortable bedrooms. What sets this property apart is the magnificent 7x14 mt private swimming pool and a dedicated pool for children, nestled within the hamlet's shaded park. This park, cocooned by tall trees, adds an element of tranquility to the residence. If you fancy grilling, a built-in brick barbecue area is ready for you to enjoy a wonderful alfresco dining experience. The house, named 'Il Ciclamino', has been transformed into two self-contained residences, each adorned and furnished in a rustic style. Each residence comes with a fully ... click here to read more

Picture 1

Located in the serene and picturesque commune of Tuoro sul Trasimeno in Umbria, Italy, this charming country residence is now available for sale. This delightful property lies in the lush valley between Umbria and Tuscany, just a few miles from Lake Trasimeno. The area is characterized by rolling hills, woods, olive groves, vineyards, and fields, creating a tranquil and idyllic setting. Imagine yourself living in a stunning detached country residence, nestled within a historic hamlet. In its past life, these buildings were farmhouses and barns of the 19th century. They have since been painstakingly restored into charming country homes, while still retaining authentic features that give a nod to the bygone era. This includes features like stone walls, terracotta flooring, oak wood windows, exposed wooden beams, and beautiful stone fireplaces. All of this combines for a warm and rustic atmosphere that is rich with history and charm. The property, named Il Ciclamino, is the result of a meticulous restoration of an old barn. It's spread over two levels and features two self-contained residences, each decorated and furnished in a tastefully rustic style and equipped with fully furnished kitchen that even includes dishwashers. The layout on the ground floor includes a cosy open living space with a fireplace, dining area, a fully equipped kitchen, a spacious double bedroom, and a bathroom. The first floor, accessible via an external stone staircase, houses another open living area with a fireplace, a dining space, a kitchen, two well-sized bedrooms, and a bathroom. Here are the amenities this property includes: - An outdoor space for private use for outdoor dining - Wi-Fi and satellite TV - A beautifully landscaped condo ... click here to read more

Picture 1

Charming Family Home in Tranquil Tuoro sul Trasimeno Nestled in the heart of Umbria, this captivating 2-bedroom detached house awaits a buyer looking to immerse themselves in the serene atmosphere of rural Italy. Tuoro sul Trasimeno, a picturesque town located near the historically rich city of Perugia, blends its historical roots with modern living, making it an ideal place for those seeking both peace and accessibility. Property Description Spanning 107sqm, this lovingly maintained home offers a blend of charm and convenience, complete with a private swimming pool and an idyllic garden adorned with ancient olive trees. Whether you are a gardening enthusiast or simply enjoy outdoor entertaining, the automatic irrigation system ensures lush greenery without the hassle. The wooden shed provides adequate space for your storage needs, while the inviting porch offers a perfect setting for relaxing evenings or morning teas enveloped by nature’s calm. Step inside to discover a cozy dining area with a kitchenette equipped with a welcoming wood-burning stove, ideal for family gatherings on chilly evenings. The open French windows allow for seamless integration of indoor and outdoor spaces, excellent for those who cherish the alfresco lifestyle. The ground floor features a practical layout with a bathroom and separate laundry room, enhancing everyday living convenience. All windows and doors are fitted with mosquito nets, reinforcing comfort during warmer months. Moving upstairs, the space accommodates two generously proportioned bedrooms and a second bathroom ensuring privacy and retreat for all family members. The master bedroom exudes tranquility with its walk-in wardrobe and a private balcony—the perfect spot for soakin ... click here to read more

Picture 1

Nestled in the picturesque enclave of Petrignano, Castiglione del Lago, this beautiful farmhouse offers a delightful blend of history and potential. Situated in the heart of the Italian countryside, this property provides an incredible opportunity for those looking to immerse themselves in the rich tapestry of life at the confluence of Tuscany and Umbria. Imagine stepping onto the fertile grounds of Via Della Vittoria, where an extensive driveway welcomes you to a farmhouse that whispers tales of yesteryears. The farmhouse, generously spread across 565 square meters, stands tall with a dignified aura. It’s built for those who have a vision and appreciation for original architecture, with its frescoed ceilings, terracotta floors, and wooden beams - a true testament to Italian craftsmanship of the past. The ground floor embraces you with a spacious entrance hall leading into a grand triple living room. Here, a remarkable frescoed masonry fireplace serves as the centerpiece, offering warmth and ambiance. A few steps away is a charming kitchen and dining area, embracing its historic aura, perfect for family meals or hosting gatherings. Proceeding up the lovingly crafted travertine staircase, you arrive at what is known as the Noble floor. This area accommodates the sleeping quarters, designed to offer restful evenings and tranquil mornings. The central living room on this floor furthers your journey into serene corners of comfort. Here, discover two double bedrooms, a palatial double suite, and a large bathroom, elegantly fitted with a shower, clawfoot tub, and double sink. Reaching the second floor, a sense of artistry welcomes you to an area that has been left in an advanced raw state, ideal for someone with vision. Th ... click here to read more

Facade

A Tranquil Retreat in the Heart of Umbria Imagine waking up to the gentle rustle of olive trees swaying in the morning breeze, the sun casting a golden hue over the rolling hills of Umbria. This is the daily reality at your new vacation home in Castiglione del Lago, a picturesque town nestled on the shores of Lake Trasimeno. Here, life moves at a slower pace, allowing you to savor every moment, from the first sip of your morning espresso to the last rays of sunset over the tranquil waters. A Home That Embraces You This charming semi-detached house, recently renovated to blend modern comforts with traditional Italian charm, offers a sanctuary from the hustle and bustle of everyday life. As you step inside, you're greeted by a spacious living room, where a cozy stove invites you to unwind with a good book or share stories with loved ones. The eat-in kitchen, with its direct access to a private porch, becomes the heart of the home, perfect for preparing meals with fresh local produce and enjoying alfresco dining with views of the lush garden and surrounding fields. A Lifestyle of Leisure and Exploration Living in Castiglione del Lago means embracing a lifestyle rich in culture, history, and natural beauty. Spend your days exploring the medieval streets of the town, where every corner reveals a new story. Visit the Rocca del Leone, a fortress offering panoramic views of the lake and countryside, or take a leisurely boat ride to the islands of Lake Trasimeno. For those who love the outdoors, the region offers a plethora of activities. Hike through the verdant hills, cycle along scenic routes, or indulge in water sports on the lake. As the seasons change, so do the opportunities for adventure, from springtime festivals c ... click here to read more

Picture 1

Nestled in the serene landscapes of Umbria, near the charming town of Passignano sul Trasimeno, this storied 7-bedroom country house presents an idyllic blend of traditional architecture and modern amenities. Recently renovated, the villa offers fine living with its luxury finishes and panoramic views of the tranquil Lake Trasimeno, known for its historic islands and leisure activities. This two-story villa stands on a generous 4 acres of private land surrounded by lush Mediterranean foliage and an olive grove of 150 trees, a testament to the villa's agrarian roots. Producing delightful extra-virgin olive oil, the grove adds both charm and utility to the property. The garden is fully equipped with an automatic irrigation system, ensuring ease of maintenance amidst the rustic beauty of Umbria. The house itself reflects a meticulous renovation completed in 2022, transforming it from a traditional farmhouse into a luxurious residence without losing its original charm. Modern comforts such as double-glazed windows, a solar panel system with heat pumps, and air conditioning in all rooms make living here a breeze. Upon entering the ground floor, you are welcomed by a spacious living area that includes a dining room, lounge, and a fully equipped kitchen with a central island—perfect for culinary enthusiasts. A convenient laundry room and a guest bathroom add to the functionality of the space. The main bedroom boasts an en-suite bathroom and direct access to a lovely garden porch, ideal for enjoying the idyllic outdoor setting. A wrought-iron bordered staircase leads to the first floor, which houses a double living room with a cozy fireplace and French doors that open onto a west-facing terrace. This floor also features thre ... click here to read more

Picture 1