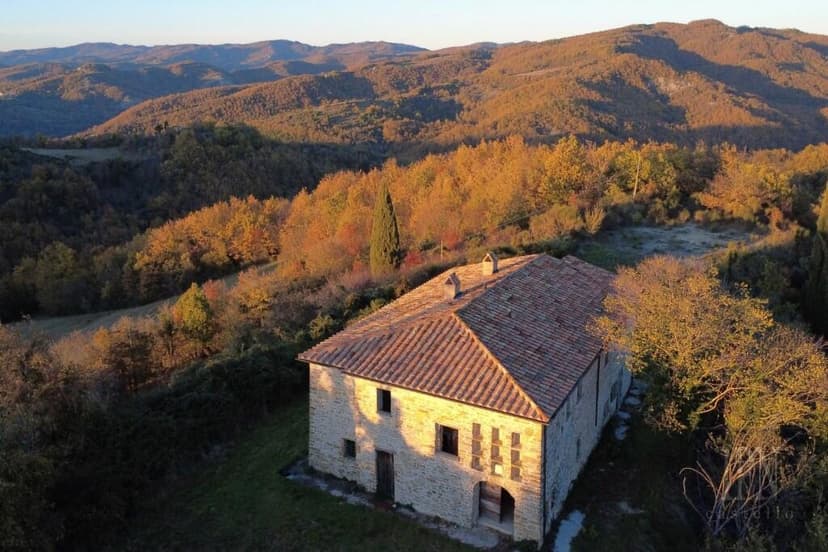
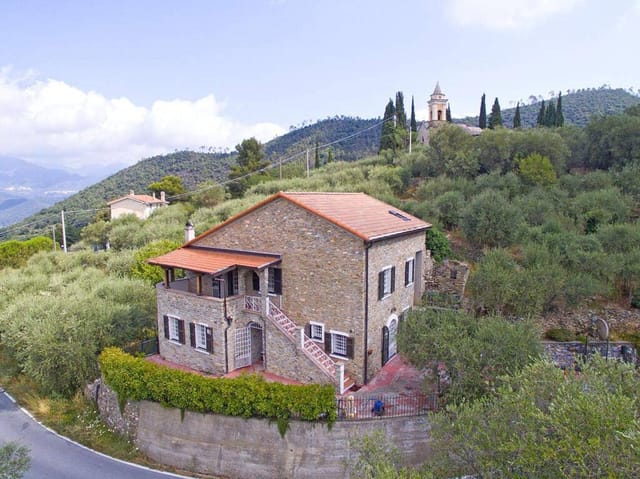
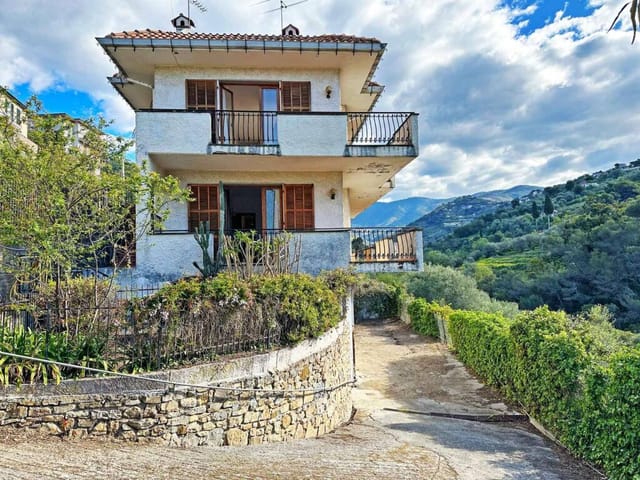
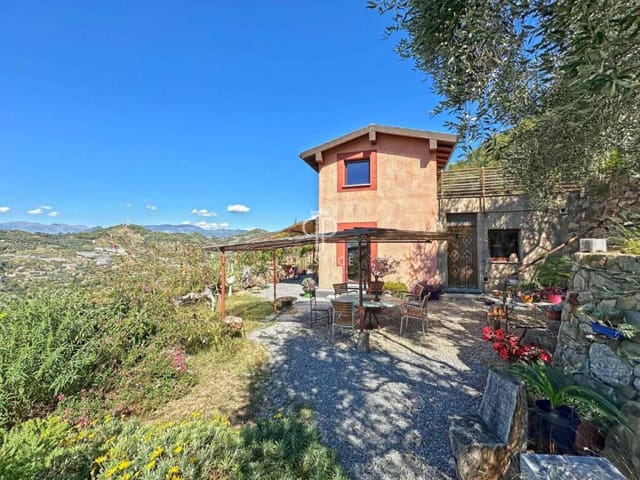
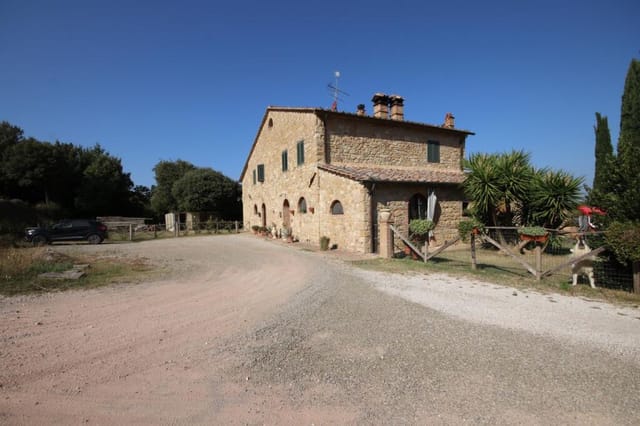
5-Bed Stone Farmhouse Near Città di Castello with 5 Hectares & Mountain Views – Umbria Vacation Home

Listed on
https://storage.googleapis.com/homestra-images/property-image-b35cafb8-1925-4115-abe4-d7770cc6c9cf-1771699421.jpg

Città di Castello, Perugia, Umbria, Italy, Città di Castello (Italy)

5 Bedrooms · 5 Bathrooms · 327Floor area

€415,000

Villa

No parking

5 Bedrooms

5 Bathrooms

327m²

No garden

No pool

Not furnished

Description

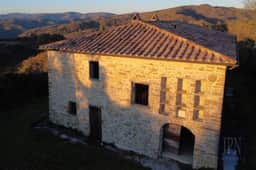
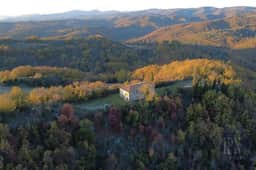
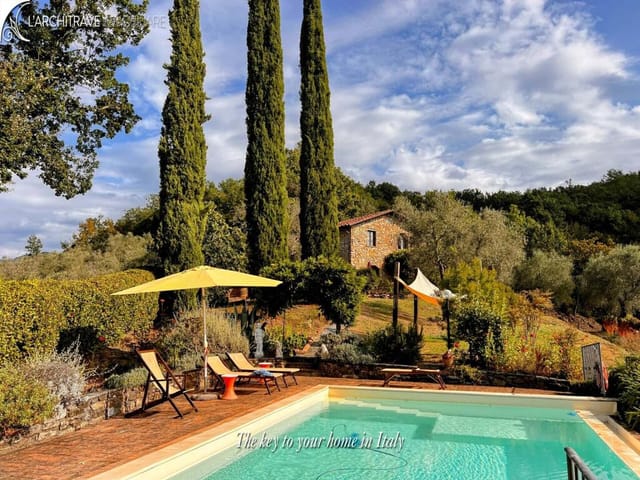
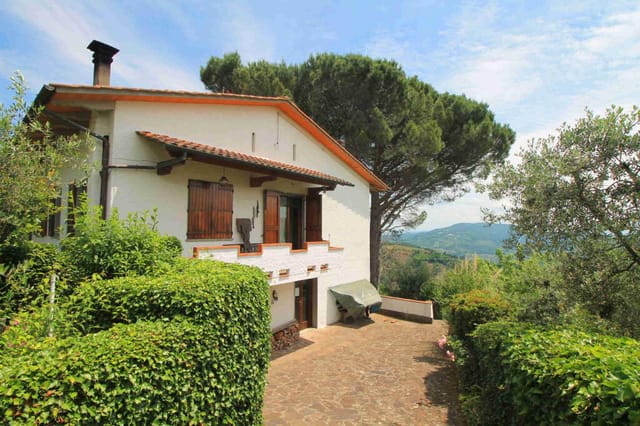
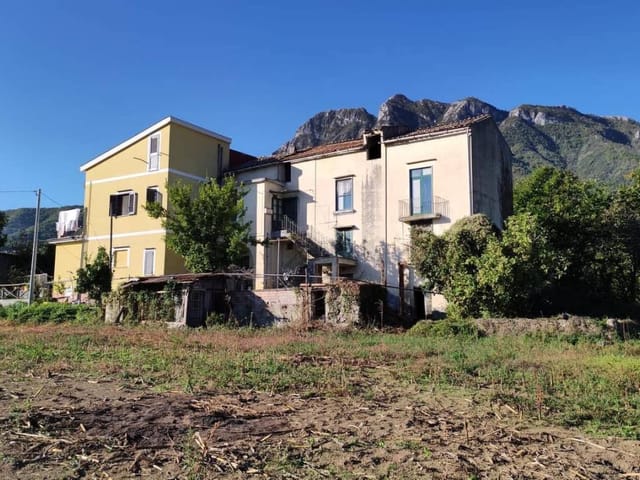



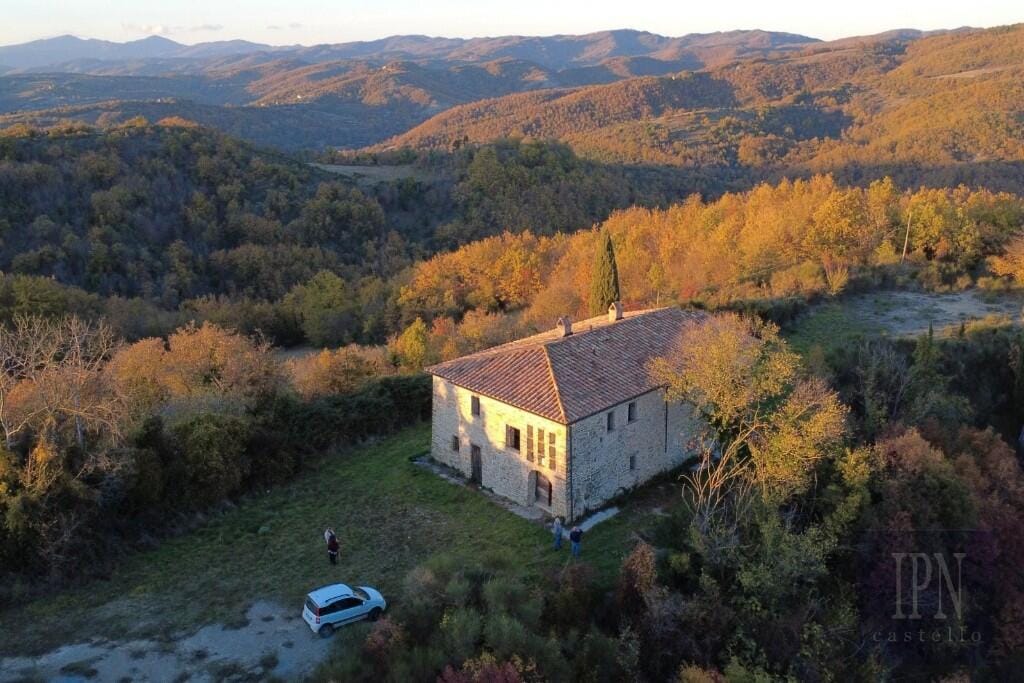
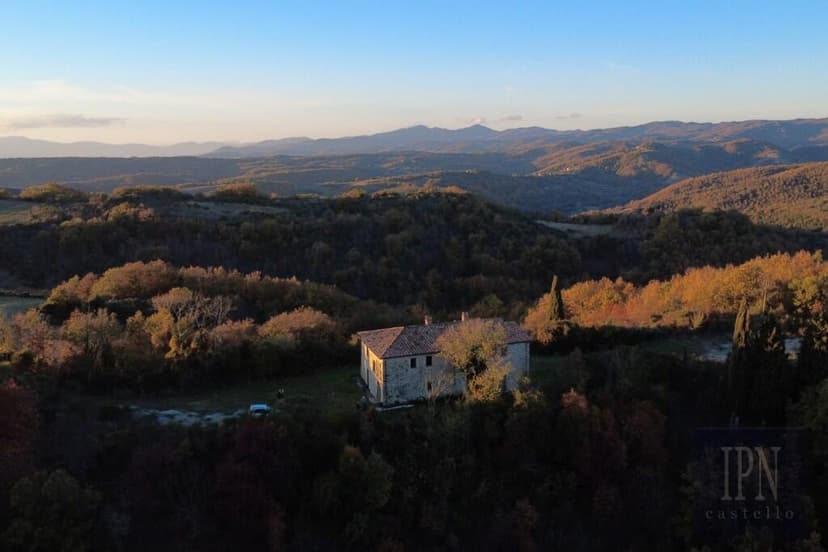




Picture yourself waking to the soft golden light filtering through centuries-old stone walls, the only sounds breaking the morning silence being birdsong echoing across the valley and the distant tolling of church bells from hilltop villages. This is the reality awaiting you at this 327-square-meter stone farmhouse, perched on a panoramic mountainside just 13 kilometers from the Renaissance town of Città di Castello, where authentic Umbrian country living meets the freedom to create your perfect Italian retreat.


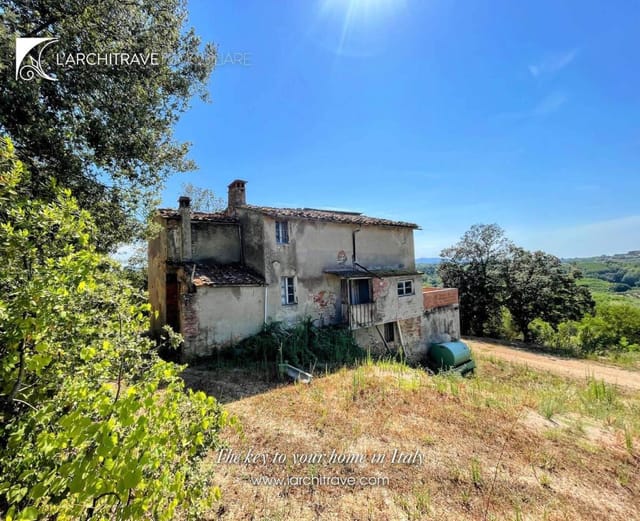
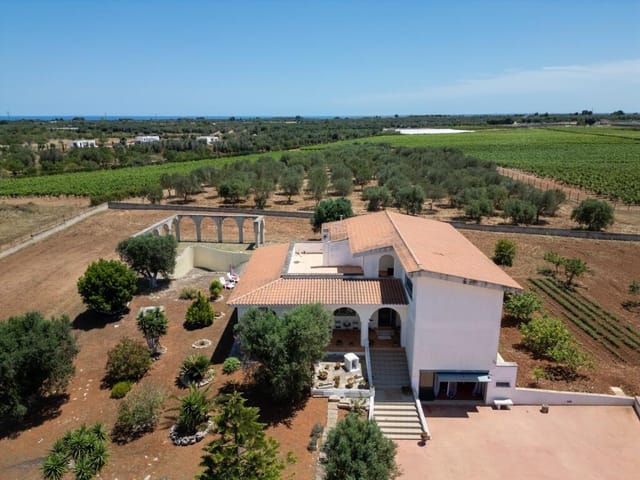


Spread across 5 hectares of private land, this property offers something increasingly rare in modern Umbria: genuine privacy combined with convenient accessibility. The approach via asphalt road followed by just 200 meters of white gravel track strikes that perfect balance between seclusion and practicality, meaning you can escape to your countryside sanctuary without sacrificing connectivity to essential services and cultural experiences. The main 227-square-meter farmhouse, delivered in builder's finish condition, presents a blank canvas for international buyers seeking to craft their vision of Italian country life, while the 100-square-meter annex opens possibilities for guest accommodations, artist studios, or rental income opportunities.

Life in this corner of northern Umbria unfolds according to nature's calendar and the region's agricultural traditions. Spring transforms the surrounding hillsides into patchworks of wildflowers and new vineyards, while autumn brings truffle hunting season to nearby forests and harvest festivals in every village square. Your 5 hectares could support olive groves, vegetable gardens, or simply remain a private natural sanctuary where deer and wild boar occasionally wander through at dusk. The elevated position ensures cooling breezes during summer months when temperatures reach the high twenties, making outdoor dining under pergola-covered terraces a nightly ritual from June through September.


Città di Castello itself deserves your attention as one of Umbria's most livable yet under-discovered towns. Unlike tourist-saturated destinations, this working Renaissance city of 40,000 maintains authentic Italian rhythms: morning markets overflowing with porcini mushrooms and pecorino cheese, family-run trattorias serving handmade pasta with cinghiale ragu, and artisan workshops where master craftsmen still practice traditional printing techniques at the Grifoni Stamperia. The twice-weekly market in Piazza Gabriotti becomes your source for seasonal produce, local wines, and connections with farming families who've worked this land for generations. Cultural offerings include the Burri Museum showcasing contemporary art in Renaissance palazzos, chamber music concerts in medieval churches, and the annual Festival delle Nazioni every September.

The property's strategic location places you within comfortable reach of Umbria and Tuscany's greatest treasures. Arezzo sits 45 minutes north, offering high-speed rail connections to Florence and Rome plus monthly antique fairs that attract collectors worldwide. Perugia lies 50 kilometers south, providing international airport access with seasonal flights across Europe. Lake Trasimeno, Italy's fourth-largest lake, spreads across the horizon 30 minutes west, offering sailing, waterfront restaurants, and island explorations during summer months. Serious hikers will appreciate proximity to the Apennine trails, while winter brings skiing at Monte Cucco just an hour away.

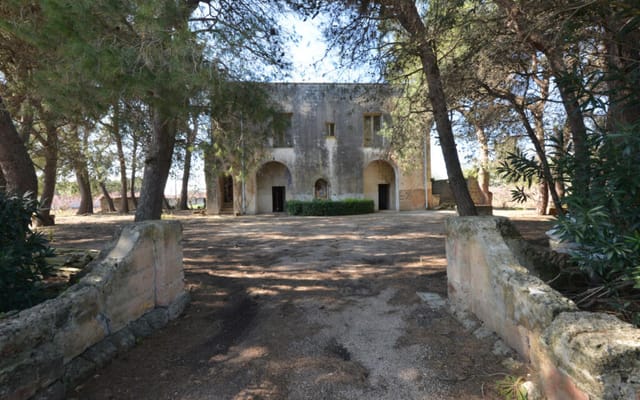

The architectural bones of this farmhouse tell stories of Umbrian building traditions perfected over centuries. Thick stone walls quarried from local hillsides provide natural insulation, keeping interiors cool during scorching summers and retaining warmth through chilly winter evenings. The builder's finish condition means you'll work with structural integrity already established while maintaining complete control over interior finishes, spatial flow, and modern systems integration. Consider underfloor heating powered by geothermal systems, chef-worthy kitchens opening onto outdoor dining terraces, spa bathrooms with soaking tubs overlooking valley views, and climate-controlled wine cellars carved into existing foundations.

With 5 bedrooms and 5 bathrooms planned across the main structure, the layout naturally accommodates multi-generational family gatherings or positions the property for lucrative vacation rental markets. Umbria's tourism sector has grown steadily as travelers seek alternatives to overcrowded Tuscan destinations, with weekly rental rates for restored farmhouses commanding €3,000-€5,000 during peak summer and harvest seasons. The separate annex adds versatility, whether converted into self-contained guest quarters, artist studios flooded with northern light, or caretaker accommodations if you choose property management services during your absences.

International buyers will find Umbria's property market offering exceptional value compared to neighboring Tuscany, with prices often 30-40% lower for comparable properties and land. Italian property law welcomes foreign ownership with straightforward purchase procedures, though engaging English-speaking legal counsel familiar with cross-border transactions proves essential. Annual property taxes remain modest, typically ranging €1,500-€2,500 for rural properties of this scale, while utilities and maintenance costs stay reasonable given the region's lower cost of living. For buyers planning rental income, registering as agriturismo or holiday rental allows legal short-term letting with favorable tax treatment.

The completion timeline and budget rest entirely in your hands, allowing phased development matching your financial planning and usage patterns. Many international owners choose to complete primary living areas first, establishing comfortable spaces for extended stays while gradually developing guest wings and outdoor amenities. Local artisans and builders in Città di Castello offer excellent craftsmanship at rates significantly below northern European standards, with project management services available through English-speaking firms experienced in guiding foreign clients through Italian building processes.

Key features include: 327 square meters total living space across main house and annex, 5-bedroom and 5-bathroom configuration, 5 hectares of private land with panoramic mountain views, builder's finish condition allowing complete customization, authentic stone construction preserving Umbrian architectural character, convenient access via asphalt plus 200 meters white road, 13 kilometers from Città di Castello's services and culture, elevated position ensuring privacy and cooling summer breezes, separate 100-square-meter annex for guests or income potential, proximity to Arezzo, Perugia, Lake Trasimeno, and Apennine recreation, strong rental income potential in growing Umbrian tourism market, exceptional value pricing at €415,000 for property and land, positioned in authentic region with less tourist saturation, opportunity to create bespoke Italian country home.

This property represents more than a vacation home investment; it's your entry point into a slower, more intentional way of living where seasons dictate activities, meals stretch across afternoon hours, and community connections deepen through market conversations and village festivals. Whether you envision extended summer sojourns with extended family, autumn writing retreats surrounded by changing foliage, or eventual permanent relocation to Italian countryside living, this farmhouse provides the foundation for crafting your personal Italian narrative. Contact Homestra today to arrange viewings, discuss completion possibilities, and begin your journey toward Umbrian property ownership. Your mountainside sanctuary awaits completion.
Details

Amount of bedrooms
5
Size
327
Price per m²
€1,269
Garden size
3290
Has Garden
No
Has Parking
No
Has Basement
No
Condition
good
Amount of Bathrooms
5
Has swimming pool
No
Property type
Villa
Energy label

Unknown

Sign up to access location details

Similar properties

The first thing you notice on a summer morning at this Putzolu villa is the silence. Not the eerie, empty kind — the kind that costs something. Cicadas in the macchia, a faint breeze moving through the cork oaks, and the distant shimmer of the Gallura hills sitting still against a cloudless sky. Then you remember: you're five minutes from Olbia's city center and 20 minutes from some of the most coveted coastline in the Mediterranean. That combination is genuinely rare. Sardinia gets written about a lot, but usually through the lens of the Costa Smeralda's superyacht scene — Porto Cervo, the Billionaire Club, the July crowds. What doesn't get written about enough is the real Olbia. The Tuesday morning market on Via Nanni where locals argue over which vendor has the better seadas, the fried pastry pockets of ricotta and honey that are basically a religious experience. The evening passeggiata along Corso Umberto that starts slow and somehow ends at midnight over a bottle of Vermentino di Gallura at a terrace bar. This villa puts you inside that rhythm, not observing it from a resort. The property sits on approximately 1.5 hectares of private land in the Putzolu area, one of those semi-rural pockets just outside Olbia that manages to feel a world away from the city while actually being about a five-minute drive from it. A flat garden of roughly 3,000 square meters wraps immediately around the house — and this isn't the kind of garden you maintain out of obligation. It's the kind you actually use. Space for a proper dining terrace, a future pool if you want one, a bocce court, a vegetable patch. The surrounding land buffers you from neighbors in every direction. The villa itself spans 214 square meters across two levels. T ... click here to read more
Picture 1

Picture this: it's a Sunday morning in late October, and the smell of woodsmoke is already drifting up from the valley below. You're sitting on the terrace outside the kitchen, coffee in hand, watching the first light catch the silver undersides of your olive leaves. The hills roll away in every direction — golden, green, impossibly quiet. This is not a postcard. This is your garden. This 200-square-metre country villa outside Chianni sits on roughly five acres (20,000 sqm) of mixed land — working olive groves, open meadows, patches of woodland — and it's the kind of property that becomes a reference point for the rest of your life. Not because of grand architectural gestures, but because of what it actually feels like to be there. The house arrives in good, liveable condition, which matters more than people give it credit for. You won't be gutting a ruin or project-managing a rebuild from another country. You can arrive, unlock the door, and start living — then improve things at your own pace. The pellet boiler provides central heating and hot water throughout, and all windows are double-glazed, which means the place stays genuinely warm through the Tuscan winter, not just decoratively Tuscan. What makes the layout especially interesting is that the accommodation currently runs as two independent units. The main section is entered via an external staircase that leads up to a first-floor terrace — a landing wide enough to actually eat at, which becomes your default dinner table from April through October. Inside, a generous open-plan kitchen with pantry flows into a sitting room anchored by a freestanding fireplace positioned in the centre of the room. It draws the eye immediately. Two bedrooms occupy this level, one ... click here to read more

Picture 1

Sunday morning in the Valdera hills smells like woodsmoke and rosemary. You push open the kitchen door, coffee in hand, and the whole of Tuscany rolls out in front of you — a long slow exhale of olive groves, vineyards, and medieval tower tops catching the early light. No neighbour in sight. Just the faint toll of a bell from Rivalto drifting up the hillside, and the crunch of gravel under your feet as you walk to the pergola table for breakfast. This is the quiet that people spend years trying to find. This two-bedroom renovated farmhouse sits above the Valdera hills near the village of Chianni, on a private plot of just over 10,000 square metres — about two and a half acres of fruit trees, old stone walls, and open sky. At 150 square metres of interior living space, it's compact enough to feel intimate, generous enough to host family comfortably. The renovation has been done with a sure hand: modern infrastructure underneath, authentically Tuscan on the surface. Terracotta floors, exposed stone, wooden beams — nothing that jars with the landscape outside the window. On the ground floor, a glass-enclosed living and dining room opens the whole hill view into the house without losing warmth in winter. The kitchen runs alongside it, practical and well-equipped. There's a tavern — a sitting room that converts easily to a TV room or reading corner — plus a bedroom and bathroom. What was once a woodshed now houses a jacuzzi. The cellar holds an aluminium wine barrel and a pizza oven, which tells you something about how the previous owners spent their evenings and gives you a very good template to follow. Upstairs, two further bedrooms, quiet and cool in summer, take in the wide panorama from above. A 40-square-metre garage ... click here to read more

Picture 1

Picture this: it's a Tuesday morning in late September, the kind of morning that makes you want to cancel everything. You're standing on your upstairs terrace with a coffee, watching the mist slowly pull back from the Apennine ridgeline, and the only sound is a woodpecker somewhere in the fig tree below. That's the daily reality of owning this three-bedroom villa in the Lunigiana hills of northern Tuscany — a place most Italians know about and most foreigners haven't found yet. That's not an accident. Lunigiana sits in the crease between Tuscany, Liguria, and Emilia-Romagna, technically within Tuscany's administrative borders but with a character entirely its own. Fewer tour buses. More castles per square kilometre than almost anywhere in Italy. Hiking trails that cut through chestnut forests older than the republic. And properties like this one — solid, well-maintained villas on quiet lanes with proper gardens and proper views — that would cost twice as much if they sat twenty kilometres further south in the Chianti. The villa itself is 208 square metres across three levels, and it's been kept in genuinely good condition. This isn't a project. The finish is high-end throughout: marble bathrooms, solid wood and marble kitchen, beamed ceilings in the main living room. The first floor is where daily life happens — a wide entrance hall opens into a living room with a fireplace that earns its keep in November, french doors spilling out onto a covered patio where you can eat dinner outside well into October without needing a jumper. The kitchen is fully fitted and connects to the same covered patio, so cooking and outdoor living flow into each other the way they should in a Tuscan country house. Two bedrooms on this level ... click here to read more
Picture 1

On a clear morning, you push open the shutters of the upstairs bedroom and the Apuan Alps are just there — close enough that you can trace the ridgelines with your finger, white-tipped in winter, darkly forested through July and August. The smell drifting up from the kitchen is coffee, and somewhere below the terrace an olive grove is already warm in the early sun. This is your Tuesday. Imagine your Saturday. Sitting at the end of a quiet lane outside Aulla in the Lunigiana corner of Tuscany, this two-bedroom, four-bathroom stone villa sits on four hectares of land — olives, fruit trees, vines — and feels genuinely removed from the world while remaining surprisingly easy to reach. It's the kind of property that gets into your head the first time you visit and doesn't leave. The house itself has the bones that matter. Thick stone walls keep rooms cool well into the afternoon heat of August. A wisteria-covered portico frames the entrance, and inside, the living room pivots around an impressive stone fireplace that earns its keep from November through March. The kitchen-dining room has marble surfaces and a marble sink — not an affectation, just the way kitchens were built here, and still the best material for rolling pasta dough. There's a utility space tucked out of sight with a washing machine, a ground-floor WC, and a separate ground-floor room — flooded with light on three sides — that opens directly onto the garden and has its own ensuite shower. Upstairs, two double bedrooms each have their own ensuite facilities: one with a bath, one with a shower, both with air conditioning for the peak summer weeks. The first bedroom steps out onto a large terrace where those mountain views hit you full in the face. Every room i ... click here to read more
Picture 1

Stand at the top floor of this three-storey farmhouse on a clear October morning and you'll see why people have been building on these hills since the Etruscans figured out the view was worth it. The Valdera valley rolls out below in every direction — vineyards going amber, cypress rows casting long shadows, and the faint outline of Volterra's medieval towers on the western ridge. This is what 360-degree actually means, not the estate-agent shorthand version. The farmhouse sits about 5 kilometres from Casciana Terme Lari, a small spa town that most Tuscany visitors drive straight past on the way to Pisa or Florence, which is precisely what keeps it real. The weekly Thursday market on the central piazza draws local farmers selling pecorino, dried porcini, and Valdera olive oil pressed from trees that have been on the same hillsides for centuries. The Bar Centrale opens early. The locals are not performing for tourists. That's the thing about this corner of central Tuscany — it hasn't been discovered yet, not in the way that San Gimignano or Montepulciano have, and the property prices reflect exactly that. At 450 square metres across three floors, with roughly a hectare of land wrapping around it, this is a serious restoration project. No connected services, no EPC required — it comes to you as a shell with good bones, waiting for someone with a vision and a decent architect. The structure is solid stone, the kind that was built to outlast everyone involved in building it. What you're buying here is a blank canvas on some of the most quietly coveted land in Pisa province, at a price that reflects the work ahead rather than the finished article. For buyers who've watched completed Tuscan farmhouses sell at twice this figu ... click here to read more

Picture 1

Picture yourself standing on a hillside in the heart of Tuscany's Valdera region, where the morning mist slowly lifts to reveal a 360-degree panorama of rolling countryside, medieval villages perched on distant hills, and rows of dark cypress trees cutting across golden fields. This is the view that greets you from your own 450-square-meter farmhouse on three levels, set on 2.5 acres of Tuscan land just five kilometers from the historic spa town of Casciana Terme. Here, halfway between the ancient Etruscan settlement of Volterra and the iconic Leaning Tower of Pisa, you'll discover a vacation home opportunity that places you at the geographic and cultural heart of one of Italy's most celebrated regions. This is your chance to create a bespoke retreat in Tuscany, shaped entirely to your vision, in a location that offers both peaceful countryside living and extraordinary access to art, cuisine, and Mediterranean coastline. The farmhouse requires complete restoration, presenting a rare blank canvas for international buyers who want to craft their ideal Tuscan vacation home from the ground up. Spread across three levels, the 450-square-meter structure offers generous space to design multiple bedroom suites, entertainment areas, and those essential elements of Italian country living: a proper kitchen for long Sunday lunches, terraces for evening aperitivos, and perhaps a reading room where afternoon light filters through restored shutters. The absence of existing systems means you'll install modern heating, plumbing, and electrical infrastructure to contemporary standards while preserving the authentic stone walls and architectural character that make Tuscan farmhouses so desirable. The restoration journey, while requiring in ... click here to read more

Picture 1

Picture yourself stepping through wrought-iron gates into your private Tuscan retreat, where morning espresso on a portico terrace overlooks the rolling Lunigiana hills, castle silhouettes dotting the horizon as the morning mist lifts. This 416-square-meter villa in Villafranca in Lunigiana offers something increasingly rare in Tuscany: authentic village life combined with modern sustainability, just a five-minute walk from train connections that whisk you to coastal beaches in thirty minutes or Florence's Renaissance treasures in under two hours. Welcome to your Lunigiana vacation home, where Tuscany's overlooked corner reveals itself as a perfect blend of mountain tranquility and coastal accessibility. This five-bedroom villa represents the ideal second home for families seeking year-round Tuscan authenticity without tourist crowds. The property sits within Villafranca's residential fabric, close enough to walk to morning pastries at the local café yet surrounded by 1,500 square meters of landscaped gardens that create complete privacy. Unlike tourist-heavy destinations further south, Lunigiana remains genuinely Italian, where local markets pulse with seasonal produce and restaurant menus change with what grows in nearby valleys. Your daily rhythm here follows the natural cadence of Tuscan village life. Morning begins on the covered portico, where the terrace captures eastern light perfect for breakfast while planning the day ahead. Walk into town for fresh bread, stopping to chat with shopkeepers who quickly recognize regular faces. Return home through your gated entrance, arms full of local cheese and wine, ready to prepare lunch in the fitted kitchen that opens directly onto terrace space ideal for outdoor dining. A ... click here to read more

Picture 1

A Coastal Retreat with Historic Charm in Alassio Nestled in the picturesque village of Caso, just a stone's throw from the sun-kissed beaches of Alassio, this enchanting villa offers a unique blend of history and modern comfort. Imagine waking up to the gentle sound of waves and the scent of fresh sea air, as the sun casts a golden glow over the Ligurian landscape. This is more than just a home; it's a gateway to a lifestyle steeped in Italian elegance and coastal serenity. A Journey Through Time and Space Originally an old mill, this villa stands as a testament to the rich history of the region. Its stone façades and strong geometric lines speak of a bygone era, while the interior has been thoughtfully updated to meet contemporary needs. As you step inside, you're greeted by a spacious lounge, where a crackling fireplace invites cozy evenings with family and friends. The kitchen, a harmonious blend of rustic charm and modern amenities, opens to an outdoor dining area, perfect for al fresco meals under the stars. Daily Rhythms and Seasonal Splendor Life in Alassio is a tapestry of vibrant colors and experiences. In the spring, the hillsides burst into bloom, offering breathtaking hikes and leisurely strolls. Summer brings the allure of the Mediterranean, with its azure waters and sandy beaches just minutes away. Autumn is a time for savoring local wines and truffles, while winter offers a peaceful retreat, with the nearby Garlenda golf courses providing year-round recreation. A Sanctuary of Comfort and Style The villa's three floors are connected by a graceful spiral staircase, each level offering its own unique charm. The first floor houses three bedrooms, including a master suite with a private deck that overloo ... click here to read more

Picture 1

A Mediterranean Escape in Vallebona: Your Gateway to Italian Tranquility Imagine waking up to the gentle rustle of olive leaves and the distant murmur of the Ligurian Sea. This is not just a villa; it's a sanctuary nestled in the heart of Vallebona, where the charm of Italian village life meets the serenity of nature. With its expansive terraces offering sweeping views from the quaint village to the azure sea, this 5-bedroom villa is a canvas for your Mediterranean dreams. A Day in the Life: Embrace the Ligurian Lifestyle Start your day with a leisurely stroll to the village center, just a stone's throw away. Here, the aroma of freshly baked focaccia mingles with the lively chatter of locals at the market. Pick up artisanal cheeses and sun-ripened tomatoes for a picnic on your terrace, where the sea breeze carries whispers of rosemary and thyme. As the sun climbs higher, retreat to the villa's cool interiors. The spacious living room, with its rustic fireplace, invites you to unwind with a good book or gather with family for a game of cards. The kitchen, a blend of traditional charm and modern convenience, is perfect for crafting meals that celebrate the region's rich culinary heritage. Seasonal Splendor: A Year-Round Retreat In spring, the surrounding hills burst into a tapestry of wildflowers, while summer brings long, sun-drenched days perfect for exploring nearby beaches or hiking trails. Autumn is a time of harvest, with local festivals celebrating the bounty of the land. Even in winter, the mild climate allows for outdoor adventures and cozy evenings by the fire. Architectural Elegance Meets Modern Comfort This villa is a testament to timeless design, with its marble staircase and expansive terraces that bl ... click here to read more

Picture 1

A Mediterranean Escape in Vallebona: Your Gateway to Tranquility and Adventure Imagine waking up to the gentle rustle of olive leaves and the distant murmur of the Ligurian Sea. This is not just a dream but a daily reality at this exquisite 2-bedroom villa nestled in the heart of Vallebona, Liguria. With panoramic sea views and over 3 acres of lush land, this property offers a unique blend of rustic charm and modern comfort, perfect for those seeking a serene yet vibrant lifestyle. A Day in the Life: Embrace the Ligurian Lifestyle Start your day with a leisurely breakfast on the terrace, where the morning sun casts a golden hue over the olive grove. The air is filled with the scent of blooming wildflowers, and the distant sound of church bells from the historic center of Vallebona adds a touch of timelessness to your morning. As the day unfolds, explore the charming streets of Vallebona, just 1,500 meters away. Here, you'll find quaint restaurants serving authentic Ligurian cuisine and small shops offering local crafts. A short 10-minute drive takes you to the coastal town of Bordighera, where you can enjoy a day at the beach or indulge in water sports. Seasonal Splendor and Cultural Riches Vallebona is a place where each season brings its own charm. Spring and summer are perfect for hiking in the nearby hills or attending local festivals celebrating Ligurian culture. Autumn is harvest time, and the villa's vineyard offers the opportunity to partake in traditional grape picking. Winter, with its mild climate, is ideal for exploring the region's historical sites and museums. Architectural Elegance Meets Modern Comfort The villa itself is a masterpiece of country-style architecture, harmoniously blending with its n ... click here to read more

Picture 1

A Tuscan Retreat Awaits: Embrace the Essence of Volterra Living Imagine waking up to the gentle rustle of olive trees swaying in the morning breeze, the sun casting a golden hue over the rolling hills of Volterra. This is not just a home; it's a gateway to the quintessential Tuscan lifestyle, where every day is a celebration of nature, culture, and tranquility. A Day in the Life at Your Volterra Villa Start your day with a leisurely breakfast on the terrace, where the aroma of freshly brewed espresso mingles with the scent of blooming lavender. As you sip your coffee, the panoramic views of the countryside unfold before you, offering a serene backdrop to your morning routine. The villa's spacious living room, adorned with rustic wooden beams and a cozy fireplace, invites you to unwind with a good book or engage in lively conversations with family and friends. The built-in kitchen, complete with a wood-burning oven, is a culinary enthusiast's dream, perfect for crafting traditional Italian dishes using fresh, local ingredients. As the day progresses, explore the charming town of Volterra, just 8 km away. Wander through its cobblestone streets, discover artisanal shops, and indulge in authentic Tuscan cuisine at a local trattoria. The town's rich history and vibrant culture offer endless opportunities for exploration and discovery. Seasonal Splendors and Local Delights Volterra is a year-round destination, each season bringing its own unique charm. In spring, the landscape bursts into a riot of colors, with wildflowers carpeting the fields. Summer invites you to bask in the warm sun, perhaps with a picnic in the garden or a day trip to the nearby beaches of the Tyrrhenian Sea. Autumn is a time of harvest, where you ... click here to read more

Picture 1

Nestled in the picturesque hills of Tuscany, this exquisite villa in Marliana offers a unique opportunity to own a slice of Italian paradise. Just a stone's throw from the charming village of Nievole and a short drive from the renowned Montecatini Terme, this property is perfectly positioned for those seeking a tranquil escape with easy access to Italy's cultural and natural treasures. Imagine waking up to the gentle rustle of olive trees and the distant hum of cicadas, as the Tuscan sun bathes your villa in a warm, golden glow. This is not just a home; it's a lifestyle, a retreat, and a place where memories are made. ### A Villa Designed for Comfort and Elegance Spanning 160 square meters, this villa is thoughtfully designed to blend traditional Tuscan charm with modern comforts. The ground floor welcomes you with a spacious living room, complete with a cozy fireplace that promises warmth during cooler months. The fitted kitchen is a culinary haven, perfect for crafting Italian delicacies with fresh local produce. - Bedrooms: 4 spacious rooms, ideal for family and guests - Bathrooms: 2 well-appointed bathrooms - Living Space: Expansive living room with a fireplace - Kitchen: Fully equipped, perfect for home-cooked meals - Outdoor Space: 1600m² garden with BBQ area and external oven - Views: Panoramic vistas of the Tuscan countryside - Accessibility: Less than an hour from Pisa airport, 45 minutes from Florence ### A Garden of Eden The villa's garden is a sanctuary of its own, featuring a variety of fruit and olive trees that not only provide shade but also a taste of Tuscany's bounty. The BBQ area and external oven make outdoor dining a delightful experience, whether you're hosting a summer soirée or enjoying a qu ... click here to read more

Image 1

Nestled in the heart of Cava de' Tirreni, this exquisite villa on Via Aniello Ferrigno 2A offers a unique blend of tranquility and accessibility, making it an ideal choice for those seeking a second home or holiday retreat in Italy. With its expansive indoor living space and vast private land, this property promises a lifestyle of comfort, leisure, and endless possibilities. Imagine waking up to the gentle Italian sun streaming through your windows, casting a warm glow over the rolling hills of Campania. This villa, free on three sides and spread over three levels, offers approximately 250 square meters of living space designed to cater to both relaxation and entertainment. The main entrance opens into a bright living area, where large windows frame picturesque views of the surrounding landscape, inviting you to unwind and savor the beauty of your surroundings. The separate, habitable kitchen is a culinary enthusiast's dream, providing ample space for meal preparation and gatherings. Step out onto the adjacent balcony to enjoy your morning espresso or dine al fresco, enveloped by the fresh air and stunning vistas. The villa boasts three generously sized bedrooms, each a sanctuary of privacy and comfort. These rooms are versatile, easily accommodating family members or guests, and offer the potential for personalization to suit your needs. The single bathroom is functional and well-appointed, with opportunities for modernization or expansion. One of the villa's most captivating features is the extensive 8,000 square meters of flat, accessible land that surrounds it. This outdoor haven is a blank canvas, ready to be transformed into a lush garden, a thriving vegetable patch, or a serene orchard. Whether you envision ho ... click here to read more

Front view of the villa

Nestled in the picturesque town of Arnesano, this historic villa offers a unique opportunity to own a piece of Italian heritage in the heart of Apulia. With its grand architecture and expansive grounds, this property is a canvas waiting for your personal touch. Whether you're seeking a holiday retreat, an investment property, or a second home to escape the hustle and bustle, this villa promises a lifestyle steeped in culture, tranquility, and potential. A Glimpse into Arnesano's Allure Arnesano, a charming town in the province of Lecce, is a hidden gem in the Salento region. Known for its rich history, vibrant culture, and stunning landscapes, it offers a perfect blend of traditional Italian living and modern conveniences. The town is a mere 10 km from Lecce, often referred to as the "Florence of the South," renowned for its baroque architecture and lively atmosphere. The Villa: A Canvas of Possibilities This 525 sqm villa, set on two levels, is a testament to the grandeur of Italian architecture. With high ceilings and typical star vaults, each room exudes a sense of history and elegance. While the villa requires renovation, it presents an exciting opportunity to create a bespoke living space tailored to your tastes. Key Features: - Size: 525 sqm of living space - Bedrooms: 5 spacious bedrooms - Bathrooms: 6 well-appointed bathrooms - Land: 2.5 hectares featuring an olive grove, vineyard, and citrus orchard - Architecture: High ceilings with star vaults - Outdoor Space: Two terraces offering panoramic views - Location: 10 km from Lecce, 20 km from the Adriatic and Ionian coasts - Accessibility: 50 km from Brindisi Airport - Investment Potential: Eligible for regional finance programs A Lifestyle of Leisure and Explo ... click here to read more

Picture 1

Nestled in the picturesque Contrada Pezze d'Arena, Villa Arena offers a serene escape in the heart of Carovigno, Italy. This exquisite villa, with its expansive 150 square meters of living space, is a perfect blend of comfort and elegance, making it an ideal choice for those seeking a second home or a holiday retreat in the enchanting region of Puglia. Imagine waking up to the gentle rustle of olive trees and the distant sound of waves crashing on the shores of the nearby Adriatic Sea. Villa Arena is not just a property; it's a lifestyle. With its strategic location, just 5.5 kilometers from the vibrant center of Carovigno and a short drive from the renowned Torre Guaceto Nature Reserve, this villa offers the perfect balance of tranquility and convenience. Key Features of Villa Arena: - Four Spacious Bedrooms: Two on the main floor and two on the upper level, each designed to provide a peaceful retreat after a day of exploring the local area. - Two Modern Bathrooms: Equipped with both a bathtub and a shower, ensuring comfort and convenience for all residents and guests. - Expansive Living Areas: A welcoming entrance leads to a cozy living room with a charming fireplace, perfect for cozy evenings. - Fully Equipped Kitchen: Ideal for preparing delicious Italian meals, with ample space for dining and entertaining. - Large Veranda: Overlooking the lush garden, this space is perfect for al fresco dining or simply enjoying the Mediterranean breeze. - Rooftop Terrace: Offers breathtaking views of the surrounding countryside, a perfect spot for morning coffee or evening stargazing. - Generous Basement Tavern: A versatile space for entertaining guests or creating a personalized relaxation area. - Private Swimming Pool: A refre ... click here to read more

Picture 1

Nestled in the heart of Tuscany's enchanting Lunigiana region, this exquisite villa in Fivizzano offers a unique opportunity to own a slice of Italian paradise. With its breathtaking views of the Apuane Alps and lush, meticulously maintained gardens, this property is more than just a home; it's a gateway to a lifestyle steeped in culture, history, and natural beauty. Imagine waking up to the gentle rustle of cypress trees lining your private driveway, the sun casting a warm glow over the terraced lawns and olive groves. This villa, in excellent condition, is a testament to the harmonious blend of traditional Italian architecture and modern comforts, making it an ideal second home for those seeking a tranquil retreat or a lucrative investment property. A Glimpse into Your New Lifestyle Fivizzano, often referred to as the "Florence of Lunigiana," is a charming medieval town that offers a rich tapestry of cultural experiences. From its cobbled piazzas to its vibrant summer festivals, the town is alive with music, art, and history. As a second home owner, you'll have the privilege of immersing yourself in this vibrant community, enjoying everything from local markets to international music festivals. Local Attractions and Activities The villa's location is perfect for exploring the diverse attractions of Tuscany and beyond. Just a short drive away, you'll find the spa town of Equi Terme, renowned for its therapeutic thermal springs and outdoor activities like zip-lining and e-biking. For nature enthusiasts, the surrounding mountains offer excellent trails for hiking and biking, while the nearby caves and grottos provide a fascinating glimpse into the region's geological wonders. Accessibility and Convenience Despite i ... click here to read more

Picture 1

Imagine owning a piece of Italian history, nestled in the serene landscapes of the Lazio countryside, just an hour north of Rome. This exquisite villa in Orte, located in the charming district of Le Grazie, offers a unique opportunity to embrace the Italian lifestyle as a second home owner. With its rich history, modern comforts, and prime location, this property is a dream come true for those seeking a tranquil retreat with easy access to both Rome and Tuscany. A Glimpse into Italian Heritage Built in the early 18th century, this villa is a testament to traditional Italian architecture. The exposed tuff stone and natural stone masonry exude an authentic charm, while the wooden floors and beamed ceilings add warmth and character. The villa has been thoughtfully renovated over the years, ensuring it retains its historical essence while offering modern amenities. Spacious Living for Family and Friends The main villa spans two floors, providing ample space for family living and entertaining guests. The ground floor features a spacious kitchen, a dining room, a study, a bedroom, and a bathroom. Upstairs, a large living room with a cozy fireplace, four bedrooms, and two bathrooms await, offering comfort and privacy for all. A Haven for Outdoor Enthusiasts The estate encompasses an impressive 9,684 square meters of land, part of which is dedicated to agricultural use, including a vineyard and a vegetable garden. This makes it ideal for those interested in sustainable living or cultivating their own produce. The lush gardens encircle the villa, providing a peaceful retreat and a perfect setting for al fresco dining, entertaining guests, or simply soaking up the Italian sun. Additional Living Spaces In addition to the ma ... click here to read more

Front view of Orte Villa

Properties nearby

Vocabolo Pietravertina in Pietralunga, Italy, offers the kind of country living that many dream about—a genuine slice of paradise nestled in the heart of Umbria. Imagine a place where time seems to slow down, a place where you can truly escape from the hustle and bustle of life. This rustic country home, known among locals as "Cai Firenze," welcomes you with open arms. As you approach this country home, you'll be captivated by the expansive views of the majestic Monte Nerone mountains. Whether you're envisioning a cozy family abode or pondering the possibilities of a charming hospitality venture, this property offers both tranquility and seclusion. The two-level home stands proudly on its verdant plot, lush with trees and sprawling fields, a perfect haven for nature lovers or those with an agrarian bent. As someone who is constantly on the go, I can tell you, properties like this are rare and quite sought-after, especially among overseas buyers looking for a slice of authentic Italian living. Features of the Property: - 4 bedrooms - 1 bathroom - Spacious living room - Large kitchen - 260 square meters of living area - Autonomous heating: wood stove, fireplace - Single TV system - 6 parking spaces - 5 hectares of land Stepping inside this home, the first thing you'll notice is the spacious layout. On the ground floor, the open areas invite you to imagine gatherings under the Italian sun. The upper level is all about family living, featuring a capacious kitchen that feels like it's waiting to host Sunday meals. The living area is plentiful, providing enough space for cozy evenings by the fire. With four bedrooms, there’s ample space for family or guests to visit and experience this peaceful setting firsthand. Both indo ... click here to read more

Exterior view

Intriguing Townhouse in the Heart of Montone, Umbria Discover the charm of living in a picturesque hill-top town by considering this recently renovated townhouse situated in the historic center of Montone, Perugia, Umbria, Italy. This delightful two-bedroom property presents a wonderful blend of traditional architecture and modern amenities, offering a unique living experience in one of Italy's prized locations. Property Features: - Two well-appointed bedrooms - Recently renovated - Three stories - Size: 120 sqm - Garden area of approximately 50 sqm with irrigation system - Underfloor heating throughout, powered by mains gas - Wood burning stove - Custom-made double-glazed windows with insect screens - Traditional terracotta flooring - Handcrafted doors - Open-plan kitchen and dining area - Spacious reception room with dual windows, including a full-length option with a railing - Modern bathroom with a large, tiled shower and glass doors Nestled just a few steps from the main square of Montone, the house provides both accessibility and privacy. The inviting entrance leads up from the picturesque, pedestrian-only street into a cozy lobby. Here, a step down brings you into the heart of the home: a functional, open-plan kitchen and dining space, which further extends outdoors to a quaint garden. This serene outdoor area, complete with an efficient irrigation system, offers a perfect space for relaxation and small gatherings. Moving upstairs, the reception room is bathed in natural light coming through two windows, creating an airy and welcoming space. The upper floor houses the sleeping quarters. The master bedroom, equipped with fitted cupboards, and a secondary bedroom, feature an additional charming little gallery ac ... click here to read more

Picture No. 02

Explore the serene and rural ambiance of Città di Castello in Umbria, Italy, where a charming 6-bedroom country home, nestled amid lush landscapes, stands as an invitation for potential international buyers and expatriates. This property, priced at €690,000, spans approximately 365 square meters and offers a unique blend of rustic allure and modern amenities, perfect for either a grand family residence or an entrepreneurial venture such as a Bed and Breakfast. Located just a stone’s throw from the Tuscan border, this home is not simply a living space but a portal to the tranquil Italian countryside lifestyle. The house itself presents a good condition, though prospective owners who delight in customization will find a canvas ripe for personal touch or further renovations to transform it into a dream rural retreat. Property Features: - Encompassing a main house divided into two distinct living units that can be seamlessly integrated or used separately. - The smaller apartment on the ground floor features a spacious kitchen, living room, bedroom, office space, and a bathroom, covering around 90 sqm. - The more sizable apartment spans multiple levels, boasting two master bedrooms with bathrooms on the ground floor, and a substantial living room, two additional bedrooms, and another bathroom on the first floor. - Enjoy the convenience of a large 54 sqm garage. - Additional bedroom with a bathroom in a small outbuilding near the main house. - Expansive terraces offering sweeping views of the surrounding countryside. Amenities: - Self-sustaining energy solutions with a 15 Kw photovoltaic system, and heating supplied by wood and pellet boiler, LPG boiler, and solar thermal panels. - A swimmable biological pond surrounded by ... click here to read more

Picture 1

Located amidst the natural grace of Perugia, in the Umbria region of Italy, is a splendid house yearning to be your next home – a delightful fusion of traditional character mixed with modern comfort. Situated in Città di Castello, a beautiful commune known for its rich history and tranquil charm, this farmhouse allows for a lifestyle steeped in genuine Italian culture, right in the heart of Umbria's lush landscapes. The property encompasses a generous area of approximately 400 square meters, functioning as a spacious sanctuary for a potential family or anyone seeking the perks of expansive living. Engulfed in the property's radiance is a private garden sprawling over 6,600 square meters. Studded with olive and fruit trees, it offers a beautiful space for nature lovers to enjoy the fruits of the earth and the genuine tranquility that permeates the environment. The house itself exudes a warm and cosy ambiance. The four-bedroom abode is marked by its character-rich quality, pulled together by the terracotta and parquet flooring found in the rooms. The archetypal wooden beams and tiles also contribute to the charm of the dwelling. Step inside and be greeted by a large and inviting living room, equipped with a comforting fireplace to warm those cool Umbrian nights. An in-built kitchen caters to every culinary need, while the four bedrooms provide ample space for relaxation. The master bedroom boasts a mezzanine, adding an extra layer of charm to the overall identity of the house. Completing the interior, you will find two bathrooms meeting every requirement of today’s convenience. Property features include: - A large living room with a fireplace - An in-built kitchen - Four bedrooms - Two bathrooms - Terracotta and par ... click here to read more

Picture 1

Nestled in the serene landscape of Montone, within the lush region of Perugia, Umbria, Italy, this exquisite country home offers an enchanting retreat for those dreaming of a life amidst the tranquility and beauty of the Italian countryside. With a charming medieval village feel, this property encompasses a harmonious blend of history, nature, and modern comforts, making it an ideal haven for overseas buyers seeking solace or a delightful projects. Property Features: - A spacious character home spanning approximately 700 sqm. - Main residence offering 42 sqm of comfortable living space. - A beautifully restored 100 sqm annex, perfect for guest accommodation. - A fully renovated 160 sqm old drying room, adding to the property's character and charm. - A total of 20 rooms including 6 bedrooms and 7 well-appointed bathrooms. - A private courtyard leading to a generous solarium area. - A heated swimming pool paired with a hydromassage tub for ultimate relaxation. - Approximately 1.6 hectares of land surrounding the property, providing privacy and space to enjoy the outdoors. - Convenient double access to the property. Amenities: - Elevator within the main building for easy floor-to-floor access. - Authentic materials used throughout renovations including handmade terracotta, wooden beams, and exposed stone walls. - Some areas feature exquisite fine marble finishes. Living in Montone provides an unparalleled experience, combining the peacefulness of the countryside with the richness of Italian culture. The climate in Umbria offers a blend of mild winters and warm, bright summers, making it a delightful location throughout the year. The property itself brings a bit of work for those who love tailoring their homes to their t ... click here to read more

Picture 1

Step into the charm and history of Italy with this unique 6-bedroom estate nestled in the vibrant and serene town of Montone, in Umbria, Italy. Occupying around 350 sqm of comfortably usable living space, this detached house not only presents an incredibly spacious abode but also comes complete with a beautiful annex of 50 sqm and is surrounded by a generous expanse of 18,000 sqm of land. At the heart of this house is the bright and cozy living room that welcomes you warmly. Adjacent to this is the large rustic kitchen, beautifully attired with a welcoming fireplace which undoubtedly adds to its profound nostalgic appeal. The ground floor also accommodates a variety of large storage rooms giving ample space for several needs. As you ascend a flight of stairs to the first floor, you will find yourself in the company of six spacious rooms, each awash with character, and a well-appointed bathroom. The entrance loggia graciously opens up to an expansive view of the gorgeous Montone village scenery. Property Features: - Detached House - 6 bedrooms - 1 bathroom - 350 sqm of living space - Annex of 50 sqm - 18,000 sqm of land Centrally located in Italy, this property is indeed a gateway to the countless historic and enchanting cities and places to visit in the Umbria region - affectionately known as the "green heart of Italy." This includes the monumental places like Perugia, Assisi, Gubbio, Spoleto, Todi, Orvieto, Trasimeno Lake, and many quaint ancient villages. The area is also famous for its vibrant and colorful events such as the Umbria Jazz Festival and Eurochocolate in Perugia, the Ceri race in Gubbio, the Quintana in Foligno, and the exhibition of horses and truffle in Città di Castello, among others. It's all abo ... click here to read more

Picture 1

Immerse yourself in the medieval magic that comes alive in this charming one-bedroom, one-bathroom apartment, nestled in the heart of Montone, an enchanting village in the Umbrian region of Italy. Experience a taste of the delightful old-world charm with the modern aspects of comfortable living. This delightful property stretches over three levels, each exuding their unique character and styled with exquisite care. Poised at 75 square meters, it's perfect for someone seeking a cozy space that's easy to manage yet spacious enough for comfortable living. As you step into the apartment, you're welcomed into the large kitchen-living area boasting an aura of timeless elegance and rustic appeal. Highlighted by three windows and a French-style doorway, the area is flooded with beautiful natural light that adds an inviting warmth. It extends into a 10 square meter terrace, adorned by the natural beauty of a trumpet vine, serving as an inviting oasis for al fresco dining overlooking the charming town's vegetable patch. Upstairs resides the bedroom, complete with all the comforts you could desire. Sharing this level is a contemporary shower room, meticulously maintained to cater to your daily needs. An additional room acts as a versatile space. Formerly a storeroom, it could easily be converted into more living space thanks to its 2.9-meter ceiling height. Not to forget to mention, it includes a small laundry room proving that this apartment is not just about beauty, but practicality as well. This apartment, restored in 1995, tastefully combines tradition with comfort, with old reclaimed terracotta floor tiles gracing the property and double glazed windows ensuring warmth and tranquility. FEATURES: - One spacious bedroom - ... click here to read more

Picture 1

Prepare to immerse yourself in the quintessential Italian countryside lifestyle with this delightful, 2-bedroom house situated in the heart of Umbertide, Perugia, Umbria, Italy. This charming country home offers more than just a place to live, it presents a lifestyle of serene beauty and endless opportunities for leisure amidst the picturesque Italian landscape. Nestled into the rolling green hills of the Umbrian valley, between the charming communes of Niccone and Lisciano Niccone, is Casa Olivia. This house is a charming piece of rustic real estate in good condition, boasting magnificent views over the valley, complemented by a spacious 4-hectares of private, fenced land. This is more than just a home, it's an invitation to embrace the Italian country lifestyle. Featuring two levels of tastefully utilized living space, the house opens on the first floor to a welcoming loggia leading to the central hub of the home. Here, you'll find a warm and welcoming living/dining room, complete with an authentic, age-old fireplace, the heart of this cosy country home. Further on, a functional kitchen, well-lit hallway, bathroom, and two well-sized bedrooms await you. The crown jewel of the property is undoubtedly the expansive panoramic terrace. Measuring approximately 35 square meters, this outdoor area offers unrivaled views across the sweeping valley, a perfect spot for enjoying al fresco dining or savouring a refreshing aperitif, relishing the golden light of an Italian sunset. Apart from the terrace, the household also provides access to a spacious attic. Stepping outside, you can access the lower floor, which boasts a welcoming tavern with another fireplace, perfect for those chilly winter nights. A second bathroom, a ... click here to read more

Picture 1

Nestled within the undulating hills near the charming market town of Umbertide, in the verdant heart of Umbria, this 5-bedroom farmhouse offers a quintessential Italian countryside experience, perfect for those looking to immerse themselves in the tranquil rhythms of rural life or perhaps manage a holiday rental venture. The farmhouse has been thoughtfully reconstructed 15 years ago, maintaining its rustic charm while providing modern comforts, set against the majestic backdrop of Italy's dramatic landscapes. This attractive property spans approximately 250 square meters across three floors, embracing the traditional architectural elements with a contemporary twist. Each level is strategically designed to maximize the stunning south-facing views, capturing the enchanting Umbrian sunsets that paint the sky vibrant colors. The ground floor introduces a welcoming ambience with two spacious double bedrooms and a well-appointed bathroom. The fully equipped kitchen extends into a generous 30-square-meter dining and living room, perfect for family gatherings, and leads out to a partially covered panoramic terrace, offering 38 square meters of splendid outdoor living space. Ascending to the first floor, you'll find the tranquil master suite, complete with a studio/dressing room and a luxurious full bathroom, spanning a comfortable 54 square meters. This private retreat is ideal for unwinding in absolute peace. The lower ground floor, accessible via its own entrance, features an expansive 34-square-meter living area adorned with a cozy fireplace, adjacent to two additional double bedrooms and another bathroom. This level also boasts a stunning 56-square-meter panoramic terrace, inviting residents to relax and soak in the brea ... click here to read more

Picture 1

This stunning six-bedroom house is nestled in the verdant hamlet of Spedalicchio in picturesque Umbertide, Italy. A historical gem, this old farmhouse was once a watchtower, adding a touch of historical allure to its charm. With four floors and an attic space, this 350 square meter property offers room to breathe, expand, and renovate to your taste, making it an excellent choice for investors or overseas buyers looking for a slice of Italian country living. Currently, the accommodation includes an expansive living room on the first floor, outfitted with a big open fireplace. The high ceilings add an air of grandeur and also work to enhance the spaciousness of the room. The home also boasts an original kitchen that opens to a terrace, where you can relish alfresco dining while feasting your senses on breathtaking panoramic views. The first floor is also home to the only bathroom in the house, with room for additional facilities to be added according to your taste and preferences. Traditional terracotta stairs lead you to the second floor, housing three sizable bedrooms—one of which features an open fireplace. The third floor has three further bedrooms ripe for renovation, allowing you to shape them to your needs. The top-floor attic space, while limited in height, presents ideal storage opportunities. One can't help but be charmed by the authentic doors and intriguing niches—every nook and cranny in this home tells a tale of times gone by. Property Features: - Six Bedrooms - One Bathroom - Spacious living areas - Terracotta stairs - Open fireplaces - Kitchen with terrace access - Top floor attic for storage - Original features such as doors and niches The property is enveloped by around 7.6 hectares of verdant lan ... click here to read more

Picture 1

Nestled within the magnificent, sun-kissed hills of Umbertide, Perugia, in the wonderous Umbria region of Italy, this 5-bedroom villa is a gem yet to be fully discovered. Enjoying an enviable south-facing position perched atop the Niccone Valley, one of Umbria's most resplendent and captivating valleys, this is certainly no ordinary abode. This is not the quintessential Italian stone farmhouse replete with rustic wooden beams and terracotta floors. Rather, this outstandingly unique villa boasts the charm and elegance of a modern build dating back to the early 70's, which has been exceptionally refurbished in 2016 to present a high-end, contemporary standard with no expense spared. Stepping foot into this gorgeous villa begins with a drive from the charming little village of Spedelicchio. A quick 3 kilometres drive on wide, well-maintained roads will take you through an utterly breathtaking panorama which can be admired from the villa's terraces or its glorious pool section. Let's not forget about the everyday necessities. Within the property's boundary, you will find a completely fenced garden, pre-wired lighting, and electric gates. The villa itself welcomes you into a spacious, well-equipped kitchen and dining area of over 45 square meters. Amenities such as a wine cellar with an electric smoked glass door, a technical room, and a laundry are also within easy reach. Property features: - 5 bedrooms (3 air-conditioned) - 6 bathrooms - 1 Wine cellar - 1 Cinema room - 1 Laundry - A panoramic terrace with glass balustrade - A 12x5 metres tiled pool with a sliding removable cover. The astonishing Umbertide community caters to every comfort and convenience you may need. Being part of Italy's Umbria region, the weathe ... click here to read more

Picture 1

Welcome to your potential new home in the scenic city of Umbertide, located in the picturesque Umbria region of Italy. This delightful property sits within the heart of this vibrant local community, offering idyllic living in a traditional Italian farmhouse. The farmhouse, encompassing a total size of 195 sqm, has two levels and is constructed from strengthened stone. The upper level houses a welcoming living room, distinctively separated from the kitchen by an architecturally pleasing brick archway. Just off the well-equipped kitchen, an external staircase leads you up to a quaint terrace with stunning panoramic views of the local landscapes - an ideal setting for morning breakfast ventures. Situated only a few steps up from the living area are three spacious bedrooms and a shared bathroom equipped with a modern shower. Your journey through the main part of the house finishes with a stairway that heads back downstairs. The lowest level of this farmhouse introduces you to another amply sized living room with a functional fireplace, ideal for those cosy evenings in. Alongside this you will find a fourth bedroom, a separate bathroom, a cantina, and an additional storage room. This level also provides easy access to a small, secluded garden located at the back of the farmhouse. On the same ground, you'll find a delightful guest cottage that encompasses 32 sqm of space. It comprises a cozy ground-level living area and bathroom, while the comfortable bedroom is nestled within an enchanting mezzanine setting, providing an airy loft look. To the side of the cottage, there's an exclusive garden that extends the external space for your quiet and private moments. This expansive property is nestled within an impressive 1.8 he ... click here to read more

Picture 1

Nestled amidst the serene landscapes of Umbertide, in the enchanting region of Umbria, Italy, lies a unique opportunity for those seeking the quintessential country home experience. This captivating property, Casale Vedetta, offers a chance to immerse oneself in the rich history and breathtaking beauty of the Italian countryside. This is more than just a home; it’s a canvas, waiting for your personal touch to bring it to life. For those unfamiliar with Umbertide, this charming town is steeped in a blend of historical reverence and modern convenience. Positioned within just a stone's throw from Perugia, Umbertide offers a perfect getaway from the hustle and bustle, with its idyllic landscapes and calm atmosphere. The local climate is typically Mediterranean, providing warm summers and mild, somewhat damp winters. It’s an excellent choice for anyone looking to embrace a lifestyle of tranquility and outdoor enjoyment. Now, the property itself stands as a testimony to the ages, its roots tracing back to the early Middle Ages. Recently reborn from the remnants of an ancient ruin, the house pays homage to the traditional Umbrian architectural style—a raw and rare find in today’s market. You’ll find elements like exposed beams and terracotta tiles that whisper of the past, providing a base that is both sturdy and full of rustic appeal. The farmhouse is set on approximately 4.5 hectares of land, a mosaic of fertile fields and a captivating olive grove. This provides an exhilarating sense of privacy and freedom, yet with enough space to create something worthwhile. Whether you dream of cultivating an enchanting garden, installing a swimming pool to enjoy those endless summer days, or just basking under the stars in the open e ... click here to read more

Purchase: House (06019)

Nestled in the enchanting Niccone Valley, a region known for its stunning rolling hills and serene landscapes, you'll find this wonderful two-bedroom stone house. For those looking about to make a home away from the hustle and bustle of city life, Umbertide offers an extraordinary opportunity to immerse yourself in the tranquil beauty of the Umbrian countryside. The house, with its recently completed renovations in 2023, is part of the distinguished Residence Campecolle, an ancient farmhouse dating back to the 1800s. This charming property promises a taste of Italian rural life with modern twists to suit those looking for either a primary home or a fabulous getaway. Living here, you'll wake up daily to breathtaking vistas of the Umbrian hills and the picturesque landscape dotted with cypresses and olive trees. With a climate that offers warm, sun-drenched summers and mild winters, Umbertide's outdoor lifestyle is as inviting as it is varied. Whether it's exploring countless trails by foot or bike or indulging in local wines at nearby vineyards, the area offers a great post of activities for those seeking adventure or relaxation alike. Approaching the property, you are met with an exterior that resonates with history, yet is aligned with comforts of contemporary life. On the ground floor, you'll discover a spacious living area where exposed wooden beams and a timeless stone fireplace create a warm, welcoming atmosphere—perfect for cozy evenings or entertaining friends who visit for a taste of the countryside. Transition into the kitchen and you're greeted with high-quality finishes; this modern yet intuitive space encourages culinary exploits and creativity. Moving upstairs, two bedrooms await, each offering captivatin ... click here to read more

Picture 1

Welcome to our listing for a charming and historic 6-bedroom townhouse that spans an impressive 400 square metres across four floors. The property is nestled in the heart of Sansepolcro, a vibrant, artistic, and highly coveted medieval town tucked in the bosom of Tuscany, Italy. It's certain to stir the interest of an art aficionado familiar with the classic works of the town's very own Piero Della Francesca, including "The Resurrection," that is but a stone's throw away from the residence. Currently structured as three apartments, the stone-built dwelling offers a diverse array of living arrangements but can also be transformed into a single, expansive private residence. It's in good condition and is perfectly habitable, however, could benefit from some updating to truly make it your own. As is, the property is utilised as a bed and breakfast - a serene getaway from the bustle of the town despite its central location. The property features: - 6 bedrooms - 7 bathrooms - Sizeable living spaces carved into separate apartments - Stunning 45 square metre panoramic roof terrace - Classic walled Italian garden stretching across 280 square metres Amenities: - Office/Studio - Laundry room - 3 storage rooms - Powerful central heating The ground floor offers an apartment with a double bedroom, a shower room, and a kitchen with views of the garden. The first floor contains the second apartment, two double bedrooms, a fully equipped kitchen, a 22 sqm dining room, 2 bathrooms and a small studio. Lastly, the third apartment is found on the third floor, promising panoramic views from three bedrooms and a magnificent living room. Sansepolcro, the town which Gallup named “the place where people live the longest”, is a true ble ... click here to read more

Picture 1

Welcome to the quintessential Italian experience, a beautifully resurrected 5 bedroom country house in the renowned Umbria region of Italy, specifically located in the picturesque city of Città di Castello, Perugia. With a wealth of history, this captivating stone-built former farmhouse takes you back to the 1800s, while its masterful restoration offers all the conveniences for modern living. The property is not merely a house; it is a tranquil homestead enveloped by 4 hectares of private woodland, adorned with centuries-old oaks, an olive grove, a lush walnut grove, and a dedicated truffle reserve. This serene setting provides a sanctuary from the hustle and bustle of city life and is an ideal location for a country home. At your doorstep, you'll find the historic village of San Leo Bastia, perched at 320 meters above sea level. Here, the essence of local culture is ever-present with an annual calendar packed with truffle and mushroom festivals, the traditional Carnival Masquerade, and the youth-led Palio delle Torri. Neighbouring Tuscany is not much further, providing an eclectic blend of world-renowned food, art, and landscapes to explore. Regardless whether you find your leisure in truffle hunting, olive picking or taking part at the community festivals, this location truly captures the very best of Italian living. Getting back to the house, each of the three apartments has been curated to preserve the original structure, and each one is distinct in design. Wooden double-glazed windows and French doors characterise each residence, along with living areas boasting stone fireplaces, handmade terracotta floors, and high ceilings accentuated with exposed wooden beams. The splendid conversion of the old stable int ... click here to read more

Picture 1

Step into the story of Casale Petrella, a rustic country home nestled in the idyllic landscape near Sestino, a quaint town in the Tuscan province of Arezzo, Italy. This charming fixer-upper invites you to imagine the quiet, country escape you've always dreamed of. With its panoramic views of the majestic Sasso di Simone, this property sits at an impressive elevation of about 950 meters, offering fresh, crisp air, and tranquil, breathtaking vistas. Sestino, located roughly 7 km away from the property, is a small town with a warm, welcoming community of about 1,200 residents. Life here is uncomplicated and tranquil, with just the right amenities: local shops for your daily needs, inviting cafes and bars for those lazy afternoons, and family-owned restaurants serving delicious authentic Tuscan cuisine. Despite its rustic charm, Sestino maintains a delightful balance with its modern conveniences. Casale Petrella stands tall amidst a peaceful cluster of country homes, providing both community and privacy. The journey of this home of yours begins with a main building sprawling across three stories, featuring a usable attic. This property, although in need of renovation, is an ideal canvas for those with a vision, eager to transform it into a cozy family retreat or a potential tourist accommodation amidst Tuscany’s countryside. Step inside, and you are greeted by spacious rooms filled with abundant natural light, yearning for a little love and labor to revive their true potential. A small hallway guides you into this blank canvas, offering: • 3 bathrooms • 5 bedrooms • Separate attic space • Dual panoramic balconies • Large garage • Two roomy cellars • Original wood-burning oven Moving further in, the ground floor presents ... click here to read more

Picture 1

Located in the charming area of Solfagnano in Umbria, Casa Pela offers a unique blend of rustic charm and expansive living spaces, ideal for those looking to immerse themselves in the Italian countryside. This traditional stone-built farmhouse spans 140 square meters and stands as a treasure trove of potential for enthusiastic homeowners. Property Features: - 5 bedrooms - 2 bathrooms - Large kitchen with a fireplace and wood-burning stove - Multiple sitting rooms - Light wood laminate flooring - Double-glazed, burglar-proof windows with external metal shutters - Vaulted ceilings in ground floor rooms - Beamed ceilings in the master bedroom - Autonomous potential for the upper floor with independent access - 4 x 10-meter swimming pool - Fenced garden approximately 3600 sqm with olive and cypress trees - Open barn for outdoor sitting and events Amenities: - Close proximity to Antognolla Golf (20 km) featuring a Robert Trent Jones 18-hole championship course - Approximately 25 minutes from Perugia airport - Near E45 highway providing access to famed Umbrian sights The residence, while secluded, is not isolated, ensuring privacy without sacrificing connectivity. It's just a 10-minute drive to the nearest village that offers various facilities, enhancing daily convenience. The renowned golf resort nearby adds another layer of attractability, especially for golf enthusiasts. The house itself, nestled against a backdrop of lush countryside and accessed via a recently resurfaced road adorned by wildflowers and native birds in warmer months, typifies the peaceful Umbrian lifestyle. The entrance welcomes you with a grapevine-covered terrace overlooking splendid vistas, perfect for leisurely evenings and social gatherings. In ... click here to read more

Picture No. 05