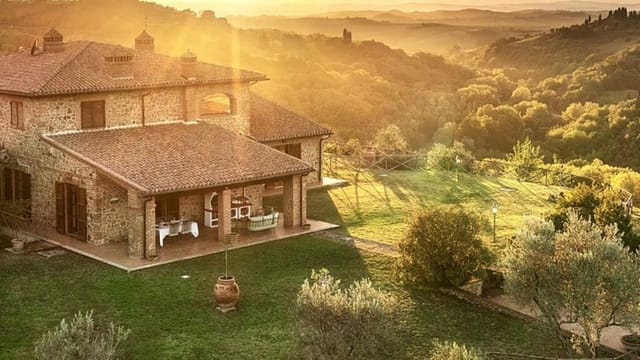





8-Bed 19th-Century Villa with Guest Cottage & Garden in Cetona, Tuscany

Listed on
New
https://media.rightmove.co.uk/property-photo/73ec62826/93681555/73ec6282627cd2ef3f8f5d9e8638cb43.jpeg

Tuscany, Siena, Cetona, Italy, Cetona (Italy)

8 Bedrooms · 4 Bathrooms · 370m² Floor area

€690,000

Villa

No parking

8 Bedrooms

4 Bathrooms

370m²

Garden

No pool

Not furnished

Description

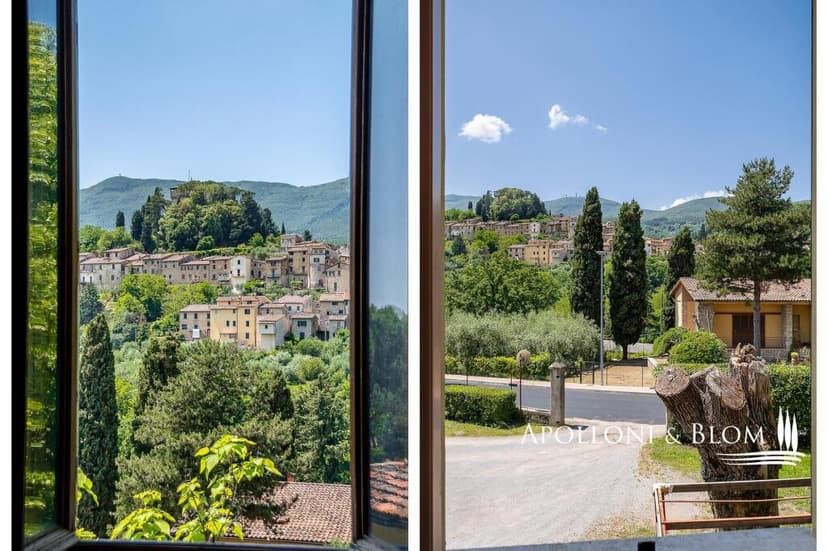

Sunday morning in Cetona moves slowly. The church bell on Piazza Garibaldi rings eight times, the sound drifting clean and unhurried through tall shuttered windows, and from the first-floor balcony of this four-storey villa you can watch the village come alive — a man rolling up the awning of the bar, a dog crossing the empty piazza, the Sienese hills going gold in the early light. This is not a postcard version of Tuscany. This is the real thing, and it comes at 200 metres from the centre of one of the most quietly coveted medieval villages in Italy.

Cetona sits in the Val di Chiana, tucked between Siena and Orvieto, and it has somehow managed to stay genuinely itself. No tour buses. No selfie queues. The Saturday market on Via Roma still trades in local pecorino, porcini from the slopes of Monte Cetona, and ceramic work from nearby Sarteano. The village has a Michelin-starred restaurant — La Frateria di Padre Eligio, set inside a 13th-century convent just minutes away — but it also has the kind of corner osteria where the pasta is handmade and the house wine arrives in a ceramic jug without you having to ask. Both versions of Cetona belong to whoever lives here.

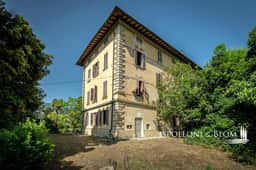
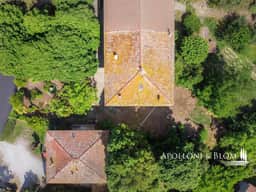
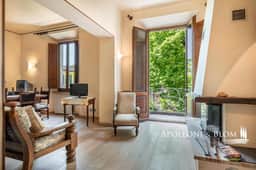
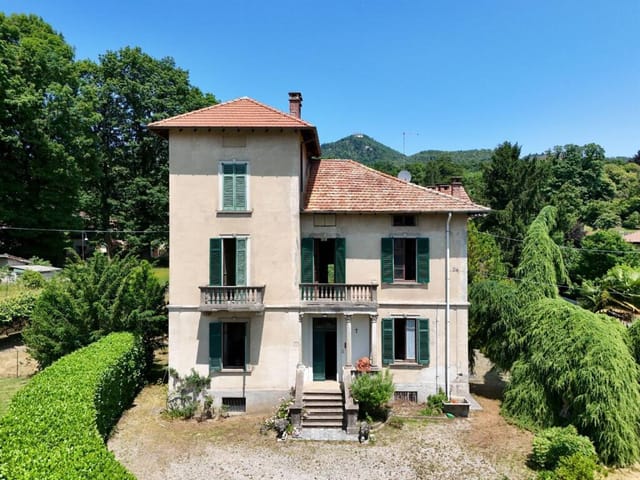
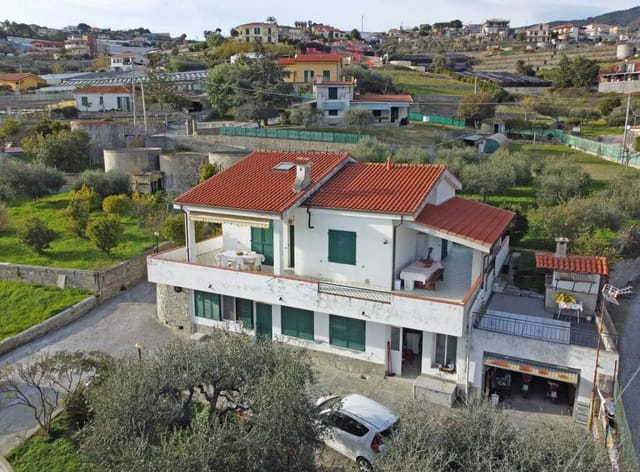




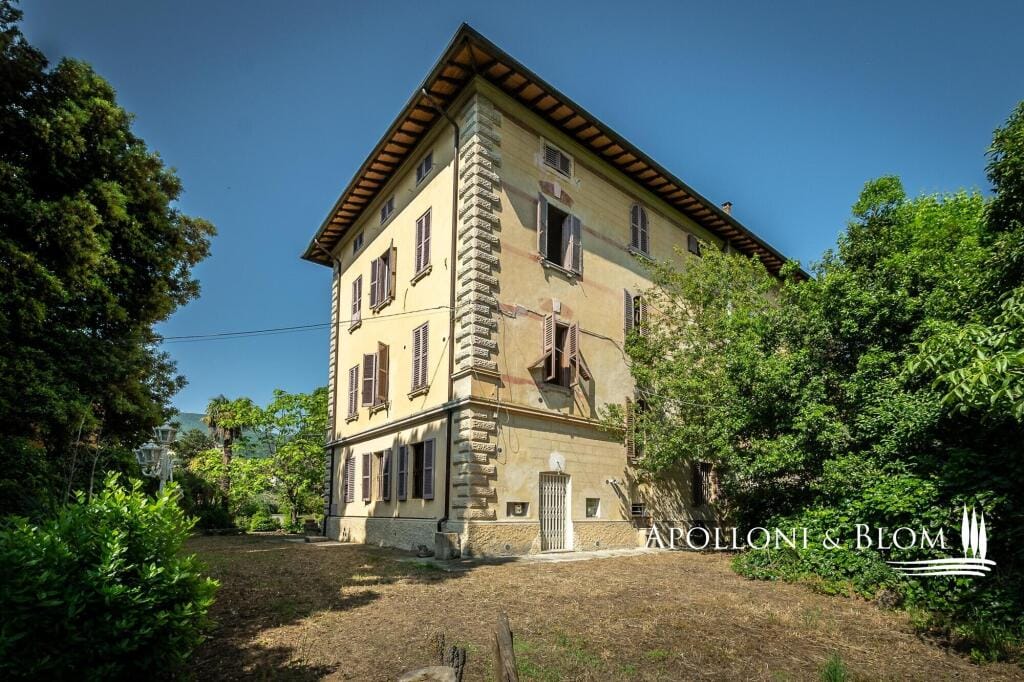
This villa — a substantial four-floor residence of 370 square metres plus a 50-square-metre guest cottage — was built in the 19th century for one of the area's prominent families, and the bones of that history are still visible everywhere. The entrance hall opens around an original stone staircase with a hand-forged wrought-iron balustrade. The ground floor runs under terracotta vaults, ceilings high enough to feel genuinely cool in August. There's a fireplace in the living room, a kitchen, a bedroom, and a bathroom. Upstairs on the piano nobile — the floor historically reserved for receiving guests — a grand salon with its own fireplace gives onto a balcony. Stand there with a glass of Montepulciano d'Abruzzo and watch the light change over the bell towers and the rolling countryside beyond. It's not a view that gets old.

The second floor shifts the mood slightly. Exposed wooden beams replace the vaulted ceilings, original tiled floors run throughout, and five rooms catch the light from different angles across the day. Above that, a 90-square-metre attic level with four windowed rooms and high beamed ceilings is currently arranged as study and storage — but its potential for conversion into further guest suites or a dedicated owner's retreat is immediately obvious. An architect friend who visited described it simply as "unfinished in exactly the right way."

The recent renovation of the ground and first floors was handled with proper respect for the building's character. Parquet flooring, new fixtures, modern bathrooms — nothing that fights with the lime-plastered façades or the stone detailing outside. The villa is genuinely move-in ready today, but it also has layers of possibility for anyone who wants to shape it further over time.

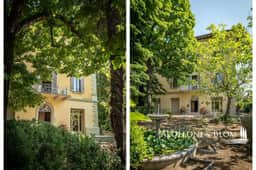

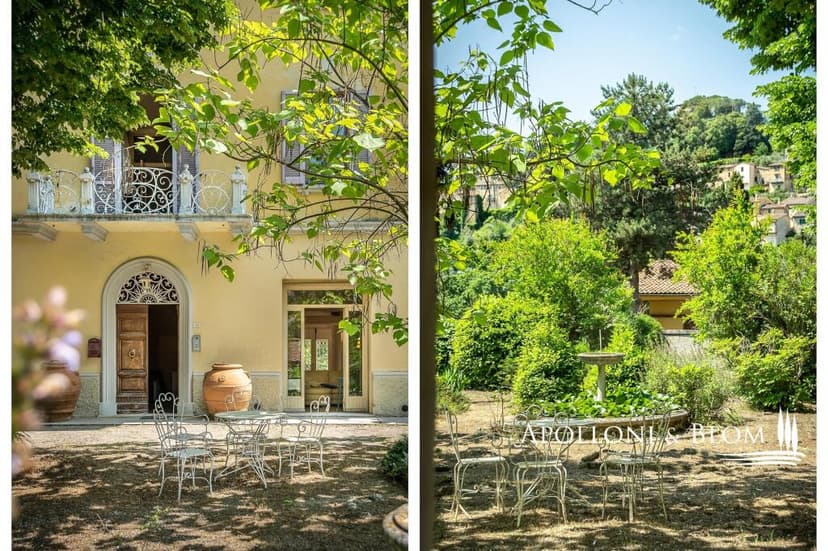
Outside, a private courtyard leads into a 2,000-square-metre garden that manages to feel both formal and relaxed at once. Terracotta-paved terraces. Hedged lawns. Mature fruit trees — figs, mostly, and a couple of old olives. A stone fountain at the centre. The guest cottage sits at the garden's edge, completely independent from the main house: living room, kitchen, bedroom, bathroom, plus storage at garden level. For visiting family it's invaluable. For rental guests generating income, it's equally practical.

The wider area rewards anyone who likes to move through a landscape on foot or by bicycle. Monte Cetona's trails start almost from the edge of the village, climbing through oak forest and Mediterranean scrub to panoramic ridgelines. The thermal baths at Bagno Vignoni are 25 kilometres north — natural stone pools fed by hot springs, the kind of place Romans built their towns around. Pienza is 30 kilometres away, a Renaissance town-planning experiment turned UNESCO site where the local pecorino cheese has its own festival every June. Montepulciano's wine cellars are 20 kilometres in the other direction, and the annual Bravio delle Botti — a barrel-rolling race through the medieval streets in August — is the sort of event you only discover by actually living nearby.

For access, Chiusi-Chianciano Terme train station is 9 kilometres from Cetona and connects directly to Rome Termini in under 90 minutes and to Florence in around an hour and a half. Rome Fiumicino airport is roughly 180 kilometres, easily managed in under two hours on the A1. The location holds its own against much more expensive parts of Tuscany.

From an investment standpoint, the numbers deserve serious attention. The luxury agriturismo and villa rental market in southern Tuscany has seen consistent demand from American, Northern European, and Australian visitors seeking authentic alternatives to the Chianti circuit. A property of this scale — eight bedrooms across the main house, four bathrooms, a fully independent guest cottage, and a 2,000-square-metre garden in a medieval village 200 metres from local amenities — carries obvious appeal for the high-end weekly rental market. Italy's tax regime for non-resident property owners has evolved in ways that favour structured holiday rental operations, and the flat-tax regime for new residents remains an option worth discussing with an Italian commercialista.

Key features at a glance:

- 370 sq m four-floor 19th-century villa with 50 sq m independent guest cottage
- 8 bedrooms and 4 bathrooms across both properties
- Ground and first floors recently renovated with parquet, modern bathrooms, and new fixtures
- Original stone staircase with hand-forged wrought-iron balustrade
- Grand salon on piano nobile with fireplace and countryside balcony
- Ground floor living room with fireplace, terracotta vault ceilings
- Second floor with exposed wooden beams and original tiled floors
- 90 sq m attic level with four windowed rooms — strong conversion potential
- Private 2,000 sq m garden with stone fountain, terraces, mature fruit trees
- Independent guest cottage with living room, kitchen, bedroom, and bathroom
- Lime-plastered façades, free on three sides, set around a private courtyard
- 200 metres from Cetona village centre, shops, and restaurants
- 9 km from Chiusi-Chianciano Terme train station (Rome in 90 minutes)
- Strong short-term rental potential in the high-demand southern Tuscany market
- Priced at €690,000 — competitive for a property of this scale and provenance in the region

This is the kind of property that sells slowly in the sense that the right buyer takes time to find it, and quickly in the sense that once they do, the decision tends to make itself. A vacation home in Cetona at this scale and condition doesn't come to market often. As a second home for a large family, a base for extended stays through the long Tuscan spring and autumn, or a managed holiday villa generating meaningful rental income, the case stacks up from every angle.

Get in touch with the Homestra team today to arrange a private viewing. We can coordinate visits around your schedule and connect you with trusted local legal and financial advisors who specialise in guiding international buyers through the Italian purchase process from first inquiry to signed deed.
Details

Amount of bedrooms
8
Size
370m²
Price per m²
€1,865
Garden size
2000m²
Has Garden
Yes
Has Parking
No
Has Basement
No
Condition
good
Amount of Bathrooms
4
Has swimming pool
No
Property type
Villa
Energy label

Unknown

Sign up to access location details

Similar properties

Stand on one of the terraces on a clear October morning and you can see all the way to the coast — the Ligurian Sea sitting flat and silver beyond the green hills, the kind of view that makes you put your coffee down and just look. This is what life feels like at this substantial five-bedroom villa on the outskirts of Imperia, a property that has been quietly holding its own on almost an acre of mature garden while the rest of the Italian Riviera got discovered and repriced out of reach. Imperia doesn't shout. It isn't Portofino. But that's exactly the point. This is a working Ligurian city — two towns, Porto Maurizio and Oneglia, fused along a bay — where the Wednesday market on Via De Sonnaz fills up with locals buying trofie pasta and fresh farinata, where the bars along the Calata Cuneo serve aperitivo without charging tourist prices, and where you can still find a parking spot in August. The old port at Porto Maurizio has a real fishing fleet, not a decorative one, and the smell of salt and engine oil at dawn is entirely genuine. For a vacation home or second residence in Liguria, it's the kind of place that gets under your skin rather than simply impressing you. The villa sits in a residential pocket just minutes from the town centre, surrounded by garden greenery that insulates it from the outside world without cutting it off. The 342-square-metre property was originally designed as a single-family home — you can still feel that intention in the generous proportions and the internal staircase that connects all three levels — but at some point it was divided into three independent units. Ground floor holds a full apartment: spacious living area, separate kitchen, large sitting room, two bedrooms, and a bathroom. ... click here to read more

Picture 1

Stand at the end of a 100-meter palm-lined driveway on a Tuesday morning in October and you'll understand immediately why people who come to this corner of western Sicily rarely want to leave. The Egadi Islands shimmer on the horizon. The scent of citrus and rosemary lifts off the warm stone paths. Somewhere beyond the villa's fenced boundary, the medieval hilltop town of Erice sits cloaked in its habitual morning mist — and it all feels, somehow, entirely yours. This is Contrada Milo, a quiet agricultural ribbon just outside Trapani that has remained almost entirely off the international buyer radar, which is precisely what makes this property so worth paying attention to. Set on a fully enclosed estate of over 20,000 square meters, the villa is the kind of place that takes an hour to properly walk around. Forty palm trees line the private approach. Ornamental flowerbeds give way to Mediterranean scrub. A vast stand of exotic palms behind the main structure creates genuine depth — the sort of green backdrop that turns an outdoor lunch into something that feels cinematic without trying. The main villa itself spans roughly 450 square meters across two levels — the raised ground floor where daily life happens, and a semi-basement that offers flexible space for storage, technical rooms, or future reconfiguration. Inside, the scale is genuinely generous. The formal reception hall alone runs to approximately 160 square meters, the kind of room that handles twenty people without effort and still has space to breathe. A dedicated laundry room of around 40 square meters means the practical side of running a larger household doesn't intrude on the living spaces. Three bedrooms, four bathrooms, interiors in good condition — the ... click here to read more

Picture 1

On a Wednesday morning in Pontremoli, the market on the cobbled piazza starts filling up around eight. Vendors lay out local testaroli pasta, sharp Pecorino from the hills, and bottles of Colli di Luni wine while church bells from the Cathedral drift over the rooftops. From this stone farmhouse less than a kilometre away, you can walk there in ten minutes through olive groves that have been producing fruit for generations. That kind of proximity to a living, breathing medieval town is rare. Most rural Tuscan properties demand a twenty-minute drive just to buy bread. Here, Pontremoli is practically in your front garden, yet the moment you step back through the iron gate into the flagstone courtyard, the town's activity fades entirely. What you hear instead is wind moving through the chestnut trees, and on still evenings, the faint sound of the Magra river somewhere below the ridge. The property itself is a compound in the truest sense — not a single building but an entire small hamlet that's been thoughtfully restored without stripping away what made it worth saving. Four independent apartments sit within the main farmhouse, each with two bedrooms, a kitchen, a bathroom, and a reception room. Stone vaulted ceilings dominate the ground floor common areas, the kind of architecture that took centuries to achieve and cannot be replicated at any price. Marble bathrooms and modern fitted kitchens bring the day-to-day comfort up to contemporary standards while the bones of the place remain emphatically sixteenth-century. The old chestnut drying room — with its original stone floor and heavy wood beams still intact — is the kind of detail that stops visitors mid-sentence. There is also a large stone barn across two levels and ... click here to read more

Picture 1

On a still Tuesday morning in Casciago, the only sound you hear from the upstairs bedroom window is birdsong cutting through the cool Lombardy air and, somewhere below, the faint rustle of chestnut trees at the edge of the park. No traffic. No noise. Just 3,000 square metres of private greenery and a century-old villa that has quietly watched the world go by since the Liberty movement was still in full swing. This is the kind of property that doesn't come around often. An authentic early 1900s Art Nouveau villa on Via Giuseppe Pozzi, set in one of Casciago's most sought-after residential pockets — a hillside comune in the province of Varese where the neighbours are elegant period villas and the pace of life genuinely slows down the moment you arrive. At 500 square metres across three floors, plus a full basement level, there's room here to do something extraordinary. The architecture alone tells a story. The Liberty style — Italy's answer to Art Nouveau — left its fingerprints all over Lombardy's villas in the early twentieth century, and this one carries those original period details with quiet confidence: decorative facades, the proportions of a formal entrance hall, the kind of thick plaster walls that keep rooms cool through July and August without you lifting a finger. Yes, it invites a thoughtful restoration — and that's precisely the opportunity. Buyers who understand historic Italian property know that bringing a 1900s villa back to its full potential is not a compromise, it's the whole point. The bones are exceptional. What you add to them is yours. Inside, the ground floor opens through a generous entrance hall into a living room, kitchen, and three double bedrooms — more than enough for a large family or a ... click here to read more

Picture 1

Picture yourself standing on the sun-drenched terrace of your 1970s architect-designed villa, morning espresso in hand, gazing across olive groves toward the Ligurian Sea shimmering just fifteen minutes away. Behind you, three acres of private Mediterranean garden cascade down the hillside, while above, the medieval towers of your neighboring village catch the golden light. This is the reality awaiting you in Vezzano Ligure, your gateway to one of Italy's most celebrated coastal regions. This substantial five-bedroom villa represents a rare opportunity to own a thoughtfully designed property within easy reach of the UNESCO-protected Cinque Terre, the Gulf of Poets, and the artistic treasures of Tuscany. Built by a renowned local architect in the 1970s, the villa embodies the era's vision of harmonious living—abundant natural light flooding through expansive glass windows, generous open-plan spaces that blur the boundaries between indoor and outdoor life, and strategic positioning to capture sweeping valley and sea views. The property unfolds across two levels, offering 370 square meters of flexible living space perfectly suited to extended family gatherings or hosting guests. The architectural philosophy reveals itself the moment you enter through the private gates. The ground floor features an expansive taverna—that quintessentially Italian entertaining space—complete with a traditional stone fireplace and authentic wood-fired pizza oven. Imagine summer evenings here, preparing Neapolitan-style pizza for family and friends, the aroma of burning olive wood mixing with fresh basil and mozzarella. This level also houses a practical double bedroom with adjacent bathroom, ideal for guests or au pair accommodation, alongside ... click here to read more

Picture 1

Picture yourself standing on a sun-drenched terrace high above the Ligurian coast, watching sailboats glide across the Mediterranean while the scent of blooming jasmine mingles with salt air. This is the daily reality awaiting you in this adaptable 190-square-meter villa in San Remo, perched on over 2,000 square meters of hillside land where ancient olive trees whisper stories of the Italian Riviera. The expansive sea views stretch endlessly across azure waters, framing every morning coffee and evening aperitivo with nature's most captivating backdrop. This property currently operates as two independent apartments across multiple levels, but its true magic lies in the flexibility it offers international buyers seeking a vacation home that evolves with their vision. Whether you maintain the dual-unit configuration for rental income, convert it into one grand family retreat, or reimagine the spaces entirely, the bones of this villa provide an exceptional foundation for your Mediterranean escape. The ground-level residence welcomes you with an open-plan living area where kitchen and living spaces flow seamlessly together, three comfortable bedrooms, and two full bathrooms. Upstairs, the second unit mirrors this comfortable layout with its own living room and kitchen, two double bedrooms, and a bathroom, but adds the showstopper: a generous panoramic terrace where the Riviera reveals itself in all its glory. Additional storage spaces, an attic with development potential, and a convenient garage complete the practical elements that make second-home ownership effortless. The property sits in move-in ready condition with solid structural integrity, yet offers exciting opportunities for personalization and value enhancement thro ... click here to read more

Picture 1

Picture this: you're standing on a terrace carved into the clifftops of Tropea, watching the Tyrrhenian Sea shimmer beneath the Calabrian sun, the scent of jasmine drifting from your private garden. This isn't just another Mediterranean property—it's a rare opportunity to complete a custom-designed villa in one of Southern Italy's most sought-after coastal towns, with expandable building rights that let you shape your vacation home exactly as you envision it. Currently mid-renovation with modern reinforced concrete construction, this 322-square-meter residence sits on 1,666 square meters of land with the legal right to add another 233 square meters of living space, plus verandas, balconies, and potential basement levels. The Tyrrhenian coast has quietly become Europe's next vacation property hotspot, where savvy buyers are discovering what Italians have known for generations: Calabria offers the Mediterranean lifestyle without the crowds or prices of Amalfi or Cinque Terre. Tropea, perched dramatically on volcanic cliffs above white-sand beaches, combines ancient history with contemporary resort amenities. Your mornings might begin with espresso on your future terrace, planning whether to descend the medieval stone steps to Spiaggia della Rotonda—consistently ranked among Italy's top beaches—or drive fifteen minutes to explore the nearby Capo Vaticano promontory. By late morning, you're wandering the centro storico, where Norman cathedral bells echo through narrow streets lined with palazzos built from the same golden tufa stone that glows amber at sunset. The local rhythm here follows the seasons in ways that create distinct vacation experiences throughout the year. Summer brings temperatures of 28-32°C, perfect beach d ... click here to read more

Picture 1

A Coastal Retreat in Ospedaletti: Your Italian Seaside Sanctuary Imagine waking up to the gentle sound of waves lapping against the shore, the salty breeze wafting through your open windows, and the sun casting a golden glow over the Ligurian Sea. This is the daily reality at your new villa in Ospedaletti, a picturesque town nestled along Italy's famed Riviera di Ponente. Here, life unfolds at a leisurely pace, where the rhythm of the sea sets the tone for a lifestyle steeped in relaxation and rejuvenation. A Canvas for Your Dream Home This 220-square-meter villa offers a unique opportunity to craft a personalized haven. Currently in the final stages of construction, the property invites you to shape its interiors to your taste, ensuring every corner reflects your vision of a perfect vacation home. With four spacious bedrooms and three bathrooms spread across three levels, there's ample room for family gatherings, entertaining friends, or simply enjoying solitude. Seamless Indoor-Outdoor Living The villa's design emphasizes a seamless blend of indoor and outdoor spaces. Expansive terraces provide the perfect vantage point to soak in the panoramic sea views, while the garden offers a tranquil escape, ideal for alfresco dining or lounging under the Mediterranean sun. The property also includes a dedicated entertainment area and convenient carpool access, ensuring every practical need is met. The Allure of Ospedaletti Ospedaletti is a hidden gem on the Italian Riviera, known for its mild climate, lush landscapes, and vibrant cultural scene. The town's charming streets are lined with quaint cafes, boutique shops, and local markets, offering a taste of authentic Italian life. Just a short stroll from your villa, the pr ... click here to read more

Picture 1

Nestled in the picturesque hills of Morrovalle, this exquisite villa offers a unique blend of tranquility and accessibility, making it the perfect second home for those seeking a slice of Italian paradise. Located in the heart of Le Marche, a region renowned for its rolling landscapes and rich cultural heritage, this property is a gateway to both the serene countryside and the vibrant Adriatic coast. Imagine waking up to the gentle rustle of olive trees, with the sun casting a golden hue over the expansive 569 sqm villa. With four spacious bedrooms and four modern bathrooms, this home is designed to accommodate family and friends, offering ample space for relaxation and entertainment. The villa's good condition ensures that you can move in with ease, while the surrounding hectare of land, complete with a lush garden and a productive olive grove, invites you to embrace the Italian lifestyle. A Lifestyle of Leisure and Adventure Morrovalle is more than just a location; it's a lifestyle. Just 15 minutes from the bustling town of Civitanova Marche and the sparkling Adriatic Sea, this villa offers the best of both worlds. Spend your mornings exploring the charming hilltop village of Morrovalle, where local shops, supermarkets, and essential services cater to your everyday needs. In the afternoons, venture to nearby seaside resorts like Porto Recanati, Numana, and Sirolo, each offering their own unique charm and activities. For those with a passion for culture and history, the regional capital of Ancona and the academic hub of Macerata are within easy reach. Whether you're attending a summer opera festival or exploring ancient ruins, the region's rich cultural tapestry is yours to discover. Seamless Connectivity Accessib ... click here to read more

Picture 1

Nestled in the heart of Italy, the picturesque town of Trivento offers a unique blend of history, culture, and natural beauty, making it an ideal location for your second home. This charming villa, in excellent condition, is a perfect retreat for those seeking a tranquil escape or a lucrative investment opportunity in the European second home market. Imagine waking up to the gentle rustle of olive trees and the distant chime of church bells, as the sun casts a golden hue over the rolling hills of Trivento. This is not just a property; it's a lifestyle waiting to be embraced. Property Highlights: - Location: Situated in the serene town of Trivento, Italy, known for its rich history and vibrant local culture. - Size: A spacious 180 square meters, offering ample room for relaxation and entertainment. - Bedrooms & Bathrooms: Two well-appointed bedrooms and two modern bathrooms, designed for comfort and convenience. - Outdoor Space: Enjoy a private garden, perfect for al fresco dining or simply soaking in the Italian sun. - Condition: The villa is in excellent condition, ready for immediate occupancy. - Investment Potential: With the growing demand for holiday homes in Italy, this property offers promising rental yield opportunities. - Accessibility: Easily accessible from major airports and transport links, making it a convenient getaway. - Local Amenities: Close proximity to local markets, cafes, and cultural landmarks. - Climate: Experience the mild Mediterranean climate, ideal for year-round living or seasonal visits. - Community: Become part of a welcoming community, rich in tradition and hospitality. - Utilities: Equipped with modern amenities, including Wi-Fi, satellite TV, and air conditioning. The Trivento Experi ... click here to read more
Picture 1

Nestled in the heart of Liguria's picturesque hills, this enchanting villa in Castel Vittorio offers a unique opportunity to own a piece of Italian paradise. With its breathtaking views of the surrounding mountains and the shimmering Mediterranean Sea, this property is more than just a home; it's a gateway to a lifestyle steeped in tranquility and natural beauty. Imagine waking up to the gentle rustle of lavender fields swaying in the morning breeze, the sun casting a golden hue over the rolling hills. This villa, once an antique lavender farm, is a testament to the region's rich agricultural heritage. The property spans an impressive 6 hectares, offering ample space for exploration and relaxation. A Home with Character and Charm The main house, crafted from natural stone, exudes rustic charm with its terracotta floors and exposed wooden beams. Spread over two levels, the villa offers a cozy yet spacious living environment: - Ground Floor: A welcoming sitting room seamlessly flows into a well-equipped kitchen, perfect for hosting intimate gatherings or enjoying quiet family meals. A convenient laundry room and storage area add to the home's functionality. - Upper Floor: Two comfortable bedrooms provide restful retreats, while a well-appointed bathroom ensures modern convenience. Adjacent to the main house is a rustic outbuilding, ripe with potential for expansion. Whether you envision a guest suite, a home office, or an artist's studio, this space offers endless possibilities. A Community of Possibilities Just a short stroll from the villa, a cluster of rustic buildings hints at the property's storied past as a small hamlet. These structures present a unique opportunity to create additional living space, perhaps a ... click here to read more

Picture 1

Nestled in the heart of Emilia-Romagna, in the province of Ferrara, the tranquil town of Cento promises much more than just breathtaking scenery; it offers a lifestyle filled with the vibrancy of culture, history, and the soothing calm of Italian countryside living. Here, you will find a 17th-century villa, a property that spans an impressive 630 square meters, standing gracefully as an emblem of historical significance and quiet elegance. Life in Cento is nothing short of a delightful experience. The town is steeped in culture, with local festivals and culinary events bringing people together in shared celebration. The countryside that stretches around Cento offers picturesque landscapes where vineyards and olive groves create a tapestry of rich colors and promises of delectable wines and oils. This villa captures the spirit of this vibrant region, offering an ambience that promotes a sense of peace and personal well-being. This villa awaits those with a vision for living in a space that not only provides a place to reside but serves as a canvas for personal expression and rejuvenation. It has been lovingly crafted to enhance the flow of life and encourage a holistic approach to living. Whether you're dreaming of starting a wellness center, a meditation retreat, or simply a peaceful home, this villa stands ready to embrace your aspirations. As you step onto this property, the first thing that captures your attention is the expanse of the garden, stretching over 3,000 square meters, which is not only a visual delight but a realm where one can align closely with nature's pace and tranquility. Imagine mornings spent with the gentle breeze and birdsong as your daily accompaniment. The villa's storied past adds to its uni ... click here to read more

Picture 1

Allow me to take you on a delightful journey through the peaceful yet vibrant area where this charming villa presides. Nestled in the coastal town of Vallecrosia, Italy, this property offers a harmonious blend of tranquility and convenience. Vallecrosia is a captivating town in the Liguria region, embraced by rolling hills and the shimmering Mediterranean Sea. With a mild climate that winters down cool breezes and summers filled with warmth and sunshine, the region is a year-round delight. Finding itself perched among these enchanting landscapes, this four-bedroom villa offers an alluring invitation to embrace the Italian lifestyle. If you're considering moving to Italy, particularly to the quaint and alluring area of Imperia, Vallecrosia is a wonderful place to start afresh. Its proximity to both the sandy beaches and the bustling city center ensures you have the best of both worlds. Living in this villa isn't just about the house itself, though. This residence stands as a tranquil retreat, perfect for those wanting to escape the hustle and bustle of bigger cities, without sacrificing the cosmopolitan lifestyle. Living here means mornings awakened by the panoramic views of the glistening Azure Coast, highlighted by the spacious outdoor terraces that complement the villa’s three stories. Each floor of this 150-square-meter abode offers its own unique charm. The ground floor features a newly restored independent apartment, ideal for guests or as a source of rental income. It will surely entice those welcoming guests or looking to create a cozy living space for villa workers. Let's not forget the main level then, a floor that showcases a bright, expansive living area with double-height ceilings. Adjoined by an eat-in k ... click here to read more

Picture 1

Nestled amidst the charming and historic landscapes of Tuscany’s Lunigiana region, this captivating villa offers a unique opportunity for those yearning to immerse themselves in the tranquil yet vibrant Italian lifestyle. Situated in Fivizzano, this property is a spacious retreat, perfect for those looking to enjoy the rustic allure of Italian countryside living, all while being connected to contemporary conveniences. Imagine waking up every morning surrounded by 3 hectares of lush meadows and olive groves, your view stretching to the majestic Apuan Mountains. This villa is a delightful blend of privacy and community warmth, making it an ideal home for expatriates seeking a slice of la dolce vita in picturesque Tuscany. Let me take you through this enchanting home. Our journey begins as you approach through a private, gated driveway, instantly providing a sense of security and exclusivity. The villa, constructed with enduring stone, stands proudly on the landscape—a testament to traditional Italian architecture. The house, currently configured as two separate units, is versatile and could easily transform into a large, unified family home, ideal for gatherings and hosting guests. Upon entering the first part of the home via the portico, you're welcomed into an open-plan living and dining room, complete with an inviting fireplace—perfect for cozy Tuscan evenings. The kitchen connects seamlessly to the garden and is complemented by a convenient wc. Head upstairs, and you'll find three bedrooms, two of which open onto serene terraces, and a bathroom. The second unit, similarly, greets you with a living and dining room that includes a fireplace and a charming terrace. The built-in kitchen here opens to a shaded patio, pe ... click here to read more

Picture 1

Nestled in the heart of the charming town of Lenno, this villa offers an exquisite blend of serene lake views and Italian living. This is more than just a residence; it's a lifestyle opportunity where the azure water of Lake Como meets the horizon every morning, offering you a slice of paradise. This exceptional property caters particularly to those seeking a tranquil retreat from the hustle and bustle of everyday life, yet it remains conveniently accessible to modern necessities. Located in the enchanting Tremezzina area of Lombardy, this villa is stretched across a generous 190 square meters, spread over two thoughtfully designed floors. The property embodies a style and structure that accommodates a variety of living arrangements with its unique design of two independent apartments. It’s perfect for those who might wish to have a flexible living arrangement or even explore rental opportunities. Upon entering the villa, you’ll find yourself welcomed by a cozy entrance hall that guides you into a well-laid-out ground floor. This level is fitted with a convenient kitchen setup, two spacious bedrooms, and a neat bathroom. Being a villa, it boasts a garden of approximately 400 square meters. This garden is absolutely ideal for leisurely afternoons, with ample room for kids to play and adults to unwind. Envision weekend gatherings under the sky with vibrant conversations, all while soaking in the fresh Italian breeze. As we glimb up to the first floor, the main apartment awaits, carefully planned to maximize comfort and enjoyment. As you step in, an entrance hall seems to say ‘Benvenuto!’ guiding you to an expansive living room that breathes air and light, thanks to direct terrace access that offers panoramic views of th ... click here to read more
Image 1

Nestled within the storied Tuscan landscape lies a grand stone villa that goes by the name of Casale Le Volte. This impressive home is situated in the heart of Tuscany's Sinalunga, most famously known for its rich history and scenic beauty. As you approach this classic villa, you're instantly greeted by the sweeping vistas of the rolling hills, iconic cypress groves, and the ancient bell towers that punctuate the historic skyline of the charming town of Sinalunga, just 2 kilometers away. The property's surroundings invite you to embrace the tranquil rhythms of rural Italian life, with roads that transport you along the Val di Chiana to the soothing thermal baths and spas of Rapolano. This villa is a testament to the craftsmanship of the mid-1800s, featuring enduring stone façades, majestic arched openings, and traditional terracotta bricks. Spread generously over three levels and spanning approximately 330 square meters, this property offers an abundance of living space. Step outside, and you'll find delightful terraced areas that are an open invitation for enjoying the quintessential Tuscan alfresco lifestyle—be it dining or simply reveling in nature's beauty. - Living area with vaulted terracotta ceilings - Brick arches separating rooms - Cozy lounges perfect for gatherings - Music corner complete with a piano - Spacious dining room featuring a wood-burning fireplace - Kitchen with easy garden access - Laundry room for convenience - Four spacious bedrooms with high ceilings and wooden beams - Double-glazed windows with wooden shutters and mosquito nets - Rustic cellar used for storage with vaulted ceilings - Potential for a swimming pool (approval needed) - Two barns used as storage spaces Inside, terracotta ceiling ... click here to read more

Photo 1

Welcome to a place where timeless Italian living meets extraordinary potential. Nestled in the tranquil town of Lenno, situated in the enchanting Lombardy region, this particular villa whispers tales of old-world allure blended with new-world opportunities. Let me walk you through this fascinating home, ideal for those seeking adventure in redesigning spaces and creating bespoke living atmospheres. It's a peaceful haven waiting for its next chapter, and could very well be the setting for yours. So, pack your bags and set your sights on Lenno, a picture-perfect town draped along the dazzling shores of Lake Como. The area is famous for its breathtaking views and tranquil vibes, making it an attractive spot for both seasoned travellers and new residents to explore and settle. Tremezzina, where our villa sits, offers this magic in spades—a town immersed in history with cobblestone streets that lead to waterfronts and blooming gardens. This is a place where time moves differently, offering serenity on one side and exciting local life brimming with activities and culture on the other. Now, imagine a home that captures this essence. Stretching across 190 square meters, this villa unfolds like a beautiful Italian story that you can add your personal chapter to. Structurally sound and steeped in architectural nuances typical of Italian design, this villa is something you can truly make your own. While it currently has two distinct 2-bedroom apartments, the flexible layout is perfect for transformation into a single grandiose family space using an internal staircase. A creative touch here, an innovative idea there, and you can reshape these walls and corridors to craft a space fit for family gatherings or intimate retreats. Let ... click here to read more

Photo 1

Nestled amidst the picturesque scenery of Tuscany, this compelling villa is situated in Capannori, Lucca. For those seeking a harmonious blend of solitude and convenience, this property presents a unique opportunity. Capannori is a charming city that embodies quintessential Italian village life, with its rolling hills, lush landscapes, and a history deeply ingrained in Tuscan roots. Living here means enjoying the divine mix of nature, culture, and history that only a few regions offer. For those considering relocating from abroad, this is a place where you can truly immerse yourself into local Italian culture. Capannori is known for its vibrant community activities, with festivals and events that reflect the region’s rich history and love for life. The climate is typically Mediterranean, yielding mild winters and warm, sunny summers, making it an ideal location for year-round living or as a vacation abode. The city invites you with open arms to experience its unexplored trails in the wooded hills, where hiking becomes a daily adventure. This villa stands proudly on a generous plot of land, encompassing around 7000 square meters, where the elegance of olive groves meets the tranquility of woodland. It's a detached haven for anyone looking to escape the bustling city life, a real escape into nature’s embrace. Here, you can produce your own olive oil from the 120 olive trees scattered across the land, a delightful activity for those who appreciate the farm-to-table lifestyle. Privacy is a key attribute, as access to the villa is through a quaint neighborhood road shared by a handful of houses, ensuring a serene dwelling. The villa spans 170 square meters, offering ample space for a family looking to settle in a spacious ... click here to read more

Photo 1

Properties nearby

Located in the delightful area of Cetona, Siena - Tuscany, is the charming Borghese Residence. This beautiful residence perfectly captures the authentic Tuscan charm with a tantalizing view of the quaint village of Cetona. The rich history of this semi-detached villa dates back to the mid-1800s and was once the home of a prominent bourgeois family. Picture this: An enchanting four-story structure nestled within Tuscan's beautiful landscapes, capturing your gaze with its lime-plastered facades characteristic of mid-1800s villas. The stunning edifice is free on three sides and overlooks a serene courtyard adorned with a garden graced by a stone fountain. The Borghese Residence offers 370 square meters of living space, housing a total of 8 bedrooms and 4 bathrooms. This residence allows you to enjoy the perfect blend of old-world charm and modern convenience. Here are some of the key property features: - 8 bedrooms - 4 baths - Semi-detached - Original stone staircase - Tranquil courtyard and garden - Stone fountain - An additional outbuilding with a separate apartment Now, let's shed some light on the villa's interior charm. The main door welcomes you into an elegant lobby, showcasing an original stone staircase with a hand-forged wrought-iron handrail. The grandeur of the high ceilings on the ground floor, shaped in terracotta vaulting, along with a living room featuring a fireplace and a kitchen, exudes a warm, inviting ambiance. The master floor encapsulates a living room with a fireplace and balcony, a dining room, a kitchen, two bedrooms, and two bathrooms. The upper levels house five radiant rooms offering panoramic views and an attic floor that adds versatility, currently used as a study and storage ... click here to read more

Picture 1

Nestled in the charming hilltop town of Cetona in beautiful Tuscany, this two-bedroom apartment presents a lovely opportunity for those looking to immerse themselves in Italian culture and history. Recognized as one of Italy's most beautiful villages ("I Borghi più belli d'Italia"), Cetona is a town imbued with medieval charm, framed by the lush landscapes of the Val di Chiana. The apartment itself, situated less than 200 meters from the bustling main square, benefits from a tranquil yet central location. This offers the perfect blend of quiet residential life with easy access to local amenities. The property is housed in a historic stone building, featuring clean, bright interiors that overlook the scenic village and the countryside beyond. Comprising 70 square meters of living space, the apartment is well laid out for practical everyday living. The ground floor encompasses a cozy entry hall, an eat-in kitchen with sufficient space for daily dining, and a living room that invites relaxation and family gatherings. A corridor leads to a bathroom and two bedrooms, each offering ample comfort and privacy. While the property is in good condition overall, new owners might find certain areas ready for personalized updates or modern touches. In addition to the main living spaces, the property boasts an expansive unfinished workshop below the apartment. Featuring very high ceilings, this area presents a fantastic canvas for conversion, potentially expanding the living space or repurposing it into a studio, home office, or additional recreational area. Further adding to its uniqueness, ancient caves in surprisingly good condition are found further below, sparking the imagination with historical allure and potential uses. Prop ... click here to read more

Picture 1

Nestled in the enchanting countryside of Tuscany, in the picturesque village of Cetona, Siena, you'll discover this charming 3-bedroom farmhouse. This property is truly a hidden gem with its unique stone-walled casale that instantly captivates you with its rustic charm and tranquil ambiance. This meticulously renovated farmhouse, spread across 350 square meters, offers the perfect escape from the hustle and bustle of daily life, providing a peaceful haven for its inhabitants. Let's start with the location, Cetona, a captivating town in the heart of Tuscany. Living here means immersing yourself in the tranquil and scenic beauty of rolling hills and lush greenery. Cetona offers an authentic Italian experience, with its historic center brimming with medieval architecture, quaint cafes, and local shops. The climate here is typically Mediterranean, characterized by warm summers and mild winters, making it an ideal place to enjoy year-round. For those who love nature and outdoor activities, Cetona has a lot to offer. The surrounding countryside is perfect for hiking, cycling, and exploring the serene beauty of Tuscany. You'll find a variety of trails that lead to stunning viewpoints and hidden gems. The local area is also rich in vineyards and olive groves, where you can partake in wine tasting tours and learn about traditional olive oil production. Now let's dive into the property itself. This farmhouse was expertly renovated in 2010, ensuring it combines modern comforts with traditional Tuscan style. As soon as you step inside, you'll be greeted by high-quality terracotta floors and robust chestnut wood double-glazed windows. These features not only add to the aesthetic appeal but also provide excellent insulation, maint ... click here to read more

Picture 1

Nestled in the rolling hills and woods of Cetona, Siena, a country house cozily awaits its inhabitants. This countryside retreat, seated in the splendid landscapes of Tuscany, is located nearby several famed artistic cities, from Città della Pieve to Perugia, Siena, and beyond to Orvieto. It's also a stone's throw away from significant tourist and spa destinations, such as San Casciano dei Bagni, Sarteano, Chianciano Terme, brilliant Lake Trasimeno, and the picturesque Val d'Orcia. The estate spreads across approximately 165 square meters, thoughtfully structured on three levels. The ground floor apartment, about 70 square meters, features an inviting entrance, a combined kitchen, a living room with a heart-warming fireplace, two charming bedrooms, and a bathroom. The first floor, an apartment of around 50 square meters, has its entrance reached via external stairs underscoring the Italian architectural heritage, leading to a kitchen/living room with a fireplace, a bedroom, and a bathroom. The basement floor houses a cellar that extends to approximately 40 square meters. Features of the property include: - Three bedrooms - Two bathrooms - Two kitchens - Two living rooms with fireplaces - Cellar - Swimming Pool - Large courtyard - Woodlands This country house is enveloped by its land, boasting about 3 hectares of woodlands, enhancing the tranquil ambiance it offers. An addition to its charm is a well for irrigation (drinking water is privately connected to the Fiora aqueduct), and a swimming pool measured at 12x6 m with a depth of 1.40 m. This pool area is equipped with an underground technical room and a generously spaced storage compartment of 12x2.5 m. The property offers a stunning and boundless panorama viewa ... click here to read more

Picture 1

Introducing a breathtaking 5-bedroom country house located in the serene and pictorial town of Cetona in Tuscany, Siena, Italy. A haven of tranquility and fine living, this remarkable property, available for just 1080000, sits in a picture-postcard setting amid lush vineyards, olive groves, and stunning Tuscan countryside. Spanning across 942 square meters, this picturesque country house is more than just a home, but a lifestyle in itself. The property boasts an organic 15-acre farm that caters to the cultivation of Organic IGT Toscana Wine and DOP extra virgin olive oil, thanks to its remarkable location 400 meters above sea level, met with a favorable climate promoting lush growth of vineyards and olive groves. The property features: - A grandeur two-story country villa. - An additional guest cottage. - Several farm annexes. - A winery facility. - A cellar with high vaulted ceilings and ancient caves, ideal for product storage. Amenities of the property include: - A snooker table in a cozy living room with a fireplace. - A six-column portico for alfresco living and dining. - A swimming pool (currently under construction). - Three additional farm buildings, including a woodshed, a certified former pigsty warehouse and a stable for a donkey. - Spacious storage areas for agricultural vehicles. The residential section of the country villa is constructed on two levels with rustic-style features combined with original elements. It showcases high ceilings with exposed wooden beams, brick arches, terracotta floors, and wooden fixtures, giving it a warm country house charm. The ground floor plan consists of an open-plan living room, dining room, a fully equipped kitchen, and courtesy bathroom. The living area enjoys nat ... click here to read more

Picture 1

Nestled in the serene valleys of Tuscany, near the quaint town of Cetona, lies a charming country home that holds the promise of a tranquil rural lifestyle amidst Italy's iconic landscapes. This property, situated on a sprawling 15-acre farm, offers prospective buyers the unique opportunity to immerse themselves in the peaceful countryside living, with breathtaking views over Val di Chiana and Mount Cetona enriching the backdrop of daily life. This meticulously maintained 942 square meter estate is more than just a residence; it's an invitation to partake in the time-honored traditions of Tuscany. The farm is dedicated to the organic cultivation of IGT Toscana wine and DOP extra virgin olive oil, celebrating Italy's rich agricultural heritage. With over 700 olive trees flourishing across its hillsides, the domain boasts an exceptional quality of extra virgin olive oil production, alongside its vineyards that paint the landscape with rows of grapevines ripe for harvest. Property Features: - Bedrooms: 5 - Bathrooms: 4 - Total Size: 942 sqm - Condition: Good, with a captivating rustic charm perfect for those looking to embrace the fixer-upper spirit and infuse their personal touch. The manor house, the heart of this rural haven, welcomes with its traditional stone facades and a picturesque six-column portico, creating an idyllic setting for al fresco dining or simply enjoying the tranquility of the countryside. Its two levels have been masterfully restored to preserve the rustic style characteristic of the region, featuring high ceilings with exposed wooden beams, brick arches, terracotta floors, and wooden fixtures. The ground floor offers a spacious living area complete with a fireplace and snooker table, dining room, ... click here to read more

Picture 1

Set in the heart of the Italian countryside, in the picturesque town of Cetona nestled between the folds of Siena and Tuscany, you'll find an enchanting 12-bedroom country house. This house, originally built in the 19th-century, exudes charm and history in every corner. It's a diamond to be polished, a place to turn into your perfect retreat under the Italian sun. Boasting panoramic views of the Valdichiana valley and the surrounding verdant countryside, this property is located within the nature reserve of Cetona. This translates into an abundance of outdoor adventures available right outside your doorstep. Whether you wish to follow walking trails, explore local wildlife, or simply enjoy the tranquil vistas, this gem offers a rare blend of privacy and easy access to the bustling town life and popular tourist destinations. The property includes a two-storey main house spanning 845 square meters, a complementing annex, and sprawling over 60 hectares of land, home to groves of olive trees, a testament to the classic Italian landscape. Main House Features: - Dates back to the 19th century - Renovated in the 70s and 80s - Three apartments - Nine spacious bedrooms - Six generous-sized bathrooms - Three fully-equipped kitchens - Two dining rooms - A cozy study room - A pool room Additional property features include the charming terracotta floors, large fireplaces offering cozy evenings during the colder months, exposed wooden beams, and stone facades – all these elements keep the home's original rustic Tuscan character alive. The third apartment, currently in use as a guardian’s house, would benefit from some light touch-ups, provides an even greater opportunity to personalize this country house to taste. Annex a ... click here to read more

Picture 1

Nestled in the unspoiled landscapes of Tuscany, in the quaint town of Cetona, this grand 12-bedroom country house offers a blend of rustic charm and expansive living. Known as Monte Country House, this property is a portrait of 19th-century rural Italian architecture, retaining much of its original character while requiring some modernization to elevate its historic beauty. The property sits proudly amid 60 hectares of its own land, comprising olive groves with 2,300 plants, wooded areas, and arable land, reflecting a serene and private Tuscan lifestyle. The scenic backdrop includes the sweeping vistas of Valdichiana and the encompassing verdant countryside, ensuring captivating views that change with Tuscany’s famed seasonal palettes. LIVING SPACES: • 770 square meters of living area spread over two levels • Structured as three separate apartments; perfect for privacy while maintaining a sense of community within the property • The main living quarters feature nine bedrooms, six bathrooms, dual kitchens, and dining areas conducive to large family gatherings or entertaining guests • Authentic Tuscan elements such as exposed wooden beams, terracotta floors, large stone fireplaces, and elegant stone facades The property also includes a 75 square meter annex with additional functional spaces such as a traditional oven and warehouse storage, and approximately 45 square meters of terraced areas ideal for outdoor dining and relaxation. While the main residence and two attached apartments are in good living conditions, the guardian's house (third apartment) calls for updating. This space includes three bedrooms, a combined dining and kitchen area, along with a welcoming sitting room complete with a fireplace, offering a cre ... click here to read more

Picture 1

Situated moments away from the historically enriched center of Cetona, nestled in the captivating countryside of Tuscany, this quintessential Italian country home offers an inviting tableau for those looking to embrace the rustic charm of rural Italy. Built in the early 19th century, this farmhouse and its surroundings deliver not just a residence but a slice of Italian heritage. The main property, enveloped by traditional stone facades, spans across three levels totaling approximately 290 square meters. The ground floor serves as a generous living space where family and guests can gather, leading up to a first floor dedicated to rest and reprise, housing five bedrooms and two bathrooms. The rooms are adorned with terracotta tiles, beam-lined ceilings, and wooden window frames—elements that reflect the authentic Tuscan aesthetic. Adjacent to the primary residence are three agricultural outbuildings, adding an additional layer of functionality and charm to the property. These buildings consist of various sizes—20 m2, 30 m2, and a larger 70 m2—currently utilized as a woodshed, storage warehouse, and a tool shed, respectively. Furthermore, a convenient 30 m2 garage is part of the estate, providing ample space for vehicle storage. The estate spans approximately 6.5 hectares, part of which hosts a currently untended vineyard and an olive grove with 170 mature trees—an idyllic setting for future agricultural pursuits or simply to enjoy the serene surroundings. The rest of the land comprises arable fields and forest areas, offering potential for various uses and sustainability practices. Amenities: - Olive grove - Vineyard - Garage - Outbuildings for storage - Panoramic countryside views Property Features: - 5 bedrooms - 3 ... click here to read more

Picture 1

Introducing a delightful 5-bedroom country home nestled in the heart of Tuscany, situated in Cetona, Siena, Italy. This authentic Tuscan farmhouse boasts an olive oil farm within its parameters, along with an array of agricultural outbuildings, making it a unique combination of exquisite charm and practical living. Situated a few steps from the historic center of Cetona, the property occupies an awe-inspiring panoramic position, offering unobstructed views of the grand Tuscan countryside. The main house, with its distinctive stone façade, covers an approximate 290 m2, sprawling over three levels. It features a commodious living area on the ground floor, leading to a sleeping area comprising five spacious bedrooms and two well-equipped bathrooms on the upper floor. In addition to the primary residence, this property also includes three distinct agricultural outbuildings within its 6.5 hectares of exclusive land. You'll find an olive grove, vineyard, arable land, and forest abodes within the property, a rare opportunity for home horticulturists and nature enthusiasts alike. This Tuscan farmhouse exudes rustic charm and authenticity, characterized by stone facades, wooden window frames and shutters, honeycomb wood internal doors, terracotta floors, and beam-supported ceilings. Its close proximity to the historic center of the picturesque village of Cetona makes it an ideal choice, whether as an accommodation facility or a private home. Key Features: Property Type: country home Exterior Condition: good Interior Condition: good Bathrooms: 3 Bedrooms: 5 Size: 380 sq.m Price: 745,000 Euros Additional Amenities: - Three agricultural outbuildings - Olive grove, vineyard, arable land, and forest within the property - Garage ... click here to read more

Picture 1

Nestled in the enchanting hills of Tuscany, Sarteano is a picturesque town, rich in history and natural beauty. This unique one-bedroom end-of-terrace house offers a delightful opportunity for those seeking a home in one of the most sought-after areas in Italy. Built in the '90s, the house has been maintained to a high standard and is ready for you to move in. With its appealing features and strategic location, this property is perfect for overseas buyers and expats looking for an authentic Italian lifestyle. Let’s paint the picture. Imagine waking up in the serene environment of Sarteano, where the only sounds you hear are birds chirping and the gentle breeze whispering through ancient olive trees. This house, cozy and well-kept, provides an ideal base from which to explore the beautiful region of Tuscany. With one bedroom, a spacious living area, and a functional kitchen, it offers simplicity and comfort. The end-of-terrace location means you have a sense of privacy while still being part of the local community. The interior space is designed to make the most of its 50 square meters. The open-plan layout maximizes the flow of natural light, which dances across the room through large windows. Not a single detail has been spared—every corner of the space is crafted to ensure you have all the comforts of modern living. Fresh furniture, new appliances, and well-thought-out decor make this a delightful place to call home. Step outside, and the two terraces await. One faces east, perfect for enjoying morning coffee as the sun rises over the rolling hills. The other is west-oriented, inviting you to soak in the breathtaking sunsets. From these vantage points, take in relaxing views of lush forests and tranquil lakes—your d ... click here to read more

Picture 1

Welcome to this quintessential three-bedroom farmhouse, nestled amid the undulating hills of the enchanting Tuscian values of Italy. This brilliantly restored gem of a property offers surreal panoramic views of the enigmatically serene Val d'Orcia. The ideal retreat for those seeking sanctuary from the bustle of city life, this traditional farmhouse promises a symbiotic blend of rustic charm and modern comfort. Sprawled across an area of 210 sq.m., the house has been flawlessly renovated with salvaged materials from former dwellings to maintain an authentic and traditional aesthetic. Imagine warm rustic tones blending seamlessly with the lush greens outside – the craftsmanship and attention to every architectural detail are striking. Typically Italian, yet comfortable, this Eden comes empaneled with underfloor heating and air conditioning. The dwelling also hosts a supplementary structure within its confines. With appropriate permissions, this can be feasibly transformed into an auxiliary residence or a guest/pool annex. It's an opportunity to expand or create additional recreational space, depending on your needs. The sprawling property is graced with an array of natural resources including approximately 160 olive trees. A dense covering of woodland and a tiered garden further augments the beauty, potentially serving as a site for an infinity pool, subject to pertinent permissions. The endless panoramic expanse enveloping the property serves as an unchanging canvas of spell-binding allure. Specifically situated in Sarteano, a charming medieval town approximately 15 minutes from the farmhouse, the location is yet another feather in the property's cap. Sarteano is known for its wealth of communal amenities – an assort ... click here to read more

Picture 1

Nestled in the tranquil and historically rich landscape of Sarteano, Italy, awaits a genuine, rustic farmhouse that beckons to those aspiring to embrace the idyllic Italian countryside lifestyle. Positioned strategically at Via di Fuori 60, this farmhouse not only offers a living space but an opportunity to step into a rich narrative that the Tuscan region is famed for. The farmhouse comprises roughly 330 square meters in total, unfolding over two levels. On the first floor, a thoughtfully renovated apartment extends across 100 square meters, presenting a cozy blend of tradition and convenience. This apartment features three comfortable bedrooms and three bathrooms, ensuring ample space and privacy for family and guests alike. The living room, with its traditional fireplace, echoes stories of familial warmth and shared moments, while the quaint kitchenette invites culinary adventures in true Italian spirit. Venturing outside, the property extends over 2.2 hectares of picturesque land, whose gentle, rolling forms characterize the timeless beauty of Tuscany. An olive grove greets you with the promise of a personal olive oil production experience, while the arable and fruit-bearing lands hint at future potential for cultivation. The courtyard surrounding the buildings, around 800 square meters, provides a serene outdoor space for relaxation and gatherings under the wide and open Italian skies. The farmhouse does come with a bit of a project for those who relish adding their personal touch. The barn and pigsty, historical reminders of the farm's working past, are ready for renovation. This presents a unique opportunity to customize additional living space or to create something entirely new. Far from a hurdle, this aspec ... click here to read more

Exterior

Nestled in the rolling hills of Tuscany, this stunning 5-bedroom villa in Cetona offers a unique blend of rustic charm and functionality, presenting a nurturing haven suited to both relaxation and agricultural pursuits. Focused on organic cultivation and encompassing a 15-acre organic farm, this estate is designed for those who cherish nature, tradition, and quality. Just a few kilometers south of Siena, near the historic center of Cetona, the villa resides in a fertile region ideal for vineyards and olive groves, heightened by its 400 meters above sea level positioning, allowing captivating views across the Val di Chiana and Mount Cetona. Property Features: - Size: 280 square meters - Bedrooms: 5 (4 in the main villa and 1 in guest cottage) - Bathrooms: 4 - Price: €990,000 - 15-acres of organic land - Extensively equipped with annexes for multifunctional use - On-site winery and underground caves for product storage - Panoramic views of Tuscan countryside This villa exudes a rustic aura with its traditional stone facade and a welcoming six-column portico, perfect for outdoor dining. The restoration has thoughtfully maintained the rustic character through features such as high ceilings with wooden beams, brick arches, and terracotta flooring. The living quarters on the ground floor feature an expansive open-plan area including a living room with a cozy fireplace and a snooker table, a dining room, a well-appointed kitchen, and a guest bathroom. The bedrooms on the upper floor are accessible by both an internal wooden staircase and an external brick staircase, ensuring bright, well-ventilated spaces that offer scenic views from every window. The garden, planted with tall pines and Mediterranean shrubs, also includes a ... click here to read more

Picture 1

Welcome to tranquil Sarteano, nestled in the heart of Tuscany, Italy. This charming country home oozes potential and promises an authentic rural experience amongst Italy's most scenic landscapes. An integral part of the Siena region, the quintessential Tuscan ambiance is embodied in this delightful property. The property premise spreads generously over 380 square meters, standing proud on its 10 hectares of fertile land amidst glorious olive groves, arable land, and woodland. This country home is a true Tuscan gem waiting to be polished; it is presently in a renovating condition, perfect for buyers looking to craft their unique dream home in the fertile landscapes of Italy. The home itself hosts five spacious bedrooms, providing ample space for the whole family and then some. It boasts a large family bathroom, providing not just utility but serenity amidst its tranquil setting. The property features: - Five spacious bedrooms - A single grand bathroom - A generous building spread over 380 square meters The estate has a wealth of potential waiting to be discovered and cherished. Present are two annexes that, with some love and care, can be transformed into additional living spaces or leisure areas enhancing the functionality and appeal of this country home. They could also become fantastic holiday lets, providing passive income, should you so desire. You'd be hard-pressed to find a property closer to nature. Nestled in a thick veil of trees' flora, this country jewel offers breathtaking views of the charming Val di Chiana. There's also more than a hundred actively producing olive trees right in your backyard - a testament to the rich bounty this land yields. One of the property's perk is its location: - Neighbou ... click here to read more

Picture 1

This expansive piece of farmland for sale in the lush hills of Cetona in Siena, Tuscany, Italy is an experience in itself. Not just a lot, this is a promising opportunity for anyone aspiring to establish a country resort. Covering a sprawling 8 hectares, the land is a rich sweep of olive grove, a quaint vineyard, arable land, and forest. Sweating with abundant Tuscan charm, the property offers a panoramic view of this heavenly region of Italy. Positioned at a convenient 8km south from Cetona, it is an accessible location within a few minutes of the thermal waters of San Casciano dei Bagni, and the famous Val d'Orcia. More so, it is just 12 km away from Città della Pieve, situated on the border with Umbria. The region has a rich historical background and follows traditions that add an authenticity to its charm. Imagine being in the heart of Italy, surrounded by land that produces fine wines, and extra virgin olive oil of the highest quality. This picture-perfect region is a favorite travel destination, with travelers from all over the world coming each year to discover the central heart of Italy. Alongside the lot stand four current buildings used as agricultural storage and warehouse, occupying a total area of about 770 sqm. The presence of these buildings opens the door to transform them into residences for agritourism use. Moreover, the project includes the prospect of building an underground pool with a technical room. The potential of this property is incredible for creating energy-efficient dwellings that blend conventional Tuscan style – natural stones and terracotta bricks – with advanced systems like photovoltaic panels, domotics, and rainwater recycling for domestic and irrigation use. Living in Cetona mean ... click here to read more

Picture 1

Nestled in the picturesque landscape of Chiusi, in the province of Siena, Tuscany, this splendid five-bedroom villa is a blend of traditional charm and contemporary amenities. Offering a generous living space of 350 square meters spread across three levels and additional terraces extending over 45 square meters, this residence is a perfect choice for families or individuals seeking both tranquility and proximity to cultural richness. Structurally, the villa is in good condition, presenting bright and airy rooms that are seamlessly integrated with outdoor spaces. The substantial windows not only enhance the natural light but also provide an open, welcoming environment. Each of the bedrooms is thoughtfully laid out to accommodate family living or guest entertainment. Living in Chiusi offers a unique opportunity to engage with history and nature daily. The town is well-known for its ancient Etruscan past and is home to several significant archaeological sites and museums. The villa is just a short stroll from Chiusi's historic center, where cobbled streets lead to quaint cafes, traditional restaurants, and intriguing boutiques. For those interested in local escapades, Chiusi provides easy access to some of Italy’s most esteemed locations. The enchanting towns of Montepulciano and Siena are nearby, as is the serene Val d'Orcia area, renowned for its rolling landscapes and exquisite wines. Lake Trasimeno is also within reach, ideal for family picnics, water sports, and tranquil boat rides. The connectivity of the area is facilitated by proximity to significant road networks and the Chiusi train station, linking you to major Italian cities like Florence and Rome, and even outside to Perugia. For those interested in renova ... click here to read more

Picture 1

Immerse yourself in the rustic charm and timeless allure of rural Italy with this beautiful 2-bedroom, 2-bathroom country home nestled within the picturesque hills of Chiusi, situated in the province of Siena, Tuscany. Fondly known as Il Poggio Degli Etruschi, meaning ‘The Hill of the Etruscans’, this iconic residence is an ode to the rich history and unique architectural character of the region, standing tall and majestic on the shared border with Umbria. Born in the 17th century, Il Poggio Degli Etruschi is a stunning stone-and-brick structure standing on an expansive 260 square metres (around 2798 square feet), allowing room for comfort, luxury and the glorious whispers of bygone eras. The house is spread over two levels with the first one meticulously restored, highlighting the inherent aesthetics that juxtapose the robustness of the wood beam ceilings with the subtle beauty of the terracotta floors. The interiors are adorned by beautiful exposed brick arches and a classy travertine staircase while the numerous antique fireplaces serve as subtle reminders of the country house's journey through the centuries. While the ground floor is currently unfinished, it’s already segmented into rooms and holds vast potential for transformation into a separate, self-contained apartment. This presents an exciting prospect for those wanting to infuse their own style and vision into the property to create a wholly personalized space. Property features: - 2 bedrooms - 2 bathrooms - A large rustic kitchen - Cozy living room - Separate dining area - Beautiful period features like fireplaces - 2798 sq ft spread over two levels - Potential for creating a separate ground floor apartment External areas are a great selling point with a ... click here to read more

Picture 1