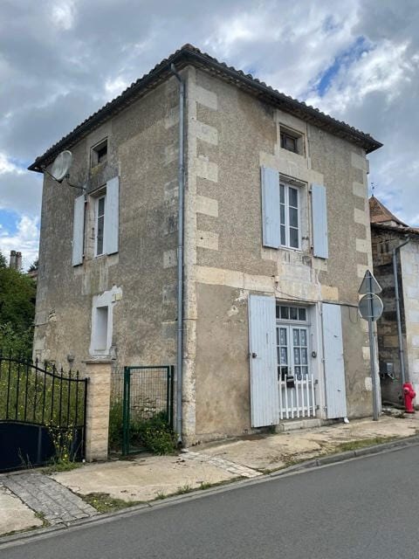
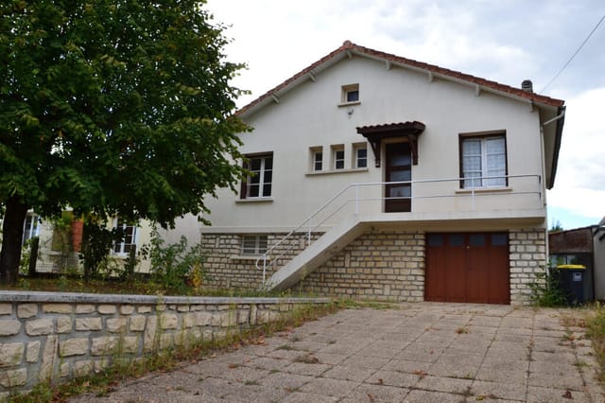
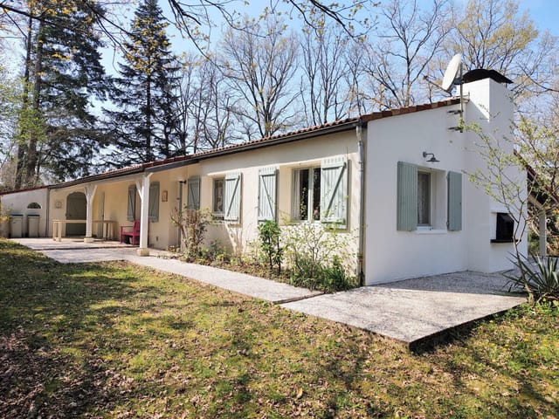
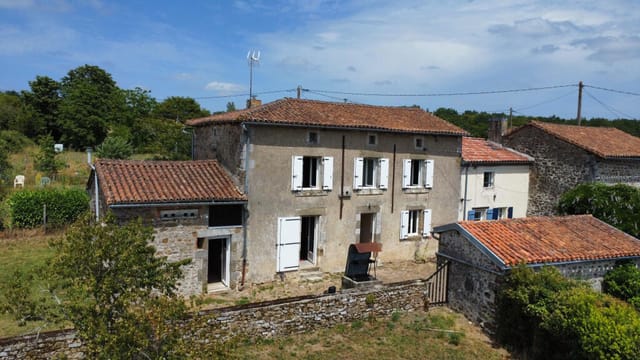
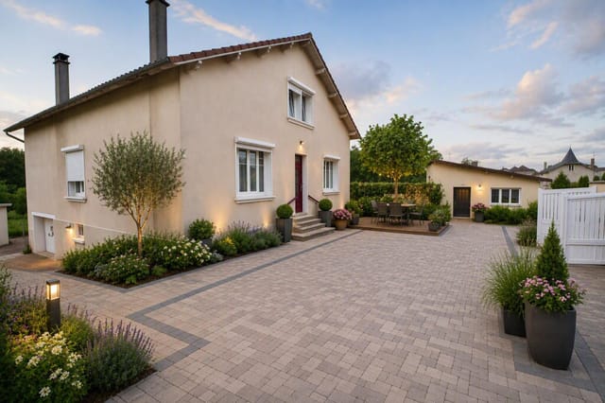
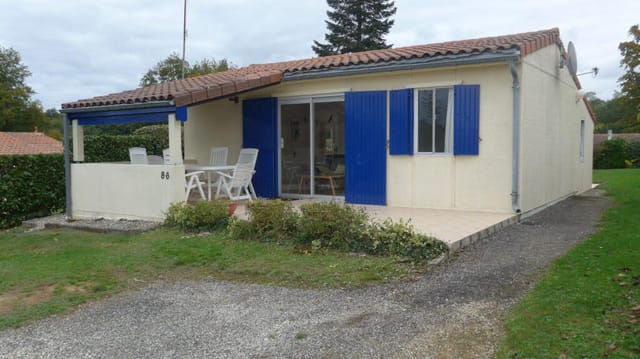
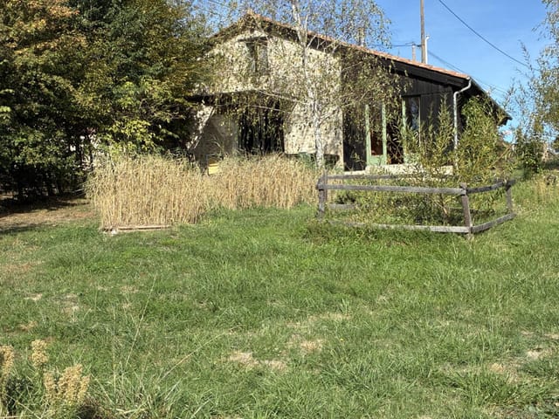
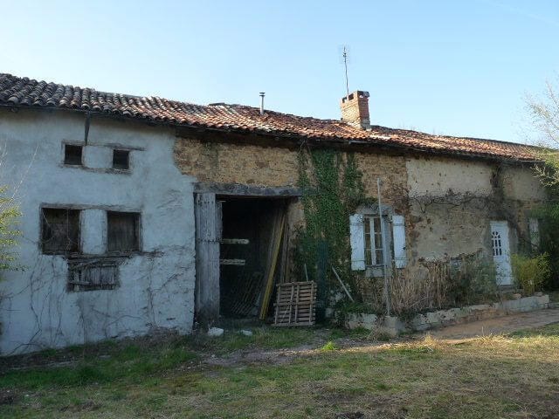



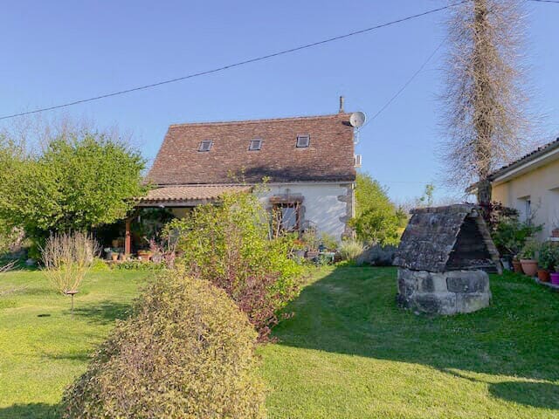


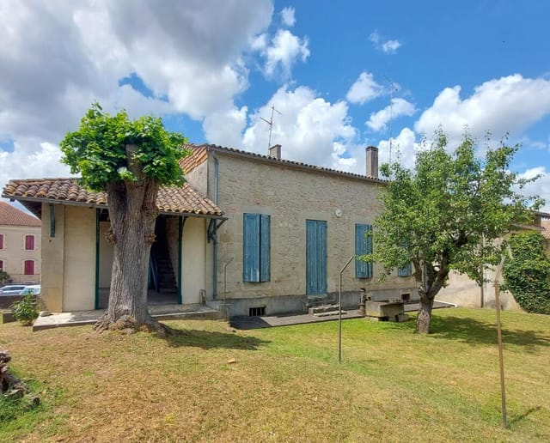
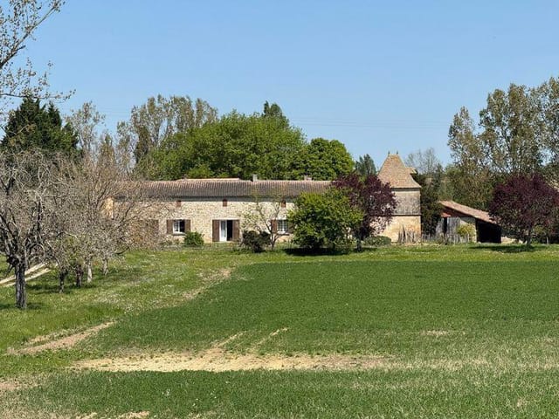
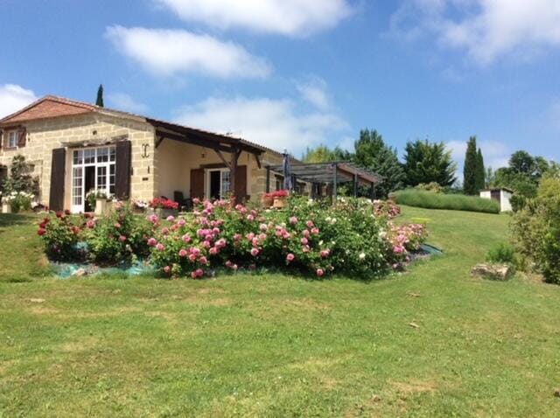


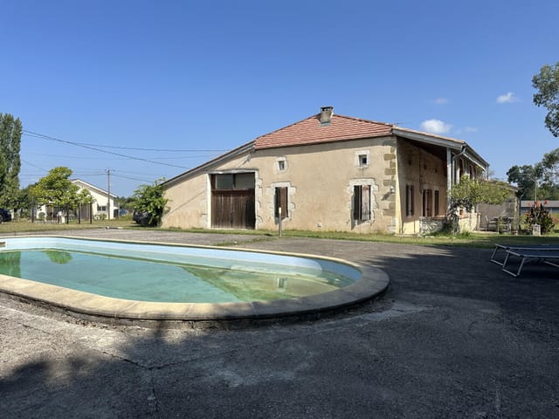
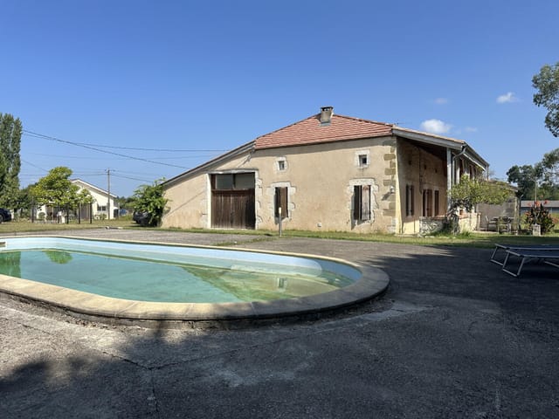
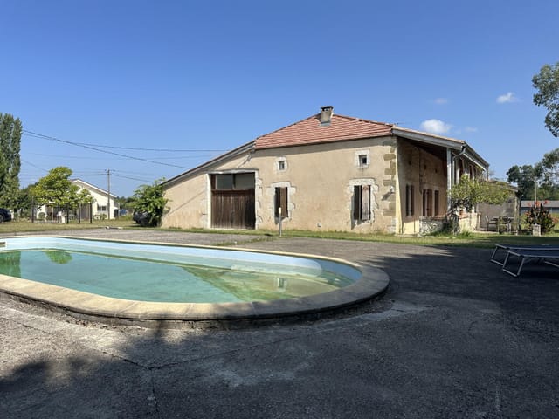



Spacious 4-Bedroom Home in Picturesque Miramont-de-Guyenne, France – Ideal for Family Living & Outdoor Enjoyment

Listed on
https://storage.googleapis.com/homestra-images/property-image-82c37ce2-6570-4ded-9c76-5e12286d638d-1742414051.jpg

Aquitaine, Lot-et-Garonne, Miramont-de-Guyenne, France, Miramont-de-Guyenne (France)

4 Bedrooms · 1 Bathrooms · 120m² Floor area

€122,100

House

No parking

4 Bedrooms

1 Bathrooms

120m²

Garden

No pool

Not furnished

Description

Nestled in the picturesque region of Miramont-de-Guyenne, France, this property comes with a sense of warmth and opens its doors to those who envision family living in the heart of Aquitaine, Lot-et-Garonne. This is an excellent opportunity for overseas buyers looking to embrace life in this charming corner of France, offering both tranquility and the potential for an enhanced lifestyle.


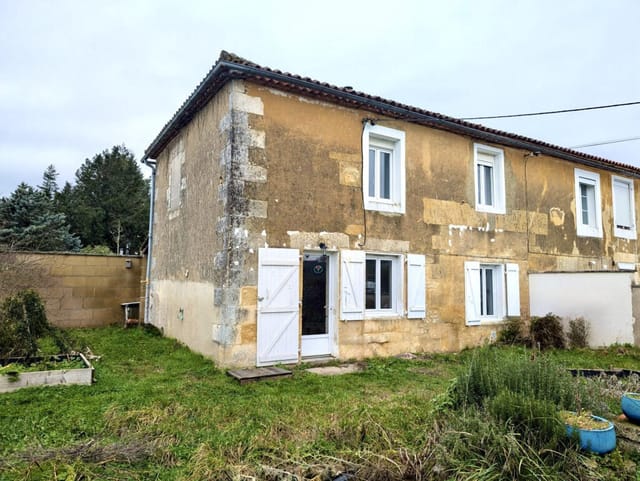

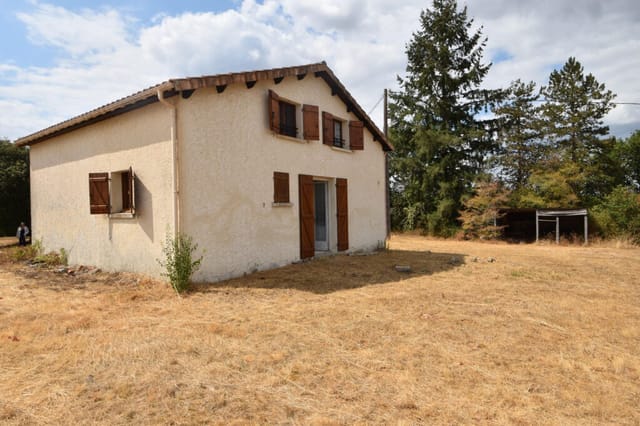
As you approach the house, the gently sloping landscapes of the region bid you hello. With a price tag of €122,100, this four-bedroom house sprawls gracefully over 120 square meters, presenting a harmonious blend of practicality and potential. The climate here is pleasant, characterized by temperate winters and warm summers, creating a comfortable living environment year-round. This good-condition house simply awaits the touch of its new inhabitants to bring it further to life.




The ground floor welcomes you into a bright kitchen where you can imagine the aroma of fresh baguettes drifting through the air, setting the scene for family breakfasts. It flows effortlessly into the living/dining room, a friendly space perfect for family gatherings, laughter, and creating lasting memories. Adjacent, there is a conveniently placed toilet for guests and a cozy bedroom with a sink, offering flexibility for use as a guest room or office.

Practicality is further enhanced by an adjoining garage, versatile enough to double as a workshop for those who enjoy creative projects. Also included is a storeroom/laundry room that offers ample room for storage, making it easy to stay organized.


Once upstairs, a landing guides you to three generous bedrooms, each inviting plenty of natural light. These bedrooms provide a peaceful haven at the end of the day while allowing room for individual personalization. The floor also accommodates a functional shower room and a separate toilet to ease daily routines.



Stepping outside, the 555 m² plot of land encircles the home, offering a canvas for outdoor activities, gardening, or simply lounging on sunny days. The presence of two garden sheds enhances storage possibilities, whether it's for garden tools, bicycles, or outdoor furniture.

Miramont-de-Guyenne, with its historical backdrop and serene living, is perfect for families seeking a relaxed yet engaging lifestyle. Local life includes exploring charming markets with local produce, and fascinating historical sites, or enjoying leisure activities like cycling and hiking in the surrounding countryside. The town is adorned with quaint cafes and restaurants, lending a taste of local culinary delights.

Living in this environment means embracing a French lifestyle that mingles relaxation with vibrancy. Weekends can be spent visiting nearby vineyards or partaking in community festivals that bring residents together. The local schools, recreational spaces, and cultural richness provide a nurturing environment for raising a family.

In summary, this property does not merely stand as a house; it offers a story waiting to unfold, fostering a lifestyle enriched with availability without requiring major renovations. Those eager to embrace a new chapter in their lives will appreciate both the space indoors and the boundless opportunities outside its walls. Let the journey begin in Miramont-de-Guyenne, where your future home awaits.

Property Features:
- 4 bedrooms
- Bright kitchen
- Living/dining room
- Ground floor toilet
- First-floor shower room
- Separate first-floor toilet
- Garage with workshop potential
- Storeroom/laundry room
- Two garden sheds
- 555 m² plot
- Spacious accommodation
- Functional layout

Details

Amount of bedrooms
4
Size
120m²
Price per m²
€1,018
Garden size
980m²
Has Garden
Yes
Has Parking
No
Has Basement
No
Condition
good
Amount of Bathrooms
1
Has swimming pool
No
Property type
House
Energy label

Unknown

Sign up to access location details

Similar properties

A 94 m² house for sale in La Rochefoucauld, Charente, with a garden and a supermarket within walking distance, priced at €129,200. This semi-detached home stands in Rivières, the part of the area that runs into La Rochefoucauld itself, and it makes sense on a modest budget. There are two bedrooms, a 373 m² plot and a layout that needs no explaining. It suits a first purchase in France, a straightforward rental project, or a low-maintenance base for long stays in Charente. ### The House: 94 m² on Two Floors The ground floor holds the everyday rooms. The kitchen is equipped and bright, so you can cook on the first evening instead of planning a fitting. Next to it is the living room, which has a chimney flue. That opens the door to a wood-burning stove, a welcome addition on a cold Charente evening. A shower room with WC completes the level, which is handy if stairs become a concern later on. Upstairs are two bedrooms. They work for a couple with a child, for a couple who want a spare room for visitors, or for two tenants sharing. The house is in good condition, so you are not buying a renovation project. As with any purchase, arrange your own survey and ask to see the heating and electrical set-up before you commit. Being semi-detached, the house shares one wall with its neighbour. That tends to help with heating costs and usually means a lower price than a detached home of the same size. ### The Garden and 373 m² Plot The garden gives you outdoor space without a weekend job attached. At 373 m² in total, it is big enough for a table and chairs in summer, a few raised vegetable beds or somewhere for children to play. It is small enough to keep tidy in an hour or two, which matters if you only come over for part of th ... click here to read more

Picture 1
New

This five-bedroom house for sale in Dordogne, in the village of Busserolles, gives you 176 m² of living space and a private garden. It was built in 1920 and is in good condition, so you can move in and decide later what to change. There is room for a family, for friends who come to stay, or for a bedroom you turn into a home office. The asking price is €107,000, which is a lot of space for the money in rural France. ### The House: 176 m² Over Two Levels The living area is spread over two floors. That usually means the day rooms sit together downstairs and the bedrooms are grouped above, which suits families and guests who like their own space. With five bedrooms, you can use one as a study, one as a hobby room and still have rooms to spare. The windows are double-glazed. In an older village house this matters, because it makes winter evenings more comfortable and keeps heating bills down. There is one bathroom. That is plenty for a couple or a small family, but if you plan to fill all five bedrooms at once, think about how you would add another. A house from 1920 has the proportions and character that new builds rarely copy. Come and see the rooms yourself, since the layout is where this property earns its value. ### Garden and Plot: 712 m² of Outdoor Space The plot measures 712 m² and includes a private garden. It is big enough for a table outside for long summer lunches, and small enough to look after without a tractor. If you are buying a second home in France and will be away for part of the year, a garden of this size is easy to keep tidy. If you live here full time, there is space to plant, sit out and entertain neighbors. ### Living in Busserolles and the Périgord Vert Busserolles is a quiet village in th ... click here to read more

Picture 1
New

This 3-bedroom house for sale in Javerlhac sits on about 6 hectares of land with no immediate neighbours, close to Nontron in the Périgord Vert. Three bedrooms, 103 m² of living space and 60,715 m² of land in total, for €144,700. That is a lot of room, and hardly any of it is shared with anyone. The house is in good condition, so you can move in first and decide what to change later. ### The House and Its 6 Hectares The house stands on its own, with no neighbours next door. Step outside in the morning and the only sounds are birds, wind in the trees and perhaps a tractor in the distance. For anyone tired of thin walls and shared driveways, that is the main attraction here. The land comes in two parts. Around 3 hectares adjoin the house, so you can see it and reach it on foot in a couple of minutes. A further 3 hectares lie separately, a short trip away. Together they give you a plot of just over 6 hectares, which is rare at this price in France. ### What You Can Do With the Land The adjoining hectares suit the things people usually dream about when they search for a country house with land in France: a few sheep or horses, a vegetable garden, an orchard of apple, plum and walnut trees, or simply a very large lawn that nobody else mows. The separate 3 hectares give you more freedom still. Depending on the soil and the planning rules, they could work as pasture, woodland, a hay meadow or a quiet corner for outdoor hobbies. Before you plan anything agricultural, check the land use and any access rights with a notaire. The surroundings are described as protected, so some restrictions may apply to new building. ### Living Near Javerlhac and Nontron The commune of Javerlhac-et-la-Chapelle-Saint-Robert lies in the gree ... click here to read more

Picture 1
New

This stone house for sale in Dordogne sits in a quiet hamlet of Busserolles and gives you 100 m², three bedrooms and a 31 m² garage for €134,300. It is attached to its neighbours on both sides, the way many village houses in the Périgord are built, and it is in good condition. The layout is easy to read: living space downstairs, bedrooms and a shower room on the first floor, and a top level that works as a private retreat. Outside you have a garden on a 457 m² plot, plus a balcony. ### The House: Three Levels of Stone and Space You come in on the ground floor to a bright living room with a fitted kitchen. Behind it are a utility room and the adjoining 31 m² garage. That garage is useful in a rural area. Use it for the car, a workshop, or bikes and garden tools. On the first floor there are two bedrooms, a renovated shower room and a separate WC. The second floor is given over to an office space and a third bedroom, so the whole level feels apart from the rest of the house. If you work remotely, you can close the laptop and go downstairs for dinner. If this is a holiday home, it is the floor guests can have to themselves. ### Heating, Solar Panels and Everyday Comfort The equipment list is modern for a stone village house. There is an air-to-air heat pump, a thermodynamic water heater and solar panels. The windows are PVC double glazed, and the sliding shutters are solar-powered. That last detail helps when you lock up for a few weeks and want the house closed in one go. The seller describes the house as energy efficient. As with any purchase in France, ask to see the energy performance report and recent utility bills at the viewing so you can judge running costs yourself. ### The 457 m² Plot, Garden and Balcony T ... click here to read more

Picture 1
New

This house for sale in Dordogne sits in the centre of Piégut-Pluviers and gives you 141 m² of loft-style space plus a 427 m² enclosed garden. Most of that space is in two large rooms, one per floor, which is a different proposition from the cramped village terraces you often see at this price. It is a semi-detached house with one bedroom, a pellet stove, a kitchen overlooking the garden and a short walk to the shops and the weekly market. The asking price is 180,900 EUR. ### Inside the House and Garden The ground floor is built around a 53 m² open-plan living area with lounge and dining space. A pellet stove warms it in winter, and the house is described as well insulated, which counts for a lot between November and March. Behind the living area you find the kitchen, which looks out over the garden, plus a laundry room and a separate WC. Washing up with a view of grass instead of a wall is a small thing, but you notice it every day. Upstairs is the whole sleeping floor: a 55 m² suite with exceptional ceiling height, its own shower room and a separate WC. There is a balcony as well. It is one very large bedroom rather than several small ones, so the house suits a single buyer, a couple, or someone who wants a base that feels spacious without a lot of rooms to heat and furnish. If you need a second bedroom for guests, that would be a project of your own, because the upstairs is laid out as a single suite. At the back, the enclosed 427 m² plot gives you private outdoor space right in the village. A working well with a pump is included, which is handy for watering the garden. A small outbuilding, which the sellers liken to an old pigsty, is useful for tools, bikes and garden furniture. The condition of the property is go ... click here to read more

Picture 1
New

This house for sale in Charente, just outside La Rochefoucauld, comes with a self-contained ground-floor apartment and 1,231 m² of garden. It is a semi-detached home of 147 m² on two levels, in good condition, with four bedrooms in total, a garage and a workshop. You can picture it as a family home, a house shared by two generations, or a main house with a rental unit below. ### The House and the Apartment Below The main living level is upstairs. It holds a family kitchen, a dining room, a living room, three bedrooms and a bathroom, so everyday life happens on one floor. At ground level there is a separate apartment with its own kitchen, one bedroom and a shower room. That changes what the house can do. Parents or grown-up children can live close by without sharing a kitchen. Guests get their own space. Or you can rent the apartment out, which makes sense if you are looking at a holiday home in Charente that helps cover its own costs. Rental income is never guaranteed, so check local demand first, but the layout gives you the choice. The listing also suggests the space could work for professional use, such as a small studio or office. ### Heating, Energy and Running Costs The house has a heat pump and a wood-burning stove, so you are not tied to a single source of heat in winter. Solar panels heat the water, which should help keep bills in check over the year. Mains drainage means there is no septic tank to inspect or maintain, a detail that matters more than it sounds when you buy French property from abroad. Ask for the energy performance report (DPE) during your visit so you can see the exact rating. ### The Garden, Garage and Workshop The plot measures 1,231 m² and the setting is quiet and green. That is enoug ... click here to read more

Picture 1
New

This stone house for sale in Charente sits in the village of Grassac, with three levels, a wood-burning stove and 1,716 m² of land for €35,000. It is in good condition and livable as it stands, yet two of its three floors are still unfinished, so you can shape them to your own plans. At this price in rural France, the usual compromise is a ruin or a long drive from anything useful. Here you get a sound house, a village address and a train station within about 35 minutes. That makes it a realistic holiday home in Charente, a low-cost base for a first move to France, or a modest renovation project you can build up over a few summers. ### The House: Three Levels and Room to Grow The ground floor holds everything you need for a first stay. There is a living room with a kitchenette, a traditional fireplace fitted with a wood-burning stove, one bedroom and a shower room. On a cold evening in the Charente countryside, that stove is the room's focal point. Upstairs, the first floor is a single large room waiting to be converted. Depending on your budget, it could become two bedrooms, a bedroom with a bathroom, or a bright studio. Above that, the attic is described as suitable for conversion, which gives a third level of potential space. The living area today is 75 m², and conversion could raise the usable total. As with any older stone property, get a local builder or architect to look at structure, insulation and access to the upper floors before you settle on a plan. Check any conversion with the mairie as well. ### The Land: Garden Plus a Separate Plot The plot totals 1,716 m². About 300 m² is a garden that adjoins the house, enough for a table outside the door, a vegetable bed or a few fruit trees. The remainder inclu ... click here to read more

Picture 1
New

This house for sale in Charente sits on a 1,294 m² plot in Ruelle-sur-Touvre, a few minutes from Angoulême, and needs a full refresh. It is a 1950s house on two levels with 109 m² of living space, a basement with workshop and garage, and a garden far larger than most in town. The structure is sound. The comfort, however, is yours to build. Plots of this size are not common this close to a city. Most houses around Angoulême come with a small yard. This one comes with space for a vegetable patch, an orchard, a terrace or all three. ### The House: Two Levels, 109 m² and a Sound Structure The main floor holds a kitchen, a large living room, two bedrooms, a separate toilet and a bathroom. It is a straightforward, practical layout, and the room sizes are generous for a house of this period. Below is the basement level, which is where the potential lies. It contains a shower room with toilet, a workshop and a garage. The seller's description also counts two further rooms down here as bedrooms. The listing is headlined as a two-bedroom house, so treat the sleeping capacity as something to confirm on a visit. A 25 m² veranda completes this level and could become a bright sitting area facing the garden once the rest is updated. Two usable levels give you options. You could keep the bedrooms upstairs and turn the lower level into one big living space, or split the house into separate zones for guests or a home office. ### The 1,294 m² Plot A garden of this size changes how you live in a house. Think of long summer lunches under a tree you planted yourself, space for a pétanque court, or room for a pool, subject to local planning rules. The plot is described as green, with plenty of scope for landscaping, so you are working w ... click here to read more

Picture 1
New

This four-bedroom house for sale in Charente sits on 1,650 m² of private garden in Écuras, a short drive from Montbron. It is a detached family home of 142 m² in good condition, with two bathrooms, covered terraces and a place inside a quiet, green residential park. At €191,300 it gives a family, or two families sharing, a lot of room for the money. ### The House: 142 m² for Family and Guests The layout is built around shared time. A large living room runs into the dining area, and the fully equipped kitchen sits alongside. French doors from the living space open straight onto the terrace, so in summer the line between inside and outside mostly disappears. Lunch moves out without anyone carrying much. Upstairs and around the house there are four bedrooms, two of them very large. Two bathrooms mean a full house does not turn into a queue every morning. There is also a balcony, handy for a coffee before anyone else is up. The condition is good, so you can arrive, unpack and spend your first weeks using the place instead of fixing it. ### Garden, Terraces and the Pool The plot measures 1,650 m² and is lined with mature trees, which gives the garden real privacy from neighbours. That is not easy to find at this price. The terraces are partly covered, so an evening meal does not depend on the weather, and there is a built-in barbecue for long summer dinners. The property data lists a swimming pool. The Le Chat park around the house also has two pools of its own, so ask us to confirm whether a pool sits on this plot or whether you would use the park facilities. It changes the running costs and the upkeep, so it is worth knowing before you visit. ### Living Next to Le Chat Park in Écuras The house borders Le Chat Park, ... click here to read more

Picture 1
New

This two-bedroom house for sale in Dordogne sits on 1,800 m² of land at Le Bourdeix, with a 50 m² barn and a working well. At 129,000 EUR it is a practical way into the green, quiet north of the department, where prices stay well below the Sarlat and Vézère valley area. The house has about 110 m² of living space and is in good condition. Two stoves heat it, there is a garden, and the outbuildings give you room to spread out. If you want a second home where you can grow vegetables, park a trailer and leave the car door open without anyone noticing, this is that kind of place. ### The House: Two Bedrooms and Two Stoves You enter on the ground floor, which holds the kitchen, a separate WC and a spacious living room. The kitchen has a wood-burning stove, which is the one you'll light first on a damp October morning. The living room has a pellet stove, so the main room can be warmed with very little fuss. In this part of France, where winters are cool and wet rather than harsh, that combination does a lot of the work. Upstairs are two large bedrooms and a shower room with a macerating WC. The listing also mentions a balcony, which is worth checking in person for orientation and the view over the plot. The layout is simple and bright, with no awkward conversions, and it suits a couple or a small family. It also works as a base for guests if you use the barn creatively. ### 1,800 m² of Land, a Barn and a Well The plot is the main attraction. With 1,800 m² you can lay out a terrace, plant a vegetable garden, set up a play area or keep a few animals. The listing data names a swimming pool among the features, while the agent's own text speaks of installing one. Please ask for confirmation of the exact situation before you pl ... click here to read more

Picture 1
New

This 5-bedroom house for sale in Haute-Vienne sits in Saint-Mathieu, with 163 m² of living space, an 80 m² basement and a double garage. At €179,500 it works out at roughly €1,100 per m², and the plot is a fenced 1,297 m². The house is in good condition, with a recent pellet boiler and double glazing, so the real question is how you will use all the space. ### The House: Five Bedrooms on Two Floors You come in through the entrance on the first floor. The fitted and equipped kitchen is right there, with one door straight outside and another down to the basement, which is handy when you are carrying shopping or firewood. Next to it is a double living room with a working fireplace, where the family will end up on a January evening. Three bright bedrooms share the first floor with a bathroom (bath and shower) and a separate WC. Upstairs, two more bedrooms add flexibility. One has a dressing area that still needs fitting out, and the other has its own washbasin with bidet and sink. There is also a shower room with a double vanity and storage units, plus a second separate WC. The large landing is wide enough to become a playroom, a reading corner or a desk for remote work. Five bedrooms makes this a house for a big family, or for two families sharing a summer. ### Basement, Garage and Garden The full basement covers 80 m² and does real work. The electrics were recently redone, there is a water point and sink for a washing machine, and the boiler room holds the pellet boiler, its silo and a thermodynamic water heater. Because the silo stores the fuel on site, you are not handling it bag by bag. Outside, the plot is enclosed and fenced, laid out with a courtyard and a lawn. A detached double garage stands at street level ... click here to read more

Picture 1
New

This 2-bedroom house for sale in Charente sits in the Le Chat holiday village near Écuras, with pool, tennis and mini-golf on the doorstep. It is a single-storey home of 54 m² on a 649 m² plot, priced at €98,100. That is a modest figure for a house with its own outdoor space in France. The village is open all year, so the place doesn't shut down in October. You can use it for a long summer, a few winter weekends, or as a base to live in. ### The House: Single-Storey Living on 54 m² Everything is on one level, which makes day-to-day life easy. It also makes the house simple to lock up and leave between visits. The living room is bright and opens onto a fitted kitchen, so you can cook and still talk to whoever is on the sofa. There are two bedrooms and two bathrooms, an unusual ratio for a house this size. Two couples or a family with a child can each have their own space. The condition is listed as good. There is no big renovation to price in before you can use it, though a viewing is the time to check the details that matter to you, such as heating, insulation and furnishings. ### Terraces, Garden and the 649 m² Plot Outdoor space is where this house earns its price. One terrace is reached from the living room and the other from the kitchen. Breakfast can go on one and an evening drink on the other, depending on where the sun is. The listing also records a balcony. The plot of 649 m² leaves room for a table, a barbecue and some planting, without a garden that eats your weekends. That matters if you plan to run this as a lock-up-and-leave holiday home in Charente. ### Life in the Holiday Village near Écuras The house is inside the Le Chat holiday village, a green, leisure-oriented setting. Facilities listed for t ... click here to read more

Picture 1
New

This stone house for sale in Dordogne sits in a quiet hamlet near Varaignes, with three bedrooms, a barn and 3,415 m² of land. The house has 88 m² of living space on two floors, and the plot is big enough for a vegetable garden, a small orchard or just a lot of grass to roll a mower over. It is in good condition, so you can move in first and decide on projects later. The asking price is €165,400. ### The House: Three Bedrooms on Two Floors You come in through an entrance hall that leads to the living room, which is the natural place for a wood-stove evening or a long Sunday lunch with the door open in summer. The kitchen is on the same floor. So are a bedroom, a shower room and a separate WC. That ground-floor bedroom is handy. Guests, parents or anyone who would rather skip the stairs can sleep there without sharing a floor with everyone else. Upstairs, a landing opens onto two more bedrooms, which gives the family or visiting friends a quiet sleeping floor of their own. The walls are old local stone, the kind of country house in Dordogne that looks right in the landscape and stays cooler when the summer heat arrives. ### Land, Barn and Open Views The plot covers 3,415 m² and is laid out as a garden around the house. Beyond the boundary there is open Périgord countryside, and nothing blocks the outlook. Morning coffee outside here means fields and trees, not a neighbour's wall. A detached barn stands on the land. Right now it works for storage, garden equipment or a workshop. Some buyers will see a conversion project in it, for a guest cottage or studio. Any change of use needs planning permission, so check with the local mairie before you plan anything. A plot this size also means upkeep. If you only use the h ... click here to read more

Picture 1
New

This stone house for sale in Dordogne sits in Busserolles, in the Périgord Vert, with an 867 m² plot, a barn and a second cottage to restore. At €23,000 it suits a buyer who wants real work to do and something entirely their own at the end of it. The main house is a terraced stone building with one bedroom and about 55 m² of living space. The rooms are already laid out. Around it you get a barn, a separate small house and close to 900 m² of land. That combination is rare at this price, and so is the amount of work that comes with it, so read on before you book flights. ### The Stone House and Its 867 m² Plot Inside the main house, the ground floor holds an entrance, a kitchen, a living room, a bedroom and a shower room with toilet. It is a simple, workable plan for one or two people, and the listing also mentions a balcony. Picture coffee up there on a summer morning, looking over the Périgord Vert countryside. Above the living space is an attic of about 43 m². It is the obvious place to add a second bedroom or a bigger sleeping area if you want to host family. Next to the house stands a 44 m² barn. Buyers in this part of France use barns as workshops, storage for tools and bikes, or as a future extension, subject to the usual permissions. The plot of 867 m² is enough for a vegetable garden, a terrace for long lunches and parking, without becoming a weekend of mowing. ### The Second House: Gîte or Guest House Potential The plot includes an independent house of about 33 m². It needs complete renovation, so treat it as a second phase rather than a bonus you can use next summer. Once restored, it could work as a guest house for visitors or as a small gîte. The Dordogne is one of the most visited rural regions in Fra ... click here to read more

Picture 1
New

This house for sale in Charente is a stone barn near Grassac with 190 m² of space, a 2,300 m² plot and half its roof already redone. It sits in a quiet hamlet, and at 56,700 EUR it is priced for someone ready to take on a conversion. ### A House for Sale in Charente Priced as a Project Let's be straight about what this is. It is not a finished home. It is a solid stone shell with a lot of room to work with. The condition is rated good and the roof is partly new, but the layout, the fit-out and the connections are still yours to plan. At this price you get 190 m² under cover and more than 2,300 m² of land, and that ratio is the whole appeal. ### The Stone Barn and Its Outbuilding The main building is a traditional stone barn with roughly 160 m² of floor space. Barns give you something a standard house never will: volume, thick walls and the freedom to decide where every room goes. The listing points to three realistic uses: a primary residence, a second home, or a rental project. An adjoining building of about 40 m² completes the property. It could become a studio, a workshop or a home office, which is handy if you want to live in one part while you work on the other. ### Roof, Utilities and Renovation Scope The roof is the expensive part of any barn, and here half of it has been completely redone. The other half is described as in very good condition. That removes the biggest unknown for many buyers. What remains is the conversion itself. The utilities still need to be connected, so ask early where the nearest supplies are and what bringing them to the building will cost. Turning a barn into a dwelling normally requires planning permission for a change of use, so check with the local mairie before you commit to p ... click here to read more

Picture 1
New

This single-storey house for sale in Charente, in Mornac near Angoulême, has a 3.10 m ceiling living room, a veranda and an 810 m² fenced plot. Built in 2002 and extended with a veranda in 2010, it is in good condition and ready to live in. It has two bedrooms, 94 m² of living space and no stairs. At 199,000 EUR it suits anyone who wants a low-effort home in the French countryside, as a main residence, a second home in France or a rental. ### A Single-Storey House for Sale in Charente The living room is the first thing you notice. The 3.10 m ceiling makes it feel larger than its floor area suggests. The fitted and equipped kitchen is open to it, so whoever is cooking stays part of the conversation. A fireplace with an insert takes care of cold evenings, and air conditioning deals with the hottest weeks of July and August. The veranda, added in 2010, is a bright extra room. Use it as a winter lounge, a reading corner or a second dining table when guests come. Light fills it for most of the day. Both bedrooms have a dressing room, a practical detail in a house of this size. The bathroom has a walk-in shower finished in natural stone. The layout is simple and everything is on one level, so there is nothing to rework and no space wasted on corridors. ### The 810 m² Plot, Terrace and Electric Gate The whole plot is fenced and closed by an electric gate. You can drive in, shut the gate behind you and be private straight away. If you plan to use the house as a holiday home in Charente and be away for weeks at a time, that security makes leaving much easier. A tiled terrace of 74 m² runs alongside the house, and the property data also lists a balcony. The terrace is large enough for a proper outdoor table and a few lounge ... click here to read more

Picture 1
New

Sunday morning in Payzac sounds like this: a rooster somewhere beyond the tree line, the faint clatter of a boulangerie shutter rolling up in the village, and from your terrace, nothing but open countryside rolling out in every direction. No traffic noise. No sirens. Just the particular quiet that the Dordogne does better than almost anywhere else in France. This four-bedroom stone house sits inside a tiny hamlet just minutes from Payzac itself — one of those blink-and-you-miss-it villages that locals protect fiercely and outsiders discover only by accident. The property is the real thing: thick-walled, honest, built to last centuries and largely succeeding at that goal. At 122 square metres of living space, it's not a sprawling château, but it's generous enough for two families travelling together, or a couple who want room to breathe without a house that turns into a cleaning project every Sunday. Step through the entrance hall and the layout makes immediate sense. The living room has a fireplace — the kind you actually use on cool October evenings, not the decorative kind that exists for photographs. French doors pull the terrace right into the room, dissolving the line between inside and out in a way that only works when the outdoors is genuinely worth dissolving into. The fitted kitchen and dining room open the same way, so summer meals drift naturally onto the stone terrace with a bottle of Bergerac rouge and no particular reason to go back inside. Upstairs, four bedrooms, each around 12 square metres — compact, but properly so, the way old French farmhouse rooms tend to be, with thick walls that keep them cool even in August when the Périgord sun gets serious. Then there's what's across the lane. A barn of roug ... click here to read more

Picture 1

Sunday morning in the Pays des Bastides and the only sound is a woodpigeon calling from the oak tree at the edge of the field. You're standing in 4,000 square metres of your own land, coffee in hand, looking at a barn that's still waiting to become exactly the house you've always had in your head. That's the thing about this property near Boisse — it doesn't hand you someone else's vision. It hands you a blank canvas with real bones. The barn itself covers approximately 200 square metres on the ground floor, with structural capacity for a second floor of over 140 square metres — more than 340 square metres of living space in total once you build upward. A separate hangar of 300 square metres sits alongside, useful for a workshop, a gîte conversion, storage for a boat or two canoes, or simply the kind of breathing room you never get in the city. Outline planning consent is already in place, which is a significant step forward in France and removes one of the most time-consuming hurdles international buyers typically face when purchasing rural property here. The setting is the Dordogne département, specifically the Pays des Bastides — a stretch of rolling agricultural land in southern Périgord that most tourists miss entirely because it doesn't sit on the main Dordogne River tourist corridor. That's precisely what makes it special. The roads here are quiet. The hamlets are working ones. Saint-Léon-d'Issigeac is just down the lane, and Issigeac itself — a genuinely intact medieval bastide village with its Thursday morning market — is close enough to cycle to on a flat day. The market there is the real thing: local farmers selling walnuts, black truffles in season (December through February, and they are extraordinary), du ... click here to read more

Picture 1

Properties nearby

Nestled in the heart of the picturesque Lot et Garonne region, this delightful 4-bedroom house in Miramont-de-Guyenne offers a perfect blend of modern comfort and traditional French charm. With its inviting swimming pool and expansive garden, this property is an ideal retreat for those seeking a second home in the serene Nouvelle-Aquitaine countryside. Imagine waking up to the gentle rustle of leaves and the soft chirping of birds, as the sun casts a warm glow over your private garden. This is the lifestyle that awaits you in Miramont-de-Guyenne, a quaint town known for its vibrant weekly markets and rich cultural heritage. Whether you're looking to escape the hustle and bustle of city life or invest in a holiday home with excellent rental potential, this property ticks all the boxes. Property Highlights: - Spacious Living: The house boasts 154 m² of light-filled living space, designed for comfort and relaxation. The open-plan living room, complete with a cozy fireplace and fitted wood burner, is perfect for family gatherings or quiet evenings by the fire. - Modern Amenities: Enjoy the convenience of a fully equipped kitchen with direct access to the garden, making al fresco dining a breeze. The property also features double glazing and air conditioning, ensuring year-round comfort. - Outdoor Oasis: The 2,098 m² garden is a true haven, featuring a decked terrace and a sparkling swimming pool (9.5m x 5.5m) where you can unwind and soak up the sun. - Comfortable Bedrooms: With four generously sized bedrooms, including a guest room with an en suite shower, there's plenty of space for family and friends. - Prime Location: Situated in a quiet residential area, the house offers easy access to local amenities, including ... click here to read more

Photo 1

Presenting a charming 3-bedroom house, perfectly nestled in the serene Lot-et-Garonne region in the picturesque town of Miramont-de-Guyenne, in the heart of Aquitaine, France. This is a well-apportioned house, measuring a comfortable 118 square meters; it has a welcoming aura and is waiting to be your next home. The house takes pride in its tranquil location, yet proximity to the town centre, making for an enchanting mix of suburban tranquility with urban amenities mere steps away. This ideal location delivers the comfort of having neighbours close by yet off the beaten track and not overlooked. You won't be missing out on all the charm that French countryside livings have to offer – indulge in the occasional peeks of the beautiful landscape found only a short drive away. Property Features: • Three bedrooms • Two ensuite bedrooms • Third bathroom • Spacious kitchen • Separate utility room • Large living/dining area • Pellet burner in the living room coupled with air vents serving the entire house • Garage • Storage sheds • Workshop In this generous house, you'll find an ideal setup to host guests – two of the three bedrooms are ensuite, and there is an additional third bathroom. The layout is such that there is sufficient privacy while also providing ample shared space. The living/dining room is expansive and comes complete with a fabulous pellet burner with air vents extending to other parts of the house, ensuring economical heating throughout the year. Further adding to the allure of this property is the incredible covered terrace overlooking the pool at the rear. It is private and tiled, extending to the pool area, and promises to be your favourite spot to unwind during the balmy six months of French summers. The ... click here to read more

Picture 1

Welcome to the charming village of Miramont De Guyenne, situated in the alluring region of Aquitaine, Lot-et-Garonne, France, where we present to you an exquisite three-bedroom house; a refuge with an appealing balance of charm, comfort, and convenience. This house is steeped in the spirit of the 1970s but still holds a timeless appeal that is sure to capture the hearts of those who value family, warmth, and tranquillity. The modest and inviting 81 square meter house sits grandly on a spacious property encompassing more than three-quarters (2318 m2) of an acre. Upon entrance, the house greets you with a versatile space of 6.70 m2, a suitable area for an office or a cozy nook for quiet reading. With electric heating and double-glazed windows, comfort is ensured in all corners of this charming abode throughout all seasons. The house is connected to the main sewage making it efficient and practical for modern living. The heart of the home, the living room, spreading over 23.40 m2, effortlessly leads onto a generous and appealing covered terrace of 43 m2. Here, enjoy intimate gatherings or rejuvenate while overlooking the enticing properties pool, embodying the very essence of French 'joie de vivre'. The practical yet heartwarming features of this home continue into the kitchen. Spanning over 9.10 m2, the kitchen is a perfect place for delightful culinary exploration. The house offers three well-sized bedrooms, each emitting a different, unique charm, and a decent-sized comfortable shower room with a toilet. A convenient addition to the property is the attached garage of 13.80 m2, providing shelter for your vehicle while offering additional storage space. Stepping outside, appreciate the well-established garden sprawli ... click here to read more

Picture 1

Nestled in the picturesque region of Nouvelle-Aquitaine in France, this spacious modern home located on the edge of the charming market town of Miramont-de-Guyenne offers both tranquility and the vibrancy of small-town life. Constructed in 2015, the property occupies about a third of an acre and is notable for its expansive garden and scenic views that embody the pastoral beauty of the Lot-et-Garonne department. The house itself is displayed in excellent condition and spans 169 square meters (m²) of light-filled, airy living space, making it an ideal option for families looking for comfort and quality. The layout features an open plan living area measuring 50 m², complete with a tiled floor, a fully fitted and equipped kitchen, and doors leading out to a vast 80 m² covered terrace, which promises delightful outdoor living and dining possibilities. The ground floor also accommodates a practical utility room, an additional toilet in the inner hallway, and two bedrooms, including one sizable 18 m² bedroom with fitted wardrobes and another 14 m² bedroom, also with fitted storage, and a family bathroom. Ascending to the first floor, the landing area links to three more bedrooms, each generously equipped with fitted storage and ranging in size from 11.1 m² to 13.8 m². A family shower room with a WC is also conveniently situated on this level. The exterior of the home does not fall short of its interior charm. It boasts a detached garage and carport, which are yet to be completed, and a vast enclosed garden that offers ample space for children to play and adults to relax or entertain guests amidst lovely natural surroundings. In terms of home comforts, this residence puts forward an array of modern amenities: - Underfloor h ... click here to read more

Photo 1

A Timeless Retreat in the Heart of Aquitaine Imagine waking up to the gentle rustle of leaves and the sweet scent of over a hundred varieties of roses wafting through your window. Nestled in the picturesque countryside of Miramont-de-Guyenne, this exquisite stone house offers a serene escape from the hustle and bustle of modern life. With its classic Perigourdine architecture and a second, fully renovated dwelling, this property is a harmonious blend of tradition and modern comfort. A Day in Your New Home As the sun rises, the golden light dances across the stone façade, inviting you to start your day. Enjoy a leisurely breakfast on the covered terrace, surrounded by the vibrant colors of your expansive garden. The gentle hum of bees and the distant chirping of birds create a symphony of nature, setting the tone for a day of relaxation or adventure. Stroll through the nearby market town, where the aroma of freshly baked baguettes and the chatter of locals fill the air. Here, you'll find all the amenities you need, from charming cafes to artisanal shops, offering a taste of authentic French life. Seasonal Splendor and Local Delights Miramont-de-Guyenne is a treasure trove of seasonal activities. In spring, the countryside bursts into life with vibrant wildflowers, perfect for hiking or cycling. Summer brings warm, sun-drenched days ideal for exploring the nearby vineyards or enjoying a picnic by the river. Autumn is a feast for the senses, with local harvest festivals celebrating the region's rich agricultural heritage. Indulge in the flavors of Aquitaine, from robust red wines to creamy cheeses and succulent duck confit. Winter transforms the landscape into a tranquil wonderland, where cozy evenings by the firepl ... click here to read more

Picture 1

If you’re considering a move to the serene countryside of Aquitaine in France, you may find this charming yet unpolished gem in Miramont-de-Guyenne appealing, particularly if you are one to see beyond the surface to appreciate the potential lying dormant within a property. This three-bedroom, stone-built house, listed at an inviting price of 119,000 euros, offers a canvas awaiting the strokes of renovation to transform it into a personalized sanctuary. Overview of The Property: This property presents an appealing challenge for those who are looking to imprint their style into their living space. Housing three sizable bedrooms, a kitchen, a lounge, and a separate dining room, the structure spans approximately 115 square meters. Although currently devoid of a bathroom, this feature provides a unique opportunity for the new homeowners to design and install a bath space that perfectly fits their needs and preferences. The ground floor is composed of an entrance hall, a laundry room, ample wine storage, and two garages, ideal for storage or conversion into additional living quarters. All these are set within a generous 800 square meters of garden space, offering plentiful room for outdoor activities and landscaping to create a peaceful retreat or a vibrant entertaining area. The house’s condition is straightforward: it requires modernizing. Apt for renovation enthusiasts or those looking for a project, this property could also be cleverly divided into apartments, offering flexibility in usage and the potential for investment returns. Local Area and Lifestyle: Miramont-de-Guyenne is a quaint town nestled in the heart of Aquitaine, characterized by its rural charm blended with essential modern amenities. This property, loc ... click here to read more

Picture 1

Located in the picturesque region of Aquitaine in Miramont-de-Guyenne, this attractive five-bedroom villa offers a promising opportunity for those looking to embrace the tranquil provincial lifestyle of southwestern France. While the property has been fully renovated, providing a comfortable and modern living space, the large basement used as garages presents an excellent opportunity for conversion into additional living areas, making it ideal for a growing family or an investment project. The villa is ideally positioned in a peaceful residential area, just a 10-minute walk from the vibrant heart of a Bastide market town. The town, known for its historic charm and bustling market squares, offers an array of amenities including local shops, bakeries, banks, and restaurants that cater to all tastes and preferences. Living space in the villa is generous, with five well-appointed bedrooms, promising ample room for family and guests. The property encompasses approximately 132 square meters of living area, situated on a plot of about 600 square meters, offering both privacy and space for outdoor activities. For those interested in outdoor living and gardening, the villa also features a terrace where one can enjoy the mild climate, characterized by warm summers and cool winters, typical of the Aquitaine region. This climate is perfect for those who appreciate the outdoors, whether it's dining alfresco, gardening, or simply relaxing in the fresh air. Residents will find the area full of activities to engage in. From exploring local vineyards and participating in wine tasting tours, to visiting historic sites and enjoying nature walks in the scenic countryside, there is always something to do. The close proximity to larger ci ... click here to read more

Picture 1

Nestled in the heart of the picturesque Lot-et-Garonne region, this charming stone house in Miramont-de-Guyenne offers a unique opportunity for those seeking a second home or vacation retreat in the south of France. With its rich history, vibrant local culture, and stunning natural landscapes, this area is a hidden gem for international buyers looking to invest in a property that promises both relaxation and adventure. ### Discover the Allure of Miramont-de-Guyenne Miramont-de-Guyenne is a quaint village that embodies the quintessential French countryside experience. Just a two-minute stroll from your doorstep, you'll find a delightful array of shops, bars, and restaurants, each offering a taste of the local lifestyle. The village is known for its friendly community and lively markets, where you can indulge in fresh produce and artisanal goods. ### A Canvas for Your Dream Home This 140-square-meter house, set on an 800-square-meter plot, is a renovator's dream. With three spacious bedrooms, a kitchen, lounge, separate dining room, and ample storage space, the potential for transformation is immense. The ground floor features an entrance hall, laundry room, wine storage, and two garages, providing a solid foundation for your creative vision. ### Embrace the Outdoors The Lot-et-Garonne region is a paradise for nature lovers. The lush countryside, dotted with woodlands and rolling hills, offers endless opportunities for outdoor activities. Whether you're hiking, cycling, or simply enjoying a leisurely picnic by the river, the natural beauty of the area is sure to captivate your heart. ### A Wise Investment The property market in Lot-et-Garonne is known for its stability, making it an attractive option for long-term inve ... click here to read more
Picture 1

Nestled in the heart of the picturesque Lot et Garonne region, this traditional stone-built farmhouse offers a unique opportunity to own a piece of French countryside charm. Located in the serene village of Saint-Pardoux-Isaac, this property is perfect for those seeking a tranquil second home or a lucrative holiday rental investment. Imagine waking up to the gentle sounds of nature, sipping your morning coffee on the covered terrace as the sun rises over the rolling hills. This is the lifestyle that awaits you in this enchanting corner of Nouvelle-Aquitaine. Property Highlights: - Traditional Stone Farmhouse: Dating back to the early 1900s, this property exudes character and history, with its original stone walls and rustic charm. - Spacious Living Areas: The main farmhouse features a cozy living room with a fireplace, perfect for relaxing evenings with family and friends. - Attached Apartment: Ideal for guests or rental income, the attached one-bedroom apartment offers privacy and comfort. - Pigeonnier Potential: The charming pigeonnier, with its three floors, presents an exciting opportunity to create additional gîte accommodation, subject to planning approval. - Expansive Grounds: Set on 2.75 acres of land, the property boasts stunning views and ample space for outdoor activities or gardening. - Outbuildings and Barns: The property includes a large stone barn, two wine cellars, and additional outbuildings, offering endless possibilities for storage or conversion. - Central Heating: Enjoy year-round comfort with the property's efficient central heating system. - Energy Rating Band F: Reflecting the property's traditional construction and potential for energy efficiency improvements. Local Lifestyle and Amenities: ... click here to read more

Photo 1

Nestled in the heart of the picturesque Aquitaine region, this exquisite stone house in Lavergne offers a unique opportunity for those seeking a second home or holiday retreat in France. With its rich history, stunning landscapes, and vibrant local culture, Lavergne is a hidden gem that promises a lifestyle of tranquility and charm. Imagine waking up to the gentle rustle of leaves and the soft chirping of birds, as the morning sun casts a warm glow over your private garden. This four-bedroom stone house, set on a sprawling 5,500 square meters of land, is a sanctuary of peace and comfort. Its traditional architecture, combined with modern amenities, provides the perfect blend of old-world charm and contemporary convenience. ### A Glimpse into Lavergne's Allure Lavergne is a quaint village that embodies the essence of rural France. Surrounded by rolling hills and lush vineyards, it offers a serene escape from the hustle and bustle of city life. The region is renowned for its mild climate, making it an ideal location for a holiday home. Summers are warm and inviting, perfect for outdoor activities, while winters are mild, allowing for year-round enjoyment. ### Local Lifestyle and Activities Living in Lavergne means embracing a lifestyle rich in culture and tradition. The village is a stone's throw away from several bastide towns, each with its own unique charm and history. Explore local markets brimming with fresh produce, artisanal cheeses, and fine wines. Enjoy leisurely strolls through cobblestone streets, or indulge in a meal at a quaint café overlooking the countryside. For the more adventurous, the region offers a plethora of outdoor activities. From hiking and cycling through scenic trails to exploring nearby v ... click here to read more

Picture 1

If you dream of a classic French villa with a picturesque view of the river, now is your chance to seize one in a serene location of Agnac. Tucked away in the heart of the Aquitaine region in France, this enigmatic three-bedroom villa is situated on the riverside, providing life-giving views and a private pontoon for your boat. Not only does the villa portray tranquility, but it also exudes its own unique charm, with the absolute advantage of having the busy market town of Eymet just a few minutes’ drive away. This significantly desirable property renders a striking balance between solitude and accessibility. While offering splendid views, an above-ground pool and an exclusive riverside pontoon, it also ensures privacy without feeling entirely isolated. This villa encourages you to step into the comfort of French living with open arms. Although the villa is in good condition and ready to move in, it also leaves room for a little bit of enhancing to make it truly your own if you so wish. It boasts a good amount of space of around 145 square meters, crafting a cozy atmosphere within and emanating a comfortable homely feeling. The villa offers: - 3 cozy bedrooms - 2 commodious bathrooms - Ample utility space - An above-ground pool - A private pontoon on the river - A basement with garages, a workshop, and additional utility room - Double glazed throughout - A conforming septic tank system. The external space resets the standard of essential open-air living, with 2340 square meters of ground that adds an abundance of wildlife to your authentic French living experience. Agnac itself is a desirable location situated in the Aquitaine region of the southwestern part of France. The Aquitaine region is known for its war ... click here to read more

Picture 1

Introducing a delightful four-bedroom bungalow in the serene commune of Agnac in France's stunning Aquitaine region. Perfect for a small family, this charming residence, with a generous living space of 160 square meters, impresses prospective homeowners with an ideal balance between comfort and functionality. Well-maintained it is poised to welcome new residents without any need for renovation work. Let's start delving into the bungalow's features, starting with the interior. Each of the four cosy bedrooms spans around twelve square meters, promising sufficient privacy and space for each family member. The dwelling also includes a fitted kitchen and dining room where family meals can turn into joyful gatherings. The heart of this bungalow is the spacious open-plan sitting room and dining room, where life thrives. Additionally, a practical garage ensures a secure space for your vehicle or can be utilised as a storage area. The bungalow includes two large shower rooms, equipped with Italian showers providing a feeling of luxury and relaxation. The captivating exterior is equally enticing. This property is surrounded by a magnificent five-acre garden, which offers a plethora of opportunities for outdoor activities and gatherings. It could be a personal Eden, where children can play, and adults can rest or organize family barbecues. Placed in the French countryside, the bungalow rests in an atmosphere of peace and tranquillity. It provides panoramic views that allow homeowners to enjoy the verdant landscape at any time of the day. Living in Agnac means becoming a part of a vibrant, welcoming community. The village hosts several local events during the year, reflecting the rich history and culture of the region. For ev ... click here to read more

Picture 1

Nestled in the heart of the picturesque Lot-et-Garonne region, this enchanting 5-bedroom stone house in Allemans-du-Dropt offers a unique blend of rustic charm and modern comfort. Imagine waking up to the gentle rustle of leaves and the soft chirping of birds, as the morning sun filters through the lush greenery surrounding your private oasis. This is more than just a home; it's a gateway to a lifestyle steeped in tranquility and cultural richness. ### A Day in Allemans-du-Dropt As you step out onto the expansive 5400m² garden, the scent of fresh lavender fills the air, mingling with the earthy aroma of the countryside. The day begins with a leisurely breakfast on the terrace, where you can savor the flavors of freshly baked croissants and locally sourced honey. The nearby village, with its charming cafes and vibrant markets, beckons for a morning stroll. In the afternoon, the sun-drenched pool invites you for a refreshing dip, while the historic tobacco dryer stands as a testament to the region's rich agricultural heritage. As the day winds down, gather with family and friends in the spacious living room, where the warmth of the stone fireplace creates a cozy ambiance. ### Architectural Elegance Meets Modern Comfort This stone-built house seamlessly marries traditional architecture with contemporary amenities. The ground floor features a welcoming entrance, a well-appointed kitchen and dining area, and a comfortable living room. Upstairs, five generously sized bedrooms offer ample space for relaxation and privacy. The attached barn, complete with a laundry area, provides additional storage and utility space, while the property's layout ensures a harmonious flow between indoor and outdoor living. ### Discover the Al ... click here to read more

Picture 1

Picture yourself sipping morning coffee on the terrace of your own stone house in southwest France, surrounded by 5,400 square meters of private gardens while the early sun warms the weathered stones that have stood here for generations. In Allemans-du-Dropt, tucked into the gentle hills of Lot-et-Garonne, this 210-square-meter residence offers the authentic French countryside experience that international buyers seek when searching for their European retreat. This substantial five-bedroom property represents the perfect balance between historic character and practical vacation home comfort. The ground floor unfolds with natural grace: an entrance hall leads to a kitchen and dining room where family meals become cherished rituals, while the separate living room provides space for quiet afternoons with a book or lively evenings with friends. The inclusion of a ground-floor bathroom adds convenience for guests and owners alike. Upstairs, five generous bedrooms create accommodation for extended family gatherings or rental opportunities during peak tourist seasons. Two bathrooms serve the household efficiently, and the practical layout ensures everyone enjoys privacy and comfort. The attached barn transforms this property from merely attractive to genuinely exceptional. This substantial outbuilding currently houses laundry facilities but presents remarkable potential for creative owners. Convert it into guest quarters for visiting friends, establish a studio for artistic pursuits, create a home office for remote work, or maintain it as practical storage and workshop space. The flexibility this barn provides cannot be overstated for vacation property owners who need space for seasonal equipment, bicycles, and the accumulate ... click here to read more
Picture 1

Nestled in the heart of the picturesque Lot-et-Garonne region, this exquisite 5-bedroom house in Allemans-du-Dropt offers a unique opportunity to own a slice of French paradise. With its charming stone façade and expansive grounds, this property is the perfect retreat for those seeking a second home or a vacation getaway in the serene French countryside. Imagine waking up to the gentle sounds of nature, with the sun streaming through the windows of your spacious bedroom. This house, in excellent condition, is designed to provide comfort and tranquility, making it an ideal choice for families or couples looking to escape the hustle and bustle of city life. ### A Glimpse into Your New Lifestyle Allemans-du-Dropt is a quaint village that embodies the essence of rural France. Here, life moves at a leisurely pace, allowing you to savor every moment. The local community is warm and welcoming, making it easy to feel at home. Whether you're exploring the local markets, enjoying a leisurely lunch at a nearby café, or taking a stroll along the Dropt River, there's always something to discover. ### Property Highlights - Spacious Living: With 190 square meters of living space, this house offers ample room for relaxation and entertainment. - Five Bedrooms: Perfect for hosting family and friends, each bedroom is a cozy retreat. - Three Bathrooms: Modern amenities ensure comfort and convenience for all guests. - Expansive Grounds: The 5400m² garden is a haven for outdoor enthusiasts, complete with a swimming pool and a traditional tobacco dryer. - Charming Barn: An attached barn provides additional storage or potential for conversion into a guest suite or studio. - Proximity to Amenities: Just a short walk from the village center, ... click here to read more
Picture 1

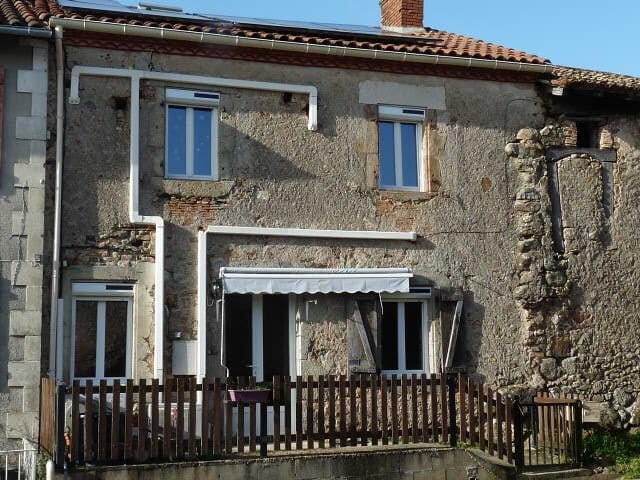
Charming 3-Bedroom Countryside Home in Armillac, France Nestled in the tranquil surroundings of Aquitaine, Lot-et-Garonne, in the picturesque village of Armillac, this charming stone house presents a unique opportunity for those looking to immerse themselves in the serene French countryside. Priced at €224,700, this property spans approximately 110 square meters and combines traditional aesthetics with the potential for modern enhancement. Property Features: - Traditional stone construction lending a timeless charm - Three comfortably sized double bedrooms - Bright entrance hallway - Large family-oriented kitchen with breakfast area - Cozy living room ideal for relaxation - One bathroom with shower facilities and a separate toilet - Massive attached barn with potential for conversion (subject to necessary permissions) - Additional separate hangar - Ample land encompassing the property Amenities: - Space for potential stables or paddocks - Garage and additional outbuilding/storage use - Local shops and restaurants within driving distance - Nearby historic sites and natural beauties The home requires some modernization to realize its full potential, making it an excellent prospect for those looking to tailor a home to their specific tastes and needs. This could especially appeal to buyers interested in crafting a space that blends the old-world charm with contemporary conveniences. Living in Armillac: Living in Armillac offers a refreshing departure from the hustle and bustle of city life. The area is encircled by rich greenery and the picturesque landscapes typical of the Lot-et-Garonne region. The village itself is peaceful, perfect for those who cherish privacy and tranquility. For enthusiasts of the outdoors, the ... click here to read more
Picture 1

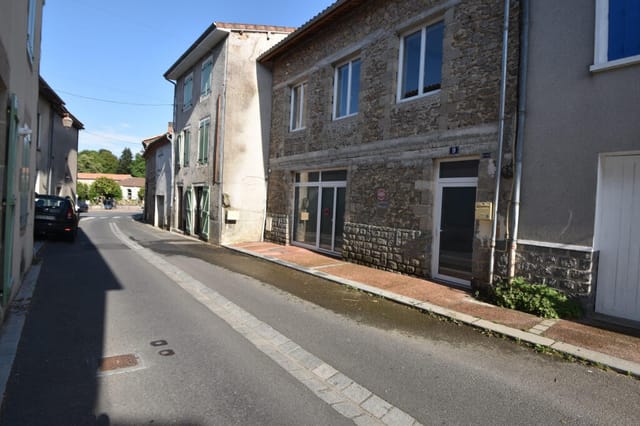
Nestled in the picturesque heart of Allemans-du-Dropt, this inviting villa offers an opportunity to experience life in one of France's charming historic villages. Just imagine waking up in a setting where every stone echoes stories of the past, where local traditions meet the gentle hum of modern life, offering a serene yet engaging environment. Here in the lovely region of Aquitaine, the villa awaits its new owners—buyers seeking either a quaint, tranquil escape or a new home base in France. Moving to the local area, you're welcomed by the warm-hearted community, where life moves at a pleasant pace, offering the perfect blend of leisure and convenience. Life in Allemans-du-Dropt is characterized by narrow winding streets, beautiful old buildings, and a climate that gifts the region hot summers and mild winters, perfect for those who love outdoor activities year-round. You'll find day-to-day affairs are made much more delightful when you take a short stroll to the local tabac or indulge in freshly baked pastries from the bakery. The butchers supplies the finest cuts for your culinary adventures, and you can always enjoy a chat with locals at the restaurant and bar, making every trip a friendly encounter. Whether it's getting a splendid haircut at the hairdressers or just soaking up the neighborhood vibe, there's always something welcoming for everyone. Owning this villa gives you access not just to a home, but to a lifestyle enriched by the vibrant history and culture of Allemans-du-Dropt. The villa itself is in good condition, with lots of potential for those who’d like to put a personal touch on their living space. It's a property that speaks of reliability, comfort, and homely charm. The main living space is generou ... click here to read more
Picture 1

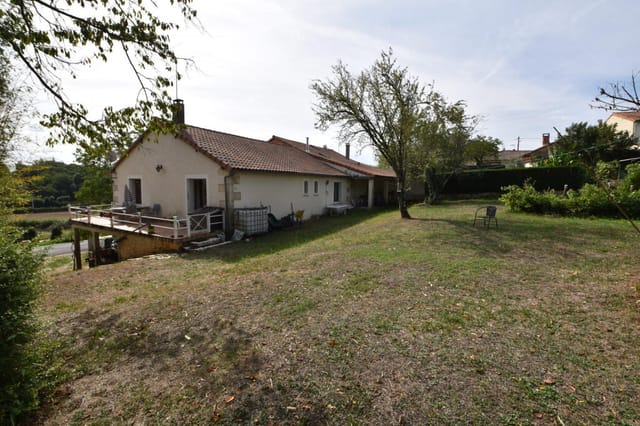
Nestled in the serene setting of Aquitaine, Dordogne, near the quaint bastide town of Eymet, lies a captivating property that promises a blend of charm and functionality. This 7-bedroom house, beautifully renovated and composed of three separate, independent houses, stands as a testament to tranquil living combined with potential investment opportunities. Each unit within this complex has been meticulously designed to retain its distinctive character while ensuring comfort. The property features two gîtes, each rated three stars by Gîtes-de-France, which present a lucrative business opportunity due to the thriving tourism sector in the region. These gîtes currently generate a steady flow of seasonal income, appealing greatly to investors inclined toward the hospitality industry. Beyond its investment allure, the estate is also perfect for a large or multi-generational family looking for a spacious residence. Its layout with multiple houses offers both privacy and community, ideal for family gatherings or simply day-to-day living where everyone has space to thrive. The exterior of the property boasts a saltwater swimming pool, an idyllic spot for relaxation or entertaining during the warm summer months. The fenced premises ensure both privacy and security, providing a safe environment for children to play and adults to unwind. This house stands out not only for its aesthetic appeal but also for practical upgrades such as a new septic tank, ensuring the new owners will have peace of mind regarding this essential aspect of countryside living. Property Features: - Total Bedrooms: 7 - Total Bathrooms: 4 - Saltwater Swimming Pool - Fenced Yard - New Septic Tank - Two independently rated 3-star gîtes Situated just a sho ... click here to read more
Picture 1