Chalets For Sale In Europe (page 7)

Chalets for sale in europe - homestra offers the largest amount of european real estate with over 200,000+ properties, find any type of property within your budget from villas to country homes. buy or rent your perfect home in europe. (page 7)

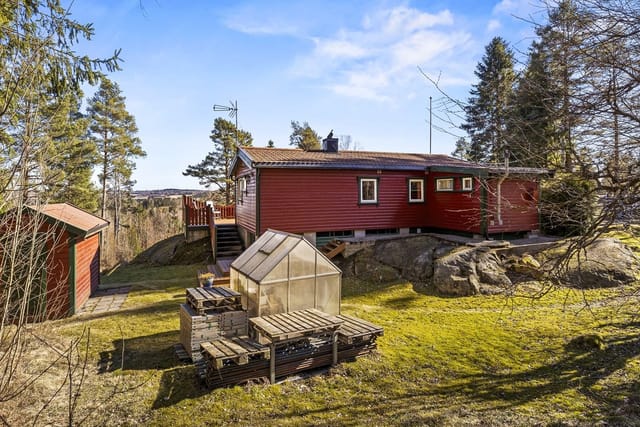
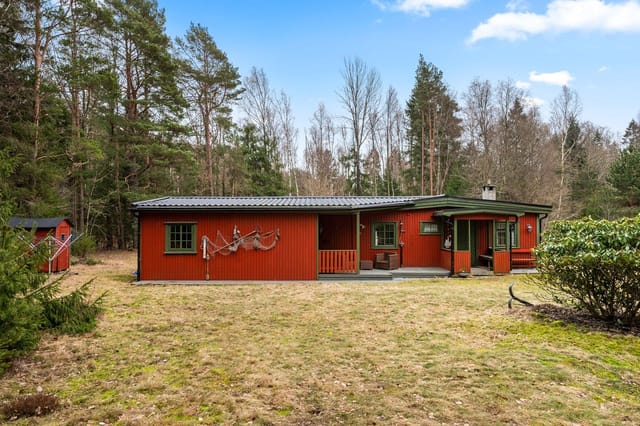
Saturday morning at Fossumskogen 34. Coffee steam curls up from a mug on the wide terrace railing, the forest is absolutely still except for a woodpecker working somewhere in the birches, and the only thing on your agenda is deciding whether to lace up your trail shoes or stay right here a little longer. That's the daily reality of owning this two-bedroom cabin in Spydeberg — and honestly, staying put wins more often than you'd expect. Built in 1970 and kept in genuinely good shape over the decades, this 64-square-metre cabin sits in the well-established Fossumskogen cabin community in Østfold county, roughly an hour's drive south of Oslo. It's the kind of place that feels immediately familiar the moment you step through the door — wood-panelled walls, solid pine floors, a cast-iron wood-burning stove glowing orange in the corner of the living room. The smell of birchwood smoke on a cold October afternoon is something you simply don't forget. The layout is straightforward and honest. The combined living room and kitchen sits at the heart of the cabin, with large windows that frame the tree line and flood the space with afternoon light. The kitchen comes fully equipped — stove, microwave, refrigerator — so you're cooking dinner on your first evening, not making trips to a big-box store. The master bedroom has built-in storage that actually solves the "where does everything go" problem, while the second bedroom runs a bunk bed setup that children treat like the best possible upgrade over their room at home. One full bathroom with a shower rounds things out, along with a practical Porta Potti arrangement that's standard for Norwegian leisure cabins and keeps operating costs low. Then there's the terrace. Sixty-seven squa ... click here to read more

Welcome to Fossumskogen 34 - presented by Nordvik Ski og Ås v/Silje Byman

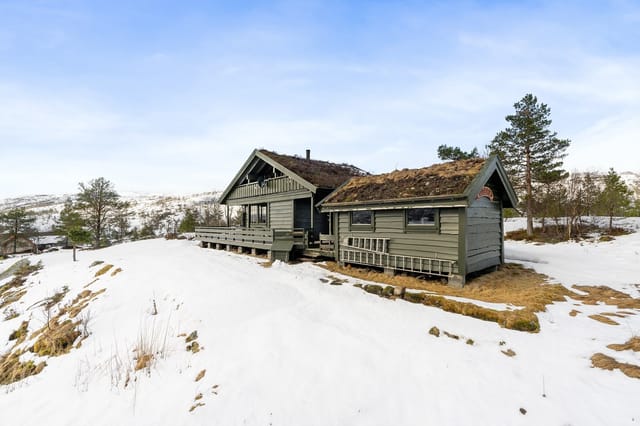
Step outside on a Saturday morning in July and the lake is already catching the early light, Mosvatnet glinting below Gullingtoppen while the air carries that particular Norwegian sharpness that no amount of city living can replicate. That's what waits at Osahaugvegen 78. Not a postcard version of Norway — the real thing. Sitting at 534 metres above sea level in the Gullingen area outside Sand, Rogaland, this four-bedroom chalet has been someone's beloved retreat since it was built in 1998. It shows in the best possible way: maintained consistently, sold fully furnished, and ready to walk into without a single weekend spent at a hardware store. For international buyers looking at vacation homes in Norway, that matters more than almost anything else. The layout is smart for a group. Downstairs, a generous living room opens straight into the kitchen — no wall between cooking and conversation, which is exactly how it should be when you're feeding eight people after a long day on the trails. Two bedrooms sit off the main floor, and the loft upstairs holds two more, giving four bedrooms total. Sixteen years ago the bathroom got a proper renovation — tiled floors, updated fixtures — and it still holds up. The wood-burning stove anchors the living room, and on a wet October afternoon when the clouds have dropped around Mosvatnet, getting that fire going and cracking open a bottle of local cider from the Ryfylke region is the kind of simple pleasure that reminds you why you bought a mountain cabin in the first place. That 52-square-metre terrace is the real heart of summer life here. It's not just a deck — it's a proper outdoor room. Big enough to run a long dining table, a pair of sun loungers, and still have space for the k ... click here to read more

EiendomsMegler1 v/ Henrik Lauvsnes presents Osahaugvegen 78. Photo: Eivind Dirdal

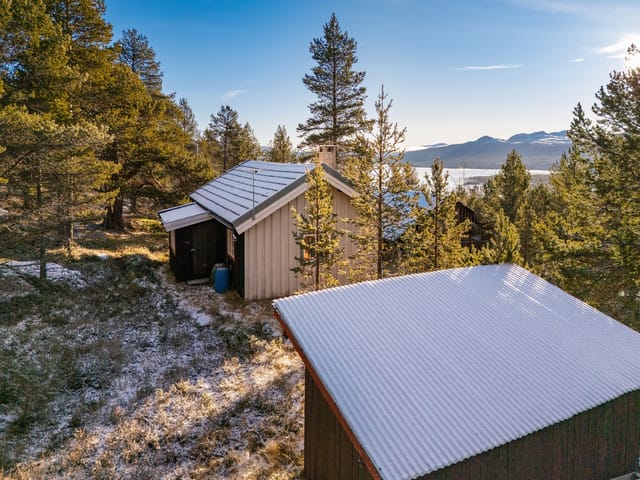
Stand on the porch at Utsikten 121 on a clear September morning and you'll understand immediately why someone named this road "The View." To the southwest, Sveinsnuten's ridge cuts a clean line against a sky that turns impossibly pink at dawn. Gjøranset stretches out below. And somewhere beyond the treeline, the animals at Langedrag Nature Park are already awake before you've made your coffee. This is Tunhovd. Not a postcard version of Norway — the real one. Quiet enough to hear the wind moving through birch trees. Wild enough that moose tracks appear in the snow outside the woodshed some mornings. And just connected enough, with mains electricity and a road you can actually drive year-round, to make it genuinely liveable rather than just pretty. The chalet itself sits on close to 8,000 square meters of gently sloping natural terrain — nearly two acres of south-facing land that soaks up sun from mid-morning until the last light fades. The plot is one of those rare ones where you can set up a lawn chair in three different spots depending on where the sun is, and none of them feel cramped. There's room for a kitchen garden, room for children to disappear into the trees for hours, and room to simply do nothing — which, in Norway, is practically a cultural institution. Inside, the cabin follows the traditional Norwegian hytte layout that has worked for generations: entrance hall to knock the mud off your boots, a separate kitchen with enough counter space for serious cooking, a living room generous enough to fit the whole family around a table, and two bedrooms that between them sleep six people comfortably. The loft — an 8 sqm hems above — adds a little extra for overflow sleeping or the kind of afternoon nap that only h ... click here to read more

Utsikten 121 presented by Mekleriet via Tobias Røang. Photo: Terje Bjørnsen.

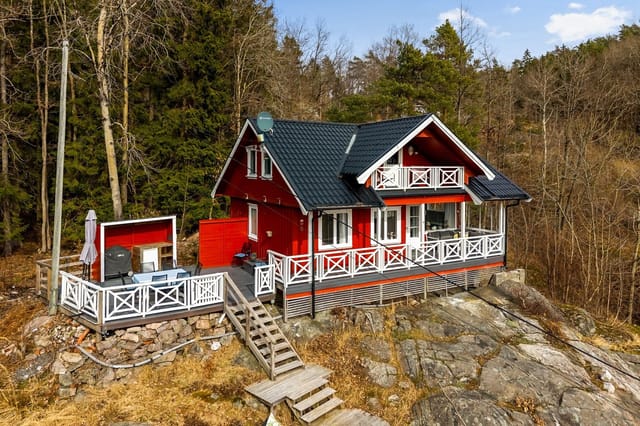
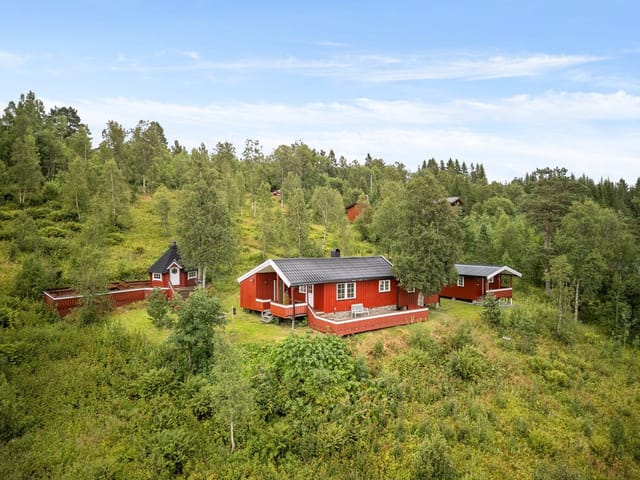
The first thing you notice, standing on the main terrace with a morning coffee in hand, is the light. Norwegian coastal light in July does something particular — it hits the water off Vågøy at an angle that turns the whole fjord silver, and you can watch it shift for twenty minutes without realizing that much time has passed. That's the kind of morning this chalet at Rønningstrandåsen 6 gives you. Regularly. Set on a gentle rise just south of Valle, this red-painted three-bedroom chalet sits alone on its own small hill, with an annex tucked just below. There's a genuine sense of remove here — no neighbors crowding the sightlines, no road noise cutting through the stillness — but the sandy beach is about a two-minute walk away and the village of Valle is close enough that a dinner run takes no planning at all. That combination is rarer than it sounds along this stretch of the Telemark coast. The chalet was built in 1965 and has been kept in good, well-maintained condition. It's not a renovation project. Walk in and it's ready for a summer season, which matters enormously when you're buying a second home and want to be swimming by the weekend of purchase, not project-managing a kitchen refit. The layout is compact and honest — 77 square meters across two floors, plus the separate annex — and every square meter pulls its weight. Downstairs, the living room is the kind of space that doesn't waste itself trying to impress. A comfortable sofa, a dining nook pressed right up against the window where you eat with the fjord view as a placemat. The kitchen opens directly onto the living area and has a back door leading out to a small secondary terrace — useful for early mornings when the main terrace is still in shade. Upstairs ... click here to read more

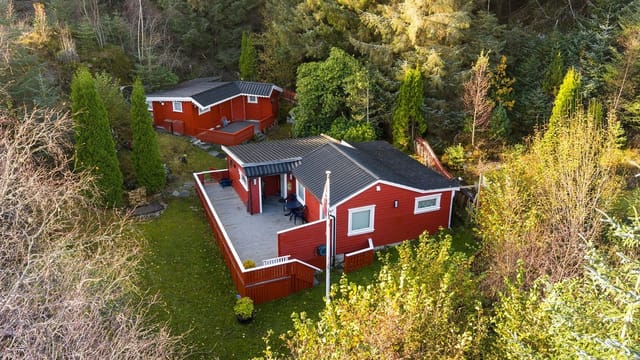
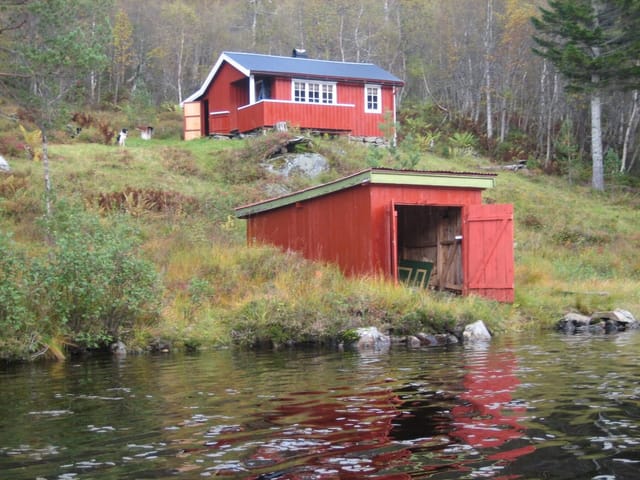
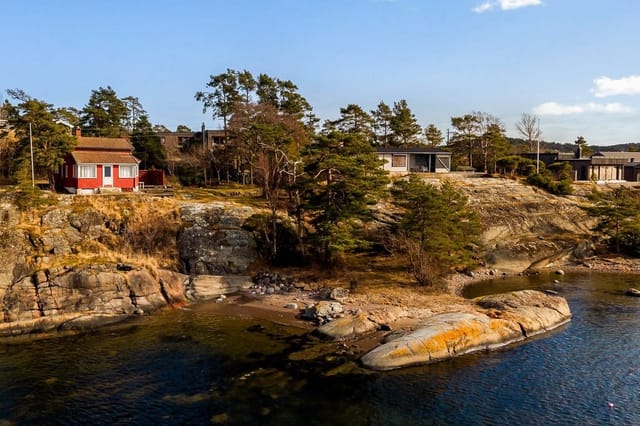
Secluded summer retreat. The red-painted cabin sits on a hill all by itself with an annex below.

The first thing you notice on a clear morning at Kotsveien 219 is the silence — not the dead kind, but the kind that hums faintly with wind moving through spruce trees and the occasional call of a fieldfare somewhere up the ridge. Then the view hits you. A wide valley spreading out below, mountain flanks catching the early light, and nothing between you and all of it except a broad timber terrace and a cup of coffee going cold in your hand because you keep forgetting to drink it. This is Singsås. Not a name that appears on many tourist maps, and that's precisely the point. Sitting at 478 metres above sea level in the Gauldal region of Trøndelag, this three-bedroom Norwegian chalet sits on its own quiet plot along Kotsveien, a road that feels more like a suggestion than an artery. The cabin was built in 1973 — the era when Norwegian holiday architecture was all about function, orientation, and making the most of the terrain — and it shows in the best possible way. The structure faces the valley with a deliberate confidence, the kind of placement that took someone time and thought to choose. Every window is an argument for staying another week. At 59 square metres, this isn't a sprawling estate. It's a cabin in the truest Norwegian sense — a hytte — and that means the space has to earn its keep. The open-plan kitchen and living area does exactly that. Recent renovations have left the kitchen genuinely usable: gas stove, refrigerator, solar panels feeding the essentials off-grid. The fireplace anchors the living room and on an October evening when the temperature outside drops and the birch logs have been stacking up since August, that wood stove becomes the centre of gravity for everyone in the building. Three bedrooms ... click here to read more

Welcome to Kotsveien 219!

You wake up to the sound of nothing. Not silence exactly — there's the soft creak of timber warming in the morning sun, a woodpecker working somewhere deep in the spruce, and if you lie still enough, the distant trickle of water over rocks. The coffee is already on the wood stove. Through the big living room window, the forest stretches out in every direction, and the only thing you need to decide before noon is whether today is a hiking day or a fishing day. This is Risdalsveien 96. A compact, two-bedroom timber chalet set on a privately owned 858-square-metre plot in Mykland, just before the small community of Risdal in Froland municipality. Built in 1976 and kept in genuinely good condition, the cabin punches well above its 42 square metres — because so much of the life here happens outside. The veranda is where you'll spend most of your time in summer. Recently built, it adds a full 28 square metres of south-facing outdoor space directly off the living room, and in June and July the sun lingers on those planks until well past nine in the evening. Meals stretch on. Glasses are refilled. Kids disappear into the trees and come back muddy and grinning. The plot's elevation — around 222 metres above sea level — means the air has that particular freshness you can't manufacture, and on clear evenings the light turns the birch canopy gold in a way that makes you want to never look at a screen again. Inside, the open-plan living room and kitchen is genuinely practical rather than just theoretically cosy. A wood-burning stove anchors the space, and the large windows that pull in the surrounding landscape also mean you don't need artificial lighting until the evenings are quite far gone. Both bedrooms feature custom-built be ... click here to read more

Welcome to a cozy cabin on a privately owned plot in scenic surroundings with forest and hiking trails nearby

Step outside on a Saturday morning in July, coffee in hand, and watch the light hit the fjord-facing hillside from your south-facing terrace. The air carries that particular Norwegian coastal mix — salt, pine, and something you can't quite name but immediately recognize as the smell of actual quiet. This is Røyksund, a small community on the island of Karmøy in Rogaland, and this single-level chalet on Naustvikvegen 44 is exactly the kind of place people spend years looking for and decades not wanting to leave. The property sits on a generous 3,917 square metre plot — which, to put it plainly, is a lot of land for a cabin at this price point. The garden has been carefully worked over the years: shrubs that have had time to establish, flower beds that show genuine attention, and a wide lawn with enough room for a badminton net, a fire pit, and still have space left over. Rocky outcrops form a natural boundary on two sides, which means privacy without the visual heaviness of fencing. There's a charming entrance gate that marks the transition from the gravel lane outside to your own world within. The main cabin itself is 48 square metres, all on one level, which makes it genuinely easy to use. No awkward staircases, no split-level layouts that become tiresome when you're hauling groceries or moving in for the summer. The entrance porch leads into a hallway, then opens to the kitchen, the bathroom — renovated in 2015 with modern fittings — a dining area that can flex into a second sleeping space if needed, and a living room that gets warm afternoon light through the west-facing windows. It's a cabin in the truest Norwegian sense: compact, functional, not an inch wasted. What sets this property apart from most leisure cabi ... click here to read more

Welcome to the viewing of Naustvikvegen 44 presented by Real Estate Agent Christoffer Frøyland!

On a still morning in Mauseidvåg, you can hear the fjord before you see it. Open the cabin door and the air hits you — cold, clean, faintly salt-tinged — and through the treeline, Sulafjorden sits there like hammered pewter, the mountains on the far shore still catching the last of the night's shadow. This is what 114,000 euros buys you in northwest Norway: a 1958 timber chalet on nearly 2,000 square meters of land, with a boathouse plot at the water's edge and views that no architect could improve upon. The chalet at Nøringsetvegen 64 is a proper Norwegian fritidsbolig — a traditional leisure cabin built for people who take their weekends seriously. It sits in Mauseidvåg, a quiet coastal community on the island of Sula in Møre og Romsdal county, roughly 25 kilometers southwest of Ålesund city center. That distance matters. Close enough that a Saturday morning trip to the Brogata fish market in Ålesund takes forty minutes by car and ferry, far enough that you won't hear a single car from the veranda. Forty square meters inside, which is exactly as much space as a Norwegian cabin should have. Two bedrooms, one bathroom, a living room with a Jøtul wood-burning fireplace, and a kitchen with a window pointed directly at the fjord. The Jøtul stove — installed in 2008 and still the heart of the room — is the kind of thing Norwegians argue about lovingly. Get it going on a grey October afternoon, pour something from a flask, and the argument for staying another week becomes very easy to make. The northern bedroom has a Velux skylight fitted in 2015, so you get the full Nordic summer experience: pale sky at midnight, the strange half-light that makes sleep feel optional and irrelevant. The kitchen runs on practical logic — dr ... click here to read more

Welcome to Nøringsetvegen 64! Photo: Diakrit Norge AS (Krisztian Szere)

Early on a Saturday morning at Polleveien 30, the smell of birch wood smoke curls up from neighboring chimneys and the forest is already full of light. You pull on boots, step off the 28-square-meter south-facing terrace, and you're on a trail within sixty seconds. By the time most of Oslo has poured its first coffee, you've already been to Pollevannet and back. That's the rhythm of life this cabin makes possible. And it's not some distant fantasy — Vinterbro sits roughly 25 kilometers south of Oslo city center, a straightforward run down the E6 that takes about 25 minutes by car or a manageable bus ride from the stop an 11-minute walk from the front door. This is a second home that actually gets used, because getting here never feels like an ordeal. The cabin itself dates to 1960, but don't let that fool you. What the original builders got right — the solid construction, the generous plot, the way the site is angled to catch southern sun — has been kept. What needed updating has been updated. The kitchen was overhauled in 2021 and 2022, the bathroom completely redone in 2024. The result is 73 square meters of interior space that feels cohesive and genuinely comfortable, not a patchwork of decades. Step inside and the living room stops you. Ceiling height reaches 2.95 meters in places, which is uncommon in a cabin this size and makes the room feel considerably bigger than the floor plan suggests. A cast iron wood-burning stove anchors one wall. On a grey October afternoon, with rain tapping the windows and that fire going, this room is where everyone will want to be. The wooden paneling and floors keep the traditional Norwegian hytte atmosphere intact — this doesn't feel like a city apartment that got transplanted to ... click here to read more

Welcome to Polleveien 30!

The first thing you notice on a summer morning at Rødtanglia 31 is the light. It comes off Drammensfjorden in long, shimmering bands, cuts across the living room floor, and lands on the coffee table just as the coffee finishes brewing. You step out onto the 26-square-metre terrace with your mug, and the fjord stretches out in front of you — glassy, quiet, impossibly wide. This is what Holmsbu feels like before the rest of the world wakes up. Rødtangen is one of those places that people who know Norway's coast quietly guard. It sits at the end of a peninsula on the western shore of Drammensfjorden, about an hour's drive south of Oslo along the E18 — close enough for a Friday evening escape, far enough that the city feels genuinely distant. The holiday area itself is barrier-controlled at the entrance, which keeps through-traffic out entirely. You hear birdsong here, the occasional creak of a rope on a dock, and in the evenings the low chug of a returning motorboat. That's about it. This three-bedroom chalet sits on a freehold plot of 1,395 square metres on Rødtanglia, with the plot sloping gently toward open sky and fjord views that face southwest — the magic direction for Norwegian sun chasers. The terrace catches afternoon and evening light until late, which in July means golden hour stretches well past nine o'clock. Bring the neighbours over. Nobody's in a rush. The chalet itself was built in 1969 and has been looked after with genuine care over the decades. At 59 square metres, it's an honest Norwegian hytte — designed not for show, but for living. Everything is on one level: entrance hall, kitchen, living room with a wood-burning fireplace, three bedrooms, a bathroom, and a separate toilet room. The layout is effi ... click here to read more
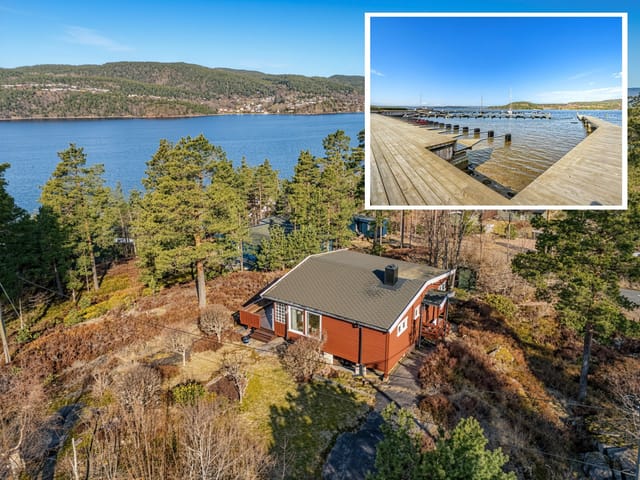
FREM EIENDOMSMEGLING presents Rødtanglia 31

Step out onto the 30-square-meter terrace at Støtterudvegen 201 on a still Saturday morning, coffee in hand, and the only sound is water lapping against the shore of Lake Øyeren. Oslo's skyline feels like another world from here—and technically, it's only 30 kilometers away. This is what draws people to Fjerdingby. Not a manufactured resort, not a managed holiday park. A real Norwegian cabin on a real freehold plot of roughly 883 square meters, with a private stretch of shoreline and a forested backdrop that turns golden every October. Finding something like this within half an hour of a Scandinavian capital is genuinely rare, and the market around Lake Øyeren knows it. The chalet itself was built in 1953 and has aged with the kind of character that newer builds simply can't fake. Log walls. Exposed timber beams. A wood-burning stove that takes the edge off cool September evenings in about twenty minutes flat. A heat pump added in 2022 means you're not entirely dependent on firewood during shoulder-season stays, which is a practical upgrade that pays for itself quickly when you're arriving on a Friday evening in November and want warmth immediately, not in an hour. The cabin sits in good condition throughout—well maintained, thoughtfully updated, and ready to use from day one without any urgent renovation pressure. Inside, the single bedroom uses a bunk arrangement to sleep more than the room count suggests, and a practical alcove near the main living space can absorb overflow guests or serve as a cozy reading corner for kids. The living room's large windows frame the lake view so directly that you sometimes forget there's glass there at all. It's a small space used cleverly, which is very much the Norwegian cabin tra ... click here to read more
Welcome to Støtterudvegen 201! A charming cabin with its own shoreline by Lake Øyeren.

Step off the gravel path on a Friday evening, pine resin sharp in the cool air, and watch the last of the day's light settle over Lake Kornsjø through the trees. That's the first thing you notice here — the quiet. Not the absence of sound, but the right sounds. Wind through spruce, a woodpecker somewhere up the ridge, water lapping the shoreline maybe three minutes' walk away. This is what a Norwegian hytte is supposed to feel like, and Teigen 31 delivers it without pretense. Kornsjø sits right at the southern tip of Norway, tucked against the Swedish border in Østfold — one of those places Norwegians have been keeping quietly to themselves for generations. The lake itself is one of the larger natural lakes in the region, clean enough to swim in straight off the rocks, wide enough to take a kayak out and lose sight of the shore. Bokerødstranda, the sandy beach area on Kornsjø's western bank, is an easy walk from the property. In July, Norwegian families spread out towels on the flat rocks and stay until ten at night, the sky still pale gold. In early September, the same spot is yours alone. The cabin was built in 1979 and it wears its age honestly — log walls, timber-paneled ceilings, wooden floors that creak in the places you'd expect them to. The roofing felt was replaced in 2020, several windows renewed in 2014, and a new wood-burning stove installed in 2021, so the structure is sound and the essentials have been addressed. What remains is the kind of light updating that makes a weekend project satisfying: a coat of paint here, a fixture swap there. This is not a renovation project — it's a cabin that's lived in and functional, waiting for the personal touches that turn someone else's hytte into yours. At 45 square ... click here to read more
Welcome to Teigen 31!

Picture this: it's midsummer in Trøndelag, and you're sitting on a 103-square-metre terrace with a coffee going cold in your hand because the view over Selnesvika keeps pulling your eyes north. The light here doesn't really set in June — it just softens into this amber haze that sits over the water for hours. That's the kind of evening this chalet was built for. Set along Selnesvegen in Bangsund, roughly 15 kilometres from the centre of Namsos, this 111-square-metre traditional Norwegian cabin has been standing since 2004 and sits on a 1,174-square-metre private plot accessed by its own driveway. No hiking gear required to reach the front door — the car goes all the way up, winter included. That detail matters more than you'd think when you're arriving in late October with a week's worth of bags and the temperature dropping. The chalet covers two floors. Downstairs, a generous living room runs the social heart of the place, with traditional cabin finishes, a sleeping alcove tucked into the wall — the kind that kids claim immediately and adults secretly want — and large windows that let the surrounding woodland push its way inside without actually letting in the cold. The kitchen carries the same honest aesthetic: lacquered pine fronts, solid worktops, enough counter space to actually cook a proper meal rather than just heat one up. The bathroom doubles as a laundry room and handles everything a full-time rotating group of guests needs. Upstairs in the loft, three bedrooms and a separate loft sitting room spread across the top floor. The sitting room is genuinely useful — it becomes a film room, a rainy-day board game corner, a teenager's escape hatch, depending on who you bring. Each bedroom is quiet and practical. No ... click here to read more
Front view of the holiday home at Selnesvegen 336

Picture a Tuesday afternoon in late July. You've just walked back from the lake, towel over your shoulder, the cold fresh water of Lunddalsvatnet still on your skin. The cabin door swings open, the wood-burning stove in the kitchen still holds a little warmth from the morning, and through the large windows the afternoon sun cuts long gold lines across the pine floor. There's no traffic noise here. Just wind in the birch trees and the occasional bird you've not quite managed to identify yet. This is Hjørdisbu — a 1954 Norwegian leisure cabin sitting at roughly 265 metres above sea level on Lunddalsvegen in Hjelset, and it has a particular kind of quiet that's genuinely hard to find anymore. At 20 square metres of interior space on a freehold plot of around 660 square metres, this is not a property that tries to impress you with square footage. It earns its place through something else entirely: position, soul, and the promise of a life considerably simpler than the one you've got right now. The southwest orientation is no small thing in this part of Norway — it means the cabin catches the sun from mid-morning right through to the long Nordic evenings, and that west-facing veranda at the entrance becomes one of the best seats you'll own anywhere. Coffee at nine, wine at nine, it doesn't matter — the light does something different every hour. The interior is honest and unfussy. Pine flooring runs throughout, wooden panelling covers the walls and ceiling, and the open fireplace in the living area gives the room a focal point that no flat-screen television ever quite manages. The kitchen and living space share an open layout — compact, yes, but functional in exactly the way a weekend cabin should be. There's a loft above th ... click here to read more
Welcome to idyllic Hjørdisbu! (Photo: EFKT by Jay Maturan)

Step out onto the terrace with a cup of coffee and the only sound you hear is water. Not traffic, not neighbours, not anything urban — just the soft lap of Sørfjorden against the rocks below the jetty, and maybe a wood pigeon somewhere back in the birch trees. That's the morning routine at Nesstranda 16, and it never gets old. Sitting right on the shore of Lake Vegår in the quiet municipality of Vegårshei, this two-bedroom Norwegian chalet has been part of the Nesstranda cabin community since 1972. It's well maintained, immediately liveable, and comes with something increasingly rare in this corner of Aust-Agder: a privately owned plot of nearly 2,000 square metres with direct water access and a working jetty. You tie up a rowboat here. You fish from here at dusk. On warm July evenings — and they do get warm in this part of inland Norway — you jump straight off the end into clear lake water. The cabin itself is compact and honest. Fifty-five square metres inside, laid out sensibly: a living room anchored by a wood-burning fireplace, a kitchen with room to actually cook after a day out on the water, two bedrooms that sleep the family or a couple of close friends, and a bathroom that does the job. There's an additional 16 square metres of external storage, useful for kayak paddles, fishing gear, cross-country skis, and all the paraphernalia that comes with four-season outdoor living. Big windows face the fjord, so the light moves through the space all day. In the afternoons, the sun swings around and floods the terrace — a proper south-facing suntrap that the plot seems to have been designed for. The fireplace matters more than it might sound. Vegårshei sits inland, away from the coast's moderating influence, which mean ... click here to read more
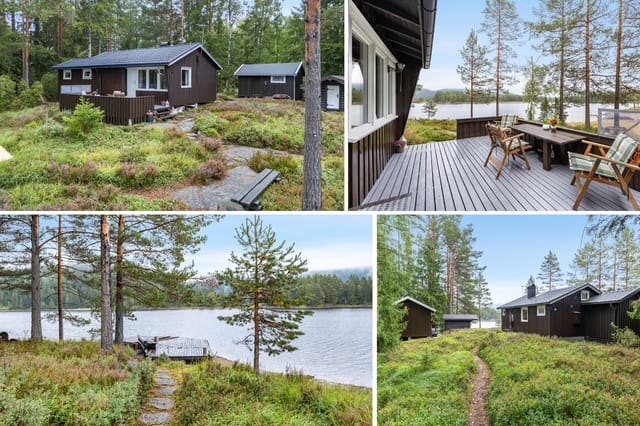
Picture 1

Stand on the terrace at nine in the evening in July and the sun still hasn't gone down. The fjord below you — Nufsfjorden stretching west toward Nærøysund — catches the light in long copper ribbons. A boat cuts a white line across the water somewhere in the distance. The wood stove inside is cold because you don't need it yet. You pour a coffee and sit down and realize you haven't checked your phone in four hours. That's Ølhammarvegen 485. This 1994-built cabin sits at the high end of a small, unhurried community on Elvalandet, a peninsula that juts into the fjord system south of Namsos in Trøndelag. It was extended in 2007 and has been looked after with real care since — not the performative kind where everything's been repainted to sell, but the practical kind where things work. The boathouse went up in 2022. Solar panels were added the same year. A new gas water heater replaced the old one. Small, deliberate investments over time, which is exactly how Norwegians tend to treat a cabin they actually use. The approach itself sets the mood. You park on the west side of the road — there's a dedicated spot — and walk a roughly 150-metre footpath up to the property. It sounds minor, but that short walk does something. By the time you reach the door, you've already left most of your daily life behind. The cabin sits well clear of its neighbours, with enough distance between plots that you rarely hear anyone else. Privacy here isn't a marketing word. It's just the physical layout of the place. Inside, 78 square metres of living space is organized around an open plan that keeps things light. Two bedrooms handle a family or a couple with guests easily. There are two separate living areas — one that tends toward relaxed eveni ... click here to read more
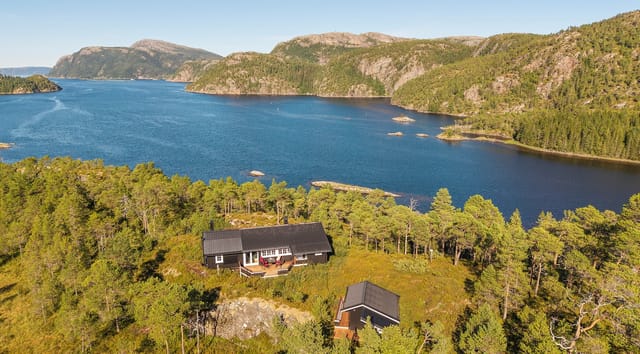
Holiday home at Ølhammarvegen 485 presented for sale! (Photo Martin Hågensen)

The first thing you notice on a summer morning at Svendsrudveien 80 is the light. It comes in low across the Glomma River, catches the dew on the grass, and floods the 95-square-metre wooden terrace in a warm, amber wash before most of Norway has even thought about breakfast. You pour your coffee, step outside, and the only sounds are birdsong and the distant whisper of the river moving south. This is what you came for. Fetsund sits at a point where the Glomma — Norway's longest river — fans out into a wide, slow stretch that locals have been fishing, swimming, and paddling since long before anyone thought to build a road through here. The chalet at Svendsrudveien 80 catches all of that riverside energy from a plot of 798 square metres that feels quietly private, ringed by mature hedging and plantings that have been tended over many years. It's a proper Norwegian hytte in character, white-painted facade, classic red roof, the kind of place you'd sketch on a postcard — but it's also genuinely functional, well-maintained, and ready for a new chapter. Inside, the main cabin runs to 64 square metres of thoughtfully arranged living space. The ground floor keeps things open and social: the living room and kitchen flow together naturally, both finished in light timber panel walls and solid wood floors that give the interior that distinctive warm hum you get in Scandinavian cabins where every material has been chosen to hold heat and light in equal measure. The wood-burning stove is the centrepiece of the living room, the kind of cast-iron fixture that earns its place on a February evening when snow is coming down outside and the whole cabin smells faintly of birch. Direct access from the living room to the terrace means summe ... click here to read more
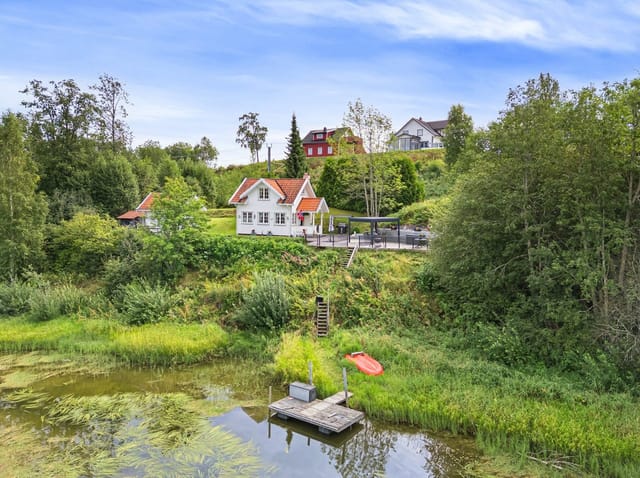
Front view of the cabin presented by Notar Romerike

Step off the gravel path on a Saturday morning in July and you can already hear it — the soft lap of Nordavatnet against the reeds, maybe a cuckoo calling from the spruce ridge above Vier. The kettle goes on. The sun has been up since four. This is what you bought the place for. Sitting on a generously sized, south-facing plot along Vierveien in Hommersåk, this 1942 cabin has quietly held its ground for more than eighty years. It's not trying to impress anyone. The wooden walls have darkened to that deep amber that only comes with age, the terrace boards creak in a satisfying way underfoot, and the fireplace in the living room still does exactly what fireplaces are supposed to do on an October evening when the birches have gone gold and the temperature has dropped to single figures. Good condition throughout — solid, dry, genuinely loved. At 49 square metres the main cabin is compact, but the layout is cleverly proportioned. The hallway doubles as proper storage — hooks, space for muddy boots, room to hang wet waterproofs after a day on the trails. Cabins that skip a real hallway always regret it. This one didn't. The living room opens into the kitchen, and large windows on the south-facing wall pull in light from mid-morning through to early evening. On clear days you catch glimpses of the treeline and the shimmer of Nordavatnet beyond the garden. The fireplace anchors the room — wood-burning, practical, the kind of thing you find yourself sitting in front of far longer than you planned. The kitchen has profiled wooden fronts and a laminate worktop that's seen a lot of summer dinners and handled all of them. There's room to cook properly, not just heat things up. The bedroom fits a double bed with space to spare and ... click here to read more
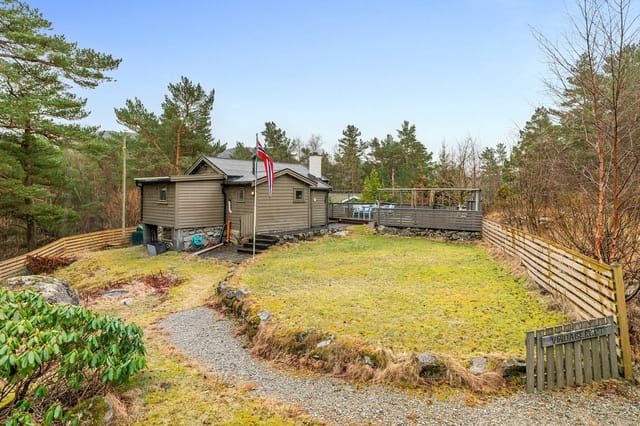
Picture 1

Step out onto the terrace on a July morning and the air already smells of sun-warmed rock and salt. The Norwegian coast does this thing in summer where the light arrives absurdly early and the water between the skerries turns a shade of pale blue you don't quite believe until you're standing in front of it. This chalet, built in 2020 and sitting just 200 metres from the shoreline at Søndeled, puts you right in the middle of all of it. Built to a high standard and finished with real care, the home spans 83 square metres across two levels, with five bedrooms and two full bathrooms. That might sound compact on paper, but the layout is smart. The open-plan kitchen and living area on the ground floor is the social engine of the house — stone countertops, integrated induction hob, refrigerator drawers, dishwasher — and the large windows pull in so much light that you rarely feel enclosed. On grey autumn days, which do come, the room glows. On clear summer evenings, you watch the last of the sun move across the treeline from the sofa without getting up. The five bedrooms are split between the ground floor and a mezzanine level. Up top, there's also a loft lounge — the kind of space that kids immediately claim as their own but that adults quietly appreciate too. A reading chair, a low lamp, the sound of everyone below: it works. Both bathrooms are properly done, with underfloor heating in the tiled floors, wall-mounted fittings, and one with a full bathtub. A second bathroom has washing machine provisions, which matters more than you'd think when you're coming back from a week of hiking and kayaking with muddy gear and wet swimwear. Outside, a 30-square-metre terrace wraps around the property with enough room for a proper out ... click here to read more
Welcome to SSS-veien 1633!

The sun doesn't set here so much as it melts. Stand on the rocky outcrop at Tangenodden 17 on a July evening and watch the light turn the Sandefjord fjord into hammered copper while the last kayakers of the day drift past your private shoreline. That's roughly forty metres of it — actual sandy beach, flanked by smooth polished rocks worn down by centuries of tides. You won't find this combination easily anywhere along the Vestfold coast, let alone attached to a freehold plot of over 1,100 square metres. This is a 1928 cabin — a proper one, with the kind of bones that builders stopped using when they started building faster and cheaper. Four bedrooms spread across two floors, one bathroom, a kitchen and living room that face directly west toward the fjord. The orientation isn't incidental. Every afternoon, light pours through the windows with the conviction of something that has nothing to obstruct it. No neighbouring rooflines. No dense tree cover blocking the horizon. Just open water and sky going all the way to Korsvika and beyond. Sandefjord itself is a city that rewards people who actually slow down in it. Former whaling capital of Norway, yes, but today it's better known among Norwegians for its waterfront promenade, the Haugar Vestfold Art Museum, and the kind of seafood you eat at a harbour-side table with a cold Ringnes in hand. The twice-weekly market at Torget square sells smoked salmon, local honey, and early-season strawberries that taste nothing like the supermarket variety. It's a fifteen-minute drive from Tangenodden — enough distance to feel like you've properly escaped, close enough that you're never stranded. The neighbourhood of Vesterøya is what happens when a peninsula decides to keep things civil ... click here to read more
Welcome to Tangenodden 17! Photo by Karl Filip Kronstad

Step outside on a Saturday morning in early October, coffee in hand, and look out over the Telemark Canal as the mist lifts off the water. The birches are turning gold. The only sounds are wind through the pines and, faintly, the bell from the old church down in the valley. This is what mornings feel like at Tveitgrendvegen 356. Kviteseid sits in the heart of Telemark, one of Norway's most historically layered and visually dramatic regions—and yet it remains genuinely off the radar for most international buyers. That's exactly why this property is worth paying attention to. Set at 427 meters above sea level along the Tveitgrend hillside, the chalet commands sweeping views over the Telemark Canal and the surrounding mountain ridges. Not the kind of view you glimpse between rooftops. The kind that fills an entire wall of windows. The property itself is a solid 73-square-meter cabin built in 1983 and kept in consistently good condition over the decades. What makes it more than a typical Norwegian hytte is the combination of thoughtful upgrades, a generous land holding, and a secondary structure that adds real flexibility. Two separate freehold plots together cover just over 3,000 square meters—room enough for children to disappear into the trees, for a proper bonfire circle with log benches, and for a lawn that actually feels like a lawn rather than a postage stamp. The cabin's living room is where you'll spend most of your time. Large windows frame the canal view from the sofa, and the open-plan design means whoever is cooking isn't cut off from the conversation. A wood-burning stove installed in 2017 takes the edge off cool evenings—and evenings in Telemark can get cool even in July, which is part of the appeal. App-co ... click here to read more
PrivatMegleren presents Tveitgrendvegen 356! Photo: Tor Helge Thorsen

Step off the terrace on a September morning and the air hits you — cold, pine-sharp, and absolutely still. The fairways of Sorknes Golf Course are turning gold at the edges, mist sitting low in the valley, and you've got the whole day ahead of you with nothing on the agenda but a round of golf and whatever comes after. This is life at Bjørsland 44, and it has a way of recalibrating your sense of what matters. Built in 2002 and kept in genuinely good condition throughout, this 129-square-metre chalet on a 1,622-square-metre freehold plot is the kind of property that works in every season. Not just summer. Not just winter. Every single season has something to offer here, and the cabin is set up to take full advantage of all of them. The living room is the anchor of the whole place. A fireplace holds centre stage, and on a January evening after a long day on the cross-country trails, it earns its keep. Large windows pull in the light and look out over the terrace — all 99 square metres of it — which wraps around the south-facing side of the property and collects sun from mid-morning well into the evening. In summer, that terrace becomes an outdoor living room in its own right. Dinners out there stretch late, the sky over Østerdalen staying pale long after midnight. Three bedrooms sleep family and guests comfortably. The layout is practical without feeling clinical — a proper hallway with real storage, a functional kitchen with modern appliances, a separate toilet room, and a bathroom fitted with underfloor heating that you will genuinely appreciate when you come in from the slopes in February. The private sauna is not a luxury afterthought; it is, frankly, essential to the Norwegian cabin experience and here it delivers ... click here to read more
Picture 1

Picture this: early morning, the kettle just on, and through the southwest-facing windows the surface of Barstadvatnet catches the first flat light of a Norwegian summer dawn. Not another sound except water. That's the daily reality at this well-kept hilltop chalet in Hauge i Dalane, and it's the kind of quiet that people drive hours to find — except here, it's already yours the moment you arrive. Sitting above both Barstadvatnet and Eiavatnet, the chalet has a rare double-lake perspective that changes character completely depending on the season. Spring brings the smell of thawing earth and the return of migratory birds along the shoreline. Summer evenings on the 33-square-metre terrace stretch well past nine o'clock — this far into southwestern Norway, the light lingers in a way that genuinely stops conversation mid-sentence. Autumn turns the surrounding hillsides a deep rust and ochre, while winter settles in quietly, the wood-burning stove earning its keep as snow softens every sound outside. The chalet itself was built in 1965 and has been looked after. At 86 square metres of interior living space on a 734-square-metre freehold plot, it doesn't pretend to be more than it is — a genuine Norwegian hytte, the kind Norwegian families have been escaping to for generations. The open-plan living and kitchen area works well for the way people actually holiday: someone cooking, someone reading, kids sprawled on the floor, the fire going. Large windows on the southwest wall pull the lake view indoors, so even on grey days when you're not heading outside, the landscape is still right there with you. The stone fireplace on the terrace is a particularly good touch — outdoor fires are deeply embedded in Norwegian cabin culture, ... click here to read more
Picture 1

Stand on the terrace at Salan 3 on a clear June evening and you'll understand immediately why people come to Trøndelag's coastline and never quite manage to leave. The sea sits roughly 100 meters away, the light holds until nearly midnight, and the only sounds competing with the water are the occasional call of a tern and the distant hum of a boat rounding the headland. This is what a Norwegian summer actually feels like — and this chalet puts you right in the middle of it. Built in 2012 and spread across 104 square meters of thoughtfully arranged interior space, the property at Salan 3 in Revsnes hits a sweet spot that's genuinely hard to find along this stretch of the Trøndelag coast: modern construction, real views, and a plot size — 592 square meters of freehold land — that gives you room to breathe. Three bedrooms, a loft sleeping area, one bathroom, and a 103-square-meter wraparound terrace make this a serious holiday home, not just a cabin. Step inside and the first thing you notice is how the living room is oriented. Large windows pull the sea and the surrounding hillscape into the room, so you're never quite indoors in the way you would be elsewhere. The open-plan layout between the living area and kitchen keeps things social — whoever's cooking doesn't miss the conversation or the view. The kitchen itself is practical and well-fitted, with counter space that actually accommodates a proper meal for a group. The dining area handles a full family gathering comfortably. On winter weekends, when the light drops early and the temperature outside bites, the interior does exactly what a good Nordic chalet should: it keeps you warm, fed, and content. The three bedrooms are quiet, well-proportioned, and get the job do ... click here to read more
Welcome to Salan 3!

Picture this: it's eight o'clock on a July evening, the sun is still sitting stubbornly above the horizon, and you're on a west-facing timber terrace fifty square metres wide, watching the Oslofjord turn copper and rose. The pine trees on the ridge below you catch the last warmth of the day. Somewhere down the hill, a boat engine cuts out. Total quiet. That's the daily reality at Lonøyveien 76. Vesterøy is one of the four main islands that make up the Hvaler archipelago, tucked into the southwestern corner of the Oslofjord right at the border of Norway and Sweden. It's the kind of place Oslo families have been coming to for generations, and for good reason. The island sits roughly 130 kilometres south of Oslo — under two hours by car on the E6 — and less than 20 kilometres from Fredrikstad, making it genuinely accessible as a second home rather than an aspirational fantasy. Rygge Airport is about 30 minutes away for international arrivals, and if you prefer the train, Fredrikstad station connects to Oslo several times daily. This chalet occupies one of the more elevated positions on Bankerødkollen, and that altitude pays dividends. The views sweep across open water towards Onsøy and Strømstangen on the mainland, and the sun exposure runs from morning all the way to late evening without interruption. At 59 square metres the place is compact but genuinely well-organised — not cramped in the way that so many small cabins are, but edited. Every room has a clear purpose. Walk inside and the first thing you notice is the timber panelling throughout. Norwegian coastal cabins earn their atmosphere through wood, and this one delivers without being kitsch about it. The living room opens up to the view through large windows that ... click here to read more
Welcome to Lonøyveien 76! Photo: FOTOetcetera

Picture this: it's February, the thermometer reads minus eight, and you're standing on a wide timber terrace wrapped in a wool blanket, coffee in hand, watching the first skiers carve lines down the Brokke alpine runs directly in front of you. The morning light hits the snow at that low Norwegian angle—everything turns gold for about twenty minutes. Then someone inside fires up the kitchen, and the smell of fresh cardamom buns drifts through the open door. That's what owning this chalet in Løefjellslii actually feels like. Built in 2022, this four-bedroom mountain cabin sits on the sun-facing side of Brokke in the Setesdal valley, roughly two hours inland from Kristiansand. It's end-of-row, which matters more than you'd think—no shared wall on one side, a wider plot, and a sense of open space that most cabins in the area simply don't have. The address is Løefjellslii 66, and if you've spent any time researching Norwegian mountain property, you'll know this pocket of Rysstad has developed a strong reputation among buyers who want proximity to Brokke Skisenter without paying the premium of addresses closer to the valley floor. The cabin covers 68 square metres across two floors, and the layout is genuinely well thought out. Downstairs, the living room and kitchen share an open space anchored by south-facing windows that pull in light from mid-morning until late afternoon—a rare thing in mountain terrain where shadow can dominate. The kitchen is finished in matte black with integrated appliances: oven, ceramic stovetop, dishwasher. Countertop space is generous for a cabin of this size, and the island configuration means whoever's cooking is still part of the conversation happening on the sofa. There's a wood-burning firep ... click here to read more
Picture 1

Step off the Hvaler ferry at Nedgården on a July morning and the first thing you notice is the quiet. Not countryside quiet — real quiet. No engine noise, no traffic hum, just the low creak of wooden docks, the call of a gull somewhere overhead, and the smell of pine resin warming in the sun. That's Søndre Sandøy. Norway's most forested island, and the moment you turn up the path toward Stuvikveien 63, you'll understand why families have been returning to this archipelago summer after summer for generations. The chalet sits on a flat, generous plot of just under 2,000 square metres, hemmed in on the forest side and open toward the garden. It's a proper Norwegian cabin compound — two buildings joined by a covered walkway — and what that means in practice is that five families or three generations can share a holiday here without anyone feeling crowded. The main cabin handles the communal life: open-plan kitchen and living room, a wood-burning stove that you'll absolutely light on cool August evenings, a dining area big enough to seat everyone at once, and that particular quality of light you only get when large windows face a wall of spruce and birch. The pine floors and panelled walls aren't a design affectation — this is just how Norwegian cabins are built, and after a few days you stop noticing the style and start noticing how good it feels to be inside. Two bedrooms sit in the main building, both with the same warm pine finish, both catching morning light through the trees. The bathroom here is tiled, has underfloor heating — useful in shoulder season — a shower corner with folding glass walls, and a washing machine hookup, which matters more than people realise when you're staying for two or three weeks at a stretc ... click here to read more
Welcome to Stuvikveien 63!

Step outside on a July morning at Nordsivegen 266 and you'll hear it before you see it — the quiet lap of the Trondheimsfjord against the shoreline, birdsong threading through the pines, and absolutely nothing else. That silence isn't emptiness. It's the sound of a place that hasn't been overdeveloped, overcrowded, or overpriced. Not yet. This two-bedroom chalet in Kjønstadmarka sits just 3.5 kilometres from the centre of Levanger, a small Norwegian city on the southern shore of one of Europe's longest fjords. The drive into town takes under ten minutes. The feeling of being properly out in nature? That's instant, the moment you pull up to the property. The chalet was thoroughly overhauled in 2022 — not a cosmetic refresh, but a ground-up renovation that touched essentially everything. New roof, new cladding, new wind barrier and insulation. Every window and every door replaced. The electrical and plumbing systems brought fully up to modern Norwegian standards. Municipal water and sewage connected (summer supply). What that means in practice is a holiday home where you arrive, drop your bags, and get on with the holiday. There's no list of jobs waiting for you on the kitchen table. Inside, the living room earns its place as the heart of the chalet. High ceilings and large windows pull the outside in — on clear days you get uninterrupted views across the cultural landscape toward the fjord. The room is flooded with light in the long Norwegian summer, when the sun barely sets and evenings stretch golden and slow past ten o'clock. The wood-burning stove in the corner — a newly installed one, with a renovated fireplace surround — shifts the atmosphere entirely come autumn. There's something about that combination, wool bl ... click here to read more
Welcome to Nordsivegen 266, presented by Tor Morten / EiendomsMegler 1.

Picture this: it's a Saturday morning in late September, the birch trees outside have gone full amber, and you're standing on a 22-square-meter terrace at 359 meters above sea level with a cup of coffee, watching low cloud roll through the valley below Omnsfjellet. Not a sound except wind and the occasional crack of a branch somewhere uphill. That's the daily reality at this cabin on Knubbvegen in Søvasskjølen — and it costs less than a studio flat in Oslo. This is a proper Norwegian hytte. Not a glossed-up weekend pod, not a developer's interpretation of rustic. It's a cabin that was built in 1960, extended and seriously upgraded by the current owners since the 1980s, and it shows the kind of considered, incremental care that only happens when people actually love a place. The bones are original. The comfort is modern. Electricity is connected, the septic system is sorted, and water comes from a shared drilled well with two neighbouring properties. You arrive, unlock the door, and it works. No renovation project waiting to swallow your summers. Inside, 63 square metres is used efficiently — entrance hall, living room, kitchen, two bedrooms, a bathroom, and a toilet room, plus a small loft that works well as an overflow sleeping area or just somewhere to stack the ski gear. The living room gets the big windows, which is the right call: the mountain and forest views framed from that room are the kind you don't tire of across seasons. Spring brings the thaw and the green creeping back up the hillside. Midsummer, the light barely leaves. Autumn is all that amber and copper. Winter turns the whole landscape white and quiet in a way that has to be experienced to be understood. Step outside through the living room and you'r ... click here to read more
Welcome to Knubbvegen 60!

Stand at the edge of the plot on a still July morning and you'll hear almost nothing — a distant outboard motor somewhere on the fjord, the soft creak of birch trees, maybe a curlew calling from the hillside. That kind of quiet is genuinely rare in 2024, and this 5,822 square metre freehold plot at Førlandsvegen 460 sits inside it completely. Aksdal is a small but well-connected community in Rogaland, in the heart of Sunnhordland on Norway's southwestern coast. It's the kind of place that locals know well and visitors almost never stumble across by accident — which is precisely what makes finding a plot here with sea rights feel like something worth paying attention to. The E134 runs nearby, linking you to Haugesund in around 35 minutes and to Bergen in roughly two hours. Haugesund Airport handles direct flights from several European cities including London Gatwick and Copenhagen, which matters a great deal if you're planning to use this as a seasonal escape from somewhere further south. The existing cabin dates from 1943 and sits at 12 square metres of usable interior. Let's be honest about it: the structure needs either thorough renovation or a fresh rebuild. The condition is what it is. But what you're really buying here is the land, the legal sea rights, and the freedom that comes with freehold ownership of a substantial plot in a setting like this. Norwegian countryside doesn't give up these kinds of parcels easily, and a 5,822m² plot with direct sea access in Rogaland is a genuinely uncommon find. The sea rights attached to this property are worth dwelling on for a moment. They grant the owner access to the adjacent coastal area for activities including fishing, swimming, and mooring a small boat. Western Norway ... click here to read more
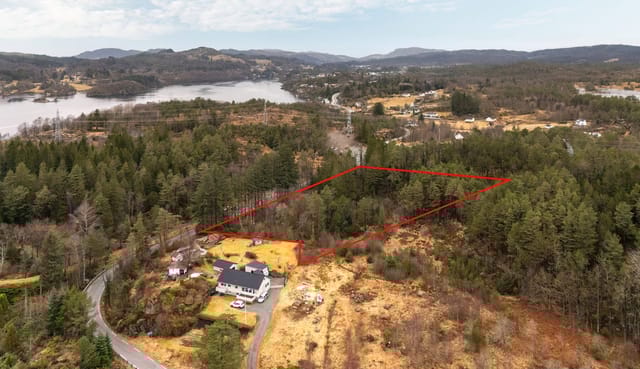
Welcome to Førlandsvegen 460 - presented by Sivert Velde Rasmussen at PrivatMegleren / Photo: Panomax Studio

Picture this: it's seven in the morning, the Norwegian sun is already cutting low across Midt-Gumøykilen, and you're standing on your private slate terrace with a coffee in hand, watching a small wooden boat drift past the end of your pier. The water is so still it mirrors the pine-covered shoreline on the opposite bank. This is what a Tuesday looks like at Vestre Gumøyveien 7. Sitting on a 1,102 square metre freehold plot on Gumøy Island, deep in the Kragerø archipelago, this architect-designed chalet is one of the genuinely rare properties along this stretch of the Norwegian coast. Not rare in the way estate agents tend to throw that word around — rare in the sense that the combination of a 110-metre private shoreline, two working piers, a boathouse with sleeping quarters, a sandy beach the kids will actually want to use, and a considered, liveable interior all exist on the same plot. That doesn't happen often out here. The chalet itself was built in 1950 and has been looked after with real care. At 138 square metres of indoor living space spread across two floors, it doesn't try to be something it isn't — this is a Norwegian coastal home, and it wears that identity with confidence. The architect who shaped it clearly understood that in a place like this, the building should frame the view rather than compete with it. Large windows throughout the ground floor put the sea in every room. On overcast September afternoons, when the sky goes pewter and the light turns dramatic, those same windows make the living room feel like the front row of something cinematic. Two living rooms, each with its own built-in fireplace. That detail matters more than it might first appear. The Kragerø archipelago isn't just a summer destin ... click here to read more
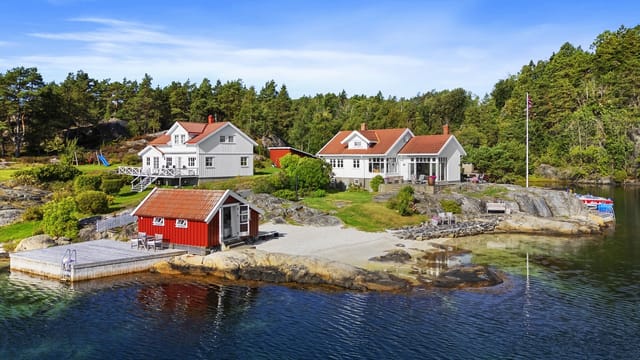
Welcome to Vestre Gumøyveien 7!

There's a particular kind of quiet you only find in the Norwegian countryside — the kind where the loudest thing on a Saturday morning is the crack of wood going into the stove and the distant call of a bird somewhere out in the spruce trees. That's what greets you at Malmervegen 89. Step onto the glass-panelled terrace with a cup of coffee before the rest of the cabin wakes up, and you'll understand immediately why people buy places like this and never let them go. Situated in Åbogen, a rural pocket of Eidskog municipality in the Innlandet region, this three-bedroom cabin sits on a generously sized 1,308 square metre private plot. The surrounding landscape is classic inland Norway — rolling forest, wildflower edges along gravel tracks, and lakes close enough to swim in by midsummer. At €106,000, it represents one of the more accessible entry points into the Norwegian second home market, especially given its year-round accessibility and the fact that it comes fully furnished. The cabin itself was built in 1996 and spans 45 square metres of indoor living space. That figure sounds modest on paper, but the layout earns every square metre. The kitchen sits just off the entrance and opens directly into the living room via a bar-style counter — a smart design choice that keeps social energy flowing when you've got a full house. And you will have a full house. Three bedrooms, each fitted with custom-built bunk beds, means this cabin comfortably sleeps more people than its footprint suggests. It's genuinely set up for the way Norwegian cabin culture actually works: long weekends, school holidays, three generations under one roof. The living room is the cabin's core. Two heat sources — a fireplace and a wood-burning stove — ke ... click here to read more
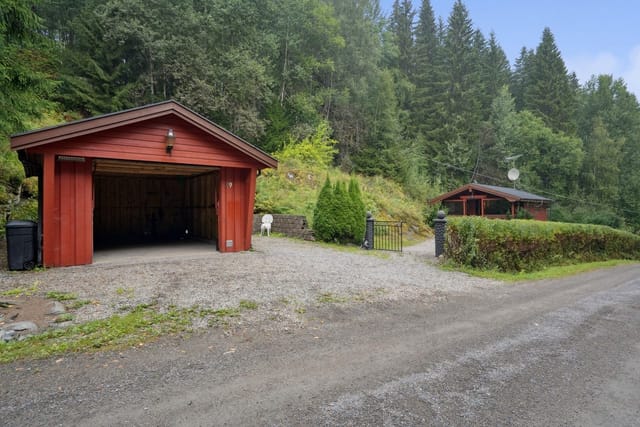
Welcome to Malmervegen 89 - Well-maintained and cozy cabin with garage!

Picture this: it's early July, the Norwegian sun is still above the horizon at nine in the evening, and you're sitting on a fifty-square-meter timber terrace with a cold glass of something local in hand, watching a fishing boat cut a slow white line across the Trondheimsleia strait. The smell of salt air drifts up the slope. Somewhere behind the cabin, a trail winds up into Sundfjellet. Nobody is in a hurry. This is Sundlandet — and it gets under your skin quickly. The chalet at Snillfjordsveien 4530 sits on a generous 1,206-square-meter plot in the coastal reaches of Trøndelag, about a hundred meters back from the water's edge. It's not a new build trying to imitate tradition — it's a cabin that's actually been lived in, cared for, and gradually improved since it first went up in 1980. A thoughtful modernization in 2006, a new bathroom fitted in 2018, a replacement hot water tank in 2023, a new washing machine in 2024: the kind of rolling, sensible upgrades that signal an owner who used the place properly and respected it. The result is a property in good condition, move-in ready, and comfortable in all four seasons. At 80 square meters across three bedrooms, the main cabin is compact without feeling cramped. The living room — around 24 square meters — carries large windows that track the sun east to west throughout the day, pulling Trondheimsleia's shifting light right into the room. Morning, the water is steel-grey and calm. Afternoon, it can turn a deep greenish-blue. Evening, on a clear day, there's a particular gold that comes off the fjord that you simply won't find anywhere else. A wood-burning stove sits at the heart of the room, and in October — when the birch trees have turned amber and the air bites — it ea ... click here to read more
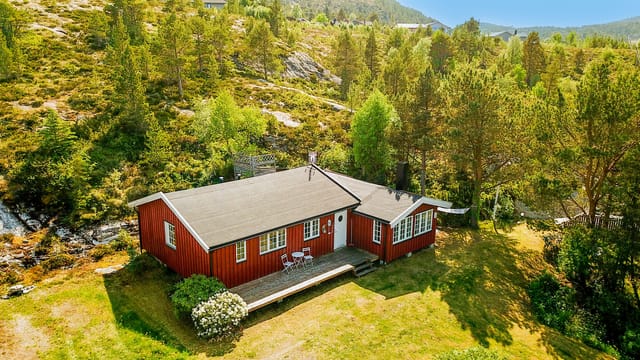
Welcome to Snillfjordsveien 4530!

Step onto the 40-square-metre south-facing terrace at Sundmyr 21 on a July morning and you'll understand immediately why people keep coming back to this corner of Rogaland. The light here is extraordinary — long and golden, bouncing off the water below, warming the timber decking by eight in the morning. You've got a coffee in your hand, the hills are doing that thing where they shift from blue to green as the clouds move, and the only sound is a woodpecker somewhere in the birch trees behind the plot. That's the life this chalet sells. Everything else is just detail. Built in 2010, this 82-square-metre cabin at Sundmyr 21 in Hovsherad sits in the Sætra recreational area of Rogaland, a part of Norway that doesn't always make it onto the international radar — which is precisely its strength. This isn't the overcrowded fjord circuit. The landscape is wilder, quieter, more honest. Rolling terrain, clear fishing lakes, marked trails that wind through heather and past rocky outcrops with views you'll want to photograph badly and experience properly. The cabin is in good condition throughout, with nothing dramatic required of a new owner beyond turning the key and deciding which trail to take first. The layout is practical in the way that good Norwegian cabin design always is — nothing wasted, nothing missing. You walk in through an entrance hall that doubles as a proper mudroom, which matters enormously when you're coming in from a wet autumn hike or a snowy February ski. From there, the open-plan living room and kitchen takes up the heart of the property, with high ceilings and large windows pulling in the southern light. The fireplace against the wall isn't decorative. On a January evening, when the temperature outside dr ... click here to read more
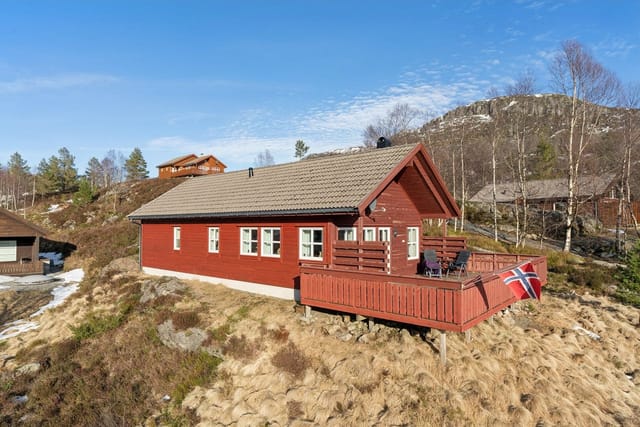
Welcome to Sundmyr 21!

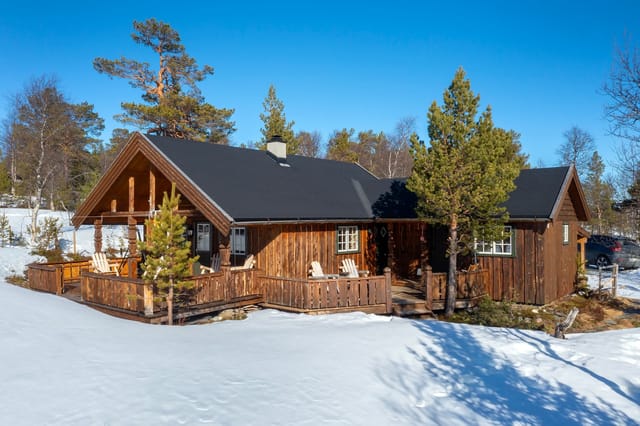
Step outside on a February morning at Svartbekken 37 and the ski tracks are already lit up by a low winter sun, less than a hundred meters from your front door. You click into your bindings, push off, and within thirty seconds you're gliding through birch forest with nothing but the sound of your own skis on packed snow. That's not a weekend fantasy — that's a Tuesday here in Nerskogen. Sitting at 660 meters above sea level in the Rennebu municipality of Trøndelag, this three-bedroom chalet is the kind of Norwegian cabin property that rarely makes it onto the open market in this condition and at this price. Built in 2000 and well maintained ever since, the 61-square-meter home sits on a generous freehold plot of 1,025 square meters with open terrain on all sides. No feeling of being hemmed in. Just sky, mountain ridges, and that particular silence you only get at altitude. The 44-square-meter south-facing terrace is, honestly, the heart of this property. Norwegians have a word — friluftsliv — for the philosophy of living outdoors as a way of life, and this terrace is built for exactly that. It's wide enough for a proper dining table, a couple of sun loungers, and still space left over for the kids to move around. On a clear July afternoon, the sun hits it from mid-morning until well into the evening. Midsummer dinners out here, with the mountains turning gold and a cold Hansa on the table, are the kind of evenings that become family mythology. Inside, the layout is compact but genuinely functional — which is what you want in a mountain cabin. The open-plan living and kitchen area is the main gathering space, anchored by a wood-burning stove that transforms the room on cold evenings. Large windows pull the landscape in ... click here to read more
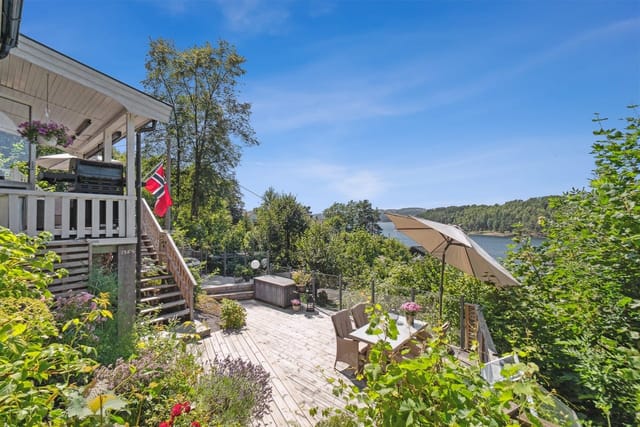
Front view of the cabin at Svartbekken 37

Step out onto the terrace at seven in the morning, coffee in hand, and the Eidangerfjord is right there — wide, silver, and catching the first light of the day. Not visible from a distance through a sliver between rooftops. Actually there. That view is what you'll think about every single morning you're not here. This three-bedroom chalet at Bergsbygdavegen 152C sits at Døvika, one of Porsgrunn municipality's most coveted fjordside pockets, on a hillside position that gives it full-day sun from the moment the sun clears the ridgeline to the last warm glow of a Norwegian summer evening. The elevated plot isn't just about the view — it means the outdoor spaces stay dry faster after rain, catch every degree of warmth, and feel genuinely private. Neighbors exist but don't intrude. That's a rarer thing than it sounds in this part of Telemark. The walk to the water takes under five minutes on a footpath that winds through the landscape. Bring towels. The swimming area at the bottom is the kind of spot locals guard jealously — calm, clean, sheltered from wind, with rocky ledges for jumping and shallow entry for kids. In July and August, when southern Norway warms up properly, this becomes the entire shape of a day: morning coffee on the terrace, a mid-morning swim, lunch back at the cabin, afternoon in a sun lounger, another swim before dinner. Repeat. It sounds simple because it is, and that's exactly the point. The chalet itself was first built around 1954, which gives it a certain solidity and character that newer recreational builds often lack. It's been substantially updated rather than cosmetically refreshed — and there's a meaningful difference. In 2012, water, sewage, and a fully fitted bathroom were installed. The e ... click here to read more
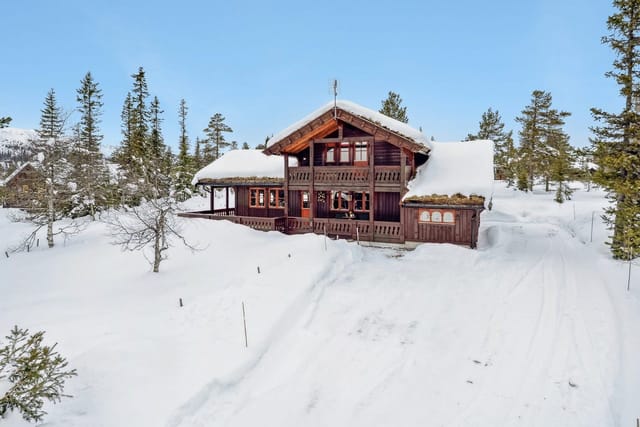
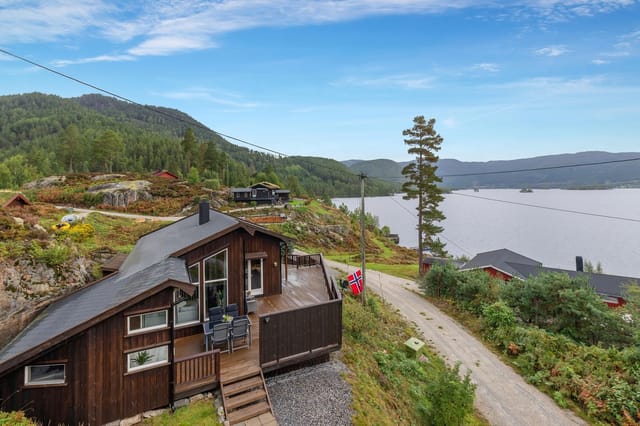
DNB Eiendom presents Bergsbygdavegen 152C

Step outside on a February morning and the silence hits you first. Then the cold — clean, sharp, the kind that makes you feel genuinely alive. The cross-country trail begins just 250 metres from the front door of this four-bedroom chalet on Persbuåsen, and by the time you've clipped into your skis and pushed off into the tree line, the rest of the world has completely ceased to exist. That's the daily reality of owning a second home in Vegglifjell, and this particular cabin makes it very easy to stay a little longer than planned. Built in 2005 and kept in genuinely good shape, the chalet sits at around 813 metres above sea level in the highlands of Numedal, about 170 kilometres northwest of Oslo via the E134. It covers 99 square metres across two floors, with four bedrooms, two separate living rooms, and a bathroom with a private sauna — the kind of layout that works equally well for a family of five as it does for two couples sharing costs on a winter weekend. The ground floor sets the tone immediately. You come in through a practical entrance hallway with room for all the boots, jackets, and ski poles that mountain life demands, and from there the main living space opens up around a wood-burning stove. On a cold evening, that stove is the heart of everything — people gravitate toward it without thinking, dragging blankets from sofas, filling glasses of akevitt, recounting the day's run down Norefjell or the afternoon's skate-ski loop through the Vegglifjell terrain. The kitchen sits in open connection with the dining and living areas, fitted with solid wood cabinetry and a wooden countertop that feels more cabin-honest than showroom-slick. A glazed door off the kitchen leads directly onto the main veranda — 31 square ... click here to read more

Welcome to Persbuåsen 8! A beautiful cabin with excellent ski trails right outside the door.

Step out onto the terrace on a clear July morning, coffee in hand, and the whole of Byglandsfjorden opens up in front of you — that deep, glacier-carved water catching the early light, a rowing boat cutting silently across the surface somewhere below. This is the daily reality at Hagenes 25. Not a view you admire once and forget. One that keeps changing, keeps pulling you back outside. Built in 2008 and sitting on a gently elevated plot at Hagenesodden in Bygland municipality, this two-bedroom cabin is the kind of place southern Norway does better than almost anywhere in Europe. It's solid, thoughtfully put together, and in genuinely good condition — no renovation projects lurking beneath the surface. Just a well-kept retreat ready to be lived in from the first weekend you own it. The setting is what stops you. At roughly 220 meters above sea level, the cabin looks out over Byglandsfjorden — one of Norway's great inland fjords, stretching nearly 40 kilometers through the Setesdal valley. Down at the waterline, a short walk from the front door, there's a private dock. You can moor a boat there, cast a line for pike or perch at dusk, or simply sit with your feet over the edge and let the silence do its work. In summer, the water is warm enough to swim. That detail surprises most visitors who arrive expecting Norwegian waters to be freezing — Byglandsfjorden's sheltered position means swimming from mid-June through August is genuinely pleasant. Inside, the layout is sensibly designed — everything on a single level, which matters more than you'd think once you've spent a full day hiking and don't fancy stairs. The open-plan living and kitchen area is bright, with high ceilings and large windows framing the fjord on one si ... click here to read more

Welcome to Hagenes 25! Photo: Vidar Godtfredsen.

Picture this: it's a Tuesday morning in February, the kind where the air has that sharp, clean bite that wakes you up faster than coffee. You pull on your ski boots at the front door of your own cabin at Bekkekollhellinga 16, clip into your cross-country skis, and glide straight onto the groomed trail that runs less than 50 meters below the property. No shuttle. No parking lot. No queue. Just you, the pines, and about a thousand square meters of Norwegian mountain silence surrounding you. That's the daily reality at this 65-square-meter chalet sitting at roughly 600 meters above sea level in the Blefjell/Åslandseter area — a well-established mountain retreat zone in Numedal, Telemark, about two hours south of Oslo. Lampeland sits at the foot of this plateau, and from the cabin you're positioned centrally between Blestølen and Blestua, which puts you within easy reach of virtually everything this region offers while keeping the property itself tucked away and genuinely private. The south-facing exposure is one of the first things you notice. On clear days — and there are many, especially in spring and early autumn — the terrace catches sun from mid-morning until evening. The 25-square-meter outdoor deck is partially covered, so a light rain doesn't send you inside. There's a custom-built outdoor fireplace out here too, which extends the usable season considerably. Come September, when the birch trees turn gold and the nights cool fast, you can still sit outside long after dark with a fire going and a glass of something warm. That's the kind of detail that turns a holiday cabin into a proper second home. Inside, the layout is open and sensible. The living room, dining area, and kitchen flow together without feeling cram ... click here to read more

Welcome to Bekkekollhellinga 16! Photo by Arild Brun Kjeldaas

Picture this: it's seven in the morning, the light over Kåfjord is doing something extraordinary, that low Nordic gold that bounces off the water and fills the whole cabin before you've even made coffee. You open the terrace door from the main bedroom, and the sound that greets you is mostly silence — a gull somewhere, the soft knock of a hull against a dock below, the faint exhale of the sea. This is what mornings look like at Oddeheia 18. Sitting on a private 1,124-square-meter plot on the coast of Lindesnes, southern Norway's southernmost municipality, this three-bedroom chalet is the kind of property that makes you recalibrate what a holiday home should feel like. Built in 2006 and kept in genuinely good condition — not "estate agent good condition," but the kind where things actually work and nothing needs immediate attention — it sits above the water with unobstructed views across the archipelago toward the island of Hille. The orientation is southwest-facing, which in Norway is not a small thing. It means the terraces catch sun from mid-morning until the long summer evenings stretch past ten o'clock, and the surrounding topography buffers the coastal winds that would otherwise chase you indoors. The cabin measures 103 square metres of indoor living space, and it's used well. The open-plan kitchen and living area sits at the heart of the home, with windows framing the sea on multiple sides. Natural light moves through the space differently throughout the day — sharp and bright in the mornings, warm and horizontal by early evening. From the kitchen there's a direct step out to one of several terraces, which matters more than it sounds when you're carrying a plate of grilled fish and someone's already poured the wi ... click here to read more

Welcome to Oddeheia 18!