
1-Bed Forest Cabin Near Vansjø with Boat Mooring – Solar Power & New Roof | Sperrebotn Vacation Home

Listed on
New
https://storage.googleapis.com/homestra-images/property-image-12549a88-c2e7-4fb8-8792-f6502cce24af-1780260900.jpg

Skirød 13, 1591 Sperrebotn, Norway, Sperrebotn (Norway)

1 Bedrooms · 1 Bathrooms · 56Floor area

€105,310

Chalet

No parking

1 Bedrooms

1 Bathrooms

56m²

Garden

No pool

Not furnished

Description

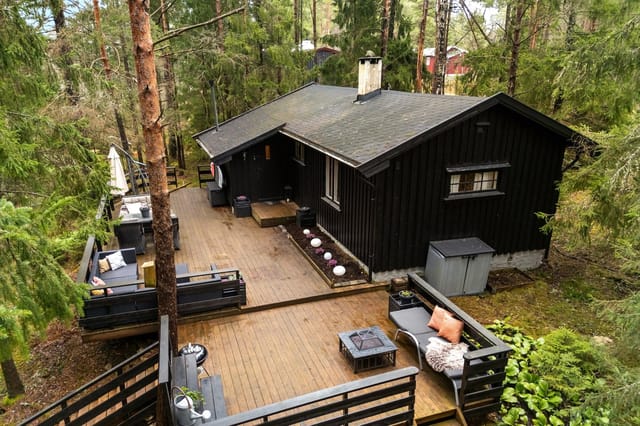

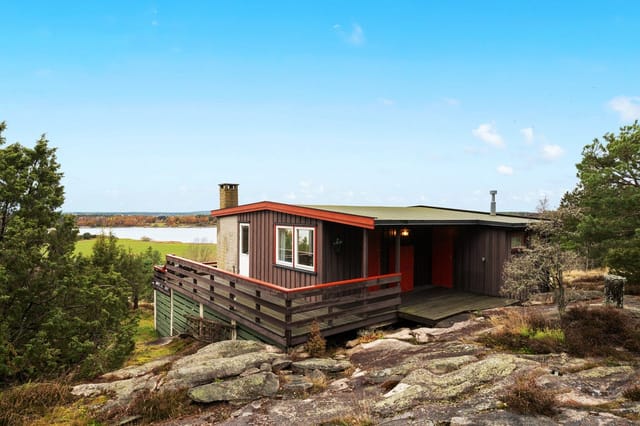

Some mornings you wake up before anyone else, pull on a sweater, and step out onto the slate terrace while the forest is still half-asleep. The birch trees hold the light differently at that hour — pale gold filtering through the canopy, a woodpecker working somewhere close. You put the kettle on in the renovated kitchen and stand at the window watching a roe deer pick its way across the exposed bedrock at the edge of the plot. This is Skirød 13. It's 56 square meters, and it contains about a thousand square kilometers of breathing room.

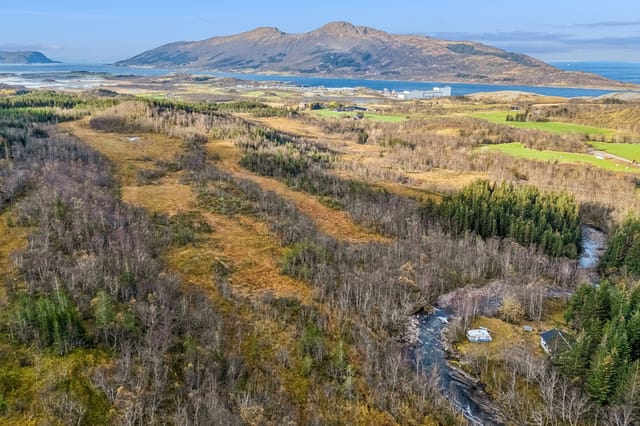
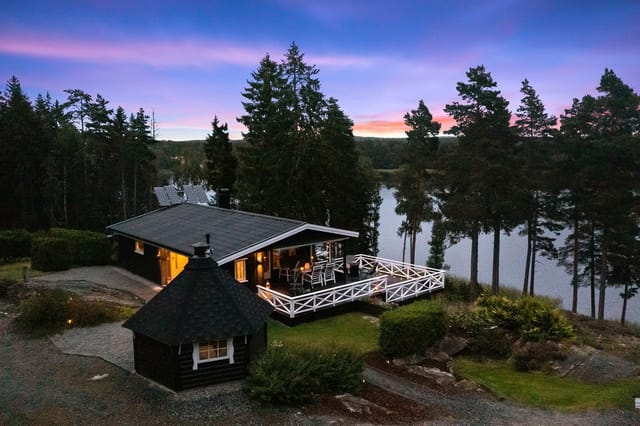

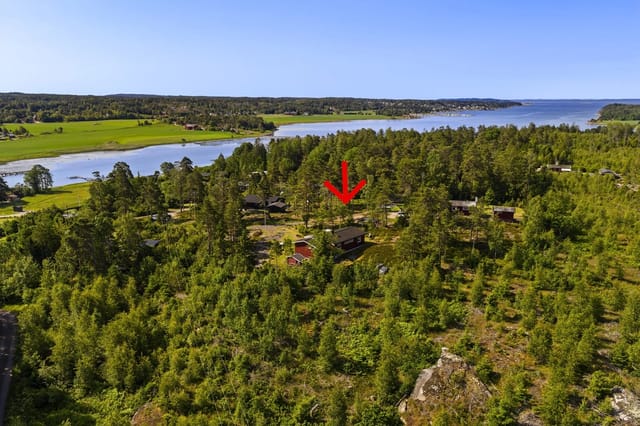

Built in 1970 and kept in genuinely good shape, this one-bedroom forest cabin sits on a 1,310 square meter leased plot in Sperrebotn, a quiet corner of Østfold county that most international buyers haven't discovered yet. That's partly why it matters. Vansjø — Norway's largest lake entirely within a single municipality — is a short walk away, and with your included share in the Skirød Common Dock Association, you have a rotating mooring spot right on the water. Pull a kayak out in June. Drop a fishing line in August. In October, when the maples go rust-red and the lake turns silver, the whole scene becomes something that's genuinely hard to leave.

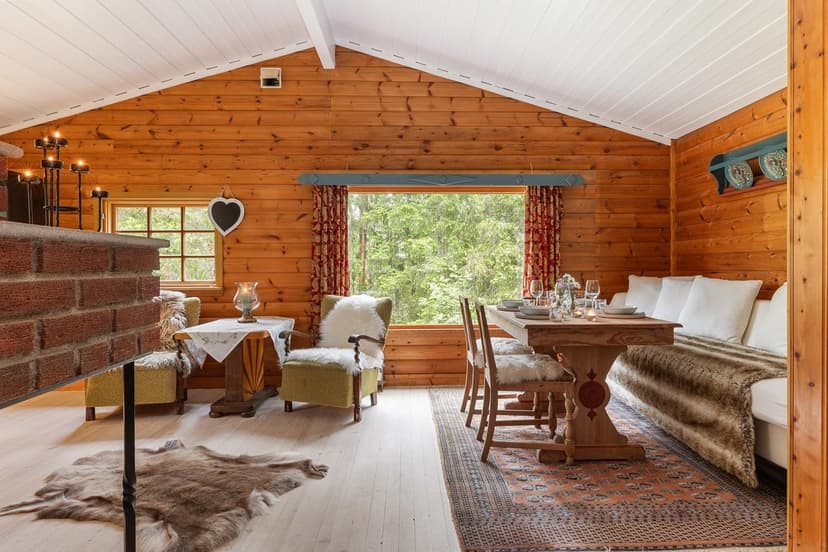
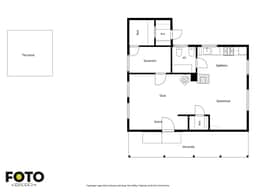
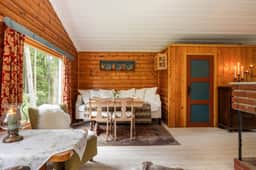
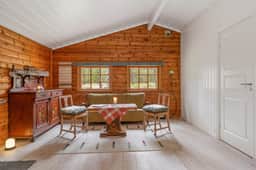
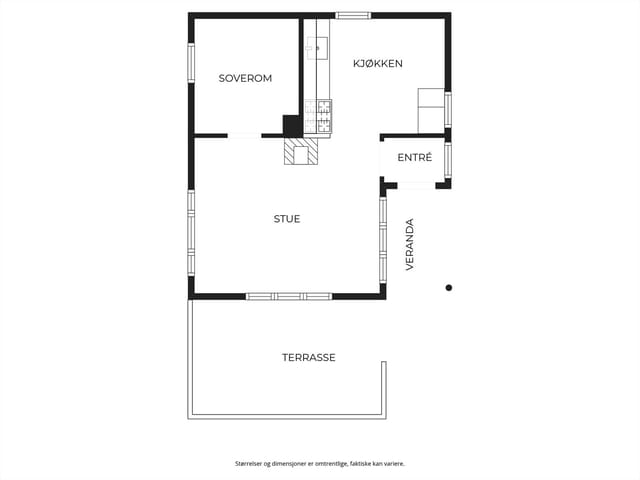
The cabin's interior layout is modest but well-considered. High vaulted ceilings open the main living space up so it never feels cramped, and the open-plan connection between the kitchen and sitting room means that whoever's cooking isn't cut off from the conversation. The central masonry fireplace does double duty as a room divider and a heat source, and the wood-burning stove in the living area means you're never cold — not even on a Norwegian January evening when the temperature drops hard and fast. Both sources of warmth add something beyond practicality, too. There's a particular kind of quiet that comes from sitting near a wood fire while snow accumulates on the terrace outside. You don't manufacture that with a radiator.

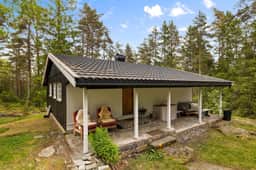
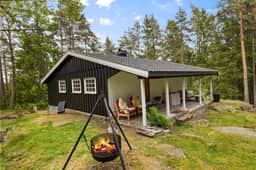
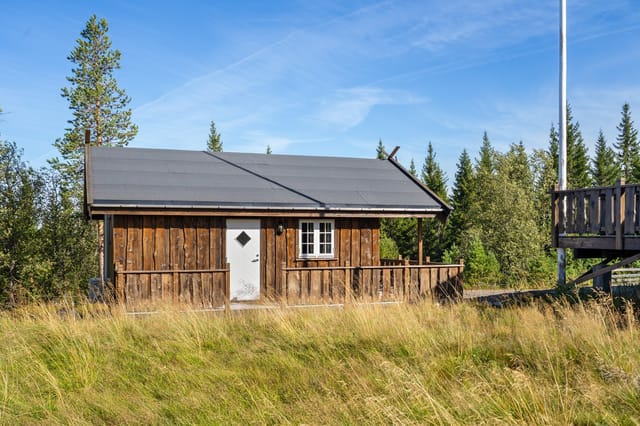

The kitchen was fully renovated in 2022 with solid timber countertops and clean, considered cabinetry. It's not a showroom kitchen — it's a working one, the kind where you actually want to cook. The roof was replaced in 2021, the exterior freshly painted in 2025, and the solar power system (installed 2022) lives in the bathroom utility area and keeps things running without grid dependency. That last detail is worth sitting with. Off-grid capable, solar-powered, with an incineration toilet and urinal system — this cabin has been quietly and thoughtfully modernized for low-impact, low-maintenance living. You're not buying a renovation project. You're buying time.

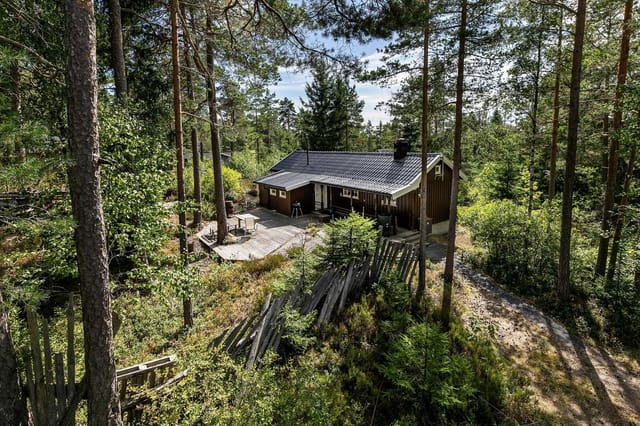
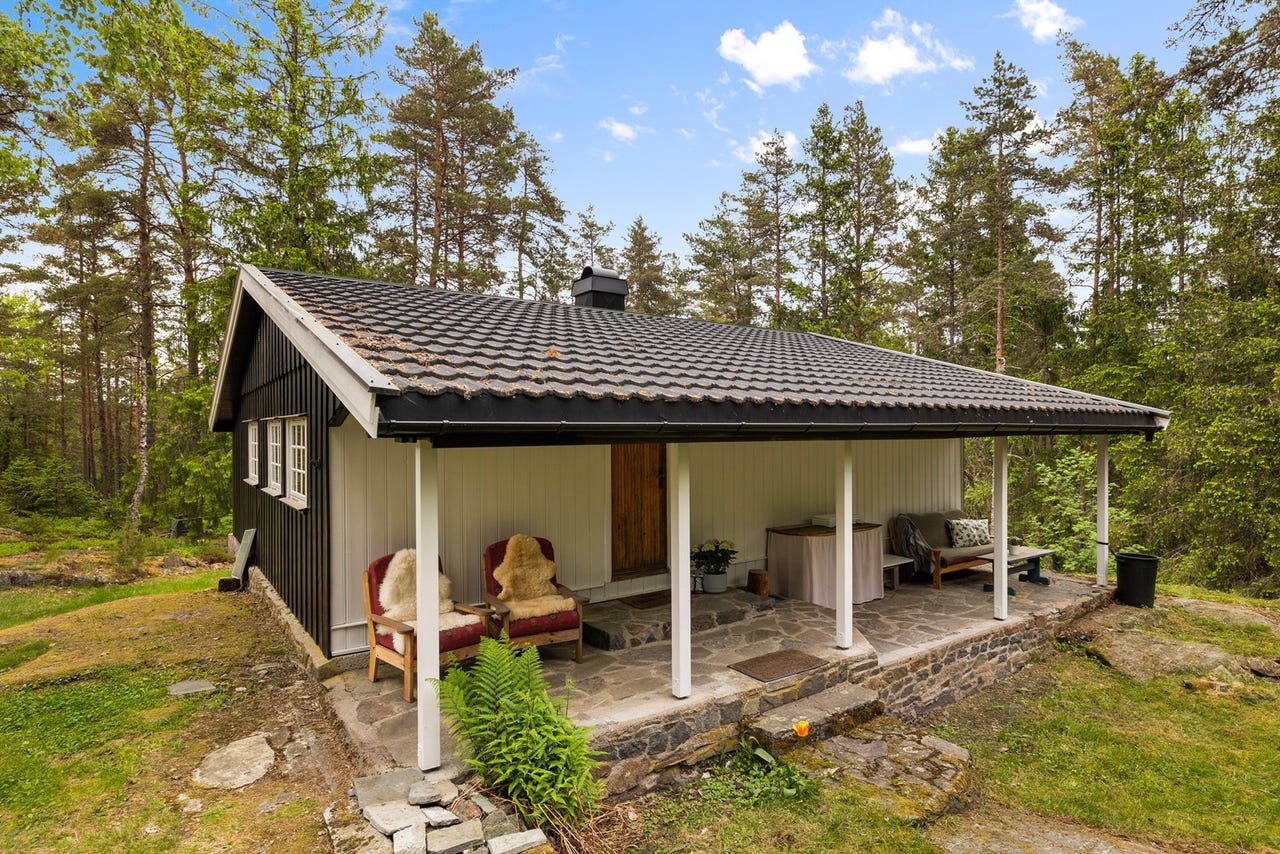
Outdoors, the 19-square-meter slate-paved terrace is where summer actually happens. Long Scandinavian evenings that stretch past 10pm, the smell of pine resin warming in the sun, grilled fish from the morning's catch on Vansjø. The plot's undulating terrain and patches of bare bedrock give it that distinctly Norwegian rawness — this isn't a manicured garden but a piece of actual forest that happens to have a cabin on it. A practical external storage shed handles kayaks, fishing gear, skis, and all the rest.

Vansjø itself offers some of the best freshwater recreation in southern Norway. Boating, swimming, and canoeing draw families and outdoor enthusiasts throughout the summer, while the fishing — particularly for perch and pike — runs well into autumn. When the snow arrives, a ski lift is roughly ten minutes by car. The surrounding trail network threads through mixed forest on gravel roads that are as good for mountain biking in July as they are for snowshoeing in February. Moss town center, with its full range of shops and services, is around fourteen minutes away by car, and a bus stop just three minutes on foot connects you to the wider region without needing to drive.

For international buyers looking at a vacation home in Norway, this property occupies a genuinely sensible entry point. At this price level, you're acquiring full freehold ownership (selveier) in a country with a transparent, well-regulated property market and strong legal protections for foreign purchasers. The area around Vansjø has consistent appeal for domestic buyers — particularly Oslo families seeking weekend retreats, as the capital is roughly an hour away — which underpins the cabin's long-term value. Rental income is a realistic option during peak Norwegian summer weeks, when demand for lakeside properties with water access regularly outpaces supply.

A few things worth knowing before you visit: the plot is leased, not owned, which is standard for cabin properties throughout Norway and keeps initial costs lower. The solar setup means you'll want to understand the system before your first winter stay — it's straightforward, but worth a conversation with the current owners. And the mooring rotation system through the dock association means your exact berth changes each season, so flexibility is part of the deal.

Key features at a glance:

- 1 bedroom, 1 bathroom cabin across 56 sqm of indoor living space
- 1,310 sqm natural plot with exposed bedrock and forest surroundings
- Share in Skirød Common Dock Association with rotating Vansjø boat mooring
- Roof fully replaced in 2021, exterior repainted in 2025
- Kitchen renovated in 2022 with solid wood countertops
- Solar power system installed in 2022 for off-grid capability
- Central masonry fireplace plus separate wood-burning stove
- 19 sqm slate-paved outdoor terrace
- Cinderella incineration toilet — environmentally conscious, no sewage connection needed
- External storage shed for outdoor equipment
- Bus stop 3 minutes on foot; Moss shopping center 14 minutes by car
- Ski lift approximately 10 minutes' drive for winter access
- Full freehold ownership (selveier)
- Built 1970, well-maintained with thoughtful updates throughout

This is the kind of second home that earns its place in your life quickly. Not because it's large or flashy, but because it hands you back something that's increasingly hard to find — uninterrupted access to genuinely wild, quiet, beautiful Norwegian landscape, with just enough comfort to stay as long as you want. A morning paddle on Vansjø. An afternoon on the terrace. A fire in the evening. Repeat as needed.

If you'd like to arrange a viewing or want more details about ownership for international buyers, reach out to the team at Homestra today. Properties with direct Vansjø water access at this price point don't sit around for long.
Details

Amount of bedrooms
1
Size
56
Price per m²
€1,881
Garden size
1310
Has Garden
Yes
Has Parking
No
Has Basement
No
Condition
good
Amount of Bathrooms
1
Has swimming pool
No
Property type
Chalet
Energy label

Unknown

Sign up to access location details

Similar properties

Step outside on a February morning and the silence hits you first. No traffic, no neighbors' lawnmowers, nothing — just the soft creak of snow-laden spruce trees and the faint hiss of wind coming off the Gauldalen valley. The thermometer reads minus eight, but inside, the wood stove at Drøyvollvegen 125 has been going since seven, and the whole cabin smells like birch smoke and coffee. That's the daily reality of owning this two-bedroom mountain chalet in Haltdalen, a small community in Trøndelag that most Norwegians quietly regard as one of the most liveable and underrated highland retreats in central Norway. At 325 meters above sea level, the property sits high enough to catch serious sun — the original listing wasn't exaggerating about that — and the south-facing 37-square-meter terrace soaks up every hour of it from late spring through early autumn. Built in 2002 and kept in genuinely good condition, the chalet covers 53 square metres of indoor space across an open-plan living room and kitchen, two bedrooms, a bathroom, a hallway, and a loft accessed by ladder. Fifty-three square metres sounds compact, and it is — but the layout is honest and efficient in the way that good Scandinavian cabin design tends to be. Nothing is wasted. The living area opens directly onto the terrace through wide glass doors, which effectively doubles your usable space every time the weather cooperates. And in Haltdalen's long, sun-drenched summers, the weather cooperates often. The large windows in the main living space pull in light from mid-morning until well into the evening during peak season. Sit at the kitchen table and you're looking out at open highland terrain, the kind of rolling, tree-fringed landscape that makes you understa ... click here to read more

Welcome to Drøyvollvegen 125!
New

Step out onto the wraparound terrace on a July morning and the first thing you notice is the light. At 420 metres above sea level, the sun hits differently up here — earlier, longer, at an angle that turns the surface of Breivann into hammered silver by nine o'clock. That's your view. That's your morning. Mattiaskilen 86 sits at the outer edge of the Mattiaskilen cabin area in Steinsholt, Numedal, and it earns its position. The chalet has been thoughtfully overhauled between 2019 and 2021 — not a cosmetic refresh, but a real, structural reinvention — and the result is a 72-square-metre holiday home that works hard across every season without ever feeling cramped or overdone. Let's start with the terrace, because you'll spend a lot of time there. Built in 2021, it wraps around a substantial portion of the cabin and covers 55 square metres of outdoor living space. Part of it is covered, which matters more than you'd think in Norwegian mountain weather — a sudden afternoon shower doesn't end the day outdoors, it just changes the setting. A water post feeds directly from the property's own private borehole, so hosing down muddy boots, filling a dog bowl, or watering herbs in a pot is effortless. The views from the deck reach out over the water, framed by mixed forest, with no other roof cutting into the sightline. It's the kind of terrace you don't retreat inside from — you're coaxed back in by hunger. Inside, the 2021 kitchen immediately signals that this isn't a compromise renovation. Sleek cabinetry, laminate countertops, an integrated oven and cooktop, and a freestanding island that splits the kitchen from the living area without closing it off. The black sink and black-and-brass fixtures have an edge to them — consid ... click here to read more

Welcome to Mattiaskilen 86! Photo: Mille Gran
New

The first thing you notice on a July morning at Lillehuset Tufta is the light. At this latitude on Ibestad island, the midnight sun barely dips below the horizon, and by the time you step out the front door with your coffee, the fjord is already shimmering silver and the pines are throwing long gold shadows across the grass. This isn't the Norway of postcards — it's quieter, rawer, and far more yours. Sitting on Bygdaveien 1126 in the hamlet of Selvågen on Nord-Rollnes, this compact 1940s cabin sits just 100 metres from the water's edge on the Andfjorden coast. A short walk through low coastal scrub and you're standing on a shore that most of the world has never heard of, let alone visited. That's exactly the point. Hamnvik and its surrounding communities in Ibestad municipality draw visitors who have moved past the usual tourist circuit — people who'd rather watch an eagle circle above a headland than queue for a gondola. The cabin itself is what Norwegians call a hytte in spirit even if it functions as a fritidsbolig — a weekend home with real bones. Built in 1940 and substantially renovated in 2010 with a new roof, chimney, and fresh exterior cladding, it has the kind of worn-in character that can't be manufactured. Thick timber walls. A small living room that smells faintly of woodsmoke even in summer. A fireplace that earns its keep the moment October rolls around and the archipelago starts pulling on its autumn colours — ochre birch leaves against dark spruce, the sea going the colour of gunmetal, the air suddenly carrying the salt-sweet edge of the coming winter. The cabin is sold fully furnished, so you arrive and you're already home. The layout is compact and honest. Ground floor: an entrance hall with a sepa ... click here to read more

Picture 1
New

Step outside on a July morning and the first thing you hear is the brook. Not traffic, not neighbors — just the steady murmur of water over smooth stone, birdsong somewhere above the treeline, and the soft creak of the wooden terrace under your feet. That's what daily life at Brandlistuguvegen 41 actually sounds like, and it's the kind of quiet you don't fully appreciate until you've had it. This three-bedroom chalet sits on a generous private estate of around 5,090 square meters in Lesjaskog, a small, unhurried community in Norway's Innlandet region, roughly halfway between Åndalsnes and Dombås. At 641 meters above sea level, the air has that faint sharpness to it even in August. The surrounding landscape — mixed forest giving way to open mountain terrain — puts on a full seasonal performance: the pale green flush of birch leaves in May, the long amber evenings of midsummer, the first proper snowfall that turns the entire valley white sometime in October or November. The chalet itself was built in 1970, with a practical single-storey layout that got a sensible extension in 1997, adding all three bedrooms and a storage room. The result is 64 square meters of usable living space that feels lived-in and honest rather than staged. Pine floors, exposed roof beams, double-glazed wooden windows — it all adds up to something that looks exactly like a Norwegian mountain cabin should. In 2024, a new wood-burning stove and insulated steel chimney were installed in the living room. Light the stove on a cold October afternoon and the whole space warms up fast. The visible beamwork above catches the flickering light in a way that no recessed LED fixture ever could. The living room handles double duty as a dining area, with room fo ... click here to read more

Peaceful cabin gem with three plots in untouched nature
New

Imagine stepping outside on a Saturday morning in late June, coffee in hand, the sun already warming the south-facing veranda planks beneath your feet. The birch trees are in full leaf. Somewhere a woodpecker is hammering away at a pine trunk fifty meters into the forest. The only traffic is a neighbor walking a dog down the gravel path. That is what Fossumskogen 31 actually feels like — and once you've experienced it, the idea of spending every summer weekend anywhere else starts to seem a little absurd. This is a one-bedroom cabin in Spydeberg, Østfold, and it sits at the kind of price point — 664,000 NOK — that makes it one of the most accessible entry points into Norwegian cabin ownership you'll find within striking distance of Oslo. Spydeberg is roughly 55 kilometers southeast of the capital, an easy drive down the E18 or a short hop on the Østfold Line train from Oslo Central Station. The train station is literally four minutes from the property by car. That accessibility is a genuine selling point, not a throwaway detail: cabin ownership in Norway that requires a two-hour drive tends to get used a lot less than cabin ownership that requires forty-five minutes. This place removes every excuse not to come. The cabin itself was built in 1970 and measures 53 square meters of interior space, sitting on a leased natural plot of 741.5 square meters. The word "leased" sometimes gives international buyers pause, but in the Norwegian hytte market this is entirely standard. The annual ground rent here is just 3,790 NOK — roughly €330 — so the financial exposure is minimal. The property is sold as freehold (selveier), meaning you own the cabin structure outright with full legal security. Upgrades to the electrical system a ... click here to read more

Picture 1
New

Sit on the veranda with a cup of black coffee just after seven in the morning. The Glomma slides past without a sound, wide and unhurried, catching the early light in ways that make you put down your phone and just look. That's the daily reality at this two-bedroom chalet on Liverudtangen 15 — a proper Norwegian cabin with its feet in nature and its head screwed on practically. Skiptvet is the kind of place people from Oslo discover and then tell nobody about. Tucked into Østfold county roughly an hour south of the capital along the E6, this quiet municipality sits on the banks of Norway's longest river. The Glomma here is broad and calm, ideal for leisure paddling by kayak or canoe, casting a line for perch and pike in the morning mist, or simply watching the water traffic drift past while you do absolutely nothing. Summer weekends have a specific rhythm — the smell of grilling meat drifting between cabins, kids jumping off the dock into dark river water, and the kind of long Nordic evenings where it doesn't get properly dark until well past ten o'clock. The chalet itself was built in 1964, which in Norwegian cabin terms means good bones and a no-nonsense layout. At 58 square metres it's compact but genuinely liveable — two comfortable bedrooms that each sleep a couple, a combined kitchen and dining area large enough to seat four or five around the table, and a bright main living room where the windows do the heavy lifting. The views from those windows are the point. You see the river constantly, from nearly every angle, framed by mature birch and pine that turn amber and gold each September in a way that stops returning visitors mid-sentence. The exterior received a fresh stain treatment in 2024, so the classic dark ... click here to read more

Welcome to Liverudtangen 15
New

Step outside on a July morning, coffee in hand, and the Ofotfjord is just sitting there below you — steel-blue and enormous, framed by mountains that still carry last winter's snow on their upper shoulders. The pine trees around the cabin are dead quiet except for the wind moving through them. That's the view from the terrace at Sildvikhøgda-E6 110. No neighbors visible. No noise from the road. Just the fjord, the forest, and the kind of silence that actually resets something in you. This is a genuine Norwegian hytte — the kind Norwegians have been fiercely protecting in their families for generations. Built in 1968 on a solid timber frame, this two-bedroom chalet in Skjomen sits elevated on the ridge known as Sildvikhøgda, wrapped on three sides by mature Scots pines that act as both windbreak and privacy screen. The cabin has been kept in good condition throughout the years, with meaningful updates done where it counted: the electrical system was fully renewed in 2018, the toilet room renovated the same year, the south-facing exterior cladding replaced as recently as 2025, and a steel-plate roof that doesn't ask much of you at all. This is not a project property. You can arrive, open the windows, and get on with the business of actually being here. Inside, the 66 square metres feel well-considered rather than cramped. Stained timber paneling runs across the walls and ceiling in the living area — warm in winter when the wood-burning stove is going, and pleasantly cool and dim during the long Nordic summers when you'd rather be outside anyway. The stove sits against a brick chimney that anchors the room, and the large windows on the fjord-facing side pull the view right in. You can be sitting on the sofa and still see ... click here to read more

Welcome to Sildvikhøgda-E6 110! Photo: Kalle Punsvik
New

Step out onto the balcony at Haverringen on a July morning and the light does something you won't forget. The sun hasn't set in weeks. The fjord below catches the reflection of mountains so sharp they look painted. A lone eider duck cuts across the water. It's 6am and it feels like noon. This is Bøstad, Lofoten — and this cabin sits right in the middle of it all. The property at Haverringen 1413 sits on roughly 25,284 square meters of private land — that's over six acres of gently sloping hillside, open lawn, and wild grass running toward the coast. For context, most Norwegian holiday cabins come with a plot you could cross in thirty seconds. This one takes a while to walk. The terrain rolls down toward the water, framing a view of the Vestfjorden that changes by the hour depending on cloud cover, season, and time of day. No neighbors pressing in. No noise except whatever the wind and birds decide to make. The cabin itself dates to 1950 and has been maintained in good condition, carrying all the hallmarks of classic Norwegian fritidsbolig design — wooden paneling, a wood-burning stove in the living area, and windows positioned to drag as much of the outside in as possible. At 46 square meters, it's compact without feeling cramped. The open plan between the kitchen and living room keeps things sociable. Pine cabinets, a wooden countertop, a dining spot by the window — practical, warm, honest. The kind of space where you actually cook rather than order in, where someone always ends up sitting on the counter talking while the coffee brews. The single bedroom gets the morning light. There's room for a double bed, and direct access to the surrounding land makes it easy to step outside before you're properly awake, which in ... click here to read more

Welcome to Haverringen 1413 - presented by Thomas K. Johansen / Advanti & Partners. Photo: Arctic Vision.
New

Step out onto the terrace at Gafsetveien 123 on a July morning and you'll understand immediately why Norwegians have been coming to this corner of Trøndelag for generations. The air smells of pine resin and cut grass. Somewhere below the hill, the Trondheimsfjord catches the early light. A woodpecker is doing its thing in the birch stand at the edge of the plot. It's 6am and you have nowhere to be. This 1-bedroom cabin sits on a 1,463-square-meter plot just outside the small community of Stadsbygd, with the sea 1.4 kilometers away and the bustle of Rissa center a short drive down the road. At 29 square meters for the main cabin plus a 16-square-meter annex with its own covered terrace, this isn't a grand estate — it's something better: a proper Norwegian fritidsbolig, the kind of place where a long weekend feels like a full reset. The cabin was built in 1976 and has the bones you'd expect from that era — solid, practical, honest. The living room, roughly 17 square meters, pulls in natural light from three directions, which matters a lot this far north. In midsummer, that means golden evening light streaming in until nearly 11pm. In late September, it means amber afternoon warmth that makes the wood stove across the room look even more inviting. That stove is going to become one of your favorite things about this place, almost certainly by your second visit. The kitchen is functional and real — no pretense here. A pump system currently supplies water to the kitchen tap, and the owner has noted that a permanent water line runs directly behind the cabin, meaning a full connection is a practical future upgrade rather than a distant fantasy. A septic tank is already in place, with drainage laid toward the annex. This isn't ... click here to read more

Welcome to Gafsetveien 123! (Photo: Harald Wanvik, Interior Photo)

Early morning on Vesterøy, the smell of salt air comes through the window before you've even opened your eyes. By the time coffee's ready, you're sitting on the south-facing terrace watching the light shift across Hvaler Archipelago — the kind of slow, wordless morning that city life has been stealing from you for years. Vikerveien 191 sits right at the boundary of Ytre Hvaler National Park, one of Norway's most fiercely protected stretches of coastline, on the island of Asmaløy. This is not a cabin you stumble upon. You turn off just before the Hvaler Tunnel, follow the road through open, wind-carved terrain where juniper scrub hugs the rock faces, and then it appears — a well-kept 1965 chalet on 6,180 square metres of sunny, south-tilting land, with views that stretch out over the sea in a way that makes you reset your sense of scale. At 60 square metres, this is a cabin that's been lived in properly. Not over-renovated into something soulless, not left to quietly deteriorate — genuinely cared for over the past fifteen years in ways that matter. A drilled well with pump means fresh water independence. New windows keep out the coastal chill. The electrical system has been fully upgraded. The fireplace in the living room does real work from September through April, when the archipelago empties of summer crowds and you get the place almost entirely to yourself. Two bedrooms, one bathroom with shower and toilet, a functional kitchen, and a hallway that doesn't feel cramped — the layout is compact but sensibly arranged. Natural light fills the interior throughout the day, partly because of the orientation, partly because the windows are well-positioned for both the morning sun on the eastern side and the long Norwegian s ... click here to read more

Photo: Eivind Lauritzen

The boat engine cuts off. Suddenly it's just the sound of water lapping against the hull, a pair of oystercatchers calling from somewhere along the shoreline, and the faint creak of the old wooden pier as you step ashore. That's your pier. That's your lake. And that's the moment most owners say they knew this was the one. Sitting directly on the water's edge of Regnarvatnet at 327 metres above sea level, this 62-square-metre chalet is the kind of place that genuinely does not come up often. Forty-six metres of private shoreline. Solar power. Water drawn directly from the lake wall. No road noise, no neighbours in sight, just the Norwegian wilderness doing what it does — putting on a quiet, relentless show from sunrise to well past nine in the evening during July. The cabin itself dates to the 1950s, expanded in the 1990s and renovated steadily since. It shows. Whitewashed timber surfaces, large windows replaced in 2016 that frame wide views across the water, and an open-plan kitchen and living area that feels genuinely social rather than cramped. On summer mornings, the light comes through those windows at an angle that turns the wooden floors amber. You'll stop noticing the kitchen is running on gas after about day two — it works, it's efficient, and it suits the rhythm of a place like this perfectly. Two ground-floor bedrooms cover the basics: a proper master room and a second bedroom with a family bunk setup, ideal for kids or extra guests. The loft above adds two further rooms with built-in beds — low ceilings, yes, but the kind of cosy that children absolutely love and adults secretly do too. In total, this chalet sleeps a full family group without anyone feeling squeezed. The bathroom setup is honest: a storage ... click here to read more

Welcome to Regnarvatnet 42 - Photo by Robin Malm.

Step outside on a February morning and the only sound is the scrape of your own skis clipping into their bindings. The groomed cross-country trail is literally 150 meters from the front door—you can see it from the terrace—and the air at 900 meters above sea level has that particular sharpness that makes coffee taste better and lungs feel cleaner. This is Åsgrende 52 in Nes Østmark, a solar-powered three-bedroom chalet sitting on a sunny hilltop above the lakes of Langevatn and Buvatn, and it is one of those rare Norwegian mountain properties that actually works as well in July as it does in January. Built in 1970 and kept in good condition over the decades, the cabin has 55 square metres of indoor space that feel surprisingly generous thanks to a vaulted living room ceiling that opens everything up. Pine paneling runs along the walls—the real thing, worn smooth and honey-colored from years of wood stove heat—and the cast iron stove itself sits at the heart of the room like a small monument to every cold evening well spent. Large windows pull the landscape inside: open hillside, distant ridgeline, and on clear days a slice of the lake catching the afternoon sun. This orientation isn't an accident. The plot faces south and the cabin collects light for long hours, which matters enormously in the Norwegian highlands where a sunny hilltop position can extend your usable outdoor season by weeks on either end. The kitchen is functional in that straightforward cabin way—solid wood cabinetry, a gas stove, enough counter space to actually cook a proper meal rather than just boil water for instant noodles. The dining area fits the family comfortably. Three bedrooms sleep seven in total, so there's room for kids, grandparents, or ... click here to read more

Charming cabin in scenic surroundings.

The first thing you notice, stepping out onto the west-facing terrace on a Saturday morning, is the silence. Not the unsettling kind — the rich, full kind that only comes when you're 706 meters above sea level, surrounded by pine forest so dense it absorbs sound like wool. Then a woodpecker starts up somewhere in the trees. Coffee in hand, you look out over rolling mountain terrain and that small pond — dug back in the early 1980s, now perfectly settled into the landscape like it was always there. This is Blefjell. And this cabin estate on Buenveien is about as honest an expression of Norwegian mountain life as you'll find. The property dates to 1968, and it carries that age well. The main cabin is built in traditional Norwegian log construction, complete with a turf roof that goes copper-green in summer and holds snow like a postcard in February. Exposed timber runs through the interior — walls, ceiling, the thick frame around the windows. The living room has both a wood-burning stove and an open fireplace, and on a cold October evening with the larch trees turning gold outside, you'll use both. The kitchen is practical without pretending to be a design showroom, which is exactly right for a place where the priority is getting out the door and onto the trail. The layout across the three structures totals 102 square meters of indoor living space. The main cabin covers 55 sqm and holds an entrance hall, kitchen, living room, two bedrooms, and a utility room. The separate annex adds another 27 sqm — its own entrance, a combined living area and kitchen, a bedroom, and a small terrace — making it genuinely useful for families with teenagers, visiting in-laws, or guests who appreciate their own front door. The outbuilding i ... click here to read more

Welcome to Buenveien 2451!

Step out onto the 80-square-metre terrace on a January morning and the world is white and perfectly silent, except for the low creak of frost-laden pine branches and the distant hiss of cross-country ski tracks being groomed just beyond the tree line. That's the kind of moment this chalet in Risdal delivers, not occasionally, but every single time you arrive. Sitting at Vervassheia hytte 3 in the peaceful Froland municipality of Aust-Agder, this four-bedroom year-round cabin is the real thing — a genuine Norwegian retreat built in the classic Buen-Aarak tradition, with solid bones, a warm interior, and enough outdoor space to actually live in rather than just admire from inside. At 100 square metres of interior space plus generous covered and open terracing, it punches well above its price point of NOK 158,000. The cabin was extensively upgraded in 2010, including a new roof and a well-considered rear extension that added meaningful living space without compromising the character of the original structure. The heat pump installed roughly two and a half years ago — a 7.2 kW unit still under manufacturer's warranty — keeps every room comfortable whether it's a sharp February night or a humid August afternoon. Backup warmth comes from a traditional fireplace and a wood-burning stove. On those evenings when you light both and settle in with a glass of something, the parquet floors and warm laminate surfaces absorb the light in a way that no forced-air system ever quite matches. Four proper bedrooms mean this is not a squeeze-in-the-sleeping-bags situation. Up to ten guests can sleep comfortably, making it genuinely viable for extended family visits, a group ski week, or simply having the cousins over every summer without ... click here to read more

Picture 1

Picture a Friday afternoon in late June. You've just turned off the E6 and onto the quiet country road toward Vikhammer, windows down, and the air already smells different — pine resin, cut grass, and something earthy and green that doesn't exist in apartment stairwells. Twenty minutes from Trondheim's Solsiden waterfront, and yet you feel properly away. That shift is exactly what these funkis-style cabins at På Landet Kolonihage are built around. Functionalism — the architectural movement Norwegians shortened to "funkis" — is having a serious moment in Scandinavian leisure property. Clean horizontal lines, flat roofs turned into usable terraces, large windows that pull the outside in. These 24 new-build cabins wear that aesthetic with conviction, not nostalgia. At 59 square metres across two floors, every square centimetre is accounted for. The open-plan kitchen and living area on the ground floor stretches to 21.3 square metres — enough for a proper dining table, a deep sofa, and still room to breathe. Oak-look countertops, integrated appliances, and a decent extractor fan: the kitchen is set up for actual cooking, not just reheating takeaway. The main bedroom runs to 10.2 square metres, with wardrobe storage built in so suitcases don't colonise the floor on arrival weekend. The second bedroom at 6.1 square metres works for children, for a guest who wants their own door to close, or for a desk and bookshelf if you've decided this is where you do your best thinking. The tiled bathroom sits on the ground floor; a separate WC upstairs keeps morning queues from forming. Small detail, real difference. Then there's the roof terrace. Eighteen square metres up top, and on a Norwegian summer evening — when the sky barely dar ... click here to read more

Welcome to Funkisfritid – a fantastic opportunity to own a top modern cabin in funkis style. Illustration.

Stand on the southwest-facing balcony at seven in the morning, coffee in hand, and watch the Helgeland ferry cut a white line across the glassy water below. The air smells of salt and spruce. Nothing moves except the birds and the tide. This is Sørfjorden on a Tuesday, and it feels exactly like what you imagined Norway would feel like before you ever visited. The cabin at Sørfjordveien 58 sits roughly a hundred meters from the shoreline, elevated just enough — twenty-five meters above sea level — to give you that panoramic southwest sweep across the water without ever feeling exposed or wind-battered. It's a compact, practical property: 43 square meters of indoor living space, two bedrooms sleeping up to six, one bathroom, and a wraparound terrace of approximately 40 square meters that genuinely doubles your usable space from late May through September. Built in 2010 and given a solid renovation in 2017, it's in good condition and ready to use from day one. No project, no surprises. Just show up. The plot itself runs to 954 square meters, which out here in Rødøy municipality — one of the least densely populated stretches of the Norwegian coast — feels genuinely generous. There's room to breathe, room for the kids to roam, room to eventually build the boathouse the area is already regulated for. That detail matters more than it might first seem. A permitted boathouse and floating dock means direct sea access for a small boat or kayak, which transforms how you experience the fjord. Instead of watching the water, you're on it. Sørfjorden sits in the Helgeland region of Nordland, roughly 100 kilometers south of the Arctic Circle. That sounds remote, and in some ways it is — that's precisely the point. But remote here does ... click here to read more

Balcony

Pull back the curtain on a mid-January morning at Olavika hytteområde and the fjord light does something extraordinary. Low and pale gold, it cuts sideways through the large living room windows and lands on the wood grain of the floor while the log burner ticks and hisses quietly in the corner. That's the specific kind of quiet you can't manufacture — no traffic, no crowds, just the occasional creak of the boathouse down the slope and the smell of cold salt air when you crack the door. This is Fosslandsosen, on the island of Otterøya in Namsos municipality, and if you've been circling the idea of owning a proper Norwegian coastal retreat, this three-bedroom chalet at the end of that search. Built in 2018, the chalet sits within the well-established Olavika cabin community at Finnanger — an area that locals in Trøndelag genuinely covet for its combination of open-sea access, south-facing light, and the kind of relaxed neighbourliness that makes summer weeks stretch out pleasantly. The plot itself is tidy and considered: wide concrete terraces, a proper lawn, and a partially covered outdoor section that means you're eating outside in the rain without a second thought. Scandinavian pragmatism, done well. Step inside and the ground floor opens immediately into an entrance hall with serious storage — hooks, benches, room for ski gear and wetsuits and all the accumulated kit that coastal life demands. Through the hall, the main living space runs open-plan between the kitchen and sitting room. Ceilings climb high enough that it never feels compressed, and the 2020 wood-burning stove becomes the gravitational centre of the room from September through to May. The kitchen is fully fitted: integrated fridge, freezer, oven, microw ... click here to read more

Olavika Hytteområde 3 presented for sale! (Photo: Martin Hågensen)

Picture this: it's a Saturday morning in late September, and the only sound reaching you through the cabin window is wind moving through birch trees and the faint drip of last night's rain still falling from the eaves. You've got coffee on the gas stove, the wood-burning stove clicked to life twenty minutes ago, and outside on the 43-square-metre wraparound terrace, the light is doing something extraordinary to the rocky hillside. That's life at Lauperaksvegen. It's not complicated, and that's exactly the point. Bjerkreim sits in Rogaland county in southwest Norway, inland from the Stavanger coastline, tucked between lakes and low mountains that most visitors never bother to find. That's its greatest asset. This isn't a postcard-famous Norwegian destination drowning in tour buses — it's the real thing. The kind of place where locals still nod when they pass you on the trail, where the fishing is genuinely good, and where a summer evening can stretch past ten o'clock with the sky still burning orange above the ridgeline. This cabin — a true Norwegian hytte in every sense — was built in 1988 and sits on bedrock foundations that aren't going anywhere. Concrete pillar construction, steel plate roof, and cladding that's been progressively updated with sections replaced in 2013 and 2022. It's not flashy, but it's solid in the way that matters. At 49 square metres of indoor living space plus a generous 28-square-metre loft above, the footprint is compact but surprisingly liveable. Two proper bedrooms on the main floor, an open-plan kitchen and living area at the heart of it all, and that loft reached by ladder — which sounds rustic until you're up there watching snow fall through the skylight at Christmas and you realise ther ... click here to read more

Welcome to Hytte Lauperaksvegen! Photo: Diakrit v/Arne Ove Østebrøt

Properties nearby

Step off the veranda at Skirød 9 and you're three paces from the water. Not a view of it from across a road, not a glimpse between neighboring plots — the actual shoreline of Vansjø, one of Norway's largest and cleanest inland lakes, right there at your feet. On a calm July morning, the surface is glassy enough to reflect the treeline on the far bank, and the only sounds are a woodpecker working at a birch somewhere behind the cabin and the soft knock of your rowboat against the mooring post. That boat mooring is one of those details that changes how a property actually feels to live in. On a whim, you can paddle out at dusk. You can fish for pike and perch without loading a car. Guests arriving at the annex can grab kayaks and be on open water before breakfast is even ready back at the main cabin. The cabin itself was built in 1974 and has that honest, no-fuss Nordic character that newer builds spend a lot of money trying to fake. The living room and kitchen share an open space anchored by a slate-clad wood-burning stove — the kind that radiates enough heat to make October evenings genuinely cozy rather than just tolerable. Large windows frame the lake rather than just acknowledging its existence, and in the long light of a Norwegian summer evening, the interior glows in a way that's hard to describe without sounding like a postcard. A new corrugated steel roof was fitted in 2022, so the big-ticket maintenance is already done. The 55-square-meter veranda wraps around the front of the cabin, partly covered so rain doesn't cancel outdoor dinners. This is where life at Skirød 9 really happens — coffee at the uncovered end in the morning sun, a long lunch in the shade, and then back out again as the evening light shifts ... click here to read more

Welcome to Skirød 9 - A cabin gem in scenic surroundings close to idyllic Vansjø!

Early on a July morning at Grepperødveien 28, the smell of pine resin and damp earth drifts through the bedroom window before you're even fully awake. You pull on a fleece, step out onto the 68-square-meter terrace, and the only sound is a woodpecker somewhere deep in the birches. Then the water appears through the trees—Vansjø, glittering flat and silver, maybe two minutes' walk away. Your boat is already moored at your private dock. That's when it clicks: this is actually yours. Sperrebotn sits on the northeastern shore of Vansjø, the largest lake in Østfold county. It's not a place most international buyers stumble across by accident, which is exactly why the handful of cabins along Grepperødveien feel so genuinely unhurried. No holidaymakers clutching maps. No ice cream queues. Just a working Norwegian landscape of forest, farmland, and glassy lake water that has barely changed in fifty years. The chalet itself was built in 1965 and wears its age honestly—wooden panel walls, warm plank floors, the kind of craftsmanship that gets more satisfying to live with every year rather than less. At 54 square metres the layout is tight but cleverly so: an entrance hall that catches wet boots and rain jackets, a simple toilet room, two bedrooms, and a single open living and kitchen space that becomes the gravitational centre of every stay. The fireplace is the room's anchor. On a wet October afternoon, when the birches outside have gone gold and the lake is running steel-grey, you'll light it within ten minutes of arriving and not regret a single thing about owning this place. The kitchen has been updated in recent years. Freestanding appliances, a manual water solution—yes, there's no running water, which is common across le ... click here to read more

ASK Meglergaarden presents Grepperødveien 28

Welcome to your future oasis—a simple yet thoroughly enjoyable cabin retreat in the breathtaking beauty of Råde, Norway. This cozy property is nestled in a serene setting, just a stone’s throw away from the picturesque Vansjø lake. If the idea of escaping the city's fast pace appeals to you, this cabin offers a peaceful sanctuary with immense potential. With a robust cabin crafted back in 1975 and thoughtfully expanded in 1995, this place has been nurtured and holds plenty of spaces and functions for a restful living experience. The cabin stands proudly on a generous 2,108 square meter plot. Its natural terrain truly sets the scene for a private hideaway. While the vegetation creates a natural shield from the outside world, it also invites you into a world of calm and inspiration. The living space itself spans 82 square meters, inviting functionality and comfort with every nook and cranny. A bright and airy living area serves as the heart of this home, offering 24 square meters of space. Whether you've had a long week or you’re relishing a tranquil Sunday, this part of the cabin invites you to unwind. There's ample room for a comfy sofa set and a dining table, suggesting delightful gatherings with family or friends. Boasting three bedrooms, there's room for everyone. The primary bedroom, previously a storage room, can be accessed via the bathroom and offers almost 10 square meters of space. With built-in wardrobes, it's both practical and inviting. The other two bedrooms, tucked conveniently near the kitchen and a separate toilet area, each span just over 7 square meters. They present themselves as perfect spaces for children or guests to rest and recharge. Now, about food and cooking—the kitchen retains its authent ... click here to read more

Bjørkå 110 presented by Krogsveen. The cabin is sold furnished!

Looking for a charming escape from the everyday hustle? Let me introduce you to a delightful cabin nestled in the picturesque town of Sperrebotn, Norway. With its prime rural location at Kjellabråten 13, 1591 Sperrebotn, this cozy property boasts a serene atmosphere with stunning views over Vansjø. Perfect for those looking for a peaceful getaway, this cabin is an ideal spot for nature lovers and adventure seekers alike. The cabin itself is a modest yet inviting retreat, offering everything you need for a comfortable stay. It spans 37 square meters, with a well-thought-out layout that includes one bedroom and a bright living room. From the living room, you'll step out onto a covered 4 sqm balcony where you can savor your morning coffee or unwind in the evening while soaking in the breathtaking view of Vansjø. The practical kitchen may be simple, but it’s functional enough to whip up your favorite meals after a day of exploring the great outdoors. The property also includes a basic outdoor shed that houses an outdoor toilet, adding a touch of rustic charm to your stay. Even though there is no indoor bathroom, the cabin's outdoor facilities offer an authentic and adventurous experience. Life in Sperrebotn is all about embracing the great outdoors. Imagine waking up to the sounds of birds chirping and the gentle lapping of the lake. Your own boat dock opens up possibilities for fishing, boating, or even just relaxing on the water. Vansjø is a haven for water activities, making this property a dream location for anyone fond of lakeside living. For those interested in local amenities, the cabin is conveniently close to Mosseporten Shopping Center, a hub of services where you can find anything you might need. Moreover, the ... click here to read more

DnB eiendom v/Michael Pindsle har gleden av å presentere Kjellabråten 13!

Welcome to Missingmyrveien 221, a delightful country home nestled in the serene landscapes of Svinndal, Norway. This charming property, originally built in 1940, offers a unique opportunity to own a second home in one of the region's most picturesque settings, right by the tranquil Sæbyvannet Lake. With its lush surroundings and easy accessibility, this home is an ideal retreat for those seeking a peaceful escape from the hustle and bustle of city life. Imagine waking up to the gentle sounds of nature, with the morning sun filtering through the trees, casting a warm glow over your private garden. This property, set on a generous 979 m² leased plot, provides ample space for outdoor activities, gardening, and relaxation. Whether you're sipping your morning coffee on the expansive terrace or enjoying a leisurely afternoon by the lake, this home offers a lifestyle of tranquility and natural beauty. Local Lifestyle and Activities Svinndal is renowned for its extensive network of marked hiking trails, making it a paradise for outdoor enthusiasts. Whether you enjoy hiking, cycling, or simply exploring nature, you'll find plenty of opportunities right at your doorstep. The popular UT.no hiking portal highlights this region as a top destination for nature lovers. Sæbyvannet Lake, adjacent to the property, is a true gem for water activities. It boasts several inviting swimming spots and is well-known for its excellent fishing, with a variety of fish species such as pike, perch, and tench. The lake is also perfect for canoeing and kayaking, offering calm waters and beautiful scenery. For those who appreciate a day on the water, this location is hard to beat. Property Features and Amenities - Size: 137 m² of usable area, distrib ... click here to read more

Welcome to Missingmyrveien 221

Situated in the charming rural locality of Råde, this farmhouse at Kolbjørnrødgata 2 offers a serene and inviting living space that awaits the personal touches of its new owners. Imbued with a historic essence and framed by picturesque landscapes, this property is an exemplary choice for those seeking peaceful country living with convenient access to urban amenities. Property Features: - A spacious area of 244 square meters - Three generously sized bedrooms - Two well-appointed bathrooms - A renovated kitchen with modern fixtures installed in 2023 - A large, owned plot measuring 1,058 square meters - Sunny outdoor areas perfect for relaxation and family activities - A detached garage with a loft, constructed in 1997 - Additional multi-car parking in the driveway - Separate basement area set up as an apartment Amenities in the Immediate Area Include: - Less than an hour's commute to Oslo by train - A five-minute car journey to schools, shops, and services in nearby Karlshus - Proximity to Råde station for convenient transportation options - Several local eateries and cafes that showcase regional cuisine Living in Råde offers a unique blend of tranquility and accessibility. Residents enjoy the peaceful, scenic views of the countryside, perfect for those who appreciate nature and outdoor activities. The community here is friendly and welcoming, ideal for families and individuals alike seeking a slower pace of life compared to the city. For outdoor enthusiasts, the area around Råde provides plentiful opportunities for hiking, cycling, and nature walks. The landscape is lush and varied, offering beautiful natural scenes that change with the seasons. Despite its rural charm, Råde’s proximity to Oslo ensures that cultural a ... click here to read more

Kolbjørnrødgata 2 formidles av Krogsveen.

Welcome to your slice of paradise in Hobøl! For those foreign buyers looking to immerse themselves in the picturesque beauty of Norway, this delightful cabin promises a blend of tranquility, picturesque landscapes, and enchanting experiences waiting just beyond your doorstep. Nestled in the serene rural surroundings of Hobøl, this charming abode offers an inviting retreat that’s perfect for those who seek a balance between the cozy comforts of home and the adventure of the great outdoors. As a bussy real estate agent, I know time is of the essence for you, so let me take you on a journey through your potential new home. This quaint cabin whispers charm and warmth, a real treasure just waiting for its next chapter. It’s no Taj Mahal but it boasts a good condition, making it ideal for those who want a comfortable base from which to explore this incredible region. With 77 square meters of space under its rustic wooden roof, you’ll find all you need to create your cozy haven. As you arrive at Brånenveien 161, the driveway guides you gently to the carport, which welcomes you with its convenient cover—no more worrying about the Norwegian rain on your car! Beyond the carport lies a practical storage space, perfect for keeping those all-important skis or hiking gear. Next to it is a freestanding shed, adding even more options for storage. Stepping inside, the cabin greets you with its airy open floor plan. Pine paneling lines both the walls and ceiling, creating an inviting and warm atmosphere that hugs you like a gentle embrace. The large living room is the heart of this home, offering excellent ceiling height and two delightful fireplaces. Imagine those cold evenings where you can watch the flames dance as you cozy up with ... click here to read more

DNB Eiendom v/ Patrick Alexander Pinto presents Brånenveien 161!

Nestled at the end of a serene cul-de-sac in the picturesque town of Hobøl, Brånenveien 106 offers a unique opportunity to own a charming chalet that perfectly embodies the essence of a second home. This delightful property is not just a house; it's a gateway to a lifestyle filled with tranquility, adventure, and cherished memories. Imagine waking up to the gentle rustle of leaves and the distant call of seabirds, as the morning sun filters through the trees. This chalet, set on a sprawling 3,511 square meter plot, provides an unparalleled sense of privacy and space, making it an ideal retreat for those seeking a peaceful escape from the hustle and bustle of city life. A Home That Embraces Nature The chalet's design harmonizes with its natural surroundings, offering expansive outdoor spaces that invite you to bask in the beauty of the Norwegian landscape. With 137 square meters of sun-drenched terraces, including a covered section, you can enjoy the outdoors year-round. Whether you're soaking in the hot tub under a starlit sky or hosting a summer barbecue, this property is designed for relaxation and enjoyment. Comfort and Convenience Built in 1977 and meticulously maintained, the chalet boasts a cozy and practical layout. The 62 square meter interior is thoughtfully arranged to maximize comfort and functionality. The living room, with its inviting fireplace, is the heart of the home, offering warmth and ambiance during the cooler months. Large windows flood the space with natural light, creating a seamless connection between the indoors and the stunning outdoor vistas. The kitchen, though simple, is well-equipped with ample storage and workspace, making meal preparation a joy. Whether you're cooking for a quiet di ... click here to read more

ASK Foss presents Brånenveien 106

Nestled in the heart of Råde, Norway, this delightful chalet at Akerskogen 23 offers a unique opportunity to own a serene second home just an hour's drive from the bustling city of Oslo. This property is a haven for those seeking a tranquil retreat, surrounded by the natural beauty of Norway's coastline. With its prime location, modern amenities, and proximity to the sea, this chalet is perfect for overseas buyers and expats looking to invest in a holiday home or a peaceful getaway. Imagine waking up to the gentle sound of waves and the fresh scent of pine trees. This chalet, set on a sprawling 2,587 square meter plot, offers breathtaking views of the surrounding landscape and the sea. The property is a nature lover's paradise, with heather, wild berries, and a symphony of birdsong creating an idyllic atmosphere for relaxation and outdoor activities. Key Features: - Location: Situated in Råde, a picturesque town known for its stunning coastal views and rich natural reserves. - Size: 60 square meters of living space, thoughtfully designed for comfort and convenience. - Bedrooms: Two cozy bedrooms, perfect for family or guests. - Bathroom: Recently renovated in 2023, featuring modern amenities and underfloor heating. - Outdoor Space: A large 39 square meter terrace, ideal for al fresco dining and entertaining. - Proximity to Sea: Just 300 meters from the coast, with a share in a floating pier and a registered right to a boat mooring. - Modern Amenities: Equipped with running water, electricity, a wood-burning stove, and panel heaters. - Connectivity: Prepped for fiber internet, making remote work a breeze. - Community: Part of a well-managed pier association, ensuring high standards of communal facilities. - Accessibilit ... click here to read more

Dream cabin one hour from Oslo - Perfect for relaxation and nature experiences

Nestled in the serene embrace of Vestby's lush landscapes, Topperveien 179 offers a unique opportunity to own a quintessential Norwegian chalet, perfect for those seeking a second home or a holiday escape. This charming property, set on a generous plot of 1,143 square meters, is a haven for nature lovers and those yearning for tranquility, yet it remains conveniently close to urban amenities. Imagine waking up to the gentle rustle of leaves and the distant call of birds, with the crisp Norwegian air invigorating your senses. This is the daily reality at Topperveien 179, where the main cabin and annex provide a cozy retreat from the hustle and bustle of everyday life. A Glimpse into Your New Lifestyle The main cabin, a compact yet functional space, is designed to maximize comfort and utility. With an internal usable area of 17 square meters, it features an open-plan living area that serves as a lounge, bathed in natural light from large windows. The loft, accessible via a staircase, offers versatile space for additional sleeping quarters or storage, making it ideal for hosting family and friends. The annex, a freestanding building of approximately 18 square meters, complements the main cabin with its cozy ambiance. Constructed with simple timber framing and clad in painted wood, it exudes rustic charm. Inside, wooden floors and painted panel walls create a warm and inviting atmosphere, perfect for use as a guest house, studio, or additional living space. Key Features and Amenities - Location: Just a 15-minute drive from Vestby center, offering a perfect blend of seclusion and accessibility. - Plot Size: Expansive 1,143 square meters, providing ample space for outdoor activities and relaxation. - Main Cabin: 17 squar ... click here to read more

Front view of the property

Nestled in the serene embrace of Norway's picturesque countryside, Topperveien 175 in Vestby offers a unique opportunity to own a charming chalet that perfectly balances tranquility with accessibility. This delightful property, set on a generous 990 m² plot, is an ideal second home for those seeking a peaceful retreat or a family getaway amidst nature's splendor. Imagine waking up to the gentle rustle of leaves and the sweet melody of birdsong, stepping out onto your private terrace to savor a steaming cup of coffee as the morning sun bathes the lush garden in golden light. This is the everyday reality at Topperveien 175, where the natural beauty of the Norwegian landscape becomes an integral part of your lifestyle. A Gateway to Nature and Adventure Located just 10 kilometers from Vestby town center, this chalet offers the perfect blend of seclusion and convenience. The surrounding area is a haven for outdoor enthusiasts, with rolling hills, dense forests, and open fields inviting you to explore. Whether you enjoy hiking, cycling, or simply taking leisurely nature walks, the possibilities for adventure are endless. Chalet Features: - Three Bedrooms: Cleverly designed to accommodate families or groups, with flexible sleeping arrangements. - Spacious Living Area: Bright and welcoming, with large windows offering stunning views of the surrounding greenery. - Functional Kitchen: Equipped with a traditional wood-burning fireplace, perfect for cozy winter evenings. - Modern Amenities: Includes electricity, water, and internet access, ensuring comfort and convenience. - Lush Garden: Fenced and ideal for pet owners or small-scale animal husbandry. - 29 m² Terrace: Partially covered, providing a sheltered spot for outdoor rel ... click here to read more

ASK Foss presents Topperveien 175

Nestled in the serene embrace of Råde, this charming chalet offers a unique opportunity to own a second home that perfectly balances tranquility with accessibility. Located at Hestevoldfeltet 30, this property is a mere hour's drive from Oslo, making it an ideal retreat for those seeking a peaceful escape without straying too far from urban conveniences. Imagine waking up to the gentle rustle of leaves and the distant call of seabirds, with the promise of a day filled with exploration and relaxation. This chalet, set on a generous leased plot of approximately 2,706 square meters, provides ample space for outdoor activities, gardening, or simply basking in the natural beauty that surrounds you. A Home with History and Modern Comforts Originally built in 1968, the chalet has been thoughtfully extended and upgraded over the years, ensuring it meets modern standards while retaining its rustic charm. The property is in good condition, with recent enhancements including new cladding on the gable walls and several replaced windows, ensuring a comfortable living environment year-round. Key Features: - Spacious Living: The main living area, over 20 square meters, is a welcoming space for gatherings, featuring large windows that flood the room with natural light and a wood-burning stove for cozy evenings. - Modern Kitchen: Recently updated, the kitchen is both functional and user-friendly, equipped with a hot water heater and ample storage. - Flexible Accommodation: With four bedrooms, including an annex used as an extra bedroom, the chalet offers flexibility for family and guests. - Expansive Terrace: A 90 square meter terrace wraps around the sun-exposed sides of the chalet, providing multiple seating areas to enjoy the stun ... click here to read more

Hestevoldfeltet 30 presented by Kenneth Graarud Olsen at Krogsveen.

Stand on the 35-square-meter terrace at Østre Holmefjellet 20 on a clear July morning and you'll understand immediately why people have been coming to this stretch of the Oslofjord coast for generations. Krokstadfjorden spreads out below you, the water shifting between silver and deep blue depending on how the light hits it, and somewhere down the slope your boat is tied up at the private mooring, ready. That's the rhythm of life at this cabin — unhurried, uncomplicated, and deeply Norwegian in the best possible way. The cabin itself was built in 1967 and sits in genuinely good condition, the kind of honest upkeep that comes from a family that actually used the place rather than just owned it. At 49 square metres total, it's not trying to be anything other than what it is: a compact, well-considered retreat for two to four people who'd rather spend their time outside than rattling around inside. The open-plan kitchen and living area is the social engine of the cabin, with large windows that frame Krokstadfjorden like a painting that changes every hour. On overcast evenings, light the wood stove and the whole room shifts into something genuinely cosy — the kind of atmosphere you can't manufacture with interior design, only with a proper fireplace and the sound of wind moving through conifers outside. Both bedrooms are comfortable and practical. They sleep four easily, making this a solid choice for a couple with kids or two friends splitting the cost of a Norwegian summer — which, for what this property offers, represents exceptional value. The bathroom is straightforward and accessible, exactly what you want when you're coming in salt-damp from a morning swim. The plot is where this property really earns its asking pr ... click here to read more

Picture 1

Picture yourself on a sun-warmed terrace, coffee in hand, watching sailboats drift past your private mooring as the morning mist lifts from the Norwegian coastline. Just sixty minutes from Oslo's vibrant energy, yet worlds away in tranquility, this 2024-built chalet in Rygge offers something increasingly rare: a coastal retreat where modern Scandinavian living meets authentic Norwegian fjord culture. This is where weekends transform into mini-vacations, where the scent of salt air mingles with pine forests, and where your family creates memories that span generations. Nestled on over 2,000 square meters of private land, this three-bedroom Hedda Hytter chalet represents the new generation of Norwegian vacation homes. The architecture speaks fluent Scand – clean lines, abundant natural light, and materials that honor Nordic traditions while embracing contemporary comfort. Floor-to-ceiling windows frame ever-changing coastal vistas, creating a living gallery where seasons paint different masterpieces throughout the year. The Norwegian coastal lifestyle begins the moment you arrive. Your private boat mooring, positioned just 200 meters from the property, opens unlimited possibilities on the water. Weekend mornings might find you casting lines for cod and mackerel, traditional staples of Norwegian cuisine. Summer afternoons invite paddleboard explorations of hidden coves, while autumn brings spectacular sunsets viewed from your deck as you prepare the day's catch. This is vacation ownership that embraces Norway's deep maritime heritage, where the sea becomes an extension of your living space. Inside, the open-plan living area showcases why Hedda Hytter has become synonymous with quality Norwegian cabin design. Soaring ceil ... click here to read more

Front view of the property

Nestled amidst the serene landscapes of Svinndal, this delightful chalet at Tveitåsen 98 offers a cozy haven for those in search of a peaceful retreat, away from the hustle and bustle of busy city life. Tucked away in the rolling hills of Norway, this property provides a perfect blend of comfort and rustic charm, ideal for individuals or families seeking a genuine slice of the great outdoors. Imagine waking up each morning surrounded by nature's tranquility, with the soft whir of the breeze against the trees and the melody of nearby birdsong. At 48 square meters, this inviting chalet feels just right for a serene get-away or a more permanent residence close to nature. What may capture your interest is the generous outdoor space surrounding the chalet. With 2.7 acres of land, this property is an oasis of green fields, ideal for everything from picnics to leisurely afternoon strolls. If you're a lover of fresh air and outdoor activities, this property sets the stage for endless adventures. Located nearby are various hiking trails where the scenery speaks for itself, offering ample opportunities to embrace the natural beauty of the region. For those concerned about seasonal variations, living in Svinndal is an experience defined by a delightful climate. Summers are mild and inviting, offering daylight that stretches into late evening, perfect for enjoying long days exploring the countryside. Winters, while a bit colder, turn the chalet area into a picturesque winter wonderland, inviting snow enthusiasts to partake in activities like skiing or simply cozying up by the warm wood stove that graces the living room. The chalet's layout is thoughtfully designed to maximize comfort and function, boasting: - Two cozy bedrooms ... click here to read more

Eiendomsmegler1 v/ Sonia Tajdus og Anders Ruud har gleden av å presentere Tveitåsen 98!

Nestled in the welcoming municipality of Råde, you'll find this cozy country home that's just waiting for new residents to enjoy its myriad offerings. With the address at Nordre Tasken 37, 1580 Rygge, this property is more than just a home; it’s an invitation to experience a peaceful lifestyle among the natural beauty of Norway. As a real estate agent who’s constantly juggling the bustling market across several countries, it's always a pleasure to present a property that blends tranquility with opportunity. Set within the serene landscapes of Norway, this property is a spacious 71 square meters, offering ample room for relaxation and leisure. With two bedrooms and one bathroom, it's a perfect fit for small families or those looking for a cozy retreat away from the city. The property, in good condition, shines with potential and is ready to welcome those who wish to make a lasting home in the countryside. Living in Rygge means you're stepping into a community that's surrounded by nature's majesty. It's a place where the air is fresh, and the views are breathtaking, with easy access to thrilling outdoor activities. Hiking enthusiasts will appreciate the proximity to the spectacular coastal trail stretching through Råde municipality. A lovely 32 km of trail awaits you, meandering through stunning landscapes and offering a great way to absorb the locale's invigorating atmosphere. The property isn't just about what's inside. Stepping outside, you’ll discover beautifully maintained outdoor areas, ideal for sun-drenched afternoon reads or a gathering with friends. Additional charms include an annex that features its own living room and guest bedroom, perfect for hosting extended family or friends. This annex also comes with ... click here to read more

Welcome to Nordre Tasken 37, presented by Eiendomsmegler1 v/Michael Johansen

Nestled in the scenic landscapes of Svinndal, Tveitåsen 214 invites you to escape into an idyllic country setting. This inviting country home provides a perfect retreat for those yearning for a peaceful lifestyle immersed in nature. Located on a vast 3.7-acre plot, this property offers an opportunity for a gentle lifestyle change or a cherished weekend getaway. As you approach the property, a sense of calm envelops you. Surrounded by mother nature's own garden, the expansive natural plot is a treasure trove for any nature lover. With road access directly to the cabin, your journey approaching this serene hideaway is as convenient as it is picturesque, which is a rare find in many rural settings. Upon entering the property, you're greeted by a cozy living space, complete with three well-sized bedrooms that offer plenty of room for family, friends, or a mix of both. The heart of the home is the living room, strategically designed to provide space for both dining and relaxation. Large windows grace the room, allowing natural light to flood in, making every corner lively and energetic. One step into the kitchen, and you can almost sense the warm aroma of a family meal being prepared. Here, solid profiled fronts and a durable wood countertop set the stage for culinary adventures, while a gas-powered stove and fridge/freezer ensure functionality. When the outside world is blanketed in snow, the wood stove offers warmth, turning those colder nights into cozy evenings. While the interior offers practicality, the exterior doesn’t lag behind. A terrace measuring 28 square meters serves as your private vantage point to take in the surrounding views. Picture yourself here with a morning cup of coffee or hosting a delightful summ ... click here to read more

Eiendomsmegler1 v/Anders Ruud har gleden av å presentere Tveitåsen 214!

Nestled in the serene embrace of Norway's lush landscapes, Tveitåsen 54 in Svinndal offers a unique opportunity to own a charming chalet that promises tranquility and adventure in equal measure. This delightful property, set on an expansive 4,100 square meter plot, is a haven for those seeking a second home that combines the allure of nature with the comforts of modern living. Imagine waking up to the gentle rustle of leaves and the sweet melody of birdsong, with the crisp Norwegian air invigorating your senses. This chalet, built in 1982, is more than just a property; it's a gateway to a lifestyle where every day feels like a holiday. With two cozy bedrooms, it's perfect for families, couples, or solo adventurers looking to escape the hustle and bustle of city life. ### A Lifestyle of Leisure and Adventure Svinndal, located in the picturesque Viken county, is a treasure trove of outdoor activities. Whether you're a fan of hiking, skiing, or simply soaking in the natural beauty, this location has it all. The chalet's proximity to hiking trails and cross-country ski tracks makes it an ideal base for year-round adventures. - Two Bedrooms: Cozy and inviting, perfect for restful nights. - Open Living Area: High ceilings and large windows create a bright, airy space. - Classic Fireplace: Enjoy cozy evenings by the fire, a quintessential Norwegian experience. - Functional Kitchen: Equipped with a gas hob and solid wood countertops. - Furnished: Move in and start enjoying your retreat immediately. - Expansive Veranda: 60 sqm of outdoor space for relaxation and entertainment. - Eco-Friendly Amenities: Solar panels and a composting toilet support sustainable living. - Secluded Location: Complete privacy with no neighbors in s ... click here to read more

DNB Eiendom v/Karl-Otto Weiby Ruud presents Tveitåsen 54!