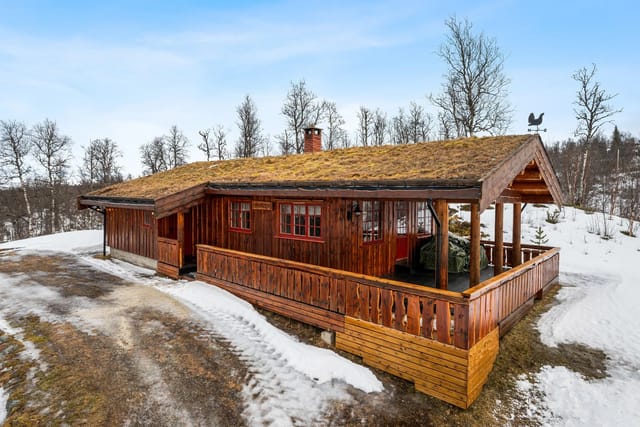
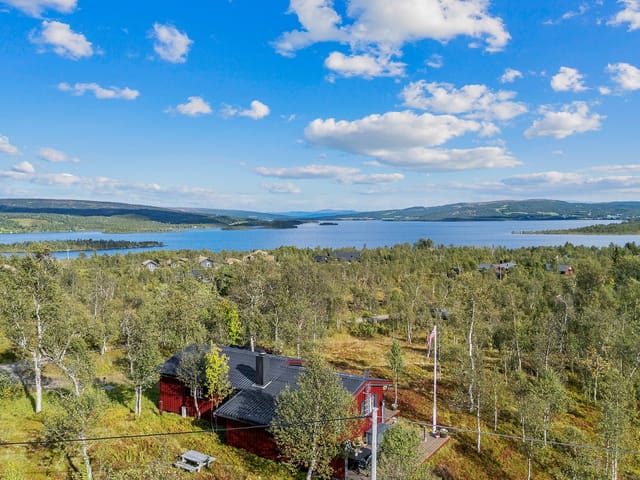
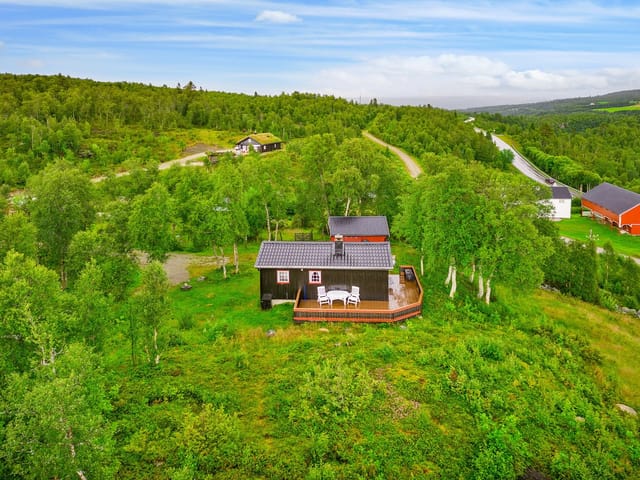
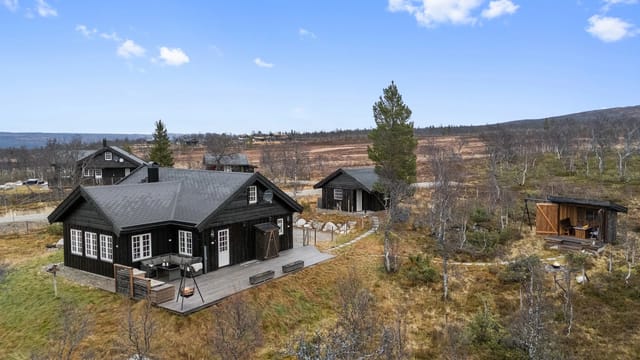
2-Bed Norwegian Chalet in Ålen with 55m² Terrace – Ski, Fish & Hike from the Door

Listed on
https://storage.googleapis.com/homestra-images/property-image-0ce8805b-3fc1-4521-a36a-822d1618f8c3-1782577488.jpg

Håvegen 122, 7380 Ålen, Ålen (Norway)

2 Bedrooms · 1 Bathrooms · 73m² Floor area

€140,707

Chalet

No parking

2 Bedrooms

1 Bathrooms

73m²

Garden

No pool

Not furnished

Description

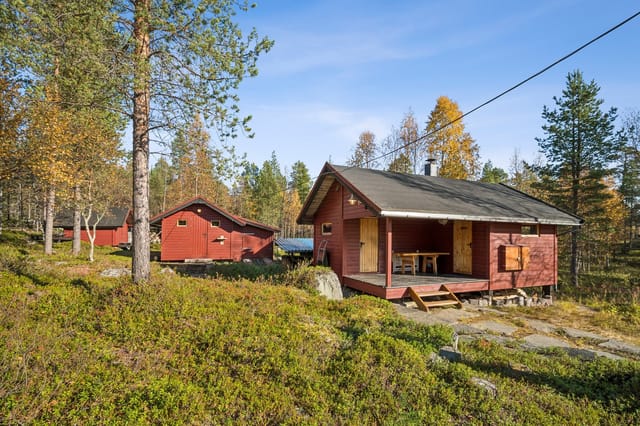
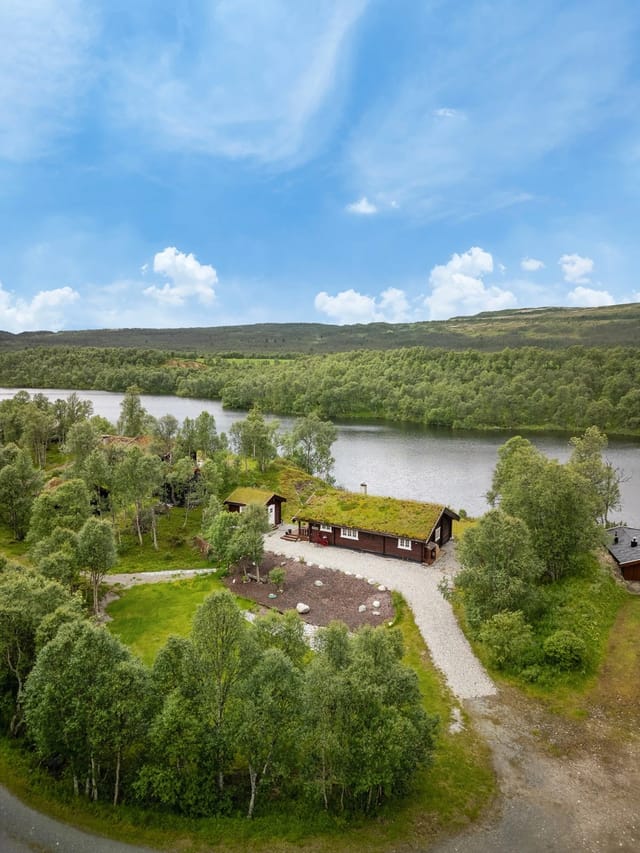
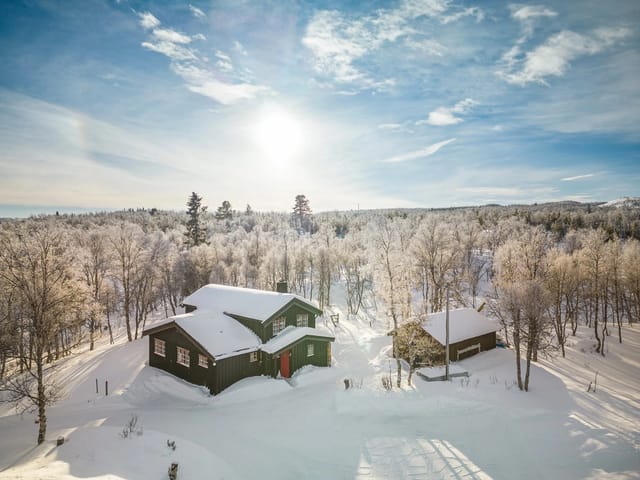
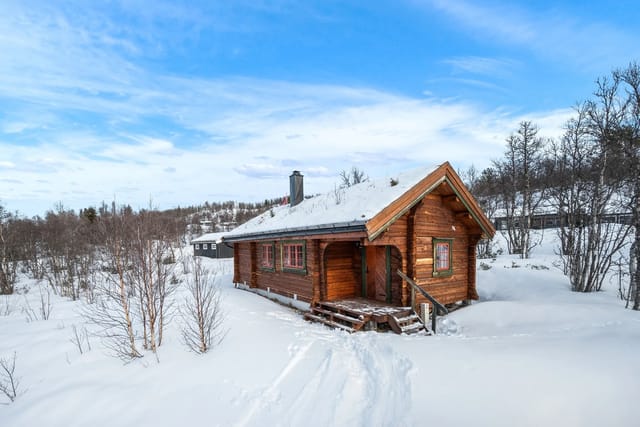
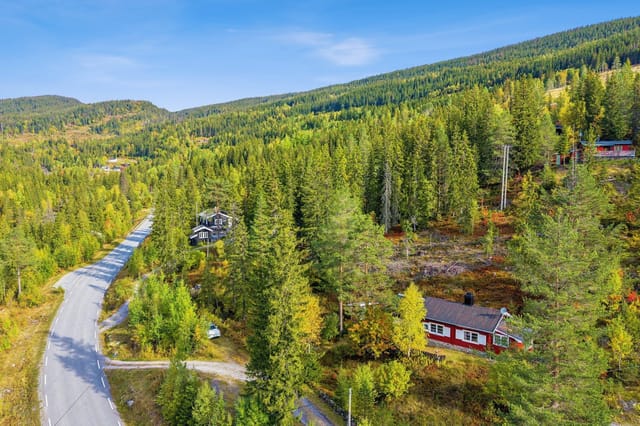
The first thing you notice on a January morning at Håvegen 122 is the silence. Not the hollow silence of an empty room, but that particular Nordic quiet where snow sits heavy on the spruce branches and the only sound is the crackle from the wood stove working its way through a birch log. You pull on your boots, step out onto the 55-square-metre terrace, and the Trøndelag hills stretch out in every direction. The groomed cross-country ski trail is maybe a ten-minute walk. You didn't have to book anything. You didn't have to drive anywhere. This is just Tuesday.

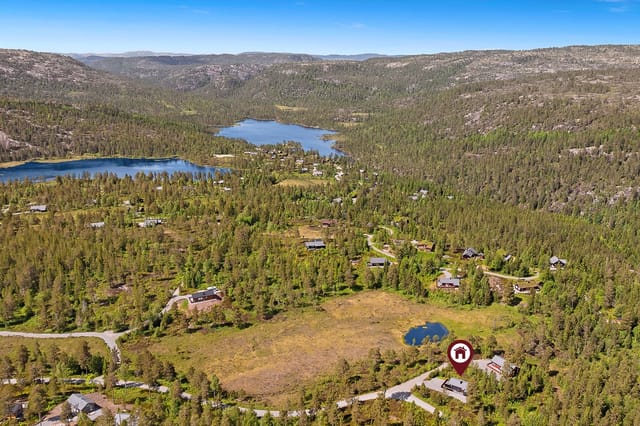
Ålen sits in the Holtålen municipality of Trøndelag county, about 80 kilometres south of Trondheim along the E6 and then inland through the Gauldalen valley. It's not a resort town in the manufactured sense — no ski-lift queues, no overpriced après-ski bars. What it has instead is the real thing: a working Norwegian mountain community surrounded by terrain that people travel from across Scandinavia to experience. The Gaula River, running just below the village, is one of Norway's premier salmon rivers. In June and July, fly fishermen from the UK, Denmark and Germany stand in its pools at midnight under a sky that never quite goes dark, chasing Atlantic salmon that can top 10 kilograms. The river's reputation is earned. Licences are limited, which makes proximity to the water genuinely valuable.

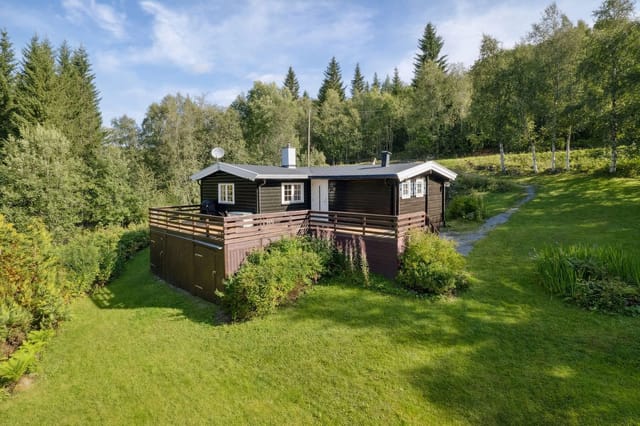
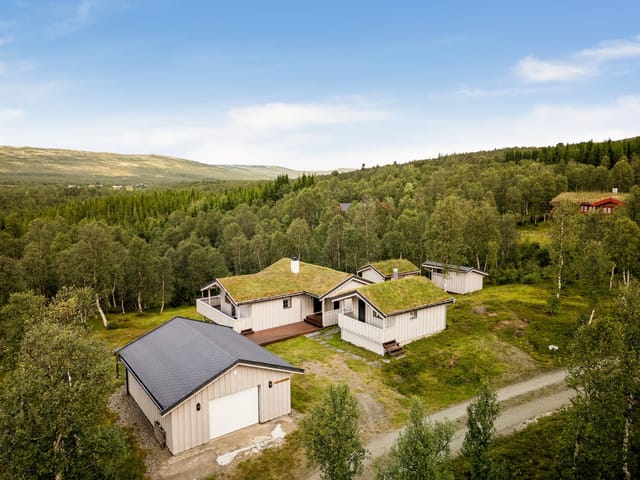
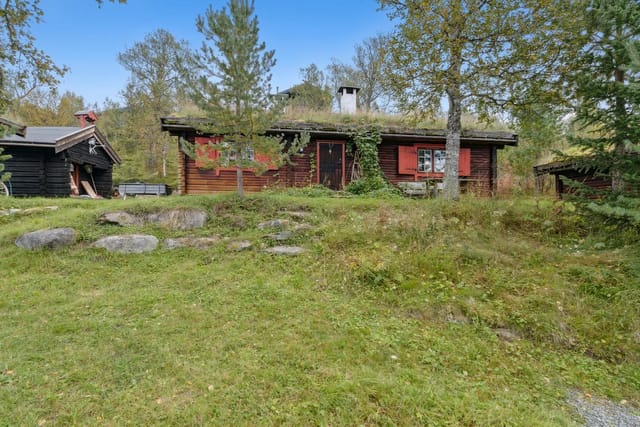
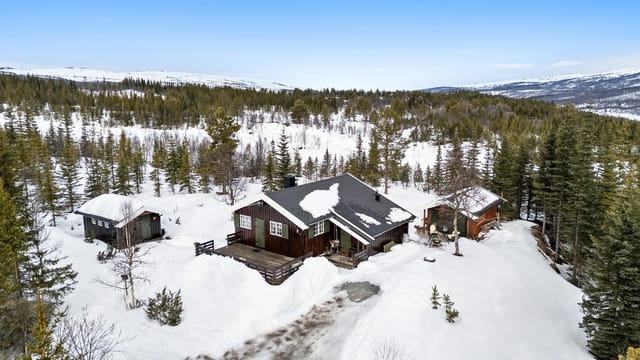
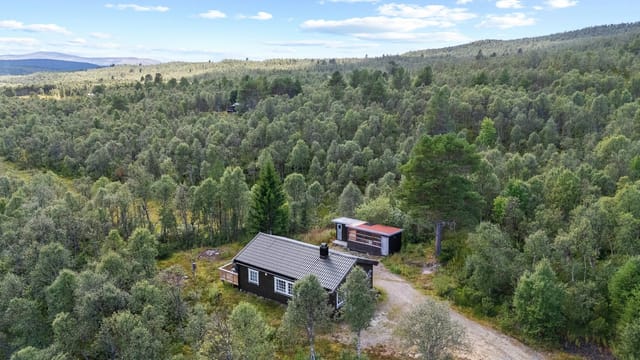
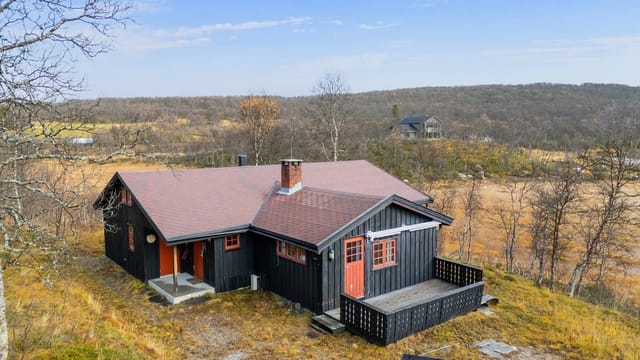
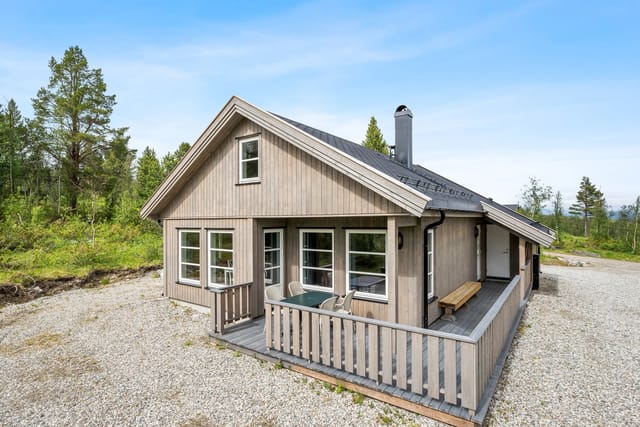
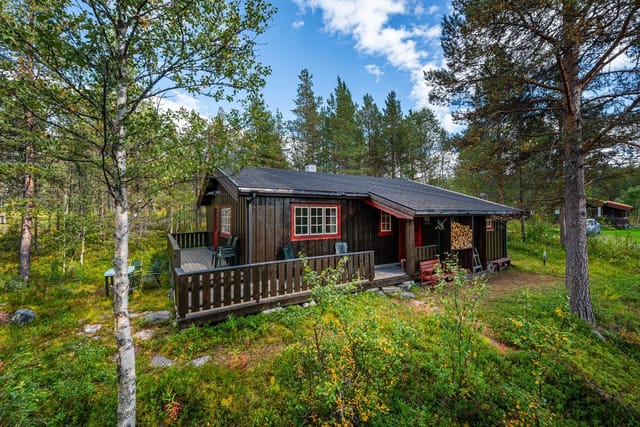
The chalet on Håvegen was built in 1999 and sits on a freehold plot of 1,000 square metres. It's been kept in good condition throughout — the exterior was re-stained in 2024, so the timber is tight and protected against the freeze-thaw cycles that do the most damage to Norwegian cabins over time. At 73 square metres of internal living space, the layout is honest and practical: two proper bedrooms, a bathroom, a main living area anchored by a fireplace and wood stove combination, and a loft space overhead that sleeps extra guests without eating into the main floor plan. Six sleeping places in total. Enough for a family with children, or two couples sharing costs.

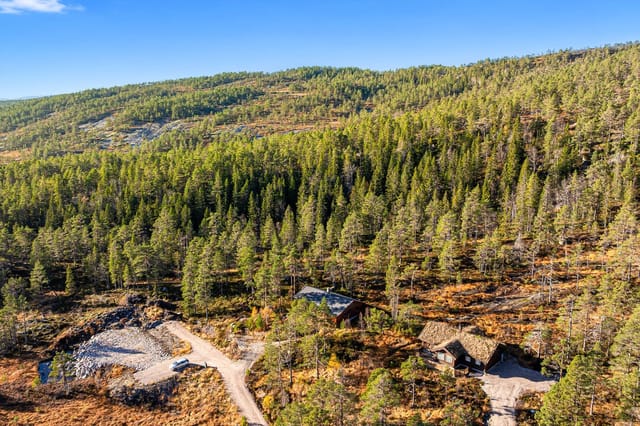
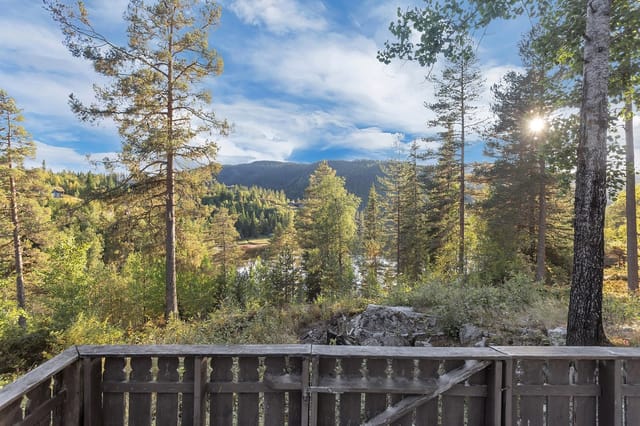
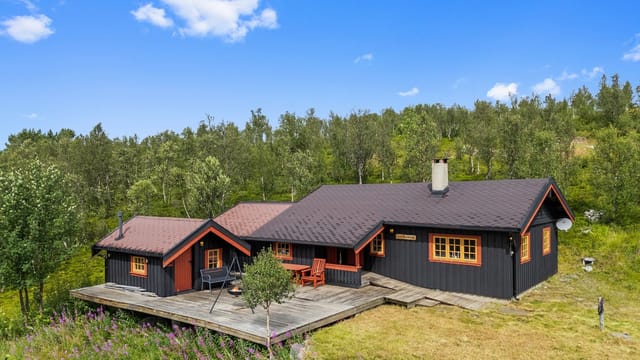
The terrace is genuinely one of the property's strongest features. Fifty-five square metres is substantial — you can have a dining table out there, sun loungers, a gas grill, and still have room to spread out. The orientation means you catch sun from morning through evening, and because the property is positioned within the terrain with minimal sightlines to neighbouring cabins, it feels private. In July, when temperatures in the Trøndelag hills regularly reach the high teens and low twenties, that terrace becomes the de facto living room.

Summer here runs hard and bright. The Roltdalen National Park is within striking distance, and the trails up Kjølifjellet and toward Storskarven offer everything from easy valley walks to full-day ridge routes with genuine exposure. The bilberry and cloudberry picking in August is not a tourist activity — locals fill their pails and it's part of the rhythm of the season. Elk hunting opens in September, and the forests around Holtålen municipality are well-regarded for their game populations. This isn't casual hobby hunting; the area has an active hunting culture with organised lease arrangements accessible to cabin owners who establish local connections.

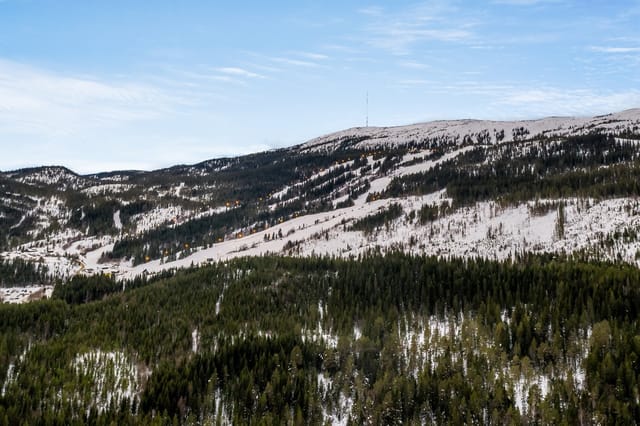
Winter changes the character of the place entirely without diminishing it. The maintained cross-country network feeds out from the village and extends for kilometres into terrain that suits everyone from weekend skiers to serious long-distance tourers. Snowshoeing is possible straight from the cabin door. The Gauldalen valley road stays ploughed and open year-round, so this is not a property you lock up in October and collect the key again in May. It's genuinely accessible through every season, which matters enormously for both personal use and rental viability.

For international buyers considering this as a vacation home or second residence in Norway, a few practical notes. The Norwegian property market for leisure cabins in mountain and fishing areas has shown consistent demand, driven partly by domestic urban buyers from Trondheim and Oslo seeking outdoor retreats and partly by Scandinavian cross-border interest. Properties in good condition with year-round road access and strong fishing and hunting access in Trøndelag hold their value well. The municipal fees here run to approximately 4,472 NOK annually — modest by any standard. The energy rating sits at D, which is typical and expected for a leisure cabin of this vintage; operational costs are low given the wood stove as the primary heat source. EEA citizens face no restrictions on purchasing Norwegian property, and the legal process is straightforward through a Norwegian conveyancing solicitor.

Trondheim Airport at Værnes is roughly 90 kilometres north, with direct connections to Oslo, Copenhagen, Stockholm and Amsterdam. The drive from the airport to Ålen takes around an hour and ten minutes. For buyers flying in from London, Amsterdam or Berlin, this is a realistic same-day journey door to door.

Key features at a glance:

- 2-bedroom chalet plus loft sleeping area, 6 total sleeping places
- 73m² internal living space on a 1,000m² freehold plot
- 55m² south-facing terrace with panoramic hill views
- Wood stove and fireplace for year-round warmth
- Exterior re-stained in 2024, property in good condition
- Year-round road access, no seasonal closure
- Walking distance to groomed cross-country ski trails
- Close proximity to the Gaula River, one of Norway's top salmon fishing rivers
- Access to excellent elk and game hunting in surrounding forests
- Trails to Kjølifjellet and Storskarven from the local network
- Located in Holtålen municipality, Trøndelag county
- Approx. 80km from Trondheim and 90km from Trondheim Airport Værnes
- Municipal fees of approx. 4,472 NOK per year
- Strong rental demand from Scandinavian outdoor recreation market
- Freehold ownership, no restrictions for EEA buyers

If you've been looking for a vacation home in Norway that earns its keep across all four seasons rather than sitting empty for eight months of the year, Håvegen 122 is worth a serious look. Get in touch through Homestra today to request the full documentation pack or to arrange a viewing trip — the salmon season opens in June, and the best weeks fill up fast.

Details

Amount of bedrooms
2
Size
73m²
Price per m²
€1,927
Garden size
1000m²
Has Garden
Yes
Has Parking
No
Has Basement
No
Condition
good
Amount of Bathrooms
1
Has swimming pool
No
Property type
Chalet
Energy label

Unknown

Sign up to access location details

Similar properties

This chalet for sale in Pasvik, Finnmark, is an 80 m² forest cabin with a wood-fired sauna annex and electricity installed in 2022. It stands on a 1,000 m² plot of pine and birch, in the far northeast of Norway. The Pasvik valley runs along the Russian border, and few places in Europe are quieter. The cabin was built in 1984 and has been kept in good condition. It comes with two bedrooms, a separate sauna building and an outbuilding with a snowmobile garage. If you have been looking for a cabin for sale in Finnmark that you can use in every season, this one deserves a look. ### The Cabin: 80 m² of Pine and Wood Stoves You enter through a proper windbreak hall (vindfang) with pine panelling and a wardrobe, which is where boots and snowsuits stay in winter. The fuse box here is new, with automatic circuit breakers fitted in 2022. Electricity is not a given for cabins this far north, so the upgrade matters. The living room has pine floors, wooden panelling and corner windows that look out into the trees. There is space for a sofa group and a dining table. A wood-burning stove connected to a lightweight concrete block chimney heats the room. The kitchen is partly open to the living area and has a second wood stove, solid wood cabinet fronts and a hardwood worktop. It is also prepared for a gas cooktop and a gas fridge, which gives you a fallback if you ever want to run the cabin off-grid. The master bedroom has a double bed and a chest of drawers. The second bedroom has a built-in bunk bed plus a single bed, so a family or a group of friends can sleep here. Both rooms are panelled on walls and ceiling. A loft above the kitchen and bedrooms holds seasonal gear. ### Sauna, Terraces and the 1,000 m² Plot The annex is the ... click here to read more

Annex with covered terrace and outbuilding with storage and snowmobile garage

This chalet for sale in Telemark sits near Gautefall ski area, with four bedrooms, 92 m² of living space and a 1,103 m² plot in Nissedal. Built in 2010 and kept in good condition, it is a cabin that works the way Norwegian mountain homes should: boots by the door, a wood stove for the evenings, and snow or trail access close by. It is a practical choice if you want a second home in Norway that you can use every season, rather than only in July. ### The Chalet: 92 m² Built in 2010 The main living area is open-plan. Living room, dining space and kitchen share one room, and the large windows pull in plenty of light and look out over the surrounding nature. There is enough floor space for both a sofa group and a proper dining table, so a full house of guests does not mean eating in shifts. The kitchen has profiled fronts painted a deep red, a bit of colour in a room that otherwise leans on the view. There are four bedrooms, which is the real strength here. Two families can share it, or you can keep a room free for friends who always turn up on ski weekends. The single bathroom has a tiled floor with underfloor heating, panelled walls and ceiling, a vanity with upper and lower cabinets, a shower cabin and a toilet. Underfloor heating matters when you come in from a cross-country loop at minus ten. A fireplace or wood stove gives the main room its winter heart. Beyond that you get a technical room and a separate storage room (bod) for skis, bikes and tools. The cabin is connected to public water and sewage and has electricity, so there is no off-grid fuss to manage. ### The Plot and Setting at 534 Metres The 1,103 m² plot has a garden and a balcony/terrace, ideal for morning coffee while the light moves across the trees ... click here to read more

Contact us for a pleasant viewing!

This chalet for sale in Trøndelag sits on a 748 m² freehold plot near Fannrem, with two terraces and a ski centre only 15 minutes away by car. It is a single-storey cabin in Svorkdalen, built for people who want forest on the doorstep and an uncomplicated place to stay. There are three bedrooms, a wood stove and a lot of outdoor space. The condition is good, and the cabin is ready to use. If you have been looking at a holiday home in Trøndelag that costs far less than the usual Norwegian mountain cabin, this one deserves a closer look. ### The Chalet: Three Bedrooms on One Level Everything is on one floor, so there are no stairs to manage with luggage, small children or stiff knees after a day on the trails. The living area is 60 m² in total, of which about 51 m² is internal usable space. You come in through a painted entrance hall with a wall-mounted heater and room to hang wet outerwear. That matters here, because you will arrive in wet gear more often than not. The living room and kitchen share one open space. Large windows bring in daylight, and a Jøtul wood-burning stove gives the room its cabin feel. The kitchen has plenty of worktop and storage. All three bedrooms have vertical wooden panelling and wooden floors. The third bedroom looks out at the surrounding forest, so it is quiet and private. There is one bathroom with a shower cabin, a sink and a 30-litre hot water tank. ### Outdoor Space: A 748 m² Freehold Plot and Two Terraces The plot is the real attraction. At about 748 m² and freehold, it gives you room for a garden, a fire pit, a play area or just a lawn to cross barefoot in July. There are two terraces. A covered one of roughly 10.5 m² keeps you outside when it rains, and a larger open terrace of a ... click here to read more

Welcome to the viewing!

This chalet for sale in Trøndelag stands less than 30 metres from the Trondheimsfjord shore in Ekne, with a wraparound terrace facing the water. It is a one-bedroom, single-storey cabin of 56 m² on a sloping 1,300 m² plot, and you can drive right up to the door. At €128,000 it is a realistic way into Norway real estate for anyone who wants salt water, quiet and long summer evenings. ### A Cabin by the Trondheimsfjord The shoreline is a few steps from the front of the cabin, so swimming, fishing and launching a small boat are part of an ordinary day rather than an outing. The terrace faces the sea and runs around the building, which means you can follow the sun from morning coffee to a late supper outside. The views stretch across the fjord, and in summer the light lingers well into the evening. It feels private, yet this is not a remote hut. Ekne's centre is a short bike ride away, and the access road reaches the property itself, so groceries, guests and gear never have to be carried far. ### Inside the 56 m² Chalet Everything is on one level. The living room has windows on three sides, so the fjord is always in view, and a door leads straight out to the terrace. A wood-burning stove takes the chill off cooler evenings. Next to it sits the kitchen, with space for a stove and a refrigerator, open wall shelves and a drawer unit. You would bring your own appliances, but the layout is simple and bright, with several windows. The single bedroom looks out over the water. There is an entrance hall with room for boots and jackets, plus a covered entrance with a wooden deck where you can sit out of the wind at midday. A separate outbuilding holds tools, fishing gear and outdoor equipment. The condition is good. Electricity ... click here to read more

The location at Ekne offers expansive fjord views and short distance to Ekne center and small boat harbor.

This chalet for sale in Ørje, Østfold, is a 2009 forest-surrounded cabin with a large sunny terrace, a loft and a 1,617 m² plot. At 62 m² it is easy to look after, and it sleeps five without feeling crowded. The exterior was repainted recently, so there is no big job waiting for the new owner. For anyone searching for a holiday home in Østfold that works in every season, this is a practical cabin close to the Swedish border. ### Inside the Chalet: Stove, Loft and Five Beds The living room is the brightest space in the house. Large windows face the surrounding landscape, and the kitchen opens straight into the room, so whoever is cooking stays part of the conversation. The dining area sits next to both, which keeps everything within a few steps. A wood-burning stove is the centrepiece for cold evenings. A heat pump and electric panel heaters back it up, which means you can arrive on a frosty Friday and have the place warm without relying on firewood alone. There are two bedrooms. One takes a double bed and has a window that lets in daylight. The other is fitted with a bunk bed. Together they give five sleeping places. Above them is a loft (hems) that works as extra guest space or a play area for children. The bathroom is bright, has a window and offers good storage. ### Terrace, Garden and a 1,617 m² Forest Plot The terrace is the reason many buyers will fall for this one. It runs along the cabin, gets plenty of sun and has room for several zones: a dining table at one end, loungers at the other. Breakfast outside and a book in the afternoon sun are both easy to picture here. Beyond the terrace is a garden on a natural plot of 1,617 m², with forest around it. That gives you privacy and shelter, plus enough space fo ... click here to read more

untitled

This chalet for sale in Drangedal, Telemark, sits about seven minutes by car from the Gautefall ski resort, on a 995 m² plot that is owned outright. Built in 1980 and in good condition, it is a one-storey cabin with three bedrooms and a deliberately simple setup: mains electricity, a wood stove, a composting toilet, and no running water or sewage. That is the trade-off, and it is also why the fixed costs stay low. If you want a cabin you can open on Friday evening and lock again on Sunday without a long checklist, this one is built for that rhythm. ### The Chalet: 65 m² on One Level You enter through a windbreak, the small porch that keeps boots, snow and wind out of the living space. Beside it are a laundry room and a toilet room with the composting toilet. The main room combines living area, kitchen and dining table in one open space, which suits a family cooking and talking at the same time. The wood-burning stove is the centre of the room. Its flat top can be used to heat water, so a kettle on the stove is how the day starts. A hallway leads to the three bedrooms, enough for a family with children or two couples sharing a weekend. The internal living area is 65 m². Add the 18 m² external storage room and the total usable area comes to 83 m². ### Terrace, Garden and Outbuildings A door from the living room opens straight onto a large terrace that catches good sun through the summer. It has room for both a seating group and a dining table, and an outdoor fireplace keeps the evenings going after the sun drops behind the trees. The 995 m² plot is a garden you can actually use, with space for children to play and for adults to do very little. You can drive right up and park on the plot. A detached, insulated stora ... click here to read more

Welcome to a pleasant viewing!

This log cabin for sale in Eggedal, Buskerud, dates from 1933 and sits on a 1,000 m² owned plot, ten minutes from the Haglebu ski area. It is a small, traditional mountain cabin with electricity, a wood stove and a road that runs right up to the door, so you can arrive on a Friday evening in any season without hauling bags across a field. With 60 m² of living space (66 m² usable), this is a cabin you use rather than a project you maintain. The condition is described as good, and the current owners have kept up with maintenance over the decades. At around €61,000, it is one of the more affordable ways into a holiday home in Norway. ### The Log Cabin: 1933 Construction and Room for Eight The cabin is built in the traditional Norwegian log style, with natural wood and well-made timber details. The living room has large windows that bring in daylight and show the surrounding landscape. There is space for a sofa group, a TV unit and a dining table, and the fireplace/wood stove is both the centre of the room and the main source of heat when the weather turns cold. The kitchen is simple and old-fashioned, with the essentials for cooking. Add the three extra sleeping spaces in the kitchen area to the two bedrooms and the cabin sleeps up to eight. That works for a ski weekend with friends just as well as for a family week in summer. Be aware of two practical points. One of the two bedrooms is officially registered as a storage room, and no change of use has been applied for. The bathroom facilities are basic, with an outhouse and storage in a separate outbuilding next to the cabin. If you want to upgrade the sanitary side later, that is something to discuss with a local builder and the municipality. ### The Plot, the Terrac ... click here to read more

From the property, it is about 10 minutes to Haglebu ski center and about 30 minutes to Norefjell.

This 1942 cabin for sale in Trøndelag sits on a fenced 3,481 m² forest plot in Elvarli, between Stjørdal and Selbu. It is a small, traditional Norwegian log cabin with two bedrooms, a closed fireplace and a wood stove, set back from its neighbours behind a ring of mature conifers. At €49,000 it is an affordable way into Norway real estate for a buyer who wants a quiet base rather than a showpiece. ### The Cabin: 56 m² of Log Paneling and Wood Heat Built in 1942 and in good condition, the cabin has 56 m² of living area. Stone steps lead up to a covered entrance, and inside there is a paneled hallway with room for boots and jackets. The living room is the main space, with traditional log paneling, exposed ceiling beams and large windows facing the woodland. It is big enough for more than one seating group, so a family can spread out after a day on the trails. A closed fireplace stands against a slate-clad fire wall and takes the edge off cold evenings. The kitchen is separate and has its own wood-burning stove, painted cabinets with profiled fronts and space for a dining table. A workbench sits under the window, so whoever is cooking looks out over the plot. One of the two bedrooms opens directly off the kitchen. Both bedrooms have paneled walls and are furnished with beds, including a bunk bed in one of them, which gives four sleeping places in total. Solid spruce flooring runs through the living areas. One thing to know before you view: the toilet is outdoors, in a wooden outbuilding. That suits a simple cabin routine, but it is worth weighing up if you plan long stays. ### The Plot: 3,481 m² of Fenced Forest Garden The land is freehold and fully fenced, with a covered wooden gate at the entrance. Mature coniferous ... click here to read more

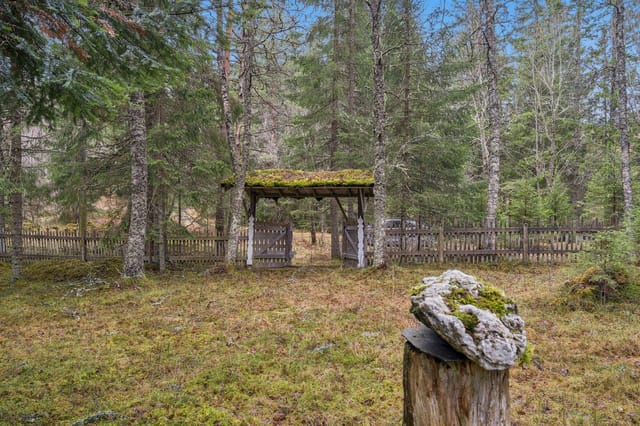
Fenced plot with covered wooden gate at the entrance.

This mountain cabin for sale in Valdres sits at 1,020 metres near Leira, with a 3,189 m² freehold plot and ski trails 90 metres from the door. It stands at the end of a quiet cul-de-sac in the Geitryggen area of Pilset, in Nord-Aurdal, on gently sloping, almost level natural terrain. Built in 1975 and in good condition, the cabin has three bedrooms, a kitchen fitted in 2022 and electricity connected in 2021. The shops of Leira are about 15 to 20 minutes away by car, so you can be properly remote and still restock easily. ### The Cabin: Layout, Stoves and 2022 Kitchen You climb a wooden staircase to a painted stable door, fitted in 2018. Inside is a windbreak with solid wood flooring and panelled walls and ceiling, a sensible place to shed wet boots before the main rooms. A hallway leads from there to the bedrooms, the bathroom and the open living area. The living room is the best room in the house. Exposed beams run along the sloped ceiling, the floors are solid wood, and large windows look over open mountain towards the Hemsedal mountains and Skogshorn. Heat comes from a soapstone stove installed in 2020 and a classic wood-burning stove, a good pairing when the temperature drops at this altitude. The kitchen is open to the living room, so whoever is cooking stays part of the conversation. Everything was installed in 2022: smooth-fronted cabinets, a worktop with integrated sink and cooktop, oven, dishwasher, fridge and extractor fan. There are three bedrooms with wooden floors and panelled walls and ceilings. They have space for double beds and bunk beds, which suits a family or a group of friends. The bathroom has a shower cabin, a sink with vanity unit, a wall-mounted panel heater and an external wall vent. One ... click here to read more

DNB Eiendom v/Torleif Løvfald Gaard presents Pilsetvegen 832!

This chalet for sale in Myrkdalen, Vestland, stands about 300 metres from the Storhaug Express ski lift, so the slopes are practically your front garden. It is a 1966 mountain cabin with two bedrooms, a wood-burning stove and new windows, on a 691 m² plot at roughly 468 metres above sea level. At 58 m² it is compact on purpose: easy to heat, quick to open up on a Friday night and simple to close again on Sunday. If you are looking for a holiday home in Vestland that works in ski season and in summer, this cabin is built around exactly that rhythm. ### The Chalet: 58 m² of Traditional Cabin Living The lounge and kitchen share one open room, and the wood-burning stove is its centre. After a day on the hill, that is where everyone ends up. Large windows face the surrounding mountains and forest, and the recently replaced windows help keep the warmth in. There are two bedrooms and one bathroom. The entrance area is roomy enough for coats, boots and wet gear, which in a ski cabin matters more than an extra armchair. Storage is built into the layout rather than added as an afterthought. Outside you get a separate outbuilding (uthus) for skis, bikes and tools, plus a parking space or garage. The garden is low-maintenance and blends into the natural terrain, so there is no lawn to keep up between visits. The condition is good, and the 1966 cabin character has been kept rather than renovated away. ### Skiing and Hiking Around Myrkdalen Myrkdalen is a well-known ski area in western Norway, and the Storhaug Express lift is about 300 metres from the door. The seller describes the cabin as ski-in from the lift, so ask to walk the winter route when you view. Alpine skiing is the obvious draw, and the surrounding terrain also su ... click here to read more

Contact the agent for a private viewing or other inquiries.

This three-bedroom chalet for sale in Rogaland sits on a 601 m² freehold plot in Sokndal, with a 36 m² terrace and a view toward Åsvolltjødna lake. Built in 2006 and in good condition, it has 69 m² of living space, one bathroom and a wood-burning stove under a vaulted ceiling. It stands at roughly 380 metres above sea level in the Åsvoll area, a quiet corner of southern Norway with lakes and forest on the doorstep. If you want a cabin in Norway that you can use on any weekend of the year, this one is ready to move into. ### Inside the Chalet: 69 m² Under a Vaulted Ceiling The living room is the heart of the house. The ceiling rises high, the windows are large, and on a bright day the whole room fills with daylight and a wide view of the surroundings. The wood-burning stove sits in this room, so winter evenings can be spent beside a real fire. The living room opens straight into the kitchen. There are smooth-fronted cabinets, a solid wood countertop and a modern extractor above the stove. With one open space for cooking, eating and talking, a full table of guests never leaves the cook in a separate room. There are three bedrooms, enough for a family or two couples sharing a week by the lake. The bathroom is tiled on floor and walls, with a vanity unit and a glass-enclosed shower corner. A separate toilet means the morning queue is shorter than you might fear. A heat pump handles day-to-day heating alongside the stove. ### Terrace, Garden and Lake Views From the living room you step directly onto a terrace of about 36 m². That is room for a proper outdoor table, a couple of loungers and a grill. The terrace is surrounded by greenery, which keeps it private. The plot measures about 601 m² and is laid out as a lawn, ... click here to read more

Basement with external access via stairs

This cabin for sale in Levanger sits above Tomtvatnet in Trøndelag, with groomed ski trails about 300 metres from the door. It is a small chalet-style cabin built in 1976 on a 1,000 m² leased plot near Markabygda, sold fully furnished at 48,100 EUR. If you want a simple base for skiing, fishing and quiet weekends, this is a straightforward place to start. ### The Cabin: 30 m² of Practical Mountain Living The cabin has about 30 m² of internal living space, or 49 m² of usable area once the external spaces are counted. The main room is open-plan, with large windows facing the lake side, so the light comes in early and stays. The kitchen has upper and lower cabinets and a dining spot by the window, which means you eat with the view in front of you. Beyond it is the sleeping area, with a custom-built bunk bed and a double bed, enough for up to four people. The entrance hall is clad in wood panelling on walls and ceiling, and the fuse box is modern, with automatic circuit breakers. Heating comes from electricity plus a wood-burning stove, which matters when a January evening in Trøndelag drops well below freezing. A satellite dish is installed for TV. Furniture, inventory and white goods all stay, so you can arrive with a bag of groceries and start. The cabin is in good condition overall, but it does need some maintenance, so expect to spend a few weekends on upkeep in the first year or two. ### Plot, Annex and Views Over Tomtvatnet The 1,000 m² plot sits high in the terrain. The cabin looks out toward Tomtvatnet and the surrounding hills, and no neighbours look back in. The garden is sheltered and catches the sun for most of the day. There is an established seating area with a fire pit and benches, the kind of spot where ... click here to read more

The outdoor area offers views towards Tomtvatnet and the surrounding hills.

This chalet for sale in Buskerud stands 150 metres from Grytevatn lake, near the Trillemarka nature reserve, with an 88 m² terrace and a separate annex. It is a three-bedroom cabin on a freehold plot of 1,414 m², in the Sigdal hills about 20 minutes' drive from Prestfoss. The cabin was built in 1990 and brought up to date in 2017. The previous owners kept the pine-panelled interior and added a new roof, new exterior panelling and new windows. If you want a cabin for sale in Norway that you can use next month without a building project, this one fits. ### The Cabin, the Annex and the 88 m² Terrace You step into an entrance hall, then into the living room. Walls and ceiling are wood-panelled, and there is room for both a sofa group and a dining table. A wood-burning stove, installed in 2018, heats the room on cold evenings. A door leads straight out to the terrace. The terrace is the main draw. At about 88 m² it holds several seating areas, so you can eat at one end and drink your morning coffee at the other, looking over forested hills and the lake. The kitchen was refitted in 2017 with new cabinetry and a laminate worktop. It runs on a gas stove and a gas refrigerator. The main cabin has two bedrooms. One has a double bed and a wardrobe, the other a bunk bed. The separate annex adds a third bedroom and a storage room, which suits visiting friends or children who want their own space. Elsewhere on the plot you will find a woodshed and a traditional outdoor toilet in its own small building. ### How the Cabin Works: Solar Power, Gas and Shared Water This is a true off-grid-style cabin. Electricity comes from solar panels. Cooking and refrigeration run on gas. Water comes from a shared water house serving the cabin ar ... click here to read more

DNB Eiendom v/Ann-Kristin Salvesen presents Veggesrudsetra 29!

This chalet for sale in Kodal, Vestfold, comes with a 97 m² outbuilding holding three stables on a sunny 1,342 m² plot beside ski trails. It sits at the end of a quiet cul-de-sac, with forest along the edge of the garden and the kind of silence you only notice once you stop talking. For anyone who wants a second home in Norway that works in every season and has room for horses or hobbies, this combination is hard to find at this price. ### A 39 m² Cabin with a Fireplace The cabin measures about 39 m² and the layout is simple: entrance hall, vestibule, living room and kitchen. Inside it follows the traditional Norwegian cabin style, with wooden paneling and a fireplace for cold evenings. Large windows bring daylight into the living room and frame the landscape outside. The condition is good, so you can arrive with a bag of groceries rather than a list of repairs. Electricity is connected. At this size the cabin is easy to look after and easy to close up between visits, which matters for a holiday home in Vestfold that you might only use on weekends and school holidays. ### The Outbuilding: Three Stables, Saddle Rooms and a Loft The real surprise is the second building. The outbuilding covers roughly 97 m² and contains three stables, two saddle rooms, two storage rooms and a large loft. The stables are solidly built and have windows, so the interior is bright rather than cave-like. The grounds previously included a fenced paddock, so horses have lived here before. If you do not keep horses, the same space can hold bikes, skis, tools, firewood and garden equipment, or work as a hobby workshop. Any change of use is a question for the local municipality, so ask before you plan anything ambitious. ### Garden, Fire Pit a ... click here to read more

Welcome to Hvitsteinveien 712 – freedom in scenic surroundings

This chalet for sale in Telemark sits in Havrefjell, Åmli, with groomed cross-country ski tracks less than 100 metres from the cabin. Built in 2011 and in good condition, it is a compact 52 m² cabin on an 817 m² plot, roughly 393 metres above sea level. That height matters in winter. Snow tends to stay, the air is cold and clean, and the prepared tracks are close enough that you can clip into your skis and go after breakfast. A driveway runs all the way to the cabin, so arriving with groceries and bags in January is no ordeal. ### The Cabin: Layout and Condition The floor plan is simple and easy to live in. You enter through a hall into an open living room and kitchen. There are two bedrooms, a bathroom, an internal storage room and a second storage room that you reach from outside. The living room is big enough for a dining table and a sofa group, so a family can eat, play cards and sprawl out without anyone being in the way. From the living room you step straight onto a 35 m² west-facing terrace. It gets the evening sun, which makes it the natural place for dinner after a day on the trails. The kitchen has light, profiled fronts and a laminate worktop, and the freestanding appliances are included in the sale. A fireplace or wood stove takes care of the cosy evenings. The bathroom has tiled floors with underfloor heating, a shower cabin, a sink with upper and lower cabinets and plumbing for a washing machine. The hot water heater is in here too. The main bedroom fits a double bed and a sliding-door wardrobe. The second bedroom works for children or guests. ### The Plot and Easy Year-Round Access The 817 m² plot is a garden with a gravel driveway and room to park. It is easy to look after, which is what you want f ... click here to read more

Welcome to Kyrtjønn 5! Photo: Dag Frogner / Boligfotograf1. The cabin is from 2011 and appears cozy and well-maintained.

This chalet for sale in Klæbu sits on 967 m² of forest plot above Selbusjøen, with a private boathouse on the water and Trondheim 35 minutes away. There are no immediate neighbours, so the soundtrack is wind in the trees and the odd boat out on the lake. The cabin dates from 1969 and is in good condition, with pine panelling and a big fireplace that keep its traditional Norwegian character. It has one bedroom plus a loft that sleeps the whole family, which makes it a practical holiday home in Trøndelag rather than a project. ### The Cabin: 66 m² with Pine Panelling and a Fireplace You enter through a hall with coat hooks, storage cabinets and a fridge, a sensible spot for wet boots and the weekend shopping. The living room is the main space, with pine-panelled walls and a large fireplace that will do most of the work on cool evenings. The kitchen has a stove and a sink fed by a private well, and the window looks over Selbusjøen, so even the washing-up comes with a view. There is built-in storage under the stairs. The ground-floor bedroom takes a double bed and connects to a bathroom with a sink, mirror and shower. A water heater is included and can be installed to give hot water for the shower. Upstairs, the open loft is furnished with three double beds, bringing the sleeping capacity to eight. The interior measures 66 m² (BRA-i), with 85 m² of total usable area and another 19 m² of external storage. ### Terrace, Garden and Your Own Boathouse The 17 m² terrace catches the sun, and the garden gives children room to play or you room to grow a few vegetables. A storage shed works as both firewood store and workshop. The plot is surrounded by woodland and lies at about 211 metres above sea level. A short stroll from t ... click here to read more

For ski enthusiasts, Vassfjellet Vinterpark is only about 15 minutes away.

This chalet for sale in Eggedal, Buskerud, sits at about 918 metres with prepared ski trails roughly 100 metres from the door. It is a traditional one-level mountain cabin of 56 m² with three bedrooms, sold fully furnished at 69,900 EUR. For a second home in Norway that you can use the same weekend you collect the keys, it keeps things simple. ### The Chalet: 56 m² on One Level Everything is on a single level, which matters in a mountain cabin when you arrive with skis, boots and a week of groceries. Inside it is classic Norwegian: wood-panelled walls and ceilings, and solid pine flooring throughout. The open living and kitchen area is the main room, with large windows facing the forest and the dining spot right beside the glass. In 2023 a professional installer fitted a new wood-burning stove and chimney. That is where you will end up after a day on skis. The kitchen has profiled cabinet fronts, a solid wood countertop, a stainless steel sink and an extractor fan vented to the outside. There are three bedrooms. The main one has a sloped ceiling, panelled walls and room for a double bed, plus a dresser and built-in shelves. The second has bunk beds and solid wood storage, which suits children or guests. The third has pine flooring and space for a bed and a dresser. By the entrance you will find a storage room and a toilet room with an incineration toilet, so expect a rustic setup rather than a city bathroom. The cabin is connected to the electricity grid. ### Veranda, Ski Trails and Mountain Lakes A veranda wraps around the cabin, built from wooden beams with slatted decking and a standing railing. Morning coffee here looks out over forested hills and, in winter, over snow-covered pines. The Sandvasseter/Kleivsete ... click here to read more

Local mountain lakes in Sandvassmarka offer excellent trout fishing opportunities (private photo by seller).

This chalet for sale in Agder sits on a 1,161 m² freehold plot by Store Reiårsvatn, with a private borehole, a sauna and a wood-burning stove. It is a simple 1978 cabin at about 530 metres above sea level, in a cabin area used for walking, swimming and skiing through the seasons. The veranda looks out over forested hills. Standards are basic and some renovation is needed, which is reflected in the price. For anyone who wants a cabin in Norway to use this summer and improve at their own pace, it deserves a look. ### The Cabin and Its 1,161 m² Plot Inside, the 67 m² layout is straightforward. The living room has a wood-burning stove and a heat pump, plus large windows that bring in the light and frame the forest. The dining area sits in front of a row of windows and opens directly to the kitchen, so whoever is cooking stays part of the conversation. The kitchen has pine cabinets, a laminate worktop and a stainless steel sink. There are two bedrooms. One holds a double bed and a bunk bed, so a family of four can sleep there without fuss. The other has room for single beds and looks out toward the entrance. You also get a sauna, two storage rooms, a hallway and a separate toilet room. From the living room you step straight onto the veranda, which is where the morning coffee will happen. Outside, the plot is owned outright and has garden space for children, a fire pit or a vegetable bed. There is a woodshed for the winter supply and a detached annex with a covered entrance, which could serve as storage or, with some work, extra sleeping space. Furnishings and items currently in the cabin and on the plot are included in the sale, so you can arrive with little more than a bag of food. ### Water, Heating and Renovation: Wha ... click here to read more

Welcome to Reiårsvatn 121 | Presented by real estate agent Kjell-Arne Arnesen | Photo: Stein Olsen

Properties nearby

Step into a world of tranquility and natural splendor with this idyllic cabin nestled in the heart of the Norwegian countryside. Tucked away at Anders Reitans veg 87, right in the scenic town of Ålen, this cozy retreat offers everything an outdoor enthusiast or someone looking to escape to nature could hope for. This property strikes a delicate balance between rustic simplicity and enjoyable comfort, making it an appealing prospect for overseas buyers or expats longing for a taste of the Nordic wilderness. Built in 1969 and gracing a lush plot of 855 square meters, the main cabin unfolds across 35 square meters and features everything you need for a perfect hideaway. Imagine yourself preparing a hearty meal in the cozy kitchen, followed by a leisurely evening next to the crackling wood-burning stove in the living room. There are two inviting bedrooms, a functional hallway, a handy storage room, and a WC equipped with an incineration toilet, all thoughtfully planned within the main cabin area. Adjacent to the primary structure, a 16-square-meter annex, constructed in 2004, invites you to extend your hospitality. Fitted with a second wood-burning stove and an extra bedroom, the annex is ideal for hosting guests or accommodating family members who visit to share in your little slice of paradise. Here's a brief rundown of the main features at a glance: - Main cabin: 35 sqm - Annex: 16 sqm - Total plot area: 855 sqm - Bedrooms: 3 - Bathrooms: 1 - Built-in kitchen - Living room with wood-burning stove - Annex with additional living space and bedroom - Public water supply - Hot water tank installed - Easy car access with nearby parking - Private snow plowing in winter The real treasure of this property is not just the stru ... click here to read more

Cabin and annex on the grass field

Immerse yourself in the tranquil charm of a cozy cabin retreat at Graftåsvegen 431, situated a short, 4km drive from the heart of Ålen. This wonderful holiday home offers both the rustic allure of a secluded getaway and the convenience of modern amenities, making it a desirable destination for overseas buyers and expats seeking a serene living environment. The cabin itself stands as a testament to tranquility and practical arrangement, encompassing an efficiently designed space of 67 square meters. Upon entering, you are greeted by a welcoming hallway that leads into a well-proportioned bathroom. The home features three comfortably sized bedrooms, each offering a unique view of the surrounding landscape, ensuring peaceful rest. The cabin includes a toilet room and a utilitarian storage room, which further adds to the convenience of this residence. Central to the house is the open-plan living room and kitchen, where large windows bathe the space in natural light and afford picturesque views of the wooded surroundings. This common area is perfectly designed for warm gatherings, featuring a wood-burning stove and a heat pump that ensure the cabin remains cozy throughout the colder months. Property Features: - Hallway, bathroom, and three bedrooms - Toilet room and a storage room - Open living room and kitchen - Wood burning stove and heat pump installation - Electricity and water installed - Large sunny terrace (32 sqm) - Outdoor storage room Living in Ålen provides a delightful blend of small-town charm and outdoor adventure. The area is ripe with opportunities for nature enthusiasts, including mountain hikes, skiing, fishing, and berry picking. During summer, the lush green landscapes offer a perfect setting for hik ... click here to read more

Welcome to Graftåsvegen 431!

Welcome to your potential new haven, tucked away cozily in the majestic landscapes of Ålen. If you are yearning for a spot where serene natural beauty meets Nordic heritage, then you've just stumbled upon a fantastic opportunity! Situated at Vondgrovsvegen 543, this inviting chalet gives you a glimpse of life away from daily chaos, presenting a charming blend of nature and comfort. Occupying a solid 162 square meters, this chalet is primed for those who appreciate open spaces and stunning landscapes. With a price tag of just $193,589, it offers remarkable value in a location revered for its calming yet invigorating environment. The property is perfect for family living with its 4 spacious bedrooms, each room whispering warmth and comfort. Unwrap the potential of each bedroom to suit your family's needs, with ample space for children, guests, or even a dedicated hobby room. Although the cabin is in good condition, it's still a bit of a blank canvas, presenting exciting opportunities for you to showcase your unique style and taste. This property has maintained its sweet rustic essence and awaits simple touches to breathe new life into it. If you see the fixer-upper nature of properties as a creative playground, this chalet might just be the perfect canvas for you. The property features include: - 4 generous bedrooms - 1 well-maintained bathroom - A large living area with a cozy fireplace - A fully equipped kitchen - A spacious terrace with awe-inspiring views - Modern amenities like electricity and running water - Direct road access all year round - Proximity to a ski resort - Extra accommodation in an annex Ålen itself is a place where life slows down just enough for you to soak in every invigorating experience it of ... click here to read more

Gallery Image

Step outside on a February morning and the only sound is the creak of fresh snow under your boots. The ski track is 900 meters away. Lake Aursunden glitters through the birch trees at the bottom of the slope. The thermometer reads minus twelve, but inside the cabin, the wood-burning stove has been going since seven, and the whole place smells of birch smoke and coffee. This is what you came to Norway for. Damvoktarveien 46 sits in the Kuråsen cabin area just outside Glåmos, a small rail village in the Røros region of eastern Norway. The plot runs to 2,373 square meters of freehold land — proper freehold, not the leasehold arrangements you'll encounter elsewhere in the Norwegian leisure market — and the terrain around it is the kind of low-maintenance Nordic wild that practically takes care of itself. Cloudberries and blueberries grow on the property in late summer. You don't plant them. They've always been there. The chalet itself was built in 1981 and extended in 1997, sitting at roughly 720 meters above sea level. That elevation matters. It's the reason winters here are reliably snowy, properly snowy, and why the air in July feels like nothing you've breathed in a city. The main living area comes to 62 square meters inside, with another 15 square meters of covered external space and a 39-square-meter terrace that catches the afternoon light. There's also a 12-square-meter outbuilding for storage, ski gear, or the tools you'll accumulate over the first couple of summers. Inside, the layout makes practical sense for a group. The entrance vestibule keeps the cold out, the kitchen sits directly off the dining area so meals flow without awkwardness, and the living room has large windows facing the landscape — not a wall, ... click here to read more

Welcome to Damvoktarveien 46.

Nestled in the heart of Norway's captivating natural landscapes, Malmvegen 1663 in Ålen awaits its next homeowners. This charming chalet, priced at an accessible 67,500, offers a truly inviting opportunity for those yearning for a tranquil retreat in the Scandinavian countryside. The chalet is a cozy, well-maintained abode with more than enough potential to be transformed into your perfect haven. The property boasts two comfortable bedrooms, offering an intimate space for relaxation after a day of outdoor activities. Its open living room and kitchen area serve as the main hub of the home, a place where you'll share stories over home-cooked meals or a cozy evening in front of the fireplace. Although compact at 41 square meters, this space encourages an efficient use of its layout, evoking a sense of togetherness. One of the highlights is its large deck, wrapping elegantly around several sides of the house, catching excellent sunlight and providing beautiful views of the surrounding landscape. It’s the ideal spot for savoring your morning coffee while listening to the rustle of the trees or enjoying an evening meal as the sun sets over the horizon. A practical annex accompanies the main structure, featuring a hallway, a cabin toilet, and a utility room. These spaces add a layer of convenience and utility that complement the simple yet comfortable lifestyle that living in a chalet promises. For those keen on exploring nature, the location is simply a dream. Ålen offers immediate proximity to hiking trails that are open regardless of the season. Winter brings groomed ski trails, while fishing enthusiasts will find joy in the local waters during the warmer months. Living here places nature’s grandeur right on your door ... click here to read more

Malin N. Ådahl v/ Eiendomsmegler 1 presents Malmvegen 1663!

A Tranquil Retreat in the Heart of Norway's Natural Splendor Imagine waking up to the gentle rustle of leaves and the crisp, invigorating air of the Norwegian highlands. At Djupskårdsvegen 71, nestled in the serene landscape of Ålen, Trøndelag, this dream becomes a reality. This modern chalet, built in 2019, offers a harmonious blend of contemporary comfort and nature's untouched beauty, making it the perfect vacation home for those seeking solace and adventure. A Home Designed for Comfort and Connection Step inside this thoughtfully designed chalet, where every detail has been curated to enhance your living experience. The open-plan living area, spanning 44 square meters, invites you to unwind and connect with loved ones. Parquet flooring, underfloor heating, and recessed lighting create a warm, inviting atmosphere, while expansive windows frame breathtaking views of the surrounding landscape. The kitchen, a culinary enthusiast's delight, features integrated appliances and direct access to a 67-square-meter terrace. Here, you can savor al fresco dining under the endless summer sky or simply bask in the tranquility of your surroundings. A Haven for Outdoor Enthusiasts Ålen is a paradise for those who cherish the great outdoors. In winter, groomed cross-country ski trails beckon just beyond your doorstep, connecting you to the extensive network of Røros, a UNESCO World Heritage town. Summer transforms the landscape into a vibrant tapestry of hiking and cycling trails, offering endless exploration opportunities. The property's 1,465-square-meter lot is a canvas for outdoor activities. Whether it's a game of tag with the kids, a quiet afternoon of gardening, or a leisurely stroll through the landscaped zones, the pos ... click here to read more

Welcome to Djupskårdsvegen 71, presented by Linda Merete Svee at EiendomsMegler1!

Nestled in the heart of Norway's enchanting Trøndelag region, Svarttjønnveien 92 in Glåmos offers a rare opportunity to own a charming chalet that perfectly balances modern comfort with the serene beauty of nature. This delightful property, located right on the shores of the picturesque Svarttjønna Lake, is an ideal retreat for those seeking a second home or vacation getaway. Imagine waking up to the gentle lapping of water against the shore, the crisp mountain air filling your lungs as you step onto your expansive terrace. With 90 square meters of living space, this chalet is designed to accommodate family gatherings, friendly get-togethers, or peaceful solo retreats. The property is in excellent condition, ensuring you can move in and start creating memories right away. ### A Lifestyle of Tranquility and Adventure Glåmos is a hidden gem for those who cherish the great outdoors. Whether you're an avid angler, a hiking enthusiast, or someone who simply enjoys the tranquility of nature, this location has something for everyone. - Lakefront Living: Direct access to Svarttjønna Lake for swimming, fishing, or kayaking. - Winter Wonderland: Just 2.5 km from cross-country ski trails and a short drive to a ski lift. - Hiking and Cycling: Explore scenic trails that wind through lush forests and rolling hills. - Cultural Richness: Experience local festivals and events that celebrate Norwegian heritage. - Convenient Access: Only 11 minutes on foot to public transport and 4 minutes to the train station. - Local Amenities: Grocery store 5 minutes away by car; shopping center 14 minutes away. ### A Home Designed for Comfort and Connection The chalet's interior is a harmonious blend of rustic charm and modern amenities. The open ... click here to read more
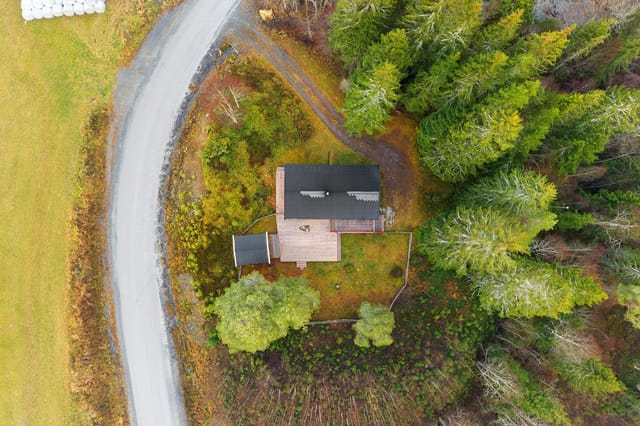
Welcome to Svarttjønnveien 92.

Welcome, global adventurer, to a unique slice of Nordic tranquility nestled in the heart of Glåmos. If you're an overseas buyer or expat yearning for a peaceful retreat, our cabin on Lerdalsveien 80 could be just the sanctuary you've been dreaming of. This spacious property invites you into its warm embrace with a promise of good times amid Norway's breathtaking mountainscapes. Whether you're looking for a permanent home, a seasonal getaway, or an investment, this property offers countless possibilities for you to ponder. The property at Lerdalsveien 80 features a spacious cabin with a strong construction built in 1998. Here, you'll find three cozy bedrooms and a functional living area that's ready to welcome your family and guests. Let's dive into the heart of this precious cabin: - 3 inviting bedrooms - 1 convenient bathroom - Built for durability in 1998 - Electric installation with public water supply - Private septic tank for added convenience - Freestanding insulated garage with loft - Annex with additional living room and bedroom - Outbuilding and wood shed - Laundry/technical room under the cabin - Expansive 1,220 sqm plot - Stunning views and proximity to nature - Approximately 14 km from the historic town of Røros - Outdoor activities: hiking trails, summer and winter adventures The cabin area in Jensvollen is well-established yet intimate, comprising only 11 cabins, ensuring privacy and a close-knit atmosphere. The location of the property sets the stage for an inviting lifestyle within the serenity of nature. The driveway takes you to a secluded plot that promotes privacy and repose from the hustle and bustle of daily life. Beyond the boundaries of this charming cabin, the local area of Glåmos presents yo ... click here to read more
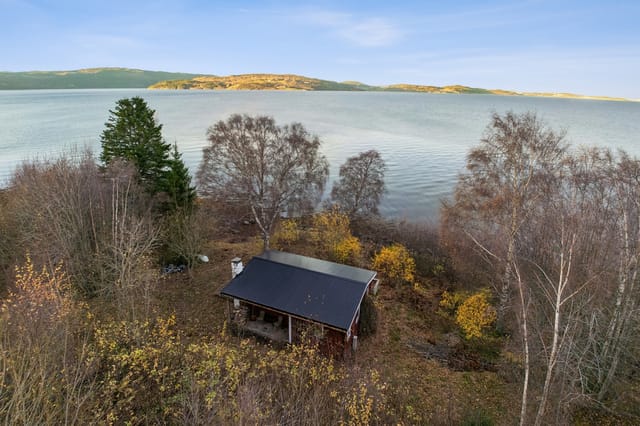
Welcome to Lerdalsvegen 80!

Nestled in the serene embrace of Glåmos, a quaint village just a stone's throw from the historic town of Røros, lies a property that promises not just a home, but a lifestyle. Vargdalsveien 12 is more than a country home; it's a gateway to the tranquil beauty and rich cultural tapestry of Norway's Trøndelag region. Imagine waking up to the gentle rustle of leaves and the distant call of native birds, the crisp mountain air filling your lungs as you step outside to greet the day. This is the everyday reality at Vargdalsveien 12, a property that offers a unique blend of traditional Norwegian architecture and modern comforts, making it an ideal second home or holiday retreat. ### A Glimpse into Norwegian Heritage The main cabin, constructed in 2003, is a testament to the enduring appeal of Norwegian craftsmanship. Built with machine-notched timber and crowned with a classic sod roof, it harmonizes beautifully with the surrounding landscape. Inside, the cabin exudes warmth and coziness, with robust log walls and exposed beams creating an inviting atmosphere. The living room, bathed in natural light from windows on three sides, offers a perfect space for relaxation or entertaining guests. The kitchen, with its painted pine cabinetry, is both functional and charming, providing ample space for culinary adventures. The spacious bedroom, capable of accommodating multiple beds, ensures comfort for family and friends alike. A wood-burning stove in both the living room and kitchen guarantees warmth during the colder months, making this a year-round haven. ### A Multifaceted Estate Beyond the main cabin, the property boasts a beautifully styled annex, perfect for guests or as a personal retreat. The annex mirrors the traditional ... click here to read more
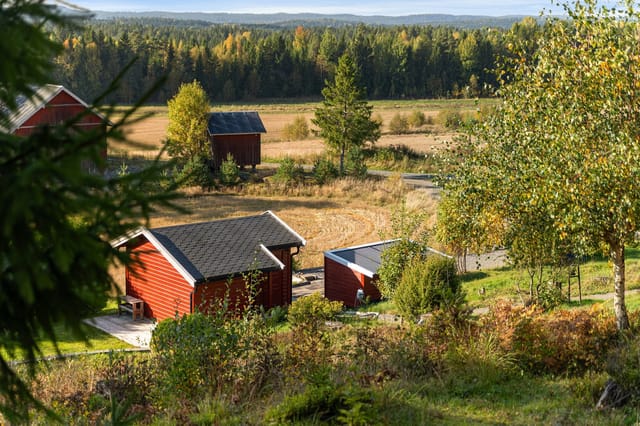
Welcome to Vargdalsveien 12!

Are you dreaming of owning a piece of Scandinavian paradise? Well, buckle up, because I've got a property that might just be perfect for you! Nestled in the enchanting embrace of Glåmos, Johan Falkbergets vei 1306 is waiting to welcome you. This 4-bedroom chalet offers a unique opportunity to blend tranquil living with rustic charm, all without having to give up modern comforts. Built back in 1919, this chalet has withstood the test of time and thanks to a 1978 renovation, it's in fine fettle. With some recent upgrades, it's got just enough modern touches to keep you cozy during those long, Norwegian winters. Your new home sprawls across a sizeable 125 square meters and sits on a plot nearly 800 square meters wide. The Nordic landscape here is magical, providing a serene backdrop of rolling hills and lush forests. If getting away from it all and breathing in crisp mountain air is your dream, this chalet is gonna feel like heaven on earth. The climate can be quite the adventure though; cold spells are common, but the cozy features of this chalet, including a fireplace insert and wood stove, will make the biting cold outside more than bearable. But let’s not get ahead of ourselves. You might be wondering what you're getting for that $204,273 price tag. Here’s a quick rundown of the features: - Spacious living room - Large kitchen with dining area - 4 bedrooms - 1 bathroom & separate toilet - New roof - Wood stove & fireplace insert - Close to hiking areas - Ski trails not far from the doorstep - Large outbuilding - Sunny courtyard - Great water source It's almost like this chalet was built just for nature lovers. There’s a sunny terrace perfect for taking in endless views of breathtaking landscapes. If you’re a fan o ... click here to read more
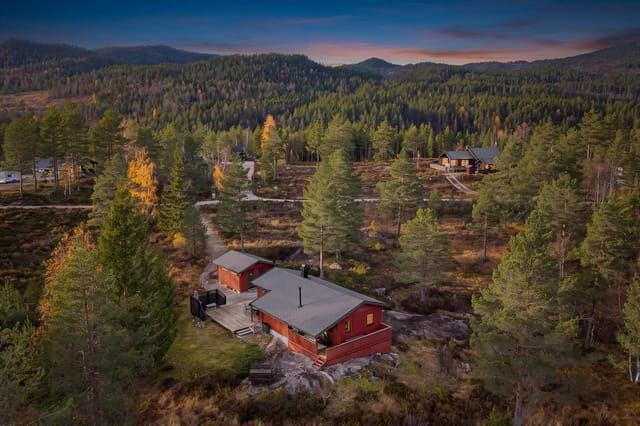
Welcome to Johan Falkbergets vei 1306!

In the heart of Norway's breathtaking landscape lies a snug retreat that beckons those yearning for a break from the clamor of city life. Nestled into the serene setting of Rugldalen, Norway, this log cabin offers the perfect hideaway for individuals or couples looking to embrace the quiet and beauty of nature. With its functional amenities and inviting warmth, this cabin isn’t just a place to live—it’s a doorway into a lifestyle of simplicity and natural wonder. Let's set the scene: Ruglsjølia 7 is located in the quaint village of Glåmos. This picturesque spot, with its scenic environs, is accessible throughout the year thanks to a well-maintained road that ensures you’re never cut off from the world when it matters. A generous plot of over 1,093 square meters surrounds the cabin, making it an ideal locale for outdoor leisure and relaxation. Picture yourself starting your day here—stepping outside to breathe in the crisp mountain air, surrounded by panoramic views that continually remind you of the grandeur of nature. The cabin itself was established in 2007, bringing together traditional log style with all the modern conveniences folks come to expect. It's 47 square meters of comfort, encapsulating a story of utility and warmth. The living area, a spacious 23 square meters, offers abundant light and space—not overwhelming, but enough to carve out your cozy nook for reading or an afternoon nap. Moving on to the more practical aspects, the cabin sports a well-thought-out kitchen, one bedroom, and a bathroom. Everything is designed with functionality in mind. Inside, you'll find electricity, and yes, water and sewage systems are set up. These aren’t just the humdrum details; they’re the threads that knit together you ... click here to read more
Gallery Image

Picture this: you wake to crisp mountain air at 693 meters above sea level, sunlight streaming through expansive windows as snow-dusted peaks frame your morning coffee on a 50-square-meter terrace. This is your reality at Skoleveien 16 in Rugldalen, where Norwegian mountain living meets practical accessibility just 19 kilometers from the historic copper mining town of Røros—a UNESCO World Heritage site that transforms every season into an adventure. This 54-square-meter chalet built in 1997 represents the quintessential Norwegian mountain retreat: compact efficiency wrapped in panoramic valley views, where electric heating meets the crackling warmth of a wood-burning stove. The open-plan living area flows seamlessly into a fully-equipped kitchen, creating the social heart where après-ski hot chocolate sessions and summer evening dinners blend into one continuous celebration of mountain life. High ceilings amplify the sense of space, while oversized windows frame ever-changing landscapes—autumn birch forests ablaze in gold, winter wonderlands stretching endlessly white, spring thaws revealing rushing streams, and summer meadows bursting with wildflowers. Two well-proportioned bedrooms (8 and 6 square meters) provide restful sanctuaries after days spent carving fresh powder or hiking forest trails. A clever loft space accessed by retractable ladder adds sleeping capacity for visiting friends or grandchildren, while the 2002-built annex with separate living area and composting toilet expands your hosting possibilities without compromising the main cabin's intimacy. An external 9-square-meter storage room keeps skis, mountain bikes, fishing rods, and firewood organized and accessible. Rugldalen represents Norwegian cabin ... click here to read more
Welcome to Skoleveien 16, presented by Stian Konstad at EiendomsMegler 1! (Photo: Interiørfoto, Haukdal)

Picture yourself owning a cozy cabin nestled deep in the heart of Norway’s breathtaking landscapes, just a stone's throw away from the quaint town of Røros. Welcome to Johan Falkbergets vei 1186 in Glåmos, where your escape into serenity awaits. This delightful cabin, with an annex and garage dating back to 2004, is nothing short of a serene retreat. Built in 2000, it sits in good condition, offering that perfect mix of comfort and rustic charm, so you can move right in or add those personal touches to make it yours. Located only 12 kilometers from Røros, known for its rich mining history and UNESCO World Heritage status, this cabin serves as a perfect base for exploration. Røros is famed for its charming streets lined with distinctive wooden houses and small-town Scandinavian life. Living here, you'd be part of a community steeped in tradition yet bustling with cultural events throughout the year. The property is situated at the very top of the area, boasting both privacy and picturesque views with great sun exposure. Enveloped by natural beauty, this cabin offers access to numerous outdoor activities. Imagine waking up to crisp mountain air and spending your days hiking through lush trails, or in winter, strapping on your skis for some exhilarating downhill runs or peaceful cross-country trails. Fishing enthusiasts will find joy in the nearby lakes and rivers teeming with trout. For those with a green thumb or looking to expand, an additional plot of approximately 87 sqm by Johan Falkbergets vei offers fantastic potential for gardening or further development. Maybe you're dreaming of creating a little workshop or perhaps a cozy BBQ pit for summer nights spent with friends and family around a warm fire, sharing laugh ... click here to read more
Gallery image

Nestled in the Heart of Norway's Scenic Wilderness Imagine waking up to the gentle rustle of leaves and the crisp mountain air filling your lungs. The sun peeks over the horizon, casting a golden glow on the serene landscape that surrounds your cozy chalet in Glåmos. This is not just a property; it's a gateway to a lifestyle steeped in tranquility and adventure. A Home with a Story Originally built in 1958, this charming chalet has been lovingly upgraded to blend modern comforts with its authentic character. The recent renovations, including a new roof, enhanced insulation, and updated windows, ensure a warm and inviting atmosphere year-round. With two bedrooms, an open-plan living area, and a well-equipped kitchen, this 57-square-meter retreat is perfect for intimate family gatherings or quiet weekends away. Embrace the Seasons In winter, the landscape transforms into a snowy wonderland. Just a kilometer from your doorstep, well-groomed cross-country ski trails beckon, offering endless opportunities for exploration. As spring arrives, the area bursts into life with vibrant wildflowers and lush greenery, inviting you to hike the numerous trails or enjoy a leisurely picnic. Summer brings long, sun-drenched days, perfect for fishing in nearby streams or simply relaxing on your 16-square-meter terrace, soaking in the panoramic views. Autumn paints the landscape in rich hues of red and gold, providing a stunning backdrop for your outdoor adventures. A Gateway to Culture and History Just a 10-minute drive away lies Røros, a UNESCO World Heritage site renowned for its rich mining history and vibrant cultural scene. Stroll through its cobbled streets, explore the local museums, or indulge in traditional Norwegian cuisin ... click here to read more
Front view of the cabin

A Mountain Retreat Awaits: Experience the Allure of Glåmos Imagine waking up to the crisp, invigorating air of the Norwegian mountains, where the gentle rustle of pine trees and the distant call of a mountain bird are your morning symphony. Nestled in the heart of Glåmos, this charming chalet at Storhaugveien 1 offers more than just a home; it promises a lifestyle steeped in tranquility and adventure. A Day in the Life at Storhaugveien 1 As the sun peeks over the rolling hills, casting a golden hue across the landscape, you step out onto your private terrace. The panoramic views stretch as far as the eye can see, a breathtaking tapestry of nature's finest work. With a steaming cup of coffee in hand, you breathe in the serenity that only a mountain retreat can offer. Your day unfolds with endless possibilities. In winter, the chalet's proximity to a network of groomed cross-country ski trails, just 200 meters away, beckons you to explore the snow-laden paths. As the seasons change, the landscape transforms into a vibrant playground for hikers and cyclists, with trails that wind through forests and meadows, each turn revealing a new vista. The Heart of the Home Inside, the chalet is a haven of comfort and style. The spacious living area, bathed in natural light from large windows, is perfect for cozy evenings by the wood stove. Here, you can unwind with a good book or gather with family and friends for lively conversations. The kitchen, modern and well-appointed, is a culinary enthusiast's dream. With sleek cabinetry and ample counter space, preparing meals becomes a joyous affair. Adjacent to the kitchen, the dining area invites you to savor home-cooked meals while enjoying the view. Rest and Rejuvenation After a ... click here to read more
Welcome to Storhaugveien 1!

Welcome to Bekkosveien 863 - a delightful smallholding nestled in the picturesque landscape of Bekkosen, just outside the charming city of Glåmos! This property offers a unique blend of rural tranquility and modern comforts, making it an ideal choice for overseas buyers and expats looking to immerse themselves in Norway's serene countryside. With no residency requirement, this farmhouse presents a wonderful opportunity to embrace the Norwegian way of life. This charming property features a spacious detached house that has undergone numerous upgrades in recent years. Notably, it boasts a newer kitchen and a recently renovated bathroom on the second floor. The house has been repainted, giving it a fresh and inviting feel. Additionally, a new double garage has been constructed, providing ample space for vehicle storage or a potential workshop area. A barn, a storehouse, and a large plot of land enhance the versatility of the property, making it perfect for those interested in small-scale farming or simply enjoying the open space. Property Features: - New double garage - Plenty of storage space - Recently constructed veranda (2023) - Expansive plot with excellent sun exposure - Modern kitchen (condition grade 1) - Quiet, rural location close to nature - Heating via electric panel heaters, heat pump, and wood stove - Upgraded electrical system - New well pump installed in 2024 The property is situated in a stunning natural area, approximately 15 km from the center of Glåmos, where you'll find essential amenities such as a grocery store and a station. Glåmos is renowned for its outdoor recreational opportunities, making it a haven for nature lovers. The surrounding area is dotted with national parks, landscape conservation ... click here to read more
Welcome to Bekkosveien 863 - A content-rich smallholding in idyllic surroundings at Bekkosen.

Nestled in the heart of the enchanting Røros region, this charming chalet at Kveldsbeteveien 116 offers a unique blend of comfort, style, and natural beauty. With its prime location in one of Norway's most picturesque areas, this property is a dream come true for those seeking a serene escape or a vibrant outdoor lifestyle. Imagine waking up to the crisp mountain air and the gentle rustle of leaves, with the sun casting a golden hue over the surrounding peaks. This is the daily reality at this delightful chalet, where every window frames a postcard-perfect view of the majestic Norwegian highlands. A Glimpse into Chalet Living The chalet's design is a testament to modern mountain living, harmoniously blending contemporary architecture with the rugged beauty of its surroundings. The exterior, with its clean lines and expansive windows, invites the outdoors in, creating a seamless connection with nature. Step inside, and you're greeted by a bright and airy living space, where the warmth of a wood stove beckons you to unwind after a day of adventure. The open-plan layout ensures that the living, dining, and kitchen areas flow effortlessly, making it an ideal setting for family gatherings or entertaining friends. Key Features and Amenities: - Four Spacious Bedrooms: Perfect for families or hosting guests, each room is designed to maximize comfort and natural light. - Modern Bathroom: Finished to a high standard, offering both style and functionality. - Expansive Loft Area: A versatile space that can serve as a play area, guest room, or cozy retreat. - Private Terrace: Enjoy al fresco dining or simply soak in the panoramic views from your own outdoor haven. - Fully Equipped Kitchen: Features integrated appliances, ensurin ... click here to read more
Picture 1

Nestled in the heart of the enchanting Røros region, Pinstivollen 118 offers a unique opportunity to own a chalet that perfectly balances comfort, convenience, and the allure of nature. This charming property is more than just a second home; it's a gateway to a lifestyle filled with adventure, relaxation, and cultural richness. Imagine waking up to the crisp mountain air, the sun casting a golden hue over the historic town of Røros, a UNESCO World Heritage site known for its well-preserved wooden buildings and vibrant cultural scene. Just 2.5 km from the town center, this chalet is ideally situated for those who wish to immerse themselves in both the tranquility of nature and the charm of a historic town. ### A Home Designed for Comfort and Functionality The chalet's design is both practical and inviting, making it an ideal retreat for family getaways or entertaining friends. The main floor features: - Three spacious bedrooms: Perfect for accommodating family and guests. - A well-equipped kitchen: Ample storage and workspace for culinary adventures. - A cozy living room: With an open ceiling and large windows, it offers a bright and airy atmosphere. - A fireplace and wood-burning stove: Ensuring warmth and coziness during the colder months. - A generous terrace: Spanning 24 square meters, ideal for outdoor dining and relaxation. ### Embrace the Outdoors The chalet's location is a paradise for outdoor enthusiasts. Just 250 meters away, you'll find groomed cross-country ski trails that connect to Røros's extensive network, offering endless opportunities for skiing in winter and hiking or biking in summer. The area is renowned for its peaceful, child-friendly environment, making it a perfect escape for families. ### ... click here to read more
Welcome to Pinstivollen 118.