



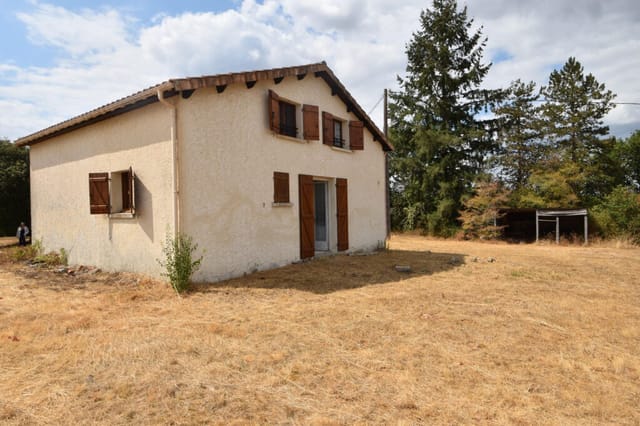
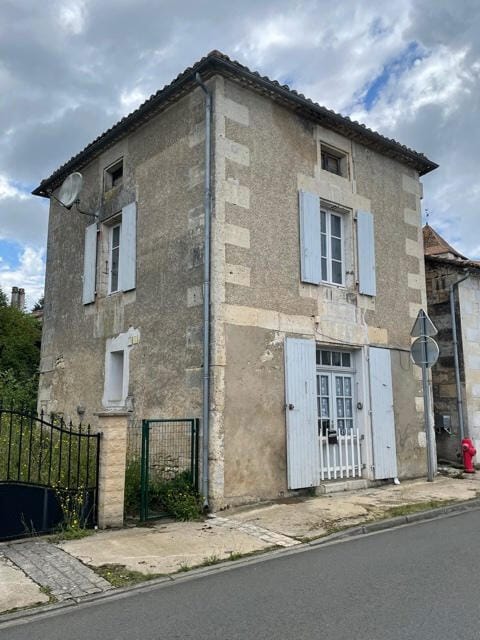
Quaint 2 Bedroom Stone House with Expansive Garden Near Champagne-Saint-Hilaire

Listed on
https://storage.googleapis.com/homestra-images/property-image-e1a73992-090b-40d3-a675-9377d35744be-1721669470.jpg

Champagne-Saint-Hilaire, Poitou-Charentes, 86160, France, Champagné-Saint-Hilaire (France)

2 Bedrooms · 1 Bathrooms · 108m² Floor area

€82,500

House

No parking

2 Bedrooms

1 Bathrooms

108m²

Garden

No pool

Not furnished

Description

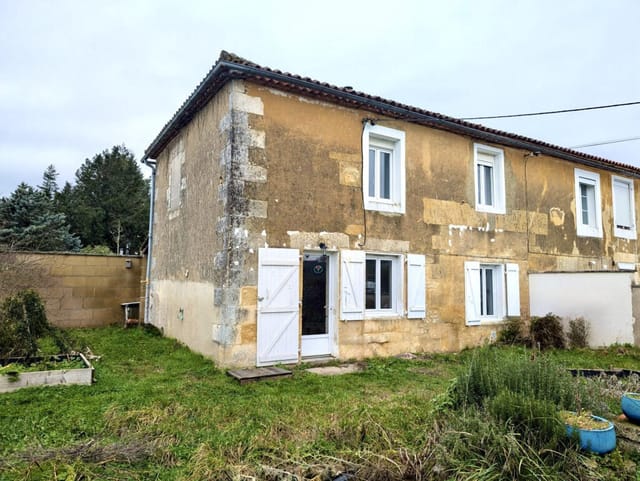
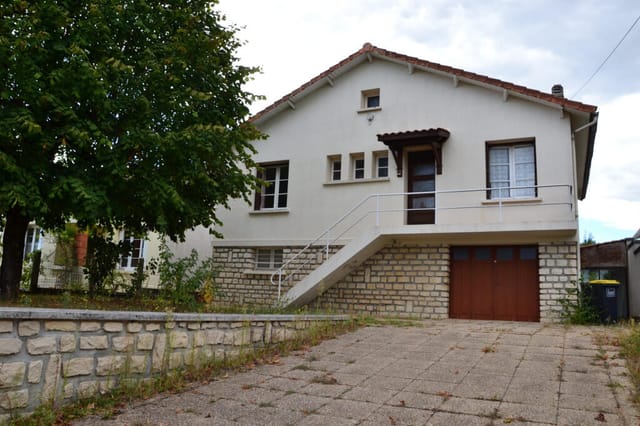
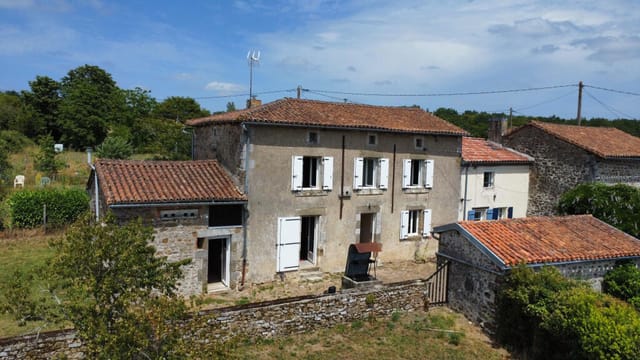
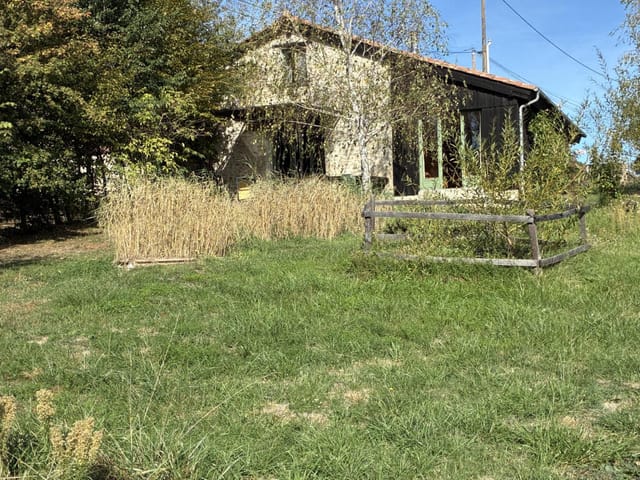
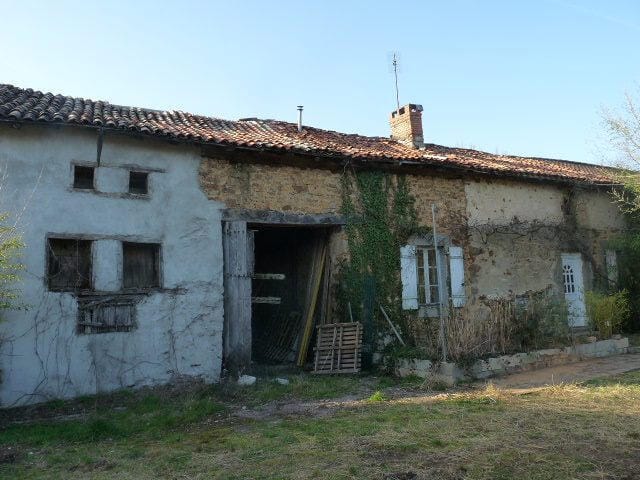
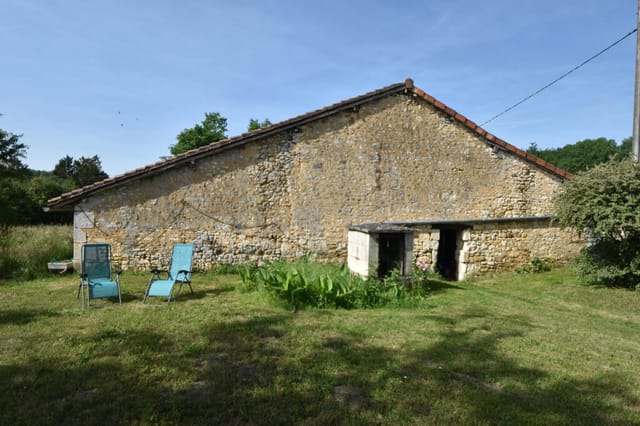
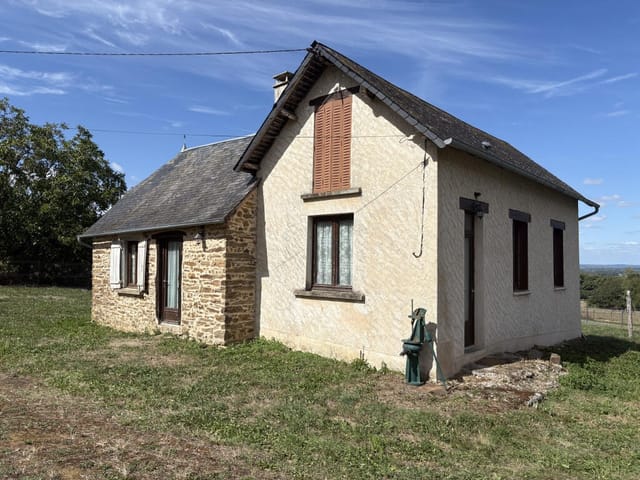




Nestled in the charming hamlet near the quaint village of Champagne-Saint-Hilaire, in the serene region of Poitou-Charentes, this appealing two-bedroom stone house presents a wonderful opportunity for those looking to immerse themselves in French country life. This property uniquely combines the rustic charm and potential for creative personalization, ideal for overseas buyers or expats seeking a tranquil retreat or a permanent residence amidst the French countryside.



The house offers a generous space of 108 square meters spread across two floors. On the ground floor, you'll find a welcoming dining kitchen that promises warm family meals and gatherings. Adjacent to this is a spacious lounge, enhanced by a traditional fireplace that adds character and coziness to the room—a perfect spot for relaxing evenings at home. Additionally, the ground floor includes a practical storage area and a functional shower room with toilet facilities.

Moving to the first floor, there are two comfortably-sized bedrooms and a bathroom equipped with a toilet. The layout is complemented by a large hallway area which holds the potential to be transformed into an additional bedroom, making this home a suitable choice for families, subject to obtaining the necessary permissions.

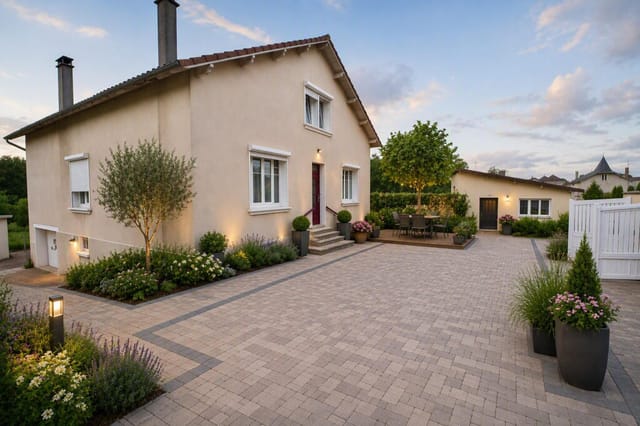
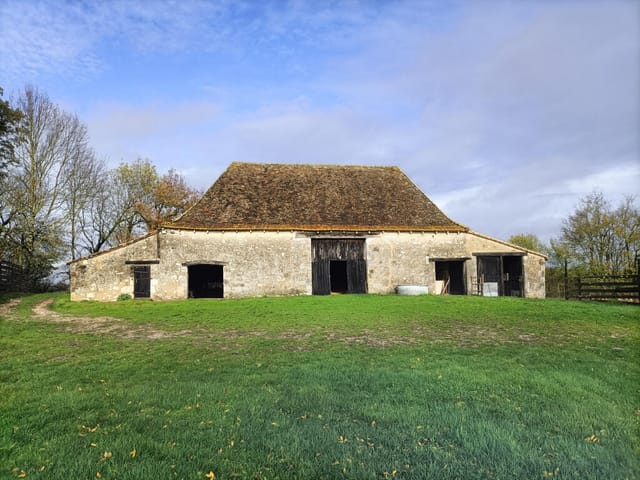

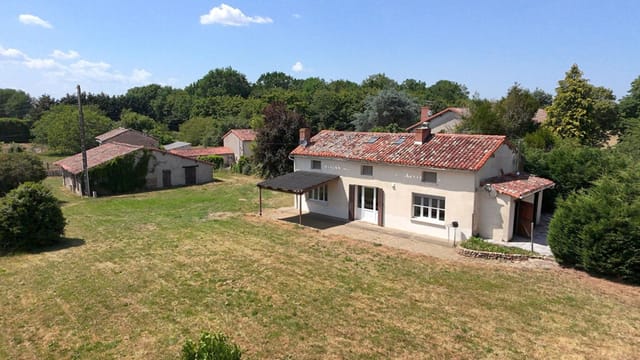
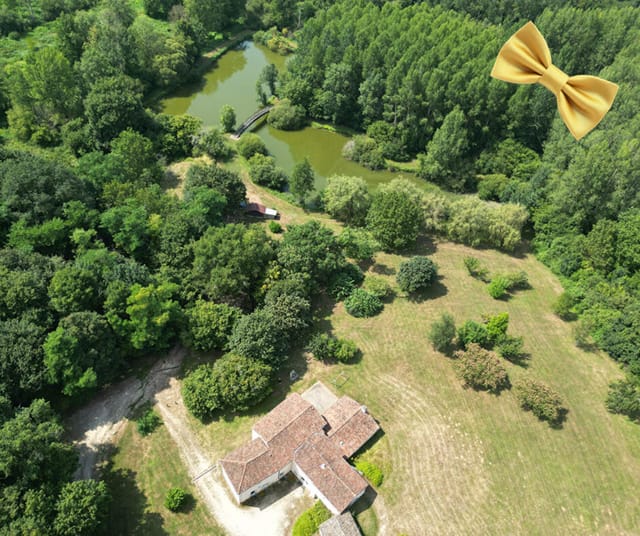
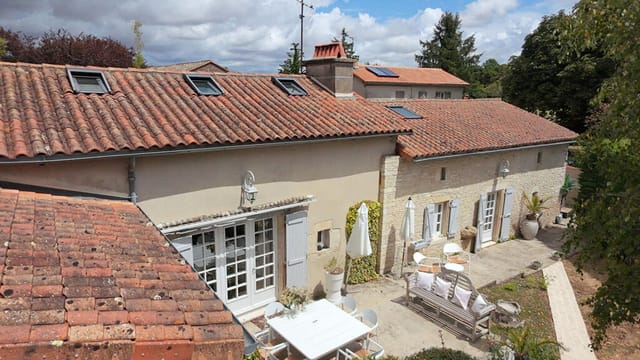
The exterior of the property is equally inviting. A charming courtyard garden graces the front of the house, offering a delightful outdoor space for dining al fresco or hosting friends. Across the small hamlet road, included in the property, is a more extensive piece of flat, mainly lawn-covered land. This area features a hangar, a garage, and some outbuildings providing ample storage solutions or spaces for various activities. Attached to the house, there is a large barn, presenting further renovation potential or use as extensive storage or workshop.

LIVING IN CHAMPAGNE-SAINT-HILAIRE:
Living in Champagne-Saint-Hilaire offers a peek into the tranquil life of rural France. The village is nearby several market towns such as Gencay and Vivonne, providing access to local markets, charming cafes, and restaurants serving regional cuisine. The community is friendly and welcoming, ideal for those looking to integrate into local French culture and lifestyle.

ACTIVITIES AND AMENITIES NEARBY:
• Explore local markets in Gencay and Vivonne
• Enjoy walking, cycling, and hiking in the picturesque surroundings
• Proximity to traditional vineyards and opportunities for wine tasting
• Local shops and essential services are a short drive away
• Cultural experiences through community events and traditional festivals

CLIMATE:
The climate in Poitou-Charentes is generally mild with warm summers and cool winters, conducive to outdoor activities year-round and perfect for gardening enthusiasts.

This charming home, while in good overall condition, offers room for personal enhancements and would be a delight for those interested in putting their personal touch to create their dream home in France. It presents a blend of comfort, potential, and idyllic living environment that attracts families, retirees, or anyone seeking a peaceful life in the French countryside.

Key Property Features:
• Interior size: 108 square meters
• Land size: 1371 square meters
• 2 Bedrooms
• 2 Bathrooms
• Large lounge with fireplace
• Dining kitchen
• Courtyard garden and additional expansive lawn
• Storage areas including garage, hangar, and outbuildings
• Large barn attached to the house

In summary, this property offers a mix of tranquility, potential, and authentic French rural charm, ideal for those looking to enjoy a relaxed pace of life surrounded by the beautiful landscape of Poitou-Charentes. Whether as a holiday home or a main residence, this stone house in Champagne-Saint-Hilaire welcomes you to be part of a close-knit community with open arms and the warm spirit of rural France.

Details

Amount of bedrooms
2
Size
108m²
Price per m²
€764
Garden size
1371m²
Has Garden
Yes
Has Parking
No
Has Basement
No
Condition
good
Amount of Bathrooms
1
Has swimming pool
No
Property type
House
Energy label

Unknown

Sign up to access location details

Similar properties

Sunday morning in Payzac sounds like this: a rooster somewhere beyond the tree line, the faint clatter of a boulangerie shutter rolling up in the village, and from your terrace, nothing but open countryside rolling out in every direction. No traffic noise. No sirens. Just the particular quiet that the Dordogne does better than almost anywhere else in France. This four-bedroom stone house sits inside a tiny hamlet just minutes from Payzac itself — one of those blink-and-you-miss-it villages that locals protect fiercely and outsiders discover only by accident. The property is the real thing: thick-walled, honest, built to last centuries and largely succeeding at that goal. At 122 square metres of living space, it's not a sprawling château, but it's generous enough for two families travelling together, or a couple who want room to breathe without a house that turns into a cleaning project every Sunday. Step through the entrance hall and the layout makes immediate sense. The living room has a fireplace — the kind you actually use on cool October evenings, not the decorative kind that exists for photographs. French doors pull the terrace right into the room, dissolving the line between inside and out in a way that only works when the outdoors is genuinely worth dissolving into. The fitted kitchen and dining room open the same way, so summer meals drift naturally onto the stone terrace with a bottle of Bergerac rouge and no particular reason to go back inside. Upstairs, four bedrooms, each around 12 square metres — compact, but properly so, the way old French farmhouse rooms tend to be, with thick walls that keep them cool even in August when the Périgord sun gets serious. Then there's what's across the lane. A barn of roug ... click here to read more

Picture 1

Sunday morning in the Pays des Bastides and the only sound is a woodpigeon calling from the oak tree at the edge of the field. You're standing in 4,000 square metres of your own land, coffee in hand, looking at a barn that's still waiting to become exactly the house you've always had in your head. That's the thing about this property near Boisse — it doesn't hand you someone else's vision. It hands you a blank canvas with real bones. The barn itself covers approximately 200 square metres on the ground floor, with structural capacity for a second floor of over 140 square metres — more than 340 square metres of living space in total once you build upward. A separate hangar of 300 square metres sits alongside, useful for a workshop, a gîte conversion, storage for a boat or two canoes, or simply the kind of breathing room you never get in the city. Outline planning consent is already in place, which is a significant step forward in France and removes one of the most time-consuming hurdles international buyers typically face when purchasing rural property here. The setting is the Dordogne département, specifically the Pays des Bastides — a stretch of rolling agricultural land in southern Périgord that most tourists miss entirely because it doesn't sit on the main Dordogne River tourist corridor. That's precisely what makes it special. The roads here are quiet. The hamlets are working ones. Saint-Léon-d'Issigeac is just down the lane, and Issigeac itself — a genuinely intact medieval bastide village with its Thursday morning market — is close enough to cycle to on a flat day. The market there is the real thing: local farmers selling walnuts, black truffles in season (December through February, and they are extraordinary), du ... click here to read more

Picture 1

Sunday morning in Savignac-Lédrier, and the smell of woodsmoke curls up from the stove before you've even put the kettle on. Through the kitchen window, open fields stretch out to the tree line, the kind of view that makes you put your phone down and just stand there for a minute. This is rural Dordogne — unhurried, deeply rooted, and still genuinely affordable for buyers who move quickly. At 99,000 euros for a four-bedroom stone village house with a flower garden and unobstructed countryside views, this property sits in a price bracket that barely exists in France anymore, particularly in the Dordogne — a département that has quietly become one of the most sought-after corners of southwest Europe for second home buyers from the UK, Netherlands, and Scandinavia. The bones are solid, the condition is good, and someone has clearly loved this house for years. It shows. Step inside through the entrance hallway and you're immediately greeted by a small interior courtyard bursting with potted plants and climbing flowers — the kind of detail that takes years to cultivate and costs nothing to inherit. The ground floor opens into a generous living and dining room anchored by a wood-burning stove, which transforms the space from October through to March when the Périgord evenings drop sharply. There's a fitted kitchen that actually functions — not a renovation project, but a room you can cook in from day one. A ground-floor bedroom with its own wood-burning stove and a built-in library doubles brilliantly as a reading room or a guest suite for friends who can't manage stairs. A shower room with WC completes the lower level. Upstairs, three further bedrooms and a bathroom with WC give the house real flexibility — a family with c ... click here to read more

Picture 1

Sunday mornings in Montmorillon smell like warm bread. The boulangerie on Rue du Marché opens early, and if you leave the courtyard door cracked, the scent drifts straight through to the kitchen. That's the kind of town this is — small enough to feel like yours, interesting enough to never feel dull. This 51-square-metre stone house sits right in the heart of Montmorillon, one of those genuinely underrated pockets of the Vienne département that most international buyers haven't discovered yet. And that matters. The Poitou-Charentes region has been quietly attracting second-home buyers from the UK, Netherlands, and Scandinavia for over a decade, but Montmorillon itself remains refreshingly local — no tourist traps, no inflated prices, no weekenders crowding the terraces. Just an honest French market town with a lot going for it. Step inside and the fireplace is the first thing you notice. Cast iron wood-burning stove tucked into the hearth, stone surround, the kind of setup that makes a February evening feel like the point of the whole trip rather than something to endure. The living room is compact but genuinely comfortable — a sofa, a glass of Charentais wine, something good on the screen or nothing at all. French shutters keep the summer heat out and swing open in the morning to let the courtyard light flood in. The kitchen is separate and functional, nothing you need to rip out or apologise for. The bedroom is a proper room, not a converted cupboard — enough space for a double bed, storage, and natural light. The bathroom has both a bathtub and a shower, which is rarer than it should be at this price point. The roof was completely redone in 2024, so you're not inheriting someone else's deferred maintenance. That al ... click here to read more

Picture 1

Stand at the kitchen window on a Tuesday morning and you'll hear the weekly market stalls being set up on the square—the clatter of metal frames, a vendor calling out to a neighbour, the smell of warm bread drifting up from the boulangerie two doors down. That's the rhythm of Saint-Savin, a town in the Vienne department of the Nouvelle-Aquitaine region that most visitors discover by accident and never quite stop thinking about. This four-bedroom stone house sits right in the thick of it, in the historic core of a place that has been quietly going about its business for centuries without needing to shout about it. The façade is the real thing—aged stone that has absorbed decades of Atlantic light and turned a particular shade of warm grey that no architect can reproduce. Step inside and the scale surprises you. The volumes are generous in a way that old French country houses understand intuitively: high ceilings that keep rooms cool in July, thick walls that hold the warmth in November, and a sense of permanence that newer builds simply can't fake. At 151 square metres, there is genuine breathing room here—four bedrooms that can comfortably host a family across generations, or a group of friends who've finally committed to that long-planned French summer. Below the main living space, the vaulted cellar is the kind of feature that stops people mid-tour. Stone arches, proper depth, and a natural chill that makes it ideal for wine storage—which, given the proximity to the Futuroscope corridor and the vineyards of the wider Vienne valley, is not a minor consideration. Several outbuildings sit around the property, and multiple entrances give the whole place a flexibility that's rare at this price point. Split it into separat ... click here to read more

Picture 1

On a quiet summer evening in Bourg-de-Visa, you pull a chair into your stone courtyard, pour something cold, and listen. Swallows cutting low arcs over the square. A muffled football commentary drifting from Rémy's café across the way. The smell of bread from the village boulangerie still hanging faintly in the warm Quercy air. This is not a simulation of French village life — it's the actual thing, and this 19th-century stone house sits right at the center of it. The house occupies an almost theatrical position on a secondary square, its stone frontage running nearly the full length of one side. That matters more than you might think. In a village this size, your address is your identity, and this one announces itself with quiet confidence. Four bedrooms, two bathrooms, three barns, a sheltered courtyard, off-street parking, and a small garden — all of it in genuinely good condition, all of it inside walking distance of everything Bourg-de-Visa has to offer. Step through the entrance and you're into a large open-plan living space that the current owners have transformed with real care. A log-burning stove anchors one end — a genuinely useful thing here from October through April, when Tarn-et-Garonne mornings carry a sharp chill. The kitchen is modern and properly fitted, which anyone who has renovated a French country property will tell you is a gift not to be taken lightly. It opens directly onto the courtyard, that private outdoor room that becomes the true heart of the house from May onwards. Aperitifs out there on a June evening, the old stone still warm from the afternoon sun, is the kind of simple pleasure this property was made for. Period features survive throughout — exposed stonework, original proportions, ... click here to read more

Picture 1

The church at La Porcherie rings at eight on Sunday mornings, and if you're sitting at the fireplace in the front room of this century-old house, you'll hear it clearly through the thick stone walls. That's the kind of quiet this place offers — not the performative countryside quiet you read about in travel supplements, but the real, deep silence of the Haute-Vienne bocage, broken only by birdsong and the distant rumble of a tractor working the fields. It's a rare thing. And at this price, rarer still. Built around 1900 and extended in the 1970s, this four-bedroom house sits in a small rural hamlet roughly two kilometres from La Porcherie village. The setting is genuinely pastoral — 380 square metres of land, a proper front garden with room for a table and chairs under whatever shade tree you'd plant in your first spring, and open views across the rolling Limousin countryside that shift with every season. In April the meadows go acid green. Come July, the sunflowers along the D15 toward Saint-Yrieix-la-Perche are head-height. By October the oak woods around Coussac-Bonneval turn the colour of old copper. The house itself runs to six rooms across two floors. Ground level gives you an entrance hall, a kitchen space, a living room anchored by a working fireplace, and a separate office — useful if you're one of the growing number of international buyers who've realised that a Limousin holiday home can double as a remote-working base for the price of a city parking space. Upstairs, four proper bedrooms, a bathroom, and a separate toilet. The footprint is honest: 120 square metres of real living space, not inflated by corridors or cupboards counted as rooms. Attached to the main house is a 27-square-metre garage — big enoug ... click here to read more

Picture 1

Some mornings in Masseret, the only sound is the wood-burning stove ticking to life and the distant call of a kite circling above the tree line. You push open the kitchen shutters and the Corrèze countryside rolls out in front of you — green fields, oak woodland, farmsteads half-hidden in the folds of the hills. It's the kind of view that makes you put the coffee down and just stand there for a while. This 132-square-metre stone house sits in the commune of Masseret in the Corrèze department, one of the least-crowded and most quietly compelling corners of the Limousin region. The price — €180,000 — reflects the real French countryside, not the glossy version sold to tourists. This is the France that locals actually live in, and it's exactly what draws a growing wave of international buyers looking for something genuine. The house reads as traditional from the outside: natural stone walls, a slate roof, timber detailing around the windows. These aren't cosmetic additions. They're original, and they carry the kind of weight and texture that new builds spend fortunes trying to fake. The mature garden wraps around the property — established trees, flowering shrubs, a sense of things that have been growing here for decades. You won't be planting hedges and waiting ten years for privacy. It's already here. Step inside and the living room does the work that every French country house should. Exposed oak beams run across the ceiling. The wooden floors are warm underfoot even in January, which matters here, because Limousin winters are real winters — crisp, clear, properly cold. The fireplace is the room's anchor, with a wood-burning stove that connects directly to the central heating system. So you're not choosing between atm ... click here to read more

Picture 1

Sunday morning in Verfeil, and the smell of fresh bread from the boulangerie at the end of the lane drifts through the kitchen window before you've even made coffee. That's not a fantasy — it's just Tuesday here, or any other day of the week. This is a village with an actual bakery, an actual restaurant, and an actual rhythm that you slot into almost immediately. The house itself is built from the same warm ochre stone you see throughout this corner of the Tarn and Tarn-et-Garonne borderlands — thick walls that keep things cool in July and hold heat in February. It's been restored with care. The kind of restoration where someone made good decisions: a quality kitchen that doesn't feel like a showroom, a dining area that flows without forcing it into an open-plan living space, all on the ground floor so there's a logic to how you move through the day. Cook, eat, spill out onto the terrace. It just works. And that terrace. There's a generous covered area purpose-built for long lunches that start at one o'clock and end when the light changes — something the French have perfected and visitors quietly adopt. Beyond it, the garden drops into a plunge pool, cold enough to actually matter during the weeks in July and August when temperatures in this part of Occitanie climb well into the mid-30s. Shade, stone, water. You don't need much more than that. Back inside, the stairs take you up to two bedrooms on the first floor, each with its own ensuite — so two couples, or parents and older children, can coexist without the usual morning queue for the bathroom. Then above that, the attic bedroom. It's the kind of room that people argue over quietly: sloped ceilings, the faint creak of old timber, a sense of being under the rooftop ... click here to read more

Picture 1

Step out of the front door on a Sunday morning and the smell of fresh bread from the boulangerie two streets over drifts past you before you've even decided where to walk. That's Castelsagrat. A proper bastide village perched above the rolling farmland of Tarn-et-Garonne, where the main square still functions exactly as it was intended — people gathering, locals arguing cheerfully over pétanque, market stalls spilling color onto the old stone paving. This three-bedroom house sits just off that square on a quiet side road, and the address alone tells you something: you're in the middle of the action, but shielded from it. The building has its own quiet history. Before it became the house it is today, it was a workshop where craftsmen built wooden horse-drawn carriages — you can still feel that purposeful, practical quality in the bones of the structure. Thick 19th-century stone walls that keep rooms cool through the heat of July. Ceiling beams worn smooth. Wide wooden floorboards that creak in exactly the right places. The previous owners had the good sense to leave all of that alone and simply update around it — the kitchen is fitted and contemporary, the bathrooms are clean and modern, and part double glazing means the winters are manageable without the kind of heating bills that haunt older stone properties. The layout makes everyday life easy. The sitting room is on the first floor, elevated above the lane below, so the log-burning stove does its work while you watch the light change across the valley through the windows. In autumn, when the plane trees along the road start dropping leaves and the air sharpens, this room becomes the reason you bought the house. The kitchen opens directly onto a balcony — not a symbo ... click here to read more

Picture 1

Step off the narrow lane on a grey October morning and you can already smell woodsmoke curling from the chimney insert before you've even pushed open the front door. That's the thing about stone houses in Corrèze — they hold heat, hold history, and hold you in a way that a modern build simply never will. This four-bedroom stone village house in Lascaux sits in one of the least-trumpeted corners of the French countryside, which is precisely why it's worth paying attention to. The Corrèze department, tucked into the northern reaches of the old Limousin region, draws almost none of the tourist crowds that swarm the Dordogne just to the southwest — yet the landscape is, if anything, more raw and more rewarding. Rolling chestnut forests, granite outcrops, winding rivers cold enough to make you gasp in August. It's France before it became a postcard. The house itself covers 65 square metres across two floors, with a clear and logical layout that makes every square metre count. Downstairs, an entrance hall leads into a kitchen and a living room that opens into a lounge anchored by a fireplace fitted with a wood-burning insert. On a February evening with a Corrèze walnut cake resting on the counter and a bottle of local Marcillac wine open on the table, that insert becomes the social centre of the entire house. Upstairs, four bedrooms — generous in number for a property of this footprint — share a bathroom with WC, with a shower room and separate WC also available on the ground floor. The attic adds further storage or, with the right planning permissions, development potential. Directly opposite the house stands a barn of 66 square metres with an additional lean-to. In the hands of the right buyer, that barn is a project wort ... click here to read more

Picture 1

On a still weekday morning in Bourg-de-Visa, the smell of fresh bread drifts from the boulangerie four minutes' walk up the lane before you've even thought about making coffee. That's the pace of life here — unhurried, rooted, real. This 1850s stone barn, once a working forge, has been carefully converted into a two-bedroom house that sits quietly behind a stone wall on the village edge, its garden opening up to rolling Tarn-et-Garonne countryside that stretches further than you'd think possible for somewhere so easy to reach. Midi-Pyrénées is one of those parts of France that doesn't announce itself loudly. No famous coastline, no ski resort posters plastered at Charles de Gaulle. What it has instead is the kind of slow, unselfconscious rural beauty that people spend years searching for and rarely find — and Bourg-de-Visa sits right in the heart of it. The village has genuine life to it. A weekly market, a café where the same retired farmers have been occupying the same chairs since the 1980s, and those summer night markets that run through July and August: outdoor tables, local wine, grilled meats, children chasing each other between the stalls until well past dark. It's the France visitors imagine and tourists rarely stumble across. The house itself carries its history well. The original stone walls are thick enough to keep rooms cool through the heat of a Quercy summer — and this corner of France runs hot from June through September, with long golden evenings that make the tiled terrace off the kitchen feel like an extension of the living room. Step through the gated entrance off the lane, and the first thing you notice is the well at the centre of the lawn, flanked by established trees that throw proper shade. The ... click here to read more

Picture 1

On a still morning in Coussac-Bonneval, the only sound you'll hear from the kitchen window is birdsong and the faint clang of the village church bell marking the hour. That's not a selling point — that's just Tuesday. This is a corner of rural France that hasn't been polished for tourists, and that's exactly what makes it worth your attention. This three-bedroom stone village house sits in the heart of Coussac-Bonneval, a quietly compelling commune in the Haute-Vienne department of Limousin, and it has been fully renovated without losing the bones that make it genuinely special. The original parquet floors are still there, worn smooth in the best possible way. The exposed timber beams cross the ceilings upstairs with the kind of presence you simply can't recreate. Two fireplaces anchor the interior, and a wood-burning stove in the living and dining room turns a rainy October evening into something you'd want to repeat every year. At 153 square metres spread across two levels, the house has real breathing room. The ground floor opens with an entrance hall that leads into a generous 39-square-metre living and dining space — French doors push open to a south-facing terrace, and in summer you'll barely bother eating indoors. The kitchen is fully fitted and functional, with a ground-floor WC keeping the layout practical. Upstairs, three bedrooms share two bathrooms, each with its own WC, plus a further separate WC — sensible for families or groups of friends who all need to be somewhere at the same time on a Saturday morning. Outside is where this property really opens up. The walled garden runs to 1,101 square metres, giving you genuine privacy without feeling like you're managing an estate. There's a paved terrace for lo ... click here to read more

Picture 1

There's a particular kind of quiet you only find in the deep Poitevin countryside — the sort that isn't silence so much as a conversation between wind, birdsong, and the occasional church bell rolling over from the village. Standing on the elevated terrace of this former railway gatekeeper's house in the hamlet of Logerie, that quiet settles over you fast. And then you start wondering why you ever lived anywhere else. This is a genuinely rare find. The house was originally built to serve the old railway crossing that once ran through this corner of the Vienne department. The line closed decades ago, and in its place grew a green corridor — a long, tree-lined walking and cycling track that now stretches peacefully past the garden boundary. The history didn't disappear; it just got quieter. On mornings when the light comes in low and gold through the kitchen window, you can almost imagine the old gateman stepping out to wave down a steam locomotive. The property itself sits in good condition throughout, updated thoughtfully without gutting the period character that makes it worth caring about. The kitchen is the obvious centrepiece — a proper farmhouse-style space fitted with shaker-style units, deep work surfaces, and enough room to actually pull a chair up and eat in there without anyone feeling cramped. It looks out over the enclosed garden, which means you catch the changing light across the grounds while you're making coffee. That matters more than you'd think. Original wooden floorboards run through the living room, worn in just the right places. A wood-burning stove sits in the corner, which gets genuinely useful in December when the Vienne valley gets a proper chill, and a discreet air conditioning unit handles ... click here to read more

Picture 1

There's a particular kind of quiet you don't find easily anymore. Stand on the veranda of this stone cottage on a Tuesday morning in October, coffee in hand, and you'll hear it — the faint rustle of chestnut trees dropping their load, a crow somewhere across the valley, nothing else. No road noise. No neighbors. Just the old Limousin countryside doing what it's done for centuries. That silence is something people drive three hours from Paris for and never quite find. Here, it comes with the property. Sitting roughly halfway between Meuzac and Coussac-Bonneval on a quiet country lane in Haute-Vienne, this one-bedroom stone cottage is the real thing. Not renovated into some sanitized holiday pastiche — it's a genuine old Limousin farmhouse, the kind with thick granite walls that keep rooms cool in July and warm on damp November afternoons. The bones are solid. The character is intact. Inside, the living room is anchored by a wood-burning stove. Light it on a cool spring evening and the whole space transforms. The kitchen runs adjacent — functional, honest, and large enough to actually cook in, not just heat things up. Through to the bedroom, which is generous for a single room, the kind of space where you actually sleep rather than lie awake. The bathroom has a proper bath, WC, and the utility room adds a shower and second WC — a practical layout that works just as well for a couple spending six weeks a year as it does for someone planning longer stays. But the veranda is where life really happens in this house. Decked and enclosed enough to use in shoulder seasons, it opens to a view that rolls out across open farmland with no rooftop or telegraph pole to spoil it. Morning light comes in from the east. Evenings turn go ... click here to read more

Picture 1

On a quiet morning in Troche, the smell of woodsmoke drifts from a neighbor's chimney and the church bell marks eight o'clock. You're standing at the kitchen window with a coffee, looking out at the rear garden where the light is still low and golden. This is what life in rural Corrèze actually feels like — and this four-bedroom stone house puts you right at the center of it. The house itself tells its own story in the way only old French stone construction can. Thick walls that keep rooms cool in August and hold the warmth of a fire in January. The renovation has been done properly — no cosmetic shortcuts, no half-finished rooms — and the result is a home that's genuinely move-in ready without sacrificing any of the original character. The large living room is the heart of it all: high ceilings, a working fireplace that you'll actually use, and doors that open directly onto the garden. On rainy autumn afternoons, this room becomes everything. Books, wine, the fire going, the sound of rain on old stone. The layout is generous for a village house of this size. Four bedrooms means real flexibility — a master suite with its own shower room, three further rooms that can rotate between guest quarters, a home office, or space for children to claim as their own territory. A bathroom with WC, a separate WC for busy mornings, a dedicated laundry room so the practicalities stay out of sight. Downstairs, a large vaulted cellar with proper stone arching — the kind of space that begs to be used for something: wine storage, a workshop, cold storage for produce from the local markets. And above it all, an attic with genuine conversion potential, should you want to add living space or create something entirely new. Vehicle access to ... click here to read more

Picture 1

Sunday mornings in Payzac sound like this: a wood pigeon calling from the oak trees at the back of the garden, the faint creak of a neighbor's gate, and the smell of pine resin warming in the sun. By 9am you've already walked the village, picked up a baguette from the nearest boulangerie in Saint-Paul-la-Roche, and you're back at the kitchen table with coffee going cold because you got distracted staring out at the 861 square meters of garden that is now, improbably, yours. That's the pace of life this house delivers. Solid, unpretentious, and genuinely liveable, this 1980s village house in the Dordogne sits in the heart of Payzac — a small commune in the northern Périgord Vert, where the countryside rolls in deep greens and the population still knows its neighbors by name. At 106 square meters of living space, plus a full basement and a 64 square meter attic ready for conversion, there is far more room to grow here than the price of €148,000 might suggest. The layout works the way a family home should. You come in through a proper entrance hall — not a door that dumps you straight into a living room — and from there the house opens logically. The fitted kitchen is functional and ready to use from day one. The living room has a fireplace insert, which matters more than people realize until their first Dordogne November, when the mist sits low over the Auvézère valley and you want nothing more than a real fire and a bottle of Bergerac rouge. Three bedrooms, a shower room, and a toilet complete the ground floor. Below it all, the basement holds a garage and an office — practical spaces that international buyers often find invaluable for storage, a workspace, or housing a car year-round. The attic is the quiet opportunit ... click here to read more

Picture 1

Stand in the courtyard on a Tuesday morning and listen. A cockerel somewhere down the lane, the faint clatter of a tractor crossing a distant field, and absolutely nothing else. That's Saint-Germain-les-Belles — a village in the green, rolling middle of the Haute-Vienne that most people drive past on the A20 without realizing what they're missing. This traditional stone farmhouse, complete with a two-storey barn and a clutch of outbuildings on roughly 1,300 square metres of land, is exactly the kind of find that people spend years searching for and rarely locate at this price point. Let's be honest about what's here. The farmhouse itself is small — two ground-floor rooms, a kitchen with an open fireplace that you can already imagine lit on a January evening, and a bedroom. Above, an attic that's structurally ready to be opened up into additional sleeping space. It's not a finished holiday home. It's better than that. It's a blank page in stone and old oak timber, and the potential locked inside this plot is genuinely unusual for under 60,000 euros anywhere in France. The barn is the real headline. Two full storeys, each around 50 square metres, built from the same honey-coloured local stone as the farmhouse. Converted, and the combined living space on this property tips past 150 square metres — a four or five-bedroom maison de caractère that would sit comfortably in any estate agent's window at three or four times the acquisition and renovation cost combined. That's not wishful thinking; it's what's happening all along the Corrèze and Haute-Vienne corridors as buyers from the UK, the Netherlands, and Germany quietly and methodically renovate these properties and either keep them as generous family holiday bases or let ... click here to read more

Picture 1

Properties nearby

Nestled in the picturesque region of Poitou-Charentes, Vienne, in the quaint village of Champagné-Saint-Hilaire, this delightful stone house offers an incredible opportunity for those dreaming of a tranquil life in the French countryside. With a price tag of just €56,000, it's an appealing option for overseas buyers and expats looking to make their dream of living in France a reality. As a busy agent who understands the intricate needs of global clients, I am enthusiastic about presenting this property. Looking for a place that combines quiet charm and accessibility? This 108-square-meter home may be just what you’re after. Set in a small hamlet, it's not far from the bustling market towns of Gençay and Vivonne, where local culture, fresh produce, and daily necessities abound. Entering the house, you’re greeted by the kitchen and dining area, a perfect spot for whipping up meals with local ingredients. The spacious lounge, complete with a cozy fireplace, sets the scene for relaxed evenings. A storage area and a handy shower room with a WC complete the ground floor layout. Upstairs, find two good-sized bedrooms and a bathroom with a WC, along with a large hallway that holds potential. With the right permits, you could easily convert this space into another bedroom or a home office, adding more functionality. Stepping outside, the property features a quaint courtyard garden. While it's an ideal space for entertaining or enjoying your morning coffee, it’s worth noting that across the hamlet road lies an additional large parcel of land. This flat land, mostly lawn with outbuildings, could host weekend picnics or even small gatherings. For those thinking of potential renovation, there's a large barn attached to the house. ... click here to read more

Picture 1

Nestled in the quaint town of Romagne in the picturesque region of Poitou-Charentes, this delightful 2-bedroom house invites you to embrace the charm and serenity of French countryside living. With a generous living space spanning approximately 180 square meters, this property offers a warm and welcoming atmosphere, perfect for those looking to settle in a peaceful community. The house itself presents a good condition but maintains a rustic appeal that grants it distinct character and potential for custom enhancements. The ground floor hosts a well-equipped kitchen with ample space for dining, making it perfect for family meals and entertaining guests. Adjacent to this is a convenient laundry room, while the spacious living area exudes coziness, featuring natural light that bathes the room throughout the day. Ascending to the first floor, you’ll find two large, light-filled bedrooms that offer generous storage and serene views of the surrounding landscapes. Completing this level is a well-maintained bathroom, serving both bedrooms efficiently. One of the unique features of this property is its external space. The garden provides a private oasis, ideal for leisurely afternoons, gardening, or simply enjoying the fresh air and tranquility of the region. Additionally, an adjoining barn presents ample opportunities—whether you envision an expansion of the living space, a creative studio, or a storage solution, the possibilities are plentiful. Living in Romagne offers residents a blend of restful rural life with the convenience of nearby amenities. The area is rich in culture and history, highlighted by local markets, vineyards, and traditional festivals that provide a deep sense of community and the French "joie de vivre. ... click here to read more

Picture 1

Located in the tranquil setting of Romagne in the Vienne department, this charming 2-bedroom farmhouse offers a picturesque rural lifestyle coupled with modern comforts, perfect for those who are looking to immerse themselves in the French countryside. Thoughtfully renovated to maintain its original charm, this detached home features 91 square meters of living space and a delightful plot perfect for gardening or simply enjoying the peaceful outdoors. The farmhouse is surrounded by soft rolling hills and vibrant sunflower fields during the summer, setting a scenic backdrop for living. Within a few minutes’ drive, you reach the village of Romagne where you can find essential shops including a bakery for fresh bread and a grocer for daily needs. The larger towns of Couhé and Civray are easily accessible, offering more comprehensive shopping, dining, and recreational activities. For those with a fondness for historical architecture and nature, this area does not disappoint. You can explore local markets, historic sites, and take advantage of the many walking and cycling routes crisscrossing the region. The proximity to Poitiers, only 40 minutes away, ensures easy access to a TGV station and an airport, making travel convenient for those visiting from abroad or planning trips around Europe. Property Features: - 2 Spacious bedrooms with original windows and pine flooring - Cosy living area with a stone fireplace and log burner - Large farmhouse kitchen complete with a traditional Charentaise fireplace and modern appliances - Refreshing bathroom equipped with essential amenities - Garden surrounding the home with additional land across suitable for a vegetable patch - A quaint covered terrace area, ideal for outdoor dining a ... click here to read more

Photo 42

Welcome to this inviting 4-bedroom house nestled in the tranquil hamlet of Romagne, located in the picturesque region of Poitou-Charentes in the Vienne department of France. As a bustling real estate agent dedicated to connecting buyers from around the globe with their dream homes, I’m excited to introduce you to this property that perfectly blends comfort, potential, and an authentic French experience. Perched in a peaceful corner of Romagne, this home offers an ideal size for those seeking a family residence or a spacious retreat in the French countryside. Boasting 150 square meters of living space, this property invites you to imagine the lifestyle it promises for you and your loved ones. Upon entering, the ground floor unveils a functional layout designed for both convenience and charm. The kitchen awaits your culinary adventures, fostering a hub of activity in this family-friendly setting. Adjacent is the living room—a cozy spot perfect for family gatherings, weekend relaxation, or simply enjoying a quiet moment with a view of the lush surroundings. The dining room, with its expansive windows, allows you to enjoy meals with ample natural light filtering through, enhancing the warm ambiance. Also on this floor is a bedroom, ideal for guests or as a home office, along with a shower room and a separate toilet for added practicality. Venture upstairs, and you’ll find three bedrooms that provide generous space for growing families or visiting friends. Additionally, the attic space holds great potential; whether you plan to turn it into a playroom for the kids, a private study, or additional storage, the opportunities are abundant. Another shower room and toilet ensure that family and guests can coexist comfortably wit ... click here to read more

Picture 1

Welcome to a charming slice of tranquility nestled in the heart of the picturesque Valence-en-Poitou, located in the Vienne department of France. This delightful country home is an enchanting escape from the hustle and bustle of city life, perfect for those who cherish peace, serenity, and the timeless beauty of the countryside. With a rich history dating back to the late 19th or early 20th century, this house is truly a piece of art, offering both comfort and character. As a busy real estate agent, I can assure ya there's truly a lot to uncover about this gem. With a spacious 290 square meters at your disposal, this home boasts 5 cozy bedrooms and 2 well-appointed bathrooms, striking a balance between family-friendly and comfortably spacious. It's the ideal setting for creating a warm and welcoming atmosphere where you can entertain family and friends alike. Let me walk you through the house in my own style. Picture this: you enter through a welcoming entrance that immediately sets a homey tone. You’ll find a fully equipped kitchen where culinary dreams come to life, paired with a practical back kitchen for those who love to cook without limits. A comfortable living room awaits to provide the perfect backdrop for cozy evenings on the couch. Additionally, on the ground floor, there is a convenient shower room and toilet alongside three welcoming bedrooms. Climb up to the first floor, and you'll be greeted by a large living room, ideal for gatherings or just unwinding after a long day. Here, you'll discover two additional bedrooms alongside another shower room and toilet, ensuring ample space for everyone. Altogether, it's a home that thrives on the essence of comfort and ease. Now, let’s talk about the spectacular ex ... click here to read more

Picture 1

Stand at the French doors of this stone farmhouse on a July morning and the view hits you before the coffee finishes brewing — a rolling sweep of sunflower fields, all turned east, soaking up the early Poitou-Charentes light. Church bells carry from the village center just ten minutes on foot. The air smells of warm grass and something vaguely of lavender from the neighbor's garden. This is not a postcard. This is a Tuesday. Set in a quiet hamlet in the commune of Champniers in the Vienne department, this fully renovated stone farmhouse sits on 3,208 square meters of land and does something rare in the French countryside property market: it genuinely earns the word versatile. Three distinct buildings on one plot. A main house with soul, a ready-to-let gîte with its own wood-fired hot tub, and an independent stone structure currently serving as an art studio — but with serious potential as a second rental unit. For buyers who want a vacation home in rural France that also pays for itself, this is the kind of find that doesn't come around often. The main house is where you feel the bones of the place. Exposed limestone walls, original oak beams overhead, a pellet stove doing quiet work in the corner on cooler autumn evenings. The ground floor opens into a generous living, dining and kitchen space — the kind of layout that naturally pulls people together. Large double-glazed French doors spill onto a south-facing terrace, and from there the garden opens up into fruit trees and countryside views with no other rooftop in sight. Downstairs there's a bedroom with a freestanding bathtub — the sort of thing that stops house hunters in their tracks — plus a separate WC. Upstairs, a second bedroom connects to its own shower room. ... click here to read more

Picture 1

Nestled in the scenic landscape of Poitou-Charentes, Vienne, in the charming town of Champniers, France, this delightful three-bedroom cottage is a gem awaiting a new owner. With a history of 16 years under its belt with the current proprietors, this residence combines character with potential, making it an ideal retreat for those looking to immerse themselves in the French countryside lifestyle or to invest in a property with rental prospects. Local Area: Champniers, in the vibrant region of Vienne, is celebrated for its tranquil ambiance, providing a serene escape from the bustling city life. This region is rich in picturesque landscapes, making it perfect for nature enthusiasts, with numerous hiking trails, and historic sites enriching its cultural heritage. Local markets brimming with fresh produce and artisanal goods offer a taste of the real France. The mild climate, with warm summers and cool winters, adds to the allure, ensuring outdoor activities can be enjoyed year-round. Living in Champniers: Living here means embracing a lifestyle that balances relaxation with exploratory adventures. Neighbors become friends in communities that welcome with open arms, ensuring a sense of belonging. Proximity to local amenities such as restaurants serving exquisite French cuisine, chic boutiques, and essential services makes everyday life convenient and enjoyable. Educational facilities, healthcare services, and connectivity via road and public transport to larger cities like Poitiers enhance the desirability of Champniers as a fabulous residence or holiday destination. Property Features: - Charming three-bedroom cottage - Courtyard garden with a variety of easily maintained plants - Original stone walls, wooden beamed ceil ... click here to read more

Picture 1

Tucked away in the tranquil heart of Saint-Romain, France, lies a hidden gem that awaits the touch of a new owner to truly shine. Priced at an affordable €45,000, this 2-bedroom residence offers an inviting canvas for those with a vision to create a charming retreat in this enchanting region of Poitou-Charentes. As a global real estate agent, I am excited to present this house to you, serving as a testament to the potential and beauty that reside in every corner of the world. Located in the picturesque Vienne department in the Nouvelle-Aquitaine region, Saint-Romain provides a serene escape from the hustle and bustle of city life. Here, life moves at a more relaxed pace, where the natural landscape serves as both a playground and a setting for peaceful reflection. The climate in this area is mild, with warm summers and cooler winters, making it a delightful place to live year-round. This little house, built within an expansive plot of approximately 6711 square meters, presents an incredible opportunity for those looking to put their personal touch on a property. The house itself is small, approximately 68 square meters, but offers a cozy potential waiting to be unleashed. Having previously undergone renovations, the residence now needs some attention after suffering water damage due to a leaky roof. But don’t let that deter you—think of the potential! Standing at the entrance, you immediately feel the possibility for transformation. The ground floor greets you with a fitted kitchen, ideal for conjuring up a delightful meal or hosting dinner parties. The adjacent lounge/dining room is perfect for relaxing evenings around a woodburning stove, whether you're by yourself or sharing quiet moments with friends or family. Th ... click here to read more

Picture 1

On a quiet Sunday morning in the hamlet of Saint-Romain, you'd hear almost nothing. A wood pigeon somewhere in the oaks. Maybe the distant clang of church bells drifting over from Charroux, that perfectly preserved medieval village ten minutes down the road where market traders set up their stalls beside the ruins of a Benedictine abbey. That stillness is the point. This is rural Vienne at its most unhurried — and this renovated farmhouse sits right in the middle of it. The property is a former working farmhouse that's been brought back to life without losing its bones. Stone walls, generous room proportions, the kind of building that took decades to settle and now feels entirely solid underfoot. At 148 square metres across two floors, it has real breathing room. The ground floor arranges itself practically: a living kitchen that opens directly onto a covered pergola — your default setting for every meal between May and October — a separate lounge for cooler evenings, and a bedroom with its own shower room and toilet. That ground-floor bedroom is a detail worth pausing on. It makes the house genuinely work for mixed-generation groups, guests with mobility considerations, or owners who want the option to use the upstairs rooms purely as a private retreat. Head up the stairs and the character shifts. The first floor has the slightly improvised warmth you only get in converted agricultural buildings — skylights cut into the roof, dormer windows framing sections of the surrounding countryside, ceiling lines that aren't quite parallel. There's a large double bedroom, another bedroom with its own en-suite bathroom and toilet, an additional room that could easily become a study or a fourth sleeping space, and a separate WC. T ... click here to read more

Picture 1

On a slow Sunday morning in Ceaux-en-Couhé, the bread oven in the stone shed still holds yesterday's warmth. Eight bedrooms, a pond catching the light through the oaks, and 4.8 hectares of parkland stretching out beyond the kitchen window — this is what a second home in rural Poitou actually feels like. Not a curated Instagram fantasy, but something real and rooted. This is a rare find in the Vienne department: a fully renovated maison de maître that has been operating as a group gîte, sleeping up to 24 guests across its eight bedrooms, all equipped with private shower rooms and WCs. It's move-in ready — or more accurately, move-in and open-for-business ready. The bones are solid, the renovation is done, and the layout is already designed for the kind of communal living that makes group holidays worth taking. Whether you're imagining family reunions across generations, a yoga and wellness retreat in the French countryside, or a creative residency program, the infrastructure is already in place. Step inside and the ground floor sets the tone immediately. There's a generous entrance hall that opens into a laundry room, a dedicated office, a proper kitchen, a dining room, and a sitting room — the kind of layout where a group of twelve can occupy the same house without tripping over each other. Three ground-floor bedrooms, each with their own shower room and WC, sit along a hallway with fitted storage. Upstairs, five more bedrooms follow the same logic: private bathrooms, cupboard space, and enough separation that guests actually sleep well. The boiler room sits in a separate annex, keeping mechanical noise well away from the living spaces. And then there's the bread oven shed — a detail that sounds minor until you've pull ... click here to read more

Picture 1

This exquisite and sophisticated 8-bedroom country house is located in the charming locale of Château-Garnier, in the Vienne region of France. The complete property is delightfully presented with a main home and a separate guest cottage. All parts of this grand residence have been thoughtfully renovated, preserving its traditional character while offering modern comfort. Nestled among the picturesque countryside of Vienne, this house offers a tranquil and private setting that is truly remarkable. Its contemporary design enhances the natural beauty of the grounds. For convenience, local shops are within easy reach, ensuring that everyday essentials are only a short trip away. At the heart of the main house, you find an owner's section that features a fully fitted kitchen, a double-height living room with a panoramic view of the inviting swimming pool area, two comfortable bedrooms, along with a bathroom and a dressing room. The house also includes a separate part that serves as a Bed and Breakfast. This segment of the house is entirely independent, showcasing a staircase that leads to the upstairs accommodation, two ensuite rooms, and a cozy family room with kid's bunks and its own ensuite bathroom. Amenities of the estate include: -Private heated swimming pool -Extensive gardens -Potential gite with two bedrooms -Large outbuildings -Separate house in need of renovation Features of the property: -Total of 8 bedrooms -5 bathrooms -2 fully fitted kitchens -Two-story bed and breakfast Nested in the serene countryside, Chateau-Garnier offers the best of country living. It's close to the nearby airports in Poitiers and Limoges. The local area has a golf course and several quaint towns worth exploring, including Genc ... click here to read more

Photo 6

Discover your dream home in the picturesque Vienne countryside of Château-Garnier, nestled within the serene Poitou-Charentes region of France. This 7-bedroom house, showcasing a harmonious blend of comfort and potential, offers an inviting proposition for those eager to embrace the idyllic French countryside lifestyle. Whether you’re searching for a family residence with a difference or considering a venture into the hospitality sector, this property captures the essence of rural French living while providing modern conveniences and a foundation for creativity and development. As you step into this recently renovated home, you'll find a welcoming blend of features designed for both energy efficiency and comfort, including a cutting-edge heat pump system for heating and cooling, double-glazed windows, and even an electric car charging point. The property savors the charm of rural living without compromising on modern necessities. The main house divides into an owner’s quarters and a designated bed and breakfast section. The private living area boasts a fully fitted kitchen, a spectacular double-height lounge with views over the pool area, two bedrooms, a bathroom, and a dressing room, allowing for privacy and tranquility. For those with a vision, the bed and breakfast part of the house, accessible through a custom-made front door, reveals an entrance hall with a WC, a cozy lounge/dining area, and a staircase leading to two en-suite bedrooms and a family room complete with kid's bunks and an additional en-suite bathroom. Each room benefits from the comfort of a heat pump-driven air conditioning/heating system, ensuring guest satisfaction all year round. Adjacent to the main residence is a two-bedroom guest cottage, a ... click here to read more

Picture 1

Nestled in the tranquil heart of Blanzay, a charming village in the Vienne department of Poitou-Charentes, France, lies a spacious 4-bedroom house waiting to offer a new family its welcoming embrace. This property, situated in an idyllic countryside setting, promises a blend of peace, history, and convenience that many seek when considering a life in France. Perfectly suited for those looking to escape the hustle and bustle of city life, yet still stay connected with community life and local amenities, this home beckons. Blanzay, however small, is an ideal spot for families or individuals keen on integrating into a tight-knit community while enjoying the awe-inspiring landscapes that surround them. With its warm summers and mild winters, the climate here invites you to enjoy all four seasons without extremes. Its picturesque fields, gentle rolling hills, and inviting forests make it a haven for any nature lover. Imagine starting your mornings with a leisurely stroll or cycle on one of the many paths that meander through this beautiful landscape, exploring traditional French life like never before. Upon entering this property, you are welcomed into a generously sized dining room, approximately 33m², warmed by a pellet burning stove. This space can comfortably accommodate family gatherings, ensuring many memorable meals. Adjoining this area is a kitchen, fully fitted and equipped with modern appliances, including a range cooker, extractor hood, and dishwasher, covering 18m². An attached utility room, with doors leading to the rear garden, provides all the necessary functionality. Let your imagination flow as you envision countless home-cooked meals shared amidst loved ones in these spaces. Stepping further inside, you f ... click here to read more

Picture 1

Welcome, fellow adventurers and prospective homeowners! Today, I am delighted to present you with an intriguing opportunity—a charming two-bedroom farmhouse nestled in the heart of Blanzay, Vienne, located in the picturesque and culturally rich region of Poitou-Charentes, France. This property offers a splendid combination of rustic beauty, abundant potential, and an inviting community. As we journey along the delightful driveway leading to this charismatic home, you'll quickly envision the life that could easily be yours here. The main house stands proudly, constructed from timeless stone and exuding a sense of history and warmth. This is more than just a dwelling; it’s an embodiment of French countryside living. With its two spacious bedrooms and an expansive attic awaiting your creative touch, the possibilities are endless. Whether you're imagining a cozy family abode or considering transforming this into a haven for tourists in our enchanting region, the choice is yours. Multiple outbuildings echo with potential, presenting opportunities to convert spaces into charming gites for the ever-growing number of visitors seeking to experience the authentic French countryside life. How about a swimming pool? Plenty of space to make that dream a reality! Now let’s stroll through the property: - Kitchen: A cozy 20.65m2 space with a welcoming tiled floor. - Back Kitchen: Accented with flagstones, this measures 12.25m2. - Hallway: A charming passageway spanning 16.83m2. - Storeroom: A handy 5.69m2 area for your storage needs. - Dining Room: Featuring a fine tiled floor and a captivating fireplace, this room is 25.05m2 in size. - Sitting Room: A 27.55m2 space with classic stone flagstones. - Downstairs Bedroom: Spacious and i ... click here to read more
Picture 1

Nestled in the heart of the picturesque Poitou-Charentes region, this delightful 3-bedroom house in Blanzay offers the perfect retreat for those seeking a second home in France. With its charming rural setting, this property is an ideal escape for families, couples, or anyone looking to immerse themselves in the tranquil French countryside. Imagine waking up to the gentle sounds of nature, sipping your morning coffee on a sun-drenched terrace, and planning a day filled with exploration and relaxation. This is the lifestyle that awaits you in Blanzay, a quaint village that embodies the essence of French rural living. Property Highlights: - Spacious Living: With 150 square meters of living space, this home offers ample room for family gatherings and entertaining guests. - Modern Comforts: Renovated in 2019, the house combines traditional charm with modern amenities, ensuring a comfortable stay. - Outdoor Oasis: The property boasts a generous 900 square meter plot, complete with a jacuzzi, perfect for unwinding after a day of adventure. - Convenient Layout: The ground floor features a large living room and kitchen that open onto a south-facing terrace, a bedroom, a dressing room, a shower room, a toilet, and a boiler room-laundry room. - Charming Bedrooms: Upstairs, two attic bedrooms, one with a dressing room and en-suite bathroom, offer cozy retreats. - Garage and Gardens: A large garage and gardens at the front and rear provide additional space and privacy. Local Lifestyle and Attractions: Blanzay is a hidden gem in the Vienne department, offering a peaceful lifestyle with easy access to local amenities. The village itself has a grocery store and a restaurant, ensuring you have everything you need within reach. Just a ... click here to read more
Picture 1

Nestled within the serene hamlet of Blanzay in the charming region of Poitou-Charentes, France, this captivating 4-bedroom house extends a warm invitation to you and your family. This property, beautifully restored and ready to welcome new occupants, offers the perfect blend of comfort and potential for creating cherished memories. Situated in Blanzay, the property provides an enviable lifestyle that balances the tranquility of rural living with the convenience of essential amenities nearby. Blanzay is a slice of paradise for those who enjoy a quiet life with the option to explore vibrant French culture in greater Vienne. Imagine waking up to the sound of birds in your garden, a precious oasis that will become your retreat. Here, in Poitou-Charentes, life unfolds at a measured pace that is both refreshing and invigorating. The region enjoys a temperate climate, with mild winters and warm summers, making it pleasant most of the year. The spring and fall seasons bring a tapestry of colors that make living in this area feel like stepping into a painting. As you approach the house, a delightful landscape features mature trees and a tranquil pond setting the welcoming tone. Upon entering the ground floor, you're greeted by a spacious dining room warmed by a pellet stove, perfect for gathering during the cooler months. Adjacent is a well-appointed kitchen where culinary adventures await, and a handy scullery to manage your household needs. For relaxation, the living room offers comfort with its wood stove, ideal for cozy evenings spent in good company or with a favorite book. The practical layout of the ground floor includes one of the four bedrooms with an en-suite shower, ideal for guests or for use as a master suite. A ... click here to read more
Picture 1

Tucked away in the charming and tranquil village of Blanzay, France, this inviting property is quite the gem for anyone eyeing a slice of the picturesque French countryside. Situated between the lively market towns of Civray and Ruffec, this 5-bedroom detached house captures the essence of rural living with modern conveniences. As a busy real estate agent, let me quickly give you the scoop on why this might just be the perfect choice for your dream home abroad. Built in the 1990's, this house offers an expansive 195 square meters of living space, appealing to both large families or even two families looking to cohabit gracefully under one roof. The clever division of the floors allows for privacy while maintaining a sense of togetherness. Imagine waking up to the serenade of birds and the gentle hum of village life while sipping your morning coffee — sounds peaceful, doesn't it? Let’s start with the first floor where every detail speaks to warmth and comfort. Upon entering, you’re greeted by a 10m2 fitted kitchen, perfectly adequate for preparing hearty French meals. Adjacent to the kitchen is a spacious 32m2 living room that’s the heart of the house. With its tiled floor, beamed ceiling, and a cozy fireplace with a wood-burning insert, it’s the perfect setting for family gatherings. Not to mention, the double aspect windows and French doors flood the space with light and open up to a lovely 13m2 veranda — ideal for relaxing afternoons. This level also consists of three modestly sized bedrooms, and a WC and shower room, providing ample private space for family or guests. The attention to functional living continues on the ground floor, where you’ll find a modern 22m2 kitchen ready to serve all your culinary needs, alo ... click here to read more
Picture 1

Nestled in the serene hamlet of Blanzay, within the picturesque region of Poitou-Charentes in Vienne, France, this charming 4-bedroom stone house represents an inviting blend of comfort and rustic character. Priced at €318,000, the home has been thoughtfully renovated to offer a harmonious living environment suitable for families or individuals seeking a tranquil lifestyle. Property Features: - Spacious 200 sqm living area - Four well-sized bedrooms - Three bathrooms - Separate lounge with fireplace - Modern kitchen with ample workspace and storage - Adjacent utility room - Office area - Central heating and wood pellet stoves - Exposed wooden beams - A variety of outbuildings offering over 160 sqm of additional space (potential for development, subject to planning permission) - Beautifully maintained gardens with walled sections, private seating areas, established shrubs, and fruit trees - Ecological features including a well and a system to collect rainwater to a decorative pond As you step inside, the property welcomes you with a cosy reception room that doubles as a dining area, featuring a recently installed wood pellet burner that adds warmth and ambiance. To the right, a spacious lounge awaits, complete with a traditional fireplace and direct access to a comfortable double bedroom and a modern shower room. The kitchen, a recent upgrade, is equipped with contemporary amenities and sufficient workspace, making it a delight for culinary activities. Steps from the kitchen lead to a well-organized utility room that also provides garden access. Upstairs, the charm of exposed wooden beams fills the space where two additional double bedrooms offer ample room for storage. A single bedroom and a separate bathroom plus to ... click here to read more
Picture 1