




Idyllic French Countryside Home with Pool Access in Montignac-le-Coq

Listed on
https://storage.googleapis.com/homestra-images/property-image-87d963bb-7bf9-47b3-bde0-4923311e6045-1745348339.jpg

Poitou-Charentes, Charente, Montignac-le-Coq, France, Montignac-le-Coq (France)

3 Bedrooms · 2 Bathrooms · 99Floor area

€155,000

House

No parking

3 Bedrooms

2 Bathrooms

99m²

Garden

Pool

Not furnished

Description


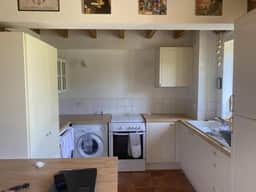
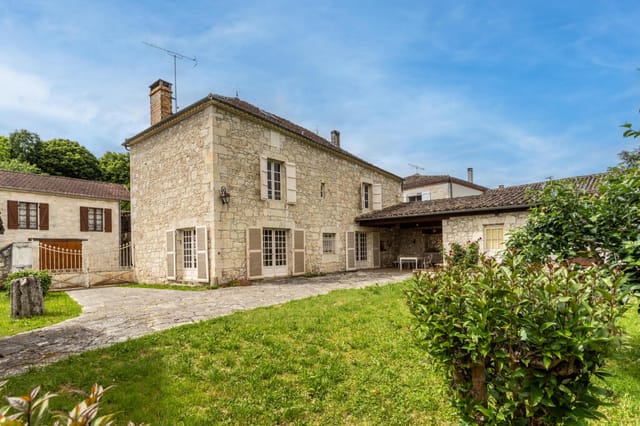
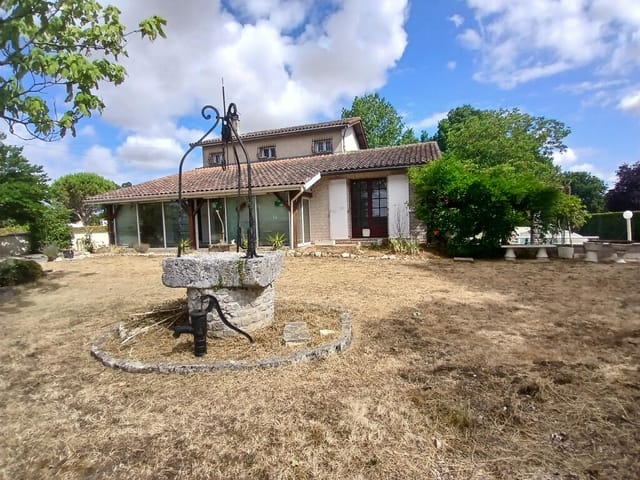
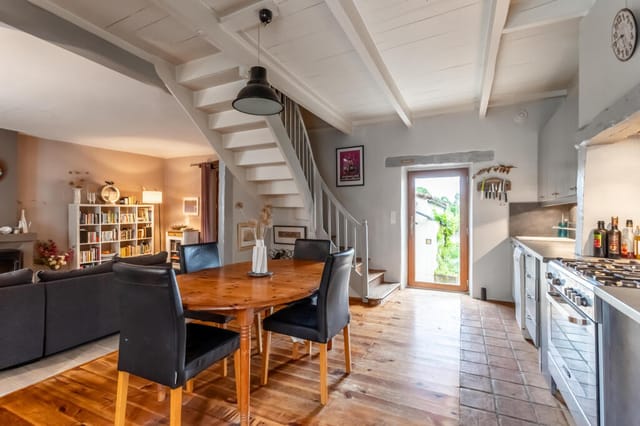
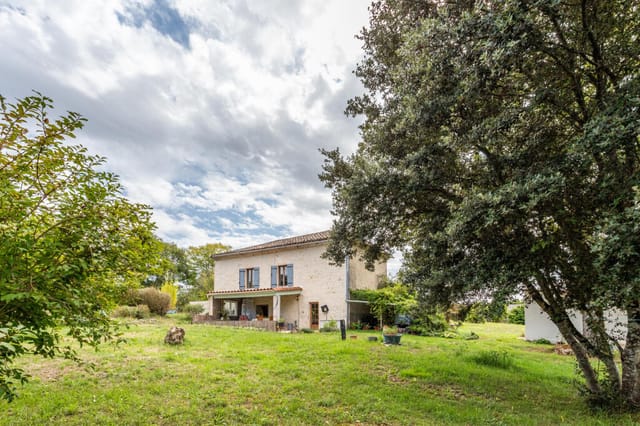
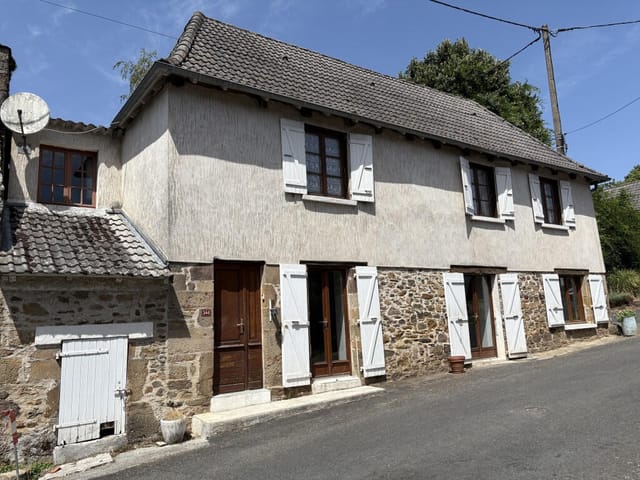



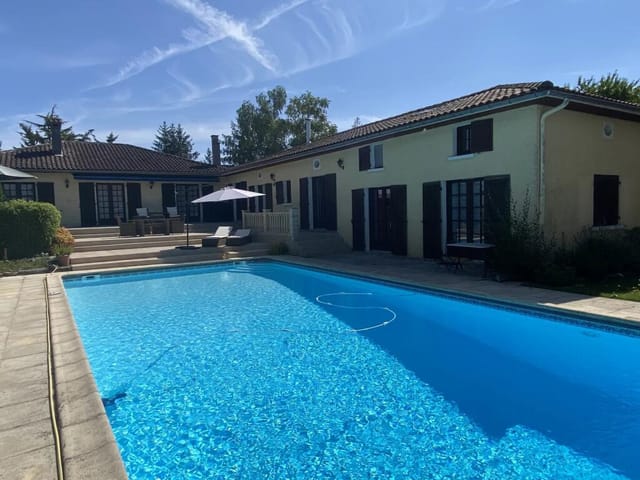


Nestled in the heart of the picturesque Charente region, this delightful home in Montignac-le-Coq offers a unique opportunity to embrace the serene French countryside lifestyle. With its charming blend of traditional architecture and modern comforts, this property is perfect for those seeking a tranquil retreat or a new chapter in the idyllic Poitou-Charentes.

Imagine waking up to the gentle sounds of nature, with the sun casting a warm glow over the rolling hills and vineyards that surround your new home. This is the daily reality for residents of Montignac-le-Coq, a quaint village that embodies the essence of rural France. Here, life moves at a slower pace, allowing you to savor each moment and truly appreciate the beauty of your surroundings.

Property Highlights:


- Spacious Living: The house boasts three well-appointed bedrooms and two bathrooms, providing ample space for family and guests.


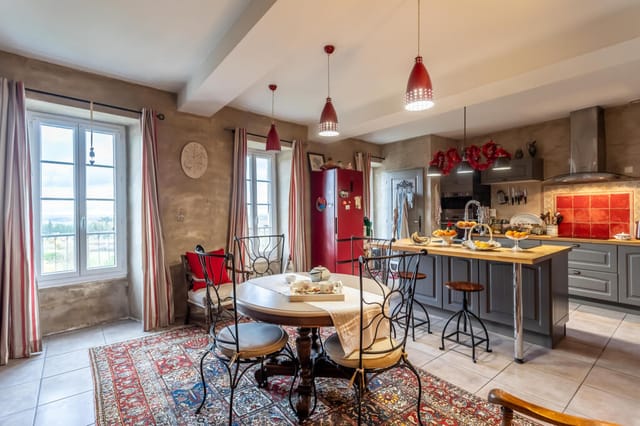

- Open-Plan Design: A bright and airy living area seamlessly connects the lounge, kitchen, and dining spaces, creating a welcoming environment for entertaining or relaxing.
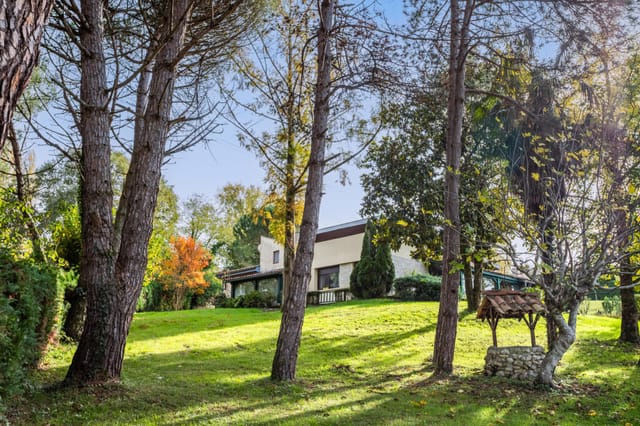
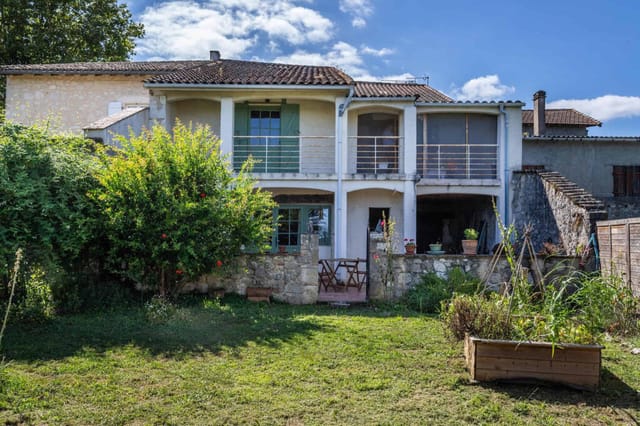
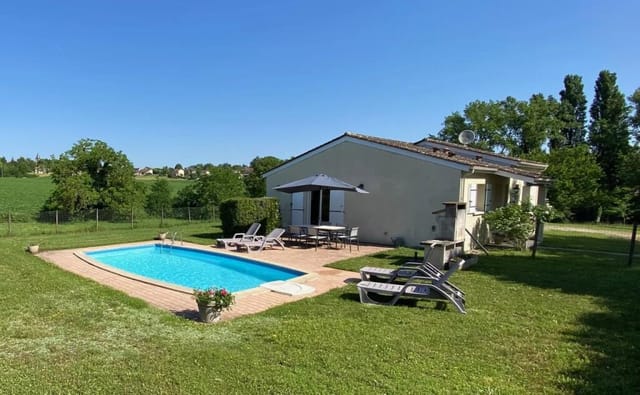

- Outdoor Oasis: A generous terrace wraps around two sides of the property, offering both sunny and shaded areas for al fresco dining or simply unwinding with a good book.

- Shared Pool Access: Enjoy the luxury of a 12m x 6m saltwater pool, shared with a small community of neighbors, perfect for cooling off on warm summer days.
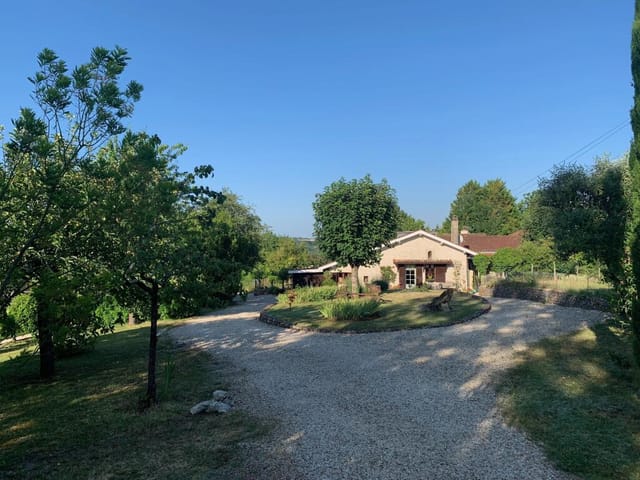
- Expansive Gardens: Set within 3,090m² of beautifully maintained gardens, the property provides plenty of space for outdoor activities and gardening enthusiasts.
- Proximity to Amenities: Just a short drive away, the nearby village of Saint-Séverin offers a range of amenities, including restaurants, a supermarket, a pharmacy, and medical services.

Living in Montignac-le-Coq means embracing a lifestyle that prioritizes relaxation and connection with nature. The region's mild climate ensures pleasant weather year-round, making it ideal for outdoor pursuits such as hiking, cycling, and exploring the local vineyards. The area is also rich in history and culture, with charming villages and historic sites waiting to be discovered.

For those considering a move to France, Montignac-le-Coq offers a welcoming community of locals and expats alike. The village's friendly atmosphere and regular community events make it easy to integrate and form lasting friendships. Whether you're enjoying a leisurely stroll through the countryside or sampling local delicacies at the village market, you'll quickly feel at home in this enchanting corner of France.

Key Features:
- 3 bedrooms, 2 bathrooms
- 99m² of living space
- Large terrace with sunny and shaded areas
- Access to a shared saltwater pool
- 3,090m² of landscaped gardens
- Close to local amenities and services
- Peaceful rural setting
- Ideal for families, retirees, or holidaymakers

This property is more than just a house; it's an invitation to experience the joys of rural French living. Whether you're seeking a permanent residence or a holiday home, this charming abode in Montignac-le-Coq offers the perfect blend of comfort, convenience, and countryside charm. Don't miss the chance to make this dream a reality and start your new adventure in the heart of the Charente.

Details

Amount of bedrooms
3
Size
99
Price per m²
€1,566
Garden size
3090
Has Garden
Yes
Has Parking
No
Has Basement
No
Condition
good
Amount of Bathrooms
2
Has swimming pool
Yes
Property type
House
Energy label

Unknown

Sign up to access location details

Similar properties

There's a particular kind of quiet you don't find easily anymore. Stand on the veranda of this stone cottage on a Tuesday morning in October, coffee in hand, and you'll hear it — the faint rustle of chestnut trees dropping their load, a crow somewhere across the valley, nothing else. No road noise. No neighbors. Just the old Limousin countryside doing what it's done for centuries. That silence is something people drive three hours from Paris for and never quite find. Here, it comes with the property. Sitting roughly halfway between Meuzac and Coussac-Bonneval on a quiet country lane in Haute-Vienne, this one-bedroom stone cottage is the real thing. Not renovated into some sanitized holiday pastiche — it's a genuine old Limousin farmhouse, the kind with thick granite walls that keep rooms cool in July and warm on damp November afternoons. The bones are solid. The character is intact. Inside, the living room is anchored by a wood-burning stove. Light it on a cool spring evening and the whole space transforms. The kitchen runs adjacent — functional, honest, and large enough to actually cook in, not just heat things up. Through to the bedroom, which is generous for a single room, the kind of space where you actually sleep rather than lie awake. The bathroom has a proper bath, WC, and the utility room adds a shower and second WC — a practical layout that works just as well for a couple spending six weeks a year as it does for someone planning longer stays. But the veranda is where life really happens in this house. Decked and enclosed enough to use in shoulder seasons, it opens to a view that rolls out across open farmland with no rooftop or telegraph pole to spoil it. Morning light comes in from the east. Evenings turn go ... click here to read more

Picture 1

On a quiet morning in Troche, the smell of woodsmoke drifts from a neighbor's chimney and the church bell marks eight o'clock. You're standing at the kitchen window with a coffee, looking out at the rear garden where the light is still low and golden. This is what life in rural Corrèze actually feels like — and this four-bedroom stone house puts you right at the center of it. The house itself tells its own story in the way only old French stone construction can. Thick walls that keep rooms cool in August and hold the warmth of a fire in January. The renovation has been done properly — no cosmetic shortcuts, no half-finished rooms — and the result is a home that's genuinely move-in ready without sacrificing any of the original character. The large living room is the heart of it all: high ceilings, a working fireplace that you'll actually use, and doors that open directly onto the garden. On rainy autumn afternoons, this room becomes everything. Books, wine, the fire going, the sound of rain on old stone. The layout is generous for a village house of this size. Four bedrooms means real flexibility — a master suite with its own shower room, three further rooms that can rotate between guest quarters, a home office, or space for children to claim as their own territory. A bathroom with WC, a separate WC for busy mornings, a dedicated laundry room so the practicalities stay out of sight. Downstairs, a large vaulted cellar with proper stone arching — the kind of space that begs to be used for something: wine storage, a workshop, cold storage for produce from the local markets. And above it all, an attic with genuine conversion potential, should you want to add living space or create something entirely new. Vehicle access to ... click here to read more

Picture 1

Step out of the garage in the early morning and the first thing you notice is the silence — not the hollow kind, but the full, layered quiet of deep rural France, where the only sounds are wood pigeons in the oaks and the faint trickle of water from the pool filter kicking on. This is Troche, a hamlet in the folds of Corrèze, and life here runs at a pace most people only experience on holiday. Which is exactly the point. Built in 2022 and sitting on nearly 3,000 square metres of open countryside, this three-bedroom house punches well above its modest footprint. At 94 square metres, every centimetre has been thought through. The living room opens directly into a fitted kitchen — no awkward corridor, no closed-off cooking — so whoever's at the stove is still part of the conversation. French doors from this space lead straight to the heated swimming pool. That detail matters more than it sounds. On a July afternoon in the Limousin, when temperatures climb into the low thirties and the air smells faintly of warm cut grass, being three steps from the water is everything. The three bedrooms are calm, well-proportioned spaces. Two come with built-in wardrobes, practical for families who actually want to live here rather than just visit twice a year. The bathroom has both a bathtub and a walk-in shower — again, small choices that reflect considered design. There's also a dedicated storeroom, which international buyers often overlook until they're trying to figure out where to keep pool equipment, bikes, and the extra firewood they didn't expect to use. Then there's the technical spec, and this is where the property genuinely stands out in its price bracket. An air-to-water heat pump handles heating and cooling. A thermodynami ... click here to read more

Picture 1

Stand on the upstairs terrace of this place on a clear morning and you'll understand immediately why people drive three hours south from Paris just to breathe this air. The Corrèze countryside rolls away from you in every direction — deep green, almost shockingly quiet, broken only by the occasional church bell drifting up from Troche below and the sound of wind moving through the oak trees at the edge of the property. This is not a backdrop. It's the whole point. The property itself is genuinely unusual — two separate stone houses, each with its own character and floor plan, joined together by a custom-built glass veranda that has become the heart of the home. That veranda is where you'll end up spending most of your time. It pulls in light from both sides, looks out onto the wooded plot, and has this wonderful in-between quality: sheltered enough for a rainy afternoon with a book, open enough in summer that you barely feel indoors at all. It's the kind of space that takes a moment to understand and then becomes impossible to give up. The first house is anchored by a generously sized fitted kitchen with a wood-burning stove — the sort of stove that makes the whole room feel like somewhere you actually want to be from October through March. A ground-floor bedroom and shower room sit adjacent to it, keeping things practical for guests or for those who'd rather avoid stairs. Head up and the mezzanine living room opens directly onto that terrace with its long countryside views — this is the view you'll be photographing every season, watching it shift from the pale green of April to the amber and rust of late October. A second bedroom and a full bathroom with toilet complete this upper level. The second house runs on its ... click here to read more

Picture 1

On a quiet Sunday morning in the Périgord Noir, you open the kitchen door onto the terrace and the air smells of woodsmoke and damp stone. A church bell somewhere down the lane counts out nine strikes. That's life in this hamlet just outside Salignac-Eyvigues — unhurried, rooted, and quietly extraordinary. This three-bedroom stone house sits in a small hamlet in the Dordogne département of Nouvelle-Aquitaine, one of the most coveted second-home destinations in all of France. It's a proper working property, not a renovation project or a holiday shell. At 137 square metres spread across three floors, it has the kind of bones that took generations to build and the kind of condition that means you can arrive with a suitcase rather than a skip. The ground floor sets the tone immediately. The main living room stretches to nearly 34 square metres, with exposed stone walls that stay cool in July heat, original beams overhead, and terracotta tiles underfoot that have absorbed a century of footsteps. The fitted kitchen-dining room at just over 20 square metres opens through French doors onto the terrace — which is where summer evenings actually happen, with a glass of Bergerac rouge and the sound of swallows cutting overhead. There's also a ground-floor shower room with WC, practical for anyone coming in from the garden. Upstairs, the first floor reveals the house's most generous room: a 34-square-metre sitting room with a working wood burner tucked into a stone fireplace. On winter evenings — and Dordogne winters are mild but damp — this room is the whole world. Exposed beams run the length of the ceiling, and the stone walls are the same here as on every floor, giving the house a remarkable thermal consistency. The main bedro ... click here to read more

Photo 1

Sunday mornings in Payzac sound like this: a wood pigeon calling from the oak trees at the back of the garden, the faint creak of a neighbor's gate, and the smell of pine resin warming in the sun. By 9am you've already walked the village, picked up a baguette from the nearest boulangerie in Saint-Paul-la-Roche, and you're back at the kitchen table with coffee going cold because you got distracted staring out at the 861 square meters of garden that is now, improbably, yours. That's the pace of life this house delivers. Solid, unpretentious, and genuinely liveable, this 1980s village house in the Dordogne sits in the heart of Payzac — a small commune in the northern Périgord Vert, where the countryside rolls in deep greens and the population still knows its neighbors by name. At 106 square meters of living space, plus a full basement and a 64 square meter attic ready for conversion, there is far more room to grow here than the price of €148,000 might suggest. The layout works the way a family home should. You come in through a proper entrance hall — not a door that dumps you straight into a living room — and from there the house opens logically. The fitted kitchen is functional and ready to use from day one. The living room has a fireplace insert, which matters more than people realize until their first Dordogne November, when the mist sits low over the Auvézère valley and you want nothing more than a real fire and a bottle of Bergerac rouge. Three bedrooms, a shower room, and a toilet complete the ground floor. Below it all, the basement holds a garage and an office — practical spaces that international buyers often find invaluable for storage, a workspace, or housing a car year-round. The attic is the quiet opportunit ... click here to read more

Picture 1

Stand in the courtyard on a Tuesday morning and listen. A cockerel somewhere down the lane, the faint clatter of a tractor crossing a distant field, and absolutely nothing else. That's Saint-Germain-les-Belles — a village in the green, rolling middle of the Haute-Vienne that most people drive past on the A20 without realizing what they're missing. This traditional stone farmhouse, complete with a two-storey barn and a clutch of outbuildings on roughly 1,300 square metres of land, is exactly the kind of find that people spend years searching for and rarely locate at this price point. Let's be honest about what's here. The farmhouse itself is small — two ground-floor rooms, a kitchen with an open fireplace that you can already imagine lit on a January evening, and a bedroom. Above, an attic that's structurally ready to be opened up into additional sleeping space. It's not a finished holiday home. It's better than that. It's a blank page in stone and old oak timber, and the potential locked inside this plot is genuinely unusual for under 60,000 euros anywhere in France. The barn is the real headline. Two full storeys, each around 50 square metres, built from the same honey-coloured local stone as the farmhouse. Converted, and the combined living space on this property tips past 150 square metres — a four or five-bedroom maison de caractère that would sit comfortably in any estate agent's window at three or four times the acquisition and renovation cost combined. That's not wishful thinking; it's what's happening all along the Corrèze and Haute-Vienne corridors as buyers from the UK, the Netherlands, and Germany quietly and methodically renovate these properties and either keep them as generous family holiday bases or let ... click here to read more

Picture 1

Stand at the upstairs mezzanine window on a still Tuesday morning and you'll understand immediately why people come to Corrèze and never quite manage to leave. The rooftops of Saint-Sornin-Lavolps spread out below, and beyond them, the sweeping grass of the local racecourse catches the early light. No traffic noise. Just birdsong, possibly a distant tractor, and the kind of quiet that city dwellers pay a fortune to find. This four-bedroom house sits on an elevated cul-de-sac — genuinely the kind of position where neighbours are close enough to wave to but far enough that you'd never hear them. The elevated plot gives you those racecourse views without any effort, framed from the living room, the garden, and that mezzanine perch upstairs that could be a reading room, a studio, or the best-connected home office you've ever had the pleasure of working from. The ground floor is practical in the best French sense: nothing wasted, everything considered. A proper entrance hall greets you — not a corridor you squeeze past, but a hall that sets the tone. The fitted kitchen leads naturally into daily life here: morning coffee before the market run, long lunches that drift into afternoon, the kind of cooking that happens when you're not in a hurry. The living room anchors the social heart of the house with a fireplace insert — and if you've never spent a Corrèze winter evening with a fire going while rain taps the windows and something slow-cooked on the stove, that's an experience you've been missing. Four bedrooms sit across the ground floor, one of which has its own shower room en suite — a small detail that makes a significant difference when you have guests. A separate shower room and two toilets handle the morning rush for ... click here to read more

Picture 1

Sunday morning in the Dordogne has a particular quality to it. The bells from the village church drift through the upstairs windows, the courtyard is already warm by nine, and the boulangerie in Montagrier is just a five-minute drive away. That's the rhythm you're buying into with this five-bedroom village house in Tocane-Saint-Apré — and at €141,700, it's one of those rare finds that still exist in deepest Périgord Blanc. This isn't a polished renovation project with an inflated price tag. It's an honest, substantial village house in good habitable condition, with real bones and real character — stone walls, high ceilings, a generous living and dining room that feels like it was made for long lunches — and a private courtyard just off the kitchen where you'll find yourself drinking coffee long after everyone else has gone back inside. The kitchen opens directly onto this sheltered outdoor space, which makes summer evenings here genuinely easy. No hauling dishes across the garden. Just step out, sit down, let the evening stretch. Five double bedrooms across the upper floors means this house handles a full family or a rotating cast of guests without anyone feeling squeezed. Three bathrooms keeps the morning routine civilised. The large attic adds headroom for storage or, with the right vision and the necessary permissions, something more interesting still. Two cellars for wine — this is the Dordogne, after all — and a utility room with an oil-fired boiler complete the practical picture. Then there's the annexe. Attached directly to the main house, a separate 55m² structure that currently works well as workshop or storage space. With renovation — again, subject to the usual permissions — it becomes a self-contained gîte ... click here to read more

Picture 1

On a quiet Sunday morning in Tocane-Saint-Apre, you wake to birdsong and the faint smell of woodsmoke drifting from a neighbouring farmhouse. You pad downstairs, throw open the kitchen window, and the garden just sits there — unhurried, green, completely yours. That's the rhythm this house has kept for three decades, and it's one you can step straight into. This four-bedroom house in the heart of the Dordogne has been the summer anchor for the same family since the early 1990s. That kind of loyalty tells you something. The property sits in Tocane-Saint-Apre, a genuinely lived-in village rather than a tourist set piece, about 20 minutes northeast of Périgueux along the D939. Local life here revolves around the weekly market in Brantôme — the so-called Venice of the Périgord — just 14 kilometres up the road, where you'll find duck rillettes, walnut oil pressed from trees grown a field away, and strawberries from the farms around Vergt that are, frankly, absurd in their sweetness. The house itself is symmetrical in plan, which gives it an unusually calm, balanced feel the moment you step inside. The entrance hall acts as a natural spine: to one side, a dual-aspect living and dining room with a wood-burning stove that throws out serious heat on autumn evenings; to the other, the kitchen and a shower room with WC, plus a separate guest WC — practical for a family who's actually using the place, not just looking at it. Upstairs, four proper double bedrooms, all generously proportioned in that unhurried way older French houses tend to be. Above that, a full attic accessible by stairs. Storage now, potentially a fifth bedroom or studio space later, subject to the usual planning considerations. Outside is where summer really h ... click here to read more

Picture 1

Step out onto the terrace on a Saturday morning and the first thing you notice is the silence — not the dead kind, but the alive kind. Birds in the walnut trees, a faint breeze off the Dordogne valley, and the faint scent of woodsmoke from a neighbouring farm. That's Saint-Avit. And once you've stood here with a coffee in hand, watching the mist lift off the rolling Lot-et-Garonne hills, it's very hard to imagine being anywhere else. This three-bedroom stone house sits in one of the quieter, greener corners of Aquitaine — a region most people think they know from Bordeaux wine routes and the Périgord truffle markets, but which holds far more than that in its folds. Lot-et-Garonne is sometimes called the "garden of France," and it earns the name. Orchards line the roadsides in spring. The weekly markets in Villeneuve-sur-Lot and Monflanquin spill over with strawberries from the Garronne plain, foie gras from local farms, and cheeses you won't find behind supermarket glass. Life here runs at a pace that feels deliberate rather than slow. The house itself has the bones of something built to last centuries — because it was. Terracotta floor tiles throughout the ground floor, thick exposed stone walls, and chestnut ceiling beams that have absorbed decades of firelight from the wood burner in the main living and kitchen space. That open-plan room clocks in at nearly 28 square metres, big enough for a long Sunday lunch with family but intimate enough to feel genuinely cosy on a January evening when the burner is doing its job. The dining room opens directly onto the terrace through double doors — the kind of detail that becomes central to daily life from May through October, when you'll eat outside more often than not. The g ... click here to read more

Picture 1

On a clear morning in Vienne-en-Arthies, you open the French doors off the living room and the Vexin countryside rolls out in front of you — soft hills, open sky, not a rooftop in sight. Coffee in hand, the only sound is birdsong and the distant rhythm of a tractor somewhere beyond the tree line. This is rural Île-de-France at its most honest, and it's just 70 kilometres from Paris. Vienne-en-Arthies sits in the Parc Naturel Régional du Vexin Français, a protected landscape of limestone plateaus, wheat fields, and stone villages that feels like it belongs to another century. Five minutes down the road is Vétheuil, the riverside village that captivated Claude Monet before he ever reached Giverny — and you can see exactly why when you walk the Seine bank at dusk. The light here does something extraordinary in the late afternoon, the kind of golden slant that makes even a grain silo look like a painting. The house itself sits on around 1,500 square metres of land, and at 104 square metres of living space it strikes that rare balance — enough room for family and friends without becoming a maintenance burden. The ground floor revolves around a 29-square-metre living and dining area with an open-plan kitchen at one end and a fireplace with an insert at the other. In January, when the Vexin frosts bite, that insert earns its keep. Come July, the glazed doors fold back and the terrace becomes the de facto dining room, the garden stretching away toward open countryside. Upstairs, two generous bedrooms sit under partially mansard rooflines — the sloped ceilings give them a tucked-in quality that guests tend to love. The garden level adds real versatility: a third room currently configured as an additional bedroom, with an adjo ... click here to read more

Picture 1

Pull up to the rue on a warm September morning and you'll already understand why people keep coming back to Perpignan. The air carries a mix of grilled sardines from a nearby brasserie, a faint salt edge rolling in from the Mediterranean forty kilometres east, and the dry warmth that the Roussillon plain holds long after the rest of France has surrendered to autumn. This is a city that doesn't perform for tourists — it simply lives, loudly and confidently, and this four-bedroom detached house on a quiet street close to all amenities puts you right inside that daily rhythm. The house sits on three free-standing sides with no overlooking neighbours, which in a Catalan city packed with character and density is genuinely hard to come by. At 110 square metres across two levels, the layout currently runs as two separate dwellings — a feature the original owners used pragmatically, and one that hands the next owner serious options. Keep both units intact and you have a ready-made rental setup in a city with strong year-round occupancy, driven by students at the Université de Perpignan Via Domitia, medical tourism at the Centre Hospitalier, and the steady stream of visitors drawn to the Côte Vermeille from April through October. Knock through and reconfigure, and you get a generous four-bedroom family home with space to breathe in ways that most city-centre properties at this price point simply don't allow. Yes, this is a renovation project. Let's be straight about that. Floors, kitchen, bathrooms, heating, insulation — all of it needs attention. But that's also exactly the reason the price sits at €142,000 for a freestanding house in a southern French city where the food is extraordinary, the sun shows up reliably about 300 d ... click here to read more

Picture 1

Picture this: it's a Saturday morning in early October, the air carrying that particular Normandy sharpness that makes coffee taste better, and you're standing inside a gutted stone shell of a house in Grand-Couronne — walls thick enough to muffle the outside world, a cellar beneath your feet, and 110 square metres of pure possibility above you. No compromises inherited from someone else's taste. No awkward wall you wish wasn't there. Just raw space and good bones waiting for your vision. Grand-Couronne sits on the south bank of the Seine, about 10 kilometres from Rouen's city centre. It's not a tourist postcard, and that's precisely the point. This is a working town with a real community — butchers, bakers, a weekly market — where property prices haven't yet caught up with the quality of life on offer. For buyers coming from Paris, London, or Amsterdam, the contrast is striking. You're paying a fraction of what you'd spend in the city, and you're getting a proper stone house with a plot of land, within commuting distance of one of France's most historically significant cities. The house itself has been completely stripped back to its structural core. That sounds daunting on paper, but for anyone who's ever tried to renovate around someone else's plumbing or inherited a floor plan that makes no sense, this is actually the scenario you want. The layout is entirely yours to define. The current configuration of the plot and footprint makes it realistic to create four bedrooms across the two levels — genuinely useful if you're thinking about a family second home or a rental property. The cellar adds practical square footage for storage, a wine room, or a utility area, depending on how you build the project out. The stone ... click here to read more

Picture 1

On a Sunday morning in the Périgord Vert, the church bell from Saint-Pierre de Brantôme carries across the valley before the rest of the world has stirred. You're standing at the veranda doors, coffee in hand, watching the light move across the pool. The figs on the old tree in the garden are almost ripe. This is what you bought it for. Just five minutes from the historic heart of Brantôme — the town they call the Venice of Périgord, carved around a loop in the River Dronne — this 120 m² stone house sits on a generous 1,863 m² garden plot and has been well maintained throughout. It's move-in ready, properly liveable from day one, and the kind of property that rewards you the longer you sit with it. The house itself tells you where it comes from. Original exposed stonework lines the living room walls, rough-cut beams cross the ceiling, and a working fireplace anchors the room when the evenings cool in October. That 30 m² living space is genuinely large enough for a family to spread out without getting on each other's nerves after a long drive from Bordeaux-Mérignac. The fitted kitchen runs practically — well-positioned, light, and leading directly into the veranda, which is where you'll end up spending most of your time anyway. The veranda looks out over the 10x4 swimming pool and the wider garden, and once you've had lunch out there under the afternoon sun with a cold glass of Bergerac Sec, going back to a city apartment feels like a genuine hardship. Three bedrooms across the house, one of them conveniently on the ground floor — a real advantage if you're hosting older family members or anyone who'd rather not deal with stairs. Two shower rooms keep the morning routine running smoothly when the house is full. The who ... click here to read more

Picture 1

Step off the gravel path on a Tuesday morning in late September, coffee in hand, and the only sound you hear is a woodpigeon somewhere in the oak trees behind the barn. That's what life feels like in this quiet hamlet just outside Chalais, a small market town in the Indre département — deep in the Berry region of central France, where the pace is unhurried and the countryside rolls out in every direction without apology. This is a genuinely move-in ready house. No leaky roof to negotiate, no outdated wiring to rewire before you can sleep comfortably. The current owners have put real thought into making it efficient and livable — reversible air-conditioning keeps things cool through the warm Berry summers and takes the edge off autumn evenings, while a pellet stove in the living area becomes the social heart of the home from October onwards. There's even a fiber-optic internet connection, which matters more than people admit when you're working remotely from a French hamlet or staying for longer stretches. The electric vehicle charging point in the detached garage signals that someone here was thinking ahead. The ground floor opens into a single flowing living space: lounge, dining area, and kitchen in one connected room. Double-glazed windows pull in generous light throughout the day, and patio doors swing open directly onto the rear garden — so on warm evenings, the line between indoors and out disappears entirely. There's a ground-floor bedroom here too, which makes the house genuinely accessible for guests or family members who'd rather avoid the stairs. The shower room beside it is newly fitted: a large walk-in shower, a proper vanity unit, clean and modern without being cold. Upstairs, one generously proportioned ... click here to read more

Picture 1

On a Sunday morning in Louignac, the only thing that wakes you is birdsong. Not traffic, not neighbours, not the hum of a city that never quite switches off. Just the breeze moving through the oak trees at the edge of your garden, and the faint smell of damp grass catching the early light. That's what life feels like in this four-bedroom stone house in the Corrèze — and once you've felt it, it's hard to unfeel. This is rural France as it actually exists, not as it's romanticised on a postcard. Louignac sits in the rolling green Limousin countryside, a place where the land hasn't been manicured for tourists. The fields are real working fields. The stone walls lining the roads are a few centuries old. The weekly market at Objat — just twenty minutes away — sells duck confit, walnuts, and cheeses from farms you could cycle to. This is the kind of France that people spend years searching for, and rarely find still available at a price that makes sense. The house itself is solid and full of character. Stone construction throughout, which means thick walls that keep rooms cool in July and hold the warmth of the pellet stove through January without breaking a sweat. The ground floor is anchored by a generous kitchen-dining room — genuinely fitted and equipped, not the vague claim you see on listings where the "equipped kitchen" turns out to be a single plug socket. This room opens directly into the living room, so the whole social heart of the house flows together as one connected space. In winter, the pellet stove becomes the gravitational centre of every evening. In summer, the doors open and the room breathes out into the garden. Behind the kitchen, there's a laundry room that has a second life waiting for it. The proport ... click here to read more

Picture 1

Saturday morning in the Dordogne, and the air through the kitchen window carries woodsmoke and the faint sweetness of walnut orchards baking in September sun. You're putting on coffee, the terracotta tiles cool underfoot, and through the sitting room's old beams you can hear absolutely nothing except birdsong and the occasional tractor two fields over. This is what you came to France for. Set in Parcoul-Chenaud, a quiet commune in the northern Dordogne where the pace of life has been politely ignoring the 21st century for decades, this four-bedroom Périgord-style house sits on roughly 5,000 square metres of garden and land that gives you genuine room to breathe. At 190 square metres of living space spread across two naturally separated levels, it's a house with real character — not the kind manufactured by a renovation company, but the kind accumulated over generations of French rural life. The layout deserves a proper explanation, because it's one of the property's most interesting qualities. The upper entrance level holds a welcoming hall, a dining room, a fully equipped kitchen, two bedrooms and a bathroom. So far, so practical. But descend to the lower level and the house opens up into something altogether more generous: a large sitting room with original terracotta floor tiles and a beamed ceiling, a proper fireplace for January evenings when the Dordogne mist rolls in, and a staircase climbing to two further bedrooms and a second spacious bathroom. The split-level configuration means a family of six or eight could live here without anyone getting in each other's way. Or you could use the lower level as a self-contained space for guests — the bones are clearly there. A study, utility room, cave, and an oversized g ... click here to read more

Picture 1

Properties nearby

Nestled in the serene landscapes of Poitou-Charentes in the charming area of Montignac-le-Coq, this delightful three-bedroom house combines comfort with beautiful countryside vistas. Spanning 99 square meters, the property is well-suited for families or individuals seeking a peaceful retreat or a permanent residence amongst the rolling hills of Charente. Upon entering, you are greeted by a spacious living area that seamlessly integrates the lounge, kitchen, and dining space, offering a fluid environment for family activities and entertainment. The house comprises three well-sized bedrooms and two bathrooms, accommodating a family comfortably while providing space for guests. The property boasts a large terrace that wraps around two sides, presenting both sun-soaked and shaded spots perfect for any time of the day. It's an ideal setting for outdoor dining or simply enjoying the splendid views of the verdant surroundings. Additionally, residents have access to a well-maintained, shared saltwater swimming pool that measures 12 x 6 meters, providing a refreshing escape during warm days. Living in Montignac-le-Coq offers a taste of authentic rural French life. The nearby village exudes traditional charm with its friendly community and establishment such as a quaint restaurant. A mere five minutes away is Saint Severin, where you can find more dining options along with essential services including a supermarket, medical doctors, and a pharmacy, ensuring convenience is never far away. The local area is ripe for exploration. Outdoor enthusiasts will appreciate the numerous walking, hiking, and cycling trails that traverse the lush countryside. The historical and cultural richness of the region offers numerous festivals, mark ... click here to read more

Picture 1

Nestled in the serene and picturesque village of Palluaud, in the charming region of Poitou-Charentes, Charente, this five-bedroom house offers a delightful living environment, perfect for those looking to immerse themselves in the tranquil French countryside. Set on a generous plot of nearly half an acre, this property features a well-tended garden, complete with an above-ground pool, providing an idyllic setting for relaxation and outdoor entertainment. The residence comprises two houses and a one-bedroom apartment, offering ample living space and flexibility, ideal for accommodating family and guests or for potential rental opportunities. The main house exudes rustic charm, equipped with a fitted kitchen and breakfast room that leads into a spacious salon. This living area is enriched with a cozy fireplace, a wood burner, and exposed beams, adding to the home's character. The bathroom on this floor benefits from underfloor heating, ensuring comfort during the cooler months. Upstairs, the sleeping quarters consist of two bedrooms, with one open to the mezzanine, offering a unique architectural element. A convenient WC with a wash basin is also located on this floor. The second house features a large living space on the ground floor and two bedrooms upstairs, along with a bathroom, offering privacy and tranquility. Additionally, an external terrace area enhances this structure, perfect for enjoying the peaceful outdoor surroundings. An independent one-bedroom apartment provides additional accommodation or could serve as a private retreat for guests. The property also boasts a games room and a barn, which houses the central heating boiler and laundry facilities, adding practicality to its charm. The garden is a true ... click here to read more

Picture 1

Nestled in the heart of the picturesque region of Poitou-Charentes, within the charming village of Saint-Séverin, France, stands a delightful three-bedroom house waiting to become your dream home. This house offers a splendid opportunity for overseas buyers or expats looking to settle in a peaceful yet vibrant community. With its desirable location and convenient amenities, this property is perfect for families or individuals seeking a serene lifestyle in one of France's most beautiful regions. Imagine waking up each morning in a place where the tranquility of rural life meets the vibrancy of village culture. This house offers you just that balance. The property is located in a peaceful area of Saint-Séverin, with the local village just a short stroll away. Here, you can enjoy the quaint shops, restaurants, and cafes that the village offers, providing you with a taste of local life and culture. The house itself is built on a lush garden plot that provides a natural oasis of beauty. You'll find a sunny terrace that complements the private swimming pool, creating an ideal setting for relaxation and hosting friends and family. The 65 square meters of the property encompasses an open-plan kitchen and living area, ensuring a spacious and versatile floor plan. Key Features: - 3 bedrooms - 1 bathroom - Open-plan kitchen and living - Sunny terrace - Private swimming pool - Spacious garden - Views of the village - Quiet and peaceful location - Walking distance to shops and restaurants While the condition of the house is generally good, potential buyers may envision customizing the home to their personal preferences. This home offers a solid foundation and a perfect starting point for those who enjoy stamping their personality ... click here to read more

Picture 1

On a Sunday morning in Saint-Séverin, the only thing that stirs you is the smell of bread drifting up from the boulangerie two streets over and the faint clinking of bottles as the weekly market sets up on the square. You pad out through the conservatory doors in bare feet, coffee in hand, and stand at the edge of 7,000 square metres of your own French countryside. That's not a fantasy — that's Tuesday here, too. This is a proper Charente stone house. Not a ruin dressed up for photos. Not a weekend project. Solidly renovated, genuinely liveable, and built the way they built things in this part of southwest France — thick walls that stay cool through August, exposed beams that have held up for generations, and a fireplace in the sitting room that earns its keep from October through March. The stone has colour in certain light, going from pale grey to warm amber depending on the hour. You'll notice that. You'll stop noticing other things you used to care about. The main house runs to three bedrooms and flows the way a French farmhouse should — not rigidly, not in a straight line, but through rooms that connect to each other and back out to the garden at multiple points. The ground floor living and dining space anchors everything, anchored itself by that stone fireplace with its inset wood burner. From there you move into the kitchen, which is properly fitted rather than decorative, or into the conservatory, which catches afternoon light and works equally well as a reading room or an extra dining space when the table inside fills up. The main sitting room has its own wood burner too — this house takes winter seriously — and connects through to a study or music room depending on what you need it to be. The master suite oc ... click here to read more

Picture 1

Nestled in the picturesque region of Poitou-Charentes in Charente, the charming town of Saint-Séverin offers a delightful opportunity for those looking to immerse themselves in the tranquil pace of French rural life. This spacious house, situated in such an idyllic setting, presents an excellent proposition for families, expatriates, or overseas buyers searching for a substantial residence combined with potential income prospects. This 7-bedroom property spans an impressive 278 square meters and is currently listed at €318,000. The house is in good condition but also offers ample opportunity for customization and further enhancement to truly make it your own. Recognizing the needs of a family or a potential business venture, the home comprises a cozy lounge area, a large welcoming entrance that doubles as a dining space and includes a charming wood burner, adjoining a functional kitchen which forms the real heart of the home. One of the many appealing aspects of this property is its versatility. Previously, part of the house was utilized as a bed and breakfast, featuring 3 bedrooms with adjoining bathrooms. Although this requires official permissions to continue operation, it represents a viable source of income. Additionally, there is an exercise massage room in an adjacent building, which with a modest renovation could also serve as a commercial space or a personal wellness room. Ascending the two separate staircases reveals four more bedrooms and two shower rooms, offering ample space for a large family or guests. Each room offers the peaceful views and the quiet comfort characteristic of the region. Outside, the property boasts a large garden and a courtyard, ideal for outdoor dining and relaxation. Beyond this, ... click here to read more

Picture 1

Nestled in the heart of the picturesque Poitou-Charentes region, this exquisite 5-bedroom house in Saint-Séverin offers the perfect blend of tranquility and accessibility, making it an ideal second home or vacation retreat. With its lush gardens, inviting pool, and spacious interiors, this property promises a lifestyle of relaxation and rejuvenation. Imagine waking up to the gentle rustle of leaves and the soft chirping of birds, as sunlight filters through the trees surrounding your private sanctuary. This is the daily reality at this charming holiday home, where every detail has been thoughtfully designed to enhance your living experience. A Gateway to French Countryside Living Saint-Séverin, a quaint village in the Charente department, is renowned for its serene landscapes and rich cultural heritage. Here, life moves at a leisurely pace, allowing you to savor every moment. The village itself is a short stroll away, offering essential amenities such as shops, restaurants, and a pharmacy, ensuring convenience without compromising on the peace and quiet you seek. Property Highlights: - Spacious Living: With 203 square meters of living space, this home offers ample room for family gatherings and entertaining guests. - Five Bedrooms: Perfect for accommodating family and friends, with the potential for rental income. - Three Bathrooms: Including a newly designed bathroom with a walk-in shower and spa bath, providing a touch of luxury. - Expansive Gardens: Surrounding the house, these gardens offer a serene escape and a beautiful backdrop for outdoor activities. - Private Pool: A 14m x 6m pool with an electric cover, ideal for leisurely swims or energetic laps. - Terrace Area: Perfect for al fresco dining or simply enjo ... click here to read more

Picture 1

Welcome ardent travelers and those seeking a serene abode to the charming French countryside! Nestled in the heart of Saint-Séverin, in the picturesque region of Charente, Poitou-Charentes, France, this enchanting country home invites you to a life of tranquility and quiet elegance. This captivating stone house stands proudly without close neighbors, embracing you with open arms and breathtaking views, something that every weary traveler dreams of. Let's begin our journey through this lovely residence. Picture yourself standing outside, soaking in the beauty of your future dream estate. The house boasts 4 spacious bedrooms and 2 bathrooms, perfectly set up for family living or to host guests from near and far. Covering a cozy living space of 140 square meters, this home exudes warmth and charm, creating an atmosphere that feels like a comforting embrace. Stepping inside, you are greeted by a fully renovated dwelling that harmoniously preserves its traditional character while providing modern comforts. The new roof shelters you from seasonal whims, and the updated septic tank promises hassle-free living. Central heating keeps winter chills at bay, while reversible air conditioning offers respite during the warm summer months. Not to forget the rustic wood burners that add a delightful touch of homeliness. The heart of this delightful home is undoubtedly its charming kitchen. Filled with light, it boasts expansive views over the verdant countryside that will make preparing meals a joy. A door opens to the terrace, a perfect spot for your morning coffee or a quiet evening dinner under the stars. Ascend the staircase, and you will find yourself on a wrap-around landing that overlooks a converted barn, transformed into a g ... click here to read more

Picture 1

Nestled in the heart of the picturesque village of Saint-Séverin, this expansive house offers a unique opportunity for buyers seeking a slice of life in the lush and storied region of Poitou-Charentes, Charente. Known for its tranquility and stunning views, this area of France is perfect for those who value a balance of rural charm and modern convenience. The property is situated near the border of Dordogne, offering easy access to both local culture and serene countryside. This house, originally crafted around 1600, is a testament to the preserved history of French architecture. With a total living space of 150 square meters, this home comes with four large bedrooms and two bathrooms, making it ideal for a family or as a second home for those who frequently entertain guests. As you step through the majestic gate into the enclosed garden, you find yourself surrounded by the echoes of the past while enjoying the comforts of the present. Here are a few details to consider about the property: - 4 bedrooms - 2 bathrooms - Restored in 2010 - Double-glazed wooden windows - Recently upgraded kitchen - Stone fireplaces - Original barn with new roof - Oak beams and high ceilings - Solar panel hot water system - Connected to fiber internet - Attached to the sewer network Being in Saint-Séverin, life revolves around a cozy village set against the beautiful backdrop of greenery and historic stone buildings. The streets are small and winding, perfect for a leisurely stroll to the nearby shops, bar, or restaurant where locals gather for coffee and conversation. One of the biggest draws of this location is its proximity to Aubeterre-sur-Dronne, renowned as one of France's Most Beautiful Villages, with its quaint streets and histor ... click here to read more

Picture 1

Charming 3 Bedroom House in Saint-Séverin, Poitou-Charentes, Charente, France Nestled in the picturesque region of Poitou-Charentes, in the serene village of Saint-Séverin, this inviting 3-bedroom house presents a wonderful opportunity for those looking to experience rural French life. This property offers a tranquil retreat, harmoniously blending rustic charm with modern comforts, well-suited for those seeking a peaceful abode or a rewarding project. Property Features: - Size: 83 square meters of living space - Bedrooms: Three cozy and well-lit rooms - Bathrooms: One spacious and functional bathroom - Kitchen: Open plan, conducive for family bonding and entertaining guests, featuring efficient space usage and modern appliances - Living Area: Incorporates dining and a leisure space with a wood-burning stove that adds warmth and ambiance - Fully Furnished: The house comes thoughtfully furnished offering an easy transition for newcomers Amenities Include: - Shared Swimming Pool: Large 12m x 6m pool, part of the well-maintained shared grounds spanning 3090m², ideal for relaxation and social gatherings - Parking: Ample space available for residents and visitors - Proximity to local infrastructure: Close to vibrant villages known for their weekly markets, offering a glimpse into local life and customs Local Area & Climate: Saint-Séverin is enveloped by the lush, rolling landscapes typical of the Charente department. The climate here features mild winters and warm summers, ideal for those who appreciate outdoor pursuits and nature. Agricultural fields and vineyards punctuate the landscape, reflecting the region’s deep-rooted agricultural traditions. Living in this area offers a chance to be part of a close-knit community ... click here to read more

Picture 1

Nestled in the heart of the picturesque Charente region, this delightful 3-bedroom house in Saint-Séverin offers the perfect blend of tranquility and convenience for those seeking a second home in France. With its charming village atmosphere and proximity to modern amenities, this property is an ideal retreat for overseas buyers and expats looking to immerse themselves in the French lifestyle. Imagine waking up to the gentle sounds of the countryside, with the sun streaming through your windows, casting a warm glow over the open-plan living area. This house, in excellent condition, boasts a spacious layout that seamlessly combines the kitchen, dining, and living spaces, making it perfect for entertaining family and friends during your holiday stays. The property features a sunny terrace, where you can enjoy leisurely breakfasts or evening aperitifs while overlooking your private swimming pool. The garden, a lush expanse of greenery, offers a serene escape with views extending to the charming village of Saint-Séverin. Here, you can truly unwind and savor the slower pace of life that this region is renowned for. Saint-Séverin is a quintessential French village, offering a vibrant community atmosphere with its local shops, cafes, and restaurants. The village is just a short stroll away, providing the perfect balance of seclusion and accessibility. Whether you're exploring the local markets, indulging in regional delicacies, or simply enjoying a leisurely walk through the scenic streets, there's always something to discover. The Charente region is known for its mild climate, making it an attractive destination year-round. Summers are warm and inviting, perfect for poolside relaxation, while the cooler months offer a cozy ... click here to read more

Picture 1

Sunday morning in Salles-Lavalette and the smell of fresh bread from the boulangerie two streets over drifts through the tall kitchen windows before you've even put the coffee on. That's not a fantasy — the bakery is genuinely that close, and yes, it's the kind of village where the baker knows your order by your second visit. This is Charente at its most unhurried, and this six-bedroom stone house sits right at the heart of it. At 293 square metres across a thoughtfully restored, characterful layout, the property is substantial without feeling cavernous. Step through the entrance hall and you're immediately in the 44-square-metre grand salon — a proper room with genuine presence, the sort of space where long dinners stretch past midnight without anyone feeling crowded. Original timber-framed doors and windows have been kept throughout, which matters enormously in a house like this. The bones are old and honest; the comfort is modern and discreet. That balance is hard to find and harder to get right, but whoever restored this property understood it. The ground floor also holds a rustic kitchen with real personality — this isn't a showroom kitchen, it's one you actually want to cook in — plus a second petit salon that flexes easily into a library or home office depending on your needs. A cloakroom completes the ground level. Upstairs, the six bedrooms and three bathrooms are arranged across a layout that makes genuine sense for families or groups, not just on paper but in daily use. Adjoining rooms on both the ground and first floors carry real development potential, subject to the usual permissions, which opens up everything from a self-contained annexe to an expanded B&B operation. Speaking of which — this house is ge ... click here to read more

Picture 1

Nestled in the heart of the picturesque village of Salles-Lavalette, this delightful three-bedroom house offers a unique opportunity to own a slice of French countryside charm. Perfectly suited for those seeking a second home or a vacation retreat, this property combines modern comforts with the timeless allure of rural France. Imagine waking up to the gentle sounds of village life, with the aroma of freshly baked bread wafting from the local bakery just a short stroll away. This is the lifestyle that awaits you in Salles-Lavalette, a quaint commune in the Charente department, renowned for its scenic landscapes and rich cultural heritage. Property Highlights: - Spacious Living: With 96 square meters of living space, this house offers ample room for family gatherings and entertaining guests. - Modern Amenities: Recently renovated, the property boasts new electrics, plumbing, and a septic system that meets current regulations. - Comfortable Climate: Double glazing and pellet central heating ensure a cozy atmosphere year-round. - Outdoor Oasis: A 300 square meter garden provides a serene escape, perfect for alfresco dining or simply soaking up the sun. - Additional Potential: Above the garage, an apartment with three rooms awaits your personal touch, ideal for a gîte or summer lounge. - Village Convenience: Enjoy the convenience of a local bar/restaurant and bakery within walking distance. - Scenic Views: The terrace offers breathtaking views of the surrounding countryside, a perfect backdrop for relaxation. The Salles-Lavalette Experience: Salles-Lavalette is more than just a location; it's a lifestyle. This charming village is a gateway to the Nouvelle-Aquitaine region, known for its rolling hills, historic architectur ... click here to read more

Picture 1

Experience the ambiance and stunning views of French countryside with this charming residence nestled in the rolling hills of South Charente and Dordogne, situated in the heart of the picturesque village of Salles-Lavalette, Poitou-Charentes, France. This stately property with an asking price of €795,000, offers a unique blend of historical charm and contemporary convenience, boasting no less than 13 bedrooms spaciously spread over the 499 m² estate. This captivating, characterful house provides an array of possibilities for prospective owners. Whether you dream of a roomy family dwelling, a guest cottage for itinerant family members, or a cozy bed and breakfast establishment, the property has the adaptability to suit your aspirations with minor modifications, or perhaps none at all. Property features include: - 13 roomy bedrooms - 5 well-appointed bathrooms - Multiple inviting reception rooms - Several comfortable lounging areas enhanced by natural stone fireplaces - A practical, sophisticated kitchen - An airy mezzanine featuring a sitting area - Various terraces, relaxation spaces, and panoramic views Discover the charm of authentic French architecture with every corner of the house offering a picturesque view over the charming local landscape. Enjoy the flow of natural light throughout the residence, amplifying the beauty of the home’s rustic details and infusing the entire structure with warmth. Outside, the 5500 m² of land features a meticulously maintained, landscaped garden; a spacious, heated pool; a tastefully designed sheltered outdoor kitchen area; a useful garage; and even a dedicated area for a sauna. All of these features are carefully curated to offer a complete rejuvenation experience. Ameni ... click here to read more

Picture 1

Nestled in the picturesque heart of Dordogne's charming St-Paul-Lizonne, lies a captivating 18th-century stone farmhouse that exudes an authentic, rustic allure. As a seasoned real estate agent, I often come across remarkable properties and this one certainly stands out in my busy schedule. With its rich historical character and a dose of modern comfort, this home seamlessly blends the old-world charm and new-age tranquility that many buyers crave. Saint-Séverin is a quaint and welcoming village located in the Aquitaine region, enveloped by valleys and rolling hills, where the air is filled with the scent of lavender and sunflowers. It's a place of leisure and warmth, offering an idyllic lifestyle to those who choose to call it home. Whether you're looking to escape the hustle and bustle of a crowded city or seeking a serene retreat in the French countryside, this area promises a peaceful haven. As you meander through this stunning residence, you’ll be intrigued by the exquisite features that reflect its rich heritage. Picture yourself sipping morning coffee or an evening glass of wine by the stone fireplaces, with the warm glow complementing the exposed wooden beams. The terracotta floors add an earthy elegance, grounding the home with traditional beauty. The main floor features a spacious and well-lit kitchen that opens up to a living area, perfect for entertaining guests or enjoying a cozy family meal. The heart of this home is truly a place of gathering and sharing, inviting laughter and conversation. The six bedrooms provide ample space, ensuring comfort for a large family or visiting friends. Upstairs, the three sizable bedrooms offer a private retreat, where one can unwind and drift into relaxation. - 18th-cen ... click here to read more

Picture 1

Nestled in the serene countryside of Saint-Séverin, Aquitaine, Dordogne, this charming country home beckons those seeking the tranquility of rural French living. This lovely six-bedroom house is perfect for families, expats, or overseas buyers looking to settle down in a quiet, picturesque hamlet. As you stroll up to the property, the classic charm of this ancient house is immediately apparent. With exposed stones and superb chimneys, the home combines rustic charm with potential for modern-day comforts. The property's facade speaks of history, and the opportunities for personalization are endless. Upon entering the house, you're welcomed by a spacious, fully equipped kitchen covering 30m². The kitchen is a chef’s dream, complete with a large fireplace and a wood stove that adds a warm, cozy ambiance — perfect for cooking hearty meals during cool winter months. The sitting room, a generous 36m², is the heart of the home. With its stunning chimney acting as the focal point, it’s both elegant and inviting. Picture cozy evenings by the fire, or family gatherings filled with laughter and warmth. Adjacent to the sitting room is a utility room of 18m² and a subterranean cellar spanning 27m². The cellar offers ample storage space, potentially even for a wine collection. On the ground floor, three bedrooms, each ranging from 8 to 9.4m², provide comfortable sleeping quarters. Also on this floor, you'll find a shower room and a separate WC, ensuring convenience and privacy for family members and guests alike. Venture upstairs to discover three additional spacious bedrooms, measuring 18, 25, and 27m² respectively. These rooms are bright and roomy, offering plenty of space for various uses — whether it’s for children, a guest ... click here to read more
Picture 1

Are you looking for a slice of authentic French countryside to call your own? Well, let me take a moment out of my hectic schedule to introduce you to this enchanting six-bedroom farmhouse in the picturesque region of Saint-Séverin, deep within the heart of Dordogne, France. With its origins dating back to the 18th century, this stone farmhouse holds a distinctive character that brings to life the rich history and culture of the area—a perfect invitation for expatriates or foreign buyers seeking a place with roots and stories untold. Now, let's paint a picture of what it might be like to settle down in this tranquil corner of the world. Saint-Séverin, found in the scenic region of Dordogne, is known for its breathtaking landscapes, charming villages, and a climate that's overall pleasantly warm, with delightful summers and mild winters. It's an area that appeals to those who appreciate a slower pace of life but also want the option of exploring local attractions. You’ll find yourself surrounded by rolling hills, lush greenery, ancient castles, and meandering rivers. There’s a sense of peace here that’s hard to find in busier, urbanized corners of the globe. The village of St-Paul-Lizonne, where the property is nestled, is itself a delightful enclave of calm, just a short drive away from essential amenities. While it offers a rural lifestyle, you're never too far from the conveniences of local markets, delightful French bakeries, and quaint cafes where the day's news is passed over coffee and croissants. For outdoor enthusiasts, the surrounding area offers plenty of opportunities for hiking, cycling, and fishing—a dream for anyone who loves nature. Meanwhile, those interested in French gastronomy will enjoy the local sp ... click here to read more

Picture 1

Nestled in the picturesque countryside of Saint-Paul-Lizonne, France, this splendid 4-bedroom house offers a unique opportunity to own a piece of the serene Aquitaine region. With its address in the heart of Dordogne, this property stands as a tribute to traditional French rural living while providing all the modern comforts one can expect. As someone immersed in the pulse of the global real estate market, I'm thrilled to present this home to discerning buyers looking for their perfect haven in France. Saint-Séverin is a charming village known for its scenic landscapes and warm, welcoming community. The local area is a tapestry of rolling hills and verdant fields interspersed with traditional stone houses and historic sites. Living here means embracing a slower pace of life, where markets brim with fresh produce, local wines are a staple, and the neighbors are always ready with a friendly "bonjour." Now, let me tell you about the property itself. This is a place where history whispers through every beam and stone, yet it's ready to host modern life with comfort and style. The house, spanning 230 square meters, offers a delightful mix of vintage elements and practical spaces for everyday living. Upon entering, you're greeted by a wide corridor that sets the tone for the home's gracious, unpretentious charm. The living space flows seamlessly from the spacious kitchen, equipped with a classic cooker and time-honored tiled floors, to the bright living room. Here, a fireplace lends warmth and character, and wooden floors echo the home's authenticity. If you venture into the utility spaces—a back kitchen serving dual roles as a laundry and storage area, alongside a games room—it's apparent how thoughtfully the home has bee ... click here to read more
Picture 1

Step right into the past with this captivating stone farmhouse, nestled snugly in the picturesque region of Aquitaine, Dordogne, in the charming hamlet of St-Paul-Lizonne, France. A symbol of French tradition and elegance, this 18th-century abode beckons those who yearn for a slice of authenticity wrapped in tranquility. Now, I am rather busy, so I'll jump straight into what makes this property so captivating. Let's explore it together, shall we? Picture a home with history etched into its very stones; these stones have probably seen centuries go by, and they could tell tales if only they could speak. The main house, boasting a total of six bedrooms and two bathrooms, sprawls across an impressive 218 square meters, generously offering space for families or anyone who wishes to savor the joys of country living. It’s priced at €188,000, which is quite an attractive offer considering the potential that awaits inside these walls. - Number of bedrooms: 6 - Number of bathrooms: 2 - Total size: 218 sq meters - Traditional stone fireplaces - Authentic exposed wooden beams - Bright and airy open-plan kitchen & living room - Spacious upstairs landing - Large barn with 84 sq meters - Terracotta floors preserving historical allure - Landscaped garden with peaceful ambiance - Private swimming pool Now, I can't chant only praises without offering some practical insights. This farmhouse is dressed in its good condition. While that means you won't need to roll up your sleeves quite like a classic fixer-upper, the property still has room for some rejuvenation in style. And, it's this potential that might excite the wistful renovator in you. The adjoining barn, with its generous 84 square meters, speaks of untapped possibilities—maybe ... click here to read more
Picture 1