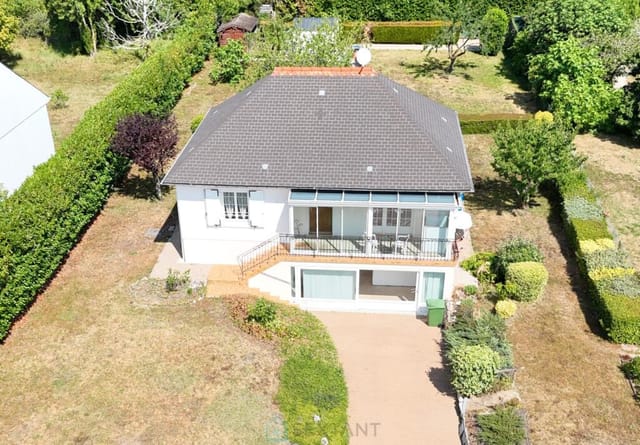
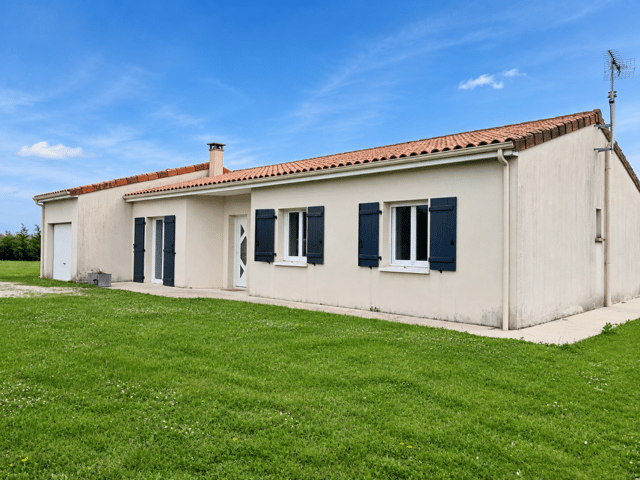
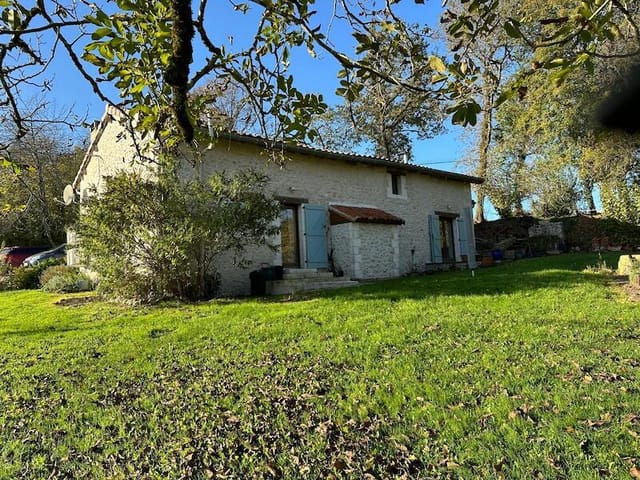
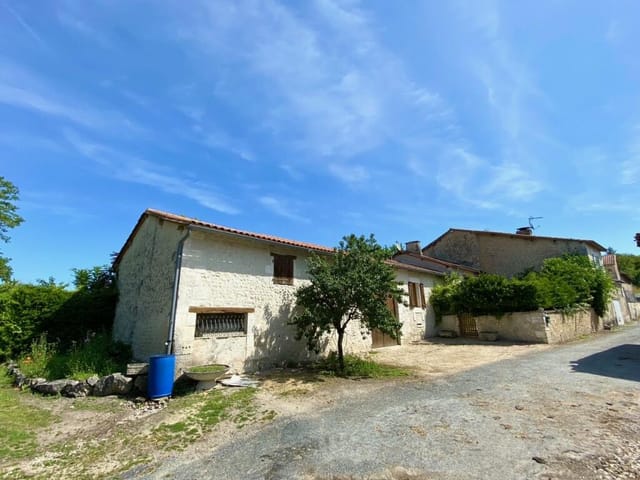
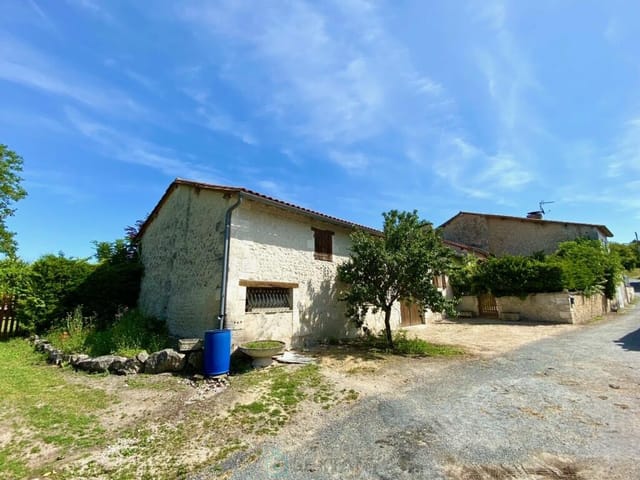
Delightful Saint-Séverin 3-Bedroom Home with Pool & Garden Oasis in Picturesque Poitou-Charentes, Walk to Village

Listed on
https://storage.googleapis.com/homestra-images/property-image-e15f2faa-d1c9-47f7-8cd5-c8578fd158a2-1739643534.jpg

Poitou-Charentes, Charente, St-Séverin, France, Saint-Séverin (France)

3 Bedrooms · 1 Bathrooms · 65m² Floor area

€212,800

House

No parking

3 Bedrooms

1 Bathrooms

65m²

Garden

Pool

Not furnished

Description

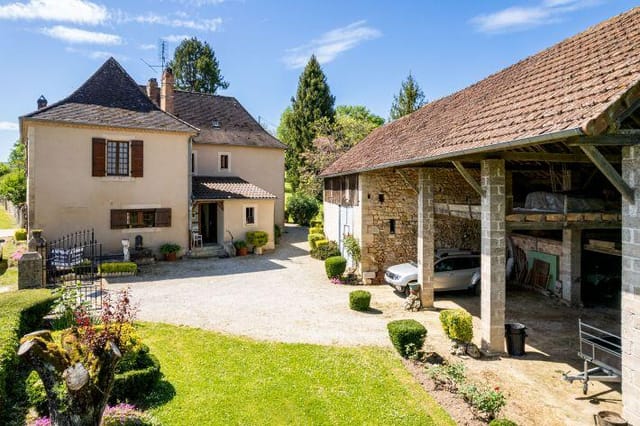
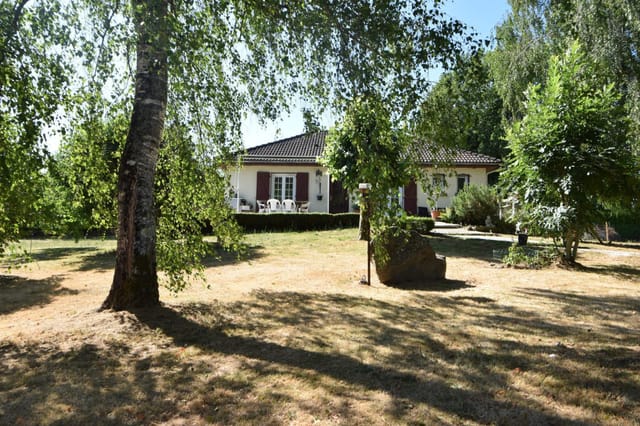
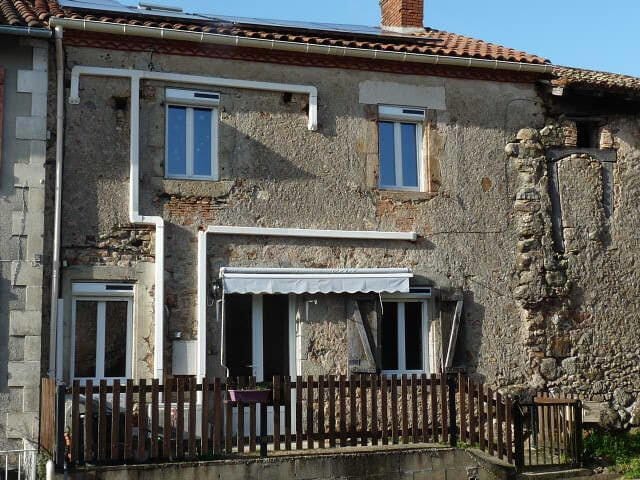
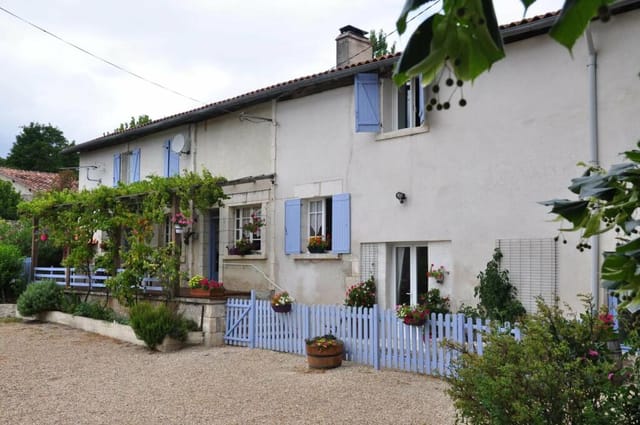
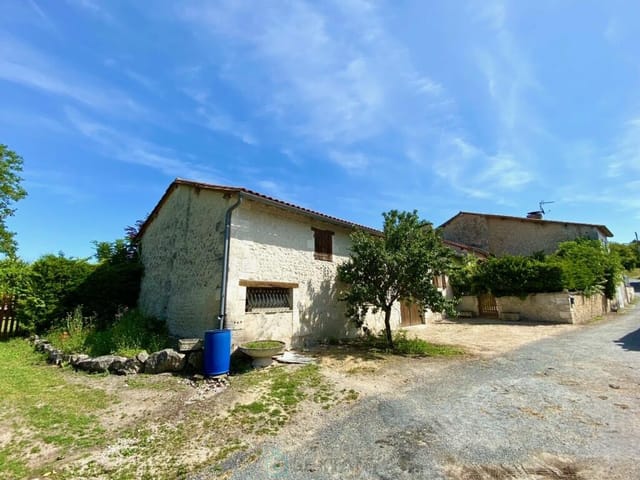
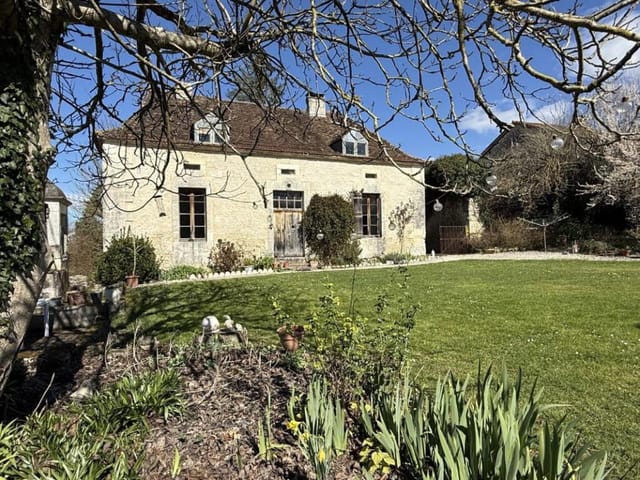
Nestled in the heart of the picturesque region of Poitou-Charentes, within the charming village of Saint-Séverin, France, stands a delightful three-bedroom house waiting to become your dream home. This house offers a splendid opportunity for overseas buyers or expats looking to settle in a peaceful yet vibrant community. With its desirable location and convenient amenities, this property is perfect for families or individuals seeking a serene lifestyle in one of France's most beautiful regions.

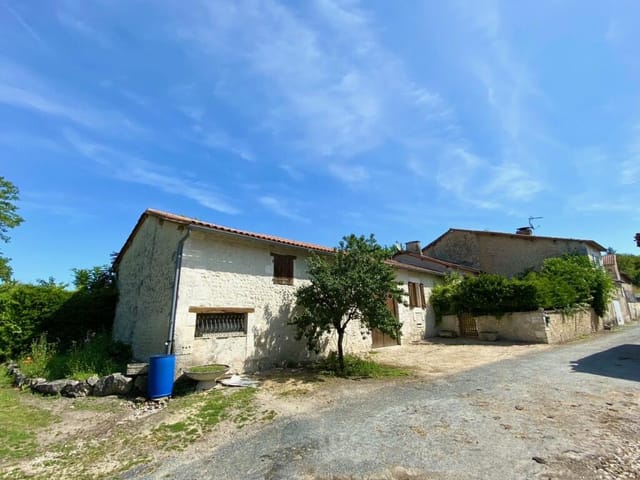
Imagine waking up each morning in a place where the tranquility of rural life meets the vibrancy of village culture. This house offers you just that balance. The property is located in a peaceful area of Saint-Séverin, with the local village just a short stroll away. Here, you can enjoy the quaint shops, restaurants, and cafes that the village offers, providing you with a taste of local life and culture.

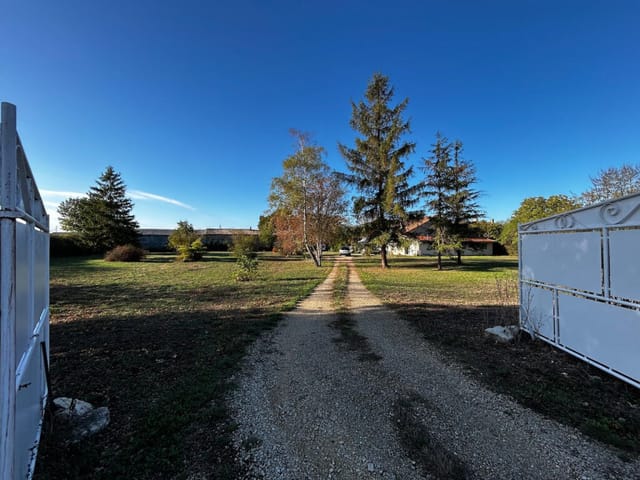
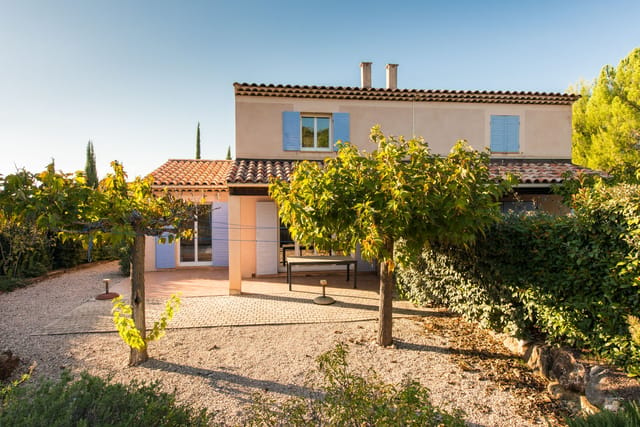
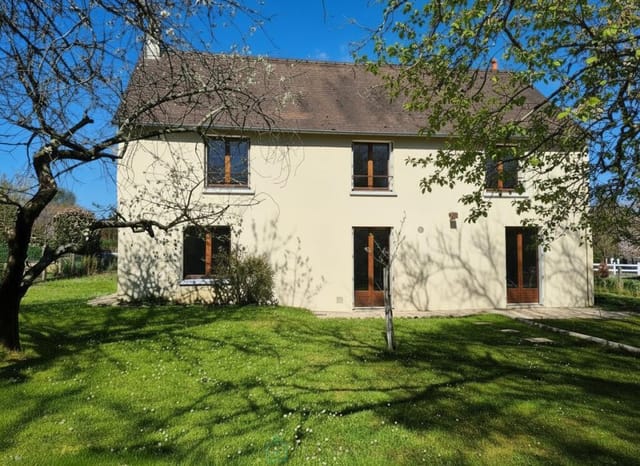
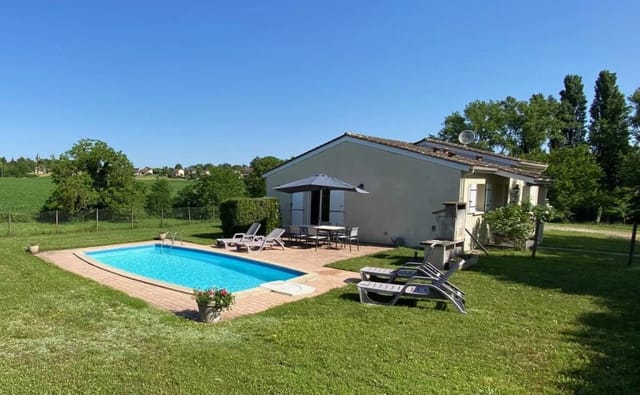
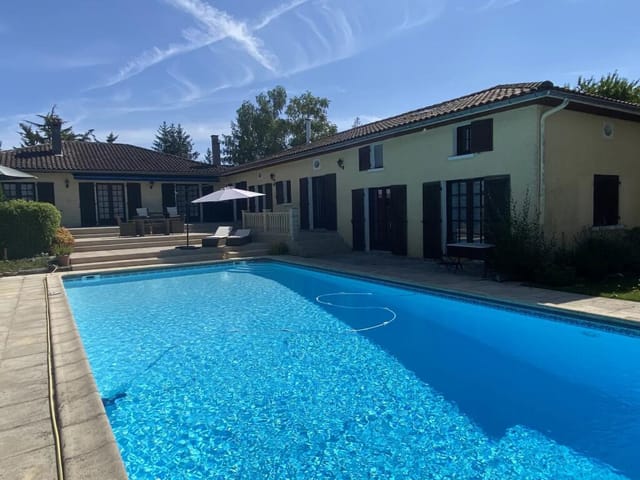
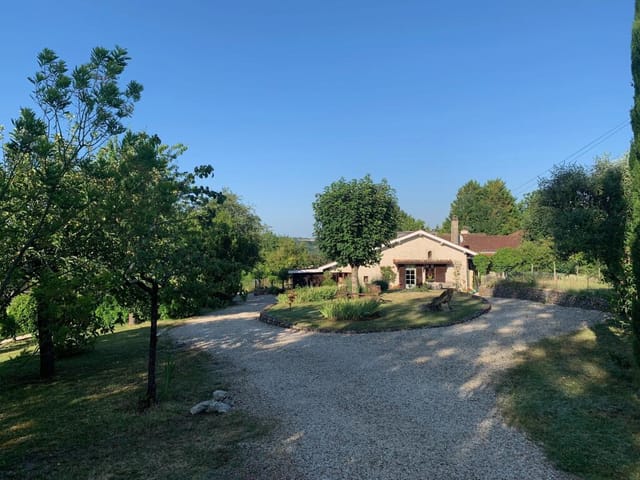
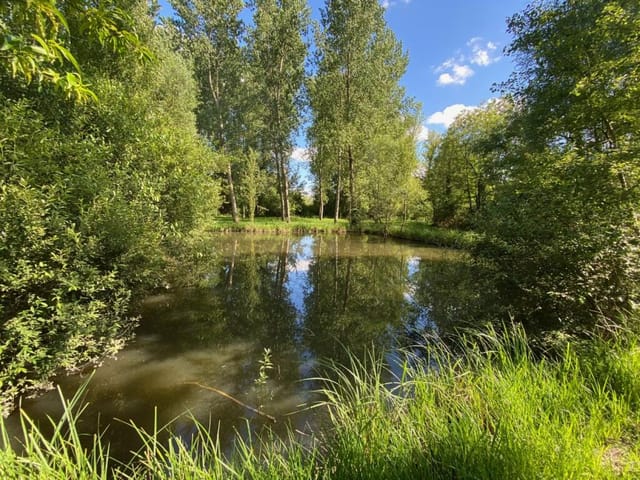
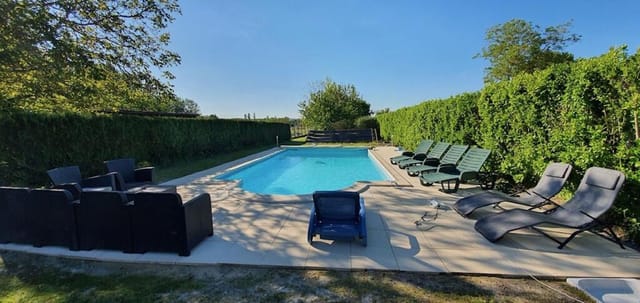
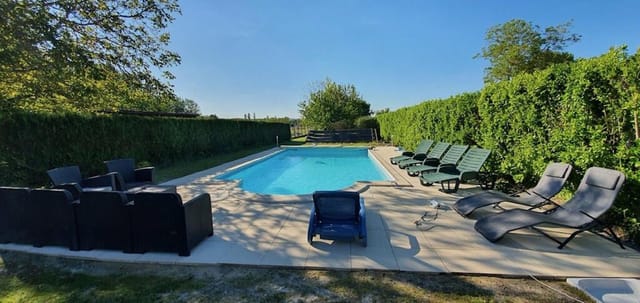
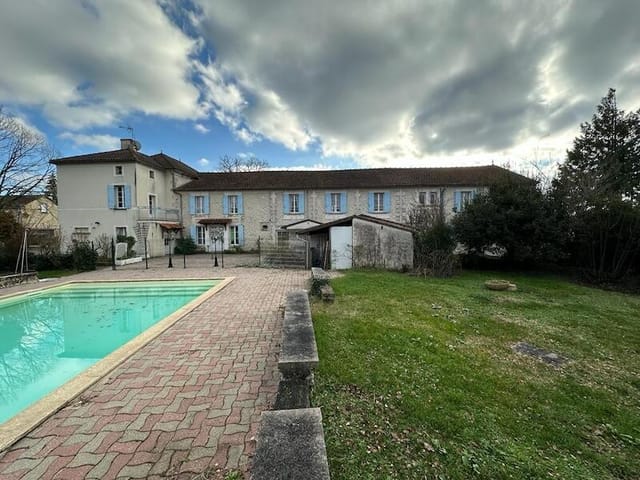
The house itself is built on a lush garden plot that provides a natural oasis of beauty. You'll find a sunny terrace that complements the private swimming pool, creating an ideal setting for relaxation and hosting friends and family. The 65 square meters of the property encompasses an open-plan kitchen and living area, ensuring a spacious and versatile floor plan.

Key Features:
- 3 bedrooms
- 1 bathroom
- Open-plan kitchen and living
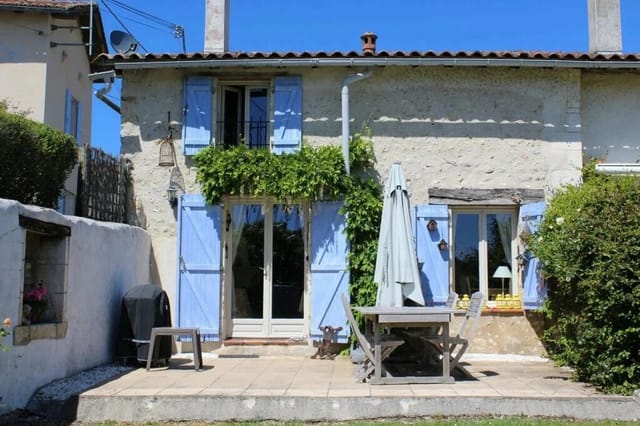
- Sunny terrace
- Private swimming pool
- Spacious garden
- Views of the village
- Quiet and peaceful location
- Walking distance to shops and restaurants

While the condition of the house is generally good, potential buyers may envision customizing the home to their personal preferences. This home offers a solid foundation and a perfect starting point for those who enjoy stamping their personality across their living spaces.

Living in Saint-Séverin provides you with more than just a home; it's a lifestyle. The community is known for its warm and welcoming residents, and as part of the Charente department, you'll find a relaxed pace of life. The climate is generally mild, with warm summers and cool winters, making it comfortable year-round. Whether you're taking a leisurely stroll through the village or exploring the surrounding countryside, each season offers its own unique charm.

The village of Saint-Séverin, with its historical architecture and vibrant community life, is a testament to the quintessential French village experience. With convenient access to local amenities, including grocery stores, boulangeries, and leisure activities, settling into life here can be as easy and enriching as you choose.

Saint-Séverin offers plenty of activities to keep you entertained and engaged. For the outdoor enthusiasts, the beautiful venues and rolling landscapes of the Charente region provide excellent opportunities for hiking, cycling, and exploring nature. The area is rich with vineyards and farmland, offering a scenic backdrop for a peaceful life. You'll also find a calendar full of local events, especially during the summer months, when the village comes alive with festivals and community gatherings.

In addition to its charm and location, this region stands out with its relatively low cost of living compared to France's larger cities. It offers a superb quality of life with a community fiercely proud of its traditions.

While the property boasts many appealing features and a sound condition, those drawn to the idea of a potential do-it-yourself project will appreciate the opportunity to make updates as they see fit. Buyers can contemplate adding new elements to the property to enhance its charm and functionality.

For those considering relocation, investing in this Saint-Séverin property means capturing a slice of idyllic French country life. Here, you won't just find a house; you'll discover a home with a community, culture, and charm all its own. This opportunity to embrace life in one of France's personable and picturesque locales is not to be missed.

Details

Amount of bedrooms
3
Size
65m²
Price per m²
€3,274
Garden size
3280m²
Has Garden
Yes
Has Parking
No
Has Basement
No
Condition
good
Amount of Bathrooms
1
Has swimming pool
Yes
Property type
House
Energy label

Unknown

Sign up to access location details

Similar properties

This house for sale in Fondettes sits on a 1,000 m² garden, a few minutes from Tours and the banks of the Loire. It is a 1970s home in good condition, with three bedrooms and two shower rooms spread over two levels. The address is what makes it work. You get a quiet residential street, shops, schools and public transport close by, and the city of Tours on your doorstep. Few places this near a Loire Valley city come with a garden of this size. ### A 3-Bedroom House in Fondettes, Touraine The main floor has about 86 m² of living space and is air-conditioned. The living room is roughly 25 m² and has an insert fireplace, so evenings in the cooler months are sorted. The kitchen is fitted. There are two bedrooms, a shower room with natural light and a separate WC. The lower level opens onto the garden and adds a lot of flexibility. It holds a third bedroom with its own shower room. Use it for guests, as a home office, or as a self-contained space for a family member or a teenager who wants some independence. There is also an enclosed veranda, designed to accommodate a platform lift. If you are thinking about long-term living, or buying for parents who may need easier access between levels, that detail matters and is hard to add later. ### The Garden, Cellar and Garage The plot is about 1,000 m², a generous size for a house this close to Tours. The garden level gives direct access outside, so the lower bedroom and the lawn work as one space in summer. Below the house you will find a cellar and a garage. The cellar suits wine, tools and seasonal storage, and the garage means you do not have to leave the car on the street. If you plan to use the house as a second home in France, storage like this makes locking up and leav ... click here to read more

Picture 1
New

This house for sale in Bléré is a 19th-century Touraine farmhouse with a 40 m² cathedral-ceilinged living room and a vaulted cellar. It stands on an enclosed 398 m² plot near the village of La Croix-en-Touraine, in Indre-et-Loire. Small outbuildings share the garden, and every ground-floor living space opens onto a sunny terrace. ### A Touraine Farmhouse for Sale near Bléré Built in the 19th century, the house keeps the proportions you expect from a traditional Touraine farmhouse, and the data lists its condition as good. The plot is fully enclosed. That matters if you travel with a dog or children, or if you simply want to lock up and leave between visits. The small outbuildings in the garden are useful for tools, bikes and firewood. Check their state and permitted use during a viewing. The location is quiet, yet the shops and services of Bléré are close. For anyone looking for a second home in France without the crowds of the coast, that balance is hard to find. ### Inside the House: Layout and Light You come in through an entrance hall with a built-in wardrobe. The kitchen is large, fitted and equipped, and it opens straight onto the terrace. Morning coffee outside means carrying a cup through the door. The main room is the living and dining space, about 40 m² under a cathedral ceiling, with parquet flooring and a wood-burning stove. Above it, a mezzanine adds roughly 20 m² of extra space, enough for a desk or a small library. Also on the ground floor are a bedroom with French doors, a separate office, a bathroom with both a bathtub and a walk-in shower, a WC and a small utility room. The attic floor holds two more bedrooms and a WC off the landing. That makes three bedrooms in all, one of them on the ground fl ... click here to read more

Picture 1
New

A 133 m² house for sale in Ruelle-sur-Touvre, Charente, with five bedrooms, a garage and a private garden, close to Angoulême. Built in the 1970s and kept in good order, it stands on a quiet residential street where the shops, the schools and the local market are all within walking distance. The asking price is €180,900, which buys a lot of room in this part of France. ### A 1970s Family House on a Quiet Street This is a townhouse spread over two levels, and it has been looked after. Recent renovations, double glazing, electric shutters and air conditioning are already in place. What is left is cosmetic: fresh paint, perhaps new flooring, a kitchen finish chosen to suit you. You can move in first and decide on the details over the first winter. The garden surrounds the house and gives it real privacy. At 389 m² the plot is big enough for a table outside, a few vegetable beds or somewhere for children to play, yet small enough to keep tidy without giving up your weekends. ### Inside: Five Bedrooms Over Two Levels On the first level you come into an entrance hall, then the living-dining room. A bay window floods it with light, a French door opens on the garden side, and there is a fireplace for the colder months. The kitchen is separate, so cooking smells and dinner-party chaos stay out of the main room. A hallway leads to the sleeping area, set apart from the living space. It holds three bedrooms, a bathroom, a separate WC and one extra room that could become a dressing room. On the ground floor are two more bedrooms, recently fitted out, with their own shower room. That makes a natural spot for teenagers, a guest suite or a home office. This level also has a large garage with a PVC door, a laundry and boiler room ... click here to read more

Picture 1

This single-storey house for sale in Gers, at Saint-Aunix-Lengros, stands on 1.8 hectares with solar panels, its own well and a jacuzzi terrace. Everything is on one level, the energy label is A, and the land is big enough for horses, sheep or a serious vegetable garden. It is a practical country house more than a showpiece. The heating, hot water and electricity have all been updated in the last few years, so a buyer can move in and spend the first summer outside rather than on a building site. ### The House: 169 m² on One Level The living room measures 32 m² and has a fireplace with an insert, which is where you will spend most winter evenings. The kitchen is a separate room of the same size, and a door leads straight from it onto the rear terrace. Breakfast outside is easy to arrange. There are four bedrooms, at roughly 15.5 m², 15.5 m², 18.2 m² and 19 m². They are genuinely large, so children, guests or a home office will not feel squeezed. A single bathroom serves the house, which is worth knowing if you plan to host a full family. Some rooms need refreshing with paint and finishes, but the overall condition is good. A closed garage and workshop of 36 m² completes the house. The single-storey layout also makes it easy to live in at any age, with no stairs between kitchen, bedrooms and garden. ### Land, Terrace and Outbuildings The plot totals 17,796 m². Part of it is built up and the majority is agricultural land, which suits keeping animals. Neighbouring fields are also farmland, so nobody looks into the garden. Existing dependencies include a kennel, a carport and a chicken coop. The 54 m² terrace at the back holds a jacuzzi, and it is included in the sale. Picture an evening soak with open fields in front ... click here to read more

Picture 1

This single-storey house for sale in Charente stands in Aussac-Vadalle, with three bedrooms, an office and a 1,500 m² plot. It was built in 2013, everything is on one level, and the condition is good, so there is no renovation list waiting for you. For buyers shopping for France real estate they can move into rather than rescue, that matters. The village is quiet, yet Mansle is about 10 minutes away, Champniers about 15, and the main roads are quick to reach. ### A Single-Storey House Built in 2013 The house has 106 m² of living space on a single floor. That suits families with small children, owners who want to avoid stairs, and anyone planning to stay for decades. The main room is a large, bright living room that opens onto a fitted kitchen, so the cook stays part of the conversation. There are three bedrooms, plus a separate office that can double as a fourth bedroom when guests arrive or the family grows. A shower room and a separate WC cover the bathroom side. A pantry and laundry room keeps the washing machine and the bulk shopping out of the kitchen, and the attached garage gives you covered parking or a workshop corner. Outside, the plot measures 1,500 m². That is room for a vegetable patch, a play area for the children, or a terrace you design yourself, and it is still a lawn you can mow in an afternoon. The seller describes the setting as sunny and calm. ### Living in Aussac-Vadalle and the Charente Countryside Aussac-Vadalle is a small rural commune in the Charente département, in the Nouvelle-Aquitaine region, which many buyers still know as Poitou-Charentes. Days here are quiet. Schools are close by and organised as an RPI, the system in which neighbouring villages share school sites, and everyday ame ... click here to read more

Picture 1

This house for sale in Côtes-d'Armor sits near Plémet and comes with four bedrooms, a stone-walled living room and a 1,039 m² enclosed garden. It is a renovated stone house with a new roof, a wood-burning stove and gas central heating. A two-storey garage and a former gîte add room to grow. Inland Brittany is quieter and far cheaper than the coast, and this house shows what that buys you: 123 m² of living space, a big plot and a village with its own lake. ### The House: 123 m² of Stone, Four Bedrooms You come in through an entrance hall that leads straight to the living room. The exposed stone walls are the first thing you notice, and the wood-burning stove is the second. On a wet Breton evening, which you will get, that corner is where everyone ends up. The kitchen/diner is large, big enough for a proper table and for cooking while others sit and talk. A downstairs cloakroom saves a trip upstairs. Gas central heating runs through the house, so it stays comfortable outside the summer months and is easy to leave ticking over if you only visit now and then. There are four bedrooms, which makes the layout easy for a family, for visiting friends, or for a home office alongside the guest rooms. There is one bathroom. If you have a larger group in mind, that is the one thing to weigh up. The house is in good condition, and the renovation included a new roof, usually the biggest single expense on an old stone building. ### Garden, Garage and the Former Gîte The garden is enclosed and covers about 1,039 m². That is enough for a vegetable patch, a lawn for children, and a table outside for long summer lunches. Because it is fenced, young children and dogs can play without constant supervision. The garage is on two floors. ... click here to read more

Picture 1

This single-storey house for sale in Charente sits in Roullet-Saint-Estèphe, on a fully fenced 736 m² plot with open views and two terraces. It is listed as a four-bedroom home with 100 m² of living space, in good condition and ready to move into. The elevated position is what you notice first: the ground falls away in front, nothing blocks the view, and the garden feels more open than most village plots at this price. ### The House and Its Fenced Plot Everything is on one level, which makes daily life straightforward. You enter through a hallway into a bright living room, with an open-plan kitchen next to it. There is a shower room and a separate toilet. The sleeping accommodation is arranged around the hallway, and the listing counts four bedrooms in total. The layout described by the owner has three bedrooms plus a 21 m² pantry that can be fitted out however you need, as a fourth bedroom, an office, a playroom or a workshop. Any change of use is worth checking with the local mairie before you start. Outside, the plot is enclosed on the front, the rear and one side, so children and pets have a safe space from day one. A carport is attached to the side of the house. There are two terraces, and one of them faces the best of the view. That is the one for morning coffee and for long summer evenings when the light drops over the countryside. The house also has a balcony. The energy performance label is D, which is average for rural France and a sensible starting point if you later want to improve insulation or heating step by step. ### Everyday Life in Roullet-Saint-Estèphe Roullet-Saint-Estèphe is a quiet commuter village in the Angoulême area, a short drive from the city, in a part of the country where houses with r ... click here to read more

Picture 1

This four-bedroom house for sale in Morbihan stands on 3,201 m² of countryside near Lignol, with only one neighbour to the rear. It is a bourgeois-style home of 160 m² in good condition, built with a raised ground floor over a full basement. The price has recently been reduced for a quicker sale. Old stone, wooden parquet and a wood-burning stove sit alongside a modern kitchen, and the layout suits everyday living as well as long holidays. ### The House: Raised Ground Floor and Upstairs Bedrooms You enter through a large hall on the raised ground floor. To the left is the living and dining room, which is the best room in the house. It has original wooden parquet underfoot, an exposed stone wall and a wood-burning stove that will see you through a Breton winter evening. To the right is the fully equipped modern kitchen, a good fit if you like to cook rather than just reheat. Behind the kitchen is a laundry room with its own separate WC. There is also an opening that could easily be turned into a door, giving you indoor access to the garage behind. On a wet day, and Brittany has plenty of those, you will be glad of it. Upstairs, a landing leads to the first bedroom, which has a feature fireplace. Next come the bathroom, with both a bathtub and a shower, and a separate WC. Beyond that is the master bedroom. In total the house has four bedrooms and one bathroom, so if you plan to fill it with family or guests every summer, keep that ratio in mind. ### Basement, Garages and Attics The working side of the house is generous. A full basement runs beneath the living space, with a boiler room alongside it. At the back are two attached garages, enough for a car and a workshop, or two cars and the garden equipment that a plot ... click here to read more

Picture 1

This house for sale in Deux-Sèvres has 214 m², four bedrooms and 5,160 m² of grounds with outbuildings, in the village of Vanzay. It is a detached country house with exposed stone walls inside, a 98 m² garage, a traditional stone barn and enough lawn and mature trees that you will not hear the neighbours. The asking price is €150,000, agency fees included, which is a lot of space for the money in this part of western France. ### The House: 214 m² on Two Floors You come in through an entrance hall with built-in storage, which opens into the living room. This is the room that sets the tone: exposed stone walls, a wood-burning stove and fitted cupboards. Behind it sits a separate fitted kitchen with room for a dining table, so cooking does not have to compete with the sofa. The ground floor also holds an office of more than 30 m². That is bigger than many bedrooms, and it suits remote work, a studio, a workshop for hobbies or a games room. Two bedrooms, a shower room and a separate WC open off the hallway. An unheated conservatory looks onto the garden. It will not be a winter room, but it is a good place for coffee in spring and autumn. One room on this level is still to be finished. It has exposed beams and its own door to the outside, and it could become a second kitchen, a lounge or a principal bedroom suite. A separate utility room takes care of laundry and storage. Upstairs you find two more bedrooms, a second office and a dressing room. The listing is in good condition overall, so the unfinished room is the main project rather than a long list of repairs. ### Outbuildings and 5,160 m² of Land A gate opens onto a gravel driveway. Beyond it, the plot is mostly lawn broken up by mature trees. At just over half a ... click here to read more

Picture 1

House for sale in Var near Rougiers: a 3-bedroom semi-detached villa with a 484 m² garden, within walking distance of an 18-hole golf course. Built in 2002 and in good condition, it sits inside a gated residential park with its own pool and tennis courts. The asking price is €289,000, and the furniture is not included, though it can be negotiated separately. ### The Villa: Layout and Condition The house is semi-detached and arranged over two floors, with 92 m² of living space. That figure includes the integrated single garage, so the habitable area is a little smaller than the headline number. Plan around that if you are comparing it with other listings. You enter through a hall with a guest toilet. The living room and fitted kitchen share one open space on the ground floor, and French doors lead from there onto a sunny terrace and the garden. The master bedroom is also downstairs. It has its own French doors to the garden and an en-suite bathroom with a bathtub, washbasin and toilet. Upstairs are two further bedrooms and a second bathroom with a shower. Both floors have tiled flooring, which keeps the house cool when the Provençal summer sets in. Heating is by electric radiators. The villa dates from 2002 and is in good condition, so this is a house to move into rather than a renovation project. ### The Garden and the Gated Park The 484 m² plot is landscaped and wraps around the house. For a semi-detached villa that is generous. There is room for a dining table under the open sky, and the master bedroom opens straight onto the garden. Views run towards the Massif de la Sainte-Baume, the rocky ridge that shapes the skyline here. The villa belongs to a secure, gated park with a shared swimming pool, tennis courts a ... click here to read more

Front view of Le Jardin du Golf 46A

This house for sale in Amboise has five bedrooms, a 35 m² living room with fireplace and a 741 m² garden, close to schools and the town centre. It is a traditional detached home on a quiet residential street, in good condition, with room for a large family or for guests all summer. At €299,000 with agency fees included, five bedrooms and 187 m² of living space is hard to find this close to the Loire. ### The House: 187 m² and Five Bedrooms You come in through a wide entrance hall with a built-in cupboard and coat storage, which is useful when five people arrive at once with luggage. The main room on the ground floor is the living room, about 35 m². It has a fireplace fitted with an insert, so winter evenings have a focal point, and a glazed door that opens straight onto the terrace. The kitchen is fitted and equipped. A separate laundry room keeps the washing machine out of sight, and there is a WC on this floor as well. Upstairs are five large bedrooms, each with its own built-in wardrobe. That is the real strength of the layout. Nobody has to share, and a spare room can become an office without anyone losing a bed. The first floor also has a bathroom, a separate shower room and a second WC. With one bathroom listed in the data, it is worth checking how the sanitary spaces suit your household when you visit. ### Garden, Terrace and Light The plot measures 741 m² and the garden is partly planted with trees. The house faces south-east and north-west, so the morning sun reaches one side and the evening light the other. The terrace is well exposed, which makes it the natural spot for breakfast in spring and long dinners in June. A garage and a garden shed come with the property. Garden tools, bikes and a lawnmower ha ... click here to read more

Picture 1

This house for sale in Hautefort, Dordogne, offers eight bedrooms, a 70 m² reception room and a large barn on 3,890 m² for €259,000. The price has come down from €284,000 and the house is back on the market. It sits in Saint-Agnan, a village within the commune of Hautefort, close to everyday amenities. Few Dordogne properties at this price give you this much room to work with, whether you want a big family home, a second home in France or a guest-house project. ### The House: 309 m² with Eight Bedrooms The house is built in two parts. An older section keeps its original character, and a more recent part has been added alongside it. Together they give 309 m² of living space, eight bedrooms and two bathrooms. The condition is listed as good, so this is not a ruin waiting for a roof. The main reception room measures more than 70 m². That is the room where a large family gathers for a long Sunday lunch, or where guests would sit down together after a day out in the valley. With eight bedrooms and two bathrooms, anyone planning to host regularly will want to think about adding a bathroom. The layout gives you space to do that. ### Barn, Bread Oven and Garden Outside, there is a large barn with an open section, which gives you plenty of options for later development. A bread oven in perfect condition stands on the property, a feature most buyers only see in restoration projects. The agent also reports a well that never runs dry. The garden is planted with trees, and part of it is buildable. The data for this property lists a swimming pool and a waterfront setting, while the agent's text talks about the possibility of creating a pool. Please ask us to confirm both points before you plan a trip. The size and the barn als ... click here to read more

Picture 1

A house for sale in Haute-Vienne with a 2,489 m² plot, a 40 m² terrace and 77 m² of basement, in Chaillac-sur-Vienne. This is a 74 m² home with two bedrooms, set on a plot big enough to garden, park, tinker or simply keep a comfortable distance from the neighbours. It is in good condition, so the work ahead is about making it yours rather than making it habitable. For a buyer looking at the Limousin, it offers a lot of usable space for the money. ### The Living Space: Two Bedrooms and a Pellet Stove You come in through an entrance hall, which keeps muddy boots and coats away from the main rooms. That matters in a green, damp corner of France. From the hall you reach a fitted and equipped kitchen, so you can cook on the first evening without buying anything. Next to it is the bright living and dining room, where a pellet stove does the heating work on cold nights. The sleeping area has two bedrooms, a modern shower room and a separate WC. The layout is simple and easy to live in. It suits a couple, a small family, or a retired owner who wants guest space without a large house to maintain. Outside, the 40 m² terrace is the room you will use most from spring to autumn. Put a table out there, open the doors from the living room, and lunch becomes a long affair. ### The Basement and the 2,489 m² Plot As a semi-basement house, it has a whole extra level under the living space: 77 m² with a large garage, a storage room and a flexible area. The seller suggests a workshop, a playroom or more storage. A garage this size is rare in a house of this price. It gives you room for a car, a boat, bikes, garden machinery or a winter project. The plot measures 2,489 m² and is described as secluded. That is enough land for a vegetab ... click here to read more

Picture 1

This house for sale in Dordogne, near Mareuil en Périgord, comes with 1.9 hectares of fenced woodland, a 125 m² barn and a second house to renovate. It sits at the end of a quiet hamlet, so the only traffic you are likely to hear is your own. For a family after space, or a buyer who wants a rural base with room to grow a guest-accommodation project, the combination is hard to find at this price level. ### The House: Five Bedrooms and 186 m² The main house has 186 m² of living space and a layout that suits family life. Downstairs there is a large kitchen, a separate dining room and a living room. Upstairs you will find all five bedrooms and the bathroom, which keeps the sleeping floor self-contained. The condition is good, so you can move in and live here before deciding what, if anything, to change. Heating comes from a water-to-water heat pump that draws on a borehole on the plot. That is worth asking about at a viewing, as running costs and servicing history matter for a house this size. With five bedrooms and only one bathroom, some buyers will want to add a second one. The upstairs space should leave room for that, though you would need a local builder to confirm what is practical. ### Barn, Bread Oven and a Second House to Renovate The outbuildings are what set this house for sale in Dordogne apart from the usual village house with a garden. There is a 33 m² garage and an adjoining barn of roughly 125 m². A barn that size can be a workshop, a storage space for a classic car or a boat, or a covered space for family gatherings. Converting it to living space would need planning permission, so check the rules with the mairie before you plan anything. Then there is the bread oven. It measures 12 m², and the owners ... click here to read more

Picture 1

A 94 m² house for sale in La Rochefoucauld, Charente, with a garden and a supermarket within walking distance, priced at €129,200. This semi-detached home stands in Rivières, the part of the area that runs into La Rochefoucauld itself, and it makes sense on a modest budget. There are two bedrooms, a 373 m² plot and a layout that needs no explaining. It suits a first purchase in France, a straightforward rental project, or a low-maintenance base for long stays in Charente. ### The House: 94 m² on Two Floors The ground floor holds the everyday rooms. The kitchen is equipped and bright, so you can cook on the first evening instead of planning a fitting. Next to it is the living room, which has a chimney flue. That opens the door to a wood-burning stove, a welcome addition on a cold Charente evening. A shower room with WC completes the level, which is handy if stairs become a concern later on. Upstairs are two bedrooms. They work for a couple with a child, for a couple who want a spare room for visitors, or for two tenants sharing. The house is in good condition, so you are not buying a renovation project. As with any purchase, arrange your own survey and ask to see the heating and electrical set-up before you commit. Being semi-detached, the house shares one wall with its neighbour. That tends to help with heating costs and usually means a lower price than a detached home of the same size. ### The Garden and 373 m² Plot The garden gives you outdoor space without a weekend job attached. At 373 m² in total, it is big enough for a table and chairs in summer, a few raised vegetable beds or somewhere for children to play. It is small enough to keep tidy in an hour or two, which matters if you only come over for part of th ... click here to read more

Picture 1

This 3-bedroom house for sale in Javerlhac sits on about 6 hectares of land with no immediate neighbours, close to Nontron in the Périgord Vert. Three bedrooms, 103 m² of living space and 60,715 m² of land in total, for €144,700. That is a lot of room, and hardly any of it is shared with anyone. The house is in good condition, so you can move in first and decide what to change later. ### The House and Its 6 Hectares The house stands on its own, with no neighbours next door. Step outside in the morning and the only sounds are birds, wind in the trees and perhaps a tractor in the distance. For anyone tired of thin walls and shared driveways, that is the main attraction here. The land comes in two parts. Around 3 hectares adjoin the house, so you can see it and reach it on foot in a couple of minutes. A further 3 hectares lie separately, a short trip away. Together they give you a plot of just over 6 hectares, which is rare at this price in France. ### What You Can Do With the Land The adjoining hectares suit the things people usually dream about when they search for a country house with land in France: a few sheep or horses, a vegetable garden, an orchard of apple, plum and walnut trees, or simply a very large lawn that nobody else mows. The separate 3 hectares give you more freedom still. Depending on the soil and the planning rules, they could work as pasture, woodland, a hay meadow or a quiet corner for outdoor hobbies. Before you plan anything agricultural, check the land use and any access rights with a notaire. The surroundings are described as protected, so some restrictions may apply to new building. ### Living Near Javerlhac and Nontron The commune of Javerlhac-et-la-Chapelle-Saint-Robert lies in the gree ... click here to read more

Picture 1

This stone house for sale in Dordogne sits in a quiet hamlet of Busserolles and gives you 100 m², three bedrooms and a 31 m² garage for €134,300. It is attached to its neighbours on both sides, the way many village houses in the Périgord are built, and it is in good condition. The layout is easy to read: living space downstairs, bedrooms and a shower room on the first floor, and a top level that works as a private retreat. Outside you have a garden on a 457 m² plot, plus a balcony. ### The House: Three Levels of Stone and Space You come in on the ground floor to a bright living room with a fitted kitchen. Behind it are a utility room and the adjoining 31 m² garage. That garage is useful in a rural area. Use it for the car, a workshop, or bikes and garden tools. On the first floor there are two bedrooms, a renovated shower room and a separate WC. The second floor is given over to an office space and a third bedroom, so the whole level feels apart from the rest of the house. If you work remotely, you can close the laptop and go downstairs for dinner. If this is a holiday home, it is the floor guests can have to themselves. ### Heating, Solar Panels and Everyday Comfort The equipment list is modern for a stone village house. There is an air-to-air heat pump, a thermodynamic water heater and solar panels. The windows are PVC double glazed, and the sliding shutters are solar-powered. That last detail helps when you lock up for a few weeks and want the house closed in one go. The seller describes the house as energy efficient. As with any purchase in France, ask to see the energy performance report and recent utility bills at the viewing so you can judge running costs yourself. ### The 457 m² Plot, Garden and Balcony T ... click here to read more

Picture 1

This house for sale in Dordogne sits in the centre of Piégut-Pluviers and gives you 141 m² of loft-style space plus a 427 m² enclosed garden. Most of that space is in two large rooms, one per floor, which is a different proposition from the cramped village terraces you often see at this price. It is a semi-detached house with one bedroom, a pellet stove, a kitchen overlooking the garden and a short walk to the shops and the weekly market. The asking price is 180,900 EUR. ### Inside the House and Garden The ground floor is built around a 53 m² open-plan living area with lounge and dining space. A pellet stove warms it in winter, and the house is described as well insulated, which counts for a lot between November and March. Behind the living area you find the kitchen, which looks out over the garden, plus a laundry room and a separate WC. Washing up with a view of grass instead of a wall is a small thing, but you notice it every day. Upstairs is the whole sleeping floor: a 55 m² suite with exceptional ceiling height, its own shower room and a separate WC. There is a balcony as well. It is one very large bedroom rather than several small ones, so the house suits a single buyer, a couple, or someone who wants a base that feels spacious without a lot of rooms to heat and furnish. If you need a second bedroom for guests, that would be a project of your own, because the upstairs is laid out as a single suite. At the back, the enclosed 427 m² plot gives you private outdoor space right in the village. A working well with a pump is included, which is handy for watering the garden. A small outbuilding, which the sellers liken to an old pigsty, is useful for tools, bikes and garden furniture. The condition of the property is go ... click here to read more

Picture 1

Properties nearby

Nestled in the heart of the picturesque village of Saint-Séverin, this expansive house offers a unique opportunity for buyers seeking a slice of life in the lush and storied region of Poitou-Charentes, Charente. Known for its tranquility and stunning views, this area of France is perfect for those who value a balance of rural charm and modern convenience. The property is situated near the border of Dordogne, offering easy access to both local culture and serene countryside. This house, originally crafted around 1600, is a testament to the preserved history of French architecture. With a total living space of 150 square meters, this home comes with four large bedrooms and two bathrooms, making it ideal for a family or as a second home for those who frequently entertain guests. As you step through the majestic gate into the enclosed garden, you find yourself surrounded by the echoes of the past while enjoying the comforts of the present. Here are a few details to consider about the property: - 4 bedrooms - 2 bathrooms - Restored in 2010 - Double-glazed wooden windows - Recently upgraded kitchen - Stone fireplaces - Original barn with new roof - Oak beams and high ceilings - Solar panel hot water system - Connected to fiber internet - Attached to the sewer network Being in Saint-Séverin, life revolves around a cozy village set against the beautiful backdrop of greenery and historic stone buildings. The streets are small and winding, perfect for a leisurely stroll to the nearby shops, bar, or restaurant where locals gather for coffee and conversation. One of the biggest draws of this location is its proximity to Aubeterre-sur-Dronne, renowned as one of France's Most Beautiful Villages, with its quaint streets and histor ... click here to read more

Picture 1

Nestled in the heart of the picturesque Charente region, this delightful 3-bedroom house in Saint-Séverin offers the perfect blend of tranquility and convenience for those seeking a second home in France. With its charming village atmosphere and proximity to modern amenities, this property is an ideal retreat for overseas buyers and expats looking to immerse themselves in the French lifestyle. Imagine waking up to the gentle sounds of the countryside, with the sun streaming through your windows, casting a warm glow over the open-plan living area. This house, in excellent condition, boasts a spacious layout that seamlessly combines the kitchen, dining, and living spaces, making it perfect for entertaining family and friends during your holiday stays. The property features a sunny terrace, where you can enjoy leisurely breakfasts or evening aperitifs while overlooking your private swimming pool. The garden, a lush expanse of greenery, offers a serene escape with views extending to the charming village of Saint-Séverin. Here, you can truly unwind and savor the slower pace of life that this region is renowned for. Saint-Séverin is a quintessential French village, offering a vibrant community atmosphere with its local shops, cafes, and restaurants. The village is just a short stroll away, providing the perfect balance of seclusion and accessibility. Whether you're exploring the local markets, indulging in regional delicacies, or simply enjoying a leisurely walk through the scenic streets, there's always something to discover. The Charente region is known for its mild climate, making it an attractive destination year-round. Summers are warm and inviting, perfect for poolside relaxation, while the cooler months offer a cozy ... click here to read more

Picture 1

Nestled in the heart of the picturesque Poitou-Charentes region, this exquisite 5-bedroom house in Saint-Séverin offers the perfect blend of tranquility and accessibility, making it an ideal second home or vacation retreat. With its lush gardens, inviting pool, and spacious interiors, this property promises a lifestyle of relaxation and rejuvenation. Imagine waking up to the gentle rustle of leaves and the soft chirping of birds, as sunlight filters through the trees surrounding your private sanctuary. This is the daily reality at this charming holiday home, where every detail has been thoughtfully designed to enhance your living experience. A Gateway to French Countryside Living Saint-Séverin, a quaint village in the Charente department, is renowned for its serene landscapes and rich cultural heritage. Here, life moves at a leisurely pace, allowing you to savor every moment. The village itself is a short stroll away, offering essential amenities such as shops, restaurants, and a pharmacy, ensuring convenience without compromising on the peace and quiet you seek. Property Highlights: - Spacious Living: With 203 square meters of living space, this home offers ample room for family gatherings and entertaining guests. - Five Bedrooms: Perfect for accommodating family and friends, with the potential for rental income. - Three Bathrooms: Including a newly designed bathroom with a walk-in shower and spa bath, providing a touch of luxury. - Expansive Gardens: Surrounding the house, these gardens offer a serene escape and a beautiful backdrop for outdoor activities. - Private Pool: A 14m x 6m pool with an electric cover, ideal for leisurely swims or energetic laps. - Terrace Area: Perfect for al fresco dining or simply enjo ... click here to read more

Picture 1

On a Sunday morning in Saint-Séverin, the only thing that stirs you is the smell of bread drifting up from the boulangerie two streets over and the faint clinking of bottles as the weekly market sets up on the square. You pad out through the conservatory doors in bare feet, coffee in hand, and stand at the edge of 7,000 square metres of your own French countryside. That's not a fantasy — that's Tuesday here, too. This is a proper Charente stone house. Not a ruin dressed up for photos. Not a weekend project. Solidly renovated, genuinely liveable, and built the way they built things in this part of southwest France — thick walls that stay cool through August, exposed beams that have held up for generations, and a fireplace in the sitting room that earns its keep from October through March. The stone has colour in certain light, going from pale grey to warm amber depending on the hour. You'll notice that. You'll stop noticing other things you used to care about. The main house runs to three bedrooms and flows the way a French farmhouse should — not rigidly, not in a straight line, but through rooms that connect to each other and back out to the garden at multiple points. The ground floor living and dining space anchors everything, anchored itself by that stone fireplace with its inset wood burner. From there you move into the kitchen, which is properly fitted rather than decorative, or into the conservatory, which catches afternoon light and works equally well as a reading room or an extra dining space when the table inside fills up. The main sitting room has its own wood burner too — this house takes winter seriously — and connects through to a study or music room depending on what you need it to be. The master suite oc ... click here to read more

Picture 1

Charming 3 Bedroom House in Saint-Séverin, Poitou-Charentes, Charente, France Nestled in the picturesque region of Poitou-Charentes, in the serene village of Saint-Séverin, this inviting 3-bedroom house presents a wonderful opportunity for those looking to experience rural French life. This property offers a tranquil retreat, harmoniously blending rustic charm with modern comforts, well-suited for those seeking a peaceful abode or a rewarding project. Property Features: - Size: 83 square meters of living space - Bedrooms: Three cozy and well-lit rooms - Bathrooms: One spacious and functional bathroom - Kitchen: Open plan, conducive for family bonding and entertaining guests, featuring efficient space usage and modern appliances - Living Area: Incorporates dining and a leisure space with a wood-burning stove that adds warmth and ambiance - Fully Furnished: The house comes thoughtfully furnished offering an easy transition for newcomers Amenities Include: - Shared Swimming Pool: Large 12m x 6m pool, part of the well-maintained shared grounds spanning 3090m², ideal for relaxation and social gatherings - Parking: Ample space available for residents and visitors - Proximity to local infrastructure: Close to vibrant villages known for their weekly markets, offering a glimpse into local life and customs Local Area & Climate: Saint-Séverin is enveloped by the lush, rolling landscapes typical of the Charente department. The climate here features mild winters and warm summers, ideal for those who appreciate outdoor pursuits and nature. Agricultural fields and vineyards punctuate the landscape, reflecting the region’s deep-rooted agricultural traditions. Living in this area offers a chance to be part of a close-knit community ... click here to read more

Picture 1

Nestled in the picturesque region of Poitou-Charentes in Charente, the charming town of Saint-Séverin offers a delightful opportunity for those looking to immerse themselves in the tranquil pace of French rural life. This spacious house, situated in such an idyllic setting, presents an excellent proposition for families, expatriates, or overseas buyers searching for a substantial residence combined with potential income prospects. This 7-bedroom property spans an impressive 278 square meters and is currently listed at €318,000. The house is in good condition but also offers ample opportunity for customization and further enhancement to truly make it your own. Recognizing the needs of a family or a potential business venture, the home comprises a cozy lounge area, a large welcoming entrance that doubles as a dining space and includes a charming wood burner, adjoining a functional kitchen which forms the real heart of the home. One of the many appealing aspects of this property is its versatility. Previously, part of the house was utilized as a bed and breakfast, featuring 3 bedrooms with adjoining bathrooms. Although this requires official permissions to continue operation, it represents a viable source of income. Additionally, there is an exercise massage room in an adjacent building, which with a modest renovation could also serve as a commercial space or a personal wellness room. Ascending the two separate staircases reveals four more bedrooms and two shower rooms, offering ample space for a large family or guests. Each room offers the peaceful views and the quiet comfort characteristic of the region. Outside, the property boasts a large garden and a courtyard, ideal for outdoor dining and relaxation. Beyond this, ... click here to read more

Picture 1

Welcome ardent travelers and those seeking a serene abode to the charming French countryside! Nestled in the heart of Saint-Séverin, in the picturesque region of Charente, Poitou-Charentes, France, this enchanting country home invites you to a life of tranquility and quiet elegance. This captivating stone house stands proudly without close neighbors, embracing you with open arms and breathtaking views, something that every weary traveler dreams of. Let's begin our journey through this lovely residence. Picture yourself standing outside, soaking in the beauty of your future dream estate. The house boasts 4 spacious bedrooms and 2 bathrooms, perfectly set up for family living or to host guests from near and far. Covering a cozy living space of 140 square meters, this home exudes warmth and charm, creating an atmosphere that feels like a comforting embrace. Stepping inside, you are greeted by a fully renovated dwelling that harmoniously preserves its traditional character while providing modern comforts. The new roof shelters you from seasonal whims, and the updated septic tank promises hassle-free living. Central heating keeps winter chills at bay, while reversible air conditioning offers respite during the warm summer months. Not to forget the rustic wood burners that add a delightful touch of homeliness. The heart of this delightful home is undoubtedly its charming kitchen. Filled with light, it boasts expansive views over the verdant countryside that will make preparing meals a joy. A door opens to the terrace, a perfect spot for your morning coffee or a quiet evening dinner under the stars. Ascend the staircase, and you will find yourself on a wrap-around landing that overlooks a converted barn, transformed into a g ... click here to read more

Picture 1

Nestled on the edge of a quaint and tranquil hamlet in the picturesque region of Aquitaine, Dordogne, near Saint-Séverin, this ancient 6-bedroom house offers a compelling blend of historical charm and potential for modernization. The property spans 218 square meters of living space and sits on a manageable plot of 1700 square meters, with the option to expand and include an additional 4 acres of meadow featuring a 900 square meter lake. As you step inside, you are greeted by a spacious and functional 30 square meter kitchen equipped with a classic fireplace and wood stove, ideal for creating a warm family hub. Adjacent to this, the 36 square meter sitting room showcases a stunning chimney, perfect for relaxing evenings or entertaining guests. The ground floor also includes a practical utility room of 18 square meters, a substantial cellar measuring 27 square meters, three compact bedrooms ranging from 8 to 9.4 square meters each, a shower room, and a toilet. The upper level of the house features a landing that leads to three more generously-sized bedrooms (18, 25, and 27 square meters), offering ample space for a large family or hosting guests. Additional structures include an 84 square meter barn with potential for a second story, a 44 square meter garage, and a 63 square meter attic that could be transformed into additional living space or a gite, ideal for rental opportunities or extended family. Property Features: - 6 Bedrooms - 2 Bathrooms - Spacious kitchen with fireplace - Large sitting room with ornate chimney - Utility room, cellar - Additional structures: barn, garage, potential gite - Swimming pool (10x5 meters) - Land area of 1700 square meters with expansion possibilities - Central heating system Amenit ... click here to read more

Picture 1

Nestled on the fringe of a tranquil hamlet in the picturesque region of Aquitaine, Dordogne, near St-Paul-Lizonne, this charming six-bedroom house offers a serene retreat with abundant potential. Sitting on a comfortably sized plot of 1700m², the property is enveloped in the timeless beauty of exposed stone structures and noteworthy historical features, including stunning old chimneys that epitomize rural French architecture. The residence spreads over 218m², presenting a robust structure in good condition, yet with ample room for modern enhancements to suit personal tastes and contemporary standards. Upon entering, you are welcomed into a spacious, fully equipped kitchen of 30m², showcasing a cozy fireplace and wood stove that promise warmth and familial comfort. Adjacent to the kitchen is a generous sitting room of 36m², centered around an impressive chimney, an ideal setting for hosting guests or unwinding with family. Accommodation comprises six bedrooms, varied in size from the modest 8m² to the expansive 27m², offering flexible living arrangements and privacy for each member of the household. The practical layout also includes a utility room of 18m², a cellar of 27m² for additional storage or wine collection, and a crisply maintained shower room. Further enhancing the estate’s appeal are its additional structures including a large barn of 84m² with potential for a second story, a garage of 44m², and an attic of 63m². These spaces offer opportunities for conversion—perhaps into a guest cottage (gîte) or expanded living quarters—tailor-made for those looking to invest in a property with commercial ambitions or simply more space. The exterior doesn't disappoint with a 10x5 swimming pool poised as the centerpiece o ... click here to read more

Picture 1

Imagine yourself nestled in the picturesque region of Aquitaine, Dordogne, where rolling hills and lush greenery embrace you. At the heart of this enchanting locale lies a rustic farmhouse in St-Paul-Lizonne, an idyllic haven where history whispers through every stone and beam. This property has been standing the test of time, offering a glimpse into the past while also setting the stage for endless possibilities. The farmhouse is situated on the peaceful outskirts of a tranquil hamlet, promising a serene lifestyle far removed from the hustle and bustle of city life. As you approach, you're greeted by the sight of exposed stone walls, a testament to the enduring craftsmanship of bygone eras. This farmhouse spans 218 square meters, offering a spacious setting for a truly unique home. Walking into the house, you are welcomed by the warm glow of the large, well-appointed kitchen. Covering 30 square meters, it features a robust fireplace with an insert—a spot where one can imagine hosting hearty family meals during the cooler months. The living room, at 36 square meters, also boasts a superb stone fireplace, creating a cozy atmosphere perfect for evenings spent in front of the fire, perhaps with a good book or sharing stories with friends and family. This farmhouse includes: - 6 bedrooms - 3 bathrooms - Large equipped kitchen with fireplace - Spacious living room with stone fireplace - Laundry room - Cellar - Barn with potential for additional floor - Garage - Attic The lower floor harbors three bedrooms ranging from 8 to 9.4 square meters, while upstairs, the space opens up with a landing that leads to three more expansive bedrooms, sized 18, 25, and 27 square meters. This layout is perfect for a large family or for th ... click here to read more

Picture 1

Nestled in the heart of the scenic Dordogne region, this inviting 6-bedroom house in the quaint locale of St-Paul-Lizonne offers the perfect fusion of traditional charm and comfortable living. Positioned on the edge of a peaceful hamlet, this old stone house exudes character at every turn, making it a delightful find for those seeking a slice of tranquil French life. First off, let's immerse ourselves into the property itself. The house is constructed with classic exposed stone, giving it a rustic yet timeless appeal. As you enter, you're greeted by a large, inviting kitchen measuring 30m², complete with a charming fireplace and insert—perfect for cozy evenings and creating lasting memories with loved ones. Flowing from here, a spacious living room of 36m² also boasts a stunning stone fireplace, creating a warm ambience throughout. The ground floor further comprises a practical laundry room of 18m² and a substantial cellar of 27m², ideal for storage or even a potential wine collection! For accommodation, there are three comfortable bedrooms ranging between 8 and 9.4m², alongside a handy shower room and separate toilet. This layout offers practicality and comfort, making this home suitable for families or even guests. Heading upstairs, a spacious landing guides you to three more generously sized bedrooms of 18, 25, and 27m². These can be tailored to suit any of your needs—be it additional bedrooms, a home office, or even a snug reading nook. Now, let’s step outside. The property sits on a manageable 1700m² of land—a vast playground for kids, pets, or even a budding garden enthusiast. Additionally, the estate's sizeable barn of 84m² presents a myriad of possibilities, such as creating an upper floor for additional livi ... click here to read more

Picture 1

Step right into the past with this captivating stone farmhouse, nestled snugly in the picturesque region of Aquitaine, Dordogne, in the charming hamlet of St-Paul-Lizonne, France. A symbol of French tradition and elegance, this 18th-century abode beckons those who yearn for a slice of authenticity wrapped in tranquility. Now, I am rather busy, so I'll jump straight into what makes this property so captivating. Let's explore it together, shall we? Picture a home with history etched into its very stones; these stones have probably seen centuries go by, and they could tell tales if only they could speak. The main house, boasting a total of six bedrooms and two bathrooms, sprawls across an impressive 218 square meters, generously offering space for families or anyone who wishes to savor the joys of country living. It’s priced at €188,000, which is quite an attractive offer considering the potential that awaits inside these walls. - Number of bedrooms: 6 - Number of bathrooms: 2 - Total size: 218 sq meters - Traditional stone fireplaces - Authentic exposed wooden beams - Bright and airy open-plan kitchen & living room - Spacious upstairs landing - Large barn with 84 sq meters - Terracotta floors preserving historical allure - Landscaped garden with peaceful ambiance - Private swimming pool Now, I can't chant only praises without offering some practical insights. This farmhouse is dressed in its good condition. While that means you won't need to roll up your sleeves quite like a classic fixer-upper, the property still has room for some rejuvenation in style. And, it's this potential that might excite the wistful renovator in you. The adjoining barn, with its generous 84 square meters, speaks of untapped possibilities—maybe ... click here to read more

Picture 1

Step into a world where the past meets the present in the charming village of Saint-Séverin, a cozy corner nestled in the scenic Dordogne region of Aquitaine, France. Imagine owning an 18th-century stone farmhouse that echoes the memories of a bygone era yet offers all the comforts one might need today. Here, everyday living in the heart of France becomes a tale you can call your own. This is the part of the world where history is not only seen but felt, offering a truly unique living experience for expatriates and overseas buyers looking to make a new home in this picturesque locale. Welcome to this remarkable six-bedroom house standing proudly in the tranquil embrace of St-Paul-Lizonne. With its storied past and undeniable potential, this home offers a canvas for those yearning to paint their own picture in the heartland of the French countryside. The house, measuring an expansive 218 square meters, greets you with its rustic allure, showcasing exposed beams, hearty stone fireplaces, and floors adorned with traditional terracotta tiles. Here, the essence of rural France is not just present, but palpable. Now, let me give you a tour of this delightful abode. Imagine stepping into a spacious, light-filled kitchen, masterfully equipped, and seamlessly flowing into the living room. This area serves as the heart of the home, a place where families can gather, cook meals, and create memories under the glow of daylight streaming through large windows. It's a place where hospitality feels right at home. Ascend to the first floor, and you're met with three roomy bedrooms, each offering comfortable retreats for rest and relaxation. The spaces are generous, allowing you to add personal touches that can make each room uniquely ... click here to read more

Picture 1

Welcome to the beautiful world of Saint-Séverin, nestled within the delightful confines of Aquitaine, Dordogne. Here, in St-Paul-Lizonne, France, you'll find an 18th-century stone farmhouse that resonates with the rich history and culture of this quaint region. This six-bedroom house, priced at a highly appealing €169,000, presents a golden opportunity for overseas buyers and expats seeking a slice of authentic French life. Stepping through the entrance, you're greeted by the genuine warmth and character that only a property with such storied walls can offer. With 218 square meters of living space, it’s apparent that this is a house that holds endless possibilities. The heart of the home is the large, well-lit kitchen, which flows seamlessly into the living area. Here, exposed beams, rustic stone fireplaces, and terracotta floors whisper stories of a bygone era. These features, offering both practicality and a touch of historical intrigue, are just waiting for someone with a vision to expand on them. Upstairs, three capacious bedrooms await, each offering ample space to unwind after a day spent exploring the bounty of your new surroundings. Imagine waking up each day surrounded by the gentle French countryside, offering you both serenity and inspiration. And when you're hosting family or guests, there are three more bedrooms ensuring everyone has their own space to relax. The home's exterior is exemplary of the peaceful lifestyle that many seek out in Saint-Séverin. The landscaped garden, complete with a swimming pool, offers a haven of tranquility. Picture leisurely afternoons beneath the French sun, enjoying the crisp air and serene views of the surrounding greenery. There's an adjoining barn, spanning 84m², which i ... click here to read more

Picture 1

Nestled in the picturesque countryside of Saint-Paul-Lizonne, France, this splendid 4-bedroom house offers a unique opportunity to own a piece of the serene Aquitaine region. With its address in the heart of Dordogne, this property stands as a tribute to traditional French rural living while providing all the modern comforts one can expect. As someone immersed in the pulse of the global real estate market, I'm thrilled to present this home to discerning buyers looking for their perfect haven in France. Saint-Séverin is a charming village known for its scenic landscapes and warm, welcoming community. The local area is a tapestry of rolling hills and verdant fields interspersed with traditional stone houses and historic sites. Living here means embracing a slower pace of life, where markets brim with fresh produce, local wines are a staple, and the neighbors are always ready with a friendly "bonjour." Now, let me tell you about the property itself. This is a place where history whispers through every beam and stone, yet it's ready to host modern life with comfort and style. The house, spanning 230 square meters, offers a delightful mix of vintage elements and practical spaces for everyday living. Upon entering, you're greeted by a wide corridor that sets the tone for the home's gracious, unpretentious charm. The living space flows seamlessly from the spacious kitchen, equipped with a classic cooker and time-honored tiled floors, to the bright living room. Here, a fireplace lends warmth and character, and wooden floors echo the home's authenticity. If you venture into the utility spaces—a back kitchen serving dual roles as a laundry and storage area, alongside a games room—it's apparent how thoughtfully the home has bee ... click here to read more

Picture 1

Are you looking for a slice of authentic French countryside to call your own? Well, let me take a moment out of my hectic schedule to introduce you to this enchanting six-bedroom farmhouse in the picturesque region of Saint-Séverin, deep within the heart of Dordogne, France. With its origins dating back to the 18th century, this stone farmhouse holds a distinctive character that brings to life the rich history and culture of the area—a perfect invitation for expatriates or foreign buyers seeking a place with roots and stories untold. Now, let's paint a picture of what it might be like to settle down in this tranquil corner of the world. Saint-Séverin, found in the scenic region of Dordogne, is known for its breathtaking landscapes, charming villages, and a climate that's overall pleasantly warm, with delightful summers and mild winters. It's an area that appeals to those who appreciate a slower pace of life but also want the option of exploring local attractions. You’ll find yourself surrounded by rolling hills, lush greenery, ancient castles, and meandering rivers. There’s a sense of peace here that’s hard to find in busier, urbanized corners of the globe. The village of St-Paul-Lizonne, where the property is nestled, is itself a delightful enclave of calm, just a short drive away from essential amenities. While it offers a rural lifestyle, you're never too far from the conveniences of local markets, delightful French bakeries, and quaint cafes where the day's news is passed over coffee and croissants. For outdoor enthusiasts, the surrounding area offers plenty of opportunities for hiking, cycling, and fishing—a dream for anyone who loves nature. Meanwhile, those interested in French gastronomy will enjoy the local sp ... click here to read more

Picture 1

This sizeable old stone building stands proudly in the center of the quaint French village of St-Paul-Lizonne, nestled in the heart of the Dordogne region in Aquitaine. An architectural tribute to the charming rural heritage of France, this impressive property boasts an intriguing history, as it once served as the humble village post office and a prolific local farm. It humbly represents the opportunity for a fantastic life venture centred in along the picturesque French countryside. Residing in this grand space, you'll be presented with a variety of possibilities for both residential and commercial use. You can delve into the thriving world of the hospitality industry by operating the venue as a hotel or quaint bed and breakfast, highlighting the alluring charm of Dordogne living. Alternatively, it can be transformed into an events space - perfect for hosting weddings, intimate gatherings, or simply functioning as a bar or restaurant. The property is in pleasant condition, sporting 18 generously spacious bedrooms and 17 en-suite bathrooms, excellent central heating and a shimmering saltwater swimming pool. The building is accentuated with modern solar panels, offering an excellent source of renewable energy. There are five garages accompanying the property and there are numerous opportunities to generate an income. PROPERTY FEATURES: - 18 Bedrooms - 17 Bathrooms - Central heating - Saltwater swimming pool - Solar panels - 5 Garages AMENITIES: - Close to shops/supermarkets - Connected to main sewerage system - Spacious 3200m2 garden - Additional, separate accommodation within the property - Sizeable communal areas, such as the lounge/games room and the dining room The main building is large, offering an expansive e ... click here to read more

Picture 1

Nestled in the serene countryside of Saint-Séverin, Aquitaine, Dordogne, this charming country home beckons those seeking the tranquility of rural French living. This lovely six-bedroom house is perfect for families, expats, or overseas buyers looking to settle down in a quiet, picturesque hamlet. As you stroll up to the property, the classic charm of this ancient house is immediately apparent. With exposed stones and superb chimneys, the home combines rustic charm with potential for modern-day comforts. The property's facade speaks of history, and the opportunities for personalization are endless. Upon entering the house, you're welcomed by a spacious, fully equipped kitchen covering 30m². The kitchen is a chef’s dream, complete with a large fireplace and a wood stove that adds a warm, cozy ambiance — perfect for cooking hearty meals during cool winter months. The sitting room, a generous 36m², is the heart of the home. With its stunning chimney acting as the focal point, it’s both elegant and inviting. Picture cozy evenings by the fire, or family gatherings filled with laughter and warmth. Adjacent to the sitting room is a utility room of 18m² and a subterranean cellar spanning 27m². The cellar offers ample storage space, potentially even for a wine collection. On the ground floor, three bedrooms, each ranging from 8 to 9.4m², provide comfortable sleeping quarters. Also on this floor, you'll find a shower room and a separate WC, ensuring convenience and privacy for family members and guests alike. Venture upstairs to discover three additional spacious bedrooms, measuring 18, 25, and 27m² respectively. These rooms are bright and roomy, offering plenty of space for various uses — whether it’s for children, a guest ... click here to read more

Picture 1