


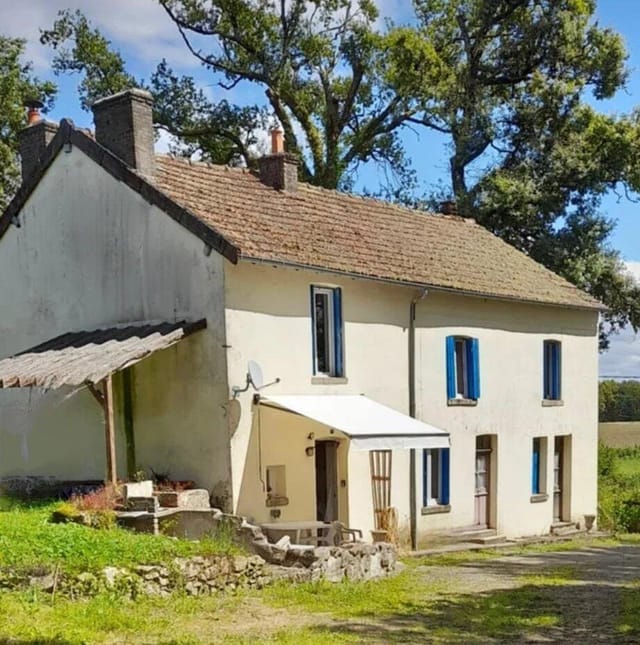

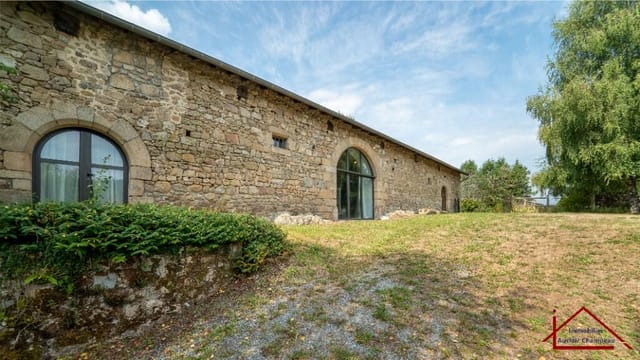
Idyllic 3-Bedroom Vacation Home in Chavanat, Limousin - Perfect Second Home Escape

Listed on
https://storage.googleapis.com/homestra-images/property-image-b1e73f14-515f-49a0-9176-7b9b38db3cb7-1753205901.jpg

Limousin, Creuse, Chavanat, France, Chavanat (France)

3 Bedrooms · 1 Bathrooms · 96Floor area

€132,500

House

No parking

3 Bedrooms

1 Bathrooms

96m²

No garden

Pool

Not furnished

Description

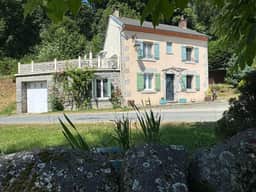
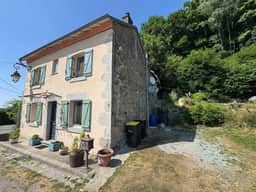
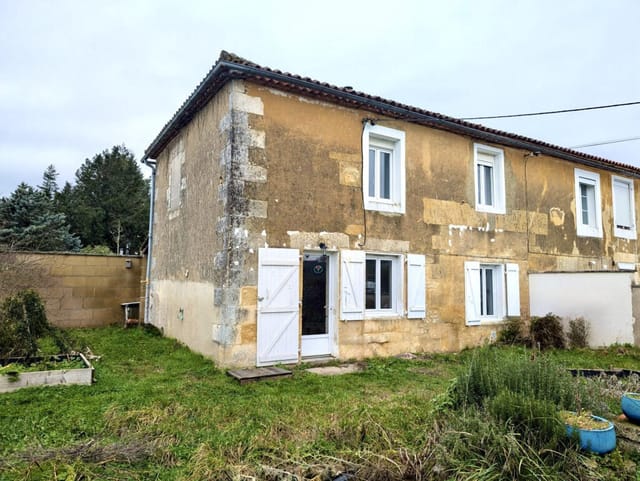
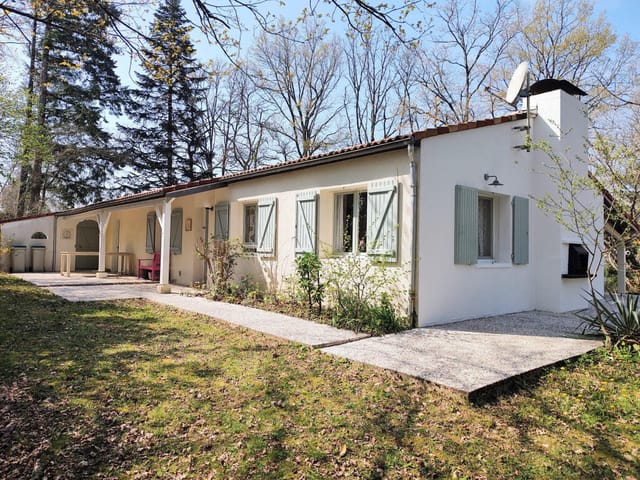
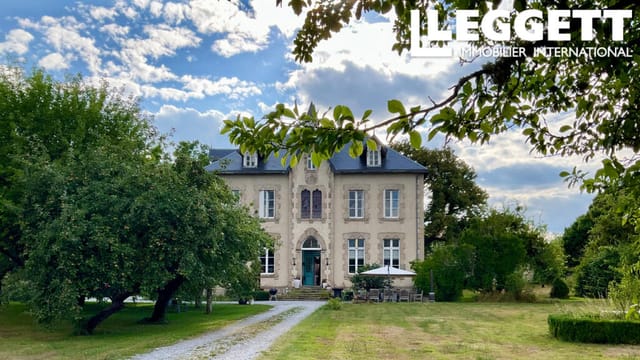

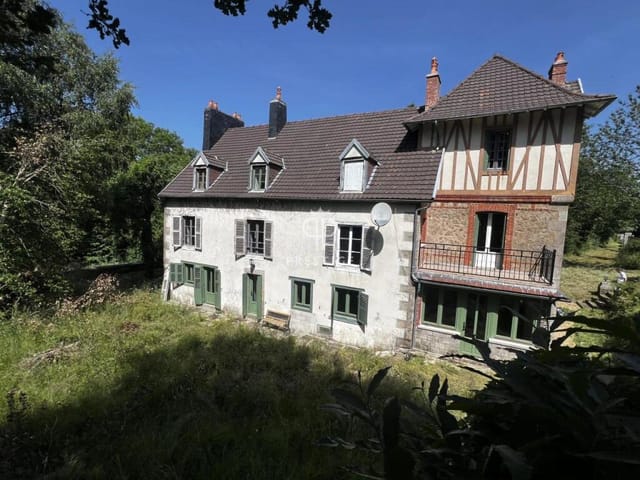




Imagine waking up to the gentle rustle of leaves and the soft chirping of birds in the heart of the Creuse countryside. Nestled in the picturesque Limousin region, this charming 3-bedroom house in Chavanat offers a serene escape from the hustle and bustle of city life. With its inviting ambiance and stunning natural surroundings, this property is the perfect second home for those seeking tranquility and a touch of adventure.

A Gateway to French Countryside Living

Located just 15 minutes from the vibrant town of Guéret, this delightful home is a gateway to the quintessential French countryside lifestyle. The Limousin region is renowned for its rolling hills, lush forests, and quaint villages, making it an ideal destination for nature lovers and outdoor enthusiasts. Whether you're exploring the local hiking trails, indulging in regional cuisine, or simply unwinding in your private retreat, this property offers endless opportunities for relaxation and recreation.

Property Highlights:

- Spacious Living: With 96 square meters of living space, this home features three generously sized bedrooms, providing ample room for family and guests.
- Modern Comforts: The property is fully double-glazed and benefits from full central heating, ensuring comfort throughout the year.
- Connected Living: Stay connected with high-speed fiber optic internet, perfect for remote work or streaming your favorite shows.
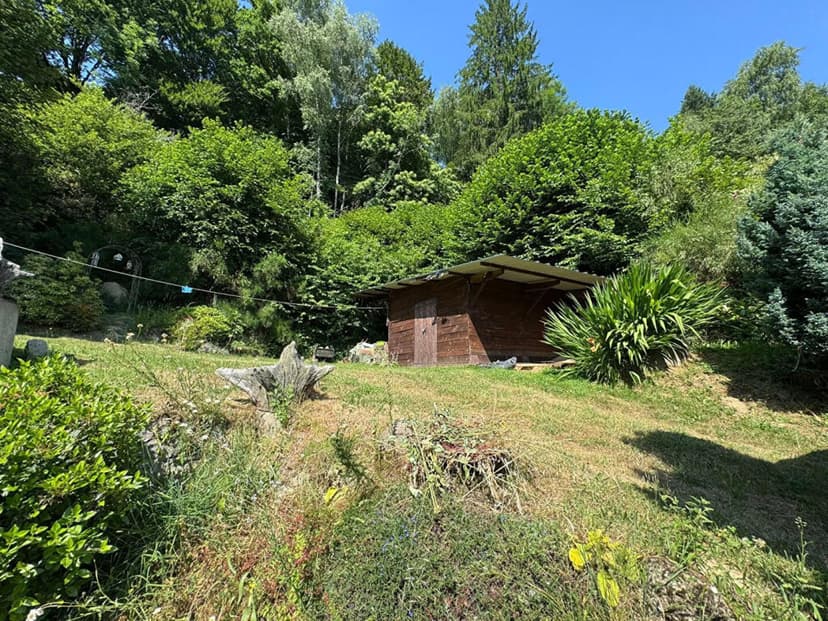
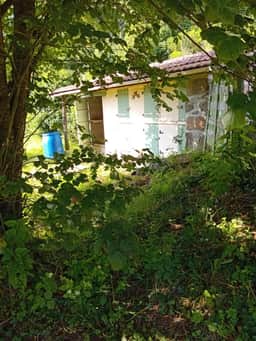
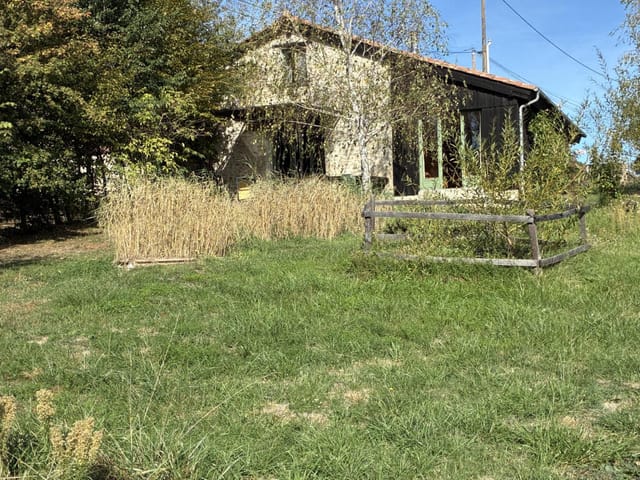
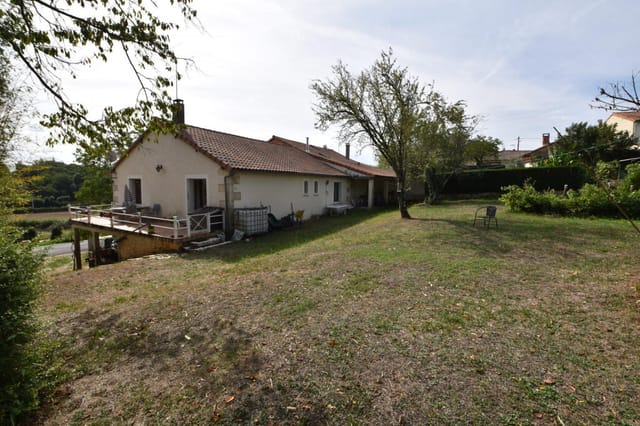
- Outdoor Oasis: The gently sloping grounds include shaded woodland areas, thoughtfully designed seating spots, and a charming woodland bar area.
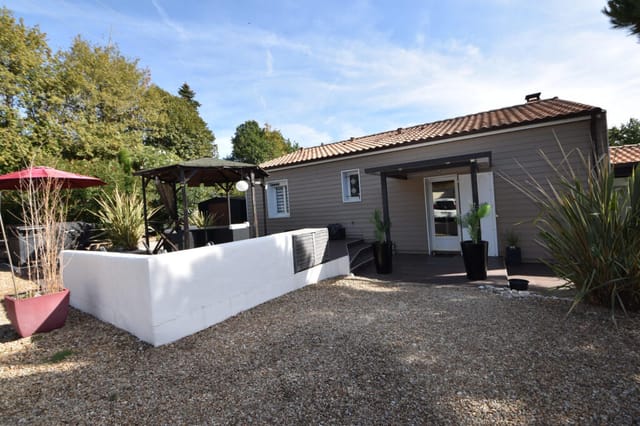
- Private Pool: Enjoy the luxury of an above-ground swimming pool, offering a refreshing escape during warm summer days.
- Sun Terrace: One of the bedrooms features access to a stunning sun terrace, perfect for morning coffee or evening stargazing.
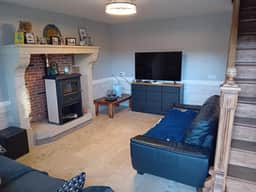
- Rustic Charm: The welcoming lounge with a log burner adds a cozy touch, ideal for chilly evenings.
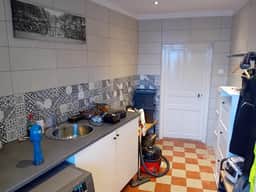
- Functional Spaces: A fully fitted kitchen and utility/back kitchen provide convenience for everyday living.
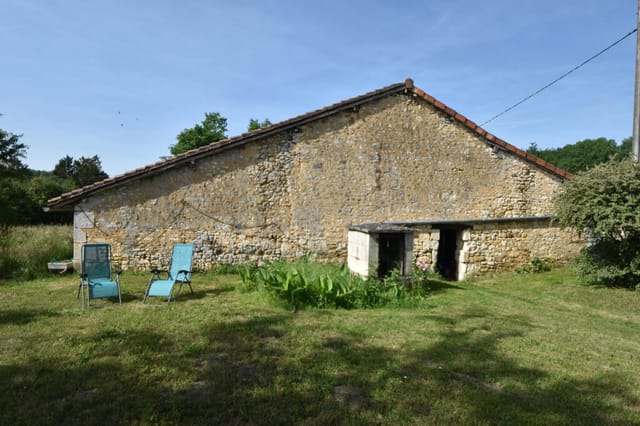
- Additional Storage: The property includes a vaulted cellar and attached garage, offering ample storage space.

A Lifestyle of Leisure and Adventure

Owning a vacation home in Chavanat means embracing a lifestyle of leisure and adventure. The region offers a plethora of activities, from exploring the nearby Lac de Vassivière, one of France's largest artificial lakes, to visiting the historic Château de Boussac. For those who enjoy cultural experiences, the local markets and festivals provide a taste of authentic French life.

Accessibility and Investment Potential

Chavanat is easily accessible, with Limoges Airport just over an hour's drive away, offering regular flights to major European cities. This makes it convenient for weekend getaways or extended stays. Additionally, the property's good condition and unique features make it a promising investment opportunity in the vacation rental market.

Create Lasting Memories

Imagine hosting family gatherings in your private woodland bar area, taking leisurely swims in your pool, or simply enjoying the peace and privacy of your countryside retreat. This home is more than just a property; it's a place where memories are made, and dreams come to life.

Whether you're seeking a peaceful retreat, a family holiday home, or a romantic escape, this property in Chavanat offers the perfect blend of comfort, character, and countryside charm. Embrace the opportunity to own a slice of French paradise and create a lifetime of cherished memories.

Details

Amount of bedrooms
3
Size
96
Price per m²
€1,380
Garden size
890
Has Garden
No
Has Parking
No
Has Basement
Yes
Condition
good
Amount of Bathrooms
1
Has swimming pool
Yes
Property type
House
Energy label

Unknown

Sign up to access location details

Similar properties

On a quiet Sunday morning in Alba-la-Romaine, you open the shutters and the smell of fresh bread drifts up from the boulangerie two streets over. Church bells knock out a lazy rhythm from the old campanile. Below, the stone-paved lanes are still cool in the shade. By nine, there will be neighbours at the cafe tables on Place de la Mairie, the morning market will be arranging itself around the old fountain, and you will have nowhere particular to be. That is the specific texture of life on Rue Chabrol — and this 113-square-metre village house puts you right at the centre of it. Alba-la-Romaine sits in the southern Ardèche, about twenty minutes west of the Rhône valley and the A7 motorway. It is not famous in the way that Gordes or Les Baux-de-Provence are famous — and that is precisely its appeal. The village has earned its place on the list of France's most architecturally significant historic settlements without becoming overrun. The Château d'Alba crowns the basalt rock above the rooftops, medieval in its silhouette but built on Roman foundations that were themselves raised over a Gallo-Roman town. Active archaeological excavations still turn up finds on the edge of the village, and a small but genuinely interesting local museum — the Musée de l'Ardèche — displays mosaics and pottery recovered from the site. It is the kind of place where history is not performed for tourists; it is simply woven into the stone underfoot. The house itself is on Rue Chabrol, steps from the village core. The ground floor opens around a vaulted room — proper barrel-vaulted stone, the kind that took craftsmen centuries to figure out and nobody builds anymore. It gives the kitchen and dining area a weight and atmosphere that no amount of in ... click here to read more

Front view of 24 Chabrol 0740
New

Step outside on a Tuesday morning and the air smells like damp grass and woodsmoke. Somewhere down the lane a church bell marks the half-hour. The kitchen has a wood burner going, the coffee is strong, and through the window you can see all the way across the bocage — that ancient patchwork of hedgerows, meadows, and apple orchards that makes this corner of Normandy feel like somewhere time forgot to rush. That's the daily reality of owning this early-1900s stone house in Tinchebray-Bocage, and it's hard to overstate how quickly it gets under your skin. The house itself sits on just under 1.5 acres, which in this part of the Orne département means genuine privacy, genuine quiet, and genuine space. At 106 square metres across two floors, the layout is generous without being unmanageable — the kind of house you can open up fully in summer and hunker down in warmly during the colder months. The previous owners clearly put in the hard work already: the property is in very good condition throughout, with double-glazed windows keeping the heat in and the renovation done to a standard that means you arrive, unpack, and start living rather than start snagging. The ground floor sets the tone immediately. The living room stretches to over 26 square metres and has a fireplace at its heart — on a wet November afternoon, this room becomes the centre of the universe. Beside it, the fitted dining kitchen runs to nearly 17 square metres and comes equipped with its own wood-burning stove, so even cooking here has a particular warmth to it, both literally and in atmosphere. A utility room handles the practical side of country life — muddy boots, wet coats, firewood — and a ground-floor shower room with WC adds real convenience for guest ... click here to read more

Photo 1

There's a particular kind of quiet you only find in this corner of France. Standing on the private terrace on a Sunday morning, coffee in hand, you hear nothing but birdsong and the faint rustle of leaves from the garden's edge. No traffic. No sirens. Just the deep, unhurried exhale of rural Limousin. That's what this two-bedroom house in Rochechouart offers — and once you've felt it, you'll understand why people come here and never quite want to leave. Rochechouart sits in the Haute-Vienne department, about as authentically French as a town can get without being on a tourist poster. It's built on the rim of a 200-million-year-old meteorite impact crater — yes, an actual crater — and the local Musée de la Préhistoire documents this remarkable geological history in ways that'll have even skeptical visitors lingering longer than planned. The medieval château dominates the hilltop, and on market days the square below it fills with vendors selling Limousin beef, local walnuts, and cheeses that have no business being as good as they are. This isn't the manicured, postcard-perfect Dordogne that gets all the magazine coverage. It's better. It's real. The house itself is a compact, single-story bungalow — 56 square metres of well-proportioned living that gets the essentials exactly right. Two bedrooms, one bathroom, and four rooms total, arranged in a way that feels practical rather than cramped. The kitchen-diner is the heart of the home: a proper gathering space with a fireplace where the whole point is to sit around it on October evenings with a bottle of local wine and absolutely nowhere to be. The living room opens to views across the private garden, and the terrace catches the afternoon light in a way that makes you reth ... click here to read more

Picture 1

Sunday morning in La Roquette: the bells of Villefranche drift across the valley, a faint smell of woodsmoke still lingering from last night's fire, and from your terrace you look out over a medieval village that hasn't changed its roofline in three centuries. That's the view from this 160 m² stone house. Not a simulation of rural French life — the real thing, at a price that still makes sense. La Roquette is the kind of hamlet that doesn't appear in guidebooks. It sits in the Aveyron, a department that most international buyers fly over on the way to somewhere flashier, which is precisely why property values here remain grounded while quality of life absolutely doesn't. This is deep southwest France: the Rouergue plateau, walnut orchards, limestone ridges, rivers cold enough to swim in well into August. The local dialect is Occitan, the bread is dense and sour, and the Wednesday market in Villefranche — ten minutes down the road — has been running since the bastide town was founded in 1252. The house sits elevated above the village lane, giving it that unobstructed sweep across the rooftops and out to the surrounding countryside. Stone houses in this part of Aveyron are built to last centuries, and this one carries all the hallmarks: thick walls that keep rooms cool through July and warm in January, original stonework on the facade, and the kind of solidity underfoot that modern construction simply cannot replicate. The condition is good — this isn't a renovation project waiting to swallow your budget, but a property you can move into and gradually make your own. Downstairs, the layout is genuinely liveable rather than just photogenic. The 32 m² living room with its fireplace is the heart of things — big enough to ho ... click here to read more

Photo 5

Picture a Tuesday morning in summer: you step out of your front door, still holding a coffee, and within three minutes you've nodded to the boulanger on Rue du Marché, bought tomatoes that were on the vine yesterday, and are back in your courtyard under a lime tree before the morning gets warm. That's not a fantasy — that's just Tuesday in Chef-Boutonne. This five-bedroom townhouse sits right in the middle of it all, and at under €100,000, it's one of those rare finds that makes you stop scrolling. Chef-Boutonne is a small market town in the Deux-Sèvres department of Poitou-Charentes, the kind of place that French people from the cities quietly buy into while property prices elsewhere have gone sideways. It sits in a gentle limestone valley about 40 minutes southeast of Niort, roughly an hour and a half from Poitiers, and about two and a half hours from Bordeaux if you take the N10. La Rochelle — with its Atlantic beaches, its old harbour, and its year-round flights from the UK, Belgium, and the Netherlands — is under an hour and a half away. The practical reality for international buyers is strong: fly into La Rochelle or Poitiers, pick up a rental car, and you're here before lunch. The house itself sits on three levels and gives you 174 square metres to work with — serious floor area for a family or for anyone thinking about rental income. On the ground floor, the entrance opens into a living and dining room that gets good afternoon light, with a kitchen alongside and a ground-floor bedroom complete with its own shower room and WC. That ground-floor suite is worth noting: it works well for elderly relatives or guests who'd rather avoid stairs, and for rental purposes, it functions almost as a self-contained annexe. U ... click here to read more

Picture 1

On a quiet Tuesday morning in Charroux, you can walk out onto your wooden terrace with a coffee and hear almost nothing. A church bell in the distance. Maybe a tractor somewhere beyond the stone walls. The air carries that particular mix of cut grass and old limestone that you only get in the Vienne countryside, and the view out over the surrounding hills doesn't have a single billboard, rooftop antenna, or modern intrusion to break it. This is what €130,780 buys you in one of France's most overlooked medieval villages — and once you've spent a weekend here, you'll struggle to understand why more people haven't discovered it already. Charroux sits in the heart of Poitou-Charentes, a region that most international buyers race through on their way to the Dordogne or the Vendée coast without realizing what they're passing. That's your advantage. The village itself is classified as one of the Plus Beaux Villages de France — a designation earned by fewer than 160 communes in the entire country — and it earns that status honestly, with its 11th-century abbey ruins, cobblestone lanes barely wide enough for a Citroën, and a Saturday market where the same families have been selling goat cheese and walnuts for generations. The centre is a five-minute walk from this house. Not a vague "close to amenities" five minutes — a genuine, flat, pleasant walk past honey-coloured stone walls. The house itself has been fully renovated and is genuinely ready to move into, which matters more than it sounds in this part of France where "good condition" can sometimes be a generous interpretation. Here, the work has been done properly: double glazing throughout, electric shutters, and — crucially — an air-to-water heat pump system that keeps ene ... click here to read more

Picture 1

Step through the heavy oak door on a Saturday morning in October and the smell hits you first — old stone warmed by a wood-burning stove, with just a trace of whatever someone baked in that antique bread oven a century before you arrived. That's the thing about a proper French longère. It carries its history lightly, without making a fuss about it. Valdelaume sits in the heart of Deux-Sèvres, a département that most international buyers haven't discovered yet — which is precisely the point. This isn't the tourist-worn Dordogne or the sun-scorched Côte d'Azur. It's rural Poitou-Charentes at its most honest: rolling bocage countryside, sunflower fields that stretch to the horizon in July, and village life that still runs on its own unhurried clock. Your nearest town, Melle, is just a short drive away, and it punches well above its size — a Romanesque church that's part of the UNESCO-listed pilgrimage route to Santiago de Compostela, a weekly market on the square that's been running longer than anyone can remember, and a handful of decent restaurants where the duck confit is the real thing. The property itself sits at the end of a quiet cul-de-sac, which in practice means you hear almost nothing from the road. What you do hear: wood pigeons, the occasional tractor working a field somewhere in the distance, and in the evenings, absolute silence. The fully enclosed plot runs to over 1,700 m², giving you genuine privacy on all sides — no neighbours looking over a fence, no holiday park noise, no compromise. At 165 square metres of living space, the house has real substance. The ground floor flows from an entrance hall into a fully fitted kitchen — the kind of kitchen that actually functions, with proper appliances already i ... click here to read more

Picture 1

Saturday morning in Civray starts with a sound you won't hear in Paris or London — the unhurried clatter of market stalls being set up along the town square, vendors arranging towers of local goat's cheese, bunches of sunflowers, and baskets of walnuts from the Charente countryside. From this house, you can walk there in under ten minutes. That's not a selling point dressed up as a lifestyle — it's just Tuesday. Or Saturday. Or any day you choose. Civray sits in the southern tip of the Vienne department, in a region that most international buyers haven't discovered yet — which is precisely why it still feels real. The Charente River curves lazily around the edge of town, and the surrounding landscape is the kind of unhurried, rolling farmland that makes you slow down involuntarily. If you've been looking at overpriced Dordogne villages or the increasingly crowded Lot, the Vienne is quietly offering something comparable for a fraction of the cost. This house is a proper maison bourgeoise — the kind of solid, high-ceilinged French townhouse that was built to last centuries and very much has. At 103 square metres, it's not enormous, but every room breathes. The ground floor draws you in through a living room lined with decorative wood panelling that catches the afternoon light in a way that feels almost theatrical — warm, amber, like the inside of a French film you can't quite name. That room flows into a lounge with an ornamental fireplace, and beyond it, a fitted modern kitchen that somehow manages to feel at home alongside all the period character. French doors off the kitchen open directly onto the terrace, so summer dinners happen naturally outside — a carafe of Haut-Poitou rosé, the garden going gold in the evening ... click here to read more

Picture 1

Picture this: a Saturday morning in early June, the air carrying the faint sweetness of flowering linden trees, a rooster somewhere in the distance, and nothing but the sound of your own footsteps on old stone as you walk across the courtyard to figure out what this barn could one day become. That's the kind of quiet that Clussais-la-Pommeraie deals in. It's not dramatic. It's not performant. It's just deeply, genuinely peaceful — the kind that people from Paris or London or Amsterdam spend years trying to find and then overpay for somewhere more famous. This is Poitou-Charentes, one of France's most underrated rural regions, sitting right in the soft belly of the country between the Loire Valley to the north and the Cognac country to the south. The Deux-Sèvres department doesn't have the international name recognition of Provence or the Dordogne, and that's precisely why a stone property complex on roughly 2,400 square metres of land with a courtyard, a garden, a 240-square-metre barn, and multiple outbuildings is available for €70,000. Let's talk about what that number actually means. For the price of a decent second-hand car in London or a semester of private school fees in Switzerland, you're acquiring a genuine piece of rural France — original stone construction, exposed beams, a fireplace still intact, an attic that adds another 46 square metres of potential living space above the 90-square-metre ground floor. The property needs full renovation, and that's the point. It's a blank canvas, not a compromised one. Someone hasn't already ripped out the character and replaced it with laminate flooring and recessed lighting. The bones are there, waiting. The barn alone changes the arithmetic of what's possible here. At ... click here to read more

Picture 1

On a quiet Sunday morning in Brie, the kind of quiet that cities charge a premium for, you open the French doors off the first-floor living room and step onto the terrace with a coffee. The Charente countryside rolls out in front of you — pale gold fields in summer, mist-softened green in autumn — and the only sound is a distant tractor and whatever bird has claimed the courtyard wall. That's the morning this house gives you, reliably, every time you show up. Brie is a small commune in the Charente department, deep in the Poitou-Charentes region of southwestern France. It sits in that comfortable middle ground that serious buyers of French property know to look for: rural enough to feel genuinely removed from the pace of modern life, but close enough to real infrastructure that you're never stranded. The commercial hub at Champniers is just a few kilometres away — hypermarket, hardware, the practical errands done in twenty minutes. Angoulême, one of the most underrated cities in France, is eighteen minutes by car to the main station, which puts you on a direct TGV to Paris Montparnasse in under two hours. Bordeaux is roughly ninety minutes south. This is not a remote retreat you'll eventually resent; it's a genuinely usable second home in France. Angoulême deserves more than a passing mention. The city runs on two great obsessions: comics and cognac. The Festival International de la Bande Dessinée, held every January, transforms the old town into an open-air gallery and draws visitors from across Europe. Year-round, the medieval ramparts above the Charente river offer some of the best walking in the region, and the covered market on Place des Halles — open Tuesday through Sunday — sells Charentais melons so ripe in Jul ... click here to read more

Picture 1

Saturday morning in La Bazouge-du-Désert sounds like this: a wood fire ticking quietly in the kitchen insert, the smell of coffee cutting through cool Breton air, and birdsong coming in through a window that looks out over 462 square metres of your own garden. No neighbours at your elbow. Just countryside, quiet, and the kind of unhurried morning that most people only manage once a year on holiday — except here, it would be yours whenever you wanted it. This compact stone country house sits in the northern Ille-et-Vilaine, the oldest corner of Brittany, in a rural commune that most visitors driving toward Saint-Malo never bother to slow down for. That's exactly the point. At €54,800, it's one of those rare entry points into genuine French rural property ownership — the kind of deal that doesn't appear often in a department where coastal prices have been climbing steadily and even inland villages are attracting more attention from buyers priced out of Normandy. The ground floor is functional and liveable right now. A kitchen with a wood-burning insert fireplace anchors the space — this is the room you'll be in most, and in October when the temperature drops and the trees turn, it earns its place. The living room flows from there, with one bedroom and a shower room/WC completing the footprint at around 60 square metres of living space. It's honest, not fussy. Good condition means you can move straight in, run it as a bolt-hole, rent it out short-term, or use it as a base while you plan what comes next. What comes next, potentially, is the attic. The first floor is an unconverted space of approximately 65 square metres — structurally there but requiring modifications to bring it into full use. That's a significant canvas ... click here to read more

Picture 1

On a still morning in the Cantal countryside, the only sound is a wood pigeon calling from the oak at the edge of the field. No traffic. No sirens. Just the creak of old timber, the faint smell of woodsmoke still lingering from the stone fireplace the night before, and light coming in slow and gold through windows that frame a landscape unchanged for centuries. This is Bessé — and life here moves at a pace most people have forgotten is still possible. This six-bedroom stone house sits in a quiet hamlet in the Cantal department of Auvergne, one of the least-visited, most quietly rewarding corners of rural France. It's the kind of property that stops you mid-conversation the moment you step through the door. The exposed stone walls have a solidity to them that feels almost geological, and the heavy oak beams overhead give the interior that particular warmth you can't fake with renovation. The proportions are generous — genuinely generous, not estate-agent generous — with a ground-floor living room stretching to around 80 square metres, anchored by a period fireplace fitted with a wood-burning stove. On a January evening with snow on the hills and a Truyère stew on the stove, this room becomes the entire world. The layout works well for a large family or a rotating cast of guests. Three bedrooms on the ground floor, three more upstairs, a shower room, a bathroom, and sensible separation between sleeping and living spaces. The house is in good condition — you're not buying a project that swallows summers and savings. You're buying something that's already liveable, already warm, already itself. Outside, the grounds include a well — useful and evocative in equal measure — plus a collection of outbuildings that opens up ser ... click here to read more

Picture 1

Sunday morning in Melle, and the smell of something baking drifts up from the boulangerie on Rue de Niort before you've even opened the shutters. You pad downstairs in socks, fire up the log burner in the kitchen, and the whole ground floor starts to warm up. That's the rhythm of life in this corner of Poitou-Charentes — unhurried, deeply French, and nothing like the tourist-saturated south. Melle is one of those towns that rewards people who actually look. Sitting in the Deux-Sèvres department, it punches well above its weight: three Romanesque churches dating to the 11th and 12th centuries, a working silver mine that once supplied coins to the Frankish kings (the Mines d'Argent des Rois Francs is genuinely fascinating, not just "historically significant"), a weekly market on Saturday mornings where local producers sell Charentais melon, goat's cheese rolled in ash, and the area's distinctive Pineau des Charentes. It's about 70 kilometres south of Poitiers and 80 kilometres east of La Rochelle — close enough to the Atlantic coast for a spontaneous beach day on the Île de Ré, far enough to feel worlds away from the summer crowds. This four-bedroom, four-bathroom house sits right in the commune and has been finished to a level you don't often find at this price point. At 201 square metres, it gives everyone room to breathe — which matters enormously when you're sharing a holiday home with extended family or hosting friends from abroad. The centrepiece of daily life here is the large eat-in kitchen, anchored by a log burner that turns it into the kind of room where conversations last hours. On grey November afternoons or cold January evenings, when the courtyard stones glisten with rain, this is where you'll want to be. ... click here to read more

Picture 1

On a quiet morning in Villemain, the only sound you'll hear is birdsong cutting through cool air and the distant creak of a wooden shutter swinging open somewhere down the lane. That's the pace of life here — and once you've felt it, the city you came from starts to feel very far away indeed. This four-bedroom stone farmhouse sits on the edge of the village of Villemain, a small commune in the Deux-Sèvres department of Poitou-Charentes, in a part of France that most international buyers haven't discovered yet. That's both an honest observation and, frankly, a significant advantage. Property prices here remain well below those of the Dordogne or the Lot, yet the quality of the landscape, the food, and the way of life is every bit as rewarding. The house itself is in good condition — no project property requiring months of contractors, just a well-built, characterful home that's ready to live in from the first weekend you arrive. Pull through the iron gates onto the broad gravelled driveway and the house announces itself properly. The full stone frontage stretches the width of the plot, and there's room to park four or five cars comfortably — useful when family comes down from Paris or friends fly in from London through Poitiers-Biard airport, barely an hour's drive north. Step through the front door and the entrance hall does something that very few rooms manage: it makes you want to slow down. Original terracotta tiles underfoot, a fireplace for the cooler months, and a wooden staircase that curves upward with the kind of confidence that only comes from being built to last. This is not a house that was thrown up quickly. The lounge runs wide across the front of the building, wooden floors worn smooth with age, a stone ... click here to read more

Picture 1

The wood-burning stove in the kitchen is already lit when you picture yourself here on a grey November morning, a pot of something slow-cooking on the range, the smell of oak smoke drifting through the ground floor, and nothing outside the window but your own seven thousand square metres of French countryside. That's the pull of this place. It doesn't try to impress you. It just quietly gets on with being exactly what rural France is supposed to feel like. Set in the village of Messé in the Deux-Sèvres département of Poitou-Charentes, this three-bedroom house sits on a generous plot that extends well beyond 7,000 m² — land that includes a large barn ripe for conversion, several outbuildings, a workshop, and a wood store. For buyers hunting a proper second home in France with room to grow, this is a rare find under the €200,000 mark. The property is in good condition and liveable right now, but the real story here is what it could become over time. Walk through the front door and the entrance hall opens into a kitchen that makes you want to cook. Not open a packet — actually cook. It's fitted, it's generous in size, and it has both a range-style cooker and a wood-burning cooking stove that doubles as the heart of the home on cold evenings. The living and dining area flows from here with its own wood-burning stove, creating the kind of ground-floor warmth that central heating alone never quite manages. A shower room with WC completes the downstairs layout, practical and neatly arranged. Upstairs, a landing connects three comfortable bedrooms and a family bathroom with WC. The heating system is cleverly thought through: the stoves handle the ground floor, while an air-to-air heat pump covers the upper level — a mixed sys ... click here to read more

Picture 1

Imagine waking up on a Saturday morning to the faint toll of church bells drifting across the rooftops of Brux, pulling on a linen shirt, and walking two minutes to the local boulangerie for a still-warm baguette before the rest of the village stirs. That's the pace of life here. Quiet, unhurried, and real. This four-bedroom renovated stone house in the Vienne department of Poitou-Charentes isn't just a property — it's a doorway into one of rural France's most genuinely liveable corners, at a price that makes it one of the smartest second home opportunities in the country right now. The house itself pulls you in from the street. The traditional stone façade gives nothing away — you have to step through the front door to understand what's been done here. Whoever renovated this place clearly loved it. Exposed stone walls run through the open-plan living and dining room, where timber beams cross the ceiling overhead and wide wooden floorboards run underfoot. A wood-burning stove anchors the room, and on a cool October evening with the fire lit and a bottle of local Charentais Pineau opened, you'll understand exactly why people fall for French country houses and never quite recover. The kitchen is the kind that makes you actually want to cook. A central island, generous worktop space, well-thought-out storage, and a direct door out to the courtyard — so you can hand plates through to guests without navigating a corridor. The materials are authentic: stone, wood, solid fittings. Nothing feels like a shortcut. On the ground floor, there's a bedroom with its own modern shower room. For families with older parents or guests who can't manage stairs, this is genuinely useful. Upstairs, three further bedrooms hold onto the build ... click here to read more

Picture 1

On a quiet Sunday morning in the hamlet of Saint-Romain, you'd hear almost nothing. A wood pigeon somewhere in the oaks. Maybe the distant clang of church bells drifting over from Charroux, that perfectly preserved medieval village ten minutes down the road where market traders set up their stalls beside the ruins of a Benedictine abbey. That stillness is the point. This is rural Vienne at its most unhurried — and this renovated farmhouse sits right in the middle of it. The property is a former working farmhouse that's been brought back to life without losing its bones. Stone walls, generous room proportions, the kind of building that took decades to settle and now feels entirely solid underfoot. At 148 square metres across two floors, it has real breathing room. The ground floor arranges itself practically: a living kitchen that opens directly onto a covered pergola — your default setting for every meal between May and October — a separate lounge for cooler evenings, and a bedroom with its own shower room and toilet. That ground-floor bedroom is a detail worth pausing on. It makes the house genuinely work for mixed-generation groups, guests with mobility considerations, or owners who want the option to use the upstairs rooms purely as a private retreat. Head up the stairs and the character shifts. The first floor has the slightly improvised warmth you only get in converted agricultural buildings — skylights cut into the roof, dormer windows framing sections of the surrounding countryside, ceiling lines that aren't quite parallel. There's a large double bedroom, another bedroom with its own en-suite bathroom and toilet, an additional room that could easily become a study or a fourth sleeping space, and a separate WC. T ... click here to read more

Picture 1

Stand at the kitchen door on a July morning, coffee in hand, and look out across half an acre of enclosed garden as the Périgord hills roll away in every direction. The swimming pool catches the early light. Somewhere down the lane, the boulangerie on the village square is pulling its first trays. This is Rouffignac-Saint-Cernin-de-Reilhac — and this five-bedroom house on its quiet edge might be one of the most honest opportunities left in the Dordogne. Honest, because it doesn't pretend to be finished. The 1960s-built house, spread across 167 square metres of living space, needs updating throughout — new bathrooms, fresh interiors, modernised finishes. But the bones are solid, the layout is generous, and the plot is extraordinary. At just over 2,300 square metres, the fully enclosed garden wraps around the property with far-reaching views that no renovation budget can buy. The eight-by-four-metre pool and paved terrace are already in place. You're not starting from scratch; you're putting your own stamp on something with real foundations. The ground floor sets the tone. The sitting room stretches to 20 square metres, anchored by a stone fireplace fitted with a wood burner — the kind of thing you fire up in October when the chestnut trees along the D6 start turning amber and the evenings get that particular Dordogne chill. Original wooden floors run through the sitting room, dining room, and kitchen, giving the whole floor a warmth that modern builds rarely manage. The 16-square-metre dining room is big enough for the kind of meals that go on for three hours. The kitchen opens directly onto the garden. There's a ground-floor WC and a study that could just as easily become a snug or a work-from-home room. Upstairs, the ... click here to read more

Photo 1

Properties nearby

Nestled in the heart of the picturesque Limousin region, the enchanting chateau in Vallière offers a unique opportunity to own a piece of French history. Built in 1892, this grand property has gracefully evolved from a Catholic girls' school to a luxurious guest house, now ready to become your dream second home. With its rich history and stunning architecture, this chateau is more than just a property; it's a gateway to a lifestyle filled with charm, culture, and relaxation. Imagine waking up in one of the nine spacious bedrooms, each with its own story to tell. The morning sun filters through the original stained glass windows, casting colorful patterns across the library's wooden floors. As you sip your morning coffee, the aroma of fresh pastries from the local boulangerie fills the air, inviting you to explore the quaint village of Vallière. A Lifestyle of Leisure and Culture Vallière is a hidden gem in the Creuse department, known for its rolling hills, lush forests, and serene lakes. This tranquil setting is perfect for those seeking a peaceful retreat from the hustle and bustle of city life. The region offers a plethora of outdoor activities, from hiking and cycling to fishing and horseback riding. The nearby Lac de Vassivière, one of France's largest artificial lakes, is a haven for water sports enthusiasts. The Limousin region is steeped in history and culture, with numerous castles, museums, and art galleries to explore. The vibrant local markets are a feast for the senses, offering fresh produce, artisanal cheeses, and fine wines. As a second home owner, you'll have the opportunity to immerse yourself in the local lifestyle, attending seasonal festivals and savoring the region's culinary delights. A Home w ... click here to read more

Picture 1

Nestled in the picturesque landscape of Limousin, Creuse, Lépinas, France, this 2-bedroom stone cottage presents an inviting prospect for buyers from overseas seeking a tranquil countryside retreat. This charming home is set in a serene hamlet, far from the frenetic pace of city life, making it perfect for those looking to unplug and embrace a peaceful rural lifestyle. Property Features: - Total living area: 62 sqm - Bedrooms: 2 well-sized double rooms - Bathrooms: 1, with shower facilities - Kitchen: Open plan with a kitchenette - Heating: Wood burning stove housed in a large open fireplace - Additional space: Converted mezzanine attic suitable for use as an additional bedroom or recreation area - External structures: A large stone barn, offering potential for various uses Amenities: - Gardens: Two easily manageable gardens with a decked area for dining and a separate larger plot for vegetable gardening - Woodland: A small private woodland plot offering natural charm and potential for wood supply or private strolls - Parking: Space available near the property Condition: The house is largely renovated, though it retains some areas which require finishing touches. This presents a wonderful opportunity for those looking to customize their new home to their own tastes. The ongoing renovation efforts contribute to its charm as a fixer-upper with significant potential as a delightful permanent residence or a holiday getaway. Local Area and Climate: Lépinas, with its idyllic setting in the region of Limousin, is an area famed for its rolling landscapes and numerous lakes, making it an ideal locale for those who love nature and outdoor activities. The climate here is generally temperate, with distinct seasonal changes - mil ... click here to read more

Picture 1

Nestled in the serene hamlet of Lépinas, within the verdant landscapes of Limousin, Creuse, stands a charming 2-bedroom stone cottage, promising an idyllic countryside living experience. Away from the frenetic pace of urban life, this residence offers a tranquil retreat with picturesque views and an abundance of natural beauty. This delightful home spreads across a 62 square meter area, providing an intimate yet comfortable living space that blends rustic charm with modern needs. The ground floor features an open-plan layout with a kitchenette leading into a cozy living space, accentuated by a large open fireplace and a wood-burning stove that serves as the heart of the home. This area is perfect for gathering by the fire on chilly evenings and enjoying the simple pleasures of rural life. A downstairs bathroom with shower and toilet adds convenience, while upstairs, the layout consists of two generously sized double bedrooms. One of these rooms can readily transform into a serene lounge, offering a versatile space that meets varying family needs. Additionally, the converted attic has been stylishly transformed into a large mezzanine area, which could serve as an additional bedroom or a quiet study area, depending on your requirements. The property is further enhanced by two manageable gardens across the lane, presenting a small decked dining area and a tidy lawn ideal for outdoor activities or dining alfresco. Not to be overlooked is the substantial stone barn, offering ample storage or potentially more living space, subject to renovation. A separate, larger vegetable garden and a plot of woodland provide not only privacy but opportunities for gardening and immersive nature experiences right at your doorstep. Though ... click here to read more

Picture 1

Nestled in the charming hamlet of Lépinas in the captivating region of Limousin, Creuse, this quaint stone cottage offers the perfect blend of rustic charm and ample potential for personalization. Ideal for those looking to immerse themselves in the tranquility of the French countryside, this property presents an exciting opportunity for overseas buyers eager to create their home away from home. Property Features: - Charming 2-bedroom stone cottage with traditional features - Total living area of 62 square meters - Open-plan ground floor with a cozy kitchenette - Significant original features like a large open fireplace and wood-burning stove - Converted mezzanine attic space, versatile for use as an additional bedroom or recreational area - Bathroom with essential amenities on the ground floor - Requires some finishing touches, allowing new owners to add personal flair Amenities and Local Attractions: - Manageable garden space with a small decked dining area and lawn, perfect for relaxation or entertaining - Additional large vegetable garden for those with a green thumb - Nearby large stone barn offering additional storage or potential development space - Private plot of woodland, ideal for nature enthusiasts - Proximity to the large town of Guéret (12 km away), with ample shopping centers, a swimming lake, diverse dining options, and a mainline train station - Easy access to local rivers, mountain bike trails, and extensive woodland walks - Approximately one hour from the regional hub of Limoges, known for its porcelain and rich history Living in Lépinas provides a serene, pastoral lifestyle away from the bustling city pace yet is conveniently close to modern amenities and entertainment in nearby Guéret. The region ... click here to read more

Picture 1

Nestled in the serene hamlet of Lépinas in the lush region of Limousin, this charming two-bedroom stone cottage represents a delightful opportunity for those looking to embrace the tranquil French countryside. This property offers a blend of rustic appeal with modern potential, ideal for overseas buyers seeking a peaceful retreat or a picturesque project. As one enters the cottage, they are greeted by an inviting open-plan living space that features a quaint kitchenette and an impressive large open fireplace equipped with a wood-burning stove—perfect for cozy evenings. The ground floor also houses a convenient bathroom with a shower and toilet. The upper level of the house comprises two generously sized bedrooms. The flexibility in the layout allows one of the rooms to be transformed into a lounge area, providing a peaceful space to relax and enjoy the scenic views of the garden and beyond. Additionally, an attic conversion has created a spacious mezzanine area, which could serve as an additional bedroom or multi-purpose space. Though much of the renovation work has been completed, there remain some areas that await your finishing touches, offering a wonderful chance to personalize and enhance this space to your taste. Property Features: - Open-plan living area - Kitchenette - Large open fireplace with wood stove - 1 bathroom with shower - 2 double bedrooms - Converted mezzoanine/attic space - Mostly renovated with some finishing needed Amenities Include: - Manageable front garden with a small deck and lawn - Large stone barn - Separate, larger vegetable garden - Parcel of woodland - Off-street parking The external grounds of the property are as delightful as the interior, featuring two manageable gardens and a ch ... click here to read more

Picture 1

Welcome to this charming residence nestled in the serene heart of Limousin, specifically the quaint village of Moutier-d'Ahun, in the Creuse département. This picturesque locale in France, characterized by its rolling hills and historic architecture, offers an ideal setting for anyone looking to immerse themselves in French country life. This spacious five-bedroom house epitomizes comfort and classic French elegance, standing ready to become your ideal family home or tranquil retreat away from the city's bustle. Now, if you're a busy overseas buyer yearning for the quintessential French countryside experience, this might just be the dream home you've been searching for. Although my days are hectic, and I can't offer you a personal walkthrough right now, let me paint you a vivid picture of what awaits you here in Ahun and within this property. Property Features: - 5 spacious bedrooms - 4 modern bathrooms - Independent apartment unit - Double-glazed windows - Southern views - Multiple garden terraces - Airy hallway - Large and functional kitchen - Study/library room - Dining room - Sitting room This house, spanning three levels, boasts a beautifully renovated visage that seamlessly blends traditional charm with modern amenities. The main entrance is a prelude to the grandeur awaiting inside. As you step through the airy hallway, the home's warm ambiance greets you. The ground floor is expansive, with a large kitchen perfect for whipping up culinary delights, a cozy study for all your reading and working needs, and a gracefully styled dining room that beckons family gatherings and heartening conversations. For larger families or those who welcome a frequent flow of guests, the independent apartment on the garden level ... click here to read more

Picture 1

Are you dreaming of a serene countryside retreat in the heart of France? This charming manor house, tucked away in the delightful region of Creuse, in the little village of Moutier d'Ahun, may just be the perfect setting for your next chapter. Nestled in the picturesque, rolling landscape of Creuse, this property offers a unique opportunity to experience a tranquil rural lifestyle framed by the stunning French countryside. Imagine waking up to the breathtaking views that stretch across the open fields and mature woodlands right outside your window. On offer is a substantial 5-bedroom manor house, wonderfully preserved, offering both comfort and character. The home encompasses over 266m2 of well-appointed living space, a size that affords everyone their own cozy corner or gathering place. Let me take you on a little journey through this enchanting home. As you enter on the garden level, you find an independent apartment perfect for guests or potential rental. This apartment features an eat-in kitchen and a snug living room—each 17m2, creating an ideal space to enjoy a cup of tea or coffee while basking in morning rays filtering through the windows. The bedroom here boasts a generous 15m2 of tranquility, coupled with a shower room and a small sauna which is just perfect for unwinding after a long day. A practical laundry area completes this level. Up to the ground floor, and you'll find the heart of the home. A bright, welcoming hallway leads you to a spacious 27m2 kitchen, designed for casual meals or serious culinary endeavors. Off the hallway lie a study for quiet reading or serious work, a dining room ready for entertaining and a comforting living room of 25m2 with space enough for both your furnishings and your vi ... click here to read more

Photo 1

A Tranquil Escape in the Heart of Limousin Imagine waking up to the gentle rustle of leaves and the soft chirping of birds in the serene village of Saint-Hilaire-la-Plaine. Nestled in the picturesque Creuse region of Limousin, this unique property offers not just a home, but a lifestyle steeped in tranquility and charm. With two adjoining houses, this 4-bedroom retreat is perfect for those seeking a versatile living arrangement or a promising investment opportunity. A Tale of Two Homes The first house welcomes you with its warm, inviting ambiance. Step into a bright living area where sunlight dances through double-glazed windows, casting a cozy glow on the rustic wood-burning stove. The open-plan design seamlessly integrates the kitchen, making it a perfect space for family gatherings or intimate dinners. Ascend to the first floor, where a spacious bedroom awaits, complete with a modern shower room and WC. The attic, a blank canvas, offers endless possibilities for expansion or personalization. Next door, the second house stands as a testament to potential. With new electrical wiring, double-glazed windows, and insulation already in place, the groundwork is laid for your creative vision. Picture transforming the three upstairs bedrooms and bathroom space into a haven of comfort and style. Downstairs, two generous rooms with an open fireplace invite you to craft a living area that reflects your unique taste. Embrace the Outdoors Set on a generous 1540 m² plot, this property is a gardener's dream. Envision cultivating a vibrant vegetable patch or designing a leisure area where you can unwind under the vast Limousin sky. The peaceful village setting offers a sense of community and a slower pace of life, perfect for th ... click here to read more

Picture 1

Nestled in the heart of Limousin, Creuse, in the quaint village of Saint-Hilaire-la-Plaine, lies a charming stone-built cottage ripe for discovery. This lovingly preserved home offers an enticing blend of traditional architecture and modern conveniences, making it an ideal canvas for those with an appreciation for homes with character that also present an opportunity to infuse personal touch. Property Features: - Size: 56m² living space - Condition: Good, with potential for personalization - Bedrooms: 1 cozy bedroom, with an additional mezzanine level currently utilized as a secondary sleeping area, complete with a skylight - Bathrooms: 1 en-suite bathroom, equipped with space for laundry appliances and a separate toilet - Kitchen/Living Area: A combined space featuring a farmhouse-style kitchen, open fireplace, and dining area - Original Features: Oak beams, built-in oak cupboard, tiled and parquet flooring, wooden fireplace, unique rounded windows, and a carved staircase - Utilities: Connected to mains drainage, updated electrics, electric hot water tank - Outdoor Spaces: A quaint sunken courtyard ideal for outdoor dining, a small, easily maintained garden, and a shaded sitting area perfect for cooling off during summer afternoons Local Area and Amenities: - Village Life: The charm of village life is evident in Saint-Hilaire-la-Plaine. Within walking distance from the property, residents have access to a bakery, mini supermarket, bar/tabac, post office, medical facilities, hairdressers, and even a tennis club. The village is vibrant, hosting activities on the green and an open-air market monthly, fostering a strong sense of community. - Natural Beauty and Recreation: The area boasts a lake and park, offering serene s ... click here to read more
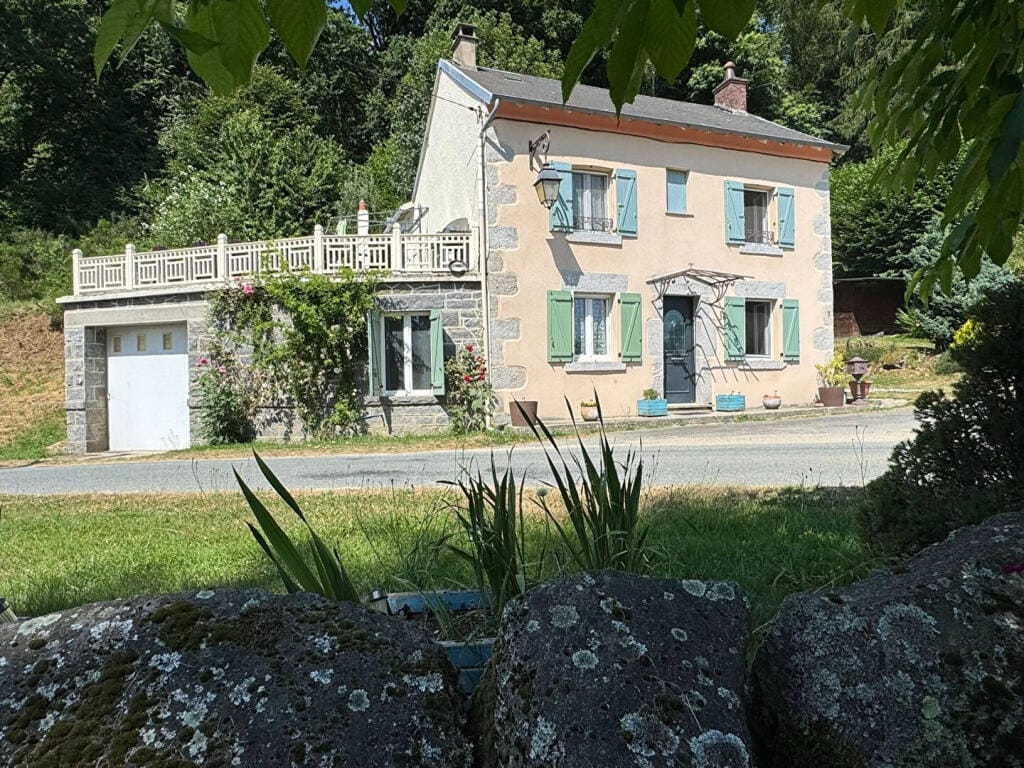

Picture 1

Welcome to the exquisite region of Limousin, Creuse, Aubusson, nestled in the heart of France. Here you will find an exceptional 15th-century chateau with a rich history and grandeur unlike any other. Bursting with majestic appeal, this stunning property is well preserved and in an excellent condition. The chateau fondly known is not merely a house but a significant landmark. Seated in a lavishly-groomed 13-hectare estate, it embodies the elegance and style preserved from medieval French architecture. This impressive residence boasts sumptuous living spaces, including 14 bedrooms and 8 bathrooms. Two grand round towers grace the corners of the eastern facade, while the western wing stands firm on a projecting square tower. The square tower houses an enchanting spiral staircase weaving upwards for 120 steps, leading to a parapet walk that stretches across all of the walls and defends the three towers. The chateau spans a generous 1,200 m² of living space spread over 5 stories (plus the attic). Each floor can be accessed either through the spiral staircase or a modern elevator, emphasizing the perfect blend of medieval architecture and contemporary convenience. The property exudes comfort and sophistication and includes features such as: - Stunning reception rooms - A formal sitting room - Library - A well-equipped kitchen - Dining room - 7 ensuite bedrooms - A cinema room designed to accommodate 36 people - Two independent apartments with a further 5 bedrooms In the heart of the estate lies a beautiful lake sprawling over approximately 1-hectare, stocked and ready for leisurely fishing. The chateau also comes with its very own helicopter landing pad. Living in Aubusson, you become a part of a vibrant, thriving com ... click here to read more

Picture 1

Nestled in the heart of the picturesque Limousin region, this expansive 8-bedroom farmhouse offers a unique blend of rustic charm and modern comfort. Imagine waking up to the gentle rustle of leaves and the soft chirping of birds, as the morning sun filters through the lush canopy of your private 12-acre estate. Located just 10 kilometers from the historic town of Aubusson, this property is more than just a home—it's a gateway to a serene lifestyle steeped in French tradition and natural beauty. ### A Day in the Life As you step out onto one of the many balconies, the crisp morning air invigorates your senses. The scent of fresh pine mingles with the aroma of your morning coffee, setting the stage for a day of exploration and relaxation. Whether you're hosting a family gathering in the spacious kitchen or enjoying a quiet moment in one of the cozy sitting rooms, this farmhouse offers a perfect backdrop for creating cherished memories. ### Architectural Elegance Meets Modern Comfort The farmhouse, meticulously renovated, retains its original character with feature fireplaces and classic cast iron radiators, while incorporating modern amenities like a new wood-fired heating system. The ground floor boasts four expansive rooms, each bathed in natural light, offering ample space for entertaining or simply unwinding. ### A Haven for Nature Lovers The estate's 4 hectares of woodland invite you to explore its winding trails, where you can discover secluded spots perfect for picnics or meditation. The potential for outdoor living is endless—imagine transforming the wood store into a summer kitchen or adding a swimming pool to create your personal oasis. ### Local Lifestyle and Attractions Aubusson, renowned for its tapestry ... click here to read more

Picture 1

Nestled amidst the rolling hills of Limousin, just a stone's throw from the historic tapestry town of Aubusson, lies a farmhouse that promises not just a home, but a lifestyle steeped in tranquility and opportunity. Imagine waking up to the gentle rustle of leaves, the crisp morning air carrying the scent of pine from the surrounding woodlands, and the promise of a day filled with the simple pleasures of rural French life. ### A Day in the Life As the sun peeks over the horizon, casting a golden hue over the 12-acre estate, you find yourself drawn to the expansive kitchen, where the aroma of freshly brewed coffee mingles with the warmth of a crackling wood fire. The farmhouse, with its eight spacious bedrooms and three bathrooms, offers ample space for family and guests, each room a sanctuary of comfort and charm. Step outside onto one of the many balconies or terraces, where breakfast is a leisurely affair, accompanied by the symphony of birdsong and the gentle rustle of leaves. The day unfolds at your own pace, whether it's exploring the nearby village of Valliere, with its medieval church and charming chateau, or simply wandering through your own private woodland, discovering hidden nooks perfect for a quiet read or a family picnic. ### The Allure of Aubusson A mere 10 kilometers away, the town of Aubusson beckons with its rich history and vibrant culture. Known worldwide for its exquisite tapestries, this medieval town offers a tapestry museum, quaint cafes, and bustling markets where you can sample local delicacies and immerse yourself in the region's rich heritage. ### A Canvas for Your Dreams The farmhouse itself is a testament to timeless elegance, with its classic fireplaces, high ceilings, and large windows ... click here to read more
Picture 1

Introducing a truly unique four-bedroom country_home located in the serene tranquility of rural Limousin, Creuse. The engaging appeal of Bourganeuf, France, is home to this historic abode. This beautifully set property is encased in the rich history of France, having been constructed in the auspicious year of 1810. Basking in the quiet grandeur of the French countryside, this is more than just a house. This residence is a gateway to the past that opens up to a chance to restore and rejuvenate its inherent charm whilst making your mark on its storied history. Priced at 180.200 €, this home offers an exciting prospect to channel your vision into reality. The property sprawls on 157 square meters of space, hosting a variety of rooms, each with an essence of its own. Its key features include: - Original vintage stone fireplaces in the lounge and dining halls - High ceilings and original features throughout - Spacious attic that offers promising potential for conversion to additional bedrooms - Vaulted cellars extending beneath the entire property - Fitted kitchen, perfect for whipping up French cuisine - Additional rooms designated as an office, laundry and dressing room equipped with a shower - A considerable garden and detached outbuilding Nestled only 3kms from the historic market town of Bourganeuf, you get the unique balance of serene rural life and connectivity to nearby commercial and cultural hotspots. Essential amenities and facilities are all within a comfortable distance, ensuring convenience for everyday living. Living here in Bourganeuf, Limousin, means embracing a lifestyle apart. You get a taste of France's slow living — quaint shops, idyllic trails for hiking, and historic sites that trace back centur ... click here to read more
Picture 1

Nestled in the heart of the picturesque Limousin region of France, this 5-bedroom house offers potential homeowners an opportunity to embrace the serene lifestyle of Bourganeuf. Imagine stepping into a time capsule of early 20th-century architecture, brimming with the promise of tranquil living surrounded by the timeless beauty of Creuse. As you walk through the stone-floored entrance hall, you're greeted by a generous kitchen-diner, designed with family gatherings in mind. The layout flows into a snug lounge distinguished by its stone fireplace, the perfect setting for cozy winter evenings. The house speaks to a simpler time, yet is equipped with modern necessities to make life comfortable. Nearby, a shower room and separate toilet provide practicality. Descend a few steps, and you'll find yourself in an expansive vaulted cellar, an ideal space for storing wine and food – a nod to French living. Journey to the first floor to discover five spacious bedrooms. Partially double-glazed, these rooms offer an abundance of space and versatility, allowing you to imagine endless possibilities. A central staircase takes you further upward into a vast attic. This diaphanous space, filled with natural light, is ready for creativity, awaiting decisions on whether it becomes a studio, a playroom, or anything else your heart desires. The property's surrounding area is just as enchanting as the house itself. Bourganeuf, renowned for its medieval architecture and historical allure, offers a peaceful escape from the hustle and bustle, yet contains amenities vital for everyday convenience. You'll find locally-owned cafes, charming boutiques, and weekly markets full of fresh produce, making daily life a blend of ease and exploratory deli ... click here to read more
Picture 1

Presenting an impressive chateau nestled in the serene locale of Limousin, Creuse, Bourganeuf, France. This Maison de Maître is situated on a sprawling 9 acres domain, offering a unique blend of country charm and timeless elegance. Ideally suited for a large family who values solitude and space for individual growth or for the astute investor who is seeking a potential business prospect for holiday rentals, this grand chateau provides a myriad of opportunities. As you approach the chateau, you're greeted by stone pillars and wrought iron gates leading into the expansive grounds. Past the gates, you enter a verdant parkland adorned with stately tree-lined avenues and an inviting fountain decoration, which truly sets the mood for what lies within the chateau. The mansion has grandeur spread across three spacious floors. The ground floor houses a fully fitted kitchen with attached dining area. This space is given a touch of classic elegance with an open fireplace and an indoor BBQ. Nearby, you can expect to find a formal dining room, ideal for those family gatherings or dinner parties and a cozy lounge that boasts granite fireplaces, truly showcasing the character of the place. The remaining space on this level includes a quiet office space, ideal for working from home. It provides the perfect setting to work in the peace and tranquility of the countryside. The allure of the house carries through to the upper floors with six generous bedrooms, and two well-appointed bathrooms, and a large attic offering ample storage should it be required. Equipped with oil-fired central heating, the property retains its rustic charm while ensuring your comfort throughout the colder months. The authentic architectural details like herri ... click here to read more
Picture 1

Introducing a lovely townhouse located in the serene environment of Limousin, Creuse, Guéret in France. This charming home, although in a good condition, carries the potential of adding your own personalized touch through renovation, enabling you to add vibrancy and a bespoke touch to every room. Set on a generous plot of 993 sqm, this two-bedroom house, sized 120 sqm, is an epitome of homely comfort in a tranquil landscape. As you step into the ground floor, you're greeted by three spacious rooms, a kitchen area and a convenient toilet. Ride up to the first floor, and a cosy bedroom awaits you, packaged with a compact room which can be customized into either a personal dressing room or an extra bathroom to fit your comfort. An attic is also available for conversion creating an additional space for a hobby room or storage. Even though the simplicity and rustic charm of this house might invite you into an era gone by, it's well-connected to the modern world with mains drainage. Priced at a modest €82,500, this property offers an excellent opportunity to build your dream house with a little creativity and innovation. Local Area Highlights: - Guéret is a lively, welcoming community, steeped in culture and history. - Enjoy the scenic beauty of the Creuse Valley and nearby Lake Courtille, perfect for a family outing or an evening stroll. - A kaleidoscope of local markets, boutique shops, delectable restaurants, schools and medical facilities are available in the vicinity. - The region is famous for its conducive climate throughout the year, with temperate summers and mild winters, which is perfect for both holiday stays and a permanent residence. Living in the House: - The house offers the charm of traditional architec ... click here to read more
Picture 1

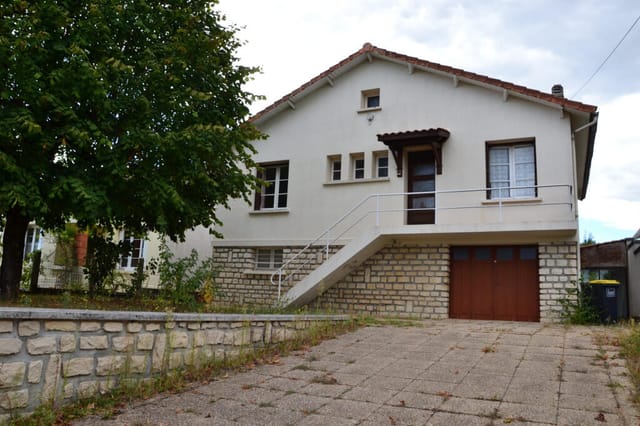
Situated in the serene village of Peyrat-le-Château, nested within the stunning region of Haute-Vienne in Limousin, France, this welcoming 3-bedroom stone house offers a wonderful opportunity for those looking to live in a tranquil yet vibrant community. While the property retains charming architectural features, it comes with a perfect scope for someone who's enthusiastic about integrating their own style with some modern updates. This house is built over a full basement, ensuring ample storage or potential additional living spaces if renovated. On the ground floor, the inviting layout features a kitchen which opens up into the dining room - creating a seamless flow that is ideal for family meals and hosting friends. The adjacent living room is a comfortable space for relaxation and leisure, featuring natural light that brightens the room. One of the bedrooms is conveniently located on this level, along with a bathroom/WC, making it accessible for various living arrangements. The upper floor houses two additional bedrooms, each equipped with an ensuite shower room/WC, providing privacy and convenience for family members or guests. The property also includes a garage which, alongside the basement, offers additional storage solutions or could be converted into further living spaces or workshops according to the new owner’s needs. Land-wise, the property boasts a flat, enclosed garden of 1,116 m², just waiting to be turned into a lush oasis or a playground for children. This garden offers a safe and private environment for outdoor activities and gardening enthusiasts to cultivate their green thumb. Peyrat-le-Château, approximately located in an area known for its picturesque landscapes and historical sites, presents a ... click here to read more
Picture 1

Welcome to a hidden gem nestled in the heart of the French countryside—a delightful villa in Peyrat-le-Château, Haute-Vienne, Limousin. With its distinct rustic charm and enviable location, this property is the perfect retreat for those longing for a slice of tranquility, yet still want to be connected to the vibrant culture and rich history that this region has to offer. This villa, though modest in its dimensions, unfolds like a picturesque storybook. Encompassing 50 square meters, this cozy abode offers an intimate setting perfect for singles or couples yearning for a simple yet fulfilling lifestyle. Inside, you’ll find one comfortable bedroom and a single bathroom. The space is cleverly utilized; every square inch aligns with a sense of purpose and potential. - 1 Bedroom - 1 Bathroom - Kitchen with potential for customization - Open-plan living space - Private terrace - Elevated on two garages - Peaceful garden - Set back from the main road - Village lake nearby - Shops and amenities within walking distance - Close proximity to nature trails This stone villa is elevated on two garages, providing not just additional space but also a sense of seclusion. It leads to a private terrace that spreads out to a serene garden—ideal for those tranquil mornings where you hear nothing but the chirping of birds and the occasional rustle of leaves. The garden needs a little attention, but think of this as your personal canvas, ready to be transformed into a secret corner of paradise. The broader canvas that surrounds this home is the charming town of Peyrat-le-Château. This quaint village has a welcoming atmosphere that combines the warmth of community spirit with the vivid tapestry of nature. Local shops brim with a variety of ... click here to read more
Picture 1