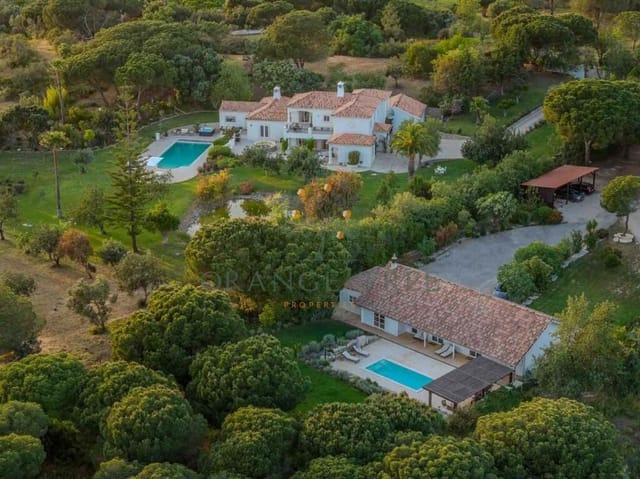
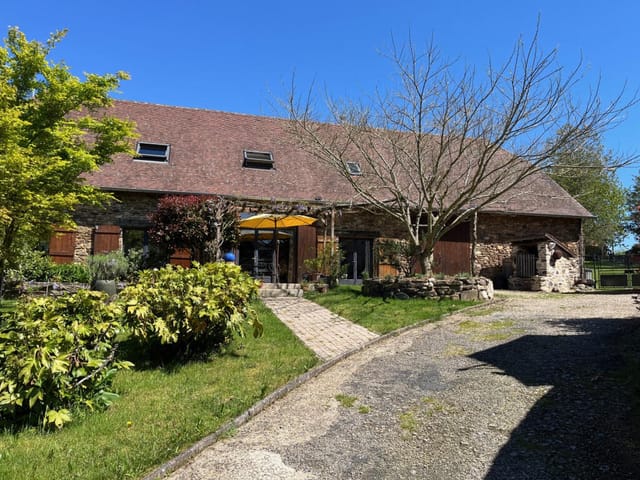
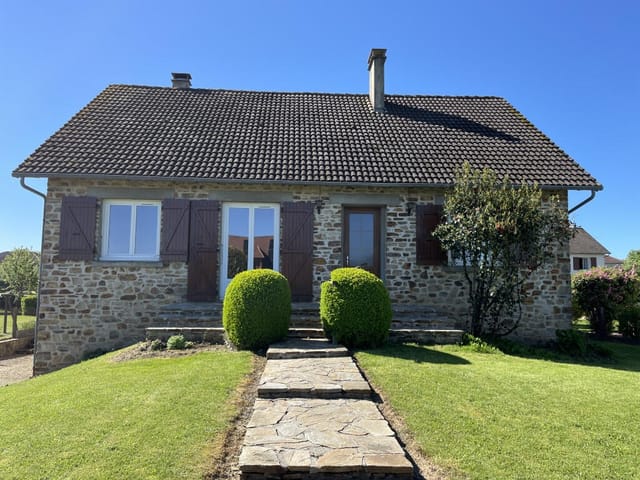
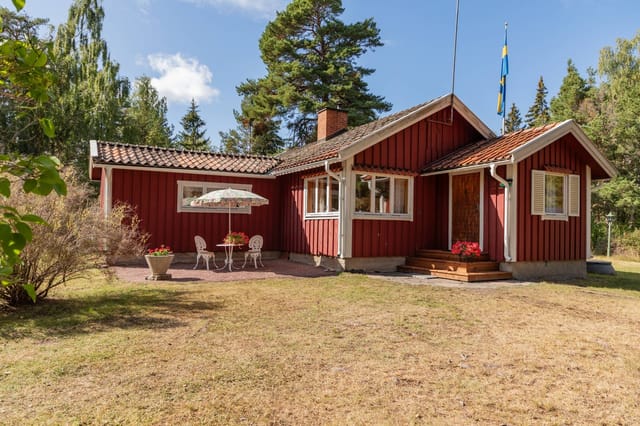
Houses For Sale In Europe (page 9)

Houses for sale in europe - homestra offers the largest amount of european real estate with over 200,000+ properties, find any type of property within your budget from villas to country homes. buy or rent your perfect home in europe. (page 9)

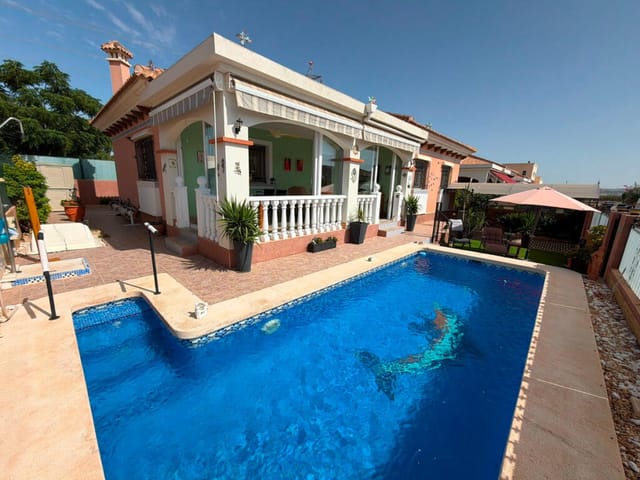
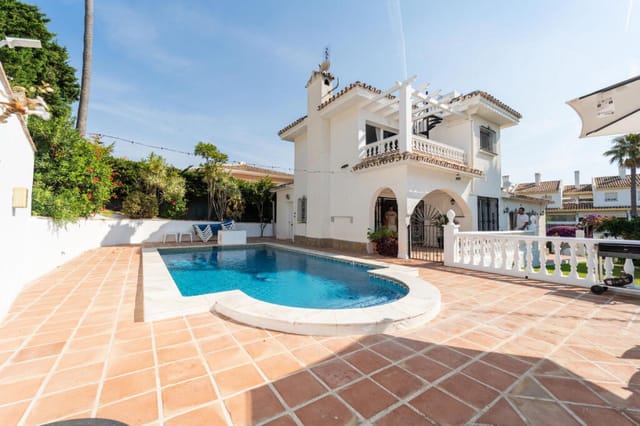
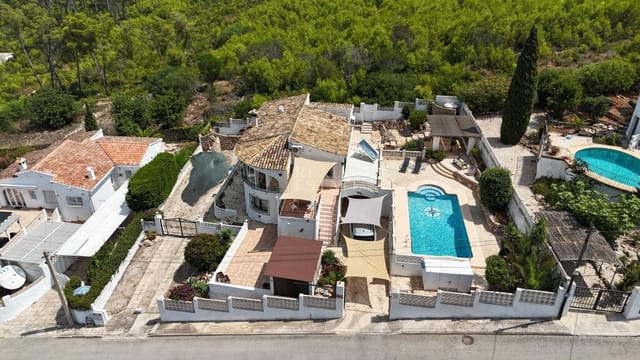
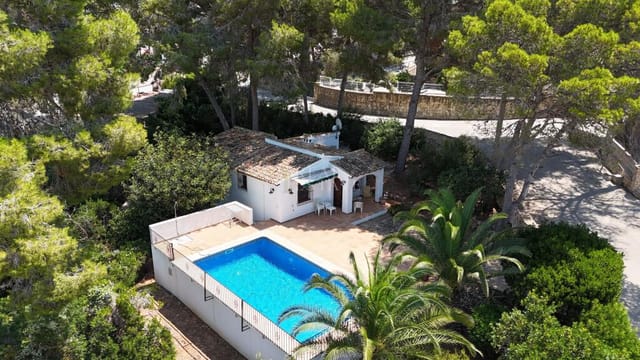
Sunday morning in Calahonda moves at its own pace. The smell of churros from the café on Avenida del Sol drifts up through an open terrace door, the Mediterranean glints silver below, and the only sound in the garden is the soft hum of the pool filter. That's what ownership here actually feels like—not a holiday, but a life you've deliberately chosen. This three-bedroom villa sits in one of the most consistently sought-after pockets of Mijas Costa, and if you've spent any time on the Costa del Sol, you'll understand why Calahonda keeps pulling people back. It's not the flashiest stretch of coastline. It's better than that. It's walkable, lived-in, and genuinely convenient without sacrificing the quiet that makes southern Spain so restorative. The property itself is in good condition and move-in ready, covering 155 square metres across two floors plus a rooftop solarium. The layout makes immediate sense for how people actually use a Spanish holiday home. Downstairs, an open-plan living and dining room opens directly onto the terrace and pool area through wide glass doors—so the line between inside and outside more or less disappears from April through October. The kitchen is fully equipped, the terrace gets sun for most of the afternoon, and the private pool is the right size: big enough to actually swim in, manageable enough to maintain without drama. Two bedrooms and a family bathroom sit on this floor alongside a separate laundry room, which sounds like a minor detail until you're a month into a holiday rental season and you're grateful for the practicality. Upstairs, the master suite takes up the entire floor. Fitted wardrobes, an en-suite bathroom, a private terrace where you can drink your morning coffee watching ... click here to read more

Picture 1

By eight in the morning, the sun is already cutting across the rooftop solarium, the air smells of warm stone and something blooming in the garden below, and the only sound is the low hum of the pool filter doing its quiet work. That's what a Tuesday looks like here. Imagine what a Saturday feels like. This three-bedroom detached villa in Ciudad Quesada — part of the Rojales municipality on the southern Costa Blanca — sits on a private 324m² plot and delivers exactly the kind of unhurried, sun-drenched life that people spend years planning for. At 110m² of interior living space, it's the right size: generous enough for a family or a group of friends, tight enough that it never feels like a hotel corridor. The east-facing orientation means the mornings inside are lit up naturally, which matters more than you'd think. Sunlight through the living room windows at breakfast changes the entire feel of the day. That living room is the heart of the house — wide enough to breathe in, with a real fireplace tucked into one corner for the short but genuinely cool winters that roll in off the Vega Baja plain in January and February. Costa Blanca winters are mild by northern European standards, but they're real. The fireplace earns its place. The kitchen has been fully reformed and sits independently from the main living space, which makes a practical difference when you're cooking for guests. There's room to actually be in there without choreographing around each other. Kitchen appliances are included, so the house works from day one. Three bedrooms, two renovated bathrooms — both modernised, both functional. The bathrooms don't make you wince, which is more than can be said for a lot of resale properties at this price point in t ... click here to read more

Picture 1

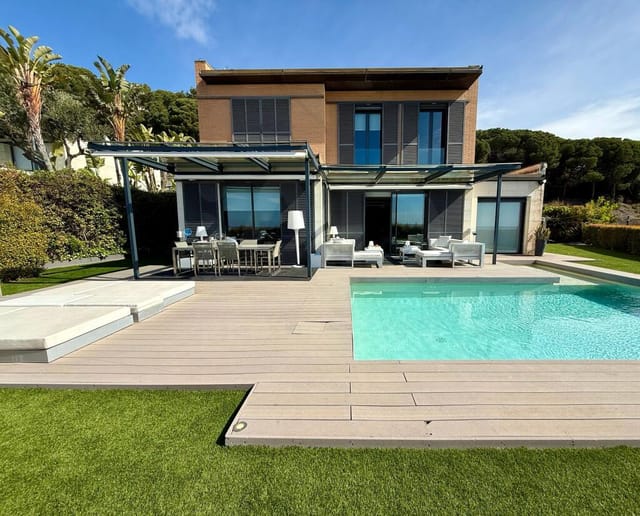
On a clear morning, you walk out onto the terrace with a coffee and the Mediterranean is just sitting there — flat, blue, and enormous — stretching all the way to the horizon. No buildings in the way. No noise except birdsong and the faint hiss of the C-32 three kilometers off. This is the kind of view people drive two hours to look at from a clifftop restaurant. Here, it's just Tuesday. Sant Vicenç de Montalt sits at the quieter, more residential northern end of the Maresme coast, tucked between the hills of the Serra de Marina and the sea. It's not flashy like Sitges. It doesn't try to be. The town has a genuinely unhurried rhythm — morning walks along the Rambla, Saturday markets where locals buy tomàquets de penjar and artisan cheese, long lunches on terraces that don't wrap up before four. Spend a week here and you start to understand why so many Barcelona families have been coming back every summer for generations. This five-bedroom house sits in one of the town's most sought-after residential pockets, on a generous 800-square-metre plot elevated enough to capture open sea views from both the main living areas and the terrace. Built in 2004 and recently renovated, the 190 square metres of interior space is well-proportioned and move-in ready — no project, no contractor headaches, no months of waiting. The sellers have already done that work. Inside, the layout makes sense for the way families actually use a holiday home. The five bedrooms mean you can host comfortably — kids in one wing, guests in another, and still have a room that quietly becomes a study or a second sitting room when it's just the two of you off-season. Three bathrooms means morning routines don't turn into negotiations. The fully equipped kit ... click here to read more

Picture 1

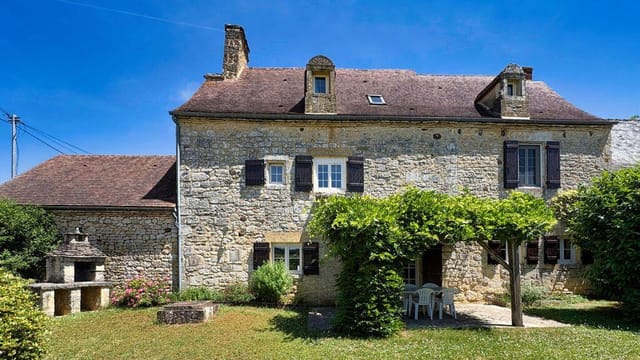
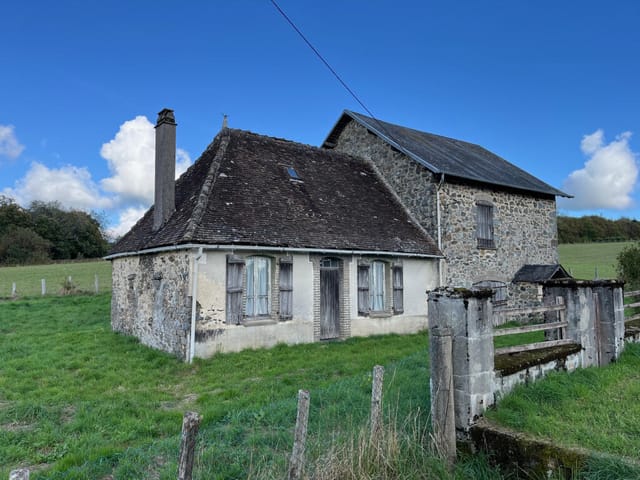
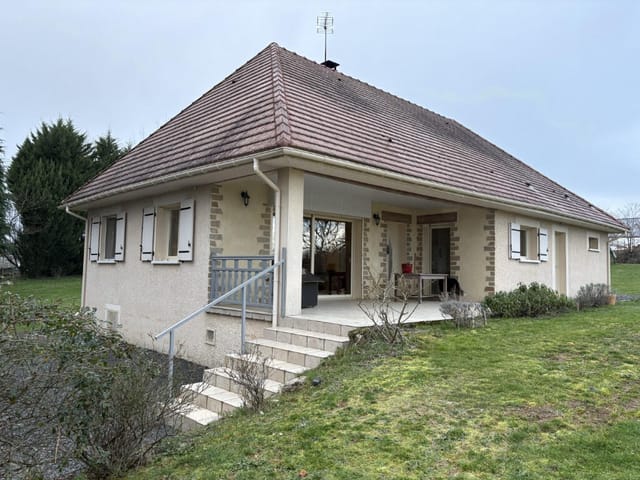
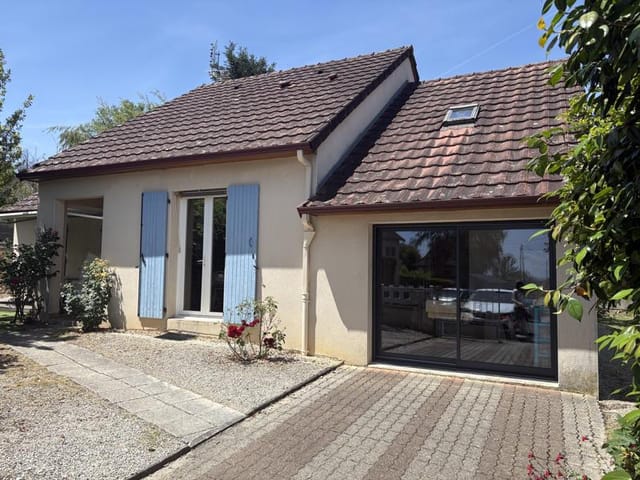
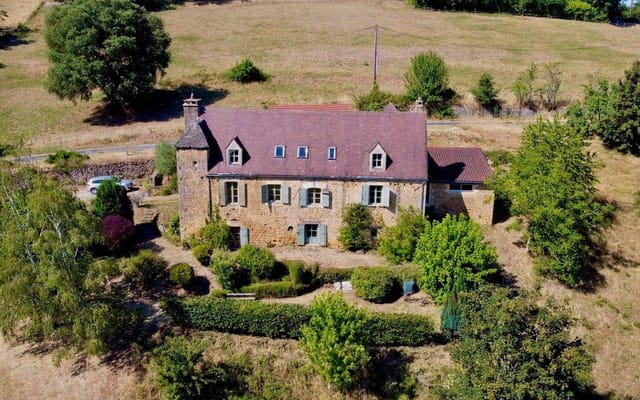
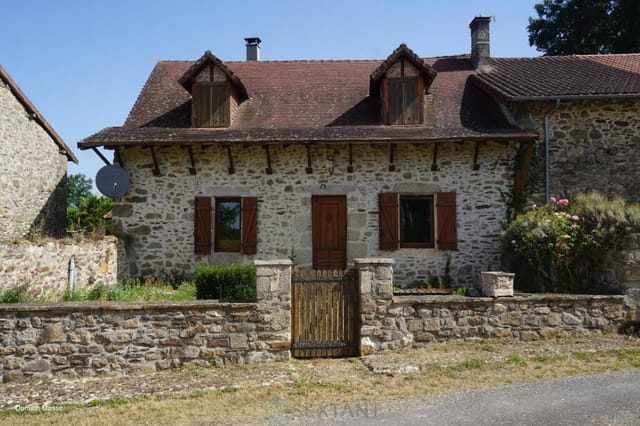
On a quiet Sunday morning in the Périgord Noir, you open the kitchen door onto the terrace and the air smells of woodsmoke and damp stone. A church bell somewhere down the lane counts out nine strikes. That's life in this hamlet just outside Salignac-Eyvigues — unhurried, rooted, and quietly extraordinary. This three-bedroom stone house sits in a small hamlet in the Dordogne département of Nouvelle-Aquitaine, one of the most coveted second-home destinations in all of France. It's a proper working property, not a renovation project or a holiday shell. At 137 square metres spread across three floors, it has the kind of bones that took generations to build and the kind of condition that means you can arrive with a suitcase rather than a skip. The ground floor sets the tone immediately. The main living room stretches to nearly 34 square metres, with exposed stone walls that stay cool in July heat, original beams overhead, and terracotta tiles underfoot that have absorbed a century of footsteps. The fitted kitchen-dining room at just over 20 square metres opens through French doors onto the terrace — which is where summer evenings actually happen, with a glass of Bergerac rouge and the sound of swallows cutting overhead. There's also a ground-floor shower room with WC, practical for anyone coming in from the garden. Upstairs, the first floor reveals the house's most generous room: a 34-square-metre sitting room with a working wood burner tucked into a stone fireplace. On winter evenings — and Dordogne winters are mild but damp — this room is the whole world. Exposed beams run the length of the ceiling, and the stone walls are the same here as on every floor, giving the house a remarkable thermal consistency. The main bedro ... click here to read more

Photo 1

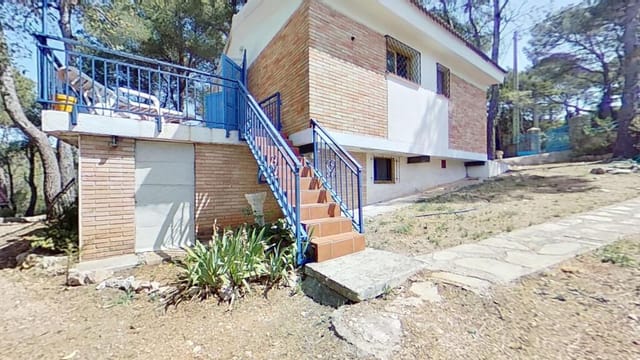
Step out onto the terrace on a Saturday morning, coffee in hand, and you're looking at a wall of Catalan mountains rolling into the distance. No traffic noise. No neighbors crowding your sightline. Just the dry rustle of wild rosemary in the breeze and, if you time it right, the faint toll of the Sant Miquel church bells drifting up from the valley below. This is El Montmell — and this single-storey house in the La Atalaya urbanisation gives you a front-row seat. At 53 square metres of living space set on a generous plot of roughly 1,015 square metres, the property is compact where it needs to be and wide open where it counts. Two bedrooms sit comfortably inside — one for sleeping, one for guests or a work-from-home setup that actually works, because the silence here is the kind that sharpens focus. The living and dining room is the heart of the home, anchored by a wood-burning fireplace that earns its keep from October through March, when the Tarragona hinterland gets properly cool at night and the idea of pulling a blanket on a stone-tiled floor feels like a reward. In summer, the doors swing open to the terrace, and that living space doubles without any effort. The kitchen is separate and fully functional — not a galley squeezed into a corner, but a proper room with space to actually cook. And in Catalonia, you will want to cook. A trip to the Mercat Central in Tarragona city on a Friday morning — thirty-five minutes by car — will have you returning with pa amb tomàquet fixings, fresh botifarra, and whatever the fishing boats brought in from the Costa Daurada the night before. The bathroom is fitted with a shower tray, practical and well-maintained. The entire home unfolds on one level, which matters more than peopl ... click here to read more

Picture 1

Early on a Tuesday morning in late October, when most of Europe has packed away its summer, you can stand on the terrace here and hear nothing but the wind moving through the olive trees and the distant thwack of a golf club somewhere beyond the pine ridge. The sky is still warm. The pool catches the light. That particular kind of quiet — the kind you can't buy anywhere near Quinta do Lago on a July weekend — is yours by default, because this estate sits on five hectares of private land in the heart of the Algarve's Golden Triangle, and the season runs eleven months deep. This is not a holiday villa. It's a working private world. Set just outside Almancil, one of the Algarve's most quietly affluent addresses, the property encompasses a five-bedroom main residence of 320 square metres, two fully independent guest houses, professional equestrian facilities, a heated swimming pool, a jacuzzi, a courtyard garden, and enough cultivated land to make you forget that Faro International Airport is less than 25 minutes away. The scale of it lands differently in person. Five hectares reads as a number until you're actually walking the paddock perimeter at dusk with a glass of something cold in your hand. The main villa carries the kind of structural character that took time to earn. Portuguese stone detailing, high ceilings that pull the heat upward in summer, and wide terraces on multiple aspects that mean you're always chasing the best light — morning coffee on the east side, evenings on the west as the sun drops behind the cork oaks. Each of the five bedrooms has its own bathroom, and the layout is considered in the way that only older estates tend to be: rooms that flow, not rooms that stack. The indoor-outdoor connection th ... click here to read more

Picture 1

Step into the kitchen of the converted barn on a Saturday morning in October, French doors flung open, the smell of woodsmoke drifting in from the garden, and you'll understand immediately why someone spent years restoring this 1778 farmstead with such patience. The Limousin countryside rolls out in every direction. Nothing but birdsong, the faint trickle of a natural spring feeding an old stone washing basin, and the knowledge that Paris is three hours north and you'd rather stay exactly here. This is a property with real bones and a real story. Built in 1778 and sitting on just over 10,000 square metres of mature gardens, terraces, and lawns in a quiet rural hamlet near Coussac-Bonneval in Haute-Vienne, the estate comprises three separate living spaces — a 173 m² converted barn serving as the main residence, a 124 m² original farmhouse restored as a two-bedroom gîte, and a 29 m² studio apartment currently generating income on short-term rental platforms. That's 325 square metres of habitable space across the full property, plus a workshop, the old pigsty (ripe for conversion), an above-ground pool, and a working well. For a second home that pays for itself, or for two families who want to share a slice of rural France without actually sharing a kitchen, this configuration is genuinely rare. The barn conversion is where the architectural confidence shows most clearly. Downstairs, a 30 m² kitchen anchors the space — big enough to actually cook in, with French doors that open onto two separate terraces so you can chase the shade or the sun depending on the season. A 54 m² living room with fireplace. A laundry room, a WC, and a ground-floor bedroom with en-suite shower, useful when knees or houseguests become a considera ... click here to read more

Picture 1

Sunday mornings in Payzac sound like this: a wood pigeon calling from the oak trees at the back of the garden, the faint creak of a neighbor's gate, and the smell of pine resin warming in the sun. By 9am you've already walked the village, picked up a baguette from the nearest boulangerie in Saint-Paul-la-Roche, and you're back at the kitchen table with coffee going cold because you got distracted staring out at the 861 square meters of garden that is now, improbably, yours. That's the pace of life this house delivers. Solid, unpretentious, and genuinely liveable, this 1980s village house in the Dordogne sits in the heart of Payzac — a small commune in the northern Périgord Vert, where the countryside rolls in deep greens and the population still knows its neighbors by name. At 106 square meters of living space, plus a full basement and a 64 square meter attic ready for conversion, there is far more room to grow here than the price of €148,000 might suggest. The layout works the way a family home should. You come in through a proper entrance hall — not a door that dumps you straight into a living room — and from there the house opens logically. The fitted kitchen is functional and ready to use from day one. The living room has a fireplace insert, which matters more than people realize until their first Dordogne November, when the mist sits low over the Auvézère valley and you want nothing more than a real fire and a bottle of Bergerac rouge. Three bedrooms, a shower room, and a toilet complete the ground floor. Below it all, the basement holds a garage and an office — practical spaces that international buyers often find invaluable for storage, a workspace, or housing a car year-round. The attic is the quiet opportunit ... click here to read more

Picture 1

Early morning in Furusund, the water is so still it mirrors the pine trees perfectly. You walk out of the front door on Monte Christos väg 17, coffee in hand, and the only sound is the distant chug of a wooden sailboat rounding the headland toward the open Baltic. The jetty is ten steps away. This is what you came for. Furusund sits at the outermost edge of the Norrtälje archipelago, roughly 80 kilometers north of Stockholm — close enough to the city that you can be there in under an hour and a half by car, yet far enough that mobile signal feels like a minor inconvenience rather than a lifeline. The village is small and unassuming: a harbor, a marina, a handful of locals who have been spending summers here for generations, and the Furusund Inn, which has been serving fresh herring and cold snaps since the 1800s. August here smells like sunscreen and smoked fish and salt air. In June, the midsommar poles go up near the harbor and the whole community gathers to dance, eat strawberries with cream, and argue about whose grandmother's dill sauce recipe is better. It is deeply, specifically Swedish in a way that no curated resort can replicate. The house itself was built in 1955 and carries that era's particular kind of confidence — solid timber construction, low roofline, windows placed to catch the afternoon light rather than impress from the street. Seventy square meters doesn't sound large on paper, but the layout wastes nothing. The open-plan living room and kitchen feel genuinely spacious once you're inside, with original wooden floors that have gone warm and honey-gold over the decades. The kitchen has been updated with modern appliances while keeping the proportions and feel of the original, so it doesn't look like ... click here to read more

Front view of the holiday home

Stand on the upper terrace on a Saturday morning and you can already smell the pine resin warming in the sun. The hills of the Garraf Natural Park roll out ahead of you, all limestone ridges and dark green forest, and somewhere below, just five minutes down the road, Sitges is waking up for the weekend. That particular combination — raw nature on one side, one of Catalonia's most vivid coastal towns on the other — is what makes Mas Alba genuinely hard to leave. This is a completed new build in the truest sense: not an off-plan promise but a finished, move-in-ready home with every system tested, every material chosen with intent. Three hundred square metres of living space sit on a 750-square-metre plot, and from the moment you walk through the custom solid-wood entrance door, the architecture earns your attention. Natural wood and raw concrete don't always get along, but here they do — warm grain against cool grey, neither element showing off. The ceilings are high enough that even with five people in the kitchen you don't feel crowded. The kitchen is genuinely the centre of this house. Open-plan, fully equipped, flooded with light from floor-to-ceiling glazing — it's where morning coffee happens and where dinner guests eventually end up, regardless of where the evening started. The island becomes a gathering point almost automatically. From where you stand at the counter you can watch the sun track across the garden, see the saltwater pool catching light in the afternoon, and keep an eye on whatever is happening on the terrace. Two living rooms give the house a flexibility that single-storey layouts rarely manage. One on each floor. The upper lounge can be closed off entirely and converted into the fifth bedroom — us ... click here to read more

Picture 1

Stand in the courtyard on a Tuesday morning and listen. A cockerel somewhere down the lane, the faint clatter of a tractor crossing a distant field, and absolutely nothing else. That's Saint-Germain-les-Belles — a village in the green, rolling middle of the Haute-Vienne that most people drive past on the A20 without realizing what they're missing. This traditional stone farmhouse, complete with a two-storey barn and a clutch of outbuildings on roughly 1,300 square metres of land, is exactly the kind of find that people spend years searching for and rarely locate at this price point. Let's be honest about what's here. The farmhouse itself is small — two ground-floor rooms, a kitchen with an open fireplace that you can already imagine lit on a January evening, and a bedroom. Above, an attic that's structurally ready to be opened up into additional sleeping space. It's not a finished holiday home. It's better than that. It's a blank page in stone and old oak timber, and the potential locked inside this plot is genuinely unusual for under 60,000 euros anywhere in France. The barn is the real headline. Two full storeys, each around 50 square metres, built from the same honey-coloured local stone as the farmhouse. Converted, and the combined living space on this property tips past 150 square metres — a four or five-bedroom maison de caractère that would sit comfortably in any estate agent's window at three or four times the acquisition and renovation cost combined. That's not wishful thinking; it's what's happening all along the Corrèze and Haute-Vienne corridors as buyers from the UK, the Netherlands, and Germany quietly and methodically renovate these properties and either keep them as generous family holiday bases or let ... click here to read more

Picture 1

Early on a Saturday morning in late August, the mist sits low over Lake Øyeren. You pull on a fleece, step out onto the timber terrace with a cup of coffee, and hear absolutely nothing except the call of a heron somewhere out on the water. That's the daily reality of owning a cabin at Nedre Rælingsveg 768 in Nordby — and once you've experienced it, city life never quite feels the same again. This traditional Norwegian cabin sits on a generous freehold plot of 1,121 square meters, a rare size in this part of Akershus. The land slopes gently through a mix of open grass and mature forest, giving the property a real sense of depth and seclusion. Kids run free here. Kayaks, fishing rods, and muddy boots find a home. The two detached outbuildings mean there's always somewhere to stash the gear, and one of them has been fitted with its own room and a wood stove — a proper little guest cabin that gives visitors their own space without anyone feeling crowded. The main cabin dates to 1945. At 55 square meters, it's compact but well-proportioned, with solid pine floors that have developed the kind of warm patina you simply can't replicate with new materials. The living area centres on a wood-burning stove — genuinely essential come October, when the forest turns copper and the evenings drop sharp and fast. Large windows face out toward the trees and the lake beyond, so the light inside shifts all day as the sun moves. In the mornings it floods the kitchen corner; by late afternoon it catches the pine walls and turns the whole room amber. The kitchen is functional and honest — no pretension, but everything you need for a weekend of proper cooking. Think fresh perch fillets from the lake, fried in butter with dill, eaten at the ta ... click here to read more
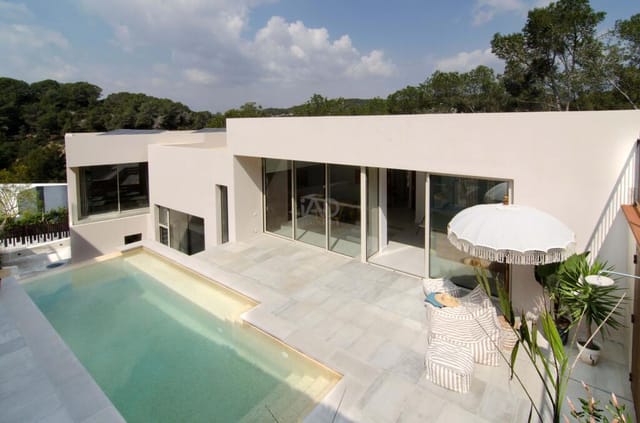
Welcome to Nedre Rælingsveg 768! Photo: Hege K. Leren.

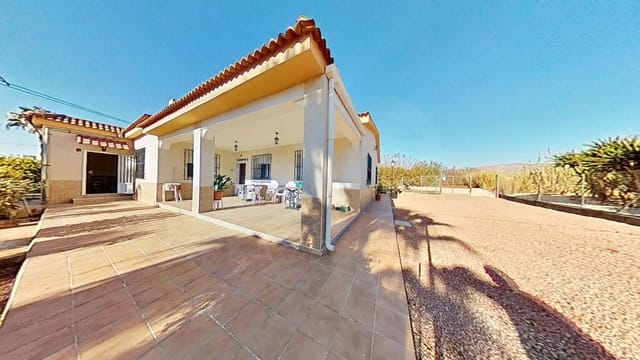
Step outside on a Tuesday morning and the only sounds you'll hear are the wind moving through almond trees and the distant call of birds circling the ridgeline above Barranco San Cayetano. No traffic. No neighbours at your elbow. Just 8,000 square metres of your own land, a loaded fruit tree orchard, and mountains that turn amber at dusk. That's the daily reality of this three-bedroom chalet in Crevillent — a property that earns its asking price not through flashy finishes, but through something far rarer: genuine space, genuine quiet, and genuine character. Crevillent itself tends to fly under the radar, which is precisely why it appeals to buyers who've already done the Costa Blanca tour and want something more rooted. The town sits roughly 25 kilometres southwest of Alicante, tucked inland where the Sierra de Crevillent range starts to push up from the flat plain. It has its own identity — known across Spain for carpet and rug manufacturing since the 19th century, and home to one of the most atmospheric Semana Santa processions in the entire Alicante province. The Moors and Christians festival each September fills the streets with noise and colour in a way that a visitor might stumble upon by chance and never quite forget. Local life here runs on its own schedule. The Tuesday market on Calle Pintor Sorolla draws the same faces every week — farmers selling tomatoes the size of your fist, stalls piled with olives from the groves you can see from your terrace. The chalet itself sits on a single level across 165 square metres of built space. That single-storey layout matters more than you'd think — it's practical for families with young children, it's practical for older buyers who don't want stairs defining their life, ... click here to read more
Picture 1

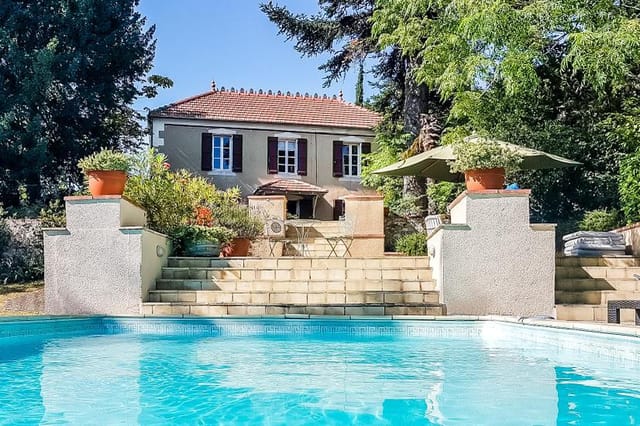
Sunday mornings here have a particular rhythm. You wake up to birdsong — actual birdsong, not the muffled city kind — push open the shutters, and the 1.13-hectare garden sprawls out in the early light, dew still sitting on the fruit trees, the pool catching the first gold of the day. By ten o'clock you're at the Valence d'Agen market, picking up a wedge of Ossau-Iraty and a bottle of Côtes du Marmandais, and by noon you're back under the covered terrace with a long lunch that somehow stretches into a slow, unhurried afternoon. That's the daily tempo this property sets. Situated in peaceful countryside just five minutes from the prosperous market town of Valence d'Agen, this 19th-century stone house — 160 square metres of it, plus a separate guest cottage — is the kind of place that feels lived-in and genuinely loved. Not a renovation project dressed up as a lifestyle choice. It's in good, move-in condition, furnished with care, and ready to be someone's second home in southwest France from essentially the first weekend. The stone exterior has that unmistakable Gascon solidity: thick walls that keep the interior cool through July and August when temperatures climb into the mid-thirties, and cosy through winter when the oil-fired central heating takes the edge off. Step inside through the entrance hall and the original 19th-century staircase stops you immediately. It's not a decorative feature — it's a structural statement, the kind of craftsmanship that simply doesn't exist in new builds. Exposed beams run across the living room ceiling, the open fireplace sits at the room's heart, and fitted cupboards line the walls in a way that suggests this house was always meant to be used hard and enjoyed properly. The kitchen is ... click here to read more
Picture 1

On a still Tuesday morning in Vignols, the loudest thing you'll hear is a wood pigeon calling from the oak tree at the back of the garden. No traffic. No sirens. Just 3,800 square metres of fully fenced green, a stone-quiet lane, and the kind of rural France that most people assume no longer exists. This is where you find it. Set roughly halfway between Pompadour and Objat in the rolling hills of Corrèze, this solid detached house was built in 2009 — meaning it has the bones of traditional French countryside architecture with the practical advantages of modern construction: proper insulation, up-to-date electrics, and no decade-long renovation list waiting for you on arrival. At 117 square metres, it's not trying to be more than it is. It's a house that works. A proper home, calm and well-proportioned, that a family can walk into and immediately start using. Step inside and the living room anchors everything. The fireplace becomes the heart of the house from October through April — and in Corrèze, those evenings come early and cool quickly, which makes it genuinely useful rather than decorative. The fitted kitchen is generous by French rural standards, with enough room to cook a real Sunday meal: a confit de canard slow-braised from market-bought legs, a tarte aux noix made from the walnuts that grow everywhere in this part of France. Three bedrooms give the layout real flexibility — a master, a room for kids or guests, and the third that quietly becomes whatever you need it to be: a study, a studio, a reading room with the window cracked open to the garden air. The pantry is one of those features that sounds minor until you own it. In a rural vacation home, it's transformative — somewhere to store the cases of Cahors ... click here to read more
Picture 1

Sunday morning in Jávea has its own particular rhythm. The air carries a faint trace of pine and sea salt from the Montgó massif, church bells drift down from the old town's Sant Bartomeu church just a few kilometres away, and somewhere on the terrace below the pool, a coffee is going cold while someone watches the light shift across the Bètic mountains. That's the kind of slow, unhurried life this four-bedroom villa on one of the Costa Blanca's most established residential urbanisations makes entirely possible. Set on a generous private plot just a short drive from Jávea's Arenal beach and the marina along Avenida del Mediterráneo, the villa occupies a quietly confident position between town and countryside. It's the sort of location that rewards the people who've done their research — close enough to the fish market at the port, the Wednesday market at the Paseo de la Explanada, and the terraces of Restaurante El Clot or the tapas bars along Carrer Major in the old town, yet far enough away that weekends here feel genuinely peaceful. The property itself was built in 1988 and covers 171 square metres of interior space across two levels, sitting on a plot that gives the gardens real room to breathe. Two wide driveways run along the front — there's space for several cars, a boat, even a motorhome, which tells you something about the people who've owned this place. Outdoor living was clearly the priority from the start. Head down to the lower garden level and you find a covered barbecue area that gets used in January as readily as in August. That's one of the genuine pleasures of the Costa Blanca — 300 days of sunshine annually means the outdoor kitchen isn't just a summer feature. A pedestrian bridge, slightly theatric ... click here to read more
Picture 1

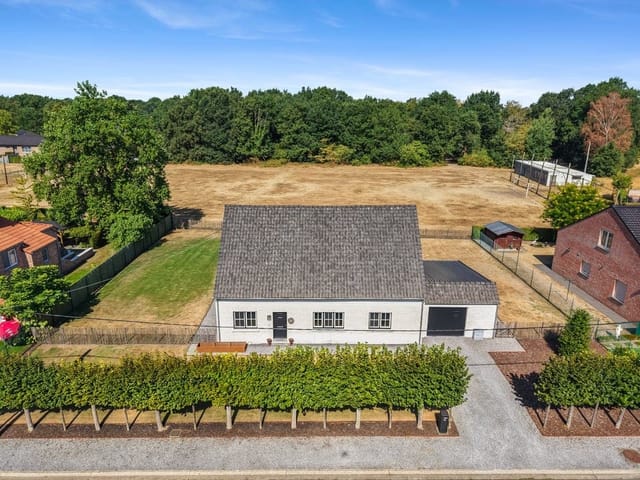
Step off Schabertstraat on a Saturday morning and you'll hear it before you see it — the low hum of a lawnmower two gardens over, the clatter of a coffee cup on a terrace table, the particular quiet of a Belgian village that hasn't yet fully woken up. This is Diepenbeek at its most honest. And this house, a solid 1949 detached property sitting on 1,250 square meters of plot, fits right into that rhythm. At 260 square meters of living space spread across two floors, the scale of this place takes a moment to sink in. Seven bedrooms. A dedicated office. A living room big enough that you can have four kids doing their own thing and still feel like you have room to breathe. It's the kind of house that Belgian families spent decades building their lives in — and it shows in the bones. The double PVC glazing keeps winters comfortable without the drafts, the condensing gas boiler runs efficiently, and an energy label C means this isn't a money pit. It's a house in good condition that's ready to be lived in. The ground floor sets the tone well. The living room clocks in at just over 32 square meters — properly generous — and the layout flows naturally through to the kitchen and dining area without feeling chopped up. The kitchen at 14.65 square meters has the built-in storage that makes daily life actually functional, not just photogenic. Mornings here involve real cooking: think stovetop espresso, bread from the Delhaize on Hasseltsesteenweg, maybe something from the Saturday market in nearby Hasselt where the fromage blanc stalls open before 8am. The dining area at 12.5 square meters connects the two spaces in a way that makes Sunday lunches feel effortless. The three ground-floor bedrooms range from comfortable to genuinely ... click here to read more
Front view of Schabertstraat 12

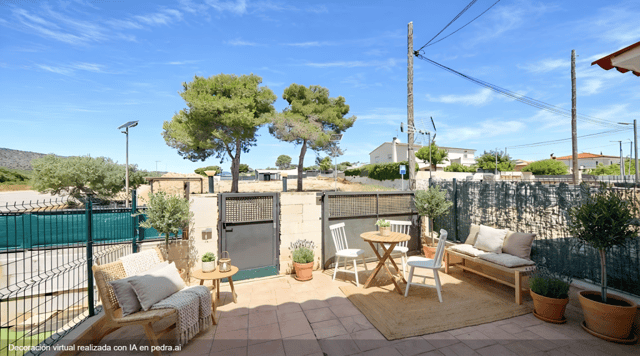
Saturday morning in Santa Oliva sounds like birdsong and distant church bells, not car horns. You step out onto your terrace with a coffee while the rest of Catalonia is still waking up, and for a moment you wonder why it took you this long to find a place like this. That's the quiet magic of this three-bedroom terraced house in Les Pedreres, a compact residential pocket of Santa Oliva sitting in the low hills of the Baix Penedès comarca, roughly halfway between Barcelona and Tarragona. At €210,000, it's one of the more honest propositions in the Costa Daurada hinterland — a real house, on two floors, with outdoor space, good bones, and a location that overdelivers on lifestyle without the coastal price premium. The house was built in 2007, so the structure is solid and modern. At 81 square metres of usable living space, it's efficient rather than cramped — every room has a clear purpose. The ground floor opens into a bright living and dining area that flows directly outside, which means summer evenings practically live on that terrace. Three bedrooms spread across the upper floor give the house a natural rhythm: private space upstairs, shared life downstairs. The full bathroom plus a guest toilet on the ground floor is exactly the configuration that makes hosting family or friends feel easy rather than stressful. There's air conditioning in the living room for the July and August heat, and an alarm system already installed — a practical detail that matters when a property doubles as a part-time retreat. The terrace deserves more than a passing mention. It's the genuine heartbeat of the home. Shaded in the morning, open to the evening light, it's where you'd set up a long table for Friday dinners in September, or plan ... click here to read more
Picture 1

Stand at the upstairs mezzanine window on a still Tuesday morning and you'll understand immediately why people come to Corrèze and never quite manage to leave. The rooftops of Saint-Sornin-Lavolps spread out below, and beyond them, the sweeping grass of the local racecourse catches the early light. No traffic noise. Just birdsong, possibly a distant tractor, and the kind of quiet that city dwellers pay a fortune to find. This four-bedroom house sits on an elevated cul-de-sac — genuinely the kind of position where neighbours are close enough to wave to but far enough that you'd never hear them. The elevated plot gives you those racecourse views without any effort, framed from the living room, the garden, and that mezzanine perch upstairs that could be a reading room, a studio, or the best-connected home office you've ever had the pleasure of working from. The ground floor is practical in the best French sense: nothing wasted, everything considered. A proper entrance hall greets you — not a corridor you squeeze past, but a hall that sets the tone. The fitted kitchen leads naturally into daily life here: morning coffee before the market run, long lunches that drift into afternoon, the kind of cooking that happens when you're not in a hurry. The living room anchors the social heart of the house with a fireplace insert — and if you've never spent a Corrèze winter evening with a fire going while rain taps the windows and something slow-cooked on the stove, that's an experience you've been missing. Four bedrooms sit across the ground floor, one of which has its own shower room en suite — a small detail that makes a significant difference when you have guests. A separate shower room and two toilets handle the morning rush for ... click here to read more
Picture 1

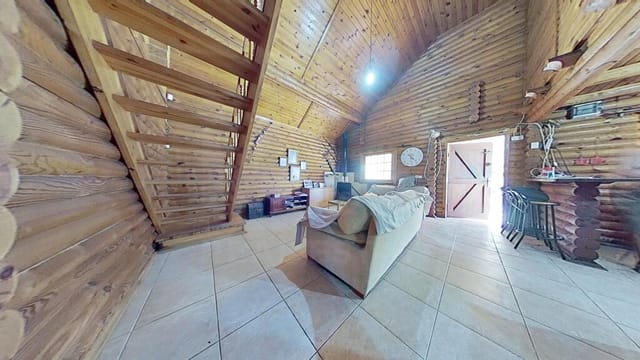
Saturday morning. You wake up to the sound of nothing except a few birds in the almond trees and the faint whinny of horses from the stables across the yard. The sun is already warm by nine, slanting gold through the wooden beams of your Canadian-style home. You put the coffee on, step onto the terrace, and look out over five thousand six hundred square meters of your own land in the Barbarroja hills outside Orihuela. This is not a fantasy. This is a Tuesday. The Barbarroja hamlet sits quietly in the municipality of Orihuela, tucked into the huertas and dry hills of inland Alicante — about 45 minutes southwest of Alicante city and half an hour from the coast at Guardamar del Segura. It's the kind of place where people who've actually lived in Spain end up, once they stop chasing the beach-town crowds. The village road is narrow, the neighbors are scarce, and on clear nights — which is most nights, because the Costa Blanca south sees over 300 days of sunshine a year — you can see more stars than you ever thought remained above Europe. The main house is built in a Canadian log-cabin style, 144 square meters spread over two floors, and it has a warmth that's almost impossible to fake. Wooden walls hold heat in the cooler months — December and January here are mild by northern European standards, rarely dropping below 8 or 9 degrees at night — and the fireplace in the living-dining room becomes the social heart of the property the moment October arrives. Upstairs, the open-plan upper floor is genuinely flexible. Use it as a master suite with views over the estate, as a home office for remote work, or as a games and TV room for when the kids are here in August. That kind of adaptable space is rare. Most houses force a choic ... click here to read more
Picture 1

Sunday morning in Moraira moves at its own pace. The market on Calle Marqués de Campo fills with locals pulling trolleys loaded with blood oranges and fresh anchovies from the fish stalls, the smell of churros drifting from the café on the corner where the fishermen have already been sitting for an hour. Walk five minutes back up the hill and you're home — through the gate, past the bougainvillea, onto the shaded naya with a coffee and nowhere particular to be. That's not a fantasy. That's a Tuesday in this villa. Set on a generous corner plot in one of Teulada-Moraira's quieter residential pockets, this single-storey detached villa sits in exactly the kind of spot that makes the Costa Blanca so fiercely coveted by buyers from across northern Europe. Not perched above the sea in some vertiginous clifftop position, and not buried in a sprawling urbanisation miles from anything — just right. Local shops, a handful of good restaurants, and everyday essentials are all within an easy ten-minute walk. You won't need the car every time you want a bottle of wine or a newspaper. The driveway is gated, with space for two cars behind it. Privacy arrives before you even step through the front door. The gardens have had years to establish themselves and it shows — there's a maturity to the planting, the kind you can't buy new, with different corners of the plot offering different moods throughout the day. Shade when you want it, full sun when you need it. The covered naya faces out over the garden and becomes, inevitably, the room you actually live in from April through to October. Lunch stretches into the afternoon here. Dinner starts late and ends later. The private swimming pool sits within the sun terrace and catches the light ... click here to read more
Picture 1

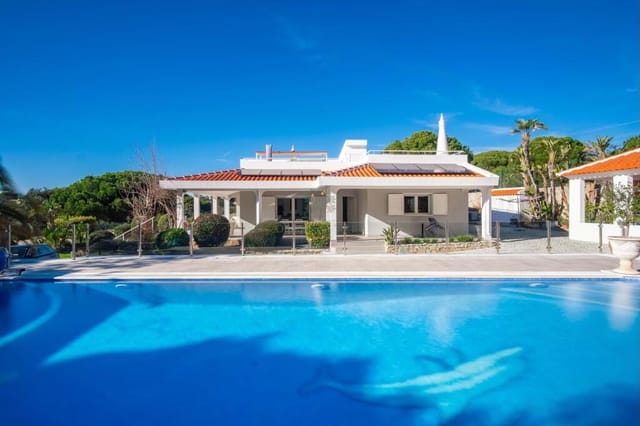
Sunday morning in Quinta do Lago has a particular quality. The air carries pine resin and the faint salt of the Atlantic, and by nine o'clock the light is already warm enough to take your coffee out to the upper terrace. Below you, the garden is still. The pool catches the sun in long, slow ripples. Somewhere past the tree line, a golfer is teeing off on the São Lourenço course. This is what 260 square metres of recently renovated villa feels like when it's yours. Quinta do Lago is one of those places that earns its reputation quietly. It doesn't announce itself with crowds or traffic or the relentless buzz of a resort strip. The community sits within the Ria Formosa Natural Park, a protected coastal lagoon that runs for sixty kilometres along the eastern Algarve, and the effect on daily life here is almost physical — there's a stillness that's hard to find anywhere else in southern Portugal. Almancil, the nearest town, is ten minutes by car and does everything a full-time neighbourhood should: proper supermarkets, local cafés where the bifanas are good and cheap, a Thursday market that runs along the main street with fruit sellers, ceramics, and linen. It's grounded in a way that keeps the whole area feeling real rather than manicured. The villa itself sits in a quiet residential pocket close to the resort's central hub, which means you can walk to the lake, the beach restaurant at Praia de Quinta do Lago, and the cluster of boutiques and dining venues around the main square without getting in a car. That walkability is rarer than you'd think at this price point in the Algarve. The property's street-level approach is discreet — mature hedging, a proper garage, tidy landscaping — but once you step through the front doo ... click here to read more
Picture 1

Early on a Saturday morning at Pålsundet 13, the only sounds are water lapping against the shared jetty and the occasional creak of a rowing boat shifting in the current. Stockholm feels very far away. It's actually 45 minutes by car. That contrast — the immediacy of real Swedish island life against the backdrop of a capital city just down the E4 — is what makes this place unusual. Mörkö isn't a resort. It's a working island with grazing cattle, gravel roads flanked by wildflowers in June, and a cultural landscape that locals have been quietly protecting for generations. Buying a holiday home here means buying into something genuine, not a sanitised version of rural Scandinavia. The property sits on Pålsundet, the strait that separates Mörkö from the mainland to the west. From the large windows of the living and dining area, the water is always in frame — the light shifting from silver-grey in April to a warm copper at midsummer sunset. You won't get bored of the view. It changes by the hour. The main house covers 65 square metres across three bedrooms, a practical kitchen, and that light-filled living space. The layout is efficient in the way that Swedish country homes often are — nothing wasted, everything considered. Three bedrooms means the house works for a family, a couple with regular guests, or two friends splitting a purchase. The kitchen is equipped with stove, oven, and refrigerator, and there's generous storage throughout, which matters when you're planning stays of more than a long weekend. The 1,500 square metre plot gives the house room to breathe, with mature trees and natural vegetation that means you're not looking directly into a neighbour's kitchen. But it's the outbuildings that really make this ... click here to read more
Main house with water view

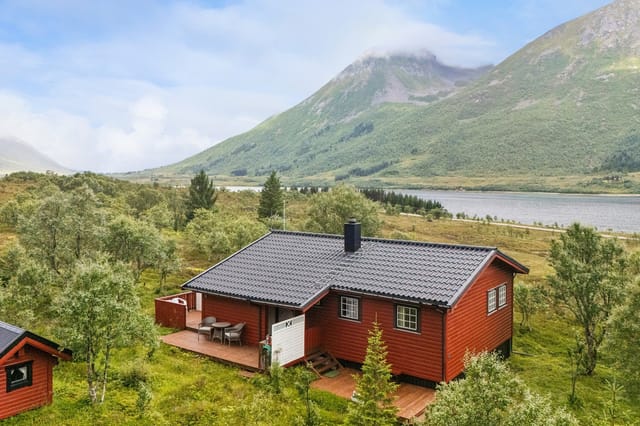
At six in the morning in July, the sun is already high over the Austerfjord. You step out onto the wraparound terrace with a cup of coffee and the only sound is a sea eagle riding the thermal above the ridge line. That's not a brochure fantasy — that's a Tuesday at Austerlandet 67. This three-bedroom chalet sits on a generous 1,487-square-metre natural plot in Sortland, the gateway to the Vesterålen archipelago in Northern Norway. At €168,000, it's one of the more accessible entry points into genuine Norwegian fjord country — and one with a boat mooring included, which tells you exactly what kind of life this place is set up for. The cabin itself is built the way Norwegians have been building cabins for generations: pine-panelled walls and ceilings, a wood-burning stove anchoring the living room, and windows placed deliberately wide to pull the fjord and the Vesterålen mountains into the room. On winter evenings when the Northern Lights flicker over the water, that stove earns its place in a way that no electric radiator ever could. The open-plan layout between the kitchen and living room keeps everyone connected — whoever's cooking isn't exiled from the conversation. The solid pine kitchen is practical and honest: good counter space, full-size cooktop, everything you actually need after a day on the water. The 66 square metres of wraparound terrace is genuinely impressive for a property this size. It's not a narrow strip of decking — it's a proper outdoor room that wraps around much of the structure, big enough for a long table, a gas grill, a couple of sun loungers, and still room to move. In high summer, the sun doesn't set. It dips toward the horizon around midnight and then climbs again, and on those evenings whe ... click here to read more
Welcome to Austerlandet 67! Photo: EFKT

Step outside on a July morning at Tappäla 148 and you'll hear almost nothing. Maybe a wood pigeon somewhere in the birch canopy. Maybe the soft knock of a fishing boat out on Viksjön. That's the whole point of this place — and once you've stood on that sun-warm patio with a mug of coffee, the silence doing its work, you'll understand why properties like this in Härnösand Municipality disappear fast. This is a genuine Swedish countryside holiday home. Built in 1954, 35 square metres of living space plus 15 square metres of auxiliary area, sitting on a plot of 2,788 square metres that feels far more generous than any number can convey. Mature birch and pine give the garden real structure, with open grassy clearings between them where the afternoon light falls long and golden in midsummer. The main rooms are compact and honest — two spaces that have been doing their job for decades, filled with natural light from windows that frame the surrounding greenery like living artwork. The home is sold fully furnished, so your first visit as owner can, practically speaking, also be your first night's sleep there. There's an extension already started on the property, creating a genuine opportunity to add a bathroom and expand the footprint on your own schedule and terms. Right now the setup is classic Swedish sommarstuga: an outdoor toilet, a summer water supply drawn from a dug well on the plot. It's seasonal living done the traditional way, which for many buyers is exactly the appeal. A disclaimer clause is included in the sale — standard practice here, and worth discussing with your legal adviser before completing. The patio is south-facing enough to collect heat through most of the day, and it's big. Barbecue evenings stretch ... click here to read more
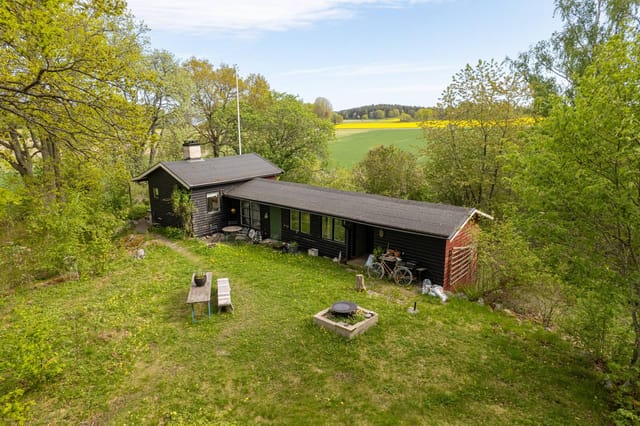
Front view of the holiday home and garden

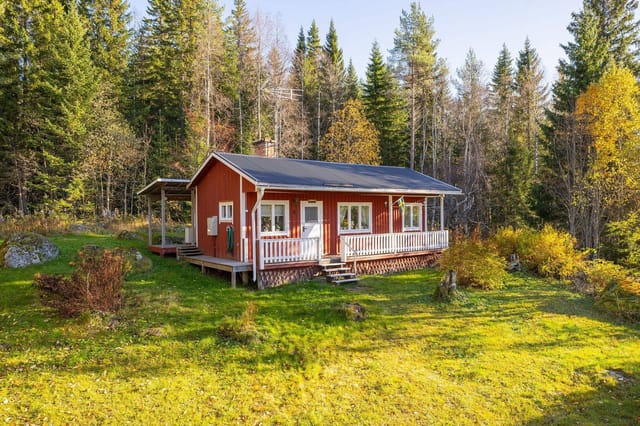
Step off the gravel path at Fallvägen 17 on a late June evening and the first thing you notice is the silence. Not the absence of sound — there are birches rustling, a woodpecker somewhere in the treeline, the faint creak of the old wooden porch — but the particular Swedish silence that people who've only ever lived in cities don't quite believe exists until they're standing in it. This is Fallet, a quiet pocket of Gävle municipality about thirty minutes from the city by car, and it has the kind of unhurried quality that you feel immediately in your shoulders. The house itself is a 1964 fritidshus — a classic Swedish countryside holiday home — timber-framed and compact at 38 square meters, the kind of scale that forces you to live simply and actually like it. The living room is paneled in wood, floors underfoot are wooden too, worn smooth in the way that only decades of use can manage. A wood-burning stove anchors the space. On a grey November afternoon, that stove running and a pot of something on the kitchenette, the interior feels genuinely warm rather than performatively cozy. One bedroom. One bathroom with a shower and a composting mulltoa — practical, low-maintenance, and very much in keeping with how Swedes have been using these places for generations. What makes this property more than just a starter cabin is the plot and what's on it. The 1,162 square meters of land is flat and open, bordered by trees that give privacy without closing things in. There's a garage with an attached carport, two additional outbuildings, one of which houses a proper Swedish bastu sauna and an outdoor dass, and another that holds a glassed-in uterum — a sunroom where you can sit with coffee and watch the garden while rain taps at th ... click here to read more
Exterior view of Fallvägen 17

Stand on the south terrace on a clear October morning and the view goes on forever. Flat green meadows stretching to the horizon, a sky so wide it almost feels theatrical, and not another rooftop in sight. The only sounds are the wind moving through the old apple trees and, somewhere in the distance, a church bell from Rodenkirchen marking the hour. This is what 14,254 square metres of North German countryside actually feels like when it belongs to you. The house itself dates to 1922, when it was built as a working farmhouse in the village of Norderschwei, part of the Stadland municipality in the Wesermarsch district. It was thoroughly renovated in 2015 and today presents 180 square metres of genuinely liveable space — not the kind of "renovation potential" that's code for "bring a hard hat," but a home that's genuinely move-in ready and finished with care. The bones are solid, the rooms are generous, and the light that pours through the large ground-floor windows on a winter afternoon is the kind that makes you forget you were ever cold. The ground floor flows the way a well-used house should. There's a proper entrance hall, a guest toilet, and a utility room that handles the practical business of country life without cluttering the main living areas. The heart of it is the open-plan living and dining room with its integrated kitchen — a space big enough for a long Sunday lunch with the extended family, yet easy to inhabit on a quiet Tuesday evening when it's just you and a glass of Riesling. Underfloor heating runs throughout, which in the Wesermarsch winters — damp, grey, and quietly atmospheric — is not a luxury but a genuine daily pleasure. The fireplace adds something the underfloor heating can't: the smell of bu ... click here to read more
Front view of Norderschweier Straße 13

Step off the gravel path and onto the porch at Öster Bännbäck 123 on a July morning, and the first thing you notice is the silence. Not the absence of sound — birdsong carries from the treeline, and somewhere just beyond the meadow the river moves — but the absence of noise. The kind of quiet that city dwellers spend years chasing and rarely find. Möklinta sits in the heart of Västmanland, a county that most international visitors fly straight over on their way to Stockholm. Their loss. This is the Sweden that Swedes actually escape to: dense birch and pine forests, mirror-still lakes, wildflower meadows that turn electric yellow in late spring. The village itself is small — a church, a few farms, a handful of roads — and that is precisely the point. The property at Öster Bännbäck 123 sits on 2,524 square metres of natural plot, the kind of land that doesn't demand much from you. No manicured hedges, no pressure to maintain a showpiece garden. Open grass rolls into mature trees at the edges, giving the whole place a sense of having grown here naturally, which in many ways it has. The main house dates to 1966 and covers 37 square metres of indoor living space — compact, yes, but thoughtfully arranged so that nothing feels squeezed. There's a living room and a bedroom, and the layout means you're never far from a window and the light that pours through it. That living room earns its keep. An air-to-air heat pump keeps things comfortable across every season, and an open fireplace fitted with an insert means that on a wet October evening, you can have a real fire burning within minutes. Both of these things matter in Västmanland, where summers are warm and bright but winters arrive properly, with snow settling thick acros ... click here to read more
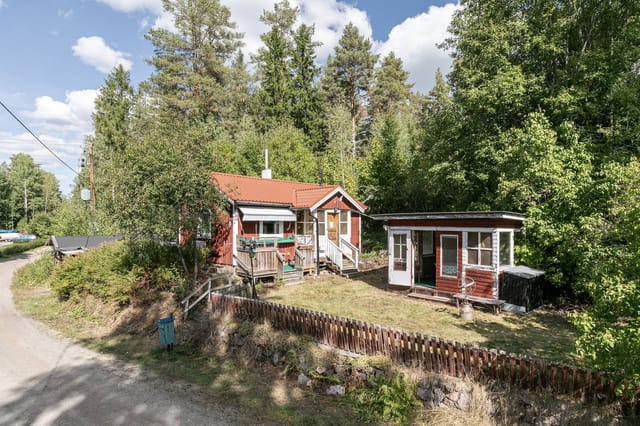
Front view of the holiday home

On a clear morning in the Périgord Noir, you can stand on the terrace of this hilltop stone house and watch the mist lift off the Dordogne valley in slow, silent ribbons. Below you, the golden limestone rooftops of Sarlat-la-Canéda catch the early sun. The Saturday market is already setting up on Place de la Liberté — you can almost smell the walnut oil and the rounds of cantal from up here. This is what you bought the property for. Not the square meters, not the barn, not the views. This precise morning, this precise life. The house sits on the hill above Sarlat, just five minutes by car from the old town, but it feels like its own world. A private lane, 1.85 acres of garden, a stone courtyard where afternoons stretch out uninterrupted. At 200 square meters across three levels, the interior has been thoughtfully renovated — restored rather than reinvented — keeping the features that make old Périgord stone houses worth buying in the first place. Exposed oak beams. Walls thick enough to stay cool through a July heatwave. A fireplace in the living room that you'll actually use in November when the walnut trees in the garden go amber and the tourists have long gone home. That 38-square-meter living room is the heart of the house. Step into it and you immediately understand what people mean when they talk about the soul of a French country property. The stone walls have a warmth to them that paint never achieves, and the fireplace isn't decorative — it draws well, throws heat, and becomes the gathering point on winter evenings with a bottle of Bergerac red and nobody anywhere near a screen. The ground-floor bedroom with its own en-suite shower room is a genuinely practical feature, useful for guests with mobility consider ... click here to read more
Photo 1

On a quiet morning in Berg, you open the back door of this renovated farmhouse and the garden stretches out ahead of you — 1,457 square meters of it, flanked by meadows, with the distant sound of horses moving through a nearby paddock. The air is cool and carries the faint smell of wet grass. This is what owning property in rural Bavaria actually feels like, and it's nothing like any city you've left behind. This is a rare investor opportunity in the truest sense. The property is being offered as a sale-and-leaseback arrangement, which means the current owner continues to live in the home as a tenant after the sale, paying rent to the new owner. For buyers who aren't looking for a primary residence but want a long-term, income-generating asset in the German property market, this structure is genuinely compelling. No vacancy gaps, no property management headaches from day one — just a stable tenancy already in place. Let's talk about what you're actually buying. The farmhouse itself has been renovated and spans 196 square meters across four bedrooms and a bathroom. It sits on a front plot with a dedicated driveway and entrance area, while a separate rear parcel contains the garden and two garden outbuildings. That division of the land gives the property a sense of depth and layering that you rarely find at this price point — there's a working, lived-in front, and then a private green retreat behind it. The land value alone tells a significant part of the story. At the current official land value (Bodenrichtwert) of 310 euros per square meter, the plot is independently valued at approximately 450,000 euros. At an asking price of 579,000 euros, you're acquiring the building, the renovation work, the rental income stream, ... click here to read more
Einfahrtsbereich

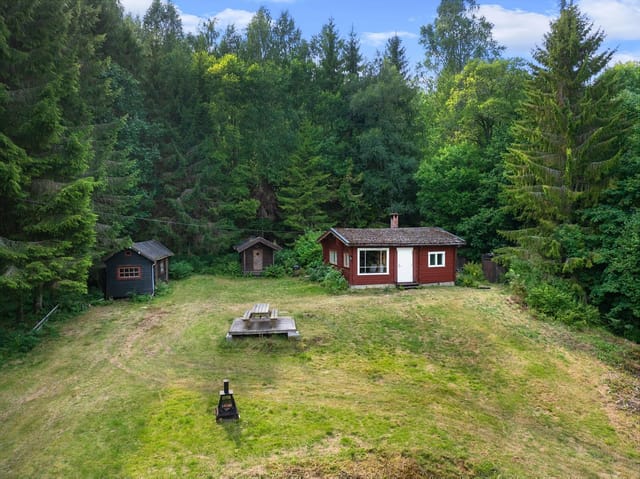
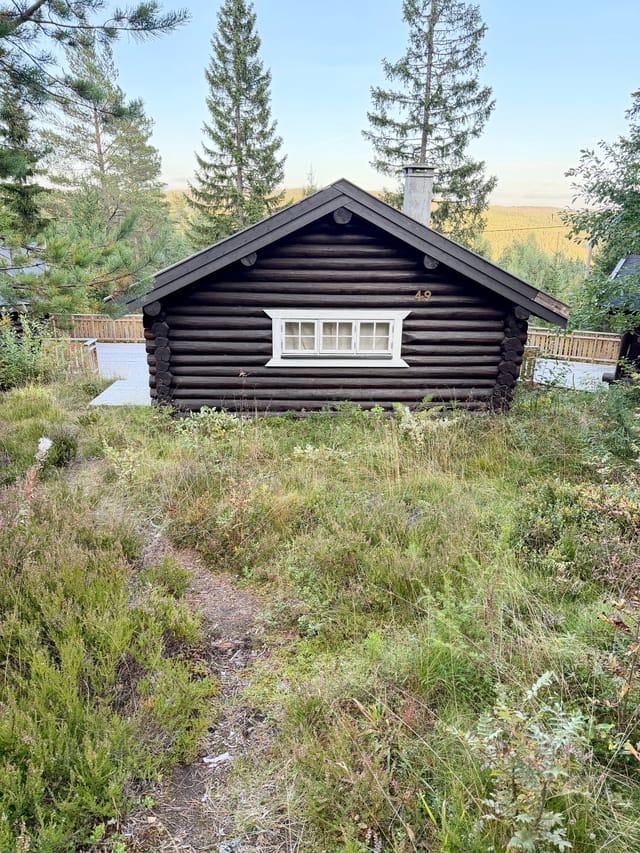
You wake up to absolute quiet. Not the muffled quiet of a city apartment with earplugs in — actual silence, broken only by the occasional woodpecker working through a birch trunk somewhere uphill. You pull on a sweater, light the wood stove, and the smell of pine resin and woodsmoke fills the cabin within minutes. Through the window, the forest is doing that thing it does in the Norwegian morning: every surface looks freshly lacquered. That's a Tuesday here. That's just a regular morning at Bråtåhøgda 49. Situated in the Trautskogen area near Bruvoll in Innlandet county, this three-building cabin property sits on a 1,000-square-metre natural plot that slopes gently into the surrounding forest. It's about 20 minutes off the E6 highway and just over an hour from Oslo — close enough for a Friday afternoon escape, far enough that the city feels genuinely left behind. For anyone searching for an off-grid holiday home in Norway within easy reach of the capital, this is a rare find at a price point that rarely exists anymore. The main cabin runs to roughly 27 square metres, and every centimetre of it is purposeful. A kitchen nook with a gas cooktop and gas refrigerator keeps things simple and functional. The dining table seats six — this is not a cabin that encourages solitude, or at least not exclusively. A small sofa corner, a sleeping alcove, a loft for storage. The wood-burning stove is the real centrepiece, throwing heat across the whole space on a February evening when the temperature outside drops to -15°C and you have absolutely no intention of going anywhere. A gas heater provides backup warmth, and a solar panel handles basic charging needs — phones, a small light. It's enough. In fact, for many people who come here ... click here to read more
Picture 1

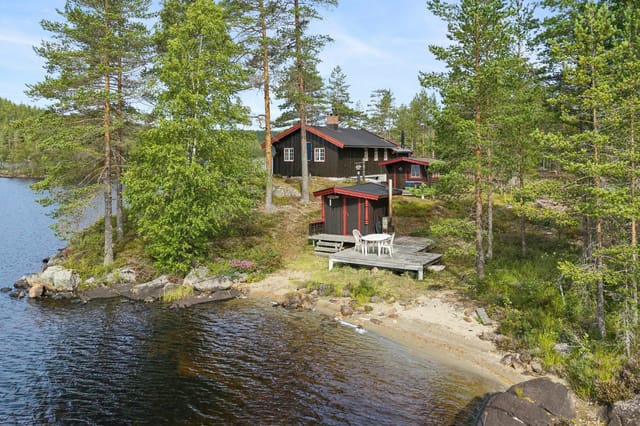
Picture this: it's six in the morning, the lake is mirror-flat, and the only sound is a woodpecker working through the birch trees somewhere behind the sauna. You walk the ten steps from the cabin door to the water's edge, coffee in hand, and there's nobody else. Not a soul. Just Vælsvatnet stretching out in front of you, catching the early light. That's what a morning at Finntangen actually feels like — and once you've had one, it's very hard to forget. This is a two-bedroom Norwegian cabin set on a privately owned plot of 1,327 square metres at the western shore of Vælsvatnet, roughly 340 metres above sea level in the hills outside Hønefoss. The west-facing orientation means the sun follows the cabin all afternoon and stays with you right through evening, bathing the terraces in that long Scandinavian golden hour that lasts until well past nine in July. The shoreline is yours alone — no shared access, no neighbours queuing for the dock. The plot drops gently to the water, where a dedicated boat space sits ready below the cabin. Built in 2005 and kept in good condition since, the main cabin is honest Norwegian hytte at its core: wood-panelled walls, large windows that frame the lake and forest like living artwork, and an open layout that pulls the kitchen, dining area and living room into one warm, sociable space. It isn't trying to be a hotel. It's trying to be a cabin — and it does that extremely well. The two bedrooms are compact and functional, the kind of rooms you sleep deeply in after a day on the water. The single bathroom does what it needs to do. The kitchen has enough counter space and storage that you can cook a proper meal rather than camping rations, which matters when you're spending a full week rather ... click here to read more
Idyllic cabin by the lake

Picture this: it's six in the morning, the air is sharp and clean, and from the wide windows of your living room you're watching low mist lift off Lake Østrungen while a cup of coffee warms your hands. No traffic noise. No neighbors visible. Just the soft creak of the cabin, the distant call of a loon, and the kind of silence that takes about three days to truly sink into. This is Kolsetvollvegen 173 — a three-bedroom Norwegian mountain chalet sitting at around 546 meters above sea level in the Selbu municipality of Trøndelag, and it delivers exactly that kind of morning, every single time. Selbu doesn't try to be flashy. It doesn't need to. This is a part of Norway where the landscape does all the talking — dense spruce forests, granite ridgelines, and a string of fishing lakes that have been feeding and captivating people for centuries. The village is most famous across Norway for the Selbu rose, the iconic knitting motif that originated here in the 1850s and now appears on mittens and sweaters sold across the country. That same quiet, rooted craft tradition runs through the whole culture of the place. People here are serious about their outdoor life, their fishing spots, their berry patches, and their ski trails — and the cabin at Kolsetvollvegen sits right in the middle of all of it. The chalet itself was built in 1978 and has been looked after well. At 48 square meters of indoor living space with a total usable footprint of 65 square meters, it's compact but genuinely functional — the kind of layout that encourages everyone to actually be in the same room rather than disappear into separate corners. Three bedrooms sleep up to seven people, which means it works for a family with kids, or a group of friends splittin ... click here to read more
Picture 1

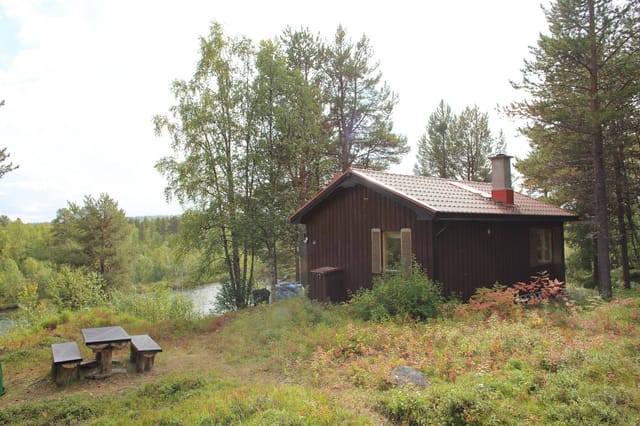
Step outside the cabin door at Håmojokk and the first thing you notice is the silence — not the uncomfortable kind, but the deep, full silence of a boreal forest that hasn't been interrupted in centuries. Below you, the Kalix River moves through its banks with that particular rhythm of northern water: unhurried, dark, cold, and alive with salmon. This is Swedish Lapland at its most unfiltered, and this 35-square-metre cabin sits right in the middle of it. Located roughly 20 kilometres from Kiruna — Sweden's northernmost city and the unlikely home of the world-famous ICEHOTEL — the Håmojokk property occupies leasehold land in a setting that genuinely earns the word remote without making you feel stranded. You can drive in during summer, park, and within minutes have a fire going and a cast line in the river. That kind of ease, in a place this wild, is rarer than most people realise. The cabin itself is compact by design, not by accident. At 35 square metres, the combined sleeping and kitchen area works because everything in it has a purpose. The wood-burning stove anchors the space — it's the first thing you light in the morning, the last thing you check at night, and the reason the cabin smells the way it does: birch smoke and pine, with something faintly of coffee from the previous night. A Safire oil heater backs it up when temperatures outside fall well below freezing, which in Kiruna's sub-arctic climate means months at a time. Power comes from solar panels and a battery system, which keeps things running off-grid without the noise or fuss of constant generator use. A SolarVenti system handles ventilation, keeping the air inside fresh even when the cabin's been shut up for weeks. The sauna building is separate, an ... click here to read more
Main cabin exterior

Sunday morning. You're standing at the open kitchen window of your Périgord stone house, coffee in hand, watching a woodpecker work the oak at the edge of your garden. There's no traffic noise. No sirens. Just the low murmur of wind through chestnut leaves and, somewhere across the hamlet, a dog that's given up barking and gone back to sleep. This is Saint-Saud-Lacoussière — and once you've spent a week here, you'll understand why people stop leaving. Set in a quietly extraordinary corner of northern Dordogne known as the Périgord Vert, this two-house stone property sits on a flat, wooded plot of 1,950 square metres in a small, unspoiled hamlet that looks like it was painted rather than built. The Périgord Vert — the "green Périgord" — earns its name honestly. This is rolling farmland, ancient forest, medieval villages, and rivers so clear you can count the stones on the bottom. It's the quieter, less-toured sibling of the Périgord Noir around Sarlat, which means property prices still make sense and the roads aren't choked with tour buses in August. The property itself is two independent houses totalling approximately 230 square metres of living space. That dual-structure setup is genuinely rare at this price point and opens up a range of possibilities that a single house simply can't offer. Live in one, rent the other. House extended family without sacrificing privacy. Run a gîte business from the second building while you're back home in London or Brussels. Or gut the whole idea of a plan and simply let the space breathe around you. The first house centres on a generous living room with an original stone fireplace and a wood-burning stove that makes autumn evenings here feel like something from a novel you meant to ... click here to read more
Picture 1

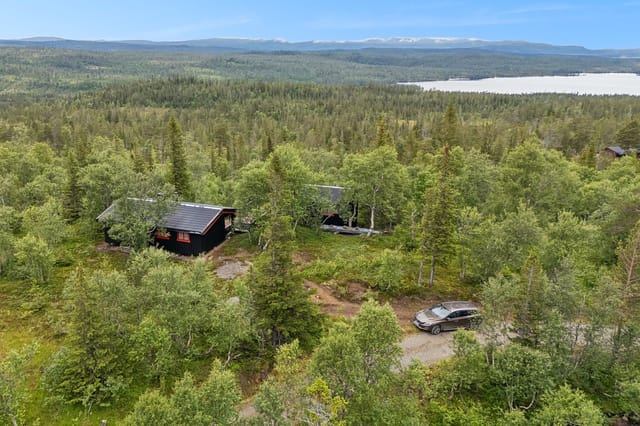
The first thing you notice, walking up that 500-meter trail from the parking area, is the silence. Not the uncomfortable kind. The full, deep silence of 870 meters above sea level, with Store Bjørnevatn glinting in the valley below and nothing but open Norwegian sky above the treeline. By the time you reach the top of Osen hyttefelt — the highest, most tucked-away plot in the whole cabin field — you understand why people hold onto places like this for decades. This 3-bedroom mountain chalet in Valle, Setesdal, is the real thing. No electricity. No running water. No mobile signal. That's not a caveat — it's the entire point. There's a wood-burning stove in the kitchen and a fireplace standing between the kitchen and living room, and on a January evening when the snow is piled against the windows and you've just come in from the ski tracks, that fire feels like the most important thing in the world. The cabin was built in 1974, and it carries that era honestly: solid, no-frills, exactly what a Norwegian hytte is supposed to be. At 74 square meters of usable indoor space, it's compact without feeling cramped. Three bedrooms sleep a family or a group of friends comfortably, and the furnishings are included in the sale — you collect the keys, carry in your food, and the weekend begins. The annex out back houses a wood-fired sauna, an outdoor toilet, and storage for kit and firewood, which rounds out the setup nicely. After a long day on the fells, a sauna followed by a roll in the snow is less of a luxury and more of a necessity. Valle sits in the heart of Setesdal, a long valley in Aust-Agder that cuts deep into the southern Norwegian mountains. It's the kind of place that hasn't had to reinvent itself — the landscape doe ... click here to read more
Picture 1

Step off the wooden porch on a July morning, coffee in hand, and the air already smells like pine resin and warm grass. The lake is a three-minute walk down Kallbodavägen — you can hear the kids from the bathing area before you even see the water through the treeline. That's the daily rhythm at this winterized holiday home in Gåsvik, a quiet corner of Väddö island that most Stockholmers haven't found yet, and the ones who have are fiercely reluctant to share. Väddö sits in the outer reaches of the Roslagen archipelago, roughly 100 kilometers north of Stockholm. The drive up from the city via the E18 and Route 76 takes about 90 minutes — close enough for a Friday-evening escape, far enough that the pace of life genuinely changes the moment you cross the Edeboleden bridge onto the island. This isn't the showy part of the Swedish coast. No boutique hotels, no Instagram crowds. Just dense spruce forest, winding gravel roads, and a shoreline that shifts between sandy lake beaches and the skerry-dotted Baltic coast depending on which direction you point your bicycle. The house itself sits on Kallbodavägen 11, on a 2,130-square-meter lot that gives you room to breathe in a way that most Swedish summer cottages simply don't. Built in 1986 and kept in good condition throughout, the 50-square-meter main building is compact but genuinely functional — the kind of floor plan where nothing is wasted. Large windows in the living room pull in southern light through most of the day, and in winter, when the garden turns white and the birches drop their leaves, the same windows frame a view that looks like a still from an Ingmar Bergman film. The fireplace does real work here from October through April, and it does it well. Two bedrooms ... click here to read more
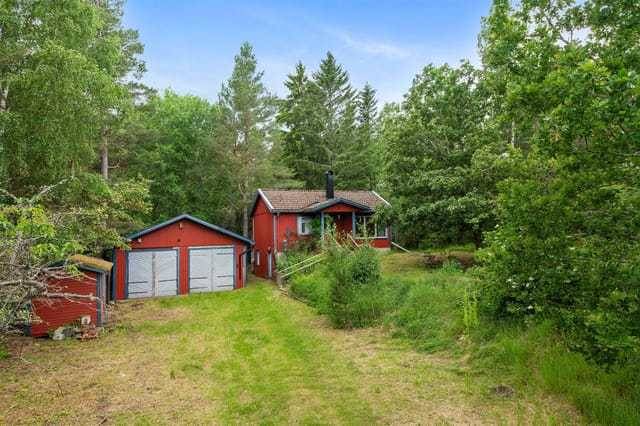
Exterior view of the house and garden

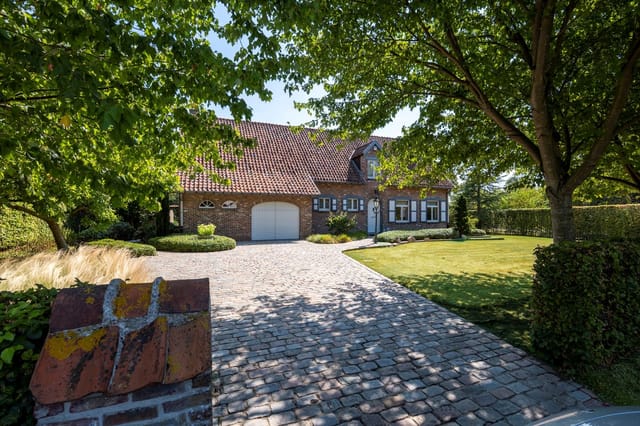
Saturday morning. The kitchen window is cracked open, and the only sounds are wood pigeons somewhere deep in the beech hedge and the faint creak of the veranda door catching the breeze. No traffic. No neighbors peering over the fence. Just 4,335 square meters of park garden stretching back toward open meadows, and the particular quiet that only comes when you're far enough from everything to actually exhale. That's Olmsebaan 204. And once you've stood in that garden, it's hard to imagine being anywhere else. This four-bedroom villa in Meerhout, in the green heart of the Campine region of Antwerp Province, sits on one of those rare plots where the garden doesn't end — it just becomes the countryside. A side gate opens directly onto the meadows behind, and there's no fence, no wall, no development blocking the view to the horizon. The mature tree embankment at the rear gives you total privacy from behind, while the south-facing orientation means the garden holds the sun from mid-morning until the last light of the evening. In June, that's a very long time. The villa itself was built in 1979, and you can feel the confidence of that era in the structure — solid, wide, set well back from the road behind a private driveway with an automatic gate. But the interiors have been carefully modernized over the years, and what you get now is something better than either original or contemporary alone. The oak woodwork that runs through the ground floor has been whitewashed to a pale, almost Scandinavian finish. Large windows — and there are a lot of them — pull the garden inside in a way that makes the 279 square meters of living space feel even more generous than it already is. Come in through the entrance hall, with its gallery ... click here to read more

Front view of Olmsebaan 204

Pull on your boots before breakfast and you're already halfway to the trailhead. That's the rhythm of life at Lågbuveien 307. The nearest groomed cross-country ski trail maintained by Eggedal Turlag is just 306 meters from the front door — not a marketing approximation, an actual short walk through pine-scented air with skis on your shoulder. In winter, this cabin earns its keep every single weekend. Set on a freehold plot of 1,054 square meters in the quiet recreational zone of Nedre Eggedal, this solid 1998-built cabin sits in the kind of forested hillside terrain that Norwegian families have been escaping to for generations. It's 63 square meters of honest, practical living space — not oversized, not cramped — and every square meter has been thought through. The pine paneling is the real thing, not a finish or a veneer: solid, warm to the touch, and the first thing you notice when you step inside on a cold afternoon. The open-plan living and kitchen area runs across the heart of the cabin. A fireplace insert anchors one end of the room; a wood-burning stove sits opposite. On a January evening, with both going, the temperature inside is almost embarrassingly comfortable. The dining area is positioned right by the windows, so even in the depths of February you're eating with a view of snow-loaded spruce trees catching the last of the afternoon light. The kitchen has solid pine cabinetry — functional, not fussy — and the layout between kitchen and living room means whoever is cooking doesn't miss the conversation. Off the main living area, sliding straight out onto the partially covered terrace, you get roughly 25 square meters of outdoor space wrapping around two sides of the cabin. The covered section is the detail ... click here to read more

Welcome to Lågbuveien 307. Photo: Viken Fototjenester v/ Eirik Andersen

There's a particular kind of quiet you find at Agnorveien 156 that's hard to come by anywhere near Oslo. Not the eerie silence of emptiness, but the deep, living stillness of old spruce forest — birdsong, the occasional crack of a branch, wind threading through the pines. Step onto the south-facing timber terrace on a July morning with coffee in hand, and you'll understand immediately why Norwegian families have been escaping to Nesodden's wooded hillsides for generations. This is a cabin in the truest, most honest sense of the word. Built in 1963 and extended in the 1990s, it sits on a private freehold plot of 2,672 square meters — that's more than half an acre of your own natural terrain, gently sloping, largely forested, and completely unhurried. At 53 square meters inside, the layout is compact and functional: a central living room with an original wood-burning stove that throws serious heat on autumn evenings, an integrated kitchen area, a well-sized bedroom, and a workshop-entrance room that has served variously as a mudroom, a hobby space, and a gear dump after long days out on the trails. One floor, no stairs, no fuss. The stove is worth pausing on. It dates from the cabin's original construction year and it still works. There's something grounding about gathering around the same iron firebox that kept earlier owners warm six decades ago. The living room opens directly through a door replaced in 2019 onto that south-facing terrace — around 11 square meters of sun-catching timber decking where the light lingers long into the evening in midsummer. That terrace faces your own land. No neighbours in the sightline. Just trees. Recent upgrades are practical and meaningful: the metal roof was replaced in 2020, comple ... click here to read more

Leisure property with simple standard on a large, secluded natural plot in Nesodden.