4-Bed Renovated Farmhouse with 1,457m² Garden in Berg, Germany – Investor Sale

Listed on
New
https://storage.googleapis.com/homestra-images/property-image-6b7565ea-f949-455d-8f0c-54502c567149-1788019340.jpg

Germany, Berg (Germany)

4 Bedrooms · 1 Bathrooms · 196Floor area

€579,000

House

No parking

4 Bedrooms

1 Bathrooms

196m²

No garden

No pool

Not furnished

Description

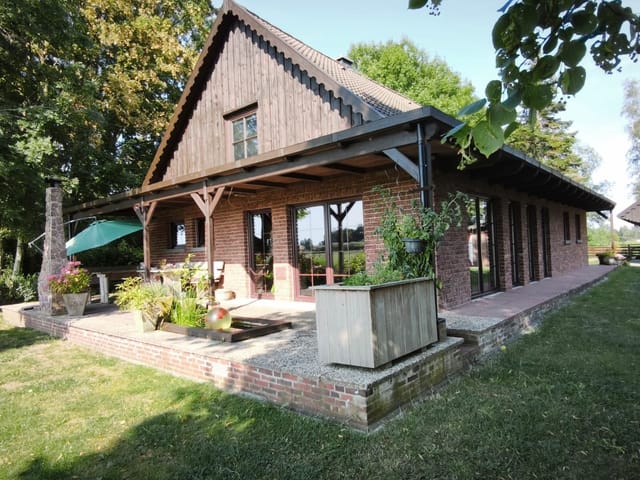
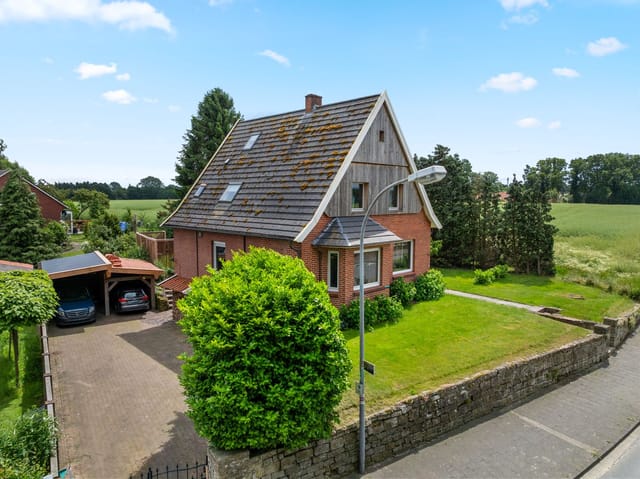
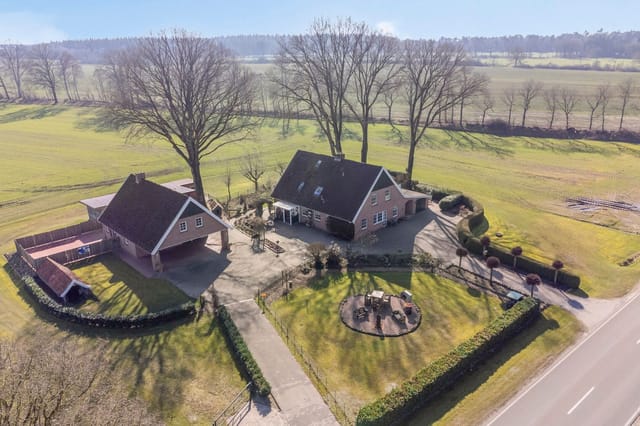
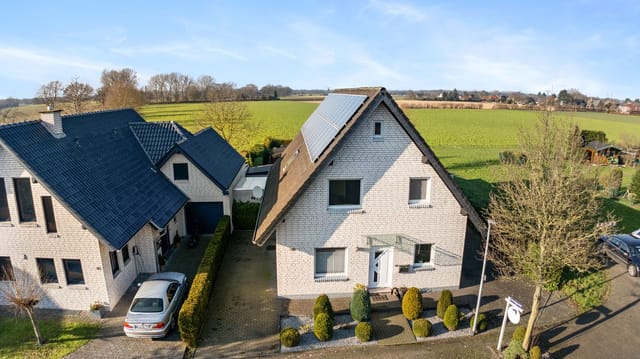
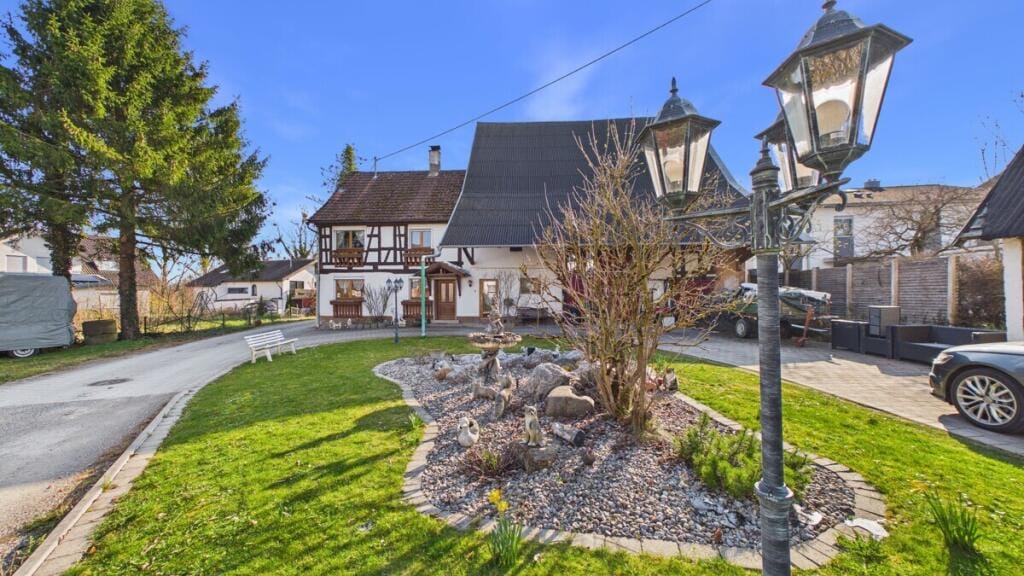
On a quiet morning in Berg, you open the back door of this renovated farmhouse and the garden stretches out ahead of you — 1,457 square meters of it, flanked by meadows, with the distant sound of horses moving through a nearby paddock. The air is cool and carries the faint smell of wet grass. This is what owning property in rural Bavaria actually feels like, and it's nothing like any city you've left behind.

This is a rare investor opportunity in the truest sense. The property is being offered as a sale-and-leaseback arrangement, which means the current owner continues to live in the home as a tenant after the sale, paying rent to the new owner. For buyers who aren't looking for a primary residence but want a long-term, income-generating asset in the German property market, this structure is genuinely compelling. No vacancy gaps, no property management headaches from day one — just a stable tenancy already in place.

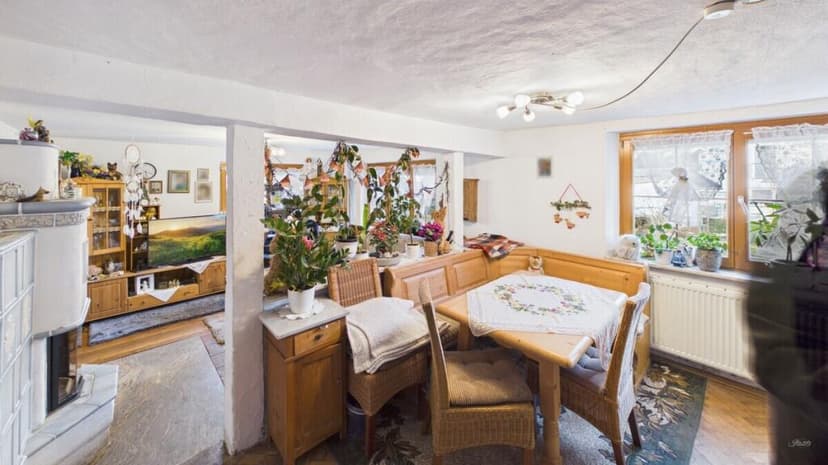
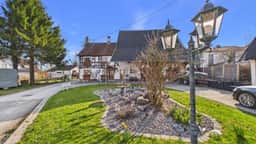
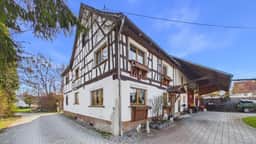
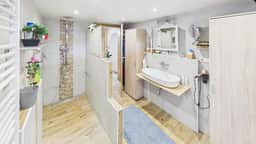
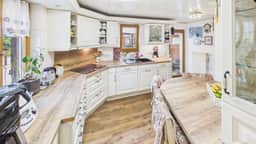
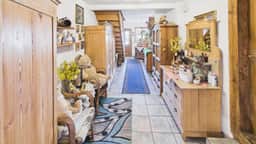
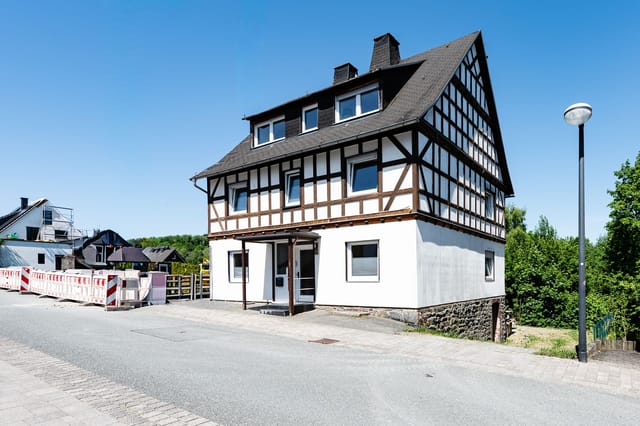
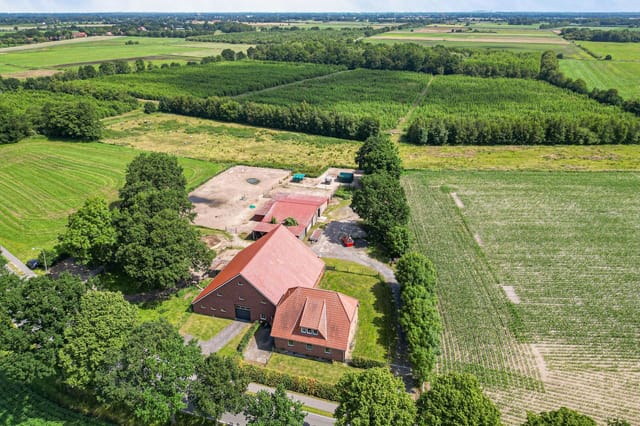
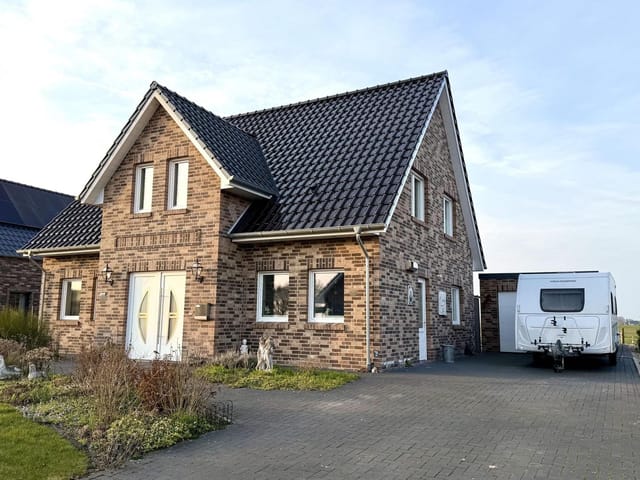
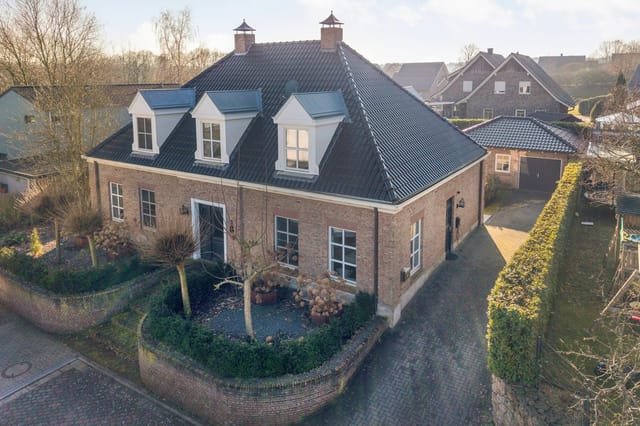
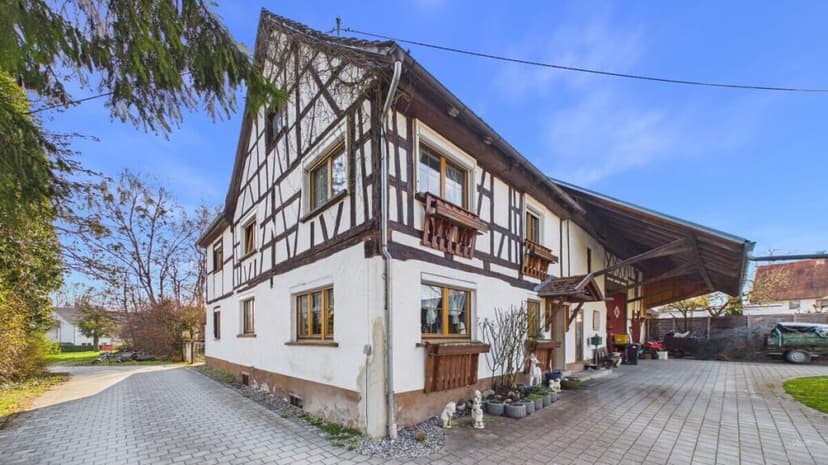
Let's talk about what you're actually buying. The farmhouse itself has been renovated and spans 196 square meters across four bedrooms and a bathroom. It sits on a front plot with a dedicated driveway and entrance area, while a separate rear parcel contains the garden and two garden outbuildings. That division of the land gives the property a sense of depth and layering that you rarely find at this price point — there's a working, lived-in front, and then a private green retreat behind it.

The land value alone tells a significant part of the story. At the current official land value (Bodenrichtwert) of 310 euros per square meter, the plot is independently valued at approximately 450,000 euros. At an asking price of 579,000 euros, you're acquiring the building, the renovation work, the rental income stream, and the garden outbuildings on top of that baseline. For anyone tracking the German real estate market over the past decade, those numbers will land with weight.

Berg itself sits in the Starnberg district of Upper Bavaria, one of the most consistently desirable regions in all of Germany for property investment. The area wraps around the western shore of Lake Starnberg — a glacial lake so clear and so large that on warm afternoons it genuinely resembles a sea. The Fünf-Seen-Land, or Five Lakes Region, is the broader landscape here, and it draws not just tourists but the kind of long-term residents who prioritize quality of life above almost everything else. Munich professionals commute out here on weekends; many eventually make it permanent.

From Berg, the center of Munich is roughly 35 kilometers north. That's about 40 minutes by car under normal conditions, and there are regional train connections that link the lake district to the city without requiring you to drive. For an international buyer flying in via Munich Airport — one of Europe's busiest and best-connected hubs — the logistics of reaching this property are genuinely straightforward. A flight into Munich, an hour's travel south, and you're here.

The outdoor life in this part of Bavaria is relentless in the best way. The cycling and hiking trails surrounding the property are extensive — the Fünf-Seen-Land cycling route covers over 200 kilometers and passes through villages, vineyard edges, and lakeshores. In summer, the Starnberger See fills with swimmers, sailors, and stand-up paddlers. In winter, the Bavarian Alps are close enough that you can be on the slopes at Garmisch-Partenkirchen, home of the 1936 Winter Olympics, within 90 minutes. The surrounding meadows and riding paddocks adjacent to the property give it a distinctly equestrian character — there's even a tennis court nearby. This is not a location that demands you drive somewhere to find activity; it spills in from every direction.

The food culture in the villages around Starnberg is rooted in southern Bavarian tradition. Weisswurst breakfasts before noon are taken seriously here — there's a correct way to eat them and locals will tell you politely if you've got it wrong. The weekly markets in Starnberg and Tutzing bring regional produce, fresh bread, and farmers who have been selling from the same stall for thirty years. Berg has its own quiet village rhythm: a few restaurants, a bakery, the kind of community calendar that gets printed and posted in windows.

For the international investor, ownership of German property comes with a well-established legal framework and one of Europe's most transparent property transaction systems. Germany has no restrictions on foreign nationals purchasing real estate, and the notarial system that governs all transfers offers strong protection for buyers. Tax considerations — including potential rental income deductions for property upkeep, depreciation, and financing costs — are worth discussing with a German Steuerberater, particularly given the leaseback structure which has its own specific accounting implications.

A virtual 360-degree tour of the property is available on request before arranging an in-person visit, which is worth taking advantage of if you're traveling from abroad.

Key features at a glance:

- Renovated four-bedroom farmhouse with 196m² of living space
- 1,457m² total plot including front driveway area and rear garden
- Two garden outbuildings on the rear parcel
- Sale-and-leaseback structure — existing owner remains as paying tenant
- Pure investor acquisition; owner-occupation excluded long-term
- Bodenrichtwert (official land value) of 310 €/m², giving an independent land value of approximately 450,000 €
- Located in Berg, Starnberg district, Upper Bavaria
- Surrounded by meadows, riding paddocks, and a tennis court
- Extensive cycling and hiking trail network directly accessible
- 35km south of Munich city center, approximately 40 minutes by car
- Regional rail connections to Munich
- Easy access to Munich Airport for international buyers
- Proximity to Lake Starnberg and the wider Fünf-Seen-Land region
- 90 minutes from Garmisch-Partenkirchen Alpine ski area
- Virtual 360° property tour available before in-person viewing

If you're building a European property portfolio with a focus on the German market — particularly in a region where land values have consistently appreciated and rental demand stays strong — this farmhouse in Berg is the kind of asset that rarely appears at open market. The leaseback structure smooths the transition into ownership, and the underlying land value provides a hard floor that gives serious investors genuine confidence.

Reach out through Homestra today to request the virtual tour and full investment documentation. Opportunities in the Starnberg district at this price-to-land-value ratio don't sit on the market long.
Details

Amount of bedrooms
4
Size
196
Price per m²
€2,954
Garden size
1457
Has Garden
No
Has Parking
No
Has Basement
No
Condition
good
Amount of Bathrooms
1
Has swimming pool
No
Property type
House
Energy label

Unknown

Sign up to access location details

Similar properties

Stand on the south terrace on a clear October morning and the view goes on forever. Flat green meadows stretching to the horizon, a sky so wide it almost feels theatrical, and not another rooftop in sight. The only sounds are the wind moving through the old apple trees and, somewhere in the distance, a church bell from Rodenkirchen marking the hour. This is what 14,254 square metres of North German countryside actually feels like when it belongs to you. The house itself dates to 1922, when it was built as a working farmhouse in the village of Norderschwei, part of the Stadland municipality in the Wesermarsch district. It was thoroughly renovated in 2015 and today presents 180 square metres of genuinely liveable space — not the kind of "renovation potential" that's code for "bring a hard hat," but a home that's genuinely move-in ready and finished with care. The bones are solid, the rooms are generous, and the light that pours through the large ground-floor windows on a winter afternoon is the kind that makes you forget you were ever cold. The ground floor flows the way a well-used house should. There's a proper entrance hall, a guest toilet, and a utility room that handles the practical business of country life without cluttering the main living areas. The heart of it is the open-plan living and dining room with its integrated kitchen — a space big enough for a long Sunday lunch with the extended family, yet easy to inhabit on a quiet Tuesday evening when it's just you and a glass of Riesling. Underfloor heating runs throughout, which in the Wesermarsch winters — damp, grey, and quietly atmospheric — is not a luxury but a genuine daily pleasure. The fireplace adds something the underfloor heating can't: the smell of bu ... click here to read more
Front view of Norderschweier Straße 13
New

Step outside on a Saturday morning and the air already smells like pine resin and cut grass. The Hüthum forest starts where the garden ends. There's no road noise — just wood pigeons, maybe the distant toll of a church bell from across the border, and the particular silence that only comes when you've put real distance between yourself and city life. This is Unter den Eichen 19, and once you've spent a weekend here, ordinary life feels a bit harder to go back to. Built in 2000 using the Hebelhaus aerated concrete method — a construction technique that German builders have trusted for decades for its thermal mass and acoustic performance — the house was put up without shortcuts. The walls are solid. The roof is solid. The whole structure has that quiet heft you only notice when you stop and realize you can't hear your neighbor's television, or the rain on the roof, or the wind that's apparently been gusting all afternoon. Underfloor heating runs throughout the ground floor, which means on a grey November evening the house is warm before you've even thought to turn anything up. That kind of low-effort comfort is hard to put a price on. At 225 square meters of living space, plus 13 square meters of internal storage and another 13 of external, the house simply doesn't run out of room. The living area is the kind of space architects draw and clients rarely get: a fully glazed façade facing the garden, French doors, a sliding panel, and the whole back wall just opens up in summer into the terrace. The light in here on a June afternoon is extraordinary — it moves across the room as the day progresses, the laurel hedges catching it differently at different hours. In winter, the same glass wall frames a garden that turns silver ... click here to read more

Front view of Unter den Eichen 19

Stand in the kitchen on a Saturday morning and you'll understand immediately why people fall for Emmerich am Rhein. The smell of fresh bread drifts up from the Bäckerei on Reeser Straße, the Nolte kitchen catches the early light through the garden-facing windows, and somewhere a church bell counts out the hour. It's unhurried. Real. This is a town that hasn't tried to reinvent itself for tourists, and that's precisely what makes it so quietly compelling as a base for a second home in Germany's Lower Rhine region. The house on Landdrost-Blaauboer-Straße sits at the end of a calm residential street flanked by mature trees. Built in 2008 and substantially updated through 2024, the property covers 119 square metres across two full living levels, with a 391 square metre plot that gives the garden genuine breathing room. The street itself is the kind of place where neighbours wave from driveways and children cycle unsupervised. If you've been chasing that particular version of European life — the one where daily existence feels both spacious and rooted — this neighbourhood delivers it. The garden is where this property really earns its place as a vacation home or second residence. Fully enclosed, newly landscaped, and designed to be low-maintenance, it wraps around a covered terrace that you'll use in April just as readily as August. A hot tub with glass filter, UV lamp, and its own dedicated canopy sits at the back — on a clear autumn evening with a glass of Rhineland Riesling, it's an entirely different kind of evening than you'd have in a city apartment. Exterior lighting circuits, multiple power points, and a groundwater irrigation pump mean the garden keeps itself looking sharp without demanding weekends of your time. ... click here to read more

Front view of Landdrost-Blaauboer-Straße 21

Early on a Saturday morning in Neurhede, before the rest of the household stirs, you pull on your boots and walk the gravel path to the stable. Eight horses shift and breathe in the cool Lower Saxony air. Beyond the paddock, your private five-hectare forest catches the first light filtering through the oaks. Nobody else's windows look in. No road noise. Just the soft percussion of hooves on straw and the smell of damp pine needles drifting across the yard. This is what 7 hectares of freehold German countryside actually feels like to own. Hauptstrasse 3 in Neurhede is a working estate in the best possible sense — a fully rebuilt four-bedroom detached house, a professional-grade stable complex, two-plus hectares of fenced pasture, a stone barn, and a forest that is yours to ride through, walk through, or simply let be. The house itself was comprehensively rebuilt in 1993 and is laid out across two fully independent floors, each with its own kitchen, living room, two bedrooms, and bathroom. That dual configuration is unusual and genuinely useful. It means multi-generational families can live together without living on top of each other, or the upper floor can house guests, a live-in groom, or long-term tenants while you occupy the ground level. Ground floor living centres around a generous open-plan kitchen and dining area. The kitchen is fitted with modern built-in appliances and runs in a light, neutral palette that makes the whole space feel wider than its square footage suggests. Two large bedrooms sit off the main hallway, and the ground floor bathroom covers everything you need — bathtub, separate shower, washbasin, toilet. The setup is practical without being spartan. Upstairs, the second kitchen leans into a count ... click here to read more

Photo 1 of Hauptstrasse 3

On a quiet morning at Waldseiter Straße 60, you pour coffee in the open kitchen and hear nothing but the wind moving through the Bentheimer Wald just beyond the garden fence. No traffic rumble, no city noise—just the soft creak of a well-built house settling into its day. That's the rhythm life takes on here, in one of Germany's most underrated corners, where the hilly landscape of Lower Saxony rolls gently toward the Dutch border and history sits in plain sight on the sandstone ridge above town. Bad Bentheim doesn't announce itself loudly. It doesn't need to. The medieval castle that crowns the Bentheimer Berg has stood since the eleventh century, visible from half the town, and the thermal baths at the Bade- und Kurzentrum have drawn visitors from across the region for decades. The old town center around Schlossstraße has the kind of unhurried atmosphere that feels increasingly rare—butchers that still know your name, a Saturday market where the strawberries actually smell like strawberries. Life here has texture. This four-bedroom house, built in 1956 and kept in genuinely good condition, spreads across three floors and 155 square meters of living space. Seven rooms in total, which means there's a proper guest room and still space for a home office—or two, if you both work remotely. The layout is practical without being rigid. The open-plan kitchen connects directly into the living room, so cooking dinner doesn't mean being exiled from conversation. Built-in appliances, clean lines, and a flow that just makes sense. What sets this property apart from the typical German family home of this era is what's not there: gas. No gas connection, no gas bill, no exposure to the energy price swings that have rattled household ... click here to read more

Photo 1 of Waldseiter Straße 60

Picture a Sunday morning in early October. The garden is still holding onto summer's last warmth, mist sitting low over the fields just beyond the fence, and you're drinking coffee in the winter garden while the glass walls frame a view of copper-toned trees. The house is quiet. The kids are still asleep upstairs. This is what 192 square metres of well-considered German residential life feels like — and it's available right now at Karinstraße 24 in Veldhausen. Veldhausen sits within the municipality of Neuenhaus in the Grafschaft Bentheim district, a part of Lower Saxony that doesn't get nearly as much attention as it deserves. Tucked in the far west of Germany, pressed right against the Dutch border, this is a region of flat, open countryside, old mill towns, and an unhurried pace of life that's genuinely hard to find this close to two countries' worth of amenities. The Dutch city of Enschede is under 45 minutes by car. Nordhorn, the district's commercial hub, is a short drive east and offers everything from shopping along the Hauptstraße to kayaking the Vechte river on a warm afternoon. Yet back in Veldhausen itself, the streets carry mostly local traffic. It's the kind of neighbourhood where children still ride bikes to school. The house itself was built in 1975 and comprehensively renovated in 2019 — not a cosmetic refresh, but a full, high-quality overhaul that brought everything up to modern standards. Triple-glazed windows throughout. Full insulation. A heat pump paired with a boiler for hot water. Solar panels on the roof. Electric heating with modern controls. The result is a house that looks after itself, running efficiently year-round without demanding constant attention from owners who may not always be on- ... click here to read more

Photo 1 of Karinstraße 24

Step out of the rear house on a July morning and the first thing you notice is the silence. Not the silence of isolation — the silence of a garden that has been properly tended, where bees are working the flower beds and the pool water catches the early light. Papenburg's city center is a ten-minute bike ride away, but right here on Heideweg, you could easily convince yourself you're somewhere far more remote. This is a genuinely rare setup: two fully detached houses sharing one expansive plot of 3,186 square meters in northern Germany's canal city, Papenburg. You don't see this very often. Two separate rooflines, two separate front doors, one shared garden with a private swimming pool, a wooden garden house, and a party room with its own bar. The possibilities are wide open — multi-generational family base, a main residence plus a fully independent guest or rental unit, a work-from-home compound with real separation between living and office life. People spend years looking for something like this. The front house dates to 1966 and runs about 121 square meters across two floors. It's been updated thoughtfully over the years — the bathroom was redone in 2003, wall insulation added in 2009, living room windows replaced in 2011. Downstairs, you'll find a living room with a fireplace, two additional reception and dining spaces, two bathrooms, and a storage room. That fireplace matters during a Lower Saxony winter, when January temperatures hover around two degrees and the light turns a particular flat grey that photographers love. The upper floor holds three bedrooms, and there's a partial basement for the practical overflow that any real household accumulates. The rear house, built in 1997, is where the personality of t ... click here to read more
Front view of Heideweg 6

On a quiet Sunday morning at Westerende 3, the smell of fresh coffee drifts through the open kitchen while pale northern light floods through the French doors and spills across the terrace. The garden is already warm by nine. That southwest orientation means the sun follows you all day—from the terrace breakfast to the late evening glass of wine under the wooden bar house. This is what daily life actually looks like in this corner of Lower Saxony, and it's harder to leave than you'd expect. Bunde sits right at the edge of Germany, just a short drive from the Dutch border, in the Rheiderland region of East Frisia. It's not a place that ends up in travel magazines, but that's rather the point. The Dollart Bay is nearby, a tidal inlet shared between Germany and the Netherlands that draws cyclists, birdwatchers, and anyone who just wants to stand somewhere genuinely quiet and watch the sky. The Leda and Ems rivers are within easy reach for kayaking or fishing. In summer, the flat green landscape around Bunde fills with cycling routes that stretch for dozens of kilometres without a hill in sight—proper touring country. The house itself was built in 2005 and sits on a 707 m² plot. Two decades on, it's in good condition and designed to stay that way. The A+ energy label isn't a marketing detail—it reflects roof, wall, and floor insulation, double glazing, solar panels installed back in 2012, and a heat pump being added in 2025. Underfloor heating covers most of the ground floor. Energy bills here run noticeably lower than in comparable homes, which matters whether you're using this as a primary residence, a second home base near the Netherlands, or a long-term rental investment. Walk through the front door and the first thin ... click here to read more

Front view of Westerende 3

Step outside on a Saturday morning and the air carries the faint scent of freshly cut grass from the farmlands that roll away behind the garden fence. No traffic noise. No neighbor's terrace cramping yours. Just open sky, birdsong, and the slow-moving stillness that most people spend their whole lives trying to find on vacation. This is the everyday reality at Schulstrasse 58 in Bunde — a 2021-built detached house on a 1,121-square-meter plot that gives you room to actually exhale. Built just a few years ago, the house sits at the edge of a quietly expanding residential area, which means you get the benefit of modern construction standards without the chaos of an unfinished development around you. The neighbors have settled in, the street is calm, and the plot still feels generously proportioned by any measure. Four bedrooms, two bathrooms, 152 square meters of living space, and a garden that wraps around the entire property — this is a serious amount of house for the price. Let's talk about the ground floor, because this is where daily life happens and where this home earns its keep. The living room catches afternoon light through French doors that open directly onto a covered sun terrace — covered being the operative word. German summers are glorious but unpredictable, and having a terrace you can actually use when a cloud rolls in changes everything about how you use outdoor space. The terrace looks out over the rear garden and beyond that, straight across open agricultural land. There are no other houses back there. It's a view that feels privately owned but costs nothing extra to maintain. The kitchen sits adjacent to the living room and is fitted with high-quality built-in appliances, generous counter space, and ... click here to read more

Front view of Schulstrasse 58

Stand at the kitchen window on a Saturday morning and watch the light roll in across the south-facing garden while the coffee brews. The village of Elten is still quiet — a dog walker passes on De Dweel, the air carries a faint green smell from the Eltenberg forest just up the hill. This is the kind of calm that people spend years searching for, and it exists here just a few minutes' drive from the Dutch border. Built in 2006 and set on a peaceful residential street in this small German-Dutch border village, this 140-square-metre semi-bungalow is the kind of property that reveals itself slowly. From the outside, it reads as a tidy, well-kept family home. Step inside, and you start doing the mental arithmetic — ground-floor bedrooms, a fully finished basement with its own bar setup, a double garage, a deep south-facing garden — and you realise there's considerably more going on here than the facade suggests. The ground floor does what the best house plans do: it gets out of your way. The living room faces the garden through generous windows, pulling daylight deep into the space throughout the afternoon and evening. An open fireplace anchors the room — not decorative, genuinely useful on grey Rhine-valley winters when the temperature drops and you want a reason to stay in. The semi-open kitchen connects directly to the living area, fitted with a cooking island and built-in appliances that have been used and maintained, not just photographed. Two bedrooms sit off the ground floor alongside a full bathroom with bathtub, separate shower, and vanity — which means this house functions as a genuine single-storey home if that's how you want to live it. Upstairs, the arrangement shifts gear. A third bedroom sits here along with ... click here to read more

Photo 1 of De Dweel 23

Step outside on a Saturday morning and the only sounds are birdsong, a distant tractor working the fields, and the faint chime of a church bell drifting over from Wielen's old village center. The air smells like cut grass and woodsmoke. The terrace catches the early sun and the coffee is already on. This is what you drove two hours from Amsterdam for. This is what you crossed the border for. Kreisstraße 12 sits in the rural fringes of Wielen, a quiet village in Germany's Grafschaft Bentheim district, right on the German-Dutch border. It's the kind of spot that people from Utrecht or Groningen or Düsseldorf spend years searching for — enough distance from the city to genuinely exhale, but close enough that you don't feel marooned. The Dutch border town of Hardenberg is about 15 minutes by car. Nordhorn, the regional hub, is under 20. Schiphol Airport is roughly two and a half hours; Eindhoven is closer to two. The geography here is almost uniquely positioned for international buyers looking for a second home in northwest Europe that actually makes logistical sense. The property itself is a detached house built in 1987, sitting on roughly 4,000 square metres of land, with 245 square metres of living space in the main house — and that figure doesn't even include the outbuilding, which adds around another 147 square metres of usable space. Five bedrooms. Two bathrooms. A garage, double carport, multiple sheds, and a large multifunctional barn that comes equipped with a bar and its own party room. Yes, really. That barn deserves its own paragraph. Built in 1998, it's the kind of structure that most buyers would spend years planning and never quite get around to building. The party room has a proper bar setup and a separate ... click here to read more

Front view of Kreisstraße 12

Stand in the conservatory on a Tuesday morning in October, coffee in hand, and watch the low North Sea light roll across the dike. The sheep are already out. A cyclist passes on the path below. It's quiet in that particular way that feels earned — the kind of quiet that reminds you why you left the city in the first place. This is Ditzumerverlaat, and this is exactly what 225 square metres of well-considered living space in one of Lower Saxony's most coveted coastal corners actually feels like. Set on a fully fenced 861m² plot along Achter't Verlaat, this three-bedroom, two-bathroom detached house occupies a genuinely rare position: directly adjacent to the Lower Saxony Wadden Sea National Park and the Dollard estuary, yet just over ten minutes from Bunde's supermarkets and eleven minutes from the motorway. It's the kind of location that sounds too convenient to be real, but the map doesn't lie. The Dutch border is a five-minute drive. The fishing village of Ditzum — where trawlers still come in with the tide and the locals eat Fischbrötchen by the harbour — is seven minutes away. The house itself was built between 2001 and 2010, and it shows the confident proportions of that era without any of the dated finishes. A wide central hallway anchors the ground floor, pulling natural light from multiple directions and giving the whole plan a sense of ease you don't often find in properties this size. The living room runs generous and bright, vinyl flooring underfoot that's practical without looking it, and the flow straight through to the conservatory is the detail that will make you linger. Triple-glazed, underfloor-heated, fitted with pleated sun blinds — this is not a lean-to glass box you use for three weeks a year. Loca ... click here to read more

Front view of Achter't Verlaat 23

Step outside on a Saturday morning in Uelsen and within ten minutes you're cycling along flat, well-marked trails through the Grafschaft Bentheim countryside, the smell of damp meadow grass in the air and absolutely nobody in your way. That's the quiet pleasure of this part of Lower Saxony — life moves at a pace you actually choose. And this particular house on Martin-Niemöller-Straße, all 240 square meters of it, is built for exactly that kind of living. Completed in 2008 and maintained to a genuinely high standard, the property sits on a 694-square-meter plot in a calm, well-established residential street. It doesn't announce itself with drama — it earns your appreciation slowly, room by room. The build quality is the first thing contractors notice: hardwood window frames, copper gutters and downspouts, full roof, wall and floor insulation, double glazing throughout. These aren't upgrades bolted on later. They were built in from the start. The ground floor sets the tone immediately. A wide central hallway — the kind that actually functions as an entry, not a tight corridor — branches off toward a guest WC, a large bedroom that doubles convincingly as a home office, and an adjacent room that could be converted into a full bathroom with minimal effort. For anyone thinking about long-term use, or visiting family members who prefer single-level convenience, this layout is genuinely practical, not just theoretically flexible. The kitchen, replaced entirely in 2022, runs along the rear of the house. Induction hob, designer extractor hood, integrated oven, combination microwave, fridge, dishwasher — the full set, installed as one cohesive unit rather than a collection of mismatched appliances. A separate utility room sits ... click here to read more

Front view of Martin-Niemöller-Straße 8

Step outside on a Saturday morning and the air smells like cut grass and river water. The Ems valley is quiet at this hour — just birdsong, the distant hum of a tractor somewhere toward Lathen, and the soft creak of the garden gate as you carry your coffee to the first of three terraces. This is Johannesstrasse 3, Niederlangen Siedlung, and mornings like this are what the house was built for. Constructed in 2009 to a high standard, this five-bedroom detached home sits on a generous 1,630 square metre plot in one of the most quietly underrated pockets of northwestern Germany. It's close enough to the Dutch border — about ten minutes by car — that you can drive to Ter Apel for Dutch cheese and stroopwafels before lunch, then be back in time to fire up the gas fireplace and settle into the 56-square-metre living room before the afternoon fades. That kind of easy, dual-country rhythm is a genuine lifestyle perk here, and it's one you simply don't get in more obvious destinations. The house itself is 286 square metres of well-considered interior space spread across two full living levels and an attic. On the ground floor, a broad entrance hall opens into the main living room — south-facing garden doors pull in daylight from morning to dusk, and when those doors are open in July, the line between inside and outside essentially disappears. The fitted kitchen spans 15 square metres with a central cooking island that earns its keep; this isn't a galley you squeeze past, it's a space where four people can prep a meal simultaneously without bumping elbows. A 11-square-metre utility room sits just off the kitchen with its own exterior door, which means muddy boots and wet coats from a day cycling the Ems-Radweg never make it past ... click here to read more

Front view of Johannesstrasse 3

Nestled at the edge of a serene forest in the picturesque town of Haselünne, Germany, this expansive six-bedroom home offers a harmonious blend of modern convenience and natural beauty. Imagine waking up to the gentle rustle of leaves and the sweet chorus of birdsong, as sunlight filters through the trees, casting dappled patterns on your private garden. This is more than just a house; it's a gateway to a lifestyle of tranquility and rejuvenation. ### A Day in Your New Home As you step into the spacious foyer, the warmth of the home envelops you. The open-plan living area, bathed in natural light, invites you to unwind. Picture yourself enjoying a leisurely breakfast in the conservatory, where panoramic views of the lush garden set the perfect backdrop for your morning coffee. The scent of fresh blooms mingles with the crisp forest air, creating a sensory experience that invigorates the soul. Afternoons can be spent exploring the nearby trails, cycling through the verdant landscape, or simply relaxing in the garden room with a good book. The home's thoughtful design ensures that every room offers a connection to the outdoors, whether through large windows or direct garden access. ### Culinary Delights and Cozy Evenings The heart of this home is its state-of-the-art kitchen, equipped with high-end appliances that make cooking a joy. Imagine preparing a meal with fresh, local ingredients, perhaps inspired by the flavors of Lower Saxony. As the aroma of your culinary creations fills the air, family and friends gather around the dining table, sharing stories and laughter. As evening falls, the cozy living room beckons. A wood stove crackles softly, casting a warm glow that dances across the walls. Whether you're hosting ... click here to read more

Front view of Dr Richardstrasse 10

A Gateway to Tranquility and Comfort in Elten, Germany Imagine waking up to the gentle rustle of leaves and the soft chirping of birds in the serene neighborhood of Elten, Germany. Nestled on Prinz Claus Strasse, this 4-bedroom family home offers a harmonious blend of modern convenience and natural beauty, making it an ideal vacation retreat or second home for those seeking solace and adventure in equal measure. A Home That Welcomes You As you step through the front door, a bright and inviting hallway greets you, setting the tone for the warmth and comfort that permeates every corner of this home. The spacious living room, bathed in natural light from large windows, becomes a sanctuary where you can unwind with a book or entertain guests. The seamless transition from the living area to the sun-drenched, south-facing garden invites you to enjoy the outdoors, whether it's a quiet morning coffee or a lively evening barbecue. Culinary Delights Await The heart of this home is its semi-open kitchen, a culinary haven where modern appliances meet thoughtful design. With ample workspace and storage, it becomes a hub for family gatherings and culinary creativity. The kitchen's connection to the living area ensures that the aroma of freshly baked bread or a simmering stew becomes a shared experience, fostering a sense of togetherness. A Layout for Every Lifestyle This property is designed with versatility in mind. The ground-floor bedroom, complete with a custom-built wardrobe and private bathroom, offers a retreat for those who prefer single-level living. An adjacent office or study room provides a quiet space for remote work or hobbies, ensuring that every family member has a place to call their own. Upstairs, Discover Mo ... click here to read more

Front view of Prinz Claus Strasse 21

A Tranquil Oasis in Goch: Your European Family Retreat Awaits Imagine waking up to the gentle rustle of leaves and the soft chirping of birds, as sunlight streams through your bedroom window, casting a warm glow across the room. This is the serene lifestyle that awaits you in this exquisite 4-bedroom family home nestled in the peaceful town of Goch, Germany. Just a stone's throw from the Dutch border, this property offers a harmonious blend of modern comfort and natural beauty, making it the perfect vacation home or second residence for those seeking a tranquil escape. A Home Designed for Comfort and Connection Step inside, and you're greeted by a spacious, open-plan living and dining area, where a cozy open fireplace becomes the heart of the home. Imagine gathering with family and friends around the crackling fire, sharing stories and laughter as the evening unfolds. Large windows frame picturesque views of the lush garden, inviting the outdoors in and creating a seamless connection between indoor and outdoor living. The modern kitchen, complete with an integrated dining area, is a culinary enthusiast's dream. Here, you can whip up delicious meals using fresh, local ingredients, while engaging in lively conversations with loved ones. The kitchen's thoughtful design ensures that every meal is a shared experience, whether it's a casual breakfast or a festive holiday feast. A Garden Sanctuary for All Seasons Venture outside, and you'll discover a beautifully landscaped garden that serves as your private sanctuary. The south-facing orientation ensures that the garden is bathed in sunlight throughout the day, making it an ideal spot for outdoor dining, sunbathing, or simply enjoying the tranquility of nature. A covered ... click here to read more

Front view of Boeckelterweg 196

A Tranquil Retreat in the Heart of Europe Imagine waking up to the gentle rustle of leaves and the soft chirping of birds in the serene town of Bunde, Germany. Nestled just across the Dutch border, this exquisite 4-bedroom house offers a harmonious blend of comfort, space, and European charm. With its expansive garden and stunning serre, this property is more than just a home—it's a gateway to a lifestyle of tranquility and convenience. A Day in Your New Home As the morning sun filters through the large windows, you step into the bright and airy living room. The open-plan design seamlessly connects the living area to a fully equipped kitchen, where the aroma of freshly brewed coffee fills the air. The kitchen, a haven for culinary enthusiasts, boasts modern appliances including a cooktop, oven, dishwasher, and refrigerator, making it perfect for hosting family gatherings or intimate dinners. The heart of the home is undoubtedly the conservatory. With its extra-high glass ceiling and sliding doors, this space invites the outdoors in, offering a panoramic view of the lush garden. Whether you're enjoying a quiet afternoon with a book or entertaining guests, the conservatory provides a versatile space that adapts to every season, thanks to its sun protection features. Exploring the Local Lifestyle Bunde is a town that offers the best of both worlds. Its proximity to the Netherlands means you can enjoy the cultural richness of two countries. The local train station provides direct connections to Groningen and Leer, making it easy to explore the vibrant city life or retreat to the peaceful countryside. The area is a haven for outdoor enthusiasts. With cycling and walking paths weaving through the expansive landscape, ev ... click here to read more

Photo 1 of Achter't Verlaat 6

Properties nearby

Nestled in the serene environs of Neuhaus SG, along the charming Bürgstrasse 9, stands a villa that many could only dream of calling home. Imagine living in a place where modern convenience meets cozy comfort, all under the backdrop of the stunning Swiss landscape. This isn't just a dwelling; it's an experience waiting to be had. If you’ve been searching for a slice of Swiss paradise that's perfect for both families and couples, look no further. As a busy agent working with a global network, I come across numerous properties, and I can assure you that this villa has something special for those seeking a tranquil yet vibrant community atmosphere. Neuhaus, located in the district of Eschenbach, is a place that offers the best of both worlds – quiet living and community connection. You’d find yourself surrounded by the lush beauty of Switzerland, with the convenience of city amenities just a stone’s throw away. Living in this villa, you'd wake up every morning to the gentle Swiss sunshine streaming through 4 spacious, light-filled rooms. With 150 square meters at your disposal, you’d have all the space you need for family life or hosting guests. The villa boasts four bedrooms and two well-appointed bathrooms, making it ideal for those who appreciate having a little more room to breathe. Moreover, the well-thought-out architecture complements high-quality equipment, setting the tone for a lifestyle that balances sophistication with practicality. During those warmer months, the villa's private, sunny garden becomes an extension of your living space. It’s perfect for hosting lively barbecues with new friends or simply enjoying a solitary retreat with a book and a glass of wine. Here, children’s laughter can echo as they pla ... click here to read more

Dreamlike Single-Family House in Neuhaus SG (Eschenbach) - Your New Home Awaits! (23)

Nestled in the serene town of Affoltern am Albis, this captivating villa offers an inviting and welcoming atmosphere for families and expats seeking a tranquil lifestyle in beautiful Switzerland. Perched on the lush Betpurhöhe, the property is a charming 5-bedroom sanctuary that's perfect for those looking to immerse themselves in the natural beauty of the Swiss countryside without being too far away from the conveniences of city life. Affoltern am Albis is a charming municipality located just a stone's throw away from the bustling metropolis of Zurich. Imagine serene landscapes, warm Swiss hospitality, and a family-friendly community making it truly warm and delightful place to reside. The climate in Affoltern am Albis brings you the charm of all four seasons, with splendid snowy winters for skiing enthusiasts and warmly sun-kissed summers ideal for hiking and nature walks. Spring comes alive with blooming flowers, making it a perfect season for outdoor picnics, while autumn paints the region in warm hues, excellent for scenic drives through the countryside. As your agent, I’m constantly occupied showcasing some of the most delightful properties, and this villa stands out with its harmonious blend of comfort and potential. Here, you’re in the middle of Affoltern am Albis, close enough to feel the heartbeat of this vibrant town, yet tucked away in your own peace haven. The property sits on a generous plot of land and is in good condition, ready to welcome a new family. Here are a few highlights of this amazing villa: - Central, quiet, and peaceful location - Ideal for families, close-knit community - Accessible via express bus to Zurich Sihlcity and Enge - Direct S-Bahn connections to Zurich and Zug - Nicely landscape ... click here to read more

Residential Paradise in a Sunny Location – Quiet, Central, with Development Potential! (17)

Introducing a fantastic opportunity in the heart of the Tyrolean Alps—an apartment that promises both comfort and investment potential. Positioned within the picturesque village of Biberwier, Austria, this property offers a blend of scenic beauty, recreational activities, and a welcoming community that's sure to captivate overseas buyers looking for the perfect alpine retreat or investment opportunity. Nestled within the stunning backdrop of the Tyrolean Zugspitz Arena, Biberwier is a place where mountain peaks meet charming valleys. This village is a perfect spot for those who long to bask in the beauty of nature, as well as for families and adventure seekers alike. The location is ideal for Dutch and Belgian buyers, as it's strategically accessible without the hassle of toll roads, making travel smooth and convenient. Biberwier is known for its year-round recreational possibilities. In winter, it transforms into a snow-covered playground, with the Marienberg family ski area just minutes away. Here, families can spend their days skiing or snowboarding down well-groomed slopes. Come summertime, the area flourishes with lush greenery, inviting hiking enthusiasts to explore trails and biking paths. The climate in Biberwier exhibits a lovely mix of snowy winters and mild summers, making it an attractive location all year round. As for the apartment itself, it spans 124 square meters and features three comfortable bedrooms, perfect for accommodating up to nine people. With two well-appointed bathrooms, this apartment assures convenience and privacy for its guests. The open-plan living and dining area radiates a cozy atmosphere that's great for gathering and relaxation. The fully equipped kitchen makes it easy to prepare d ... click here to read more

View photo 1 of Monte Vita Tirol - Lässige Luis

In the scenic town of Sursee, nestled amidst the captivating landscapes of Switzerland, awaits an inviting villa on Göldlinstrasse 10. This cherished single-family home, crafted in 1900, perfectly marries historical character with the demands of contemporary living. Spanning four floors with an appended extension, this property provides a harmonious retreat for families in search of a peaceful environment. When you step into this villa, set on a tranquil plot of 303 square meters, you immediately sense its warmth and welcoming vibe. Sursee itself is the epitome of serene Swiss living, offering a harmonious balance of natural beauty and a dynamic community. The refreshing aura of Sursee is evident as you stroll through its charming streets, with the Alps as a captivating backdrop. The climate is typically Swiss, offering crisp, clear winters and mild summers that make outdoor activities enjoyable year-round. This villa presents a spacious 160 square meters of living space, ideal for accommodating family life or for entertaining guests. With 8.5 rooms, including 4 bedrooms, the house is designed to cater to various family dynamics or even those who appreciate additional space for hobbies or a home office. Key Property Features: - Historic build from 1900 - Located in tranquil neighborhood - 8.5 rooms - 2 bathrooms - 4 bedrooms - 160 square meters of living space - Situated on a 303 square meter plot - Balcony or terrace for outdoor enjoyment - Dedicated parking space - Extension for added living space Living in this villa means embracing a lifestyle that balances relaxation with convenience. The area boasts seamless access to local shops and various schools, suitable for families with children who value education and ... click here to read more

Single-family house with extension in a quiet location in the beautiful "Städtli" Sursee (4)

Nestled in the picturesque town of Moleno, this exquisite villa is a true sanctuary for those seeking a serene lifestyle amidst lush greenery. It's the kind of place where the day's noise fades away as you overlook the endearing square of the Church of Moleno, a gentle reminder of the peaceful community that surrounds you. Since Moleno became part of the New Bellinzona in 2017, the area has flourished in terms of connectivity and services, making it an ideal spot for foreign buyers looking to settle in Switzerland. When it comes to exploring the local area, there's plenty to keep you engaged. A short drive, just 10 to 15 minutes, will take you to the heart of Bellinzona, a city rich with history and culture. Bellinzona is famous for its majestic castles, a UNESCO World Heritage site, which tells the tales of Europe’s medieval past. Besides, this charming part of Switzerland is also well-connected by public transport, making commuting or sightseeing a breeze. For those who enjoy an outdoorsy life, Moleno is an absolute treasure. Its stunning landscapes and trails are perfect for hiking, biking, and immersing oneself in nature. The Lombardy climate here presides over moderate summers and mild winters, offering a pleasant variety that suits outdoor adventures all year round. Now, imagine living in a villa that echoes both history and modern comfort. This lovely property, built in 2021, originally had the robust charm of an old barn with stone walls, which have been harmoniously incorporated into its recent expansion. Its three floors, including a basement and two above ground, are a spacious dream come true. This property harbors: - 5 ½ rooms - 3 comfortable bedrooms - 2 well-appointed bathrooms - 1 inviting living roo ... click here to read more

Single-family house in Moleno (14)

Nestled within the serene neighborhood of Lichtental in the historic spa town of Baden-Baden, this charming bungalow offers a unique and peaceful living experience. Known for its thermal baths and picturesque surroundings, Baden-Baden is not only a hub for relaxation and wellness but also a vibrant community rich in culture and natural beauty. The property itself is a reflection of comfort and tranquility, designed in a distinctive bungalow style back in 1980. Spread across a single level, it encompasses approximately 245 square meters of liveable and flexible space, making it perfect for families or those looking to downsize. Its exclusive ground floor layout ensures accessibility and privacy, which is enhanced by the single-story architecture and minimalistic design, rare in this part of the city. The impressive facade of the home, adorned with natural sandstone, complements the lush, extensive garden that surrounds the property. The home makes a striking first impression, while the newly covered tent roof with beaver tail tiles and upgraded thermal insulation ensures efficiency and comfort. The expansive terraces and garden offer a splendid retreat for relaxation or entertaining guests, blending seamlessly with the indoor living spaces through large sliding doors. Internally, this bungalow features three generously sized bedrooms, providing ample space for family living. The open living, dining, and kitchen areas serve as the heart of the home, where bright, airy spaces foster a sense of community and warmth. The Mediterranean-style kitchen is both stylish and functional, inviting you to indulge in culinary pursuits or casual gatherings. Not to overlook is the XXL shower, which allows one to unwind while enjoying v ... click here to read more

Bungalow for Sale Image 1

Discover an inviting semi-detached villa in the quaint village of Vercana, located in the scenic region of Lombardy near Lake Como. This rustic-style home provides a beautiful mix of traditional charm and modern living across four levels, totaling about 160 square meters, perfectly suited for those looking to embrace the tranquil Italian lifestyle. Set against the backdrop of magnificent lake views, the villa features a rich history, evidenced by its stone-built architecture. The property has been carefully renovated to maintain its original style while incorporating top-quality materials, such as natural stone, terracotta tiles in the kitchen, and solid wood floors throughout. The basement houses a spacious taverna adorned with a stone vaulted ceiling, leading out to a privately fenced garden of approximately 50 square meters. This outdoor space, paved with stone, offers a serene area for relaxation and entertainment. An external stone staircase from the garden provides access to the main level, where you'll find a fitted kitchen with ample dining space. Adjacent to the kitchen is a cozy balcony showcasing breathtaking views of the lake, making it an ideal spot for leisurely breakfasts or evening aperitifs. Completing this floor is a convenient small bathroom/laundry room. Internal stairs lead to the first floor, which features a large open-plan living room. Highlighted by a fabulous stone-tiled fireplace, this area invites comfort and relaxation. Further stairs ascend to the second floor, where exposed beam ceilings add character and warmth. This level hosts two large bedrooms, each offering serene lake views from the balcony, alongside a well-appointed bathroom. Situated just 1.5km north of Vercana itself, the pr ... click here to read more

Image 1

Welcome to the charming village of Peglio nestled in the province of Como, Lombardy, Italy, where you have the opportunity to own a delightful, fully renovated two-bedroom, two-bathroom house. This elegant stone-built structure sits in the picturesque hamlet of Peglio, offering breath-taking views of the surrounding lake and majestic mountains. The scenic beauty of Peglio is matched only by its richness in history. Once a thriving Roman settlement, Peglio has become a vibrant hideaway, perfect for those seeking tranquility paired with the warm hospitality of a small Italian village. The locale features a serene lake within 5km of the property, providing a leisurely way to spend summer days under the Italian sun. This region enjoys a Sub-Mediterranean climate that offers mild, wet winters and warm, dry summers, making it perfect for year-round living. The high-altitude position of Peglio ensures breezy summers with a milder bite to the winter chill. There's a subtle romance to the seasons here that's distinctively different from the rest of Italy. Moving on to the property, this stone-built house truly encapsulates the charm of Italian village living. It spans a sizeable area of 195 square meters over three floors. Property features include: - Ground floor featuring three traditional ‘cantine’ or cellar rooms adding up to 60m2. Perfect for converting into a cosy taverna. - First-floor terrace leading to a spacious living room with a corner kitchen, and bathroom complete with shower and washing machine hook-ups. - Second floor of approximately 85m2 consisting of a second kitchen, a large lounge, a terrace boasting lake and mountain views, a second bathroom, and a generous sleeping area with the option of creating two b ... click here to read more

Image 1

Welcome to the picturesque region of Lombardy, located in the beautiful city of Domaso, Italy. Nestled in the historic center is a charming 1-bedroom house, ready to be your Italian home. Boasting stunning views over Domaso's historic center and situated a mere 50 meters from the expansive lake and convenient amenities, this house promises a fulfilling lifestyle filled with the rich Italian culture, mesmerizing landscapes, and abundant conveniences. The house extends over three floors, providing approximately 110m2 of refreshing living space, along with an added bonus of a spacious cellar located in the basement which could serve as your personalized storage or wine collection room. Upon entering the house, you are greeted by a welcoming hall that features stairs leading to a basement and the upper floors. On the first floor, there's a bedroom equipped with a functional wardrobe and a large bathroom that offers both a bathtub and shower to cater to all your needs. A set of stairs lead you to the second floor that comprises a generously large living room with an inviting fireplace, perfect for cozy winter nights, accompanied by a compact yet handy bathroom for guests. The third floor is where you'll find a fully fitted kitchen, featuring a relaxed dining area. Stepping out from here, you are led to the covered terrace that offers magnificent views over the historic center of Domaso. The top-floor features attractive exposed beam ceilings that add a touch of charm and warmth to the house. This property underwent an extensive renovation in 1996, including the installation of a gas heating system, introduction of double-glazed windows and parquet flooring to ensure a comfortable and pleasant living experience all year ro ... click here to read more

Image 1

Welcome to Pianello Del Lario, Como, Lombardy, Italy where this delightful 3-bedroom detached home is nestled. If you appreciate tranquillity and privacy, this property's location away from the bustling crowds is ideal for you. Lined with enchanting private gardens and offering unparalleled views, it's no surprise that it ticks all the boxes for a prime holiday home at Lake Como. Stretched out over an expansive size of 310 meters, this home was constructed roughly 15 years ago. A special feature of this property is its unfinished basement that carries immense potential. This space can be tailored to serve as an independent apartment which could be a perfect hideaway for your guests or it could be your financial asset if you decide to rent it out during the warm summers. Immense windows invite an abundance of natural light while also allowing you to enjoy an open lake view. And for the wine connoisseurs, the broad rock wall could be transformed into an authentic Italian wine cellar. Apart from the basement, which can also be converted into a storage space, the main floor includes a vast entrance hall, a spacious living room, a kitchen with a dining area, three bedrooms and two bathrooms. The key feature of this level is the impressive terrace; perfect to enjoy those sunshine-filled summer and spring seasons! The property also features an attic that is currently serving as additional storage. With adequate authorization, it's possible to convert this space into a third residential room, increasing the utility of this property. This well-maintained property doesn't come with a garage but compensates with a private parking area in the garden. Amidst the enchanting landscape of Pianello del Lario, this property is just ... click here to read more

Picture 1

This delightful detached villa resides in the charming Pianello Del Lario, Como, Lombardy, Italy. Offering a tranquil retreat in the heart of Italy's beloved lake district, the village of Pianello Del Lario sits just about 10 km north of the ever-popular tourist hotspot of Menaggio. The region boasts a rich cultural heritage, underpinned by breathtaking natural beauty and warm Mediterranean climate. Summers are sunny with temperatures averaging between 27°C and 30°C, while winters turn milder and wetter, providing a welcome break from the summer sun. The independent house of 200 square meters, built recently in 2010, occupies a dominant and sun-kissed location offering an unparalleled lake view of 180°. With the wonderful stone facade and the splendid porch, the villa radiates a strong and distinctive character. The property is further enhanced by a lush 2,500 square meter flat garden overlooking the promontory of Olgiasca, offering ample space for relaxation and outdoor activities. The villa, spread over two floors, offers a wealth of modern conveniences and rustic charm: - A light-filled living room with large panoramic window, splendid exposed beams, and timber frame - A fully-equipped open-plan country-chic kitchen - A large master bedroom with breathtaking lake view and access to the terrace - Two finely-finished bathrooms, one with a comfortable shower - Two multi-purpose rooms that could be used as additional bedrooms - A lovely taverna with an open kitchen and direct access to the porch This villa is a great investment opportunity and also is sold fully furnished. The ground floor is easily accessible by a comfortable wooden staircase. The potential to create a captivating infinity pool with a lake view is a ... click here to read more

Picture 1

Nestled in the serene landscape of Cremia, Italy, lies a unique opportunity for those with a vision. Offered here is a rustic cabin, embodying the quintessential fixer-upper experience, set amongst the stunning backdrop of the Italian mountains. With an area of 63 square meters, this property is not just a place to reside, but a canvas ready for its new owner to imprint their dreams upon. For those unacquainted with Cremia, it is a charming commune situated in the Lombardy region, right next to Lake Como. The area is well-known for its picturesque sceneries and tranquil lifestyle. Living here means you are embraced by the beauty of nature almost everywhere you look. The climate is typically mild, with warm summers and cool, refreshing winters, providing an inviting environment for year-round living or seasonal retreats. The property in question includes two stone-structured cabins, indicative of rustic Italian architecture, waiting to be revitalized. The first cabin is strategically placed near a road and a hairpin bend, making it accessible yet distinctly private. Constructed on a slope, this cabin consists of two floors with mirrored layouts. The upper floor offers a window silhouette that once captured lake views, now mildly encroached by lush forest vegetation. The lower floor serves as another area for potential, though access requires navigating a charming yet worn stone staircase. - Stone cabin with historic essence - Two floors with mirrored layout - Requires renovation (fixer-upper) - Accessible from road level - Close to Lake Como (though not visible due to vegetation) - Wooden internal structures - Possibility to restore original architectural features The second building is positioned slightly downhill, ... click here to read more

Picture 1

Welcome to this rustic retreat nestled in the quaint village of San Siro, tucked away on the quiet Via Treccione. If you've ever dreamt of living in the idyllic landscapes of Italy, this stone mountain house offers you the perfect canvas to truly experience the harmonious life one can find here. Positioned amidst the timeless charm of a stone village, this two-bedroom country home, featuring 105 square meters of living space, stands as a testament to the rustic allure of Northern Italy. Life in San Siro is like stepping into a serene painting, where daily life moves at a gentle pace allowing residents to savor each moment. The village, located near the stunning Lake Como, is a haven for those who wish to escape the hustle and bustle of larger cities yet remain connected to the cultural richness Italy has to offer. Upon entering, the warmth and character of the house are palpable. Two bedrooms await, offering a cozy retreat after a long day of exploration. Adjacent to the bedrooms is a functional bathroom, which is more than adequate to accommodate daily needs. The kitchen, while entirely functional, awaits your vision to potentially update and craft it into a modern culinary haven. Spacious, inviting living areas brim with character, providing the perfect backdrop for family gatherings or quiet evenings by the fire. Here’s what awaits you in this delightful property: - 2 Cozy Bedrooms - 1 Functional Bath - Spacious Living Area - Functional Kitchen - Small Garden - 3 Cellars - Independent Shed - Potential for Lake View from New Window - Mountain Views Imagine yourself enjoying your morning coffee or an evening glass of wine in the small garden, surrounded by the fresh mountain air and natural serenity that only ... click here to read more

Facade

Nestled in the picturesque village of Treccione in the charming area of San Siro, Italy, stands a delightful country home that promises not just a house but a way of life deeply rooted in serenity and natural beauty. As a bustling real estate agent working with a global network of buyers, it's my pleasure to introduce you to this unique opportunity. Offering a comfortable blend of rustic features and modern comforts, this quaint stone country house invites you into a world where peace and quiet reign. At Via Treccione 1, you'll discover a lifestyle attuned to the soothing rhythm of the Italian countryside. Imagine mornings spent sipping coffee as the sun rises over the horizon, enlightening the stone facade with a golden hue. This is everyday living with a touch of magic. Let's take a journey through this house. With two inviting bedrooms, this home is crafted perfectly for a small family or a couple looking to get away from the metropolitan hustle. The home’s singular bathroom is functional and serves well in day-to-day living. The kitchen, with its classic setup, is a space where culinary imaginations can run wild; it's certainly got potential if you'd fancy a few updates to turn it into a modern cook’s haven. The generous living area, with its rustic stonework and beams, is perfect for those cherished family moments or as a space for entertaining close friends. Stepping outside, the property boasts a small yet nurturing garden. Here, you can embrace the fresh mountain air, perhaps tending to a few potted herbs or simply unwinding with a good book. The additional three cellars and an independent shed provide ample storage space for anyone with a passion for outdoor activities or hobbies needing space. Imagine conver ... click here to read more

Facade

Welcome to the enchanting hamlet of San Siro, tucked into the grandeur of Como, Lombardy, Italy. This detached house finds its charming abode here, patiently waiting for an individual or family with vision and zest for rejuvenating it. Imagine the exhilaration of restoring, renovating, and reviving a property that possesses an old-world charm! The house is in good condition, poised for you to put your personal signature on. Build upon the existing historic structure and infuse it with your unique touch. With a total square footage of approximately 140, the detached structure includes a garden, ensuring alfresco dining possibilities and moments of relaxation in the crisp Italian sunshine. Here’s the current space layout: - An intriguing basement with a vaulted cellar - Ground floor offering spacious dimensions - First floor presenting yet another sizable room - A spacious open-plan attic space promising irresistible lake views Salient Features of the property: - Spacious three-floor layout - Inspirational lake views - Possibility for installation of modern services - Sunlit garden Some renovations are due; the property requires a fresh roofing structure and updated floorings, a perfect opportunity for you to mold the property in your way. Unfortunately, the property does not have electricity or a heating system installed currently. However, the main connections are conveniently located outside the building making for a smooth installation. Access to the house is via foot, adding to its enchanting, rustic charm. Parking isn’t a hassle as a public parking facility is a mere 200 m stroll away. Experience the essence of Italian living in the quaint town of San Siro. Historically rich, it is the heart-throb of this p ... click here to read more

Picture 1

Introducing a truly unique, idyllic oasis of peace detached house located at Plesio, Como, Lombardy, in beautiful Italy. This rustic charm is locally known as "Sìbel," an endearing term that translates to "beautiful place." This scenic mountain retreat, situated just a 30-minute drive from the picturesque lake in Menaggio, offers an exquisite opportunity to experience Italian countryside living like never before. This house, engulfed in the serenity of nature, is cradled in the mountains above Plesio, offering striking panoramas of the stunning Lake Como. The property extends over approximately 88 sq.m, encircled by 4,600 sq.m of private agricultural land. Thus, you have ample room not only to live spaciously but also to cultivate and enjoy the bounties of nature. The house features a characterful, rustic design with a fortified-concrete floor that was redone in the '90s, along with the expansive warping of the roof and the canals. Offering sunlight from early morning till late afternoon, the house basks in excellent sun exposure. The all-level lake views offered by this property are nothing short of enthralling. Amenities Include: - Electricity - Water Supply - Direct veicular accessibility to the property Property Features: - Reinforced Concrete Floor - Natural Lime Finished Stone Walls - Spacious Roof Warping The property assures you of its structural integrity while enticing you with the exciting possibility of a renovation project wrapped in the arms of Mother Nature. One of the inherent benefits of this location is the serenity it offers with the only sound to wake you to the day being the sweet songbirds - the perfect setting for a refreshing, serene lifestyle. The city of Plesio beckons you with its endeari ... click here to read more

Picture 1

Welcome to the picturesque town of Menaggio, located in Lombardy, Como, Italy. Offering a superb lake view and located conveniently just above Menaggio at Loveno, this captivating 2-bedroom apartment is nestled within a delightfully charming residence of only four apartments. This property bears the charm of the quintessential Italian lifestyle, just a few minutes walk away from the enchanting lake. This inviting ground floor apartment, offering a generous living space of 75 square meters, opens up to a spacious, open-plan living room that effortlessly connects to a well-covered terrace and thoughtfully fitted corner kitchen. Enveloping you in its welcoming charm, it allows for constant engagement with the scenery that surrounds you. You will not miss a moment of the delightful views. The home comes with two comfortably sized bedrooms and a well-kept bathroom. Accessible from the outside and only a few steps down from the side of the apartment is a large cantina. What's more, the apartment extends to a private parking space, a more than handy addition to your new home. Built in the '90s, the apartment embraces modernity with wooden double-glazed windows and independent central heating, a perfect mix of tradition and innovation. It also offers some extras that enhance its liveability - a swimming pool with a superb view over the lake, a bowls court, and a tennis court. Just 20 metres away from the apartment you will find a notable restaurant/pizzeria offering some delightful local cuisine and just around 1 km away you have Menaggio and all its local amenities. Menaggio, a typically Italian, small-town, offers an environment bursting with culture and history. It is an optimal destination with an array of locally sour ... click here to read more

Image 1

Nestled amid the serene landscapes of Menaggio, overlooking the stunning expanse of Lake Como and the picturesque Bellagio, this villa offers a unique opportunity for those seeking a tranquil abode or a promising investment in one of Italy's most coveted locales. Menaggio, a charming town in the province of Como, Lombardy, provides an idyllic setting with its beautiful lakefront vistas and vibrant local culture. Property Features: - 3 Bedrooms - 3 Bathrooms - Total size: 350 m² - Spacious garage (approximately 80 m², suitable for four cars) - External parking for two cars - Swimming pool - Well-maintained garden and small vegetable garden - Liveable covered terrace with a mobile glass structure, ideal for year-round use - Energetic efficiency class: A4 The villa itself spans across three meticulously planned levels. The first floor serves as the main living area, blending a large living room and a fully-equipped kitchen into a single harmonious space, complemented by a guest bathroom. This level extends outdoors to a covered terrace, offering breathtaking views over the lake—a perfect spot for relaxation or hosting gatherings regardless of the season. Access from the living room to a quaint garden and a secondary patio signifies the seamless indoor-outdoor connection that is so prized in modern homes. The ground floor hosts the private quarters, including three cozily appointed bedrooms. The master bedroom boasts an ensuite bathroom, while the other two bedrooms share a well-appointed bathroom, equipped with both a shower and a bathtub. A comforting retreat lies in the garden where a swimming pool awaits, ready to offer a refreshing dip during sunny days. The villa’s basement fulfills utility needs with a generously ... click here to read more

Picture 1