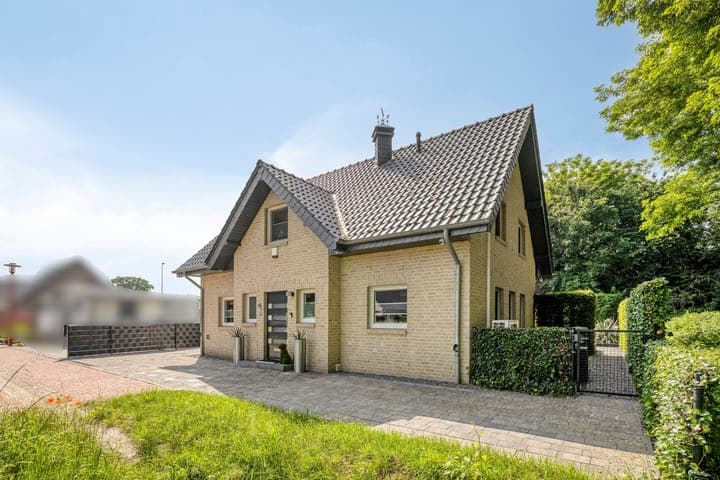
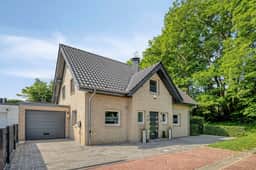
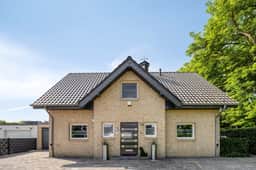
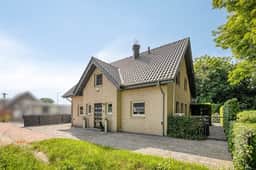
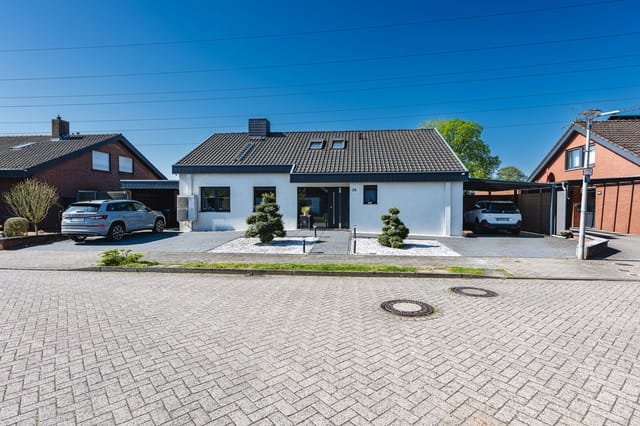
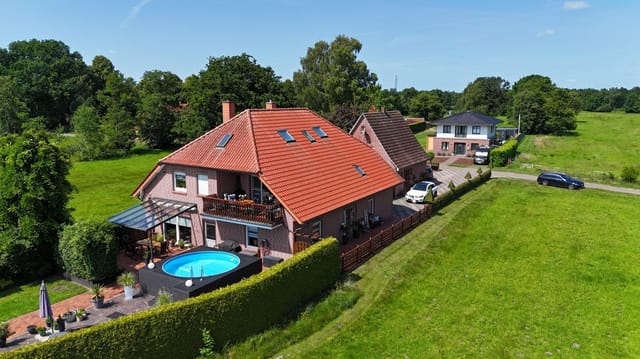
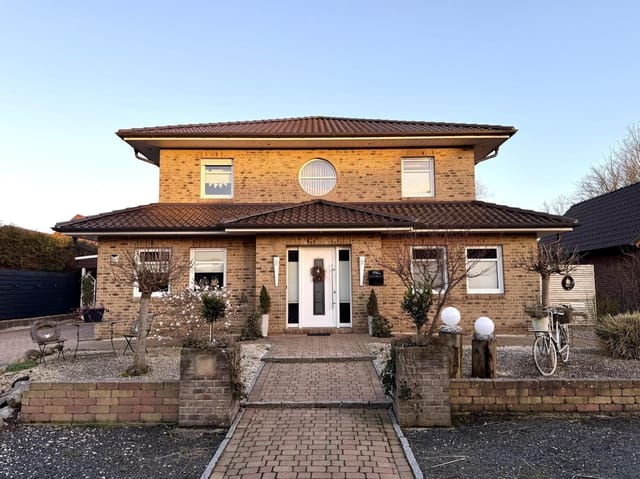
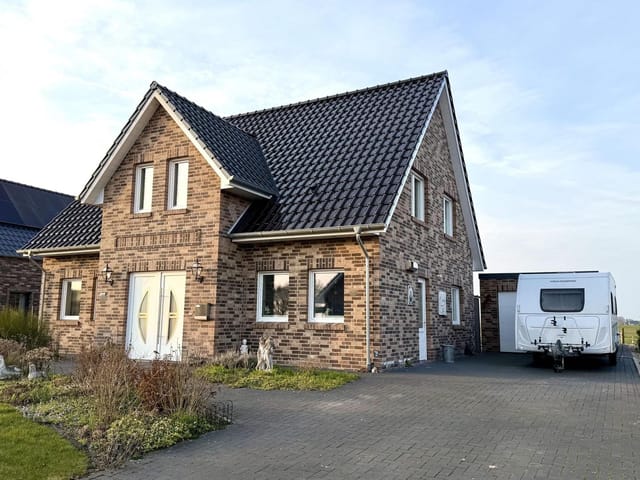
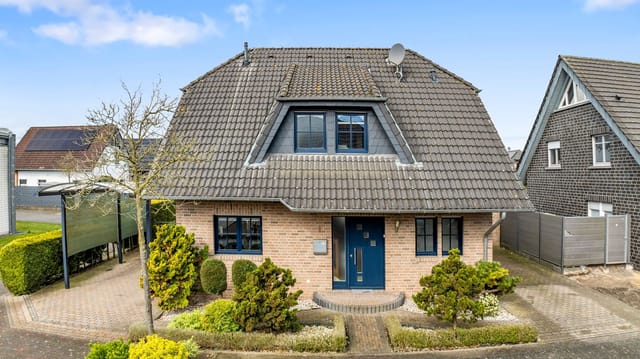
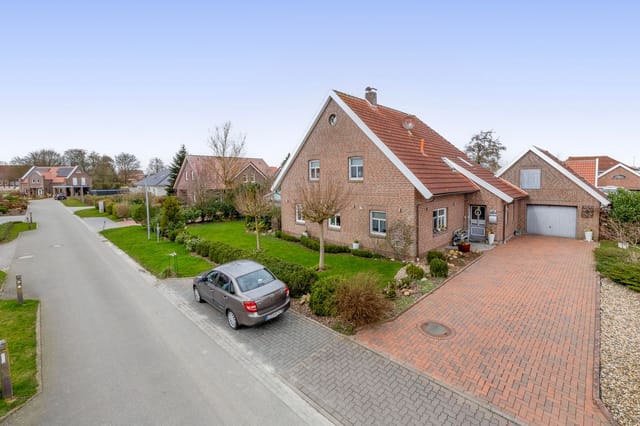
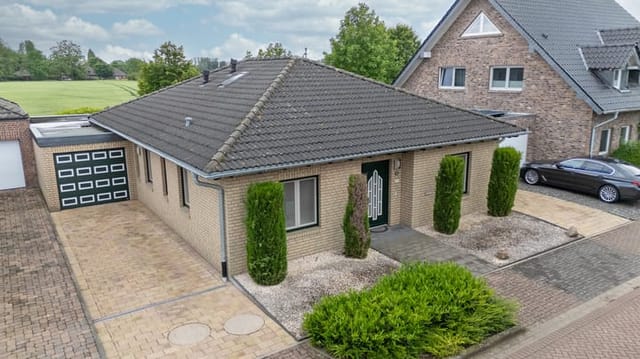
4-Bed Detached House with Hot Tub, Solar & Garage — Vacation Home in Emmerich am Rhein

Listed on
New
https://storage.googleapis.com/homestra-images/property-image-d96db57b-865b-4c51-b3cb-5486309524cb-1784458829.jpg

Landdrost-Blaauboer-Straße 21, 46446 Emmerich am Rhein, Germany, Emmerich (Germany)

4 Bedrooms · 1 Bathrooms · 119Floor area

€498,500

House

No parking

4 Bedrooms

1 Bathrooms

119m²

Garden

No pool

Not furnished

Description

Stand in the kitchen on a Saturday morning and you'll understand immediately why people fall for Emmerich am Rhein. The smell of fresh bread drifts up from the Bäckerei on Reeser Straße, the Nolte kitchen catches the early light through the garden-facing windows, and somewhere a church bell counts out the hour. It's unhurried. Real. This is a town that hasn't tried to reinvent itself for tourists, and that's precisely what makes it so quietly compelling as a base for a second home in Germany's Lower Rhine region.

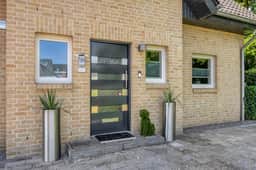
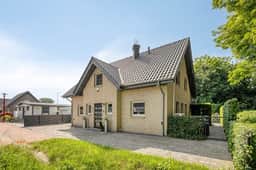




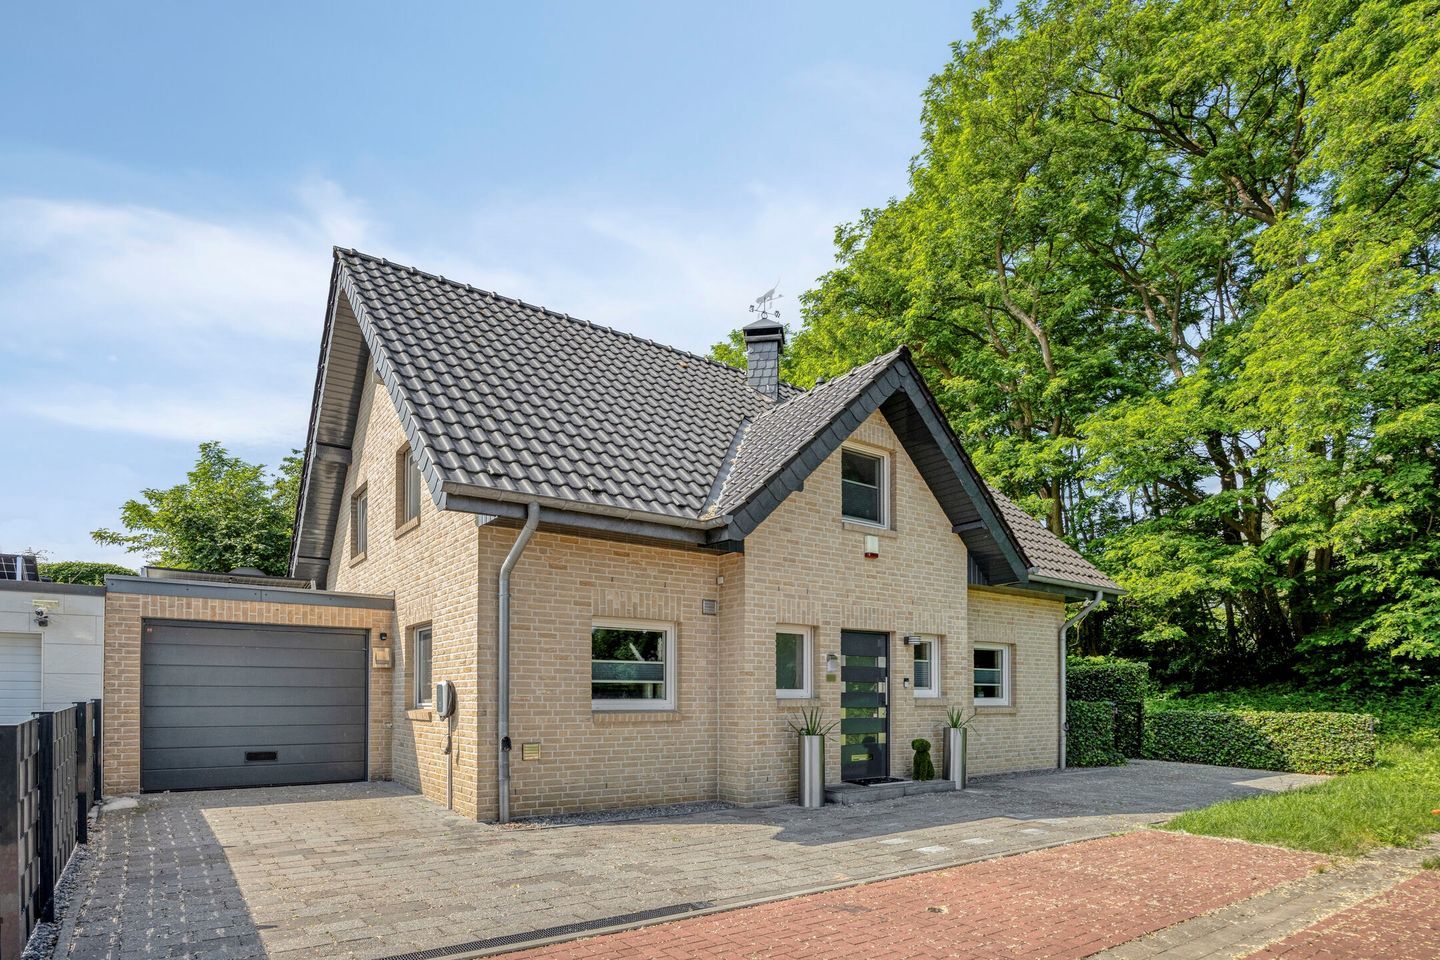
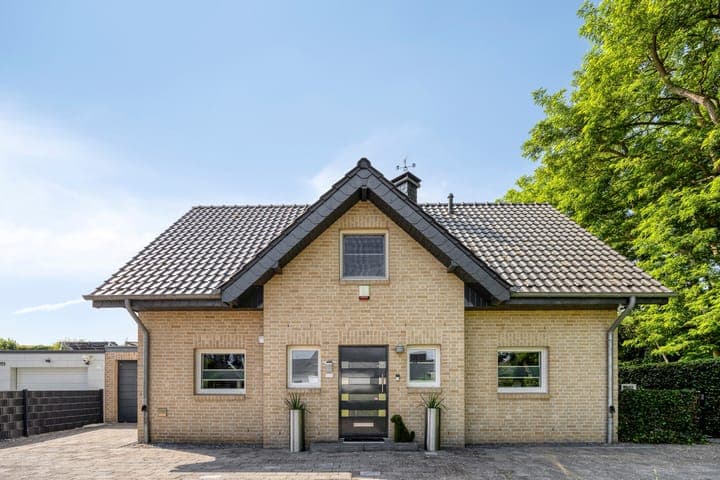
The house on Landdrost-Blaauboer-Straße sits at the end of a calm residential street flanked by mature trees. Built in 2008 and substantially updated through 2024, the property covers 119 square metres across two full living levels, with a 391 square metre plot that gives the garden genuine breathing room. The street itself is the kind of place where neighbours wave from driveways and children cycle unsupervised. If you've been chasing that particular version of European life — the one where daily existence feels both spacious and rooted — this neighbourhood delivers it.

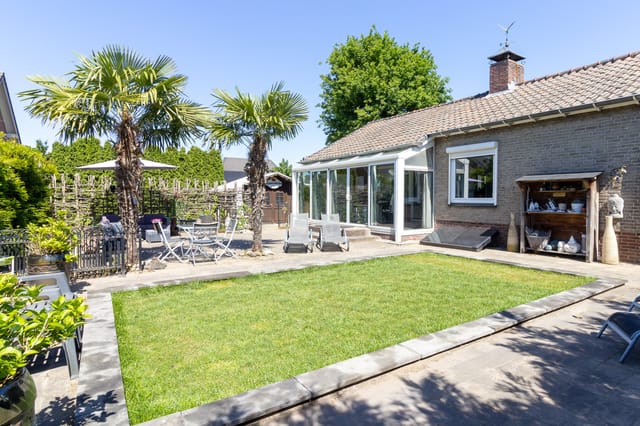

The garden is where this property really earns its place as a vacation home or second residence. Fully enclosed, newly landscaped, and designed to be low-maintenance, it wraps around a covered terrace that you'll use in April just as readily as August. A hot tub with glass filter, UV lamp, and its own dedicated canopy sits at the back — on a clear autumn evening with a glass of Rhineland Riesling, it's an entirely different kind of evening than you'd have in a city apartment. Exterior lighting circuits, multiple power points, and a groundwater irrigation pump mean the garden keeps itself looking sharp without demanding weekends of your time.

Through the main entrance, the hallway is calm and practical, with a guest WC renovated in 2019 and a utility room that absorbs the clutter of daily life before it reaches the living spaces. The ground floor opens into a bright living and dining area with direct access to both the garden and the covered veranda. Large windows do serious work here — the space feels genuinely open, not just marketed as such. The built-in wood-burning stove is not decorative. On a grey November afternoon when the Rhine mist rolls in from the west, it pulls the whole room together.

The kitchen, fitted with a complete Nolte installation in 2024, runs Siemens and Miele appliances throughout: induction hob, steam oven, large-capacity dishwasher. For a vacation home, this matters more than people initially expect. You're not going out every night; you're cooking long dinners with family, experimenting with asparagus from the Niederrhein markets in May, or slow-roasting something while everyone's out on bikes. A connected utility room, accessible from both kitchen and garage, adds a kitchenette with water supply — useful as a laundry station, prep overflow, or a practical pass-through when unloading from the car after a weekend away.

Upstairs, four rooms divide sensibly between master bedroom, two further bedrooms, and a dressing room — though the layout adapts easily depending on how you use the house. The bathroom, renovated in 2021-22, has underfloor heating, a walk-in shower, and finishes that feel considered rather than rushed. The master bedroom has air conditioning, which proves its worth during July and August when temperatures along the Rhine push into the low thirties. Wooden floors throughout the bedrooms give the upper level a warmth that tiles never quite manage.

For buyers thinking carefully about running costs — and you should — this house is genuinely efficient. An LG air-to-air heat pump installed in 2016 drives the underfloor heating throughout the building. A 4.41 kWp solar array on the roof, running since 2013, handles a significant slice of the electricity demand, with surplus fed back to the grid via Stadtwerke Emmerich. Energy consumption sits at just 33 kWh per square metre per year. For a 119 sqm house, that's low. A Grünbeck water softener, WiFi-controlled electric shutters on all windows, and a pre-wired EV charging circuit in the meter cupboard round out a technical spec that would cost considerably more to install from scratch.

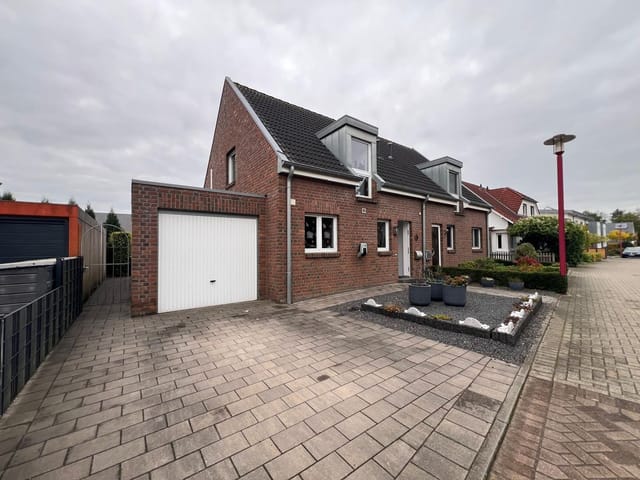
The garage — 3 by 9 metres, fully tiled, insulated in 2021, with an electric sectional door — connects directly to the living area and the garden. It fits a car with workshop space to spare, and the running water connection makes it genuinely multi-purpose. For a second home owner, secure internal garage access is a practical consideration that's easy to overlook until you're unloading luggage in the rain.

Now, Emmerich itself. The town sits on the Rhine just 10 kilometres from the Dutch border, and that proximity shapes its character in interesting ways. The Emmerich Rhine Bridge is the longest suspension bridge in Germany — you can walk it. The weekly market on the Stadtgarten sells produce that travels very short distances to get there. Cyclists will find this region transformative: the LF4 Rhine cycle route runs right through town, and on a weekend you can pedal north toward Nijmegen through polders and dyke paths, or south toward Kleve and the Reichswald forest. The Hohe Mark Westmünsterland nature park is within 30 kilometres for longer trail days.

Culturally, Kleve — just 15 kilometres by car or a direct bus — gives access to the Museum Kurhaus Kleve with its collection of modern and contemporary art, and to the Schwanenburg castle overlooking the town. Xanten, another 25 kilometres south, is home to one of the most intact Roman archaeological parks in northern Europe, the Archäologischer Park Xanten. These aren't destinations you'll exhaust in a single visit.

The Dutch border means Arnhem and Nijmegen are realistic day trips. Amsterdam is under two hours by car via the A3. Düsseldorf International Airport is roughly 65 kilometres south, serviced by the A3 motorway. For buyers flying in from London, Paris, or Scandinavia, the logistics are genuinely convenient. Emmerich also has its own train station with direct services to Düsseldorf and Oberhausen, meaning you can arrive without a car when you want to.

The Niederrhein climate runs mild and green — winters are cold but rarely harsh, summers warm without the sustained heat of southern Germany. The landscape is flat and wide, the sky enormous, the light in late afternoon across the Rhine plains genuinely unlike anywhere else in Germany. Tulip season in April spills across from the Dutch fields nearby, and the Christmas markets in Kleve and Emmerich in December have the unhurried quality that the larger city markets have long since lost.

From a purchase perspective, Germany's property market remains more straightforward for international buyers than many European alternatives. Ownership rights are clear, the notarial process is transparent, and there are no restrictions on foreign nationals purchasing residential property. At 498,500 euros for a move-in-ready, energy-efficient four-bedroom house with garage, solar, and a fully fitted kitchen less than a year old, the value holds up well against comparable properties in this part of North Rhine-Westphalia. Rental income potential is solid — the proximity to the Dutch border and the cycling and nature tourism infrastructure means consistent short-stay demand outside of your own usage periods.

Key features at a glance:

- 4 bedrooms, 1 bathroom across 119 sqm of living space on a 391 sqm plot
- Nolte kitchen with Siemens and Miele appliances installed 2024
- Hot tub with glass filter, UV lamp, and dedicated canopy
- Air-to-air heat pump (LG, 2016) with full underfloor heating throughout
- 4.41 kWp rooftop solar system with grid feed-in contract
- Energy demand of just 33 kWh/sqm/year
- Bathroom fully renovated 2021-22 with underfloor heating and walk-in shower
- Master bedroom air conditioning
- 3 x 9m insulated garage with electric door, tiled floor, and running water
- WiFi-controlled electric shutters on all windows
- Pre-wired EV charging circuit in meter cupboard
- Grünbeck water softening system
- Covered outdoor terrace and enclosed, landscaped garden
- 10km from Dutch border; 65km from Düsseldorf International Airport
- Move-in ready condition throughout

If you're looking for a second home in Germany that combines practical efficiency with a genuinely liveable neighbourhood and quick access to both the Dutch coast and Düsseldorf, this house on Landdrost-Blaauboer-Straße is worth your full attention. Get in touch with the Homestra team today to arrange a private viewing or to request the full technical documentation — this kind of turnkey, well-invested property at this price point doesn't sit on the market for long.
Details

Amount of bedrooms
4
Size
119
Price per m²
€4,189
Garden size
391
Has Garden
Yes
Has Parking
No
Has Basement
No
Condition
good
Amount of Bathrooms
1
Has swimming pool
No
Property type
House
Energy label

Unknown

Sign up to access location details

Similar properties

Step outside on a Saturday morning and the air already smells like pine resin and cut grass. The Hüthum forest starts where the garden ends. There's no road noise — just wood pigeons, maybe the distant toll of a church bell from across the border, and the particular silence that only comes when you've put real distance between yourself and city life. This is Unter den Eichen 19, and once you've spent a weekend here, ordinary life feels a bit harder to go back to. Built in 2000 using the Hebelhaus aerated concrete method — a construction technique that German builders have trusted for decades for its thermal mass and acoustic performance — the house was put up without shortcuts. The walls are solid. The roof is solid. The whole structure has that quiet heft you only notice when you stop and realize you can't hear your neighbor's television, or the rain on the roof, or the wind that's apparently been gusting all afternoon. Underfloor heating runs throughout the ground floor, which means on a grey November evening the house is warm before you've even thought to turn anything up. That kind of low-effort comfort is hard to put a price on. At 225 square meters of living space, plus 13 square meters of internal storage and another 13 of external, the house simply doesn't run out of room. The living area is the kind of space architects draw and clients rarely get: a fully glazed façade facing the garden, French doors, a sliding panel, and the whole back wall just opens up in summer into the terrace. The light in here on a June afternoon is extraordinary — it moves across the room as the day progresses, the laurel hedges catching it differently at different hours. In winter, the same glass wall frames a garden that turns silver ... click here to read more

Front view of Unter den Eichen 19
New

Stand in the kitchen on a Saturday morning, coffee in hand, watching the mist lift off the garden while the automatic sprinklers tick quietly through their cycle. The serre catches the early light through its ceiling-to-floor glass panels, and through the open sliding door you get a faint smell of damp grass and the distant sound of a tractor somewhere on the Grafschaft Bentheim flats. This is what mornings feel like at Ulmenstraße 10. It's a proper house. 214 square metres of it, built in 1994 on an 808 m² plot in Wilsum — a small, unhurried village just a few minutes' drive from the Dutch border. Five bedrooms, two bathrooms, a 37 m² glass conservatory, and a garden that took years of care to look this good. The kind of property that doesn't come up often, and when it does, doesn't stay available long. The conservatory — locally called a serre — is the detail that sets this house apart. Thirty-seven square metres of glazed living space running off both the kitchen and the living room, fitted with multiple sliding doors and a wood stove for the cooler months. In July you open every panel and it becomes a shaded outdoor room. In November you fire up the stove and watch the rain on the glass while staying completely warm. It functions as a genuine fourth season for the garden, not a decorative afterthought, and it's the kind of space that completely changes how a family actually uses the house day to day. The living room has its own wood-burning fireplace, which matters more than it sounds once you've spent a winter evening with the curtains drawn and the flames going. Large windows frame the garden from every angle on the ground floor. The kitchen is open-plan and L-shaped with built-in appliances, practical rather th ... click here to read more
Front view of Ulmenstraße 10

Stand in the living room on a Saturday morning, sunlight pouring through the floor-to-ceiling glass façade, and the garden outside looks like it belongs in a different era — mature trees casting dappled shade over a well-kept lawn, a covered terrace waiting for your coffee, birdsong instead of traffic. That's what life at 's-Heerenbergerstrasse 148 feels like before the day has even begun. Emmerich am Rhein doesn't make headlines the way the Rhine gorge towns do, and that's precisely the point. It's a real, functioning town on Germany's western edge — unhurried, practical, deeply livable — and this house sits right at the heart of what makes it work as a second home or a permanent base for anyone crossing between Germany and the Netherlands. The plot alone — 969 square metres — tells you something unusual is on offer here. In a region where land comes at a premium and gardens often amount to a strip of grass between fences, this is genuinely generous outdoor space. There's room for children to disappear for entire afternoons. Room for a kitchen garden if that's your thing. Room for a long table of friends under the partially covered terrace on a warm June evening, the smell of grilled food drifting out toward the garden house at the far end. The property has been kept in good condition, and while the kitchen is ready for someone to make it their own, the bones of the house — underfloor heating, solid construction, aluminum double-glazed windows with shutters throughout — are exactly what you want to inherit. Inside, the ground floor delivers 155 square metres of living space arranged around a central logic that makes daily life easy. The hallway is wide enough to feel like a real entrance rather than a corridor. The li ... click here to read more
Front view of 's-Heerenbergerstrasse 148

Picture a Sunday morning in early October. The garden is still holding onto summer's last warmth, mist sitting low over the fields just beyond the fence, and you're drinking coffee in the winter garden while the glass walls frame a view of copper-toned trees. The house is quiet. The kids are still asleep upstairs. This is what 192 square metres of well-considered German residential life feels like — and it's available right now at Karinstraße 24 in Veldhausen. Veldhausen sits within the municipality of Neuenhaus in the Grafschaft Bentheim district, a part of Lower Saxony that doesn't get nearly as much attention as it deserves. Tucked in the far west of Germany, pressed right against the Dutch border, this is a region of flat, open countryside, old mill towns, and an unhurried pace of life that's genuinely hard to find this close to two countries' worth of amenities. The Dutch city of Enschede is under 45 minutes by car. Nordhorn, the district's commercial hub, is a short drive east and offers everything from shopping along the Hauptstraße to kayaking the Vechte river on a warm afternoon. Yet back in Veldhausen itself, the streets carry mostly local traffic. It's the kind of neighbourhood where children still ride bikes to school. The house itself was built in 1975 and comprehensively renovated in 2019 — not a cosmetic refresh, but a full, high-quality overhaul that brought everything up to modern standards. Triple-glazed windows throughout. Full insulation. A heat pump paired with a boiler for hot water. Solar panels on the roof. Electric heating with modern controls. The result is a house that looks after itself, running efficiently year-round without demanding constant attention from owners who may not always be on- ... click here to read more

Photo 1 of Karinstraße 24

Step out of the rear house on a July morning and the first thing you notice is the silence. Not the silence of isolation — the silence of a garden that has been properly tended, where bees are working the flower beds and the pool water catches the early light. Papenburg's city center is a ten-minute bike ride away, but right here on Heideweg, you could easily convince yourself you're somewhere far more remote. This is a genuinely rare setup: two fully detached houses sharing one expansive plot of 3,186 square meters in northern Germany's canal city, Papenburg. You don't see this very often. Two separate rooflines, two separate front doors, one shared garden with a private swimming pool, a wooden garden house, and a party room with its own bar. The possibilities are wide open — multi-generational family base, a main residence plus a fully independent guest or rental unit, a work-from-home compound with real separation between living and office life. People spend years looking for something like this. The front house dates to 1966 and runs about 121 square meters across two floors. It's been updated thoughtfully over the years — the bathroom was redone in 2003, wall insulation added in 2009, living room windows replaced in 2011. Downstairs, you'll find a living room with a fireplace, two additional reception and dining spaces, two bathrooms, and a storage room. That fireplace matters during a Lower Saxony winter, when January temperatures hover around two degrees and the light turns a particular flat grey that photographers love. The upper floor holds three bedrooms, and there's a partial basement for the practical overflow that any real household accumulates. The rear house, built in 1997, is where the personality of t ... click here to read more

Front view of Heideweg 6

On a quiet Sunday morning at Westerende 3, the smell of fresh coffee drifts through the open kitchen while pale northern light floods through the French doors and spills across the terrace. The garden is already warm by nine. That southwest orientation means the sun follows you all day—from the terrace breakfast to the late evening glass of wine under the wooden bar house. This is what daily life actually looks like in this corner of Lower Saxony, and it's harder to leave than you'd expect. Bunde sits right at the edge of Germany, just a short drive from the Dutch border, in the Rheiderland region of East Frisia. It's not a place that ends up in travel magazines, but that's rather the point. The Dollart Bay is nearby, a tidal inlet shared between Germany and the Netherlands that draws cyclists, birdwatchers, and anyone who just wants to stand somewhere genuinely quiet and watch the sky. The Leda and Ems rivers are within easy reach for kayaking or fishing. In summer, the flat green landscape around Bunde fills with cycling routes that stretch for dozens of kilometres without a hill in sight—proper touring country. The house itself was built in 2005 and sits on a 707 m² plot. Two decades on, it's in good condition and designed to stay that way. The A+ energy label isn't a marketing detail—it reflects roof, wall, and floor insulation, double glazing, solar panels installed back in 2012, and a heat pump being added in 2025. Underfloor heating covers most of the ground floor. Energy bills here run noticeably lower than in comparable homes, which matters whether you're using this as a primary residence, a second home base near the Netherlands, or a long-term rental investment. Walk through the front door and the first thin ... click here to read more

Front view of Westerende 3

Step outside on a Saturday morning and the air carries the faint scent of freshly cut grass from the farmlands that roll away behind the garden fence. No traffic noise. No neighbor's terrace cramping yours. Just open sky, birdsong, and the slow-moving stillness that most people spend their whole lives trying to find on vacation. This is the everyday reality at Schulstrasse 58 in Bunde — a 2021-built detached house on a 1,121-square-meter plot that gives you room to actually exhale. Built just a few years ago, the house sits at the edge of a quietly expanding residential area, which means you get the benefit of modern construction standards without the chaos of an unfinished development around you. The neighbors have settled in, the street is calm, and the plot still feels generously proportioned by any measure. Four bedrooms, two bathrooms, 152 square meters of living space, and a garden that wraps around the entire property — this is a serious amount of house for the price. Let's talk about the ground floor, because this is where daily life happens and where this home earns its keep. The living room catches afternoon light through French doors that open directly onto a covered sun terrace — covered being the operative word. German summers are glorious but unpredictable, and having a terrace you can actually use when a cloud rolls in changes everything about how you use outdoor space. The terrace looks out over the rear garden and beyond that, straight across open agricultural land. There are no other houses back there. It's a view that feels privately owned but costs nothing extra to maintain. The kitchen sits adjacent to the living room and is fitted with high-quality built-in appliances, generous counter space, and ... click here to read more

Front view of Schulstrasse 58

Saturday morning, just after nine. You slide open the French doors off the living room and the garden fills with birdsong and the faint smell of freshly cut grass drifting over from the neighbour's plot. The water feature catches the light. Coffee cup in hand, you pick a sun chair, and absolutely nothing demands your attention. This is Goch-Kessel on a weekend, and it gets under your skin fast. Built in 2002 and kept in genuinely good condition throughout, this detached house on Elisabeth-Becker-Strasse sits in one of the Lower Rhine region's quieter residential pockets — a village edge setting where the streets are wide, the trees are tall, and the pace drops the moment you turn off the main road. At 138 square metres of living space across two floors plus a fully insulated attic, the property has real substance. Three proper bedrooms, a well-equipped family bathroom with underfloor heating, a bright living room with generous dimensions, a practical kitchen, a utility room, a stone-built garage, a carport, two driveways. It's not trying to be something it's not. It's a house that works — and works well. The ground floor layout was thought through carefully. Walk in through the entrance hall and you immediately notice the cloakroom, the under-stair storage, and the guest toilet with urinal — the kind of detail that only matters until the moment you need it, at which point you're very glad it's there. The living room is the heart of it all: large windows on multiple sides, French doors leading directly into the garden, and enough floor space to seat a real gathering around a proper dining table without anyone feeling squeezed. In winter, with the underfloor heating running quietly beneath your feet, this room glows. In ... click here to read more

Front view of Elisabeth-Becker-Strasse 1

Step outside on a Saturday morning and the only sounds are birdsong, a distant tractor working the fields, and the faint chime of a church bell drifting over from Wielen's old village center. The air smells like cut grass and woodsmoke. The terrace catches the early sun and the coffee is already on. This is what you drove two hours from Amsterdam for. This is what you crossed the border for. Kreisstraße 12 sits in the rural fringes of Wielen, a quiet village in Germany's Grafschaft Bentheim district, right on the German-Dutch border. It's the kind of spot that people from Utrecht or Groningen or Düsseldorf spend years searching for — enough distance from the city to genuinely exhale, but close enough that you don't feel marooned. The Dutch border town of Hardenberg is about 15 minutes by car. Nordhorn, the regional hub, is under 20. Schiphol Airport is roughly two and a half hours; Eindhoven is closer to two. The geography here is almost uniquely positioned for international buyers looking for a second home in northwest Europe that actually makes logistical sense. The property itself is a detached house built in 1987, sitting on roughly 4,000 square metres of land, with 245 square metres of living space in the main house — and that figure doesn't even include the outbuilding, which adds around another 147 square metres of usable space. Five bedrooms. Two bathrooms. A garage, double carport, multiple sheds, and a large multifunctional barn that comes equipped with a bar and its own party room. Yes, really. That barn deserves its own paragraph. Built in 1998, it's the kind of structure that most buyers would spend years planning and never quite get around to building. The party room has a proper bar setup and a separate ... click here to read more

Front view of Kreisstraße 12

Stand in the south-facing garden on a Saturday morning and you'll hear it — the faint lap of water against the bank, a heron lifting off the communal pond, maybe a bicycle bell from the Rheinpromenade a few minutes away. Emmerich am Rhein is one of those German Rhine towns that quietly gets on with being a very good place to live, without making a fuss about it. And this three-bedroom semi-bungalow on Adolf Tibus Strasse sits right at the calm heart of it. Built in 2004 and kept in genuinely good condition, the house covers 123 square metres of living space on a 429-square-metre plot. That plot matters. The south-facing rear garden — nine metres deep, sixteen metres wide — gets sun from midmorning until the light drops behind the rooftops in the evening. Large sliding doors from the 33-square-metre living room fold the inside and outside together, so in summer the boundary between the two pretty much disappears. Pull out the garden chairs, switch on the electric sunshade, and the terrace becomes the real living room from May through September. The ground floor is laid out intelligently for single-level living. Two bedrooms — 16 and 13 square metres respectively — sit alongside the main bathroom, which has a walk-in shower, double washbasin, designer radiator, and a second toilet. The whole ground floor runs on underfloor heating, which is the kind of thing you only notice when you're visiting a house that doesn't have it. In winter, when the Rhine mist rolls through the Lower Rhine plain and the temperatures drop into single digits, that warmth underfoot makes the house feel genuinely cosy rather than just adequately heated. The kitchen is semi-open, around 13 square metres, with a granite countertop, quality built-in ... click here to read more

Photo 1 of Adolf Tibus Strasse 8

Early morning in Getelo, the air carries the smell of pine and damp grass from the woods that edge Am Hundebrook. You open the kitchen window and there's nothing out there but birdsong, a narrow lane, and fields rolling quietly toward the Dutch border — barely a kilometre away. That's the texture of daily life here. Unhurried, green, genuinely quiet in a way that most of Europe has largely forgotten. This is a proper five-bedroom detached house on a 956 m² plot in the village of Getelo, in the Grafschaft Bentheim district of Lower Saxony. It sits on the edge of one of Germany's most underrated cross-border regions, where German and Dutch rural life blur together in an easy, practical way. At 195 m² of living space, it's a substantial home — generous by any measure — and it's in good condition, move-in ready without a renovation project looming over your first weeks of ownership. The ground floor makes a strong case for itself from the moment you walk through the door. A bright living room flows naturally into the dining area, and from there the garden draws your eye through the glass. One bedroom and a full bathroom sit on this level too, which gives the house a flexibility that most properties its size simply don't have. Single-floor living is entirely possible here — useful for older family members visiting for extended stays, or for owners who want the option as life changes. Upstairs, four more bedrooms spread out across the upper floor, each one well-proportioned and lit generously by natural light. These aren't the token box rooms you find in houses where the floor plan was clearly an afterthought. They feel like actual rooms — suitable for a rotating cast of guests, a home office that stays a home office, a spa ... click here to read more

Front view of Am Hundebrook 2

Stand in the conservatory on a Tuesday morning in October, coffee in hand, and watch the low North Sea light roll across the dike. The sheep are already out. A cyclist passes on the path below. It's quiet in that particular way that feels earned — the kind of quiet that reminds you why you left the city in the first place. This is Ditzumerverlaat, and this is exactly what 225 square metres of well-considered living space in one of Lower Saxony's most coveted coastal corners actually feels like. Set on a fully fenced 861m² plot along Achter't Verlaat, this three-bedroom, two-bathroom detached house occupies a genuinely rare position: directly adjacent to the Lower Saxony Wadden Sea National Park and the Dollard estuary, yet just over ten minutes from Bunde's supermarkets and eleven minutes from the motorway. It's the kind of location that sounds too convenient to be real, but the map doesn't lie. The Dutch border is a five-minute drive. The fishing village of Ditzum — where trawlers still come in with the tide and the locals eat Fischbrötchen by the harbour — is seven minutes away. The house itself was built between 2001 and 2010, and it shows the confident proportions of that era without any of the dated finishes. A wide central hallway anchors the ground floor, pulling natural light from multiple directions and giving the whole plan a sense of ease you don't often find in properties this size. The living room runs generous and bright, vinyl flooring underfoot that's practical without looking it, and the flow straight through to the conservatory is the detail that will make you linger. Triple-glazed, underfloor-heated, fitted with pleated sun blinds — this is not a lean-to glass box you use for three weeks a year. Loca ... click here to read more

Front view of Achter't Verlaat 23

Step outside on a Saturday morning in Uelsen and within ten minutes you're cycling along flat, well-marked trails through the Grafschaft Bentheim countryside, the smell of damp meadow grass in the air and absolutely nobody in your way. That's the quiet pleasure of this part of Lower Saxony — life moves at a pace you actually choose. And this particular house on Martin-Niemöller-Straße, all 240 square meters of it, is built for exactly that kind of living. Completed in 2008 and maintained to a genuinely high standard, the property sits on a 694-square-meter plot in a calm, well-established residential street. It doesn't announce itself with drama — it earns your appreciation slowly, room by room. The build quality is the first thing contractors notice: hardwood window frames, copper gutters and downspouts, full roof, wall and floor insulation, double glazing throughout. These aren't upgrades bolted on later. They were built in from the start. The ground floor sets the tone immediately. A wide central hallway — the kind that actually functions as an entry, not a tight corridor — branches off toward a guest WC, a large bedroom that doubles convincingly as a home office, and an adjacent room that could be converted into a full bathroom with minimal effort. For anyone thinking about long-term use, or visiting family members who prefer single-level convenience, this layout is genuinely practical, not just theoretically flexible. The kitchen, replaced entirely in 2022, runs along the rear of the house. Induction hob, designer extractor hood, integrated oven, combination microwave, fridge, dishwasher — the full set, installed as one cohesive unit rather than a collection of mismatched appliances. A separate utility room sits ... click here to read more

Front view of Martin-Niemöller-Straße 8

Step outside on a still October morning, coffee in hand, and the view from the covered terrace at Vechtetalstraße 41 stops you in your tracks. Open fields roll out toward the horizon, the garden is doing its slow golden turn, and the only sound is the wind moving through the mature oaks at the edge of the property. This is what 8,101 square metres of Lower Saxony countryside actually feels like from the inside. Built in the 1940s and given a substantial overhaul and extension in 1991, this four-bedroom detached house in Neuenhaus carries the bones of something solid without feeling like a museum piece. The 184 m² of living space is spread across two floors in a way that actually works — ground floor for living and entertaining, upper floor for sleeping and quiet. It's not trying to be a showpiece. It's a proper house built for real life, with room to spare. The moment you turn off the road onto the long private driveway, something shifts. The garden wraps around you — lawns, shrubs, mature trees that took decades to grow into what they are now — and the street noise disappears. Multiple terraces, including a covered one off the kitchen, mean you're outside in all but the worst weather. That covered terrace deserves special mention: on a grey Bentheim evening in November, it's where you'd sit with a glass of Pinot Noir and still feel completely at home outdoors. Inside, the ground floor moves logically between spaces without feeling chopped up. Two living rooms — one with a soapstone wood stove that radiates heat long after the fire has died down — give you options depending on the mood of the day. The kitchen, renovated in 2011, is kitted out properly: ceramic hob, built-in oven, extractor, fridge-freezer, dishwasher. ... click here to read more

Front view of Vechtetalstraße 41

Picture yourself stepping onto your private terrace in the Eifel countryside, morning mist rising from the valleys as coffee steams in your hand and the scent of pine forests drifts through the air. This is life in Monschau, where your 14-bedroom vacation estate with separate guesthouse becomes the gathering place for generations of family memories and the foundation of a thriving hospitality venture just one kilometer from one of Germany's most photographed medieval towns. This remarkable property in Höfen district represents something increasingly rare in today's vacation home market: a fully operational compound that seamlessly blends private family retreat with proven income-generating potential. The main residence spans 220 square meters across multiple thoughtfully designed levels, while the separate 10-room guesthouse adds another 287 square meters of accommodation space. Together, they create an estate where you can host extended family gatherings, welcome paying guests, or simply enjoy the freedom of abundant space in one of Germany's most sought-after nature destinations. The main house welcomes you with a ground floor designed for effortless entertaining and daily comfort. The spacious living room centers around a gas fireplace that becomes the heart of autumn evenings, while the open dining area flows naturally into a well-equipped kitchen. French doors open to a loggia where summer lunches extend into long afternoons of conversation. Two additional bedrooms and bathrooms on the upper floor provide private family quarters, while the converted attic offers flexible space for a home office, library, or teenage retreat. Every level connects to the surrounding landscape through generous windows that frame views ... click here to read more

Photo 1 of Heidgen 34

Nestled at the edge of a serene forest in the picturesque town of Haselünne, Germany, this expansive six-bedroom home offers a harmonious blend of modern convenience and natural beauty. Imagine waking up to the gentle rustle of leaves and the sweet chorus of birdsong, as sunlight filters through the trees, casting dappled patterns on your private garden. This is more than just a house; it's a gateway to a lifestyle of tranquility and rejuvenation. ### A Day in Your New Home As you step into the spacious foyer, the warmth of the home envelops you. The open-plan living area, bathed in natural light, invites you to unwind. Picture yourself enjoying a leisurely breakfast in the conservatory, where panoramic views of the lush garden set the perfect backdrop for your morning coffee. The scent of fresh blooms mingles with the crisp forest air, creating a sensory experience that invigorates the soul. Afternoons can be spent exploring the nearby trails, cycling through the verdant landscape, or simply relaxing in the garden room with a good book. The home's thoughtful design ensures that every room offers a connection to the outdoors, whether through large windows or direct garden access. ### Culinary Delights and Cozy Evenings The heart of this home is its state-of-the-art kitchen, equipped with high-end appliances that make cooking a joy. Imagine preparing a meal with fresh, local ingredients, perhaps inspired by the flavors of Lower Saxony. As the aroma of your culinary creations fills the air, family and friends gather around the dining table, sharing stories and laughter. As evening falls, the cozy living room beckons. A wood stove crackles softly, casting a warm glow that dances across the walls. Whether you're hosting ... click here to read more

Front view of Dr Richardstrasse 10

A Gateway to Tranquility and Comfort in Elten, Germany Imagine waking up to the gentle rustle of leaves and the soft chirping of birds in the serene neighborhood of Elten, Germany. Nestled on Prinz Claus Strasse, this 4-bedroom family home offers a harmonious blend of modern convenience and natural beauty, making it an ideal vacation retreat or second home for those seeking solace and adventure in equal measure. A Home That Welcomes You As you step through the front door, a bright and inviting hallway greets you, setting the tone for the warmth and comfort that permeates every corner of this home. The spacious living room, bathed in natural light from large windows, becomes a sanctuary where you can unwind with a book or entertain guests. The seamless transition from the living area to the sun-drenched, south-facing garden invites you to enjoy the outdoors, whether it's a quiet morning coffee or a lively evening barbecue. Culinary Delights Await The heart of this home is its semi-open kitchen, a culinary haven where modern appliances meet thoughtful design. With ample workspace and storage, it becomes a hub for family gatherings and culinary creativity. The kitchen's connection to the living area ensures that the aroma of freshly baked bread or a simmering stew becomes a shared experience, fostering a sense of togetherness. A Layout for Every Lifestyle This property is designed with versatility in mind. The ground-floor bedroom, complete with a custom-built wardrobe and private bathroom, offers a retreat for those who prefer single-level living. An adjacent office or study room provides a quiet space for remote work or hobbies, ensuring that every family member has a place to call their own. Upstairs, Discover Mo ... click here to read more

Front view of Prinz Claus Strasse 21

A Gateway to Tranquility and Opportunity Imagine waking up to the gentle rustle of leaves and the soft chirping of birds, as the morning sun filters through the lush greenery surrounding your home. Welcome to Annastraße 77 in Nordhorn, a haven of peace and potential nestled just a stone's throw from the Dutch border. This expansive 7-bedroom property offers not just a home, but a lifestyle brimming with possibilities. A Canvas for Your Dreams Built in 1961, this detached family residence stands proudly on a sprawling 2,331 square meter plot, offering an unparalleled sense of privacy and freedom. As you drive up the long, inviting driveway, the anticipation builds, leading you to a world where your imagination can truly take flight. Whether you're an entrepreneur, a hobbyist, or a family seeking space to grow, this property is your blank canvas. Living Spaces That Inspire Step inside, and you're greeted by a home that effortlessly blends classic charm with modern functionality. The heart of the home is the spacious living kitchen, renovated in 2014/2015, where culinary adventures and family gatherings come to life. Adjacent, the living room and sunroom offer cozy retreats for relaxation and entertaining, bathed in natural light that dances through the windows. The ground floor hosts three well-proportioned bedrooms, perfect for families with young children or those who prefer single-level living. The main bathroom, equipped with a bathtub, shower, washbasin, and toilet, ensures convenience and comfort for daily routines. A Versatile Upper Level Venture upstairs to discover a world of possibilities. Two additional bedrooms and several multifunctional rooms await, ready to be transformed into home offices, hobby roo ... click here to read more

Front view of Annastraße 77

Properties nearby

A Gateway to Tranquility and Comfort in Elten, Germany Imagine waking up to the gentle rustle of leaves and the soft chirping of birds in the serene neighborhood of Elten, Germany. Nestled on Prinz Claus Strasse, this 4-bedroom family home offers a harmonious blend of modern convenience and natural beauty, making it an ideal vacation retreat or second home for those seeking solace and adventure in equal measure. A Home That Welcomes You As you step through the front door, a bright and inviting hallway greets you, setting the tone for the warmth and comfort that permeates every corner of this home. The spacious living room, bathed in natural light from large windows, becomes a sanctuary where you can unwind with a book or entertain guests. The seamless transition from the living area to the sun-drenched, south-facing garden invites you to enjoy the outdoors, whether it's a quiet morning coffee or a lively evening barbecue. Culinary Delights Await The heart of this home is its semi-open kitchen, a culinary haven where modern appliances meet thoughtful design. With ample workspace and storage, it becomes a hub for family gatherings and culinary creativity. The kitchen's connection to the living area ensures that the aroma of freshly baked bread or a simmering stew becomes a shared experience, fostering a sense of togetherness. A Layout for Every Lifestyle This property is designed with versatility in mind. The ground-floor bedroom, complete with a custom-built wardrobe and private bathroom, offers a retreat for those who prefer single-level living. An adjacent office or study room provides a quiet space for remote work or hobbies, ensuring that every family member has a place to call their own. Upstairs, Discover Mo ... click here to read more

Front view of Prinz Claus Strasse 21

Nestled in the picturesque village of Elten-Emmerich, just a stone's throw from the Dutch border, lies a rare gem of architectural splendor—a Jugendstil mansion that seamlessly marries historical allure with modern comforts. This property is not just a house; it's a gateway to a lifestyle steeped in elegance, history, and the tranquil beauty of the Lower Rhine region. Imagine owning a piece of history, where every corner tells a story of early 20th-century craftsmanship. The mansion's façade, adorned with intricate Jugendstil details, sets the stage for what lies within—a home that has been lovingly preserved to retain its original charm while offering all the conveniences of contemporary living. ### A Glimpse Inside Upon entering through the private gate, you're greeted by a spacious driveway leading to a large garage, perfect for housing your vehicles or even a small collection of classic cars. The grand entrance hall, with its original floor tiles, welcomes you into a world where high ceilings and ornate plasterwork ceilings evoke a sense of grandeur. The ground floor offers: - Flexible Living Spaces: Two rooms currently serve as a gym and laundry but can easily transform into a home office or guest quarters. - Grand Living Area: Divided by original en-suite doors, ideal for a salon or formal dining. - Sun-Drenched Garden: A south-facing oasis perfect for relaxation and entertaining. ### Modern Comforts Meet Historical Charm The first floor is a testament to the home's commitment to luxury and comfort: - Impressive Living Room: With characteristic stucco ceilings and a refined ambiance. - Chef’s Kitchen: Equipped with high-end appliances and a central island. - Master Suite: Featuring a spacious walk-in closet and ... click here to read more

Front view of Lobitherstrasse 7

Nestled in the picturesque village of Elten, just a stone's throw from the Dutch-German border, this delightful three-bedroom house offers a unique opportunity for those seeking a second home or holiday retreat in the heart of Europe. Located at Feldhausener Weg 13, this property combines modern living with the charm of a tranquil village setting, making it an ideal choice for overseas buyers and expats looking to immerse themselves in the rich cultural tapestry of the region. A Gateway to European Adventures Elten, a vibrant district of Emmerich am Rhein, is renowned for its peaceful atmosphere and excellent infrastructure. The village's strategic location offers easy access to both German and Dutch cities, with the A3 motorway leading to Oberhausen and the A12 to Arnhem. This connectivity ensures that whether you're planning a weekend getaway or a longer stay, the cultural and historical treasures of Europe are within easy reach. A Home Designed for Comfort and Convenience Built in 2005, this house is a testament to thoughtful design and quality construction. With a total living area of 95 square meters, the property is perfectly sized for a family or a couple looking for a spacious retreat. The ground floor features an open-plan living area, seamlessly integrating a modern kitchen equipped with premium Siemens appliances. This space is perfect for hosting family gatherings or enjoying quiet evenings at home. Outdoor Living at Its Finest The property sits on a generous 531 square meter plot, boasting a beautifully landscaped, south-facing garden. Designed by a professional landscape architect, the garden is a haven of tranquility, featuring a well-maintained lawn, multiple terraces, and vibrant flower beds. A partia ... click here to read more

Photo 1 of Feldhausener Weg 13

A Tranquil Retreat in Elten: Your Gateway to European Charm Imagine waking up to the gentle rustle of leaves and the soft chirping of birds in the picturesque village of Elten, Germany. Nestled just across the Dutch border, this delightful 3-bedroom house on Zisternenweg 15 offers a serene escape from the hustle and bustle of city life. With its expansive garden, cozy interiors, and proximity to cultural treasures, this property is more than just a house—it's a lifestyle waiting to be embraced. A Home That Welcomes You Step inside to find a spacious hallway that sets the tone for the rest of the home. The inviting living room, with its warm laminate flooring and a charming wood-burning stove, beckons you to unwind. Picture yourself curled up with a book or hosting intimate gatherings with friends and family. The open-plan, L-shaped kitchen is a culinary enthusiast's dream, equipped with modern appliances and ample workspace, seamlessly connecting to the living area. A Sanctuary of Comfort Upstairs, three well-proportioned bedrooms bathe in natural light, offering restful retreats after a day of exploration. The family bathroom, complete with a bathtub and separate shower, ensures daily routines are a breeze. A fixed staircase leads to a versatile attic space, perfect for a home office, hobby room, or guest accommodation. Embrace the Outdoors The garden, a true highlight of this property, wraps around three sides of the house, providing sun-drenched spots throughout the day. An elevated terrace with a spacious canopy invites you to savor long summer evenings or enjoy a morning coffee amidst the gentle patter of rain. The deep garage and additional covered area offer practical storage solutions for bicycles, garden ... click here to read more

Front view of Zisternenweg 15

Nestled in the quaint town of Emmerich am Rhein, on a quiet cul-de-sac at Johann-Roelevink-Weg 5, lies a country home that's calling out to families looking for a serene escape in a peaceful, family-oriented neighborhood. A mere stone’s throw away from the bustling shops and schools, this semi-detached family residence effortlessly combines the tranquility of country living with the conveniences of a central location. This home has housed a single family since its inception, serving as a witness to a journey of life and memories, and now it awaits its new chapter and custodian. As you pull into the cozy driveway, you're welcomed by a well-maintained lawn and a garage that promises not just shelter for your car but ample space for storage, spreading out to a generous length of 9 meters. Everyone deserves a peaceful abode after a long day, and this property offers just that with its three spacious bedrooms and an inviting garden facing southwest. Perfect for a BBQ in the summer or a quiet drink in the fall, the garden guarantees year-round enjoyment under the vast sky. Entering through the side, the tiles beneath your feet in the entrance hall beckon you further into the heart of the home. The bright, sunlit living and dining area, spanning 29 square meters, offers enough room for family gatherings or an intimate evening by the open staircase. The parquet floor underlines a sense of warmth and homeliness. The adjacent kitchen with a cozy bar invites you to cook in companionship. Built-in appliances make life a tad bit easier while enabling you to whip up delicacies from your homeland or try your hand at local German cuisine. Attached to the kitchen is the utility room, ready to cater to your storage and laundry needs, en ... click here to read more

View photo 1 of Johann-Roelevink-Weg 5

Nestled in the quaint town of Emmerich am Rhein, at Johann-Roelevink-Weg 3, lies a delightful semi-detached country home that strikes a harmonious balance between comfortable family living and the serenity of nature. For anyone contemplating life in Germany, this property offers a wonderfully immersive experience in a country setting. The home is more than a place to reside; it's a gateway to a lifestyle infused with both rustic charm and contemporary convenience. This property unfolds like a storybook from your first step inside. Entering through the side entrance, you immedieteley sense a warm and welcoming essence. The hallway leads you on tiled flooring to various parts of the home, where each space holds promise for new memories. The living and dining area—spanning a substantial 25 square meters—is an open space waiting to host family gatherings and quiet evenings alike. Access from the living room to the backyard is seamless, amplifying the flow of indoor and outdoor living and making it ideal for those who appreciate nature’s touch without leaving comfort behind. Step into the kitchen, a cozy 12-square meter nook that's more than just a culinary space—it's the heart of the home. Fitted with a built-in L-shaped kitchen and essential appliances, it’s perfect for trying out German recipes or starting your day with a familial breakfast. Adjacent to this, a utility room holds the key to practicality with storage space and laundry, where the trusty Junkers boiler ensures your home stays warm throughout the chilly months. Upstairs, the first floor presents two large bedrooms. The rear bedroom impressively spans 18 square meters, providing ample space for relaxation and rest. The front bedroom, slightly cozier at 13 ... click here to read more

View of Johann-Roelevink-Weg 3

Nestled in the picturesque town of Elten, Emmerich am Rhein, this delightful house at Eltener Feld 14 offers a unique opportunity for those seeking a second home in Germany. With its strategic location near the Dutch border, this property is perfect for international buyers looking for a holiday retreat that combines tranquility with accessibility. Imagine waking up to the gentle rustle of leaves and the distant chirping of birds, as the morning sun filters through the lush greenery surrounding your home. This is the serene lifestyle that awaits you in Elten, a charming district known for its rich history and vibrant community. A Gateway to European Adventures Elten is more than just a location; it's a gateway to a myriad of European adventures. Situated just a stone's throw from the Netherlands, this area offers seamless access to both German and Dutch cultural experiences. Whether you're exploring the historic streets of Emmerich or venturing into the bustling cities of Arnhem and Oberhausen, the possibilities are endless. A Home Designed for Comfort and Style This well-maintained house boasts three spacious bedrooms, a modern country-style kitchen, and a cozy living room that opens up to a beautifully landscaped garden. The property is designed to offer both comfort and style, making it an ideal choice for families or couples seeking a peaceful retreat. - Location: Eltener Feld 14, Elten, Emmerich am Rhein, Germany - Property Type: Detached house - Condition: Good - Bedrooms: 3 - Bathrooms: 1 - Size: 100 sqm - Price: €439,500 - Garden: Low-maintenance oasis with terrace and rock garden - Garage: Attached stone garage with additional parking - Transport Links: Close to motorway and train station - Local Amenities ... click here to read more

Front view of Eltener Feld 14

A Gateway to Tranquility and Adventure in Elten, Germany Imagine waking up to the gentle rustle of leaves and the distant chirping of birds, as the morning sun filters through the lush canopy of trees surrounding your home. Nestled in the heart of Elten, Germany, this semi-detached house on Emmericherstrasse 45 offers a harmonious blend of comfort, accessibility, and the allure of nature. With its strategic location near the Dutch border, this property is not just a home; it's a lifestyle waiting to be embraced. A Home Designed for Every Chapter of Life Step inside, and you're greeted by a spacious hallway that sets the tone for the rest of the house. The ground floor is thoughtfully designed to accommodate every stage of life, with a life-cycle-proof layout that ensures long-term comfort. The bright and airy living room invites you to unwind, while the practical kitchen, with direct access to the garden, becomes the heart of family gatherings and culinary adventures. The three generous bedrooms offer personal sanctuaries for each family member, while the two fully equipped bathrooms ensure convenience and privacy. The attic, accessible via a loft ladder, provides ample storage space, and the basement offers additional room for hobbies or storage. A Garden Oasis and More Outside, the large, fully enclosed garden becomes a playground for children and pets, a canvas for gardening enthusiasts, or a serene retreat for relaxation. The detached shed is perfect for storing tools or indulging in creative pursuits. With shutters and double glazing, the home promises comfort and security, while the driveway accommodates multiple vehicles. A Location That Offers the Best of Both Worlds Elten is a charming village known for ... click here to read more

Photo 1 of Emmericherstrasse 45

Nestled in the picturesque village of Elten, part of the charming town of Emmerich am Rhein, this delightful bungalow offers a unique opportunity for those seeking a second home or holiday retreat in the heart of Europe. Located just a stone's throw from the Dutch-German border, this property combines the best of both worlds, offering tranquility and accessibility in equal measure. Imagine waking up to the gentle rustle of leaves and the soft chirping of birds in your own private oasis. This bungalow, set on a generous 1,000 square meter plot, is more than just a house; it's a gateway to a lifestyle that embraces both relaxation and adventure. A Home That Welcomes You As you approach Beekerstrasse 41, the well-maintained front garden greets you with its lush greenery and mature plantings. The driveway, offering ample parking space, leads you to the bungalow set back from the street, ensuring privacy and peace. Step inside, and you're welcomed by a bright and airy hallway that sets the tone for the rest of the home. The heart of this bungalow is undoubtedly the spacious living room, where large windows invite natural light to dance across the room, offering stunning views of the beautifully landscaped garden. Adjacent to the living room, the conservatory provides a seamless connection between indoor and outdoor living. Whether you're sipping your morning coffee or enjoying a glass of wine in the evening, this space is perfect for soaking in the garden's serene ambiance, regardless of the weather. Practical and Versatile Spaces The separate kitchen is a haven for culinary enthusiasts, equipped with ample storage and workspace. A utility room adjacent to the kitchen ensures that daily chores are handled with ease, of ... click here to read more

Front view of Beekerstrasse 41

Nestled in the peaceful, scenic town of Emmerich am Rhein in northern Germany, this detached house at Bottenkuhl 30 in Elten offers a unique blend of comfort and practicality. With 123 square meters of living space distributed across two stories, this property is well-suited for families looking to settle in a tranquil area with close-knit community vibes. At a price of 475,000 Euros, this home is inviting and ready to welcome its new inhabitants. Upon approaching the house, you’ll be greeted by a private driveway and an adjacent garage. Step inside, and be welcomed by a spacious entrance hall, which hints at the generous layout found throughout the home. The main floor feels open and inviting, designed with daily living in mind. The living room, a generous space, provides a canvas for various furniture configurations. Natural light flows in through the sliding doors that lead to the terrace—perfect for relaxing evenings overlooking the serene backyard surrounded by leafy trees and shrubs that retain their vibrant green hue all year. Adjacent to the living room, the open kitchen is the heart of the home. It's well-equipped with a natural stone countertop, an induction cooktop with five cooking zones, and other handy amenities including a microwave and dishwasher. The utility room, discreetly tucked away, has a kitchenette and ample storage. A perfect spot for additional pantry items or laundry needs. Venturing upstairs reveals the sleeping quarters, equally as accommodating as the main floor. The three bedrooms provide versatility for family members or guests. The master suite, complemented by air conditioning, offers a cozy retreat at the end of a busy day. Two additional bedrooms are just down the hallway, making th ... click here to read more

View of Bottenkuhl 30

Stand at the kitchen window on a Saturday morning and watch the light roll in across the south-facing garden while the coffee brews. The village of Elten is still quiet — a dog walker passes on De Dweel, the air carries a faint green smell from the Eltenberg forest just up the hill. This is the kind of calm that people spend years searching for, and it exists here just a few minutes' drive from the Dutch border. Built in 2006 and set on a peaceful residential street in this small German-Dutch border village, this 140-square-metre semi-bungalow is the kind of property that reveals itself slowly. From the outside, it reads as a tidy, well-kept family home. Step inside, and you start doing the mental arithmetic — ground-floor bedrooms, a fully finished basement with its own bar setup, a double garage, a deep south-facing garden — and you realise there's considerably more going on here than the facade suggests. The ground floor does what the best house plans do: it gets out of your way. The living room faces the garden through generous windows, pulling daylight deep into the space throughout the afternoon and evening. An open fireplace anchors the room — not decorative, genuinely useful on grey Rhine-valley winters when the temperature drops and you want a reason to stay in. The semi-open kitchen connects directly to the living area, fitted with a cooking island and built-in appliances that have been used and maintained, not just photographed. Two bedrooms sit off the ground floor alongside a full bathroom with bathtub, separate shower, and vanity — which means this house functions as a genuine single-storey home if that's how you want to live it. Upstairs, the arrangement shifts gear. A third bedroom sits here along with ... click here to read more

Photo 1 of De Dweel 23

Nestled in the heart of Emmerich am Rhein, a quaint town with a rich history and picturesque landscapes, this bungalow is awaiting its next chapter. Located at Bernhard-Wemmer-Strasse 5, it offers a comfortable and practical living space, perfect for couples or small families seeking a cozy dwelling in Germany. This property is priced at 425,000 euros, making it an inviting option for expats or overseas buyers looking to settle in a serene part of the world. As a busy agent with global reach, I'm thrilled to introduce you to this potential home. Emmerich am Rhein, situated near the Dutch border, is a tranquil town that welcomes you with its blend of scenic beauty and charming local life. Known for its lush greenery, the city is surrounded by an extensive nature reserve, including the Bergherbos forest and Elten Berg, comprising approximately 2,200 hectares of pristine environment. This is ideal for nature lovers who enjoy hiking, walking, or simply being amidst nature's splendor. The warm summers and cool winters in this region mean you can enjoy a variety of outdoor activities all year round. Living in a bungalow here means enjoying the benefits of single-story living—a lifestyle that's both convenient and accessible. Whether you're looking to downsize or prefer a design without stairs, this home suits a range of preferences. Let's take a journey through this cozy abode. Once you step into the entrance, a spacious hall welcomes you, setting the tone for the rest of the house. Straight ahead, you'll find the hallmark of this bungalow—a bright and airy living-dining room measuring 34 square meters. It features thoughtfully placed double French doors, opening up to the lush garden, ensuring that you can relish the beaut ... click here to read more

Bekijk foto 1 van Bernhard-Wemmer-Strasse 5

A Tranquil Retreat in the Heart of Elten-Emmerich Imagine waking up to the gentle rustle of leaves and the sweet chorus of birdsong, as the morning sun filters through the lush canopy of mature trees surrounding your home. This is the daily reality at this exquisite villa in Elten-Emmerich, Germany, where nature and comfort harmoniously coexist. A Home That Tells a Story Nestled in a serene neighborhood, this five-bedroom villa offers a unique blend of spacious living and intimate charm. Built in 1985, the property has been meticulously maintained, ensuring it remains a sanctuary of peace and privacy. As you step through the front door, you're greeted by a sense of warmth and welcome, with a sunken seating area and a cozy fireplace setting the stage for countless family gatherings and quiet evenings. Seamless Indoor-Outdoor Living The villa's design encourages a seamless flow between indoor and outdoor spaces. Large windows flood the interiors with natural light, offering panoramic views of the beautifully landscaped gardens. Whether you're hosting a summer barbecue on one of the terraces or enjoying a quiet afternoon with a book, the garden is a haven of tranquility. A Community Rich in Culture and Convenience Elten-Emmerich is more than just a location; it's a lifestyle. The villa is perfectly positioned to take advantage of the area's rich cultural tapestry. From local festivals celebrating the region's heritage to the vibrant culinary scene offering everything from traditional German fare to international cuisine, there's always something to explore. For outdoor enthusiasts, the proximity to the Dutch border opens up a world of adventure. Cycling paths and hiking trails weave through the picturesque landscape ... click here to read more

Front view of Im Muhlenfeld 19

Nestled in the picturesque town of Elten, Germany, this exquisite four-bedroom house at Plagweg 47 offers a unique opportunity for those seeking a second home in the heart of Europe. With its prime location near the Dutch border, this property combines the tranquility of rural living with the convenience of nearby urban amenities, making it an ideal choice for overseas buyers and expats. Imagine waking up to the gentle rustle of leaves and the chirping of birds, with the lush greenery of the surrounding forest as your backdrop. This is the daily reality at this charming residence, where nature and comfort coexist harmoniously. Built in 1996, the house spans a generous 200 square meters, set on a sprawling 981 square meter plot, offering ample space for relaxation and recreation. Upon entering, you're greeted by a spacious entrance hall that sets the tone for the rest of the home. The ground floor boasts an open-plan living and dining area, bathed in natural light from large windows and doors that seamlessly connect the indoors with the outdoors. A gas stove adds a touch of warmth and coziness, perfect for those cooler months when you want to curl up with a good book or enjoy a family gathering. The kitchen is a culinary enthusiast's dream, featuring modern, light-colored cabinetry and ample workspace. Adjacent to the kitchen, a practical pantry provides additional storage, ensuring that everything you need is within easy reach. Step out onto the partially covered balcony to savor your morning coffee or enjoy al fresco dining while taking in the serene views of the surrounding landscape. Upstairs, the home offers three spacious bedrooms, each designed with comfort and functionality in mind. The master bedroom includes ... click here to read more

Front view of Plagweg 47

Welcome to the picturesque town of Emmerich am Rhein, nestled in Germany’s North Rhine-Westphalia region, where you will discover a spacious villa at Plagweg 48. This is more than just a property; it's a lifestyle waiting to be embraced. Perfect for those seeking to make a new home overseas, this villa is a delightful retreat offering an abundance of space and comfort, with its 206-square-meter expanse elegantly spread across its robust structure. The villa, rejuvenated in 2023/2024 with top-notch finishes, presents an inviting scenario for foreign buyers eager to settle into German tranquil life yet desirous for modern conveniences. Let’s embark on a journey through what this property and its surroundings have to offer. Layered Layout and Features Entering the ground floor, you're greeted by a spacious hall that seamlessly introduces you to a world of ample natural light courtesy of the expansive windows. The living and dining areas, vibrant centers of the home, boast a fireplace that whispers warmth and relaxation, ideal for the cool winters of Emmerich. Three double French doors open to the lush gardens, creating a perfect blend between inside and outside living. - Ground floor hall with cloakroom and toilet - Living/dining room with fireplace - Three double French doors - Underfloor heating on ground floor - U-shaped kitchen with natural stone countertop - Built-in kitchen appliances - Ground floor bedroom with custom wardrobes - Luxurious ground floor bathroom - Walk-in shower, corner bath, and two sinks Moving upstairs, the first floor unveils three bright and airy bedrooms that promise tranquility at any time of the day. The highlight is a large continuous window between two rear bedrooms, offering a serene ... click here to read more

View of the villa from the front

A Tranquil Retreat in the Heart of Europe Imagine waking up to the gentle rustle of leaves and the soft chirping of birds in the serene neighborhood of Huthum, Emmerich. This charming semi-detached house, nestled near the picturesque Rhine promenade, offers a unique blend of comfort, energy efficiency, and potential for expansion. It's not just a house; it's a gateway to a lifestyle that balances tranquility with connectivity, making it an ideal vacation or second home. A Home That Welcomes You As you approach the property, the well-maintained façade and spacious driveway set the tone for what lies within. The attached stone garage, measuring 9 by 3 meters, is more than just a parking space. It's a versatile area equipped with electricity and running water, perfect for storing bicycles, setting up a workshop, or indulging in hobbies. The garden, a lush oasis wrapping around the house, invites you to unwind, entertain, or simply enjoy the outdoors. Whether you're hosting a summer barbecue or sipping morning coffee amidst the greenery, this space offers privacy and a refreshing outlook from every window. Inside, Comfort Meets Functionality Step inside to discover 82 square meters of thoughtfully designed living space spread over two floors and an attic. The ground floor features a bright living room that seamlessly connects to a modern kitchen. Large windows flood the area with natural light, creating a warm and inviting atmosphere. The kitchen, equipped with contemporary appliances, is a haven for home cooks, offering ample storage and workspace. Upstairs, two spacious bedrooms await, each designed to maximize comfort and tranquility. The master bedroom is generously sized, accommodating a king-size bed and additio ... click here to read more

Photo 1 of Auf dem Hundshovel 31

Nestled in the picturesque town of Emmerich am Rhein, this delightful bungalow offers a unique opportunity to own a second home in one of Germany's most charming border regions. With its prime location just a stone's throw from the Netherlands, this property is perfect for those seeking a tranquil retreat with easy access to both German and Dutch amenities. Imagine waking up to the serene sounds of nature, with the lush greenery of your private garden greeting you each morning. This bungalow, built in 2008, is situated on a generous plot of approximately 562 m², providing ample space for relaxation and outdoor activities. The beautifully landscaped garden, with its unobstructed views over the surrounding countryside, is a true haven for those who appreciate the beauty of nature. A Home Designed for Comfort and Convenience Upon entering the property, you are welcomed by a spacious hallway that leads to three well-proportioned bedrooms and two bathrooms. The main bathroom is a luxurious retreat, featuring a walk-in shower, bathtub, double washbasin with vanity, toilet, and bidet. The guest bathroom, with its shower and washbasin, is perfect for accommodating visitors or family members. The heart of the home is the generously sized living room, where a bay window floods the space with natural light and offers direct access to the garden. This is the perfect spot to unwind after a day of exploring the local area or to entertain guests in style. The modern kitchen, equipped with high-quality built-in appliances, is a dream for any home chef, making meal preparation a pleasure. Adjacent to the kitchen is a practical utility room, which houses the technical installations and laundry connections. From here, you can access t ... click here to read more

Front view of In den Seisen 25

Nestled in the serene Hüthum district of Emmerich am Rhein, this exquisite 4-bedroom apartment offers a harmonious blend of modern living and tranquil surroundings. Perfectly suited for those seeking a second home in Germany, this property promises a lifestyle of comfort, convenience, and cultural richness. Imagine waking up in your spacious apartment, where the gentle morning light filters through large windows, illuminating your day. With 136 square meters of thoughtfully designed space, this apartment is more than just a home; it's a gateway to a new way of living. Local Lifestyle and Climate Emmerich am Rhein, a charming town on the German-Dutch border, is renowned for its picturesque landscapes and vibrant community. The climate here is temperate, with mild summers and cool winters, making it an ideal location for year-round enjoyment. Whether you're strolling along the Rhine River or exploring the local markets, Emmerich offers a peaceful retreat from the hustle and bustle of city life. Activities and Accessibility For the adventurous, the region is a haven for outdoor activities. From cycling along scenic routes to hiking in nearby nature reserves, there's no shortage of ways to enjoy the great outdoors. The town's proximity to the Netherlands also means easy access to cross-border adventures. Traveling to and from Emmerich is a breeze, with excellent transport links. The nearby train station connects you to major cities, while the Düsseldorf International Airport is just an hour's drive away, making holiday travel convenient. Investment Potential As a second home, this apartment offers not only a personal sanctuary but also a promising investment opportunity. The demand for rental properties in this region i ... click here to read more

Photo 1 of Eltener Strasse 503