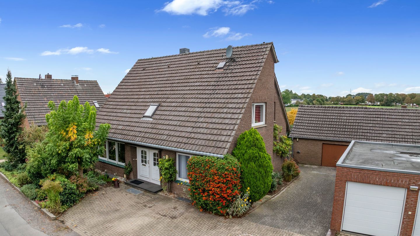
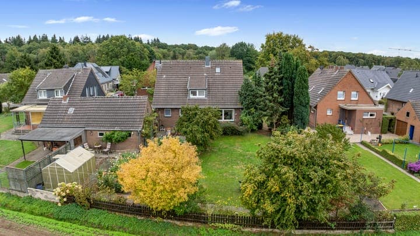
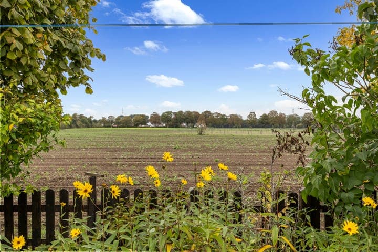
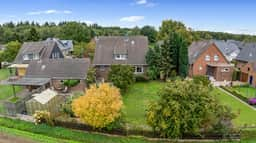
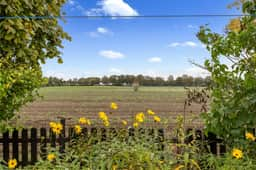
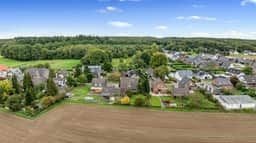
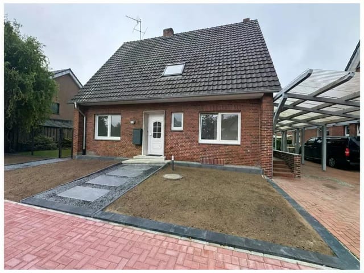
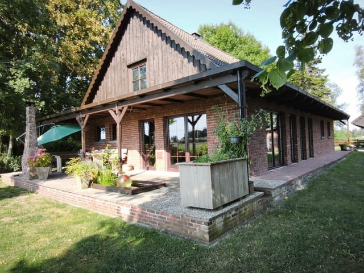
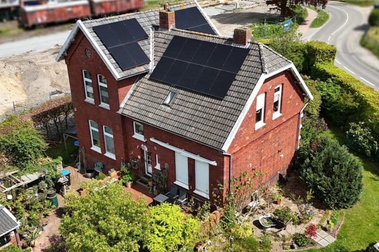
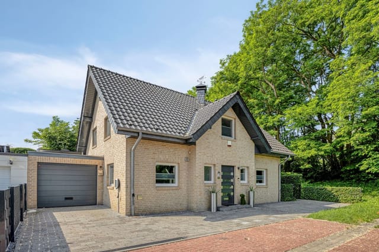
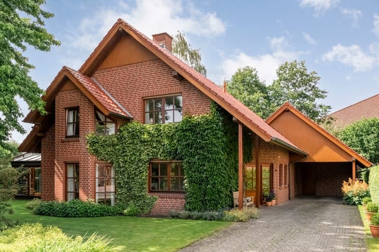
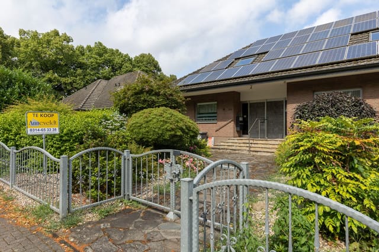
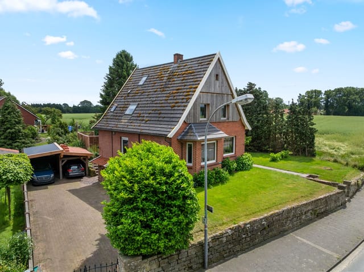
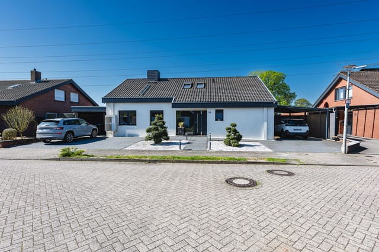
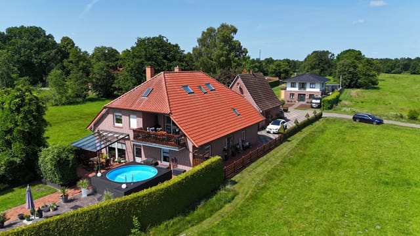
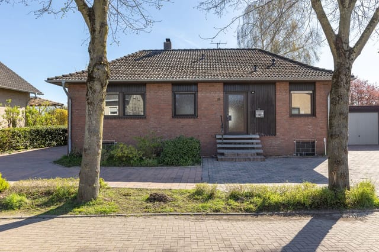
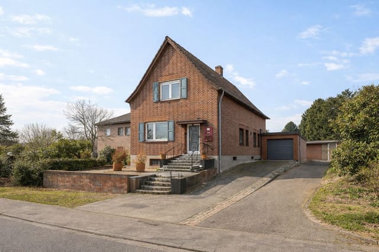
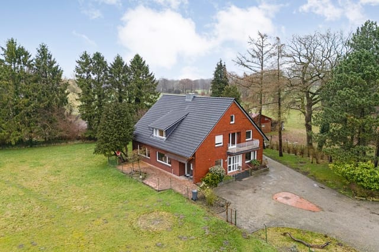
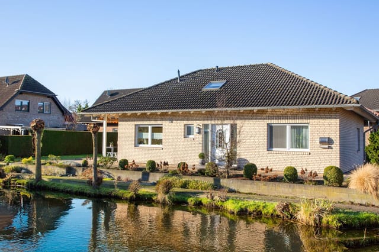
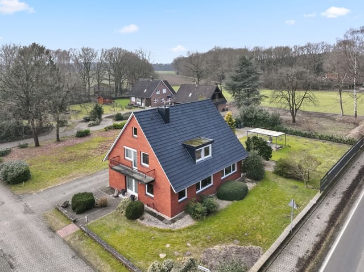
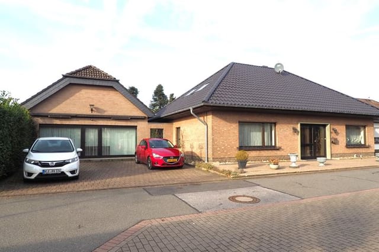
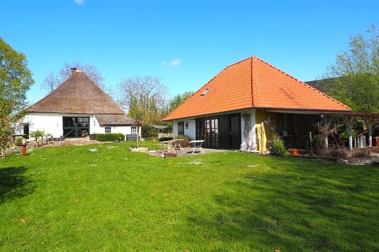
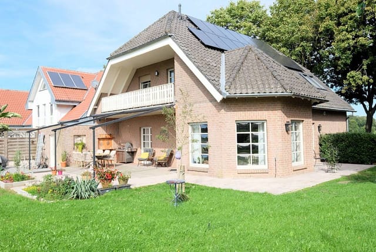
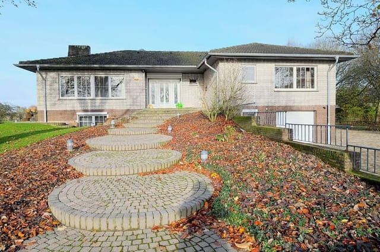
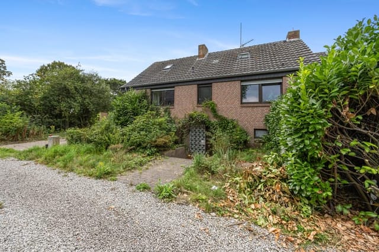
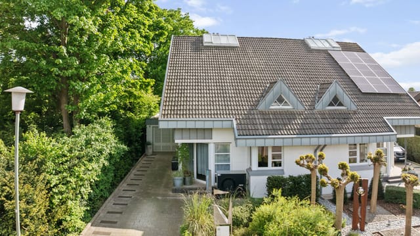
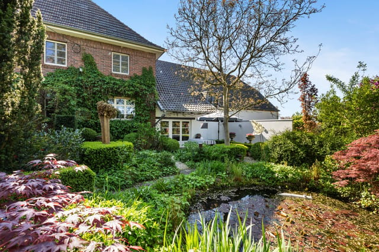
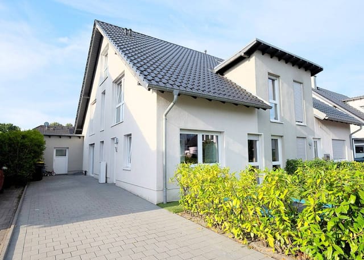
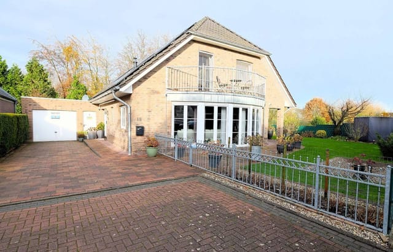
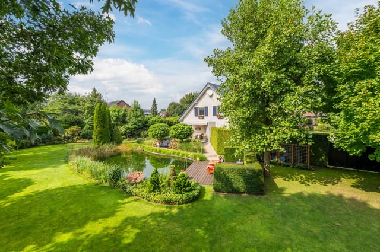
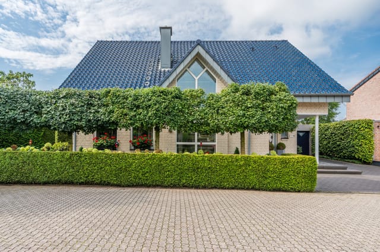
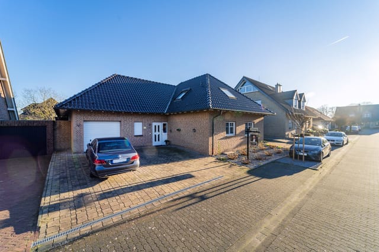
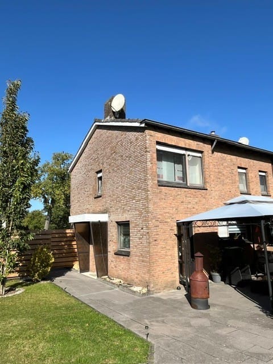
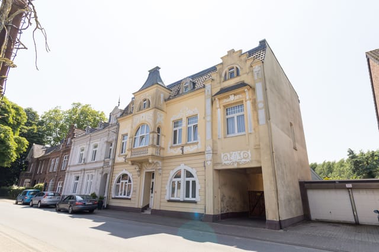
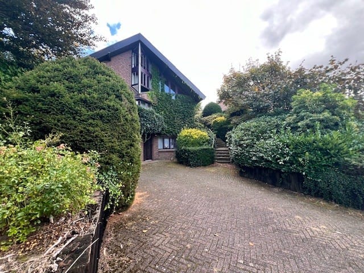
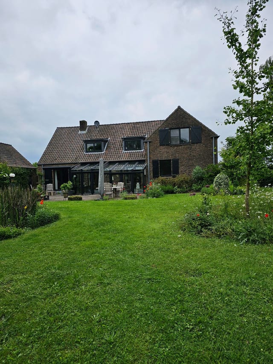
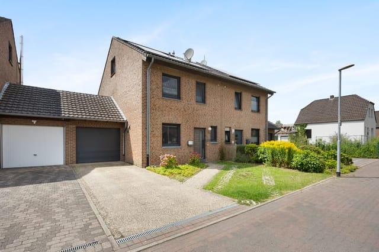
A detached house for sale in Kranenburg-Nütterden, with farmland views from the garden and the Reichswald forest 200 metres from the door. Behind the house the land simply runs out into open fields, and that is the first thing you notice when you step onto the terrace. Built in 1967 and partly modernised since, the house has 174 m² of living space, five bedrooms and two bathrooms on an 811 m² plot close to the Dutch border.
The House: 174 m² and Five Bedrooms
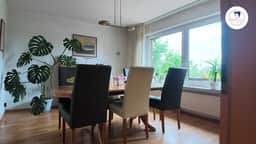
You enter through a roomy hall with a wooden staircase and a cloakroom. The living room has a lacquered oak parquet floor and large windows facing the garden, and it opens onto a dining area big enough for a proper family table. The kitchen, fitted in 2004, has a corner layout, plenty of cabinets and built-in appliances. The dishwasher dates from 2024 and the refrigerator from 2023. The kitchen is included in the price. A door leads straight from the kitchen onto the terrace, so breakfast outside needs no planning.
One bedroom is on the ground floor, next to a bathroom with a bathtub, a separate shower and a vanity unit, plus a separate guest toilet. That makes the house workable for single-level living, for a multigenerational household, or simply for a home office you can close the door on. Upstairs, a landing gives access to four more bedrooms and a second bathroom with a shower, toilet and towel radiator. A loft reached by a hatch takes the boxes you do not need every week.
The house has a full basement of about 120 m² of usable space. It is split into several rooms, including a laundry room with washing machine connections and a technical room with the Viessmann gas central heating installed in 2021. The rest is free for storage, a workshop or a home gym. The windows are a mix of plastic and aluminium frames, and the condition is good, though the partial modernisation means you may want to plan your own updates over time.
Garden, Garage and Greenhouse
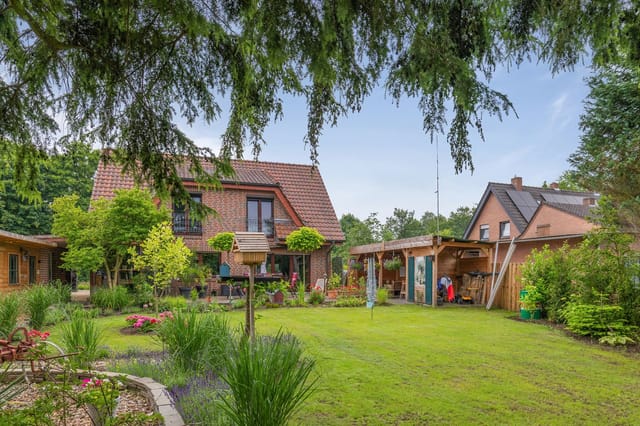
The mature rear garden is the main reason to look at this house rather than a newer one. It has a lawn, established trees, ornamental shrubs, flowering borders and several terraces, so you can follow the sun through the day. There is a greenhouse for tomatoes, herbs and seedlings. At the back, the garden borders open countryside with nothing built in between.
At the front, a wide driveway gives you private parking for several cars. A detached garage holds a car, bicycles and garden tools, and an extra outbuilding adds more storage. For anyone buying a second home in Germany and leaving it for weeks at a time, this much lockable space is a practical advantage.
Living in Nütterden and Kranenburg
Nütterden is a quiet village on the edge of the municipality of Kranenburg, in the Lower Rhine area of North Rhine-Westphalia. Daily errands, schools and other basic services are in Nütterden and in Kranenburg itself. For a bigger shopping trip or a night out, the towns of Kleve and Nijmegen are both within easy reach.
The Reichswald, one of the larger forests in the region, starts about 200 metres from the front door. You can walk or cycle into the woods and the nature reserves around them without getting in a car. Flat farmland and cycle routes surround the village, which suits families and anyone who likes to be outside every day.
Getting There: Airports and Drive Times
The Dutch border is close, and Nijmegen is the nearest big Dutch city, so this works well as a family home near Nijmegen or as a base for a cross-border commute. Weeze (Niederrhein) airport is roughly 30 minutes away by car, and Düsseldorf airport is around an hour, depending on traffic. If you are comparing Germany real estate with options in the Netherlands, remember that the price here includes a large plot and a full basement.
Key Features
- Detached house built in 1967, in good condition and partly modernised
- 174 m² living area on an 811 m² plot
- 5 bedrooms, including one on the ground floor
- 2 bathrooms plus a separate guest toilet
- Full basement with about 120 m² of usable space and a laundry room
- Lacquered oak parquet in the living room
- Kitchen from 2004 included, with a dishwasher (2024) and refrigerator (2023)
- Viessmann gas central heating, installed 2021
- Mature garden with several terraces and a greenhouse
- Detached garage, outbuilding and large private driveway
- Open farmland views at the rear and the Reichswald forest 200 m away
Frequently Asked Questions
How is the living area measured?Dutch (NEN 2580) and German (WoFlV) methods can give different figures for the same house. If you are financing through a German bank, the German figure is the one that counts, so ask for it when you view.
Is the house suitable for a large or multigenerational family?Yes, it has five bedrooms, and one is on the ground floor beside a full bathroom. The basement and the outbuilding give you extra room for belongings, hobbies or a workshop.
What work might be needed?The heating dates from 2021 and the kitchen appliances are recent, but the house is from 1967 and only partly modernised. Mixed window frames and the bathrooms are the things to check first when you visit.
If you would like to see this house for sale in Kranenburg, contact us through Homestra to arrange a viewing and request the full documents.