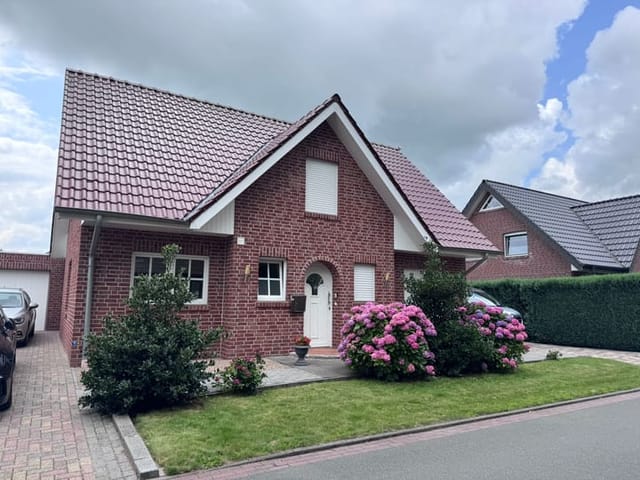
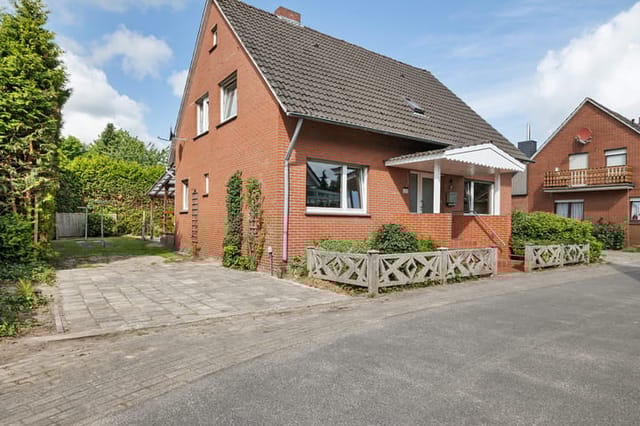


3-Bed Detached House with Forest-Edge Garden on Canal Street – Vacation Home in Twist, Germany

Listed on
https://storage.googleapis.com/homestra-images/property-image-bc2ddd1b-318d-4530-97e9-694ea03ef332-1789213343.jpg

Brückenstrasse 49, 49767 Twist, Germany, Twist (Germany)

3 Bedrooms · 1 Bathrooms · 130Floor area

€380,000

House

No parking

3 Bedrooms

1 Bathrooms

130m²

Garden

No pool

Not furnished

Description

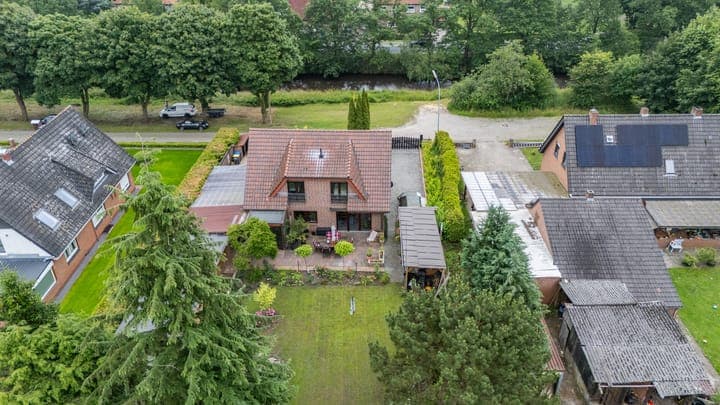
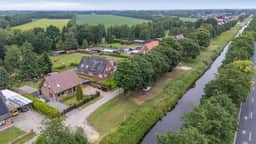
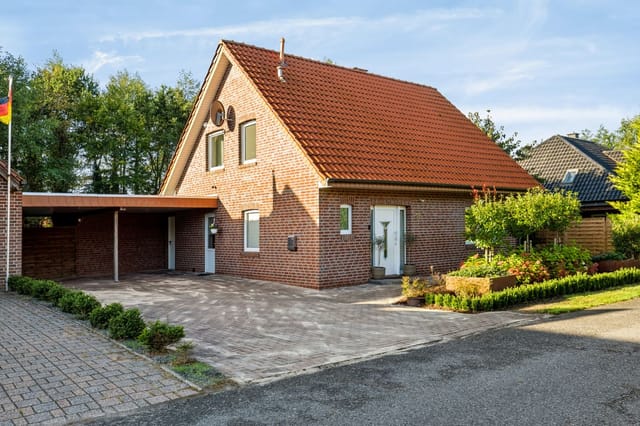
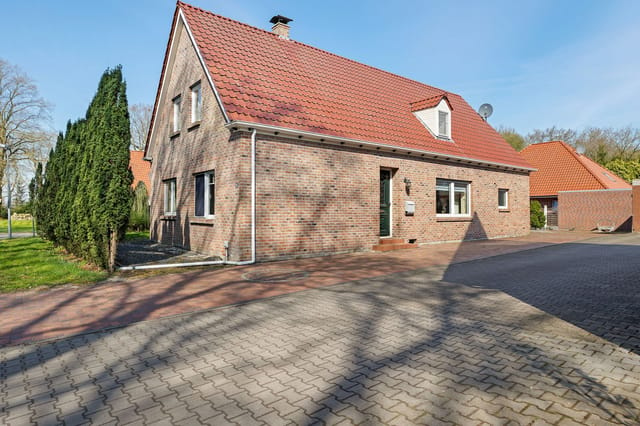
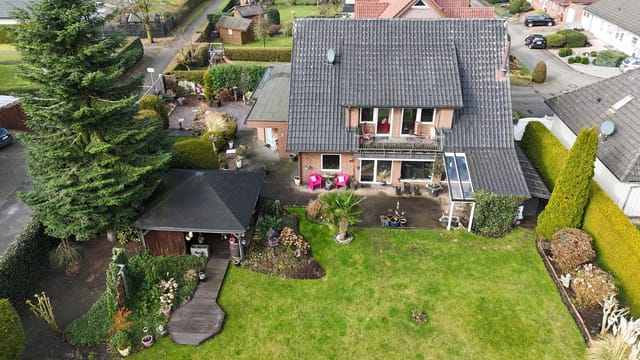
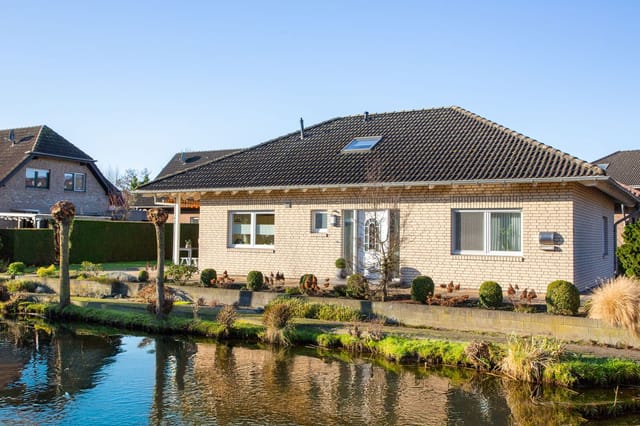
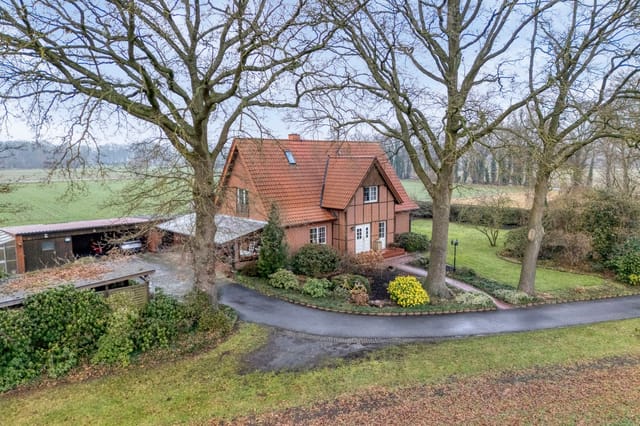
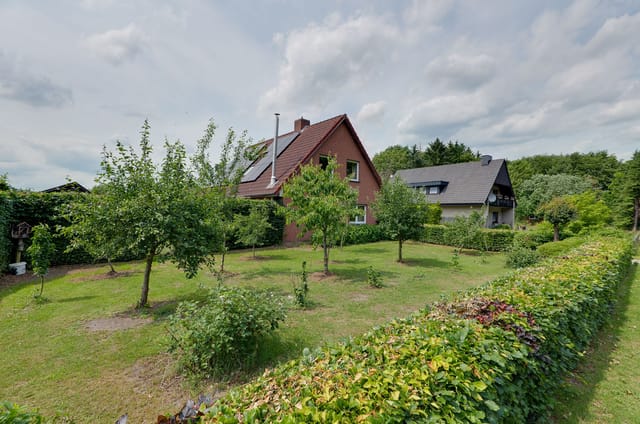

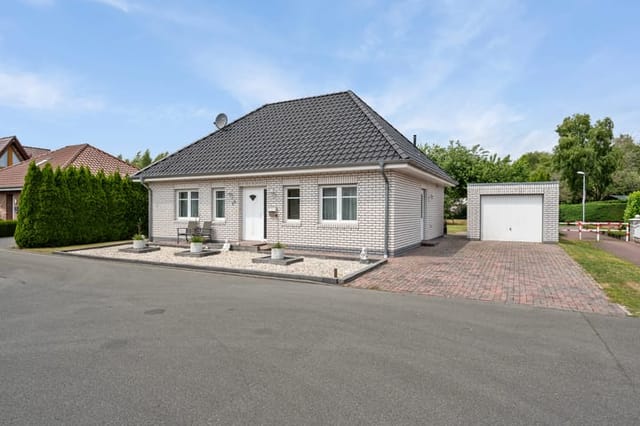
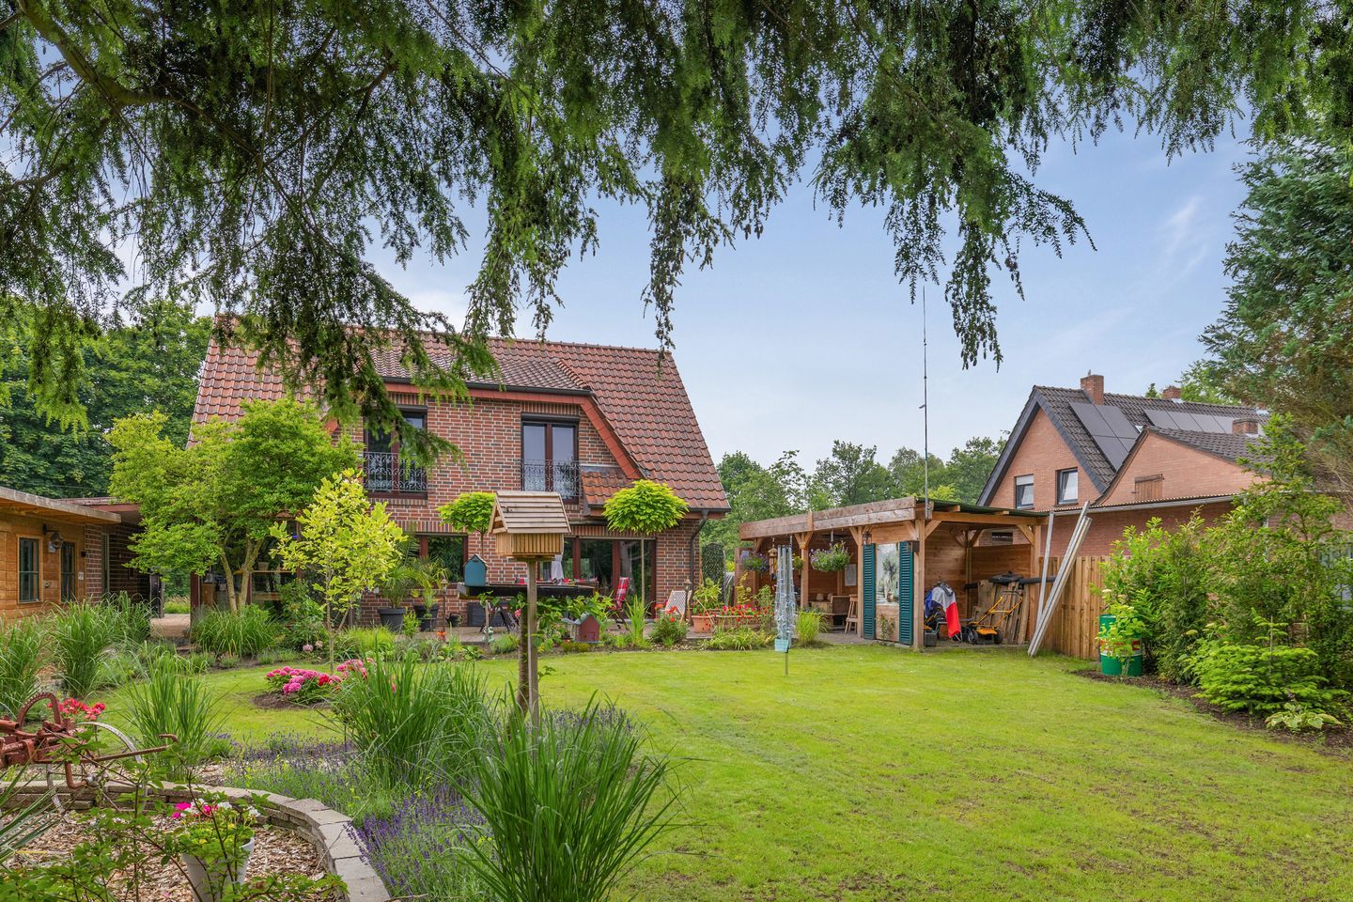
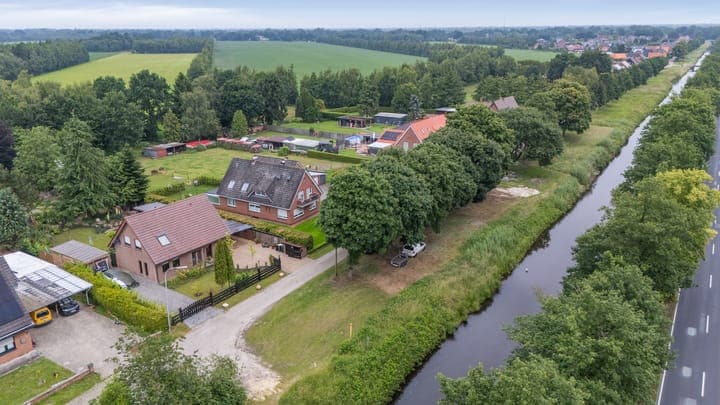
Step outside on a Saturday morning and you're standing on your own covered terrace, coffee in hand, watching mist lift off the pond while a pair of ducks argue quietly at the water's edge. Behind the garden, the trees are close enough that you can hear the wind move through them. Ahead, through the front gate, a narrow canal runs along Brückenstrasse — no through traffic, no noise, just the occasional cyclist drifting past. This is what daily life feels like at this three-bedroom detached house in Twist-Adorf, and honestly, it takes some getting used to.

Twist sits in the Emsland district of Lower Saxony, a part of Germany that most international buyers haven't yet discovered — which is precisely why it's worth paying attention to. The Dutch border is five kilometers west. Groningen is about an hour's drive. Münster is reachable in under two hours. The area draws people who want to live close to nature without giving up access to real cities, and the cross-border dynamic makes it genuinely interesting for buyers from the Netherlands or anyone already familiar with the northern Dutch lifestyle. Property values here have held steady while remaining far more accessible than comparable plots in the Netherlands, and the combination of German build quality and generous land sizes is hard to find at this price point elsewhere in northwest Europe.

The house itself was built in 1997 — solid, double-glazed, properly insulated — and has been partially renovated to a standard that means you're not walking into a project. The kitchen and central heating boiler were both replaced in 2024, which matters more than most listings admit. New heating systems and kitchens are the two things buyers most often have to budget for after purchase; here, they're already done. The energy label is D, and with the existing insulation package — roof, wall, and floor — there's a reasonable base to improve that rating further if you choose to.

Inside, the layout is straightforward and practical. The ground floor has a hallway with a windbreak at the entrance — a small detail that makes a genuine difference through the German winter — plus a guest toilet, a large kitchen, a utility room with full laundry connections, and a living room that opens directly onto the terrace through sliding doors. Upstairs, three bedrooms and a bathroom with a bathtub, walk-in shower, double washbasin, and toilet. The landing houses the new central heating unit in a built-in closet. Nothing complicated, nothing wasted. Fiber optic internet is already connected, roller shutters are fitted throughout, and the wooden shed in the garden has its own electricity supply.

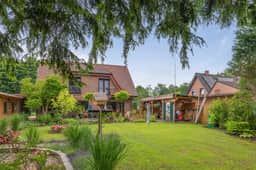
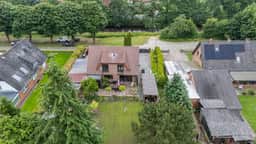
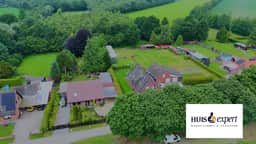
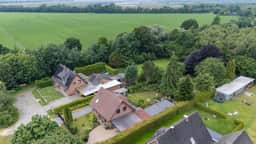
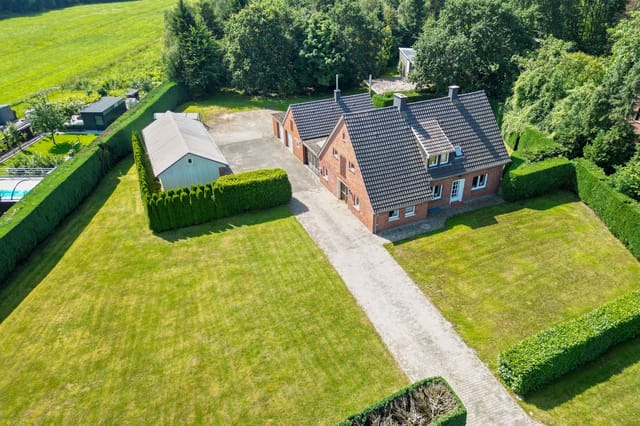

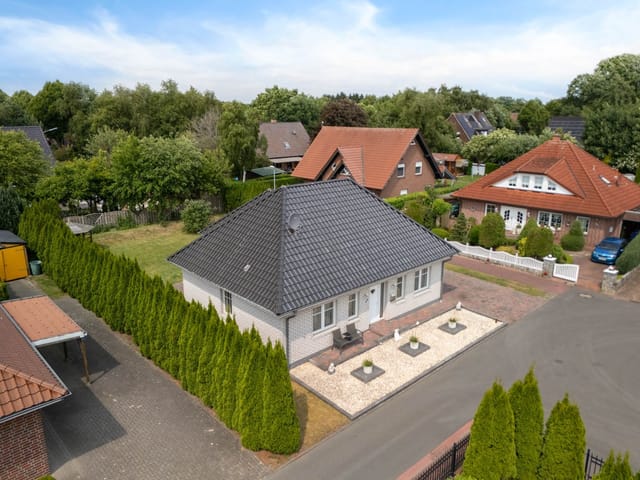
But the real story here is the land. The plot runs to 1,648 square meters — 68 meters deep, 25 meters wide — and it faces southeast, which means the garden gets sun from mid-morning well into the evening. The back of the property borders directly onto a wooded plot, so there's no neighbor behind you, no fence line looking out onto another house. Just trees. An atmospheric pond sits roughly in the middle of the garden, and around it you'll find a chicken coop, a spacious aviary, a covered terrace, and a grill house purpose-built for long summer evenings. The covered carport and additional external storage round out the practical side of things.

The Emsland region is underrated as a destination, and Twist is a good example of why. The Twist reservoir — the Twistesee — is a short drive away and draws swimmers, anglers, and kayakers through spring and summer. The Bourtange star fortress, just across the Dutch border, is one of the best-preserved examples of Renaissance military architecture in Europe and draws visitors year-round. Meppen, the nearest market town, hosts a weekly market on Thursdays where local cheeses, smoked meats, and seasonal produce fill the square around the St. Vitus church. In winter, the flat cycling paths that crisscross the border region turn into quiet routes through frost-edged farmland — genuinely peaceful in a way that's hard to find closer to major urban centers.

The climate here is temperate and maritime, moderated by proximity to the North Sea. Summers are warm without being relentless — July averages around 22 degrees Celsius — and winters are mild by German standards, though the low-lying peat landscape does produce its own particular kind of grey stillness in December and January that some people find restorative and others find challenging. The key point is that the property is genuinely usable across all four seasons, not just in summer.

For international buyers, Germany's purchase process is well-structured and transparent. A notary oversees every transaction, title searches are thorough, and the land registry system is among the most reliable in Europe. Non-EU buyers can purchase property in Germany without restrictions. The standard buyer's commission in this region is 3% of the purchase price plus VAT, which should be factored into your total acquisition cost alongside notary fees and land transfer tax. Rental income from German property is taxable in Germany, but the country has double taxation treaties with most EU member states and several non-EU countries, which simplifies the picture for international owners significantly.

As a vacation home or second residence, this property has real practical appeal. The dead-end street means minimal traffic and genuine quiet. The size of the garden gives families room to spread out in a way that a typical holiday rental simply can't replicate. The proximity to the Netherlands opens up a dual-country lifestyle — cross the border for the day, return to the calm of the German countryside for the evening. And the self-contained nature of the plot, with the grill house, the pond, the terrace, and the wooded backdrop, means you genuinely don't need to leave the property to have a full day.

Key features at a glance:

- Three bedrooms, one full bathroom with bathtub, shower, and double washbasin
- 130 sqm living area on a 1,648 sqm southeast-facing plot
- Built 1997, partially renovated, move-in ready condition
- New kitchen and central heating boiler installed 2024
- Fiber optic internet, roller shutters, sliding terrace doors
- Large atmospheric garden pond
- Covered terrace, grill house, chicken coop, and aviary
- Property backs directly onto a private wooded plot
- Wooden garden shed with electricity supply
- Private carport plus additional off-road parking
- Front of property borders a quiet canal on a no-through-traffic street
- Five kilometers from the Dutch border
- Energy label D with full roof, wall, and floor insulation
- Double glazing throughout
- Priced at EUR 380,000

If you're looking for a vacation home in Lower Saxony or a second home in the German-Dutch border region, this is the kind of property that photographs can only partially capture. The scale of the garden, the stillness of the pond in the early morning, the way the trees frame the back of the plot — these things land differently when you're standing in them. Reach out through Homestra to arrange a private viewing and see Brückenstrasse 49 for yourself. Properties with this combination of land, location, and condition don't reappear often at this price.
Details

Amount of bedrooms
3
Size
130
Price per m²
€2,923
Garden size
1648
Has Garden
Yes
Has Parking
No
Has Basement
No
Condition
good
Amount of Bathrooms
1
Has swimming pool
No
Property type
House
Energy label

Unknown

Sign up to access location details

Similar properties

Stand at the kitchen window on a Saturday morning and watch the mist lift off nearly one and a half hectares of your own land. No neighbors crowding the fence line. No traffic noise. Just the low hum of the pellet stove, the smell of coffee, and a view that stretches across open pasture all the way to the tree line. This is what a second home in Twist, Lower Saxony feels like — and it's a feeling very few properties in this corner of northwest Germany can actually deliver. Schwarzer Weg 109 is a six-bedroom detached house sitting on a 14,913 square metre plot that includes both buildable land and working pastureland. The house itself was built in 1957 and has been in the same family ever since — extended, renovated, and genuinely cared for in the way that only long-term owners tend to care for a place. At 158 square metres of interior living space, it's substantial without being unmanageable. Good condition throughout. Move-in ready. What makes this property genuinely rare — not just in Twist but across the entire Emsland district — is the combination of scale and infrastructure. Six garages. An actual stable block. A detached hall building. A plot large enough to graze horses or keep a kitchen garden the size of most people's entire back garden. Finding all of that in one package, at this price point, is not something that comes along regularly. The layout of the house works well for the kind of flexible living that second-home owners tend to need. Downstairs, the entrance hall opens into rooms that can flex between bedrooms, home offices, or hobby spaces depending on the season and who's visiting. The main living and dining area is generous — proper Sunday-lunch-with-the-extended-family generous. Large windows pull ... click here to read more

Front view of Schwarzer Weg 109

Stand in the kitchen on a Saturday morning, coffee in hand, watching light move slowly across a garden that takes a full minute to walk around. That's the pace of life on Graf-Edzard-Straße, and once you've felt it, it's hard to shake. This protected 1905 monument in Weener, Lower Saxony is the kind of property that makes people stop mid-conversation when they hear what's on offer: 175 square meters of thoughtfully renovated living space, a 1,952-square-meter garden designed by someone who clearly loved trees, and a location that puts the Dutch border just minutes away while keeping you firmly rooted in one of Germany's most underrated regions. Ostfriesland doesn't get the tourist headlines that Bavaria or the Rhine Valley do. That's exactly why people who discover it tend to stay. The landscape here is flat, wide, and quietly dramatic — the kind of horizon that makes you feel both small and free at the same time. The Ems River runs nearby, and on calm evenings the light over the water takes on that particular amber quality that photographers drive hours to find. Weener itself is a compact, functional town with everything you'd actually need: supermarkets, a pharmacy, a GP, schools, sports clubs, and enough decent restaurants to cover a weekend without repeating yourself. It's not a tourist town, and that's the point. It's a place where people live well. The house has been lived in, loved, and improved by people who understood what they had. The original 1905 bones are intact — high ceilings, a substantial entrance hallway with a proper staircase, proportions that feel generous without being cavernous. Renovations over the years have been careful rather than aggressive. The hardwood floors laid in 2013 complement the p ... click here to read more

Front view of Graf-Edzard-Straße 2

Stand in the kitchen on a Saturday morning, coffee in hand, watching the mist lift off the garden while the automatic sprinklers tick quietly through their cycle. The serre catches the early light through its ceiling-to-floor glass panels, and through the open sliding door you get a faint smell of damp grass and the distant sound of a tractor somewhere on the Grafschaft Bentheim flats. This is what mornings feel like at Ulmenstraße 10. It's a proper house. 214 square metres of it, built in 1994 on an 808 m² plot in Wilsum — a small, unhurried village just a few minutes' drive from the Dutch border. Five bedrooms, two bathrooms, a 37 m² glass conservatory, and a garden that took years of care to look this good. The kind of property that doesn't come up often, and when it does, doesn't stay available long. The conservatory — locally called a serre — is the detail that sets this house apart. Thirty-seven square metres of glazed living space running off both the kitchen and the living room, fitted with multiple sliding doors and a wood stove for the cooler months. In July you open every panel and it becomes a shaded outdoor room. In November you fire up the stove and watch the rain on the glass while staying completely warm. It functions as a genuine fourth season for the garden, not a decorative afterthought, and it's the kind of space that completely changes how a family actually uses the house day to day. The living room has its own wood-burning fireplace, which matters more than it sounds once you've spent a winter evening with the curtains drawn and the flames going. Large windows frame the garden from every angle on the ground floor. The kitchen is open-plan and L-shaped with built-in appliances, practical rather th ... click here to read more

Front view of Ulmenstraße 10

Stand in the living room on a Saturday morning, sunlight pouring through the floor-to-ceiling glass façade, and the garden outside looks like it belongs in a different era — mature trees casting dappled shade over a well-kept lawn, a covered terrace waiting for your coffee, birdsong instead of traffic. That's what life at 's-Heerenbergerstrasse 148 feels like before the day has even begun. Emmerich am Rhein doesn't make headlines the way the Rhine gorge towns do, and that's precisely the point. It's a real, functioning town on Germany's western edge — unhurried, practical, deeply livable — and this house sits right at the heart of what makes it work as a second home or a permanent base for anyone crossing between Germany and the Netherlands. The plot alone — 969 square metres — tells you something unusual is on offer here. In a region where land comes at a premium and gardens often amount to a strip of grass between fences, this is genuinely generous outdoor space. There's room for children to disappear for entire afternoons. Room for a kitchen garden if that's your thing. Room for a long table of friends under the partially covered terrace on a warm June evening, the smell of grilled food drifting out toward the garden house at the far end. The property has been kept in good condition, and while the kitchen is ready for someone to make it their own, the bones of the house — underfloor heating, solid construction, aluminum double-glazed windows with shutters throughout — are exactly what you want to inherit. Inside, the ground floor delivers 155 square metres of living space arranged around a central logic that makes daily life easy. The hallway is wide enough to feel like a real entrance rather than a corridor. The li ... click here to read more

Front view of 's-Heerenbergerstrasse 148

Stand in the kitchen of this 1860 Fehn house on a still Tuesday morning, coffee in hand, and you'll hear almost nothing. Maybe the distant call of a lapwing over the meadow. Maybe the creak of the old wooden staircase settling into the day. The original water well in the kitchen floor — still there, still real — catches the light coming through the window, and you realize this house has been doing this every morning for over 160 years. It just hasn't had you in it yet. Fehnhaus architecture is specific to this corner of Lower Saxony, and it's unlike anything you'll find elsewhere in Germany. These long, low farmhouses were built along the peat canal networks of the Fehn colonies — practical, stoic, built to last. Most have been torn down or hollowed out. This one on 2. Norderwieke in Moormerland survived, and more than that, it was looked after. Carefully renovated over the years without stripping the soul out of it. The box beds in the two front rooms are original — actual box beds, with the carved frames and panelled doors intact, the kind you read about in Dutch and North German colonial history. You could sleep in one. Or you could leave them as they are and let them do what they do best: stop visitors in their tracks. Five bedrooms spread across 173 square metres of living space, plus a converted former stable that now serves as the main living area. The conversion was done with a light touch. French doors open directly onto the garden and the meadows beyond, and in summer the boundary between inside and outside dissolves completely. No new builds encroaching on those fields — they're agriculturally protected, so what you see today is what you'll see in twenty years. The kitchen deserves its own paragraph. Anchor ... click here to read more

Front view of 2. Norderwieke 37

Step outside on a Saturday morning, coffee in hand, and you're looking straight at the canal. A heron stands motionless on the far bank. The garden is yours — all 658 square metres of it — and the only sound is wind moving through the old willows. This is Schöninghsdorf-Twist, a quietly extraordinary corner of Lower Saxony where life moves at a pace most people only find on holiday. This three-bedroom detached house on Egon-Schöningh-Strasse is the kind of property that earns your trust the moment you walk through the door. Built originally in 1900 and thoroughly modernised around 2002, it carries the solidity of its era while delivering the practicalities you actually need: HR++ double glazing throughout, heavy-duty wall and roof insulation, a Buderus gas combi boiler, and plastic-framed windows that ask very little of you in terms of upkeep. At 201 square metres of living space, it doesn't just feel generous — it genuinely is. Finding a detached home of this size at this price point anywhere in Western Europe right now is harder than it sounds. The ground floor alone would satisfy most buyers. The living room stretches to 57 square metres, which is not a typo. Garden doors open from an extended section of the room directly onto the west-facing covered terrace — the kind of setup that makes late June evenings feel like they belong to you personally. A wood-burning stove anchors the room in winter, and on grey November afternoons when the mist sits low over the canal, it earns its keep. Off the living room sits a suite room at 11 square metres, useful as a study or a guest overflow, and a proper separate dining room at 15 square metres — enough for a table that seats eight without anyone bumping elbows. The kitchen is ... click here to read more

Front view of Egon-Schöningh-Strasse 15

Step outside on a Sunday morning at Jaegerweg 19, coffee in hand, and the meadow at the back of the garden is still catching the last of the mist. A heron drifts low over the fields. No traffic. Just wind, birdsong, and somewhere across the Dutch border, church bells. This is the specific, unhurried pleasure of living on the Lower Rhine — and this two-bedroom detached house, sitting on a 637-square-metre plot at the edge of Emmerich am Rhein, delivers that feeling every single day. Emmerich am Rhein is a town that most people drive past on the A3 without stopping. That's their loss, and frankly your gain. It sits right on the Rhine, about four kilometres from the Netherlands, and it has the easy rhythm of a place that doesn't feel the need to show off. The Saturday market on the Geistmarkt sells local asparagus in spring, hearty Gouda wheels year-round, and fresh stroopwafels because the Dutch influence bleeds happily across the border. Emmerich's Rhine promenade is one of those genuinely underrated walks in western Germany — long, flat, lined with old linden trees, and ending at the Rhine bridge, which is actually the longest suspension bridge in Germany and a piece of proper industrial history. The town's St. Aldegundis church, with its medieval tower, keeps the skyline honest. It's not a resort. It's a real place, and that's exactly what makes it work as a second home or vacation property. The house itself was built in 1981 and sits comfortably in good condition — not a project, not a renovation gamble, but a solid single-level home with honest bones and room to personalise over time. At 116 square metres of living space, the layout is practical and generous for two people, or a couple with children in for the holid ... click here to read more

Photo 1 of Jaegerweg 19

Step outside on a Saturday morning in late May and the garden stretches out in front of you — eighty-three meters of it, dew still clinging to the lawns, the hedgerows full and dark green, a wood pigeon doing its thing somewhere near the back gate. You've got coffee. The conservatory door is open. This is what a slow European morning is supposed to feel like. Gangelt sits quietly in the far southwestern tip of North Rhine-Westphalia, just a few kilometers from the Dutch border, in a part of Germany that most international buyers haven't discovered yet. That's precisely the point. While better-known regions attract crowds and premium price tags, this corner of the Heinsberg district rewards the people who actually bother to look. Rolling countryside, clean air, cycling routes that thread through farmland into the Netherlands, and a pace of life that genuinely slows you down. The A46 and A44 motorways connect you to Düsseldorf in under an hour. Maastricht is thirty-five kilometers away — close enough for a proper Dutch rijsttafel dinner and back home before dark. Eindhoven Airport is roughly forty minutes by car, making this property realistic as a European second home rather than a logistical headache. The house on Luisenring 89 is a generous, solidly built detached home from 1956 that has been updated consistently over the decades — not flipped or cosmetically staged, but genuinely improved by owners who lived here. The 167 square meters of living space spreads across three floors, and the ground floor layout has an easy, unhurried quality to it. The L-shaped living room opens directly into the conservatory, which measures roughly seven by five meters. That room gets the afternoon light. In summer it's warm and golden ... click here to read more

Front view of Luisenring 89

Saturday morning, just after nine. You slide open the French doors off the living room and the garden fills with birdsong and the faint smell of freshly cut grass drifting over from the neighbour's plot. The water feature catches the light. Coffee cup in hand, you pick a sun chair, and absolutely nothing demands your attention. This is Goch-Kessel on a weekend, and it gets under your skin fast. Built in 2002 and kept in genuinely good condition throughout, this detached house on Elisabeth-Becker-Strasse sits in one of the Lower Rhine region's quieter residential pockets — a village edge setting where the streets are wide, the trees are tall, and the pace drops the moment you turn off the main road. At 138 square metres of living space across two floors plus a fully insulated attic, the property has real substance. Three proper bedrooms, a well-equipped family bathroom with underfloor heating, a bright living room with generous dimensions, a practical kitchen, a utility room, a stone-built garage, a carport, two driveways. It's not trying to be something it's not. It's a house that works — and works well. The ground floor layout was thought through carefully. Walk in through the entrance hall and you immediately notice the cloakroom, the under-stair storage, and the guest toilet with urinal — the kind of detail that only matters until the moment you need it, at which point you're very glad it's there. The living room is the heart of it all: large windows on multiple sides, French doors leading directly into the garden, and enough floor space to seat a real gathering around a proper dining table without anyone feeling squeezed. In winter, with the underfloor heating running quietly beneath your feet, this room glows. In ... click here to read more

Front view of Elisabeth-Becker-Strasse 1

Step outside on a Saturday morning in late spring and the garden at Wacholderweg 15 smells of cut grass and juniper — Wacholderweg means "juniper path", and the street lives up to its name. The air in this corner of Lower Saxony's Emsland region is genuinely quiet. Not "relatively quiet for Germany" quiet. Quiet in the way that makes you notice birdsong. That's the first thing you'll register about this house, and it stays with you. Set on a generous 1,181-square-metre plot in the small village of Niederlangen, this four-bedroom detached home was built in 2000 and has been looked after with the kind of care that shows up in the details — the crisp edges of the epoxy gravel ground floor, the stainless steel staircase railing that still has its sheen, the custom wardrobes upstairs that fit so precisely you'd think they grew out of the walls. At 195 square metres of living space, the house is large enough to feel genuinely spacious without tipping into the territory where you spend Sunday afternoons just cleaning rooms you never used. It's calibrated for real life. The ground floor is where this house really earns its keep. The open-plan living and dining area runs wide and deep, and on grey November afternoons the pellet stove in the corner earns its place immediately — the soft crackle and amber glow are a long way from the cold abstraction of an underfloor thermostat. Large windows face the garden, and in summer the light tracks across the room from mid-morning well into the evening. The kitchen is fitted with high-end built-in appliances and laid out with actual cooking in mind: there's a utility room just off it for the washing machine, the dog leads, the muddy boots. These things matter more than any brochure will a ... click here to read more

Front view of Wacholderweg 15

Step outside on a Saturday morning in Wilsum and the first thing you notice is the silence. Not the uncomfortable kind — the kind that comes with open farmland stretching to the horizon, a light easterly wind carrying the smell of cut grass, and absolutely no traffic. That's your view from every rear-facing window at Molkereistraße 3. It's the kind of quiet that city people actively plan holidays around, and here, it's just Tuesday. This is a substantial 1968 detached country house sitting on just over 8,100 square metres of land along the Germany-Netherlands border in Lower Saxony — a region that quietly delivers some of northwest Europe's most underrated rural living. Seven bedrooms, two bathrooms, 254 square metres of interior space split across two fully independent living levels, an 80-square-metre workshop with three-phase power, a carport, meadows, mature trees, and a plot large enough to lose yourself in. At €395,000, the maths of what you're getting per square metre — of land alone — will make you do a double-take. Wilsum itself sits in the Grafschaft Bentheim district, roughly 10 minutes by car from the Dutch town of Coevorden and about 40 minutes southwest of Lingen. It's the kind of village where the local Schützenfest still draws the whole community out in June, where kids cycle to school on lanes with no pavements because no one's going fast enough to need them, and where the butcher in nearby Uelsen still knows your order by your third visit. The Dutch border proximity isn't just a curiosity on a map — it genuinely doubles your options for shopping, dining, and day trips. Albert Heijn in Coevorden, the Saturday market in Hardenberg, or a longer drive to Groningen for a city fix: all on the table without ... click here to read more

Front view of Molkereistraße 3

Stand in the south-facing garden on a Saturday morning and you'll hear it — the faint lap of water against the bank, a heron lifting off the communal pond, maybe a bicycle bell from the Rheinpromenade a few minutes away. Emmerich am Rhein is one of those German Rhine towns that quietly gets on with being a very good place to live, without making a fuss about it. And this three-bedroom semi-bungalow on Adolf Tibus Strasse sits right at the calm heart of it. Built in 2004 and kept in genuinely good condition, the house covers 123 square metres of living space on a 429-square-metre plot. That plot matters. The south-facing rear garden — nine metres deep, sixteen metres wide — gets sun from midmorning until the light drops behind the rooftops in the evening. Large sliding doors from the 33-square-metre living room fold the inside and outside together, so in summer the boundary between the two pretty much disappears. Pull out the garden chairs, switch on the electric sunshade, and the terrace becomes the real living room from May through September. The ground floor is laid out intelligently for single-level living. Two bedrooms — 16 and 13 square metres respectively — sit alongside the main bathroom, which has a walk-in shower, double washbasin, designer radiator, and a second toilet. The whole ground floor runs on underfloor heating, which is the kind of thing you only notice when you're visiting a house that doesn't have it. In winter, when the Rhine mist rolls through the Lower Rhine plain and the temperatures drop into single digits, that warmth underfoot makes the house feel genuinely cosy rather than just adequately heated. The kitchen is semi-open, around 13 square metres, with a granite countertop, quality built-in ... click here to read more

Photo 1 of Adolf Tibus Strasse 8

Early morning in Getelo, the air carries the smell of pine and damp grass from the woods that edge Am Hundebrook. You open the kitchen window and there's nothing out there but birdsong, a narrow lane, and fields rolling quietly toward the Dutch border — barely a kilometre away. That's the texture of daily life here. Unhurried, green, genuinely quiet in a way that most of Europe has largely forgotten. This is a proper five-bedroom detached house on a 956 m² plot in the village of Getelo, in the Grafschaft Bentheim district of Lower Saxony. It sits on the edge of one of Germany's most underrated cross-border regions, where German and Dutch rural life blur together in an easy, practical way. At 195 m² of living space, it's a substantial home — generous by any measure — and it's in good condition, move-in ready without a renovation project looming over your first weeks of ownership. The ground floor makes a strong case for itself from the moment you walk through the door. A bright living room flows naturally into the dining area, and from there the garden draws your eye through the glass. One bedroom and a full bathroom sit on this level too, which gives the house a flexibility that most properties its size simply don't have. Single-floor living is entirely possible here — useful for older family members visiting for extended stays, or for owners who want the option as life changes. Upstairs, four more bedrooms spread out across the upper floor, each one well-proportioned and lit generously by natural light. These aren't the token box rooms you find in houses where the floor plan was clearly an afterthought. They feel like actual rooms — suitable for a rotating cast of guests, a home office that stays a home office, a spa ... click here to read more

Front view of Am Hundebrook 2

On a quiet Sunday morning in Selfkant-Wehr, the only sounds competing for your attention are birdsong from the mature hedgerows and the distant church bells drifting over from across the Dutch border. You're standing in a sun-filled glass dining room, Quooker tap hissing as it fills your kettle, the southeast garden already catching the early light. This is what life actually feels like here — unhurried, green, and surprisingly well-connected to two countries at once. Gausweg 9 sits in Selfkant, the westernmost municipality in all of Germany, a geographical quirk that gives daily life here a genuinely cross-border character. The Netherlands isn't a weekend trip — it's a seven-minute drive. Sittard, a proper Dutch city with a covered market hall, a medieval town square, and serious Indonesian rijsttafel restaurants left over from its colonial history, is just 1.5 kilometres away. Meanwhile, Aachen, with its UNESCO-listed cathedral and a thriving university city energy, is roughly 35 kilometres to the east on the A46. You're at the edges of Germany but absolutely not at the edge of anything interesting. The house itself was built in 1954, and the bones show it — solid brick construction, a bay window at the front that collects morning light like a cup, parquet floors in the living room that have aged into something genuinely characterful. The wood-burning stove in the L-shaped sitting room is the kind of thing you can't retrofit convincingly; it belongs here, and on grey November evenings it earns its place completely. What transforms this from a handsome post-war semi into something considerably more unusual is the glass extension added in 2000. It wraps around the rear and side of the original structure, bringing the ... click here to read more

Front view of Gausweg 9

Step outside on a still October morning, coffee in hand, and the view from the covered terrace at Vechtetalstraße 41 stops you in your tracks. Open fields roll out toward the horizon, the garden is doing its slow golden turn, and the only sound is the wind moving through the mature oaks at the edge of the property. This is what 8,101 square metres of Lower Saxony countryside actually feels like from the inside. Built in the 1940s and given a substantial overhaul and extension in 1991, this four-bedroom detached house in Neuenhaus carries the bones of something solid without feeling like a museum piece. The 184 m² of living space is spread across two floors in a way that actually works — ground floor for living and entertaining, upper floor for sleeping and quiet. It's not trying to be a showpiece. It's a proper house built for real life, with room to spare. The moment you turn off the road onto the long private driveway, something shifts. The garden wraps around you — lawns, shrubs, mature trees that took decades to grow into what they are now — and the street noise disappears. Multiple terraces, including a covered one off the kitchen, mean you're outside in all but the worst weather. That covered terrace deserves special mention: on a grey Bentheim evening in November, it's where you'd sit with a glass of Pinot Noir and still feel completely at home outdoors. Inside, the ground floor moves logically between spaces without feeling chopped up. Two living rooms — one with a soapstone wood stove that radiates heat long after the fire has died down — give you options depending on the mood of the day. The kitchen, renovated in 2011, is kitted out properly: ceramic hob, built-in oven, extractor, fridge-freezer, dishwasher. ... click here to read more

Front view of Vechtetalstraße 41

Picture yourself standing at the edge of a 3,905-square-meter private garden, where morning mist rises from ancient peat fields and the only sounds are birdsong and wind rustling through mature trees. This is life at the German-Dutch border, where your family home becomes a gateway to two countries, endless nature, and a slower, more intentional way of living. This 138-square-meter detached house in Schöninghsdorf offers international families a rare opportunity to own a spacious vacation retreat where children can roam freely, weekends stretch into adventures across borders, and every season brings new reasons to return. Schöninghsdorf sits in one of Europe's most unique locations, straddling the Germany-Netherlands border in Lower Saxony's Emsland region. This positioning gives property owners unparalleled flexibility: drive five minutes west to cross into the Netherlands at Zwartemeer, accessing Dutch cycling culture, distinctive architecture, and a completely different culinary scene, or explore eastward into Germany's preserved moorlands and traditional villages. For vacation home owners, this dual-country access means twice the cultural experiences, shopping opportunities, and exploration possibilities without the complexity of owning property in two separate nations. The house itself tells a story of thoughtful evolution. Built in 1967 and continuously updated, the 3-bedroom residence balances the solid construction of mid-century German building standards with modern family needs. The intelligent layout places all primary living spaces at the rear, facing south toward the expansive garden. This orientation floods the home with natural light throughout the day while creating a buffer between the quiet street fro ... click here to read more

Front view of Zollstrasse 24

Picture yourself stepping onto your private terrace in the Eifel countryside, morning mist rising from the valleys as coffee steams in your hand and the scent of pine forests drifts through the air. This is life in Monschau, where your 14-bedroom vacation estate with separate guesthouse becomes the gathering place for generations of family memories and the foundation of a thriving hospitality venture just one kilometer from one of Germany's most photographed medieval towns. This remarkable property in Höfen district represents something increasingly rare in today's vacation home market: a fully operational compound that seamlessly blends private family retreat with proven income-generating potential. The main residence spans 220 square meters across multiple thoughtfully designed levels, while the separate 10-room guesthouse adds another 287 square meters of accommodation space. Together, they create an estate where you can host extended family gatherings, welcome paying guests, or simply enjoy the freedom of abundant space in one of Germany's most sought-after nature destinations. The main house welcomes you with a ground floor designed for effortless entertaining and daily comfort. The spacious living room centers around a gas fireplace that becomes the heart of autumn evenings, while the open dining area flows naturally into a well-equipped kitchen. French doors open to a loggia where summer lunches extend into long afternoons of conversation. Two additional bedrooms and bathrooms on the upper floor provide private family quarters, while the converted attic offers flexible space for a home office, library, or teenage retreat. Every level connects to the surrounding landscape through generous windows that frame views ... click here to read more

Photo 1 of Heidgen 34

A Tranquil Retreat in the Heart of Uelsen Imagine waking up to the gentle rustle of leaves and the soft chirping of birds, as the morning sun filters through the lush greenery surrounding your home. Welcome to Kiefernweg 7, a spacious and inviting detached house nestled in the picturesque town of Uelsen, Germany. This property offers a unique blend of comfort, privacy, and convenience, making it the perfect vacation home or second residence for those seeking a serene escape from the hustle and bustle of city life. A Home Designed for Comfort and Versatility As you step through the covered entrance, you're greeted by a warm and welcoming atmosphere. The ground floor is thoughtfully designed to cater to both relaxation and productivity. A spacious living room, bathed in natural light, seamlessly connects to a modern, well-equipped kitchen. Here, family gatherings and entertaining guests become a delightful experience, with state-of-the-art appliances ensuring meal preparation is both efficient and enjoyable. An additional room on this level offers flexibility, serving as a bedroom or a home office, ideal for remote work or hosting guests. The adjacent utility room provides practical access to the attached garage and storage area, offering ample space for vehicles, tools, and other essentials. A Haven for Family and Friends The first floor continues to impress with five generously sized bedrooms, each offering a private retreat for family members or guests. Whether you envision a dedicated hobby room, a cozy nook for each child, or a welcoming space for visitors, this home can accommodate your needs. A large, multifunctional room on this floor presents endless possibilities, from a fitness area to an art studio or mus ... click here to read more

Front view of Kiefernweg 7

Properties nearby

Nestled in the serene town of Twist, Germany, this delightful four-bedroom house at An den Torfkuhlen 13 offers an idyllic escape for those seeking a second home or vacation retreat. With its proximity to the Dutch border, this property combines the tranquility of rural living with the convenience of cross-border adventures, making it a perfect haven for international buyers. Imagine waking up to the gentle rustle of leaves and the sweet chirping of birds, as sunlight streams through large windows, filling your spacious living room with warmth. This is the everyday reality in this well-maintained home, where every corner invites relaxation and leisure. A Home Designed for Comfort and Convenience Built in 2003, this 107-square-meter house is thoughtfully designed to cater to the needs of modern families and vacationers alike. The ground floor boasts a bright living room with a dedicated dining area, perfect for hosting family gatherings or intimate dinners with friends. The closed kitchen, equipped with modern appliances, ensures that culinary adventures are always within reach. Upstairs, four generously sized bedrooms provide ample space for rest and rejuvenation. Whether you envision a cozy guest room, a home office, or a playful children's room, the possibilities are endless. The well-appointed family bathroom and additional separate toilet add to the home's practicality. A Garden Oasis Step outside, and you'll find yourself in a beautifully landscaped garden that wraps around the house, offering privacy and a lush green outlook from every room. This expansive outdoor space is perfect for al fresco dining, children's play, or simply unwinding with a good book under the shade of a tree. Modern Amenities for a Sea ... click here to read more

Front view of An den Torfkuhlen 13

Nestled in the serene town of Twist, Germany, just a short drive from the Dutch border, lies a property that promises not just a home, but a lifestyle. Amselweg 10 is more than just a house; it's a gateway to a tranquil European retreat, perfect for those seeking a second home or a holiday escape. Imagine waking up in a spacious, sunlit bedroom, the gentle hum of nature outside your window. This four-bedroom house, with its generous 130 m² living space, offers the perfect blend of comfort and potential. Whether you're looking to escape the hustle and bustle of city life or invest in a property with promising rental yields, this home is a canvas waiting for your personal touch. A Lifestyle of Leisure and Convenience Twist is a town that offers the best of both worlds. Its proximity to the Netherlands makes it an ideal location for those who wish to enjoy the cultural richness of two countries. The town itself is a haven of peace, with its quiet streets and friendly community, making it perfect for families and retirees alike. The local climate is mild, with warm summers and cool winters, allowing for a variety of outdoor activities year-round. From cycling through the picturesque countryside to exploring nearby nature reserves, there's always something to do. The town is well-connected, with easy access to major highways and public transport, ensuring that you're never far from the action. A Home with Endless Possibilities The property itself is a testament to spacious living. The south-facing garden, enclosed by mature hedges, offers a private oasis for relaxation and entertainment. Whether you're hosting a summer barbecue or enjoying a quiet morning coffee on the terrace, the outdoor space is a true highlight. In ... click here to read more

Front view of Amselweg 10

Nestled in the picturesque village of Twist, Germany, Georgstrasse 25 offers a unique opportunity for overseas buyers seeking to invest in a substantial property with a fascinating history and plenty of potential. This detached villa, once home to a veterinary and a pharmacy, stands proudly on Georgstrasse, a sought-after address delivering a perfect blend of quaint village life and modern conveniences. Let's dive into the story of this property and what makes living here an appealing prospect. Constructed originally in 1955, this villa has seen its fair share of transformations. In 1976, a significant renovation and expansion effort was made, and the current owners have meticulously upgraded the space since 2021. The upgrades bring the property to current standards while maintaining its unique character, or as the Germans might fondly put it, with "Herzblut." From modern plastic window frames to new heat pipes and a sleek fitted kitchen, the groundwork for comfortable living is well-laid. And, with a spacious lot of 859m², there's ample room for imagination. For those wondering about the layout, the ground floor houses a side-entrance leading into a large hall adorned with a striking full glass staircase. This area also features a cozy living room with a welcoming wooden floor and a dining room, perfect for hosting gatherings, warmed by a powerful 9 KW pellet stove. If culinary arts are your passion, the modern closed kitchen awaits, fully equipped with various appliances to satisfy your inner chef. And, for those working from home, a spacious bedroom/office provides the ideal retreat. Not to forget, the veterinary practice rooms serve as unique spaces, giving a nod to the property's history. Upstairs, the first floo ... click here to read more

View photo 1 of Georgstrasse 25

Welcome to your potential new home in the tranquil village of Twist, Germany, situated on Hermann Strasse, 38. Just imagine stepping into this spacious, detached house, initially built in 1968 and standing strong on a generous plot of 801 square meters. Its scale is impressive, offering a substantial 154 square meters of living space, perfect for families or those seeking extra room. But more than just space, it's about potential. This property might not be brand new, needing a bit of love and creativity, but it’s already quite livable and free from major issues. It's a chance to take a solid house and transform it into your own personal sanctuary. Now, picture your first morning here. You wake up to the soft whisper of nature that surrounds Twist, a village charmingly tucked near the German border. It’s not too far from the border of the Netherlands, a location that brings a unique cultural blend to the area. The climate here is moderate, with mild summers and cozy winters. It's a place where seasons are felt, offering beautiful springs and crisp autumns, ideal for those who appreciate the subtle changes in nature. The house opens up to a surprisingly grand entrance hallway that sets the stage for the rest of your day. Just off this hallway, you find the cozy living room. Imagine yourself unwinding here next to a warm wood stove, its glow offering a welcoming atmosphere on colder days. The parquet flooring beneath adds a touch of timeless appeal. The dining room, accessible through graceful ensuite doors, provides a perfect space for family dinners or hosting friends. It's conveniently connected to a closed-off kitchen, which was updated in 2009, ensuring a modern cooking experience with its built-in appliances. On ... click here to read more

Front view of Hermann Strasse 38 Twist

Stand at the kitchen window on a Saturday morning and watch the mist lift off nearly one and a half hectares of your own land. No neighbors crowding the fence line. No traffic noise. Just the low hum of the pellet stove, the smell of coffee, and a view that stretches across open pasture all the way to the tree line. This is what a second home in Twist, Lower Saxony feels like — and it's a feeling very few properties in this corner of northwest Germany can actually deliver. Schwarzer Weg 109 is a six-bedroom detached house sitting on a 14,913 square metre plot that includes both buildable land and working pastureland. The house itself was built in 1957 and has been in the same family ever since — extended, renovated, and genuinely cared for in the way that only long-term owners tend to care for a place. At 158 square metres of interior living space, it's substantial without being unmanageable. Good condition throughout. Move-in ready. What makes this property genuinely rare — not just in Twist but across the entire Emsland district — is the combination of scale and infrastructure. Six garages. An actual stable block. A detached hall building. A plot large enough to graze horses or keep a kitchen garden the size of most people's entire back garden. Finding all of that in one package, at this price point, is not something that comes along regularly. The layout of the house works well for the kind of flexible living that second-home owners tend to need. Downstairs, the entrance hall opens into rooms that can flex between bedrooms, home offices, or hobby spaces depending on the season and who's visiting. The main living and dining area is generous — proper Sunday-lunch-with-the-extended-family generous. Large windows pull ... click here to read more

Front view of Schwarzer Weg 109

Welcome to your potential second home, nestled in the serene village of Schöninghsdorf, Twist, Germany. This charming house at Südstraße 288 offers a unique blend of tranquility and modern living, making it an ideal choice for those seeking a holiday retreat or a second home in Europe. With its expansive garden, versatile outbuildings, and proximity to nature, this property promises a lifestyle of peace and rejuvenation. Imagine waking up to the gentle rustle of leaves and the chirping of birds, with the lush German countryside as your backdrop. This property, built in 1991 and meticulously maintained, is more than just a house; it's a gateway to a lifestyle that balances comfort, privacy, and the allure of rural living. A Home Designed for Comfort and Versatility Upon entering, you're greeted by a spacious entrance hall that sets the tone for the rest of the house. The ground floor features a bright living room, thoughtfully divided into a sitting and dining area. Large windows flood the space with natural light, creating a seamless connection between the indoors and the beautifully landscaped outdoors. A wood-burning stove adds warmth and ambiance, perfect for cozy evenings with family and friends. The modern kitchen, adjacent to the living room, is designed for both functionality and style. Overlooking the driveway, it allows you to keep an eye on arrivals while preparing meals. The kitchen's practical layout ensures that cooking is a pleasure, not a chore. Upstairs, the upper floor offers four spacious bedrooms, each with ample daylight and views of the surrounding greenery. These rooms are versatile, suitable for use as bedrooms, home offices, or hobby spaces. The sloping ceilings add a cozy touch, making each ... click here to read more

Front view of Südstraße 288

Welcome to a truly special opportunity in the heart of Germany's beautiful Hoogstede! This luxurious detached villa, located at Bathorner Siedlung 31, offers a spacious family home ready to welcome new adventures. Originally crafted in 1967, this residence underwent a significant transformation in 2010, prioritizing high-quality materials and a design focused on modern comforts and energy efficiency. If you're an overseas buyer or an expat dreaming of immersing into German life while enjoying the tranquility of a picturesque countryside, this property might just be the haven you've been searching for. Hoogstede is a delightful town, offering the quintessential German countryside experience. Imagine relaxing walks through the vast forest of Kunstwegen Bathorn, just a stone's throw from your front door. This lush natural reserve is perfect for cycling, hiking, or even horseback riding, promising plenty of refreshing outdoor activities. The village itself is nestled close to a range of larger cities including Nordhorn, Emmen, and the charming artistic village of Ootmarsum, providing both cultural escapades and practical conveniences nearby. Life in this villa is undeniably serene, and the boundary between indoor elegance and outdoor adventure seamlessly blurs. As you approach Bathorner Siedlung 31, the property's charm begins with a welcoming cul-de-sac and a landscaped garden which speaks of simplicity and a love for nature. The practical three-car paved parking area ensures hassle-free parking for both your family and guests. As you enter the villa, you're greeted by a large, light-filled hall—a prelude to the bright and spacious living areas that follow. The living room, with its generous bay window, invites natural s ... click here to read more

View of Bathorner Siedlung 31

Nestled in the serene countryside of Twist, Germany, Pappelallee 43 offers a unique opportunity for those seeking a second home that combines modern comforts with the tranquility of rural living. This spacious four-bedroom house, recently modernized, is perfectly positioned for those who wish to enjoy the best of both worlds: the peace of the German countryside and the convenience of being just a short drive from the Dutch border. Imagine waking up to the gentle sounds of nature, with expansive views of lush farmlands stretching as far as the eye can see. This is the daily reality at Pappelallee 43, where the pace of life slows down, allowing you to savor each moment. Whether you're looking for a holiday retreat, a family getaway, or a long-term investment, this property offers a wealth of possibilities. Local Lifestyle and Climate Twist is a charming town that embodies the essence of rural Germany. Known for its friendly community and picturesque landscapes, it offers a peaceful lifestyle that is perfect for those looking to escape the hustle and bustle of city life. The climate here is temperate, with warm summers and mild winters, making it an ideal location for year-round enjoyment. Activities and Accessibility For outdoor enthusiasts, the area around Twist is a paradise. With numerous walking and cycling trails, you can explore the stunning natural beauty at your leisure. The nearby canal offers opportunities for fishing and boating, while the proximity to the Dutch towns of Klazienaveen and Zwartemeer means you have easy access to shops, restaurants, and cultural attractions. Traveling to and from Twist is straightforward, with excellent road connections to major cities in both Germany and the Netherlands. The ... click here to read more

Front view of Pappelallee 43

Nestled in the serene village of Osterwald, Germany, this expansive 7-bedroom house on Annastraße 54 offers a unique opportunity for those seeking a second home that combines tranquility with accessibility. With its generous 199 square meters of living space, this property is perfect for families, professionals, or retirees looking to escape the hustle and bustle of city life while still enjoying modern conveniences. A Gateway to Tranquility and Adventure Imagine waking up to the gentle rustle of leaves and the chirping of birds, with the lush German countryside as your backdrop. Osterwald, a quaint village in Lower Saxony, is renowned for its picturesque landscapes and friendly community. Here, you can enjoy the best of both worlds: a peaceful retreat and easy access to vibrant cities like Hanover and Bremen, just a short drive away. A Home Designed for Comfort and Flexibility Built in 1963, this well-maintained house exudes warmth and character. The ground floor welcomes you with a spacious living room, where expansive windows invite natural light to flood the space, offering stunning views of the surrounding greenery. The separate kitchen, while functional, presents an exciting opportunity for modernization, allowing you to create a culinary haven tailored to your tastes. Upstairs, the home boasts seven bedrooms and a spacious bathroom, providing ample space for family, guests, or even a home office. The flexible layout ensures that each room can be adapted to suit your needs, whether it's a cozy reading nook, a vibrant playroom, or a serene yoga studio. Outdoor Living at Its Finest The property's true gem is its mature garden, a sprawling oasis that wraps around the house. Measuring approximately 15 by 15 mete ... click here to read more
Front view of Annastraße 54

Welcome to a thrilling opportunity that's truly rare in the heart of Schöninghsdorf, nestled on the quiet Burgermeister Brüningstrasse. This is where you can find an exceptional semi-detached country home, positioned just a heartbeat away from the Netherlands—a geographical advantage that offers a unique blend of cultures and experiences for a diverse community of local and global citizens alike. This inviting property, a modern relic from the 1960s, sits right at the intersection of tranquility and convenience, promising a lifestyle that's as accessible as it is serene. As a busy real estate agent catering to an international clientele, it's my pleasure to offer insight into the local area. Twist, the city where your future home awaits, is a quaint and cozy town known for its lush landscapes and pastoral charm. Imagine stepping into a home that sits on a vast expanse of 1346 square meters of private land, located on a dead-end street—a promise of peace and peace amidst the vibrant routines of a bustling city life. Let's start with the climate—Twist, like much of northern Germany, enjoys a temperate climate. The summers are generally mild, with temperatures that invite outdoor exploration and leisure in the sun-kissed fields. Winters can be chilly, yet they envelope the area in a white, wintry sheen that transforms it into a picturesque wonderland, making it an ideal setting for cozy evenings by the fireplace. The property presents itself as a canvas waiting for those loving final strokes. It's been largely worked upon—thanks to modern renovations that add a pinch of finesse to its structural and aesthetic appeal. Think underfloor heating to cradle your feet with warmth during the cold winters and large sliding doors ... click here to read more
View photo 1 of Burgermeister Brüningstrasse 32

Nestled in the serene town of Twist, Germany, this exquisite four-bedroom house offers an idyllic escape for those seeking a second home or vacation retreat. Located just a stone's throw from the Dutch border, this property combines the tranquility of rural living with the convenience of cross-border amenities, making it a perfect choice for international buyers looking to invest in a European holiday home. Imagine waking up to the gentle rustle of leaves and the chirping of birds in your expansive south-facing garden. With 1,948 square meters of lush greenery, this property is a haven for nature lovers and outdoor enthusiasts. Whether you're sipping your morning coffee on the stylish terrace or enjoying a family barbecue in the cozy log cabin, the garden offers endless opportunities for relaxation and recreation. The house itself is a testament to modern comfort and traditional charm. Originally built in 1965, it underwent a comprehensive renovation in 2013, ensuring that it meets contemporary standards while retaining its solid character. The spacious living room, with its bright and airy ambiance, is perfect for family gatherings or quiet evenings by the fireplace. The adjoining modern kitchen, equipped with high-quality built-in appliances, makes meal preparation a delight. For those who value convenience, the ground floor features a large bedroom, a hobby room with built-in wardrobes, and a modern bathroom complete with a steam cabin and designer radiator. This layout is ideal for single-level living or accommodating guests, offering flexibility for various lifestyle needs. Upstairs, three additional bedrooms provide ample space for family and friends. The second modern bathroom, with its skylight and sleek desi ... click here to read more
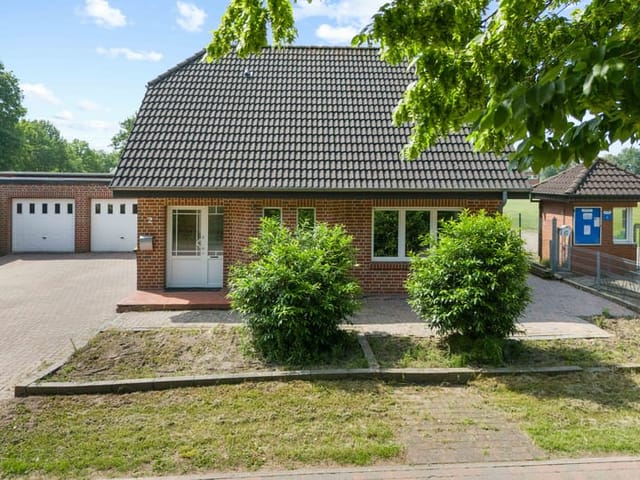
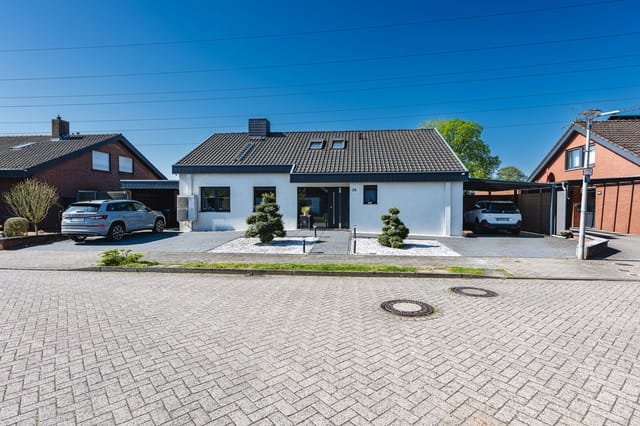
Front view of Bürgermeister Brüningstrasse 15

Nestled in the quiet town of Twist, Germany, this charming villa sits on Bürgermeister Brüningstrasse 10, an address synonymous with tranquility and peace, close to the Dutch border. It’s a welcoming abode that has seen thoughtful enhancements over the years, remaining a testament to well-kept living spaces in the heart of a quaint European setting. The property is set at a competitively priced 450,000 euros and stands as a perfect acquisition for those seeking a home that balances function with leisure in a warm community-oriented town. Let’s step into the story of this home—a detached, character-filled villa that generously unfolds over 322 square meters. This property, originally built in the 1960s, boasts a solid condition, with renovations adding a layer of modern practicality. It exhibits a unique proposition for larger families or those seeking dual living arrangements yet remains versatile enough for other living arrangements. Its plot, spanning 1755 m², offers not just a house but an expansive garden, shedding a touch of nature at your doorstep. Currently, on the ground floor, you’re welcomed through a well-lit entrance area that branches into a variety of functional spaces. This includes a workspace complete with a cozy wood stove, ideal for those who might be combining work and home life under one roof. The ground floor also unfolds into a large living room, equipped with air conditioning, providing comfort during warm summer months. The living room is directly linked to a dining room that’s perfect for large family meals or gatherings with friends. The kitchen was updated in 2017, featuring modern appliances, such as a dishwasher and induction hob—two essentials for any keen chef in the house. For those ea ... click here to read more

Front view of the property

Nestled in the serene town of Twist, Germany, this delightful three-bedroom house offers a unique opportunity for those seeking a second home in Europe. Located at Bürgermeister Brüningstrasse 2, this property is a haven of tranquility, just a short drive from the Dutch border. With its generous living space, expansive garden, and modern amenities, it promises a lifestyle of comfort and convenience. Imagine waking up to the gentle rustle of leaves and the soft chirping of birds in your own private oasis. This house, built in 2000, stands on a sprawling 1,024 m² plot, offering ample space for relaxation and recreation. The south-facing garden is a sun-drenched paradise, perfect for gardening enthusiasts or those who simply wish to bask in the warmth of the sun. Upon entering, you're greeted by a spacious entrance hall that sets the tone for the rest of the home. The ground floor boasts a cozy kitchen equipped with modern appliances, making it a joy to prepare meals for family and friends. Adjacent to the kitchen, the living room is a bright and airy space that seamlessly connects to a sunroom and a covered terrace, ideal for hosting gatherings or enjoying quiet evenings. The practicality of this home is evident in its thoughtful layout. A utility room provides additional storage and workspace, while the double garage offers secure parking for two vehicles. Upstairs, three generously sized bedrooms await, each designed to maximize comfort and natural light. The family bathroom is a luxurious retreat, complete with a bathtub, separate shower, and contemporary fixtures. For those with a penchant for expansion, the attic offers potential for future development, whether as a home gym, playroom, or additional storage space. ... click here to read more

Front view of Bürgermeister Brüningstrasse 2

Picture a Sunday morning in early October. The garden is still holding onto summer's last warmth, mist sitting low over the fields just beyond the fence, and you're drinking coffee in the winter garden while the glass walls frame a view of copper-toned trees. The house is quiet. The kids are still asleep upstairs. This is what 192 square metres of well-considered German residential life feels like — and it's available right now at Karinstraße 24 in Veldhausen. Veldhausen sits within the municipality of Neuenhaus in the Grafschaft Bentheim district, a part of Lower Saxony that doesn't get nearly as much attention as it deserves. Tucked in the far west of Germany, pressed right against the Dutch border, this is a region of flat, open countryside, old mill towns, and an unhurried pace of life that's genuinely hard to find this close to two countries' worth of amenities. The Dutch city of Enschede is under 45 minutes by car. Nordhorn, the district's commercial hub, is a short drive east and offers everything from shopping along the Hauptstraße to kayaking the Vechte river on a warm afternoon. Yet back in Veldhausen itself, the streets carry mostly local traffic. It's the kind of neighbourhood where children still ride bikes to school. The house itself was built in 1975 and comprehensively renovated in 2019 — not a cosmetic refresh, but a full, high-quality overhaul that brought everything up to modern standards. Triple-glazed windows throughout. Full insulation. A heat pump paired with a boiler for hot water. Solar panels on the roof. Electric heating with modern controls. The result is a house that looks after itself, running efficiently year-round without demanding constant attention from owners who may not always be on- ... click here to read more

Photo 1 of Karinstraße 24

Nestled in the serene heart of Twist, Germany, you'll find a charming country home that beckons those seeking tranquility with a touch of rustic elegance. With its address at Hermann Lemperstrasse 39, this property offers a glimpse into a lifestyle where peace and nature coexist harmoniously. As you navigate the hustle and bustle of a chaotic world, such homes become sanctuaries where moments of peace feel like treasures, and at 32,000€, this one could be yours. Twist may seem like just another quaint village in Lower Saxony, but it certainly has its own story, a tale that unfolds gently with every walk down its historic roads. Known for its rich landscapes and a small-town atmosphere, this area provides a relaxed pace of life that suits families, retirees, and anyone tired of urban chaos. Living here means waking up to the chirping of birds, the fresh scent of morning dew, and inviting panoramic views that make coffee on the terrace a ritual rather than a routine. Now, this country home is more than a place sleep—it's a place to create memories. The home itself tells its own story of timeless simplicity, sprawling over 149 square meters, it features five cozy bedrooms designed for restful nights and that rarefied country air. Walking through the quiet, carpeted halls feels like a gentle embrace, welcoming friends and family to gather, live, and laugh. The ground floor greets you with a bright and cheerful ambiance. It's here the sun dances through large windows, illuminating a spacious living area. Imagine a quiet evening as you sit on the plush couch, the warm glow of candlelight flickering in the crisp air. Fall in love with the convenience of a ground floor bedroom, built during the home's expansion in 2007, that ... click here to read more

View photo 1 of Hermann Lemperstrasse 39

Nestled in the heart of Rühlerfeld, a quaint village in the municipality of Twist, Germany, this delightful house on Mozartstrasse 15 offers a unique opportunity for those seeking a second home or vacation retreat. With its serene surroundings and proximity to the Dutch border, this property is perfectly positioned for those who wish to escape the hustle and bustle of city life and immerse themselves in the tranquil beauty of the German countryside. Imagine waking up to the gentle rustle of leaves and the sweet melody of birdsong, as the sun peeks through the lush greenery surrounding your home. This is the everyday reality at this charming property, where the pace of life slows down, and relaxation takes center stage. A Home Designed for Comfort and Convenience Built in 2003, this well-maintained house boasts a thoughtful design that caters to both comfort and practicality. The property spans a generous 100 square meters, offering ample space for family gatherings and quiet retreats alike. The house is fully insulated, ensuring a cozy atmosphere year-round, while modern plastic window frames with integrated roller shutters provide both security and ease of maintenance. Upon entering, you are greeted by a spacious hallway that sets the tone for the rest of the home. The open-plan living and kitchen area is the heart of the house, where family and friends can come together to share meals and create lasting memories. The kitchen is equipped with modern appliances, making meal preparation a breeze, while the adjacent utility room offers additional storage and laundry facilities. A Tranquil Outdoor Oasis Step outside, and you'll find yourself in a private garden paradise. The expansive 704 m² plot offers a mix of sunny ... click here to read more

Front view of Mozartstrasse 15

A Symphony of Serenity Awaits at Mozartstrasse 15 Imagine waking up to the gentle rustle of leaves and the soft chirping of birds, as the morning sun filters through your bedroom window. This is the daily rhythm at Mozartstrasse 15, a charming abode nestled in the heart of Rühlerfeld, Germany. Here, life unfolds at a leisurely pace, offering a sanctuary from the hustle and bustle of city living. A Home Designed for Comfort and Connection Built in 2003, this 100-square-meter home is a testament to modern design and thoughtful planning. The single-level layout ensures ease of movement, making it ideal for families and those seeking a future-proof residence. The spacious living room, bathed in natural light, serves as the heart of the home. A sliding door seamlessly connects the indoors to a sun-drenched terrace, perfect for al fresco dining or simply soaking in the tranquility of your surroundings. The open-plan kitchen is a culinary enthusiast's dream, equipped with ample storage and workspace. Adjacent to the kitchen, a utility room offers additional storage and laundry facilities, ensuring functionality without compromising on style. A Garden Oasis Step outside, and you'll find yourself in a verdant paradise. The expansive garden, spanning approximately 450 square meters, wraps around the house, offering multiple areas for relaxation and recreation. Whether you're tending to a blossoming flower bed, hosting a summer barbecue, or enjoying a quiet moment on the sun terrace, this outdoor space is a true extension of the home. A Community Rich in Culture and Convenience Rühlerfeld, part of the municipality of Twist, is a village that exudes charm and community spirit. The local area offers a wealth of activities and ... click here to read more

Front view of Mozartstrasse 15

Picture yourself standing at the edge of a 3,905-square-meter private garden, where morning mist rises from ancient peat fields and the only sounds are birdsong and wind rustling through mature trees. This is life at the German-Dutch border, where your family home becomes a gateway to two countries, endless nature, and a slower, more intentional way of living. This 138-square-meter detached house in Schöninghsdorf offers international families a rare opportunity to own a spacious vacation retreat where children can roam freely, weekends stretch into adventures across borders, and every season brings new reasons to return. Schöninghsdorf sits in one of Europe's most unique locations, straddling the Germany-Netherlands border in Lower Saxony's Emsland region. This positioning gives property owners unparalleled flexibility: drive five minutes west to cross into the Netherlands at Zwartemeer, accessing Dutch cycling culture, distinctive architecture, and a completely different culinary scene, or explore eastward into Germany's preserved moorlands and traditional villages. For vacation home owners, this dual-country access means twice the cultural experiences, shopping opportunities, and exploration possibilities without the complexity of owning property in two separate nations. The house itself tells a story of thoughtful evolution. Built in 1967 and continuously updated, the 3-bedroom residence balances the solid construction of mid-century German building standards with modern family needs. The intelligent layout places all primary living spaces at the rear, facing south toward the expansive garden. This orientation floods the home with natural light throughout the day while creating a buffer between the quiet street fro ... click here to read more

Front view of Zollstrasse 24