Houses For Sale In Europe (page 10)

Houses for sale in europe - homestra offers the largest amount of european real estate with over 200,000+ properties, find any type of property within your budget from villas to country homes. buy or rent your perfect home in europe. (page 10)

Wake up to the sound of Adriatic waves. Not as a metaphor — literally. From the bedrooms of this single-story house in Mudri Dolac, the sea is fifty meters away, close enough that you catch the salt air through an open window before you've even had your first coffee. That's the daily reality this property delivers, tucked into a quiet dead-end lane on Hvar Island where the only traffic is the occasional neighbour walking their dog toward the shore. Mudri Dolac sits on the southern coast of Hvar, away from the summer crowds that pack Hvar Town's Pjaca square in July. It's a small coastal settlement — the kind of place where locals still fish off the rocks in the morning and the water is clear enough to see the bottom at three metres depth. The nearest beach is a short barefoot walk from the front gate. For buyers who've spent years dreaming about a second home in Croatia, this corner of Split-Dalmatia is the real thing, not a polished resort product. The house itself was built in the early 1970s, and it shows its character without apology. Over the decades it's been steadily renovated and maintained — this isn't a project that needs a year of work before you can enjoy it. It's in good condition right now, currently operating as a successful tourist rental, which means it's already guest-ready and generating income. Two completely separate residential units sit under one roof, and that configuration is genuinely useful whether you're thinking about this as a family holiday home, a pure investment, or some combination of both. The larger unit is a three-bedroom apartment with its own private terrace, a defined yard space, and a dedicated secure parking spot. In high season on Hvar, parking is worth its weight in gold — t ... click here to read more

Picture 1

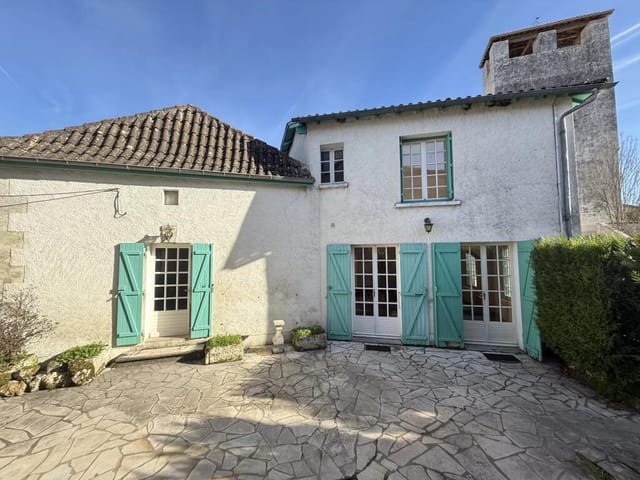
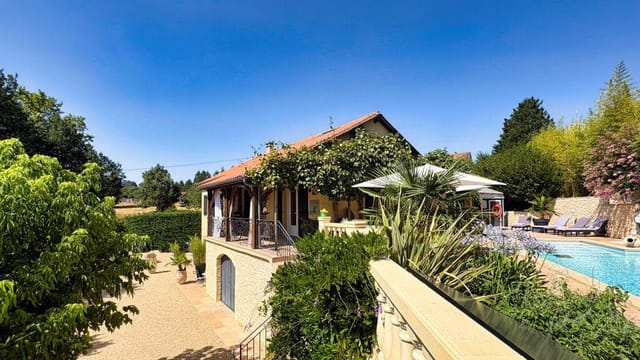
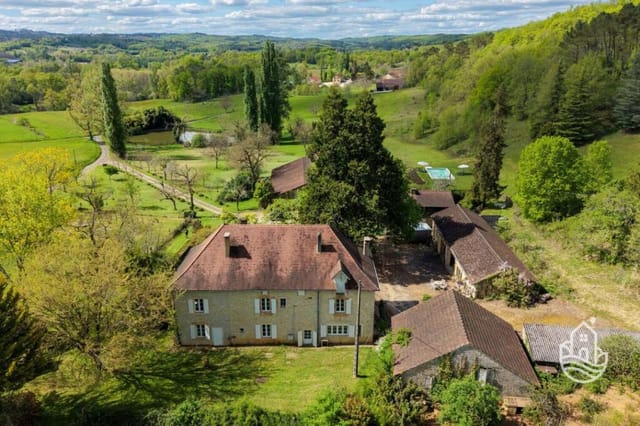
Sunday morning in the Dordogne has a particular quality to it. The bells from the village church drift through the upstairs windows, the courtyard is already warm by nine, and the boulangerie in Montagrier is just a five-minute drive away. That's the rhythm you're buying into with this five-bedroom village house in Tocane-Saint-Apré — and at €141,700, it's one of those rare finds that still exist in deepest Périgord Blanc. This isn't a polished renovation project with an inflated price tag. It's an honest, substantial village house in good habitable condition, with real bones and real character — stone walls, high ceilings, a generous living and dining room that feels like it was made for long lunches — and a private courtyard just off the kitchen where you'll find yourself drinking coffee long after everyone else has gone back inside. The kitchen opens directly onto this sheltered outdoor space, which makes summer evenings here genuinely easy. No hauling dishes across the garden. Just step out, sit down, let the evening stretch. Five double bedrooms across the upper floors means this house handles a full family or a rotating cast of guests without anyone feeling squeezed. Three bathrooms keeps the morning routine civilised. The large attic adds headroom for storage or, with the right vision and the necessary permissions, something more interesting still. Two cellars for wine — this is the Dordogne, after all — and a utility room with an oil-fired boiler complete the practical picture. Then there's the annexe. Attached directly to the main house, a separate 55m² structure that currently works well as workshop or storage space. With renovation — again, subject to the usual permissions — it becomes a self-contained gîte ... click here to read more

Picture 1

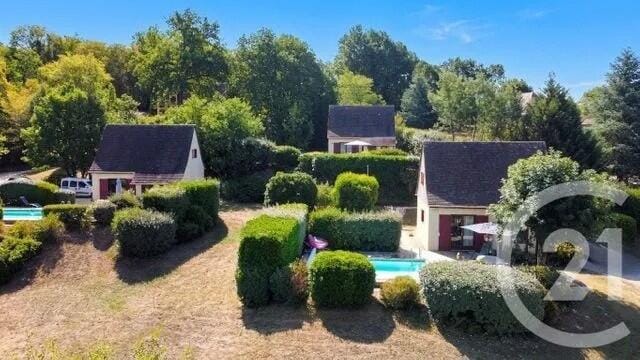
Stand on the terrace on a Tuesday morning in late June and you'll understand exactly why people keep coming back to this corner of the Dordogne. The medieval bastide of Domme rises above the river valley to the northwest, its golden limestone walls catching the first proper heat of the day. Swallows cut arcs over the gardens below. Somewhere between the lavender and the old walnut tree, a pool pump hums quietly to life. This is not a fantasy. This is what owning this three-property gîte complex in La Roque-Gageac actually looks like on a weekday. The property sits on roughly three-quarters of an acre, a well-planted, private plot that took two decades to reach the kind of maturity most garden designers can only sketch on paper. Three independent houses, each around 50 square metres, each with its own pool, its own entrance, its own self-contained rhythm. Combined, they offer six bedrooms and three bathrooms across approximately 150 square metres of living space. The layout was conceived from the start with rental income in mind, and it has delivered exactly that for the current owners across nearly twenty years of operation. Each house follows a sensible, practical floor plan: an open living and kitchen space of around 24 square metres, a shower room, a WC, and sleeping arranged partly in mansard-style upper rooms that children tend to adore. Reverse-cycle air source heat pumps handle both heating and cooling, which matters more than people expect — Périgord summers can push past 35°C, and October evenings carry a definite chill. These are not draughty stone barns waiting for a renovation budget. They are ready to work, move-in ready, and have been maintained by owners who clearly understood the guest experience. From ... click here to read more

Picture 1

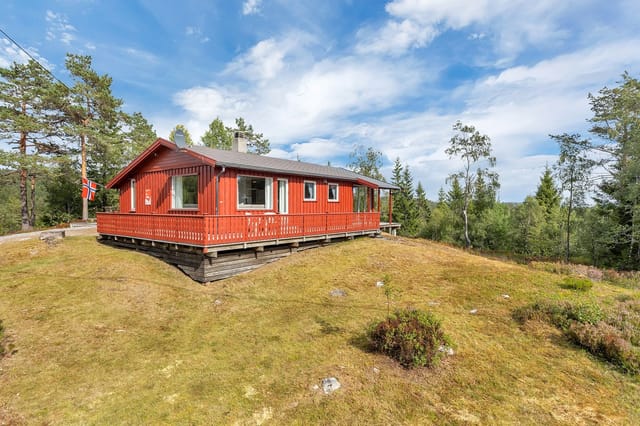
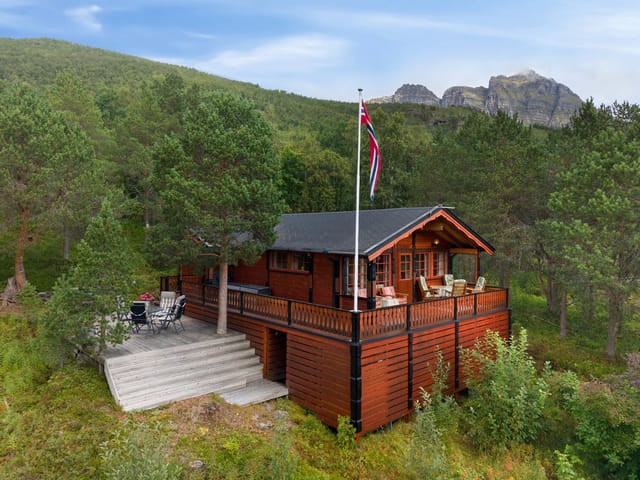
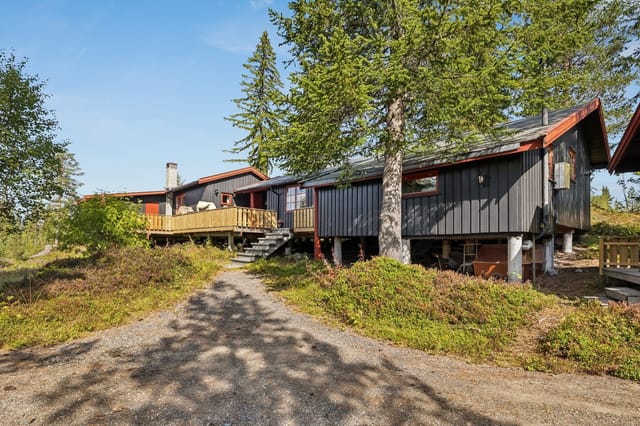
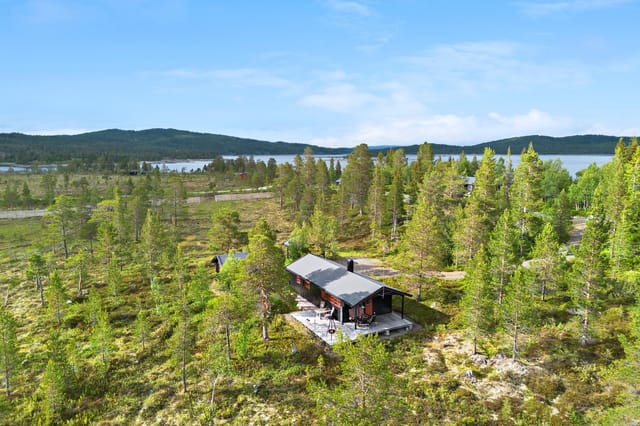
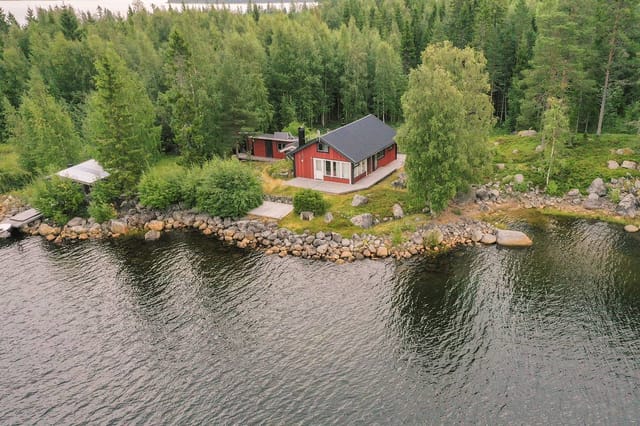
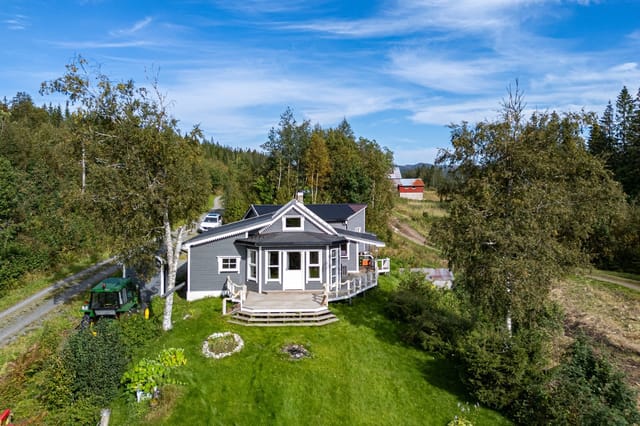
Step outside on a January morning and the ski trails are literally 350 meters from your front door. No loading the car, no crowded car parks, no waiting. You clip into your bindings, push off into the Høgås network, and an hour later you're deep in a white-pine corridor with nothing but the hiss of skis on groomed snow and the occasional crow cutting across a pale Nordic sky. That's the everyday reality of owning this three-bedroom chalet on Trengslemyrvegen 62 in Gautestad, just outside Evje in Agder county. Evje doesn't get the press that Hemsedal or Geilo does, and that's quietly part of its appeal. It sits in the lower reaches of Setesdal, one of Norway's longest and most culturally distinct valleys, and it operates at its own unhurried pace. The town center — about 18 kilometers down the road — has everything you actually need: a Rema 1000, a couple of solid restaurants, a pharmacy, a Vinmonopol, and a handful of shops that know their regulars by name. There's a bus stop about 15 minutes from the cabin if you're arriving without a car, though most guests who come up here relish the excuse to drive through the valley. The cabin itself was built in 1975 and sits at 556 meters above sea level on a 1,339-square-meter owned plot at the very end of a quiet cul-de-sac. That matters more than it might sound. There's no through traffic. No neighbors pulling in behind you. The cul-de-sac position means the land curves around you, giving the property a natural enclosure — the kind that makes you feel properly off-grid even though you have mains-connected sewage and borehole water that runs clean year-round. A new sealed tank was installed in 2026 and connected to the cabin, so the infrastructure is fresh and sorted. Single- ... click here to read more

Welcome to Trengslemyrvegen 62!

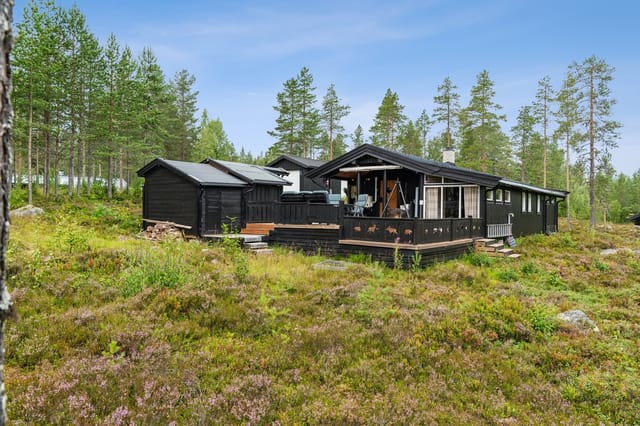
Step outside on a February morning and the silence hits you first. Not the absence of sound exactly, but that particular hush that only happens when fresh snow has buried the pine branches overnight and the nearest road is half a kilometer away. Then you notice the groomed ski track running just 97 meters from your front door, already lit by the low Nordic sun, and you understand immediately why people fall hard for this corner of Innlandet. This two-bedroom chalet at Bjønnbekkmora hytteområde 71 sits within a well-established cabin community in Østby, a small settlement in Trysil municipality that sits close to the Swedish border and punches well above its size when it comes to outdoor access. The plot is a full 1,017 square meters of outright-owned land, fringed by spruce and pine that act as both windbreak and privacy screen. There's no shared ownership structure to navigate here, which makes life significantly simpler for international buyers — you own the land, you own the cabin, and you own the 19-square-meter garage built in 2018 with a motorized sectional door that makes unloading ski gear on a dark Thursday evening feel like far less of an ordeal than it might otherwise be. Let's talk about that terrace, because it's genuinely the social engine of the property. At 77 square meters spread across multiple levels, it's large enough to have a serious grill station going on one end, a dining table laid for eight in the middle, and a fire pit circle at the far edge — all at the same time. Part of the terrace is covered, which matters enormously in a climate where an afternoon rain shower can arrive without much warning in July. Attached to the terrace is an enclosed summer room of 9 square meters, fitted with a radi ... click here to read more

Welcome to Bjønnbekkmora Hytteområde 71! Photo: Johan Anderson for EFKT Norge

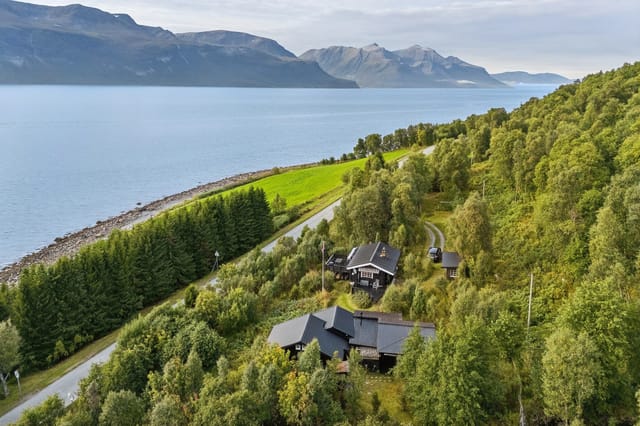
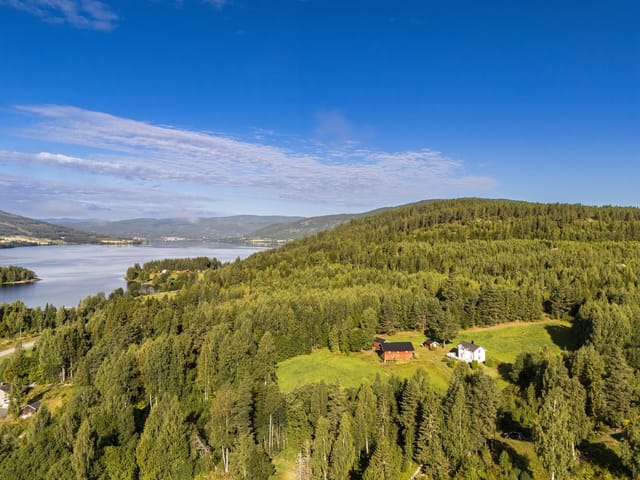
Step outside on a July morning and the fjord is so still it looks painted. The mountains on the opposite shore reflect perfectly in Grovfjorden's surface, and the only sounds are the soft lap of water less than 100 meters away and a pair of white-tailed eagles riding a thermal above the ridge. This is what Tuesday looks like at Grovfjordveien 1870. Sitting on a 3,138 square meter plot in one of Troms county's most quietly compelling corners, this three-bedroom chalet is the kind of place that makes you understand why Norwegians built their leisure culture around the humble hytte. It's not grand. It doesn't try to be. What it does instead is give you direct access to one of Northern Norway's finest fjords, a generous sweep of private outdoor space, and a frame around a landscape that changes color and mood by the hour. The cabin was built in 1986 and has been kept in genuinely good shape — the kitchen was fitted with solid wood cabinetry in 2012, the plumbing was upgraded alongside it, and both water and electricity are fully installed. That last detail matters more than it sounds. Many leisure properties in this part of Norway still rely on cisterns and generators. Here, you arrive, you switch on the lights, and you get on with the business of actually relaxing. Inside, the living room earns its keep. High ceilings and windows on multiple sides mean light moves around the room throughout the day — morning sun catches the eastern windows, and by late afternoon in summer, the fjord turns a deep gold that comes straight through the glass. A wood-burning stove sits at the heart of it all, which in September, when the birch trees on the hillside above start turning amber and the evenings sharpen, becomes the single best re ... click here to read more

Front view of the property with stunning fjord and mountain backdrop

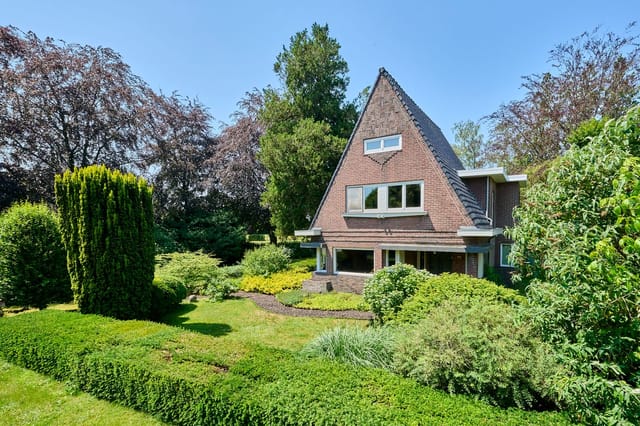
Step out the back door on a Saturday morning and what you get is this: birdsong, the faint shimmer of a small pond through the trees, and a garden so generously sized it takes a proper walk to reach the far end. That's life at 't Lo 10 in Hamont-Achel — a Belgian border village that flies under the radar precisely because the people who know it prefer to keep it that way. This is a solid, full-character detached house sitting on roughly 3,250 square metres of private grounds in one of the quietest corners of the Campine region. Built in 1939, renovated in 2008, it carries that particular quality that only older, well-kept homes have — thick walls, genuine proportions, rooms that feel like rooms rather than corridors dressed up with furniture. With around 218 square metres of internal living space and a further attic that could, with the right permits and a bit of ambition, become additional bedrooms or a generous studio, this house gives you something to grow into rather than out of. The plot is the real talking point. 3,250 square metres in a central Belgian location at this price point is genuinely rare — the kind of land holding that developers circle and families guard carefully across generations. The garden wraps around the house on all sides, with a sun terrace positioned to catch the long Flemish summer afternoons, a small pond that draws dragonflies in July and frost-edged stillness in December, and mature greenery that provides a visual buffer from the rest of the world. A large garden house sits on the plot, useful as a workshop, hobby studio, or straightforward overflow storage. Two additional garages currently handle the same, though both could easily be repurposed. Getting in and out of the property is s ... click here to read more

Photo 1 of 't Lo 10

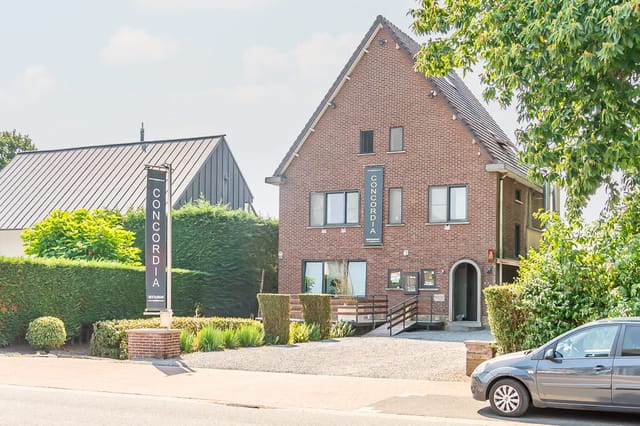
Saturday morning in Maasmechelen and the terrace outside Nijverheidslaan 43 is already filling up — coffee steam rising, the low hum of conversation, the smell of something good coming from the kitchen. From the upstairs living room, you look down through the window at a scene you own, quite literally. That's the kind of investment this property is. Not a spreadsheet exercise. A life built into bricks. This is a rare find in the Belgian property market: a fully functioning commercial ground floor paired with a genuinely spacious four-bedroom residence above it, all sitting on 816 square metres of land in one of Limburg's most trafficked tourist corridors. The address — Nijverheidslaan 43 — is not a quiet backstreet. It's 1.5 kilometres from Maasmechelen Village, the designer outlet that draws over three million visitors a year from Belgium, the Netherlands, and Germany. The M2 shopping centre is essentially next door. Foot traffic here is not something you have to hope for. It's structural. The ground floor has been operating as a restaurant and café space, and the infrastructure is fully set up for exactly that. A professional kitchen of around 30 square metres, a dining room with capacity for approximately 56 guests, and a sun-facing terrace that seats around 72 more. The permits are in place. The heating system for the commercial space runs independently from the residential one above. Camera surveillance and an alarm system are already installed. The current tenant has expressed interest in staying on after the sale — meaning a buyer can step in on day one and immediately collect rental income without lifting a finger. Up the internal staircase and the character of the building shifts entirely. The residential flo ... click here to read more

Front view of Nijverheidslaan 43

Picture this: it's a Saturday morning in January, the thermometer outside the kitchen window reads minus twelve, and the woodstove in the main cabin has already been burning for an hour. The smell of pine smoke drifts through the room. Someone's pulling on ski boots in the entrance hall while someone else is still under a duvet in the loft, and there's genuinely enough space for both of those realities to exist at once. That's the quiet magic of Juvenesvegen 498 in Fagerfjell, Flesberg — a three-building mountain property that doesn't ask you to compromise on space, privacy, or the raw pleasure of Norwegian cabin life. The main chalet, built in 1984 and kept in good condition, sits on a leased plot of 1,097 square meters at an elevation that earns it exceptional sun exposure by Norwegian mountain standards. This isn't a dark north-facing cabin that swallows winter light. The wraparound veranda catches the sun from mid-morning well into the evening, and on a clear summer day, you can sit out there in a t-shirt with a view of the surrounding Numedal mountain terrain that makes it genuinely hard to go back inside. Inside the main building, the living room is built around a centrally placed wood-burning fireplace — not tucked into a corner, but right in the middle of the room where it can do its job properly. High ceilings keep the space from feeling heavy, and the layout opens naturally toward the kitchen, which is compact but fully functional. The three bedrooms each have their own character: two feature built-in sleeping lofts that teenagers claim immediately and refuse to vacate, while the third is a quieter, lower room better suited to adults who'd prefer not to climb a ladder at midnight. There's a bathroom with show ... click here to read more

Juvenesvegen 498

Step outside on a July morning and the lake is glass. Lølandsvannet sits maybe a two-minute walk from the front door, and in the early light you can hear the water — that particular silence of a Norwegian summer before anyone else is awake, broken only by the occasional splash of a fish rising. This is what you actually buy when you buy a cabin here. Not square metres. Not a roof. This feeling, on repeat, for the rest of your life. Lølandsvannet 132 is a three-bedroom Norwegian chalet set on a natural 1,886-square-metre plot in the Løland cabin area, about 12 kilometres outside Lyngdal in Vest-Agder. At €132,000, it's one of the more complete turnkey setups you'll find in this corner of southern Norway — a main cabin, a fully upgraded annex, and a separate workshop building that was purpose-built in 2021. The whole thing is in good condition, with a track record of steady upkeep rather than cosmetic fixes. The main cabin was built in 1980 and has that dense, uncomplicated floor plan that Norwegians do well — nothing wasted, everything earns its place. Three bedrooms, a combined kitchen and living area that opens directly onto the terrace, and pine floors that have gone properly amber with age. The wood-burning stove in the living room is the social heart of the place come autumn; you light it after a day on the trails and it takes the edge off the chill fast. Large windows run along the south-facing wall, pulling in the treeline and the sky. It doesn't need a view because it has several. The kitchen fits the setting — profiled cabinet fronts, solid wood worktop, practical without pretending to be something it isn't. This is a cooking kitchen, the kind where someone makes proper fiskesuppe on a wet afternoon while ever ... click here to read more

Welcome to Lølandsvannet 132. Photo: Mirakel Foto Anne Rakel Haaland

Pull up to Djupåvegen 69 on a Friday afternoon in early October, when the birch trees along the track have gone full amber and the surface of Sørungen lake is so still it mirrors the sky perfectly. You unlock the cabin, the wood smell hits you immediately, and through the big living room windows the water is right there — no neighbors between you and it, just open terrain and the kind of quiet that takes a few hours to fully sink into. This is what a Norwegian cabin is supposed to feel like. Built in 2006, this three-bedroom chalet in Selbu sits in one of the more genuinely secluded spots along Sørungen, yet it's reachable year-round on a maintained road. That matters more than it sounds. Plenty of Norwegian cabins go dark from November to April simply because the access road makes winter visits impractical. Not here. You can drive up on a January weekend when there's half a meter of snow on the ground, light the stove, and be out on cross-country skis within the hour. The interior is compact at 49 square metres of living space, but the layout uses every bit of it sensibly. Three bedrooms means you can host a family of five or six comfortably — two kids sharing, a couple in the main room, and anyone extra goes to the annex, which is a separate building with its own living room, wood-burning stove, a bedroom, and storage hallway. The annex changes the whole dynamic of the property. Guests get their privacy. Teenagers get their independence. You get yours. The kitchen comes fully equipped and the sale includes all appliances, all furniture, a boat, and a boat trailer. Genuinely move-in ready is a phrase that gets overused in property listings, but here it's literal — bring your food and your clothes, and you're set. The ... click here to read more

Welcome to Djupåvegen 69! A beautiful and well-maintained leisure property.

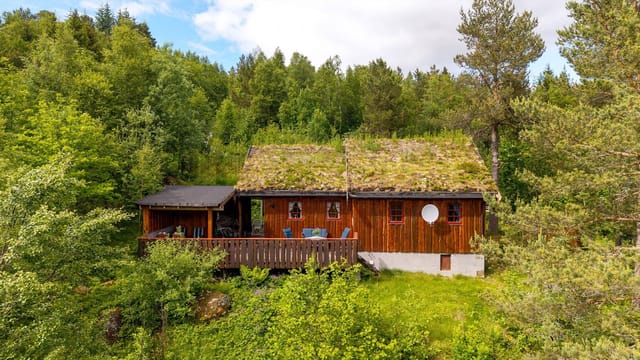
Step outside on a January morning and the world is completely white and completely quiet. The sod roof above you holds a thick blanket of snow. Smoke from your wood-burning stove curls up and disappears into cold air that smells of pine and frozen earth. Six kilometers down the valley road sits Fjellsætra alpine center, and right now you have absolutely nowhere to be. That's the reality of owning a cabin at Fausavegen 10. Stranda sits at the heart of Sunnmøre, a corner of western Norway that outdoor people have been quietly obsessing over for decades without it ever quite making the tourist brochures. The municipality straddles the Storfjord and climbs hard into the Sunnmøre Alps, and the result is a landscape of almost absurd contrast — glassy fjord water a short drive below, serious mountain terrain above, and small communities in between that have held onto their rhythms stubbornly and well. This chalet is at 349 meters above sea level near Nysætervannet, the kind of elevation where the air genuinely tastes different and where you'll fall asleep to nothing but wind in the birch trees. The property sits on 1,222 square meters of freehold land — a proper Norwegian mountain plot, mostly natural terrain with heather, scattered trees, and open rock. There's a gravel driveway and parking that works year-round. A freestanding timber woodshed with a traditional sod roof stands to one side, the kind of small architectural detail that tells you this place was built by people who understood Norwegian winters and planned accordingly. The main structure dates from 1998 and was substantially renovated in 2017, so you're buying something that's been looked after, not a project. At 65 square meters of official living area, this c ... click here to read more

Welcome to Fausavegen 10 presented by Real Estate Agent/Responsible Broker Even Roth. Photo: Stian Wiik

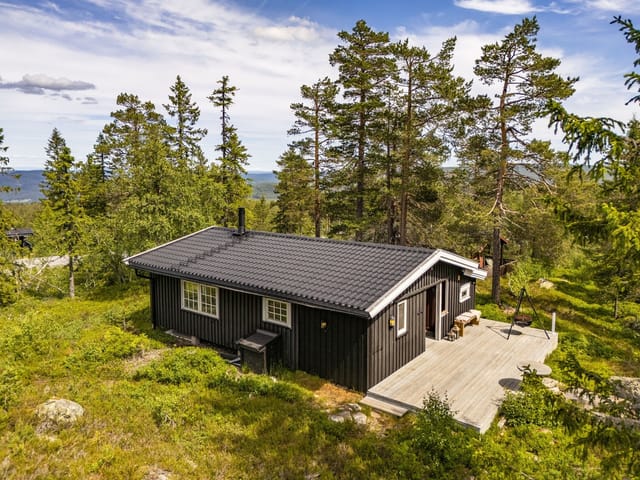
Step outside on a February morning, click into your cross-country skis on the front deck, and in under two minutes you're gliding along groomed trails with nothing ahead of you but pine trees, blue sky, and the wide open plateau of Blefjell. That's not a fantasy version of this place—that's a Tuesday here at Søre Blevegen 749. Sitting at around 614 metres above sea level on the south-facing slopes of Blefjell, this three-bedroom cabin has been a proper mountain retreat since it was first built in 1963. An extension in 2005 opened up the communal areas considerably, and a series of smart upgrades since then have brought it firmly into the category of move-in ready. Not a renovation project. Not a work-in-progress. You buy it, pack your bags, and come up for the first weekend without touching a single thing. The interior leans into the Norwegian hytte tradition fully—pine and spruce floors, wooden-panelled walls and ceilings, a warmth to every surface that no modern material quite replicates. The 2024 wood-burning stove is the social heart of the place. There's something about a fire going after a long day on the trails that makes a small space feel genuinely generous, and at 49 square metres, this cabin earns every square metre. The open-plan kitchen and living area flows naturally, with large double-glazed windows—several replaced in 2021—pulling the forest right into the room. On still mornings you can sit with coffee and watch snow drop in clumps from the spruce branches without leaving your chair. The kitchen is practical in the best sense: solid wood countertops, classic cabinetry, a countertop stove, a full-size freestanding fridge-freezer. The bench seating in the dining nook is the kind of setup where people li ... click here to read more

Welcome to Søre Blevegen 749. Photo: Eirik Andersen

On a still Tuesday morning in July, the only sound you'll hear from the covered terrace is birdsong and, if the wind's right, the faint ring of the bells from Saint-Sacerdos cathedral drifting up from Sarlat's medieval core just a kilometer down the road. The pool is already warm by nine — it's heated, and the roller shutter traps every degree overnight — and the coffee is strong. This is what owning a second home in the Dordogne actually feels like. Not a fantasy. A Tuesday. The property sits in a genuinely peaceful setting on the edge of one of the most visited and best-preserved medieval towns in France, yet it manages to feel entirely private. A third of an acre of enclosed garden wraps around the house, giving you that rare combination: you can walk to a boulangerie and still eat breakfast without seeing another soul. The 1,500 m² of grounds include good open views across the countryside — not just a strip of sky between rooftops, but actual Périgord Noir landscape rolling away beyond the hedgerows. Built in 1980 and maintained in good condition, the main house delivers 171 m² of living space across two floors, with a separate self-contained apartment on the garden level adding a further 43 m². Six bedrooms and three bathrooms total. That's the kind of footprint that makes large family gatherings work — really work, where nobody is sleeping on a sofa or sharing a bathroom with four other people. The apartment in particular changes the dynamic entirely. Grandparents get their own entrance. Adult children get independence. Friends on a long summer visit don't have to navigate the rhythms of your household. Step into the ground-floor sitting room and the beams immediately tell you where you are. Exposed, original, t ... click here to read more

Photo 1

Step outside on a January morning and the smell hits you first — pine resin, cold air, and somewhere nearby, the bakery on the corner already pulling croissants from the oven. That's your Tuesday in Arâches-la-Frasse. Not a postcard fantasy. Just life in a Haute-Savoie village that still feels like it belongs to the people who actually live there. Built in 2009 by a local craftsman, this three-bedroom log chalet sits on a fully fenced, flat plot of 510 m² right in the heart of the village. At 96 m², it's honest in its proportions — no wasted corridors, no awkward half-rooms — just a well-considered layout that makes daily mountain living genuinely comfortable rather than merely photogenic. Good condition throughout, move-in ready, and already set up for the rhythm of a ski household. Ground floor first. You come through the entrance hall — spacious enough to actually deal with the chaos of ski boots and snowsuits — with a separate WC and a door directly into the 14 m² garage. That detail matters more than people realise until they've tried to haul gear through a French winter in the dark. From the hall, the ground floor opens up into a 37 m² living area facing south, anchored by a wood-burning stove that makes the sitting room genuinely warm rather than just aesthetically rustic. The kitchen is open plan with an adjoining larder — useful for a vacation property where you're either arriving with a carful of groceries or stocking up for a long week on the mountain. A large picture window pulls light in across the living space, and a sliding door leads straight out to the south-facing terrace and garden. In summer, that terrace gets sun from mid-morning until evening. Upstairs, three bedrooms. Two of them open onto a pri ... click here to read more

Picture 1

Early July in Ursviken. The midnight sun hasn't fully set, and the sky over the Skellefte River estuary turns a shade of amber you'll spend years trying to describe to people back home. From the wooden deck of this 1968 cottage on Södra Sillskatan, you watch a pair of oystercatchers work the shoreline below while the smell of birch wood smoke drifts over from somewhere down the lane. This is what summer in northern Sweden actually feels like — and this property puts you right in the middle of it. Sitting in the second row from the water on a generous 1,745-square-metre plot, the main cottage is compact but shrewdly laid out across 39 square metres. It's a honest-to-goodness Swedish sommarstuga — the kind that generations of families have been driving north to every June for decades. But this one comes with extras that lift it well above the typical stripped-back cabin. A glazed, insulated conservatory extends the living space outward toward the sea view, and on the cooler evenings that arrive even in August this far north, it earns its keep as the best seat in the house. Large windows in the main living room funnel in the long Nordic light from mid-morning well into what should technically be night. The kitchen is practical and properly equipped — nothing fussy, but enough workspace and storage to cook a proper crayfish feast in August or a moose stew come autumn. Beyond the sleeping quarters in the main house — two bedrooms, room enough for a couple or small family — there are two separate guest cottages on the plot. Real ones, with privacy and their own rhythm. Guests don't have to be underfoot. Kids can have their own space. Someone can use one as a summer studio or a quiet place to write. Add a workshop, multiple s ... click here to read more

Main house and garden view

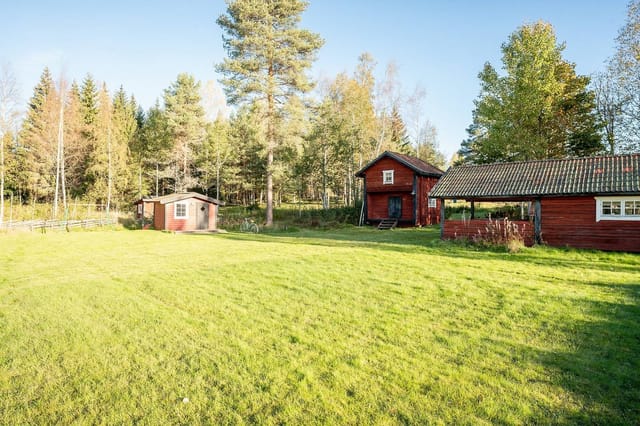
The smell hits you first. Pine resin and damp grass, with something faintly smoky carried on the breeze from a neighbor's woodstove three fields over. You're standing on the covered terrace at Näsbyn 451 with a mug of coffee, watching the morning mist lift off the tree line, and there's genuinely nowhere you need to be. That feeling — unhurried, uncomplicated, deeply Scandinavian — is exactly what this little red cottage in Alfta delivers. This is a classic Swedish torp, the kind of countryside property that city-dwellers across Stockholm, Gothenburg, and beyond have coveted for generations. Painted in the deep Falun red that has defined rural Swedish architecture for centuries, with crisp white trim and a modest footprint that forces you to live simply and well, Näsbyn 451 sits on a generous 1,082 square-meter plot on the quiet edge of Alfta in Ovanåker Municipality. Mature trees frame the lawn. The garden has room to grow vegetables, keep a few flower beds, or just let the wild edges do what they want. At 34,530 SEK, it's one of the most accessible entry points into Swedish countryside property ownership you'll find. Thirty-five square meters inside the main cottage. It sounds small on paper. In practice, it's enough — and that's the whole point. Wide wooden floorboards, large windows that pull the outside in, a living room that works equally well for a rainy-day board game marathon or a quiet evening with a book. The kitchen is compact but functional, the kind of space where you make simple food and it somehow tastes better than anything you cook at home. The property has electricity, so you're not roughing it. There's no running water or sewage system, which means you're also not pretending that a weekend in the Sw ... click here to read more

Front view of the red cottage and garden

Stand on the hillside at Heden 42 on a clear October night and the sky does something you won't forget. No streetlights, no neighbors close enough to matter, just the Northern Lights rippling green and violet over the Västerdalälven valley below. This is Storstensgård — a 4.4-hectare estate outside the village of Nås in Dalarna's Vansbro municipality — and this is the kind of moment that explains why people buy a property like this and never look back. The estate takes its name from a natural stone monolith standing over five meters tall at the center of the grounds. That stone has been here longer than the farmhouse, longer than the historic entrance pillars, longer than the original photographs preserved inside the main house that show female soldiers billeted on the property in an earlier century. There's a tangible weight of story here, and the land holds it quietly. The main house dates to 1889. You enter through a glass veranda — the kind of addition that Scandinavian farmhouses have always used to trap winter light — and immediately the high ceilings and original roof lines tell you this was built by people who cared about proportion. The wooden floors have been lived on for over a century. The living room centers on a wood-burning stove, and in January, when Dalarna's temperatures drop hard and the surrounding fields go white and silent, that stove becomes the heart of the entire house. There's also an air-to-air heat pump for the days when you want warmth without the ritual of splitting logs. The kitchen is genuinely large — large enough for a dining table that seats eight without anyone feeling crowded — and it has both a wood stove and a pizza oven. Not ornamental. Actually used. Fully fitted with built-in ... click here to read more

Photo 1 of HEDEN 42

The alarm doesn't wake you here. It's the light. By five in the morning in July, the sun is already slanting hard across Kinnbäcksfjärden, throwing gold strips through the curtains of the cottage and landing on the worn wooden floor. You pull on a sweater, step out onto the wraparound terrace, and the bay is so flat it looks painted. Not a sound except a distant gull and the faint knock of your boat against the jetty below. This is Furuholmen — a small island in the northern Swedish archipelago that most people will never find, and the ones who do tend to never want to leave. The cottage sits at the water's edge on leased land, measuring 45 square metres of thoughtfully arranged interior space that opens wide to the outdoors. Inside, the living area is open-plan and filled with light from oversized windows that frame the bay like a painting that changes every hour. It's not a big place — one bedroom, no need for more — because life here happens outside. On the terraces. On the jetty. In the water. Around the murikka grill as the sun sinks lower and lower but stubbornly refuses to fully disappear. That grill, sitting right on the waterfront terrace, deserves a sentence of its own. Fire it up around eight in the evening with a handful of wood and whatever you pulled out of the water that afternoon. The smell of grilled perch or pike-perch over open flame, with the whole bay laid out in front of you turning orange and pink — that's not a moment you can manufacture anywhere else. Access to the island is part of the charm. You park at Kinnbäck's marina on the mainland, step into your included motorboat, and within a few minutes you're tying up at your own private jetty on Furuholmen. That boat ride — short as it is — draw ... click here to read more

Furuholmen - Main exterior view

Stand on the south-facing terrace at Brennengvegen 24 on a July evening and you'll understand immediately why someone spent decades turning this hillside plot into something worth passing on. The light over Randsfjorden at that hour is almost unreasonable — wide, gold, and still, with Veståsen's ridgeline holding the horizon steady and the faint smell of sun-warmed pine drifting up from the forest below. Church silence, basically. Except it's Tuesday, and Oslo is only ninety minutes down the road. That proximity is the first thing serious buyers notice, and it changes the entire calculus of ownership. This isn't a remote cabin that demands a Friday afternoon you don't have — it's a place you can reach after work on a long summer evening and wake up in on Saturday morning with coffee and a view that would cost double anywhere closer to the capital. The E16 corridor makes the run from Oslo smooth, and before long the journey itself becomes part of the ritual. The cabin at Brennengvegen 24 was built in 1967, and it carries that era's honest, functional bones. Thirty-seven square metres of interior space, two bedrooms, a kitchen, a hallway, and a living room that opens directly onto a partially covered 24-square-metre terrace facing south and west. The layout is tight but logical — nothing wasted, nothing pretentious. A wood-burning stove anchors the living room and does serious work through the colder months; there's also mains electricity, which makes the space genuinely usable across seasons rather than just in summer. The colour palette inside is light, the surfaces tidy. The place is in good condition and moves in ready — no renovation backlog waiting for you on arrival. What the listing numbers don't quite capture i ... click here to read more

Welcome to Brennengvegen 24. Presented by Truls W. Søhagen at DNB Eiendom

Stand on the 72-square-metre terrace at Ullsfjordveien 1337 on a July evening and the sun still hasn't set, even at 11pm. The Ullsfjord stretches out ahead of you, mirror-flat and copper-coloured, and behind you the Lyngen Alps are doing that thing they do—turning pink at the ridgeline, holding the light long after everywhere else has gone grey. You've got a coffee in your hand, the wood burner inside has been ticking over all afternoon, and your guests are still out on the water in the boat you keep in your own boathouse, fifty steps from where you're standing. This is not a fantasy version of Norway. This is the property. Svensby sits on the western shore of Ullsfjorden, roughly 80 kilometres northeast of Tromsø in Troms county. It's one of those places that still operates on its own rhythm. The ferry from Svensby to Lyngseidet takes about ten minutes and runs throughout the day, cutting across the fjord and connecting you to the Lyngen Peninsula's main village without the hour-long road detour. Locals use it constantly. In summer they cycle their bikes aboard; in winter they load up after a ski day on the Lyngsalpene—the Lyngen Alps—which have become one of Norway's most talked-about ski touring destinations among people who actually know what they're doing out there. The property itself is a full cabin complex, not just a single building dropped on a plot. The main cabin dates from 1967 and has that particular solidity you get from Norwegian timber construction of that era—walls that feel like they mean it, a living room with a wood-burning fireplace that genuinely heats the space, and large windows framing the fjord view like a painting you never get tired of. The kitchen and living area flow together naturally, t ... click here to read more

Ullsfjordveien 1337, a spacious leisure property by Ullsfjorden in idyllic surroundings on the Lyngen Peninsula.

Early on a Saturday morning in Storvik, the only sounds you'll catch are birdsong, the creak of pine branches overhead, and the distant hum of a tractor somewhere past the treeline. By the time you've pulled on a sweater and stepped out onto the grass with a mug of coffee, the rest of the world genuinely feels very far away. That's the daily reality at Hyttmyravägen 47 — and it's why properties like this one in Gästrikland rarely stay available for long. Storvik sits in Sandvikens kommun, about 15 kilometers west of Sandviken itself and roughly 25 kilometers from Gävle — which means you're tucked into proper Swedish countryside without sacrificing access to real-world amenities. The drive into Sandviken takes under 20 minutes and gets you supermarkets, restaurants along Storgatan, the Göransson Arena for hockey nights, and the entire cultural offer of a mid-sized Swedish city. Gävle — one of Sweden's oldest cities and home to the famous Julbock at Christmas — is a half-hour east and connects directly to Stockholm Central by train in about an hour and twenty minutes. Arlanda Airport sits just over 170 kilometers south via the E16 and E4. It's genuinely accessible. Back on the plot, though, accessibility is almost beside the point. The 2,352 square meters of land here is what sets this property apart from the typical Swedish stuga. That's a serious piece of ground — open meadow bleeding into woodland edge, with real privacy built in by the surrounding fields. In summer, the meadow grass grows knee-high and fills with wildflowers; in autumn, the birch trees at the boundary turn a deep gold you'd struggle to capture on a phone camera. The plot is large enough to grow vegetables, keep a small orchard going, set up a proper ... click here to read more

Main house and garden view

The only way to get there is by boat. That fact alone tells you everything about what kind of place this is. Push off from the mainland dock on a Saturday morning in July, the lake surface still glassy and cool, pine trees reflected in dark water on both sides, and within minutes you're tying up at your own private jetty on Råliholmen — an island in the Bæreia lake system that belongs, for all practical purposes, to you. No road noise. No neighbors peering over a fence. Just the sound of water lapping against smooth granite rocks and the occasional call of a loon somewhere in the forest. This 1937 log cabin is the real thing. Not a reproduction, not a renovation project dressed up in reclaimed wood — a genuine Norwegian hytte built the way they used to build them, with hand-hewn timber walls, wide-plank wooden floors, and cast iron stoves that heat the space faster than you'd expect on a cold October evening. The visible ceiling beams have darkened beautifully with age. The walls carry the particular smell of old wood and pine resin that no interior designer can fake. When you sit in the living room with the stove going and rain tapping on the veranda roof, you understand why Norwegians have organized their entire emotional lives around cabin culture. That veranda deserves its own mention. It runs the full width of the cabin, covered and generously deep, facing out over the lake with an unbroken view of forested hillsides on the far shore. Morning coffee out here in June, when the sun is already high at 6am and the mist is burning off the water — that's not a weekend, that's a life upgrade. Inside, the layout is compact but sensible for a leisure property of this kind. The ground floor holds an entrance hall, the mai ... click here to read more

Welcome to Bæreiavegen 561, secluded on an island, accessible only by boat! Photo: Bjørn Sørheim/EFKT Norge AS

The morning light in the Landes hits differently. It comes in low and golden through the pine trees, and by the time you're drinking your first coffee on a 2,500 square metre flat plot with no neighbours in sight, you start to understand why people who discover this corner of southwest France rarely leave. This four-bedroom house in Saint-Geours-de-Maremne is one of those rare finds that gives you something increasingly hard to come by in the region: genuine space, serious potential, and a price that actually makes sense. Saint-Geours-de-Maremne sits in the heart of the Landes, that vast, pine-forested département that stretches between Bordeaux and the Basque Country. The village itself is quiet, unpretentious, and exactly the kind of place where locals still nod at strangers on the street. But don't mistake quiet for remote. Dax, with its thermal baths, covered market, and weekly Saturday feria buzz, is less than fifteen minutes away. Bayonne — home to the famous Fêtes de Bayonne in August, arguably the wildest five-day festival in all of France — is under forty minutes by car. And the Atlantic coast? The surf breaks at Hossegor and Capbreton are a twenty-minute drive, where in September the Quiksilver Pro brings world-class competition to waves that churn year-round. The property itself is 200 square metres of living space, made up of an original older house of around 100 square metres combined with a substantial 100 square metre extension already built across two levels. The extension is structurally complete — the shell is there, the bones are good — but the interior fit-out is yours to define. That's not a flaw; that's the opportunity. Anyone who's tried to buy a finished, move-in-ready house in the Landes at thi ... click here to read more

Picture 1

Step out of the front door on a Tuesday morning and within sixty seconds you're on the sand. No car, no shuttle, no planning — just the smell of salt air and the sound of the Mediterranean lapping at the Costa del Sol. That's the daily reality of owning this renovated two-bedroom townhouse in Sitio de Calahonda, one of the most quietly coveted pockets of Mijas Costa, sitting less than 100 meters from the shoreline and the scenic Mijas Coastal Path. Calahonda is the kind of place people discover by accident and then spend years trying to get back to. Tucked between the glitz of Marbella to the west and the laid-back surf culture of La Cala de Mijas to the east, it has its own low-key rhythm. The promenade fills with joggers and dog walkers at dawn. By mid-morning, the beach bars are pulling espressos and cutting into tortilla. Come sunset, the terrace tables at places like Restaurante El Oceano fill up fast with people who've learned that the best view of the Costa del Sol doesn't require a reservation at somewhere famous — it just requires showing up. This townhouse, spread across two floors plus a private solarium terrace, was fully renovated roughly two years ago. The work was done thoughtfully. Mediterranean-inspired finishes, yes, but also practical upgrades that international owners actually care about: thermal and acoustic insulation on all new windows, air conditioning throughout, and solar panels that meaningfully cut running costs. The east-west orientation means the ground floor living room catches the morning light while the solarium terrace glows in the evening — which, if you've ever watched the Costa del Sol sky go orange and pink over the water from a rooftop, you'll understand why that matters. Downsta ... click here to read more

Picture 1

Step outside on a Tuesday morning in late October and the air smells of damp earth and wild rosemary. The only sound is the fountain in the courtyard doing its thing, and maybe a distant dog bark from somewhere over the next ridge. That's the daily reality of this three-bedroom country estate just outside Almogía — a village that most people blow past on the way to the coast, which is exactly why the land around it still feels this untouched. The estate sits on just over five hectares of private Andalusian countryside, and the closest neighbour is far enough away that you genuinely forget they exist. From the upper bedroom windows and the covered terrace, you can pick out Málaga's skyline on a clear day, and beyond it, a thin silver strip of the Mediterranean. The views aren't the main event, though — they're just the backdrop to a property that's been quietly doing something rather extraordinary for years. The house itself is 102 square metres of warm, well-kept living space. It has that particular quality of a home that's been genuinely lived in and genuinely loved — nothing feels staged. The wood-burning stove in the sitting room is the kind you light in November and don't want to leave until March. The kitchen has been upgraded with Bosch appliances and flows easily into a flexible side room that works equally well as a home office, a reading room, or a guest space depending on what you need that week. One bedroom sits cleverly above the property's underground water reservoir, which keeps the room noticeably cooler through July and August without a single air conditioning unit running. The principal bedroom is upstairs, fitted wardrobes lining one wall, windows on two sides pulling the landscape inside. Outside is ... click here to read more

Almogia-Malaga-Garde

Stand at the end of the private driveway on a still Tuesday morning and what hits you first isn't the view — it's the quiet. Not the dead quiet of an empty house, but the alive kind: birdsong over the orchard, the soft sound of water from a natural spring somewhere in the meadow, a breeze moving through the old oak at the edge of the woodland. This is Cazals country, deep in the Périgord Noir, and this eight-bedroom farmhouse estate is the kind of property that makes people stop scrolling. Nearly 4.7 hectares of meadow, orchard, and woodland wrap around a collection of eight stone buildings that have been part of this valley for generations. The roofs have been recently overhauled — no small investment on a compound this size — and the main house has been fully renovated without losing the bones that make it worth preserving. Wide-plank floors. Fireplaces that actually get used. A reading room on the upper floor with large corner bay windows that frame the surrounding parkland like a painting you never get tired of looking at. On grey November afternoons, that room becomes the entire reason you bought the place. The main house runs to approximately 260 square metres across three levels. The garden floor opens with a proper entrance hall — the kind that sets a tone before anyone's seen a single room — leading through to a living room with fireplace, a separate kitchen, and a dining room with its own fireplace. Two bedrooms and a study sit at this level too, along with a bathroom. Upstairs, three guest suites each have their own shower room and WC, so visiting families aren't negotiating bathroom schedules at 8am. A fourth bedroom and that extraordinary reading room complete the first floor. Above it all, the attic spans ... click here to read more

Picture 1

Stand on the south-facing deck at Bjørsetveien 85 on a late June evening and the sky above Storvatnet stays bright until nearly midnight. The water is flat, the air smells of pine resin and cold grass, and the only sound is a distant loon calling across the lake. This is what you came to Norway for — and it's yours from a 15-minute drive off the Trondheim ferry. Vanvikan sits on the western shore of the Trondheimsfjord in Indre Fosen municipality, Trøndelag — one of central Norway's quieter recreational corners, popular with Norwegians who know where to go but still largely off the radar for international buyers. That gap is exactly the opportunity here. The Norwegian cabin, or hytte, market has long been one of Scandinavia's most stable and emotionally driven property segments. People don't buy cabins because the spreadsheet adds up. They buy them because the alternative — spending every summer holiday somewhere generic — is simply not acceptable. This chalet has been in continuous use and improvement since it was first built in 1948. That sounds like an old building, and in one sense it is. But decades of thoughtful upgrades have turned the original structure into something genuinely practical and comfortable. The living room was extended in 2013, adding real volume to the social heart of the house. A heat pump was installed in 2024 — brand new, still under manufacturer warranty — and a fireplace was added in 2019. New windows are in. The facade has been freshly painted. Water comes from a drilled well on the property. This is not a project chalet requiring weekends of repair work. You arrive on Friday, light the fire, and you're done. The living room itself runs to 31.5 square metres, which feels generous for a 68- ... click here to read more

Welcome to Bjørsetveien 85!

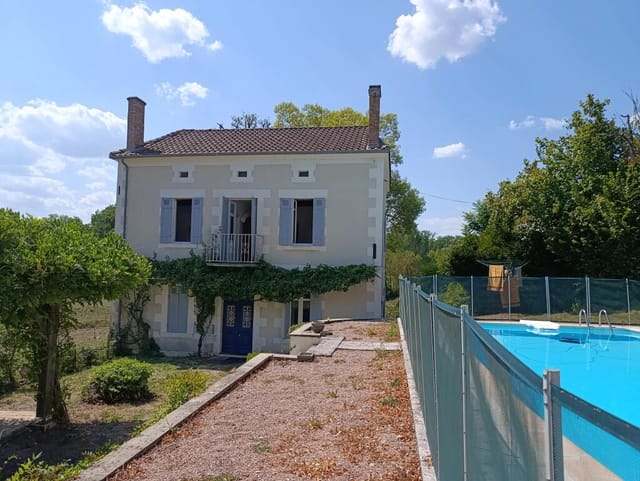
On a quiet Sunday morning in Tocane-Saint-Apre, you wake to birdsong and the faint smell of woodsmoke drifting from a neighbouring farmhouse. You pad downstairs, throw open the kitchen window, and the garden just sits there — unhurried, green, completely yours. That's the rhythm this house has kept for three decades, and it's one you can step straight into. This four-bedroom house in the heart of the Dordogne has been the summer anchor for the same family since the early 1990s. That kind of loyalty tells you something. The property sits in Tocane-Saint-Apre, a genuinely lived-in village rather than a tourist set piece, about 20 minutes northeast of Périgueux along the D939. Local life here revolves around the weekly market in Brantôme — the so-called Venice of the Périgord — just 14 kilometres up the road, where you'll find duck rillettes, walnut oil pressed from trees grown a field away, and strawberries from the farms around Vergt that are, frankly, absurd in their sweetness. The house itself is symmetrical in plan, which gives it an unusually calm, balanced feel the moment you step inside. The entrance hall acts as a natural spine: to one side, a dual-aspect living and dining room with a wood-burning stove that throws out serious heat on autumn evenings; to the other, the kitchen and a shower room with WC, plus a separate guest WC — practical for a family who's actually using the place, not just looking at it. Upstairs, four proper double bedrooms, all generously proportioned in that unhurried way older French houses tend to be. Above that, a full attic accessible by stairs. Storage now, potentially a fifth bedroom or studio space later, subject to the usual planning considerations. Outside is where summer really h ... click here to read more

Picture 1

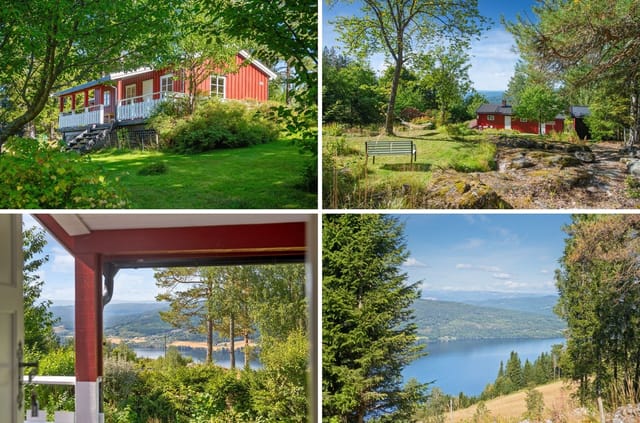
Stand on the wide timber terrace at Åsheimveien 24 on a clear June morning and you'll understand immediately why people have been drawn to this hillside above Krøderfjord for well over a century. The fjord catches the early light in long silver streaks. Spruce forest runs up the ridge behind you. Somewhere below, a tractor engine hums faintly through the valley. This is rural Norway at its most genuine — unhurried, open, and completely yours. The property itself dates to around 1890, and the main house still carries that era in its bones: log-construction walls on the first floor, original painted floorboards upstairs, pine flooring in the living room, and a staircase steep enough to remind you this was built by people who thought nothing of hard winters. None of that is a complaint. It's exactly what makes this place worth owning. The character is real — not reconstructed, not styled for a magazine shoot. At the same time, the practical essentials have been quietly updated over the years. The pine beam structure was replaced in 2000. Most windows were fitted with new wooden-framed, insulated glass units in 2015. The front door — solid, painted timber with insulated glazing — went in the following year. A private drilled well supplies clean, reliable water independent of municipal infrastructure. The basement bathroom, installed in 2001, has a shower cabin, toilet, and wooden vanity. Everything works. Nothing is flashy. The kitchen is the heart of the ground floor, as it should be. A wood-burning stove sits at the center of daily life here — warming the room through October evenings, drawing everyone in from outside after a long walk through the farm's own forest. The cabinetry mixes older, hand-built units with newer ... click here to read more

Welcome to Åsheimveien 24. Photo: Viken Fototjenester Eirik Andersen.

Step outside on a February morning and the world is completely silent except for the soft crunch of fresh snow under your boots. The pines along Fallmoranvägen are so heavy with overnight snowfall that their branches have bent nearly double, and the cross-country ski trail that runs just beyond your garden fence is already being groomed by the time you've made your first coffee. This is what owning a chalet at Ripfjället actually feels like—not a postcard version of Sweden, but the real, cold-aired, woodsmoke-scented thing. Sitting at Fallmoranvägen 44 in Vemdalsskalet, this three-bedroom timber chalet from 1984 occupies a generous 2,001-square-meter plot that gives you genuine breathing room in all four seasons. At 80 square meters inside, the layout is honest and practical—nothing wasted, nothing missing. The large windows in the living area pull in the grey-blue light of a Scandinavian winter afternoon, and in June they frame a hillside that has turned improbably green almost overnight. You notice how the light shifts here more than anywhere else. In midsummer it barely sets. In December it's short and golden and you don't mind at all because the fireplace keeps the whole room warm and amber. Ripfjället is one of the Härjedalen mountain range's better-kept secrets, though locals would say it's not all that secret anymore. Vemdalsskalet sits just a few kilometers from Vemdalen village, and together they form one of central Sweden's most active year-round mountain communities. The ski resort at Vemdalsskalet connects to the wider SkiStar Vemdalen system, which links with Björnrike and Klövsjö-Storhogna to create around 102 ski runs across the whole area—enough variety to keep a family happy for a full week without rep ... click here to read more

Exterior view of the holiday home

Wake up to the sight of the Orkdalsfjord stretching out below you, morning light bouncing off the water while a kettle hums on the stove. That's the daily reality at Kjøravegen 64 — a compact, well-kept chalet perched above Orkanger on Norway's Trøndelag coast, where the sea feels close enough to hear on a still night. Originally built in 1930, this cabin carries that old Norwegian soul — solid bones, low ceilings that hold warmth, windows framed in the kind of views that make you put the phone down. The 2024 extension changed things considerably. New cladding, windows, roof, and insulation mean the property is genuinely ready to use from day one. No project work waiting for you. No contractor calls in January. Just arrive, light the stove, and let the fjord do its thing. At 60 square metres across two bedrooms, this is a cabin in the truest Norwegian sense — enough space for a family or a couple with guests, without anything wasted. The ground floor moves logically from a small entrance hall into a bright living room, where the windows pull your eye straight out to the water. The kitchen is functional and honest. Upstairs, both bedrooms are quiet and properly sized, the kind of rooms where you actually sleep through the night because there's nothing outside to interrupt you. A storage room currently serves as a small bathroom with a sink and an incineration toilet — practical for now, and importantly, public water and sewage connections run directly outside the plot boundary. The infrastructure to add a full bathroom is already at your doorstep. That's a significant future upgrade without the headache of major groundworks. Sitting on a 519 square metre freehold plot, the outdoor space at this price point is genuinely ... click here to read more

Facade

The first thing you notice on a July morning at Skälviksvägen 42 is the light. It comes off the Kattegat at a low, golden angle, slices through the large glass panels, and lands across the kitchen floor before you've even put the coffee on. That's the rhythm here. Sea, light, silence — and then the kettle. Villshärad is one of those small coastal communities along Sweden's Halland coast that people from Göteborg and Malmö have been quietly passing down through families for generations. It sits south of Halmstad on the E6, tucked between Kattegat shoreline and flat, open farmland — the kind of landscape where old granite stone walls run between plots and the wind shapes the coastal pines into permanent lean. Skälviksvägen is one of the roads that dead-ends at the water, which is exactly why it matters. This property at number 42 has direct path access to the beach. Not a five-minute drive, not a pleasant walk through town — a path. From the garden gate to salt water in under two minutes. The house itself covers 80 square metres on a single level, and whoever renovated it understood that the sea outside was already doing most of the decorating. The interior is clean and considered, with a neutral palette that lets the changing light do the work throughout the day. In the mornings the living spaces are bright and airy; by late afternoon, when the sun drops toward the water, everything turns amber. Three bedrooms sit quietly at the back, each one simple and restful in the way that only Swedish coastal homes manage — no clutter, good proportions, the kind of rooms where you actually sleep. The kitchen is modern and properly equipped, which matters more than people think when you're cooking for a family after a day on the b ... click here to read more

Exterior view of Skälviksvägen 42

The smell hits you first — wild thyme and sun-baked earth, drifting through the gaps in old stone walls that have stood here since before anyone can remember. You're standing in the courtyard of a traditional cortijo just outside Ríogordo, a white village folded into the Axarquía hills of inland Málaga, and what stretches out in front of you is not a finished product. It's something rarer: a blank page in one of southern Spain's most quietly compelling corners. This four-bedroom country home sits at 110 square metres on a manageable plot, structurally sound, with a recently replaced roof — which, if you've spent any time researching rural Andalusian properties, you'll know is the single most reassuring thing a seller can tell you. The bones are good. What happens next is entirely up to you. The ground floor holds a traditional living kitchen flanked by two generous adjoining rooms. Pull those walls, or keep them — the layout already hints at what this space wants to become: a wide, open living and dining area where the cook doesn't get exiled from the conversation, terracotta underfoot, timber overhead, morning light pouring through windows that frame nothing but rolling countryside. The first floor is a single open expanse with high ceilings and the kind of proportions that make architects stop mid-sentence. Divide it into three bedrooms and a proper bathroom suite, or take the more indulgent route and claim the whole floor as a primary suite with a dressing room and an en-suite that feels like a boutique hotel room you actually own. The original architectural details are still here — stone archways, thick walls that keep the interior cool through July and August without a single air conditioning unit working overtim ... click here to read more

renovation-project-c

Early on a September morning in Alcácer do Sal, the Sado River catches the first light like a sheet of hammered copper. The white storks — hundreds of them — circle the medieval castle ruins on the hill above town, and from the terrace of this 230-square-metre villa, you can watch the whole slow drama unfold over a coffee while the rest of Portugal is still asleep. This is not a weekend retreat you stumble across in a brochure. It's the kind of place you find when you've already ruled out everywhere else. Alcácer do Sal sits about an hour south of Lisbon, on the banks of the Sado, in a stretch of the Alentejo coast that most international buyers haven't caught up with yet. That's the honest truth, and it's also the opportunity. While Comporta — just 20 minutes away by car — has been pulling in design-conscious buyers at increasingly eye-watering prices, Alcácer do Sal still operates at its own unhurried pace. The morning market on Rua do Município sells bags of locally grown arroz carolino, the short-grain rice that's been cultivated in the flood plains here for centuries. You take a bag home, cook it slow with clams from the estuary, and realize this is exactly the kind of cooking you came to Portugal to do. The villa itself sits in good condition — solid, spacious, and ready for occupation — across three bedrooms and three bathrooms spread over 230 square metres. The scale is generous without being unwieldy. Three adults can be here simultaneously and still find their own corners: a bedroom that catches the morning sun, a bathroom that belongs to no one in particular during long summer stays, a living space wide enough to have a proper dinner table and not feel like you're eating in a corridor. Portuguese villas of t ... click here to read more

Picture 1

Step off the gravel drive on a September morning and you can hear absolutely nothing except the wind moving through the oaks and the occasional plop of a frog jumping into one of the ponds. No traffic. No neighbors. Just 2.27 hectares of Mayenne countryside wrapping around a stone house that has been standing since 1685. That quiet — real, total quiet — is rarer than people admit, and here it comes standard. This is a four-bedroom, 240 square metre residence in Livet, a rural commune in the Pays-de-la-Loire that most French people from Paris have never heard of, let alone British or Dutch buyers scrolling through listings on a Sunday afternoon. That obscurity is precisely the point. Prices in Mayenne remain well below what you'd pay for comparable stone properties in Brittany or Normandy, and the landscape — rolling farmland, dense forest corridors, hidden valleys — is every bit as compelling. The house itself was built during the reign of Louis XIV, and while the walls are three centuries old and counting, the property is in good condition and ready to move into or rent out immediately. Wood-burning stoves, stone floors, exposed beams overhead: the bones of this place are the kind architects try to recreate and rarely quite manage. The ground floor kitchen runs to nearly 27 square metres and is anchored by a wood-burning stove that connects directly to the heating system — so on a cold February evening, one fire heats the whole downstairs, the smell of woodsmoke threading through the dining room and into the two reception rooms beyond. The dining room itself is almost 20 square metres, big enough for the kind of extended family dinners that French country houses seem to demand. Two separate living rooms give you optio ... click here to read more

Picture 1

Step out onto the terrace on a Saturday morning and the first thing you notice is the silence — not the dead kind, but the alive kind. Birds in the walnut trees, a faint breeze off the Dordogne valley, and the faint scent of woodsmoke from a neighbouring farm. That's Saint-Avit. And once you've stood here with a coffee in hand, watching the mist lift off the rolling Lot-et-Garonne hills, it's very hard to imagine being anywhere else. This three-bedroom stone house sits in one of the quieter, greener corners of Aquitaine — a region most people think they know from Bordeaux wine routes and the Périgord truffle markets, but which holds far more than that in its folds. Lot-et-Garonne is sometimes called the "garden of France," and it earns the name. Orchards line the roadsides in spring. The weekly markets in Villeneuve-sur-Lot and Monflanquin spill over with strawberries from the Garronne plain, foie gras from local farms, and cheeses you won't find behind supermarket glass. Life here runs at a pace that feels deliberate rather than slow. The house itself has the bones of something built to last centuries — because it was. Terracotta floor tiles throughout the ground floor, thick exposed stone walls, and chestnut ceiling beams that have absorbed decades of firelight from the wood burner in the main living and kitchen space. That open-plan room clocks in at nearly 28 square metres, big enough for a long Sunday lunch with family but intimate enough to feel genuinely cosy on a January evening when the burner is doing its job. The dining room opens directly onto the terrace through double doors — the kind of detail that becomes central to daily life from May through October, when you'll eat outside more often than not. The g ... click here to read more

Picture 1

Saturday morning in Abela, and the only sounds competing with your coffee percolating are the swallows cutting arcs above the terracotta rooftops and a tractor working the field two properties over. The air carries something faintly resinous — cork oak and dry grass warming in the early sun. This is rural Alentejo at its most unhurried, and it's genuinely hard to believe you're less than an hour from two of Portugal's finest Atlantic beaches. This four-bedroom villa sits in the quiet village of Abela, a cluster of whitewashed houses and cork oak groves in the municipality of Santiago do Cacém, Setúbal district. At 218 square metres, the property has real space to breathe — room enough for a family to spread out across four bedrooms and two bathrooms without anyone feeling crowded, and a footprint that invites the kind of slow, restorative living that people spend years chasing in the Alentejo. Listed at €200,000, it's one of the more compelling opportunities in a region that has quietly started attracting a wave of buyers priced out of the Algarve but unwilling to compromise on climate, landscape or quality of life. The villa is in good condition and genuinely move-in ready, which matters more than it sounds in a rural Portuguese context. You won't be managing a renovation from abroad or navigating the complexities of Portuguese building permits before you can use the property. Arrive, open the shutters, and start living. Inside, the volume of the rooms feels generous in that old Alentejo way — ceilings that give you air, walls thick enough to keep the summer heat at bay without constant air conditioning. The layout across four bedrooms gives you flexibility: keep two as sleeping rooms, convert one to a proper home of ... click here to read more

Picture 1

Sunday morning in Estepona moves at its own pace. The fish market on Calle Ramos wraps up early, the smell of fresh-caught dorada still hanging in the air as locals carry their paper-wrapped parcels home through whitewashed alleyways lined with terracotta pots and bougainvillea so red it almost looks painted. Picture walking back from that market to your own front door — four bedrooms, a private garden, a terrace built for the kind of long lunches that stretch into the evening. That's the life this townhouse on the Costa del Sol actually offers. Estepona gets overlooked. Marbella takes the headlines, Puerto Banús gets the glamour pieces, but longtime Spain watchers know that Estepona has quietly become one of the most liveable towns on the entire southern coast. The old quarter is genuinely old — narrow streets, flower-filled balconies, a 15th-century castle ruin at the edge of the Plaza de las Flores. The beach promenade, Paseo Marítimo, stretches for kilometres without ever feeling like a tourist trap. You get the Mediterranean at your feet and a real Andalusian town at your back. This four-bedroom townhouse sits in that sweet spot. At 150 square metres of living space across a well-considered layout, it's big enough for a family, flexible enough to suit a couple who want guest rooms or a home office, and positioned well for both the beach and the town centre. The property is in good condition and ready to move into, though it also holds real scope for a personal renovation — the kind that lets you choose your own tiles, open up a wall, refit the kitchen to how you actually cook rather than inheriting someone else's choices. That potential is part of the appeal, not a caveat. The living and dining room is the heart ... click here to read more

Picture 1

Sunday morning in Boliqueime sounds like this: roosters somewhere in the distance, the faint clatter of the weekly market setting up on Rua do Município, and the pool catching the early light outside your bedroom window while the rest of the house is still asleep. That's the rhythm here. Unhurried, golden, and entirely yours. This fully renovated six-bedroom villa sits on a 3,360 sqm plot in one of the Algarve's most quietly coveted inland villages, and it delivers something the coast rarely can — genuine breathing room. At 288 sqm of usable living space across three levels, the house has been rebuilt to a standard where you won't find yourself mentally tallying renovation costs or squinting at dated tilework. It's done. It's good. You walk in and start living. The ground floor sets the tone immediately. The entrance hall is wide enough to feel like a room in its own right, not a bottleneck. From there, the main living room — anchored by a proper wood-burning fireplace — opens directly onto the outdoor terrace, so the line between inside and outside blurs satisfyingly in the warmer months. The kitchen is the kind that actually invites cooking: generous counter runs, full equipment, and a dining area with enough space for the whole extended family without anyone feeling elbowed. There's a second reception room with its own fireplace too, which becomes a quiet sitting room in winter and a formal dining space when you're hosting. Two bedrooms and a family bathroom complete the ground floor. Upstairs, the two en-suite bedrooms claim the best real estate in the house. The balcony off the first floor looks out over the pool and then beyond it, across the low hills and carob trees of the Algarve interior — that particular sh ... click here to read more
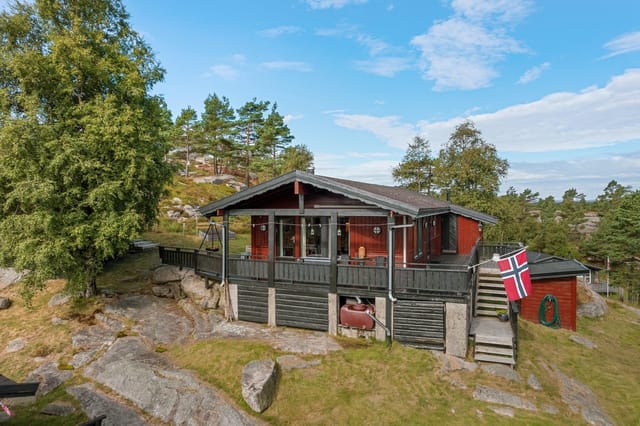
Picture 1