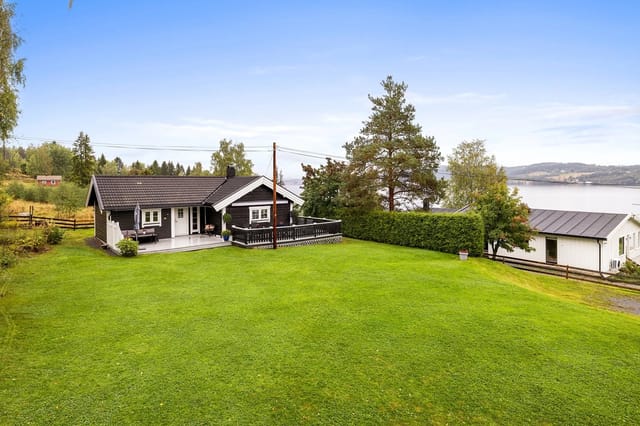
2-Bed Norwegian Cabin on Randsfjorden with Fjord Views – 90 Min from Oslo

Listed on
New
https://storage.googleapis.com/homestra-images/property-image-601a1fe2-6e0b-4f59-ab7d-abc13a643060-1788018867.jpg

Brennengvegen 24, 2866 Enger, Norway, Enger (Norway)

2 Bedrooms · 0 Bathrooms · 37Floor area

€66,400

Chalet

No parking

2 Bedrooms

0 Bathrooms

37m²

Garden

No pool

Not furnished

Description

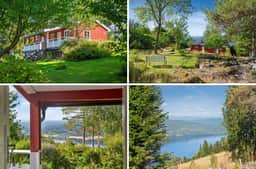
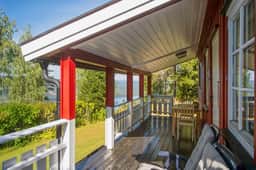
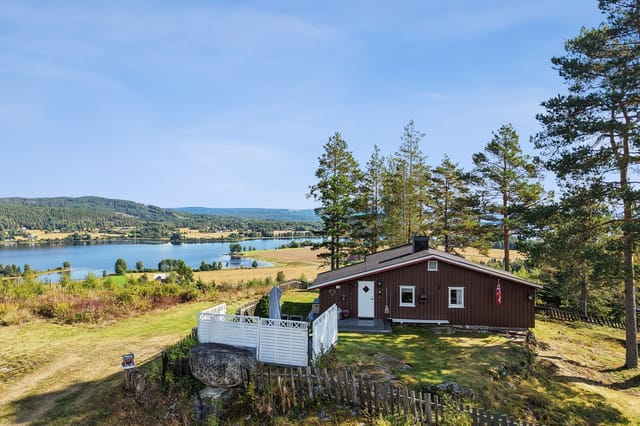
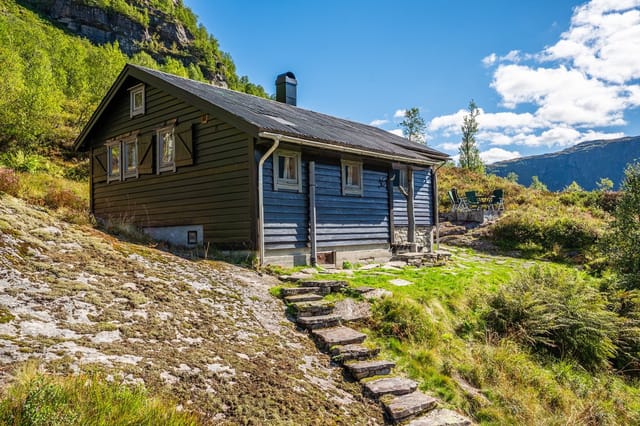
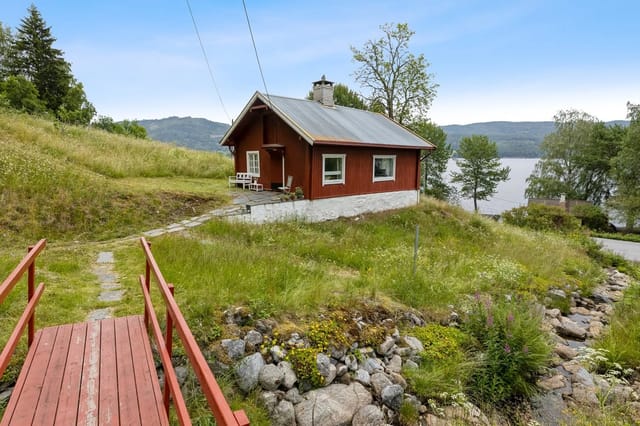


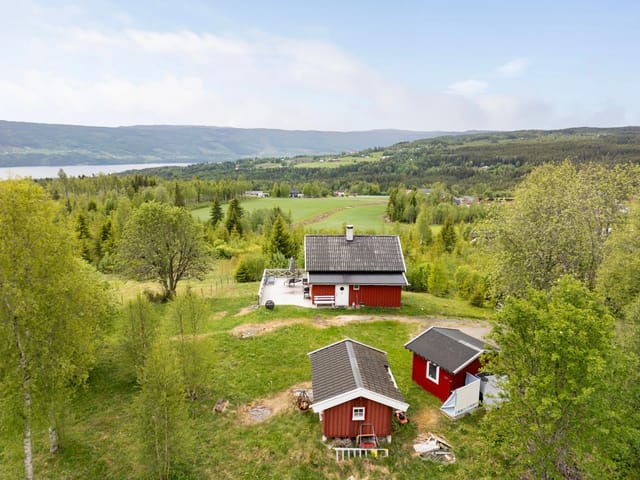
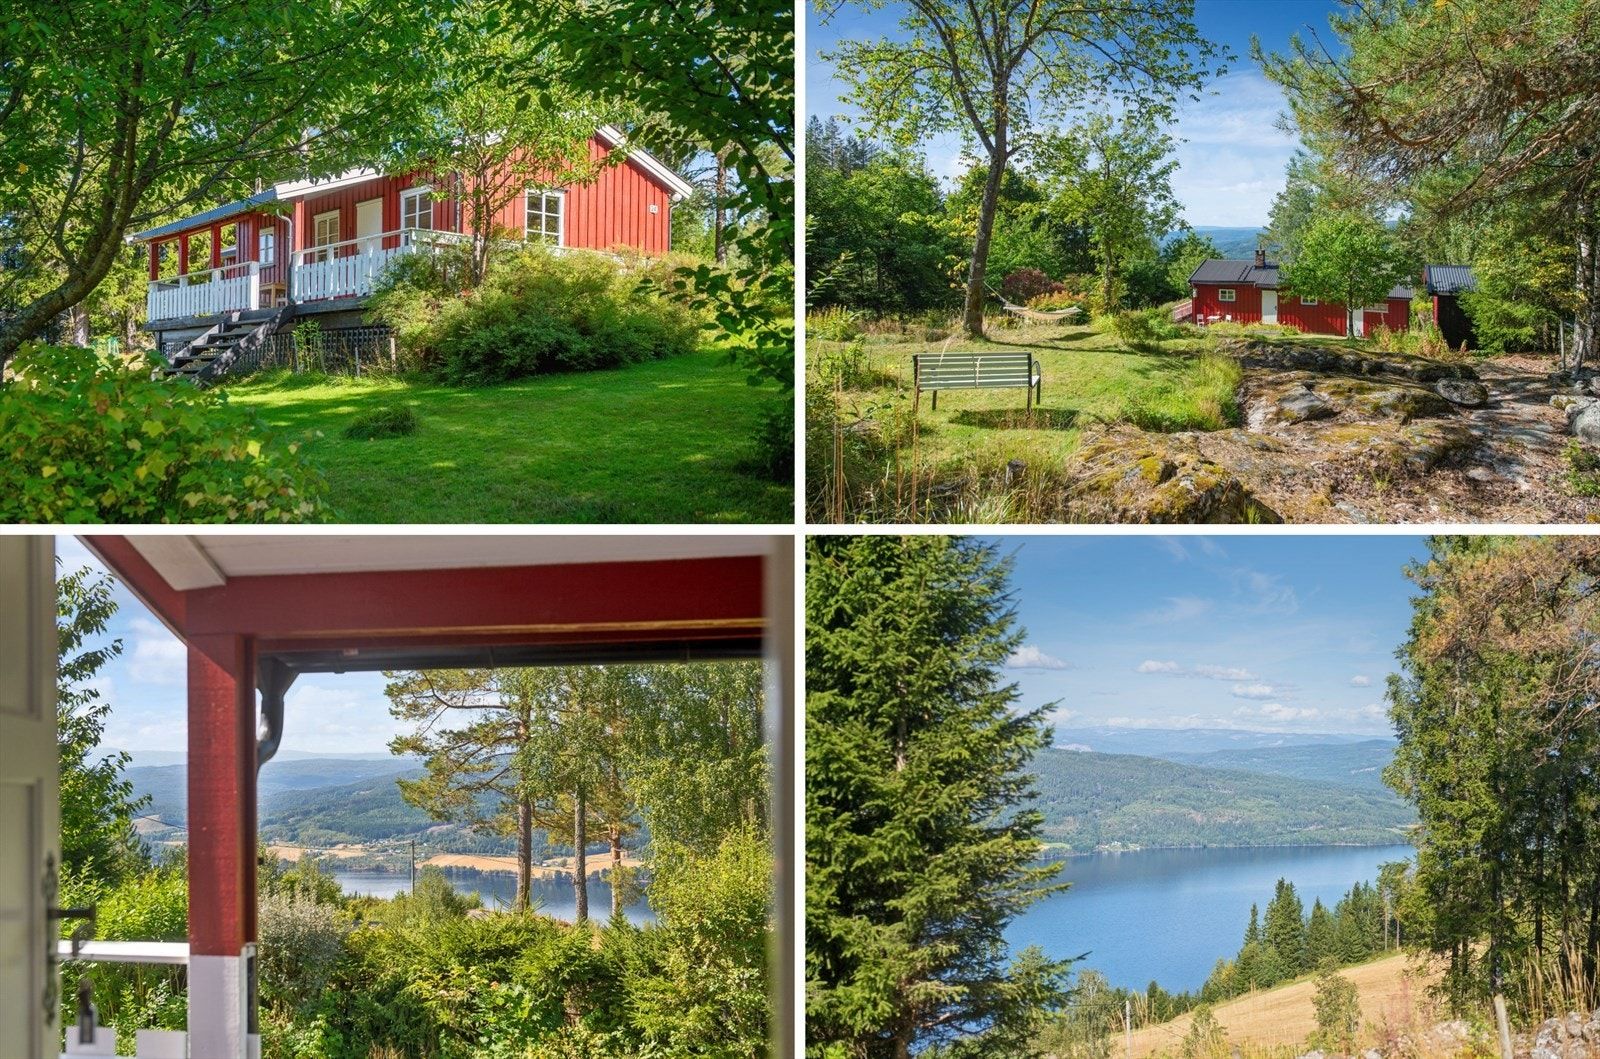
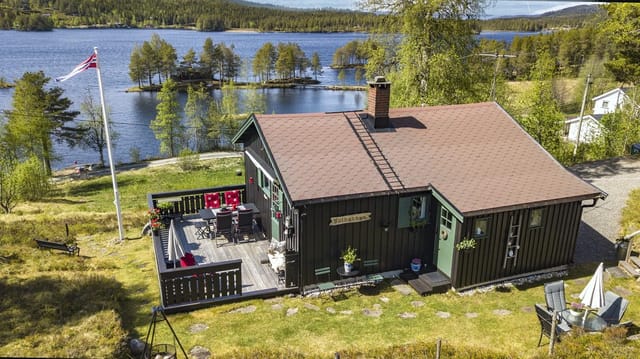
Stand on the south-facing terrace at Brennengvegen 24 on a July evening and you'll understand immediately why someone spent decades turning this hillside plot into something worth passing on. The light over Randsfjorden at that hour is almost unreasonable — wide, gold, and still, with Veståsen's ridgeline holding the horizon steady and the faint smell of sun-warmed pine drifting up from the forest below. Church silence, basically. Except it's Tuesday, and Oslo is only ninety minutes down the road.

That proximity is the first thing serious buyers notice, and it changes the entire calculus of ownership. This isn't a remote cabin that demands a Friday afternoon you don't have — it's a place you can reach after work on a long summer evening and wake up in on Saturday morning with coffee and a view that would cost double anywhere closer to the capital. The E16 corridor makes the run from Oslo smooth, and before long the journey itself becomes part of the ritual.

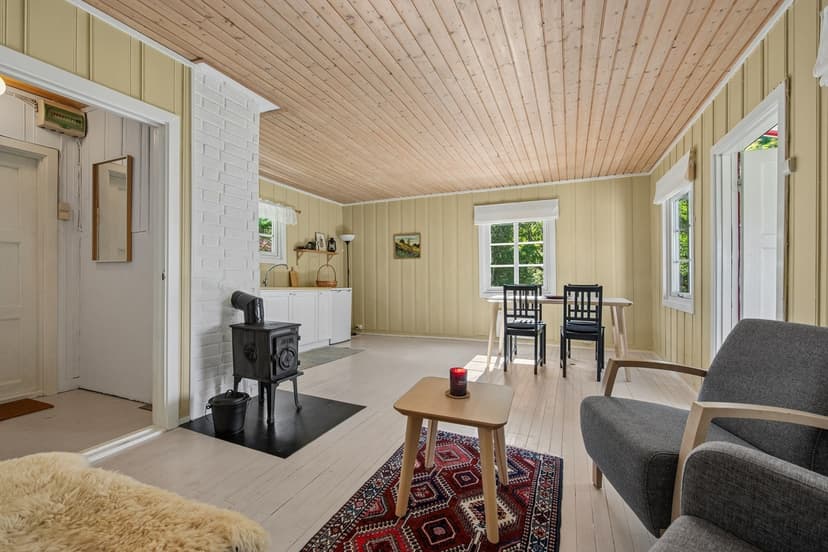
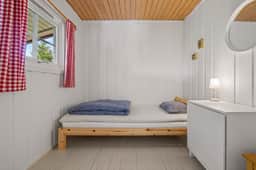
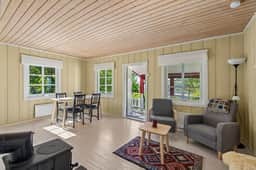
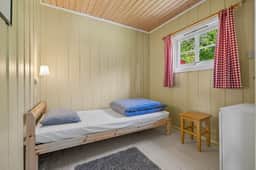
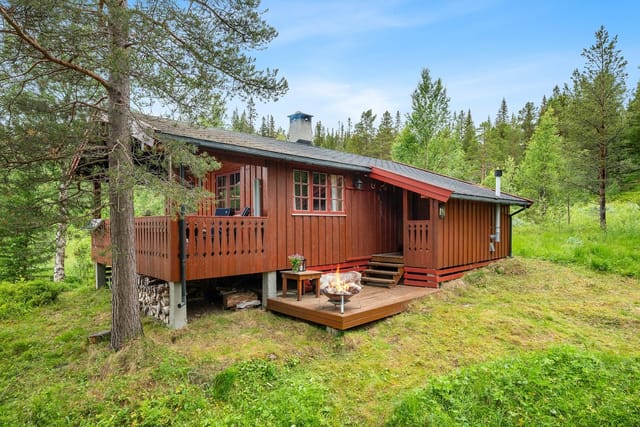
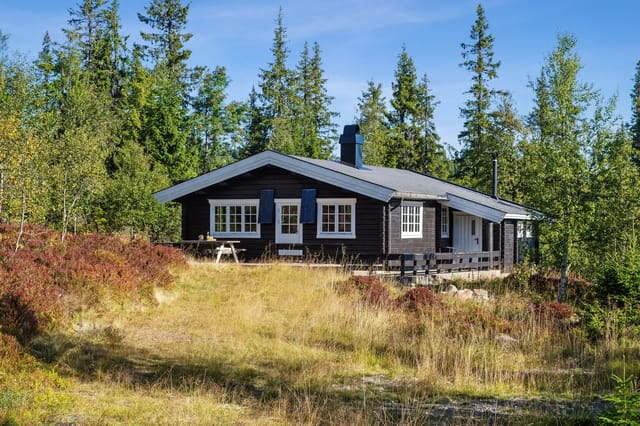

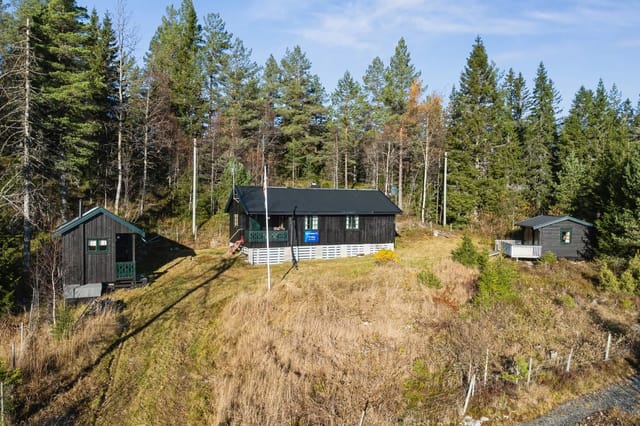
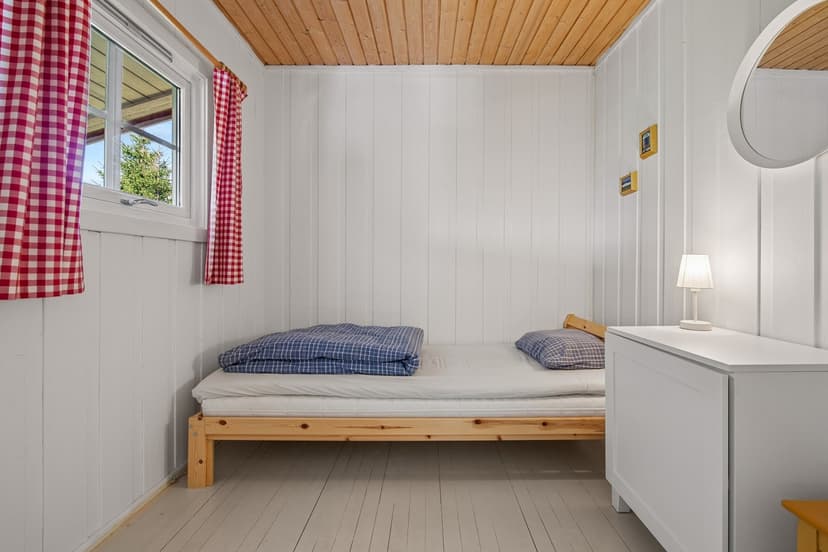

The cabin at Brennengvegen 24 was built in 1967, and it carries that era's honest, functional bones. Thirty-seven square metres of interior space, two bedrooms, a kitchen, a hallway, and a living room that opens directly onto a partially covered 24-square-metre terrace facing south and west. The layout is tight but logical — nothing wasted, nothing pretentious. A wood-burning stove anchors the living room and does serious work through the colder months; there's also mains electricity, which makes the space genuinely usable across seasons rather than just in summer. The colour palette inside is light, the surfaces tidy. The place is in good condition and moves in ready — no renovation backlog waiting for you on arrival.


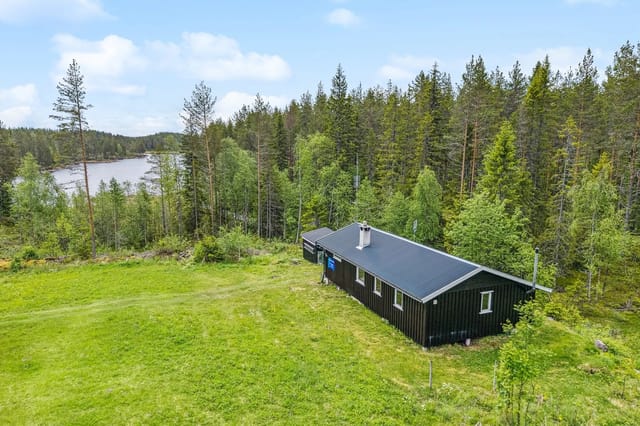
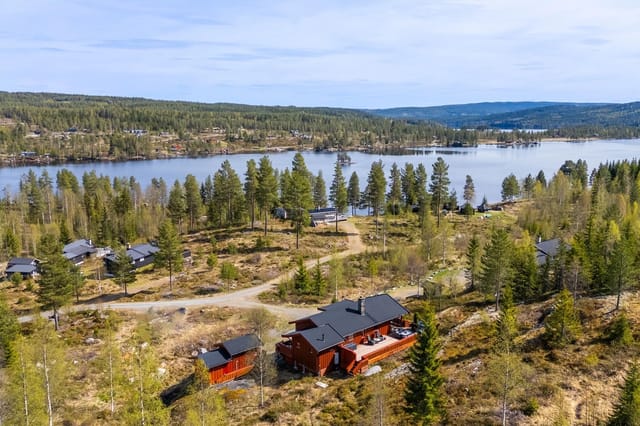
What the listing numbers don't quite capture is the plot. At roughly 1,687 square metres, it's generous for the area, and the previous owner — apparently known locally as "the Gardener," which tells you something — spent years layering it with purpose. Blackcurrant and redcurrant bushes, cherry trees, rhubarb, and patches that have historically grown potatoes, tomatoes, onions, and beans. The surrounding hillside adds to that foraging culture: wild blueberries grow close enough to pick without leaving the property, and cloudberry marshes are within easy walking distance. If you've never eaten a cloudberry warm from the marsh on an August morning, it belongs on your list.

An outbuilding constructed in 2001 sits on the plot alongside the main cabin, containing a storage room, a woodshed, and an outdoor toilet. Practical, unglamorous, and genuinely useful — exactly the kind of infrastructure that makes a cabin function smoothly year after year rather than becoming a project. Summer water comes from a private drilled well, keeping running costs predictable and giving the property a degree of self-sufficiency that buyers from outside Norway often underestimate the value of.

Enger itself is a quiet community in Nordre Land municipality, sitting in the landscape between Randsfjorden and the forested hills of Oppland. The fjord — Norway's fourth longest — is the region's recreational spine. In summer, people swim at the local bathing spots, take out rowing boats and kayaks, and fish for perch and pike along the calmer shores. The hiking network around Vikerfjell gives walkers everything from easy forest paths to longer ridge routes with views back down to the water. When winter arrives and the snow settles properly — which it does reliably up here — the same forests become a cross-country skiing grid that stretches for kilometres without a lift queue in sight. Snowshoeing is equally popular for those who want the quiet of the woods without the technique.

The nearest grocery store is roughly sixteen minutes away, and a bus stop serving the area is about seventeen minutes on foot — enough distance to feel remote, close enough to stay sane. The town of Dokka, Nordre Land's main centre, offers banks, services, and a decent enough range of restaurants and cafés for a weekend afternoon. The Randsfjordmuseene cultural museum network in the region covers local history, traditional farming, and the waterway's industrial past — worth an afternoon if you have curious guests.

For international buyers looking at Norway specifically, a few practical points matter. Norway sits outside the EU but inside the Schengen Area, and there are no restrictions on foreigners purchasing freehold property. This cabin is sold as freehold — full ownership of land and buildings — with an annual municipal fee that reflects rural Norway's generally modest running costs. The tax value is registered at 196,259 NOK, while the appraised value sits at 800,000 NOK, giving the asking price of 66,400 EUR meaningful context against current market valuations in the area. The Norwegian cabin market, particularly within the Oslo commuter radius, has held its value consistently through recent years as demand for accessible outdoor escapes has stayed strong. Short-term rental of cabins through platforms operating in Norway is common and can offset ownership costs meaningfully during weeks you're not using it.

Key features at a glance:

- 2 bedrooms, 37 m² interior usable area (BRA-i)
- 24 m² south and west-facing terrace, partially covered
- 18 m² external usable area including outbuilding, storage, and woodshed
- Freehold plot of approximately 1,687 square metres
- Panoramic views over Randsfjorden, Veståsen, and Vikerfjell
- Wood-burning stove plus mains electricity
- Summer water supply from private drilled well
- Established garden with fruit bushes, cherry trees, and vegetable plots
- Outbuilding with outdoor toilet constructed 2001
- Wild blueberry and cloudberry foraging on and around the plot
- Access to hiking, cross-country skiing, kayaking, and fjord swimming
- Bus stop approximately 17 minutes away, grocery store 16 minutes
- Appraised value 800,000 NOK; property tax value 196,259 NOK
- Approximately 90 minutes from Oslo by car

A cabin like this doesn't stay available long once the right buyer finds it. The combination of fjord views, a generous private plot, and genuine year-round usability at this price point is rare within the Oslo catchment. If you're considering a Norwegian vacation home or second property in Scandinavia, Brennengvegen 24 is worth a serious look — and a visit, ideally on one of those long July evenings when the light over the fjord makes the decision for you.

Get in touch through Homestra today to arrange a viewing or request the full technical documentation. The cabin is available for inspection and the sellers are motivated — this is a genuine opportunity to step into Norwegian cabin life without the usual wait.
Details

Amount of bedrooms
2
Size
37
Price per m²
€1,795
Garden size
1687
Has Garden
Yes
Has Parking
No
Has Basement
No
Condition
good
Amount of Bathrooms
0
Has swimming pool
No
Property type
Chalet
Energy label

Unknown

Sign up to access location details

Similar properties

This spacious leisure property is located in the peaceful surroundings of Tveitåsen, near Svinndal, offering a unique opportunity for those seeking a tranquil retreat with significant potential for upgrading and modernization. The property sits on a large, privately owned natural plot of 1,664 square meters, nestled within a well-established cabin area. The plot is characterized by its sunny exposure, natural terrain, and immediate access to extensive hiking areas, making it an ideal location for nature lovers and outdoor enthusiasts. The cabin, originally constructed in 1979, consists of a main section and an extension. The main section includes the living room and kitchen, with surfaces largely from the year of construction, though some painting has been done more recently. The living room benefits from a high ceiling, enhancing the sense of space and light. Above the kitchen, there is a loft area measuring approximately 4 sqm, though it is not included in the official measurement due to low ceiling height. Heating is primarily provided by a wood-burning stove in the living room, though it should be noted that the distance from the stove to combustible materials is less than 30 cm, which has been flagged for attention in the condition report. The kitchen is functional and separated from the main living area. Appliances include a gas stove and a refrigerator, both of which are included in the sale. The property is not connected to the public power grid but features a simple low-voltage 12V battery system powered by solar panels, installed by the owner. Water is supplied seasonally from a private tank, and there is a washroom with a sink. If the new owner wishes to install a permanent water supply, an application for a ... click here to read more

Tveitåsen 142 presented by Krogsveen. Photographer: Børge Oppegård.
New

Welcome to Kilane 60, a charming cabin situated on a sunny plot with panoramic views in the scenic surroundings of Mykland, Agder. This delightful property offers the perfect blend of tranquility, comfort, and access to nature, making it an ideal retreat for those seeking a peaceful escape from the hustle and bustle of everyday life. The cabin, built in 2001, is thoughtfully designed on a single level, making it accessible and practical for all ages. With a total indoor living area of 62 square meters (BRA-i) and an additional 7 square meters of external storage (BRA-e), the property provides ample space for both relaxation and storage. The total built area is 69 square meters, complemented by a generous 60 square meter terrace, perfect for outdoor dining, sunbathing, or simply enjoying the breathtaking views. Set on a freehold plot of approximately 1,227 square meters, the property boasts a well-maintained garden and plenty of space for outdoor activities. The garden is ideal for children to play, for gardening enthusiasts, or for those who simply wish to enjoy the natural beauty of the Norwegian countryside. The plot is sunny and offers excellent privacy, with unobstructed views over the surrounding landscape and towards Kiletjønn lake. The cabin features three comfortable bedrooms, two of which are equipped with built-in wardrobes, providing practical storage solutions. The open-plan living room and kitchen area is spacious and filled with natural light, creating a warm and inviting atmosphere. A centrally located wood-burning stove adds a cozy touch, perfect for chilly autumn and winter evenings. The kitchen is well-equipped with a stove and refrigerator, both included in the sale, and offers a good distribution ... click here to read more

Welcome to Kilane 60! Beautiful cabin with detached storage, boat place, and views. Good parking on the plot.
New

Welcome to Nedre Rælingsveg 768, a charming leisure property nestled in the scenic surroundings of Nordby, Norway. This unique cabin offers a rare opportunity to own a large, private freehold plot of 1,121 square meters, surrounded by lush forests and just a short stroll from the tranquil shores of Lake Øyeren. The property is set in a peaceful, secluded location, making it an ideal retreat for those seeking relaxation, nature, and outdoor activities. The main cabin, built in 1945, exudes traditional Norwegian charm with its wooden paneling and cozy atmosphere. The living area is designed with large windows that frame picturesque views of the surrounding greenery and the lake, allowing natural light to flood the space and bringing the outdoors in. The open-plan living and kitchen area creates a welcoming environment for gatherings, with a wood-burning stove providing warmth and ambiance during cooler evenings. The floors throughout are made of solid pine, adding to the rustic and inviting feel of the home. The property features a spacious bedroom, offering ample space for multiple beds or bunk beds, making it suitable for families or groups of friends. The kitchen is simple yet functional, equipped with a sink and drainage, and opens up to a cozy dining area where you can enjoy meals with family and friends. There is also an internal storage room, providing practical space for storing equipment and supplies. One of the highlights of this property is the 8 m² ground-level terrace, which serves as a natural gathering point for outdoor relaxation and dining. Here, you can set up outdoor furniture and enjoy the fresh air, sunshine, and views of the beautiful landscape. The large, sloping plot enhances the sense of freedom ... click here to read more

Welcome to Nedre Rælingsveg 768! Photo: Hege K. Leren.
New

This charming log cabin, located in the scenic area of Trautskogen/Bruvoll in Innlandet, Norway, offers a unique opportunity to own a well-maintained and inviting retreat just over an hour from Oslo. The property is part of a friendly and well-run cabin community, surrounded by lush nature that bursts with berries and mushrooms, including chanterelles and funnel chanterelles. The area is ideal for outdoor enthusiasts, with fishing and swimming lakes nearby, cross-country ski trails and sledding hills in winter, and hunting opportunities in the autumn. The property consists of three buildings and a large terrace that connects them, creating a cohesive and functional outdoor living space. The main cabin is approximately 27 square meters and features a cozy kitchen nook equipped with a gas cooktop and gas refrigerator, a dining area with seating for six, a small sofa corner, and a sleeping alcove. There is also a small loft for storage. The cabin is heated by a wood-burning stove or a gas heater, and you can charge your mobile devices using the installed solar panel. There is good mobile coverage in the area. Water is sourced from a water station about 50 meters from the cabin, and there is a driveway with parking for two cars directly behind the property. The annex, measuring about 14 square meters, provides additional sleeping space with room for a double bed and a custom-built bed along one wall, making it perfect for accommodating family or guests. The third building is a storage shed/toilet room of approximately 7 square meters, housing a composting toilet (not a traditional outhouse), offering a more comfortable and environmentally friendly solution. A newly constructed terrace of about 80 square meters (built in 2 ... click here to read more

Picture 1
New

Welcome to Kolsetvollvegen 173, a charming and well-maintained leisure property located in the scenic municipality of Selbu, Trøndelag. This inviting cabin offers a rare combination of tranquility, privacy, and breathtaking views, making it an ideal retreat for those seeking relaxation and outdoor adventure in the heart of Norwegian nature. The property is situated on a freehold plot, ensuring full ownership and flexibility for the new owner. Its secluded location means there are only a few neighboring cabins nearby, providing a peaceful atmosphere where you can truly unwind. The cabin is positioned to take full advantage of the panoramic views over the surrounding landscape and the picturesque lake Østrungen, which lies just a short distance away. Built in 1978, the main cabin has been carefully maintained and offers a total indoor living area of 48 square meters (BRA-i), with a total usable area of 65 square meters. In addition, there is an annex of 17 square meters (BRA-e), providing extra sleeping accommodations and flexibility for guests or family members. The property features three bedrooms and a total of four rooms, with sleeping arrangements for up to seven people, making it suitable for both small families and larger groups. The living room is spacious and designed to accommodate multiple seating areas, perfect for social gatherings or quiet evenings by the fireplace. The wood-burning stove not only adds a cozy ambiance but also provides efficient heating during the colder months. Large windows in the living area allow natural light to flood the space and offer uninterrupted views of the beautiful surroundings. One of the standout features of this property is its direct road access during the summer months, ... click here to read more

Picture 1
New

This charming mountain cabin is located at the very top and back of the Osen cabin area in Valle, offering a peaceful and secluded setting with stunning views towards Store Bjørnevatn and the surrounding pristine nature. The property is ideally situated for those who appreciate tranquility, privacy, and direct access to the great outdoors. Whether you are an avid cross-country skier, a passionate hiker, or a fishing enthusiast, this cabin serves as the perfect base for year-round activities in the Norwegian mountains. The cabin is designed for those who value the traditional and simple cabin lifestyle. It is intentionally off-grid, with no electricity, running water, or mobile coverage, allowing you to truly disconnect from the hustle and bustle of everyday life. The kitchen is equipped with a wood-burning stove, and there is a wood-burning fireplace between the living room and kitchen, creating a warm and inviting atmosphere that is quintessentially Norwegian. These features ensure that the cabin remains cozy and comfortable, even during the coldest winter months. The property is fully functional and ready for immediate use. It is being sold furnished, with most of the necessary furniture and inventory included in the sale. This means that the new owner can simply collect the keys and start enjoying the cabin right away, without the need for additional investments or preparations. In addition to the main cabin, there is an annex on the property that houses a wood-fired sauna, an outdoor toilet, and extra storage space. This annex adds to the authentic mountain experience and provides additional comfort and convenience. Access to the cabin is via a 500-600 meter walk from the nearest parking area, ensuring that the lo ... click here to read more

Picture 1
New

Welcome to Agnorveien 156, a classic Norwegian cabin situated on a generous and private natural plot in the heart of Nesodden. This property offers a unique opportunity for those seeking a peaceful retreat surrounded by nature, yet within easy reach of local amenities and recreational activities. The cabin, originally built in 1963 and expanded in the 1990s, stands on a freehold plot of approximately 2,672 square meters, providing ample space for outdoor activities, gardening, or simply enjoying the tranquility of the forested surroundings. The cabin itself is of a simple standard and requires modernization, making it an ideal project for buyers who wish to create their own personal sanctuary. The living area is 53 square meters, all on one floor, and includes a spacious living room/entrance, a workshop, a room previously used for an incineration toilet, and a bedroom. The living room is the heart of the cabin, featuring a wood-burning stove from the original construction year, which serves as a natural gathering point for warmth and coziness during cooler evenings. The living room also has direct access to a south-facing wooden terrace of about 11 square meters, installed with a new door in 2019, where you can enjoy sunny days and views of your own land. The kitchen area is integrated into the living room, with a countertop and overhead cabinets providing basic functionality. The bedroom is of good size, accommodating a large bed, wardrobe solutions, and additional small furniture. The practical workshop and entrance area offer flexible usage, whether for storage, hobbies, or as a mudroom after outdoor adventures. The property is not connected to water or sewage, and the toilet room previously housed an incineration t ... click here to read more

Leisure property with simple standard on a large, secluded natural plot in Nesodden.
New

This inviting and well-maintained cabin is located at the very end of a quiet cul-de-sac in the scenic Gautestad area, just outside Evje in Agder county. The property offers a rare combination of privacy, sunlight, and direct access to nature, making it an ideal retreat for those seeking tranquility and outdoor adventure year-round. The cabin sits on a generous, owned plot of 1,339 square meters, surrounded by beautiful Norwegian mountain terrain. The location is both secluded and sunny, ensuring peace and quiet while still being close to a range of amenities and activities. The property is particularly attractive for winter sports enthusiasts, as it is just 350 meters from groomed cross-country ski trails that connect to the extensive Høgås trail network. In summer, the area transforms into a paradise for hikers, cyclists, and nature lovers, with numerous trails and the popular Himmelsyna peak nearby. Built in 1975, the cabin has been carefully maintained and upgraded over the years. Everything is conveniently arranged on one level, making it accessible for all ages. The interior exudes a warm and cozy atmosphere, with soft, inviting color tones and large windows that flood the living spaces with natural light. The living room is the heart of the home, featuring a modern wood-burning stove (installed in 2011) that provides both warmth and ambiance. There is ample space for a dining table, creating a natural gathering point for family and friends. The kitchen is practical and well-equipped, offering plenty of storage in both cabinets and drawers. Both the stove and refrigerator are included in the sale, making it easy to move in and start enjoying the property right away. The cabin features three bedrooms, providing c ... click here to read more

Welcome to Trengslemyrvegen 62!
New

Welcome to Grovfjordveien 1870, a stunning leisure property presented by EIE Real Estate Harstad and broker Runar Bjørkelund. This charming cabin is located just 3 kilometers from the village of Grovfjord, offering a rare combination of privacy, breathtaking views, and modern comforts in the heart of Northern Norway’s spectacular nature. The property is set on a generous 3,138 square meter plot, beautifully landscaped and surrounded by lush greenery, providing a tranquil and secluded atmosphere. The cabin itself is positioned less than 100 meters from the sea, granting you direct access to the serene waters of Grovfjorden and panoramic views of the surrounding mountains and fjord. Whether you are seeking a peaceful retreat or an active base for outdoor adventures, this property delivers on all fronts. The cabin was built in 1986 and has been well maintained, with thoughtful upgrades to ensure comfort throughout the year. It features a bright and spacious living room with high ceilings and windows on all sides, creating an airy and inviting ambiance. The living area is large enough to accommodate a comfortable sofa section and additional furnishings, making it ideal for gatherings with family and friends. A wood-burning stove adds both warmth and a cozy, authentic cabin atmosphere, perfect for chilly evenings. The kitchen is functional and well-equipped, with solid wood cabinetry installed in 2012 and upgraded plumbing. There is ample storage and counter space, allowing for easy meal preparation. The kitchen is partially separated from the living room by a half-wall, maintaining an open feel while defining the spaces. Adjacent to the kitchen is a dining area with windows that offer beautiful views, so you can enjoy yo ... click here to read more

Front view of the property with stunning fjord and mountain backdrop
New

Welcome to Lølandsvannet 132, a well-maintained and versatile property offering a unique opportunity for those seeking a peaceful retreat in the heart of nature. This property consists of a main cabin, an upgraded annex, and a separate storage/workshop building constructed in 2021. Situated in a sought-after cabin area at Løland, the property is only a 12-15 minute drive from Lyngdal town center, providing both tranquility and convenient access to urban amenities. The main cabin features a practical layout with three bedrooms, making it ideal for families or groups. The living room is equipped with a wood-burning stove, creating a cozy atmosphere and providing ample warmth during cooler evenings. The open-plan living and kitchen area is designed for social gatherings, with large windows that allow plenty of natural light and offer views of the surrounding landscape. The kitchen is fitted with profiled fronts and a solid wood countertop, blending functionality with classic cabin charm. Throughout the cabin, pine floors and wooden paneling on the walls and ceiling reinforce the traditional Norwegian cabin ambiance. From the living room, there is direct access to a spacious, partially covered terrace, perfect for outdoor dining, relaxation, or entertaining guests. The property boasts several terraces totaling nearly 100 square meters, offering abundant space for outdoor furniture and activities. These terraces are thoughtfully integrated into the natural terrain, providing multiple cozy outdoor seating areas and maximizing sun exposure throughout the day. The annex, significantly upgraded in 2023 with a bright summer room, offers additional living space for guests or extended family. It includes a living/guest room with ... click here to read more

Welcome to Lølandsvannet 132. Photo: Mirakel Foto Anne Rakel Haaland
New

This charming leisure property is situated in the scenic area of Fausa, close to Nysætervannet, in the municipality of Stranda, Møre og Romsdal. The property offers a unique opportunity to own a well-maintained cabin surrounded by pristine Norwegian nature, with direct access to a wide range of outdoor activities year-round. The cabin is constructed over one main floor plus a loft and a crawl space. The main floor comprises an entrance hall (vindfang), an open-plan living room and kitchen, two bedrooms, a bathroom, a hallway, and a storage room. The loft is fitted with two additional rooms currently used as sleeping quarters and a stairwell, though these rooms are not included in the official living area due to lower ceiling height (approximately 1.9 meters). The total measured indoor living area is 65 square meters, providing a cozy yet functional space for family and guests. The property sits on a generous freehold plot of 1,222 square meters, primarily consisting of natural terrain with trees, heather, and open ground. The plot features a gravel driveway and parking area, ensuring easy year-round access by car. A freestanding woodshed constructed from timber with a traditional sod roof is also included, adding to the authentic Norwegian cabin experience. One of the highlights of this property is the large, south-facing terrace measuring 35 square meters. Partially covered, the terrace is ideal for outdoor dining, relaxation, and entertaining guests throughout the seasons. The terrace is built with wooden decking and includes a custom-built outdoor storage shed. The sheltered corner of the terrace provides a cozy spot protected from the elements, making it usable even in less favorable weather. From the terrace, you ... click here to read more

Welcome to Fausavegen 10 presented by Real Estate Agent/Responsible Broker Even Roth. Photo: Stian Wiik
New

Welcome to Søre Blevegen 749, a charming and space-efficient cabin located on the southern slopes of Blefjell, in an established and scenic cabin area at approximately 614 meters above sea level. This property offers direct access to an extensive network of year-round outdoor activities, making it an ideal retreat for nature lovers and outdoor enthusiasts. The cabin is nestled in a sheltered spot on a natural plot surrounded by pine trees and mountain forest, providing a tranquil and private atmosphere. The open-plan living room and kitchen create a welcoming space for family and friends to gather, with a brand new wood-burning stove installed in 2024 that adds warmth and coziness after long days spent outdoors. One of the standout features of this property is its true ski-in/ski-out capability, with groomed cross-country ski trails just about 170 meters from the cabin. Whether you are an avid skier or simply enjoy winter walks, the proximity to these trails ensures that you can make the most of the snowy season. In the summer, the same network transforms into hiking paths, offering endless opportunities for exploration and adventure. The cabin comprises three bedrooms, providing ample space for family and guests. Each bedroom is thoughtfully designed to maximize comfort and functionality, with room for multiple beds and storage. The living area features large windows with double glazing, several of which were replaced in 2021, allowing natural light to flood the space and offering beautiful views of the surrounding nature. The kitchen is equipped with classic cabinetry, upgraded with newer solid wood countertops, and includes a countertop stove and plenty of workspace. There is also a freestanding refrigerator with ... click here to read more

Welcome to Søre Blevegen 749. Photo: Eirik Andersen
New

Welcome to Kjøravegen 64, an attractive holiday cabin offering a rare combination of panoramic views, modern upgrades, and a tranquil setting close to the sea. This property is ideal for those seeking a peaceful retreat with easy access to both nature and urban amenities. The cabin, originally built in 1930, has undergone significant improvements, including a new extension in 2024. The recent upgrades feature new cladding, windows, insulation, and roofing, ensuring the property is in excellent condition and ready for immediate use. The property is situated on a generous 519 m² freehold plot, beautifully landscaped with a lush lawn and a well-maintained garden. The outdoor area is perfect for relaxation and entertaining, featuring a covered terrace that allows you to enjoy the stunning views regardless of the weather. The garden provides ample space for children to play and for adults to unwind, making it a family-friendly environment. One of the standout features of this cabin is its direct car access, a rarity for holiday homes in the region. You can drive right up to the property, making arrivals and departures convenient regardless of the season. Electricity is fully installed, providing all the comforts of home, and there is water on the wall with an outdoor shower. Public water and sewage connections are available just outside the property, offering the potential to further upgrade the cabin with indoor plumbing if desired. The interior of the cabin is thoughtfully laid out over 60 m² of living space. The ground floor includes an entrance hall, storage room, a cozy living room with a staircase, a functional kitchen, and two comfortable bedrooms. The living room is bright and inviting, with large windows that fram ... click here to read more

Facade
New

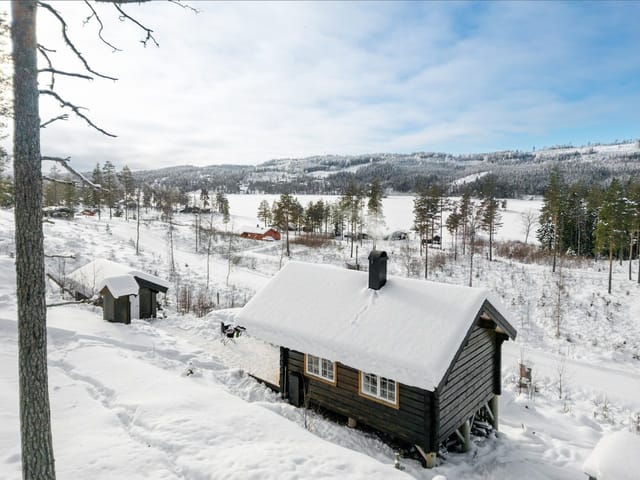
Step outside on a February morning and the whole world is white and silent — just the creak of snow-laden pine branches and the glassy surface of Storvannet catching the first pale light of the Arctic day. That's the view from the living room of this 1935 cabin on Tømmeråsveien 88. Not a simulation of it. The actual thing, every single morning you wake up here. Harstad doesn't get the tourist crowds that Tromsø pulls. That's precisely the point. This is a town of about 25,000 people on the island of Hinnøya, connected to the mainland by bridge, where the locals still fish for cod in the fjord and the Saturday market at Torget sells reindeer skins alongside jars of cloudberry jam. It's real northern Norway — not a packaged version of it. And this property sits right at the edge of where the town gives way to forest and water. The cabin itself was built in 1935 and it carries that era with quiet confidence. The bones are solid. The current condition is good throughout, and a 2024 electrical upgrade — full rewiring with a new fuse box — means the infrastructure matches the ambition of the bones. The 57 square metres of interior are small by conventional standards and absolutely right by cabin standards. Every square metre works. The open-plan kitchen and living area keeps things social; you can be making reindeer stew on the wooden-countertop kitchen while everyone else is playing cards at the table two metres away. The profiled, painted cabinet fronts have a handmade quality that feels appropriate here, not rustic-for-show but genuinely considered. The wood-burning stove in the living room is the axis around which winter life at this cabin rotates. Get it going late afternoon and by the time the sun drops — around 1pm i ... click here to read more
Picture 1

Picture this: it's six in the morning, the lake below is perfectly still, and the only sound is wind moving through the pines just beyond the deck railing. You pull on a sweater, carry your coffee out to the lower terrace, and watch mist lift off Eikeren in slow, curling columns. This is the kind of morning that makes you wonder why you waited so long to buy a place like this. Eikernveien 881 sits high on a natural hillside above the lake, on a 1,054-square-meter plot that's all rock, root, and tall Scots pine. It hasn't been manicured into submission. The slope drops away in front of you and the trees close in behind, giving the whole property that rare feeling of being tucked properly into the Norwegian landscape rather than simply placed on top of it. At 56 square meters, this two-bedroom chalet is compact but thought through — every space does real work. Step inside and the open ceiling in the main living room immediately changes your sense of scale. It feels bigger than the numbers suggest, partly because of the ceiling height and partly because the large windows pull the lake and forest inside the room visually. On a grey afternoon in October when rain taps against the glass, the wood-burning stove against the slate-clad chimney becomes the gravitational centre of the entire cabin. That stove isn't decorative. It heats the room properly, it creates the glow that cabin life in Norway is actually built around, and it means you can use this place well into autumn when most of the summer crowd has packed up and gone home. The kitchen is open to the living and dining area, finished with smooth-fronted cabinetry, a gas stove, and a laminate worktop with an integrated steel sink. It's practical — ready for a long weeke ... click here to read more

Welcome to Eikernveien 881. Photo: Digit Media Norge AS.

Picture this: it's a Friday evening in January, and you've just pulled up to the end of a quiet road in Torpeåsen. The headlights catch a metre of fresh snow on the outbuilding roof. You unlock the door, the wood-burning stove gets going within minutes, and by the time your boots are off and the kettle's on, the whole valley below has gone quiet in that particular way only mountain Norway can manage. That stillness — the kind that feels earned — is what Vestre Knotten 36 gives you every single time you arrive. This is a proper Norwegian fritidshytte. Not a glossy renovation project with underfloor heating and Instagram-ready interiors, but a well-kept, fully furnished 90-square-metre cabin that has been genuinely loved and practically maintained since it was built in 2003. Three bedrooms. One bathroom with a bathtub. An outhouse in the adjacent storage building. A wraparound terrace you won't believe until you stand on it. The asking price of €128,000 for a freehold plot of 1,533 square metres at 820 metres above sea level in Innlandet county is the kind of figure that makes experienced Norwegian property buyers do a double take. The terrace alone is worth talking about at length. Sixty-four square metres, wrapping around two sides of the cabin, facing the kind of open mountain landscape that you see on Norwegian tourism posters and assume is exaggerated. It isn't. On clear summer mornings — and there are many — you can sit out here with a coffee before 7am while the Valdres hills catch the first light and the birch trees below the property are still in shade. In July, those same trees are dense and green and full of the particular rustling sound that becomes the background track to your entire summer. In October, they ... click here to read more

Welcome to Vestre Knotten 36!

Step out onto a 53-square-meter terrace on a Saturday morning in late June, coffee in hand, and the whole of Western Norway seems to open up in front of you. The Sørfjorden glitters 280 meters below. Bruviknipa rises behind you. The only sounds are wind through the birch trees and, if you time it right, the faint creak of the wood-fired hot tub warming up for the evening ahead. This is Geitåna 12 — a two-bedroom chalet on the Vassdal hillside above Bruvik, priced to move and ready to use from day one. Norway doesn't ease you into it. The landscape here on Osterøy is immediate and uncompromising — raw granite ridgelines, fjord light that shifts every twenty minutes, winters that make the fireplace feel like the most important piece of furniture in the house. That fireplace, set in the living room with its painted wooden floors and panel-clad walls and ceiling, earns its keep. On cold April weekends — and there are many — you'll light it before breakfast and let it run all day, the smell of woodsmoke drifting out across the terrace while the kids claim the trampoline and the adults finally sit down. The chalet covers 49 square metres of internal living space, with a total usable area of 66 square metres. Compact, yes — but designed with real intention. The kitchen, fitted with profiled cabinet fronts and a solid wood countertop, sits directly open to the living and dining area so that whoever is cooking stays part of the conversation. The two bedrooms handle sleeping arrangements efficiently: the first has a bunk bed built in with storage underneath, good for children or sharing with friends; the second does double duty as a TV room and guest space, a sofa bed folding out when needed. There's also a third room — technica ... click here to read more

Welcome to Geitåna 12

Step out onto the veranda on a July morning and the air hits you first — clean, pine-laced, with a faint edge of damp earth from last night's rain. The Sunnmøre hills roll out in front of you, unhurried and vast, and the only sound is birdsong and the occasional rustle of wind through the birch trees flanking the plot. This is Engsetdalsvegen 546 in Skodje, and mornings like that one are what people come here for — and then refuse to leave. Sitting on a private plot of roughly 2,405 square metres in Møre og Romsdal, this two-bedroom Norwegian chalet is the kind of second home that earns its keep across all four seasons. It's not trying to be a hotel room. It's a proper cabin in the Norwegian tradition — wood-clad walls, a wood-burning stove with actual heat in it, a vaulted ceiling that makes the living room feel twice its size — but with the kind of updated practicality that means you're not roughing it. Not even close. The kitchen was overhauled in 2021 and it shows. IKEA cabinetry done right, integrated appliances including a cooktop, oven, and dishwasher, and enough counter space that two people can actually cook together without elbowing each other into the wall. The open plan between kitchen and living room works here because the layout is generous — a full sofa group, a proper dining setup, and the stove anchoring the far end. Come February, when the cross-country ski tracks that lace through the hills just behind the property are freshly groomed, you'll understand exactly why that stove matters. You kick off your boots, drape your base layers over the rack, and let the fire do its job while dinner heats up. Two bedrooms handle families or couples travelling with friends. Each has space for a double bed or bunk ... click here to read more

Welcome to Engsetdalsvegen 546!

Properties nearby

Nestled in the picturesque environs of Enger, lies a delightful cabin at Tronslia 15, waiting to become the ideal retreat for those in search of solace amidst nature. With 71 square meters of living space, this cozy cabin provides a welcoming escape, allowing you to step away from the hustle and bustle of city life. Whether you're a small family or a couple longing for a peaceful hideaway, this property holds promise for anyone wishing to immerse themselves in the tranquility of nature. This charming oasis, though simple in its current state, boasts the necessities one seeks in a cabin retreat. With two well-proportioned bedrooms, the layout affords a comfortable space for rest and relaxation. The living area, which harmoniously includes a kitchenette and a dining space, offers a snug spot to unwind and enjoy a meal after a day of exploring the great outdoors. The bathroom, while older, serves its purpose efficiently, and there's space in the basement that's perfect for storage, be it for outdoor gear or personal items. In terms of amenities, the property is equipped with: - Electricity - Two bedrooms - Kitchenette - Living/dining room - Ample basement storage - Bath - Parking down by the road - Proximity to nature and water activities The surrounding landscape offers a somewhat overgrown charm, providing plenty of opportunities for those with a green thumb to transform it into a scenic outdoor haven. Just imagine clearing a path through the greenery to set up a charming garden or a quaint patio set – a perfect place to enjoy a morning coffee with the songs of birds in the background. Life in Enger brings you closer to a tapestry of natural wonders. The nearby Randsfjorden is a gem waiting to be explored, offering cr ... click here to read more

Welcome to Tronslia 15!

Nestled in the heart of Norway's picturesque landscape, Vestsidevegen 709 in Bjoneroa offers a unique opportunity to own a piece of history. This charming timber cabin, dating back to the early 1900s, is more than just a property; it's a gateway to a lifestyle steeped in tranquility, natural beauty, and timeless memories. Imagine waking up to the gentle lapping of Randsfjorden's waters, Norway's fourth-largest lake, just a stone's throw from your doorstep. This is not just a vacation home; it's a sanctuary where the hustle and bustle of everyday life fades away, replaced by the serene sounds of nature. ### A Glimpse into Your New Lifestyle 1. Authentic Norwegian Experience: Step into a world where rustic charm meets modern convenience. The cabin retains its original timber paneling, exuding a nostalgic aura while offering essential comforts like electricity and an eco-friendly incineration toilet. 2. Spacious Grounds: Spread over 2,407 square meters, the property provides ample space for outdoor activities, gardening, or simply basking in the sun. It's a haven for children to explore and adults to unwind. 3. Private Waterfront Access: With rights to a private boat place and a sandy beach, your days can be filled with swimming, fishing, or simply enjoying the panoramic views of the fjord. 4. Cozy Living Spaces: The main cabin, with its 43 square meters of living space, includes a kitchen, living room, and bedroom. The living room, with its inviting fireplace, becomes the heart of the home, perfect for cozy evenings. 5. Flexible Accommodation: An annex with two additional bedrooms and storage rooms offers flexibility for guests or family, ensuring everyone has their own space. 6. Outdoor Living: A covered terrace ... click here to read more

Welcome to Vestsidevegen 709!

Nestled on the serene shores of Sortungen Lake, this charming cabin in Bjoneroa, Norway, offers a unique opportunity to own a slice of paradise. Imagine waking up to the gentle lapping of water against the shore, the crisp mountain air filling your lungs, and the promise of a day filled with adventure or relaxation. This is not just a property; it's a lifestyle waiting to be embraced. A Tranquil Escape Located in the heart of Norway's breathtaking natural landscape, this cabin is the perfect second home for those seeking a peaceful retreat from the hustle and bustle of everyday life. With its prime location on a freehold plot, you'll enjoy direct access to your own private shoreline, a boathouse, and an outbuilding, all set against a backdrop of stunning natural beauty. Modern Comforts in a Rustic Setting The cabin itself is in excellent condition, having undergone significant upgrades in 2023. These improvements include new insulation, royal-impregnated cladding, and new windows, ensuring a comfortable stay regardless of the season. The newly constructed veranda is perfect for enjoying the panoramic views of Sortungen Lake, whether you're sipping your morning coffee or watching the sunset. Cozy and Efficient Living With an internal living area of 27 square meters, the cabin is designed to maximize space without sacrificing comfort. The open-plan kitchen and living area create a bright and airy atmosphere, ideal for socializing or unwinding after a day of outdoor activities. The kitchen is well-equipped, and the living room features both a fireplace and a wood-burning stove, ensuring warmth and coziness throughout the year. Outdoor Adventures Await For outdoor enthusiasts, the surrounding area is a paradise. The ... click here to read more

Idyllic cabin by the water at Sortungen

Discover your serene getaway nestled in the idyllic surroundings of Bjoneroa, at Vestsidevegen 950. This charming cabin, positioned beautifully by the lapping waters of Randsfjorden, invites you with its simplicity and spectacular natural vistas. Whether you're a returning expatriate, an overseas home seeker, or simply dreaming of a peaceful retreat, this property offers an appealing blend of tranquility and potential adventure. Set on a generous plot, the cabin spans 87 square meters, featuring a cozy living room that seamlessly integrates with the kitchen area, creating a warm heart of the home. Two well-appointed bedrooms offer restful sanctuaries after a day spent exploring the great outdoors. The property also boasts two useful storage rooms, enhancing functionality without compromising the home's rustic charm. An additional outbuilding provides a toilet and ample wood storage, essential for those chilly evenings by the lake. While the cabin's interior suggests comfort and cozy retreats, it's the outdoors where the property truly shines. With rights to a boat and a dedicated dock space, the lake awaits those with a penchant for aquatic adventures or peaceful fishing afternoons. The spectacular view across Randsfjorden serves as a constant reminder of the undisturbed beauty of this unique location. The local area of Bjoneroa is a treasure trove of natural beauty. From the doorstep of this cabin, a variety of outdoor activities can be pursued. The proximity to Fjorda—a paddler’s paradise nestled between the ridges of Sperillen and Randsfjorden—offers exceptional opportunities for canoeing and kayaking enthusiasts. Winter seasons transform the landscape into a snowy wonderland, ideal for cross-country skiing and sno ... click here to read more

EiendomsMegler 1 v/Sindre Backe har gleden av å presentere Vestsidevegen 950 for salg!

A Tranquil Escape in the Heart of Norway's Wilderness Imagine waking up to the gentle rustle of leaves and the crisp, invigorating scent of pine in the air. Nestled on the serene west side of Randsfjorden, this charming chalet in Bjoneroa offers a unique opportunity to immerse yourself in the untouched beauty of Norwegian nature. With the forest as your nearest neighbor, this property promises a genuine escape from the hustle and bustle of modern life. A Cozy Haven with Authentic Norwegian Charm Built in 1980, this chalet embodies the quintessential Norwegian cabin experience. Its 69 square meters of thoughtfully designed space offer a warm and inviting atmosphere, perfect for both intimate family gatherings and quiet evenings by the fire. The living room, with its cozy fireplace, serves as the heart of the home, where stories are shared and memories are made. The kitchen, equipped with essential appliances, including a stove, seamlessly blends functionality with rustic charm. Adjacent to the kitchen, a wood-burning stove adds an extra layer of warmth and ambiance, making it a delightful spot to enjoy a hearty meal after a day of outdoor adventures. Embrace the Great Outdoors Step outside, and you'll find yourself surrounded by nature's playground. The property sits on a generous 892 square meter plot, offering direct access to hiking trails and outdoor activities. Whether you're an avid hiker, a fishing enthusiast, or someone who simply enjoys a leisurely stroll through the woods, this location is a paradise for outdoor lovers. In the summer, the outdoor seating area becomes a haven for relaxation, where you can savor a barbecue or lose yourself in a good book while listening to the symphony of the forest. As the ... click here to read more

Dreaming of a cabin where you can truly relax?

Nestled in the heart of Norway's enchanting landscape, Sevaldrudvegen 21 offers a unique opportunity to own a chalet that embodies the essence of a perfect second home. Located in Bjoneroa, this charming property is set against the backdrop of Fjorda's serene forest lakes and interconnected waterways, making it an ideal retreat for those seeking tranquility and adventure. Imagine waking up to the gentle rustle of leaves and the distant call of birds, with the crisp Norwegian air invigorating your senses. This chalet, with its two cozy bedrooms, is more than just a property; it's a gateway to a lifestyle steeped in nature and relaxation. The living room, bathed in natural light from large windows, invites you to unwind by the freestanding gas heater or the charming fireplace, creating a warm ambiance perfect for chilly evenings. The kitchen, equipped with a stove and a wood-burning oven, offers a rustic yet practical space for culinary adventures. Whether you're preparing a hearty breakfast before a day of exploration or a cozy dinner after a day on the trails, this kitchen is designed to cater to your needs. Key Features: - Location: Situated in Bjoneroa, a stone's throw from the idyllic waters of Fjorda. - Size: 54 m² of thoughtfully designed living space. - Bedrooms: Two comfortable bedrooms, perfect for family or guests. - Outdoor Space: A 465 m² freehold plot with a well-maintained garden. - Terrace: A spacious, covered terrace (17 m²) for outdoor relaxation. - Storage: Includes a detached storage shed (7 m²). - Eco-Friendly: Equipped with solar panels for sustainable living. - Accessibility: Easily reachable by car, with parking 400 meters from the property. - Year-Round Use: Suitable for all seasons, with modern ... click here to read more

Sevaldrudvegen 21 is a cozy leisure property with a beautiful location at Fjorda.

Nestled in the heart of Innlandet county, this delightful chalet at Damvegen 51 offers a unique blend of tranquility and adventure, making it an ideal haven for those seeking a serene escape or an active lifestyle. With its breathtaking views of Trevatna Lake, this property is a gem for overseas buyers and expats looking to immerse themselves in the natural beauty of Norway. Imagine waking up to the gentle rustle of leaves and the soft lapping of water against the shore. The air is crisp and invigorating, a refreshing change from the hustle and bustle of city life. As you sip your morning coffee on the terrace, the panoramic views of the lake and surrounding landscape unfold before you, offering a daily reminder of the beauty that surrounds this charming chalet. A Lifestyle of Leisure and Adventure Living in this chalet means embracing a lifestyle rich in outdoor activities and natural wonders. The area is renowned for its peaceful ambiance and family-friendly environment, making it perfect for those who value both relaxation and recreation. Whether you're a nature enthusiast or simply seeking a peaceful retreat, this property caters to all. - Swimming and Fishing: Just a short stroll from the chalet, Trevatna Lake offers refreshing swims and fishing opportunities, perfect for lazy summer days. - Hiking and Cycling: The surrounding trails and forest areas invite exploration, whether on foot or by bike, offering a chance to connect with nature. - Winter Sports: As the seasons change, the landscape transforms into a winter wonderland, ideal for cross-country skiing and snow sports. Chalet Features and Amenities Built in 2007, this well-maintained chalet combines modern comforts with rustic charm, providing a cozy ret ... click here to read more

Welcome to Damvegen 51!

Nestled in the heart of Norway's enchanting Innlandet region, this delightful chalet at Damvegen 47, Fall, offers a unique opportunity to own a second home that perfectly balances tranquility with modern comforts. With breathtaking views of the serene Trevatn Lake, this property is a haven for those seeking a peaceful retreat amidst nature's splendor. Imagine waking up to the gentle rustle of leaves and the soft chirping of birds, as the morning sun casts a golden hue over the landscape. This is the everyday reality at this charming chalet, where the natural beauty of the surroundings is matched only by the warmth and coziness of the home itself. Property Highlights: - Location: Situated in the picturesque town of Fall, Innlandet, known for its stunning landscapes and outdoor activities. - Size: A comfortable 70 square meters, perfect for a cozy retreat. - Bedrooms: Two inviting bedrooms designed for relaxation and comfort. - Bathrooms: One functional bathroom with a separate bio-toilet room. - Outdoor Space: A generous 63 square meter terrace wraps around the chalet, ideal for outdoor dining and relaxation. - Plot: A spacious 1,892 square meter leased plot, offering ample space for outdoor activities and gardening. - Additional Structures: Includes an annex and a storage shed for extra space and convenience. - Heating: A wood-burning stove adds warmth and ambiance on cooler evenings. - Accessibility: Direct car access with ample parking, and a bus stop just 6 minutes away. - Proximity to Amenities: A grocery store is a mere 9-minute drive, with a larger shopping center 30 minutes away. - Activities: Excellent hiking, fishing, and swimming opportunities nearby, with Trevatn Lake just a short walk away. - Year-Round Use ... click here to read more

Welcome to Damvegen 47!

Step into a dreamy world where serenity and nature's beauty come together at Furusvingen 4, an enchanting chalet nestled in the heart of Fall, a quaint town located in Norway. As a busy real estate agent, I'm thrilled to introduce this delightful property that makes an ideal home for overseas buyers or expats craving a peaceful retreat without forgoing modern comforts. So, let’s take a leisurely stroll through this property—one that might just become your cherished home away from home. Furusvingen 4 unveils itself as a captivating chalet constructed in 2019—making it relatively new with all the modern conveniences you'd expect. Though it’s move-in-ready, this charming chalet also holds the potential for some personalization to truly make it your own slice of paradise. Here, you’ll find a relaxed blend of comfort and style, setting the scene for countless joyful moments. The chalet features: - 3 cozy bedrooms perfect for family or guests - A singular but functional bathroom with modern amenities - A spacious living room with a newly added extension for larger gatherings - A charming fireplace to keep warm in those chillier months - A well-equipped, contemporary kitchen - A splendid large veranda that wraps around the building - Easy access to electricity, water, and sewage systems - A private garage and extra parking space - A lovely garden, ideal for weekend relaxation This chalet serves up the best of both worlds—a serene, private setting paired with the beckoning call of adventure waiting beyond your doorstep. But what’s life like in fall, you might wonder? Living in Fall provides an experience wrapped in the quintessentially Norwegian charm of stunning landscapes and rich culture. This quaint town is a part of t ... click here to read more

Welcome to Furusvingen 4, a holiday home on a spacious plot.

Picture this: early morning at Trevatn, the lake so still it mirrors the pine forest on the opposite bank. You step out onto the terrace in wool socks, coffee in hand, and the only sound is the occasional knock of a woodpecker somewhere deep in the trees behind the cabin. This is what you bought. Not a postcard. The real thing. Built in 2023 and sitting on a private 1,664 square metre plot along Ringstadvegen in the small community of Fall, Søndre Land, this compact log cabin is one of the more honest things you can own in Norway. No grand claims, no fluff — just good timber construction, a wood-burning stove that heats the place in under twenty minutes, and a boat place on the water that gets used from ice-out in late April right through to the first frost. At 167,000 EUR, it's among the most accessible entry points into genuine Norwegian lake cabin ownership you'll find on the market today. The main structure covers 23 square metres of efficiently arranged interior. Open-plan by necessity and by design, the living area doubles as a dining and gathering space, with large windows framing the lake and the ridgeline beyond. Late afternoon light in July slants through those windows at an angle that makes the whole room glow amber. The wood stove sits at the heart of it — a cast-iron Jøtul, the kind you find in every serious Norwegian hytte — and in October, when the birch leaves turn and the air has that particular sharpness, you'll understand exactly why this culture has always been built around fire and water. The separate annex is where this property earns its character. It houses a proper sauna — not a decorative one, but the kind you heat up for an hour before you go in, the kind where the löyly (that hit of steam w ... click here to read more

Picture 1

Nestled in the heart of Bjoneroa's natural wonderland, Svarttjernvegen 328 offers a unique opportunity to embrace the serene lifestyle of Norway’s countryside. This charming chalet, located in the picturesque Fjorda region, invites you to indulge in a life enriched by the great outdoors and the beauty of nature. Boasting five bedrooms and an expansive living area of 92 square meters, this property provides ample space for family and guests. It’s not just a home; it's an invitation to a new lifestyle. Svarttjernvegen 328 is perfect for those with a craving for adventure and tranquility. You’ll find yourself within easy reach of the pristine Rovtjern, where crystal-clear waters invite you for fishing, boating, and swimming. And as the chill of winter descends, it transforms into a ski paradise—strap on your skis right outside the chalet for immediate access to ski trails winding through the majestic marshlands below. Situated on the west side of Randsfjorden, Fjorda is a treasure trove of narrow straits and channels, ideal for paddling enthusiasts. The lush landscape, peppered with scenic hiking trails and perfectly groomed ski paths, promises year-round exploration and adventure. The climate here can be quite invigorating, with cool summers perfect for outdoor activities and snowy, crisp winters, ideal for those who love curling up by the fireplace after a day on the trails. Living in a chalet like this one is about getting back to basics and enjoying life's simple pleasures. You’ll find warmth and coziness in the chalet’s wooden interiors, featuring a striking fireplace in the living room—a perfect spot for gathering with family and friends. Large windows let natural light flood in, ensuring that each room is bright a ... click here to read more

Welcome to Svarttjernvegen 328, in idyllic Fjorda.

Welcome to Brattvollvegen 22, a delightful chalet nestled by the serene Trevatn Lake in the heart of Innlandet, Norway. This charming property offers a unique opportunity to own a quintessential Norwegian retreat, perfect for those yearning for tranquility, nature, and a plethora of outdoor activities. Whether you're seeking a holiday home, a second home, or an investment property, this chalet promises a lifestyle steeped in natural beauty and relaxation. Imagine waking up to the gentle lapping of lake waters and the crisp, invigorating air of the Norwegian countryside. This chalet, built in 1964, is a testament to classic Norwegian design, offering a cozy yet functional space that invites you to unwind and savor life's simple pleasures. The property is set on a generous 500 square meter plot, providing ample space for outdoor enjoyment and privacy. A Cozy Interior with a View Step inside to discover a warm and inviting interior, where a custom-built kitchen seamlessly flows into the living area. This open-plan layout fosters a sense of togetherness, making it easy to entertain family and friends. Large windows frame stunning views of Trevatn Lake, allowing natural light to flood the space and enhance the cozy ambiance. A charming fireplace serves as the heart of the living room, perfect for gathering around on chilly evenings. The chalet features two well-sized bedrooms, offering comfortable sleeping arrangements for family or guests. A practical storage room off the hallway ensures you have plenty of space for outdoor gear and seasonal items. Additionally, a separate outbuilding houses a toilet room and extra storage, enhancing the property's functionality. Outdoor Living at Its Finest The chalet's outdoor spaces ... click here to read more

Welcome to Brattvollvegen 22!

Tucked away in the charming landscape of Fall, Norway, lies a delightful chalet that's perfect for those seeking a peaceful retreat from the hustle and bustle of modern living. The address—Trevassvegen 299—marks a spot where nature, tranquility, and comfort seamlessly come together. Although I'm a busy real estate agent, I simply couldn’t pass up the opportunity to share with you the magic this place holds. As a foreign buyer, you’ll appreciate this slice of Norwegian charm, just waiting to be discovered. Picture this: once you step into this cozy chalet, you will be greeted by the warm lighting spilling through large windows that frame the dazzling view of Trevatn. Not only does this chalet offer the beauty of its surroundings, but it also rests at an excellent location where the ambiance of cabin life is part and parcel of the experience. It’s designed to be bright and inviting, ensuring that the natural beauty of the outside world complements the interior’s warmth. Thanks to its solar panel system, this home is not just inviting but also smart and sustainable. Let's dive into the features of this enchanting chalet: - 3 Bedrooms - 1 Bathroom - Open-plan Kitchen & Living Room - Wood-burning stove - Covered Entrance Area - Veranda with scenic views - Secondary Outbuilding and Outdoor Toilet - Wrap-around garden - Parking space available How's that for a splendid escape from city life? Open spaces and fresh air frame your everyday moments. The chalet is a perfect getaway for families wanting to experience the joys of outdoor life—every day feels like a holiday here. Whether you are sipping your morning coffee on the veranda, taking in the panoramic views, or gathering around the wood-burning stove after a day out, you ... click here to read more

Welcome to Trevassvegen 299!

Nestled among the scenic landscapes of Bjoneroa, the cabin at Sætergråen 26 promises a serene lifestyle for those seeking refuge within nature’s majesty. Built in 2021, this cabin captures the essence of peaceful living without compromising on comfort—a hidden gem for potential overseas buyers or expats looking for a new chapter in this tranquil part of Norway. As you step into the property, the thoughtful, cozy design becomes apparent. A welcoming entrance hall greets you, leading you into the heart of the home—a warm living room seamlessly connected with the kitchen. Despite its compact size, the layout's well-thought-out design promotes a feeling of openness, enhanced by the high ceilings that make the space feel larger than its 58 square meters might suggest. The cabin boasts two cozy bedrooms, meticulously designed to offer comfort and relaxation. The master bedroom exudes a sense of comfort with its quality materials, while the second bedroom, equipped with a family bunk bed, is perfect for hosting guests or housing family members. Not forgetting the functional loft, which, although modest, provides additional sleeping quarters, making it ideal for visiting friends or family who come to share the serene atmosphere. This cabin is particularly appealing to nature enthusiasts or those with a penchant for adventure. The nearby Vestlandsfjorden offers ample opportunities for a variety of water activities. Whether you enjoy fishing, swimming, or paddling in the summer, winters usher in a different flavor of fun, offering ski trips in the groomed trails. Those looking to explore by boat can look into securing a space at the shared dock facility, adding another dimension to your waterside living experience. Bjoneroa’s ... click here to read more

PrivatMegleren v/ Helene Skare presents a beautiful and modern cabin at Fjorda.

Tucked away in the tranquil embrace of Innlandet's scenic vistas lies Ligarda Grendeveg 1, a country home offering more than just a roof and walls; it encapsulates the spirit of a Norwegian countryside retreat. Positioned in Vestsida, this 2-bedroom house might just be the peaceful escape you've been dreaming of, with the additional bonus of a picturesque view over the sprawling Randsfjorden. From first sight, one can't help but notice the house's classic style, standing since 1929 — its slate roof and horizontal paneling a testament to enduring craftsmanship. The exterior tells a story of quiet days and starry nights, with a balcony that beckons you to enjoy your morning coffee as the mist rises off the fjord. This is more than just a house; it's a piece of Vestsida history, needing only your personal touch to make it a home. Step inside, and the spacious layout welcomes you with open arms. You have an entrance that leads directly into the heart of the home — the kitchen. Here, you're not just preparing meals; you're creating memories, perhaps even that recipe passed down through generations. Adjoining the kitchen is a dining room that’s seen countless family gatherings and cozy dinners over the years, served with a side of breathtaking views just outside the window. And let's not forget the living room, a canvas for both relaxation and social gatherings. Whether it's a quiet evening with a book by the fireplace or hosting friends over, the ambiance here accommodates all. To those seeking more than just inside comforts, the property extends generosity in the form of delightful outdoor spaces. A nicely landscaped plot, complete with a lawn and thoughtful plantings, is perfect for summer picnics or autumn strolls. For ... click here to read more

Welcome to Ligarda on the West Side of Randsfjorden

Nestled in the serene landscapes of Hov, Smerudvegen 17 offers a unique opportunity to own a quintessential Norwegian country home. This property is not just a house; it's a gateway to a lifestyle filled with tranquility, adventure, and the simple pleasures of nature. Perfectly suited for those seeking a second home or a vacation retreat, this charming abode promises a blend of rustic charm and modern convenience. Imagine waking up to the gentle rustle of leaves and the distant call of birds, with the crisp Norwegian air invigorating your senses. This is the daily reality at Smerudvegen 17, where the natural beauty of the surroundings is matched only by the warmth and character of the home itself. ### A Home with History and Heart The main cabin, believed to have been constructed in the early 1900s, exudes a nostalgic charm that is both inviting and comforting. The visible timber walls in the living room speak of a bygone era, while the open-plan design ensures a seamless flow between the living and kitchen areas. An open fireplace serves as the heart of the home, providing warmth and a cozy ambiance during the cooler months. Upstairs, two quaint bedrooms offer a peaceful retreat after a day of exploration. While they may not meet modern size standards, their cozy atmosphere and rustic appeal make them perfect for restful nights. ### Modern Conveniences in a Rustic Setting Despite its historical charm, the property is equipped with essential modern amenities. Electricity is available throughout, and water has been drilled to the cabin wall, ensuring comfort and convenience. The kitchen, though simply furnished, is functional and ready for culinary adventures. ### A Versatile Annex In addition to the main cabin, a ... click here to read more

Short walk down to Randsfjorden. Great fishing, boating, and swimming opportunities.

Nestled in the heart of Norway's breathtaking Innlandet county, this charming chalet at Svartdalssætervegen 174 offers a unique opportunity for those seeking a second home in the serene landscapes of Brandbu. With its eco-friendly design and proximity to the tranquil Nordre Gulsjøen, this property is a haven for nature lovers and outdoor enthusiasts alike. Imagine waking up to the gentle rustle of leaves and the distant call of birds, as the morning sun filters through the trees. This is the everyday reality for those who choose to make this chalet their second home. Built in 2019, the property combines modern comforts with sustainable living, making it an ideal retreat from the hustle and bustle of city life. Property Highlights: - Spacious Living: The main cabin features a generous living room and kitchen area, perfect for family gatherings or quiet evenings by the fire. - Comfortable Accommodation: With two bedrooms in the main cabin and an additional bedroom in the annex, the property comfortably sleeps up to six people. - Eco-Friendly Energy Solutions: Equipped with a solar panel system and battery storage, the chalet offers a sustainable energy solution, ensuring minimal environmental impact. - Off-Grid Living: While the property does not have mains electricity, the solar setup provides ample power for lighting and essential appliances. - Well-Appointed Kitchen: The kitchen is fitted with a gas-powered refrigerator, stove, and cooktop, allowing for convenient meal preparation. - Relaxation and Leisure: A wood-fired hot tub offers the perfect spot to unwind after a day of exploring the great outdoors. - Outdoor Living: The large, covered terrace provides stunning views of the nearby lake, ideal for al fresco dini ... click here to read more

Picture 1

A Tranquil Fjordside Retreat in Jevnaker Imagine waking up to the gentle lapping of water against the shore, the crisp Norwegian air filling your lungs as you step onto your expansive veranda. The sun rises over Randsfjorden, casting a golden glow across the water, inviting you to start your day with a refreshing swim or a leisurely boat ride. This is the lifestyle that awaits you at this charming chalet in Jevnaker, Norway. A Harmonious Blend of Tradition and Modernity Nestled in the heart of Innlandet county, this 66-square-meter chalet offers a unique blend of rustic charm and modern comfort. Originally an old log cabin, it has been thoughtfully extended with a contemporary wing, creating a harmonious fusion of past and present. The vaulted ceilings in the living room, coupled with a custom-built fireplace, provide a cozy yet spacious atmosphere, perfect for unwinding after a day of outdoor adventures. Daily Rhythms and Seasonal Splendor Life in this chalet is marked by the rhythms of nature. In summer, the long days are filled with swimming, fishing, and hiking in the surrounding hills. The nearby footpath leads directly to the fjord, making it easy for both children and adults to enjoy the water. As autumn arrives, the landscape transforms into a tapestry of vibrant colors, offering breathtaking views from every window. Winter brings a serene beauty, with snow-capped hills and the opportunity for cross-country skiing or cozy evenings by the fire. Spring heralds the return of wildlife and the blossoming of the garden, a perfect time to explore the local flora and fauna. Local Lifestyle and Cultural Riches Jevnaker is more than just a picturesque location; it's a community rich in culture and tradition. The ar ... click here to read more

Welcome to this delightful holiday paradise by Randsfjorden.