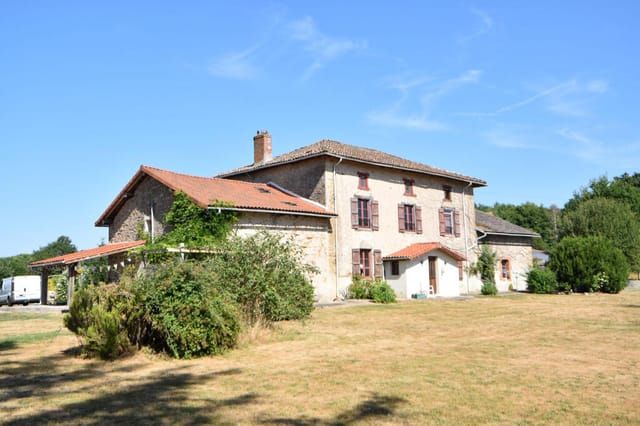
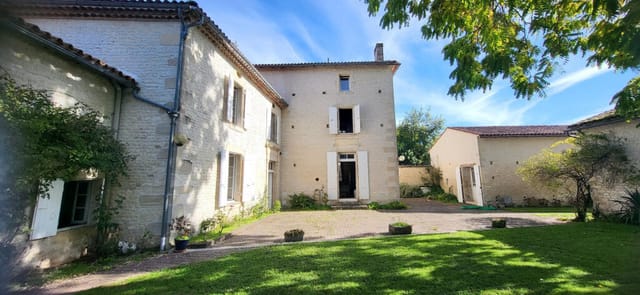
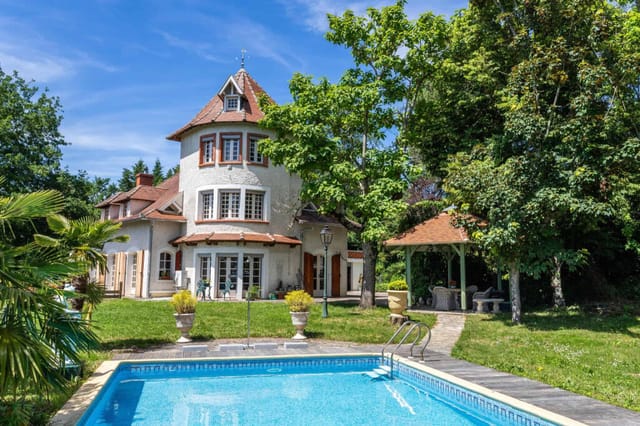



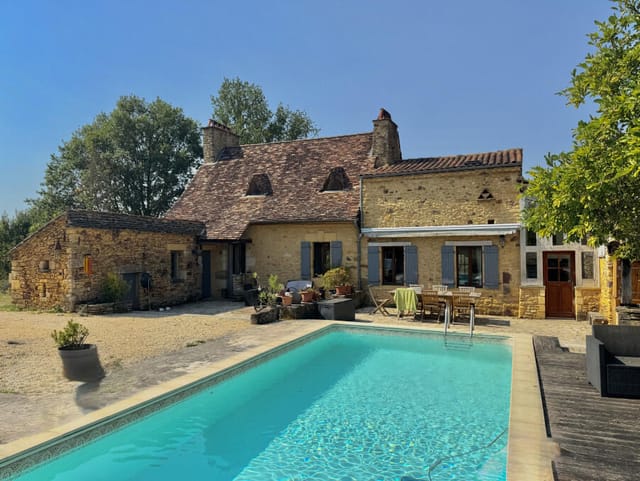







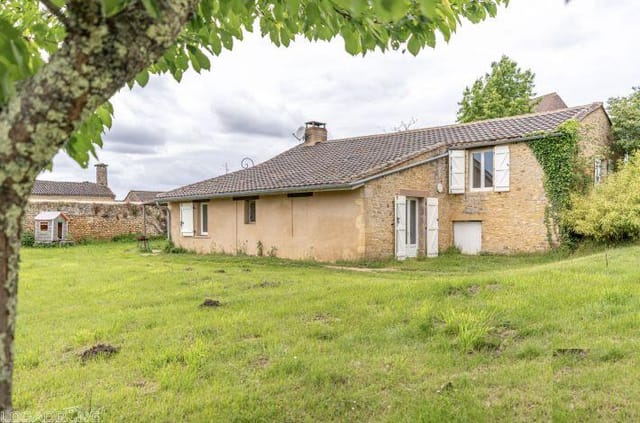


Spacious 4-Bedroom Home with Scenic Views in Belvès, Dordogne, France

Listed on
https://storage.googleapis.com/homestra-images/property-image-de7ccf79-b0d5-4b43-a279-a120cf1bbc73-1745688422.jpg

Belvès, Dordogne, Aquitaine, France, Pays de Belvès (France)

4 Bedrooms · 3 Bathrooms · 258Floor area

€564,300

House

No parking

4 Bedrooms

3 Bathrooms

258m²

Garden

Pool

Not furnished

Description


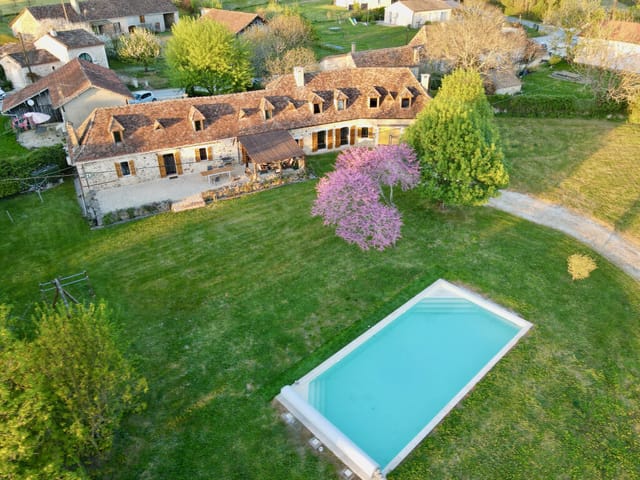
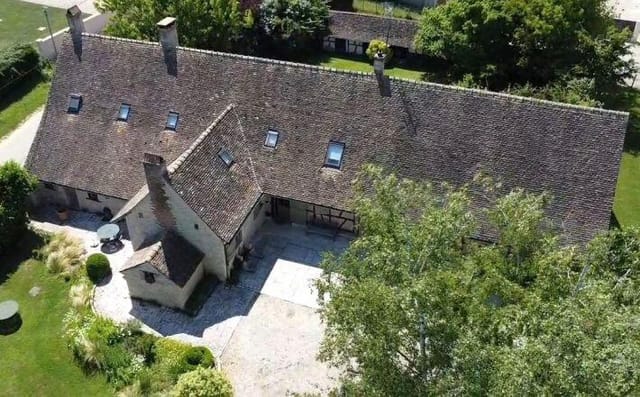
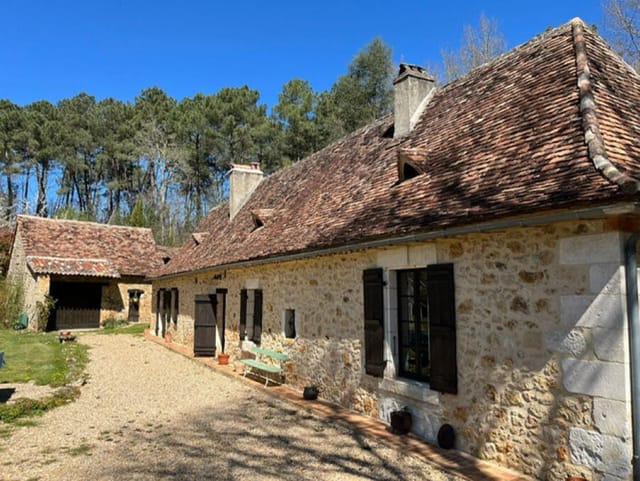
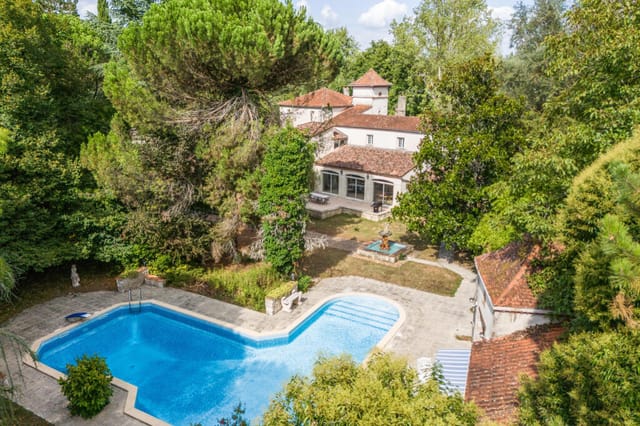
Nestled in the heart of the picturesque Dordogne region, this spacious 4-bedroom house offers a unique blend of tranquility and convenience, making it an ideal choice for overseas buyers and expats seeking a slice of French paradise. Located just a short drive from the charming medieval village of Belvès, this property promises a lifestyle steeped in history, culture, and natural beauty.

Imagine waking up to the gentle sounds of nature, with the sun casting a golden hue over the rolling hills and lush valleys that surround your new home. This is the daily reality for residents of this stunning property, where breathtaking views are just the beginning.

Local Lifestyle and Climate

Belvès, often referred to as one of the most beautiful villages in France, offers a serene lifestyle that is hard to find elsewhere. The region enjoys a temperate climate, with warm summers perfect for exploring the outdoors and mild winters that allow for cozy evenings by the fire. The local community is welcoming and vibrant, with a rich tapestry of cultural events, markets, and festivals that celebrate the area's heritage.

Activities and Amenities

Living in this part of Aquitaine means having access to a plethora of activities. From hiking and cycling through the scenic countryside to exploring the historic sites and castles that dot the landscape, there's always something to do. The nearby Dordogne River offers opportunities for kayaking and fishing, while the local vineyards provide a taste of the region's renowned wines.

Property Features and Amenities


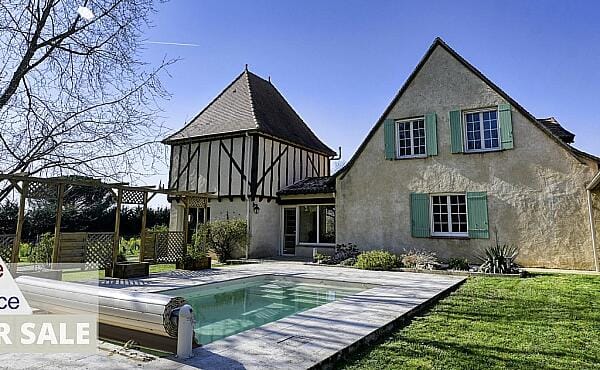
- 4 Spacious Bedrooms: Two on the main floor and two charming attic rooms, perfect for family or guests.
- 3 Modern Bathrooms: Ensuring comfort and convenience for all residents.


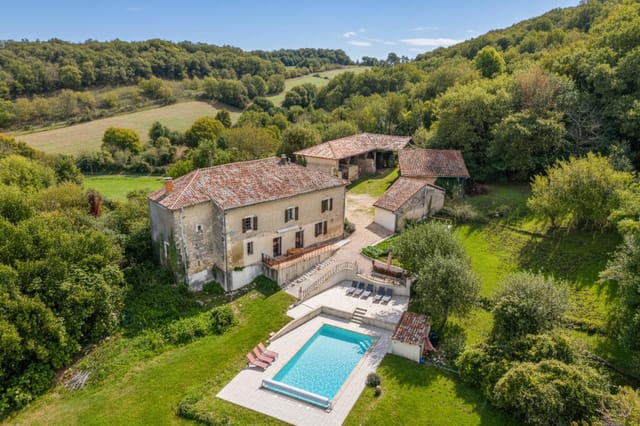
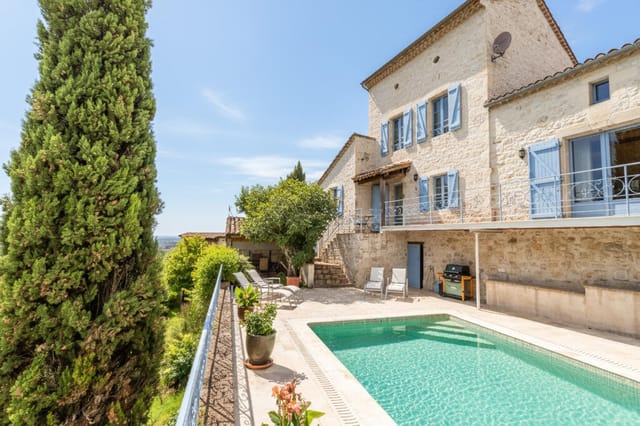
- Elegant Mosaic-Tiled Swimming Pool: Overlooking the garden and valley, ideal for relaxation and entertaining.
- Large Tobacco Barn (70 m²): A versatile space with a relaxation area, perfect for hobbies or storage.


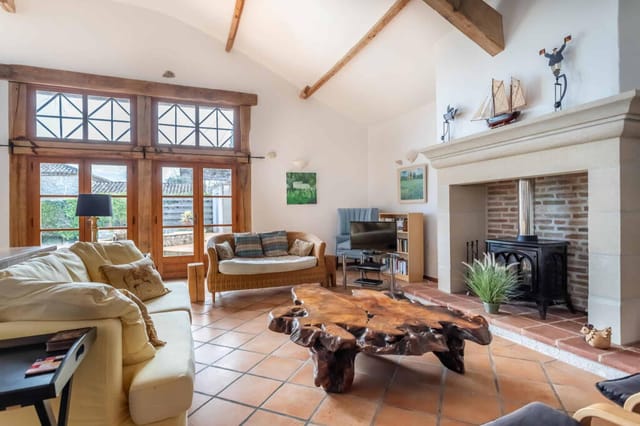
- High-Performance Wood-Burning Stove: Located in the expansive 48 m² living room, providing warmth and ambiance.



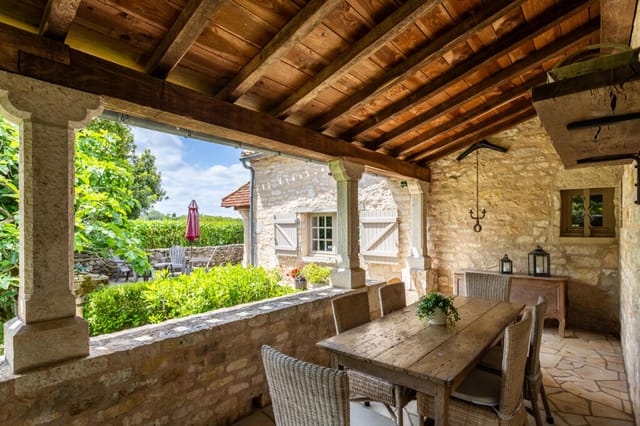
- Superb Terrace: Accessible from the kitchen and dining room, offering a perfect spot for al fresco dining.
- Private Sauna: A luxurious touch for unwinding after a long day.
- Ground Floor Office/Guestroom: Flexible space for work or visitors.
- Separate Entrance Room: Ideal for a workshop or additional storage.
- Laundry Room: Conveniently located for easy access.

Living in Belvès

Life in Belvès is a harmonious blend of old-world charm and modern convenience. The village itself is a treasure trove of history, with its medieval architecture and cobblestone streets. Local shops, cafes, and restaurants offer a taste of authentic French cuisine and hospitality.

For families, the area boasts excellent schools and a safe, nurturing environment for children to grow and explore. The local transport links make it easy to travel to nearby towns and cities, ensuring that you're never far from the action.

A Home with Potential

While the property is in good condition, there's always room to add your personal touch. Whether it's enhancing the garden to create your own private oasis or updating the interior to reflect your style, this house offers endless possibilities.

In summary, this property is more than just a house; it's a gateway to a new way of life. With its stunning views, rich local culture, and endless opportunities for adventure, it's the perfect place to call home. Don't miss the chance to experience the magic of Belvès for yourself.

Details

Amount of bedrooms
4
Size
258
Price per m²
€2,187
Garden size
760
Has Garden
Yes
Has Parking
No
Has Basement
No
Condition
good
Amount of Bathrooms
3
Has swimming pool
Yes
Property type
House
Energy label

Unknown

Sign up to access location details

Similar properties

On a still Sunday morning in southwest France, you wake to the sound of water. Not traffic, not neighbors — water. The mill race running alongside this extraordinary converted stone mill creates a constant, unhurried rhythm that sets the tone for every single day here. Open the shutters and there it is: a river view framed by ancient stone walls, koi drifting in a clear pond below, and the kind of light that photographers chase across continents. This is what 645,000 euros buys you in Lot-et-Garonne, and it would be cheap at twice the price. This is not a farmhouse with a stream running past it. This is a working water mill — original sluice gates, fully functional, still controlling the river level within the grounds — that has been meticulously converted into a 320-square-metre family home without stripping away a single thing that makes it remarkable. The exposed stone walls are original. The heavy oak beams have been there for centuries. The sweeping stone staircase that anchors the interior feels more like architecture than furniture. The kitchen is fitted in proper French oak, with a colombage wall — that distinctive timber-frame plasterwork you see throughout old Gascon farmhouses — and an insert log-burning stove that earns its keep from October through March. In the living room, a working chimney means winter evenings here are genuinely cosy rather than the aspirational marketing version of cosy. Gas central heating handles the rest, and underfloor heating runs beneath the marble floors in the dining and living room as well as the entrance hall — a thoughtful combination that means the house is as comfortable in January as it is in July. Five bedrooms, two bathrooms, and an L-shaped heated swimming pool with ... click here to read more

Picture 1

Sunday morning in the Quercy Blanc. You push open the French doors off the kitchen and the smell of woodsmoke and wild thyme drifts in from the garden. Somewhere down the lane, a rooster is doing his best. Your coffee is hot, the terrace is still cool in the shade of those old stone pillars, and the only thing on your schedule is deciding whether to walk the ridge path before lunch or after. This is the specific quality of life this 1849 stone farmhouse delivers — and it does it with a quiet confidence that most properties can only gesture at. Originally a working barn, this single-storey house in a tucked-away hamlet near Montcuq was converted with the kind of care that you rarely see. The bones of the building — thick limestone walls, hand-hewn oak beams, original stone surfaces — were kept intact and then paired with a modern interior that doesn't compete with them. Travertine floors run throughout the main house, cool underfoot in summer, warm-looking in winter firelight. The kitchen is the real heart of it: granite countertops, bespoke oak cabinetry, integrated appliances, and those French doors that frame a covered terrace as if the whole room were designed around the view outside. It was. The covered terrace, held up by stone pillars that have been standing since before the Third Republic, is where summer lunches stretch into afternoon conversations and where dinner happens most nights from May through October. The living room earns its keep year-round. A wood-burning stove sits in the fireplace, gas central heating backs it up when the Lot winters bite, and exposed beams overhead give the space an unhurried, grounded feel. Another set of French doors opens onto a second terrace — this one faces west, which mean ... click here to read more

Picture 1

On a clear morning in Boussan, the Pyrenees appear close enough to touch. You open the tall French doors off the living room, coffee in hand, and the only sounds are a wood pigeon somewhere in the oak forest and the faint clang of a cowbell drifting up from the pasture below. Two other houses exist in this hamlet. That's it. The quiet here isn't the absence of something — it's the thing itself, full and rare. This 1850 manor house sits on 17 hectares of mixed woodland and open pasture in the rolling Haute-Garonne countryside, about five kilometres from the medieval hilltop village of Aurignac. The property includes a separate one-bedroom gîte, two stone barns, and a 10x5m swimming pool. At 271 square metres of living space across the main house alone, this is the kind of place that stops feeling like a property and starts feeling like a small world of its own. The manor was built with the proportions that 19th-century landowners understood intuitively — high ceilings, thick stone walls, rooms that breathe. Inside, marble fireplaces anchor the principal reception rooms, ornate plasterwork frames the ceilings, and exposed timber beams run the length of the upper floors. These aren't cosmetic details slapped on for effect; they're structural to the character of the house. The restoration has been handled with genuine care — a new roof, a fully renovated kitchen, a fresh pool lining — significant investment that means the next owner walks into something that works, not something that needs saving. The kitchen is the gravitational centre of the house. Fully equipped, country in scale, and open in spirit, it connects naturally to the main living and dining room. That room has French doors on the garden side and a wood-burni ... click here to read more

Picture 1

On a still summer evening in Lot-et-Garonne, the swallows dip low over a glassy 10x5m swimming pool, the scent of warm stone rises from the courtyard, and somewhere beyond the vine-draped pergola, the rolling hills of Aquitaine dissolve into a haze of gold. This is what you came to France for. Not a postcard version of it — the real thing. This 4-bedroom, 196 sqm stone barn conversion sits about three kilometers outside Tournon-d'Agenais, one of the most characterful bastide towns in the Lot-et-Garonne. The original structure dates to the 18th century, but it was reimagined two decades ago by its architect-owner with the kind of precision that most renovation projects only dream of achieving. The result is a home that honors its agricultural past while functioning brilliantly as a modern residence — and it shows in every detail. You arrive through a gated entrance that opens onto an ornamental pond and a courtyard that already tells you something about how this place was put together. It's composed. Considered. The gardens are established and deeply planted, not the kind of thing you throw together in a season, and the views across the surrounding countryside are the sort that make you stop mid-sentence. Step inside and the scale of the main living space takes a moment to absorb. Full-height beamed ceilings — properly high, the way only old barns can deliver — span the open-plan ground floor where the fitted kitchen, living, and dining areas flow together. The kitchen itself uses the original animal feeders as a clever spatial divider, a small architectural flourish that's both functional and quietly witty. Tiled floors underfoot, underfloor heating for the cooler months, a stone fireplace for the evenings when the te ... click here to read more

Picture 1

On a still Tuesday morning in July, you open the ancient shutters of your top-floor bedroom and the Tarn-et-Garonne countryside rolls out in every direction — sunflower fields, oak-lined lanes, and a sky so wide and blue it takes a moment to convince yourself it's real. The church bells from the village drift up the hill. You don't need to be anywhere until lunch. That's the whole point. This 17th-century stone presbytery in the quiet hamlet of Roquecor is one of those properties that stops you mid-scroll. And rightly so. Built with the authority and permanence that the Catholic Church demanded of its residences in this part of France, it has aged into something extraordinary — all vaulted ceilings, original stone sinks, wide-plank floorboards, and a fireplace so substantial it practically has its own postcode. The priests who once lived here would barely recognise the interiors now: the present owners have brought the kind of quiet, confident taste that lets the architecture do the talking, with muted colours, carefully chosen furniture, and not a single unnecessary gesture. You enter up a grand exterior stone staircase — the kind of entrance that makes guests stop and reach for their phones before they've even crossed the threshold. Inside, the layout unfolds across three floors. The ground level delivers a sitting room anchored by a monumental stone fireplace fitted with a wood-burning stove (the winters here are mild, but November evenings around that fire are something else), a snug that earns its name, and a country kitchen with original tiled floors, a fitted range, and a stone sink so characterful it would be the centrepiece of a lesser house. Below the kitchen, a vaulted stone cellar doubles as a wine store an ... click here to read more

Picture 1

Step onto the terrace on a July morning and the view stops you cold. Rolling hills in every direction, sunflower fields catching the early light, the occasional church spire poking through the haze — and absolute silence, save for the swifts cutting arcs above the rooftops. This is Lauzerte at its most honest, and from this stone tower house on the village's most prized street, you get front-row seats every single day. Lauzerte isn't a discovery anymore — it earned a place on the "Most Beautiful Villages of France" list years ago — but it hasn't turned into a tourist circus either. The Saturday market still draws locals as much as visitors. The boulangerie on the main square still sells out of pain au levain by nine. There's a real community here: French retirees, a handful of Dutch and British families who came for a holiday a decade ago and never quite left, artists who set up studios in the old stone buildings and sell work out of their front windows. The Camino de Santiago passes right through the village, so from spring through autumn there's a gentle current of walkers moving through, giving the cafés on the terrace a particular energy that's hard to find elsewhere in Tarn-et-Garonne. The house itself sits on the Rue de la Garrigue, the kind of address that locals mention with a slight nod of respect. From the street it reads as a proper medieval tower — thick stone walls, a certain gravity to it — but push open the front door and the interior has been completely rethought. The current owners spent years on a renovation that prioritised quality over speed, and it shows in every detail. Travertine floors run throughout the ground level, cool underfoot even in August. The staircase is original stone, the kind that ... click here to read more

Picture 1

On a clear October morning, you step out through one of four sets of glass doors onto the stone terrace, coffee in hand, and the whole of Moissac spreads out below you — the Romanesque abbey tower catching the early light, the Tarn glinting silver beyond the rooftops, and on days when the air is sharp and clean, the white line of the Pyrenees etched along the southern horizon. This is the view that the current owners fell for. It's the kind of view that makes you stop mid-sentence every single time. Built in 1975 by an architect who clearly had opinions, this 278-square-metre Tower House sits at the top of the Bel Air quarter, behind electric gates, at the end of a long private driveway lined with mature trees that form a canopy in summer. The grounds feel more like a private park than a garden — established oaks, flowering shrubs, wide lawns, all of it enclosed and genuinely quiet. You'd never guess you're a ten-minute walk from a town centre that comes seriously alive on market days. The house itself has been modernised and upgraded by its current owners at considerable cost, and the quality of the work shows. Step inside and the first thing you notice is scale. Cathedral ceilings with exposed timber beams give the main living space a sense of real drama. The oak herringbone floor in the sitting room is the kind of detail you'd find in a Parisian apartment — warm underfoot, with a log-burning stove anchoring one end of the room. Four pairs of doors open directly onto the terrace, so in warmer months the line between inside and outside practically disappears. The kitchen is modern and properly fitted — integral appliances, clean lines, no compromise. Six bedrooms and three bathrooms across the property means this wor ... click here to read more

Picture 1

Pull up the gravel drive on a July evening and the first thing you notice isn't the swimming pool or the outbuildings or the countryside rolling out in every direction — it's the towers. Two of them, flanking the entrance like something lifted from a minor aristocrat's estate, framing a period stone facade so symmetrically confident that you half-expect a butler to appear at the top of the stone steps. This is a house with a clear sense of itself, and it has been waiting patiently for an owner who matches that energy. Tournon-d'Agenais sits in the Lot-et-Garonne, one of France's quietest and most underrated departments — a stretch of the southwest that most people drive through on the way to the Dordogne without ever stopping. Their loss. The market town itself is a classic bastide, perched on a ridge with views that drop away in three directions, and on Thursday mornings the square fills with vendors selling Agen prunes (the real ones, sun-dried and full of flavor), foie gras from farms you could walk to, and vegetables that were in the ground forty-eight hours ago. The café on the corner opens at seven and the owner knows how to make a proper café crème. Life here moves at a pace that used to exist everywhere and now doesn't. The farmhouse occupies a setting that earns the word "exceptional" without having to try. The surrounding countryside — low hills, rows of sunflowers in summer, the amber and ochre of vineyards in October — unfolds from every window with the unhurried quality of a landscape painting. On clear mornings, when the mist sits low in the valley and the stone walls catch the early light, the whole property feels like it belongs to a different century. The silence is the kind you can actually hear. Ins ... click here to read more

Picture 1

Sunday morning in southwest France sounds like this: a wood pigeon calling from the walnut tree outside, coffee brewing in a kitchen built from bleached oak and old stone, and absolutely nothing else demanding your attention. That's the daily reality of owning this 208 sq m restored stone farmhouse in a quiet hamlet just outside Beauville — a property that took its time becoming what it is, and shows every bit of it. The house sits among the rolling valleys of Lot-et-Garonne, a département that most international buyers fly over on the way to Dordogne without realizing they're passing one of the most quietly rewarding pockets of rural France. Prune orchards, sunflower fields, truffle-rich oak woods — the landscape shifts with every season, and you'll find yourself noticing all of it from the covered stone terrace where lunch tends to run well past three o'clock in July. The farmhouse itself is genuinely old, and the restoration didn't try to disguise that fact. Exposed limestone walls, hand-hewn oak beams, flagstone floors worn smooth over generations — these aren't decorative choices, they're what was already there. The work involved knowing what to keep and what to quietly modernize: double glazing sits behind deep stone reveals, a heat pump system hums efficiently behind a centuries-old façade, and a bespoke kitchen in bleached oak with stone countertops and integrated appliances would look entirely at home in the pages of a serious interiors magazine. The pantry off the kitchen is the kind of detail that only makes sense once you're shopping at the Friday market in Puymirol and coming home with more than you planned. There are four bedrooms across the main house, each with air conditioning and heating through the ... click here to read more

Picture 1

Stand at the kitchen window on a Tuesday morning in October and watch mist lift slowly off your own private lake. The woodlands beyond it are turning amber. A heron stands perfectly still at the water's edge. There's no traffic, no neighbor noise — just the kind of quiet that city people pay a fortune trying to find for a week. Here, it's yours every day. This nine-bedroom estate in Genouillé, a small commune in the Vienne department of Poitou-Charentes, sits on roughly 14 hectares of meadow, woodland, and water. It's not a property you stumble across. It's the kind of place that takes decades to assemble — the right land, the right buildings, the right bones — and rarely comes to market at anything close to this price point. The main house anchors the estate with the kind of architectural weight that only comes with age. Stone walls that have stood for centuries, exposed timber beams overhead in the reception rooms, and four generous bedrooms, each with its own private shower room. That last detail matters more than it sounds: when you're hosting a family gathering or a group of friends from abroad, nobody's negotiating bathroom schedules. The layout is genuinely sociable. Wide reception areas open naturally for long lunches that drift into evenings, and the in-ground swimming pool just outside keeps things moving between meals and conversation. Separate from the main house — properly separate, with its own front door and its own world — sits a fully independent gîte. Four to five bedrooms, a second swimming pool, and complete privacy from the main residence. This is where the property's income potential becomes very real, very quickly. The Poitou-Charentes region draws steady summer tourism, and well-presented rural ... click here to read more

Picture 1

Saturday morning in Néré. The sun hits the stone façade at an angle that makes it look almost golden, and somewhere across the garden, the pool filter hums quietly while dew still sits on the lavender. This is what 511 square metres of southwest French countryside feels like before anyone else is awake — and with 14 bedrooms spread across a main house and five independent gîtes, there's a lot of space for quiet mornings before the families roll out of bed. This is a serious property. Not just in size, though the scale is genuinely impressive — it's the kind of estate that only comes along once in a generation in a market like Charente-Maritime. The combination of a fully functioning gîte complex with a private residence, a heated swimming pool, outbuildings, a landscaped garden, and two on-site wells is rare at any price point. At €525,000, it's the sort of opportunity that draws in buyers from Paris, London, Amsterdam, and beyond, usually too late. The main house anchors the whole property. Its entrance hall leads into a living room that's genuinely liveable — not a showroom — followed by a dining area that gets good light through the day, and a fully fitted kitchen ready to handle a Sunday lunch for twenty without complaint. Three bedrooms complete the main residence, one of which has its own shower room, so guests or extended family can come and go with real independence. It's laid out with logic, the kind of floor plan that grows on you the longer you spend time in it. Then there are the gîtes. Five of them, each self-contained, each with its own lounge and dining area, fitted kitchen, shower room or bathroom, and WC. Between them they deliver 11 additional bedrooms — which means the estate can sleep multiple fami ... click here to read more

Picture 1

Pour the wine first. That's the thing about this particular house — the moment you pull off the country lane and the façade comes into view, all 19th-century honey-stone and crowned by its original dovecote, the decision has already made itself. You haven't opened a door yet, haven't walked the garden or dipped a toe in the pool, and yet you know. Some properties earn their keep slowly. This one doesn't have to. Lauzerte sits in the Tarn-et-Garonne department of southwest France, high on a hilltop above a patchwork of sunflower fields and vine-striped valleys. It's officially listed among Les Plus Beaux Villages de France — one of only a handful in the region to earn that designation — and it wears the title without fuss. The medieval lanes wind up to a church square where locals play pétanque in the shade and the Wednesday market brings out the cheesemakers, the honey sellers, and the couple from the next village who make a duck confit that borders on illegal. This is not a sanitised tourist village. People actually live here, grow things here, eat extremely well here. The house itself is five minutes from that square by car, set back from the road on its own grounds with open countryside rolling away in every direction and not a neighbor in sight. Built from the dense local limestone that absorbs the afternoon heat and glows amber by evening, it was restored with the kind of restraint that takes real confidence — nothing fussy, nothing false. The original terracotta floor tiles run throughout the ground floor, worn to a satiny finish by a century and a half of footfall. Overhead, the oak beams are left exactly as they should be. Exposed stone walls anchor every room. Old stone steps connect the levels with the kind o ... click here to read more

Picture 1

On a clear morning in high summer, you can stand on the balcony of this farmhouse with a coffee going cold in your hand and watch the mist burn off the Quercy Blanc valley below. The fields turn from silver to gold. A church bell somewhere in the direction of Lauzerte counts out eight strokes. Nothing else moves. That's the daily opening act here — and it never gets old. This is a proper stone farmhouse complex in the Tarn-et-Garonne, the kind of property that took generations to build and a great deal of luck to find in this condition. Set in a quiet hamlet just minutes from two of the region's most characterful bastide towns, the estate spans a generous 349 square metres of living space across a main farmhouse, two guest cottages, a stone-vaulted cellar, a substantial barn, a separate study with shower room, and a secluded swimming pool surrounded by mature gardens. Five bedrooms, three bathrooms, move-in ready, and priced at €480,000. The maths are compelling. The lifestyle is better. The farmhouse itself does what good old stone buildings do — it keeps you cool in July and warm in January without much effort. Walls half a metre thick have their advantages. Inside, original terracotta floors run through the ground floor, overhead beams show their age in the best possible way, and the wood-burning stove in the living room is not decorative — it earns its keep from November through March. The kitchen has been updated for real use: long lunches, big pots of cassoulet, Sunday afternoons that stretch until the light goes. French doors open onto the balcony, which faces due south across the valley. That view is the property's most persuasive argument for ownership. The practical bones of the place have been thoroughly ad ... click here to read more

Picture 1

Stand on the terrace on a clear July morning and you can see the entire silhouette of Tournon-d'Agenais sitting up on its ridge—the church tower, the medieval ramparts, the rooftops catching the early light—while down below you, the saltwater pool glints and the Lot-et-Garonne countryside rolls away in every direction without a neighbor in sight. That view is the first thing you notice. It won't be the last thing you remember. This is a serious property. A 19th-century stone farmhouse of 297 square meters, a fully renovated guest cottage, a massive old tobacco barn, multiple outbuildings and workshops, a ten-car garage, and nearly two hectares of established gardens—all sitting behind a gated entrance on a quiet rural lane just minutes from one of the most photographed bastide towns in Aquitaine. Properties that combine this scale, this condition, and this setting in Lot-et-Garonne come along rarely. This one is move-in ready. The renovation has been thorough and thoughtful rather than cosmetic. Travertine floors run throughout the main house, cool underfoot in summer and warmed from below by an efficient heat pump system in the cooler months. Exposed stone walls and original oak beams have been kept exactly where they should be—everywhere—while the infrastructure underneath has been quietly modernized: double glazing throughout, an air circulation system, underfloor heating, radiators as backup. The bones of the 1800s, the comfort of the present. The main living space opens into a generous open-plan room with a soaring mezzanine above and wide glass doors that fold back onto the terrace. On a warm evening this isn't a room that ends at a wall—it spills outside. The covered dining room with its summer kitchen is where ... click here to read more

Picture 1

On a still July morning in Beauville, the kitchen window frames a view that looks like it was painted rather than photographed — rolling hills striped with sunflower fields, a pocket of woodland, a sky so blue it almost seems theatrical. You make coffee on the balcony off the main kitchen and hear nothing except wind moving through the linden trees below. No traffic. No sirens. Just that particular French country quiet that city people pay a lot of money to find, and usually don't. This is a rare one. A 19th-century stone house built for a local merchant who clearly had opinions — Bordeaux-faced stone door surrounds, hand-cut corner stones, proportions that tell you the builder wasn't cutting corners in any direction. The property has been in the hands of owners who understood what they had, and the restoration they've carried out is the kind that respects original character rather than erasing it. Exposed limestone walls, heavy timber beams, terracotta-tiled floors worn smooth by a couple of centuries of footsteps. It feels old in the right way — solid, warm, rooted. The main house runs across 251 square metres and lives well across its five bedrooms. The sitting room anchors the ground floor, large and unhurried, centred on a log-burning stove that earns its keep from October through to March when the Lot-et-Garonne mornings carry a real bite. The fitted kitchen is modern in the practical sense — properly equipped, well-designed — and opens onto a balcony where the habit of morning coffee will become a daily ritual you'll plan your whole schedule around. Double glazing throughout, solar panels, a heat pump, and oil heating mean running costs are sensible and the property is comfortable in every season, not just the p ... click here to read more

Picture 1

Sunday morning in the Quercy Blanc and the kitchen smells of coffee. The French doors are already open—you pushed them wide at seven, when the air was still cool and the light was doing something extraordinary across the stone terrace. Somewhere beyond the garden wall, a tractor moves along the lane. That's it. That's the whole soundtrack. This 1849 stone farmhouse, converted from a traditional barn into a single-storey country home of real distinction, sits in a quiet hamlet just outside Montcuq-en-Quercy-Blanc, and life here moves exactly the way you always hoped it might. The house itself is 158 square metres of considered, unhurried living. It was clearly converted by people who understood what to keep and what to update. The original stone walls stayed. So did the heavy oak beams overhead in the living room, where a wood-burning stove sits inside a proper fireplace—the kind you actually want to light in November, not just look at. Travertine floors run throughout, cool underfoot in July, warmed by the gas central heating when the Lot valley turns grey in January. French doors open from the living room onto a covered stone terrace: evening drinks territory, with views across the gardens as the light fades behind the oak trees. The kitchen is the kind that makes you cook differently. Granite countertops, bespoke oak cabinetry, integrated appliances that stay out of sight, and another set of French doors—these ones facing a second covered terrace framed by original stone pillars. Lunch out there in late September, with figs from the garden and a bottle of Cahors Malbec, is not a hypothetical. It's just a Tuesday. Both bedrooms in the main house are genuinely well-proportioned and finished with the same restraint you ... click here to read more

Picture 1

On a still Tuesday morning in the Quercy Blanc, the kind where the mist sits low over the valleys and slowly burns off by nine, you can stand on the wisteria-draped terrace of this 1880s stone farmhouse and watch Lauzerte materialize above you on its hilltop like something from a medieval illustration. The bells from the village church drift down. A rooster somewhere across the lane. Then silence, proper silence, the kind cities charge a premium to simulate. This is what 515,000 euros buys you here: not just 230 square metres of meticulously renovated stone and timber, but a completely different pace of life, tucked into one of France's most quietly celebrated corners. The property started life as a duck farm—canard, naturally, this being Tarn-et-Garonne—and the bones of that agricultural past still give the place its character. Stone walls half a metre thick keep the interior cool through the height of a Quercy summer without any help from the air conditioning. Original ceiling beams, darkened by a century and a half of cooking fires, run the length of the main living room, where a substantial fireplace fitted with a wood-burning stove becomes the social centre of the house from October through March. The fitted kitchen is properly equipped with integrated appliances, but the tiled floors and exposed stone walls make sure it doesn't feel clinical. This is a house where you actually want to cook, and given that Lauzerte sits at the heart of foie gras, cassoulet, and Cahors black wine country, that instinct will be well rewarded. The layout across three bedrooms and three bathrooms gives visiting family or friends their own space and dignity. The master suite has an en-suite bathroom and a dressing room—not an aftertho ... click here to read more

Picture 1

Pull up a chair on the covered terrace as the last of the afternoon light turns the Lot valley amber, a glass of Buzet rouge in hand, the smell of woodsmoke drifting up from the kitchen below. That's Tuesday in Penne-d'Agenais. Not a special occasion — just an ordinary evening in an extraordinary place. This 15th-century stone townhouse sits right in the beating heart of one of the Lot-et-Garonne's most captivating medieval hilltop villages, and it has been renovated with the kind of care and intelligence that makes you forget all the cautionary tales you've heard about old French houses. Let's start with the bones. The walls are thick golden stone, the beams are original and massive, and the architectural soul of the place has been left entirely intact. What's changed is everything else — in the best possible way. Whoever tackled this renovation understood that a house like this doesn't need to be rescued from itself. It just needs the right conversation partner. The result is interiors that feel sharp and considered: a sophisticated kitchen and dining room anchored by a wood-burning stove, an industrial-style steel staircase that threads the floors together with an almost gallery-like confidence, and a living room that manages to feel both historic and genuinely stylish. Four bedrooms upstairs, including a master suite with a walk-in wardrobe — the kind of detail that tells you the renovation was done by people who actually intended to live here, not just flip. Downstairs is where things get genuinely interesting. A stone-lined games and bar room occupies the lower level — vaulted, atmospheric, and the sort of space that earns its name the moment you walk in. Aperitivo hour here is not optional. Then step outside and ... click here to read more

Picture 1

Properties nearby

Nestled in the serene, picturesque town of Belvès, located in the beautiful Dordogne area of Aquitaine, France, this beautiful house stands as a testament to the rustic charm and elegant simplicity that the region is known for. As an experienced real estate agent, I must say, opportunities like this don't come along every day, especially in such a sought-after locale. But let me tell you a bit more about why this property could be your dream home abroad. Picture this: a bright sunny morning, the golden rays gently sweeping across 2,000 square metres of your own private garden. The aroma of fresh countryside air mingles with the earthy scent of the surrounding landscape. This property isn't just a house; it's a home that promises tranquility and a slower pace of living. Set just a short walk from the vibrant town of Belvès, with its rich history and warm, welcoming community, you'll quickly find yourself feeling right at home. Belvès itself is an enchanting village that stands proudly on a hilltop, providing stunning views of the rolling countryside that makes this area so desirable. With a mild climate, you’ll find the summers inviting and the winters cozy — perfect for retreating to this charming abode. Living in this area, you will discover a village that embraces its medieval heritage with regular markets and local craft shops that give you a taste of genuine French culture. The timetable might be slower here, but that gives you more time to enjoy the little things. Now, let's delve into what makes this property truly special. This stone-built house has a rustic quality about it, boasting original features that tell the story of its past. Here, history is woven into every nook and cranny. The entrance beckons you w ... click here to read more

Picture 1

Nestled in the serene locale of Belvès, in the picturesque region of Dordogne, Aquitaine, this traditional stone house offers a harmonious blend of rustic charm and modern amenities. Occupying a substantial plot of over 2,000 square meters, the property gazes out over the idyllic rolling countryside, providing a tranquil environment that's as restorative as it is beautiful. The residence is characterized by its warm and inviting atmosphere, accentuated by exposed stone walls, beamed ceilings, and a historic stone sink that add to its quaint allure. Entering the home via a few stone steps, you're welcomed onto a covered terrace—an ideal spot for savoring alfresco meals while admiring the lush landscape. The heart of the home is a spacious living-dining room, equipped with a cozy wood-burning stove that promises warmth during the cooler months. The thoughtful layout seamlessly flows into a fully-fitted kitchen, showcasing superb craftsmanship and providing a delightful space for culinary exploits. Accommodation is thoughtful and generous, comprising three well-proportioned bedrooms. The ground floor hosts a substantial bedroom equipped with an en-suite toilet and shower. Two additional bedrooms on the upper level offer peace and privacy, along with a large walk-in wardrobe and a toilet. This space presents potential for conversion into another shower room, subject to necessary permissions, allowing new owners to tailor it to their needs. A lower level features a spacious garage with laundry facilities, the central heating system, and oil storage for the home's heating needs. Additionally, a large workshop at the rear serves as a valuable storage space or a hobbyist's retreat. Outside, the property does not disappoint ... click here to read more

Picture 1

The charming three-bedroom house nestled in picturesque Belvès, Aquitaine, of the Dordogne region in France, presents a delightful opportunity for those looking to immerse themselves in the tranquil French countryside. This stone property, boasting traditional architecture, comprises 140 square meters of living space, ideally priced at €350,000. Situated on a generous plot of just over 2,000 square meters, the home offers sweeping views of the surrounding verdant landscape, inviting a serene lifestyle amidst nature. As you approach the property, a few stone steps lead you to a covered terrace, a perfect space for dining alfresco while enjoying the peaceful ambiance. The entrance ushers you into a spacious main living area, where exposed stone walls and a beamed ceiling encapsulate the rustic charm of the region. At one end, a cozy wood-burning stove adds warmth and character to the room, making it an ideal retreat during cooler evenings. Adjacent to the living area, the kitchen, accessible by a few steps, is fully equipped and features striking ceiling details that enhance its spacious feel. The ground floor also includes a family bathroom, complete with a bath, shower, washbasin, and toilet, alongside a spacious bedroom with en-suite facilities including a toilet and shower. The main corridor provides additional access to the expansive outdoor terrace, linking indoor and outdoor living seamlessly. The upper level of the house hosts two additional bedrooms and a large walk-in wardrobe. This space offers potential for conversion into another bathroom or shower room, pending necessary permissions. Both bedrooms are well-proportioned, providing ample space for relaxation and privacy. The property’s basement level reveal ... click here to read more

Picture 1

Inviting Stone House in Belvès, Dordogne Nested in the scenic landscape of Dordogne in the historic region of Aquitaine, this charming three-bedroom stone house offers a serene retreat in the picturesque town of Belvès. Positioned on a sizable plot of over 2,000 square meters, the property is surrounded by lush, rolling countryside, providing tranquil views and a sense of privacy. Local Area Insight Belvès is noted for its rich history and vibrant local culture. Often referred to as one of the most beautiful villages in France, its medieval architecture and weekly markets make it a bustling hub of activity and charm. Residents can enjoy various local festivals, outdoor markets, and traditional restaurants offering delightful French cuisine. Living here means immersing yourself in a lifestyle marked by relaxation and the appreciation of history and nature. Climate The climate in this region is generally mild, with warm summers and cool winters. This temperate climate makes Belvès an ideal location for enjoying outdoor activities year-round, from summer picnics in your garden to cozy winter walks in the historical town center. Amenities Nearby - Local markets offering fresh produce - Traditional French bakeries and restaurants - Schools and educational facilities - Medical services - Outdoor recreational areas, including walking and biking trails Property Features - Three bedrooms, including a spacious bedroom on the ground floor with an en-suite toilet and shower - Two bathrooms in total, with the family bathroom equipped with a bath, shower, and standard sanitary installations - Functional kitchen with high-quality finishes - Large living and dining area with a wood-burning stove, exposed stone walls, and beamed c ... click here to read more
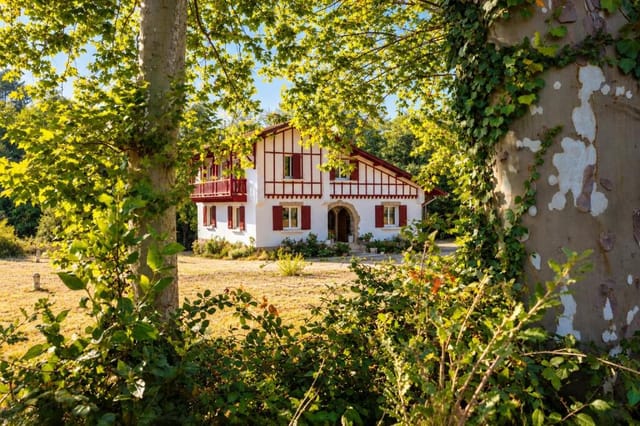
Picture 1

Introducing an exquisitely charming, weathered stone country home nestled in the rolling hills of Belvès, a commune in Aquitaine of the beautiful south-west France, alluring many to its tranquil but lively region. This beautiful 236 square meter house sits on an impressive 35,000 square meters of land, addressing exclusivity and privacy in a serene location encased by 7 Acres of undulating land and woods. Property features: - 8 welcoming bedrooms - 4 practical bathrooms - Expansive and comfortable 50 square meter living space - An open plan kitchen - Indoor heating systems with a pellet burner and wood insert - Outdoor 38 square meter covered terrace for alfresco dining - A separate workshop housed in a dovecote - Distinguished garage - Two ambient wine cellars - A sizable five-bedroom guest house Constructed out of historically timeless stone, this enchanting house invites visitors or dwellers to a sizable living area of 50 square meters that integrates a purposeful open-plan kitchen, a kitchen island, a warming pellet burner, making it a great space for family gatherings and entertainment. The house optimizes the use of space with a bedroom, a bathroom, and a utility with a toilet on the ground floor, complemented by an additional two bedrooms and a toilet upstairs. For those seeking outdoor solace, the 38 square meter covered terrace is perfect for outdoor meals and relaxation, allowing one to bask in the breathtaking panoramic views of the Périgord countryside. Adding a touch of rustic charm, a workshop is housed in one of the dovecotes. The property also includes a garage, two wine cellars reflecting the love of the local wine culture, and a host of ample five-bedroom guest house nestled amongst lovely vie ... click here to read more
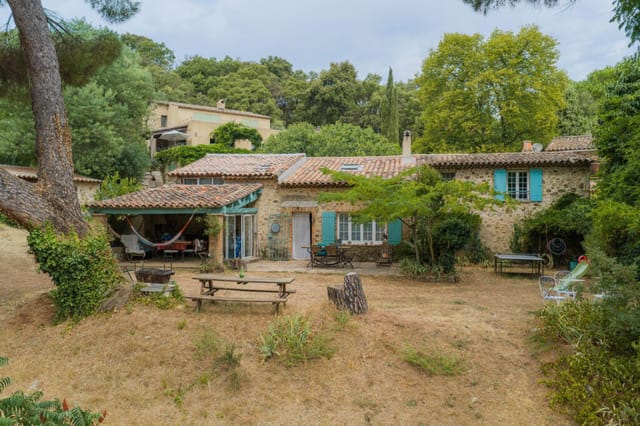
Picture 1

Set amidst the charming countryside of Aquitaine, France, this robust four-bedroom stone house presents a tranquil rural lifestyle just 10 minutes away from the enchanting village of Belvès, celebrated as one of France's most beautiful villages. With a total area of 3051 square meters, the land offers spacious outdoor living, while the house itself, spanning 140 square meters, has been designed to provide a comfortable living experience in a peaceful hamlet setting. The home features a practical and inviting layout, beginning with a functional garden level that includes a laundry room, a spacious garage, a substantial cellar, and two storerooms—ideal for those needing extra storage or utility space. The ground floor houses a cozy living room adorned with a fireplace that adds a touch of rustic charm, perfect for family gatherings or quiet evenings. Adjacent to the living room is a separate kitchen that allows for culinary adventures. There's also a conveniently located bedroom on this floor, complete with a shower room, offering a practical option for those preferring to avoid stairs or having guests over. The highlight of the ground floor is undoubtedly the 50 square meter terrace (30 square meters of which is covered), setting the stage for delightful outdoor dining and relaxation. Move up to the first floor, and you'll find three additional bedrooms, each offering privacy and space for family members. This floor also includes two shower rooms, a dressing room, and a separate toilet, ensuring convenience and comfort for family living. For those who enjoy temperate climates, Pays de Belvès boasts mild weather, ideal for enjoying the outdoor areas of the property year-round. Whether indulging in gardening or simply ba ... click here to read more
Picture 1

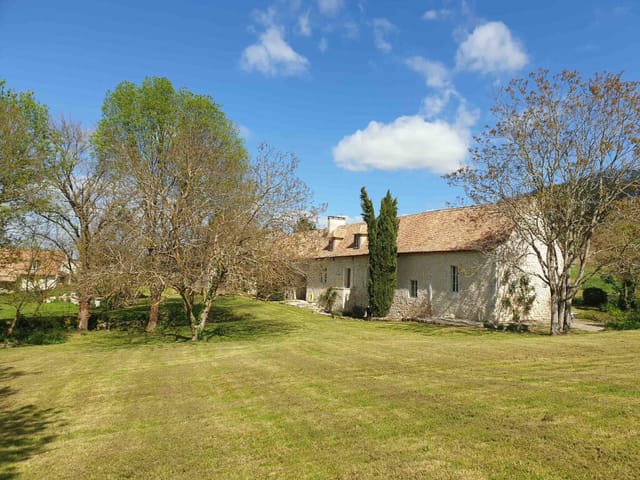
Property Overview Nestled in the charming commune of Belves in the picturesque region of Aquitaine, France, this historical 6-bedroom stone house presents a remarkable opportunity for those passionate about restoring a property with profound heritage. Constructed in 1650, the house boasts a substantial living space of 173 square meters, standing on vast grounds totaling almost 4 hectares which include various rustic outbuildings and a historic tenant's house. The property, while rich with the potential for a personalized restoration that respects its original glory, is currently in a state that requires significant refurbishment. This creates an excellent project for anyone looking to embark on a renovation adventure, offering the freedom to infuse contemporary comforts while preserving the charm and character of its era. Features of the House - Stone-built house dating back to 1650 - Total interior living space of 173 square meters - Six bedrooms, including a practically located first-floor bedroom - Single bathroom - Former tenant's house and additional outbuildings such as barns, a hangar, and an ancient bread oven - Expansive grounds of nearly 4 hectares featuring a rainwater reservoir - Historic elements ideal for a faithful restoration Local Area and Lifestyle Belves, often referred to as one of France’s most beautiful villages, is a mere 7 km from local shops, providing a serene yet convenient rural living experience. The area is steeped in history, with medieval buildings, deep caves, and scenic rolling hills that tell tales of the past. The local climate boasts warm summers and mild winters, allowing year-round enjoyment of the outdoors. The community in Belves and its surroundings promotes a relaxed life ... click here to read more
Picture 1

Nestled in the heart of the picturesque Pays de Belvès, this enchanting stone house offers a perfect blend of rustic charm and modern comfort. Located in the serene Aquitaine region of France, this property is an idyllic retreat for those seeking a second home or vacation getaway. With its rich history, stunning landscapes, and vibrant local culture, Belvès is a hidden gem waiting to be discovered. Imagine waking up to the gentle sounds of nature, the sun casting a warm glow over the rolling hills of the Dordogne Valley. This four-bedroom house, meticulously modernized while retaining its original character, provides a sanctuary where you can unwind and create lasting memories with family and friends. ### A Home That Tells a Story As you step inside, you're greeted by an expansive open-plan living area that seamlessly combines the kitchen, dining, and living spaces. The feature wood burner adds a cozy touch, perfect for chilly evenings. The kitchen, with its central island, is a culinary enthusiast's dream, offering ample space for preparing meals with fresh local produce from the nearby markets. The ground floor also houses two spacious bedrooms and a modern bathroom, complete with a roll-top bath and walk-in shower. A small utility room ensures that the living space remains uncluttered, allowing you to fully enjoy the home's inviting ambiance. Upstairs, the master suite awaits, featuring a private shower room and dressing area. An additional bedroom and shower room provide ample space for guests or family. A small office area offers a quiet nook for work or study, making this home as functional as it is beautiful. ### Outdoor Living at Its Finest The exterior of the property is equally captivating. A covered ter ... click here to read more
Picture 1

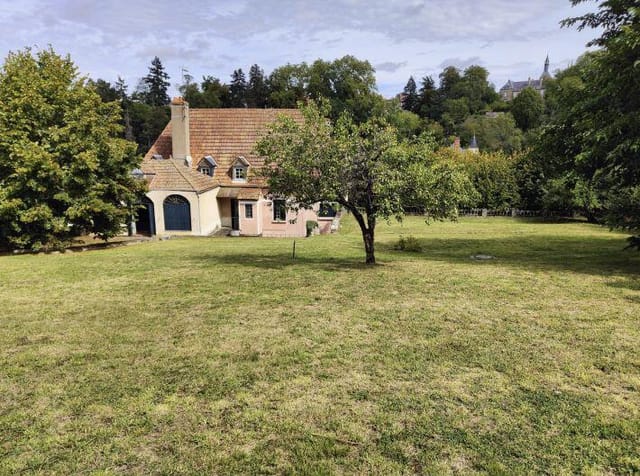
Nestled in the picturesque surroundings of Belvès in the enchanting region of Aquitaine, France, stands a unique property awaiting those with a love for water and nature. This beautifully restored mill offers a distinctive living experience with a mix of the old world blended with modern conveniences. With plenty of opportunities for further development, this property seems like an adventure waiting to unfold for its future owners. From the moment you approach the estate, the appeal of rural French countryside greets you. Encompassing an impressive 12,000 square meters of land, the ground is mostly comprised of lush meadows bordered by the serene mill race that once fed the operational mill. It's these kinds of visually stunning yet tranquil settings that make Pays de Belvès such an attractive prospect for those looking to relocate to this slice of rural paradise. The local climate is mild, offering pleasant summers and cool winters, lending to a fantastic all-year lifestyle. The property itself boasts a sizable 355 square meters of fully developed living space. It's thoughtfully arranged over multiple configurations, allowing for a flexible lifestyle – whether you're considering it as a family home, a vacation rental, or a mix of both. A wonderful heated indoor swimming pool greets you on the ground floor, complete with a counter-current swimming lane. Perfect for year-round swimming, imagine energizing morning laps regardless of the weather outside. Venture upstairs, and the first floor unfolds into two independent apartments bridged by a lovely 30 square meter terrace. The potential for diverse family living arrangements or lucrative rental arrangements is evident here. The first apartment spans roughly 160 square ... click here to read more
Picture 1

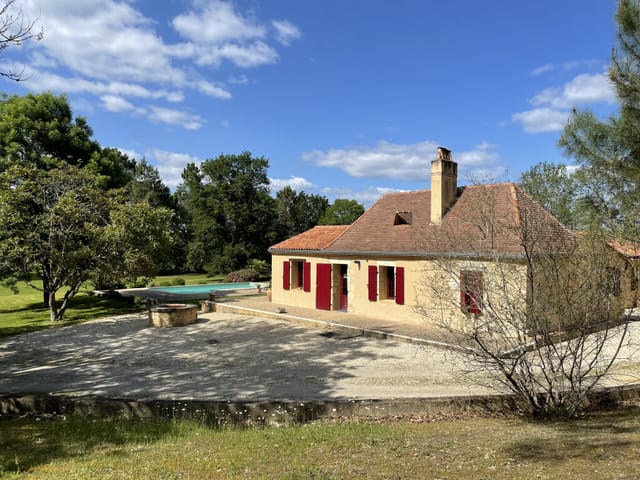
Introducing a charming 4-bedroom stone house located in the beautiful hills of Belveze, Aquitaine, France. This property is peacefully situated on over 3 hectares of serene landscape. It presents a perfect blend of traditional allure and contemporary comfort due to the strong historical backgrounds and modern amenities offered. The main residence greets you with an idyllic living environment, rich in character from years gone by. It hosts three cozy bedrooms, two of which are conveniently positioned on the ground floor ensuring optimum accessibility. The 40m2 living area is home to a splendid inglenook fireplace, exposed beams, and stone walls creating a warm and inviting atmosphere – perfect for relaxing and entertaining guests. The house is well equipped with two well-appointed bathrooms and two toilets. To guarantee year-round comfort, the house is fitted with oil-fired central heating and reversible air conditioning. Accompanying the main house is a more modern one-level guest house. This structure features a living area, a bedroom, and a bathroom/toilet. For parking and storage requirements, there is a nearly 50m2 double garage at your disposal. The property is uniquely positioned in the hills with an unspoiled setting that guarantees absolute peace and tranquility, free from any nuisance. The region of Belveze in Aquitaine is renowned for its calm and peaceful environment, reminiscent of the classic French countryside. The region offers a tranquil retreat while being reasonably close to local markets, shops, and hospitals. Aquitaine is well known for its warm summers and mild winters, providing an ideal climate for both permanent and holiday living. Key amenities of the property include: - 4 bedrooms - ... click here to read more
Picture 1

Ah, the enchanting charm of Belvès in the picturesque region of Aquitaine, France! Nestled in this captivating part of the world, where history and nature intertwine in the most magical ways, lies a house that is not just a structure but a potential dream home for you and your family. As a real estate agent with an eye for distinctive properties, I must say this house has all the qualities that make for a splendid residence or a delightful second home. Now, let me take you on a little journey through this exquisite stone house. It’s not often that you come across a property that manages to be both imposing and cosy, but this home does just that. With its eight bedrooms and three bathrooms, it's perfect for a large family or for those who like to entertain guests. And while I am quite busy managing my portfolio, I certainly couldn't miss the opportunity to share the finer details of this estate with you. Set against the serene backdrop of the rolling hills and lush woods, the house sprawls across a generous 35,000m2 of land - that’s a hefty 7 acres of Mother Nature on your doorstep! Imagine waking up to breathtaking views that stretch out as far as the eyes can see. Living here offers a sense of tranquility that only a countryside setting can provide. The air is fresh, with the climate here being a delightful blend of warm summers and mild winters, offering comfortable living all year round. When you step inside, you're greeted by a spacious 50m2 living area, a heart of the home with its open-plan kitchen anchored by a welcoming island. This space is perfect for modern family life, filled with warmth from the pellet burner and wood insert. Here, you can picture friends and family gathered around, sharing stories over a ... click here to read more
Picture 1

Welcome to the charming realm of Pays de Belvès, nestled in the heart of Aquitaine, France. Here, amid the captivating landscapes and picturesque villages reminiscent of bygone eras, lies a unique opportunity to embark on an enchanting journey. This six-bedroom stone house, steeped in history dating back to 1650, beckons you to breathe life into its storied walls and transform it into a sanctuary of timeless elegance. The property, situated in the scenic environs of Belvès, carries the venerable charm of centuries past, a genuine relic of a bygone era offering a glimpse into the past with its untouched allure. For those fascinated by history and eager to mold a sumptuous residence reflecting old-world grandeur, this estate stands as a testament to unparalleled potential. The dwelling boasts a generous 173 square meters of interior space, harboring six bedrooms, including one conveniently located on the ground floor. Each room whispers echoes of a time long ago, inviting you to delve into the art of rejuvenation — to preserve and breathe new vibrancy into spaces where old-world charisma dances. Indeed, it's a canvas begging to be painted with nuance and vitality, ensuring each corner luxuriates in the grace of its original era. Complementing the main house, a 50-square-meter former tenant's house stands ready to weave its own narrative. This additional structure provides you with creative flexibility, ideal for transforming it into a charming guesthouse or perhaps a private retreat within your estate. Added to this are various outbuildings, including barns, a hangar, and a traditional bread oven — all brimming with potential to unfurl their purposes under your meticulous stewardship. The expansive grounds, stretching ... click here to read more
Picture 1

Discover a harmonious blend of rustic charm and tranquility in Belves, Aquitaine, within the scenic hilltop surroundings of Pays de Belvès. This delightful stone house, located just minutes away from one of France's designated "most beautiful villages," provides a serene retreat amidst rolling green landscapes. Set on 5620 square meters of enclosed land, the residence exudes a tranquil, bucolic vibe perfect for those looking to escape the crowded city life. It features a sizable living area of 133 square meters that cleverly blends traditional architecture with modern comforts. The ground floor welcomes you with an inviting entrance hall that leads to a kitchen opening onto a comfortable 28 square meter living room. This level also houses a pleasingly appointed bedroom adjacent to a convenient bathroom and shower, catering well to family living or elderly members. Three additional bedrooms are situated upstairs, each offering privacy and splendid views of the surrounding countryside, ideal for family members or guests. The spirit of the house focuses on connectivity and private space, creating an environment that supports both family interactions and individual relaxation. Outside, the expansive garden invites nature right to your doorstep. It's a perfect setting for children to play or for adults to unwind amid the lush greenery. For those who enjoy a dip, the heated saltwater swimming pool offers leisure and relaxation with complete privacy. The house is thoughtfully equipped with modern necessities such as double glazing and an energy-efficient heat pump heating system, ensuring comfort regardless of the season. While the home is in good condition, prospective buyers will appreciate the potential for personalizati ... click here to read more
Picture 1

Nestled in the heart of the picturesque Dordogne region, this charming stone house in Belvès offers an idyllic retreat for those seeking a second home in France. With its rich history, stunning landscapes, and vibrant local culture, Dordogne is a dream destination for vacationers and second-home buyers alike. Imagine waking up to the gentle sounds of nature, surrounded by the rolling hills and lush greenery that define this enchanting region. This beautifully renovated stone house, located just 9 kilometers from the medieval village of Belvès, provides the perfect blend of rustic charm and modern comfort. A Home with Character and Comfort This three-bedroom house, meticulously renovated in 2006, exudes warmth and character. The spacious 45m² living room, complete with a cozy fireplace, invites you to unwind after a day of exploring the local countryside. The separate fitted kitchen, though not equipped, offers ample space for culinary adventures, allowing you to savor the flavors of the region. The property boasts two bathrooms, ensuring convenience for family and guests. A mezzanine adds a touch of elegance, providing a versatile space for relaxation or additional sleeping quarters. Outdoor Living at Its Finest Step outside, and you'll find yourself in a quarter-acre of fenced garden, perfect for al fresco dining or simply soaking up the sun. The additional 512m² of detached land offers endless possibilities, whether you dream of creating a lush garden oasis or a private retreat. A 71m² garage, built just four years ago, provides ample storage for vehicles and outdoor equipment, making it easy to explore the surrounding countryside. A Gateway to Adventure and Relaxation The Dordogne region is renowned for its n ... click here to read more
Picture 1

Ah, Siorac-en-Périgord—a delightful jewel tucked away in the heart of the Aquitaine region, where time seems to slow down just enough for you to savour each moment. Imagine waking up in a spacious townhouse in this picturesque town, complete with a private courtyard garden that whispers promises of tranquil mornings and cozy evenings. This 4-bedroom home offers a blend of comfort and flexible living arrangements, perfect for those who are looking for a slice of French charm or an overseas escape. Let me take you on a journey through this remarkable property. Starting with the ground floor, we find a self-contained studio apartment. This space enjoys its own kitchen/diner, a welcoming living room featuring a charming fireplace, and a bedroom with an en-suite shower room. It's got its own separate entrance, making it a splendid choice for a maison d'ami or a rental space to rake in some extra income, considering the current owners have dabbled in this before. As we float upstairs, the main living quarters unfurl. Here, you'll find three cozy bedrooms and two modern shower rooms. The kitchen/diner is a heartening space with a large island at its center. It’s the perfect backdrop for your culinary adventures, whether you're whipping up a weekday dinner or an extravagant feast. And don’t forget the opportunity for expansion—the loft space holds the potential for a luxurious master suite or an indulgent dressing room. There’s also an additional WC, which always comes in handy. You'll also appreciate the enchanting private courtyard garden—a refuge for entertainment or peaceful solitude. It gives you that perfect outdoor experience without the overwhelming maintenance of a large yard. The courtyard is accessible from the kit ... click here to read more
Picture 1

Are you dreaming of a serene escape in the heart of France's picturesque Dordogne region? Well, then, welcome to this charming 3-bedroom house located in the quaint village of Siorac-en-Périgord. Before I dive into the delightful features of this property, let me mention that I’m quite busy juggling heaps of inquiries from eager buyers, so I surely recommend you don't wait too long. Demand for homes in this beautiful part of the world is always high! Siorac-en-Périgord, a gem nestled in the stunning region of Aquitaine, offers a truly idyllic lifestyle. This quaint village perfectly captures the charm of rural France with its traditional stone houses, narrow streets, and a leisurely pace of life. The climate here is everything you'd expect from this southern pocket of France, with warm summers that are perfect for indulging in outdoor activities and mild winters that make it a cozy retreat. Living here means you're surrounded by the beauty of the Dordogne river, which beckons for a canoe ride, maybe even a little fishing on a lazy afternoon. Only a stone's throw away, you can indulge in the vibrant market of Sarlat-la-Canéda or explore the famous castles and prehistoric caves that make this area renowned. The local dining scene is abundant with French cuisine that delights the taste buds—think foie gras, walnut tarts, and local wines. Now, let's get to the property itself. Tucked away in a lush green setting, this house spans 142 square meters, blending family-friendly spaces with modern amenities. The minute you step onto the sprawling 3.2-hectare plot, you're embraced by quietude and tranquil countryside. Picture this: a private retreat where you can unwind while overseeing your landscaped garden from the inviting ... click here to read more
Picture 1

Nestled in the charming heart of Siorac-en-Périgord, a quaint village in the Dordogne region of France, lies a lovely 3-bedroom house that awaits new homeowners eager to experience life in Aquitaine. This delightful home blends comfort, convenience, and the serene beauty typical of the Dordogne region. So, if you're looking to settle in France, whether wholeheartedly or part-time, this property might just be the opportunity you’re seeking. The journey to discovering this home feels like stepping into a picturesque postcard; imagine rolling hillsides and lush greenery enveloping this abode which stands proudly on a sprawling plot of approximately 8,600 m². Life in Siorac-en-Périgord is as peaceful as it gets, the perfect escape from the bustling city life. Here, you get to enjoy the gentle flow of the Dordogne River, stunning valleys, and a mild climate that makes all-year-round living quite pleasant—with warm summers perfect for poolside lounging and mild winters ideal for cozying up by the fire. Our charming abode is not just about pretty views, it promises a lifestyle that marries comfort with convenience. This property sprawls across 148 square meters and contains three cozy bedrooms. On the ground floor, you'll find an inviting entrance leading into a spacious living room, filled with natural light that filters in through large windows. This space, approximately 51 m² in size, features a charming fireplace. Just imagine chilly evenings spent warming up by the fireplace with a good book or sharing stories with family. The living room effortlessly extends into a terrace that hugs a heated, secure 8x4 swimming pool providing an outdoor oasis designed for relaxation and entertainment. The heart of this home, a well-a ... click here to read more
Picture 1

Nestled in the heart of the picturesque region of Aquitaine, Dordogne, you’ll find the enchanting community of Siorac-en-Périgord. This charming area is truly a gem for those looking to experience the authentic essence of French countryside living, offering a perfect blend of tranquility and cultural richness. Living here is like stepping into a storybook, especially when considering this delightful 3-bedroom house that's newly on the market. Now, let's dive into the specifics of this charming property. Sitting gracefully within a generous 8,600 m² plot, this home presents a slice of serene living. Lush greenery surrounds the residence, giving it a secluded feel while still being conveniently close to local amenities. As you approach, you are welcomed by an expansive driveway leading to a garage, with a small outbuilding that could serve any number of purposes – a personal studio, storage space, or even a cute guest retreat. Upon entering the house, you'll be greeted by a warm and inviting entrance area. Immediately, the living room draws you in with its expansive 51 m² double living room. Bright and airy, it features a cozy fireplace with an insert, perfect for those cooler evenings. The room opens onto a lovely terrace that overlooks a sparkling swimming pool, positioned thoughtfully to the south to catch ample sunlight throughout the day. - 3 bedrooms - Large living room: 51 m² - Cozy fireplace - Sunny terrace - Heated swimming pool - Secure 8x4 pool with shower and storage - Open kitchen: 15.3 m² - Storeroom: 28 m² - Master suite: 25 m² - Double glazing windows - Air-water heat pump heating - Thermodynamic tank - Individual sanitation - Centralized vacuum system - Small outbuilding - Garage The kitchen is modest ... click here to read more
Picture 1