Seaside Chalet in Kleppstad: Your Dream Holiday Home in Lofoten, Norway

Listed on
https://storage.googleapis.com/homestra-images/property-image-f414cf6f-ecc9-43d8-aa7a-eff81ef54be1-1746884351.jpg

Sundlandsfjorden 80, 8313 Kleppstad, Norway, Kleppstad (Norway)

2 Bedrooms · 1 Bathrooms · 70Floor area

€350,000

Chalet

No parking

2 Bedrooms

1 Bathrooms

70m²

Garden

No pool

Not furnished

Description

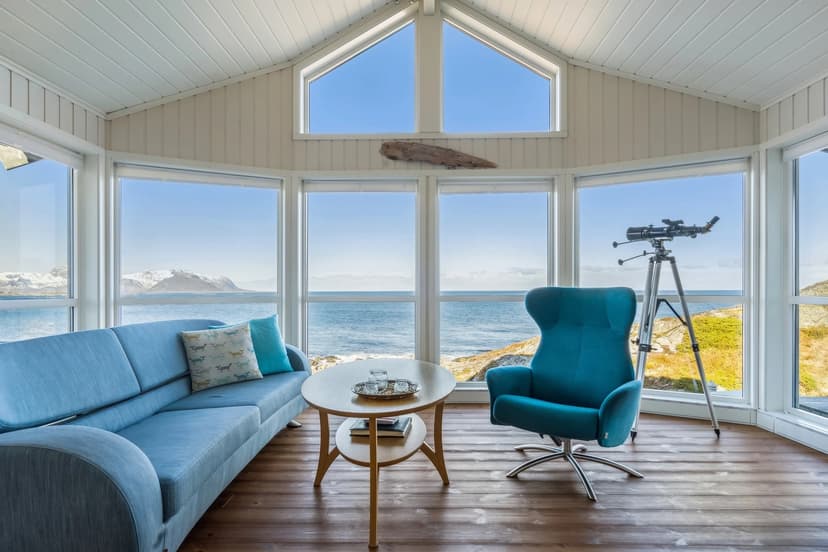
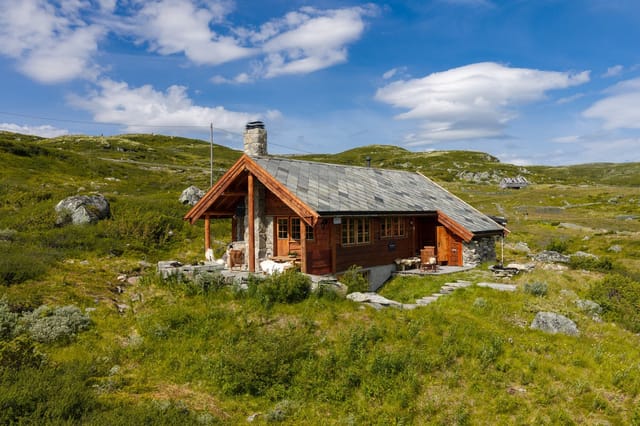
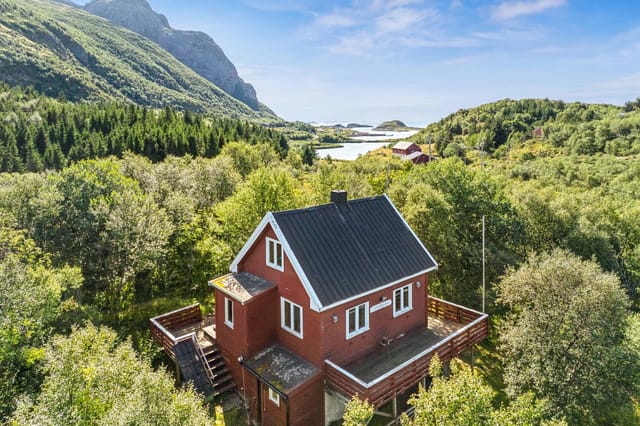
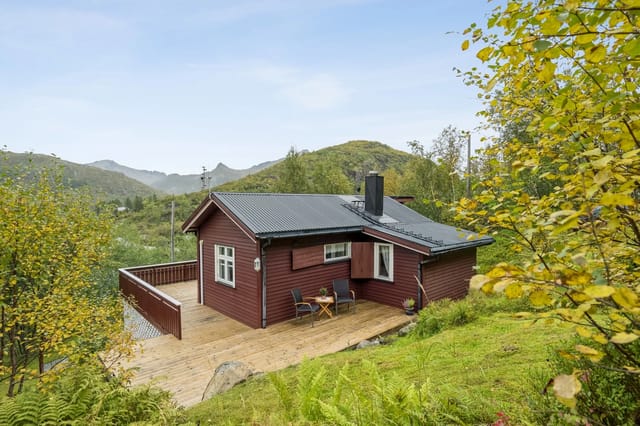
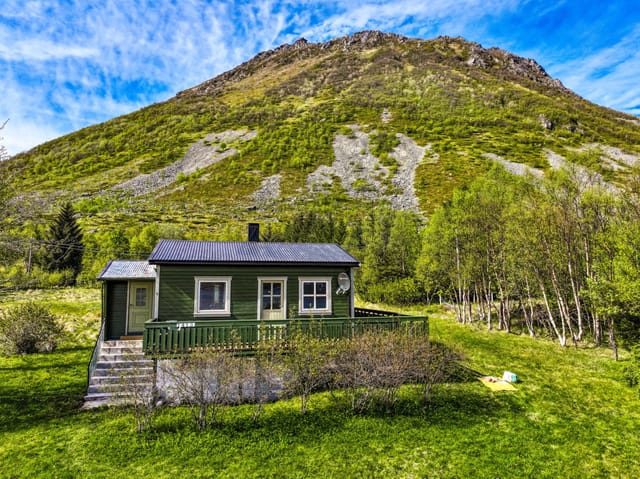
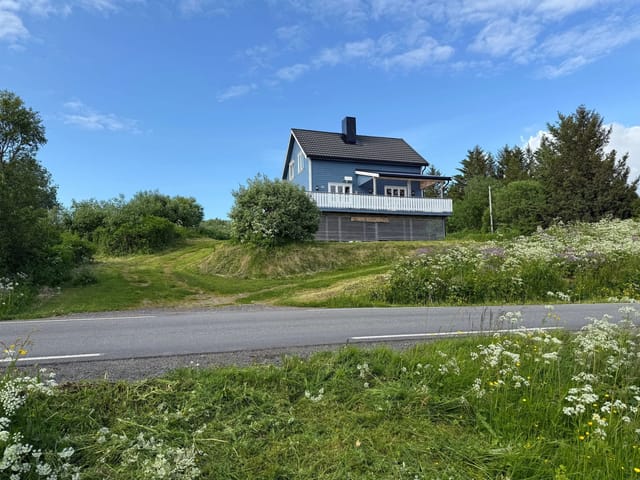



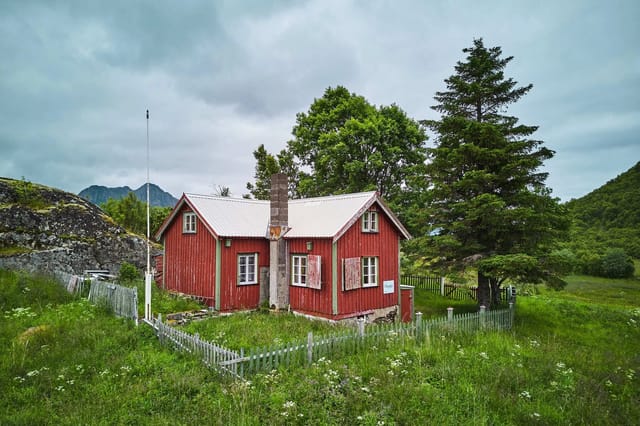
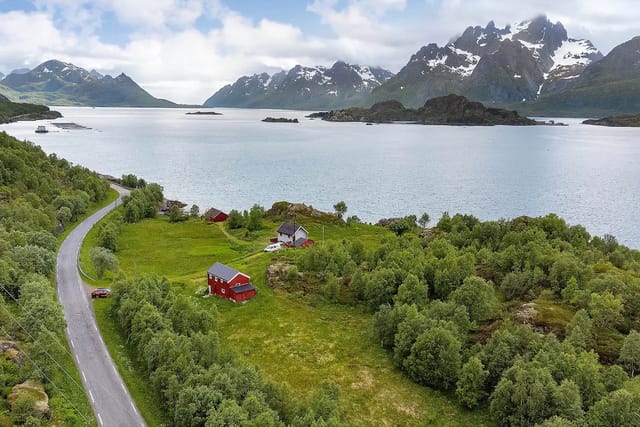
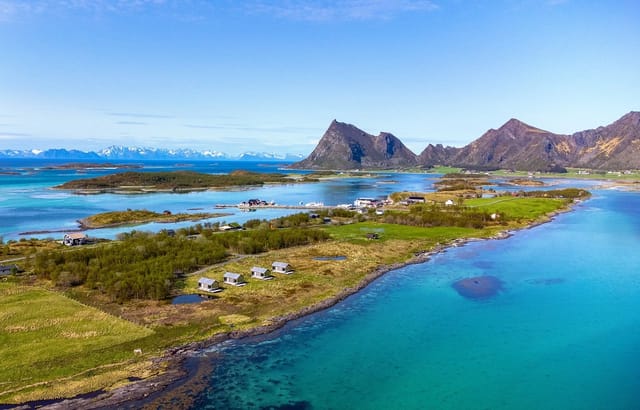
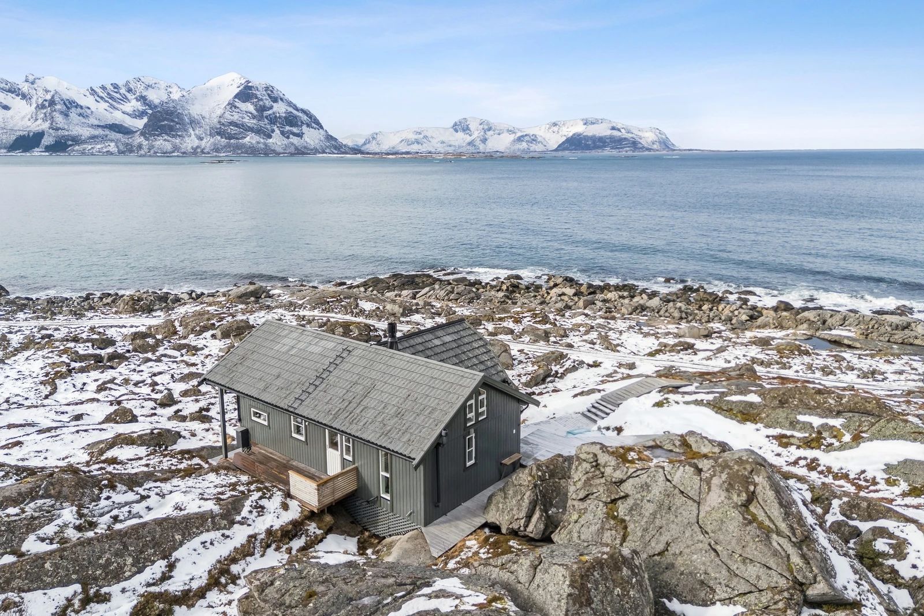
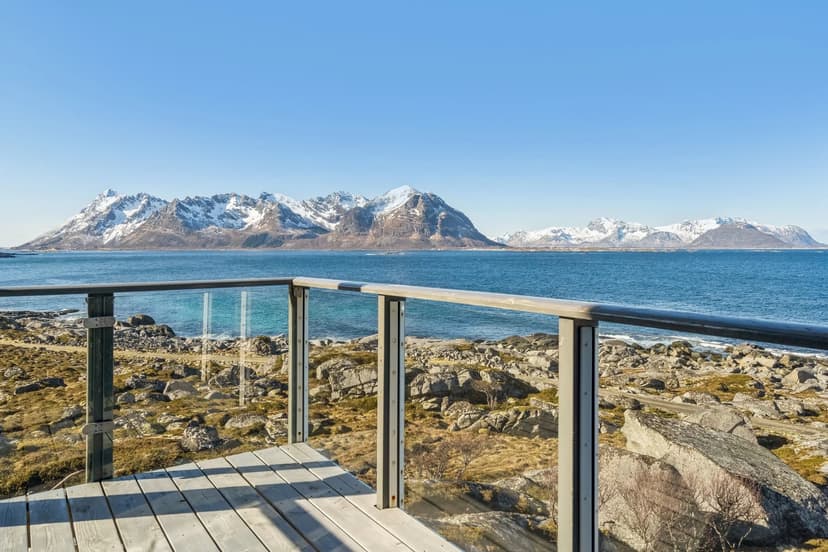
Nestled in the heart of the breathtaking Lofoten archipelago, Sundlandsfjorden 80 in Kleppstad offers a unique opportunity to own a piece of Norway's natural splendor. This charming chalet, with its panoramic views of the sea and majestic mountains, is more than just a property; it's a gateway to a lifestyle steeped in tranquility and adventure.

Imagine waking up to the gentle sound of waves lapping against the shore, the crisp sea air filling your lungs as you step onto your veranda. Here, the natural beauty of Lofoten is your constant companion, with the ever-changing landscape providing a stunning backdrop to your daily life. Whether you're seeking a peaceful retreat or an active holiday home, this chalet caters to all your desires.

A Home Designed for Comfort and Style

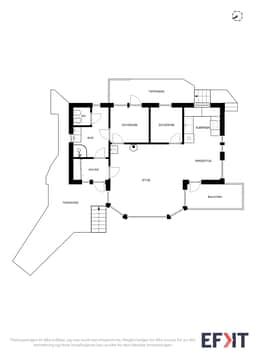
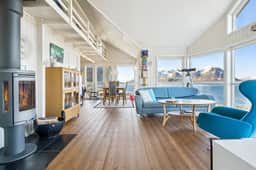
Built in 2008, this well-maintained chalet spans 70 square meters, offering a cozy yet spacious environment. The open-plan living room and kitchen are the heart of the home, where large windows invite natural light to flood the space, highlighting the classic wooden floors and paneled walls. A wood-burning stove adds warmth and charm, making it the perfect spot to unwind after a day of exploring.

The kitchen is both functional and stylish, equipped with modern amenities and ample storage. Step outside to the veranda, where glass railings ensure unobstructed views of the surrounding beauty. This outdoor space is ideal for al fresco dining or simply soaking in the sun.

Comfortable Accommodations

The chalet features two bedrooms, each thoughtfully designed to maximize comfort. The master bedroom offers direct access to the terrace, while the second bedroom is perfect for guests or family, complete with a bunk bed. A practical loft area provides additional sleeping quarters or a cozy reading nook, ensuring there's space for everyone.

The modern bathroom is a sanctuary of relaxation, with tiled floors, underfloor heating, and a stylish shower corner. Practical touches like a mirrored cabinet and a combustion toilet add to the convenience.

A Lifestyle of Adventure and Relaxation

Owning a second home in Kleppstad means embracing a lifestyle rich in outdoor activities. The surrounding area is a haven for hiking, cycling, climbing, and skiing enthusiasts. The nearby waters offer opportunities for kayaking, fishing, and even surfing, while the rugged terrain is perfect for golf and other leisure pursuits.

In summer, experience the magic of the midnight sun, and in winter, let the northern lights captivate you. Wildlife is abundant, with birds, otters, and even the occasional fox making appearances, adding to the area's charm.

Conveniently Located

Despite its serene setting, the chalet is conveniently located near essential amenities. A local grocery store is just a short drive away, and the town of Svolvær, with its shops, restaurants, and healthcare services, is within easy reach. Svolvær also boasts an airport, ensuring seamless travel to and from your holiday home.

Investment Potential

As a second home, this chalet offers not only a personal retreat but also an attractive investment opportunity. The Lofoten region is renowned for its natural beauty and cultural richness, making it a sought-after destination for tourists and expats alike. With the potential for rental income, this property is a wise investment in your future.

Key Features:
- Panoramic sea and mountain views
- Cozy wood-burning stove
- Open-plan living and kitchen area
- Two bedrooms plus loft space
- Modern bathroom with underfloor heating
- Spacious veranda with glass railings
- Proximity to outdoor activities and wildlife
- Convenient access to local amenities and transport
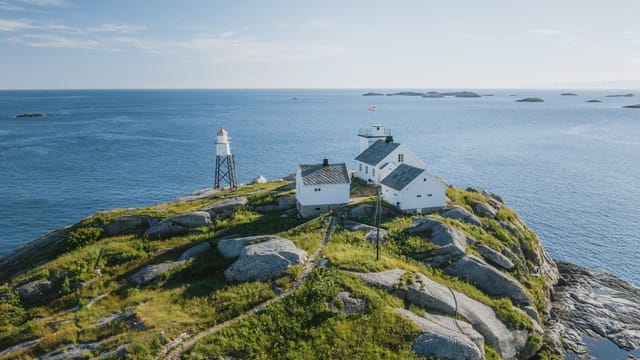
- Reliable electricity supply from nearby lighthouse
- Potential for rental income

Sundlandsfjorden 80 is more than just a chalet; it's a place where memories are made, where the beauty of nature is your constant companion, and where the stresses of everyday life melt away. Don't miss the chance to make this extraordinary property your own. Contact us today to learn more and schedule a viewing. Welcome to your new paradise in Lofoten.

Details

Amount of bedrooms
2
Size
70
Price per m²
€5,000
Garden size
1000
Has Garden
Yes
Has Parking
No
Has Basement
No
Condition
good
Amount of Bathrooms
1
Has swimming pool
No
Property type
Chalet
Energy label

Unknown

Sign up to access location details

Similar properties

Imagine waking up on a Saturday morning to the faint creak of a wooden dock somewhere down the hill, the smell of salt air drifting through a cracked bedroom window, and nothing on your agenda except deciding whether to swim at Fjærholmen beach before or after breakfast. That's the everyday reality at Fjærholmveien 111 in Husøysund — a two-bedroom chalet on the island of Føynland that has been quietly perfected over decades by people who clearly understood how to enjoy the Norwegian coast properly. This is not a grand statement property. It's something better: a 81-square-meter cabin that gets every practical detail right, set on a freehold plot of nearly 1,000 square meters with mature trees, genuine privacy, and a sun-drenched terrace that you'll find it very hard to leave once summer arrives. The chalet dates to 1957, but significant work done in 2003 and again in 2020 means it wears its age well. Walk in and the first thing you notice is light — large windows pull it in from all sides, and the garden framing those windows changes character with every season. In August, it's all green canopy and long golden evenings. Come October, the leaves turn and the wood-burning stove in the living room shifts from decorative to essential. That stove is genuinely the heart of the place on cooler days: the kind that makes a rainy Saturday feel like something worth looking forward to rather than apologizing for. The kitchen was modernized in 2012 and is functional in the way that vacation kitchens need to be — enough counter space to actually cook, decent storage, and room for a dining table where people linger after meals. You're not far from Tønsberg's harbour restaurants on Nedre Langgate if you want someone else to do the co ... click here to read more

Front view of the cabin presented by Tonny Nielsen, EIE Tønsberg

Stand on the terrace at Fjellstien 6 on a clear July morning and the Oslofjord spreads out in front of you — a wide, glittering sheet of silver-blue that stretches south toward the horizon. The smell of salt air and pine carries up from the hillside. Somewhere below, a boat engine putters out of the marina. This is Åros, one of the Oslofjord's quieter coastal villages, and this cabin sits on the ridge above it all, on a natural plot of over 2,000 square meters, with front-row views that most Oslo families spend years trying to get their hands on. At €348,000 — or around 3.9 million Norwegian Krone — this is not a finished showpiece. That's actually the point. What's here is a solid 1963-built cabin with a traditional Norwegian layout, three bedrooms, good bones, and a 90-square-meter wraparound terrace that frames those fjord views like a painting. It needs work. The kitchen is original, the bathroom layout has been informally modified, and the terrace was built without municipal approval. Buyers who want a ready-to-move-in holiday property should look elsewhere. But for someone who wants to claim a rare patch of Oslofjord hillside and put their own mark on it — the upside here is real. Let's talk about the location first, because it's doing a lot of the heavy lifting. Åros sits on the western shore of the Oslofjord in Asker municipality, roughly 35 kilometers southwest of Oslo. The village has none of the tourist buzz of Drøbak or the café crowds of Holmestrand — it's residential, quiet, and fiercely popular with Norwegian families who've been coming here for generations precisely because of that. The Tivoliåsen ridge where the cabin sits offers views that open up dramatically; on clear days you can see across to the ... click here to read more

Welcome to Fjellstien 6, presented by Håkon Espeseth at Nordvik Asker. Photo: Eiendomsfoto.

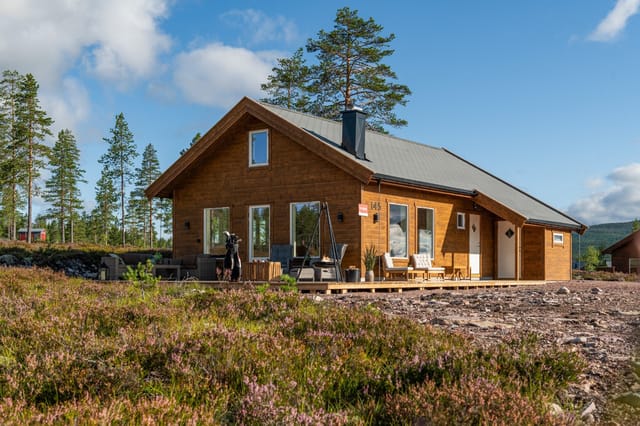
Step outside on a January morning and the cross-country ski trail is literally thirty meters from your front door. No boots in the car. No driving to a trailhead. Just cold clean air, pine trees dusted overnight, and a track that winds all the way through to Østby and beyond. That's the daily reality at Bjønnbekkmora Hytteområde 145 — a brand-new four-bedroom chalet completed in 2026 and sitting on a generous 1,818 square meter freehold plot in the Trysil-Sälen corridor, one of Scandinavia's most sought-after mountain belts. This isn't a renovation project or a compromise. The chalet is move-in ready, built to TEK 17 Norwegian building standards, and finished with the kind of materials that actually hold up to mountain winters — Kronotex Mammut Oak Beige laminate, pine panel walls, double-glazed energy-efficient windows, and a Aduro 9 wood-burning stove that throws out serious heat when temperatures drop well below zero. Light the stove, pour something warm, and watch the pine forest darken as the sun falls behind the Sälen ridgeline. It's a specific kind of quiet you don't find many places. The layout across 97 square meters of usable floor space is genuinely well-thought-out for a family or group. Ground floor has the social core of the place: an open-plan living room and kitchen anchored by a kitchen island, with large windows that pull in views toward Støten and the Swedish mountains across the border. Integrated appliances throughout — induction hob, pyrolysis oven, combined fridge-freezer, dishwasher — so there's no list of things to buy before you can cook a proper dinner. Two bedrooms sit off the main floor, and the bathroom comes with underfloor heating and quality fixtures. There's also a guest WC, which anyo ... click here to read more

Welcome to Bjønnbekkmora Hytteområde 145

Step outside on a February morning and the first thing you notice is silence. Not the muffled quiet of a city at night—real silence, the kind that only exists at 822 meters above sea level when fresh snow has settled overnight across the Bittermarka plateau. Then, faintly, the sound of skis on a groomed trail, maybe 200 meters down the slope. Coffee is already brewing on the stove inside. This is what owning a cabin in Gnolla actually feels like. Set in one of Trysil's most established and sought-after mountain cabin areas, this three-bedroom chalet at Gnolla 275 is the kind of Norwegian leisure property that rarely makes it onto the open market. Fully furnished, move-in ready, and sitting on a 1,435-square-meter freehold plot, it has the bones of something that becomes a family institution—the place everyone wants to come back to, year after year. The property works because of its layout. Most cabins this size compromise somewhere: cramped bedrooms, a kitchen that can barely handle four people, or a living area that's fine for a couple but awkward for a multigenerational gathering. This one doesn't. The main cabin holds two living rooms, both generous, both with exposed ceiling beams and ceiling heights that make the spaces feel open rather than alpine-tight. Each room has its own fireplace and wood-burning stove, plus a heat pump for when you want warmth without the ritual of building a fire. On quieter evenings, one room becomes the grown-ups' space; the other fills with board games and kids spread across the floor. Both open directly onto a large south-facing terrace where, on clear summer evenings, the light stays long past nine o'clock. The kitchen is functional and genuinely workable for a group—not a galley sq ... click here to read more

Picture 1

Stand on the 158-square-meter Oppdal slate terrace at Sandvikvegen 376 on a July evening, and the fjord stretches out in every direction. The light doesn't so much fade as it slowly deepens — this far north in Trøndelag, midsummer sunsets bleed into sunrises without ever truly going dark. The smell of pine resin drifts from the trees behind the cabin. Somewhere down the staircase, a wooden dock knocks gently against its moorings. This is a proper Norwegian fritidsbolig — a leisure property in the truest sense — sitting almost at the very tip of the Skarpøya peninsula where Åsenfjord opens up and the sky goes wide. It's the kind of spot that takes about thirty seconds to understand. You arrive, you look out, and you get it immediately. Built in 2005, the main cabin reads modern and considered rather than generic. The architecture leans into clean lines and large-format windows — not as a design statement, but because the view demands it. From the moment you step through the tiled entrance hall (underfloor heating underfoot, a sliding wardrobe system immediately earning its keep), the interior feels organized rather than cramped. The hallway fans out to the living room, kitchen, three bedrooms, bathroom, and a loft hems — that classic Scandinavian sleeping loft — making the 106 square meters feel genuinely generous. The living and kitchen space runs to 35 square meters and does something clever: the kitchen island and dining table naturally divide the room without chopping it up. High ceilings keep things airy, and those big windows pull the fjord scenery inside all day long. A large sliding door opens directly onto the terrace, which is where you'll spend most of your time between May and September. The electrically op ... click here to read more

Welcome to Sandvikvegen 376 – a rare gem of a leisure property. See video and 360 tour.

Step onto the south-facing terrace on a clear October morning, coffee in hand, and the Hessdalen valley just opens up in front of you. The mountains go gold at the ridgelines, the air carries that particular cold-clean smell of Norwegian autumn, and the only sound is wind moving through birch trees somewhere below. This is what 318,999 gets you: a real cabin, a real valley, and mornings that genuinely stop you mid-thought. Borrvegen 134 sits in Hessdalen, one of the most quietly compelling pockets of Trøndelag county — a valley famous not just for its raw mountain landscape but for the Hessdalen lights, an unexplained atmospheric phenomenon that has drawn scientists and curious visitors from across the world since the 1980s. On winter nights, standing in the snow outside this cabin, you have a legitimate chance of watching something unexplained move across the sky. That's not a marketing line. It's just what life here occasionally looks like. The chalet itself was built in 2001 and sits in good condition — maintained with obvious care, move-in ready, and practical in the way Norwegian mountain cabins tend to be when they've been loved rather than neglected. The interior runs to 75 square metres of living space, which might sound modest until you're actually inside and realise how well the layout breathes. The main floor has a proper entrance hall — crucial in a Norwegian winter, where you need somewhere to strip off wet layers and snow boots before entering the warmth — leading into a living room anchored by a wood-burning stove. On a February evening, that stove isn't decorative. It's the centre of everything. The open kitchen and dining area connects directly to the 62-square-metre terrace, which faces south and wes ... click here to read more

Welcome to Borrvegen 134 in Hessdalen.

Step outside the cabin door on a January morning and the ski trail is literally fifty meters away. No loading the car. No hunting for parking at the trailhead. You clip into your bindings, push off, and within minutes you're gliding through a landscape so white and still it feels like the rest of the world has been put on pause. That's the daily reality at Hovdestølvegen 54 — and it's one of the things that makes this kind of mountain property in Ustaoset so genuinely hard to find. Ustaoset sits at around 1,000 meters above sea level on the Hardangervidda plateau, roughly halfway between Bergen and Oslo on the Bergen Railway line. That railway connection is not a small detail. You can board a train in Oslo, pull up to Ustaoset station in about three hours, and walk to the cabin in three minutes. No rental car. No airport transfer. Just mountains, immediately. For international buyers considering a vacation home in Norway, the accessibility here is extraordinary — particularly for those coming through Oslo Gardermoen, which has direct flights from across Europe. The chalet itself was built in 1998 and sits on a freehold plot of 964 square meters. At 103 square meters of internal space across multiple levels, it's laid out thoughtfully rather than just packed with rooms. The exterior is clad in the kind of rustic wilderness paneling that actually suits this landscape — this isn't a modern glass box trying too hard; it's a proper Norwegian hytte that earns its place in the terrain. Inside, the wood paneling runs throughout in a way that feels warm rather than dark. Real wood floors underfoot on the main living level. Slate with underfloor heating in the hallway, bathroom, and the lower-level spaces — so even when you come ... click here to read more

Welcome to Hovdestølvegen 54 (Photo: Pål Harald Uthus)

Stand on the west-facing terrace at nine in the evening in July and the sky still glows amber over Romsdalsfjorden. The mountains on the far shore hold their reflection in water so still it looks painted. That is the moment this chalet was built for — and it happens, reliably, every single summer. Sitting in the Vikahammaren cabin area just outside Eidsvåg i Romsdal, this three-bedroom Norwegian chalet is the kind of place that makes you stop checking your phone. Built in 2008 and maintained in good condition throughout, it covers 73 square metres of well-planned interior space on a 697-square-metre owned plot, 200 metres from the water's edge. The price is 265,000 EUR. For what you get here — a private boathouse, a dedicated marina mooring, a wood-fired hot tub, and one of the more arresting fjord views in Møre og Romsdal county — that is serious value. Step inside and the first thing you notice is the ceiling. The living room has a full sloped roof profile, and the height it creates makes the space feel bigger than the floor plan suggests. Large windows run along the west and south walls, pulling the fjord and the mountain ridges straight into the room. On grey autumn days, when low cloud rolls down from Trolltindane to the north, those windows frame something close to a living painting. On clear winter nights, the same view goes dark and vast and full of stars. A cast-iron wood-burning stove sits against one wall — get it going after a day on the trails and the room reaches that particular warmth that only wood heat produces. The kitchen was replaced in 2020 by Drømmekjøkken, one of the better Norwegian kitchen outfitters, and it shows. Stone countertops, integrated dishwasher, induction hob, and a layout that actu ... click here to read more

Spacious living room with sloped ceiling and beautiful views

Step outside on a February morning and your ski boots are already clipped in before your coffee gets cold. That's the reality at Fageråsen 497 — a compact, well-kept mountain cabin sitting on one of the most coveted pockets of land in Trysil, with the groomed runs of Trysilfjellet literally at the end of the garden. The slopes are right there. No shuttle, no car park, no fuss. Trysil is Norway's largest ski resort, and Fageråsen is the neighbourhood that regulars fight over. It sits in the upper reaches of the resort area, high enough for reliable snow cover from November through April, close enough to the main lift network that you're riding chairs within minutes of leaving the front door. On clear days — and there are many — the view from the terrace sweeps across a wide arc of forested ridges and open pistes that glow orange in the late afternoon light. It's the kind of view you stop taking for granted only when guests visit and you see their faces. The cabin itself is 39 square metres. That's a deliberate choice, not a compromise. In Norway, cabins under 50 square metres are classified as annex or secondary structures, and that classification carries a significant upside here: the plot — which is privately owned, not a leasehold — measures 792 square metres, and an independent feasibility study by ByggePlan AS has confirmed 128 square metres of buildable area remaining without the need for a special planning dispensation. In plain terms, you can build a full-sized main cabin on the same plot, using the lower access side of the property, while keeping this structure as a guest annex or rental unit. The full study is included in the sales documentation. For buyers thinking even one step ahead, this is a remarkable po ... click here to read more

Picture 1

Step outside on a Tuesday morning in late September. The frost hasn't quite arrived yet, but you can feel it coming — the air has that sharp, clean edge that only exists at 300 metres above the Ryfylke valley floor. A trail cuts upward through birch and heather from the edge of your plot. You don't need a map. You know where it goes. That's the kind of relationship you build with a place like Bjørkeligrend. This newly designed two-bedroom cabin sits on plot number 1 within a small, carefully planned development called Bjørkeligrend at Leite fjellgard, just outside the village of Årdal i Ryfylke in southwestern Norway. There are only 17 plots across the entire 100-decare site. That's intentional. The developer hasn't tried to squeeze every last kroner out of the land — each plot runs to roughly 1,000 square metres, meaning you get actual breathing room between you and your neighbours, which in Norwegian mountain cabin culture is not just appreciated, it's expected. The cabin itself covers 55 square metres of well-considered interior space: two proper bedrooms, a bathroom, a combined kitchen and living area, storage and technical room, and a loft that works equally well as a third sleeping area or a reading corner where kids disappear for hours. Large windows pull in serious amounts of natural light and frame long views across the valley and surrounding ridgeline. On a clear winter day, when the snow sits on the high ground and the low sun angles in at two in the afternoon, the light inside turns golden in a way that no interior designer could replicate. Finishes are solid and practical rather than showy. Wooden roof construction, royal-impregnated exterior cladding that handles Norwegian weather without demanding cons ... click here to read more

Picture 1

The first thing you notice is the light. Up here on the Helgeland coast, on a clear July morning, the sun barely sets—it just dips toward the horizon, paints the sea copper, and climbs back up again. Standing on the wide terrace at Slåtterøyveien 30, coffee in hand, watching that light move across the water toward the outer islands, you understand immediately why people come to Sleneset and never quite manage to leave. This is a genuine Norwegian coastal chalet. Two bedrooms, 63 square meters of well-kept living space, built in 1996 and still going strong—roof replaced in 2023, pine floors warm underfoot, wooden panels covering every wall and ceiling the way they should in a cabin this close to the sea. It's not a renovated showpiece. It's a proper holiday home that has been lived in and loved, and it shows in the right ways. The living room is anchored by a wood-burning stove, the kind that earns its keep the moment September rolls in and the evenings cool. Large windows frame the coastal landscape outside—rocky shoreline, open water, the scattered silhouettes of nearby islands. The open connection between the kitchen and living area keeps everything from feeling cramped, and the high ceilings add a sense of space that the floor plan number alone doesn't suggest. The kitchen carries Sigdal cabinetry, solid and practical, with a proper extractor fan vented to the outside. There's room to cook a real meal here, not just make sandwiches. Upstairs, a loft hems adds flexible sleeping capacity—ideal when the extended family arrives in August, or when friends come up for a fishing weekend. One of the bedrooms includes a bunk bed, which makes the logistics of fitting more people in considerably easier. There's also a glassed ... click here to read more

Welcome to Slåtterøyveien 30! A spacious holiday property with its own shoreline, boathouse with large quay, and immediate proximity to the sea.

Seven in the morning and the Romsdalsfjord is completely flat. You're sitting on the lower deck of the veranda with a mug of coffee, watching the light do something impossible to the water — turning it from graphite to copper to deep, cold blue within the space of twenty minutes. The only sound is a distant outboard motor and the occasional creak of the old pine boards underfoot. This is what mornings at Lauvskogvegen 5 actually feel like. The chalet sits right at the fjord's edge in the Hallset cabin area outside Gjemnes — a stretch of Møre og Romsdal coastline that most international visitors never find because they're too busy driving the Atlantic Road further south. Their loss. The south-facing orientation here means the sun tracks across the property from early morning until it drops behind Trollheimen's peaks in the evening. No neighbour blocks the view. No building interrupts the sightline to the water. Just 1,900 square metres of lawn, granite outcrops, mature birch trees, and direct access to the rocky shoreline below. The main cabin dates to 1968, extended westward in 1980, and it wears its age honestly rather than apologetically. Step inside and you're met with panelled pine walls, lacquered floors that have taken decades to reach this particular shade of honey, and a wood-burning stove in the living room that becomes the undisputed centre of the universe from October through April. The open-plan kitchen and living area is a smart layout — the kind that emerged from practical Norwegian thinking long before open-plan became an architectural trend. Whoever's cooking doesn't miss the conversation, and whoever's talking doesn't have to shout. Large windows pull the fjord right into the room. Four bedrooms handl ... click here to read more

Welcome to Lauvskogvegen 5, presented by Aleksander Fagerlund at EiendomsMegler 1. Photo by Vilde Dahl at EFKT.

Step outside on a July morning, coffee in hand, and the first thing you notice is the light. It bounces off the water below Birkebeinerbakken and fills every corner of the terrace before most of the neighbourhood is even awake. This is not a vague promise of a view — from the 85-square-metre sun terrace, you watch the fjord change colour through the day: pale silver at breakfast, deep blue by lunch, amber and rose as the evening stretches long into the Nordic summer sky. Berger sits on the western shore of Drammensfjorden, a place that most international buyers have not yet discovered but that Norwegians have quietly treasured for generations. The village has a particular rhythm to it. Weekday mornings bring locals cycling the coastal path toward Svelvik. Weekends fill Bergerbukta — the sheltered bay a short walk from the cabin — with swimmers, families, and kayakers threading between the rocks. The pier at the bottom of the walking path from the property is a communal hub: children jumping, neighbours chatting, the faint smell of sunscreen and saltwater drifting up through the pines. The chalet at Birkebeinerbakken 10 is a genuine holiday home — compact, well thought out, and set on a freehold plot of 812 square metres that gives it a sense of space and ownership rare in this price range. At 64 square metres of interior living space, nothing is wasted. The living room has high ceilings and large windows that pull the landscape inside; a wood-burning stove anchors one wall and a heat pump keeps the space comfortable across seasons, because this cabin is not just for August. Owners come in late May when the birch trees leaf out overnight, in September when the forest behind the plot turns rust and gold, and again in win ... click here to read more

Front view of the cabin and pool area

Step outside on a January morning and the only sound is the scrape of a ski boot clipping into a binding. The groomed cross-country track runs directly past the cabin, the Ål Ski Center lift is visible from the wraparound terrace, and the Numedalsåsen ridge catches the first pale light of a Norwegian winter day. That's the reality of life at Kroktjørnvegen 404 — not a promise, but a daily routine. Built in 2020, this two-bedroom mountain chalet in the Primhovda cabin area sits high on the hillside above Ål in Hallingdal, one of the most established and accessible mountain regions in Norway. At 375,000 EUR, it represents solid value in a market where newer construction with this combination of ski access, south-facing orientation, and a freehold 965-square-metre lot is genuinely hard to find. The chalet covers 78 square metres of proper living space across the main floor, plus an additional 44 square metres of loft rooms — flexible, open space that families tend to immediately convert into a kids' bunk area or a reading nook that doubles as overflow sleeping. The main floor layout is clean and practical: open-plan living and kitchen, two bedrooms, a bathroom, entrance hall, and a storage room big enough to actually store two seasons' worth of outdoor gear without chaos. The loft rooms aren't classified as bedrooms for planning purposes, but in practice they add real usability to the property. What you notice first inside is the light. Large windows across the living area frame the mountain panorama without obstruction, and because the cabin sits perched on the hillside facing south, you get sun from mid-morning through to late afternoon even in December. Underfloor heating runs through the kitchen and living room, the ... click here to read more

Presented by real estate agent Ådne Holestøl Hognerud

The sun is still up at half past seven. It's late June, and you're sitting on a 22-square-meter terrace above the fjord, watching a sailing boat cut slowly across Korsvikfjorden. There's no hum of a refrigerator, no ping of a notification. Just the creak of the old jetty below, the faint slap of water against the rocks, and the kind of quiet that most people have to travel a long way to find. This is Sømsveien 150 — and that silence is the whole point. Set on a generous 1,913-square-meter lot at Søm, a few kilometers east of Kristiansand city center, this 1955-built cabin is the real thing. Not renovated into something Instagram-ready. Not dressed up with a Scandi-minimalist interior. It's a genuine Norwegian fritidsbolig — a leisure property in the old tradition — with its own private shoreline, a working jetty in the sheltered bay below, and direct water access to one of the south coast's most navigable archipelagos. Properties like this, with private coastal access this close to a major Norwegian city, almost never come available. When they do, they go fast. The path to the cabin is part of the experience. About 250 meters from the registered parking space, you walk down through the landscape and arrive somewhere that genuinely feels removed from ordinary life. The cabin itself is compact at 42 square meters — that's by design, not by accident. An entrance hall greets you first, with a ladder climbing up to a loft where two simple beds and storage space tuck under the low eaves. The main bedroom below has a 1.5-width bunk and a single bunk, sleeping a small family or a couple who've brought friends along for the weekend. The kitchen is honest and functional: enough counter space, enough storage, everything you need ... click here to read more

The cabin and outbuilding in the center of the image – jetty facility in the bay below to the left

Friday afternoon. You lock the door of your Oslo apartment, walk four minutes to Åneby station, and by the time you've finished your coffee on the train, the city is already behind you. Birch trees line the tracks. The platform empties out. And when you push open the door at Stubben 7, the only sound is wind through the pines and, if you time it right, the faint knock of a woodpecker somewhere up the slope. That's the rhythm this place sets for you. Hakadal sits in the Nitelva river valley, north of Oslo in Viken county, and it has the kind of quiet that people from the capital spend years searching for and rarely find this close to home. Thirty minutes by car. Less than forty by train. Yet standing on the south-facing terrace here, looking out over a nearly 1,900 square metre freehold plot edged by forest, you'd never guess a city of 700,000 people was just down the road. This is a genuine Norwegian cabin — a hytte in the truest sense — and it delivers exactly what that word promises. The chalet itself is compact and considered: 38 square metres of well-arranged living space that includes an entrance hall, a bright living room, kitchen, bathroom, and bedroom, plus a furnished loft that has for years served as a second sleeping area. The footprint is honest about what it is. This isn't a space for hosting dinner parties; it's a space for long mornings with strong coffee, damp hiking boots drying by the stove, and evenings where the biggest decision is whether to read or play cards. That's the point. The wood-burning stove in the living room is the heart of the place. On a grey October Saturday, when the mist sits low over the tree line and you've just come back muddy from the trails, that stove earns its keep in a way ... click here to read more

EIE eiendomsmegling v/ Emilie Rønvik presents Stubben 7!

Step outside on a July morning at Sydengveien 110 and the first thing you notice is the silence—not the dead kind, but the alive kind. Wind through the birch trees. A distant gull. The faint smell of low tide drifting up from Sørengkilen, just a five-minute walk down the path. This is Vesterøy life, and once you've had a taste of it, a regular apartment in the city starts to feel like a compromise. Hvaler is a stretch of islands at the mouth of the Oslofjord, about 120 kilometers south of Oslo and a world away from it in every meaningful sense. Vesterøy is one of the largest islands in the archipelago, connected to the mainland by road through the Hvaler tunnel, making it reachable year-round without ferries or timetables. Families from Oslo, Fredrikstad, and Gothenburg have been coming here for generations, drawn by the smooth granite skerries, the clear shallow waters, and the particular quality of light that bounces off the fjord on a long Scandinavian evening. This two-bedroom chalet on Sydengveien sits on a generous freehold plot of roughly 1,302 square meters, which is a genuinely rare thing on Hvaler. The garden is a mix of mown lawn, mature trees, and the bare Norwegian bedrock that pushes up through the ground in that characteristically dramatic way—all of it private, all of it yours. Kids can run the full length of it without getting close to a fence. Adults can find a quiet corner that no neighbor can see into. Both things matter. The chalet itself was built in 1964 and has been updated in careful, practical increments rather than gutted and renovated beyond recognition. The bones are solid. A Decra roof went on in 2016. Large sliding doors replaced the old terrace opening in 2015. The two bedrooms got new ... click here to read more

Welcome to Sydengveien 110, presented by EiendomsMegler1 v/Bjørnar Brynildsen. Photo: Fotoetcetera AS.

The wood stove is still warm from the night before. You pull open the glass terrace door and step into the sheltered courtyard — frost on the planks, coffee in hand, the white peaks above Torvtjønn catching the first light of a January morning. That's what owning a cabin at Kullenvegen 6 actually feels like. Not a postcard. A life. Rauland doesn't advertise itself loudly. It doesn't need to. Tucked deep in Telemark county, roughly three hours by car from Oslo via the RV37, it has quietly remained one of Norway's most authentic mountain communities — a place where the locals ski to the shop in winter and swim in glacier-fed lakes in July without making a fuss about either. This cabin sits right inside that world. The property is built in an atrium style, which sounds architectural but translates to something genuinely practical: the main cabin and the outbuilding wrap around a sheltered inner courtyard that catches the afternoon sun while keeping the wind out. In a region where weather can shift quickly, this matters more than any amount of south-facing decking. You'll use this space. A fire pit here on a clear October evening, the sky going amber over the Hardangervidda plateau, kids running in from the treeline — this is the corner of the property that guests will never want to leave. The interior is 86 square metres, which sounds compact until you're inside. The entrance hall is tiled and fitted with a large sliding-door wardrobe — crucial when you're juggling ski gear, hiking boots, and wet layers for four people — and it opens into a living room that earns its central role. Large windows face the terrace and the view beyond, and the room is anchored by a central fireplace that you'll light every single evening bet ... click here to read more

DNB Eiendom v/ Jeanette Arnesen-Eriksrød presents Kullenvegen 6!

Properties nearby

Nestled in the heart of the breathtaking Lofoten archipelago, Valhallveien 85 in Kleppstad offers a unique opportunity to own a charming chalet that perfectly embodies the spirit of a Norwegian holiday home. This property is not just a house; it's a gateway to a lifestyle filled with adventure, relaxation, and the creation of unforgettable memories. Imagine waking up to the serene sounds of nature, with the majestic mountains and the tranquil sea as your backdrop. This chalet, with its 60 square meters of cozy living space, is a haven for those seeking a second home that offers both comfort and the thrill of exploration. A Lifestyle of Adventure and Relaxation Kleppstad is a hidden gem in Norway, offering a perfect blend of natural beauty and cultural richness. As a second home owner here, you'll have the privilege of experiencing the best of both worlds. The chalet's location is ideal for those who love the great outdoors. Whether it's hiking through lush trails, kayaking in crystal-clear waters, or simply enjoying a quiet day fishing, the possibilities are endless. Local Attractions and Activities - Proximity to Nature: Just 200 meters from the sea, perfect for swimming, boating, and fishing. - Outdoor Adventures: Explore hiking trails, cycling routes, and opportunities for climbing and skiing. - Cultural Experiences: Close to Svolvær, offering shops, restaurants, and cultural activities. - Accessibility: Only 19 kilometers from Svolvær, with an airport and public transport options. - Local Cuisine: Enjoy fresh seafood and traditional Norwegian dishes in nearby eateries. - Community Events: Participate in local festivals and cultural events that celebrate the rich heritage of Lofoten. Chalet Features and Potentia ... click here to read more

Welcome to Valhallveien 85 - Presented by EiendomsMegler1 Svolvær

Nestled in the heart of the breathtaking Lofoten archipelago, Kongshalsveien 11 in Svolvær offers a unique opportunity to own a charming chalet that perfectly balances tranquility with accessibility. This delightful property is more than just a home; it's a gateway to a lifestyle steeped in natural beauty and outdoor adventure, making it an ideal second home or holiday retreat for those seeking a serene escape from the hustle and bustle of everyday life. Imagine waking up to the gentle sounds of nature, with the majestic peaks of Tjeldbergtinden greeting you from your window. This chalet, built in 1955 and lovingly maintained, offers a cozy yet spacious living environment. With two well-sized bedrooms, a bright living area, and a functional kitchen, it provides all the comforts needed for a relaxing stay. The open-plan design ensures a seamless flow between spaces, perfect for entertaining family and friends. Key Features: - Location: Situated just 2.5 km from Svolvær town center, enjoy the best of both worlds with easy access to urban amenities and the peace of nature. - Outdoor Activities: Direct access to hiking trails, cross-country skiing, and a nearby ski lift ensures year-round recreational opportunities. - Proximity to Water: Only 0.7 km from the sea, indulge in swimming, fishing, or boating adventures. - Spacious Terrace: A 49-square-meter terrace offers stunning views of the surrounding landscape, ideal for summer relaxation. - Modern Amenities: Equipped with electricity, water, a fireplace, and a heat pump for efficient heating. - Local Convenience: A KIWI grocery store and bus stop are within walking distance, ensuring daily necessities are easily accessible. - Climate: Experience the changing seasons with ... click here to read more

Welcome to this beautiful leisure property at Kongshalsveien 11

Stand at the kitchen window on a July evening and watch the sun hover above the Vestfjord at midnight—not setting, just drifting, painting the water in colours that have no proper names. That's the daily reality at Henningsvær Lighthouse, a working piece of Norwegian maritime history built in 1857, sitting at the absolute outermost tip of the Lofoten island group. This is not a renovated barn with a sea view. This is the edge of the world, and it's for sale. The property sits on 18,371 square metres of raw island terrain, with the Vestfjord on one side and the jagged silhouette of the Lofoten Wall on the other—those famous razor-edged peaks that rise directly from the sea and have pulled photographers, painters, and climbers here from every corner of the globe. When a winter storm rolls in from the Norwegian Sea, you feel it through the walls of this building. When it passes, the light that follows is the kind that makes you reach for a camera even if you've never been interested in photography. The main building spans 136 square metres of usable interior space, with a total built footprint of 210 square metres across the lighthouse complex. Seven bedrooms give the property a genuine flexibility that most historic buildings of this scale can't offer. Run it as a high-end private retreat. Host family gatherings across two weeks in August when the salmon are running and the hiking season is at its peak. Invite a small group of artists for a winter residency during the northern lights season—the aurora here is not the faint green smear you sometimes see from mainland Norway. On a clear February night above Henningsvær, it fills the entire sky in moving curtains of green and violet while the waves work quietly below you. ... click here to read more

Henningsvær Lighthouse exterior

Step out onto the balcony at Haverringen on a July morning and the light does something you won't forget. The sun hasn't set in weeks. The fjord below catches the reflection of mountains so sharp they look painted. A lone eider duck cuts across the water. It's 6am and it feels like noon. This is Bøstad, Lofoten — and this cabin sits right in the middle of it all. The property at Haverringen 1413 sits on roughly 25,284 square meters of private land — that's over six acres of gently sloping hillside, open lawn, and wild grass running toward the coast. For context, most Norwegian holiday cabins come with a plot you could cross in thirty seconds. This one takes a while to walk. The terrain rolls down toward the water, framing a view of the Vestfjorden that changes by the hour depending on cloud cover, season, and time of day. No neighbors pressing in. No noise except whatever the wind and birds decide to make. The cabin itself dates to 1950 and has been maintained in good condition, carrying all the hallmarks of classic Norwegian fritidsbolig design — wooden paneling, a wood-burning stove in the living area, and windows positioned to drag as much of the outside in as possible. At 46 square meters, it's compact without feeling cramped. The open plan between the kitchen and living room keeps things sociable. Pine cabinets, a wooden countertop, a dining spot by the window — practical, warm, honest. The kind of space where you actually cook rather than order in, where someone always ends up sitting on the counter talking while the coffee brews. The single bedroom gets the morning light. There's room for a double bed, and direct access to the surrounding land makes it easy to step outside before you're properly awake, which in ... click here to read more

Welcome to Haverringen 1413 - presented by Thomas K. Johansen / Advanti & Partners. Photo: Arctic Vision.

Welcome to Holhaugveien 8, a charming villa nestled in the serene surroundings of Straumsjøen, a picturesque village in the heart of the Vesterålen archipelago. This detached home, requiring some renovation, presents a wonderful opportunity for those looking to embrace a more laid-back lifestyle while infusing their personal style into their living space. Spanning three stories, this villa offers a generous layout, featuring four well-proportioned bedrooms, a cozy living room, a functional kitchen, and a bathroom. Additionally, the property boasts a veranda for enjoying the breathtaking views, as well as a basement equipped with a laundry room and ample storage options. The house and its outbuildings, including a barn and a shed, are ripe for modernization and could be transformed into a stunning family residence or a tranquil retreat. Property features include: - Four bedrooms - Spacious living room - Kitchen - Bathroom - Veranda with scenic views - Basement with laundry facilities - Outbuilding/barn and shed for additional storage - Large plot extending to the water's edge The outdoor space this villa offers is quite expansive, extending directly to the water’s edge, providing a serene backdrop perfect for various outdoor activities or simply relaxing amidst nature. With ample on-site parking, this home combines accessibility with privacy, standing secluded amidst lush greenery with panoramic views of the surrounding mountains and the peaceful Veavannet. Living in Straumsjøen, residents enjoy a peaceful village atmosphere complemented by the stunning natural beauty of Vesterålen. The region is ideal for those passionate about the outdoors, with opportunities ranging from hiking and fishing in the summer to skiing a ... click here to read more

Welcome to Holhaugveien 8!

Nestled in the serene coastal village of Straumsjøen, Norway, this exquisite 5-bedroom house at Pollveien 30 offers a unique opportunity to own a slice of paradise. With its breathtaking views of the Lofoten mountain range and direct access to the sea, this property is more than just a house; it's a gateway to a lifestyle filled with tranquility, adventure, and unforgettable memories. Imagine waking up to the gentle sound of waves lapping against the shore, the crisp Norwegian air filling your lungs as you step onto your private terrace. This is the daily reality for those fortunate enough to call this property their second home. Whether you're seeking a peaceful retreat from the hustle and bustle of city life or a base for exploring the natural wonders of Norway, this home offers it all. A Coastal Haven for Families and Adventurers Alike Built in 1961 and meticulously maintained, this house combines the charm of its original architecture with modern comforts. Recent renovations ensure a contemporary living experience while preserving the home's unique character. The spacious interior spans 140 square meters, providing ample room for family gatherings or hosting friends. The layout is thoughtfully designed to maximize both comfort and functionality. The large living room, bathed in natural light from expansive windows, opens onto a terrace where you can enjoy al fresco dining with panoramic views. The well-equipped kitchen and separate dining area make entertaining a breeze. Key Features: - 5 Bedrooms: Accommodates up to eight guests, perfect for family vacations or group getaways. - Private Beachfront: Direct access to the sea for swimming, kayaking, or simply relaxing by the water. - Spacious Living Areas: Bright ... click here to read more

Pollveien 30

Welcome to Sandveien 425, a delightful coastal retreat nestled in the heart of Bøstad, Norway. This charming two-bedroom house offers a unique opportunity to own a piece of the picturesque Lofoten archipelago, renowned for its breathtaking landscapes and serene lifestyle. Whether you're seeking a holiday home, a second residence, or an investment property, this gem promises a blend of tranquility and adventure. Imagine waking up to the gentle sound of waves lapping against the shore, the crisp Norwegian air filling your lungs as you step outside to a sun-drenched plot of 2,169 square meters. This property is more than just a house; it's a gateway to a lifestyle steeped in natural beauty and cultural richness. A Glimpse into Life at Sandveien 425 The house, dating back to 1880, exudes a rustic charm that perfectly complements its stunning surroundings. With a total living area of 55 square meters, it offers a cozy yet spacious environment for relaxation and entertainment. The original timber walls and a wood-burning stove in the living room create a warm and inviting atmosphere, ideal for unwinding after a day of exploring. The kitchen, with its traditional interior, is a hub for culinary creativity, offering ample space for a dining table where family and friends can gather. Upstairs, two comfortable bedrooms provide a peaceful retreat, ensuring restful nights under the starry Norwegian sky. Embrace the Outdoors The property's location is nothing short of spectacular. Situated just 100 meters from the sea, it offers immediate access to a world of outdoor activities. Whether you're an avid fisherman, a boating enthusiast, or simply enjoy the calming presence of the ocean, this location caters to all. The surroundin ... click here to read more

Welcome to Sandveien 425 – A fantastic leisure property presented by EiendomsMegler1 Lofoten!

Well, let me just take a break from my hectic schedule to present you with a hidden gem nestled in the picturesque land of Laupstad - Higravfjordveien 467. This cozy cabin is an idyllic getaway that harmoniously blends cozy charm with practical living. Picture yourself waking up in a place that is not just a home, but an opportunity to feel the heartbeat of Norway’s breathtaking nature. Situated on a gentle hill, this retreat offers an unrivaled vista that's sure to captivate anyone lucky enough to glance from its windows. The view stretches over the serene expanse of the Sløverfjorden, offering a daily spectacle of natural beauty right from your living room. Whether you're sipping your morning coffee or unwinding after a day of exploring, the gorgeous view constantly reminds you of the wonders lying just outside your door. This cabin truly embraces the essence of hygge—a cozy, charming vibe that wraps you up, especially when the local climate brings its famous chilly temps. The area experiences a subarctic climate with cool summers and quite cold winters, offering you the perfect setting for snuggling up indoors or enjoying outdoor adventure. The little cabin has been significantly upgraded from its original form thanks to a thorough renovation carried out between 2004 and 2007. You’ll find: - Electricity Installed: Modern convenience in a rustic setting. - New Insulation: Keeps the cabin warm even during the biting chill of winter months. - Refurbished Windows and Doors: Fresh and functional. - Modern Exterior Cladding: Keeps the elements at bay with style. - Updated Interior: Carrying a touch of contemporary flair. - Peaceful Seclusion: Providing privacy amidst the landscape. - Boat Landing Rights: Perfect for aqu ... click here to read more

Welcome to Higravfjordveien 467

A Coastal Retreat with a Rich History and Modern Comforts Imagine waking up to the gentle sound of waves lapping against the shore, the crisp sea breeze filling your lungs as you step out onto your expansive terrace. The sun rises over the majestic mountains, casting a golden glow across the serene waters of Straumsjøen. This is not just a property; it's a gateway to a lifestyle steeped in tranquility and natural beauty. A Storied Past Meets Modern Living Originally built in 1928 as a local primary school, this unique property has been lovingly transformed over the years into a versatile leisure home. Its rich history is evident in every corner, from the original architectural details to the modern upgrades that ensure comfort and convenience. The building's past as a café and glamping site adds layers of charm and potential for future endeavors. A Spacious Haven for Creativity and Relaxation Spread over two floors, the 216 square meter house offers a canvas for your imagination. The ground floor features multi-purpose rooms, a kitchen, and two WCs, while the second floor provides additional flexible spaces, perfect for customization. Whether you envision a cozy family retreat, a creative studio, or a small hospitality business, this property can accommodate your dreams. Embrace the Outdoors Set on a generous 3,507 square meter plot, the property offers ample outdoor space for recreation, gardening, or further development. The flat terrain is easily accessible, with a developed traffic and parking area. Enjoy unobstructed views of the sea and surrounding mountains, basking in natural light throughout the day. Modern Upgrades for Peace of Mind Significant investments have been made to ensure the property is in ex ... click here to read more

Picture 1

Step outside on a clear June morning at Evjedalen 25 and the air hits you differently — cold salt from the Vestfjorden mixing with pine resin from the hills behind, the kind of air that makes city lungs feel like they've been rinsed clean. Seabirds cut across the sky. The terrace planks are still damp from last night's drizzle. That's the daily reality of owning a home in the Lofoten archipelago's quieter southern pocket, and it's something photographs simply cannot replicate. Built in 1884, this four-bedroom holiday home in Bøstad carries more than a century of Norwegian coastal life in its bones. The wide timber panels, the low-slung exposed roof beams, the lacquered staircase worn smooth at the edges — none of it feels like a renovation project gone retro. It feels earned. A metal roof went on in 2010, the bathroom was rebuilt in the 2000 extension with underfloor heating, and the double garage was added in 2013 with electric doors and a solid concrete floor. So you get genuine historical character without the dread of a crumbling foundation or a winter roofing emergency. The 75-square-metre interior is spread across two floors and organized with the practical logic that Norwegian cabin architecture has always favoured. Downstairs, the living room is the social engine of the house. Wood-paneled walls, a bioethanol fireplace, and windows generous enough to frame the hillside across the valley — on long summer evenings when the sun barely dips below the horizon, this room fills with amber light until nearly midnight. The kitchen next door has enough space beside the window for a proper dinner table, which matters here because meals at Evjedalen 25 tend to stretch long. People don't rush. Upstairs, the loft splits int ... click here to read more

Welcome to Evjedalen 25 - Presented by EiendomsMegler 1: Photo: EFKT

Welcome to your new home nestled in the heart of Norway, specifically in the enchanting town of Bøstad! Vikingveien 283 is a captivating country home that's just waiting for someone to make it their own. This charming property is positioned on an expansive plot of land, measuring over 15,000 square meters, presenting not just a home but an opportunity to embrace country living at its finest. I've been busy lately handling a multitude of inquiries about this gem, so I thought I'd take a moment to paint a picture of what life could be like for you here in beautiful Bøstad. First, let me set the stage by telling you a bit about the local area. Bøstad, known for its picturesque landscapes, is tucked away in Norway where natural beauty is part of everyday life. It's a place where the air is fresh, and the pace is just right for those looking to escape the hustle and bustle of city life. Surrounded by mountains and waterways, the scenery here is nothing short of breathtaking. The climate is typical of the Nordic regions, where summers offer long, sunlit days and winters bring a serene blanket of snow, perfect for cozzy evenings by the fireplace. Vikingveien 283 itself is a delightful dwelling, originally built in the 1940s, embodying both charm and history. In 1988, it saw a thoughtful expansion, with more recent upgrades putting a modern touch on this classic beauty. It's ideally placed for those who cherish privacy but still want the convenience of access to public roads and bus routes. Let's be honest, in today's hectic world, that's quite the perk. Let's take a tour inside, shall we? As you enter from the hall, you are greeted with stairs to the second level, surrounded by three storage rooms, perfect for keeping things ... click here to read more
Welcome to Vikingveien 283. The property is located in a rural setting, yet still with short distance to public road/bus stop etc.

Nestled amidst the stunning landscapes of Gryttingdalen in Hadsel municipality, this charming cabin offers a serene escape with breathtaking views of water and rugged mountains. Positioned in a tranquil, scenic setting, it allows you to immerse yourself in the wild and beautiful nature that surrounds it. The 36-square-meter cabin, priced at $38,300, is an invitation to experience a peaceful, rustic lifestyle, conducive to relaxation and invigoration alike. The cabin is cleverly designed to maximize comfort in a compact space, featuring an open plan living room and kitchen, coupled with one cozy bedroom. This setting encourages a seamless integration with nature's offerings. True to its authentic cabin nature, the property includes an outhouse, enhancing the rustic experience while highlighting the potential for customization and upgrades according to personal preferences. Gryttingdalen, a jewel in Norway's crown, offers a remarkable quality of life, with the cabin located about 14 km from Stokmarknes and approximately 18 km from Sortland. The area brims with scattered holiday homes and is revered for its accessibility to the sea, nearby fishing waters, and expansive hiking trails—guaranteeing a plethora of outdoor activities tailored to enthusiasts of all skill levels. Whether you're a seasoned hiker looking to explore the trails or a fishing aficionado eager to cast your line in pristine waters, this locale will not disappoint. Living in this region also offers a taste of Norway's distinctive seasons. Summers are a delight with long, extended daylight hours that invite endless exploration and outdoor activities, while winters present a snowy wonderland ideal for skiing and snowshoeing right from your doorstep. This c ... click here to read more
The property is located by Grytingsvatnet in an area regulated for cabin purposes "Gryttingdalen Cabin Area", with free and good views of the sea, water, and mountains.

Tucked away in the serene expanse of Barkestad, Finnvågstien 53 presents a quaint chalet that offers a special retreat from the everyday hustle while still keeping you connected to the world. As a busy agent in a globally recognized real estate agency, I understand the unique allure of this slice of Norway, and I'm excited to share its wonders with you. This is more than a property; it’s an experience waiting to be embraced by those seeking solace and adventure alike in a stunning natural setting. Barkestad and its environs, including the charming area of Nærøya, cater especially to those who desire the beauty of the outdoors. The property’s location lends itself to awe-inspiring views, which are a constant in this part of Norway. Imagine waking up each morning to the refreshing sea breeze and the sight of the delicate hug of the sea outlining the land. Such are the mornings here. The climate in this part of Norway can be quite invigorating. Winters can be on the cold side, offering a quaint snowy embrace, while summers, though mild, are filled with long days and enough sunshine to indulge in numerous activities. If you are an expat or a foreign buyer considering immersing yourself in this unique environment, it's both tranquil and invigorating. The chalet itself is comfortably sized at 78 square meters and is in good condition, lovingly maintained to offer cozy living with a backdrop of pristine nature. It includes one bedroom, making it ideal for a couple or an individual looking for a peaceful getaway. The property has: - 1 bedroom - 1 bathroom - Living room with a snug fireplace - Functional kitchen - Base for a floating dock - Excellent sun and view conditions - Proximity to the sea Folks who live in chalets li ... click here to read more
Welcome to Finnvågstien 53!

Stand on the veranda at Barkestadveien 25 on a July evening and you'll understand immediately why people have been anchoring their lives to this patch of Vesterålen coastline for generations. The sea glitters out toward the islands, a white-tailed eagle drifts on the updraft above the ridge, and the light—that famous Arctic summer light—hangs in the sky well past midnight. This is not a postcard version of Norway. It's the real thing. The property sits in Barkestad, a small community within Øksnes Vestbygd on the island of Langøya, and it carries genuine history. The site once functioned as a local trading post and postal hub—the kind of place where fishing boats would call in and neighbors would gather. That past is still alive in the bones of the estate: a substantial main house of 214 square meters and a historic barn of 117 square meters of external usable space, all on a freehold lot of just under 3,000 square meters. Properties with this kind of footprint, in good condition, with this view, do not come up often here. Inside, the house works across several levels. Five bedrooms make it genuinely practical for a large family or for the kind of rotating-door hospitality that Norwegian summer seems to inspire naturally—cousins arriving one week, old friends the next. Three bedrooms sit on the main floor, two more in the basement, which has its own entrance and could function as a self-contained space for guests or an older teenager who values independence. The living room is where the house really earns its keep: large windows pull the outside in, framing the island-dotted seascape like a painting that changes hour by hour, and an open fireplace makes the room equally compelling when October clouds roll in and the wi ... click here to read more
Welcome to Barkestadveien 25 – Leisure property with an attractive location in Barkestad, Øksnes Vestbygd.

Imagine waking up each morning to the crisp, invigorating air of the picturesque Grindta – Tinden area in Barkestad, where this charming cabin awaits its next lucky owner. Nestled on the beautiful Tindsøya in Øksnes municipality, this property offers the ideal amalgamation of tranquility and natural beauty. If you’re after an escape from the humdrum of urban life, then look no further. Here, you can disconnect to reconnect. At first glance, you’ll notice the cabin's stunning position, affording spectacular views of the sea, which changes color with the shifting tones of the day. This property, sized at 73 square meters, is a modest yet cozy retreat. With a price tag of 170,000, it represents incredible value for those seeking a holiday home full of charm and potential. Property Features: - 3 welcoming bedrooms, perfect for family or guests - Cozy living room ideal for intimate gatherings - Functional kitchen with all the essentials - Convenient bathroom with toilet facilities and a small laundry area - Additional boathouse providing storage and a furnished upper floor - A floating dock for easy boat access - Situated on approximately 2 acres of natural land - Furniture and appliances included in the sale Now, let’s talk about the location. Barkestad is a hidden gem in Norway, providing a classic Nordic experience with its stunning scenery and relaxed pace of life. Imagine the sound of waves gently lapping against the coastline each evening as you unwind in your cabin. The area holds its magic in every season, with temperate summers and snug, cozy winters—a perfect backdrop for both relaxation and adventure. The clean air and natural surroundings are an invitation to outdoor enthusiasts and those who simply wish to ta ... click here to read more
Welcome to Tindsøya!

Nestled in the heart of Northern Norway, Kjørstadveien 45 in Stokmarknes offers a unique opportunity to own a piece of authentic Norwegian charm. This cozy chalet, built in the 1920s, is more than just a property; it's a gateway to a lifestyle steeped in tranquility, natural beauty, and endless adventure. Perfectly suited for those seeking a second home or a vacation retreat, this chalet promises a serene escape from the hustle and bustle of everyday life. Imagine waking up to the gentle rustle of leaves and the distant call of seabirds. The chalet's elevated position provides breathtaking views of the surrounding landscape, with the sun casting a warm glow over the hills and valleys. The southeast-facing plot ensures you enjoy the best of the Norwegian sun, making it an ideal spot for morning coffee or evening relaxation. A Glimpse into Chalet Living The chalet's interior exudes rustic charm, with original wooden floors and wood-paneled walls that tell stories of a bygone era. The living room, with its wood-burning stove, becomes a cozy haven during the cooler months, inviting you to curl up with a good book or share stories with loved ones. The kitchen, though simple, offers a glimpse into traditional Norwegian living. Equipped with a hand pump for 'summer water' from a private well, it adds a touch of nostalgia to your culinary adventures. While the water system requires some attention, it presents an opportunity to blend modern convenience with historical charm. A Canvas for Your Vision While the chalet is in good condition, it does present opportunities for personalization and enhancement. The exterior, with its weathered facade, invites you to infuse your style and creativity. Whether you envision a vibrant g ... click here to read more
Kjørstadveien 45

Nestled in the heart of Norway's enchanting Lofoten archipelago, this charming chalet in Tengelfjord offers a unique opportunity to own a piece of coastal paradise. With its prime location on Raftsundveien, this property is more than just a home; it's a gateway to a lifestyle filled with adventure, relaxation, and unforgettable memories. Imagine waking up to the gentle sound of waves lapping against the shore, the crisp Norwegian air filling your lungs as you step out onto your expansive seaside plot. This chalet, originally a barn, has been thoughtfully converted into a cozy holiday home, perfect for those seeking a tranquil escape from the hustle and bustle of everyday life. ### A Lifestyle of Leisure and Adventure Tengelfjord is a haven for outdoor enthusiasts and those who appreciate the serene beauty of nature. The surrounding landscape is a playground for activities such as hiking, fishing, and boating. The nearby mountains offer trails for all levels, from leisurely walks to challenging climbs, each promising breathtaking views of the fjords and islands. For those who love the sea, the property's direct access to the shoreline means you can indulge in kayaking, swimming, or simply enjoying a quiet day by the water. The shared boathouse provides convenient storage for your maritime equipment, ensuring you're always ready for your next adventure. ### A Cozy Retreat The chalet itself is a testament to rustic charm and modern convenience. The main living area, located on the second floor, features an open-plan design that maximizes space and light. Large windows frame stunning views of the surrounding landscape, creating a seamless connection between the indoors and the natural beauty outside. The kitchen, equi ... click here to read more
Holiday home with large property

Nestled on the serene island of Engeløya, this charming chalet offers a unique opportunity to own a slice of paradise in Northern Norway. With its breathtaking views of the surrounding fjords and mountains, this property is a haven for those seeking a second home that combines tranquility with adventure. Built in 2021, the chalet is designed to harmonize with its natural surroundings, providing a seamless blend of modern comfort and rustic charm. Imagine waking up to the gentle sound of waves lapping against the shore, the crisp air invigorating your senses as you step onto your private terrace. The chalet's location, just a few meters from the sea, ensures that every day begins with a stunning panorama of nature's finest work. Whether you're sipping your morning coffee or unwinding with a glass of wine in the evening, the views are nothing short of spectacular. ### A Cozy Retreat with Modern Amenities The chalet spans 42 square meters, offering a cozy yet functional living space. The open-plan design of the kitchen and living area creates a welcoming atmosphere, perfect for entertaining guests or enjoying quiet evenings with family. Large windows flood the space with natural light, enhancing the airy feel and providing uninterrupted views of the landscape. - Two Comfortable Bedrooms: Designed for restful nights, each bedroom offers ample storage and a peaceful retreat. - Modern Bathroom: Equipped with contemporary fixtures, ensuring convenience and comfort year-round. - Spacious Terrace: Ideal for soaking up the midnight sun in summer or witnessing the northern lights in winter. - Connected Utilities: Year-round water and electricity supply make this chalet a practical choice for all seasons. - 510 Square Meter Lot: ... click here to read more
Picture 1