Discover Your Dream Chalet in Tydal: Alpine Retreat with Panoramic Mountain Views and Endless Outdoor Adventures

Listed on
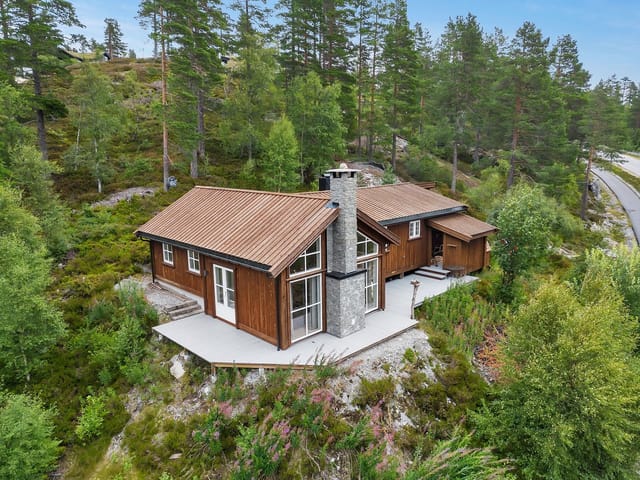
https://storage.googleapis.com/homestra-images/property-image-0364da4a-d367-4644-a819-7876fcdf73a5-1741870969.jpg

Vesslinglivegen 35, Stugudal, 7590 Tydal, Norway, Tydal (Norway)

3 Bedrooms · 1 Bathrooms · 138m² Floor area

€344,248

Chalet

No parking

3 Bedrooms

1 Bathrooms

138m²

Garden

No pool

Not furnished

Description

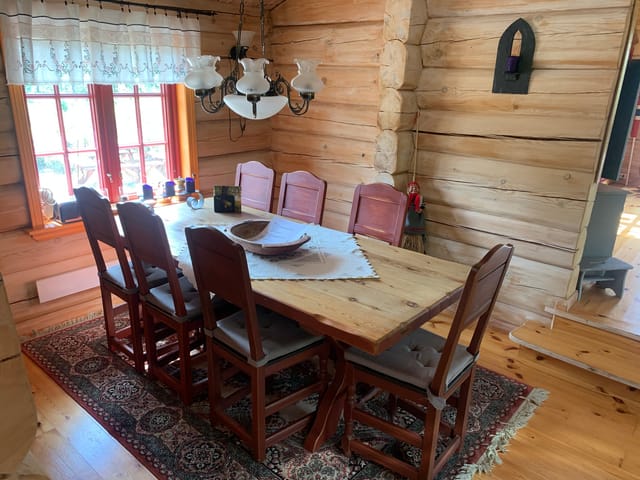
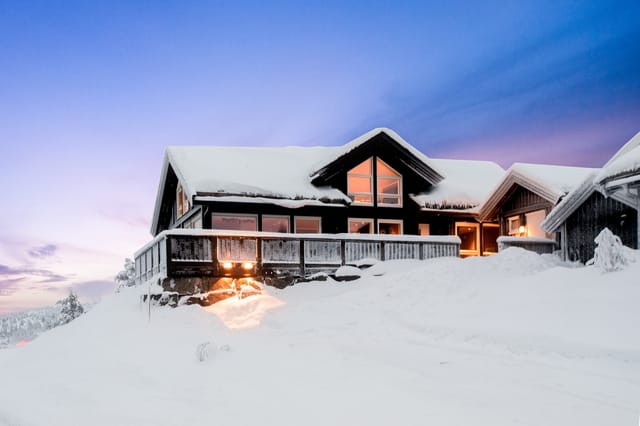
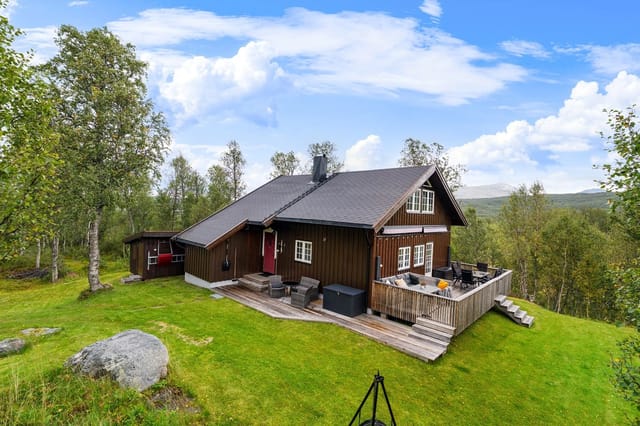
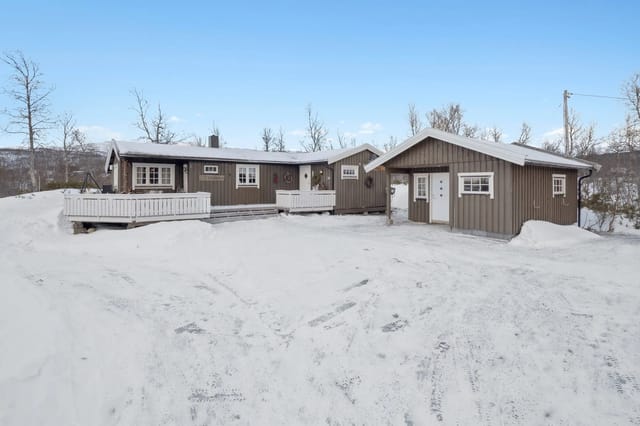
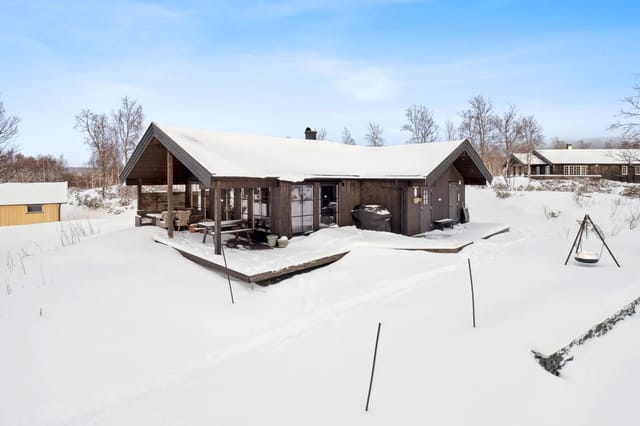
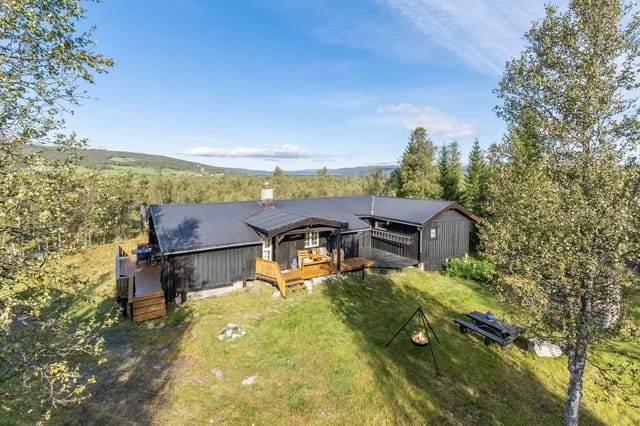
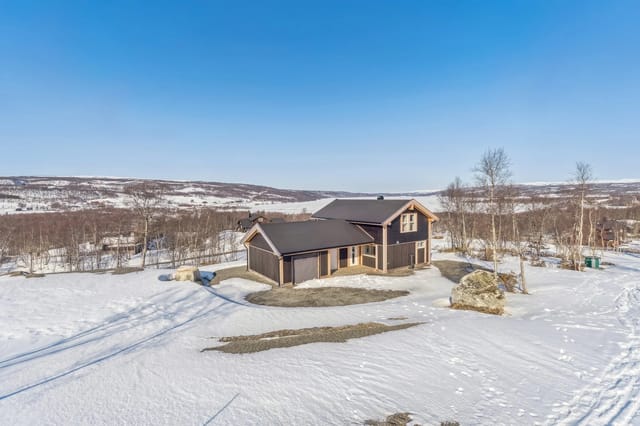
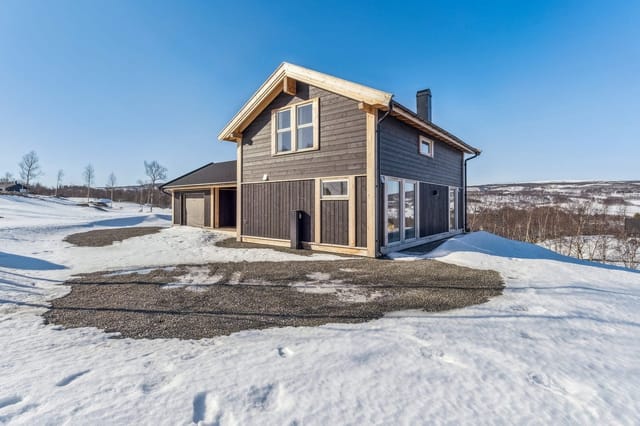
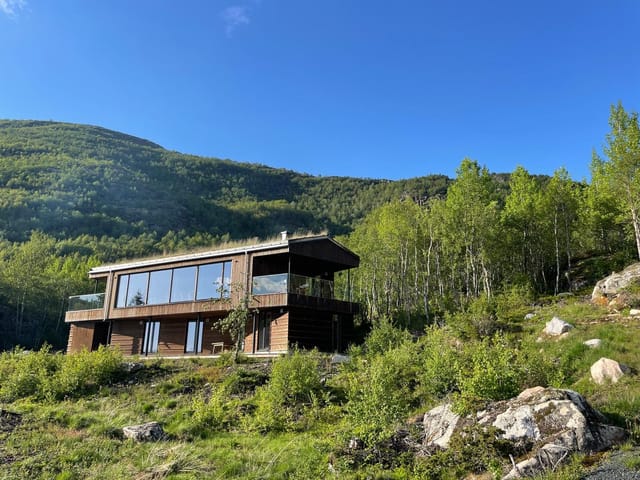
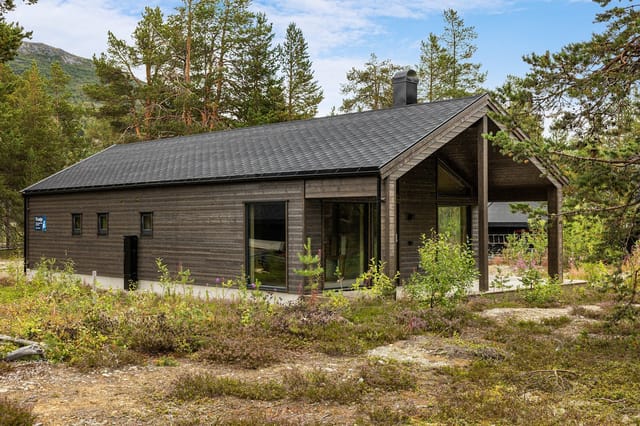
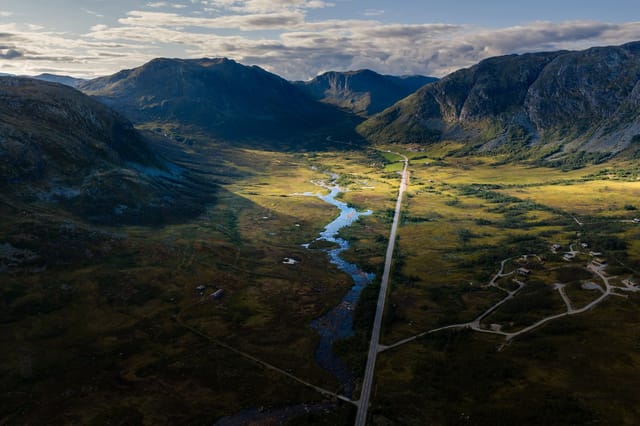
Welcome to Tydal, a hidden gem in Norway renowned for its sweeping landscapes, tranquil atmosphere, and sense of community. Perfectly positioned in this serene environment is a unique chalet located on Vesslinglivegen 35, in the charming locale of Stugudal. This chalet exudes possibilities, from embracing quiet weekend retreats to embarking on adventure-filled vacations. Set against the backdrop of breathtaking mountains, this property is ideal for overseas buyers or expats longing for an escape to nature, with all the added comforts to enhance daily life.

Sprawled over 138 square meters, this chalet serves as more than just a vacation home; it’s a gateway to Norway's natural splendor and cultural richness. As you take your first steps inside, the chalet opens up to a spacious living room— it's a haven for gatherings or intimate family moments, measuring a generous 42.3 square meters. The high ceilings craft an inviting space that naturally catches an abundance of light, an effect augmented by the thoughtfully placed windows framing the stunning vista of the surrounding landscape. The cozy fireplace offers warmth and the comforting ambiance of a getaway, especially welcoming after long days exploring Tydal’s postcard-perfect environment.

Here’s what you can expect from this exquisite property:

- Open-plan living room with soaring ceilings
- Built-in fireplace
- Three ample size bedrooms
- Practical, fully-equipped kitchen
- Kitchen with integrated appliances like fridge-freezer, dishwasher
- Large terrace (27.8 square meters) for outdoor enjoyment
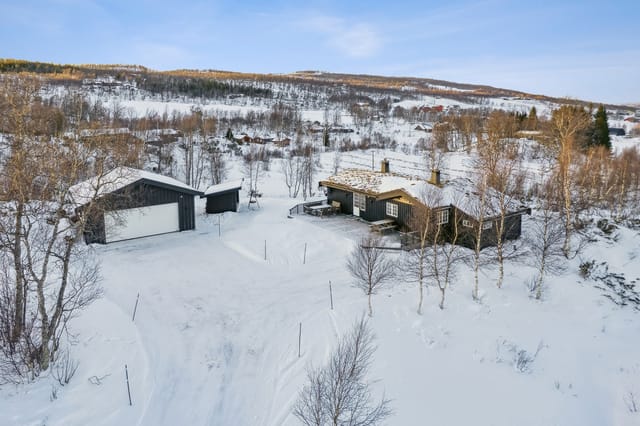
- Insulated double garage
- Efficient heating: heat pump, wood stove
- 10-square-meter technical room with conversion potential
- Energy-efficient underfloor heating
- Sauna conveniently connected to the bathroom
- Entrance hall with sliding door wardrobes
- Quiet and extensive plot over 1,823 square meters

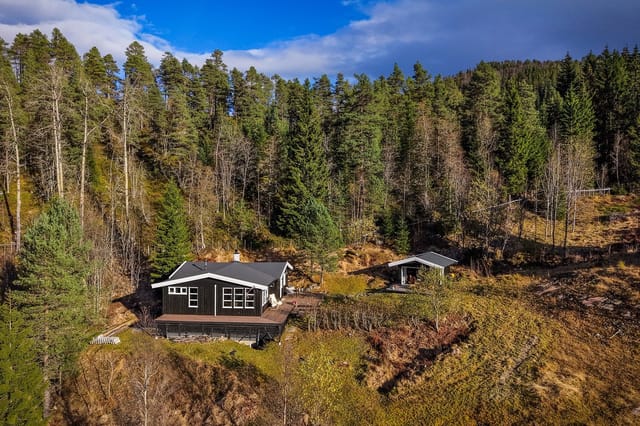
The great outdoors is literally at your doorstep, with the chalet nestled within an expansive lot that spreads over 1,823 square meters. This vast space offers a multitude of potential— whether you envision a lush garden, a child-friendly play area, or a peaceful nook to immerse yourself in your favorite book amidst nature's tranquility. The lot offers splendid opportunities for outdoor living and entertaining in Norway’s refreshing climate.

For those with a taste for adventure and adrenaline, the Stugudal ski resort is just a short distance away. Tydal invites you into its playground of powdery slopes and meticulously maintained trails, perfect for both novice and seasoned skiers alike. And when the snow melts away, the trails transform into scenic pathways for hiking lovers, where each turn offers a new perspective of Norway’s awe-inspiring biodiversity. If restive recreation is more your speed, you'll find the surrounding lakes ideal for fishing. In particular, Mosjøen offers a serene fishing site surrounded by mountain reflections in its tranquil waters.

Living in Tydal, you will immediately appreciate the climate—crisp in winter, with temperatures ideal for insulating the perfect snow. Summers are mild and inviting, often offering gentle breezes that carry the rich scents of surrounding pine forests. Such a climate means each season bursts with unique beauty, from snow-capped mountains to vibrant wildflower meadows.

Understanding the pulse of local life is crucial, and Tydal fosters a sense of community where cultural festivities and local happenings keep residents engaged and connected. The peaceful lifestyle is punctuated by vibrant community events, local markets with authentic Norwegian crafts, and a warm-hearted populace eager to share the nuances of local culture. The proximity to Trondheim ensures that modern-day conveniences and urban pleasures are merely a drive away, offering the best of both rural serenity and urban liveliness.

As for the chalet's living arrangements, while it is in good condition and ready for immediate habitation, there is still room to make it "your own" with personal touches. The property’s practical layout allows for creative endeavors, making it a blank canvas awaiting your vision. Small updates and renovations might enhance the already functional and aesthetically pleasing environment, offering you an opportunity to shape this retreat to fit your preferences fully.

Ultimately, this chalet encapsulates what it's like to live in a cozy Alpine-style abode within a stunning Norwegian setting. For those interested in crossing over from city life to a picturesque wooden hideaway, this is a match made in heaven. The Tydal region offers a magical blend of escapism, community, and the inspiring vigor of nature, making this not just a place to live but a way of life. Explore all that this charming region has to offer by making this chalet your next home, and indulge in an idealistic yet realistic lifestyle that's serene and fulfilling.

Details

Amount of bedrooms
3
Size
138m²
Price per m²
€2,495
Garden size
1823m²
Has Garden
Yes
Has Parking
No
Has Basement
No
Condition
good
Amount of Bathrooms
1
Has swimming pool
No
Property type
Chalet
Energy label

Unknown

Sign up to access location details

Similar properties

This 3-bedroom log cabin for sale in Honningsvåg, Finnmark, comes with a 30 m² detached annex on a freehold 2,000 m² plot. The cabin is built from solid timber, has 95 m² of indoor space plus a loft, and sits at 459 metres above sea level, with cross-country ski tracks just 150 metres away. It is in good condition, and the current rental arrangement can be continued by the new owner if they wish. For anyone looking for a holiday home in Finnmark, the appeal here is simple: a proper timber cabin, a second building for guests or income, and snow-season trails practically on the doorstep. ### The Log Cabin: 95 m² of Solid Timber The main building is a traditional log cabin with wooden interiors throughout. The living room has large windows facing the surrounding mountains and forest, so the light stays with you for most of the day. There is a fireplace for the evenings and a door straight onto the terrace, which is where you will end up for coffee as soon as the weather allows. The kitchen is open to the dining area, which suits long meals with a full table. There are three bedrooms and one bathroom. Above them is a loft (hems) that works as extra sleeping space when friends or grandchildren arrive, or as a play room for children. The data lists the property as being in good condition, so this is a cabin to use now, not a renovation project. ### The 30 m² Annex and Rental Potential The detached annex measures about 30 m² and is positioned to give guests privacy while staying close to the main cabin. Owners can use it as guest accommodation, a home office or a separate rental unit. That flexibility is what sets this log cabin apart from a standard mountain cabin with one building. The seller states that the existing r ... click here to read more

Picture 1

This chalet for sale in Telemark sits ski-in/ski-out at Gautefall in Drangedal, with 11 beds, a private sauna and a 105 m² wraparound terrace. Built in 2020, the chalet stands in the Rytterspranget area of Gautefall on a 544 m² plot. It has clean lines, large windows and mountain views, and the sun reaches it for most of the day. A solar panel system helps keep running costs down. The listing describes the condition as good, and with a recent build date there is no renovation project waiting for you. Think of it as a second home you can use on the first weekend you own it. ### Chalet for Sale in Telemark: Layout and Sleeping Space The main living area combines a living room and dining room. It is big enough for a large sofa group and a full dining table without feeling tight. A modern fireplace heats the room and gives you somewhere to thaw out after a day on the slopes. The kitchen opens onto the same space. It has integrated appliances: oven, combined microwave/oven, dishwasher, warming drawer, fridge/freezer and an induction hob. There are four bedrooms in total. Two are on the main floor, including the master. Two more are upstairs, next to a loft lounge with a maximum ceiling height of 192 cm. Altogether the chalet has 11 beds, so two families or a group of friends can stay without anyone sleeping on the sofa. The bathroom has a vanity unit, a wall-mounted toilet and a shower enclosure. It also has plumbing for a washing machine, and the wet areas are fully tiled. There is a separate WC as well, and a private sauna for the end of a ski day. ### Terrace, Garden and Practical Details The terrace is the biggest outdoor feature. It covers about 105 m² and wraps around the chalet, so you can follow the sun from th ... click here to read more

Welcome to the viewing!

This chalet for sale in Rauland, Telemark, looks out over Lake Totak from a 2021 architect-designed build with three bedrooms and two bathrooms. It stands on two floors at about 720 metres above sea level, on a 615 m² freehold plot, with the kitchen terrace turned towards the water and the mountains beyond. The fixed fittings are included in the sale, so there is little left to do except bring furniture and a pair of skis. ### The Chalet: Two Floors, Three Bedrooms The layout is easy to live in. The master bedroom is on the ground floor, with built-in wardrobes and its own en-suite bathroom: a shower corner with glass doors, a toilet and a double sink with a mirrored cabinet. The walls are finished in stained panelling and tile, and the floor is heated. A second bathroom, also on the ground floor, has a shower corner, toilet and single sink at the same standard. In total you get 134 m² of living space. A laundry room and a sports storage room take care of the practical side of mountain life: skis, boots, bikes and wet jackets all have somewhere to go. There is outdoor parking by the house. ### Kitchen, Terrace and the Upstairs Lounge The kitchen is from Strai Kjøkken, with sleek fronts, generous storage and plenty of worktop. The dishwasher, oven, hob, extractor fan and fridge are all integrated. The room opens straight onto the terrace, which is the spot for morning coffee in the sun with the lake in front of you. Next to the kitchen, the living area has large windows facing the surrounding mountains and Lake Totak. Upstairs is an open-plan room with a long outlook. One end is set up as a lounge with a fireplace and access to the glass veranda, a good place for a quiet evening when the weather turns. Sun shading f ... click here to read more

Beautifully located leisure property with immediate proximity to hiking trails and Lake Totak, with stunning views!

This chalet for sale in Bjorli is a new three-bedroom mountain cabin a short walk from the train station, with ski trails and the lift nearby. It is still being built in the Bøvermoen cabin area, on the lower side of Romsdalsvegen (E136), and handover is planned for July 2026. That timing matters. You are not buying a finished cabin with someone else's furniture and wear. You are buying a clean slate in Innlandet, with winters on skis and summers by the river already within reach. ### The Chalet and Its 646 m² Plot The cabin has about 81 m² of internal living space (80.5 m² BRA-i) on a single plan. You come in through an entrance hall, where boots and wet jackets can stay out of the living room. The kitchen and living room share one open space, so whoever is cooking is still part of the conversation. There are three bedrooms, one bathroom and a separate laundry room, which helps when you are drying ski clothes for a long weekend. A balcony or terrace faces the surrounding mountains and works for breakfast or an evening meal outdoors. A fireplace or wood stove gives the living area a real heart on cold nights. There is also a 6.3 m² sports storage room for skis, bikes and poles, so gear does not end up in the bedrooms. The plot is around 646 m². The builder will lay a gravel driveway with a dedicated parking space, and the rest of the land stays as natural mountain ground. That means little to mow or maintain between visits, which suits a holiday home in Bjorli that may sit empty for a few weeks at a time. ### Skiing, Swimming and Hiking Around Bjorli In winter, groomed cross-country trails and the Bjorli ski lift are a short distance away, so you can plan a ski day without a long drive first. The cabin sits at rou ... click here to read more

Facade

This chalet for sale in Hemsedal sits at about 955 metres with three bedrooms, a 2018/19 upgrade and 3,045 m² of open mountain plot. It is a ready-to-use mountain cabin, not a project, and the hiking and ski routes start close to the door. Built in 1978 and substantially modernised and extended in 2018/19, the cabin has 88 m² of internal living area. It suits a family that wants a base for mountain weekends, or two couples sharing a holiday home in Buskerud. The condition is good, so you can spend your first week walking rather than calling tradespeople. ### The Chalet: Upgraded in 2018/19 You come in through an entrance hall and a roomy hallway, which is where boots, jackets and wet gear will end up. The living room is the centre of the house. It has space for a large sofa group and a fireplace, and wood and exposed ceiling beams give the room a warm, traditional feel. The dining area opens onto the living room, so whoever is cooking stays part of the conversation. The kitchen was upgraded in 2018. It has profiled lacquered fronts, generous worktops, integrated appliances and tiling between the counter and the wall cabinets. It sits right next to the dining area, which makes serving a full table of hungry hikers straightforward. There are three bedrooms. The main bedroom has a double bed and storage, and the other two can be arranged as the group needs, whether that means children, guests or a mix. The single bathroom has a vanity with good storage, a shower corner with folding glass doors and room for a washing machine, which is not included. A technical room completes the layout. ### Terrace, Outbuilding and 3,045 m² of Plot A 29 m² terrace faces the surrounding mountains and is where the morning coffee will go ... click here to read more

A rare combination of open landscape and proximity to majestic mountains.

This four-bedroom chalet for sale in Voss stands at Bulko, close to Granvin in Vestland, with a 60 m² terrace and an annex built in 2024. It is a Norwegian mountain cabin that has been looked after and added to for decades. The original part dates from 1975. Since then the owners have fitted a new kitchen, built a large terrace and put up a separate annex. The plot is 1,200 m² of owned land, and the cabin is ready to use, so you can arrive with a bag of groceries and settle in. ### The Cabin: 81 m² and Four Bedrooms You enter through a hallway that leads to three of the four bedrooms and the bathroom. That layout suits families, because the children's rooms sit together and the adults are not far away. The fourth bedroom, the largest, opens straight off the TV lounge and looks out over the surrounding landscape. The living room is open-plan and has a fireplace. Big windows face the mountains, so you can have a coffee with a view and then light the fire in the evening. The kitchen was installed in 2024, which means you won't be dealing with an outdated one. There is room to set up separate areas for dining and sitting without crowding the space. The bathroom was renovated in 2006 and has slate floor tiles, a shower niche and a modern washbasin. It has a composting toilet, a common choice for Norwegian mountain cabins. Water and electricity are connected. With a single bathroom and 81 m² of living space, this is a cabin for a family or two couples, not a big group. ### Terrace, Annex and Garden The terrace is about 60 m², so it works as an extra living room in summer. Breakfast, a barbecue and a long evening outside all fit comfortably, and it is built to be used through much of the year. The annex from 2024 is the ... click here to read more

Picture 1

This chalet for sale in Venabygd stands at about 947 metres on Venabygdsfjellet, with groomed ski trails and hiking paths right on hand. It is a single-level mountain cabin of 121 m² with three bedrooms, two living rooms and a 46 m² southwest-facing terrace. The freehold plot of 1,397 m² gives you room to park, garden and spread out. It is in good condition, with a fireplace, a wood-burning stove and a heat pump already installed. ### The Chalet: One Level, Two Living Rooms Everything sits on one floor, which makes this an easy cabin to live in. That suits small children, older relatives and anyone arriving with skis and heavy bags. You step into an entrance hall that leads to two separate living rooms. Both have exposed timber walls and solid wood floors, and the large windows face the mountain landscape. The kitchen opens onto the living area, so whoever is cooking stays part of the conversation. It was updated in 2010 with new cabinet fronts and a tiled backsplash, and it has integrated appliances. A wood-burning stove stands in the kitchen too, which is a welcome thing on a January morning. The sleeping wing is reached along a panelled hallway with a wooden floor. All three bedrooms have solid wood floors and panelled surfaces, and each is large enough for a double bed. One is laid out to hold a double bed and a bunk bed together, so a family of five or six can sleep here without anyone on the sofa. The single bathroom has a curved shower wall, a vanity with storage underneath and a vinyl floor that is easy to keep clean. The 200-litre water heater dates from 2010. ### Heating, Upgrades and Condition At this altitude, heating decides how comfortable the cabin is. This one has three sources: a traditional open f ... click here to read more

The property is located in an established cabin area with easy access to hiking trails and ski tracks.

This chalet for sale in Rauland, Telemark, sits at 926 metres with panoramic views over Møsvatn lake and the mountains. Built in 2013 and in good condition, it has three bedrooms, 81 m² of living space, a fireplace and a large terrace that catches the sun through the day. It suits people who want water and mountains outside the window more than a road outside the door. ### The Chalet and Its 1,018 m² Plot The living room has high ceilings and big windows aimed straight at the lake. Open-plan kitchen and living space share the fireplace, so on a cold evening the whole room is one warm area. The kitchen is modern and well equipped. The main bedroom is just off the kitchen, with two more bedrooms beyond it, and a loft (hems) gives extra sleeping space for children or guests. The loft is not counted in the measured area because of the ceiling height. Both the bathroom and the entrance hall are tiled with underfloor heating. After a day on the fells, that is where you will be glad of it: wet boots and cold feet are dealt with before you reach the sofa. The measured living area is 81 m² (BRA-i), with 99 m² of usable area in total. Outside, the large terrace opens from the living area and is the obvious place for breakfast and dinner in summer. The 1,018 m² plot is owned, and there is a garden, a boat dock and an annex/storage building for gear, firewood or future plans. ### Getting to the Cabin: Snowmobile in Winter, Boat in Summer Access shapes how you use this cabin, so it deserves a clear explanation. In winter you reach it by snowmobile, and a scooter permit has already been granted. In summer and autumn you cross Møsvatn by boat from the Møsstrond side. The seller has indicated that a boat and a snowmobile can be bo ... click here to read more

Picture 1

This chalet for sale in Telemark sits at 662 metres in Høydalsmo, with a 43 m² terrace facing the water and prepared ski trails 300 metres away. It is a 75 m² timber cabin with three bedrooms, a stone-clad wood-burning stove and a small annex, on a freehold plot of about 899 m² near Øyfjell. The road runs right up to the door, so you can reach it in winter as easily as in summer. Picture a cold February morning: skis waxed by the door, the stove already going, coffee on the table by a big window with a view over the lake and the forest beyond. That is the everyday rhythm this cabin is built for. It is a classic Norwegian hytte, and it has been looked after. ### Inside the Cabin: Three Bedrooms, Stove and Loft Everything inside is wood. The walls and ceilings are panelled, the floor in the living room is continuous pine, and the ceilings are high enough to make the open-plan living and kitchen area feel bigger than 75 m² on paper. The living room takes a sofa group and a dining table without crowding. A natural-stone stove stands in the middle of the room and doubles as a divider between living and kitchen. The seller says it heats the whole living area efficiently. The kitchen dates from 2004 and has been updated piece by piece: an induction cooktop from 2016 and a refrigerator from 2022. The bathroom was renovated in 2017 with underfloor heating, a shower cabin, a vanity unit and a connection for a washing machine. There are three bedrooms. One sits in the 2012 extension and opens straight onto a terrace with steps down to the garden. Another has a bunk bed, and the third has space for a double bed and storage. Up an internal staircase from the living room there is a 10 m² loft. Its ceiling height and escape condit ... click here to read more

Welcome to a pleasant viewing!

This chalet for sale in Veggli sits about 30 metres from a groomed ski trail on Vegglifjell, with three bedrooms, two loft rooms and a sauna. Built in 2020 and in good condition, it is a second home you can start using straight away rather than one you have to fix up first. Step out the door in February, clip into your skis and you are on prepared cross-country tracks within a minute or two. The Vegglifjell ski center is about a five-minute drive, and the cabin stands at the end of a quiet cul-de-sac around 830 metres above sea level, in the Buskerud mountains of Norway. ### Inside the Chalet: Three Bedrooms, Two Loft Rooms, Sleeping for 10 The cabin has 97 m² of internal living area (101 m² built in total). The three bedrooms are on the main floor, each with a double bed and built-in storage. Upstairs, under the sloped roof, you get two more rooms and a loft lounge. In all there are ten sleeping places, so a big family or two couples with children will not be fighting over beds. The living room and kitchen share one open space with high, sloping ceilings and large windows. A wood-burning stove with a steel chimney is the heart of the room on cold evenings. The kitchen has IKEA cabinets with dark, profiled fronts, a laminate worktop and integrated cooktop, oven, fridge and dishwasher. There is space for a large dining table, which you will want after a day on the trails. Both bathrooms are tiled and have underfloor heating. One opens onto a custom-built sauna with wood panelling, benches and an electric heater. Heat after skiing, then a hot shower, without leaving the house. ### Terraces and a 1,310 m² Freehold Plot A wooden terrace of about 44 m² wraps around the cabin, with several seating spots, benches and a f ... click here to read more

Gravel driveway up to the cabin with ample parking on the property.

This chalet for sale in Snillfjord sits 100 metres from the sea in Trøndelag, with a sea-view living room and a 90 m² terrace. Built in 2006, the cabin has 64 m² of living space, two bedrooms and one bathroom. It stands on a 1,557 m² plot inside the Terningan cabin area, with an annex, an outbuilding and a woodshed. It is a compact, low-fuss holiday home in Trøndelag, built for time outdoors rather than time indoors. ### The Cabin and Its 1,557 m² Plot The large windows in the living room face the water. Morning coffee here comes with the sea in front of you, and the light reaches deep into the room. The IKEA kitchen is modern and has plenty of cupboard space, and a separate storage room next to it takes boots, fishing gear and everything else that tends to pile up at a cabin. The two bedrooms are small, at roughly 6 m² and 4.8 m². They suit a couple, or a family with children. The 9 m² annex gives you extra room for guests, a hobby corner or storage. The bathroom has a washbasin, a toilet and a shower cabin, and it is simple and practical. Outside is where the property gains its space. A 90 m² terrace faces the sun, which means long evenings on the deck when the weather allows. The garden is well kept, and the plot is big enough for a fire pit, a vegetable bed or a game of football. The woodshed and outbuilding are already there, so you won't need to build storage for firewood, tools or a kayak. ### Outdoor Life Around Snillfjord The sea is about 100 metres away, so a swim, a paddle or an evening of fishing needs no planning. The development has a small boat harbour, which is useful if you want to get out on the fjord. Trails nearby run through the forest and along the coast, and the area has both freshwater and ... click here to read more

Welcome to the viewing!

This furnished chalet for sale in Rogaland sits just outside Helleland, with a south-facing deck and a bathing spot a five-minute walk away. It was built in 2014 at Rødland and is sold furnished, as shown at the viewing, so you can take over straight away. The chalet has 85 m² of living space on two floors, two bedrooms downstairs and sleeping places for eight. Norwegians would call it a hytte. For a buyer from abroad, it works as a low-fuss holiday home in Rogaland, close to lakes, hiking terrain and fishing water. ### The Chalet: Layout and Finish You come in through a roomy hallway that leads to the two ground-floor bedrooms. One has a sliding-door wardrobe, which helps when guests stay for more than a weekend. The bathroom is modern, with a tiled floor, underfloor heating and connections for both a washing machine and a tumble dryer. The living room is the main space. It is large enough for a sofa area and a proper dining table, and the big south-facing windows bring in light for most of the day. A wood-burning stove stands between the living room and the kitchen and is visible from both. On a cold evening it heats the whole room, and it also works as a divider between the two areas. The kitchen has an island, an integrated fridge/freezer, an oven, a microwave and a dishwasher. Cooking for a full house will not be a struggle. Upstairs there are two furnished rooms, one set up as a loft lounge with extra beds and the other as a bedroom. This floor is not approved for permanent habitation, so think of it as space for children, teenagers or visiting friends rather than as year-round living area. ### Deck, Garden and the 608 m² Plot From the living room you step straight onto a large deck that catches the sun and ... click here to read more

Welcome to Rødland

This two-bedroom chalet for sale in Fredrikstad sits on a 1,200 m² natural plot at Stensvikfjellet, five to six minutes from the beach. It is a 62 m² holiday home with a separate annex, two terraces and a registered right to a boat berth at Stensvik. The forest starts at the edge of the plot, the water is a short walk away, and Oslo is just over an hour by car. That makes Friday-evening arrivals realistic, which is what a second home in Norway needs to be. ### The Chalet and Its 1,200 m² Plot The chalet is compact: two bedrooms, one bathroom and 62 m² of living area. That is a size that is easy to heat, easy to keep tidy and easy to lock up on a Sunday evening. The living room is arranged around a wood-burning stove, with large windows facing the trees. The kitchen is practical and equipped for everyday cooking. A separate annex gives you flexibility. Use it for extra guests, as a hobby room or simply as storage. Outside there are two terraces, so you can choose between a quiet morning coffee and a summer barbecue with friends. The garden is maintained and runs gradually into the natural landscape. There is open ground for children to play and quieter corners further back. The plot is about 1,200 m² and privately owned. A storage shed holds bikes and outdoor gear, and there is parking on the property. A private road gives year-round access. Water and sewer are installed, and the cabin is connected to electricity. The condition is listed as good. ### Beach, Boat Berth and Forest at Stensvikfjellet Stensvik beach is about five to six minutes from the door. The shoreline slopes gently, so it works well for small children as well as for adults who just want a swim. The property also comes with a registered right to a ... click here to read more
Picture 1

This chalet for sale in Hornindal, Norway, sits 500 metres from the ski centre and has a 60 m² terrace facing Hornindalsvatnet and the mountains. Built in 2014 on a 1,634 m² plot at the end of a quiet cul-de-sac in the Harevadet cabin area, it is a 74 m² two-bedroom in good condition. You get a wood-burning stove, a winter garden and a woodshed that opens straight off it. The whole thing is set up for low-effort use: arrive, light the stove, and the weekend starts. ### The Chalet: Layout and Light The living room has high ceilings, large windows and glass doors that frame the surrounding mountains and the lake. The kitchen is open to the living area, so whoever is cooking stays part of the conversation. On cold evenings the wood-burning stove does the heavy lifting. The main floor has two bedrooms. One has a double bed, the other a bunk bed, which keeps the floor space free. Upstairs, a loft (hems) adds more sleeping places, handy for children or overflow guests. Because of its lower ceiling height it is not counted in the official 74 m², so the space you actually use is a little larger than the number suggests. The bathroom is tiled and has a shower cabin, a toilet, underfloor heating and a connection for a washing machine. After a day on skis, a warm floor is a small luxury you will notice immediately. ### Terrace, Winter Garden and Plot The terrace is over 60 m² and wraps around several sides of the chalet, so there is always a corner with sun or shelter from the wind. Morning coffee facing the valley, dinner on the other side: the layout gives you the choice. For days when the weather does not cooperate, the winter garden is a glass-walled, sheltered space where you can still sit with the view. The woodshed co ... click here to read more
View towards Hornindalsvatnet and the mountains in Hornindal

This chalet for sale in Åseral sits in Bortelid, with ski-in/ski-out access to alpine and cross-country trails from a sunny, elevated plot. It is a single-level, 94 m² home with three bedrooms, in good condition and ready to use. In winter you clip into your skis near the front door. In summer the marked hiking trails are a short walk away. The raised position gives the terrace sun for much of the day and shelter from the wind. ### The Chalet: Layout and Standard Everything is on one level, so there are no stairs to haul luggage up after the long drive. The living room has large windows facing the surrounding mountains, and a modern fireplace for the evenings. The kitchen is open-plan and flows into a dining area with room for a full table of family or friends. There are three bedrooms, and two of them have their own lofts (hems in Norwegian). Those lofts add extra sleeping space or storage, which helps when children bring friends or two families share the week. The single bathroom has a separate shower zone and underfloor heating. The entrance hall is heated underfloor too, a practical detail when you are peeling off wet boots and ski clothes. ### Terrace, Garden and Plot The sunny terrace is the place for morning coffee and, later in the day, the barbecue. There is space for a proper outdoor table and the view is open. The chalet stands on a raised position, which gives some privacy and keeps the wind down while the sun stays on the deck. The plot is 230 m² with a small garden. It is easy to look after and large enough for children to play. An external shed (bod) takes skis, firewood and outdoor gear, so the house itself stays uncluttered. The land is leased rather than owned outright. Read the lease carefully b ... click here to read more
Welcome to Bortelidvegen 1047!

This chalet for sale in Ål sits on a high plateau in Buskerud, with a prepared cross-country ski trail only 350 metres from the door. It is a newly built, single-level mountain cabin at Kinnhovda, close to the Åsetno mountain pasture, at roughly 950 metres above sea level. Three bedrooms, a 68 m² terrace and a storage outbuilding make it a practical base for a family or a group of friends. ### The Chalet for Sale in Ål: Layout and Finish The cabin is on one level, so there are no stairs to carry skis or luggage up. You come in through an entrance hall into a living room with an open kitchen. The living room has a fireplace, a built-in sofa and a daybed with a sleeping loft. Wood panelling on the walls and ceiling and wooden floors keep the interior warm and consistent. The kitchen is a solid-wood Ål kitchen in white-pigmented, stained and lacquered pine and ash, with a white-oiled ash worktop. It comes with an oven, a cooktop with extractor fan, a dishwasher and a combined fridge/freezer. Next to it is a dining area with a built-in bench, with room for a full table and chairs. There are three bedrooms. The main one has a double bed, wardrobe and desk. The other two have a single bed and a bunk bed, and every bed has storage drawers underneath. The bathroom has a vanity unit, toilet and shower, with wood-clad walls and ceiling and a tiled floor and shower area. The listed living area is 63 m², and the garden is included. ### Outdoor Life Around Kinnhovda This is a place you buy for what happens outside. Illuminated tracks and a wide network of prepared ski trails start close by. From here you can ski west towards Bergsjø, east towards Torpoåsen and Gol, or north towards Hemsedal. A prepared cross-country trail is ab ... click here to read more
Picture 1

Step outside on a January morning and you're looking across the Hardangervidda plateau while the first light catches Hardangerjøkulen glacier, turning it pale gold before the rest of the world has woken up. That's what this chalet delivers before breakfast. The kind of view that doesn't get ordinary, no matter how many winters you spend here. Built in 1999 from hand-hewn, tarred round logs, the cabin at Fetaleitet 255 sits at the uppermost edge of an established mountain cabin community above Vøringsfoss — one of Norway's most iconic waterfall landscapes, where the Bjoreio river drops 182 metres into the Måbødalen gorge below. The property claims arguably the finest position in the entire cluster: elevated, private, and oriented to pull in panoramic sightlines across Hardangerjøkulen, Store and Lille Istind, Grytahorgi, Sysendalen, and half a dozen more peaks that serious hikers have on their bucket lists. No neighbours blocking the sky. No road noise. Just plateau silence, birdsong, and the occasional distant creak of snow settling on the roof in February. The foundation is clad in hand-cut Jondal stone — a detail that speaks to how this place was built. Not fast, not cheap, not to a formula. The logs have developed the deep, resinous patina that only decades of mountain air can produce. From ten metres away it looks like it grew here. That's a hard thing to fake, and it matters when you're thinking about a property that will represent you for generations. Ninety square metres of indoor space is arranged sensibly across a main floor and a large loft. The living room is the heart of it: high ceilings, a centrally placed fireplace, and underfloor heating underfoot that means you're warm before the fire has had time to ... click here to read more
Aktiv Eiendomsmegling v/ Fredrik Tøsdal presents Fetaleitet 255!

Step outside on a January morning and the ski trail is right there—literally starting at the edge of the plot—with the Rauland Ski Center's 12 lifts visible just 500 meters down the slope. The mountain air hits hard, cold, clean, and the kind of quiet that makes you realize how loud city life actually is. This is what you bought the cabin for. That exact moment. Bjønnskarhaugen 27 sits on an open, elevated plot above the plateau village of Rauland in Telemark, freed from the tight clusters of holiday cabins that dominate much of Norway's mountain property market. There are no close neighbors pressing in. The nearest human infrastructure is a groomed cross-country trail—and even that feels like a feature, not a compromise. The cabin faces out toward Raulandsfjell, and on clear days the view sweeps the entire ridgeline without interruption. Sun hits the property early in the morning and doesn't leave until nearly 10:30 pm in midsummer. That's not marketing copy—that's just Norwegian geography doing its thing at this latitude and elevation. Built in 2011 and finished in solid condition throughout, the chalet follows a classic Norwegian hytte aesthetic: a traditional sod roof that settles into the landscape like it's always been there, vertical timber paneling inside, parquet floors underfoot, and a wood-burning stove that pulls the whole room together on cold nights. The open-plan living area and kitchen occupy the heart of the main floor. The ceiling opens up to the rafters here, which gives a 52-square-metre footprint a genuinely spacious feel—not just on paper but in practice, when you've got ski gear draped over chairs and four people simultaneously making coffee and arguing about which trail to take. The kitchen is ... click here to read more
Welcome to Rauland and Bjønnskarhaugen 27! Senior broker Jeanette A Eriksrød welcomes you to the viewing.

Properties nearby

Nestled amidst the breathtaking landscapes of Norway, at Nesjøvegen 113, Tydal, this remarkable cabin property awaits discerning overseas buyers and expats seeking a tranquil getaway. As a busy agent who has had the privilege of exploring properties all over the globe, I'm excited to share with you what makes this cabin in Tydal an intriguing investment for those who love both adventure and serenity. This cabin, originally handcrafted in 1975, still retains an authentic feel reminiscent of traditional Norwegian holiday homes. It has undergone some vital updates over the years, with notable enhancements like a new roof in 2020 which adds to its durability and comfort. Sitting at 682 meters above sea level, the cabin offers panoramic views of the majestic mountains and the picturesque Stugusjøen lake making every sunrise and sunset a delight. For those who might be new to Tydal, it is a haven for outdoor enthusiasts. Although it might not be bustling with city life, its charm lies in its peaceful and striking surroundings. In the winter, the area transforms into a snow-covered wonderland. Picture yourself gliding down the nearby ski slopes, or exploring well-kept ski trails. Snowmobile routes also crisscross the landscapes here, promising an adrenaline rush for the adventurous souls. And when the frost melts with spring, and summer warms the earth, these same paths offer excellent hiking opportunities for nature lovers. Fishing aficionados will find joy in local fishing spots which brim with activity in the warmer months. Living in a cabin like this one means embracing a lifestyle that is closer to nature. The fresh, crisp air is something city dwellers only dream about. For those interested in culinary pursuits, the ca ... click here to read more
Welcome to Nesjøvegen 113 in Tydal, Stugudal

Picture yourself stepping onto a sun-drenched veranda, coffee in hand, as the crisp Norwegian mountain air fills your lungs and the morning light illuminates snow-capped peaks stretching endlessly before you. This is the daily reality awaiting you at this well-appointed mountain chalet in Stugudal, where alpine adventures and peaceful Nordic living converge just 200 meters from Tydal Ski Center's slopes. This isn't just a vacation home—it's your personal gateway to Norway's legendary outdoor lifestyle, where cross-country skiing, mountain hiking, and lakeside fishing become woven into the fabric of your family's story. Nestled in the scenic Tydal municipality of Trøndelag, this 90-square-meter chalet represents the essence of Norwegian mountain living without pretension or excess. Built in 1958 and thoughtfully expanded in 1993, the property strikes that rare balance between authentic cabin charm and modern convenience. The home sits on a generous 734-square-meter freehold plot, providing ample space for children to play, summer barbecues, and those long Nordic evenings when the sun barely dips below the horizon. At 604 meters above sea level, the location delivers pristine mountain air and the kind of tranquility that makes city stress dissolve the moment you arrive. The heart of this chalet is its expansive 38-square-meter living room, where a traditional fireplace creates the perfect gathering spot for families returning from day-long adventures. Imagine evenings spent here after skiing Tydal's slopes—boots drying by the fire, hot chocolate warming cold hands, and stories flowing as freely as the warmth from the wood stove. The room's panel heater supplements the fireplace, ensuring comfortable temperatures even dur ... click here to read more
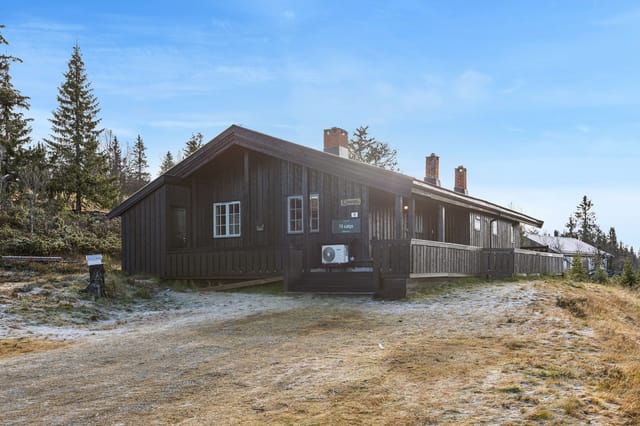
Front view of the property

Picture yourself stepping onto a 50-square-meter terrace at 641 meters elevation, coffee in hand, as the morning sun illuminates the Norwegian mountains stretching endlessly before you. Below, pristine forests cascade into valleys where elk and reindeer roam freely. This is the daily reality awaiting you at this 3-bedroom mountain cabin in Tydal's sought-after Grønlia area, where outdoor adventure meets authentic Norwegian cabin culture just 60 meters from year-round road access. This is more than a vacation home in Norway—it's your gateway to the Scandinavian mountain lifestyle that families and outdoor enthusiasts dream about. The cabin sits in one of central Norway's most accessible yet secluded mountain regions, where cross-country ski trails begin at your doorstep and hiking paths lead directly into untouched wilderness. Built in 1973 and maintained in good condition, this 58-square-meter retreat combines traditional Norwegian cabin architecture with modern conveniences, offering electricity, water, sewage systems, and heated floors—luxuries that transform a rustic getaway into a comfortable year-round sanctuary. The main cabin provides three well-proportioned bedrooms, ideal for families or groups of friends seeking mountain adventures together. The separate annex adds flexible sleeping space, perfect for teenagers wanting independence or guests joining your mountain holidays. At the heart of the cabin, a 29-square-meter living room anchored by a traditional wood-burning stove creates the quintessential Norwegian hygge atmosphere. Treated wooden floors, painted wall panels, and natural ceiling panels with rounded logs establish that authentic mountain aesthetic that makes Norwegian cabins so distinctive. The crackl ... click here to read more
Front view of the cabin and annex

Nestled in the heart of Tydal, Norway, Langtjønnvegen 49 offers a unique opportunity to own a charming chalet that perfectly embodies the essence of a quintessential Norwegian holiday home. This delightful property, set against the backdrop of the majestic Trøndelag mountains, is more than just a second home; it's a gateway to a lifestyle filled with adventure, relaxation, and unforgettable memories. Imagine waking up to the serene sounds of nature, with the crisp mountain air invigorating your senses. This chalet, with its traditional Norwegian architecture, provides a warm and inviting atmosphere, making it the perfect retreat for those seeking solace from the hustle and bustle of everyday life. The property is in good condition, ensuring that you can enjoy its comforts from day one. ### A Lifestyle of Adventure and Relaxation Tydal is renowned for its year-round outdoor activities, making it an ideal location for a vacation home. Whether you're an avid skier, a passionate hiker, or someone who simply enjoys the tranquility of nature, this location has something for everyone. - Proximity to Langtjønna Lake: Just a short stroll from the chalet, this picturesque lake offers opportunities for swimming, fishing, or simply enjoying a peaceful afternoon by the water. - Skiing and Hiking: With ski trails running right below the property, winter sports enthusiasts will find themselves in paradise. In the warmer months, the surrounding terrain is perfect for hiking and cycling. - Local Cuisine: Tydal offers a taste of authentic Norwegian cuisine, with local eateries serving traditional dishes that are sure to delight your palate. - Cultural Events: The region hosts various cultural festivals throughout the year, providing a ... click here to read more
Front view of the cabin and annex

A Tranquil Escape in Tydal: Your Gateway to Nature's Wonders Imagine waking up to the gentle rustle of leaves and the distant call of a loon echoing across the serene waters of Stuggusjøen Lake. As the morning sun filters through the towering pines, you step onto your expansive terrace, coffee in hand, and breathe in the crisp mountain air. This is life at Storvollvegen 130, a charming chalet nestled in the heart of Tydal, where nature's beauty is your constant companion. A Home That Embraces You This 70-square-meter chalet is more than just a vacation home; it's a sanctuary. With three cozy bedrooms, it comfortably accommodates family and friends, offering a warm embrace after a day of exploration. The open-plan living area, bathed in natural light from large windows, invites you to unwind by the wood-burning stove, its gentle crackle a soothing soundtrack to your evenings. The kitchen, a blend of modern functionality and rustic charm, is perfect for crafting hearty meals after a day in the great outdoors. Whether you're hosting a dinner party or enjoying a quiet meal, the space adapts to your needs, making every moment special. Seasons of Adventure and Relaxation Tydal is a year-round playground for outdoor enthusiasts. In the summer, lace up your hiking boots and explore trails that wind through lush forests and open up to breathtaking vistas. The lake, a mere stone's throw from your doorstep, beckons with opportunities for fishing, kayaking, and peaceful reflection. As winter blankets the landscape in a pristine layer of snow, the area transforms into a haven for cross-country skiing and snowmobiling. The nearby ski lift, just a four-minute drive away, offers downhill thrills for all ages. After a day on the s ... click here to read more
Welcome to Storvollvegen 130! A well-maintained property with an attractive location.

Nestled in the heart of Norway's enchanting landscape, Riastvegen 2512 in Ålen offers a unique opportunity to own a quintessential Norwegian chalet. This property is more than just a home; it's a gateway to a lifestyle steeped in nature, tranquility, and adventure. Perfectly positioned by the serene Storøvlingen Lake, this chalet is an ideal second home for those seeking a retreat from the hustle and bustle of urban life. Imagine waking up to the gentle rustle of leaves and the crisp mountain air, with the promise of a day filled with exploration and relaxation. This charming chalet, built in 1975, spans 66 square meters and is thoughtfully designed to accommodate families and groups. With three cozy bedrooms, it offers ample space for family gatherings or hosting friends, ensuring everyone has a comfortable place to rest after a day of outdoor activities. ### Experience the Norwegian Lifestyle Ålen is a hidden gem, offering a rich tapestry of experiences for nature enthusiasts and those seeking a peaceful escape. The chalet's location provides direct access to a myriad of outdoor activities: - Hiking Trails: Embark on scenic hikes right from your doorstep, with trails that weave through lush forests and open up to breathtaking vistas. - Fishing and Hunting: Storøvlingen Lake and the surrounding areas are renowned for their excellent fishing and hunting opportunities. - Winter Sports: Embrace the winter wonderland with skiing and snowmobiling, accessible directly from the chalet. - Seasonal Access: Enjoy the authentic mountain experience with summer road access and winter access via snowmobile or skis. ### A Cozy Retreat The chalet's interior exudes warmth and comfort, with a spacious living room that invites relax ... click here to read more
EIE Real Estate presents Riastvegen 2512

A Tranquil Mountain Escape in Tydal Imagine waking up to the gentle rustle of the wind through the pines, the crisp mountain air filling your lungs as you step onto your expansive terrace. Before you, the majestic Sylan and Skardøra mountain ranges stretch across the horizon, their peaks dusted with snow even in the heart of summer. This is life at Nedre Handtjønnvegen 61, a charming chalet nestled in the serene landscapes of Tydal, Norway. A Cozy Retreat with Modern Comforts Built in 1976, this chalet has been lovingly maintained and thoughtfully updated to blend traditional charm with modern conveniences. The main cabin offers a cozy 40 square meters of living space, featuring two inviting bedrooms and a spacious loft, perfect for accommodating family and friends. The heart of the home is the living room, where a wood-burning stove casts a warm glow, inviting you to unwind after a day of adventure. The kitchen is a cook's delight, equipped with ample storage and workspace, making meal preparation a joy. Modern amenities, including electricity, water from a surface well, and Allente TV, ensure a comfortable stay year-round. The bathroom boasts a modern incineration toilet, and recent upgrades, such as a new roof and windows, guarantee the property is in excellent condition and ready for immediate enjoyment. Outdoor Living at Its Finest Step outside, and you'll find a 76 square meter terrace, an ideal spot for al fresco dining or simply soaking in the breathtaking views. The property also includes a 21 square meter outbuilding, offering valuable storage for outdoor gear, and a grill cabin, perfect for hosting traditional Norwegian meals regardless of the weather. The generous plot is leasehold, with an annual grou ... click here to read more
The cabin is 40 sqm with a loft, two bedrooms, and a total of 6+ beds.

Nestled in the heart of Norway's enchanting Tydal region, this charming chalet at Stugudalsvegen 1922 offers a unique opportunity to own a slice of Scandinavian paradise. With its breathtaking views, serene surroundings, and proximity to nature, this property is an ideal second home for those seeking a tranquil escape from the hustle and bustle of everyday life. Imagine waking up to the gentle rustle of leaves and the distant call of native birds, as the morning sun bathes your chalet in a warm glow. This is the daily reality at your new holiday home, where the beauty of the Norwegian countryside is right at your doorstep. A Cozy Retreat with Modern Comforts Built in 1973, this well-maintained chalet combines rustic charm with modern conveniences. The property boasts three comfortable bedrooms, a cozy living area with a wood-burning stove, and a functional kitchen equipped with all the essentials. Electricity is installed, ensuring you can enjoy the comforts of modern living while embracing the simplicity of cabin life. Key Features: - Three Bedrooms: Ample space for family and friends. - Wood-Burning Stove: Adds warmth and ambiance during chilly evenings. - Electricity Installed: Modern convenience in a rustic setting. - 51 Square Meters: Efficient use of space for comfortable living. - 5 Square Meter Balcony: Perfect for enjoying panoramic views. - 1,000 Square Meter Plot: Owned land offering privacy and room for outdoor activities. - Annex: Additional storage or sleeping space. - Proximity to Nature: Direct access to hiking trails and ski paths. - Stuggusjøen Lake Nearby: Ideal for fishing, boating, and swimming. - Year-Round Use: Suitable for both summer and winter retreats. A Nature Lover's Paradise The chale ... click here to read more
Welcome to Stugudalsvegen 1922, a charming and beautiful cabin in stunning surroundings.

Nestled in the heart of Tydal, Norway, this charming chalet offers a unique opportunity to own a slice of paradise in one of Europe's most picturesque mountain regions. With its prime location in Brattkåsvegen, this property is more than just a home; it's a gateway to a lifestyle filled with adventure, relaxation, and unforgettable memories. Imagine waking up to the crisp mountain air, the sun casting a golden hue over the snow-capped peaks, and the gentle rustle of the trees as your backdrop. This is the everyday reality for those fortunate enough to call this chalet their second home. With 133 square meters of well-designed living space, this property is perfect for families, couples, or anyone seeking a tranquil retreat from the hustle and bustle of city life. A Home Designed for Comfort and Convenience The chalet boasts three spacious bedrooms, each thoughtfully designed to maximize comfort and privacy. The master bedroom, with its adjoining flexible space, offers versatility for use as an office, hobby room, or additional storage. The modern bathroom is equipped with all the essentials, ensuring your stay is as comfortable as possible. The heart of the home is the expansive living room, where large windows flood the space with natural light, creating a warm and inviting atmosphere. A modern wood-burning stove adds a touch of coziness, perfect for those chilly winter evenings. The living room seamlessly connects to a large veranda and terrace, ideal for outdoor dining, sunbathing, or simply soaking in the breathtaking views. A Culinary Haven The kitchen is a culinary enthusiast's dream, featuring solid wood cabinetry, ample storage, and modern appliances. Whether you're preparing a hearty breakfast before a day ... click here to read more
Spacious and beautiful cabin in Stugudal, Tydal

Picture yourself gliding back to your own mountain retreat after a day on the cross-country trails, the scent of pine in the crisp air, your ski tips pointing toward a timber chalet where smoke curls lazily from the chimney. This is life at Tytinghaugvegen 22, where the groomed trails of Dalslia pass directly by your door, and the only sound interrupting the silence is the whisper of wind through Norway's ancient forests. Welcome to a vacation home that transforms every season into an adventure, every weekend into a celebration of Nordic mountain living. Nestled at the terminus of a quiet mountain road in Stugudal, this 75-square-meter chalet occupies one of Tydal's most coveted positions. The end-of-road location delivers what discerning vacation home buyers treasure most: absolute tranquility without sacrificing accessibility. Your 1,125-square-meter freehold plot borders wilderness yet remains connected to modern conveniences, creating that rare equilibrium between escape and practicality. The property's southerly aspect bathes the timber-clad facade in sunlight throughout the day, while the 30-square-meter terrace becomes your personal observatory for Norway's theatrical skies and the commanding presence of Storsylen mountain across the valley. The rhythm of life here follows nature's calendar. Winter transforms your doorstep into a cross-country skier's paradise, with groomed trails connecting directly to an extensive network spanning the Tydal mountains. Store your equipment in the double garage built in 2020, step into your skis, and within minutes you're gliding through forests where reindeer tracks cross your path. The region's reliable snow coverage from December through April makes this a dependable winter r ... click here to read more
Welcome to Tytinghaugvegen 22 - Contact the broker for a private viewing.

Tucked away in the picturesque community of Tydal, nestled by Tytinghaugvegen 3, this delightful chalet beckons those who yearn for a harmonious blend of adventure and serenity. As an agent with a global perspective, I'm thrilled to walk you through this extraordinary opportunity, where nature and comfort seamlessly converge. Busy days are always made better by the promise of such a welcoming retreat. Tydal is a quaint and charming village in Norway, known for its stunning landscapes and the friendliest locals. It's a place where the pace of life slows down, offering you a chance to reconnect with nature and yourself. Whether you're into hiking, skiing, or simply savoring the peace of a quiet mountain setting, this is your kind of town. The property is a chalet, in good condition, that sits proudly amid a canvas of breathtaking scenery. With a size of 70 square meters, it offers three comfortable bedrooms, making it ideal for a small family or a group of friends seeking a retreat from the bustling cities. Waking up here means being embraced by the majestic views of Storsylen and the beautiful Stugusjøen. A morning coffee on the terrace, with the sun casting gentle warmth on the surroundings, is a daily ritual you will cherish. Living in Tydal provides an authentic Norwegian lifestyle with endless opportunities. The town is surrounded by vast expanses of wilderness, making it a paradise for birdwatchers, photographers, and anyone who appreciates the great outdoors. In winter, the area transforms into a snowy wonderland, perfect for skiing and snowboarding enthusiasts. Ski trails stretch for miles, inviting both seasoned adventurers and those new to the sport. The chalet doesn't just serve as a shelter but as a home t ... click here to read more
DNB Eiendom v/Maria Stokkan tlf. 41561702 ønsker deg velkommen til Tydal og fritidseiendommen Einerhaugen med adresse Tytinghaugvegen 3!

Nestled in the scenic beauty of Tydal, this chalet at Møåvegen 38 is a great choice for those dreaming of a tranquil mountain retreat. Built in 2021, this chalet offers everything you might be looking for in a cozy getaway or even a permanent home in the heart of Norway. So if you're on the lookout for a chalet in mint condition with room to accommodate your family or friends, let me introduce you to this spacious yet uncomplicated abode. Tydal, located in the heart of Norway, offers a genuine slice of life surrounded by nature's exquisite offerings. Life in Tydal is characterized by the calm, unhurried pace of a small-town environment, and it's a paradise for nature enthusiasts. The climate here is typically Nordic, with cold winters that are a wonderland for winter sports, while the summers are mild and perfect for outdoor adventures. Life in a chalet like this is ideally suited for folks who want a taste of the simple life, wrapped in a backdrop of spectacular views. Step outside and you're greeted by some of the finest natural landscapes Norway has to offer. Whether you fancy hiking in the summer or skiing in the winter, the location of this property makes it an outdoor lover's dream. Stugusjøen, just 200 meters away, is perfect for a refreshing swim or a lazy day by the water. For those committed to mastering the slopes, you'll be just a few strides from groomed ski trails, easily trackable using local resources. This chalet stands proudly amidst its surroundings, situated in the appealing and serene area of Stugudal. It gives you a chance to unwind with a book on the 54-square-meter terrace that wraps around to both the south and west, capturing the sunniest spots throughout the day, and letting those mountain ... click here to read more
Welcome to Møåvegen 38, a beautiful, newer cabin from 2021 in an attractive area in Stugudal

Nestled in the scenic surroundings of Tydal, this charming chalet at Dalslivegen 133, 7590 Tydal, welcomes you to a serene escape with captivating vistas of the lush Norwegian landscape. If you’re dreaming of a cozy retreat, this property offers a slice of bliss where tranquility meets adventure. The chalet itself is a quaint abode, perched gracefully at the end of a quiet cul-de-sac in the peaceful Dalslia area, ensuring a peaceful environment to unwind. This home away from home is well-suited for those seeking solace in nature while still having access to local conveniences. With a size of 57 sqm, it offers a snug yet functional space, perfect for a family or even a few friends looking to retreat from the hustle and bustle of city life. - 3 cozy bedrooms - 1 functional bathroom - Installed water and sewage (2008) - Electricity available (since 1990) - Replaced windows (2017) - Updated roof covering (2019) - Living room with wood stove and panel heaters - Steel chimney pipe (added 2022) - Spacious kitchen with dining space - Practical annex/storage (17.5 sqm) - Short drive to Stugudalen grocery store - Easy access to beautiful hiking and ski trails Upon entry, you'll find a welcoming living room, complete with a wood stove to warm those chilly nights, while panel heaters ensure a comfortable environment throughout. The high ceiling provides an open, airy feeling that beautifully complements the breathtaking views seen through the windows replaced in 2017. For those who love cooking or sharing meals, the chalet boasts a spacious kitchen with adequate room for dining, allowing you to savor home-cooked meals with family and friends. The bathroom is well-equipped with a practical layout that includes a floor-mounted to ... click here to read more
PrivatMegleren v/ Torstein Nordby presents Dalslivegen 133, a cozy cabin with a beautiful location in Stugudal.

Step outside on a September morning and the air hits differently up here. Sharp, clean, carrying a faint trace of pine resin and lake water from Stuggusjøen, which is literally ninety meters from your front door. The water is mirror-flat at that hour. You can hear the occasional duck landing somewhere out of sight. That's the daily reality of owning this three-bedroom chalet at Stillhåtjønnvegen 9 in Stugudal—one of the Trøndelag region's most quietly coveted mountain escapes. Tydal sits in the Selbu municipality, tucked into a broad mountain valley that most international travelers never find, which is precisely the point. The village of Stugudal, where this property sits, has exactly the kind of low-key Nordic character that feels increasingly rare: no overdevelopment, no crowds in August, just a tight-knit community of people who chose the hills over the city and never looked back. Your nearest neighbors are Norwegians who know these trails by heart and will happily point you toward the best fishing spots on Stuggusjøen without wanting anything in return. The chalet itself spans 126 square meters across the main building, plus a separate annex of 10 square meters and an outbuilding—uthus, in Norwegian—adding another 51 square meters of storage. That storage matters more than you'd think. Skis, poles, snowmobile gear, fishing rods, kayaks, hiking boots in every size: the mountain life accumulates equipment fast, and having a proper outbuilding means your living space stays a living space. The main building was originally constructed as a detached year-round residence and is now registered as a holiday home, which gives you flexible use without locking you into seasonal limitations. On the ground floor, the entrance ... click here to read more
Aktiv Eiendomsmegling v/Håvard Geving presents Stillhåtjønnvegen 9

A Tranquil Escape in Tydal: Your Gateway to Nature's Wonders Imagine waking up to the gentle rustle of leaves and the distant call of a loon echoing across the serene waters of Stilhåtjønna Lake. As the morning sun filters through the towering pines, you step onto one of your three sun-drenched terraces, coffee in hand, and breathe in the crisp, invigorating air of Tydal. This is not just a vacation home; it's a sanctuary where nature and comfort harmoniously coexist. A Home That Tells a Story Nestled in the heart of Trøndelag, this 113-square-meter chalet is more than just a property; it's a canvas for creating cherished memories. Originally two separate units, the chalet has been thoughtfully merged to offer a spacious and versatile living environment. With four bedrooms and a loft, it comfortably accommodates up to 13 guests, making it perfect for family gatherings or hosting friends. The chalet's design seamlessly blends rustic charm with modern amenities. High ceilings and expansive windows in the main living area invite natural light to dance across the room, creating a warm and inviting atmosphere. The newly renovated bathroom and kitchen, both updated in 2023, ensure that modern comforts are at your fingertips. Embrace the Tydal Lifestyle Tydal is a haven for outdoor enthusiasts. Whether you're casting a line into the lake from your shared boat, exploring the surrounding waters in your mountain canoe, or hitting the nearby ski trails, adventure awaits at every turn. The chalet's proximity to a ski lift and cross-country trails means winter sports are just minutes away. In the warmer months, the area transforms into a lush playground. Hiking trails wind through verdant forests, leading to breathtaking vista ... click here to read more
Welcome to Stillhåtjønnvegen 58!

Nestled in the heart of Tydal, Norway, Gammelvolldalen 19 offers a unique opportunity to own a stunning chalet that perfectly balances modern comfort with the serene beauty of nature. This property is a dream come true for those seeking a tranquil retreat amidst the breathtaking landscapes of Stugudal, a region renowned for its outdoor activities and natural splendor. Imagine waking up to the crisp mountain air, with the sun casting a golden hue over the panoramic views of Stuggusjøen and the surrounding peaks. This chalet, with its contemporary design and high-quality finishes, is more than just a home; it's a lifestyle. A Day in the Life at Gammelvolldalen 19 Start your day with a leisurely breakfast on the spacious 28 m² terrace, where the only sounds are the gentle rustling of leaves and the distant call of birds. The chalet's elevated position offers a commanding view of the landscape, making it the perfect spot to plan your day's adventures. For the outdoor enthusiast, Stugudal is a paradise. In winter, the chalet's proximity to a prepared ski trail and a short 9-minute drive to a ski lift means you can hit the slopes with ease. The area is also a haven for cross-country skiing, with miles of groomed trails waiting to be explored. As the seasons change, so do the activities. Summer brings opportunities for hiking, cycling, and horseback riding through the scenic mountain trails. The nearby Stuggusjøen is perfect for canoeing, fishing, or simply enjoying a peaceful afternoon by the water. Chalet Features and Amenities - Four Spacious Bedrooms: Located on the second floor, each room is designed to maximize natural light and comfort, accommodating up to eight guests. - Two Modern Bathrooms: A main bathroom on t ... click here to read more
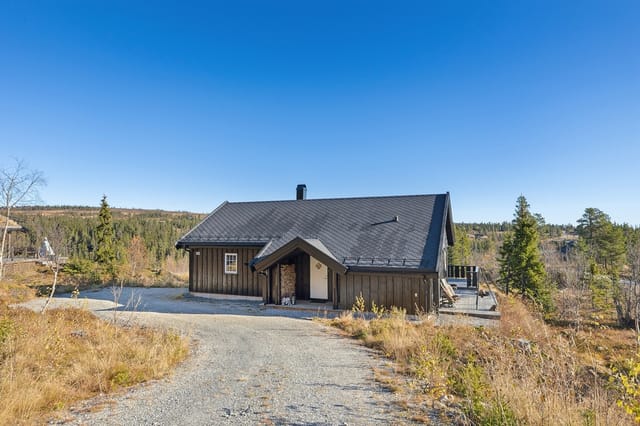
Front view of the cabin

A Tranquil Mountain Escape Awaits Imagine waking up to the gentle rustle of leaves and the crisp, invigorating air of the Norwegian mountains. As the sun rises, it casts a golden hue over the serene landscape, illuminating the majestic peaks and the tranquil waters of Stuggusjøen Lake. This is the daily reality at Gammelvolldalen 19, a stunning chalet nestled in the heart of Tydal, offering an unparalleled blend of modern comfort and natural beauty. A Day in the Life at Gammelvolldalen 19 Start your day with a steaming cup of coffee on the expansive 28 m² terrace, where the panoramic views of the surrounding mountains provide a breathtaking backdrop. The chalet's elevated position ensures privacy and a sense of seclusion, yet you're never far from the vibrant community of Stugudal. As the day unfolds, explore the myriad of outdoor activities that Tydal has to offer. In the winter, the area transforms into a snowy wonderland, perfect for cross-country skiing or snowmobiling along the extensive trail network. The nearby alpine ski slope beckons for those seeking a more adrenaline-fueled adventure. During the warmer months, the landscape bursts into life, offering opportunities for hiking, cycling, and horseback riding. The pristine waters of Stuggusjøen Lake invite you for a refreshing swim or a leisurely canoe ride. For those with a penchant for foraging, the surrounding forests are rich with berries and mushrooms, waiting to be discovered. A Home Designed for Comfort and Convenience Step inside the chalet, and you're greeted by a spacious living room, where large windows flood the space with natural light, creating a warm and inviting atmosphere. The open-plan kitchen, equipped with contemporary appliances, is per ... click here to read more
Front view of the cabin

Picture this: it's a Saturday morning in February, and the only sound you can hear from the 75-square-meter terrace is the creak of snow-heavy pines and the distant hiss of a groomed ski trail being prepared for the day. The Jacuzzi is already warm. Stuggusjøen stretches out below, its frozen surface catching the low Nordic light in long copper streaks. This is what mornings look like at Rotvollivegen 41 in Stugudalen, Tydal — and they never get old. Tydal sits in the southeastern corner of Trøndelag, tucked into the Kjøli and Stugudal highlands at around 636 meters above sea level. It's the kind of place that Norwegian mountain communities do quietly and without fuss: real winters, real summers, no pretense. The cabin community of Stugudalen has been a destination for serious outdoor enthusiasts for decades, and the area around Stuggusjøen is one of its most prized pockets. What makes this property stand out from the dozens of cabins in the valley is not any single feature — it's the combination of everything working together, from the 2015 annex to the grill cabin to the year-round road access that means you're never locked out by a bad weather window. The main cabin dates from 1988 and has been kept in genuinely good condition through the years — not flipped and staged, but lived in and cared for. The interior tells that story well. Pine floors, paneled walls, high ceilings in the living room. A wood-burning stove anchors the space, and a heat pump means you can arrive in November and have the place warm within the hour. Large windows frame the view of the lake and the mountain ridges beyond like a painting you never grow tired of. At 19 square meters, the living room isn't enormous, but the ceiling height and the l ... click here to read more
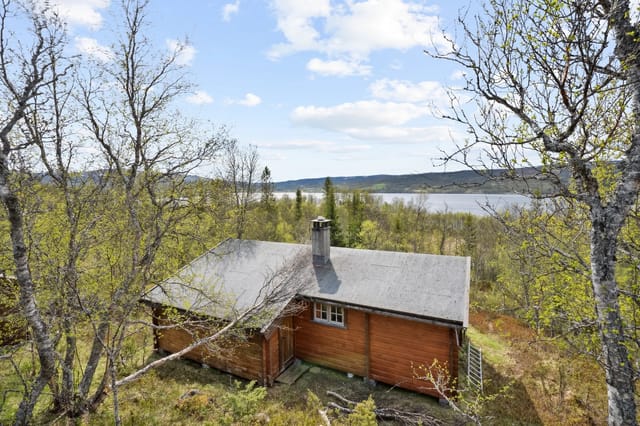
Eiendomsmegler1 ved Oliver Almli Reinås presenterer: Rotvollivegen 41.