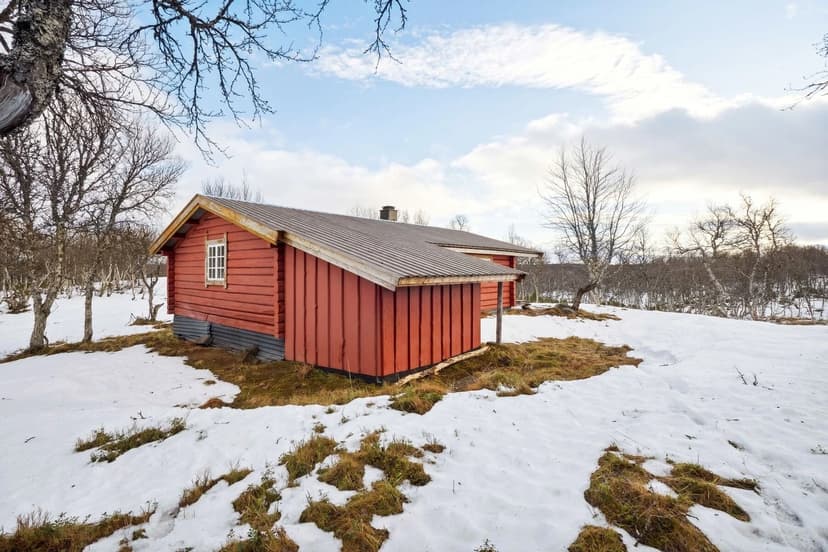
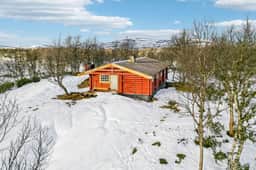
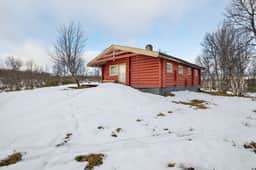

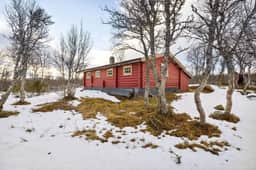
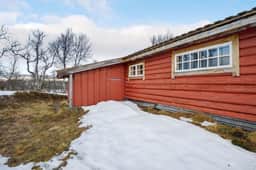
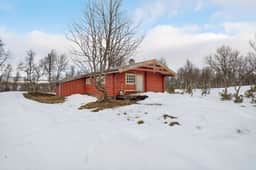
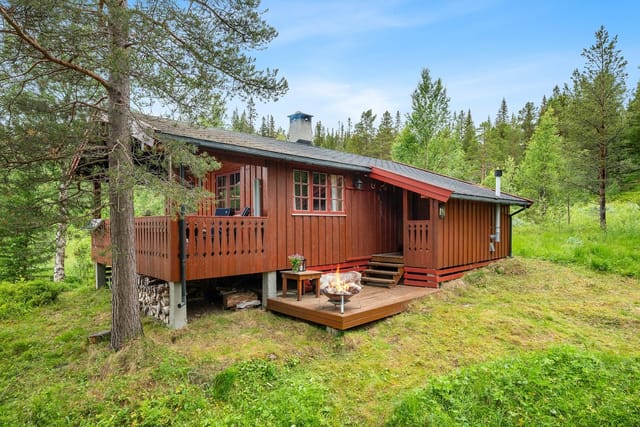
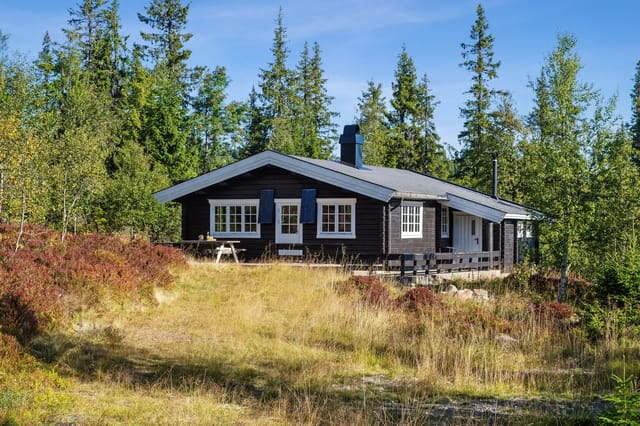
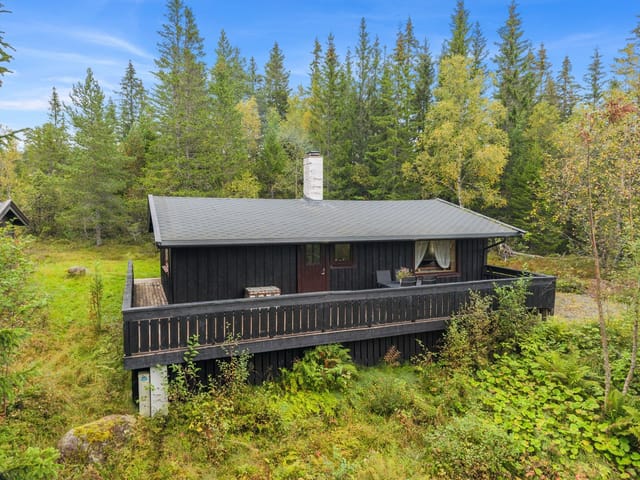
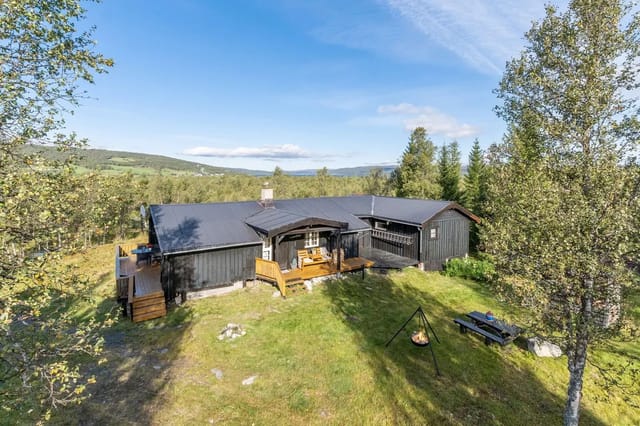

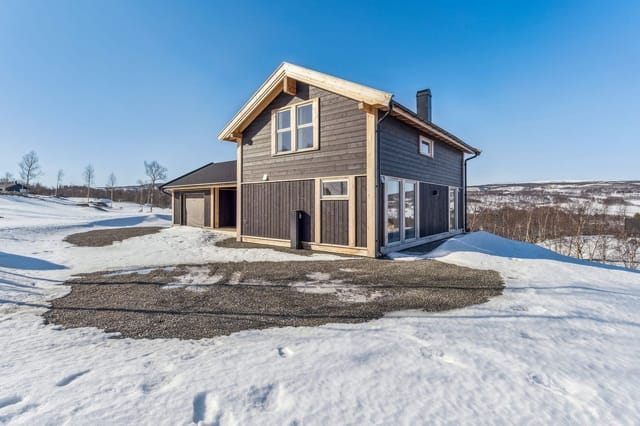
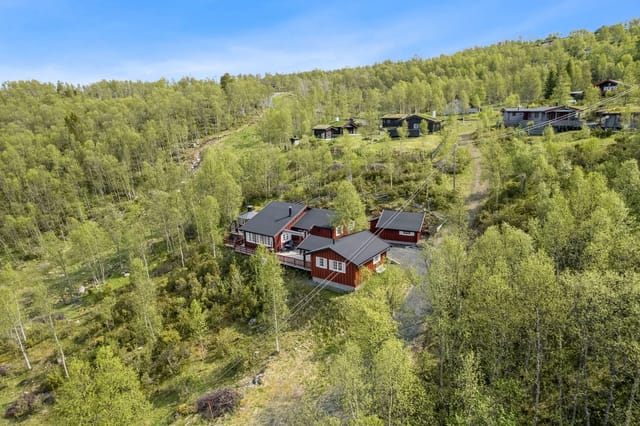
Idyllic Ålen Chalet: Your Perfect Norwegian Second Home by Storøvlingen Lake

Listed on
https://storage.googleapis.com/homestra-images/property-image-be7e4fda-7b19-4e37-a33e-ce4f4a86774b-1750598389.jpg

Riastvegen 2512, 7380 Ålen, Ålen (Norway)

3 Bedrooms · 0 Bathrooms · 66Floor area

€39,800

Chalet

No parking

3 Bedrooms

0 Bathrooms

66m²

Garden

No pool

Not furnished

Description

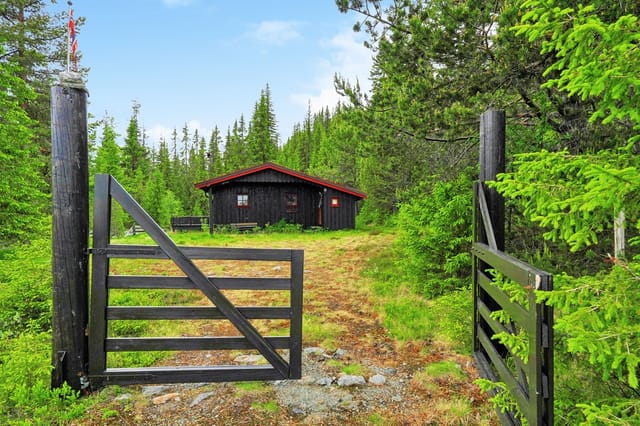
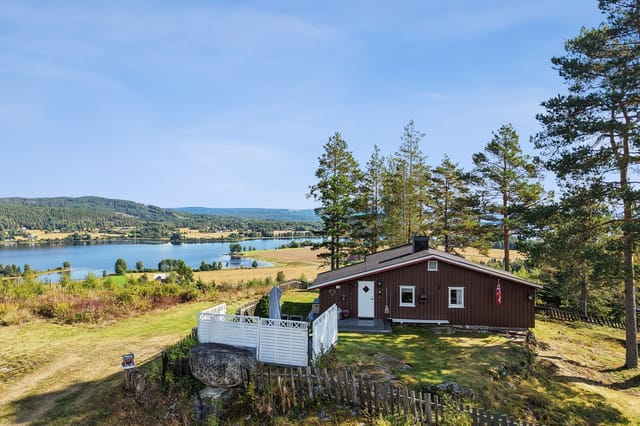
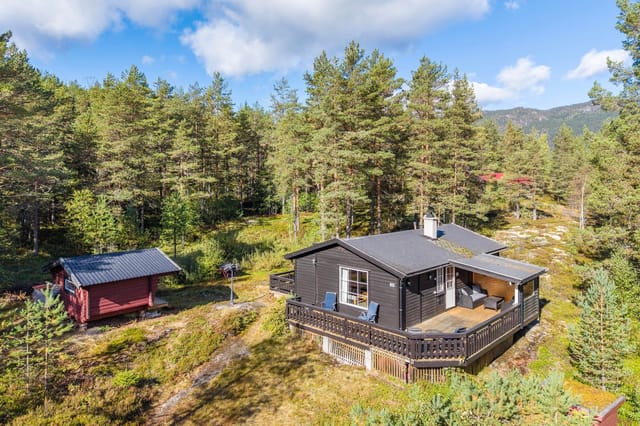
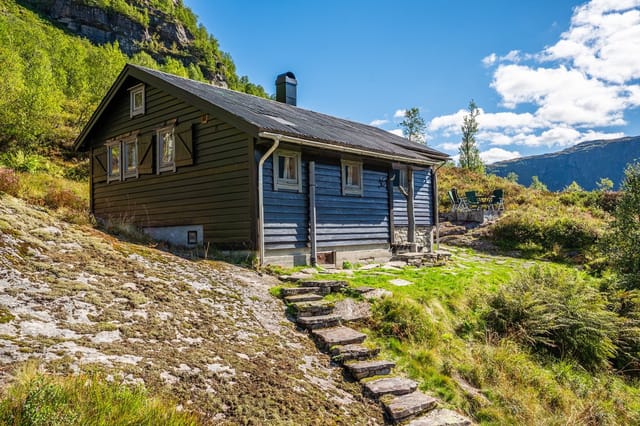
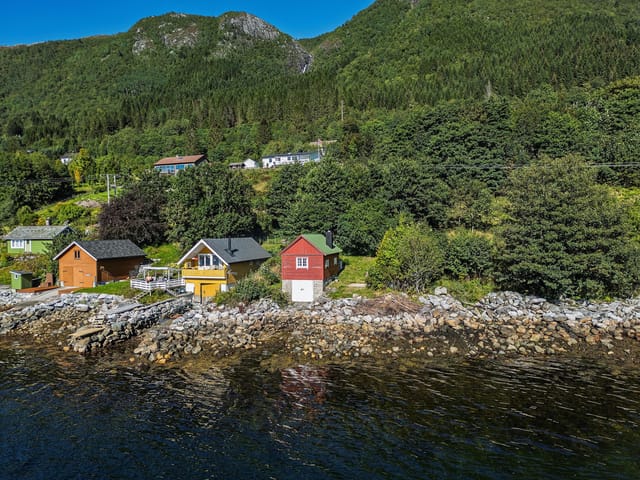
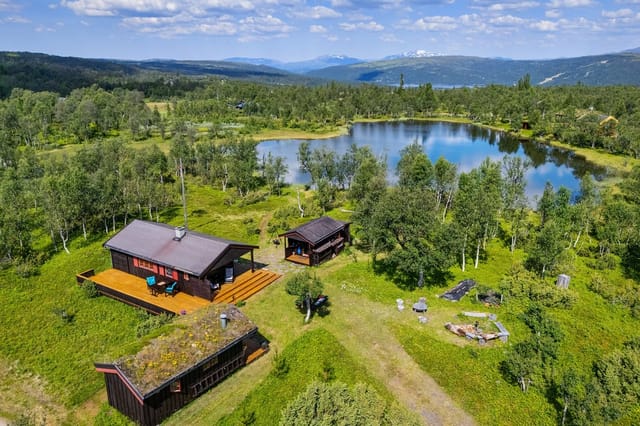

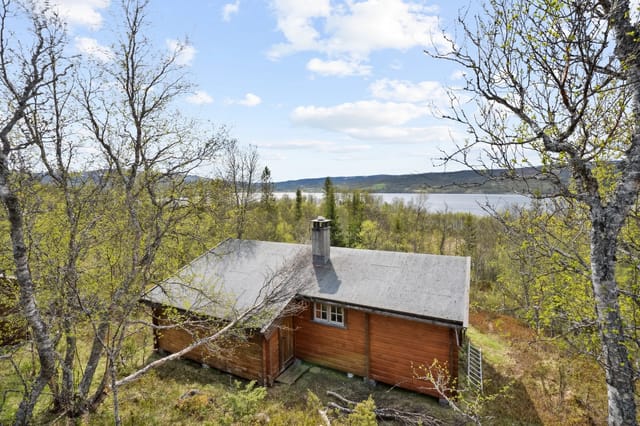

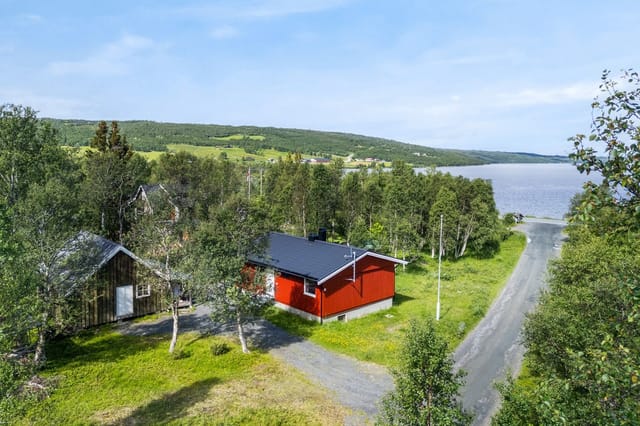
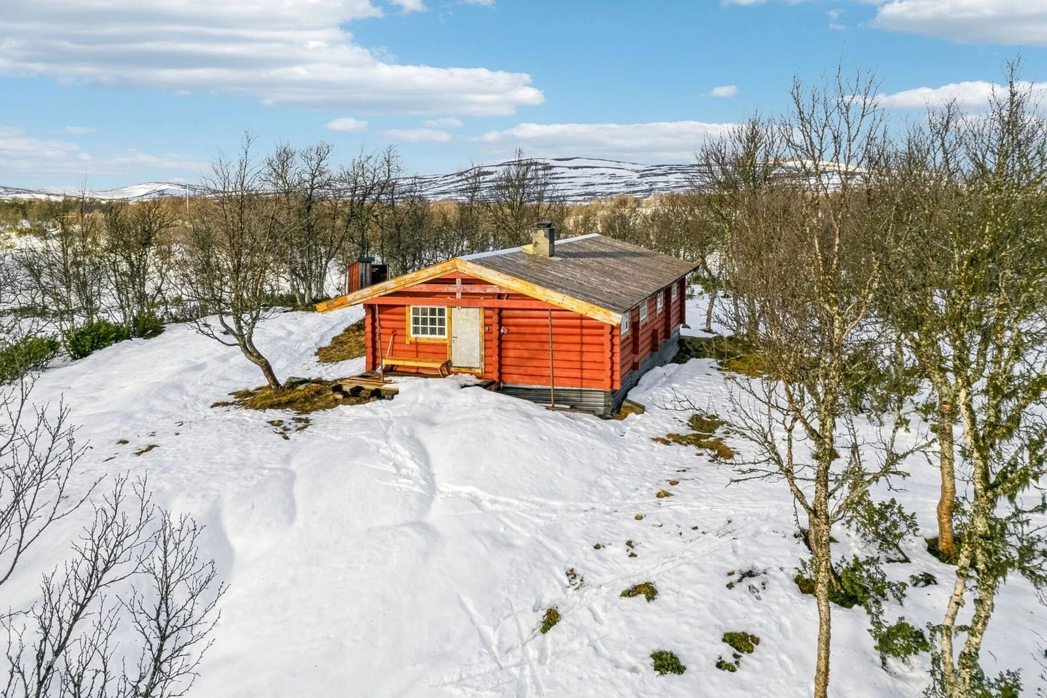
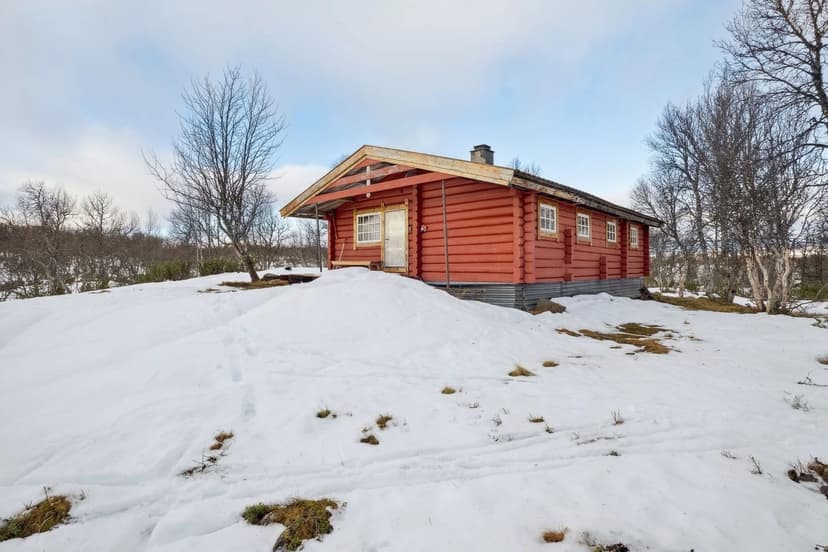
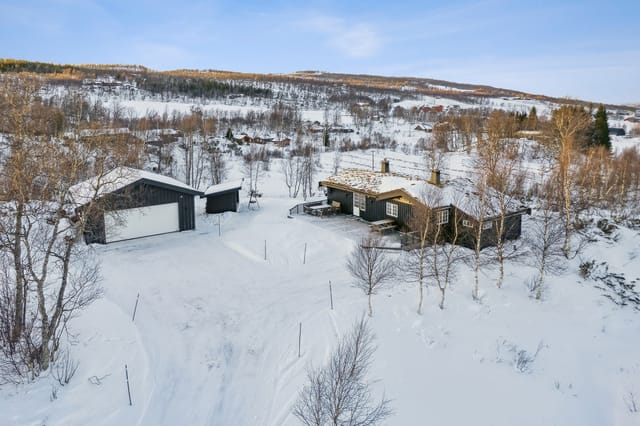
Nestled in the heart of Norway's enchanting landscape, Riastvegen 2512 in Ålen offers a unique opportunity to own a quintessential Norwegian chalet. This property is more than just a home; it's a gateway to a lifestyle steeped in nature, tranquility, and adventure. Perfectly positioned by the serene Storøvlingen Lake, this chalet is an ideal second home for those seeking a retreat from the hustle and bustle of urban life.

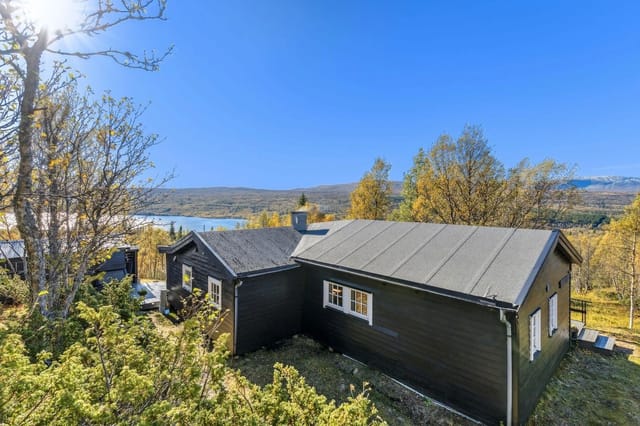
Imagine waking up to the gentle rustle of leaves and the crisp mountain air, with the promise of a day filled with exploration and relaxation. This charming chalet, built in 1975, spans 66 square meters and is thoughtfully designed to accommodate families and groups. With three cozy bedrooms, it offers ample space for family gatherings or hosting friends, ensuring everyone has a comfortable place to rest after a day of outdoor activities.

Experience the Norwegian Lifestyle


Ålen is a hidden gem, offering a rich tapestry of experiences for nature enthusiasts and those seeking a peaceful escape. The chalet's location provides direct access to a myriad of outdoor activities:

- Hiking Trails: Embark on scenic hikes right from your doorstep, with trails that weave through lush forests and open up to breathtaking vistas.
- Fishing and Hunting: Storøvlingen Lake and the surrounding areas are renowned for their excellent fishing and hunting opportunities.

- Winter Sports: Embrace the winter wonderland with skiing and snowmobiling, accessible directly from the chalet.
- Seasonal Access: Enjoy the authentic mountain experience with summer road access and winter access via snowmobile or skis.

A Cozy Retreat


The chalet's interior exudes warmth and comfort, with a spacious living room that invites relaxation. Gather around the wood-burning fireplace, sharing stories and laughter as the fire crackles, creating a cozy ambiance that makes every moment special.

- Functional Kitchen: The kitchen, though simple, is practical and equipped for preparing hearty meals after a day of adventure.
- Spacious Entrance Hall: Ample space for storing outdoor gear, ensuring convenience for active families.
- Bunk Bed Solution: One bedroom features a practical bunk bed, maximizing sleeping capacity for guests.
- Storage Room: Additional space for equipment and seasonal items.

Embrace the Outdoors


The chalet's outdoor spaces are equally inviting, with a 4-square-meter balcony/terrace that offers a perfect spot for morning coffee or evening relaxation. The well-maintained garden provides several cozy nooks for dining al fresco or simply soaking in the natural beauty.

- Proximity to Nature: Immediate access to the lake and surrounding trails.
- Sunlit Spaces: Enjoy excellent sunlight throughout the day, enhancing the chalet's inviting atmosphere.
- Local Amenities: The nearest grocery store and electric car charging station are conveniently located in Stugudal.

Investment Potential


Owning a second home in Ålen is not just about personal enjoyment; it's a sound investment. The region's growing popularity among tourists and nature lovers ensures a steady demand for rental properties, offering potential rental income during periods when the chalet is not in use.

A True Mountain Sanctuary


Riastvegen 2512 is more than just a property; it's a sanctuary where you can create lasting memories with loved ones. Whether you're seeking adventure or tranquility, this chalet offers the best of both worlds. Embrace the opportunity to own a piece of Norway's natural beauty and make this charming chalet your own mountain retreat.

In summary, this property is a rare find in one of Norway's most scenic regions. With its spacious layout, beautiful surroundings, and access to a wealth of outdoor activities, it is ideal for families, nature lovers, and anyone looking to escape the ordinary. Don't miss the chance to make this idyllic chalet your second home, where every day is a new adventure.
Details

Amount of bedrooms
3
Size
66
Price per m²
€603
Garden size
2390
Has Garden
Yes
Has Parking
No
Has Basement
No
Condition
good
Amount of Bathrooms
0
Has swimming pool
No
Property type
Chalet
Energy label

Unknown

Sign up to access location details

Similar properties

Step outside on a February morning and the silence hits you first. No traffic, no neighbors' lawnmowers, nothing — just the soft creak of snow-laden spruce trees and the faint hiss of wind coming off the Gauldalen valley. The thermometer reads minus eight, but inside, the wood stove at Drøyvollvegen 125 has been going since seven, and the whole cabin smells like birch smoke and coffee. That's the daily reality of owning this two-bedroom mountain chalet in Haltdalen, a small community in Trøndelag that most Norwegians quietly regard as one of the most liveable and underrated highland retreats in central Norway. At 325 meters above sea level, the property sits high enough to catch serious sun — the original listing wasn't exaggerating about that — and the south-facing 37-square-meter terrace soaks up every hour of it from late spring through early autumn. Built in 2002 and kept in genuinely good condition, the chalet covers 53 square metres of indoor space across an open-plan living room and kitchen, two bedrooms, a bathroom, a hallway, and a loft accessed by ladder. Fifty-three square metres sounds compact, and it is — but the layout is honest and efficient in the way that good Scandinavian cabin design tends to be. Nothing is wasted. The living area opens directly onto the terrace through wide glass doors, which effectively doubles your usable space every time the weather cooperates. And in Haltdalen's long, sun-drenched summers, the weather cooperates often. The large windows in the main living space pull in light from mid-morning until well into the evening during peak season. Sit at the kitchen table and you're looking out at open highland terrain, the kind of rolling, tree-fringed landscape that makes you understa ... click here to read more

Welcome to Drøyvollvegen 125!
New

The first thing you notice on a July morning at Lillehuset Tufta is the light. At this latitude on Ibestad island, the midnight sun barely dips below the horizon, and by the time you step out the front door with your coffee, the fjord is already shimmering silver and the pines are throwing long gold shadows across the grass. This isn't the Norway of postcards — it's quieter, rawer, and far more yours. Sitting on Bygdaveien 1126 in the hamlet of Selvågen on Nord-Rollnes, this compact 1940s cabin sits just 100 metres from the water's edge on the Andfjorden coast. A short walk through low coastal scrub and you're standing on a shore that most of the world has never heard of, let alone visited. That's exactly the point. Hamnvik and its surrounding communities in Ibestad municipality draw visitors who have moved past the usual tourist circuit — people who'd rather watch an eagle circle above a headland than queue for a gondola. The cabin itself is what Norwegians call a hytte in spirit even if it functions as a fritidsbolig — a weekend home with real bones. Built in 1940 and substantially renovated in 2010 with a new roof, chimney, and fresh exterior cladding, it has the kind of worn-in character that can't be manufactured. Thick timber walls. A small living room that smells faintly of woodsmoke even in summer. A fireplace that earns its keep the moment October rolls around and the archipelago starts pulling on its autumn colours — ochre birch leaves against dark spruce, the sea going the colour of gunmetal, the air suddenly carrying the salt-sweet edge of the coming winter. The cabin is sold fully furnished, so you arrive and you're already home. The layout is compact and honest. Ground floor: an entrance hall with a sepa ... click here to read more

Picture 1
New

Imagine stepping outside on a Saturday morning in late June, coffee in hand, the sun already warming the south-facing veranda planks beneath your feet. The birch trees are in full leaf. Somewhere a woodpecker is hammering away at a pine trunk fifty meters into the forest. The only traffic is a neighbor walking a dog down the gravel path. That is what Fossumskogen 31 actually feels like — and once you've experienced it, the idea of spending every summer weekend anywhere else starts to seem a little absurd. This is a one-bedroom cabin in Spydeberg, Østfold, and it sits at the kind of price point — 664,000 NOK — that makes it one of the most accessible entry points into Norwegian cabin ownership you'll find within striking distance of Oslo. Spydeberg is roughly 55 kilometers southeast of the capital, an easy drive down the E18 or a short hop on the Østfold Line train from Oslo Central Station. The train station is literally four minutes from the property by car. That accessibility is a genuine selling point, not a throwaway detail: cabin ownership in Norway that requires a two-hour drive tends to get used a lot less than cabin ownership that requires forty-five minutes. This place removes every excuse not to come. The cabin itself was built in 1970 and measures 53 square meters of interior space, sitting on a leased natural plot of 741.5 square meters. The word "leased" sometimes gives international buyers pause, but in the Norwegian hytte market this is entirely standard. The annual ground rent here is just 3,790 NOK — roughly €330 — so the financial exposure is minimal. The property is sold as freehold (selveier), meaning you own the cabin structure outright with full legal security. Upgrades to the electrical system a ... click here to read more

Picture 1
New

Some mornings you wake up before anyone else, pull on a sweater, and step out onto the slate terrace while the forest is still half-asleep. The birch trees hold the light differently at that hour — pale gold filtering through the canopy, a woodpecker working somewhere close. You put the kettle on in the renovated kitchen and stand at the window watching a roe deer pick its way across the exposed bedrock at the edge of the plot. This is Skirød 13. It's 56 square meters, and it contains about a thousand square kilometers of breathing room. Built in 1970 and kept in genuinely good shape, this one-bedroom forest cabin sits on a 1,310 square meter leased plot in Sperrebotn, a quiet corner of Østfold county that most international buyers haven't discovered yet. That's partly why it matters. Vansjø — Norway's largest lake entirely within a single municipality — is a short walk away, and with your included share in the Skirød Common Dock Association, you have a rotating mooring spot right on the water. Pull a kayak out in June. Drop a fishing line in August. In October, when the maples go rust-red and the lake turns silver, the whole scene becomes something that's genuinely hard to leave. The cabin's interior layout is modest but well-considered. High vaulted ceilings open the main living space up so it never feels cramped, and the open-plan connection between the kitchen and sitting room means that whoever's cooking isn't cut off from the conversation. The central masonry fireplace does double duty as a room divider and a heat source, and the wood-burning stove in the living area means you're never cold — not even on a Norwegian January evening when the temperature drops hard and fast. Both sources of warmth add something bey ... click here to read more

Welcome to Skirød 13 - A cozy forest cabin in scenic surroundings within walking distance to idyllic Vansjø.
New

Sit on the veranda with a cup of black coffee just after seven in the morning. The Glomma slides past without a sound, wide and unhurried, catching the early light in ways that make you put down your phone and just look. That's the daily reality at this two-bedroom chalet on Liverudtangen 15 — a proper Norwegian cabin with its feet in nature and its head screwed on practically. Skiptvet is the kind of place people from Oslo discover and then tell nobody about. Tucked into Østfold county roughly an hour south of the capital along the E6, this quiet municipality sits on the banks of Norway's longest river. The Glomma here is broad and calm, ideal for leisure paddling by kayak or canoe, casting a line for perch and pike in the morning mist, or simply watching the water traffic drift past while you do absolutely nothing. Summer weekends have a specific rhythm — the smell of grilling meat drifting between cabins, kids jumping off the dock into dark river water, and the kind of long Nordic evenings where it doesn't get properly dark until well past ten o'clock. The chalet itself was built in 1964, which in Norwegian cabin terms means good bones and a no-nonsense layout. At 58 square metres it's compact but genuinely liveable — two comfortable bedrooms that each sleep a couple, a combined kitchen and dining area large enough to seat four or five around the table, and a bright main living room where the windows do the heavy lifting. The views from those windows are the point. You see the river constantly, from nearly every angle, framed by mature birch and pine that turn amber and gold each September in a way that stops returning visitors mid-sentence. The exterior received a fresh stain treatment in 2024, so the classic dark ... click here to read more

Welcome to Liverudtangen 15
New

Step outside on a July morning, coffee in hand, and the Ofotfjord is just sitting there below you — steel-blue and enormous, framed by mountains that still carry last winter's snow on their upper shoulders. The pine trees around the cabin are dead quiet except for the wind moving through them. That's the view from the terrace at Sildvikhøgda-E6 110. No neighbors visible. No noise from the road. Just the fjord, the forest, and the kind of silence that actually resets something in you. This is a genuine Norwegian hytte — the kind Norwegians have been fiercely protecting in their families for generations. Built in 1968 on a solid timber frame, this two-bedroom chalet in Skjomen sits elevated on the ridge known as Sildvikhøgda, wrapped on three sides by mature Scots pines that act as both windbreak and privacy screen. The cabin has been kept in good condition throughout the years, with meaningful updates done where it counted: the electrical system was fully renewed in 2018, the toilet room renovated the same year, the south-facing exterior cladding replaced as recently as 2025, and a steel-plate roof that doesn't ask much of you at all. This is not a project property. You can arrive, open the windows, and get on with the business of actually being here. Inside, the 66 square metres feel well-considered rather than cramped. Stained timber paneling runs across the walls and ceiling in the living area — warm in winter when the wood-burning stove is going, and pleasantly cool and dim during the long Nordic summers when you'd rather be outside anyway. The stove sits against a brick chimney that anchors the room, and the large windows on the fjord-facing side pull the view right in. You can be sitting on the sofa and still see ... click here to read more

Welcome to Sildvikhøgda-E6 110! Photo: Kalle Punsvik
New

Step out onto the balcony at Haverringen on a July morning and the light does something you won't forget. The sun hasn't set in weeks. The fjord below catches the reflection of mountains so sharp they look painted. A lone eider duck cuts across the water. It's 6am and it feels like noon. This is Bøstad, Lofoten — and this cabin sits right in the middle of it all. The property at Haverringen 1413 sits on roughly 25,284 square meters of private land — that's over six acres of gently sloping hillside, open lawn, and wild grass running toward the coast. For context, most Norwegian holiday cabins come with a plot you could cross in thirty seconds. This one takes a while to walk. The terrain rolls down toward the water, framing a view of the Vestfjorden that changes by the hour depending on cloud cover, season, and time of day. No neighbors pressing in. No noise except whatever the wind and birds decide to make. The cabin itself dates to 1950 and has been maintained in good condition, carrying all the hallmarks of classic Norwegian fritidsbolig design — wooden paneling, a wood-burning stove in the living area, and windows positioned to drag as much of the outside in as possible. At 46 square meters, it's compact without feeling cramped. The open plan between the kitchen and living room keeps things sociable. Pine cabinets, a wooden countertop, a dining spot by the window — practical, warm, honest. The kind of space where you actually cook rather than order in, where someone always ends up sitting on the counter talking while the coffee brews. The single bedroom gets the morning light. There's room for a double bed, and direct access to the surrounding land makes it easy to step outside before you're properly awake, which in ... click here to read more

Welcome to Haverringen 1413 - presented by Thomas K. Johansen / Advanti & Partners. Photo: Arctic Vision.
New

Step out onto the terrace at Gafsetveien 123 on a July morning and you'll understand immediately why Norwegians have been coming to this corner of Trøndelag for generations. The air smells of pine resin and cut grass. Somewhere below the hill, the Trondheimsfjord catches the early light. A woodpecker is doing its thing in the birch stand at the edge of the plot. It's 6am and you have nowhere to be. This 1-bedroom cabin sits on a 1,463-square-meter plot just outside the small community of Stadsbygd, with the sea 1.4 kilometers away and the bustle of Rissa center a short drive down the road. At 29 square meters for the main cabin plus a 16-square-meter annex with its own covered terrace, this isn't a grand estate — it's something better: a proper Norwegian fritidsbolig, the kind of place where a long weekend feels like a full reset. The cabin was built in 1976 and has the bones you'd expect from that era — solid, practical, honest. The living room, roughly 17 square meters, pulls in natural light from three directions, which matters a lot this far north. In midsummer, that means golden evening light streaming in until nearly 11pm. In late September, it means amber afternoon warmth that makes the wood stove across the room look even more inviting. That stove is going to become one of your favorite things about this place, almost certainly by your second visit. The kitchen is functional and real — no pretense here. A pump system currently supplies water to the kitchen tap, and the owner has noted that a permanent water line runs directly behind the cabin, meaning a full connection is a practical future upgrade rather than a distant fantasy. A septic tank is already in place, with drainage laid toward the annex. This isn't ... click here to read more

Welcome to Gafsetveien 123! (Photo: Harald Wanvik, Interior Photo)

Early morning on Vesterøy, the smell of salt air comes through the window before you've even opened your eyes. By the time coffee's ready, you're sitting on the south-facing terrace watching the light shift across Hvaler Archipelago — the kind of slow, wordless morning that city life has been stealing from you for years. Vikerveien 191 sits right at the boundary of Ytre Hvaler National Park, one of Norway's most fiercely protected stretches of coastline, on the island of Asmaløy. This is not a cabin you stumble upon. You turn off just before the Hvaler Tunnel, follow the road through open, wind-carved terrain where juniper scrub hugs the rock faces, and then it appears — a well-kept 1965 chalet on 6,180 square metres of sunny, south-tilting land, with views that stretch out over the sea in a way that makes you reset your sense of scale. At 60 square metres, this is a cabin that's been lived in properly. Not over-renovated into something soulless, not left to quietly deteriorate — genuinely cared for over the past fifteen years in ways that matter. A drilled well with pump means fresh water independence. New windows keep out the coastal chill. The electrical system has been fully upgraded. The fireplace in the living room does real work from September through April, when the archipelago empties of summer crowds and you get the place almost entirely to yourself. Two bedrooms, one bathroom with shower and toilet, a functional kitchen, and a hallway that doesn't feel cramped — the layout is compact but sensibly arranged. Natural light fills the interior throughout the day, partly because of the orientation, partly because the windows are well-positioned for both the morning sun on the eastern side and the long Norwegian s ... click here to read more

Photo: Eivind Lauritzen

Step outside on a February morning and the only sound is the scrape of your own skis clipping into their bindings. The groomed cross-country trail is literally 150 meters from the front door—you can see it from the terrace—and the air at 900 meters above sea level has that particular sharpness that makes coffee taste better and lungs feel cleaner. This is Åsgrende 52 in Nes Østmark, a solar-powered three-bedroom chalet sitting on a sunny hilltop above the lakes of Langevatn and Buvatn, and it is one of those rare Norwegian mountain properties that actually works as well in July as it does in January. Built in 1970 and kept in good condition over the decades, the cabin has 55 square metres of indoor space that feel surprisingly generous thanks to a vaulted living room ceiling that opens everything up. Pine paneling runs along the walls—the real thing, worn smooth and honey-colored from years of wood stove heat—and the cast iron stove itself sits at the heart of the room like a small monument to every cold evening well spent. Large windows pull the landscape inside: open hillside, distant ridgeline, and on clear days a slice of the lake catching the afternoon sun. This orientation isn't an accident. The plot faces south and the cabin collects light for long hours, which matters enormously in the Norwegian highlands where a sunny hilltop position can extend your usable outdoor season by weeks on either end. The kitchen is functional in that straightforward cabin way—solid wood cabinetry, a gas stove, enough counter space to actually cook a proper meal rather than just boil water for instant noodles. The dining area fits the family comfortably. Three bedrooms sleep seven in total, so there's room for kids, grandparents, or ... click here to read more

Charming cabin in scenic surroundings.

Stand on the southwest-facing balcony at seven in the morning, coffee in hand, and watch the Helgeland ferry cut a white line across the glassy water below. The air smells of salt and spruce. Nothing moves except the birds and the tide. This is Sørfjorden on a Tuesday, and it feels exactly like what you imagined Norway would feel like before you ever visited. The cabin at Sørfjordveien 58 sits roughly a hundred meters from the shoreline, elevated just enough — twenty-five meters above sea level — to give you that panoramic southwest sweep across the water without ever feeling exposed or wind-battered. It's a compact, practical property: 43 square meters of indoor living space, two bedrooms sleeping up to six, one bathroom, and a wraparound terrace of approximately 40 square meters that genuinely doubles your usable space from late May through September. Built in 2010 and given a solid renovation in 2017, it's in good condition and ready to use from day one. No project, no surprises. Just show up. The plot itself runs to 954 square meters, which out here in Rødøy municipality — one of the least densely populated stretches of the Norwegian coast — feels genuinely generous. There's room to breathe, room for the kids to roam, room to eventually build the boathouse the area is already regulated for. That detail matters more than it might first seem. A permitted boathouse and floating dock means direct sea access for a small boat or kayak, which transforms how you experience the fjord. Instead of watching the water, you're on it. Sørfjorden sits in the Helgeland region of Nordland, roughly 100 kilometers south of the Arctic Circle. That sounds remote, and in some ways it is — that's precisely the point. But remote here does ... click here to read more

Balcony

Picture this: it's a Saturday morning in late September, and the only sound reaching you through the cabin window is wind moving through birch trees and the faint drip of last night's rain still falling from the eaves. You've got coffee on the gas stove, the wood-burning stove clicked to life twenty minutes ago, and outside on the 43-square-metre wraparound terrace, the light is doing something extraordinary to the rocky hillside. That's life at Lauperaksvegen. It's not complicated, and that's exactly the point. Bjerkreim sits in Rogaland county in southwest Norway, inland from the Stavanger coastline, tucked between lakes and low mountains that most visitors never bother to find. That's its greatest asset. This isn't a postcard-famous Norwegian destination drowning in tour buses — it's the real thing. The kind of place where locals still nod when they pass you on the trail, where the fishing is genuinely good, and where a summer evening can stretch past ten o'clock with the sky still burning orange above the ridgeline. This cabin — a true Norwegian hytte in every sense — was built in 1988 and sits on bedrock foundations that aren't going anywhere. Concrete pillar construction, steel plate roof, and cladding that's been progressively updated with sections replaced in 2013 and 2022. It's not flashy, but it's solid in the way that matters. At 49 square metres of indoor living space plus a generous 28-square-metre loft above, the footprint is compact but surprisingly liveable. Two proper bedrooms on the main floor, an open-plan kitchen and living area at the heart of it all, and that loft reached by ladder — which sounds rustic until you're up there watching snow fall through the skylight at Christmas and you realise ther ... click here to read more

Welcome to Hytte Lauperaksvegen! Photo: Diakrit v/Arne Ove Østebrøt

Stand on the terrace at Vikstølvegen 58 on a February morning and the only sound you'll hear is the soft creak of snow-laden pine branches and the distant swish of skis on groomed trails. The air is so cold it bites your nose. Coffee in hand, you watch the light shift from pale grey to a low, golden Scandinavian winter sun spilling across 1,222 square metres of snow-covered hillside that is entirely yours. This is Evje — and this little chalet quietly delivers the kind of Norwegian cabin experience that people spend decades searching for. Built in 1965, the chalet sits on Vikstølvegen in the forested hills above Evje, a town of roughly 3,500 people in Aust-Agder county that locals affectionately call the adventure capital of southern Norway. It's not a throwaway nickname. The Otra River, which carves through the valley below, runs some of the most popular white-water rafting stretches in Scandinavia each summer. Evje og Hornnes municipality has mapped out hundreds of kilometres of marked trails for mountain biking, and the rock faces around Fennefoss draw climbers from across Europe between June and September. The chalet at number 58 puts you at the mouth of all of it — the cross-country ski trails start almost at the garden gate in winter, and those same tracks become hiking and biking paths the moment the snow retreats in April. Fifty-eight square metres sounds modest until you step inside and realise how cleverly the space works. The living room anchors the interior, and the wood-burning stove there is not a decorative touch — it is the social core of the whole property. On cold evenings, it radiates enough warmth to fill the room quickly, and there's something about gathering around a real fire after a day on skis ... click here to read more

Front view of the cabin

Stand at the window on a July evening at midnight and the sky above Laksefjorden is still burning orange. Not a streetlight in sight. Just the fjord stretching out below, the kind of silence that actually has a sound to it—wind off the water, a distant eagle, your own pulse slowing down. This is what you're buying into with this cabin project in Oldervika, Lebesby municipality, a raw and honest piece of Norway's far north waiting for someone with vision and a hammer. Let's be upfront about what this is. The cabin needs work—floors, walls, ceilings, the electrical system, the plumbing—all of it is a project. The structure stands at roughly 5 by 7 meters internally, around 30 square meters officially registered, and it's in good enough shape structurally that you're not starting from zero. What you're getting is a blank interior in a place that already has a well, a grid connection, and a car-accessible track from the main road just 100 meters out. The fundamentals are there. The canvas is yours. And what a place to build that canvas. Oldervika sits within Lebesby municipality in Finnmark—Norway's northernmost county, and one of the last genuinely wild stretches of Europe. The cabin's elevated position looks directly over Laksefjorden, a fjord that shifts color hour by hour, from steel grey in the morning mist to deep cobalt under the afternoon sun to amber and rose in the long Arctic evenings. In winter, when the Barents Sea weather rolls in and the northern lights ignite above the fjord, you'll understand why photographers and wanderers have been making the long drive up the E6 for decades. The village of Lebesby is five to ten minutes away by car. There's a grocery store, a school, local services—enough that you're n ... click here to read more

Picture 1

Step off the gravel path, push open the heavy timber door, and you're standing inside a cabin that was built before Norway was even a unified country. The year was 1835. Outside, the sea glitters toward the mountains of Stord and Fitjar — the same view whoever lived here first would have woken up to every morning. That sense of continuity, of being anchored to something genuinely old and real, is rare. And at Flatråkervegen 280 on the island of Tysnes, it costs less than most city parking spaces in Oslo. Tysnes sits in Vestland county, tucked between the Hardangerfjord and the Bjørnafjorden, and locals here will tell you it's one of those places that doesn't need to announce itself. There's no ski resort branding or tourist infrastructure. What there is instead: quiet coves, black trumpet mushrooms pushing up through the forest floor in autumn, golden chanterelles in summer, and a community that shows up for Tysnesfest each year with the kind of energy you can't manufacture. The festival draws thousands to this small island — live music, outdoor stages, a genuine celebration rather than a curated event. Outside of festival season, life here moves at a pace that most people have to travel a long way to find. The cabin itself is compact — 36 square metres of usable space — but it doesn't feel small. Exposed timber walls and visible ceiling beams give it a solidity that modern builds rarely achieve. Natural light comes in through windows that frame the hillside and the water beyond. The living room fits a sofa, a dining table, and still leaves room to breathe. There's a working fireplace, and on a wet October evening with the wind coming off the water, you'll be glad it's there. The kitchen is more functional than it mig ... click here to read more

Welcome to Flatråkervegen 280, presented by Elise Linningsvoll at Aktiv Eiendomsmegling. Photo | Inderhaug Boligfoto

Step outside on a February morning and the only sound is the scrape of your ski boots snapping into bindings. The groomed trail starts practically at the edge of the terrace. The air is sharp, pine-scented, and cold enough to make the first thermos of coffee feel like a small miracle. This is what owning a cabin at Skrim actually feels like—and it's the kind of thing that's very hard to put a price on. Bjørklundveien 83 sits in one of Eastern Norway's most beloved outdoor recreation areas, a place where the word "hytte" carries real cultural weight. Norwegians have been coming to Skrim for generations—not for Instagram moments, but for the genuine reset that only deep forest and open sky can deliver. Buying here puts you inside that tradition. It's a vacation home in Norway that earns its keep in every season. The cabin itself is 71 square meters of considered simplicity. The living room ceiling climbs all the way to the roof ridge, giving the space a surprising airiness for its footprint. Large windows face the tree line, and in the afternoon the light slants in at a low Norwegian angle that turns the pine walls a warm amber. The fireplace is the room's undeniable focal point—once you've lit it after a long ski tour and peeled off your base layers, you'll understand immediately why Norwegians rate "kos" (coziness, roughly translated) as something close to a life philosophy. The open kitchen and dining area keep everything sociable. There's no wall separating whoever's cooking from whoever's losing at cards. The kitchen is functional and honest—no pretension, no complications. You come here to live well in a simple way, and the layout supports exactly that. One bedroom holds a double bed, the other has bunk beds that ... click here to read more

Welcome to Bjørklundveien 83, presented by Kaia Hostvedt Dahle. Photographer: Paul Thürmer.

Wake up on a Saturday morning in October and the valley below Eggedal is filling with low cloud, the kind that sits in the hollows between ridges and turns everything golden at the edges. You pull on a sweater, start the wood stove, and stand at the living room window with your coffee while the mountains do their thing. No traffic. No notifications. Just the occasional thud of snow sliding off a pine branch somewhere up the slope. This is what owning a cabin at Tempelseterveien 211 actually feels like. Perched on the hillside above Eggedal village, this two-bedroom Norwegian mountain chalet sits on a fully owned 570-square-metre plot with views straight across the valley to the ridgelines beyond. Built in 1970 in the sturdy, no-nonsense tradition of classic Norwegian hytter, it has been kept in good condition and carries all the honest character you want from a mountain retreat — wood-panelled walls, a fireplace with an insert, a separate wood-burning stove, and windows sized generously enough to make the landscape feel like part of the room. At 42 square metres total, the footprint is tight but considered. Everything has a purpose. Nothing is wasted. The two bedrooms sleep a family or a group of friends comfortably. The main living area is where you'll spend most of your time regardless — playing cards at the table after a long hike, or simply doing nothing productive in the best possible way. A five-square-metre balcony extends off the main space, south-facing enough to catch afternoon sun in summer, and positioned so you get the full sweep of the valley without anything man-made interrupting the sightline. Electricity runs throughout the cabin, and summer water comes from a shared well just outside — a perfectly pra ... click here to read more

Welcome to Tempelseterveien 211! Photo: EFKT v/Mads Brekke.

Step outside on a February morning and the only sound is the creak of snow-laden pine branches and the distant swish of skis on a groomed trail — 250 meters from your front door. That is the daily reality at Fjellvegen 885, a compact, well-built mountain chalet sitting at 245 meters above sea level in the Beitstad highlands of central Norway. Built in 2016 and kept in genuinely good condition, this is not a dusty inherited cabin with rattling single-pane windows and a temperamental woodstove. Everything here was designed from the start to work. The chalet runs entirely off-grid with a 230-volt system fed by solar panels and a generator, both managed through an inverter that you can switch on remotely from the living room sofa. Pull up on a Friday evening in January, start the system from your phone before you even unlock the door, and walk into a lit, warming space rather than a cold, dark box. It is a small detail that changes everything about how you actually use the place. Inside, the open-plan living and kitchen area clocks in at around 26 square meters — not enormous, but smartly arranged. Large windows along the main wall pull in low Nordic light and frame a direct view over Jenshusvatnet, the lake that defines this stretch of the Nordfjellet plateau. In winter the lake freezes to a glassy white. In late June, with the sun barely setting, it catches orange and pink for hours. The wood-burning stove anchors one corner of the room; the kitchen sits opposite with an integrated gas hob, oven, and a gas refrigerator included in the sale. There is nothing superfluous here. Every fixture earns its place. Two bedrooms — each around 6 square meters — give sleeping space for four comfortably, more if you use the loft reac ... click here to read more

Welcome to Fjellvegen 885, presented by EiendomsMegler1 v/ Magnus Aasland.

Properties nearby

Nestled in the heart of Tydal, Norway, Langtjønnvegen 49 offers a unique opportunity to own a charming chalet that perfectly embodies the essence of a quintessential Norwegian holiday home. This delightful property, set against the backdrop of the majestic Trøndelag mountains, is more than just a second home; it's a gateway to a lifestyle filled with adventure, relaxation, and unforgettable memories. Imagine waking up to the serene sounds of nature, with the crisp mountain air invigorating your senses. This chalet, with its traditional Norwegian architecture, provides a warm and inviting atmosphere, making it the perfect retreat for those seeking solace from the hustle and bustle of everyday life. The property is in good condition, ensuring that you can enjoy its comforts from day one. ### A Lifestyle of Adventure and Relaxation Tydal is renowned for its year-round outdoor activities, making it an ideal location for a vacation home. Whether you're an avid skier, a passionate hiker, or someone who simply enjoys the tranquility of nature, this location has something for everyone. - Proximity to Langtjønna Lake: Just a short stroll from the chalet, this picturesque lake offers opportunities for swimming, fishing, or simply enjoying a peaceful afternoon by the water. - Skiing and Hiking: With ski trails running right below the property, winter sports enthusiasts will find themselves in paradise. In the warmer months, the surrounding terrain is perfect for hiking and cycling. - Local Cuisine: Tydal offers a taste of authentic Norwegian cuisine, with local eateries serving traditional dishes that are sure to delight your palate. - Cultural Events: The region hosts various cultural festivals throughout the year, providing a ... click here to read more

Front view of the cabin and annex

Picture yourself stepping onto a 50-square-meter terrace at 641 meters elevation, coffee in hand, as the morning sun illuminates the Norwegian mountains stretching endlessly before you. Below, pristine forests cascade into valleys where elk and reindeer roam freely. This is the daily reality awaiting you at this 3-bedroom mountain cabin in Tydal's sought-after Grønlia area, where outdoor adventure meets authentic Norwegian cabin culture just 60 meters from year-round road access. This is more than a vacation home in Norway—it's your gateway to the Scandinavian mountain lifestyle that families and outdoor enthusiasts dream about. The cabin sits in one of central Norway's most accessible yet secluded mountain regions, where cross-country ski trails begin at your doorstep and hiking paths lead directly into untouched wilderness. Built in 1973 and maintained in good condition, this 58-square-meter retreat combines traditional Norwegian cabin architecture with modern conveniences, offering electricity, water, sewage systems, and heated floors—luxuries that transform a rustic getaway into a comfortable year-round sanctuary. The main cabin provides three well-proportioned bedrooms, ideal for families or groups of friends seeking mountain adventures together. The separate annex adds flexible sleeping space, perfect for teenagers wanting independence or guests joining your mountain holidays. At the heart of the cabin, a 29-square-meter living room anchored by a traditional wood-burning stove creates the quintessential Norwegian hygge atmosphere. Treated wooden floors, painted wall panels, and natural ceiling panels with rounded logs establish that authentic mountain aesthetic that makes Norwegian cabins so distinctive. The crackl ... click here to read more

Front view of the cabin and annex

Picture yourself stepping onto a sun-drenched veranda, coffee in hand, as the crisp Norwegian mountain air fills your lungs and the morning light illuminates snow-capped peaks stretching endlessly before you. This is the daily reality awaiting you at this well-appointed mountain chalet in Stugudal, where alpine adventures and peaceful Nordic living converge just 200 meters from Tydal Ski Center's slopes. This isn't just a vacation home—it's your personal gateway to Norway's legendary outdoor lifestyle, where cross-country skiing, mountain hiking, and lakeside fishing become woven into the fabric of your family's story. Nestled in the scenic Tydal municipality of Trøndelag, this 90-square-meter chalet represents the essence of Norwegian mountain living without pretension or excess. Built in 1958 and thoughtfully expanded in 1993, the property strikes that rare balance between authentic cabin charm and modern convenience. The home sits on a generous 734-square-meter freehold plot, providing ample space for children to play, summer barbecues, and those long Nordic evenings when the sun barely dips below the horizon. At 604 meters above sea level, the location delivers pristine mountain air and the kind of tranquility that makes city stress dissolve the moment you arrive. The heart of this chalet is its expansive 38-square-meter living room, where a traditional fireplace creates the perfect gathering spot for families returning from day-long adventures. Imagine evenings spent here after skiing Tydal's slopes—boots drying by the fire, hot chocolate warming cold hands, and stories flowing as freely as the warmth from the wood stove. The room's panel heater supplements the fireplace, ensuring comfortable temperatures even dur ... click here to read more

Front view of the property

A Tranquil Mountain Escape in Tydal Imagine waking up to the gentle rustle of the wind through the pines, the crisp mountain air filling your lungs as you step onto your expansive terrace. Before you, the majestic Sylan and Skardøra mountain ranges stretch across the horizon, their peaks dusted with snow even in the heart of summer. This is life at Nedre Handtjønnvegen 61, a charming chalet nestled in the serene landscapes of Tydal, Norway. A Cozy Retreat with Modern Comforts Built in 1976, this chalet has been lovingly maintained and thoughtfully updated to blend traditional charm with modern conveniences. The main cabin offers a cozy 40 square meters of living space, featuring two inviting bedrooms and a spacious loft, perfect for accommodating family and friends. The heart of the home is the living room, where a wood-burning stove casts a warm glow, inviting you to unwind after a day of adventure. The kitchen is a cook's delight, equipped with ample storage and workspace, making meal preparation a joy. Modern amenities, including electricity, water from a surface well, and Allente TV, ensure a comfortable stay year-round. The bathroom boasts a modern incineration toilet, and recent upgrades, such as a new roof and windows, guarantee the property is in excellent condition and ready for immediate enjoyment. Outdoor Living at Its Finest Step outside, and you'll find a 76 square meter terrace, an ideal spot for al fresco dining or simply soaking in the breathtaking views. The property also includes a 21 square meter outbuilding, offering valuable storage for outdoor gear, and a grill cabin, perfect for hosting traditional Norwegian meals regardless of the weather. The generous plot is leasehold, with an annual grou ... click here to read more
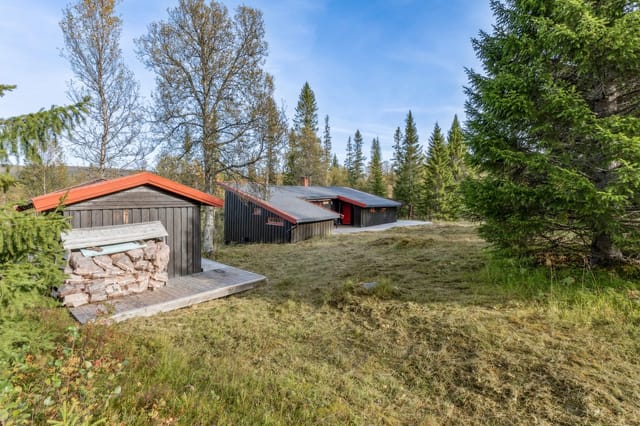
The cabin is 40 sqm with a loft, two bedrooms, and a total of 6+ beds.

Welcome to Tydal, a hidden gem in Norway renowned for its sweeping landscapes, tranquil atmosphere, and sense of community. Perfectly positioned in this serene environment is a unique chalet located on Vesslinglivegen 35, in the charming locale of Stugudal. This chalet exudes possibilities, from embracing quiet weekend retreats to embarking on adventure-filled vacations. Set against the backdrop of breathtaking mountains, this property is ideal for overseas buyers or expats longing for an escape to nature, with all the added comforts to enhance daily life. Sprawled over 138 square meters, this chalet serves as more than just a vacation home; it’s a gateway to Norway's natural splendor and cultural richness. As you take your first steps inside, the chalet opens up to a spacious living room— it's a haven for gatherings or intimate family moments, measuring a generous 42.3 square meters. The high ceilings craft an inviting space that naturally catches an abundance of light, an effect augmented by the thoughtfully placed windows framing the stunning vista of the surrounding landscape. The cozy fireplace offers warmth and the comforting ambiance of a getaway, especially welcoming after long days exploring Tydal’s postcard-perfect environment. Here’s what you can expect from this exquisite property: - Open-plan living room with soaring ceilings - Built-in fireplace - Three ample size bedrooms - Practical, fully-equipped kitchen - Kitchen with integrated appliances like fridge-freezer, dishwasher - Large terrace (27.8 square meters) for outdoor enjoyment - Insulated double garage - Efficient heating: heat pump, wood stove - 10-square-meter technical room with conversion potential - Energy-efficient underfloor heating - Sauna ... click here to read more

PrivatMegleren v/ MariusKristoffersen har gleden av å presentere Vesslinglivegen 35, en fint beliggende fritidsbolig i Stugudal.

A Tranquil Escape in Tydal: Your Gateway to Nature's Wonders Imagine waking up to the gentle rustle of leaves and the distant call of a loon echoing across the serene waters of Stuggusjøen Lake. As the morning sun filters through the towering pines, you step onto your expansive terrace, coffee in hand, and breathe in the crisp mountain air. This is life at Storvollvegen 130, a charming chalet nestled in the heart of Tydal, where nature's beauty is your constant companion. A Home That Embraces You This 70-square-meter chalet is more than just a vacation home; it's a sanctuary. With three cozy bedrooms, it comfortably accommodates family and friends, offering a warm embrace after a day of exploration. The open-plan living area, bathed in natural light from large windows, invites you to unwind by the wood-burning stove, its gentle crackle a soothing soundtrack to your evenings. The kitchen, a blend of modern functionality and rustic charm, is perfect for crafting hearty meals after a day in the great outdoors. Whether you're hosting a dinner party or enjoying a quiet meal, the space adapts to your needs, making every moment special. Seasons of Adventure and Relaxation Tydal is a year-round playground for outdoor enthusiasts. In the summer, lace up your hiking boots and explore trails that wind through lush forests and open up to breathtaking vistas. The lake, a mere stone's throw from your doorstep, beckons with opportunities for fishing, kayaking, and peaceful reflection. As winter blankets the landscape in a pristine layer of snow, the area transforms into a haven for cross-country skiing and snowmobiling. The nearby ski lift, just a four-minute drive away, offers downhill thrills for all ages. After a day on the s ... click here to read more

Welcome to Storvollvegen 130! A well-maintained property with an attractive location.

Nestled amidst the breathtaking landscapes of Norway, at Nesjøvegen 113, Tydal, this remarkable cabin property awaits discerning overseas buyers and expats seeking a tranquil getaway. As a busy agent who has had the privilege of exploring properties all over the globe, I'm excited to share with you what makes this cabin in Tydal an intriguing investment for those who love both adventure and serenity. This cabin, originally handcrafted in 1975, still retains an authentic feel reminiscent of traditional Norwegian holiday homes. It has undergone some vital updates over the years, with notable enhancements like a new roof in 2020 which adds to its durability and comfort. Sitting at 682 meters above sea level, the cabin offers panoramic views of the majestic mountains and the picturesque Stugusjøen lake making every sunrise and sunset a delight. For those who might be new to Tydal, it is a haven for outdoor enthusiasts. Although it might not be bustling with city life, its charm lies in its peaceful and striking surroundings. In the winter, the area transforms into a snow-covered wonderland. Picture yourself gliding down the nearby ski slopes, or exploring well-kept ski trails. Snowmobile routes also crisscross the landscapes here, promising an adrenaline rush for the adventurous souls. And when the frost melts with spring, and summer warms the earth, these same paths offer excellent hiking opportunities for nature lovers. Fishing aficionados will find joy in local fishing spots which brim with activity in the warmer months. Living in a cabin like this one means embracing a lifestyle that is closer to nature. The fresh, crisp air is something city dwellers only dream about. For those interested in culinary pursuits, the ca ... click here to read more

Welcome to Nesjøvegen 113 in Tydal, Stugudal

Nestled in the heart of Tydal, Norway, this charming chalet offers a unique opportunity to own a slice of paradise in one of Europe's most picturesque mountain regions. With its prime location in Brattkåsvegen, this property is more than just a home; it's a gateway to a lifestyle filled with adventure, relaxation, and unforgettable memories. Imagine waking up to the crisp mountain air, the sun casting a golden hue over the snow-capped peaks, and the gentle rustle of the trees as your backdrop. This is the everyday reality for those fortunate enough to call this chalet their second home. With 133 square meters of well-designed living space, this property is perfect for families, couples, or anyone seeking a tranquil retreat from the hustle and bustle of city life. A Home Designed for Comfort and Convenience The chalet boasts three spacious bedrooms, each thoughtfully designed to maximize comfort and privacy. The master bedroom, with its adjoining flexible space, offers versatility for use as an office, hobby room, or additional storage. The modern bathroom is equipped with all the essentials, ensuring your stay is as comfortable as possible. The heart of the home is the expansive living room, where large windows flood the space with natural light, creating a warm and inviting atmosphere. A modern wood-burning stove adds a touch of coziness, perfect for those chilly winter evenings. The living room seamlessly connects to a large veranda and terrace, ideal for outdoor dining, sunbathing, or simply soaking in the breathtaking views. A Culinary Haven The kitchen is a culinary enthusiast's dream, featuring solid wood cabinetry, ample storage, and modern appliances. Whether you're preparing a hearty breakfast before a day ... click here to read more

Spacious and beautiful cabin in Stugudal, Tydal

Nestled in the scenic surroundings of Tydal, this charming chalet at Dalslivegen 133, 7590 Tydal, welcomes you to a serene escape with captivating vistas of the lush Norwegian landscape. If you’re dreaming of a cozy retreat, this property offers a slice of bliss where tranquility meets adventure. The chalet itself is a quaint abode, perched gracefully at the end of a quiet cul-de-sac in the peaceful Dalslia area, ensuring a peaceful environment to unwind. This home away from home is well-suited for those seeking solace in nature while still having access to local conveniences. With a size of 57 sqm, it offers a snug yet functional space, perfect for a family or even a few friends looking to retreat from the hustle and bustle of city life. - 3 cozy bedrooms - 1 functional bathroom - Installed water and sewage (2008) - Electricity available (since 1990) - Replaced windows (2017) - Updated roof covering (2019) - Living room with wood stove and panel heaters - Steel chimney pipe (added 2022) - Spacious kitchen with dining space - Practical annex/storage (17.5 sqm) - Short drive to Stugudalen grocery store - Easy access to beautiful hiking and ski trails Upon entry, you'll find a welcoming living room, complete with a wood stove to warm those chilly nights, while panel heaters ensure a comfortable environment throughout. The high ceiling provides an open, airy feeling that beautifully complements the breathtaking views seen through the windows replaced in 2017. For those who love cooking or sharing meals, the chalet boasts a spacious kitchen with adequate room for dining, allowing you to savor home-cooked meals with family and friends. The bathroom is well-equipped with a practical layout that includes a floor-mounted to ... click here to read more
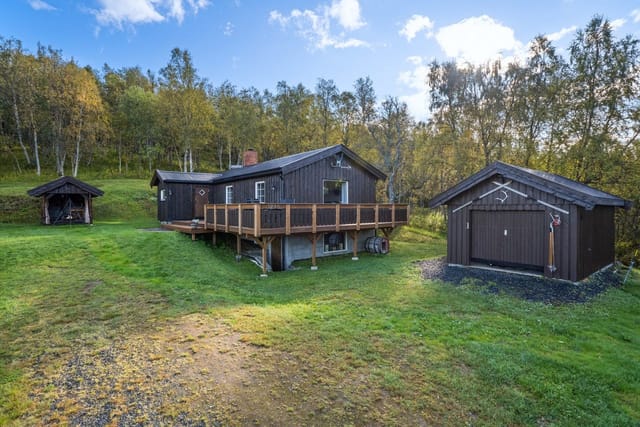
PrivatMegleren v/ Torstein Nordby presents Dalslivegen 133, a cozy cabin with a beautiful location in Stugudal.

Nestled in the heart of Norway's enchanting Tydal region, this charming chalet at Stugudalsvegen 1922 offers a unique opportunity to own a slice of Scandinavian paradise. With its breathtaking views, serene surroundings, and proximity to nature, this property is an ideal second home for those seeking a tranquil escape from the hustle and bustle of everyday life. Imagine waking up to the gentle rustle of leaves and the distant call of native birds, as the morning sun bathes your chalet in a warm glow. This is the daily reality at your new holiday home, where the beauty of the Norwegian countryside is right at your doorstep. A Cozy Retreat with Modern Comforts Built in 1973, this well-maintained chalet combines rustic charm with modern conveniences. The property boasts three comfortable bedrooms, a cozy living area with a wood-burning stove, and a functional kitchen equipped with all the essentials. Electricity is installed, ensuring you can enjoy the comforts of modern living while embracing the simplicity of cabin life. Key Features: - Three Bedrooms: Ample space for family and friends. - Wood-Burning Stove: Adds warmth and ambiance during chilly evenings. - Electricity Installed: Modern convenience in a rustic setting. - 51 Square Meters: Efficient use of space for comfortable living. - 5 Square Meter Balcony: Perfect for enjoying panoramic views. - 1,000 Square Meter Plot: Owned land offering privacy and room for outdoor activities. - Annex: Additional storage or sleeping space. - Proximity to Nature: Direct access to hiking trails and ski paths. - Stuggusjøen Lake Nearby: Ideal for fishing, boating, and swimming. - Year-Round Use: Suitable for both summer and winter retreats. A Nature Lover's Paradise The chale ... click here to read more

Welcome to Stugudalsvegen 1922, a charming and beautiful cabin in stunning surroundings.

Tucked away in the picturesque community of Tydal, nestled by Tytinghaugvegen 3, this delightful chalet beckons those who yearn for a harmonious blend of adventure and serenity. As an agent with a global perspective, I'm thrilled to walk you through this extraordinary opportunity, where nature and comfort seamlessly converge. Busy days are always made better by the promise of such a welcoming retreat. Tydal is a quaint and charming village in Norway, known for its stunning landscapes and the friendliest locals. It's a place where the pace of life slows down, offering you a chance to reconnect with nature and yourself. Whether you're into hiking, skiing, or simply savoring the peace of a quiet mountain setting, this is your kind of town. The property is a chalet, in good condition, that sits proudly amid a canvas of breathtaking scenery. With a size of 70 square meters, it offers three comfortable bedrooms, making it ideal for a small family or a group of friends seeking a retreat from the bustling cities. Waking up here means being embraced by the majestic views of Storsylen and the beautiful Stugusjøen. A morning coffee on the terrace, with the sun casting gentle warmth on the surroundings, is a daily ritual you will cherish. Living in Tydal provides an authentic Norwegian lifestyle with endless opportunities. The town is surrounded by vast expanses of wilderness, making it a paradise for birdwatchers, photographers, and anyone who appreciates the great outdoors. In winter, the area transforms into a snowy wonderland, perfect for skiing and snowboarding enthusiasts. Ski trails stretch for miles, inviting both seasoned adventurers and those new to the sport. The chalet doesn't just serve as a shelter but as a home t ... click here to read more

DNB Eiendom v/Maria Stokkan tlf. 41561702 ønsker deg velkommen til Tydal og fritidseiendommen Einerhaugen med adresse Tytinghaugvegen 3!

Picture yourself gliding back to your own mountain retreat after a day on the cross-country trails, the scent of pine in the crisp air, your ski tips pointing toward a timber chalet where smoke curls lazily from the chimney. This is life at Tytinghaugvegen 22, where the groomed trails of Dalslia pass directly by your door, and the only sound interrupting the silence is the whisper of wind through Norway's ancient forests. Welcome to a vacation home that transforms every season into an adventure, every weekend into a celebration of Nordic mountain living. Nestled at the terminus of a quiet mountain road in Stugudal, this 75-square-meter chalet occupies one of Tydal's most coveted positions. The end-of-road location delivers what discerning vacation home buyers treasure most: absolute tranquility without sacrificing accessibility. Your 1,125-square-meter freehold plot borders wilderness yet remains connected to modern conveniences, creating that rare equilibrium between escape and practicality. The property's southerly aspect bathes the timber-clad facade in sunlight throughout the day, while the 30-square-meter terrace becomes your personal observatory for Norway's theatrical skies and the commanding presence of Storsylen mountain across the valley. The rhythm of life here follows nature's calendar. Winter transforms your doorstep into a cross-country skier's paradise, with groomed trails connecting directly to an extensive network spanning the Tydal mountains. Store your equipment in the double garage built in 2020, step into your skis, and within minutes you're gliding through forests where reindeer tracks cross your path. The region's reliable snow coverage from December through April makes this a dependable winter r ... click here to read more

Welcome to Tytinghaugvegen 22 - Contact the broker for a private viewing.

Nestled in the scenic beauty of Tydal, this chalet at Møåvegen 38 is a great choice for those dreaming of a tranquil mountain retreat. Built in 2021, this chalet offers everything you might be looking for in a cozy getaway or even a permanent home in the heart of Norway. So if you're on the lookout for a chalet in mint condition with room to accommodate your family or friends, let me introduce you to this spacious yet uncomplicated abode. Tydal, located in the heart of Norway, offers a genuine slice of life surrounded by nature's exquisite offerings. Life in Tydal is characterized by the calm, unhurried pace of a small-town environment, and it's a paradise for nature enthusiasts. The climate here is typically Nordic, with cold winters that are a wonderland for winter sports, while the summers are mild and perfect for outdoor adventures. Life in a chalet like this is ideally suited for folks who want a taste of the simple life, wrapped in a backdrop of spectacular views. Step outside and you're greeted by some of the finest natural landscapes Norway has to offer. Whether you fancy hiking in the summer or skiing in the winter, the location of this property makes it an outdoor lover's dream. Stugusjøen, just 200 meters away, is perfect for a refreshing swim or a lazy day by the water. For those committed to mastering the slopes, you'll be just a few strides from groomed ski trails, easily trackable using local resources. This chalet stands proudly amidst its surroundings, situated in the appealing and serene area of Stugudal. It gives you a chance to unwind with a book on the 54-square-meter terrace that wraps around to both the south and west, capturing the sunniest spots throughout the day, and letting those mountain ... click here to read more

Welcome to Møåvegen 38, a beautiful, newer cabin from 2021 in an attractive area in Stugudal

A Tranquil Escape in Tydal: Your Gateway to Nature's Wonders Imagine waking up to the gentle rustle of leaves and the distant call of a loon echoing across the serene waters of Stilhåtjønna Lake. As the morning sun filters through the towering pines, you step onto one of your three sun-drenched terraces, coffee in hand, and breathe in the crisp, invigorating air of Tydal. This is not just a vacation home; it's a sanctuary where nature and comfort harmoniously coexist. A Home That Tells a Story Nestled in the heart of Trøndelag, this 113-square-meter chalet is more than just a property; it's a canvas for creating cherished memories. Originally two separate units, the chalet has been thoughtfully merged to offer a spacious and versatile living environment. With four bedrooms and a loft, it comfortably accommodates up to 13 guests, making it perfect for family gatherings or hosting friends. The chalet's design seamlessly blends rustic charm with modern amenities. High ceilings and expansive windows in the main living area invite natural light to dance across the room, creating a warm and inviting atmosphere. The newly renovated bathroom and kitchen, both updated in 2023, ensure that modern comforts are at your fingertips. Embrace the Tydal Lifestyle Tydal is a haven for outdoor enthusiasts. Whether you're casting a line into the lake from your shared boat, exploring the surrounding waters in your mountain canoe, or hitting the nearby ski trails, adventure awaits at every turn. The chalet's proximity to a ski lift and cross-country trails means winter sports are just minutes away. In the warmer months, the area transforms into a lush playground. Hiking trails wind through verdant forests, leading to breathtaking vista ... click here to read more

Welcome to Stillhåtjønnvegen 58!

Nestled in the heart of Tydal, Norway, Gammelvolldalen 19 offers a unique opportunity to own a stunning chalet that perfectly balances modern comfort with the serene beauty of nature. This property is a dream come true for those seeking a tranquil retreat amidst the breathtaking landscapes of Stugudal, a region renowned for its outdoor activities and natural splendor. Imagine waking up to the crisp mountain air, with the sun casting a golden hue over the panoramic views of Stuggusjøen and the surrounding peaks. This chalet, with its contemporary design and high-quality finishes, is more than just a home; it's a lifestyle. A Day in the Life at Gammelvolldalen 19 Start your day with a leisurely breakfast on the spacious 28 m² terrace, where the only sounds are the gentle rustling of leaves and the distant call of birds. The chalet's elevated position offers a commanding view of the landscape, making it the perfect spot to plan your day's adventures. For the outdoor enthusiast, Stugudal is a paradise. In winter, the chalet's proximity to a prepared ski trail and a short 9-minute drive to a ski lift means you can hit the slopes with ease. The area is also a haven for cross-country skiing, with miles of groomed trails waiting to be explored. As the seasons change, so do the activities. Summer brings opportunities for hiking, cycling, and horseback riding through the scenic mountain trails. The nearby Stuggusjøen is perfect for canoeing, fishing, or simply enjoying a peaceful afternoon by the water. Chalet Features and Amenities - Four Spacious Bedrooms: Located on the second floor, each room is designed to maximize natural light and comfort, accommodating up to eight guests. - Two Modern Bathrooms: A main bathroom on t ... click here to read more

Front view of the cabin

A Tranquil Mountain Escape Awaits Imagine waking up to the gentle rustle of leaves and the crisp, invigorating air of the Norwegian mountains. As the sun rises, it casts a golden hue over the serene landscape, illuminating the majestic peaks and the tranquil waters of Stuggusjøen Lake. This is the daily reality at Gammelvolldalen 19, a stunning chalet nestled in the heart of Tydal, offering an unparalleled blend of modern comfort and natural beauty. A Day in the Life at Gammelvolldalen 19 Start your day with a steaming cup of coffee on the expansive 28 m² terrace, where the panoramic views of the surrounding mountains provide a breathtaking backdrop. The chalet's elevated position ensures privacy and a sense of seclusion, yet you're never far from the vibrant community of Stugudal. As the day unfolds, explore the myriad of outdoor activities that Tydal has to offer. In the winter, the area transforms into a snowy wonderland, perfect for cross-country skiing or snowmobiling along the extensive trail network. The nearby alpine ski slope beckons for those seeking a more adrenaline-fueled adventure. During the warmer months, the landscape bursts into life, offering opportunities for hiking, cycling, and horseback riding. The pristine waters of Stuggusjøen Lake invite you for a refreshing swim or a leisurely canoe ride. For those with a penchant for foraging, the surrounding forests are rich with berries and mushrooms, waiting to be discovered. A Home Designed for Comfort and Convenience Step inside the chalet, and you're greeted by a spacious living room, where large windows flood the space with natural light, creating a warm and inviting atmosphere. The open-plan kitchen, equipped with contemporary appliances, is per ... click here to read more
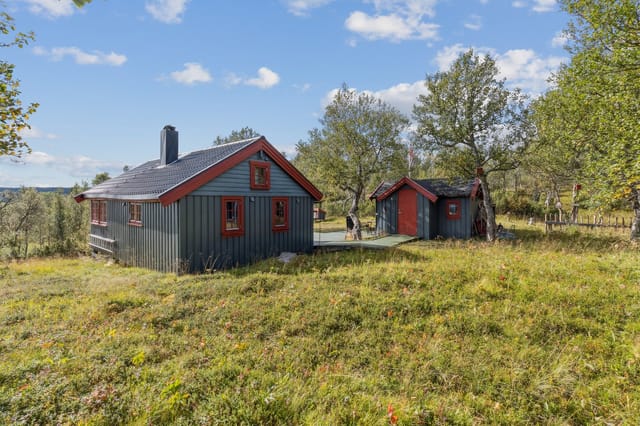
Front view of the cabin

Welcome to the heart of Tydal, a scenic and tranquil town boasting a wealth of natural beauty. Nestled amid the enchanting Norwegian landscape, Møsjødalsvegen 29 is more than just a property—it's an invitation to embrace the outdoor lifestyle. This chalet, offering an elevated living experience, is ideal for those seeking a mix of adventure and tranquility. For overseas buyers and expats envisioning a retreat in one of Norway's picturesque locales, the chalet provides a splendid opportunity to own a piece of this serene paradise. Situated at a convenient address, this property brings the best of both worlds—seclusion for privacy and accessibility for adventure. Let's dive into what makes this property a fantastic choice. The chalet sits proudly in Tydal, an area known for its breathtaking landscapes and exceptional outdoor activities. The location is perfect for families or individuals who cherish hiking, skiing, and immersing themselves in nature. Whether you’re yearning for summer hikes with panoramic views or winter fun on the slopes, this area caters to all your outdoor cravings. Now, let's paint the picture of the chalet itself. Picture yourself pulling up to this lovely property, surrounded by lush greenery and pristine air. Spanning 99 square meters, the chalet boasts enough space to accommodate your loved ones and guests. Key features of the property include: - 4 cozy bedrooms - 1 well-appointed bathroom - Spacious living room of 26 sq meters - Loft living area for added charm - Electricity, water, and sewage connections - Year-round road access - A 1,183 sq meter plot - Magnificent unfettered views The climate in Tydal is characterized by its refreshing seasons, each painting the landscape in its unique pal ... click here to read more

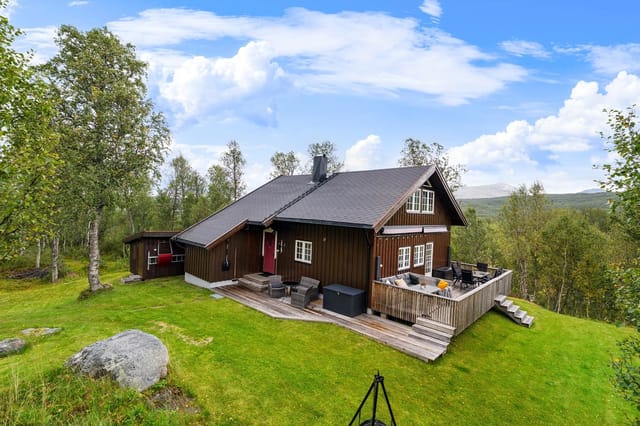
Welcome to Møsjødalsvegen 29! A beautiful, modern, and well-maintained leisure property with an attractive location in popular Stugudal.

Nestled amidst the serene landscapes of Brekkebygd, the cabin at Tamnesveien 1716 in Norway is quite the hidden gem, offering a unique opportunity to experience the tranquil lifestyle of the Norwegian mountains. This cabin, just a stone throw away from the picturesque Lake Aursund, is a perfect escape from the hustle and bustle of city life. Whether you're looking for a peaceful getaway or considering investing in an overseas property, this cabin provides a compelling proposition. Living in Brekkebygd offers a rare blend of rustic charm and relaxing solitude. The area is cradled by majestic mountains and lush forests, making it an ideal spot for nature lovers and those seeking a more laid-back way of life. Here, the climate is characterized by cold winters perfect for skiing enthusiasts and mild, pleasant summers that allow for a wealth of outdoor activities, from hiking to fishing. The cabin itself is well-maintained, offering a cozy space that beckons relaxation. Built in 1970, it stands as a testament to quality traditional construction. With a total usable area of 63 square meters, the cabin comprises two rooms in all, including a comfortable bedroom. The annex adds an opportunity for expansion or personalized upgrades, promising the potential to convert the space as per your vision. Lashed with the genuiness of a mountain cabin, the structure presents: - One bedroom - A wood stove ensuring warmth on cold nights - Installed electricity for modern convenience - A ground terrace of approximately 20 square meters, perfect for summer evenings - A fireplace, adding to the rustic atmosphere - A plot of over 1 hectare, offering ample outdoor space - An external space of 18 square meters - Easy access to bus stop and roa ... click here to read more

Picture 1