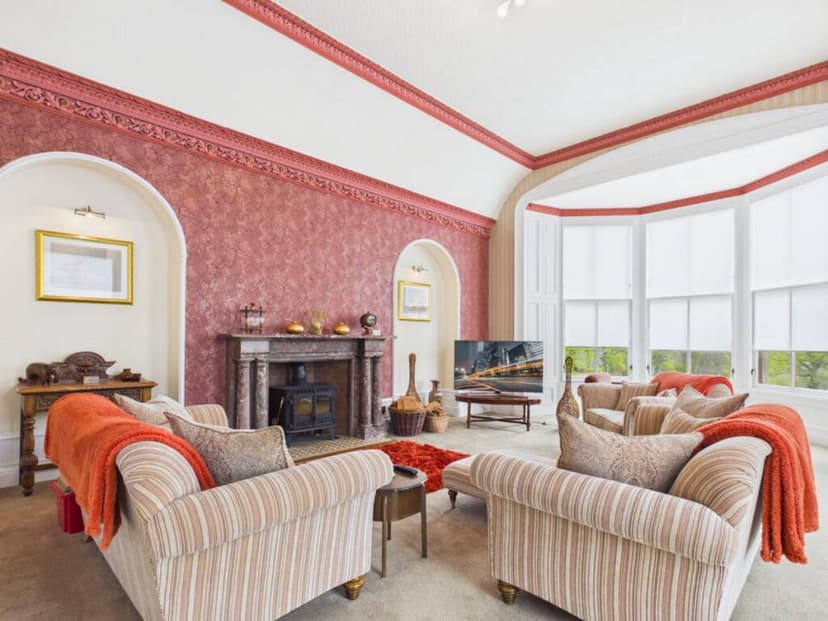
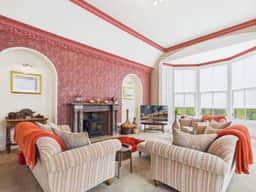
Stand at the bay window of the main lounge on a clear October morning, the marble fireplace behind you still warm from last night's fire, and watch red kites drift low over the tree line at the edge of the estate. That's the rhythm of life at Colleonard House. Not a postcard. Not a fantasy. Just Tuesday.
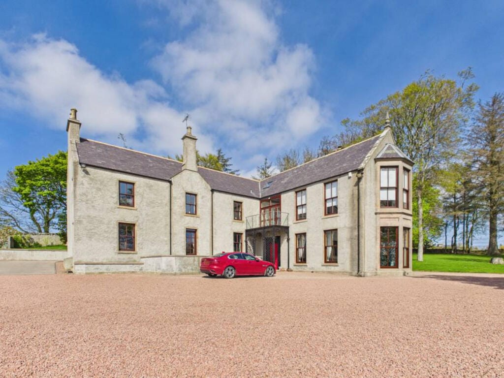
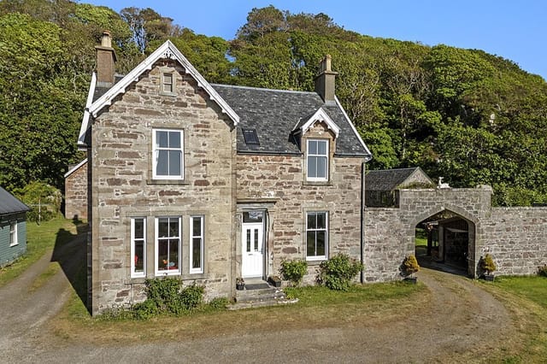
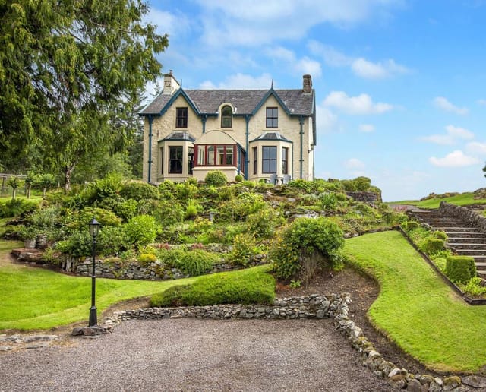
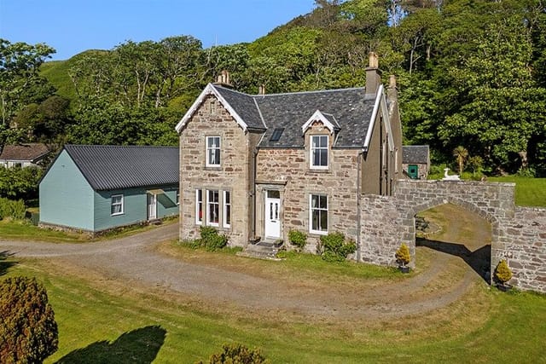
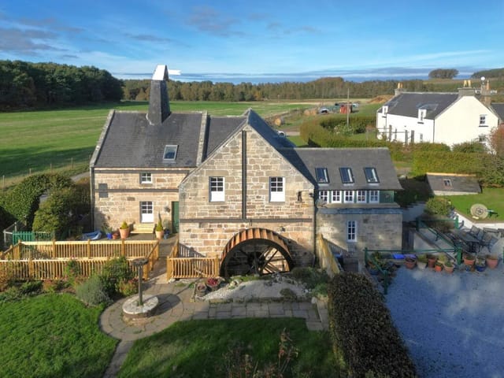
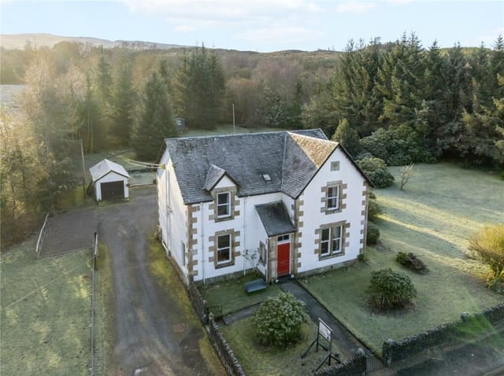
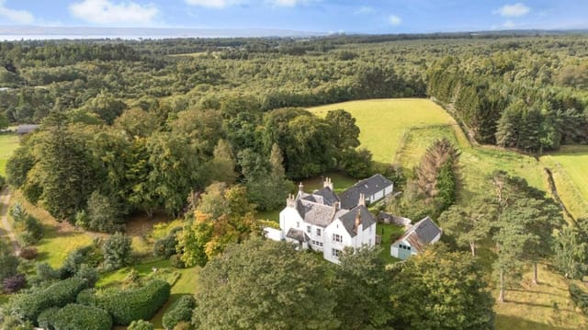
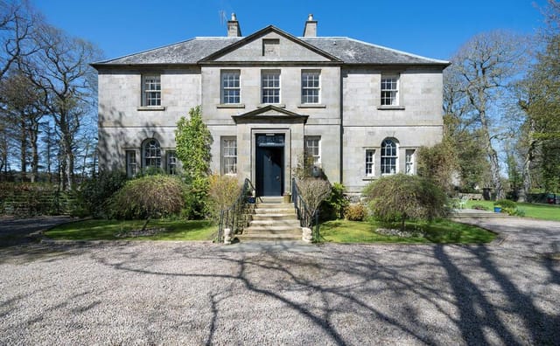
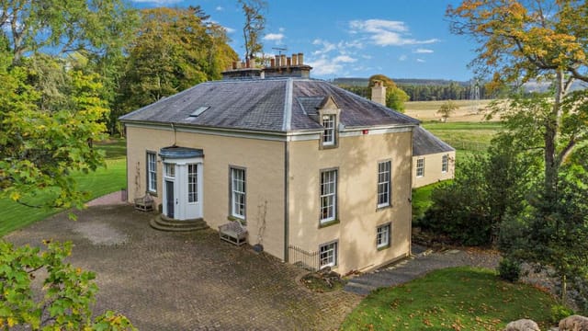
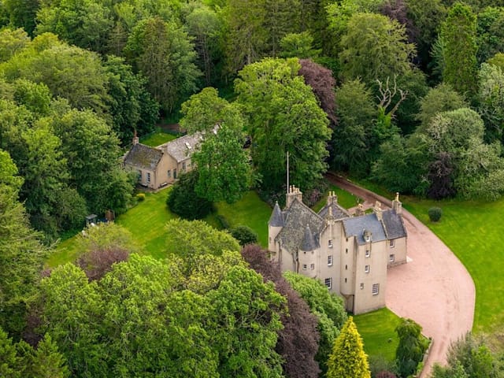
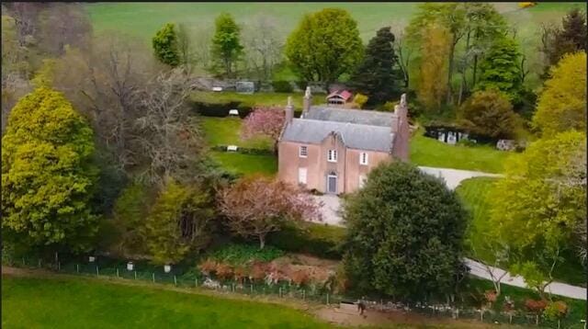
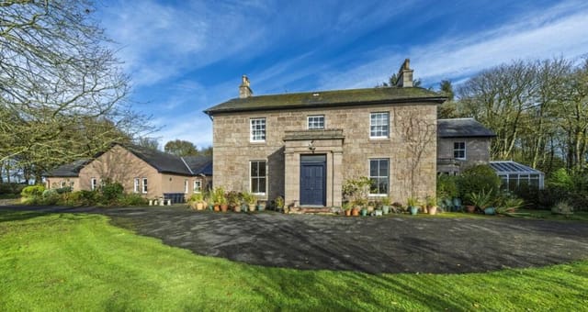
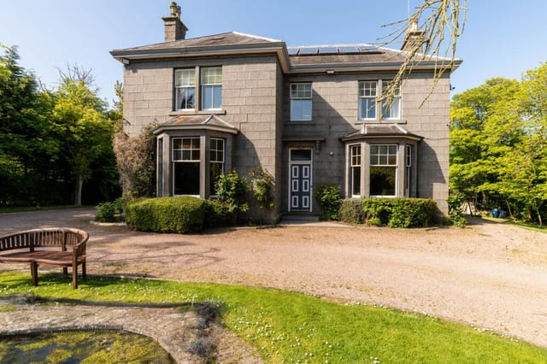
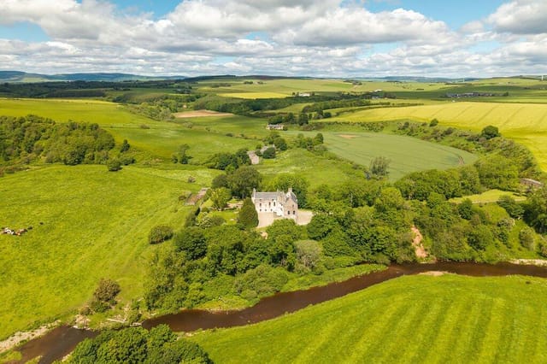
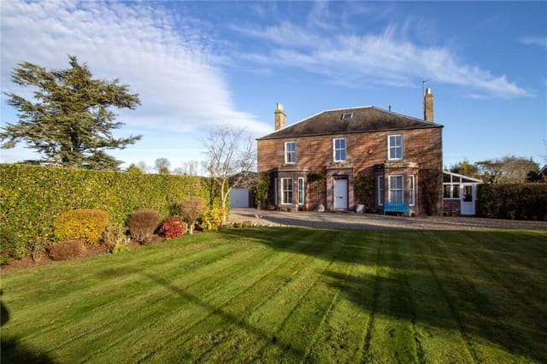
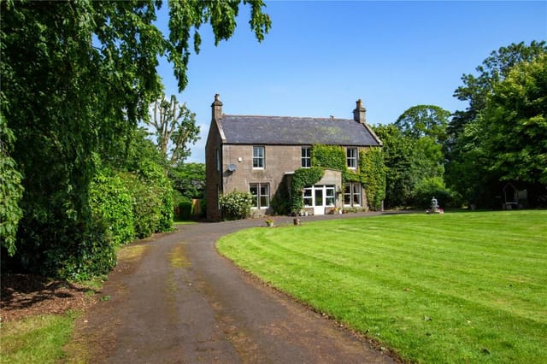
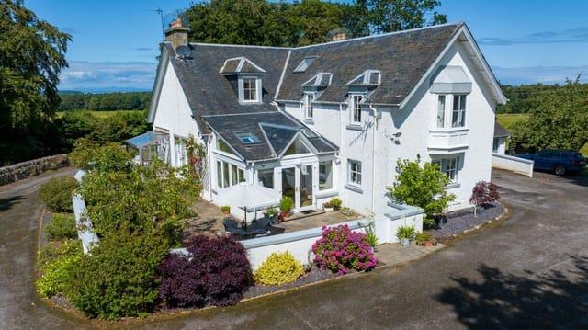
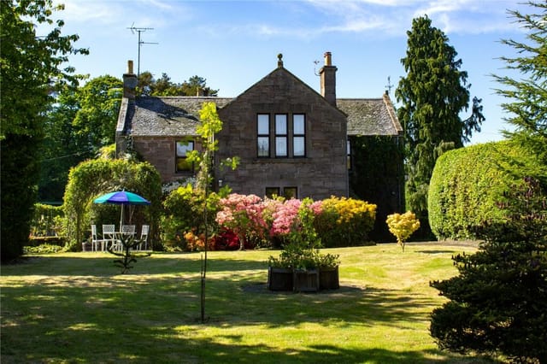
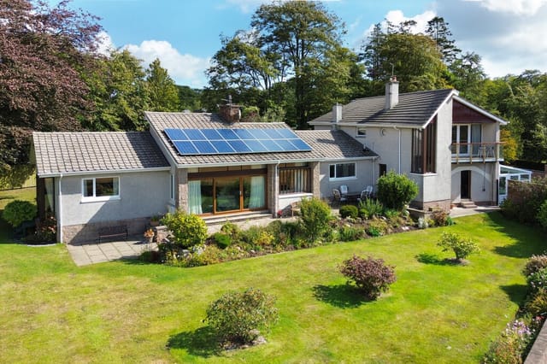
Built around 1750 and later expanded toward the end of the 1800s, this five-bedroom, six-bathroom country house on the outskirts of Banff carries almost three centuries of Aberdeenshire history in its walls—and a full, thoughtful renovation completed in 1999 means you get all of that character without sacrificing a single modern comfort. Spread across 498 square metres of internal space and sitting within approximately 9.5 acres of private grounds, Colleonard House is the kind of property that makes you stop and recalibrate what a second home can actually mean.
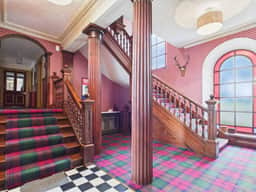
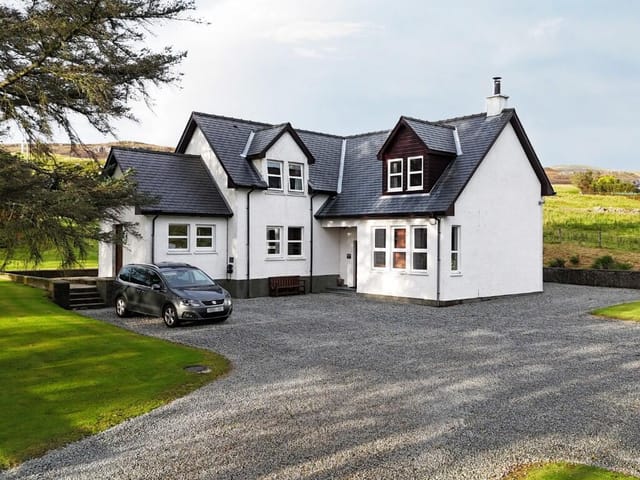
The approach alone sets the tone. A curved driveway, freshly stoned with granite chips, sweeps up through the grounds and deposits you at a cast iron portico that has been greeting visitors for well over two centuries. Step inside and the entrance hall opens up in a way that feels genuinely theatrical—two large stained glass windows throw coloured light across tiled and carpeted floors, three separate staircases branch off in different directions, and the whole space carries the particular silence of a house that has plenty of room to breathe. One staircase goes up to the principal accommodation, one descends to the wine cellar (yes, there is a wine cellar), and the third leads through to the main living areas.
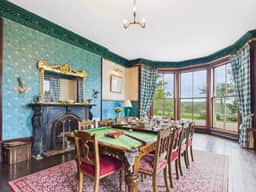
The formal dining room runs along one side of the house with sash windows on all aspects, so the light moves through it across the day in a way that makes it feel different at breakfast than it does at dinner. The open fire in here earns its keep from September through April—Aberdeenshire winters are not gentle, and the coastal wind off the Moray Firth has opinions. But that same climate produces some of the most dramatic skies you'll see anywhere in Britain, and from this house, you have front-row seats.
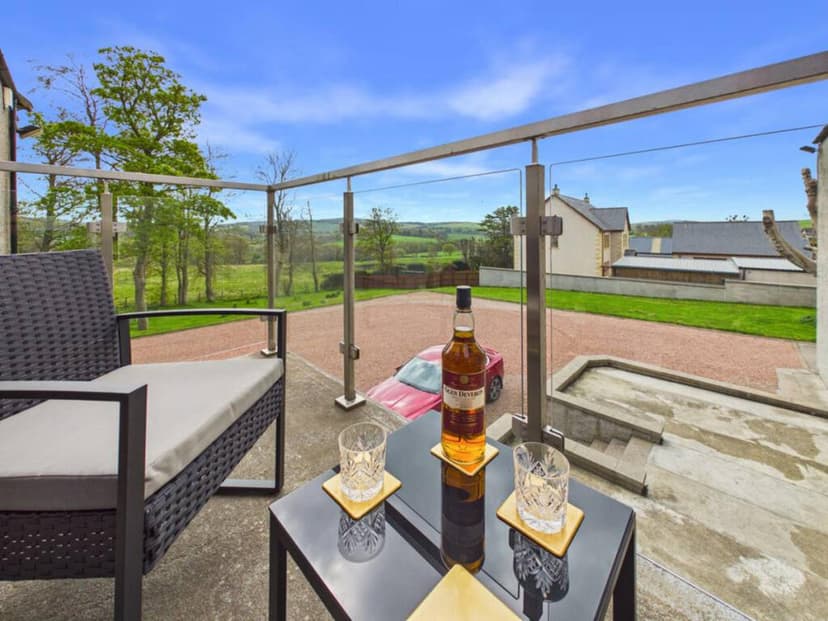
Up on the upper landing, there's a room that will immediately become the subject of house debates: the whisky room. Fitted with its own open fire, a picture window overlooking the grounds, and double doors that open onto a glass balustrade balcony, it's the kind of space that gets claimed early and given up reluctantly. Aberdeenshire sits within easy striking distance of Speyside—the Glenfiddich distillery in Dufftown is just over 40 minutes south—and the whisky room is, in that context, less of an indulgence and more of a geographical inevitability.
The main lounge is anchored by an original marble fireplace dressed in Minton tiles, with a wood-burning stove set into the hearth. The bay window here frames a sweep of countryside that changes completely with the seasons—bare and silver in January, dense green by July, gold and amber through October. It doesn't need a description. It needs to be seen.
Five bedrooms, each distinct in character. The principal suite runs across two aspects with its own ensuite—freestanding bath, walk-in shower, built-in cabinetry—and a dedicated dressing room. Bedrooms two and three each have ensuites and generous walk-in storage. Bedroom four is exceptional in scale, with four dual-aspect windows that make it feel more like a light-filled apartment than a single room. Bedroom five sits on the top floor with its own particular views, an attic store next door, and access to a vast loft space that could comfortably swallow a small flat. The main bathroom is fitted with a cast iron bath and Victorian-style fittings—Amtico flooring underfoot, a shower cubicle alongside—and manages to feel both period-appropriate and genuinely functional.
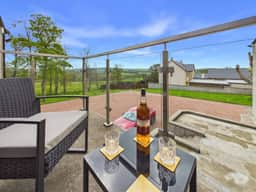
The kitchen is where the house shows its practical side. Oak Magnet cabinetry, Corian worktops, a Rangemaster cooker, an island with a sink, a dishwasher, and slate tile flooring throughout. It flows directly into an open-plan family room with wood floors, an electric fire, and glazed doors that open out to the front patio—which in summer, when the evenings stretch past 10pm in this part of Scotland, becomes the most-used room in the house. A separate back kitchen and laundry handles the logistical side of running a large property: three windows, abundant cabinetry, two washing machines, and a walk-in boiler room. There's also a pitch pine-lined rear vestibule with original tiles leading to the back patio, an oak-panelled office-snug, a pantry, and a cloakroom. Colleonard House has been thought through in the kind of detail that only reveals itself once you're actually living in it.
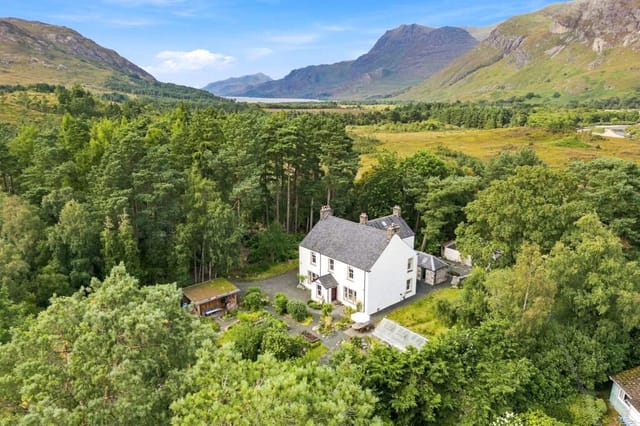
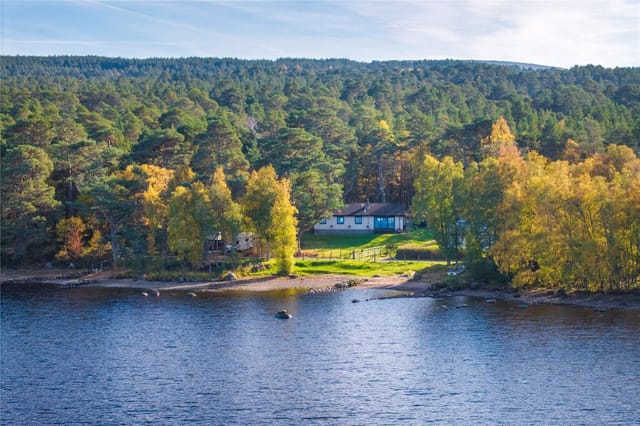
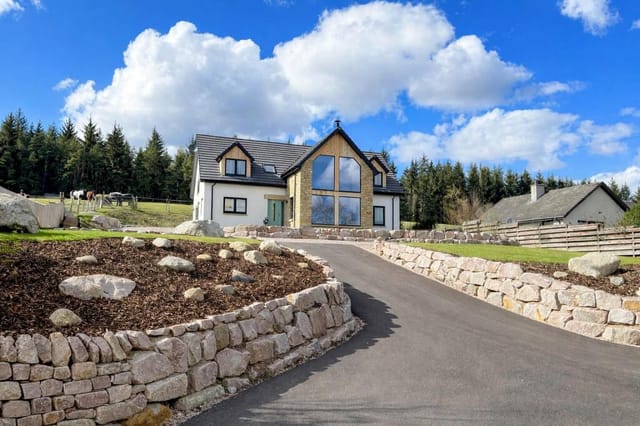
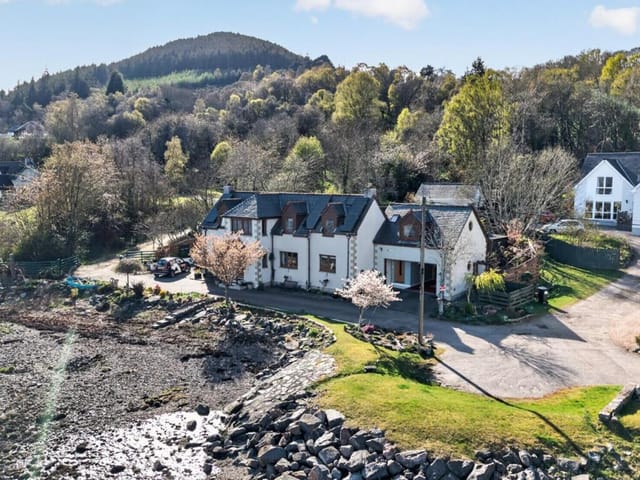
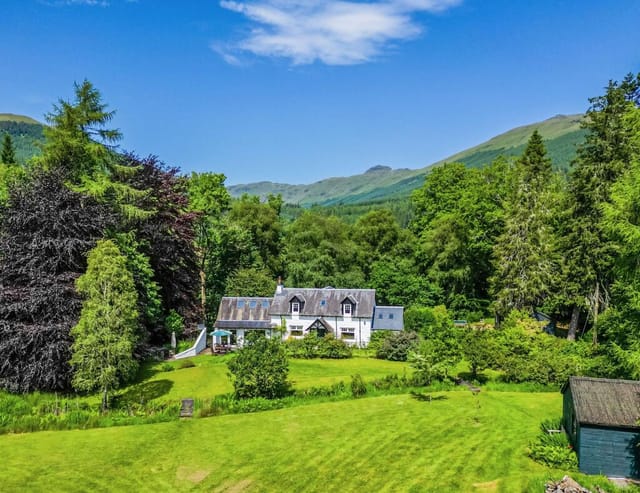
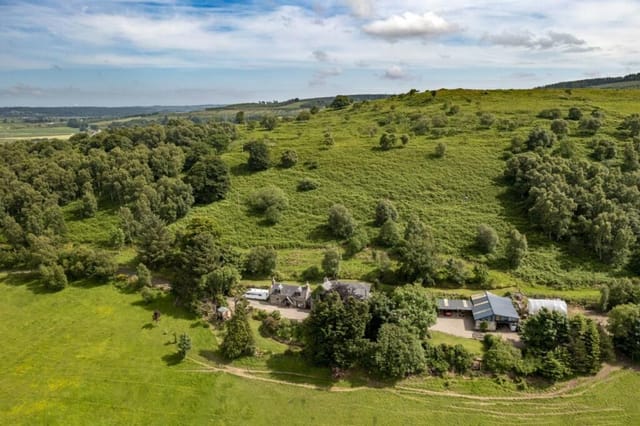
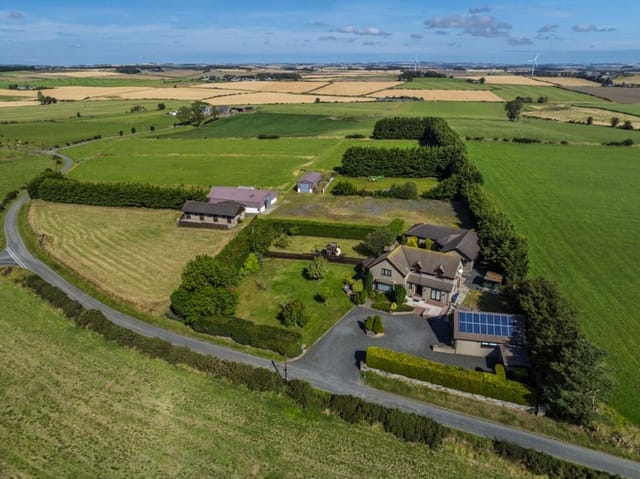
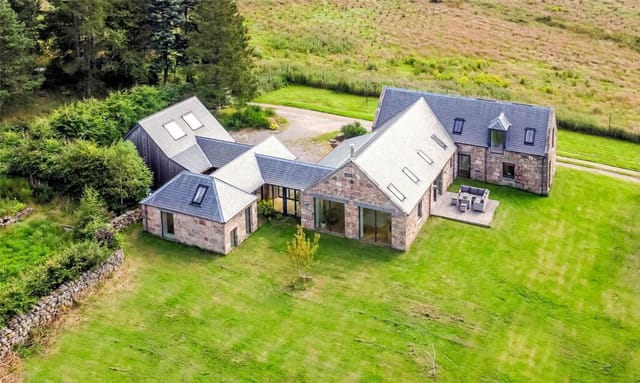
Externally, the 9.5 acres take in landscaped gardens, open fields, and woodland edges that attract more wildlife than most people see in a month in a city. A stone garden shed, multiple patio areas, and a garage with mezzanine storage complete the picture. The parking area has been recently renovated with granite chip surfacing—practical and handsome in equal measure.
Banff itself is an often-overlooked gem on the Aberdeenshire coast. The town sits where the River Deveron meets the Moray Firth, and it has the architectural pedigree to match—Duff House, William Adam's baroque masterpiece from 1740, is a ten-minute walk from the town centre and operates as an outpost of the National Galleries of Scotland. The harbour at nearby Macduff catches working fishing boats alongside leisure craft, and the Macduff Marine Aquarium sits right on the waterfront. Banff Beach itself is a wide, clean stretch of sand that never quite gets crowded enough to be annoying. The Royal Tarlair Golf Course at Macduff—clifftop, with sea views across every single hole—is one of the most underrated courses in Scotland.
Food in the area leans heavily on what the sea provides. Cullen skink, the smoky haddock and potato soup that originates just 20 miles along the coast in Cullen, is on menus across the region. The weekly farmers' markets in Banff and Aberdeen carry Aberdeenshire beef, Speyside cheese, and produce from farms visible from the road. Aberdeen, the region's main city, is about an hour's drive south on the A947 and offers everything from international dining to the Aberdeen Art Gallery, which reopened after a major renovation in 2019 and houses a surprisingly world-class collection. Aberdeen Airport connects the region to London, Amsterdam, and beyond—making Colleonard House a realistic year-round retreat rather than a purely summer proposition.
And the seasons here genuinely reward the calendar. Spring brings the sudden green of the Aberdeenshire countryside after the long grey of winter—gorse blazing yellow along the clifftops, lambs in the fields you can see from the upper floors. Summer is mild and luminous, with long evenings ideal for walking the Moray Coast Trail, which traces the clifftops between Cullen and Findhorn with views across to the Sutherland hills on clear days. Autumn in this part of Scotland is extraordinary—low gold light, the smell of woodsmoke from farms across the valley, the kind of weather that makes a house with five fireplaces feel like a very deliberate choice. Winter is bracing but has its own drama: the Moray Firth coast turns austere and beautiful, and Speyside's distilleries run tours and tastings that make for some of the best day trips in the country.
For international buyers, Colleonard House represents genuine value in the Scottish country house market. Properties of this size, condition, and historic character, with meaningful acreage, are becoming increasingly rare at this price point. Scotland's property law differs from the rest of the UK—offers are typically made through solicitors under the Scottish system—so engaging a Scottish conveyancer early in the process is straightforward and advisable. There is no stamp duty land tax in Scotland; instead, Land and Buildings Transaction Tax applies, and your adviser can walk through the current rates. The property is move-in ready, the 1999 renovation having addressed the fabric of the building comprehensively, with ongoing maintenance well-managed. Short-term letting is well-established in this part of Aberdeenshire, and a property of this scale and character carries strong appeal for the premium holiday letting market, particularly through summer and the autumn whisky and shooting seasons.
Key features at a glance:
- 18th-century country house dating from circa 1750, extended late 1800s, comprehensively renovated 1999
- Five bedrooms, six bathrooms across 498 sq m of living space
- Approximately 9.5 acres of private grounds including open fields, woodland edges, and landscaped gardens
- Dedicated whisky room with open fire and glass balustrade balcony
- Formal dining room with open fire and sash windows on all aspects
- Main lounge with original Minton-tiled marble fireplace and wood-burning stove
- Oak Magnet kitchen with Corian worktops, Rangemaster cooker, and island
- Wine cellar accessible via entrance hall staircase
- Principal suite with ensuite bath and shower, plus dressing room
- Open-plan family room with doors to front patio
- Oak-panelled office-snug, pitch pine rear vestibule, pantry, back kitchen-laundry
- Stone garden shed, garage with mezzanine, freshly stoned granite chip parking
- Ten minutes from Duff House National Gallery and Banff Beach
- One hour from Aberdeen Airport with connections to London and Europe
- Move-in ready condition; strong premium holiday let potential
If you'd like to arrange a private viewing of Colleonard House or discuss what ownership in this part of Scotland looks like in practice, get in touch with the team at Homestra. This is the kind of property that photographs well but lives even better—and the only way to understand it fully is to stand in that lounge with the morning light coming through the bay window and decide for yourself.