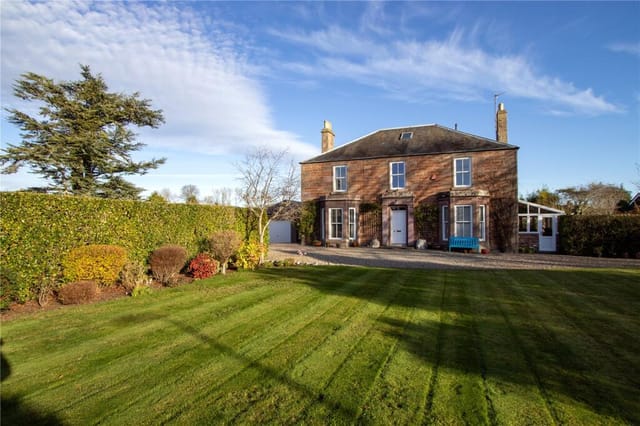



3-Bed Detached House on Moray Firth Shore – Vacation Home in Kilmuir, Inverness

Listed on
https://storage.googleapis.com/homestra-images/property-image-d024b082-546d-49aa-9b0a-6673e39d9626-1783844943.jpg

Kilmuir, North Kessock, Inverness, IV1 3ZG, United Kingdom, Inverness (Great britain)

3 Bedrooms · 3 Bathrooms · 148Floor area

€643,500

House

No parking

3 Bedrooms

3 Bathrooms

148m²

Garden

No pool

Not furnished

Description

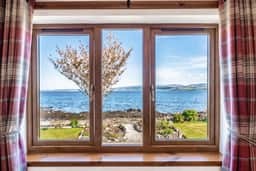
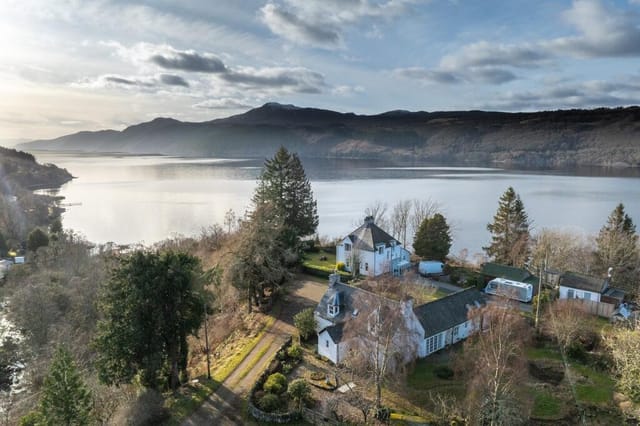
Stand at the upstairs sunroom window on a clear October morning and you'll see why people who find Kilmuir rarely leave. The Moray Firth stretches out in front of you — wide, silver, alive — and if you're lucky, which you often are here, a bottlenose dolphin rolls through the surface maybe 200 metres offshore. This isn't a wildlife excursion. This is Tuesday breakfast.

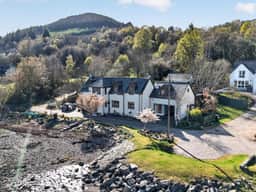
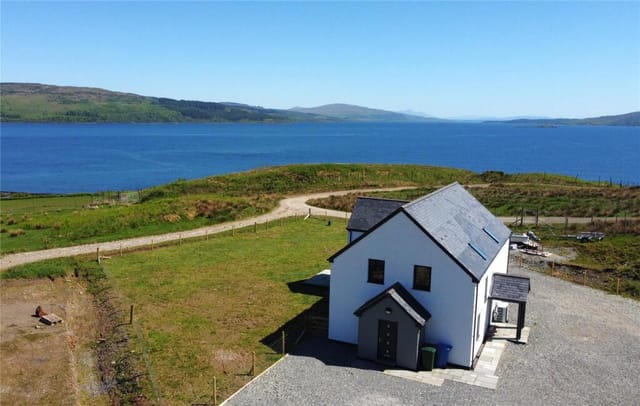
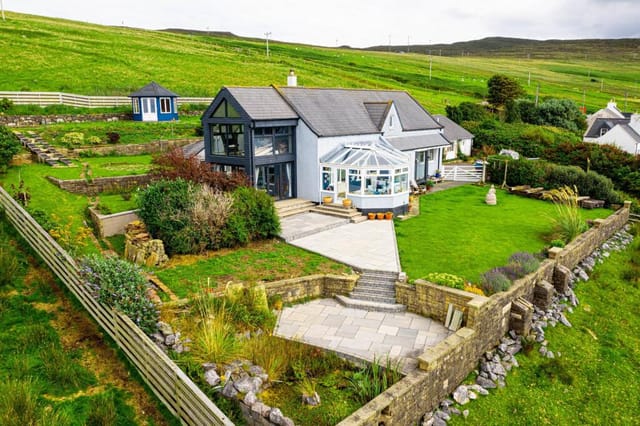
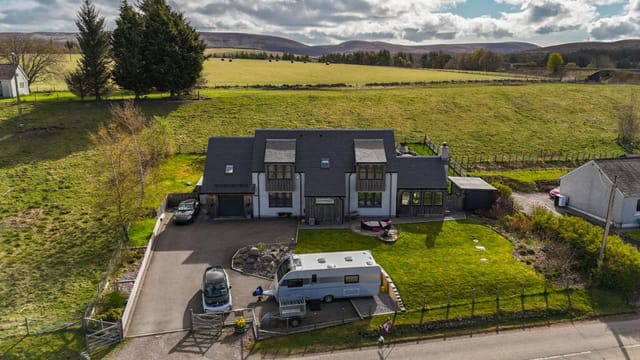


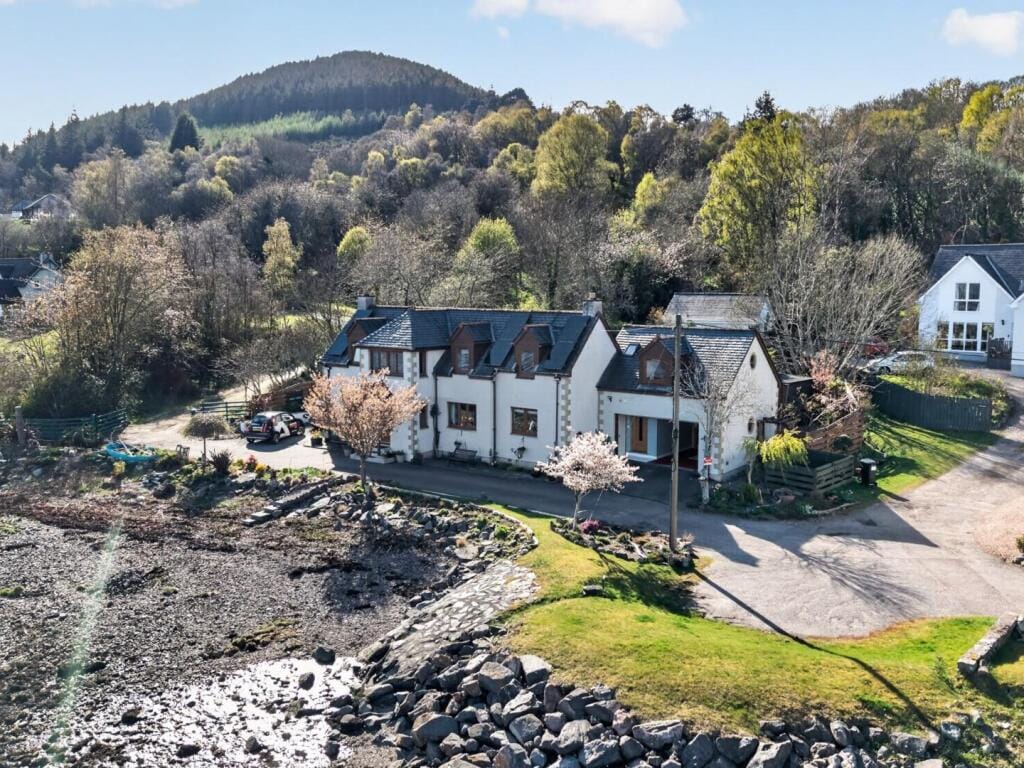

Roseburn is a well-built detached house sitting on a generous corner plot in the small coastal hamlet of Kilmuir, North Kessock, roughly five miles north of Inverness city centre across the Kessock Bridge. At 148 square metres across two floors, it's a proper house — not a conversion, not a flat with views — with three double bedrooms, three bathrooms, a conservatory, a sunroom, a separate dining room, and a sizeable summer house in the garden. For international buyers looking at a vacation home in the Scottish Highlands, or a second home base for regular UK visits, properties at this address on this stretch of the Firth come up very rarely. When they do, they go.

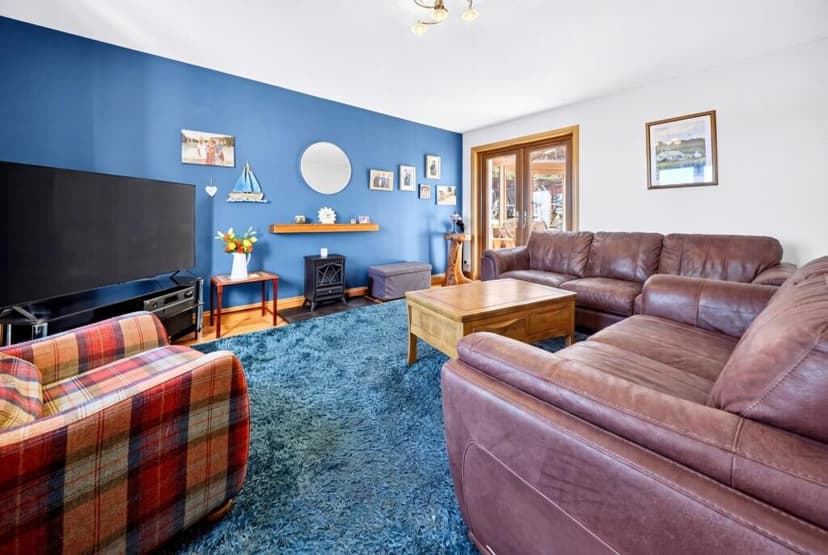
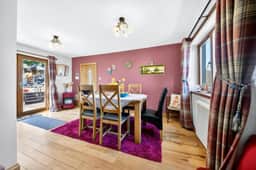
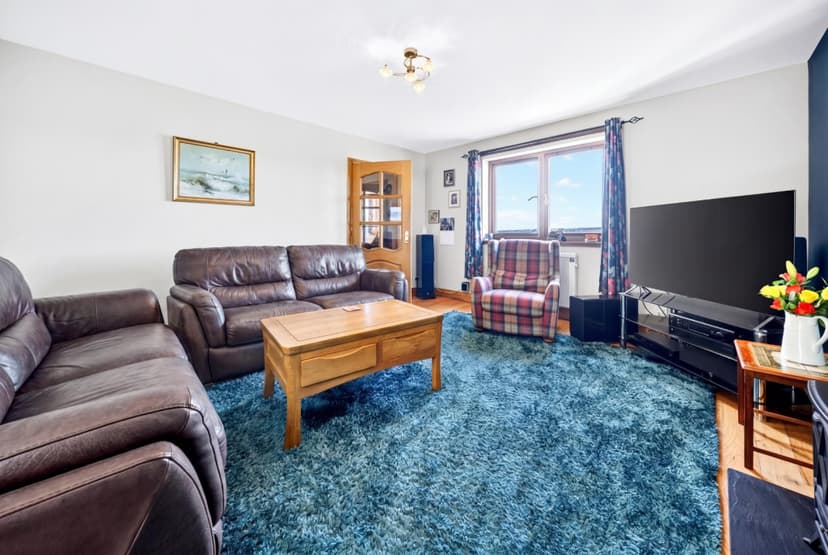
The ground floor is laid out in a way that makes sense for how people actually live. The lounge faces the water, so the first thing you see when you come downstairs in the morning is the Firth — the light on it changes completely depending on weather and season, which means it never gets boring. A conservatory opens off the back of the main living space onto the garden, fitted with air source heating so it's genuinely usable year-round, not just a glass box that freezes in November. The kitchen and dining room between them give you flexible space for cooking properly and sitting down to eat without everyone crowding the same table. Two shower rooms on the ground floor are a quiet detail that matters enormously when you have guests staying or a multigenerational family under one roof.

Upstairs, the principal bedroom runs along the front elevation with dual-aspect windows — Moray Firth out front, the garden behind — and has its own ensuite. The two further doubles are each genuinely double-sized: bedroom two at nearly 15 by 13 feet, bedroom three at 15 by 11. The sunroom at the top of the stairs pulls its weight as a fourth sleeping space, a home office, or simply somewhere to sit with coffee and watch the light change over the water. The family bathroom has a shower over the bath and feels well-proportioned rather than squeezed.

Outside, the plot wraps around the house with a patio, two decking areas, and a summer house that measures over 18 by 15 feet — big enough to use as a proper home studio, a workshop, or a dry rainy-day retreat for children. There's a garage and parking for two cars on the driveway. Solar panels and double glazing keep running costs reasonable, and fibre broadband is connected, which matters for anyone who works remotely or wants to stream properly while they're here.

Now, about the location. Kilmuir sits on the Black Isle peninsula, and North Kessock village — a five-minute walk away — has a pub, a local shop, a post office, and a tearoom. Dolphin sightings from the shore are routine rather than exceptional; otters turn up in the reed beds along the waterline, and seals haul out on the sandbanks visible from the upstairs rooms. The RNLI runs dolphin-watching trips out of Cromarty, about 25 minutes east, and the Dolphin and Seal Centre at Chanonry Point on the Black Isle is one of the best free wildlife spots in Britain — a narrow spit of land where the current forces fish close to shore and the dolphins follow.

Inverness is five miles south, directly over the Kessock Bridge. The city has a Victorian Market, an excellent food scene along Academy Street and the riverside, and the Eastgate Shopping Centre for everyday errands. The Caledonian Canal runs through the city and connects Loch Ness — yes, the actual Loch Ness — which is less than half an hour's drive down the A82. You can hire a boat at Fort Augustus, walk the Great Glen Way, or simply drive the south shore road to Foyers and back. Urquhart Castle, properly atmospheric on a grey afternoon, sits on the lochside 16 miles from this house.

For outdoor recreation, the options from Kilmuir are almost embarrassing. Aviemore and the Cairngorms National Park are about 45 minutes south on the A9 — skiing at CairnGorm Mountain from December to April, mountain biking at Laggan Wolftrax, and some of the most serious winter walking routes in the UK. Munro baggers will find dozens of targets within driving range; the Ben Wyvis summit sits right across the firth, its flanks visible from the garden on clear days. In summer, the Black Isle itself has coastal walking trails, farm shops selling local cheeses and cured meats, and the Black Isle Show each August — one of Scotland's biggest agricultural fairs, held in Muir of Ord, about 20 minutes away.

Inverness Airport is seven miles from the property, operating flights to London Heathrow, London Gatwick, Amsterdam Schiphol, Edinburgh, and Dublin. For European buyers commuting seasonally, this is the practical detail that makes everything else viable. The A9 connects the city to Perth and Edinburgh in roughly 2.5 to 3 hours; the sleeper train to London runs nightly from Inverness station.

The property market on the Black Isle and in the North Kessock area holds up well precisely because supply is thin. Detached waterfront houses with direct Firth views don't come up often, and when they do they attract both local buyers and buyers from outside Scotland seeking second homes or holiday retreats. The freehold tenure, Council Tax Band F classification, and inclusion of all fitted floor coverings, appliances, light fittings, blinds, and curtain poles means the house is genuinely move-in ready. For international buyers unfamiliar with Scottish property law, the conveyancing process here operates differently from England — solicitors, not estate agents, handle the transaction — and a Scottish property solicitor should be engaged early. Ownership by non-UK residents is straightforward; there are no residency restrictions, and properties in this price bracket sit above the threshold for Land and Buildings Transaction Tax relief but benefit from the relatively modest ongoing tax burden that Scottish council tax represents.

Key features at a glance:

- Detached 3-bedroom house, 148 sqm, on the Moray Firth shore in Kilmuir, North Kessock
- Direct coastal views from lounge, principal bedroom, and sunroom
- Three full bathrooms including ensuite to principal bedroom and two ground-floor shower rooms
- Conservatory with air source heating, opening onto the garden
- Separate sunroom usable as fourth bedroom or home office
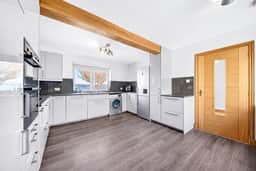
- Modern kitchen/diner with fully integrated appliances, plus separate dining room
- Large garden with patio, two decking areas, and a 18ft x 15ft summer house
- Solar panels, double glazing, and fibre broadband connected
- Garage plus driveway parking for two cars
- Regular dolphin, otter, and seal sightings from the property and shoreline
- 5 miles from Inverness city centre via Kessock Bridge
- 7 miles from Inverness Airport with direct flights to London and Amsterdam
- 45 minutes from Cairngorms National Park and CairnGorm ski area
- All appliances, floor coverings, fittings, blinds, and curtain poles included
- Freehold title, Council Tax Band F, move-in ready condition

Properties like Roseburn are genuinely hard to replace once they're gone. If you're considering a holiday home in the Scottish Highlands or a second home base in the north of Scotland, this is the kind of address you wait years for. Get in touch through Homestra today to arrange a viewing or to ask for the full legal pack — and do it before someone else already has.
Details

Amount of bedrooms
3
Size
148
Price per m²
€4,348
Garden size
0
Has Garden
Yes
Has Parking
No
Has Basement
No
Condition
good
Amount of Bathrooms
3
Has swimming pool
No
Property type
House
Energy label

Unknown

Sign up to access location details

Similar properties

Step outside on a still October morning and the surface of Loch Rannoch is flat as glass, reflecting the Munros on the far shore in colours that shift from bruised purple to gold as the sun clears the ridge. The only sounds are the creak of Scots pines behind the house and the soft knock of your boat against the slipway thirty-five metres away. That slipway is yours. So is the beach, the loch frontage, the stone bothy, the motor cruiser, and 1.37 acres of some of the most quietly extraordinary land in Scotland. Blackwood Lodge sits on the south shore of Loch Rannoch, tucked between the ancient Black Wood of Rannoch — one of the last large remnants of the original Caledonian pine forest that once covered the Highlands — and the loch itself. The house was built in 1974 as the residence for the Blackwood forester, which tells you something about how it sits in the landscape: practically, purposefully, with the kind of relationship to the land that most weekend retreats can only gesture at. It has been thoughtfully updated since, but the original intent — a proper country house that serves people who actually use the outdoors — is still written into every corner of the place. Single-storey living makes this a property that works for everyone, from young families to older buyers who want easy access without compromise. The open-plan living and dining area runs across the front of the house behind full-height glazing, and the view from that glass is the first thing every visitor stops to stare at: uninterrupted loch and hill, the water changing colour with the weather, red squirrels occasionally crossing the garden. The wood-burning stove anchors the living room. Come back from a November walk up Schiehallion — a satisfying ... click here to read more
Blackwood Lodge

Stand at the upstairs window on a clear evening and the Atlantic stretches out ahead of you, Gigha sitting low on the horizon, the dark shapes of Islay and Jura beyond it, and the sky doing something extraordinary in shades of amber and deep violet that no filter could replicate. This is what westward-facing Scotland does at dusk. And it does it every single night from Crubasdale Lodge. Crubasdale Lodge is a substantial Georgian-Victorian stone house at the northern edge of Muasdale, a quiet village on the A83 that most people drive through on their way somewhere else. That's their loss. The Kintyre Peninsula is one of those places that rewards the people who actually stop—properly stop, unpack, breathe the salt air, and stay a while. Eight bedrooms, four bathrooms, over 4.5 acres of mature grounds, a detached three-bedroom annexe, a timber cabin, a Victorian walled garden, stone outbuildings, and a private sandy beach that comes with the title deeds all the way to the high water mark. Properties like this don't appear on the market often. When they do, they tend to go quietly and quickly to people who recognize what they're looking at. The house itself was originally built as a hunting lodge, and that heritage shows in the bones of the place. Stone walls under a slate roof. An impressive staircase rising through the central hall. A marble fireplace in the drawing room beside a wood-burning stove that, on a January evening when the rain is coming in off the Atlantic and the wind is up, becomes the single most important thing in the building. The proportions are generous throughout—rooms with height and light, windows positioned to catch the views. Someone designed this with intention, and that original thinking still h ... click here to read more

Front view of Crubasdale Lodge

Step outside on a frost-edged October morning, coffee in hand, and there they are—the Cromdale Hills stretching wide across the horizon, catching the first pale light of a Highland dawn. This is what greets you from the south-facing terrace at Cath Ann, a newly completed architect-designed house on Skye of Curr Road in Dulnain Bridge, just minutes from Grantown-on-Spey. Built in 2025 and finished to a standard that genuinely impresses rather than merely ticks boxes, this is not a holiday property cobbled together for the rental market. It was built to live in—properly. The house sits within roughly 0.3 acres of thoughtfully landscaped grounds, framed by pink granite retaining walls cut from the nearby Alvie quarry. That detail matters. The stone doesn't feel imported or decorative—it belongs here, rooted in the same geology that defines the whole upper Spey valley. The sweeping tarmac driveway opens to a generous gravelled turning area, and the elevated plot means that even from the car, you get that first hit of open sky and rolling moorland that makes the Cairngorms feel different from anywhere else in Britain. Inside, the 182 square metres are organised around a dramatic double-height sitting room—the kind of space that makes you pause the first time you walk in. A HWAM Danish wood-burning stove anchors the room, and floor-to-ceiling glazing pulls the landscape indoors so convincingly that on grey November afternoons, when the hills disappear into low cloud, the room still feels alive. Kahrs premium oak flooring runs underfoot, and the glazed balustrade of the first-floor landing hovers above, catching light from the Velux windows that punctuate the upper level. It's an architectural move that gives the whole interi ... click here to read more

Cathann Skye Of Curr

Stand in the kitchen on a November morning and watch a red squirrel work its way along the drystone wall while the kettle comes to the boil. The Everhot range cooker has been on since six, the skylight above is streaked with the kind of pale Highland light that photographers chase for hours, and through the back door you can hear the faint run of the burn that traces the far edge of your three acres. This is Balquhidder — a place where mornings feel like they were made specifically for you, and where the word "retreat" actually means something. Set on the southern edge of Loch Lomond and The Trossachs National Park, this three-bedroom stone-built cottage on the Balquhidder road near Lochearnhead is one of those rare Scottish properties that manages to be genuinely off the beaten track without asking you to sacrifice anything meaningful. Good broadband. Solar panels with roughly a decade left on the Feed-in Tariff. A fully operational holiday-let bothy in the grounds already generating income. The bones are solid, the upgrades are smart, and the surrounding landscape is the kind that makes people move countries. The main house stretches across 122 square metres — just over 1,300 square feet — and the space is used well. Walk in through the front door and the lounge draws you immediately: a woodburning stove sits at the far end, the sort you light at dusk on an October Friday and don't let go out until Sunday afternoon. The windows face the garden and beyond it the open ground rises toward the hills. In summer, the light hangs in those windows until almost ten o'clock. In winter, the stove does the work and it does it properly. The kitchen-diner is the room people come back to. The Belfast sink, the Everhot, the skyligh ... click here to read more

Front view of the stone-built cottage and gardens

Stand in the first-floor landing on a clear October morning and the view stops you cold. Loch Etive stretches west toward the Atlantic, the hills of Benderloch catching the low autumn light, and the only sound through the open window is the distant rush of water tumbling through the Falls of Lora at the narrows. That's Almar on a Tuesday. On a Saturday it's marginally better, because the Oban farmers' market is on and the smell of fresh langoustines grilling at the harbourfront drifts all the way up the coast road. This is a six-bedroom, five-bathroom detached house sitting on Old Shore Road in Connel, a small village on the southern shore of Loch Etive just four miles from the centre of Oban. At 180 square metres arranged over two storeys, it's a proper family-sized home — not a weekend bothy — and it carries itself with the kind of quiet confidence that comes from being well built and thoughtfully updated. EPC rating C, solar panels, an air source heat pump: someone here was thinking about running costs before running costs became a talking point. The ground floor is anchored by a kitchen that actually earns that description. A large central island, substantial wall and base units, integrated appliances, and a dining area generous enough for eight people around a table without anyone playing elbow Tetris. It flows into a utility room and a ground-floor shower room — both practical, both often the features that clinch a purchase when you're imagining walking in off a muddy hillside after an afternoon on the Cruachan ridge. A double bedroom with its own ensuite sits at ground level too, which matters enormously if you have elderly relatives visiting or guests who can't do stairs. There's also a study off the hall, hand ... click here to read more

Front view of Almar, Connel

Stand at the kitchen window of The Camb on a clear October morning and the Culter Fell ridge sits right there, purple-brown and close enough to feel personal. Church bells carry from the town centre. The smell of woodsmoke drifts in from next door's chimney. It's the kind of quiet that city people specifically leave the city to find — and here, it comes standard. This is a mid-1800s B-listed detached house on Coulter Road, one of Biggar's most handsome residential streets, set behind a horseshoe driveway on roughly three-quarters of an acre of mature, terraced garden. Five bedrooms across three floors, three bathrooms, 217 square metres of living space, and a level of period detail that modern builds simply cannot replicate. It's in genuinely good condition — sympathetically updated over the years without erasing what makes it worth owning in the first place. The exterior gives you mullioned windows, wrought iron balustrades, and a Juliet balcony on the upper floor. These aren't decorative afterthoughts; they're structural commitments to a certain way of building that stopped being commercially viable a century ago. Step inside and the entrance hallway is wide and tall, with a sweeping staircase that sets an unhurried tone for the whole house. You're not rushing anywhere the moment you walk through that door. The bay-windowed lounge faces the hills. An Adam-style fireplace anchors the room — lit on winter afternoons, it turns the lounge into the kind of space where conversations last longer than intended. Bookshelves, a decent whisky, the hills going dark outside. The period ironwork and original detailing throughout have been kept rather than replaced, which takes genuine restraint during a renovation and makes a rea ... click here to read more

Front

Wake up to the reflection of Ben Cruachan sitting dead still on the surface of Loch Awe. That's the view from the kitchen at Taigh Geal on a clear October morning — the kind of view that makes you put the coffee down and just stand there for a minute. This is Ardbrecknish, a small, quietly confident hamlet on the southern shore of one of Scotland's longest freshwater lochs, and this house was built to make the most of every bit of it. Taigh Geal — Gaelic for "white house" — was designed and constructed by Fjordhus, the Scottish-Scandinavian timber-frame company whose builds have earned a reputation for doing something genuinely rare: marrying Nordic precision engineering with Highland living. The result is a 150-square-metre home that feels considered in every corner. Triple glazing keeps the Atlantic draughts firmly outside. An air source heat pump and high-spec insulation mean the energy bills are a fraction of what you'd expect from a house this size in this climate. Underfloor heating runs through the entire ground floor — so your feet are warm the moment you pad out of the master bedroom in the morning, even in January. The layout is clever. You come in through a generous boot room that actually handles the chaos of Highland outdoor life: muddy walking boots, waders, waterproof layers, fishing rods. Scotland doesn't apologise for its weather, and neither does this house. Beyond the boot room, the double-height entrance hallway opens up and the sense of scale hits you properly. This isn't a cottage. It's a full family home with architectural ambition. The ground floor opens into a kitchen, dining, and living space that spans the width of the building. The windows here aren't decorative — they're structural to the ... click here to read more

Front view of Taigh Geal with loch and mountain backdrop

On a clear morning at Ardreoch, you stand at the bay window of the main lounge with a mug of tea and watch mist lift slowly off Loch Awe — Scotland's longest freshwater loch stretching into the distance like something from another century. The only sounds are birdsong and, occasionally, the creak of the greenhouse door in a light westerly. This is not a fantasy. This is Tuesday. Ardreoch is a fully restored Victorian detached house on the edge of Kilchrenan, a small village tucked into the hills of Argyll and Bute, roughly seven miles south of Taynuilt along quiet single-track roads lined with dry stone walls and tall oaks. The house sits elevated on its plot — about one acre in total — and that elevation matters. Every principal room catches the views across the surrounding countryside toward Loch Awe, and the light through those original bay windows changes completely between morning and late afternoon, from pale gold to something almost amber. The Victorian bones of this property are exceptional. Original ornate ceiling roses, deep plaster cornicing, and generous room proportions that modern builds simply don't replicate. The current owner spent years restoring rather than renovating — a crucial distinction — keeping the period character intact while quietly upgrading what mattered: a Stovax multi-fuel stove in the main lounge, a freestanding bath on the half landing, a fully fitted kitchen with induction hob and double oven. The result is a house that feels genuinely warm in the way that old houses can, without any of the cold drafts or crumbling plasterwork that usually comes with that charm. Ground floor living at Ardreoch is unusually versatile for a house this age. Arrive through the glazed porch and sun room ... click here to read more

Front view of Ardreoch and gardens

On a clear morning, you can stand in the living room of The Gables and watch the mist lift off the Denbighshire hills — a slow, unhurried theatre that no screen saver has ever quite captured. The fields roll away in every direction, the lane outside stays quiet enough to hear a pheasant in the hedge, and the only traffic you'll encounter before 9am is someone walking a spaniel. This is rural North Wales at its most grounded, and this four-bedroom house on roughly one acre of flat, usable land puts you right in the middle of it. Built in 2004 and maintained in genuinely good condition throughout, The Gables sits along a quiet country lane in Llannefydd, a small village tucked into the hills between Denbigh and the Vale of Clwyd. The house delivers around 2,600 square feet — 239 square metres — across two well-organised floors, which means there's actual room to spread out. Not just a spare bedroom and a narrow hallway, but three reception rooms, a proper kitchen with a breakfast area, a utility room you'll use every single day, and four double bedrooms served by three bathrooms. For a holiday home or second home in North Wales, that kind of space is genuinely hard to come by at this price point. Pull into the long gravel driveway and you immediately understand the scale. The house sits well back from the lane. The grounds extend to about an acre of level grass — no steep banks to manage, no awkward corners — just usable land with open countryside beyond the boundary. Families who've spent years cramped into suburban gardens tend to go a bit quiet when they first see it. There's a rear patio accessible through French doors from the kitchen, perfect for a long lunch when the weather behaves, and the surrounding hedgerows ... click here to read more

Front view of the property

Stand at the front of this house on a clear October morning and the view does something to you. Across the Sound of Mull, the Morvern Peninsula sits grey-blue and enormous, the kind of landscape that makes you feel both very small and very lucky. A buzzard circles above the hillside behind. The kettle is already on. Kinelvadon View is a four-bedroom contemporary detached house set on roughly half an acre of elevated ground between Craignure and Tobermory, on one of Scotland's most visited and genuinely wild islands. At 177 square metres, it's substantial — big enough for the whole extended family, roomy enough that teenagers and grandparents can each find their own corner without anyone feeling crowded. The house is in good condition and ready to walk into. No renovation project. No waiting. Just Mull, immediately. The open-plan ground floor is the social engine of the place. Kitchen, lounge, and dining area all flow into one another without walls chopping up the space, and the triple-aspect windows in the lounge pull light in from three directions. On a bright June afternoon, the room practically glows. The kitchen is built around dark cabinetry against white worktops — a combination that sounds simple but reads as genuinely sharp in person. Integrated hob, extractor, dishwasher, microwave, and oven are all in place, so arriving after a long ferry journey and cooking a proper dinner is actually manageable on day one. A ground-floor room off the hallway currently works as a home office with open views to the front — easy to reconfigure as a fourth bedroom for guests. Next to it, a contemporary shower room with strong tilework finishes the ground floor neatly. A side vestibule offers a second entrance, which anyone who ... click here to read more

Front view of Kinelvadon View

Stand at the flagged terrace on a clear September evening and watch the sun drop behind the Outer Hebrides, painting Loch Dunvegan in shades of copper and amber. There's a particular quality to the light here on the Waternish Peninsula that photographers chase and painters try — and fail — to replicate. From Sunset View, you don't have to chase anything. It comes to you, every single evening, framed by full-length glass across an entire west-facing elevation. This is Lochbay. A handful of houses, a working croft or two, the distant lowing of Highland cattle. The Waternish Peninsula stretches north into the Minch like a quiet finger of land that the rest of the world mostly forgot about — and locals are quietly glad about that. Sunset View sits in an elevated position above the bay, and from the moment you pull off the single-track road onto the private tarmac driveway, you understand this is something genuinely different. The house has been taken back to its bones and rebuilt from the inside out by its current owners — not flipped, but thoughtfully reimagined over years. The exterior keeps its traditional Scottish character: white rendered walls, pitched rooflines, the kind of profile that belongs here. Inside is another story entirely. The ground floor opens into a lounge and dining space that measures over ten metres by seven. That's not a typo. The room is vast, flooded with natural light through walls of glazing that put Loch Dunvegan front and centre at every moment of the day. A living flame fire anchors the space, giving it warmth and focus on the kind of October afternoon when the rain moves across the loch in silver curtains. Luxury vinyl tile flooring runs throughout — practical for muddy boots after a hill ... click here to read more

Front exterior with panoramic views

Stand at the west-facing windows of Crubasdale Lodge on a clear evening and you'll understand immediately why people come to Kintyre and never quite manage to leave. The Atlantic catches the last of the light in ribbons of amber and rose. Gigha sits low on the horizon. Beyond it, the silhouettes of Islay and Jura. Further south still, on those rare crystalline days, the faint outline of Northern Ireland. This is not a view you get tired of. Not in twenty years. Not ever. Crubasdale Lodge sits on the A83 at the northern edge of Muasdale village, set back from the road behind four and a half acres of mature woodland, formal gardens, and a Victorian walled kitchen garden. The property's title runs all the way to the high water mark — meaning the shoreline itself belongs to this estate. That's not something you come across often anywhere on the Scottish coast, let alone with a house this size on this stretch of the Kintyre Peninsula. The building dates to the Georgian and Victorian eras, originally raised as a hunting lodge, and the bones of it show that heritage without apology. Two storeys of solid stone under a slate roof. A principal staircase that commands the entrance hall the way a good staircase should — with authority. A drawing room fireplace in marble, now fitted with a wood-burning stove, that makes the long Atlantic winters feel genuinely cosy rather than something to be endured. Eight bedrooms across the two floors, four bathrooms, and rooms generous enough that you're never bumping into one another even when the house is full. Oil-fired central heating runs throughout, on a boiler replaced eight years ago and still running efficiently. 190 square metres of internal space sounds like a number until you're st ... click here to read more

Front view of Crubasdale Lodge

Stand at the kitchen window on a still October morning and watch the old water wheel turn against a backdrop of copper-tinged birch trees. The mill lade runs quietly below, the same stone channel that carried water here since 1733. That's the kind of detail that stops you mid-pour and makes you set your coffee down slowly. Longhill Mill isn't a conversion you walk through with a checklist — it's a place you walk through and start mentally rearranging your life. Sitting on the northern edge of Lhanbryde, just off the A96 between Elgin and the Moray Firth, this Grade A Listed former mill house occupies 0.96 acres of mature grounds on the boundary of the historic Innes Estate. The drive in alone tells you something is different: you arrive via the original mill lade, past the restored water wheel, and into a property that has been lived in thoughtfully for over twenty years since its 2003 conversion. The bones of the building go back to 1733. Rebuilt after a fire in 1891, the mill has spent the last two decades being gradually shaped into a genuinely comfortable family home — not a showroom, but a real working residence with five bedrooms, two bathrooms, and a self-contained annex that has been running as a successful holiday let for the past five years. Original grain hoppers, exposed timber beams, and millstones remain where they've always been. Nobody ripped them out and installed recessed downlights everywhere. Smart choices. The ground floor opens into a welcoming lobby with a double bedroom and a shower room that doubles as a utility — useful if you've just come back from a walk along the Burghead coastal path and don't need to traipse through the house. Head upstairs and the space opens up considerably. The kitche ... click here to read more

Front view of Longhill Mill

Stand at the kitchen window of Craig Villa on a still October morning and watch the mist lift off Loch Awe, the longest freshwater loch in Scotland, while the Rangemaster fills the room with the smell of coffee and woodsmoke from last night's log burner. That's the kind of morning this place delivers — not occasionally, but routinely. This is Dalmally, Argyll and Bute, and once you've spent a week here, the idea of leaving starts to feel genuinely unreasonable. Craig Villa is a ten-bedroom, eight-bathroom detached stone country house that has been running as a well-regarded guesthouse for years. The current owners have put serious work into the place — full renovations, not cosmetic touch-ups — and the result is a property that carries the weight and confidence of a Victorian country house while functioning with the ease of something much newer. Solid stone and brick construction under a pitched slate roof. Period cornicing in the main reception rooms that you genuinely stop and look at. A fireplace that earns its keep from October through April. Walk through the front door into the entrance vestibule and you immediately sense the scale. The reception hall is broad and welcoming, with wooden flooring that catches the afternoon light from the large west-facing windows. The principal sitting rooms have a calm authority about them — these aren't showrooms, they're spaces that have absorbed years of good conversation and late evenings with a dram. The oak-cabinetted kitchen with its deep contemporary work surfaces and professional-grade Rangemaster cooker connects through to a breakfast area and utility room that make large-scale catering genuinely manageable rather than heroic. The owners' accommodation is thoughtfully s ... click here to read more

Front External

Picture yourself stepping through a wooden front door into a piece of Scottish history, where 1861 meets modern comfort in the heart of Edzell village. The morning light streams through bay windows as you settle into your living room with coffee, planning today's hike into the Angus Glens. This is life at Glenearn—a spacious Victorian stone house where period architecture and contemporary amenities create the ideal Scottish holiday home, perfectly positioned for year-round escapes to one of Scotland's most unspoiled regions. Glenearn sits at 4 High Street in Edzell, a thriving village at the gateway to the Angus Glens where Highland drama meets accessible comfort. This substantial detached house offers 271 square meters of thoughtfully renovated living space, set within enclosed gardens that provide both privacy and a connection to the spectacular Scottish landscape beyond. The property's central village location means you can walk to local shops, restaurants, and amenities, while the dramatic peaks of the Glens rise just minutes away. For international buyers seeking a Scottish vacation home that combines authentic character with modern reliability, this property delivers exceptional value. The house has been systematically upgraded since 2012, including full double glazing, a new boiler installed in 2024, and modernized kitchen and bathrooms. You gain the romance of Victorian stone architecture without the maintenance headaches that often accompany period properties. Move in, unpack, and start enjoying your Scottish retreat immediately—no renovation projects required. The ground floor unfolds with generous proportions that make this house ideal for hosting family gatherings or welcoming friends for extended stays. Thre ... click here to read more

Front Of House

A Tranquil Retreat in the Heart of the Scottish Borders Imagine waking up to the gentle rustle of leaves and the distant call of a songbird, as the morning sun filters through the trees, casting a warm glow over your private sanctuary. Welcome to Rowanbank, a distinguished country house nestled in the serene landscape of Biggar, Lanarkshire. This property is more than just a home; it's a gateway to a lifestyle steeped in nature, history, and community. A Harmonious Blend of Tradition and Modernity Built in the 1930s, Rowanbank exudes a timeless charm with its traditional stone construction, yet it has been thoughtfully extended and remodeled to meet the demands of contemporary living. As you step through the welcoming porch into the central hallway, the blend of old and new becomes apparent. Original stonework and oak doors are complemented by modern amenities like underfloor heating, ensuring comfort throughout the seasons. The Heart of the Home At the core of Rowanbank is the L-shaped open-plan Garden Room, a space that seamlessly integrates the kitchen and dining area. Here, culinary enthusiasts will find a haven, complete with an ESSE range cooker, American-style Bosch fridge freezer, and a double Belfast sink. The dining area, with its direct access to a west-facing terrace, invites you to enjoy al fresco meals as the sun sets over the countryside. Spaces for Relaxation and Reflection Adjacent to the kitchen, a snug with an original open fireplace offers a cozy retreat, leading to the formal sitting room. This double-aspect room, accessed through a gothic arch, features a turret seating area perfect for soaking in the panoramic views. The warmth of the ESSE wood-burning stove adds to the inviting ambiance, ma ... click here to read more

Rowanbank - Exterior

A Tranquil Escape in the Heart of South West Scotland Imagine waking up to the gentle rustle of leaves and the soft murmur of the River Deugh as it winds its way through the lush countryside. At Cumnock Knowes, this serene soundtrack is your daily companion, offering a peaceful retreat from the hustle and bustle of modern life. Nestled in the picturesque landscape of Castle Douglas, this four-bedroom home is more than just a property; it's a gateway to a lifestyle steeped in natural beauty and tranquility. A Home Designed for Every Season As you approach Cumnock Knowes, a sweeping gravel driveway welcomes you, leading to a spacious parking area and a detached double garage. The home's commanding rural position offers panoramic views of the surrounding landscape, best enjoyed from the large, raised terrace—a perfect spot for al fresco dining or simply soaking in the sunset. Inside, the property unfolds over three floors, offering nearly 400 square meters of flexible living space. The ground floor is a testament to thoughtful design, with dual-aspect drawing and dining rooms that capture the changing light and stunning views. A versatile bedroom on this level provides easy access to the terrace, ideal for guests or those with mobility needs. The first floor is a sanctuary of comfort, featuring a master bedroom with a triple bay window that frames the breathtaking countryside. Three additional bedrooms and a main bathroom ensure ample accommodation for family and guests. The second floor offers an extensive attic room, ripe for development or storage, with four Velux windows inviting natural light. Embrace the Outdoors Set within approximately 2.5 acres of grassland gardens, Cumnock Knowes offers a seamless connectio ... click here to read more

Cumnock Knowes

A Timeless Escape in the Heart of Scotland Imagine waking up to the gentle rustle of leaves and the distant call of a songbird, as the morning sun filters through the ancient trees surrounding your 17th-century manor house. Merton Hall, nestled in the picturesque landscape of Newton Stewart, Scotland, offers a unique blend of history, tranquility, and potential. This is not just a property; it's a gateway to a lifestyle steeped in heritage and natural beauty. A Storied Past and a Promising Future Merton Hall's history is as rich as the land it stands on. Originally granted to John Kennedy of Blairquahan by James III in 1477, the manor has evolved over centuries, serving various roles, including a school. Today, it stands as a Category B Listed building, a testament to its architectural and historical significance. The current owner has begun a thoughtful restoration, preserving original features like fireplaces and plaster cornices, while leaving room for your personal touch. A Haven of Peace and Privacy Approached via a charming tree-lined driveway, Merton Hall is set amidst 24 acres of formal gardens, paddocks, and mature woodland. The grounds offer a sense of seclusion, with panoramic views of the Galloway Hills providing a stunning backdrop. A former walled garden, ripe for development, adds a unique feature to the estate, while the pastureland invites equestrian or agricultural pursuits. Versatile Living Spaces The manor's interior is both spacious and adaptable, perfect for a large family, multi-generational living, or even a boutique guest house. The main house features a grand hallway, a master bedroom with a proposed en-suite spa bathroom, and several large bay-fronted double bedrooms. The annex, fully re ... click here to read more

Front view of Merton Hall

Properties nearby

Ah, the charm and allure of Fortrose, nestled along the coastlines of the Black Isle in Scotland! I can barely keep up with the inquiries from folks keen to plant their roots—or perhaps sail in, considering the maritime heritage—into this breathtaking part of the world. It’s a day in the dizzying typhoon of real estate, but let me spare a moment to walk you through The Mended Drum, a marvelous villa that's fit for those seeking both tranquility and opportunity. Firstly, let’s indulge in a lil’ bit of storytelling, shall we? As you drive up to Fiery Hillock, this grand abode stands quite majestically, with its sprawling gardens and, oh yes, make no mistake—there's quite the expanse of it. The property sits just perfectly, letting you catch glimpse of the Moray Firth. Now, if you’re wondering about sea views, it doesn’t just stop there; for those keen on a cup of morning joe with dolphins as companions, you might find this just the spot! Picture yourself entering through the grand entrance—it's practically a welcoming embrace! An airy hallway in which a couch presently lounges, owing to its sheer size. To your left, an annex beckons, laying out open-plan living in style. With a bedroom and an en-suite providing space for relatives or perhaps potential tenants, it's like a home within a home. The main house, meanwhile? It features all the audacious space one might expect from a highland escape, not withstanding its modern interior facelifts. The polished wood and chrome of the spacious kitchen seem ready to accommodate feasts of all sizes. Adjacent, you'll find a discreet utility room—keeping your washing and drying chores at bay while you're entertaining guests. Keeping up with the villa's storybook design, the open-pl ... click here to read more

Photo 1

Nestled within the scenic surroundings of Easter Ross, near the quaint village of Evanton, Castle Lodge presents a unique opportunity for those looking to own a piece of Scottish charm. This property, previously part of the historic Balconie Castle estate, is a delightful residence for families or individuals who cherish nature, history, and the serenity of rural living. Castle Lodge is set amidst an atmospheric landscape accentuated by the remnants of historical structures and nature’s artwork, featuring mature broadleaf trees and an old walled garden. The location encapsulates a vista of both historical intrigue and natural beauty, with remnants of a castellated wall marking the periphery of the property. For prospective buyers who appreciate a mild climate with distinct seasonal changes, Dingwall offers a temperate maritime experience, with mild winters and cool summers, sketching the perfect backdrop for both indoor coziness and adventurous outdoor activities year-round. The property itself is designed thoughtfully across approximately 3 acres of wooded grounds, capturing the essence of privacy and spacious living. It consists of a main house and a separate cottage, positioned ideally for those contemplating holiday lets or hosting extended family. The main house, located on the lower grounds, is a family-friendly dwelling with one reception room and four cozy bedrooms. The cottage, situated higher up the drive, offers additional living space with two reception rooms and two bedrooms. Living in Castle Lodge would provide new residents with an enriching blend of community activities and solitude. Evanton, a short stroll along picturesque paths, offers necessary amenities such as a supermarket, a primary school, a ... click here to read more

External

This charming four-bedroom bungalow located in Corry, Muir of Ord, is nestled within the stunning landscapes characteristic of this region. While its excellent proximity to Inverness significantly adds to its appeal, offering a blend of countryside serenity and city convenience, it presents itself as a canvas ready for further personalization and enhancements. Residing on an impressive 5-acre plot which includes a paddock and expansive grounds, this property offers a tranquil setting surrounded by lush greenery, with the potential for further development. The grounds themselves are a gardener’s delight, featuring a mature garden, a woodland area, a fruit cage, a polytunnel, and a greenhouse - a perfect setup for those with a green thumb or who appreciate the tranquility garden spaces can offer. The interior layout of the bungalow is spacious, covering approximately 190 square meters, and is planned for practicality and comfort. The main living areas include a cosy lounge, a separate dining room, and a kitchen with an adjoining breakfast room, making it an ideal setup for a family or entertaining guests. Practical additions such as a utility room lead conveniently to an attached garage, simplifying daily chores. The bungalow hosts four bedrooms, the master bedroom equipped with an en-suite, offering personal retreat spaces for all household members. Additionally, the layout includes a further bathroom connecting two bedrooms and a separate shower room and W/C, ensuring adequate facilities for a family. However, as with any property, this bungalow offers potential rather than perfection. It invites its new homeowners to imbue it with personal touch and possibly update certain areas to match contemporary tastes or famil ... click here to read more

Photo 1

Welcome to Ardgowan House, a villa nestled in the serene landscape of Achandunie, Ardross, Alness in the Highlands of Scotland. As your bustling real estate agent, who’s always racing the clock but with an eye for the unique global vistas, let me introduce you to this fantastic property that's not just a place to live, but a place with a lifestyle attached. Picture yourself driving through the rugged beauty of the Scottish Highlands; rolling hills, verdant valleys, and the occasional dash of roaming wildlife creating the perfect backdrop to return home to. Located a short 30-minute drive from Inverness, Ardgowan House offers a welcome escape from the city hustle while being strategically close to the modern conveniences of a bustling metropolitan hub. With Inverness Airport nearby, your worldwide connections are conveniently at hand. Ardgowan House stands as a testament to comfortable countryside living without the need for an extensive fixer-upper approach. With its generous plot, covering approximately 0.7 hectares (1.74 acres), the villa promises ample space for your endeavors, be it gardening, hosting friends in the summer house, or simply soaking in the tranquil panorama of Fyrish Hill and Cromarty Firth. Designed in 2000, the home has been diligently cared for, evident in the fine balance between its robust structure and the warm homeliness it offers. It’s here that the narrative changes; this house isn’t trying to dazzle with unnecessary frills, rather it speaks of authenticity and function. Let me paint you a picture of the living spaces: - Five bedrooms, offering space for family or guests - Four bathrooms to ensure there's no morning rush - A triple aspect sitting room, flooded with natural light - A forma ... click here to read more

Front

Nestled in the heart of the Scottish Highlands, Oakbank House offers a unique opportunity to own a piece of serene paradise. This five-bedroom villa, located in the charming village of Drumnadrochit, is more than just a property; it's a gateway to a lifestyle filled with adventure, relaxation, and cultural richness. Imagine waking up to the gentle sounds of nature, with the crisp Highland air invigorating your senses. As you step out onto the lush grounds, the panoramic views of the surrounding hills and the tranquil River Enrick greet you, setting the tone for a day of exploration or quiet reflection. A Highland Retreat with Modern Comforts Oakbank House seamlessly blends traditional charm with modern amenities. The stone-built villa has been lovingly maintained and upgraded, offering a warm and inviting atmosphere. The original wooden floorboards and period fireplaces add character, while the modern kitchen and bathrooms provide the comforts of contemporary living. Key Features: - Five Spacious Bedrooms: Perfect for family gatherings or hosting friends. - Two Modern Bathrooms: Including a luxurious Victorian-style bath. - Expansive Grounds: Over 2 acres of private gardens and paddocks. - Traditional and Modern Blend: Original features with modern upgrades. - Equestrian Potential: Ideal for horse enthusiasts with ample paddock space. - Proximity to Loch Ness: Just a stone's throw from the legendary loch. - Local Amenities: Close to shops, schools, and healthcare facilities. - Outdoor Activities: Hiking, fishing, and cycling right at your doorstep. - Cultural Richness: Near the Loch Ness Monster Exhibition Centre. - Transport Links: Easy access to Inverness and its airport. A Lifestyle of Adventure and Relaxation ... click here to read more

Front view of Oakbank House

Picture yourself driving down a tree-lined avenue in the Scottish Highlands, where rolling fields stretch toward distant mountains and the air carries the crisp scent of pine and heather. This is your arrival at a meticulously restored 1780 former Church of Scotland Manse in Easter Ross, where nearly two centuries of history meet the comfort of contemporary Highland living. Across 1.88 private acres dotted with specimen trees and walled gardens, this property offers not just a vacation home in Scotland, but a complete Highland estate experience with proven income potential from its converted barn annexe. The Old Manse represents a rare opportunity for international buyers seeking a Scottish holiday home that combines authentic period architecture with modern functionality. This substantial 342-square-meter residence sits in the heart of Easter Ross, where the Black Isle meets the Cromarty Firth, offering the perfect base for exploring Scotland's wild northern landscapes while remaining remarkably accessible. The property has operated successfully as both a family residence and guest accommodation, demonstrating its versatility as either a private Highland retreat or an income-generating vacation property investment. Living in this corner of the Scottish Highlands means embracing a rhythm dictated by dramatic seasonal changes. Spring arrives with carpets of bluebells beneath ancient woodland, while summer brings extended daylight hours where the sun barely sets, perfect for evening strolls through your walled gardens or along nearby coastal paths. Autumn transforms the landscape into a tapestry of russet and gold, ideal for exploring nearby forests and distilleries, while winter offers cozy nights beside wood-burning st ... click here to read more

The Old Manse - Front View

Stand at the kitchen window on a still October morning and the loch is glass. Mist sits low in the pines across the water. A red squirrel — there's a small colony in the Farigaig woods just up the track — moves along the garden wall and vanishes. The church bell from Foyers carries faintly on the wind. This is not a postcard. This is Tuesday. Hillhead Croft is a proper 1800s stone cottage on the east shore of Loch Ness, about two miles south of Foyers along the B852 — one of the quietest, most genuinely scenic roads in the Highlands. Three bedrooms, four bathrooms, 146 square metres of solid-walled living space, and a third of an acre of enclosed garden backing onto open Highland countryside. It's been well looked after. Move in, light the wood-burner, and start living the life you've been imagining. The building itself has real substance. Original beamed ceilings and deep stone windowsills that were here when Napoleon was still a going concern. Wood floors that creak in exactly the right places. But it's not a museum piece — the kitchen runs a proper freestanding electric range alongside an integrated dishwasher, and every bedroom has its own ensuite shower room with mains-fed pressure. That detail matters more than you might think when you've got three generations under one roof during a week in August. No one is queuing for the bathroom. No one is annoyed. The ground floor bedroom deserves a mention on its own. High ceilings, direct garden access, and a full ensuite — it works brilliantly as a guest suite, a work-from-home base, or accommodation for elderly relatives who'd rather not tackle the stairs. The dual-aspect lounge with its wood-burning stove in the original stone surround is where the evenings happen: a ... click here to read more

Main Image

Nestled in the heart of the Scottish Highlands, Drovers House in Tomatin, Inverness, offers a unique blend of modern living and natural beauty, making it the perfect second home or holiday retreat. This architect-designed property, set on a tranquil third of an acre, is a haven for those seeking a peaceful escape with the potential for income generation through its separate one-bedroom annexe. Imagine waking up to the serene sounds of nature, with the majestic Cairngorm National Park as your backdrop. Drovers House is not just a property; it's a lifestyle choice, offering a seamless blend of contemporary design and rural charm. Built in 2008 and meticulously maintained, this home is ready for you to create lasting memories with family and friends. ### A Gateway to Highland Adventures Tomatin is a picturesque village perfectly positioned between Inverness and Aviemore, offering easy access to the best of the Highlands. Whether you're an outdoor enthusiast or simply seeking a tranquil retreat, this location has something for everyone: - Cairngorm National Park: Just a stone's throw away, offering hiking, skiing, and wildlife spotting. - River Findhorn: Ideal for fishing and kayaking adventures. - Monadhliath Mountains: Perfect for hiking and exploring. - National Cycle Route 7: A cyclist's dream, right on your doorstep. - Local Community: Enjoy the warmth of a thriving Highland community with a licensed café/shop, a new community hall, and regular family events. ### Modern Comforts in a Rural Setting Drovers House is designed for comfort and practicality, with approximately 230 square meters of bright, well-maintained living space. The property boasts exceptional energy performance, featuring 25 photovoltaic solar pa ... click here to read more

Front view of Drovers House

Step into a Timeless Scottish Retreat Imagine waking up to the gentle rustle of leaves and the distant call of birds in the historic town of Tain, Scotland. Nestled on Morangie Road, Lauderdale is a Victorian-era gem that invites you to experience a harmonious blend of tradition and modernity. This five-bedroom residence, dating back to 1883, offers a unique opportunity to own a piece of history while enjoying the comforts of contemporary living. A Journey Through Time and Comfort As you approach Lauderdale, the classic Victorian façade greets you with its original architectural details, whispering stories of a bygone era. Step inside, and the entrance vestibule welcomes you with its original tiled flooring and stained glass, setting the stage for the character and history that permeate the home. The ground floor unfolds into a warm and inviting living room, where an open coal fire becomes the heart of family gatherings. Large windows bathe the room in natural light, highlighting the period features and creating a bright, airy atmosphere. Adjacent to this is the spacious kitchen and dining area, a true culinary haven. Here, a multi-fuel stove adds both charm and practicality, while the generous layout provides ample space for family meals and entertaining. A conservatory extends from the kitchen, offering a tranquil spot to enjoy garden views year-round. Whether used as a sunroom, reading nook, or additional dining area, this space seamlessly connects the indoors with the outdoors. A Sanctuary of Space and Versatility Upstairs, the first floor comprises a spacious landing, a master bedroom with an en suite shower room, three further bedrooms, a study, and a family bathroom. The master suite is a private retreat, c ... click here to read more

Front view of Lauderdale

A Highland Haven: Experience the Allure of Ardgay Living Nestled amidst the rolling hills and lush landscapes of the Scottish Highlands, this exquisite 4-bedroom farmhouse on Swordale Road, Evanton, offers a unique blend of traditional charm and modern convenience. Imagine waking up to the gentle rustle of leaves and the distant call of native birds, as the morning sun casts a golden hue over your expansive garden. This is not just a home; it's a lifestyle steeped in tranquility and natural beauty. A Day in the Life: Highland Living at Its Finest Start your day with a leisurely stroll through your mature gardens, where the scent of blooming flowers mingles with the crisp Highland air. The farmhouse's spacious conservatory provides the perfect spot for a morning coffee, offering panoramic views of the surrounding countryside. As the day unfolds, the open-plan kitchen becomes the heart of your home, where family and friends gather to share stories and savor meals prepared with fresh, local ingredients. In the afternoon, explore the vibrant community of Evanton, a village renowned for its warm hospitality and rich cultural heritage. Whether you're browsing the local shops, enjoying a meal at a nearby restaurant, or participating in one of the many community events, you'll find a sense of belonging that makes this place truly special. Seasonal Splendor: Embrace the Outdoors The Highlands are a playground for outdoor enthusiasts, offering activities that change with the seasons. In spring, the hills come alive with wildflowers, perfect for hiking and photography. Summer invites you to explore the nearby beaches and lochs, where you can indulge in water sports or simply relax by the shore. As autumn paints the landscape ... click here to read more

Front view of the renovated farmhouse

Nestled in the charming town of Tain, this captivating villa, known affectionately as Ros-Mhor, offers a unique blend of scenic beauty and architectural elegance. Standing majestically within substantial well-maintained grounds, the villa overlooks the pristine waters of the North Sea, providing a serene and picturesque backdrop. Ros-Mhor was designed and constructed with a nod to the Scottish baronial style, which is evident in its grandiose structure and thoughtful layout. The villa offers flexibility in its use; it is suited not only as a sumptuous family home but also holds potential for a guest house or holiday letting, thanks to its versatile and spacious accommodation. Entering through the castle-style front entrance, one is welcomed into a large entertaining hall, which features a stove with an exposed flue that stretches to all upper floors, creating a cozy yet open atmosphere. The ground floor hosts a majestic lounge/drawing room with an open fireplace and large windows that frame the tranquil sea views. An impressive conservatory/greenhouse extends from the lounge, further enhancing the home's connection with its natural surroundings. The family kitchen, a true heart of the home, is equipped with an Aga, a separate large hob, and a central island—ideal for family gatherings and culinary explorations. Adjacent to the kitchen, the utility room leads to a practical boot room which provides internal access to the first floor. The first-floor features what could be considered an internal annex, including a lounge/study area, a thoughtfully designed bathroom with jack-and-jill access, and a large bedroom with an external door opening onto a parapet walkway. The home's remaining four bedrooms, including a maste ... click here to read more

IMG_0665

A Highland Haven Awaits Imagine waking up to the gentle lapping of Loch Ewe's waters, the crisp Highland air filling your lungs as you step out onto the lush grounds of Rose Cottage. Nestled in the heart of Aultbea, this four-bedroom home offers more than just a place to stay—it's a gateway to a lifestyle steeped in natural beauty, cultural richness, and endless adventure. A Story of Heritage and Modern Comfort Built in the early 1900s, Rose Cottage stands as a testament to timeless Scottish architecture, seamlessly blending traditional charm with modern amenities. As you enter, the warmth of the wood-burning stove in the lounge invites you to unwind, while large casement windows frame the ever-changing vistas of the loch and the quaint village below. The hardwood floors underfoot and the oak mantle above the fireplace speak to the craftsmanship that defines this home. Daily Rhythms and Seasonal Splendor Life at Rose Cottage is a tapestry of serene mornings and vibrant evenings. Start your day with a hearty breakfast in the spacious dining room, where the aroma of freshly brewed coffee mingles with the scent of the sea. As the sun climbs higher, explore the surrounding landscapes—whether it's a leisurely walk through Laide Wood or a thrilling kayak adventure on the loch. In the evenings, gather around the dining table for a meal prepared in the modern kitchen, complete with a range cooker and Belfast sink. The slate floors and feature lighting create an ambiance perfect for both casual family dinners and elegant gatherings. Aultbea: A Jewel of the Highlands Aultbea is more than just a location; it's a community rich in history and culture. The local shop, doctor’s surgery, and garage ensure convenience, while the ... click here to read more

Front view of Rose Cottage

On a quiet Sunday morning in Newtonmore, the only sounds are the River Spey running somewhere behind the treeline and the distant call of a red kite circling above Creag Dubh. You're standing at the kitchen sink of Station House, a mug of tea warming your hands, watching frost melt off the lawn while the Rayburn Royal ticks quietly behind you. This is what £357,850 buys you in the Scottish Highlands — not just a property, but a complete change of pace. Station House sits on Station Road, one of Newtonmore's most established residential streets, in a village that sits squarely inside the Cairngorms National Park — the largest national park in the British Isles by some distance. The house itself is a proper detached Victorian-era family home, 133 square metres of solid stone bones and high-ceilinged rooms, with gardens that wrap around the building on multiple sides and a detached timber garage at the front. It's in good condition throughout, move-in ready, and carries the kind of architectural confidence you rarely find at this price point in the central Highlands. Walk through the entrance vestibule and the central hallway opens things up immediately. There's a generosity to the proportions here that you notice straight away — the ceiling height, the width of the rooms, the way natural light travels through from front to back. The sitting room has an original decorative fireplace with ornate surround, ceiling coving, and a large double window framing a view of the garden. It's the kind of room that earns its keep in all four seasons: open-windowed and sunny in July, fire-lit and amber in November. The dining room sits adjacent, equally bright, with direct access through to the conservatory — arguably the home's most q ... click here to read more

Front Main

Nestled amidst the breathtaking landscapes of the Scottish Highlands, Silver Bridge Lodge and Cabin offers a unique opportunity to own a piece of this enchanting region. Located in Garve, a quaint village known for its serene beauty and proximity to the famed North Coast 500 route, this property is a dream come true for those seeking a second home or a holiday retreat. Imagine waking up to the gentle sounds of the Black Water River, surrounded by lush woodlands and the crisp Highland air. This property, set on approximately 3 acres, is more than just a house; it's a gateway to a lifestyle steeped in nature, adventure, and tranquility. Property Highlights: - Main Lodge: A spacious six-bedroom home, each with its own en suite, perfect for family gatherings or hosting guests. - Detached Cabin: A self-contained one-bedroom cabin offering privacy and independence, ideal for guests or rental opportunities. - Modern Amenities: A well-equipped kitchen with a central island, perfect for culinary enthusiasts, and a cozy sitting room with a stone fireplace. - Expansive Grounds: Landscaped gardens and woodland provide a picturesque setting for outdoor activities and relaxation. - Accessibility: Located near the A835, with easy access to Ullapool and Inverness, and a local railway station for convenient travel. - Outdoor Activities: Proximity to hiking, cycling, fishing, and more, making it a haven for nature lovers. - Investment Potential: The property's layout and location offer excellent opportunities for holiday rentals or a boutique guesthouse. Living in Garve: Garve is a hidden gem in the Highlands, offering a peaceful retreat from the hustle and bustle of city life. The village is a gateway to the stunning landscapes of Wes ... click here to read more

Aerial View

Nestled in the heart of the picturesque Highland village of Invermoriston, The Old Manse stands as a truly remarkable property, enveloped by the serene beauty of the Scottish Highlands. If you're an overseas buyer or an expat looking to own a piece of history rich in natural beauty, this villa could be your ideal home. With spectacular mountain views, colorful gardens, and even its own private waterfall, this residence is nothing short of enchanting. Spanning approximately 257 square meters (around 3800 square feet), this stunning villa boasts four bedrooms and four bathrooms. It's not just a home but an experience, combining the charm of a bygone era with all modern conveniences. The property sets on around 3.8 acres of land, offering plenty of space for outdoor activities and tranquility. Upon arriving, you’ll first notice the newly constructed oversized double garage, a versatile space which allows room for additional accommodation subject to planning permission. The current owner has meticulously renovated the home, ensuring all essential updates like electrical wiring and roofing are up to date. These modern updates seamlessly blend with period features, such as high ceilings, beautiful wood paneling, and fireplaces that exude a timeless elegance. Step inside, and you'll find the heart of the home—the luxury kitchen designed by Murray and Murray. Here, an electric Aga, a built-in Liebherr fridge, and a Bosch dishwasher sit comfortably, complementing the Victorian character of the property. The additional second kitchen or utility room includes a Bosch fan oven, a practical touch for those who enjoy hosting and entertaining. On the first floor, you’ll discover four elegant bedrooms, each featuring its own distinc ... click here to read more

The Old Manse

Nestled amidst the serene and verdant highlands of Scotland lies a mesmerizing villa known as The Old Manse. Situated in the delightful village of Invermoriston, this property is an absolute gem for those seeking a tranquil retreat amidst Scotland's natural beauty. The property is privilegiusly positioned a mere stone's throw away from the enchanting Loch Ness, and it's also en route to the magical Isle of Skye. These features make this residence an ideal spot not just for living but for exploring some of Scotland's most iconic locations. The Old Manse spans across an impressive 257 square meters and is set on approximately 3.8 acres of lush greenery. This vast space offers sweeping panoramic mountain views, colorful gardens, and even your own waterfall—imagine sipping your morning coffee with that view! As with many properties in this part of the world, the villa marries the allure of its historic past with the practicalities of contemporary living. The current owner has done an exceptional job in keeping this villa in tip-top shape. They've invested in a meticulous renovation which included updating the kitchen and bathroom areas to fit today's standards, yet without overshadowing the vintage aesthetics that this home carries. The villa maintains its heartwarming character with period features such as high ceilings, wood paneling, and elegant fireplaces. For those who have a flair for culinary arts, the kitchen is a delight. It's equipped with an electric Aga and modern appliances like a built-in Liebherr fridge and a Bosch dishwasher, seamlessly blending functionality with the property's Victorian character. A second kitchen and utility area with a Bosch fan oven makes it easier when you have guests or large gathe ... click here to read more

The Old Manse

Nestled in the picturesque landscape of Rogart, Sutherland, the villa known as Carraig presents itself as an enticing family residence with ample opportunities for custom enhancements and a serene life close to nature. Sprawling over a generous 170 sqm, this 5-bedroom stone villa offers a harmonious blend of space, comfort, and the rustic charm of the Scottish Highlands. Set in a semi-rural enclave of the vibrant village of Pittentrail, Carraig is far from isolated, providing a peaceful yet connected living arrangement. This handsome property is distinguished by its large, well-utilized grounds including a lush enclosed garden populated with a variety of established shrubs, bushes, and trees. The addition of a wooden shed, a greenhouse, and two block stores amplifies its functionality, offering plenty of storage and nurturing space for gardening enthusiasts. The substantial adjoining paddock, previously adorned with apple trees and areas for soft fruit, spans across 2.3 acres and holds vast potential for agricultural or recreational development. Inside, the home reveals a well-appointed layout comprising an entrance vestibule, a cozy dining room, a snug sitting room, and a bright sunroom ideal for enjoying picturesque views in warmth. The dwelling also includes a commodious living room, kitchen/diner, and a pantry, alongside utility spaces that add to the practicality of the home. Essential amenities like oil central heating ensure year-round comfort. The climate in Rogart mirrors the typical Scottish Highlands weather – expect crisp, fresh air and distinct seasons with cool, wet winters and mild summers, ideal for those who relish a close connection with nature’s rhythms. For household dynamics, this villa features ... click here to read more

Photo 1

Nestled in the enchanting village of Portmahomack, this distinguished country home, known as Little Tarrel Castle, presents a unique blend of historical architecture and modern convenience. Built in the 16th century, this "B" listed fortress offers a distinctive living experience with its array of original features and contemporary enhancements. The property is a perfect blend for those looking to immerse themselves in a tranquil, historical setting while enjoying the comforts of modern living. As you approach Little Tarrel Castle, you are greeted by the striking stone exterior that speaks volumes of its rich past. The grand entrance leads you into a welcoming reception hall adorned with stone flooring, which sets the tone for the rest of the home. The ground floor is an epitome of character and charm with its barrel vaulted, stone dining room that opens up to a sunny, southern terrace—perfect for enjoying the serene surroundings. The kitchen is a harmony of elegance and function, equipped with high-end cabinetry and appliances, creating a warm space for family meals. Adjacent to the kitchen, the dual-aspect sitting room is a testament to craftsmanship with its impressive stone-built arched fireplace—a focal point for family gatherings. Ascending to the first floor, you will find a spacious 17 ft. vaulted living room, an ideal space for hosting and entertaining, featuring another exquisite fireplace and multiple aspects that fill the room with natural light. The floor also hosts two well-proportioned bedrooms, including the principal suite with a stylish en suite shower room. The top floor houses a third bedroom offering elevated views of the picturesque countryside, a family bathroom, and additional storage space, m ... click here to read more

Little Tarrel Castle