3-Bed Detached Station House with Garden & Garage in Cairngorms National Park

Listed on
https://storage.googleapis.com/homestra-images/property-image-309de603-53bb-4df3-8275-8e4c1885eee2-1783844940.jpg

Station House, Station Road, Newtonmore, PH20 1AR, Scotland, United Kingdom, Newtonmore (Great britain)

3 Bedrooms · 2 Bathrooms · 133Floor area

€357,850

House

No parking

3 Bedrooms

2 Bathrooms

133m²

Garden

No pool

Not furnished

Description

On a quiet Sunday morning in Newtonmore, the only sounds are the River Spey running somewhere behind the treeline and the distant call of a red kite circling above Creag Dubh. You're standing at the kitchen sink of Station House, a mug of tea warming your hands, watching frost melt off the lawn while the Rayburn Royal ticks quietly behind you. This is what £357,850 buys you in the Scottish Highlands — not just a property, but a complete change of pace.

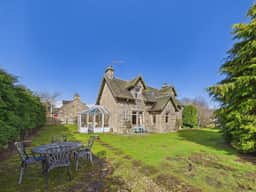
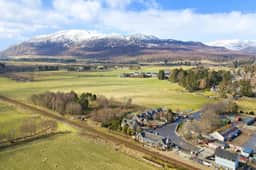
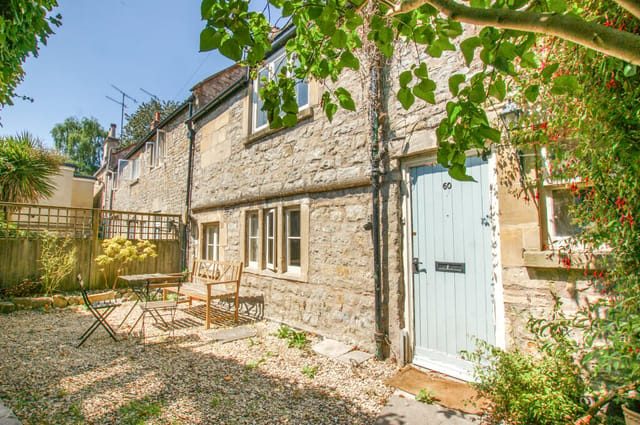
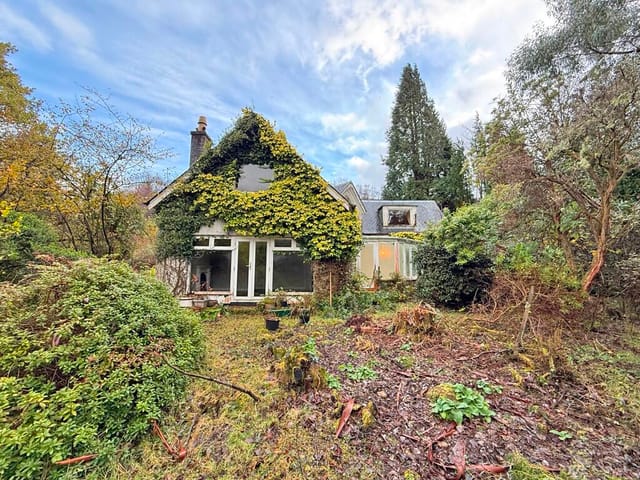
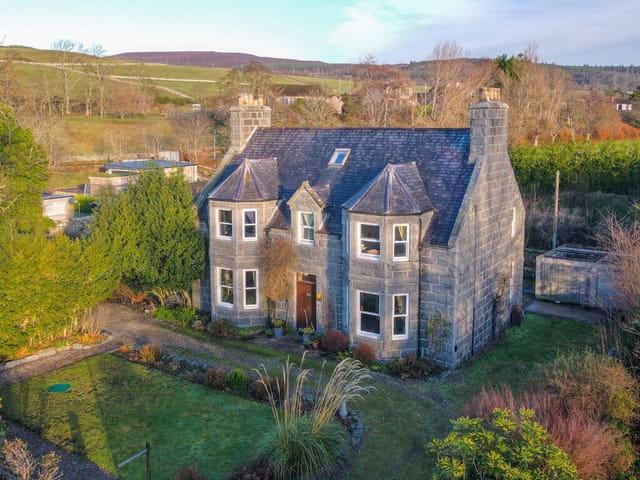
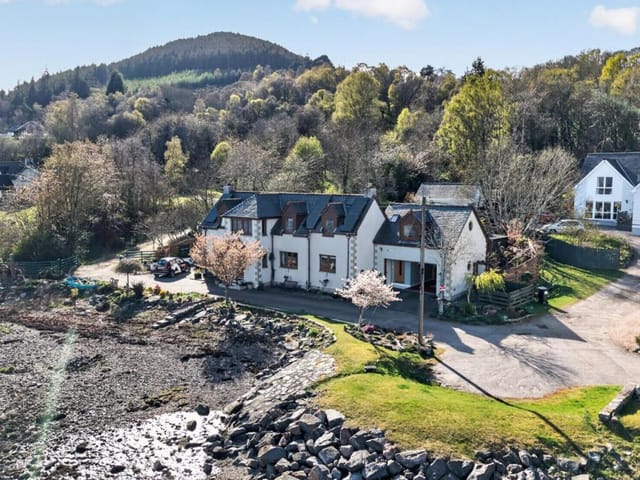
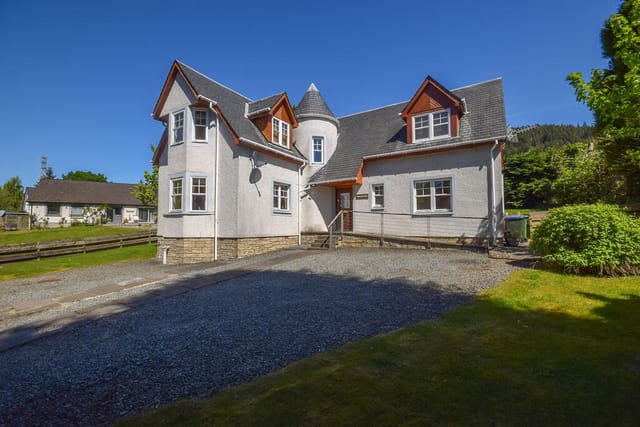


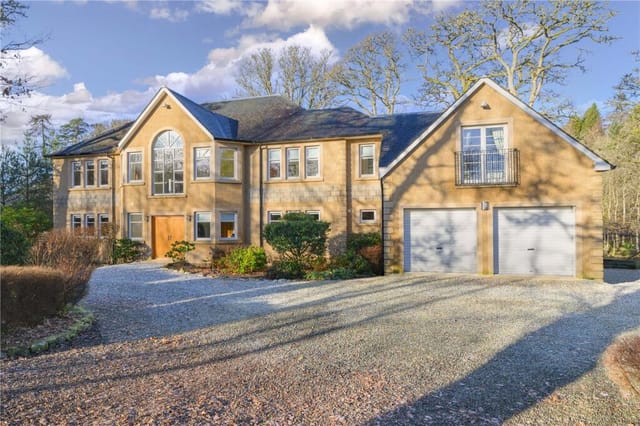
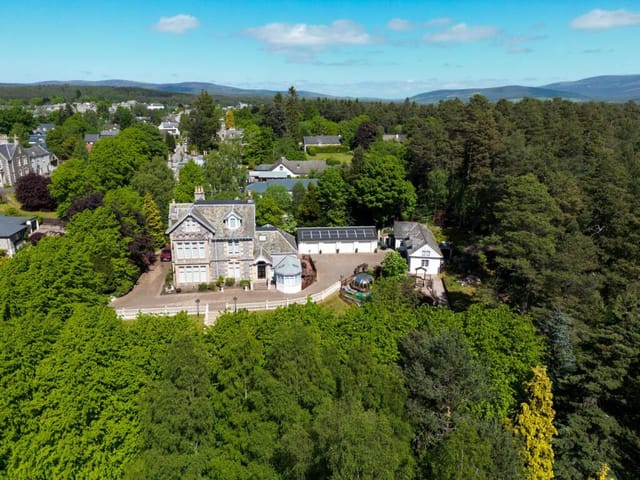
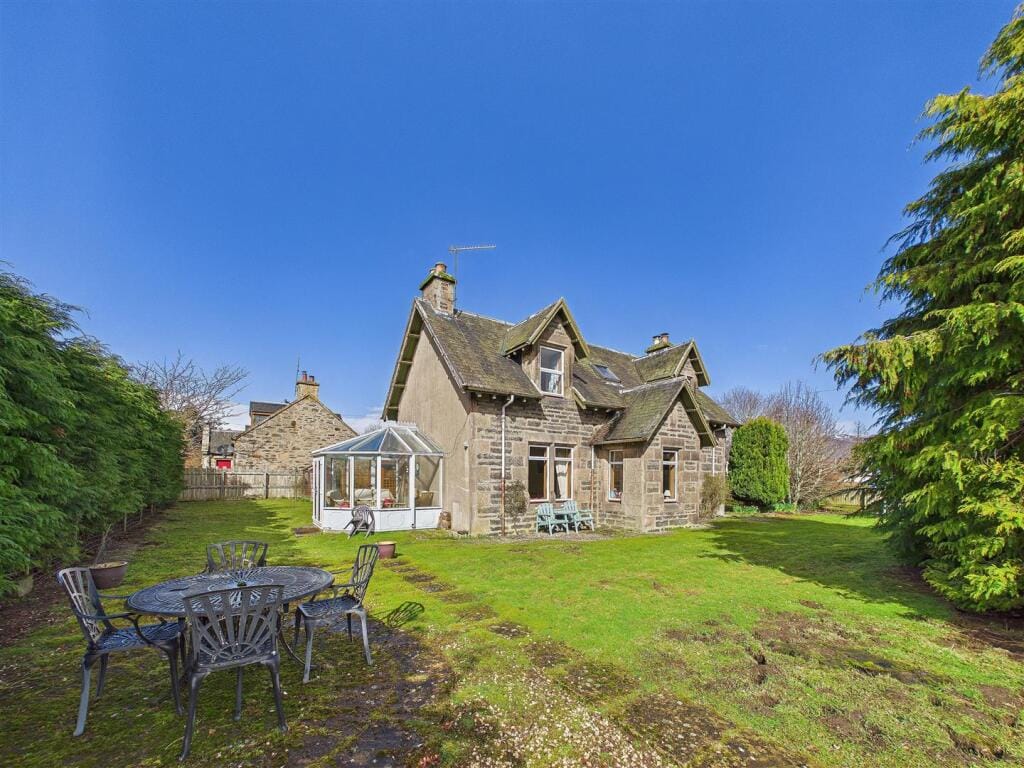
Station House sits on Station Road, one of Newtonmore's most established residential streets, in a village that sits squarely inside the Cairngorms National Park — the largest national park in the British Isles by some distance. The house itself is a proper detached Victorian-era family home, 133 square metres of solid stone bones and high-ceilinged rooms, with gardens that wrap around the building on multiple sides and a detached timber garage at the front. It's in good condition throughout, move-in ready, and carries the kind of architectural confidence you rarely find at this price point in the central Highlands.

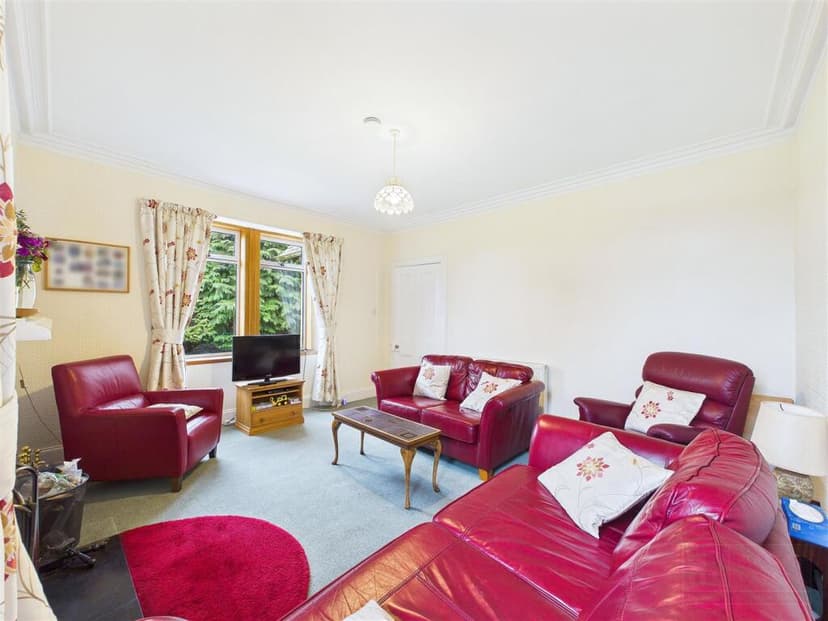
Walk through the entrance vestibule and the central hallway opens things up immediately. There's a generosity to the proportions here that you notice straight away — the ceiling height, the width of the rooms, the way natural light travels through from front to back. The sitting room has an original decorative fireplace with ornate surround, ceiling coving, and a large double window framing a view of the garden. It's the kind of room that earns its keep in all four seasons: open-windowed and sunny in July, fire-lit and amber in November.

The dining room sits adjacent, equally bright, with direct access through to the conservatory — arguably the home's most quietly impressive space. Floor-to-ceiling glazing and French doors make this a room that changes personality with the seasons. In midsummer it's flooded with evening light until nearly ten o'clock; on a clear winter afternoon the views of the surrounding hills through frosted glass have a quality that no photograph quite captures. It's the sort of room people end up spending more time in than they expected.

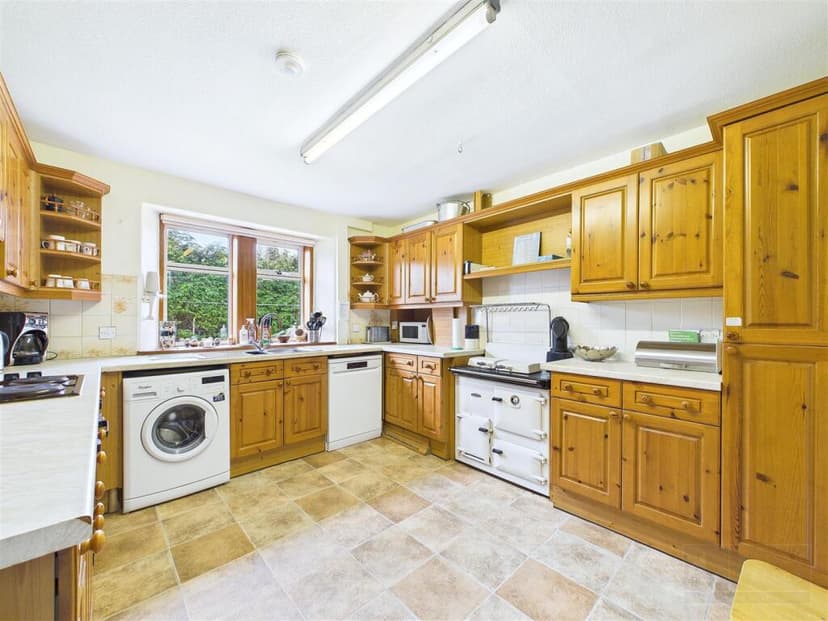
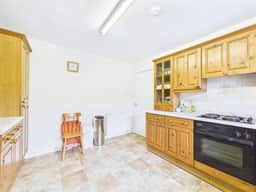
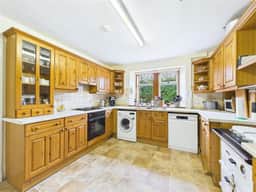
Back in the main house, the kitchen is practical and well-fitted — wooden wall and base units running the length of the room, a large window above the sink, and the Rayburn Royal range as the centrepiece. The Rayburn is worth mentioning twice. It's the beating heart of a Highland kitchen: it heats the room, it heats the water, and it makes the whole ground floor feel alive on a cold morning. A ground-floor shower room — walk-in enclosure, heated towel rail, wet wall panels — completes the downstairs layout sensibly.

Upstairs there are three double bedrooms, each with character features that newer builds simply don't replicate. The principal bedroom has an integral double wardrobe and a decorative fireplace; the second has twin fitted wardrobes, its own fireplace, and attic access; the third works equally well as a guest room or a home office for anyone working remotely. The family bathroom on this floor has a full suite with bath and overhead shower. Both upstairs bathrooms have heated towel rails — a detail that matters when you arrive back from a January ski session at the Cairngorm Mountain resort, about 20 kilometres up the road.

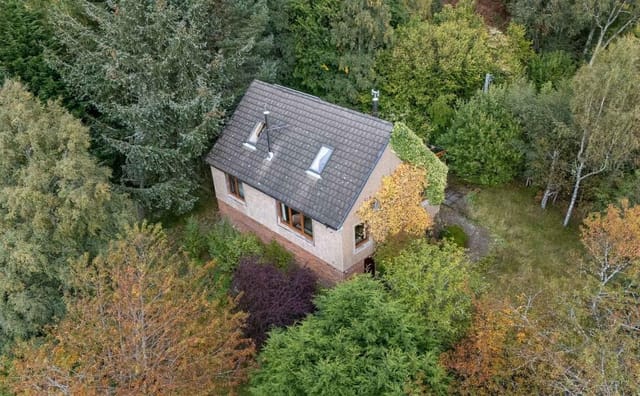
Externally, the gardens are the property's real secret. A large gravel driveway handles several vehicles with ease and leads to the detached garage. The wrap-around grounds — a mix of lawn and gravelled areas bordered by mature hedging and established trees — offer genuine privacy for a village plot. There's room for a kitchen garden, a firepit corner, a trampoline for children. The space invites use.

Now, the location. Newtonmore is not a tourist town in the conventional sense. It doesn't have souvenir shops or overcrowded café queues. What it has is the Wildcat Trail — a 53-mile cycling and walking route that loops through some of the most dramatic Highland scenery in Scotland. It has the River Spey, one of Scotland's premier Atlantic salmon rivers, running practically through the village. The Newtonmore Highland Games, held every August on the Eilan ground, are among the oldest in Scotland and draw a genuinely international crowd. The local shinty club, Newtonmore Camanachd, is the most decorated in the sport's history — if you move here, you will end up watching a match before the first winter is out.

For everyday life, the village has a grocery store, a pharmacy, a primary school, several traditional pubs, and the Wildcat Centre, which serves as a local heritage hub and café. Kingussie is four kilometres south — bigger, with a secondary school, a wider range of shops, and the Highland Folk Museum at nearby Newtonmore itself, one of Scotland's most visited outdoor heritage sites. Aviemore, with its full complement of supermarkets, restaurants, a cinema, and direct rail links, is 25 kilometres north.

Cairngorm Mountain ski area opens from around December to April, conditions permitting, with runs covering all abilities. The plateau above the ski centre offers summer walking onto the high Cairngorm tops — Cairn Gorm summit at 1,245 metres is accessible via chairlift for those who prefer it. Golf at Kingussie Golf Club, one of the highest courses in Scotland, is ten minutes away. Pony trekking, white-water kayaking on the Spey, red squirrel spotting in the Rothiemurchus pinewoods — this is a region that genuinely does not run out of things to do across twelve months.

Practically speaking, Newtonmore Railway Station is at the end of Station Road — essentially the house's front street — with ScotRail services running to Inverness (around 50 minutes), Perth, Edinburgh, and Glasgow. The A9 dual carriageway is a three-minute drive, putting Inverness under an hour and Perth under 90 minutes. Inverness Airport connects to London, Dublin, Amsterdam, and various UK regional airports.

For international buyers, Scotland's property market operates under a distinct legal system from England and Wales — a solicitor qualified in Scots law handles the purchase, and the process moves quickly once an offer is accepted. There is no gazumping: offers are binding. The LBTT (Land and Buildings Transaction Tax) rate for a property at this price sits well below equivalent English Stamp Duty thresholds. Council tax falls in Band E. The EPC rating is F, largely a function of the property's age and oil-fired heating; many buyers at this price point factor in a future heat pump conversion, which attracts Scottish Government grants under the Home Energy Scotland scheme.

As a vacation home or second residence, Station House has genuine rental potential given the Cairngorms' year-round draw — ski season and summer walking season are both strong, and the village's rail connectivity makes it accessible to short-break visitors from Edinburgh and Glasgow without a car. Local holiday let management services operate out of Aviemore if remote management is a consideration.

Key features at a glance:

- Detached 3-bedroom, 2-bathroom house in Newtonmore, Cairngorms National Park
- 133 square metres of internal space with high ceilings and period character
- Conservatory with French doors opening onto wrap-around private gardens
- Rayburn Royal range in a well-fitted kitchen
- Decorative fireplaces in sitting room, principal bedroom, and second bedroom
- Ground-floor shower room plus first-floor family bathroom, both with heated towel rails
- Detached timber garage and gravel driveway with parking for multiple vehicles
- Mature, private garden grounds on a generous plot
- Newtonmore Railway Station at the end of the road — direct trains to Edinburgh and Inverness
- 20km from Cairngorm Mountain ski area
- 25km from Aviemore's full amenities
- Inverness Airport approximately one hour by car
- Good condition throughout — move-in ready
- Viable as a year-round vacation rental with strong seasonal demand
- Priced at £357,850 in one of Scotland's most sought-after national park villages

Opportunities to buy a freestanding family house of this size and character inside the Cairngorms National Park, at this price, come around infrequently. The combination of period architecture, station-side convenience, and outdoor lifestyle on the doorstep is a particular draw for international second-home buyers who want easy access to Scotland without compromising on space or privacy. Get in touch through Homestra today to arrange a viewing — this one warrants seeing in person.
Details

Amount of bedrooms
3
Size
133
Price per m²
€2,691
Garden size
0
Has Garden
Yes
Has Parking
No
Has Basement
No
Condition
good
Amount of Bathrooms
2
Has swimming pool
No
Property type
House
Energy label

Unknown

Sign up to access location details

Similar properties

Stand at the garden room window on a still October morning and the whole of Loch Rannoch stretches out before you — pewter-grey water, ancient Scots pines crowding the far shore, a pair of red squirrels working the apple tree twenty feet away. No road noise. No neighbours in sight. Just the kind of silence that takes a few days to truly settle into, the kind most people only read about. East Camghouran is a two-bedroom stone cottage perched on the elevated southern shore of Loch Rannoch in Highland Perthshire, and it has been quietly earning its keep as a much-loved family escape and proven holiday let for nearly three decades. The whitewashed walls and slate roof are the kind of honest Scottish vernacular that looks like it grew out of the hillside, because in a sense it did — this was once a working shepherd's cottage, and the bones of the place carry that history without making a fuss about it. Step inside and the character hits you immediately. Wooden latch doors. Original period fireplaces. The sitting room opens to an adjoining garden room with floor-to-ceiling glazing that frames the loch and the hills beyond like a painting that changes every hour. On winter evenings the dining room Charnwood dual-fuel stove throws enough heat to warm the whole ground floor, and the light from the flames bouncing off whitewashed walls is something that photographs simply cannot capture properly. The modern fitted kitchen and utility room with direct garden access are practical without being characterless — someone has thought carefully about how this cottage actually gets used, not just how it looks in listing photos. Upstairs, two well-proportioned double bedrooms share a family bathroom with both a bath and a shower. The gro ... click here to read more

Front view of East Camghouran

Stand in the kitchen at Bluebell Cottage on a Saturday morning and you'll hear it before you see it — the faint murmur of a stream running along the rear boundary, the occasional call of a curlew over the fields, and nothing else. No traffic. No neighbours. Just the particular quiet that only Scotland's west coast can produce. It's the kind of silence that you actively seek out on a Tuesday afternoon in a city office and can't quite believe exists in real life. Here, it's just the default setting. Bluebell Cottage sits in Whitehouse, a small settlement on the west side of the Kintyre Peninsula, tucked just south of Tarbert on the A83. Six bedrooms. Six en suite shower rooms. Two floors of well-organised, practical living space spread across 256 square metres. That combination alone is rare enough on this stretch of coastline — but pair it with a stream-bordered garden, outbuildings, mature planting for privacy, and a price that makes comparable properties in the Scottish Highlands look expensive, and you start to understand why this kind of opportunity doesn't sit on the market long. The house itself is harled in the traditional Scottish style, with a dark grey tiled roof and double glazing throughout. Inside, the layout rewards the whole idea of gathering people together — which is, really, what a six-bedroom holiday home or second home on the west coast of Scotland is for. The ground floor carries three bedrooms, each with fitted double wardrobes and a private en suite, which means three separate guest parties can be entirely self-contained without overlapping. The formal sitting room has an electric fire for those September evenings when the temperature drops faster than you expect. The dining room opens directly to ... click here to read more

Picture No. 24

Stand at the kitchen window on a still October morning and the loch is glass. Mist sits low in the pines across the water. A red squirrel — there's a small colony in the Farigaig woods just up the track — moves along the garden wall and vanishes. The church bell from Foyers carries faintly on the wind. This is not a postcard. This is Tuesday. Hillhead Croft is a proper 1800s stone cottage on the east shore of Loch Ness, about two miles south of Foyers along the B852 — one of the quietest, most genuinely scenic roads in the Highlands. Three bedrooms, four bathrooms, 146 square metres of solid-walled living space, and a third of an acre of enclosed garden backing onto open Highland countryside. It's been well looked after. Move in, light the wood-burner, and start living the life you've been imagining. The building itself has real substance. Original beamed ceilings and deep stone windowsills that were here when Napoleon was still a going concern. Wood floors that creak in exactly the right places. But it's not a museum piece — the kitchen runs a proper freestanding electric range alongside an integrated dishwasher, and every bedroom has its own ensuite shower room with mains-fed pressure. That detail matters more than you might think when you've got three generations under one roof during a week in August. No one is queuing for the bathroom. No one is annoyed. The ground floor bedroom deserves a mention on its own. High ceilings, direct garden access, and a full ensuite — it works brilliantly as a guest suite, a work-from-home base, or accommodation for elderly relatives who'd rather not tackle the stairs. The dual-aspect lounge with its wood-burning stove in the original stone surround is where the evenings happen: a ... click here to read more

Main Image

Picture yourself standing at the kitchen window of your Highland stone house, watching morning mist roll across one acre of mature gardens as the River Naver flows just beyond your property line. This is 7 Strathnaver in Kinbrace, where 120 square meters of traditional Scottish architecture meets the raw, untamed beauty of the Highlands—a vacation home that offers complete disconnection from urban stress and reconnection with nature's rhythms. Here, the cry of red grouse replaces alarm clocks, and your biggest decision each day is whether to fish the legendary salmon waters of the Naver or explore the remote wilderness trails that stretch endlessly across this sparsely populated corner of Scotland. This four-bedroom detached stone house represents a rare opportunity for international buyers seeking an authentic Highland retreat where nature isn't just a backdrop—it's your daily companion. The property delivers genuine value at £321,750, offering not just a holiday home but an entire lifestyle centered on outdoor pursuits, seasonal rhythms, and the kind of peace that can only be found in one of Europe's last true wilderness areas. Unlike crowded tourist destinations, Kinbrace remains wonderfully undiscovered, with fewer than 100 residents in the immediate area and thousands of acres of open moorland where you can walk for hours without encountering another soul. The changing seasons here transform your vacation home experience entirely. Spring arrives late but spectacularly, with carpets of wildflowers spreading across the moors and salmon beginning their famous run up the River Naver, drawing anglers from across Europe to these world-class fishing waters. Summer brings nearly 18 hours of daylight, perfect for long even ... click here to read more

Front view of 7 Strathnaver

A Highland Haven: Embrace the Allure of Loch Linnhe Cottage Imagine waking up to the gentle lapping of Loch Linnhe's waters, the crisp Highland air filling your lungs as you step out into a garden that stretches nearly an acre. This is not just a property; it's a gateway to a lifestyle steeped in natural beauty and rich Scottish heritage. Welcome to Loch Linnhe Cottage, a four-bedroom retreat nestled in the heart of the Scottish Highlands, just a stone's throw from the vibrant town of Fort William. A Story of Timeless Charm and Modern Potential As you approach the cottage, the first thing that strikes you is its timeless charm. The property, with its period fireplaces, wooden floors, and intricate ironmongery, whispers stories of a bygone era. Yet, it stands ready for a new chapter, offering a canvas for those with a vision to create a bespoke family home or a sought-after holiday retreat. Step inside, and you're greeted by a warm entrance vestibule, leading to a cloakroom and a hallway that opens up to the main living areas. The lounge, with its large picture windows, offers breathtaking views of the loch and surrounding landscape. Imagine cozy evenings by the feature fireplace, the room aglow with the warmth of a crackling fire. Adjacent to the lounge, the conservatory beckons with its triple aspect windows and glazed roof, a perfect spot for morning coffee or evening relaxation, as you soak in the panoramic views of Loch Linnhe. A Culinary Delight and More The heart of the home, the kitchen/diner, is a blend of functionality and character. With a traditional oil-fired Aga and a double Belfast-style sink, it invites culinary adventures. The dining room, which can double as a fourth bedroom, is generously proport ... click here to read more

Front view of Loch Linnhe Cottage

A Highland Haven: Embrace Tranquility at Easter Killichonan Imagine waking up to the gentle rustle of leaves and the serene sight of Loch Rannoch glistening under the morning sun. Nestled in the heart of Highland Perthshire, this four-bedroom retreat at Easter Killichonan offers more than just a home; it promises a lifestyle steeped in nature, tranquility, and sustainable living. A Day in the Life As the sun rises, the conservatory becomes your sanctuary. With a steaming cup of coffee in hand, you settle into a cozy chair, enveloped by panoramic views of the lush garden and the loch beyond. The air is crisp, carrying the scent of pine and earth, a reminder of the natural beauty that surrounds you. Your day unfolds with leisurely walks along the loch's edge, where the rhythmic lapping of water against the shore soothes the soul. In the afternoon, the open-plan living area becomes a hub of activity. The wood-burning stove crackles warmly, creating an inviting atmosphere for family gatherings or quiet moments with a good book. Seasonal Splendor and Local Delights Each season brings its own charm to Easter Killichonan. Spring paints the landscape with wildflowers, while summer invites you to explore the nearby hiking trails and partake in water sports on the loch. Autumn's golden hues transform the scenery into a painter's dream, and winter blankets the area in a serene, snowy silence. The nearby village of Kinloch Rannoch, a mere 10 kilometers away, offers a taste of local life. Here, you can savor traditional Scottish fare at the local café or explore the quaint shops and galleries. For a more vibrant experience, Pitlochry, a short drive away, boasts cultural attractions like the Pitlochry Festival Theatre and a var ... click here to read more

Main Image

Step into a World of Timeless Elegance and Modern Comfort Nestled in the heart of the picturesque Borders town of Peebles, Meikle Cottage offers a unique blend of historical charm and contemporary living. As you approach this enchanting two-bedroom whinstone cottage, the original stone walling and private gates welcome you into a world where history meets modernity. The cottage, part of a tastefully converted stable development dating back to the late 1800s, promises a lifestyle steeped in tradition yet enriched with modern comforts. A Day in the Life at Meikle Cottage Imagine waking up to the gentle sounds of nature, the morning sun streaming through the triple-aspect windows of your magnificent sitting and dining room. The soaring ceilings and elegant fireplace create a warm, inviting atmosphere, perfect for leisurely breakfasts or hosting intimate gatherings. As you sip your morning coffee, the room is bathed in natural light, offering a serene start to your day. The compact yet well-appointed kitchen, with its stylish worktops and integrated appliances, invites culinary exploration. Whether you're preparing a hearty Scottish breakfast or a gourmet dinner, the kitchen's functionality and charm make every meal a delight. Embrace the Local Lifestyle Living in Peebles means embracing a vibrant community and a wealth of outdoor activities. The town's High Street, just a short stroll away, is a hub of independent shops, popular restaurants, and cultural attractions. From the historic Beltane Festival to performances at the Eastgate Theatre & Arts Centre, there's always something to engage your senses. For the outdoor enthusiast, Peebles offers fishing, hillwalking, mountain biking, and more. Glentress Forest, renown ... click here to read more

Front view of Meikle Cottage

A Highland Haven Above the Waterfall Imagine waking up to the gentle whispers of the Scottish breeze, the scent of fresh heather wafting through your window, and the sight of the sun rising over the Cuillin mountains, painting the sky in hues of pink and gold. Welcome to Ard-An-Eas, a name that translates to "Above the Waterfall" in Gaelic, a fitting moniker for this enchanting property nestled in the heart of the Isle of Skye. A Story of Serenity and Splendor Perched in the serene enclave of Budhmor, Portree, this five-bedroom house offers a unique blend of privacy and accessibility. Constructed in 1963, the home stands as a testament to timeless design, offering panoramic views of Portree Bay and the surrounding majestic landscapes. Here, life unfolds at a gentle pace, where each day is a canvas painted with the colors of nature. Daily Rhythms and Seasonal Splendors In the summer, the garden blooms with vibrant colors, inviting you to enjoy breakfast al fresco amidst the lush greenery. As autumn arrives, the landscape transforms into a tapestry of amber and gold, perfect for cozy evenings by the open fireplace. Winter brings a serene stillness, with the snow-capped peaks of the Cuillins providing a breathtaking backdrop. Spring heralds a new beginning, as the garden awakens with the promise of new life. A Gateway to Skye's Wonders Portree, the capital of the Isle of Skye, is a vibrant town brimming with cultural attractions, local shops, and delightful eateries. From the property, a short stroll takes you to the heart of this charming town, where you can indulge in fresh seafood, explore local art galleries, or simply enjoy a leisurely walk along the harbor. For the adventurous, Skye offers a plethora of outdoo ... click here to read more

Main Image

Step into a World of Timeless Elegance and Coastal Charm Imagine waking up to the gentle sound of waves lapping against the shore, the crisp scent of sea air filling your lungs as you draw back the curtains to reveal a breathtaking view of the Scottish Highlands. Welcome to Granite Villa, a magnificent stone-built residence nestled in the heart of Golspie, Sutherland, where history and modernity blend seamlessly to offer an unparalleled lifestyle experience. A Story of Heritage and Modern Comfort Granite Villa stands as a testament to the rich architectural heritage of the region. Its impressive granite façade, crowned with a turreted slate roof, exudes a sense of grandeur and permanence. As you approach via the gated driveway, the original stone wall and iron railings whisper tales of a bygone era, while the expansive private garden promises endless possibilities for relaxation and recreation. Inside, the property unfolds like a storybook, each room a chapter filled with character and charm. The central hall, with its original staircase, invites you to explore further, leading you to grand bay-windowed rooms that capture the essence of refined living. Whether you're hosting a dinner party in the spacious dining room or enjoying a quiet evening in the cozy snug, Granite Villa offers a space for every occasion. Embrace the Golspie Lifestyle Golspie is more than just a location; it's a lifestyle. Nestled at the foot of Ben Bhraggie, this vibrant coastal village offers a wealth of amenities and activities that cater to every interest. From the sandy beaches perfect for a morning stroll to the challenging golf course that beckons enthusiasts, Golspie is a haven for outdoor lovers. The village's rich cultural tapestry ... click here to read more

Front view of Granite Villa

Properties nearby

Nestled in the heart of the Scottish Highlands, Drovers House in Tomatin, Inverness, offers a unique blend of modern living and natural beauty, making it the perfect second home or holiday retreat. This architect-designed property, set on a tranquil third of an acre, is a haven for those seeking a peaceful escape with the potential for income generation through its separate one-bedroom annexe. Imagine waking up to the serene sounds of nature, with the majestic Cairngorm National Park as your backdrop. Drovers House is not just a property; it's a lifestyle choice, offering a seamless blend of contemporary design and rural charm. Built in 2008 and meticulously maintained, this home is ready for you to create lasting memories with family and friends. ### A Gateway to Highland Adventures Tomatin is a picturesque village perfectly positioned between Inverness and Aviemore, offering easy access to the best of the Highlands. Whether you're an outdoor enthusiast or simply seeking a tranquil retreat, this location has something for everyone: - Cairngorm National Park: Just a stone's throw away, offering hiking, skiing, and wildlife spotting. - River Findhorn: Ideal for fishing and kayaking adventures. - Monadhliath Mountains: Perfect for hiking and exploring. - National Cycle Route 7: A cyclist's dream, right on your doorstep. - Local Community: Enjoy the warmth of a thriving Highland community with a licensed café/shop, a new community hall, and regular family events. ### Modern Comforts in a Rural Setting Drovers House is designed for comfort and practicality, with approximately 230 square meters of bright, well-maintained living space. The property boasts exceptional energy performance, featuring 25 photovoltaic solar pa ... click here to read more

Front view of Drovers House

Stand at the kitchen window on a still October morning and the loch is glass. Mist sits low in the pines across the water. A red squirrel — there's a small colony in the Farigaig woods just up the track — moves along the garden wall and vanishes. The church bell from Foyers carries faintly on the wind. This is not a postcard. This is Tuesday. Hillhead Croft is a proper 1800s stone cottage on the east shore of Loch Ness, about two miles south of Foyers along the B852 — one of the quietest, most genuinely scenic roads in the Highlands. Three bedrooms, four bathrooms, 146 square metres of solid-walled living space, and a third of an acre of enclosed garden backing onto open Highland countryside. It's been well looked after. Move in, light the wood-burner, and start living the life you've been imagining. The building itself has real substance. Original beamed ceilings and deep stone windowsills that were here when Napoleon was still a going concern. Wood floors that creak in exactly the right places. But it's not a museum piece — the kitchen runs a proper freestanding electric range alongside an integrated dishwasher, and every bedroom has its own ensuite shower room with mains-fed pressure. That detail matters more than you might think when you've got three generations under one roof during a week in August. No one is queuing for the bathroom. No one is annoyed. The ground floor bedroom deserves a mention on its own. High ceilings, direct garden access, and a full ensuite — it works brilliantly as a guest suite, a work-from-home base, or accommodation for elderly relatives who'd rather not tackle the stairs. The dual-aspect lounge with its wood-burning stove in the original stone surround is where the evenings happen: a ... click here to read more

Main Image

Nestled in the picturesque town of Blair Atholl, right by the tranquil River Tilt in Pitlochry, lies Le Petit Maison—a truly charming chalet that's waiting to welcome its new owners. I gotta tell ya, as a bussy real estate agent, I come across many properties, but I think this one has quite the allure, especially for our overseas friends looking for a slice of Scottish serenity. Now, let's dive into what makes this chalet a delightful find, complete with a homely yet spacious aura. Le Petit Maison is more than just a chalet; it's a cozy yet expansive abode with a touch of luxury nestled in the scenic River Tilt Park. With its elevated design, you not only get that much-craved privacy but also breathtaking, clear views of the majestic River Tummel—a perfect start to your morning with a cuppa in hand on the decked balcony. The balcony, by the way, wraps around the lodge, giving you ample outdoor seating areas to relax, unwind, or, hey, throw a little soiree with friends. There's even a canopy to shelter you from the occasional drizzle or to rest in the shade on a sunny day. Step inside, and you're immediately greeted with an open-plan living room, dining room, and kitchen. The bright, airy feel of the place is amplified by full-height windows and fully glazed bi-fold doors. These allow you to let the outside in or keep the warmth in while you gaze at the scenery. The flooring? Wood laminate. Both practical and pleasing to the eye—ideal for such an inviting living space. The kitchen is no slouch either, equipped with a good range of wall and floor units and a sizable breakfast bar. It features modern conveniences such as an integrated microwave, eye-level electric oven, gas hob, fridge freezer, and a wine cooler that'll b ... click here to read more

Main Image

A Highland Haven: Embrace Tranquility at Easter Killichonan Imagine waking up to the gentle rustle of leaves and the serene sight of Loch Rannoch glistening under the morning sun. Nestled in the heart of Highland Perthshire, this four-bedroom retreat at Easter Killichonan offers more than just a home; it promises a lifestyle steeped in nature, tranquility, and sustainable living. A Day in the Life As the sun rises, the conservatory becomes your sanctuary. With a steaming cup of coffee in hand, you settle into a cozy chair, enveloped by panoramic views of the lush garden and the loch beyond. The air is crisp, carrying the scent of pine and earth, a reminder of the natural beauty that surrounds you. Your day unfolds with leisurely walks along the loch's edge, where the rhythmic lapping of water against the shore soothes the soul. In the afternoon, the open-plan living area becomes a hub of activity. The wood-burning stove crackles warmly, creating an inviting atmosphere for family gatherings or quiet moments with a good book. Seasonal Splendor and Local Delights Each season brings its own charm to Easter Killichonan. Spring paints the landscape with wildflowers, while summer invites you to explore the nearby hiking trails and partake in water sports on the loch. Autumn's golden hues transform the scenery into a painter's dream, and winter blankets the area in a serene, snowy silence. The nearby village of Kinloch Rannoch, a mere 10 kilometers away, offers a taste of local life. Here, you can savor traditional Scottish fare at the local café or explore the quaint shops and galleries. For a more vibrant experience, Pitlochry, a short drive away, boasts cultural attractions like the Pitlochry Festival Theatre and a var ... click here to read more

Main Image

Nestled in the heart of the Scottish Highlands, Oakbank House offers a unique opportunity to own a piece of serene paradise. This five-bedroom villa, located in the charming village of Drumnadrochit, is more than just a property; it's a gateway to a lifestyle filled with adventure, relaxation, and cultural richness. Imagine waking up to the gentle sounds of nature, with the crisp Highland air invigorating your senses. As you step out onto the lush grounds, the panoramic views of the surrounding hills and the tranquil River Enrick greet you, setting the tone for a day of exploration or quiet reflection. A Highland Retreat with Modern Comforts Oakbank House seamlessly blends traditional charm with modern amenities. The stone-built villa has been lovingly maintained and upgraded, offering a warm and inviting atmosphere. The original wooden floorboards and period fireplaces add character, while the modern kitchen and bathrooms provide the comforts of contemporary living. Key Features: - Five Spacious Bedrooms: Perfect for family gatherings or hosting friends. - Two Modern Bathrooms: Including a luxurious Victorian-style bath. - Expansive Grounds: Over 2 acres of private gardens and paddocks. - Traditional and Modern Blend: Original features with modern upgrades. - Equestrian Potential: Ideal for horse enthusiasts with ample paddock space. - Proximity to Loch Ness: Just a stone's throw from the legendary loch. - Local Amenities: Close to shops, schools, and healthcare facilities. - Outdoor Activities: Hiking, fishing, and cycling right at your doorstep. - Cultural Richness: Near the Loch Ness Monster Exhibition Centre. - Transport Links: Easy access to Inverness and its airport. A Lifestyle of Adventure and Relaxation ... click here to read more

Front view of Oakbank House

Stand at the upstairs sunroom window on a clear October morning and you'll see why people who find Kilmuir rarely leave. The Moray Firth stretches out in front of you — wide, silver, alive — and if you're lucky, which you often are here, a bottlenose dolphin rolls through the surface maybe 200 metres offshore. This isn't a wildlife excursion. This is Tuesday breakfast. Roseburn is a well-built detached house sitting on a generous corner plot in the small coastal hamlet of Kilmuir, North Kessock, roughly five miles north of Inverness city centre across the Kessock Bridge. At 148 square metres across two floors, it's a proper house — not a conversion, not a flat with views — with three double bedrooms, three bathrooms, a conservatory, a sunroom, a separate dining room, and a sizeable summer house in the garden. For international buyers looking at a vacation home in the Scottish Highlands, or a second home base for regular UK visits, properties at this address on this stretch of the Firth come up very rarely. When they do, they go. The ground floor is laid out in a way that makes sense for how people actually live. The lounge faces the water, so the first thing you see when you come downstairs in the morning is the Firth — the light on it changes completely depending on weather and season, which means it never gets boring. A conservatory opens off the back of the main living space onto the garden, fitted with air source heating so it's genuinely usable year-round, not just a glass box that freezes in November. The kitchen and dining room between them give you flexible space for cooking properly and sitting down to eat without everyone crowding the same table. Two shower rooms on the ground floor are a quiet detail that ma ... click here to read more

Aerial view of the property and Moray Firth

Step outside on a October morning at Arrlochaira and you'll hear the River Garry rushing through the gorge below before you even open the front door. The light at this hour — filtered through ancient birch and oak — turns the garden silver. It's the kind of quiet that people from Edinburgh and London spend years searching for, and here it's simply Tuesday. Killiecrankie sits in one of the most dramatic river valleys in highland Perthshire, sandwiched between steep wooded crags that the National Trust for Scotland has protected for decades. Pitlochry, just a few minutes' drive south along the B8019, has a proper railway station on the Highland Main Line — direct trains to Edinburgh in under two hours, Glasgow in roughly the same. That combination of genuine wilderness and actual connectivity is rarer than you'd think in Scotland, and it's a big part of why this corner of Perthshire has quietly become one of the most sought-after second home markets north of the border. Arrlochaira itself is a four-bedroom detached villa with three bathrooms, set in private garden grounds that roll out to a backdrop of mature trees. The architecture does something that a lot of modern Scottish houses don't bother attempting: it goes vertical. Vaulted ceilings in the main living areas create an almost Scandinavian sense of volume, and the floor-to-ceiling windows pull the outside in regardless of the season. On a grey February afternoon, when the hills are dusted white and the birch branches are bare, those windows frame something that honestly looks like a painting. In summer, the French doors off the living room open onto the lawn and you barely notice where the house ends and the garden begins. The living room anchors the ground floor ... click here to read more

Front view of the villa

Picture yourself stepping onto a sprawling timber deck on a crisp Highland morning, steam rising from your private hot tub as the first rays of sunlight illuminate the Cairngorm plateau stretched before you. The scent of pine and heather drifts through the mountain air while red squirrels scamper through the ancient Scots pines surrounding your own private woodland sanctuary. This is life at Croftmaquien, a meticulously restored 18th-century croft estate in the heart of Scotland's most spectacular national park, where your vacation home becomes a gateway to Highland adventures and a proven income-generating retreat. Nestled within 1.87 acres of mature woodland and manicured gardens on a 200-acre private estate, this exceptional dual-building property in Nethy Bridge offers something increasingly rare: a turnkey holiday let business combined with a sanctuary for creating unforgettable family memories. The main stone cottage and converted steading together sleep twelve guests across five carefully appointed bedrooms, yet the layout provides intimate spaces for couples alongside bunk rooms perfect for children's adventures and multi-generational gatherings. The original 18th-century cottage serves as the property's welcoming heart. Step through the door into a dining kitchen where exposed stonework and timber beams frame modern conveniences, creating the perfect space for long Highland breakfasts planning the day's expedition. The sitting room, warmed by a traditional wood-burning stove, beckons for evenings recounting mountain tales over single malt whisky. Here, the unique bunk room cleverly accommodates four adults in a double bed plus two single bunks, offering flexibility that maximizes occupancy while maintaining co ... click here to read more

Front view of Croftmaquien

Step outside on a frost-edged October morning, coffee in hand, and there they are—the Cromdale Hills stretching wide across the horizon, catching the first pale light of a Highland dawn. This is what greets you from the south-facing terrace at Cath Ann, a newly completed architect-designed house on Skye of Curr Road in Dulnain Bridge, just minutes from Grantown-on-Spey. Built in 2025 and finished to a standard that genuinely impresses rather than merely ticks boxes, this is not a holiday property cobbled together for the rental market. It was built to live in—properly. The house sits within roughly 0.3 acres of thoughtfully landscaped grounds, framed by pink granite retaining walls cut from the nearby Alvie quarry. That detail matters. The stone doesn't feel imported or decorative—it belongs here, rooted in the same geology that defines the whole upper Spey valley. The sweeping tarmac driveway opens to a generous gravelled turning area, and the elevated plot means that even from the car, you get that first hit of open sky and rolling moorland that makes the Cairngorms feel different from anywhere else in Britain. Inside, the 182 square metres are organised around a dramatic double-height sitting room—the kind of space that makes you pause the first time you walk in. A HWAM Danish wood-burning stove anchors the room, and floor-to-ceiling glazing pulls the landscape indoors so convincingly that on grey November afternoons, when the hills disappear into low cloud, the room still feels alive. Kahrs premium oak flooring runs underfoot, and the glazed balustrade of the first-floor landing hovers above, catching light from the Velux windows that punctuate the upper level. It's an architectural move that gives the whole interi ... click here to read more

Cathann Skye Of Curr

Nestled amidst the serene and verdant highlands of Scotland lies a mesmerizing villa known as The Old Manse. Situated in the delightful village of Invermoriston, this property is an absolute gem for those seeking a tranquil retreat amidst Scotland's natural beauty. The property is privilegiusly positioned a mere stone's throw away from the enchanting Loch Ness, and it's also en route to the magical Isle of Skye. These features make this residence an ideal spot not just for living but for exploring some of Scotland's most iconic locations. The Old Manse spans across an impressive 257 square meters and is set on approximately 3.8 acres of lush greenery. This vast space offers sweeping panoramic mountain views, colorful gardens, and even your own waterfall—imagine sipping your morning coffee with that view! As with many properties in this part of the world, the villa marries the allure of its historic past with the practicalities of contemporary living. The current owner has done an exceptional job in keeping this villa in tip-top shape. They've invested in a meticulous renovation which included updating the kitchen and bathroom areas to fit today's standards, yet without overshadowing the vintage aesthetics that this home carries. The villa maintains its heartwarming character with period features such as high ceilings, wood paneling, and elegant fireplaces. For those who have a flair for culinary arts, the kitchen is a delight. It's equipped with an electric Aga and modern appliances like a built-in Liebherr fridge and a Bosch dishwasher, seamlessly blending functionality with the property's Victorian character. A second kitchen and utility area with a Bosch fan oven makes it easier when you have guests or large gathe ... click here to read more

The Old Manse

Nestled in the heart of the picturesque Highland village of Invermoriston, The Old Manse stands as a truly remarkable property, enveloped by the serene beauty of the Scottish Highlands. If you're an overseas buyer or an expat looking to own a piece of history rich in natural beauty, this villa could be your ideal home. With spectacular mountain views, colorful gardens, and even its own private waterfall, this residence is nothing short of enchanting. Spanning approximately 257 square meters (around 3800 square feet), this stunning villa boasts four bedrooms and four bathrooms. It's not just a home but an experience, combining the charm of a bygone era with all modern conveniences. The property sets on around 3.8 acres of land, offering plenty of space for outdoor activities and tranquility. Upon arriving, you’ll first notice the newly constructed oversized double garage, a versatile space which allows room for additional accommodation subject to planning permission. The current owner has meticulously renovated the home, ensuring all essential updates like electrical wiring and roofing are up to date. These modern updates seamlessly blend with period features, such as high ceilings, beautiful wood paneling, and fireplaces that exude a timeless elegance. Step inside, and you'll find the heart of the home—the luxury kitchen designed by Murray and Murray. Here, an electric Aga, a built-in Liebherr fridge, and a Bosch dishwasher sit comfortably, complementing the Victorian character of the property. The additional second kitchen or utility room includes a Bosch fan oven, a practical touch for those who enjoy hosting and entertaining. On the first floor, you’ll discover four elegant bedrooms, each featuring its own distinc ... click here to read more

The Old Manse

Ah, the charm and allure of Fortrose, nestled along the coastlines of the Black Isle in Scotland! I can barely keep up with the inquiries from folks keen to plant their roots—or perhaps sail in, considering the maritime heritage—into this breathtaking part of the world. It’s a day in the dizzying typhoon of real estate, but let me spare a moment to walk you through The Mended Drum, a marvelous villa that's fit for those seeking both tranquility and opportunity. Firstly, let’s indulge in a lil’ bit of storytelling, shall we? As you drive up to Fiery Hillock, this grand abode stands quite majestically, with its sprawling gardens and, oh yes, make no mistake—there's quite the expanse of it. The property sits just perfectly, letting you catch glimpse of the Moray Firth. Now, if you’re wondering about sea views, it doesn’t just stop there; for those keen on a cup of morning joe with dolphins as companions, you might find this just the spot! Picture yourself entering through the grand entrance—it's practically a welcoming embrace! An airy hallway in which a couch presently lounges, owing to its sheer size. To your left, an annex beckons, laying out open-plan living in style. With a bedroom and an en-suite providing space for relatives or perhaps potential tenants, it's like a home within a home. The main house, meanwhile? It features all the audacious space one might expect from a highland escape, not withstanding its modern interior facelifts. The polished wood and chrome of the spacious kitchen seem ready to accommodate feasts of all sizes. Adjacent, you'll find a discreet utility room—keeping your washing and drying chores at bay while you're entertaining guests. Keeping up with the villa's storybook design, the open-pl ... click here to read more

Photo 1

Nestled in the picturesque heart of highland Perthshire, the Dalriach House offers a captivating glimpse into the tranquil life of rural Scotland. This impressive country home, originally a 1700s hunting lodge and later extended in the 1890s, stands proudly amidst a breathtaking landscape of expansive lawns, lush meadows, and mature woodland dotted with vibrant rhododendrons. The south-facing orientation of the property ensures ample sunlight, enhancing its grandeur and inviting ambiance. Constructed with a deep respect for its historical roots, Dalriach House merges classic architectural elements with modern comforts, making it an ideal residence for those looking to immerse themselves in the peaceful Scottish countryside while maintaining easy access to the urban centers. Edinburgh is within a comfortable driving distance of approximately 85 miles, offering the perfect balance between secluded country living and city conveniences. The house itself is approached through a broad tiled vestibule that opens into a bright reception hall adorned with decorative plasterwork, painted panelling, and warmed by a charming wood-burning stove. This space sets the tone for the property's welcoming atmosphere and is perfect for hosting gatherings. Adjacent to this, the luminous drawing room, which opens onto verandas facing both the South and East, promises relaxation and scenic views. The presence of another wood-burning stove in the library further enhances the home's cozy environment. Ideal for formal occasions, the dining room boasts a carved fireplace and exquisite Glen Tilt marble, with doors that lead directly to the delightful gardens. Culinary enthusiasts will appreciate the substantial dining kitchen equipped with a four ... click here to read more

Aerial

Step outside on a September morning and the River Tay is right there — maybe 75 meters from the front door — running fast and silver after overnight rain, with a heron standing absolutely still in the shallows. That's the kind of thing you wake up to at Riverbank House. Not occasionally. Every day. Built in 2009 and sitting on 1.4 acres in the Highland Perthshire village of Grandtully, this five-bedroom, four-bathroom detached home spans 385 square metres of thoughtfully designed space. It's in genuinely good condition — not the kind of "good condition" that means you'll be living around builders for six months. Move-in ready, with underfloor heating on the ground floor, oil-fired central heating throughout, and interiors that have been maintained with real care. The architecture makes a statement without shouting. Timber front doors lead into a double-height entrance hall where a split staircase rises on both sides to a galleried landing, and a large arched window throws light across the whole space on even the greyest Perthshire afternoon. Which, honestly, there will be some of. That's part of it. The drama of the light changing over the Tay — from pearl-white midwinter mornings to those long amber summer evenings when it barely gets dark until 10pm — is something that gets under your skin. The drawing room is where people tend to stop and just stand for a moment. An open fireplace on one wall, and on the other, a run of windows culminating in a semi-circular bay that frames the river and the garden like a painting you've chosen to live inside. Sliding internal doors connect it to the dining room, making the whole ground floor expandable for a big family Christmas or contractable for a quiet Tuesday evening. The kit ... click here to read more

Front

Picture yourself awakening to the crisp Highland air drifting through your window, the morning sun illuminating the rolling Perthshire countryside that stretches endlessly beyond your garden. This is Moville, your private sanctuary in Kinnaird, where the tranquility of rural Scotland meets the vibrant cultural hub of Pitlochry, just moments away. Here, owning a vacation home in Scotland means embracing a lifestyle where every season brings new adventures, from autumn woodland walks to cozy winter evenings beside a crackling wood-burning stove. This detached four-bedroom villa spans 150 square meters of thoughtfully designed living space, offering the perfect foundation for a Scottish holiday home that accommodates family gatherings, welcomes friends for extended stays, and provides the flexibility modern vacation property owners demand. The wraparound driveway leads to a detached double garage with power and lighting, ensuring secure storage for your vehicles, outdoor equipment, and all the gear needed for Highland adventures throughout the year. Step inside through the light-filled entrance hall, where a large picture window immediately connects you to the natural beauty that defines this location. The ground floor layout flows seamlessly from space to space, beginning with a flexible inner dining hall that serves equally well as a home office for those extending their stays or a formal dining area for entertaining. The spacious lounge becomes the heart of the home, with dual aspect windows framing countryside vistas that change with the seasons. At its center, a 7kw wood-burning stove creates an irresistible gathering place on cool Scottish evenings, the warmth and ambiance transforming simple moments into cherished ... click here to read more

Front view of Moville villa and garden

This charming four-bedroom bungalow located in Corry, Muir of Ord, is nestled within the stunning landscapes characteristic of this region. While its excellent proximity to Inverness significantly adds to its appeal, offering a blend of countryside serenity and city convenience, it presents itself as a canvas ready for further personalization and enhancements. Residing on an impressive 5-acre plot which includes a paddock and expansive grounds, this property offers a tranquil setting surrounded by lush greenery, with the potential for further development. The grounds themselves are a gardener’s delight, featuring a mature garden, a woodland area, a fruit cage, a polytunnel, and a greenhouse - a perfect setup for those with a green thumb or who appreciate the tranquility garden spaces can offer. The interior layout of the bungalow is spacious, covering approximately 190 square meters, and is planned for practicality and comfort. The main living areas include a cosy lounge, a separate dining room, and a kitchen with an adjoining breakfast room, making it an ideal setup for a family or entertaining guests. Practical additions such as a utility room lead conveniently to an attached garage, simplifying daily chores. The bungalow hosts four bedrooms, the master bedroom equipped with an en-suite, offering personal retreat spaces for all household members. Additionally, the layout includes a further bathroom connecting two bedrooms and a separate shower room and W/C, ensuring adequate facilities for a family. However, as with any property, this bungalow offers potential rather than perfection. It invites its new homeowners to imbue it with personal touch and possibly update certain areas to match contemporary tastes or famil ... click here to read more

Photo 1

Nestled in the heart of the Scottish Highlands, Culdearn House in Grantown-on-Spey is a quintessential country home that offers a genuine slice of highland life. If you're dreaming of owning a spacious residence amidst breathtaking landscapes and seeking that unique experience only found in small town Scotland, then this might just be the place for you. Culdearn House stands as an impressive Victorian property, constructed back in the 1860s, brimming with period features that harken back to a bygone era. This grand home, covering an expansive 439 square meters, has seen layers of history unfold within its walls. The original decorative cornicing and majestic marble fireplaces give a glimpse into its storied past, but do not worry about the cold winter months, as the home features modern double glazing throughout. One can't help but admire the approach to Culdearn House, as it stands proudly shrouded in privacy, thanks to a long private driveway. This leads to a generous parking area, perfect for those family gatherings or perhaps guests, should you decide to continue its current usage as a charming guesthouse, subject once again to a change of use from the local authority. Imagine waking up each morning to the scenic beauty that envelops this peaceful house. The front and back gardens are adorned with mature trees, offering that much-needed tranquility and space to unwind. As you move through this house, you’ll discover how light effortlessly floods through, creating an atmosphere that feels both warm and inviting. The layout is thoughtfully configured across three floors. The ground floor houses public rooms meant for gathering and relaxing—a drawing room, dining room, and a warm, welcoming kitchen. An additional en ... click here to read more

Picture No. 07

Picture yourself stepping onto the terrace of your private Highland estate as morning mist lifts from the Cairngorms peaks, revealing ancient woodlands that frame your 1.4-acre sanctuary. The scent of pine drifts through the crisp air while red squirrels dart across manicured lawns, and inside, your Aga radiates warmth through a kitchen where family gatherings and laughter echo through rooms adorned with period plasterwork and carved cornicing. This is the reality of owning Dunstaffnage House and Cottage, a rare Victorian estate where Scottish heritage meets contemporary luxury in one of Europe's most captivating national parks. Grantown-on-Spey offers an exceptional opportunity for international buyers seeking a substantial vacation home with proven rental income, multi-generational accommodation, and year-round access to outdoor pursuits that few European destinations can match. This property represents the Scottish Highlands at their most accessible and rewarding, combining historical grandeur with practical modern amenities in a location that attracts visitors throughout every season. The estate comprises two distinct residences: an impressive eight-bedroom main house spanning 414 square meters and a three-bedroom cottage with active short-term letting license, all set within grounds that include woodland borders, formal gardens, cascading water features, and a quadruple garage topped with solar panels. Whether you envision summer weeks filled with salmon fishing and golf, autumn walks through forests ablaze with color, winter skiing expeditions to nearby resorts, or spring explorations of whisky distilleries, this property positions you at the heart of Scotland's most diverse recreational landscape while providing t ... click here to read more

Front view of Dunstaffnage House Grantown On Spey