Luxury Lodge with Stunning River Views in Blair Atholl – Spacious 2-Bed, En-Suite, Deck, and Full Residential License

Listed on
https://storage.googleapis.com/homestra-images/property-image-f6d17c65-c821-4890-b64a-aaf59c6afe2f-1730316307.jpg

Le Petit Maison, River Tilt Park, Bridge Of Tilt, Blair Atholl, Perth And Kinross. PH18 5TE, Pitlochry (Great britain)

2 Bedrooms · 2 Bathrooms · 120Floor area

€292,500

Chalet

No parking

2 Bedrooms

2 Bathrooms

120m²

Garden

No pool

Not furnished

Description




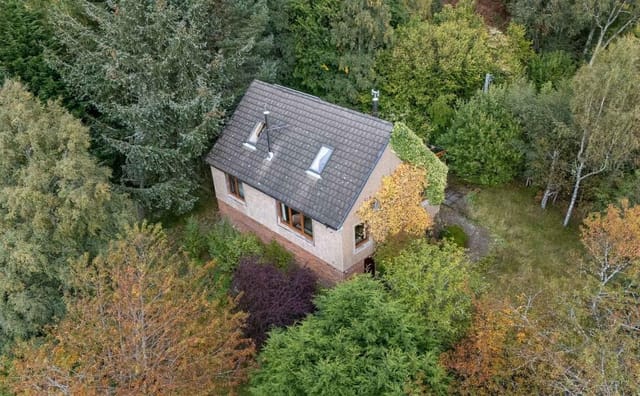
Nestled in the picturesque town of Blair Atholl, right by the tranquil River Tilt in Pitlochry, lies Le Petit Maison—a truly charming chalet that's waiting to welcome its new owners. I gotta tell ya, as a bussy real estate agent, I come across many properties, but I think this one has quite the allure, especially for our overseas friends looking for a slice of Scottish serenity. Now, let's dive into what makes this chalet a delightful find, complete with a homely yet spacious aura.




Le Petit Maison is more than just a chalet; it's a cozy yet expansive abode with a touch of luxury nestled in the scenic River Tilt Park. With its elevated design, you not only get that much-craved privacy but also breathtaking, clear views of the majestic River Tummel—a perfect start to your morning with a cuppa in hand on the decked balcony. The balcony, by the way, wraps around the lodge, giving you ample outdoor seating areas to relax, unwind, or, hey, throw a little soiree with friends. There's even a canopy to shelter you from the occasional drizzle or to rest in the shade on a sunny day.

Step inside, and you're immediately greeted with an open-plan living room, dining room, and kitchen. The bright, airy feel of the place is amplified by full-height windows and fully glazed bi-fold doors. These allow you to let the outside in or keep the warmth in while you gaze at the scenery. The flooring? Wood laminate. Both practical and pleasing to the eye—ideal for such an inviting living space. The kitchen is no slouch either, equipped with a good range of wall and floor units and a sizable breakfast bar. It features modern conveniences such as an integrated microwave, eye-level electric oven, gas hob, fridge freezer, and a wine cooler that'll be your trusty companion when entertaining.

The lodge holds two comfortable double bedrooms, each with their own en-suite shower rooms. Imagine waking up in the master bedroom, opening the door, and stepping straight onto the balcony! Also, there's an additional separate WC for guests, so no queuing up during those holiday gatherings.

As someone who has seen properties in all sorts of conditions, this chalet being in good condition is a definite plus. Still, there's that tinge of potential for personalization—perhaps adding your own cosmetic touches to make it truly yours. The LPG central heating ensures you stay warm during the cooler months, and the below-lodge storage is no small feature, with its large shed containing heating, lighting, and water connections.

In terms of practicalities, the lease on this property has a good 20 years left, which is solid peace of mind. Do note that site fees hover around £600 per month, covering the nitty-gritty like cleaning and maintenance, a small price for the kind of serene lifestyle on offer here.

Property Features:
- 2 double bedrooms with en-suites
- Large decked balcony with canopy
- Open-plan living/dining/kitchen
- Modern kitchen equipment
- LPG central heating
- Additional separate WC
- Under-lodge storage shed
- Ample parking for 2 vehicles
- Scenic river views
- 20-year lease remaining

But enough about the house itself—what's it like to live in Blair Atholl? Well, this charming village offers a delightful mix of traditional Scottish culture and natural beauty. Imagine living just a stone's throw from Blair Castle, majestic and bustling with history, where you can explore the lush Atholl Estates. Walks, hikes, and cycling paths abound, ensuring that the outdoors are always just a step away. The local town of Pitlochry is an easy drive, offering shops, cafes, and the renowned Pitlochry Festival Theatre—a hub of culture and entertainment.

Living here, you'll experience Scotland's famous seasons in all their varying glory. Summers are mild and inviting, perfect for exploring the landscapes, while winters bring a serene chill, making every visit indoors a cozy and comforting retreat. Local activities even stretch out to fishing and, for the more adventurous at heart, white-water rafting—a true dive into the exhilarating Scottish wilderness.

Living in a chalet like Le Petit Maison offers both a peaceful retreat and a springboard for adventure. It's a place where life can take on a slower pace without losing its vibrant touch. So, if you're an overseas buyer eyeing a laid-back, yet enriching lifestyle, Le Petit Maison in Blair Atholl might just be the piece of Highlands you've been seeking.
Details

Amount of bedrooms
2
Size
120
Price per m²
€2,438
Garden size
890
Has Garden
Yes
Has Parking
No
Has Basement
No
Condition
good
Amount of Bathrooms
2
Has swimming pool
No
Property type
Chalet
Energy label

Unknown

Sign up to access location details

Similar properties

Picture yourself on a private deck as the morning mist lifts off Loch Awe, steam rising from your hot tub while the Scottish Highlands emerge in layers of green and grey. This is the daily ritual awaiting at this 3-bedroom chalet where 60 miles of legendary loch shoreline become your backyard and ancient castles punctuate your walking routes. This isn't just property ownership—it's claiming a piece of Scotland's soul where Viking longships once sailed and clan chiefs built their strongholds. This 88-square-meter retreat within the exclusive Portsonachan Lodges development delivers an increasingly rare commodity: direct access to one of Scotland's most historic freshwater lochs paired with modern comfort that international owners demand. The open-plan living space captures the essence of Highland hospitality, where floor-to-ceiling windows frame ever-changing water views and the kitchen seamlessly transitions into dining and lounging areas. Cook with ingredients from Oban's famous seafood markets while guests gather around the fireplace, or throw open the doors to the expansive deck where al fresco dining extends well into summer's long twilight hours. The real luxury here isn't just in the built-in sauna or private hot tub, though both transform cold November evenings into Nordic wellness experiences. It's in the lifestyle architecture: a home designed specifically for the rhythms of vacation property ownership. The flexible additional room converts from morning yoga studio to afternoon office for those extending their Highland stays through remote work. Three bedrooms accommodate family visits during peak season, while the contemporary bathroom and outdoor shower room handle the sandy feet and muddy boots that come wi ... click here to read more

Carrick Exterior

Properties nearby

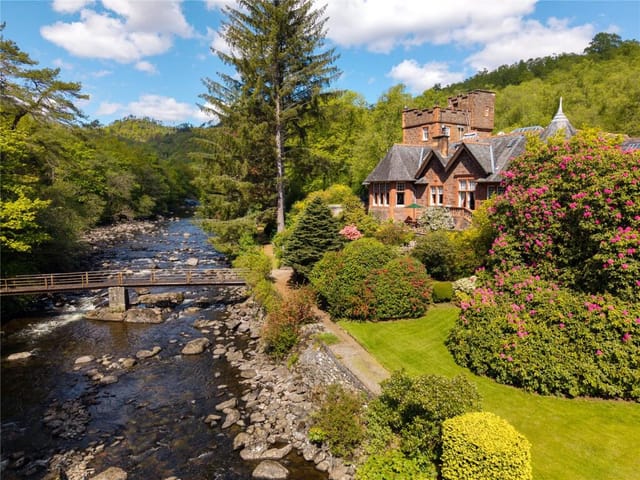

Nestled in the picturesque heart of highland Perthshire, the Dalriach House offers a captivating glimpse into the tranquil life of rural Scotland. This impressive country home, originally a 1700s hunting lodge and later extended in the 1890s, stands proudly amidst a breathtaking landscape of expansive lawns, lush meadows, and mature woodland dotted with vibrant rhododendrons. The south-facing orientation of the property ensures ample sunlight, enhancing its grandeur and inviting ambiance. Constructed with a deep respect for its historical roots, Dalriach House merges classic architectural elements with modern comforts, making it an ideal residence for those looking to immerse themselves in the peaceful Scottish countryside while maintaining easy access to the urban centers. Edinburgh is within a comfortable driving distance of approximately 85 miles, offering the perfect balance between secluded country living and city conveniences. The house itself is approached through a broad tiled vestibule that opens into a bright reception hall adorned with decorative plasterwork, painted panelling, and warmed by a charming wood-burning stove. This space sets the tone for the property's welcoming atmosphere and is perfect for hosting gatherings. Adjacent to this, the luminous drawing room, which opens onto verandas facing both the South and East, promises relaxation and scenic views. The presence of another wood-burning stove in the library further enhances the home's cozy environment. Ideal for formal occasions, the dining room boasts a carved fireplace and exquisite Glen Tilt marble, with doors that lead directly to the delightful gardens. Culinary enthusiasts will appreciate the substantial dining kitchen equipped with a four ... click here to read more

Aerial

Step outside on a September morning and the River Tay is right there — maybe 75 meters from the front door — running fast and silver after overnight rain, with a heron standing absolutely still in the shallows. That's the kind of thing you wake up to at Riverbank House. Not occasionally. Every day. Built in 2009 and sitting on 1.4 acres in the Highland Perthshire village of Grandtully, this five-bedroom, four-bathroom detached home spans 385 square metres of thoughtfully designed space. It's in genuinely good condition — not the kind of "good condition" that means you'll be living around builders for six months. Move-in ready, with underfloor heating on the ground floor, oil-fired central heating throughout, and interiors that have been maintained with real care. The architecture makes a statement without shouting. Timber front doors lead into a double-height entrance hall where a split staircase rises on both sides to a galleried landing, and a large arched window throws light across the whole space on even the greyest Perthshire afternoon. Which, honestly, there will be some of. That's part of it. The drama of the light changing over the Tay — from pearl-white midwinter mornings to those long amber summer evenings when it barely gets dark until 10pm — is something that gets under your skin. The drawing room is where people tend to stop and just stand for a moment. An open fireplace on one wall, and on the other, a run of windows culminating in a semi-circular bay that frames the river and the garden like a painting you've chosen to live inside. Sliding internal doors connect it to the dining room, making the whole ground floor expandable for a big family Christmas or contractable for a quiet Tuesday evening. The kit ... click here to read more

Front

Picture yourself awakening to the crisp Highland air drifting through your window, the morning sun illuminating the rolling Perthshire countryside that stretches endlessly beyond your garden. This is Moville, your private sanctuary in Kinnaird, where the tranquility of rural Scotland meets the vibrant cultural hub of Pitlochry, just moments away. Here, owning a vacation home in Scotland means embracing a lifestyle where every season brings new adventures, from autumn woodland walks to cozy winter evenings beside a crackling wood-burning stove. This detached four-bedroom villa spans 150 square meters of thoughtfully designed living space, offering the perfect foundation for a Scottish holiday home that accommodates family gatherings, welcomes friends for extended stays, and provides the flexibility modern vacation property owners demand. The wraparound driveway leads to a detached double garage with power and lighting, ensuring secure storage for your vehicles, outdoor equipment, and all the gear needed for Highland adventures throughout the year. Step inside through the light-filled entrance hall, where a large picture window immediately connects you to the natural beauty that defines this location. The ground floor layout flows seamlessly from space to space, beginning with a flexible inner dining hall that serves equally well as a home office for those extending their stays or a formal dining area for entertaining. The spacious lounge becomes the heart of the home, with dual aspect windows framing countryside vistas that change with the seasons. At its center, a 7kw wood-burning stove creates an irresistible gathering place on cool Scottish evenings, the warmth and ambiance transforming simple moments into cherished ... click here to read more

Front view of Moville villa and garden

Nestled in the peaceful village of Methven, just a stone's throw away from the bustling city of Perth, Sunfield House stands as a testament to the marriage of practicality and thoughtful design. This four-bedroom home offers a slice of tranquility and is perfectly poised for those looking to settle in the picturesque Scottish countryside, whether you're making a permanent move from overseas or an expatriate seeking a quiet retreat. Sunfield House, built in 2005, captures your attention with its unique construction of stone and cedar, warmly embraced by a sturdy slate roof. This Canadian-designed house offers a large, welcoming verandah that fully wraps around the property, giving you panoramic views of its beautifully landscaped gardens. Underneath a generously timber-clad exterior, this house truly shines, reflecting meticulous care and the promise of comfort. Stepping inside, the interior speaks volumes of light and space, ideal for fostering an atmosphere of calm and peace. The upper-ground floor is dominated by an open-plan living area with a stunning vaulted ceiling, emphasized by the triple-arched windows that flood the room with natural sunlight. Come winter, the wood-burning stove becomes a practical asset, providing warmth and creating a cozy nook for family gatherings or a quiet evening with a good book. The adjacent kitchen is commodious enough for a large dining table and seamlessly connects to a sunny conservatory perfect for mornings with the sun or evenings gazing out at the sunset over your garden. The utility and workshop space located on the lower ground floor conveniently connects to a garage that leads directly to the driveway and parking area. Property Features: - 4 bedrooms - 3 bathrooms - Wrap- ... click here to read more

Picture No. 02

Picture yourself standing on the eastern terrace as dawn breaks over the River Tay, steam rising from your morning coffee as the first salmon fishers cast their lines into the glimmering water below. This is the rhythm of life at this exceptional 8-bedroom riverside estate in Stanley, Perthshire—a rare convergence of Scottish grandeur, world-class fishing heritage, and the kind of space that transforms family gatherings into cherished traditions. Welcome to your Highland retreat, where 671 square meters of meticulously maintained period architecture sits poised above one of Scotland's most celebrated salmon rivers, waiting to become the centerpiece of your Scottish escape. This substantial detached residence occupies an elevated position that commands panoramic views across the River Tay, with approximately two acres of mature landscaped gardens cascading down toward the water's edge. The property underwent comprehensive refurbishment in the late 1990s, ensuring that original period features—soaring ceilings, decorative cornicing, expansive sash windows—blend seamlessly with modern comfort systems. For families seeking a multigenerational vacation home or investors eyeing Scotland's thriving fishing lodge market, this estate offers something increasingly rare: the flexibility to accommodate up to twelve guests across three separate dwellings while maintaining the intimacy and character of a traditional Scottish country house. The main residence unfolds across three thoughtfully designed floors, each revealing new dimensions of Highland living. Enter through the private driveway that winds past the Garden Cottage, arriving at a generous gravel sweep where parking never becomes a logistical puzzle during holiday weekends ... click here to read more

Picture No. 14

Picture yourself stepping onto a sprawling timber deck on a crisp Highland morning, steam rising from your private hot tub as the first rays of sunlight illuminate the Cairngorm plateau stretched before you. The scent of pine and heather drifts through the mountain air while red squirrels scamper through the ancient Scots pines surrounding your own private woodland sanctuary. This is life at Croftmaquien, a meticulously restored 18th-century croft estate in the heart of Scotland's most spectacular national park, where your vacation home becomes a gateway to Highland adventures and a proven income-generating retreat. Nestled within 1.87 acres of mature woodland and manicured gardens on a 200-acre private estate, this exceptional dual-building property in Nethy Bridge offers something increasingly rare: a turnkey holiday let business combined with a sanctuary for creating unforgettable family memories. The main stone cottage and converted steading together sleep twelve guests across five carefully appointed bedrooms, yet the layout provides intimate spaces for couples alongside bunk rooms perfect for children's adventures and multi-generational gatherings. The original 18th-century cottage serves as the property's welcoming heart. Step through the door into a dining kitchen where exposed stonework and timber beams frame modern conveniences, creating the perfect space for long Highland breakfasts planning the day's expedition. The sitting room, warmed by a traditional wood-burning stove, beckons for evenings recounting mountain tales over single malt whisky. Here, the unique bunk room cleverly accommodates four adults in a double bed plus two single bunks, offering flexibility that maximizes occupancy while maintaining co ... click here to read more

Front view of Croftmaquien

A Highland Haven: Embrace Tranquility at Easter Killichonan Imagine waking up to the gentle rustle of leaves and the serene sight of Loch Rannoch glistening under the morning sun. Nestled in the heart of Highland Perthshire, this four-bedroom retreat at Easter Killichonan offers more than just a home; it promises a lifestyle steeped in nature, tranquility, and sustainable living. A Day in the Life As the sun rises, the conservatory becomes your sanctuary. With a steaming cup of coffee in hand, you settle into a cozy chair, enveloped by panoramic views of the lush garden and the loch beyond. The air is crisp, carrying the scent of pine and earth, a reminder of the natural beauty that surrounds you. Your day unfolds with leisurely walks along the loch's edge, where the rhythmic lapping of water against the shore soothes the soul. In the afternoon, the open-plan living area becomes a hub of activity. The wood-burning stove crackles warmly, creating an inviting atmosphere for family gatherings or quiet moments with a good book. Seasonal Splendor and Local Delights Each season brings its own charm to Easter Killichonan. Spring paints the landscape with wildflowers, while summer invites you to explore the nearby hiking trails and partake in water sports on the loch. Autumn's golden hues transform the scenery into a painter's dream, and winter blankets the area in a serene, snowy silence. The nearby village of Kinloch Rannoch, a mere 10 kilometers away, offers a taste of local life. Here, you can savor traditional Scottish fare at the local café or explore the quaint shops and galleries. For a more vibrant experience, Pitlochry, a short drive away, boasts cultural attractions like the Pitlochry Festival Theatre and a var ... click here to read more

Main Image

Welcome to Kirkside House, Kirkton of Glenisla, Blairgowrie – a splendid country home with a touch of history and a breath of fresh air. Nestled in the picturesque landscapes of Glen Isla, this former manse invites you to explore its many charms spread over two spacious levels. Resting on an expansive plot of around two acres, with the serene River Isla flowing at the edge, this nineteenth-century home offers both tranquility and a connection to nature, benefiting from riparian rights to the river's center. ### Location - A Slice of Scottish Serenity Glen Isla, the westernmost of the Angus Glens, is famed for its captivating scenery and outdoor adventures. It's the perfect sanctuary for those who enjoy walking, cycling, fishing, and skiing. Additionally, the area is teeming with wildlife, from the osprey at the Loch of Lintrathen to the playful red squirrels and elusive wild cats. Not too far off, the Backwater Reservoir – complete with its stunning road across the dam – and the impressive Reekie Linn Falls offer beautiful spots to marvel at nature. Golf enthusiasts are spoiled for choice, with fantastic courses in nearby Alyth, Kirriemuir, and Blairgowrie. Living here, you're never too far from essential amenities either. Kirriemuir and Blairgowrie are just a short drive away, providing access to the A90 dual carriageway, and the towns of Perth and Dundee are equally accessible. For families, primary schooling is available in Lintrathan with a bus service, while secondary schooling can be found in Kirriemuir or Blairgowrie. Public schooling options like the High School of Dundee, Kilgraston, Strathallan, and Glenalmond are also within reach. For anglers, the River Isla, Ericht, and Tay offer fantastic fishing spots. ... click here to read more

Photo 1

Step outside on a frost-edged October morning, coffee in hand, and there they are—the Cromdale Hills stretching wide across the horizon, catching the first pale light of a Highland dawn. This is what greets you from the south-facing terrace at Cath Ann, a newly completed architect-designed house on Skye of Curr Road in Dulnain Bridge, just minutes from Grantown-on-Spey. Built in 2025 and finished to a standard that genuinely impresses rather than merely ticks boxes, this is not a holiday property cobbled together for the rental market. It was built to live in—properly. The house sits within roughly 0.3 acres of thoughtfully landscaped grounds, framed by pink granite retaining walls cut from the nearby Alvie quarry. That detail matters. The stone doesn't feel imported or decorative—it belongs here, rooted in the same geology that defines the whole upper Spey valley. The sweeping tarmac driveway opens to a generous gravelled turning area, and the elevated plot means that even from the car, you get that first hit of open sky and rolling moorland that makes the Cairngorms feel different from anywhere else in Britain. Inside, the 182 square metres are organised around a dramatic double-height sitting room—the kind of space that makes you pause the first time you walk in. A HWAM Danish wood-burning stove anchors the room, and floor-to-ceiling glazing pulls the landscape indoors so convincingly that on grey November afternoons, when the hills disappear into low cloud, the room still feels alive. Kahrs premium oak flooring runs underfoot, and the glazed balustrade of the first-floor landing hovers above, catching light from the Velux windows that punctuate the upper level. It's an architectural move that gives the whole interi ... click here to read more

Cathann Skye Of Curr

Nestled in the heart of the Scottish Highlands, Drovers House in Tomatin, Inverness, offers a unique blend of modern living and natural beauty, making it the perfect second home or holiday retreat. This architect-designed property, set on a tranquil third of an acre, is a haven for those seeking a peaceful escape with the potential for income generation through its separate one-bedroom annexe. Imagine waking up to the serene sounds of nature, with the majestic Cairngorm National Park as your backdrop. Drovers House is not just a property; it's a lifestyle choice, offering a seamless blend of contemporary design and rural charm. Built in 2008 and meticulously maintained, this home is ready for you to create lasting memories with family and friends. ### A Gateway to Highland Adventures Tomatin is a picturesque village perfectly positioned between Inverness and Aviemore, offering easy access to the best of the Highlands. Whether you're an outdoor enthusiast or simply seeking a tranquil retreat, this location has something for everyone: - Cairngorm National Park: Just a stone's throw away, offering hiking, skiing, and wildlife spotting. - River Findhorn: Ideal for fishing and kayaking adventures. - Monadhliath Mountains: Perfect for hiking and exploring. - National Cycle Route 7: A cyclist's dream, right on your doorstep. - Local Community: Enjoy the warmth of a thriving Highland community with a licensed café/shop, a new community hall, and regular family events. ### Modern Comforts in a Rural Setting Drovers House is designed for comfort and practicality, with approximately 230 square meters of bright, well-maintained living space. The property boasts exceptional energy performance, featuring 25 photovoltaic solar pa ... click here to read more

Front view of Drovers House

Nestled in the heart of the Scottish Highlands, Culdearn House in Grantown-on-Spey is a quintessential country home that offers a genuine slice of highland life. If you're dreaming of owning a spacious residence amidst breathtaking landscapes and seeking that unique experience only found in small town Scotland, then this might just be the place for you. Culdearn House stands as an impressive Victorian property, constructed back in the 1860s, brimming with period features that harken back to a bygone era. This grand home, covering an expansive 439 square meters, has seen layers of history unfold within its walls. The original decorative cornicing and majestic marble fireplaces give a glimpse into its storied past, but do not worry about the cold winter months, as the home features modern double glazing throughout. One can't help but admire the approach to Culdearn House, as it stands proudly shrouded in privacy, thanks to a long private driveway. This leads to a generous parking area, perfect for those family gatherings or perhaps guests, should you decide to continue its current usage as a charming guesthouse, subject once again to a change of use from the local authority. Imagine waking up each morning to the scenic beauty that envelops this peaceful house. The front and back gardens are adorned with mature trees, offering that much-needed tranquility and space to unwind. As you move through this house, you’ll discover how light effortlessly floods through, creating an atmosphere that feels both warm and inviting. The layout is thoughtfully configured across three floors. The ground floor houses public rooms meant for gathering and relaxing—a drawing room, dining room, and a warm, welcoming kitchen. An additional en ... click here to read more

Picture No. 07

Picture yourself stepping onto the terrace of your private Highland estate as morning mist lifts from the Cairngorms peaks, revealing ancient woodlands that frame your 1.4-acre sanctuary. The scent of pine drifts through the crisp air while red squirrels dart across manicured lawns, and inside, your Aga radiates warmth through a kitchen where family gatherings and laughter echo through rooms adorned with period plasterwork and carved cornicing. This is the reality of owning Dunstaffnage House and Cottage, a rare Victorian estate where Scottish heritage meets contemporary luxury in one of Europe's most captivating national parks. Grantown-on-Spey offers an exceptional opportunity for international buyers seeking a substantial vacation home with proven rental income, multi-generational accommodation, and year-round access to outdoor pursuits that few European destinations can match. This property represents the Scottish Highlands at their most accessible and rewarding, combining historical grandeur with practical modern amenities in a location that attracts visitors throughout every season. The estate comprises two distinct residences: an impressive eight-bedroom main house spanning 414 square meters and a three-bedroom cottage with active short-term letting license, all set within grounds that include woodland borders, formal gardens, cascading water features, and a quadruple garage topped with solar panels. Whether you envision summer weeks filled with salmon fishing and golf, autumn walks through forests ablaze with color, winter skiing expeditions to nearby resorts, or spring explorations of whisky distilleries, this property positions you at the heart of Scotland's most diverse recreational landscape while providing t ... click here to read more

Front view of Dunstaffnage House Grantown On Spey

Luxurious 7-Bedroom Sandstone Villa in Callander Nestled in the picturesque town of Callander, this robust 7-bedroom, 7-bathroom detached sandstone villa combines the essence of traditional architecture with the conveniences of modern design, creating a perfect home for families or those who embrace spacious living. Positioned on the charming Leny Road, this house extends to approximately 302 square meters and presents a unique opportunity to own a distinguished property in a delightful village setting. Property Features - Seven generously sized bedrooms, each fostering a unique view of the surrounding area - Seven well-appointed bathrooms - Mixed flooring including tiles, hardwood, and plush carpeting - A modern kitchen with fitted units, expansive worktops, and integrated appliances - Versatile family/play room and a cozy sitting room, both with bay windows - Formal dining room strategically placed next to the kitchen and conservatory - Bright conservatory opening to a decked area perfect for alfresco dining - Spacious entrance vestibule and attractive reception hallway with a feature staircase - Useable utility room, store room - Detached garage and substantial gravel driveway providing ample parking - Extensive rear garden with mature plantings and decked entertainment space A considerable entrance vestibule welcomes you into the villa, leading to a grand reception hallway that introduces the timeless style of the home. The ground floor includes large living spaces featuring bay windows that soak up the light and provide serene views of the lush outdoors. The kitchen serves as a culinary haven for those who revel in cooking, while the dining room and conservatory create the perfect backdrop for entertaining guest ... click here to read more

Photo 1

Nestled on the serene banks of the River Leny, Pass House in Kilmahog, Callander, offers a unique opportunity to own a piece of Scotland's rich heritage. This late Victorian villa, with its Category C listing, is more than just a property; it's a gateway to a lifestyle steeped in history, natural beauty, and endless adventure. Perfectly suited for those seeking a second home or a holiday retreat, this villa promises a blend of tranquility and excitement, all within the heart of Stirlingshire. Imagine waking up to the gentle murmur of the river, the crisp Scottish air filling your lungs as you step out into the expansive gardens. With 1.5 acres of meticulously landscaped grounds, your mornings could be spent wandering through manicured lawns, vibrant flowerbeds, and mature woodlands. The private bridge over the river adds a touch of exclusivity, making every return feel like a retreat into your personal sanctuary. A Home with Character and Comfort Upon entering Pass House, you're greeted by a traditional vestibule leading into a grand entrance hall. The central skylight bathes the space in natural light, highlighting the original wood paneling and ornate ceiling cornicing. This is a home that tells a story, with each room offering a glimpse into its storied past. - Five Spacious Bedrooms: Perfect for family gatherings or hosting friends. - Two Bathrooms: Ensuring comfort and convenience for all guests. - Formal Drawing Room: Floor-to-ceiling oak paneling and a large bay window with river views. - Dining Room: Unique curved window bay, ideal for intimate dinners or grand celebrations. - Functional Kitchen: Complete with a fireplace, utility room, and traditional coal store. - Games Room and Attic Storage: Versatile spa ... click here to read more

Pass House - Exterior

Welcome to The Passhouse, Kilmahog, Stirling, FK17. This impressive Victorian detached family villa is situated in the serene town of Callander, and it stands as a testament to historical grandeur and architectural elegance. Originally constructed around 1892, this C-listed stone villa offers a unique design that makes the most of its scenic location above the Garbh Uisge river, just below the Falls of Leny. Nestled within nearly two acres of well-maintained, private garden grounds, The Passhouse provides an unparalleled living experience in one of Callander's most picturesque areas. The property is characterized by its traditional features, such as sash and case windows, ceiling roses, deep skirtings, elegant cornicing, and inglenook fireplaces. These elements blend seamlessly to create an atmosphere of timeless charm. Upon arrival, you are greeted by private gates that lead you up a sweeping driveway to the main entrance. Once inside, the ground floor of the villa unfolds to reveal a spacious porch, an inviting entrance hall, a luxurious drawing room, a cozy living room/smoking room, and an elegant dining room. The kitchen comes well-equipped and is complemented by a utility room and a boot room. Additional facilities on the ground floor include two bedrooms, a shower room, a bathroom, and a convenient WC. Moving up to the upper floors, the first floor boasts a comfortable living room, an additional kitchen, a bathroom, and three more spacious bedrooms. The second floor features another sitting room and, for those who enjoy outdoor living, a third-floor roof terrace offers sublime views of the surrounding landscapes. The property also includes a single garage with light and power, ideal for storage or as a workshop ... click here to read more

Photo 1

Stand in the kitchen on a November morning and watch a red squirrel work its way along the drystone wall while the kettle comes to the boil. The Everhot range cooker has been on since six, the skylight above is streaked with the kind of pale Highland light that photographers chase for hours, and through the back door you can hear the faint run of the burn that traces the far edge of your three acres. This is Balquhidder — a place where mornings feel like they were made specifically for you, and where the word "retreat" actually means something. Set on the southern edge of Loch Lomond and The Trossachs National Park, this three-bedroom stone-built cottage on the Balquhidder road near Lochearnhead is one of those rare Scottish properties that manages to be genuinely off the beaten track without asking you to sacrifice anything meaningful. Good broadband. Solar panels with roughly a decade left on the Feed-in Tariff. A fully operational holiday-let bothy in the grounds already generating income. The bones are solid, the upgrades are smart, and the surrounding landscape is the kind that makes people move countries. The main house stretches across 122 square metres — just over 1,300 square feet — and the space is used well. Walk in through the front door and the lounge draws you immediately: a woodburning stove sits at the far end, the sort you light at dusk on an October Friday and don't let go out until Sunday afternoon. The windows face the garden and beyond it the open ground rises toward the hills. In summer, the light hangs in those windows until almost ten o'clock. In winter, the stove does the work and it does it properly. The kitchen-diner is the room people come back to. The Belfast sink, the Everhot, the skyligh ... click here to read more

Front view of the stone-built cottage and gardens

A Symphony of Modern Design and Natural Beauty Imagine waking up to the gentle lapping of Loch Rannoch's waters, the morning mist lifting to reveal a landscape that seems to stretch into eternity. At Comraich House, this is not just a dream—it's your daily reality. Nestled on the south shore of Loch Rannoch, this contemporary four-bedroom house offers a harmonious blend of modern design and the timeless beauty of the Scottish Highlands. A Home That Breathes with Nature From the moment you step into the expansive reception hall, you're enveloped in light and space. The glazed walls and partially vaulted ceiling create an airy ambiance, inviting the outside in. The house's timber and stone cladding seamlessly integrate with the surrounding woodland, offering a sense of tranquility and privacy. Living Spaces Designed for Connection The heart of the home is the sociable dining kitchen, where family and friends gather to share meals and stories. Surrounded by windows, this space is bathed in natural light, offering panoramic views of the westerly hills. The adjoining sitting room, with its floor-to-ceiling windows, opens onto a sheltered terrace—a perfect spot for al fresco dining or simply soaking in the serene views. A Sanctuary of Comfort and Style Upstairs, the galleried landing leads to four spacious bedrooms, each designed to maximize comfort and views. The main bedroom, with its en suite bathroom, offers a private retreat, while the other bedrooms provide ample space for family or guests. The house is in impeccable condition, ready for you to move in and start creating memories. A Gateway to Adventure and Relaxation Comraich House is more than just a home; it's a gateway to a lifestyle rich in outdoor activiti ... click here to read more

Comraich Aerial

Step outside on a still October morning and the surface of Loch Rannoch is flat as glass, reflecting the Munros on the far shore in colours that shift from bruised purple to gold as the sun clears the ridge. The only sounds are the creak of Scots pines behind the house and the soft knock of your boat against the slipway thirty-five metres away. That slipway is yours. So is the beach, the loch frontage, the stone bothy, the motor cruiser, and 1.37 acres of some of the most quietly extraordinary land in Scotland. Blackwood Lodge sits on the south shore of Loch Rannoch, tucked between the ancient Black Wood of Rannoch — one of the last large remnants of the original Caledonian pine forest that once covered the Highlands — and the loch itself. The house was built in 1974 as the residence for the Blackwood forester, which tells you something about how it sits in the landscape: practically, purposefully, with the kind of relationship to the land that most weekend retreats can only gesture at. It has been thoughtfully updated since, but the original intent — a proper country house that serves people who actually use the outdoors — is still written into every corner of the place. Single-storey living makes this a property that works for everyone, from young families to older buyers who want easy access without compromise. The open-plan living and dining area runs across the front of the house behind full-height glazing, and the view from that glass is the first thing every visitor stops to stare at: uninterrupted loch and hill, the water changing colour with the weather, red squirrels occasionally crossing the garden. The wood-burning stove anchors the living room. Come back from a November walk up Schiehallion — a satisfying ... click here to read more

Blackwood Lodge