4-Bed Detached Villa in Killiecrankie – Scottish Highland Vacation Home Near Pitlochry

Listed on
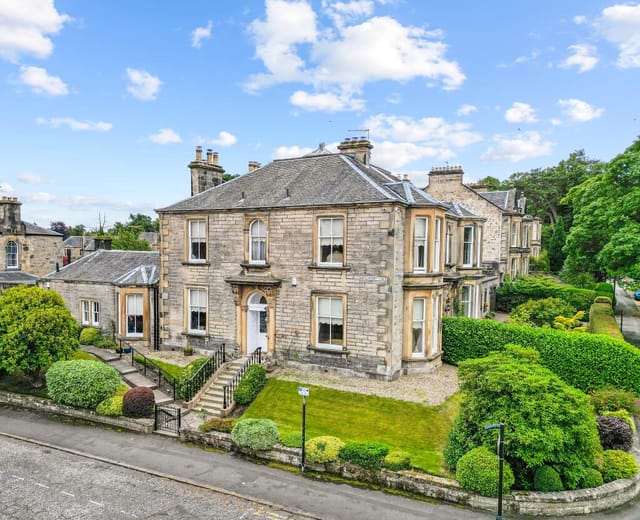
https://storage.googleapis.com/homestra-images/property-image-32b756ae-8eac-4103-9a28-aa97be3147d2-1783844945.jpg

Arrlochaira, Killiecrankie, Pitlochry, PH16 5LA, United Kingdom, Pitlochry (Great britain)

4 Bedrooms · 3 Bathrooms · 0Floor area

€503,100

Villa

No parking

4 Bedrooms

3 Bathrooms

0m²

Garden

No pool

Not furnished

Description

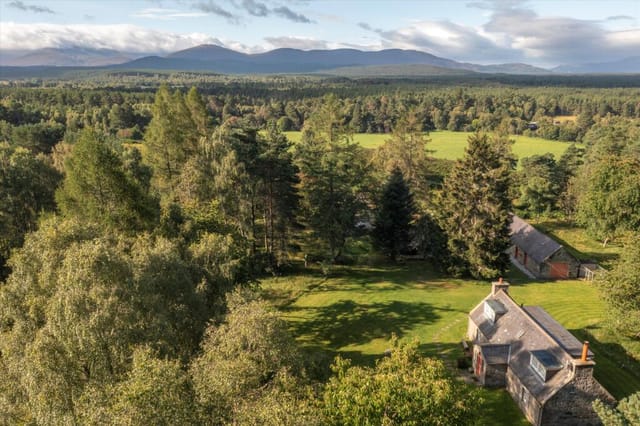

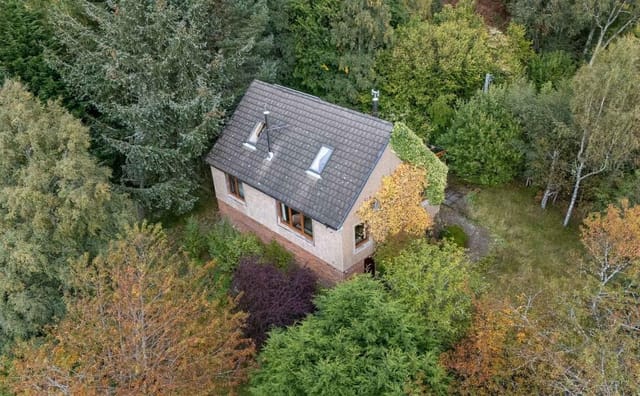
Step outside on a October morning at Arrlochaira and you'll hear the River Garry rushing through the gorge below before you even open the front door. The light at this hour — filtered through ancient birch and oak — turns the garden silver. It's the kind of quiet that people from Edinburgh and London spend years searching for, and here it's simply Tuesday.

Killiecrankie sits in one of the most dramatic river valleys in highland Perthshire, sandwiched between steep wooded crags that the National Trust for Scotland has protected for decades. Pitlochry, just a few minutes' drive south along the B8019, has a proper railway station on the Highland Main Line — direct trains to Edinburgh in under two hours, Glasgow in roughly the same. That combination of genuine wilderness and actual connectivity is rarer than you'd think in Scotland, and it's a big part of why this corner of Perthshire has quietly become one of the most sought-after second home markets north of the border.

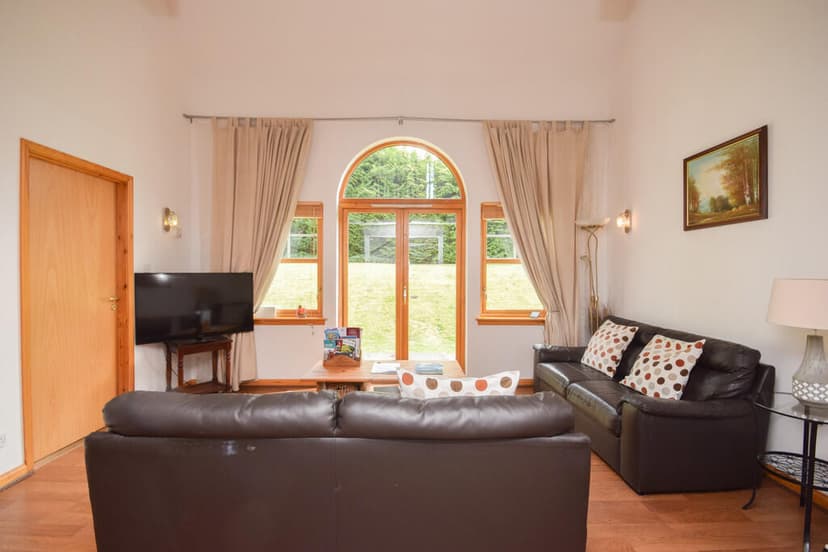
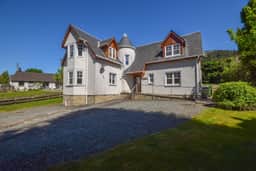
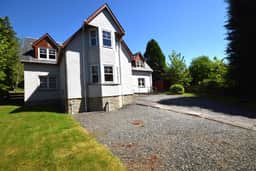
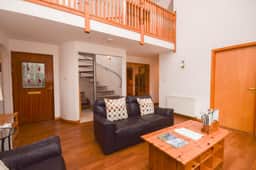
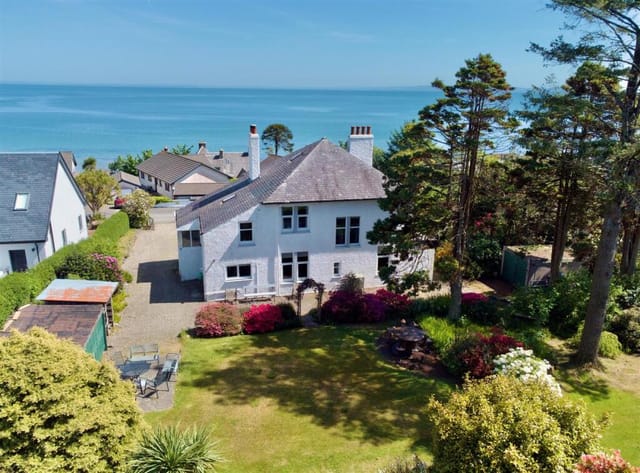
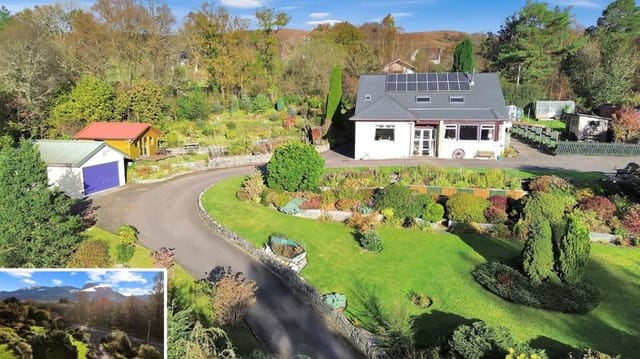







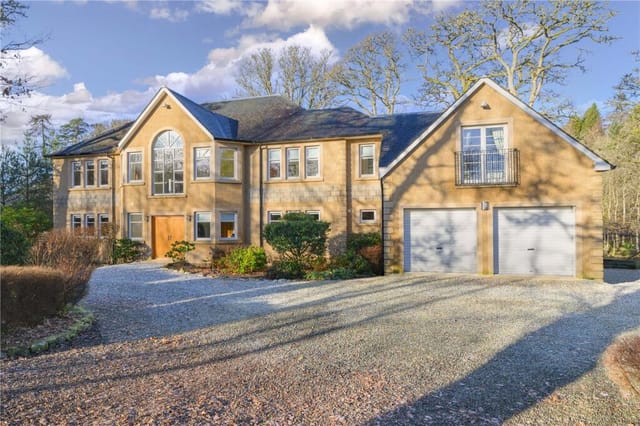


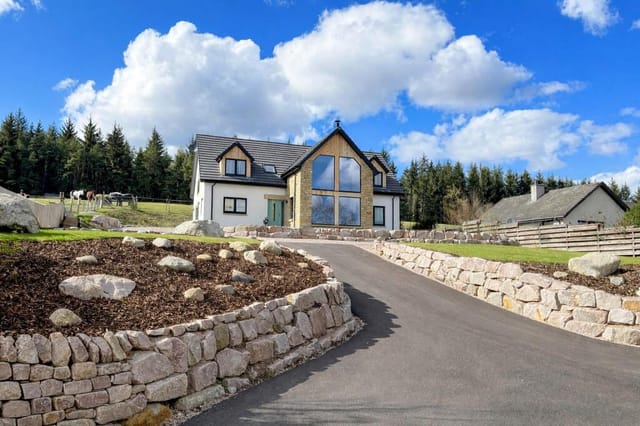
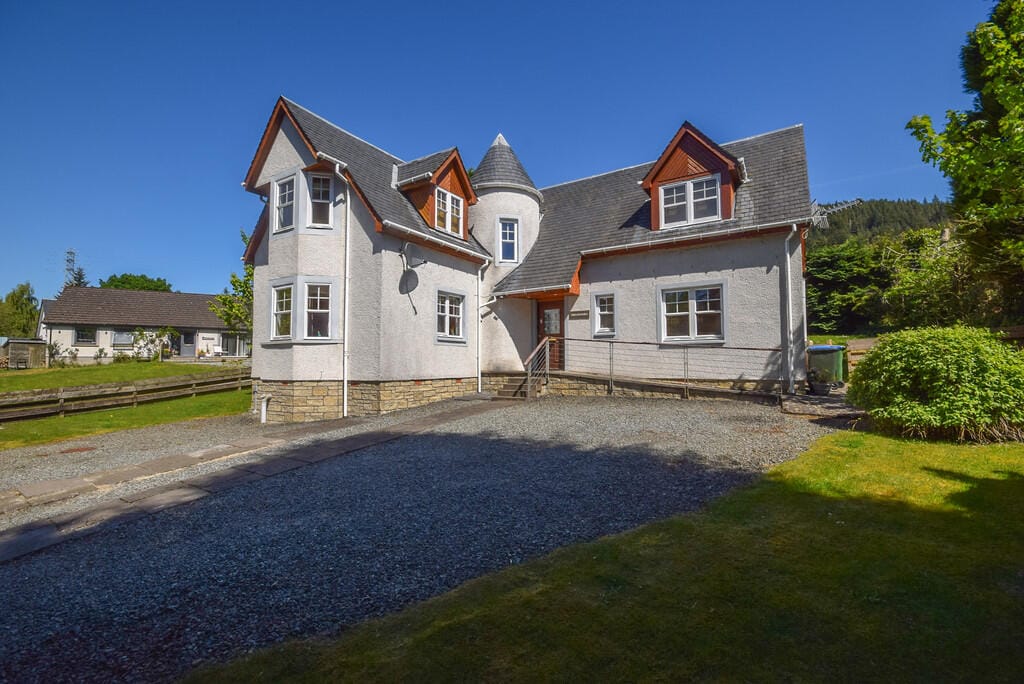
Arrlochaira itself is a four-bedroom detached villa with three bathrooms, set in private garden grounds that roll out to a backdrop of mature trees. The architecture does something that a lot of modern Scottish houses don't bother attempting: it goes vertical. Vaulted ceilings in the main living areas create an almost Scandinavian sense of volume, and the floor-to-ceiling windows pull the outside in regardless of the season. On a grey February afternoon, when the hills are dusted white and the birch branches are bare, those windows frame something that honestly looks like a painting. In summer, the French doors off the living room open onto the lawn and you barely notice where the house ends and the garden begins.

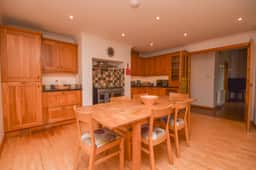
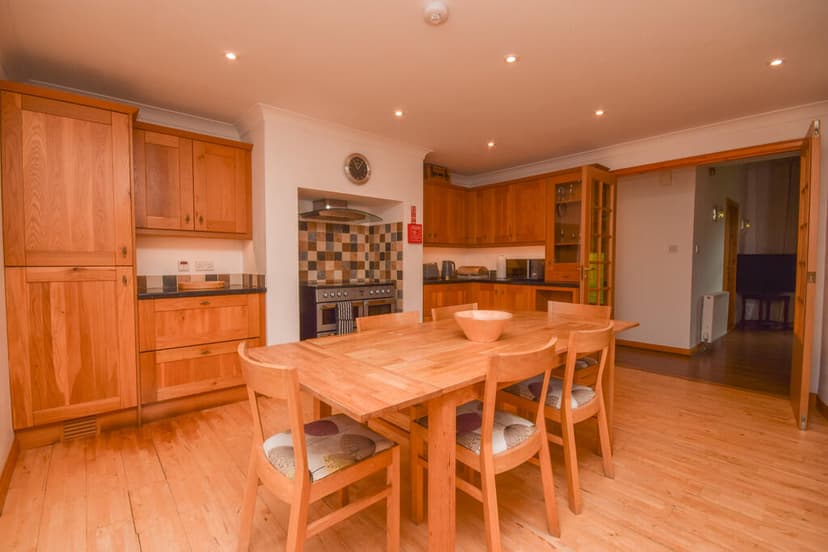
The living room anchors the ground floor with a feature arch and those French doors — on warm evenings in July, this is where the wine comes out and the conversation goes long. The large dining kitchen runs off a bay window that catches the afternoon sun, and the range-style cooker means Sunday roasts or a proper Scottish breakfast of lorne sausage, tattie scones and black pudding are well within reach. A utility room and boiler room sit adjacent, keeping the mess of muddy boots and wet waterproofs — inevitable in this part of the world — properly out of sight.

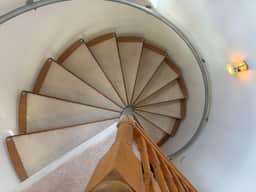
Two double bedrooms on the ground floor make the layout genuinely flexible. One has its own en-suite bathroom, which matters enormously when you're hosting friends or extended family. A spiral staircase — one of those details that photographs well but also just feels good to use every day — rises to a gallery landing and balcony that looks back down over the living room. Up here, a second lounge with dual-aspect windows has views of the surrounding countryside that shift with every season: snow on Ben Vrackie in winter, purple heather blanketing the hillsides come late August, the full firework of autumnal colour in October that draws photographers and walkers from across Europe. Two more double bedrooms sit on this floor, one with an en-suite shower room, plus a family bathroom. All four bedrooms are properly sized — no box rooms masquerading as doubles here.

Double glazing and gas central heating keep things comfortable through the long highland winters, and the condition throughout is genuinely good: tasteful, well-maintained, move-in ready without a renovation project lurking underneath the surface.



The outdoor space deserves more than a mention. The garden is predominantly laid to lawn — flat, usable, surrounded by mature planting that gives real privacy — with a large driveway that handles several vehicles easily. In a rural setting like Killiecrankie, parking matters. So does having room outside to actually do something: croquet on the lawn, a firepit on summer nights, vegetables in the border beds. It's all possible here.

Now, the local life. Killiecrankie is historic in a visceral sense — the Pass of Killiecrankie was the site of a ferocious Jacobite battle in 1689, and the NTS visitor centre tells that story well. The gorge walk from the centre down to Soldier's Leap is one of the most dramatic thirty-minute walks in Scotland: the river thunders through a narrow rocky slot, ospreys hunt overhead in summer, red squirrels dart through the canopy. This is not a "short nature stroll" — it's a genuinely wild experience that starts essentially at the end of the road.

Pitlochry punches well above its size. The Pitlochry Festival Theatre runs a full summer season of drama, comedy and music from May through October — it's a proper repertory company with a strong reputation, not a tourist novelty. The Moulin Hotel, just outside town, has been pouring ales since 1695 and brews its own; the Killiecrankie Hotel restaurant has a menu built around local game and Perthshire produce. The weekly farmers' market on Atholl Road is where you'll find the smoked venison, the heather honey, the artisan cheese that tastes nothing like anything from a supermarket shelf. Blair Athol Distillery is five minutes away and runs tours that actually explain whisky rather than just selling it.

For outdoor recreation, the options are serious. The Rob Roy Way passes nearby. Craigower Hill above town is a two-hour return walk with views stretching to Schehallion and beyond. Loch Tummel and Loch Rannoch are within twenty minutes, offering kayaking, wild swimming, fishing for brown trout and salmon. The Cairngorms National Park boundary sits just to the north — Glenshee ski centre is under an hour's drive for winter weekends. Mountain biking trails at Pitlochry run through forest above the town. Come spring, the Blair Castle International Horse Trials in May fill the valley with colour and noise, and the Enchanted Forest sound-and-light show at Faskally Wood every October has become one of the most popular events in rural Scotland.

On the investment side, short-term holiday letting in Perthshire has shown consistent demand — walker, skier, cyclist and festival crowds create year-round bookings rather than just a summer spike. Pitlochry's rail connection means it draws weekend visitors from Glasgow and Edinburgh who don't own cars, broadening the rental pool significantly. International buyers should note that Scotland operates under its own property law — the missives system differs from English conveyancing — and a Scottish solicitor is essential from the outset. Additional Dwelling Supplement (ADS) applies to second home purchases in Scotland at 6% on top of Land and Buildings Transaction Tax (LBTT), which is worth factoring into acquisition costs. That said, the second home market here has remained resilient, with highland Perthshire properties consistently outperforming national averages in desirability.

Key features at a glance:

- Four double bedrooms, three bathrooms (two en-suites) across a flexible two-storey layout
- Dramatic vaulted ceilings and floor-to-ceiling windows in main living areas
- Two separate reception rooms, including an upstairs lounge with countryside views
- Range-style cooker in bay-windowed dining kitchen
- Distinctive spiral staircase with gallery landing and interior balcony
- French doors from living room opening directly onto private lawned garden
- Mature trees and planting providing natural privacy screening
- Large private driveway with multi-vehicle parking
- Double glazing and gas central heating throughout
- Utility room and dedicated boiler room for practical household management
- NTS Killiecrankie gorge walk and Pass of Killiecrankie visitor centre on the doorstep
- Pitlochry railway station (Edinburgh under 2 hours) minutes away by car
- Strong short-term holiday let market with year-round demand
- Move-in ready condition — no remedial work required

Arrlochaira is the kind of property that earns its place in the highland landscape rather than just sitting in it. If you've been looking for a Scottish vacation home or second home that offers real wilderness without sacrificing convenience — and a house that's actually interesting to live in, not just to look at — this is one to take seriously.

Get in touch with the Homestra team today to arrange a private viewing or to request the full property pack, including legal information for international buyers. Properties at this level in Killiecrankie rarely stay available for long.
Details

Amount of bedrooms
4
Size
0
Price per m²
€∞
Garden size
0
Has Garden
Yes
Has Parking
No
Has Basement
No
Condition
good
Amount of Bathrooms
3
Has swimming pool
No
Property type
Villa
Energy label

Unknown

Sign up to access location details

Similar properties

Stand at the corner window of the master bedroom on a clear October morning and you can see all the way across the Firth of Clyde to the Ayrshire coast, the water shifting between slate and silver depending on where the clouds break. That view doesn't get old. Not after a week, not after a decade. It's the kind of thing that makes you set down your coffee and just stand there for a moment longer than you planned. Helenslea is a substantial six-bedroom detached villa in Whiting Bay, built around 1926 and sitting in approximately half an acre of mature, mostly level garden on the Isle of Arran. It has the bones of a genuinely grand island house — original timber staircase, an open brick fireplace in the entrance hall, period features throughout — combined with the kind of practical updates that make it liveable year-round rather than just a summer indulgence. Three bathrooms, a second staircase serving bedrooms five and six, and a layout that can flex into a self-contained wing if you want it to. This is not a fixer-upper. The property is in good condition and, with some furnishings available by separate negotiation, could be up and running as a vacation home or holiday let almost immediately. The ground floor sets the tone. You come in through the entrance porch — red quarry tiled floor, plenty of hooks and storage for waterproofs and walking boots, which you will absolutely need — and into a wide hallway anchored by that open fireplace. To the front, the main lounge stretches across the width of the house, windows facing the gardens and the sea beyond. On grey afternoons you light the open fire and the room becomes exactly what a Scottish island living room should be. The dining room sits off the hallway, overlooking t ... click here to read more

Aerial location

A Highland Retreat with Unmatched Views and Endless Possibilities Imagine waking up to the majestic sight of Ben Nevis, its snow-capped peak glistening in the morning sun, as you sip your coffee on the terrace of your expansive villa. Nestled in the heart of the Scottish Highlands, Carinbrook offers not just a home, but a lifestyle steeped in natural beauty and tranquility. This six-bedroom villa, located in the charming village of Banavie, Fort William, is a haven for those seeking a blend of adventure and relaxation. A Day in the Life at Carinbrook Start your day with a leisurely stroll through the meticulously landscaped gardens, where mature trees and vibrant flower beds create a serene oasis. The crisp Highland air invigorates your senses as you plan your day. Perhaps a hike up the nearby trails of Ben Nevis, or a gentle cycle along the Caledonian Canal, just a stone's throw away. As the day unfolds, the villa's spacious interiors offer a perfect retreat. The large lounge, with its panoramic windows, invites you to unwind with a book or entertain guests. The formal dining room, with its elegant setting, is ideal for hosting dinner parties, where local Scottish delicacies take center stage. Seasonal Splendor and Local Delights Each season brings its own charm to Fort William. In spring, the gardens burst into color, while summer offers long days perfect for exploring the Nevis Range. Autumn paints the landscape in hues of gold and crimson, and winter transforms the area into a snowy wonderland, with skiing and snowboarding just a short drive away. The local cuisine is a delightful exploration of flavors. From fresh seafood caught off the coast to hearty stews and haggis, the dining experiences are as rich as t ... click here to read more

Front view of Carinbrook villa

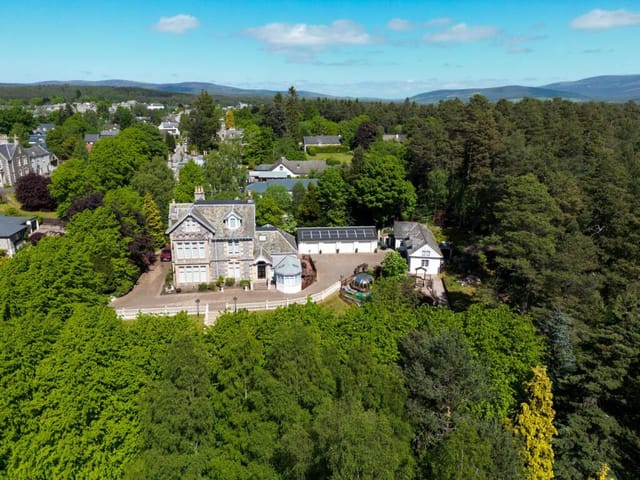
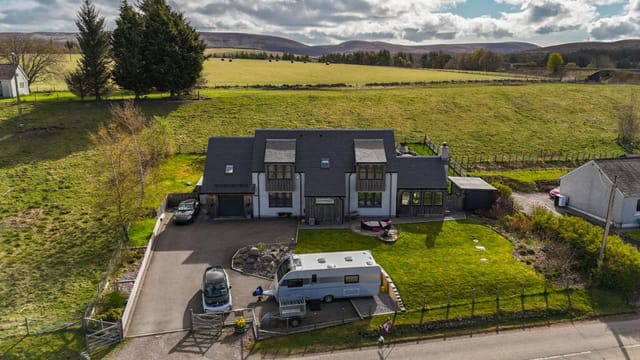
Nestled in the heart of Dumfries and Galloway, Trentham Lodge offers a unique opportunity to own a piece of Victorian history in the picturesque town of Moffat. This five-bedroom villa, with its timeless architecture and modern comforts, is the perfect second home for those seeking a tranquil retreat or a vibrant holiday base in southern Scotland. A Glimpse into Victorian Elegance Built in the late 19th century, Trentham Lodge stands as a testament to the grandeur of the Victorian era. As you step through the entrance vestibule, you're greeted by a grand reception hallway, where hardwood finishes and a hand-carved staircase set the tone for the rest of the home. The villa's spacious interiors are adorned with traditional architectural details, offering a blend of historical charm and contemporary living. Spacious Living for Family and Friends The ground floor is designed for both relaxation and entertainment. The sitting room, with its ornate plaster cornicing and dual aspect picture windows, is a haven of natural light. A striking feature fireplace adds warmth and character, making it an ideal spot for cozy evenings or lively gatherings. Adjacent to this is a formal dining room, perfect for hosting dinner parties or family celebrations. For more casual meals, the breakfast room offers a sunny space next to the well-equipped kitchen. With a central island and modern appliances, the kitchen is a practical delight for any home chef. A double bedroom with an en suite shower room on this floor provides flexibility for guests or multi-generational living. Upstairs Comfort and Views Ascending the elegant staircase, the first floor reveals four spacious bedrooms, each with large windows offering views of the surrounding ... click here to read more
Front exterior of Trentham Lodge

Ah, Arbroath—a coastal gem beautifully nestled against the backdrop of the Scottish landscape, where the cool breezes of the North Sea meld with the picturesque charm of a bygone era. Here, amidst this serene environment, you’ll find a hidden opportunity at Tarriebank, Arbroath, DD11. Whether you’re an overseas investor or an expat dreaming of a peaceful villa life, this detached 5-bedroom property may just be the answer to your prayers. Imagine waking up to the expansive views of the Angus countryside and the historical charm of the St Andrews coast. A gentle sun peeks over the rolling hills, casting soft light over the grounds of the villa. With a sprawling 288 square meters of living space, this villa provides a canvas for families to paint their dream home or perhaps even those with a budding ambition to run a bed and breakfast. It may not be the newest or trendiest, but it surmounts with generous space and warmth. Let me walk you through the features this villa offers: - Five double bedrooms, providing ample sanctuary for a growing family or guests - Four bathrooms, including a family bathroom and three en-suite facilities - A mix of LPG and oil central heating, ensuring warmth during the Scottish winters - Photovoltaic solar panels to economize electricity - Bright, spacious lounge with a feature fireplace and windows capturing breathtaking views - Annex kitchen with modern conveniences like an electric cooker and under-counter fridge - Formal dining room suited for elegant dinners or casual brunches - Granite work surfaces in the kitchen alongside a Lacanche range-style cooker - Utility room for storage and laundry needs - Living room with balcony access for sun and scenery - Double glazed windows throughout th ... click here to read more

Rear Exterior

Nestled serenely amidst the verdant embrace of Herefordshire lies a true gem, a spacious villa in Whitney-on-Wye. With three inviting bedrooms and two bathrooms, this detached treasure confides itself on a generous 2-acre plot. Picture yourself gazing from its elevated position, where the southward views unveil endless countryside and tranquil river scenes. Now, it’s ready to welcome a family seeking solace—or perhaps an enthusiastic overseas buyer or expat enchanted by the stories that whisper through its walls. This villa isn’t just a home but a testament to a storied past. Originally part of the historic Hereford to Brecon railway, it was once a station and pump house, and its bones still echo with this heritage. The current renovation sits at the first-fix stage, offering a perfect canvas for visionaries. Much has been laid as groundwork—the drainage system, a new septic tank, and water mains set in 2020—but the space remains eager for its next chapter, a touch of personalization by an energetic owner ready to bring it to life. Living in Whitney-on-Wye is all about embracing an idyllic lifestyle, surrounded by the natural beauty of the British countryside. The rolling hills and lush green meadows form a verdant tapestry, ideal for quiet walks, hiking, or simply unwinding by the meandering river. Here, nature lovers can find their haven. Imagine waking to the sound of birds greeting the dawn or savoring a lazy afternoon with the whisper of the stream soothing the soul. The climate in this part of England favors the temperate—a harmony best experienced firsthand, with mild summers and cool, misty winters perfect for cozying up indoors or brisk outdoor adventures. As you venture beyond the villa's perimeter, you’ll e ... click here to read more

Elevated Photos

Nestled in the picturesque landscape of Lochranza, Isle of Arran, the Millhill and Adjoining Cottage property is a true gem waiting to be discovered. For those seeking a blend of history and opportunity, this home dates back to 1888, offering an intriguing slice of Scotland's architectural heritage. Situated on a plot of around ¼ of an acre, this detached villa invites you to experience a lifestyle surrounded by breathtaking natural beauty and rich local culture. Let's embark on a journey through this home, as if you're walking through the halls yourself. You've just arrived, perhaps from the nearby Claonaig ferry, driving along the winding roads of North Ayrshire. As you approach, the sight of the traditional stone structure stands proud next to the renowned Lochranza Distillery. It promises more than just living space; it's a gateway to an enriched way of life on the Isle of Arran. Stepping over the threshold, you're greeted by a practical entrance porch leading into a bright and welcoming hallway. The decor is neutral, with classic cornicing and the sweetness of wood accents, setting a mood of understated elegance throughout the home. This is not just a house — it's a canvas waiting for your personal touch. In the main house, the living room and dining room present themselves as the heart of the home. The living room, with its dual-aspect windows, ushers in light and offers serene views of the lush gardens. Imagine evenings here, perhaps with the light of the fire in the handcrafted elm fireplace by Paul Hodgkiss Designs warming the room. The dining area, custom-designed with influences from the nearby distillery's tasting room, provides the perfect setting for memorable dinners and lively conversation. Move towar ... click here to read more

Primary Property Image

Welcome to The Lodge House in Crianlarich, Perthshire—a unique opportunity nestled in the heart of the enchanting Scottish Highlands. Overlooking the vibrant River Fillan and framed by majestic mountains, this home offers more than just spectacular scenery. It promises an uplifting change of pace and the potential for a new lifestyle. Having served as a successful bed and breakfast in the past, The Lodge House has proven itself as an ideal business venture for those looking to immerse in the hospitality industry. Yet, it also transitions effortlessly into a spacious, welcoming family home, perfectly equipped for comfortable living and vibrant community engagement. This villa, with its four bedrooms and four bathrooms, is spread over 236 square meters, offering a generous space accommodating both intimate family moments and grand celebrations. Whether you want to continue its legacy as a guest house or create a haven for your family, the choice is yours. The area of Crianlarich is nothing short of inspiring. Situated in Loch Lomond & The Trossachs National Park, the landscape is a tapestry of lush valleys, expansive lochs, and rugged mountains. It's an outdoor enthusiast’s paradise offering activities all year round, whether you're drawn to the serene hikes along the West Highland Way or the thrilling winter sports at nearby Glencoe. The climate here changes with the seasons, offering cool, breezy summers perfect for hiking and exploring, and crisp, snowy winters ideal for skiing and cozying up by the fire. Speaking of coziness, the interior of The Lodge House reflects the warmth and spontaneity of highland living. Walk into an entrance vestibule with a cloakroom/WC that transitions into a lounge complete with a log fi ... click here to read more

Pleasant Setting

Welcome to an enchanting opportunity nestled in the tranquil village of Armathwaite, perched elegantly upon the rolling landscape of Cumbria. This villa, lovingly known as Pennine House, is a splendid four-bedroom detached home that could be the dream abode for overseas buyers eager to settle in a picturesque slice of England. Okay, let's dive right into what makes this property a great place for families and expats alike, because we know you're bussy people making big decisions. Firstly, the locale. Armathwaite sits almost equidistant between the bustling towns of Penrith and Carlisle. It’s a village where the rural charm of England still thrives, with breathtaking views of the North Pennine Fells right from your doorstep. Living in this area means you are never far from charming English country life and a plethora of outdoor activities, tailored for those who cherish nature. From hiking the scenic trails, bird-watching, or simply taking a lazy stroll on a Sunday morning to soak in the serene atmosphere, there is no shortage of things to do. Armathwaite holds the allurement of community-centered living. The local primary school is well-regarded, making this home perfect for families with young children. For the grown-ups, the village boasts two delightful pubs that double as restaurants—a nod to British hospitality, with a pint or a glass of wine waiting for you after a long day. There’s also a local shop for your immediate needs and a railway station that keeps you connected to wider adventures. Now, let’s step inside Pennine House. Here, your potential new home awaits with nearly 2,000 square feet of living space well-distributed across its many rooms. This villa has been maintained to a high standard, offering air ... click here to read more

Pennine House

Stepping onto the charming streets of Biscovey Road in Par, you'll discover a beautiful villa that embodies the perfect blend of comfort, elegance, and modernity. This four-bedroom detached villa is more than just a house—it's an opportunity for an enriched lifestyle in one of Cornwall's most picturesque locales. I'm a busy agent, but this property truly deserves a proper introduction. The village of Par is a delightful mix of community spirit and natural beauty. Nestled close to the sea, it's a place where residents can enjoy both the tranquility of village life and the vibrancy of coastal living. With Par Beach just a stone's throw away, endless opportunities for outdoor adventures await. Whether it's taking a leisurely stroll along the sandy shores, venturing into nearby Fowey for a boat trip, or exploring the lush countryside of St Austell, the area offers a wide array of activities for nature lovers and families alike. Living here feels like being on holiday every day of the year! Now, let me walk you through the villa itself, imagining what life could be inside these walls. As you enter the house, the bright and airy entrance hall welcomes you, hinting at the spaciousness and warmth this home offers. The cosy lounge invites you in with its open fire—a perfect setting for winding down after a long day, or for family gatherings on chilly evenings. The heart of this home is undoubtedly the expansive, quartz-finished kitchen and diner. Envision family meals or hosting dinners with friends, all centered around a stylish island that invites conversation and laughter. Attached to the kitchen is a conservatory, allowing for dining with a view, or simply a quiet spot for morning coffee. Heading upstairs, you'll find fou ... click here to read more

IMG_1739.jpg

Oh, hello there! If you're on the lookout for a distinctive property investment in the heart of Scotland, let me share with you an intriguing opportunity much up my busy alley these days. Imagine a place where the serene allure of nature intertwines with historic charm — that's precisely what you'll find at this inviting villa nestled on Belford Road, Fort William. Life here is nothing short of magical, with endless possibilities for turning this substantial period villa into your dream sanctuary or lucrative business venture. This villa, established around 1900, carries the essence of the times with its splendid structure and delightful features. It stands grandly apart, a truly substantial detached structure, which whispers stories from a century ago. Over the years, the property has been lovingly expanded into what's now an impressive guest house. Ideal, you might say, for creating a bespoke getaway or a serene family abode! So, what d'you get with this stunning property, you ask? There’s the sheer size — a staggering 524 square metres of comfort and potential. That's right, plenty of space to stretch out or re-invent, and at a price point of £538,200, it certainly piques the interest! Features of this charming property include: - 15 Spacious bedrooms - 17 Modern bathrooms - Bright reception area - Resident's lounge with open fire - Large dining room fit for residents - Commercial kitchen plus utility area - Family dining room, kitchen, and private lounge - Double glazing for your peace - Oil-fired central heating to stay cozy - Garden grounds surround the villa - A pathway and paved area for strolls - Two additional brick-built outbuildings Now, let's talk about the locale, because Fort William is not ... click here to read more

Photo 1

Nestled in the quaint village of Amisfield, just a stone's throw away from Dumfries, lies a mesmerizing villa that presents a tantalizing blend of rural charm and modern conveniences. This detached house, with an additional two-bedroom apartment, epitomizes the best of country living—a sanctuary where you can escape the clamor of everyday life while keeping the pulse of village life within reach. It’s a perfect spot for families dreaming of a countryside retreat or for expats yearning to make the most of their UK venture. The property sits comfortably on 1.5 acres of lush, verdant land. Picture this—a stately entrance opens up to manicured gardens, punctuated by mature trees and flowering plants, a long private driveway gently winding up to the home. It's not hard to imagine the serene joys of watching the seasons change from the decked seating area, where the hustle and bustle of life seems worlds away. With facilities to cater to equestrian interests, the 0.8-acre field or paddock is perfectly poised for horseback endeavors or simply soaking up the views of rolling countryside stretching out into the distance. But this home isn't just about the great outdoors—step inside, and a world of spacious living opens before you. The heart of the home beats with warmth and character, from the elegantly designed lounge complete with a feature fireplace—ideal for those cozy winter nights—to the sun-drenched conservatory that offers a peaceful spot to enjoy a book on a lazy afternoon. A country-style dining kitchen, spacious and fully equipped, becomes a communal hub for family gatherings and tête-à-têtes over hearty meals. For anyone serious about bringing work home, the additional home office provides a secluded nook away from ... click here to read more

Photo 1

Welcome to a truly enchanting part of the United Kingdom, the charming village of Nant Peris, nestled in the scenic countryside of Caernarfon. Here, you can find a beautiful blend of traditional Welsh charm and modern comforts in a remarkable villa—a perfect retreat for those looking to indulge in the tranquil British lifestyle without forsaking contemporary conveniences. Let me introduce you to this stunning detached home that has found its place amid the rolling landscapes of Gwynedd. Recently modernized by its current proprietors, this villa presents a fusion of rustic charm and modern elegance that is hard to resist. I’m a bustling real estate agent, so let me try and paint a picture, so you can see just how wonderful this home could be for you. The spacious 'light oak' kitchen is the heart of this home, seamlessly blending style with functionality. Here, you can whip up your favorite meals using the Rangemaster stove alongside sleek, fully integrated Neff appliances. Solid granite worktops ornament this culinary space, along with elegant under-cabinet lighting, perfect for setting the mood. An adjoining dining space, accentuated by a slate tiled floor with cosy underfloor heating, makes entertaining a delightful affair. - Detached villa - Three bedrooms, two with fitted wardrobes - Beautiful re-fitted kitchen with Rangemaster stove - Integrated Neff appliances - Conservatory with spectacular views - Slate tiled floor in dining area with underfloor heating - Lounge with restored cast iron/tiled fireplace - Two bathrooms, including one ground floor shower room - Oil central heating - UPVC double glazing As you journey through this home, the first floor unveils three spacious bedrooms, a study, and a bathroom that ... click here to read more

Photo 1

Nestled amidst the serene landscapes of Lairg, IV27 4ED, Sydney House presents a compelling narrative of history blended with the tranquility of rural living. This distinguished villa, sitting on a generous 8 acres of land, provides a unique life opportunity for those looking to settle in a character-rich, family-oriented environment. The appeal of Sydney House lies in its fine preservation of historical elements with tasteful updates to meet modern living standards. The property, originally built in the 1880s, holds a charm that is enhanced by its original features such as ornate ceilings, cornices, and deep skirting boards, allowing a glimpse into its storied past. A sweeping driveway welcomes residents and guests alike, leading to a home of spacious dimensions with five bedrooms and three bathrooms, spread across an area of 180m². The front-facing lounge with its bay window offers a picturesque view of the surrounding countryside, complementing the formal dining area. A modern kitchen, featuring solid oak flooring and equipped with a central island, built-in ovens, and integrated appliances, serves as the heart of the home, perfect for family gatherings. The ground-level also includes a convenient shower room. Taking the stairs to the upper level, the master bedroom stands out as a personal retreat complete with a walk-through storage area and a contemporary en-suite. Accompanying this are four additional well-proportioned bedrooms and a spacious family bathroom. The external area of Sydney House is as impressive as its interior. The garden, a blend of lush lawns and mature shrubs, provides a perfect setting for relaxation or leisure activities with family and friends. The property also hosts a traditional stone c ... click here to read more

MFL0226982_144.jpg

Cumnock Knowes, Castle Douglas - A Charming Countryside Residence Nestled on the outskirts of the tranquil village of Carsphairn, Cumnock Knowes offers a unique opportunity to acquire a spacious villa that exudes rural charm. This desirable home is beautifully positioned on a 2.5-acre plot with sweeping views over unspoilt countryside and the serene River Deugh. Completed in 2001, the property has been crafted to provide ample space and light, making it a perfect setting for a family looking to enjoy a peaceful village life while having access to myriad outdoor activities and community amenities that the South West of Scotland has to offer. Living in Castle Douglas - A Sense of Community and Nature’s Playground Castle Douglas, known for its lush landscapes and friendly communities, is an appealing destination for families and outdoor enthusiasts alike. The region’s moderate climate, with mild winters and comfortable summers, sustains a variety of flora and fauna, making it a year-round destination for nature lovers. Those residing at Cumnock Knowes will enjoy proximity to the Galloway Forest Park, Britain’s first Dark Sky Park, offering stellar opportunities for astronomy enthusiasts alongside hiking, mountain biking, and wildlife watching. For water sport aficionados, Loch Ken is nearby, famed for activities like sailing, water skiing, and fishing. Vibrant Local Life The village of Carsphairn itself is small but active, providing essential services such as a village shop and café, a heritage centre, and a welcoming church community. Further amenities can be found in the nearby towns of Castle Douglas and Dumfries, which offer a wider selection of shops, restaurants, and educational facilities, ensuring all necessit ... click here to read more

Cumnock Knowes

Property Description: Discover the enchanting 'Hynish,' a contemporary villa that stands majestically on the east shores of Loch Fyne, Cairndow. This detached villa showcases breathtaking waterfront views and immaculate design, making it a prime choice for those seeking tranquility blended with modern living standards. Enveloped in nature's beauty, this residence ensures a serene lifestyle with its stunning vistas and spacious living confines. Property Features: - Four generously sized double bedrooms - Three well-appointed bathrooms (two en-suite showers) - Impressive entrance hallway - Bright and inviting living room with a wood-burning stove and large picture windows offering panoramic views - Spacious dining kitchen with high-quality cabinetry and dual aspect windows - Cozy study room currently utilized as a day room - Underfloor heating throughout the downstairs levels - Extensive plot of approximately 0.7 acres - Ample parking in a large gravelled area - South-facing back garden - Gated driveway for enhanced privacy - Detached large garage with additional log store and separate shed Local Area Insight: Positioned in the quaint village of Strachur, this villa benefits from a serene community setting with essential amenities nearby, including a doctor’s surgery, a primary school, the notable Creggans Inn, local pubs, and a village hall. With its proximity to Loch Lomond and The Trossachs National Park, residents can enjoy the richness of Scotland's flora and fauna, including red squirrels, deer, and marine life. Outdoor aficionados will find themselves at home here, with limitless opportunities for sailing, hill walking, and fishing. Secondary education and larger shopping facilities are within a reasonable dis ... click here to read more

Aerial View

Properties nearby

Nestled in the picturesque heart of highland Perthshire, the Dalriach House offers a captivating glimpse into the tranquil life of rural Scotland. This impressive country home, originally a 1700s hunting lodge and later extended in the 1890s, stands proudly amidst a breathtaking landscape of expansive lawns, lush meadows, and mature woodland dotted with vibrant rhododendrons. The south-facing orientation of the property ensures ample sunlight, enhancing its grandeur and inviting ambiance. Constructed with a deep respect for its historical roots, Dalriach House merges classic architectural elements with modern comforts, making it an ideal residence for those looking to immerse themselves in the peaceful Scottish countryside while maintaining easy access to the urban centers. Edinburgh is within a comfortable driving distance of approximately 85 miles, offering the perfect balance between secluded country living and city conveniences. The house itself is approached through a broad tiled vestibule that opens into a bright reception hall adorned with decorative plasterwork, painted panelling, and warmed by a charming wood-burning stove. This space sets the tone for the property's welcoming atmosphere and is perfect for hosting gatherings. Adjacent to this, the luminous drawing room, which opens onto verandas facing both the South and East, promises relaxation and scenic views. The presence of another wood-burning stove in the library further enhances the home's cozy environment. Ideal for formal occasions, the dining room boasts a carved fireplace and exquisite Glen Tilt marble, with doors that lead directly to the delightful gardens. Culinary enthusiasts will appreciate the substantial dining kitchen equipped with a four ... click here to read more

Aerial

Nestled in the picturesque town of Blair Atholl, right by the tranquil River Tilt in Pitlochry, lies Le Petit Maison—a truly charming chalet that's waiting to welcome its new owners. I gotta tell ya, as a bussy real estate agent, I come across many properties, but I think this one has quite the allure, especially for our overseas friends looking for a slice of Scottish serenity. Now, let's dive into what makes this chalet a delightful find, complete with a homely yet spacious aura. Le Petit Maison is more than just a chalet; it's a cozy yet expansive abode with a touch of luxury nestled in the scenic River Tilt Park. With its elevated design, you not only get that much-craved privacy but also breathtaking, clear views of the majestic River Tummel—a perfect start to your morning with a cuppa in hand on the decked balcony. The balcony, by the way, wraps around the lodge, giving you ample outdoor seating areas to relax, unwind, or, hey, throw a little soiree with friends. There's even a canopy to shelter you from the occasional drizzle or to rest in the shade on a sunny day. Step inside, and you're immediately greeted with an open-plan living room, dining room, and kitchen. The bright, airy feel of the place is amplified by full-height windows and fully glazed bi-fold doors. These allow you to let the outside in or keep the warmth in while you gaze at the scenery. The flooring? Wood laminate. Both practical and pleasing to the eye—ideal for such an inviting living space. The kitchen is no slouch either, equipped with a good range of wall and floor units and a sizable breakfast bar. It features modern conveniences such as an integrated microwave, eye-level electric oven, gas hob, fridge freezer, and a wine cooler that'll b ... click here to read more

Main Image

Picture yourself awakening to the crisp Highland air drifting through your window, the morning sun illuminating the rolling Perthshire countryside that stretches endlessly beyond your garden. This is Moville, your private sanctuary in Kinnaird, where the tranquility of rural Scotland meets the vibrant cultural hub of Pitlochry, just moments away. Here, owning a vacation home in Scotland means embracing a lifestyle where every season brings new adventures, from autumn woodland walks to cozy winter evenings beside a crackling wood-burning stove. This detached four-bedroom villa spans 150 square meters of thoughtfully designed living space, offering the perfect foundation for a Scottish holiday home that accommodates family gatherings, welcomes friends for extended stays, and provides the flexibility modern vacation property owners demand. The wraparound driveway leads to a detached double garage with power and lighting, ensuring secure storage for your vehicles, outdoor equipment, and all the gear needed for Highland adventures throughout the year. Step inside through the light-filled entrance hall, where a large picture window immediately connects you to the natural beauty that defines this location. The ground floor layout flows seamlessly from space to space, beginning with a flexible inner dining hall that serves equally well as a home office for those extending their stays or a formal dining area for entertaining. The spacious lounge becomes the heart of the home, with dual aspect windows framing countryside vistas that change with the seasons. At its center, a 7kw wood-burning stove creates an irresistible gathering place on cool Scottish evenings, the warmth and ambiance transforming simple moments into cherished ... click here to read more

Front view of Moville villa and garden

Step outside on a September morning and the River Tay is right there — maybe 75 meters from the front door — running fast and silver after overnight rain, with a heron standing absolutely still in the shallows. That's the kind of thing you wake up to at Riverbank House. Not occasionally. Every day. Built in 2009 and sitting on 1.4 acres in the Highland Perthshire village of Grandtully, this five-bedroom, four-bathroom detached home spans 385 square metres of thoughtfully designed space. It's in genuinely good condition — not the kind of "good condition" that means you'll be living around builders for six months. Move-in ready, with underfloor heating on the ground floor, oil-fired central heating throughout, and interiors that have been maintained with real care. The architecture makes a statement without shouting. Timber front doors lead into a double-height entrance hall where a split staircase rises on both sides to a galleried landing, and a large arched window throws light across the whole space on even the greyest Perthshire afternoon. Which, honestly, there will be some of. That's part of it. The drama of the light changing over the Tay — from pearl-white midwinter mornings to those long amber summer evenings when it barely gets dark until 10pm — is something that gets under your skin. The drawing room is where people tend to stop and just stand for a moment. An open fireplace on one wall, and on the other, a run of windows culminating in a semi-circular bay that frames the river and the garden like a painting you've chosen to live inside. Sliding internal doors connect it to the dining room, making the whole ground floor expandable for a big family Christmas or contractable for a quiet Tuesday evening. The kit ... click here to read more

Front

Nestled in the peaceful village of Methven, just a stone's throw away from the bustling city of Perth, Sunfield House stands as a testament to the marriage of practicality and thoughtful design. This four-bedroom home offers a slice of tranquility and is perfectly poised for those looking to settle in the picturesque Scottish countryside, whether you're making a permanent move from overseas or an expatriate seeking a quiet retreat. Sunfield House, built in 2005, captures your attention with its unique construction of stone and cedar, warmly embraced by a sturdy slate roof. This Canadian-designed house offers a large, welcoming verandah that fully wraps around the property, giving you panoramic views of its beautifully landscaped gardens. Underneath a generously timber-clad exterior, this house truly shines, reflecting meticulous care and the promise of comfort. Stepping inside, the interior speaks volumes of light and space, ideal for fostering an atmosphere of calm and peace. The upper-ground floor is dominated by an open-plan living area with a stunning vaulted ceiling, emphasized by the triple-arched windows that flood the room with natural sunlight. Come winter, the wood-burning stove becomes a practical asset, providing warmth and creating a cozy nook for family gatherings or a quiet evening with a good book. The adjacent kitchen is commodious enough for a large dining table and seamlessly connects to a sunny conservatory perfect for mornings with the sun or evenings gazing out at the sunset over your garden. The utility and workshop space located on the lower ground floor conveniently connects to a garage that leads directly to the driveway and parking area. Property Features: - 4 bedrooms - 3 bathrooms - Wrap- ... click here to read more

Picture No. 02

Picture yourself standing on the eastern terrace as dawn breaks over the River Tay, steam rising from your morning coffee as the first salmon fishers cast their lines into the glimmering water below. This is the rhythm of life at this exceptional 8-bedroom riverside estate in Stanley, Perthshire—a rare convergence of Scottish grandeur, world-class fishing heritage, and the kind of space that transforms family gatherings into cherished traditions. Welcome to your Highland retreat, where 671 square meters of meticulously maintained period architecture sits poised above one of Scotland's most celebrated salmon rivers, waiting to become the centerpiece of your Scottish escape. This substantial detached residence occupies an elevated position that commands panoramic views across the River Tay, with approximately two acres of mature landscaped gardens cascading down toward the water's edge. The property underwent comprehensive refurbishment in the late 1990s, ensuring that original period features—soaring ceilings, decorative cornicing, expansive sash windows—blend seamlessly with modern comfort systems. For families seeking a multigenerational vacation home or investors eyeing Scotland's thriving fishing lodge market, this estate offers something increasingly rare: the flexibility to accommodate up to twelve guests across three separate dwellings while maintaining the intimacy and character of a traditional Scottish country house. The main residence unfolds across three thoughtfully designed floors, each revealing new dimensions of Highland living. Enter through the private driveway that winds past the Garden Cottage, arriving at a generous gravel sweep where parking never becomes a logistical puzzle during holiday weekends ... click here to read more

Picture No. 14

On a quiet Sunday morning in Newtonmore, the only sounds are the River Spey running somewhere behind the treeline and the distant call of a red kite circling above Creag Dubh. You're standing at the kitchen sink of Station House, a mug of tea warming your hands, watching frost melt off the lawn while the Rayburn Royal ticks quietly behind you. This is what £357,850 buys you in the Scottish Highlands — not just a property, but a complete change of pace. Station House sits on Station Road, one of Newtonmore's most established residential streets, in a village that sits squarely inside the Cairngorms National Park — the largest national park in the British Isles by some distance. The house itself is a proper detached Victorian-era family home, 133 square metres of solid stone bones and high-ceilinged rooms, with gardens that wrap around the building on multiple sides and a detached timber garage at the front. It's in good condition throughout, move-in ready, and carries the kind of architectural confidence you rarely find at this price point in the central Highlands. Walk through the entrance vestibule and the central hallway opens things up immediately. There's a generosity to the proportions here that you notice straight away — the ceiling height, the width of the rooms, the way natural light travels through from front to back. The sitting room has an original decorative fireplace with ornate surround, ceiling coving, and a large double window framing a view of the garden. It's the kind of room that earns its keep in all four seasons: open-windowed and sunny in July, fire-lit and amber in November. The dining room sits adjacent, equally bright, with direct access through to the conservatory — arguably the home's most q ... click here to read more

Front Main

Welcome to Kirkside House, Kirkton of Glenisla, Blairgowrie – a splendid country home with a touch of history and a breath of fresh air. Nestled in the picturesque landscapes of Glen Isla, this former manse invites you to explore its many charms spread over two spacious levels. Resting on an expansive plot of around two acres, with the serene River Isla flowing at the edge, this nineteenth-century home offers both tranquility and a connection to nature, benefiting from riparian rights to the river's center. ### Location - A Slice of Scottish Serenity Glen Isla, the westernmost of the Angus Glens, is famed for its captivating scenery and outdoor adventures. It's the perfect sanctuary for those who enjoy walking, cycling, fishing, and skiing. Additionally, the area is teeming with wildlife, from the osprey at the Loch of Lintrathen to the playful red squirrels and elusive wild cats. Not too far off, the Backwater Reservoir – complete with its stunning road across the dam – and the impressive Reekie Linn Falls offer beautiful spots to marvel at nature. Golf enthusiasts are spoiled for choice, with fantastic courses in nearby Alyth, Kirriemuir, and Blairgowrie. Living here, you're never too far from essential amenities either. Kirriemuir and Blairgowrie are just a short drive away, providing access to the A90 dual carriageway, and the towns of Perth and Dundee are equally accessible. For families, primary schooling is available in Lintrathan with a bus service, while secondary schooling can be found in Kirriemuir or Blairgowrie. Public schooling options like the High School of Dundee, Kilgraston, Strathallan, and Glenalmond are also within reach. For anglers, the River Isla, Ericht, and Tay offer fantastic fishing spots. ... click here to read more

Photo 1

Picture yourself stepping onto a sprawling timber deck on a crisp Highland morning, steam rising from your private hot tub as the first rays of sunlight illuminate the Cairngorm plateau stretched before you. The scent of pine and heather drifts through the mountain air while red squirrels scamper through the ancient Scots pines surrounding your own private woodland sanctuary. This is life at Croftmaquien, a meticulously restored 18th-century croft estate in the heart of Scotland's most spectacular national park, where your vacation home becomes a gateway to Highland adventures and a proven income-generating retreat. Nestled within 1.87 acres of mature woodland and manicured gardens on a 200-acre private estate, this exceptional dual-building property in Nethy Bridge offers something increasingly rare: a turnkey holiday let business combined with a sanctuary for creating unforgettable family memories. The main stone cottage and converted steading together sleep twelve guests across five carefully appointed bedrooms, yet the layout provides intimate spaces for couples alongside bunk rooms perfect for children's adventures and multi-generational gatherings. The original 18th-century cottage serves as the property's welcoming heart. Step through the door into a dining kitchen where exposed stonework and timber beams frame modern conveniences, creating the perfect space for long Highland breakfasts planning the day's expedition. The sitting room, warmed by a traditional wood-burning stove, beckons for evenings recounting mountain tales over single malt whisky. Here, the unique bunk room cleverly accommodates four adults in a double bed plus two single bunks, offering flexibility that maximizes occupancy while maintaining co ... click here to read more

Front view of Croftmaquien

Step outside on a frost-edged October morning, coffee in hand, and there they are—the Cromdale Hills stretching wide across the horizon, catching the first pale light of a Highland dawn. This is what greets you from the south-facing terrace at Cath Ann, a newly completed architect-designed house on Skye of Curr Road in Dulnain Bridge, just minutes from Grantown-on-Spey. Built in 2025 and finished to a standard that genuinely impresses rather than merely ticks boxes, this is not a holiday property cobbled together for the rental market. It was built to live in—properly. The house sits within roughly 0.3 acres of thoughtfully landscaped grounds, framed by pink granite retaining walls cut from the nearby Alvie quarry. That detail matters. The stone doesn't feel imported or decorative—it belongs here, rooted in the same geology that defines the whole upper Spey valley. The sweeping tarmac driveway opens to a generous gravelled turning area, and the elevated plot means that even from the car, you get that first hit of open sky and rolling moorland that makes the Cairngorms feel different from anywhere else in Britain. Inside, the 182 square metres are organised around a dramatic double-height sitting room—the kind of space that makes you pause the first time you walk in. A HWAM Danish wood-burning stove anchors the room, and floor-to-ceiling glazing pulls the landscape indoors so convincingly that on grey November afternoons, when the hills disappear into low cloud, the room still feels alive. Kahrs premium oak flooring runs underfoot, and the glazed balustrade of the first-floor landing hovers above, catching light from the Velux windows that punctuate the upper level. It's an architectural move that gives the whole interi ... click here to read more

Cathann Skye Of Curr

Nestled in the heart of the Scottish Highlands, Culdearn House in Grantown-on-Spey is a quintessential country home that offers a genuine slice of highland life. If you're dreaming of owning a spacious residence amidst breathtaking landscapes and seeking that unique experience only found in small town Scotland, then this might just be the place for you. Culdearn House stands as an impressive Victorian property, constructed back in the 1860s, brimming with period features that harken back to a bygone era. This grand home, covering an expansive 439 square meters, has seen layers of history unfold within its walls. The original decorative cornicing and majestic marble fireplaces give a glimpse into its storied past, but do not worry about the cold winter months, as the home features modern double glazing throughout. One can't help but admire the approach to Culdearn House, as it stands proudly shrouded in privacy, thanks to a long private driveway. This leads to a generous parking area, perfect for those family gatherings or perhaps guests, should you decide to continue its current usage as a charming guesthouse, subject once again to a change of use from the local authority. Imagine waking up each morning to the scenic beauty that envelops this peaceful house. The front and back gardens are adorned with mature trees, offering that much-needed tranquility and space to unwind. As you move through this house, you’ll discover how light effortlessly floods through, creating an atmosphere that feels both warm and inviting. The layout is thoughtfully configured across three floors. The ground floor houses public rooms meant for gathering and relaxing—a drawing room, dining room, and a warm, welcoming kitchen. An additional en ... click here to read more

Picture No. 07

A Highland Haven: Embrace Tranquility at Easter Killichonan Imagine waking up to the gentle rustle of leaves and the serene sight of Loch Rannoch glistening under the morning sun. Nestled in the heart of Highland Perthshire, this four-bedroom retreat at Easter Killichonan offers more than just a home; it promises a lifestyle steeped in nature, tranquility, and sustainable living. A Day in the Life As the sun rises, the conservatory becomes your sanctuary. With a steaming cup of coffee in hand, you settle into a cozy chair, enveloped by panoramic views of the lush garden and the loch beyond. The air is crisp, carrying the scent of pine and earth, a reminder of the natural beauty that surrounds you. Your day unfolds with leisurely walks along the loch's edge, where the rhythmic lapping of water against the shore soothes the soul. In the afternoon, the open-plan living area becomes a hub of activity. The wood-burning stove crackles warmly, creating an inviting atmosphere for family gatherings or quiet moments with a good book. Seasonal Splendor and Local Delights Each season brings its own charm to Easter Killichonan. Spring paints the landscape with wildflowers, while summer invites you to explore the nearby hiking trails and partake in water sports on the loch. Autumn's golden hues transform the scenery into a painter's dream, and winter blankets the area in a serene, snowy silence. The nearby village of Kinloch Rannoch, a mere 10 kilometers away, offers a taste of local life. Here, you can savor traditional Scottish fare at the local café or explore the quaint shops and galleries. For a more vibrant experience, Pitlochry, a short drive away, boasts cultural attractions like the Pitlochry Festival Theatre and a var ... click here to read more

Main Image

Picture yourself stepping onto the terrace of your private Highland estate as morning mist lifts from the Cairngorms peaks, revealing ancient woodlands that frame your 1.4-acre sanctuary. The scent of pine drifts through the crisp air while red squirrels dart across manicured lawns, and inside, your Aga radiates warmth through a kitchen where family gatherings and laughter echo through rooms adorned with period plasterwork and carved cornicing. This is the reality of owning Dunstaffnage House and Cottage, a rare Victorian estate where Scottish heritage meets contemporary luxury in one of Europe's most captivating national parks. Grantown-on-Spey offers an exceptional opportunity for international buyers seeking a substantial vacation home with proven rental income, multi-generational accommodation, and year-round access to outdoor pursuits that few European destinations can match. This property represents the Scottish Highlands at their most accessible and rewarding, combining historical grandeur with practical modern amenities in a location that attracts visitors throughout every season. The estate comprises two distinct residences: an impressive eight-bedroom main house spanning 414 square meters and a three-bedroom cottage with active short-term letting license, all set within grounds that include woodland borders, formal gardens, cascading water features, and a quadruple garage topped with solar panels. Whether you envision summer weeks filled with salmon fishing and golf, autumn walks through forests ablaze with color, winter skiing expeditions to nearby resorts, or spring explorations of whisky distilleries, this property positions you at the heart of Scotland's most diverse recreational landscape while providing t ... click here to read more

Front view of Dunstaffnage House Grantown On Spey

Nestled in the heart of the Scottish Highlands, Drovers House in Tomatin, Inverness, offers a unique blend of modern living and natural beauty, making it the perfect second home or holiday retreat. This architect-designed property, set on a tranquil third of an acre, is a haven for those seeking a peaceful escape with the potential for income generation through its separate one-bedroom annexe. Imagine waking up to the serene sounds of nature, with the majestic Cairngorm National Park as your backdrop. Drovers House is not just a property; it's a lifestyle choice, offering a seamless blend of contemporary design and rural charm. Built in 2008 and meticulously maintained, this home is ready for you to create lasting memories with family and friends. ### A Gateway to Highland Adventures Tomatin is a picturesque village perfectly positioned between Inverness and Aviemore, offering easy access to the best of the Highlands. Whether you're an outdoor enthusiast or simply seeking a tranquil retreat, this location has something for everyone: - Cairngorm National Park: Just a stone's throw away, offering hiking, skiing, and wildlife spotting. - River Findhorn: Ideal for fishing and kayaking adventures. - Monadhliath Mountains: Perfect for hiking and exploring. - National Cycle Route 7: A cyclist's dream, right on your doorstep. - Local Community: Enjoy the warmth of a thriving Highland community with a licensed café/shop, a new community hall, and regular family events. ### Modern Comforts in a Rural Setting Drovers House is designed for comfort and practicality, with approximately 230 square meters of bright, well-maintained living space. The property boasts exceptional energy performance, featuring 25 photovoltaic solar pa ... click here to read more

Front view of Drovers House

Luxurious 7-Bedroom Sandstone Villa in Callander Nestled in the picturesque town of Callander, this robust 7-bedroom, 7-bathroom detached sandstone villa combines the essence of traditional architecture with the conveniences of modern design, creating a perfect home for families or those who embrace spacious living. Positioned on the charming Leny Road, this house extends to approximately 302 square meters and presents a unique opportunity to own a distinguished property in a delightful village setting. Property Features - Seven generously sized bedrooms, each fostering a unique view of the surrounding area - Seven well-appointed bathrooms - Mixed flooring including tiles, hardwood, and plush carpeting - A modern kitchen with fitted units, expansive worktops, and integrated appliances - Versatile family/play room and a cozy sitting room, both with bay windows - Formal dining room strategically placed next to the kitchen and conservatory - Bright conservatory opening to a decked area perfect for alfresco dining - Spacious entrance vestibule and attractive reception hallway with a feature staircase - Useable utility room, store room - Detached garage and substantial gravel driveway providing ample parking - Extensive rear garden with mature plantings and decked entertainment space A considerable entrance vestibule welcomes you into the villa, leading to a grand reception hallway that introduces the timeless style of the home. The ground floor includes large living spaces featuring bay windows that soak up the light and provide serene views of the lush outdoors. The kitchen serves as a culinary haven for those who revel in cooking, while the dining room and conservatory create the perfect backdrop for entertaining guest ... click here to read more

Photo 1

Nestled on the serene banks of the River Leny, Pass House in Kilmahog, Callander, offers a unique opportunity to own a piece of Scotland's rich heritage. This late Victorian villa, with its Category C listing, is more than just a property; it's a gateway to a lifestyle steeped in history, natural beauty, and endless adventure. Perfectly suited for those seeking a second home or a holiday retreat, this villa promises a blend of tranquility and excitement, all within the heart of Stirlingshire. Imagine waking up to the gentle murmur of the river, the crisp Scottish air filling your lungs as you step out into the expansive gardens. With 1.5 acres of meticulously landscaped grounds, your mornings could be spent wandering through manicured lawns, vibrant flowerbeds, and mature woodlands. The private bridge over the river adds a touch of exclusivity, making every return feel like a retreat into your personal sanctuary. A Home with Character and Comfort Upon entering Pass House, you're greeted by a traditional vestibule leading into a grand entrance hall. The central skylight bathes the space in natural light, highlighting the original wood paneling and ornate ceiling cornicing. This is a home that tells a story, with each room offering a glimpse into its storied past. - Five Spacious Bedrooms: Perfect for family gatherings or hosting friends. - Two Bathrooms: Ensuring comfort and convenience for all guests. - Formal Drawing Room: Floor-to-ceiling oak paneling and a large bay window with river views. - Dining Room: Unique curved window bay, ideal for intimate dinners or grand celebrations. - Functional Kitchen: Complete with a fireplace, utility room, and traditional coal store. - Games Room and Attic Storage: Versatile spa ... click here to read more

Pass House - Exterior

Welcome to The Passhouse, Kilmahog, Stirling, FK17. This impressive Victorian detached family villa is situated in the serene town of Callander, and it stands as a testament to historical grandeur and architectural elegance. Originally constructed around 1892, this C-listed stone villa offers a unique design that makes the most of its scenic location above the Garbh Uisge river, just below the Falls of Leny. Nestled within nearly two acres of well-maintained, private garden grounds, The Passhouse provides an unparalleled living experience in one of Callander's most picturesque areas. The property is characterized by its traditional features, such as sash and case windows, ceiling roses, deep skirtings, elegant cornicing, and inglenook fireplaces. These elements blend seamlessly to create an atmosphere of timeless charm. Upon arrival, you are greeted by private gates that lead you up a sweeping driveway to the main entrance. Once inside, the ground floor of the villa unfolds to reveal a spacious porch, an inviting entrance hall, a luxurious drawing room, a cozy living room/smoking room, and an elegant dining room. The kitchen comes well-equipped and is complemented by a utility room and a boot room. Additional facilities on the ground floor include two bedrooms, a shower room, a bathroom, and a convenient WC. Moving up to the upper floors, the first floor boasts a comfortable living room, an additional kitchen, a bathroom, and three more spacious bedrooms. The second floor features another sitting room and, for those who enjoy outdoor living, a third-floor roof terrace offers sublime views of the surrounding landscapes. The property also includes a single garage with light and power, ideal for storage or as a workshop ... click here to read more

Photo 1

Stand in the kitchen on a November morning and watch a red squirrel work its way along the drystone wall while the kettle comes to the boil. The Everhot range cooker has been on since six, the skylight above is streaked with the kind of pale Highland light that photographers chase for hours, and through the back door you can hear the faint run of the burn that traces the far edge of your three acres. This is Balquhidder — a place where mornings feel like they were made specifically for you, and where the word "retreat" actually means something. Set on the southern edge of Loch Lomond and The Trossachs National Park, this three-bedroom stone-built cottage on the Balquhidder road near Lochearnhead is one of those rare Scottish properties that manages to be genuinely off the beaten track without asking you to sacrifice anything meaningful. Good broadband. Solar panels with roughly a decade left on the Feed-in Tariff. A fully operational holiday-let bothy in the grounds already generating income. The bones are solid, the upgrades are smart, and the surrounding landscape is the kind that makes people move countries. The main house stretches across 122 square metres — just over 1,300 square feet — and the space is used well. Walk in through the front door and the lounge draws you immediately: a woodburning stove sits at the far end, the sort you light at dusk on an October Friday and don't let go out until Sunday afternoon. The windows face the garden and beyond it the open ground rises toward the hills. In summer, the light hangs in those windows until almost ten o'clock. In winter, the stove does the work and it does it properly. The kitchen-diner is the room people come back to. The Belfast sink, the Everhot, the skyligh ... click here to read more

Front view of the stone-built cottage and gardens