6-Bed 1920s Villa with Sea Views & Half-Acre Garden — Whiting Bay Holiday Home, Isle of Arran

Listed on
https://storage.googleapis.com/homestra-images/property-image-3abd3148-50ef-47b0-94a5-5d9146b00c60-1783844950.jpg

Helenslea, Whiting Bay, Isle Of Arran, KA27 8QR, United Kingdom, Isle of Arran (Great britain)

6 Bedrooms · 3 Bathrooms · 0Floor area

€526,500

Villa

No parking

6 Bedrooms

3 Bathrooms

0m²

Garden

No pool

Not furnished

Description

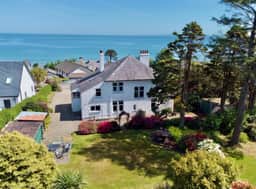
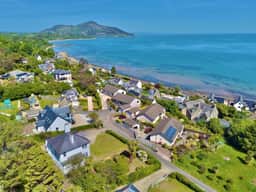

Stand at the corner window of the master bedroom on a clear October morning and you can see all the way across the Firth of Clyde to the Ayrshire coast, the water shifting between slate and silver depending on where the clouds break. That view doesn't get old. Not after a week, not after a decade. It's the kind of thing that makes you set down your coffee and just stand there for a moment longer than you planned.

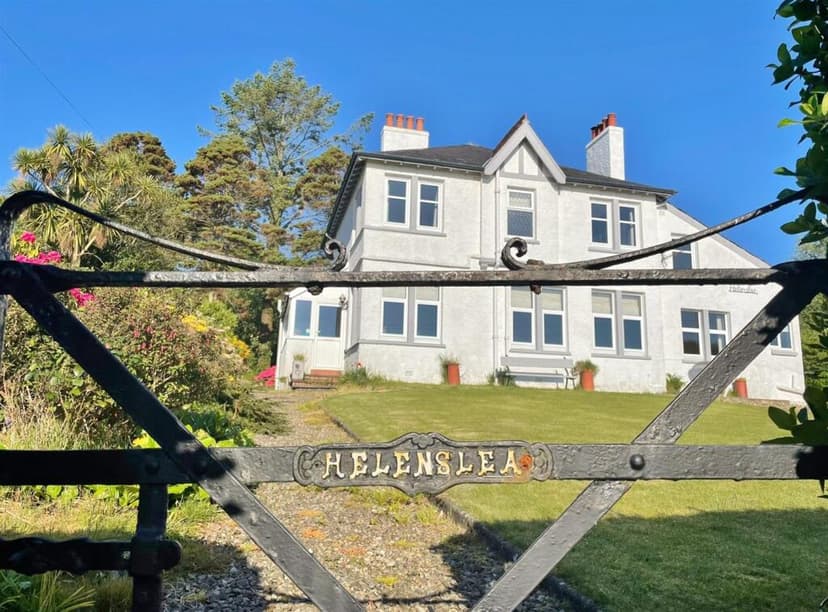
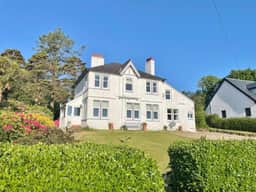
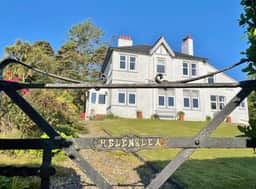
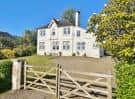
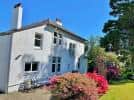
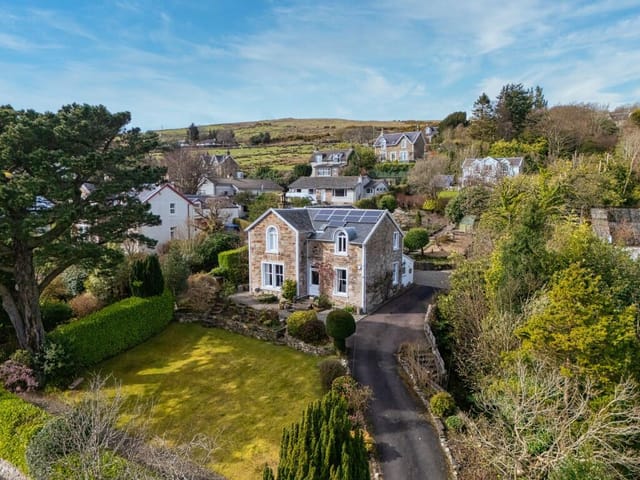





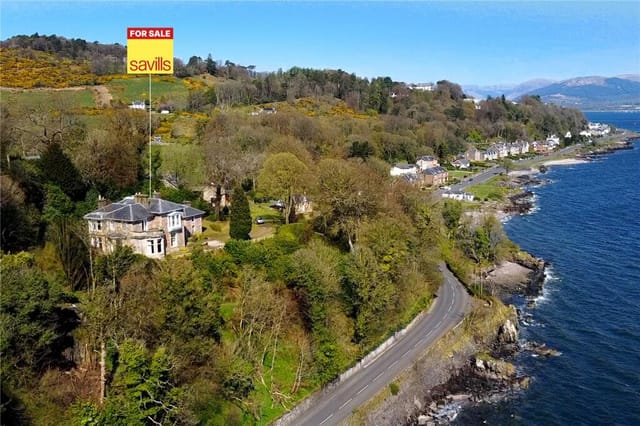
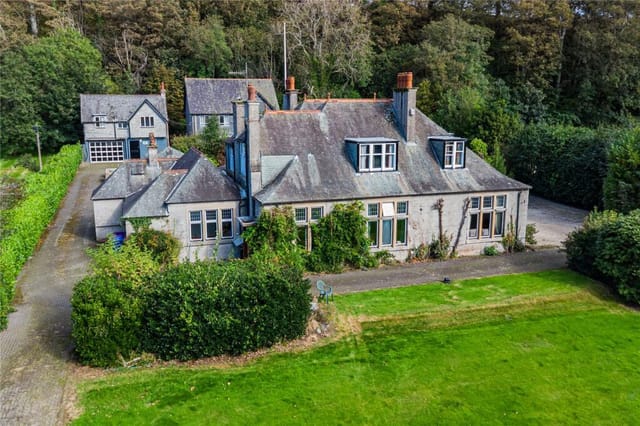

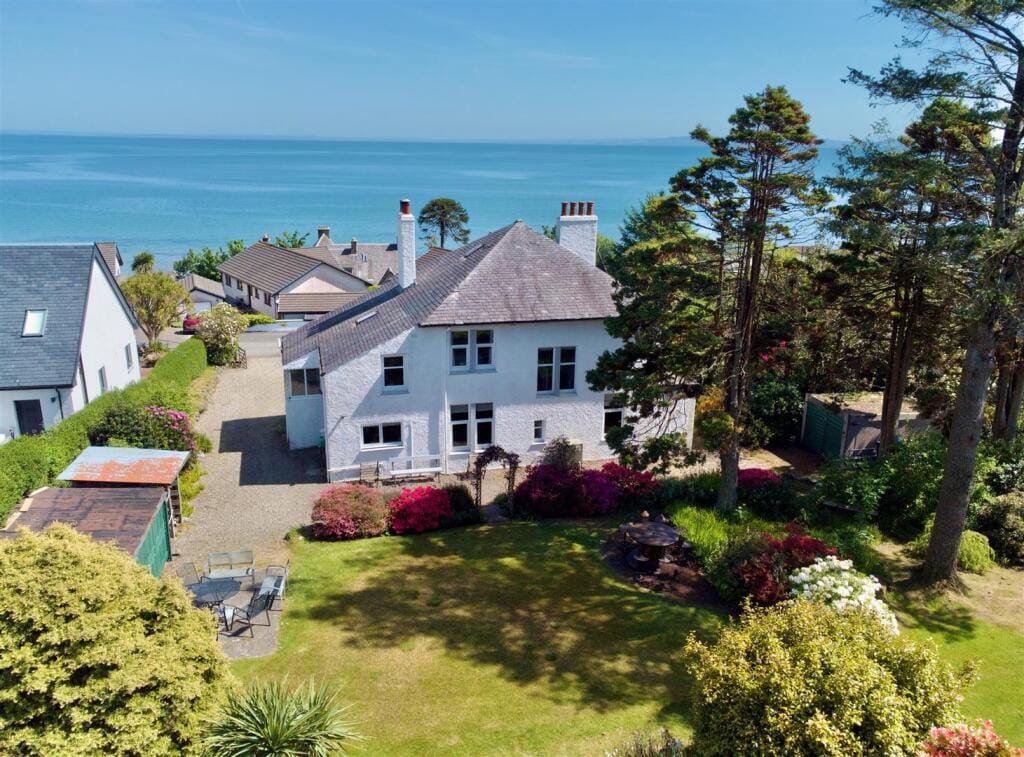
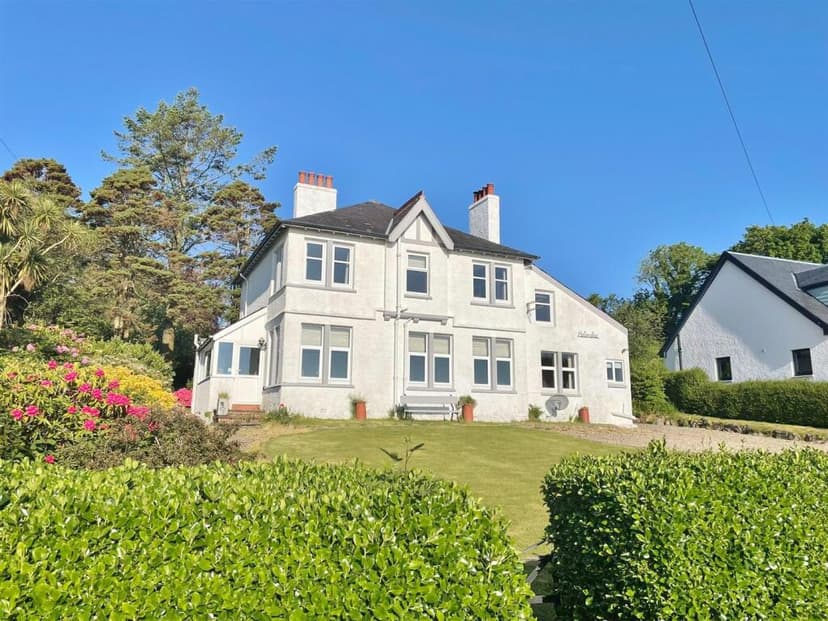
Helenslea is a substantial six-bedroom detached villa in Whiting Bay, built around 1926 and sitting in approximately half an acre of mature, mostly level garden on the Isle of Arran. It has the bones of a genuinely grand island house — original timber staircase, an open brick fireplace in the entrance hall, period features throughout — combined with the kind of practical updates that make it liveable year-round rather than just a summer indulgence. Three bathrooms, a second staircase serving bedrooms five and six, and a layout that can flex into a self-contained wing if you want it to. This is not a fixer-upper. The property is in good condition and, with some furnishings available by separate negotiation, could be up and running as a vacation home or holiday let almost immediately.

The ground floor sets the tone. You come in through the entrance porch — red quarry tiled floor, plenty of hooks and storage for waterproofs and walking boots, which you will absolutely need — and into a wide hallway anchored by that open fireplace. To the front, the main lounge stretches across the width of the house, windows facing the gardens and the sea beyond. On grey afternoons you light the open fire and the room becomes exactly what a Scottish island living room should be. The dining room sits off the hallway, overlooking the rear gardens, its converted period alcoves now functioning quietly as storage. The kitchen is straightforward and functional: white shaker units, black marble-effect worktops, space for all the appliances you'd expect. A door leads directly out to the side and the driveway, which matters more than it sounds when you're hauling groceries or coming in salt-damp from a winter walk. There's also a second sitting room on the ground floor with another open fire and garden-facing windows — a quieter spot, separate from the main lounge, that works beautifully as a reading room or a place to put younger children in front of something while adults have the front room to themselves.

Upstairs, all six bedrooms are proper doubles. No squeezing a bed in and calling it a room. Several look out toward the sea; others face the rear gardens. The master at the front has that corner dual-aspect window, framing Whiting Bay and the Clyde beyond in a way that feels almost theatrical. The family bathroom is on this floor, along with the main circulation hallway and a half-landing window that keeps the whole upper floor feeling light even on overcast days. The second hallway — accessed from bedroom three, with its own staircase — connects bedrooms five and six in a configuration that lends itself readily to a self-contained annex. A separate entrance, a few adjustments, and you have genuine letting potential without any structural heroics.



The gardens deserve their own paragraph. Half an acre, mostly flat, mostly lawn, with dense mature borders of shrubs, flowering foliage, and trees that give the whole plot a sense of established privacy. A sweeping gravel driveway loops to the rear garage with space for several cars. There are private patio areas that catch the afternoon sun — and Arran's afternoon sun in June and July is genuinely something to plan around. A timber shed with a log store, a small summer house, and beds that clearly have some history to them. It's the kind of garden that rewards people who like being outside but doesn't demand constant attention from those who don't.

Whiting Bay itself is one of Arran's quieter villages, and that's exactly the point. You're not choosing this island for cocktail bars and shopping districts. You're choosing it because the Glenashdale Falls walk starts practically at the edge of the village — a two-mile round trip through ancient woodland to a waterfall that genuinely earns the hike. The Fairy Glen, just as close, is one of those places that feels slightly outside ordinary time, particularly in early morning before anyone else is on the path. The village has a pub, restaurants, a general store, cafes, an 18-hole golf course, and a bowling green. The sandy beach is walkable from the door. Lamlash, three miles north, has the secondary school and additional amenities; Brodick, Arran's main town, is around seven miles away and is where you catch the CalMac ferry back to Ardrossan on the mainland — roughly an hour's crossing, running multiple times daily.

Arran's food culture has quietly grown into something worth talking about. The Arran Brewery in Brodick produces ales that you'll find in local pubs across the island, and the Arran Distillery — one of Scotland's most visited — does tours and tastings that feel very different from the polished tourist experiences of the bigger Highland distilleries. The Wineport in Brodick and the Drift Inn in Lamlash both serve locally sourced food, and the island's farmers' markets and seasonal produce days make stocking a kitchen here far easier and more interesting than you might expect from a place accessible only by ferry.

Seasonally, Arran shifts through distinct personalities. Spring brings extraordinary wildflower displays across the moorland paths above Whiting Bay. Summer draws walkers tackling Goat Fell — at 874 metres, the island's highest point, reachable from Brodick and offering views to Ireland on a clear day. Autumn turns the Glenashdale woodland amber and rust, and the stag rut on the higher ground is something you hear before you see. Winter is quieter, the island population shrinking back to its year-round community, the Firth of Clyde taking on colours that no photograph quite captures.

For international buyers, Arran represents one of Scotland's more accessible rural island markets. Scottish property law operates under an offers-over system with a distinct legal process from England and Wales; engaging a Scottish solicitor early is straightforward and well worth doing before viewing. The island's popularity as a UK staycation destination has kept the short-term holiday let market consistently strong, and Helenslea's existing commercial rating as a holiday let means the groundwork for a rental income strategy is already in place — though it can equally be reassessed back to residential council tax if you're buying purely for personal use. Either way, this is the kind of property that holds its value not because of market speculation but because genuinely large, characterful island houses with sea views and this much outdoor space simply don't come up often.

Key features at a glance:

- Six double bedrooms across two floors with a flexible second-staircase wing
- Three bathrooms including two shower rooms and one family bathroom with electric shower over bath
- Panoramic sea views across Whiting Bay and the Firth of Clyde from multiple rooms
- Open fires in the main lounge, sitting room, and entrance hall
- Original 1926 period features including timber staircase and quarry tile entrance
- Approximately half an acre of mature, mostly level gardens with private patio areas
- Rear garage and gravel driveway with parking for several vehicles
- Timber shed, log store, and garden summer house
- Oil-fired central heating supplemented by open fires
- Currently commercially rated as a holiday let with existing letting history
- Self-contained wing potential via second staircase (bedrooms five and six)
- Walking distance to Whiting Bay beach, village amenities, Glenashdale Falls trail
- Three miles from Lamlash, seven miles from Brodick ferry terminal
- Good condition throughout — available as near-turnkey with furnishings by negotiation

If you've been thinking about buying a second home in Scotland, Helenslea is worth getting on a ferry for. Properties of this size, in this condition, with this much garden and a sea view that genuinely delivers — they don't sit around on Arran waiting. Get in touch through Homestra today to arrange a viewing or to request the full property pack. The CalMac from Ardrossan takes just under an hour. The view from that master bedroom window will do the rest.
Details

Amount of bedrooms
6
Size
0
Price per m²
€∞
Garden size
2023
Has Garden
Yes
Has Parking
No
Has Basement
No
Condition
good
Amount of Bathrooms
3
Has swimming pool
No
Property type
Villa
Energy label

Unknown

Sign up to access location details

Similar properties

Step outside on a October morning at Arrlochaira and you'll hear the River Garry rushing through the gorge below before you even open the front door. The light at this hour — filtered through ancient birch and oak — turns the garden silver. It's the kind of quiet that people from Edinburgh and London spend years searching for, and here it's simply Tuesday. Killiecrankie sits in one of the most dramatic river valleys in highland Perthshire, sandwiched between steep wooded crags that the National Trust for Scotland has protected for decades. Pitlochry, just a few minutes' drive south along the B8019, has a proper railway station on the Highland Main Line — direct trains to Edinburgh in under two hours, Glasgow in roughly the same. That combination of genuine wilderness and actual connectivity is rarer than you'd think in Scotland, and it's a big part of why this corner of Perthshire has quietly become one of the most sought-after second home markets north of the border. Arrlochaira itself is a four-bedroom detached villa with three bathrooms, set in private garden grounds that roll out to a backdrop of mature trees. The architecture does something that a lot of modern Scottish houses don't bother attempting: it goes vertical. Vaulted ceilings in the main living areas create an almost Scandinavian sense of volume, and the floor-to-ceiling windows pull the outside in regardless of the season. On a grey February afternoon, when the hills are dusted white and the birch branches are bare, those windows frame something that honestly looks like a painting. In summer, the French doors off the living room open onto the lawn and you barely notice where the house ends and the garden begins. The living room anchors the ground floor ... click here to read more

Front view of the villa

Stand at the upper floor windows of Aidengrove House on a clear morning and you can watch container ships ghost silently across the Firth of Clyde while the hills of Argyll turn gold in the early light. It's the kind of view that makes you put your coffee down just to stare. This is Kilcreggan — a quietly extraordinary village clinging to the tip of the Rosneath Peninsula — and this five-bedroom stone villa on Argyll Road is one of its most compelling addresses. The house itself is a proper Scottish stone villa, the kind built to last centuries and increasingly rare to find in genuine good condition. At 209 square metres across two floors, it has the bones of a grand Victorian family home and the practical upgrades of a property that has been genuinely cared for. The south-west facing orientation means the principal rooms drink in afternoon and evening light, with the gardens and the water beyond framed like a painting that changes every hour. Pull up the driveway — there's ample off-street parking, a small but meaningful luxury for any property in this part of the peninsula — and you're greeted by mature landscaping that took decades to establish. Beech hedges, established shrubs, and a mix of young and old planting give the enclosed front and rear gardens a sense of depth and seclusion that a new-build could never replicate. In late spring, the front lawn catches the last of the day's sun until almost nine in the evening. There are few better places to end a long summer day. Inside, the reception hall sets the tone immediately: high ceilings, original stonework detailing, and a flow between rooms that feels generous rather than formal. The principal lounge connects through to a sitting room, and the arrangement work ... click here to read more

Front view of Aidengrove House

A Highland Retreat with Unmatched Views and Endless Possibilities Imagine waking up to the majestic sight of Ben Nevis, its snow-capped peak glistening in the morning sun, as you sip your coffee on the terrace of your expansive villa. Nestled in the heart of the Scottish Highlands, Carinbrook offers not just a home, but a lifestyle steeped in natural beauty and tranquility. This six-bedroom villa, located in the charming village of Banavie, Fort William, is a haven for those seeking a blend of adventure and relaxation. A Day in the Life at Carinbrook Start your day with a leisurely stroll through the meticulously landscaped gardens, where mature trees and vibrant flower beds create a serene oasis. The crisp Highland air invigorates your senses as you plan your day. Perhaps a hike up the nearby trails of Ben Nevis, or a gentle cycle along the Caledonian Canal, just a stone's throw away. As the day unfolds, the villa's spacious interiors offer a perfect retreat. The large lounge, with its panoramic windows, invites you to unwind with a book or entertain guests. The formal dining room, with its elegant setting, is ideal for hosting dinner parties, where local Scottish delicacies take center stage. Seasonal Splendor and Local Delights Each season brings its own charm to Fort William. In spring, the gardens burst into color, while summer offers long days perfect for exploring the Nevis Range. Autumn paints the landscape in hues of gold and crimson, and winter transforms the area into a snowy wonderland, with skiing and snowboarding just a short drive away. The local cuisine is a delightful exploration of flavors. From fresh seafood caught off the coast to hearty stews and haggis, the dining experiences are as rich as t ... click here to read more

Front view of Carinbrook villa

Nestled in the heart of Dumfries and Galloway, Trentham Lodge offers a unique opportunity to own a piece of Victorian history in the picturesque town of Moffat. This five-bedroom villa, with its timeless architecture and modern comforts, is the perfect second home for those seeking a tranquil retreat or a vibrant holiday base in southern Scotland. A Glimpse into Victorian Elegance Built in the late 19th century, Trentham Lodge stands as a testament to the grandeur of the Victorian era. As you step through the entrance vestibule, you're greeted by a grand reception hallway, where hardwood finishes and a hand-carved staircase set the tone for the rest of the home. The villa's spacious interiors are adorned with traditional architectural details, offering a blend of historical charm and contemporary living. Spacious Living for Family and Friends The ground floor is designed for both relaxation and entertainment. The sitting room, with its ornate plaster cornicing and dual aspect picture windows, is a haven of natural light. A striking feature fireplace adds warmth and character, making it an ideal spot for cozy evenings or lively gatherings. Adjacent to this is a formal dining room, perfect for hosting dinner parties or family celebrations. For more casual meals, the breakfast room offers a sunny space next to the well-equipped kitchen. With a central island and modern appliances, the kitchen is a practical delight for any home chef. A double bedroom with an en suite shower room on this floor provides flexibility for guests or multi-generational living. Upstairs Comfort and Views Ascending the elegant staircase, the first floor reveals four spacious bedrooms, each with large windows offering views of the surrounding ... click here to read more

Front exterior of Trentham Lodge

Ah, Arbroath—a coastal gem beautifully nestled against the backdrop of the Scottish landscape, where the cool breezes of the North Sea meld with the picturesque charm of a bygone era. Here, amidst this serene environment, you’ll find a hidden opportunity at Tarriebank, Arbroath, DD11. Whether you’re an overseas investor or an expat dreaming of a peaceful villa life, this detached 5-bedroom property may just be the answer to your prayers. Imagine waking up to the expansive views of the Angus countryside and the historical charm of the St Andrews coast. A gentle sun peeks over the rolling hills, casting soft light over the grounds of the villa. With a sprawling 288 square meters of living space, this villa provides a canvas for families to paint their dream home or perhaps even those with a budding ambition to run a bed and breakfast. It may not be the newest or trendiest, but it surmounts with generous space and warmth. Let me walk you through the features this villa offers: - Five double bedrooms, providing ample sanctuary for a growing family or guests - Four bathrooms, including a family bathroom and three en-suite facilities - A mix of LPG and oil central heating, ensuring warmth during the Scottish winters - Photovoltaic solar panels to economize electricity - Bright, spacious lounge with a feature fireplace and windows capturing breathtaking views - Annex kitchen with modern conveniences like an electric cooker and under-counter fridge - Formal dining room suited for elegant dinners or casual brunches - Granite work surfaces in the kitchen alongside a Lacanche range-style cooker - Utility room for storage and laundry needs - Living room with balcony access for sun and scenery - Double glazed windows throughout th ... click here to read more

Rear Exterior

Nestled serenely amidst the verdant embrace of Herefordshire lies a true gem, a spacious villa in Whitney-on-Wye. With three inviting bedrooms and two bathrooms, this detached treasure confides itself on a generous 2-acre plot. Picture yourself gazing from its elevated position, where the southward views unveil endless countryside and tranquil river scenes. Now, it’s ready to welcome a family seeking solace—or perhaps an enthusiastic overseas buyer or expat enchanted by the stories that whisper through its walls. This villa isn’t just a home but a testament to a storied past. Originally part of the historic Hereford to Brecon railway, it was once a station and pump house, and its bones still echo with this heritage. The current renovation sits at the first-fix stage, offering a perfect canvas for visionaries. Much has been laid as groundwork—the drainage system, a new septic tank, and water mains set in 2020—but the space remains eager for its next chapter, a touch of personalization by an energetic owner ready to bring it to life. Living in Whitney-on-Wye is all about embracing an idyllic lifestyle, surrounded by the natural beauty of the British countryside. The rolling hills and lush green meadows form a verdant tapestry, ideal for quiet walks, hiking, or simply unwinding by the meandering river. Here, nature lovers can find their haven. Imagine waking to the sound of birds greeting the dawn or savoring a lazy afternoon with the whisper of the stream soothing the soul. The climate in this part of England favors the temperate—a harmony best experienced firsthand, with mild summers and cool, misty winters perfect for cozying up indoors or brisk outdoor adventures. As you venture beyond the villa's perimeter, you’ll e ... click here to read more

Elevated Photos

Nestled in the picturesque landscape of Lochranza, Isle of Arran, the Millhill and Adjoining Cottage property is a true gem waiting to be discovered. For those seeking a blend of history and opportunity, this home dates back to 1888, offering an intriguing slice of Scotland's architectural heritage. Situated on a plot of around ¼ of an acre, this detached villa invites you to experience a lifestyle surrounded by breathtaking natural beauty and rich local culture. Let's embark on a journey through this home, as if you're walking through the halls yourself. You've just arrived, perhaps from the nearby Claonaig ferry, driving along the winding roads of North Ayrshire. As you approach, the sight of the traditional stone structure stands proud next to the renowned Lochranza Distillery. It promises more than just living space; it's a gateway to an enriched way of life on the Isle of Arran. Stepping over the threshold, you're greeted by a practical entrance porch leading into a bright and welcoming hallway. The decor is neutral, with classic cornicing and the sweetness of wood accents, setting a mood of understated elegance throughout the home. This is not just a house — it's a canvas waiting for your personal touch. In the main house, the living room and dining room present themselves as the heart of the home. The living room, with its dual-aspect windows, ushers in light and offers serene views of the lush gardens. Imagine evenings here, perhaps with the light of the fire in the handcrafted elm fireplace by Paul Hodgkiss Designs warming the room. The dining area, custom-designed with influences from the nearby distillery's tasting room, provides the perfect setting for memorable dinners and lively conversation. Move towar ... click here to read more

Primary Property Image

Welcome to The Lodge House in Crianlarich, Perthshire—a unique opportunity nestled in the heart of the enchanting Scottish Highlands. Overlooking the vibrant River Fillan and framed by majestic mountains, this home offers more than just spectacular scenery. It promises an uplifting change of pace and the potential for a new lifestyle. Having served as a successful bed and breakfast in the past, The Lodge House has proven itself as an ideal business venture for those looking to immerse in the hospitality industry. Yet, it also transitions effortlessly into a spacious, welcoming family home, perfectly equipped for comfortable living and vibrant community engagement. This villa, with its four bedrooms and four bathrooms, is spread over 236 square meters, offering a generous space accommodating both intimate family moments and grand celebrations. Whether you want to continue its legacy as a guest house or create a haven for your family, the choice is yours. The area of Crianlarich is nothing short of inspiring. Situated in Loch Lomond & The Trossachs National Park, the landscape is a tapestry of lush valleys, expansive lochs, and rugged mountains. It's an outdoor enthusiast’s paradise offering activities all year round, whether you're drawn to the serene hikes along the West Highland Way or the thrilling winter sports at nearby Glencoe. The climate here changes with the seasons, offering cool, breezy summers perfect for hiking and exploring, and crisp, snowy winters ideal for skiing and cozying up by the fire. Speaking of coziness, the interior of The Lodge House reflects the warmth and spontaneity of highland living. Walk into an entrance vestibule with a cloakroom/WC that transitions into a lounge complete with a log fi ... click here to read more

Pleasant Setting

Welcome to Ardgowan House, a villa nestled in the serene landscape of Achandunie, Ardross, Alness in the Highlands of Scotland. As your bustling real estate agent, who’s always racing the clock but with an eye for the unique global vistas, let me introduce you to this fantastic property that's not just a place to live, but a place with a lifestyle attached. Picture yourself driving through the rugged beauty of the Scottish Highlands; rolling hills, verdant valleys, and the occasional dash of roaming wildlife creating the perfect backdrop to return home to. Located a short 30-minute drive from Inverness, Ardgowan House offers a welcome escape from the city hustle while being strategically close to the modern conveniences of a bustling metropolitan hub. With Inverness Airport nearby, your worldwide connections are conveniently at hand. Ardgowan House stands as a testament to comfortable countryside living without the need for an extensive fixer-upper approach. With its generous plot, covering approximately 0.7 hectares (1.74 acres), the villa promises ample space for your endeavors, be it gardening, hosting friends in the summer house, or simply soaking in the tranquil panorama of Fyrish Hill and Cromarty Firth. Designed in 2000, the home has been diligently cared for, evident in the fine balance between its robust structure and the warm homeliness it offers. It’s here that the narrative changes; this house isn’t trying to dazzle with unnecessary frills, rather it speaks of authenticity and function. Let me paint you a picture of the living spaces: - Five bedrooms, offering space for family or guests - Four bathrooms to ensure there's no morning rush - A triple aspect sitting room, flooded with natural light - A forma ... click here to read more

Front

Welcome to an enchanting opportunity nestled in the tranquil village of Armathwaite, perched elegantly upon the rolling landscape of Cumbria. This villa, lovingly known as Pennine House, is a splendid four-bedroom detached home that could be the dream abode for overseas buyers eager to settle in a picturesque slice of England. Okay, let's dive right into what makes this property a great place for families and expats alike, because we know you're bussy people making big decisions. Firstly, the locale. Armathwaite sits almost equidistant between the bustling towns of Penrith and Carlisle. It’s a village where the rural charm of England still thrives, with breathtaking views of the North Pennine Fells right from your doorstep. Living in this area means you are never far from charming English country life and a plethora of outdoor activities, tailored for those who cherish nature. From hiking the scenic trails, bird-watching, or simply taking a lazy stroll on a Sunday morning to soak in the serene atmosphere, there is no shortage of things to do. Armathwaite holds the allurement of community-centered living. The local primary school is well-regarded, making this home perfect for families with young children. For the grown-ups, the village boasts two delightful pubs that double as restaurants—a nod to British hospitality, with a pint or a glass of wine waiting for you after a long day. There’s also a local shop for your immediate needs and a railway station that keeps you connected to wider adventures. Now, let’s step inside Pennine House. Here, your potential new home awaits with nearly 2,000 square feet of living space well-distributed across its many rooms. This villa has been maintained to a high standard, offering air ... click here to read more

Pennine House

Stepping onto the charming streets of Biscovey Road in Par, you'll discover a beautiful villa that embodies the perfect blend of comfort, elegance, and modernity. This four-bedroom detached villa is more than just a house—it's an opportunity for an enriched lifestyle in one of Cornwall's most picturesque locales. I'm a busy agent, but this property truly deserves a proper introduction. The village of Par is a delightful mix of community spirit and natural beauty. Nestled close to the sea, it's a place where residents can enjoy both the tranquility of village life and the vibrancy of coastal living. With Par Beach just a stone's throw away, endless opportunities for outdoor adventures await. Whether it's taking a leisurely stroll along the sandy shores, venturing into nearby Fowey for a boat trip, or exploring the lush countryside of St Austell, the area offers a wide array of activities for nature lovers and families alike. Living here feels like being on holiday every day of the year! Now, let me walk you through the villa itself, imagining what life could be inside these walls. As you enter the house, the bright and airy entrance hall welcomes you, hinting at the spaciousness and warmth this home offers. The cosy lounge invites you in with its open fire—a perfect setting for winding down after a long day, or for family gatherings on chilly evenings. The heart of this home is undoubtedly the expansive, quartz-finished kitchen and diner. Envision family meals or hosting dinners with friends, all centered around a stylish island that invites conversation and laughter. Attached to the kitchen is a conservatory, allowing for dining with a view, or simply a quiet spot for morning coffee. Heading upstairs, you'll find fou ... click here to read more

IMG_1739.jpg

Oh, hello there! If you're on the lookout for a distinctive property investment in the heart of Scotland, let me share with you an intriguing opportunity much up my busy alley these days. Imagine a place where the serene allure of nature intertwines with historic charm — that's precisely what you'll find at this inviting villa nestled on Belford Road, Fort William. Life here is nothing short of magical, with endless possibilities for turning this substantial period villa into your dream sanctuary or lucrative business venture. This villa, established around 1900, carries the essence of the times with its splendid structure and delightful features. It stands grandly apart, a truly substantial detached structure, which whispers stories from a century ago. Over the years, the property has been lovingly expanded into what's now an impressive guest house. Ideal, you might say, for creating a bespoke getaway or a serene family abode! So, what d'you get with this stunning property, you ask? There’s the sheer size — a staggering 524 square metres of comfort and potential. That's right, plenty of space to stretch out or re-invent, and at a price point of £538,200, it certainly piques the interest! Features of this charming property include: - 15 Spacious bedrooms - 17 Modern bathrooms - Bright reception area - Resident's lounge with open fire - Large dining room fit for residents - Commercial kitchen plus utility area - Family dining room, kitchen, and private lounge - Double glazing for your peace - Oil-fired central heating to stay cozy - Garden grounds surround the villa - A pathway and paved area for strolls - Two additional brick-built outbuildings Now, let's talk about the locale, because Fort William is not ... click here to read more

Photo 1

Welcome to the charming and welcoming town of Hawick, where we have an incredible property just waiting for the right family or savvy investor to take advantage of its unique offering. Nestled in the serene area of Borthwickbrae, this stunning villa awaits, standing proudly in the gorgeous Scottish countryside. With its mix of tranquility and proximity to urban conveniences, the setting of this villa captivates the imaginations and hearts of those who seek a balance of relaxation and activity. Now, let me tell you about this magnificent place with true verve. The Coach House and Stable House offer an exquisite example of Scottish country living. This substantial, detached home underwent extensive renovations in 2009, embracing modern comforts while cherishing the building's original features. With a vast 352 square meters of space, this villa stands as a testament to versatile, comfortable living. This residence boasts six expansive bedrooms, delighting families with the space and opportunity to accommodate everyone comfortably. Whether you're considering a marvelous family home or an income-generating asset, this property can fulfill your dreams. It's been operating as a holiday let, demonstrating impressive income potential by appealing to visitors who wish to experience the beauty and charm of the Scottish Borders. Inside, you'll find a home steeped in history yet warmly welcoming. The entrance hall guides you through to the elegant lounge, where a cozy multi-fuel stove offers warmth and ambiance. The well-appointed kitchen, coupled with essential ground floor amenities, ensures joyful culinary experiences and delightful gatherings. Moving upstairs, the airy landing functions perfectly as an office or sitting room, ... click here to read more

Primary Property Image

Nestled in the quaint village of Amisfield, just a stone's throw away from Dumfries, lies a mesmerizing villa that presents a tantalizing blend of rural charm and modern conveniences. This detached house, with an additional two-bedroom apartment, epitomizes the best of country living—a sanctuary where you can escape the clamor of everyday life while keeping the pulse of village life within reach. It’s a perfect spot for families dreaming of a countryside retreat or for expats yearning to make the most of their UK venture. The property sits comfortably on 1.5 acres of lush, verdant land. Picture this—a stately entrance opens up to manicured gardens, punctuated by mature trees and flowering plants, a long private driveway gently winding up to the home. It's not hard to imagine the serene joys of watching the seasons change from the decked seating area, where the hustle and bustle of life seems worlds away. With facilities to cater to equestrian interests, the 0.8-acre field or paddock is perfectly poised for horseback endeavors or simply soaking up the views of rolling countryside stretching out into the distance. But this home isn't just about the great outdoors—step inside, and a world of spacious living opens before you. The heart of the home beats with warmth and character, from the elegantly designed lounge complete with a feature fireplace—ideal for those cozy winter nights—to the sun-drenched conservatory that offers a peaceful spot to enjoy a book on a lazy afternoon. A country-style dining kitchen, spacious and fully equipped, becomes a communal hub for family gatherings and tête-à-têtes over hearty meals. For anyone serious about bringing work home, the additional home office provides a secluded nook away from ... click here to read more

Photo 1

Welcome to a truly enchanting part of the United Kingdom, the charming village of Nant Peris, nestled in the scenic countryside of Caernarfon. Here, you can find a beautiful blend of traditional Welsh charm and modern comforts in a remarkable villa—a perfect retreat for those looking to indulge in the tranquil British lifestyle without forsaking contemporary conveniences. Let me introduce you to this stunning detached home that has found its place amid the rolling landscapes of Gwynedd. Recently modernized by its current proprietors, this villa presents a fusion of rustic charm and modern elegance that is hard to resist. I’m a bustling real estate agent, so let me try and paint a picture, so you can see just how wonderful this home could be for you. The spacious 'light oak' kitchen is the heart of this home, seamlessly blending style with functionality. Here, you can whip up your favorite meals using the Rangemaster stove alongside sleek, fully integrated Neff appliances. Solid granite worktops ornament this culinary space, along with elegant under-cabinet lighting, perfect for setting the mood. An adjoining dining space, accentuated by a slate tiled floor with cosy underfloor heating, makes entertaining a delightful affair. - Detached villa - Three bedrooms, two with fitted wardrobes - Beautiful re-fitted kitchen with Rangemaster stove - Integrated Neff appliances - Conservatory with spectacular views - Slate tiled floor in dining area with underfloor heating - Lounge with restored cast iron/tiled fireplace - Two bathrooms, including one ground floor shower room - Oil central heating - UPVC double glazing As you journey through this home, the first floor unveils three spacious bedrooms, a study, and a bathroom that ... click here to read more

Photo 1

Nestled amidst the serene landscapes of Lairg, IV27 4ED, Sydney House presents a compelling narrative of history blended with the tranquility of rural living. This distinguished villa, sitting on a generous 8 acres of land, provides a unique life opportunity for those looking to settle in a character-rich, family-oriented environment. The appeal of Sydney House lies in its fine preservation of historical elements with tasteful updates to meet modern living standards. The property, originally built in the 1880s, holds a charm that is enhanced by its original features such as ornate ceilings, cornices, and deep skirting boards, allowing a glimpse into its storied past. A sweeping driveway welcomes residents and guests alike, leading to a home of spacious dimensions with five bedrooms and three bathrooms, spread across an area of 180m². The front-facing lounge with its bay window offers a picturesque view of the surrounding countryside, complementing the formal dining area. A modern kitchen, featuring solid oak flooring and equipped with a central island, built-in ovens, and integrated appliances, serves as the heart of the home, perfect for family gatherings. The ground-level also includes a convenient shower room. Taking the stairs to the upper level, the master bedroom stands out as a personal retreat complete with a walk-through storage area and a contemporary en-suite. Accompanying this are four additional well-proportioned bedrooms and a spacious family bathroom. The external area of Sydney House is as impressive as its interior. The garden, a blend of lush lawns and mature shrubs, provides a perfect setting for relaxation or leisure activities with family and friends. The property also hosts a traditional stone c ... click here to read more

MFL0226982_144.jpg

Cumnock Knowes, Castle Douglas - A Charming Countryside Residence Nestled on the outskirts of the tranquil village of Carsphairn, Cumnock Knowes offers a unique opportunity to acquire a spacious villa that exudes rural charm. This desirable home is beautifully positioned on a 2.5-acre plot with sweeping views over unspoilt countryside and the serene River Deugh. Completed in 2001, the property has been crafted to provide ample space and light, making it a perfect setting for a family looking to enjoy a peaceful village life while having access to myriad outdoor activities and community amenities that the South West of Scotland has to offer. Living in Castle Douglas - A Sense of Community and Nature’s Playground Castle Douglas, known for its lush landscapes and friendly communities, is an appealing destination for families and outdoor enthusiasts alike. The region’s moderate climate, with mild winters and comfortable summers, sustains a variety of flora and fauna, making it a year-round destination for nature lovers. Those residing at Cumnock Knowes will enjoy proximity to the Galloway Forest Park, Britain’s first Dark Sky Park, offering stellar opportunities for astronomy enthusiasts alongside hiking, mountain biking, and wildlife watching. For water sport aficionados, Loch Ken is nearby, famed for activities like sailing, water skiing, and fishing. Vibrant Local Life The village of Carsphairn itself is small but active, providing essential services such as a village shop and café, a heritage centre, and a welcoming church community. Further amenities can be found in the nearby towns of Castle Douglas and Dumfries, which offer a wider selection of shops, restaurants, and educational facilities, ensuring all necessit ... click here to read more

Cumnock Knowes

Property Description: Discover the enchanting 'Hynish,' a contemporary villa that stands majestically on the east shores of Loch Fyne, Cairndow. This detached villa showcases breathtaking waterfront views and immaculate design, making it a prime choice for those seeking tranquility blended with modern living standards. Enveloped in nature's beauty, this residence ensures a serene lifestyle with its stunning vistas and spacious living confines. Property Features: - Four generously sized double bedrooms - Three well-appointed bathrooms (two en-suite showers) - Impressive entrance hallway - Bright and inviting living room with a wood-burning stove and large picture windows offering panoramic views - Spacious dining kitchen with high-quality cabinetry and dual aspect windows - Cozy study room currently utilized as a day room - Underfloor heating throughout the downstairs levels - Extensive plot of approximately 0.7 acres - Ample parking in a large gravelled area - South-facing back garden - Gated driveway for enhanced privacy - Detached large garage with additional log store and separate shed Local Area Insight: Positioned in the quaint village of Strachur, this villa benefits from a serene community setting with essential amenities nearby, including a doctor’s surgery, a primary school, the notable Creggans Inn, local pubs, and a village hall. With its proximity to Loch Lomond and The Trossachs National Park, residents can enjoy the richness of Scotland's flora and fauna, including red squirrels, deer, and marine life. Outdoor aficionados will find themselves at home here, with limitless opportunities for sailing, hill walking, and fishing. Secondary education and larger shopping facilities are within a reasonable dis ... click here to read more

Aerial View

Properties nearby

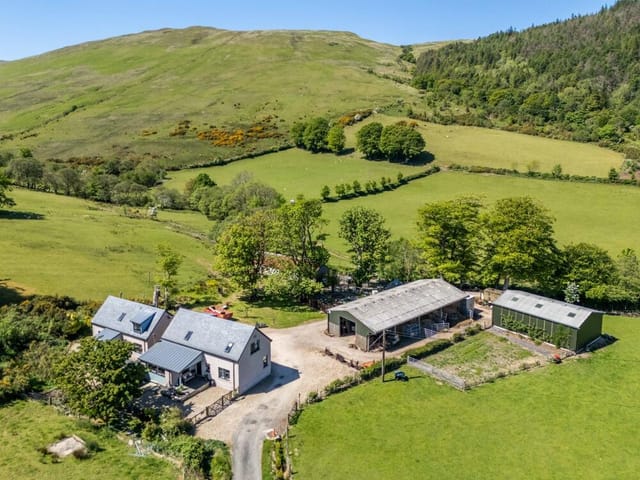
Nestled amidst the breathtaking landscapes of the Isle of Arran, West Glensherraig Farm & Strathaulder offers a unique opportunity to own a piece of Scotland's natural beauty. This expansive property, located on the east coast of the island, is not just a home but a lifestyle, inviting you to embrace the tranquility and charm of rural living while enjoying modern comforts. Imagine waking up to the gentle sounds of nature, with panoramic views of rolling hills and lush greenery stretching as far as the eye can see. This is the daily reality at West Glensherraig Farm, a place where time seems to slow down, allowing you to savor every moment. A Second Home with Endless Possibilities The property comprises a 3-bedroom farmhouse and a 2-bedroom cottage, both built within the last decade and maintained to a high standard. These homes are ready for you to move in and start creating memories. Whether you're looking for a holiday retreat, a place to retire, or an investment property, this farm offers endless possibilities. Key Features: - Spacious Living: The farmhouse and cottage provide ample space for family gatherings or hosting friends. - Income Potential: Proven rental income from the properties, ideal for those seeking a return on investment. - Expansive Land: Approximately 64 hectares of well-maintained land, perfect for agricultural pursuits or simply enjoying the great outdoors. - Outbuildings: Includes a cattle shed, hay store, and general storage facilities, supporting various farming activities. - Natural Beauty: Surrounded by mature woodlands, heather-clad hills, and scenic vistas. - Accessibility: Conveniently located near Brodick, the island's capital, with easy access to amenities and transport links. - Comm ... click here to read more

Main view of West Glensherraig Farm & Strathaulder


Nestled in the heart of the picturesque Isle of Arran, you'll find the charming Kilmichael House, an enchanting villa steeped in history and oozing character. This distinguished property offers an opportunity to own a piece of history, being one of the oldest houses on the island and a place that exudes both charm and grace. The house is steeped in rich history, dating back to the 14th century, and has been lovingly maintained across centuries with thoughtful updates in the 17th, 18th, 19th, and 20th centuries. It may be noted in the title deeds as a "mansion house," but don't let that tag detract you. It’s far more manageable and intimate than one might imagine, offering a living space that embodies warmth and comfort. Kilmichael House sits proudly on three acres of splendid, manicured grounds— a setting that is almost fairy-tale-like with its mature gardens, arboretum, and a peaceful garden sanctuary. These grounds aren't merely gardens; they serve as the perfect retreat, adorned with woodlands, flower beds, and elegant walkways. You might even spot the resident peacocks strutting around, adding a touch of whimsy to this elegant abode. The history and serenity of these grounds have seen them serve as a backdrop for glamorous fashion shoots, hinting at their unique charm and allure. Living in such a place is more than just owning a house; it’s about embracing a way of life. Kilmichael House’s proximity to Brodick village ensures you're never far from the essential amenities of village life, with access to a bank, shops, hotels, restaurants, and bars. Not to forget the leisure facilities available at the Auchrannie Resort and the all-season pitches at Ormidale Park. For golf enthusiasts, an 18-hole course awaits to cha ... click here to read more

Kilmichael House

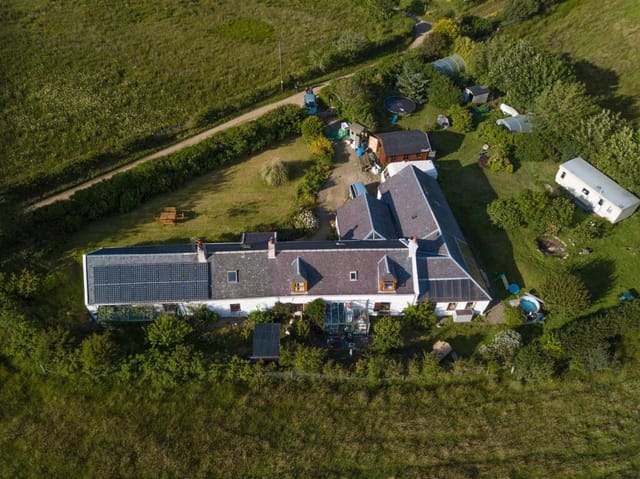
On a clear morning at Kilmory Farm, you can stand at the French windows of the lounge with a mug of tea and watch the light shift over the Mull of Kintyre across the water. Ailsa Craig sits on the horizon like a stone sentinel. The only sounds are wind through the garden fruit trees and, if you're lucky, the bark of an otter down by the shore. This is the Isle of Arran's quieter south end — not the postcard-busy Brodick, not the ferry crowds — and it feels like a genuinely different kind of Scotland. Kilmory Farm is a four-bedroom, three-bathroom stone farmhouse that dates to the early 19th century. It sits within roughly half an acre of mature, south-facing gardens on the outskirts of the tiny hamlet of Kilmory, about as far from the noise of modern life as you can get while still having a roof over your head with solar panels on it. Yes — solar panels, a government Feed-In Tariff contracted until 2036, and an annual electricity generation of around 3,300 kWh. The practical meets the pastoral here in ways that make long-term ownership genuinely workable. Step inside through the quarry-tiled porch and the farmhouse announces itself immediately. The kitchen has bespoke solid wood cabinetry and a Rayburn range — the kind that does double duty, cooking your soup and heating your home simultaneously. Exposed beams, herringbone-patterned glazed tiles, windows front and back. It's a working kitchen that actually wants to be used. To the right, the dining room has pine-panelled walls, an exposed beam ceiling, and a stone chimney breast with a log burner. A curved staircase sweeps up from one corner. These aren't cosmetic period details slapped on during a renovation — they're original, and they've got the quiet confidence tha ... click here to read more

Historical drone

Nestled in the picturesque landscape of Lochranza, Isle of Arran, the Millhill and Adjoining Cottage property is a true gem waiting to be discovered. For those seeking a blend of history and opportunity, this home dates back to 1888, offering an intriguing slice of Scotland's architectural heritage. Situated on a plot of around ¼ of an acre, this detached villa invites you to experience a lifestyle surrounded by breathtaking natural beauty and rich local culture. Let's embark on a journey through this home, as if you're walking through the halls yourself. You've just arrived, perhaps from the nearby Claonaig ferry, driving along the winding roads of North Ayrshire. As you approach, the sight of the traditional stone structure stands proud next to the renowned Lochranza Distillery. It promises more than just living space; it's a gateway to an enriched way of life on the Isle of Arran. Stepping over the threshold, you're greeted by a practical entrance porch leading into a bright and welcoming hallway. The decor is neutral, with classic cornicing and the sweetness of wood accents, setting a mood of understated elegance throughout the home. This is not just a house — it's a canvas waiting for your personal touch. In the main house, the living room and dining room present themselves as the heart of the home. The living room, with its dual-aspect windows, ushers in light and offers serene views of the lush gardens. Imagine evenings here, perhaps with the light of the fire in the handcrafted elm fireplace by Paul Hodgkiss Designs warming the room. The dining area, custom-designed with influences from the nearby distillery's tasting room, provides the perfect setting for memorable dinners and lively conversation. Move towar ... click here to read more

Primary Property Image

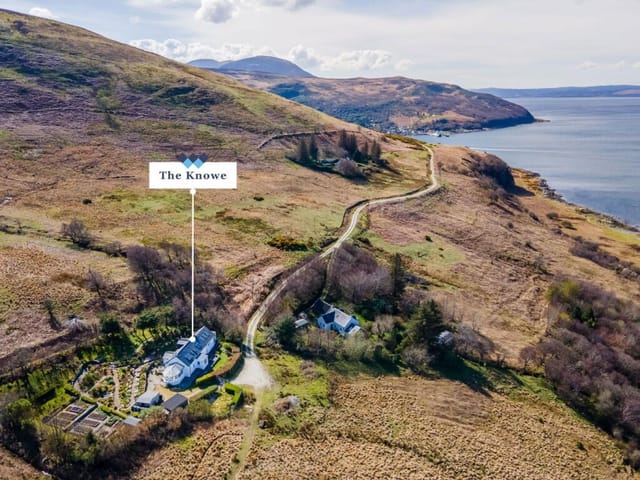
Stand in the dining kitchen on a clear October morning and you can watch the light change over the Kilbrannan Sound in real time — the water shifting from steel grey to deep cobalt as the clouds roll off the Kintyre hills. The skylights above you let in a shaft of pale Scottish sun. The log burner is going. There's coffee on. This is not a fantasy version of island life. This is just a Tuesday at The Knowe. Set at the northernmost tip of the Isle of Arran, on a narrow track shared with only a handful of neighbours, this three-quarters-of-an-acre property was once a working croft. It's been transformed over time into something genuinely rare: a three-bedroom home that delivers serious architectural quality without losing the soul of its rural setting. The conversion has been done with care — double-height ceilings in the kitchen, handsome wood-fronted cabinetry with granite work surfaces, hardwood flooring in the sitting room, and not a single gesture that feels out of place against the backdrop of open hillside and churning sea. The views deserve their own paragraph. From the sitting room, the conservatory, the garden room at the gable end, and both upstairs bedrooms, you're looking out across the Kilbrannan Sound toward Loch Fyne and the upper Firth of Clyde. The principal bedroom has a Juliet balcony, and on still evenings in late spring you'll hear seals calling from the rocks below. Golden eagles are a regular sight on the hill behind. This is not the kind of wildlife encounter you plan — it just happens, because you live here. Inside, the layout has been thought through for people who actually use a house rather than just look at it. The boot room at the entrance is exactly right for a property like this — somewh ... click here to read more

Front view of The Knowe

Nestled on the serene eastern shore of the Isle of Bute, Millbank is more than just a property; it's a gateway to a lifestyle steeped in history, natural beauty, and tranquility. This Victorian villa, a Category B-listed gem, stands as a testament to the architectural grandeur of its era, offering a unique opportunity for those seeking a second home in one of Scotland's most picturesque locales. Imagine waking up to the gentle sound of waves lapping against the shore, the sun casting a golden hue over the Firth of Clyde. This is the daily reality at Millbank, where every window frames a postcard-perfect view. The villa's elevated position ensures uninterrupted vistas, stretching across the water to the distant Ayrshire coast, a sight that never fails to inspire. A Home with History and Character Approaching Millbank, you're greeted by an impressive driveway, flanked by stately stone pillars, leading to the villa's grand entrance. The reception hallway, with its magnificent feature staircase and intricate wood paneling, sets the tone for the rest of the home. Here, history and craftsmanship converge, creating an atmosphere that's both welcoming and awe-inspiring. The villa boasts five spacious bedrooms and three bathrooms, each room a sanctuary of comfort and style. The main living areas, including a grand dining room and an elegant drawing room, are perfect for entertaining or simply enjoying quiet moments with family. Original features, such as decorative cornicing and substantial fireplaces, add to the home's timeless appeal. A Lifestyle of Leisure and Exploration Living on the Isle of Bute offers a unique blend of relaxation and adventure. Known as the "Madeira of Scotland," the island enjoys a mild climate, mak ... click here to read more

External

Nestled on the enchanting Isle of Bute, Woodend House offers a rare opportunity to own a piece of Scottish heritage. This historic Georgian villa, built in 1824, is set within 38 acres of lush woodlands, providing a serene escape from the hustle and bustle of everyday life. Overlooking the tranquil waters of Loch Fad, this property is not just a home; it's a gateway to a lifestyle steeped in history, natural beauty, and endless possibilities. Imagine waking up to the gentle sounds of nature, with the morning sun casting a golden hue over the loch. As you sip your coffee on the terrace, the crisp air invigorates your senses, and the breathtaking views remind you of the unique privilege of owning a second home in such a picturesque location. A Storied Past and Architectural Elegance Woodend House was originally designed as a private retreat by the renowned Shakespearean actor Edmund Kean. Its historical significance is evident in every corner, from the finely crafted gate piers adorned with busts of literary legends to the grand three-bay façade. The villa's B-Listed status ensures its architectural elegance is preserved for generations to come. Spacious Living with Modern Comforts The villa boasts six bedrooms and five bathrooms, each thoughtfully designed to offer privacy and comfort. The expansive drawing room, with its elevated views of Loch Fad, is perfect for entertaining guests or enjoying quiet evenings with family. The well-appointed kitchen, complete with a breakfast bar and ample cabinetry, caters to both casual family meals and formal dining occasions. A Haven for Outdoor Enthusiasts The Isle of Bute is a paradise for those who love the outdoors. With its mild climate, thanks to the Gulf Stream, the isla ... click here to read more

Drone view of Woodend House and Loch Fad

A Coastal Retreat with Timeless Elegance Imagine waking up to the gentle sound of waves lapping against the shore, the crisp sea breeze filling your lungs as you step out into your own private oasis. Welcome to Haus Saron, a historic coastal residence nestled in the heart of Largs, North Ayrshire. This remarkable property, set within two acres of lush gardens and woodland, offers a unique blend of architectural grandeur and modern comfort, making it the perfect vacation home or second residence for discerning international buyers. A Journey Through Time and Space As you approach Haus Saron, a long, private driveway flanked by ancient stone walls and verdant greenery sets the stage for the property's sense of exclusivity. The main house, with its elegant proportions and period charm, invites you to step back in time while enjoying all the comforts of contemporary living. The entrance, marked by a distinctive arched wooden door framed by Crittall windows, opens into a spacious reception hallway. Here, exposed timber beams and a grand brick fireplace immediately convey the warmth and character that permeate the home. Living Spaces That Inspire The sitting room, a cozy retreat adorned with deep red walls and a green tiled fireplace, is perfect for relaxing evenings with family and friends. The dining room, with its wood paneling and red tiled fireplace, creates an inviting space for entertaining guests. The kitchen, centered around a striking red four-oven AGA, is a culinary enthusiast's dream, with large windows flooding the room with natural light. Versatile Accommodation for Every Need The main house offers six bedrooms, including two on the ground floor, providing flexible accommodation options for family members ... click here to read more

Front view of Haus Saron

Nestled in the heart of the picturesque Kintyre Peninsula, Restalrig offers a unique opportunity to own a second home that perfectly balances tranquility with adventure. This beautifully maintained detached house in Saddell, Campbeltown, is more than just a property; it's a gateway to a lifestyle enriched by the natural beauty and cultural heritage of Scotland's west coast. Imagine waking up to the gentle sound of waves lapping against the shore, the sun casting a golden hue over the Kilbrannan Sound. From your elevated position, you can gaze across to the majestic Arran, Ailsa Craig, and the distant Ayrshire coastline. This is not just a view; it's a daily reminder of the serene beauty that surrounds you. A Home Designed for Comfort and Convenience Restalrig is thoughtfully designed on a single level, ensuring accessibility and ease of living. The house is finished in a timeless white render with stone detailing, complemented by a dark grey slate roof. Every room is bathed in natural light, offering panoramic views of the rolling countryside and the sea beyond. - Spacious Living Areas: The open-plan dining and sitting area, separated by a stylish glass balustrade, is perfect for entertaining or simply relaxing with family. - Modern Kitchen: Featuring a central island, Rangemaster stove, and views of the lush gardens, it's a culinary enthusiast's dream. - Three Bedrooms: Each room offers its own unique view, with the principal suite boasting an en suite shower room and fitted wardrobes. - Outdoor Living: A sheltered veranda provides an ideal spot for alfresco dining or evening drinks, with the sea as your backdrop. Gardens and Grounds The private garden grounds are a testament to low-maintenance elegance. Gravel pa ... click here to read more

Front view of Restalrig

If you’re dreaming of a peaceful countryside retreat in the splendid landscapes of Scotland, then Ballaird Farm Cottage might just be your perfect match. Positioned in the heart of Pinwherry, Girvan, this picturesque property offers a fine balance between a serene rural lifestyle and accessibility to modern conveniences. First, let’s talk about what it means to live here. Girvan, sweetly nestled along the vast Scottish coast, is where nature’s beauty thrives—offering residents landscapes that are both breathtakingly rugged and beautifully gentle. The climate is typically mild, with enough variation to enjoy the soft sweetness of spring, the warmth of summer, the crisp colors of autumn, and the fresh chill of winter. In terms of the property itself, Ballaird Farm Cottage maintains that quintessential charm but also comes with modern updates designed to elevate your living experience. This property is the result of a thoughtful conversion of the original barn at Ballaird Farm, revitalizing its history with a sense of modern comfort. As you step through the entrance porch, the inviting atmosphere immediately welcomes you in, setting the stage for many cherished memories. Every detail of this home speaks to the comfort and rural coziness you are bound to enjoy. The lounge, spacious and full of character, features a captivating fireplace—you’ll imagine yourself spending those chilly nights basking in its warmth. Accessed from an inner hall, the four bedrooms offer a personal retreat for each member of the family, with an en-suite master as a private escape. The sunroom might just be the standout feature, perfect for soaking in views of the open countryside with your coffee in the morning or a book in the evening. The kitc ... click here to read more

Photo 1

Nestled in the picturesque and tranquil hamlet of Culroy, Grange House presents an exceptional opportunity for those looking to immerse themselves into a stately and historically rich Scottish lifestyle. This Grade B listed Georgian Manor, complete with about 29.28 acres of meticulously landscaped gardens, parks, and serene woodland policies, offers a profound connection to the 18th-century architectural elegance coupled with modern comforts suitable for high-standard family living. Grange House lies approximately 5 miles from the vibrant county town of Ayr, enhancing your living experience with its comprehensive suite of amenities, including a plethora of shopping options ranging from local boutiques to supermarkets, numerous dining outlets, and an extensive selection of recreational facilities. For families considering educational opportunities, the private Wellington school is merely a short drive away, ensuring top-notch education for your children. The property's prime location guarantees easy access to various outdoor activities which include picturesque countryside walks, local hacking, and tranquil beaches along the attractive Ayrshire coastline known for its natural beauty. Sports enthusiasts will appreciate the close proximity to several gyms, rugby, tennis clubs, and golf courses, not to mention the thrill of the local racecourse. Travel and commute are considerably facilitated by excellent communications links. The nearby A77 motorway provides seamless access to northern and southern parts of the country, while the local train stations at Ayr and Maybole and Glasgow Prestwick Airport only a short drive away offer great connectivity to further locales. Upon entering Grange House through its imposing electr ... click here to read more

Exterior

Picture yourself standing at the stone-pillared entrance as electric gates swing open, revealing a sweeping drive that curves through ancient oaks and manicured parkland. Your private 29-acre Scottish country estate awaits, where morning mist rises from formal gardens while deer graze peacefully in the meadows beyond. This is Grange House, a 1750 Georgian manor where Scotland's pastoral beauty meets the refined elegance of period architecture, offering international buyers a rare opportunity to own a piece of Ayrshire's distinguished heritage just moments from the dramatic Firth of Clyde coastline. Set in the heart of Burns Country, four miles from the poet's birthplace in Alloway, this B-listed sandstone manor represents more than a vacation home—it's an invitation to experience Scotland's captivating blend of history, landscape, and contemporary comfort. The property's 514 square meters of meticulously restored living space spans four floors, complemented by a self-contained Coach House cottage, equestrian facilities, and a private leisure complex. Whether you envision summer garden parties on manicured lawns, autumn walks through mature woodland, or cozy winter evenings beside marble fireplaces, this estate accommodates every season of Scottish country living. The main residence greets you through a flagstone-floored reception hall where a spiral stone staircase winds upward, its Georgian proportions immediately evident in soaring ceiling heights and generous room dimensions. Natural light floods through original sash windows, illuminating spaces that balance historical authenticity with thoroughly modern infrastructure. The drawing room, with its carved fireplace surround and steel inset, opens onto views across fo ... click here to read more

Front view of Grange House

Nestled in the picturesque countryside of Maybole, the Knoweholm country house is a truly splendid retreat for those seeking tranquility and connection with nature. Situated near the serene village of Minishant, this property offers an idyllic escape with extensive equestrian facilities and sweeping views over the verdant South Ayrshire landscape. As a busy real estate agent representing global interests, this property is a gem for individuals worldwide, particularly those passionate about equestrian pursuits or yearning for a countryside home. With approximately 20 acres of lush land, including designated grazing areas and enchanting woodland, Knoweholm sets a perfect backdrop for country living. This expansive estate is ideal for horse enthusiasts, boasting a purpose-built stable block and an arena equipped with a premium 'Cushion Track Classic' surface. Perfect for both relaxing family living and professional equestrian training, this property marries utility with beauty. Upon entering the property, a winding private driveway welcomes you to a residence that has been thoughtfully updated by its current owners. From distinct architecture to extensive modernization efforts, the home has been crafted with attention to detail, using high-quality materials to ensure longevity and comfort. The property includes: - Approximately 20 acres of land - Purpose-built stable block with 8 stables - Arena with premium surface - Bespoke 'Ashley Ann' kitchen with integrated appliances - Elegant formal lounge with vaulted ceiling - Dining room with garden views - Dining kitchen - Three additional double bedrooms - Master suite with dressing room and en-suite - Snug/home office with fitted storage - Utility room with wood/coal store - ... click here to read more

Photo 1

Nestled in the picturesque countryside of South Ayrshire, Largs Farmhouse is a true hidden gem. This charming detached farmhouse, built way back in 1850, has been lovingly extended and modernised over the years, offering a unique blend of historic charm and modern convenience. Overlooking the breathtaking Firth of Clyde and situated at the foot of the Carrick Hills, this property promises a lifestyle in harmony with nature. As a busy real estate agent who's always on the move, I don't see many homes that strike a perfect balance between tranquility and accessibility quite like this one. Whether you're an overseas buyer or an expat considering a slice of the Scottish countryside, Largs Farmhouse could be exactly what you're looking for. Here's a little journey through this extraordinary property. From the moment you see this farmhouse, its solid stone construction and slate roof echo the traditional craftsmanship of the bygone era. Step inside and you'll find over 3,300 square feet of living space spread over two floors. The main hallway welcomes you into the heart of the home, directing you to various living and entertaining spaces. It's a place that feels like it has stories to tell, with its versatile dining, living, and music room featuring beautiful hardwood floors and a cozy woodburning stove. Imagine evenings with family or friends in front of a warm fire, or throwing open the double French doors on a summer day to let the garden in. Speaking of the garden, it's one of the star attractions here. Spanning about 0.75 acres, the lush grounds offer plentiful space for both relaxation and recreation. Envision weekend picnics under mature trees, gardening in the well-cultivated flower beds, or simply soaking in the un ... click here to read more

External

Nestled in the heart of the picturesque countryside near Girvan, Alton Albany Farm truly stands out as a remarkable opportunity for those seeking a peaceful retreat amidst nature's finest. This property, a former farmstead, has been thoughtfully modernized to retain its heritage while embracing contemporary comforts. With 5,300 sq. ft. of living space spread over two floors, it fuses Victorian architectural details with a sense of inviting spaciousness. Upon entering, you're greeted by a lofty entrance hall that serves as the cornerstone of this charming abode. The elegant drawing room beckons with its original feature fireplaces and ornate plasterwork adorning the ceilings. Imagine unwinding here after a long day, surrounded by history yet enveloped in modern comfort. The kitchen, a true heart of this home, boasts well-crafted cabinetry and a central island that serves as a gathering spot for family and friends. Integrated appliances make it as functional as it is inviting, while a tall window frames delightful garden views. Adjacent, you'll find a utility/boiler room, ensuring that practicality seamlessly meshes with style. For gatherings and entertaining, the formal dining room offers a delightful setting, enhanced by bi-folding doors that open into a spacious vaulted sitting room. This provides effortless flow into the grounds of the property, which stretch out into lush meadows and woodland brimming with wildlife, offering the perfect backdrop for private events or simply enjoying the peaceful environment. An ample office space is available, fitted with its own modern heating system and having undergone recent reroofing in late 2022, making it ideal for those working from home or needing a creative studio. - Vi ... click here to read more
Nestled Greenery

Stand at the upstairs window on a still morning and you can watch the fishing boats slip out of Tarbert Harbour while a thin mist sits on Loch Fyne. The water catches the light differently every hour. By the time coffee is ready, the harbour is alive. This is the kind of thing you notice when Caolside is yours. Set on Barmore Road on the elevated edge of Tarbert village, this four-bedroom, four-bathroom detached house is one of those rare properties where the architecture, the land, and the setting all pull in the same direction. At 169 square metres of internal space, it has the bones of a serious family home — high ceilings with original cornicing, solid parquet flooring, internal window shutters, traditional panel doors — and the practical upgrades you'd want if you actually plan to use it year-round rather than just imagine doing so. Good condition throughout, well maintained, and tastefully evolved by owners who clearly loved living here. Walk through the gated entrance off the private track and the stone-chipped driveway spreads wide. There's space to park several cars and, notably, to store a boat. That detail matters more than it might sound, because the water here isn't decorative backdrop — it's infrastructure for a whole way of spending time. Loch Fyne is right there. The ferry terminal at the harbour is minutes away on foot. If you sail, kayak, or simply want to be the household that can produce a RIB for a weekend run up the loch, the logistics are already solved. Inside, the ground floor has a generosity of layout that's become rare in modern builds. The main family lounge has triple-aspect windows and opens directly to the garden. The kitchen — cream shaker units, timber wall cupboards, solid oak workto ... click here to read more

Front view of Caolside and sweeping driveway

Stand in the kitchen at Bluebell Cottage on a Saturday morning and you'll hear it before you see it — the faint murmur of a stream running along the rear boundary, the occasional call of a curlew over the fields, and nothing else. No traffic. No neighbours. Just the particular quiet that only Scotland's west coast can produce. It's the kind of silence that you actively seek out on a Tuesday afternoon in a city office and can't quite believe exists in real life. Here, it's just the default setting. Bluebell Cottage sits in Whitehouse, a small settlement on the west side of the Kintyre Peninsula, tucked just south of Tarbert on the A83. Six bedrooms. Six en suite shower rooms. Two floors of well-organised, practical living space spread across 256 square metres. That combination alone is rare enough on this stretch of coastline — but pair it with a stream-bordered garden, outbuildings, mature planting for privacy, and a price that makes comparable properties in the Scottish Highlands look expensive, and you start to understand why this kind of opportunity doesn't sit on the market long. The house itself is harled in the traditional Scottish style, with a dark grey tiled roof and double glazing throughout. Inside, the layout rewards the whole idea of gathering people together — which is, really, what a six-bedroom holiday home or second home on the west coast of Scotland is for. The ground floor carries three bedrooms, each with fitted double wardrobes and a private en suite, which means three separate guest parties can be entirely self-contained without overlapping. The formal sitting room has an electric fire for those September evenings when the temperature drops faster than you expect. The dining room opens directly to ... click here to read more

Picture No. 24

Stand at the twin-leaf gates on a September morning, frost still on the gravel, and listen. The River Ruel runs somewhere below the treeline. Wood pigeons shift in the semi-ancient oak canopy overhead. Somewhere across the courtyard, a log burner has already been lit, and the faint smell of woodsmoke drifts across the stone walls. This is Glendaruel — one of the quietest, most genuinely unspoiled glens in the whole of Argyll — and Home Farm Cottages sits at its heart like it always belonged there. Because, in a sense, it did. This was a working dairy farm until 1984, when the land finally stopped producing milk and started producing something harder to quantify: a sense of place. The original family didn't sell up and walk away. They stayed. They converted. They spent years meticulously transforming the old stone byres, cart sheds, stables, and coach house into nine self-catering cottages, each one earning four or five stars from Visit Scotland and the Scottish Tourist Board. The care shows. Oak floors. Marble worktops. Falcon range cookers. Original cart shed arches turned into floor-to-ceiling windows that frame the glen like paintings. This isn't a developer's flip — it's a restoration carried out by people who actually loved the place. What you're buying is nine distinct, fully furnished cottages ranging across a range of layouts and characters. Glendaruel Lodge has a high vaulted ceiling sitting room and an open-plan kitchen with enough worktop space to feed a wedding party. Highland Cottage keeps things more intimate, with an open fire and the kind of low-ceilinged sitting room that makes you want to stay put. The Coach House is the show-stopper for architecture enthusiasts: exposed natural stone wall, marble-top ... click here to read more

Picture No. 06