
6-Bed Detached House with Stream-Bordered Gardens on Kintyre Peninsula, Tarbert

Listed on
https://storage.googleapis.com/homestra-images/property-image-49aac228-6045-4900-ac14-2ab8be1922c9-1783844947.jpg

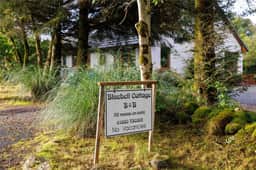
Bluebell Cottage, Whitehouse, Tarbert, Argyll and Bute, PA29, United Kingdom, Tarbert (Great britain)

6 Bedrooms · 6 Bathrooms · 256Floor area

€386,100

House

No parking

6 Bedrooms

6 Bathrooms

256m²

Garden

No pool

Not furnished

Description

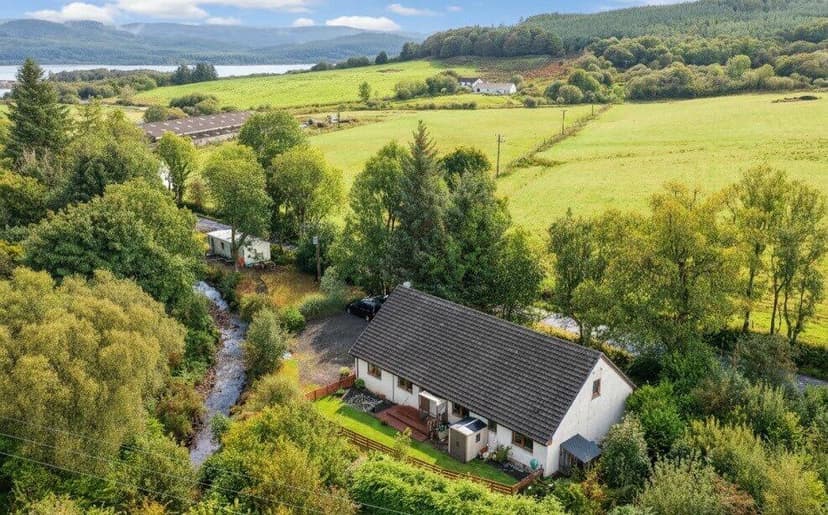
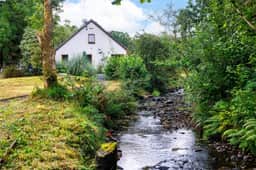

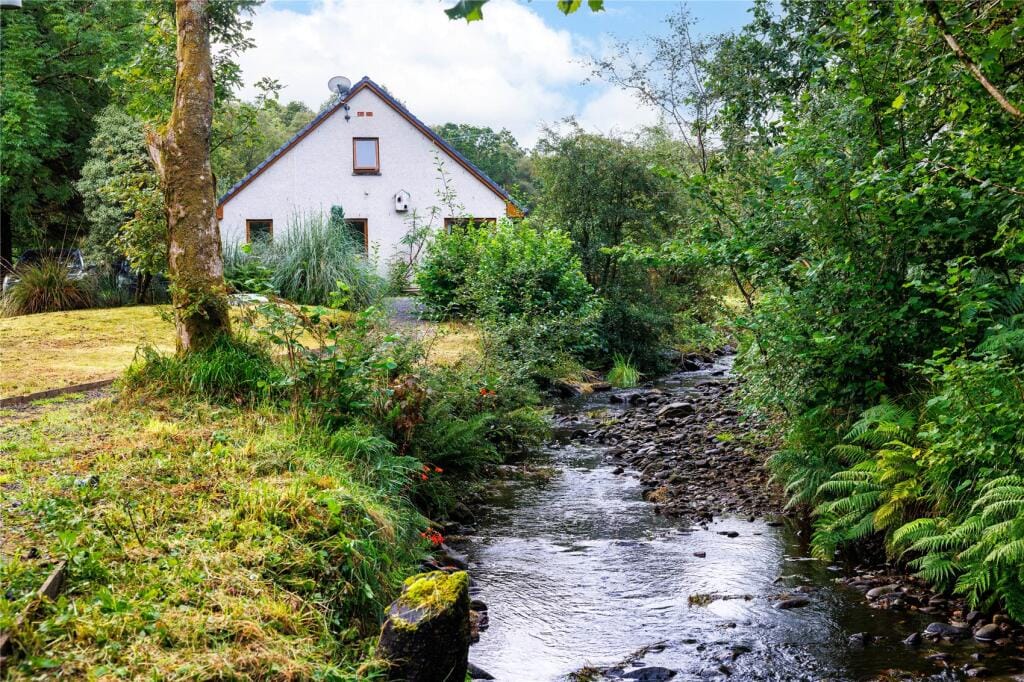
Stand in the kitchen at Bluebell Cottage on a Saturday morning and you'll hear it before you see it — the faint murmur of a stream running along the rear boundary, the occasional call of a curlew over the fields, and nothing else. No traffic. No neighbours. Just the particular quiet that only Scotland's west coast can produce. It's the kind of silence that you actively seek out on a Tuesday afternoon in a city office and can't quite believe exists in real life. Here, it's just the default setting.

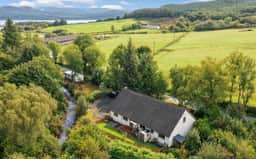
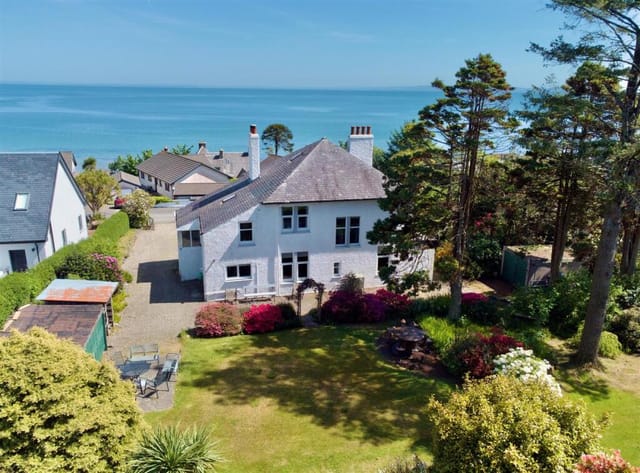
Bluebell Cottage sits in Whitehouse, a small settlement on the west side of the Kintyre Peninsula, tucked just south of Tarbert on the A83. Six bedrooms. Six en suite shower rooms. Two floors of well-organised, practical living space spread across 256 square metres. That combination alone is rare enough on this stretch of coastline — but pair it with a stream-bordered garden, outbuildings, mature planting for privacy, and a price that makes comparable properties in the Scottish Highlands look expensive, and you start to understand why this kind of opportunity doesn't sit on the market long.

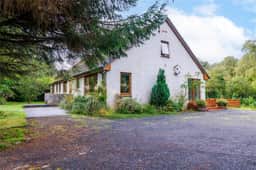
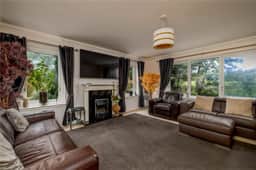
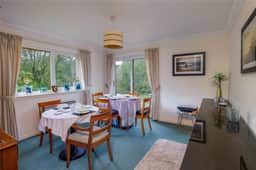
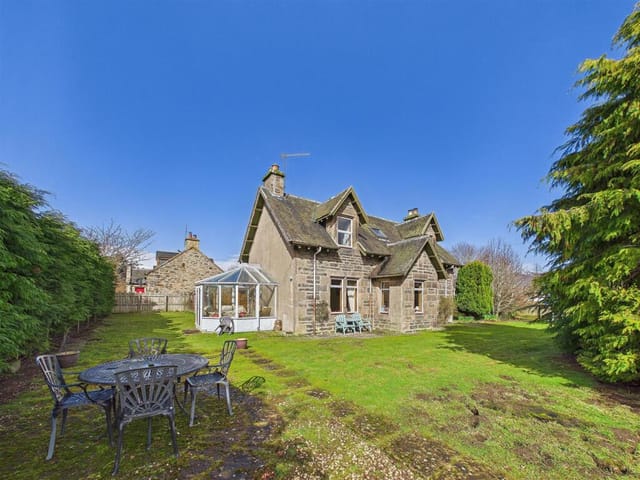
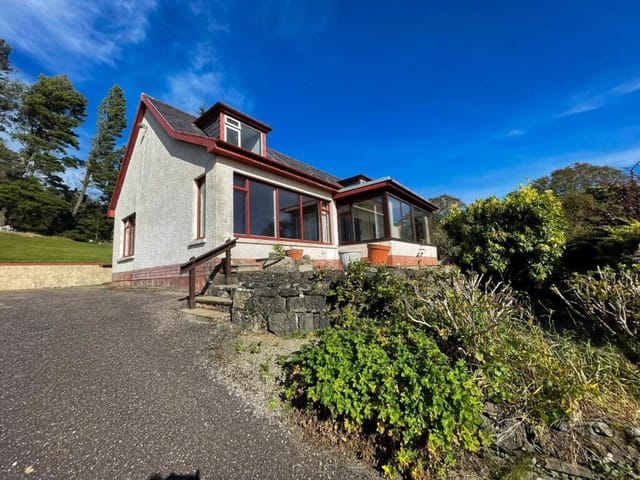
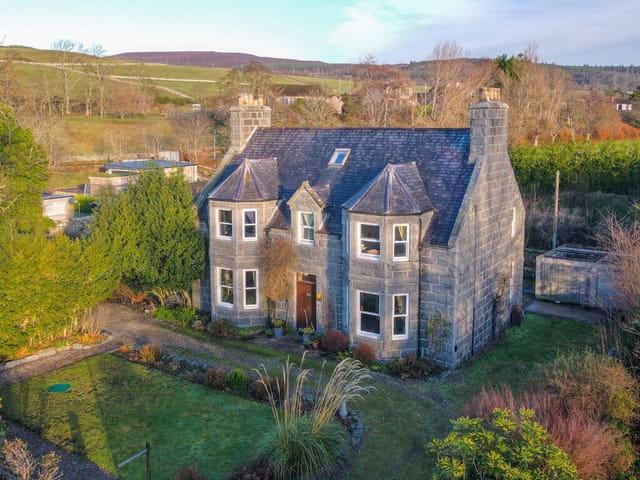
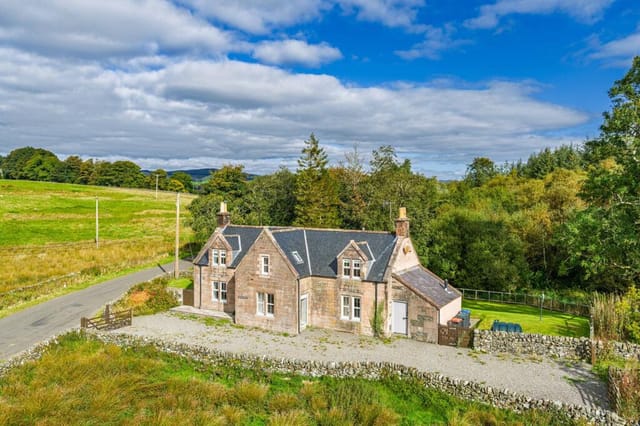




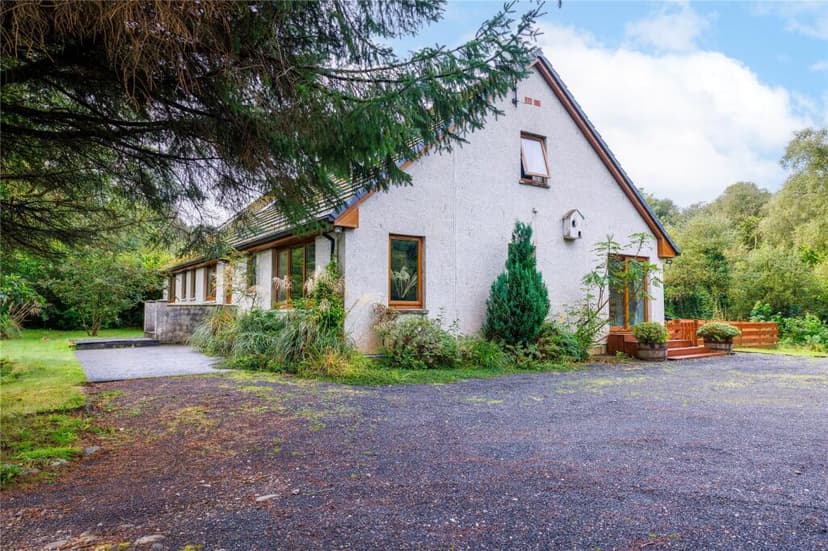
The house itself is harled in the traditional Scottish style, with a dark grey tiled roof and double glazing throughout. Inside, the layout rewards the whole idea of gathering people together — which is, really, what a six-bedroom holiday home or second home on the west coast of Scotland is for. The ground floor carries three bedrooms, each with fitted double wardrobes and a private en suite, which means three separate guest parties can be entirely self-contained without overlapping. The formal sitting room has an electric fire for those September evenings when the temperature drops faster than you expect. The dining room opens directly to the garden through a sliding door — the kind of detail you don't appreciate until you're carrying plates of langoustines out to a table on a warm July evening.

The kitchen runs longer than it first appears, with a breakfasting bar along one side that catches garden views. There's a separate utility room with its own garden access, which matters more than it sounds when six adults have been hiking the Kintyre Way and need somewhere to leave muddy boots. Upstairs, three more bedrooms each benefit from Velux windows that let the Atlantic light flood in. Bedroom four has a walk-in shower. Bedroom five has loft access. Bedroom six looks over the side gardens to the treeline. Every room feels usable, not decorative.

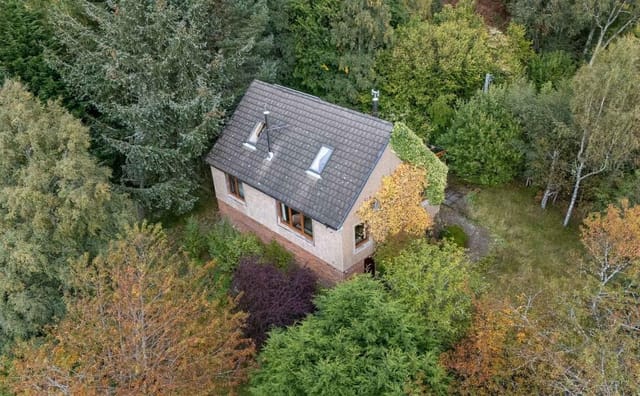
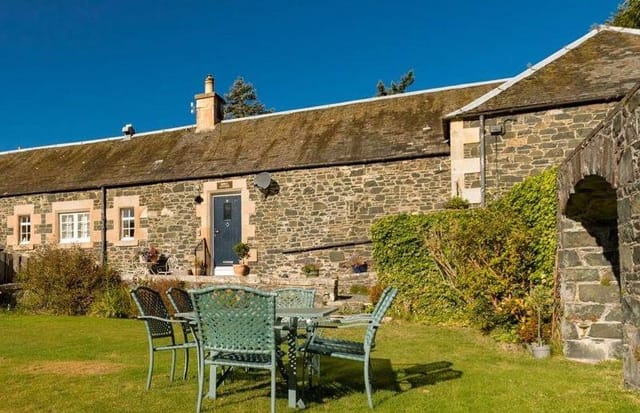
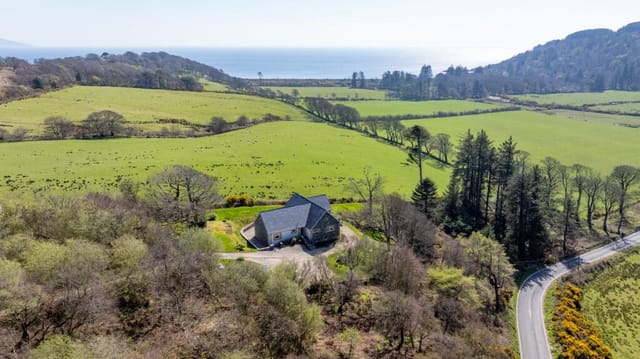
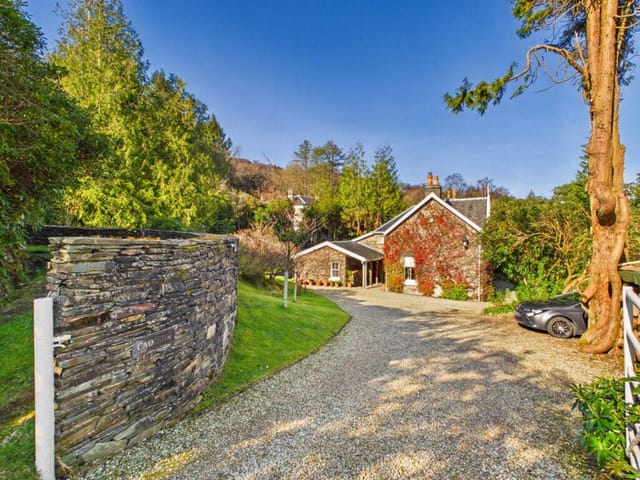

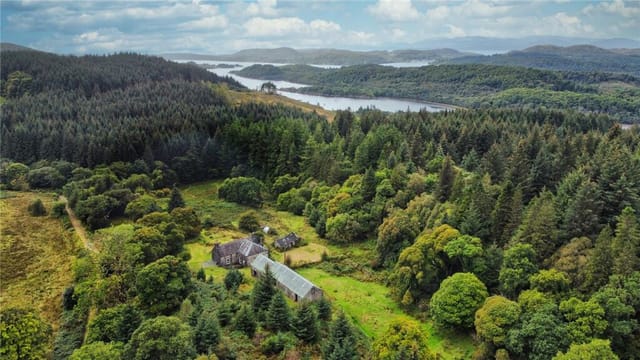
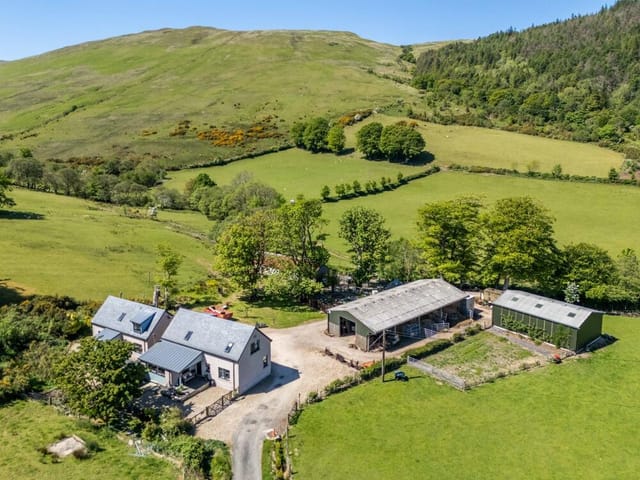
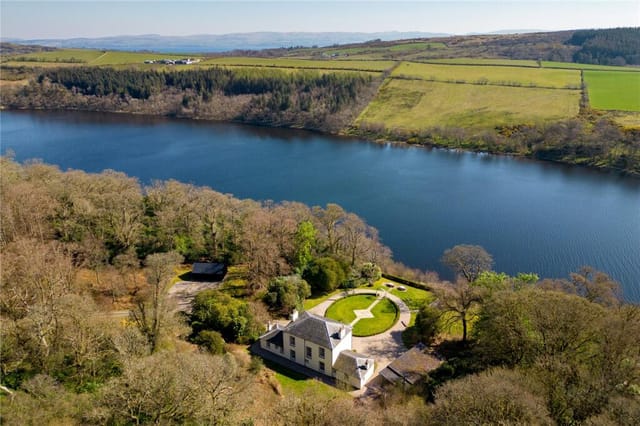
Outside, the gardens are the real centrepiece. A stone bell mouth entry leads onto generous gravel parking — enough for several cars, which you'll want when the whole family arrives in convoy from the ferry. Level lawns run to the front and rear, with the rear boundary marked by that stream. Not a drainage ditch — an actual stream, with the sound and movement that makes garden sitting feel like something worth doing. Flower beds and specimen trees provide structure and colour across the seasons. An attached timber shed handles storage without eating into the house. A static caravan on site is available by separate negotiation and could serve as overflow guest accommodation or a rental unit in its own right.

Now, Tarbert itself. Six miles north up the A83, the town punches well above its size. The harbour front is one of the most photographed in Argyll — fishing boats, leisure yachts, and the kind of pubs that serve Loch Fyne oysters with a pint of heavy and don't make a fuss about it. The Scottish Series Yachting Regatta arrives every May and turns the whole place briefly electric, with hundreds of racing yachts crowding the anchorage and crews occupying every barstool in town. The Tarbert Seafood Festival draws serious crowds in the summer. There's a Co-op for daily shopping, a marina for those who bring their own boats, and a secondary school for buyers relocating with older children. Clachan Primary, about four miles southwest, handles the younger ones.

The sailing here deserves more than a passing mention. The Kyles of Bute are twenty minutes by road and a different world by water — narrow channels between wooded hillsides, tidal races, and anchorages where you can have a loch entirely to yourself on a weekday. The Crinan Canal, linking Loch Fyne at Ardrishaig to Crinan on the western sea, is one of Scotland's great small boat routes and puts the Inner Hebrides within practical reach. Lochgilphead has a pool and sports centre for when the weather makes outdoor options unappealing.

Golfers should know about Machrihanish. The links course down at the southern tip of Kintyre is not a well-kept secret among serious golfers — it appears on most serious lists of the top courses in the UK — but it is still far enough from the central belt that midweek rounds are very much achievable without booking six months ahead. Both Lochgilphead and Tarbert also have their own courses.

Anglers have it particularly well here. Sea fishing from shore and boat on Loch Fyne, where the water runs deep and cold and the mackerel come in dense shoals through summer. Salmon and brown trout in the rivers and hill lochs by permit. The surrounding countryside is cross-hatched with walking routes, from coastal paths above the Claonaig ferry terminal to the higher ground of the Kintyre ridgeline where, on a clear day, you can see Northern Ireland. Westport Beach, roughly ten miles down the peninsula, is a legitimate surf beach — long, exposed, and relatively uncrowded compared to anything in Cornwall or County Donegal.

The climate here is mild by Scottish standards, largely because the Gulf Stream keeps the western coast from dropping to the extreme temperatures you find further inland. Winters are wet but rarely brutal. Summers can be genuinely warm, with long light evenings well past nine o'clock in June and July. The midges are real — any honest description of west coast Scotland has to acknowledge this — but the coastal exposure around Whitehouse means a sea breeze usually keeps them tolerable.

For international buyers, access is straightforward. Glasgow Airport is roughly an hour and forty minutes by road, with direct flights from most major European cities and connections from further afield. The ferry from Tarbert to Portavadie on the Cowal Peninsula offers an alternative route north. The property is connected to mains water, served by a private septic tank, and heated by electric night storage heaters with double glazing throughout. Legal purchase as a second home or holiday let is entirely straightforward for EU and international buyers under Scottish property law, with no restrictions on foreign ownership.

From a rental perspective, six en suite bedrooms in this part of Scotland represents serious capacity. Large group bookings — walking parties, yachting crews, family reunions, photography retreats — drive the highest nightly rates, and properties of this size command a premium in the Argyll market where the supply of large, well-maintained houses is consistently tight. The outbuildings and static caravan add further flexibility for how the property is used and presented to the rental market.

Key features at a glance:

- 6 bedrooms, all with en suite shower rooms and double fitted wardrobes
- 256 sq m of accommodation across two well-laid-out floors
- Formal sitting room with electric fire, formal dining room with garden access
- Breakfasting kitchen with garden views and separate utility/laundry room
- Ground floor WC/cloakroom for guests
- Attached timber outbuilding and static caravan (by separate negotiation)
- Stream-bordered rear garden with level lawns and mature planting
- Stone bell mouth entry with generous gravel parking
- Double glazing throughout, night storage heating, mains water, private septic tank
- 6 miles from Tarbert harbour, marina, shops and restaurants
- 20 minutes from the Crinan Canal and Loch Crinan
- Within reach of Machrihanish links golf, Westport Beach surfing, and Loch Fyne sea fishing
- 1 hour 40 minutes by road to Glasgow Airport
- Strong short-term rental potential in an undersupplied large-group market
- Move-in ready condition throughout

If you've been thinking about a second home in Scotland — somewhere with the space to host the whole family, the surroundings to keep everyone occupied across different seasons, and a location that rewards the kind of slow, purposeful living that's hard to find anywhere else — this is the property to look at seriously. Contact Homestra today to arrange a viewing or request the full information pack. Properties like Bluebell Cottage, at this size, in this setting, do not reappear often.
Details

Amount of bedrooms
6
Size
256
Price per m²
€1,508
Garden size
0
Has Garden
Yes
Has Parking
No
Has Basement
No
Condition
good
Amount of Bathrooms
6
Has swimming pool
No
Property type
House
Energy label

Unknown

Sign up to access location details

Similar properties

Stand in the dining kitchen on a clear October morning and you can watch the light change over the Kilbrannan Sound in real time — the water shifting from steel grey to deep cobalt as the clouds roll off the Kintyre hills. The skylights above you let in a shaft of pale Scottish sun. The log burner is going. There's coffee on. This is not a fantasy version of island life. This is just a Tuesday at The Knowe. Set at the northernmost tip of the Isle of Arran, on a narrow track shared with only a handful of neighbours, this three-quarters-of-an-acre property was once a working croft. It's been transformed over time into something genuinely rare: a three-bedroom home that delivers serious architectural quality without losing the soul of its rural setting. The conversion has been done with care — double-height ceilings in the kitchen, handsome wood-fronted cabinetry with granite work surfaces, hardwood flooring in the sitting room, and not a single gesture that feels out of place against the backdrop of open hillside and churning sea. The views deserve their own paragraph. From the sitting room, the conservatory, the garden room at the gable end, and both upstairs bedrooms, you're looking out across the Kilbrannan Sound toward Loch Fyne and the upper Firth of Clyde. The principal bedroom has a Juliet balcony, and on still evenings in late spring you'll hear seals calling from the rocks below. Golden eagles are a regular sight on the hill behind. This is not the kind of wildlife encounter you plan — it just happens, because you live here. Inside, the layout has been thought through for people who actually use a house rather than just look at it. The boot room at the entrance is exactly right for a property like this — somewh ... click here to read more

Front view of The Knowe

Stand at the garden room window on a still October morning and the whole of Loch Rannoch stretches out before you — pewter-grey water, ancient Scots pines crowding the far shore, a pair of red squirrels working the apple tree twenty feet away. No road noise. No neighbours in sight. Just the kind of silence that takes a few days to truly settle into, the kind most people only read about. East Camghouran is a two-bedroom stone cottage perched on the elevated southern shore of Loch Rannoch in Highland Perthshire, and it has been quietly earning its keep as a much-loved family escape and proven holiday let for nearly three decades. The whitewashed walls and slate roof are the kind of honest Scottish vernacular that looks like it grew out of the hillside, because in a sense it did — this was once a working shepherd's cottage, and the bones of the place carry that history without making a fuss about it. Step inside and the character hits you immediately. Wooden latch doors. Original period fireplaces. The sitting room opens to an adjoining garden room with floor-to-ceiling glazing that frames the loch and the hills beyond like a painting that changes every hour. On winter evenings the dining room Charnwood dual-fuel stove throws enough heat to warm the whole ground floor, and the light from the flames bouncing off whitewashed walls is something that photographs simply cannot capture properly. The modern fitted kitchen and utility room with direct garden access are practical without being characterless — someone has thought carefully about how this cottage actually gets used, not just how it looks in listing photos. Upstairs, two well-proportioned double bedrooms share a family bathroom with both a bath and a shower. The gro ... click here to read more

Front view of East Camghouran

On a quiet Sunday morning in Newtonmore, the only sounds are the River Spey running somewhere behind the treeline and the distant call of a red kite circling above Creag Dubh. You're standing at the kitchen sink of Station House, a mug of tea warming your hands, watching frost melt off the lawn while the Rayburn Royal ticks quietly behind you. This is what £357,850 buys you in the Scottish Highlands — not just a property, but a complete change of pace. Station House sits on Station Road, one of Newtonmore's most established residential streets, in a village that sits squarely inside the Cairngorms National Park — the largest national park in the British Isles by some distance. The house itself is a proper detached Victorian-era family home, 133 square metres of solid stone bones and high-ceilinged rooms, with gardens that wrap around the building on multiple sides and a detached timber garage at the front. It's in good condition throughout, move-in ready, and carries the kind of architectural confidence you rarely find at this price point in the central Highlands. Walk through the entrance vestibule and the central hallway opens things up immediately. There's a generosity to the proportions here that you notice straight away — the ceiling height, the width of the rooms, the way natural light travels through from front to back. The sitting room has an original decorative fireplace with ornate surround, ceiling coving, and a large double window framing a view of the garden. It's the kind of room that earns its keep in all four seasons: open-windowed and sunny in July, fire-lit and amber in November. The dining room sits adjacent, equally bright, with direct access through to the conservatory — arguably the home's most q ... click here to read more

Front Main

Stand at the kitchen window on a still October morning and the loch is glass. Mist sits low in the pines across the water. A red squirrel — there's a small colony in the Farigaig woods just up the track — moves along the garden wall and vanishes. The church bell from Foyers carries faintly on the wind. This is not a postcard. This is Tuesday. Hillhead Croft is a proper 1800s stone cottage on the east shore of Loch Ness, about two miles south of Foyers along the B852 — one of the quietest, most genuinely scenic roads in the Highlands. Three bedrooms, four bathrooms, 146 square metres of solid-walled living space, and a third of an acre of enclosed garden backing onto open Highland countryside. It's been well looked after. Move in, light the wood-burner, and start living the life you've been imagining. The building itself has real substance. Original beamed ceilings and deep stone windowsills that were here when Napoleon was still a going concern. Wood floors that creak in exactly the right places. But it's not a museum piece — the kitchen runs a proper freestanding electric range alongside an integrated dishwasher, and every bedroom has its own ensuite shower room with mains-fed pressure. That detail matters more than you might think when you've got three generations under one roof during a week in August. No one is queuing for the bathroom. No one is annoyed. The ground floor bedroom deserves a mention on its own. High ceilings, direct garden access, and a full ensuite — it works brilliantly as a guest suite, a work-from-home base, or accommodation for elderly relatives who'd rather not tackle the stairs. The dual-aspect lounge with its wood-burning stove in the original stone surround is where the evenings happen: a ... click here to read more

Main Image

Picture yourself standing at the kitchen window of your Highland stone house, watching morning mist roll across one acre of mature gardens as the River Naver flows just beyond your property line. This is 7 Strathnaver in Kinbrace, where 120 square meters of traditional Scottish architecture meets the raw, untamed beauty of the Highlands—a vacation home that offers complete disconnection from urban stress and reconnection with nature's rhythms. Here, the cry of red grouse replaces alarm clocks, and your biggest decision each day is whether to fish the legendary salmon waters of the Naver or explore the remote wilderness trails that stretch endlessly across this sparsely populated corner of Scotland. This four-bedroom detached stone house represents a rare opportunity for international buyers seeking an authentic Highland retreat where nature isn't just a backdrop—it's your daily companion. The property delivers genuine value at £321,750, offering not just a holiday home but an entire lifestyle centered on outdoor pursuits, seasonal rhythms, and the kind of peace that can only be found in one of Europe's last true wilderness areas. Unlike crowded tourist destinations, Kinbrace remains wonderfully undiscovered, with fewer than 100 residents in the immediate area and thousands of acres of open moorland where you can walk for hours without encountering another soul. The changing seasons here transform your vacation home experience entirely. Spring arrives late but spectacularly, with carpets of wildflowers spreading across the moors and salmon beginning their famous run up the River Naver, drawing anglers from across Europe to these world-class fishing waters. Summer brings nearly 18 hours of daylight, perfect for long even ... click here to read more

Front view of 7 Strathnaver

A Highland Haven: Embrace Tranquility at Easter Killichonan Imagine waking up to the gentle rustle of leaves and the serene sight of Loch Rannoch glistening under the morning sun. Nestled in the heart of Highland Perthshire, this four-bedroom retreat at Easter Killichonan offers more than just a home; it promises a lifestyle steeped in nature, tranquility, and sustainable living. A Day in the Life As the sun rises, the conservatory becomes your sanctuary. With a steaming cup of coffee in hand, you settle into a cozy chair, enveloped by panoramic views of the lush garden and the loch beyond. The air is crisp, carrying the scent of pine and earth, a reminder of the natural beauty that surrounds you. Your day unfolds with leisurely walks along the loch's edge, where the rhythmic lapping of water against the shore soothes the soul. In the afternoon, the open-plan living area becomes a hub of activity. The wood-burning stove crackles warmly, creating an inviting atmosphere for family gatherings or quiet moments with a good book. Seasonal Splendor and Local Delights Each season brings its own charm to Easter Killichonan. Spring paints the landscape with wildflowers, while summer invites you to explore the nearby hiking trails and partake in water sports on the loch. Autumn's golden hues transform the scenery into a painter's dream, and winter blankets the area in a serene, snowy silence. The nearby village of Kinloch Rannoch, a mere 10 kilometers away, offers a taste of local life. Here, you can savor traditional Scottish fare at the local café or explore the quaint shops and galleries. For a more vibrant experience, Pitlochry, a short drive away, boasts cultural attractions like the Pitlochry Festival Theatre and a var ... click here to read more

Main Image

Step into a World of Timeless Elegance and Modern Comfort Nestled in the heart of the picturesque Borders town of Peebles, Meikle Cottage offers a unique blend of historical charm and contemporary living. As you approach this enchanting two-bedroom whinstone cottage, the original stone walling and private gates welcome you into a world where history meets modernity. The cottage, part of a tastefully converted stable development dating back to the late 1800s, promises a lifestyle steeped in tradition yet enriched with modern comforts. A Day in the Life at Meikle Cottage Imagine waking up to the gentle sounds of nature, the morning sun streaming through the triple-aspect windows of your magnificent sitting and dining room. The soaring ceilings and elegant fireplace create a warm, inviting atmosphere, perfect for leisurely breakfasts or hosting intimate gatherings. As you sip your morning coffee, the room is bathed in natural light, offering a serene start to your day. The compact yet well-appointed kitchen, with its stylish worktops and integrated appliances, invites culinary exploration. Whether you're preparing a hearty Scottish breakfast or a gourmet dinner, the kitchen's functionality and charm make every meal a delight. Embrace the Local Lifestyle Living in Peebles means embracing a vibrant community and a wealth of outdoor activities. The town's High Street, just a short stroll away, is a hub of independent shops, popular restaurants, and cultural attractions. From the historic Beltane Festival to performances at the Eastgate Theatre & Arts Centre, there's always something to engage your senses. For the outdoor enthusiast, Peebles offers fishing, hillwalking, mountain biking, and more. Glentress Forest, renown ... click here to read more

Front view of Meikle Cottage

A Highland Haven Above the Waterfall Imagine waking up to the gentle whispers of the Scottish breeze, the scent of fresh heather wafting through your window, and the sight of the sun rising over the Cuillin mountains, painting the sky in hues of pink and gold. Welcome to Ard-An-Eas, a name that translates to "Above the Waterfall" in Gaelic, a fitting moniker for this enchanting property nestled in the heart of the Isle of Skye. A Story of Serenity and Splendor Perched in the serene enclave of Budhmor, Portree, this five-bedroom house offers a unique blend of privacy and accessibility. Constructed in 1963, the home stands as a testament to timeless design, offering panoramic views of Portree Bay and the surrounding majestic landscapes. Here, life unfolds at a gentle pace, where each day is a canvas painted with the colors of nature. Daily Rhythms and Seasonal Splendors In the summer, the garden blooms with vibrant colors, inviting you to enjoy breakfast al fresco amidst the lush greenery. As autumn arrives, the landscape transforms into a tapestry of amber and gold, perfect for cozy evenings by the open fireplace. Winter brings a serene stillness, with the snow-capped peaks of the Cuillins providing a breathtaking backdrop. Spring heralds a new beginning, as the garden awakens with the promise of new life. A Gateway to Skye's Wonders Portree, the capital of the Isle of Skye, is a vibrant town brimming with cultural attractions, local shops, and delightful eateries. From the property, a short stroll takes you to the heart of this charming town, where you can indulge in fresh seafood, explore local art galleries, or simply enjoy a leisurely walk along the harbor. For the adventurous, Skye offers a plethora of outdoo ... click here to read more

Main Image

Step into a World of Timeless Elegance and Coastal Charm Imagine waking up to the gentle sound of waves lapping against the shore, the crisp scent of sea air filling your lungs as you draw back the curtains to reveal a breathtaking view of the Scottish Highlands. Welcome to Granite Villa, a magnificent stone-built residence nestled in the heart of Golspie, Sutherland, where history and modernity blend seamlessly to offer an unparalleled lifestyle experience. A Story of Heritage and Modern Comfort Granite Villa stands as a testament to the rich architectural heritage of the region. Its impressive granite façade, crowned with a turreted slate roof, exudes a sense of grandeur and permanence. As you approach via the gated driveway, the original stone wall and iron railings whisper tales of a bygone era, while the expansive private garden promises endless possibilities for relaxation and recreation. Inside, the property unfolds like a storybook, each room a chapter filled with character and charm. The central hall, with its original staircase, invites you to explore further, leading you to grand bay-windowed rooms that capture the essence of refined living. Whether you're hosting a dinner party in the spacious dining room or enjoying a quiet evening in the cozy snug, Granite Villa offers a space for every occasion. Embrace the Golspie Lifestyle Golspie is more than just a location; it's a lifestyle. Nestled at the foot of Ben Bhraggie, this vibrant coastal village offers a wealth of amenities and activities that cater to every interest. From the sandy beaches perfect for a morning stroll to the challenging golf course that beckons enthusiasts, Golspie is a haven for outdoor lovers. The village's rich cultural tapestry ... click here to read more

Front view of Granite Villa

A Tranquil Scottish Retreat: Ghillies Cottage Imagine waking up to the gentle rustle of leaves and the distant call of a curlew, as the morning sun casts a golden hue over the rolling hills of Dumfriesshire. Welcome to Ghillies Cottage, a sanctuary where the charm of traditional Scottish architecture meets the comforts of modern living. Nestled in the heart of the countryside, this four-bedroom sandstone house offers a unique opportunity to embrace a lifestyle steeped in natural beauty and cultural richness. A Day in the Life at Ghillies Cottage Start your day with a leisurely breakfast in the open-plan kitchen and dining area, where sleek quartz countertops and a deep Belfast sink set the stage for culinary creativity. As you sip your morning coffee, gaze out at the expansive garden, a canvas of vibrant blooms and lush greenery. The gentle hum of bees and the sweet scent of wildflowers fill the air, inviting you to step outside and explore. The day unfolds with endless possibilities. Perhaps you'll venture to the nearby River Nith for a spot of salmon fishing, or take a scenic hike through the hills, where panoramic views await at every turn. For those seeking cultural enrichment, a visit to the historic Drumlanrig Castle offers a glimpse into Scotland's storied past, with its grand architecture and meticulously maintained gardens. As the sun sets, gather with family and friends on the paved patio, where a brick BBQ and outdoor seating area provide the perfect setting for al fresco dining. The crackling fire and the aroma of grilled delicacies create a cozy ambiance, as laughter and conversation fill the evening air. Local Lifestyle and Attractions Ghillies Cottage is ideally situated just four miles from the vil ... click here to read more

Front view of Ghillies Cottage

Nestled in the heart of the picturesque Kintyre Peninsula, Restalrig offers a unique opportunity to own a second home that perfectly balances tranquility with adventure. This beautifully maintained detached house in Saddell, Campbeltown, is more than just a property; it's a gateway to a lifestyle enriched by the natural beauty and cultural heritage of Scotland's west coast. Imagine waking up to the gentle sound of waves lapping against the shore, the sun casting a golden hue over the Kilbrannan Sound. From your elevated position, you can gaze across to the majestic Arran, Ailsa Craig, and the distant Ayrshire coastline. This is not just a view; it's a daily reminder of the serene beauty that surrounds you. A Home Designed for Comfort and Convenience Restalrig is thoughtfully designed on a single level, ensuring accessibility and ease of living. The house is finished in a timeless white render with stone detailing, complemented by a dark grey slate roof. Every room is bathed in natural light, offering panoramic views of the rolling countryside and the sea beyond. - Spacious Living Areas: The open-plan dining and sitting area, separated by a stylish glass balustrade, is perfect for entertaining or simply relaxing with family. - Modern Kitchen: Featuring a central island, Rangemaster stove, and views of the lush gardens, it's a culinary enthusiast's dream. - Three Bedrooms: Each room offers its own unique view, with the principal suite boasting an en suite shower room and fitted wardrobes. - Outdoor Living: A sheltered veranda provides an ideal spot for alfresco dining or evening drinks, with the sea as your backdrop. Gardens and Grounds The private garden grounds are a testament to low-maintenance elegance. Gravel pa ... click here to read more

Front view of Restalrig

Properties nearby

Stand at the upstairs window on a still morning and you can watch the fishing boats slip out of Tarbert Harbour while a thin mist sits on Loch Fyne. The water catches the light differently every hour. By the time coffee is ready, the harbour is alive. This is the kind of thing you notice when Caolside is yours. Set on Barmore Road on the elevated edge of Tarbert village, this four-bedroom, four-bathroom detached house is one of those rare properties where the architecture, the land, and the setting all pull in the same direction. At 169 square metres of internal space, it has the bones of a serious family home — high ceilings with original cornicing, solid parquet flooring, internal window shutters, traditional panel doors — and the practical upgrades you'd want if you actually plan to use it year-round rather than just imagine doing so. Good condition throughout, well maintained, and tastefully evolved by owners who clearly loved living here. Walk through the gated entrance off the private track and the stone-chipped driveway spreads wide. There's space to park several cars and, notably, to store a boat. That detail matters more than it might sound, because the water here isn't decorative backdrop — it's infrastructure for a whole way of spending time. Loch Fyne is right there. The ferry terminal at the harbour is minutes away on foot. If you sail, kayak, or simply want to be the household that can produce a RIB for a weekend run up the loch, the logistics are already solved. Inside, the ground floor has a generosity of layout that's become rare in modern builds. The main family lounge has triple-aspect windows and opens directly to the garden. The kitchen — cream shaker units, timber wall cupboards, solid oak workto ... click here to read more

Front view of Caolside and sweeping driveway

Nestled in the picturesque landscape of Lochranza, Isle of Arran, the Millhill and Adjoining Cottage property is a true gem waiting to be discovered. For those seeking a blend of history and opportunity, this home dates back to 1888, offering an intriguing slice of Scotland's architectural heritage. Situated on a plot of around ¼ of an acre, this detached villa invites you to experience a lifestyle surrounded by breathtaking natural beauty and rich local culture. Let's embark on a journey through this home, as if you're walking through the halls yourself. You've just arrived, perhaps from the nearby Claonaig ferry, driving along the winding roads of North Ayrshire. As you approach, the sight of the traditional stone structure stands proud next to the renowned Lochranza Distillery. It promises more than just living space; it's a gateway to an enriched way of life on the Isle of Arran. Stepping over the threshold, you're greeted by a practical entrance porch leading into a bright and welcoming hallway. The decor is neutral, with classic cornicing and the sweetness of wood accents, setting a mood of understated elegance throughout the home. This is not just a house — it's a canvas waiting for your personal touch. In the main house, the living room and dining room present themselves as the heart of the home. The living room, with its dual-aspect windows, ushers in light and offers serene views of the lush gardens. Imagine evenings here, perhaps with the light of the fire in the handcrafted elm fireplace by Paul Hodgkiss Designs warming the room. The dining area, custom-designed with influences from the nearby distillery's tasting room, provides the perfect setting for memorable dinners and lively conversation. Move towar ... click here to read more

Primary Property Image

Stand in the dining kitchen on a clear October morning and you can watch the light change over the Kilbrannan Sound in real time — the water shifting from steel grey to deep cobalt as the clouds roll off the Kintyre hills. The skylights above you let in a shaft of pale Scottish sun. The log burner is going. There's coffee on. This is not a fantasy version of island life. This is just a Tuesday at The Knowe. Set at the northernmost tip of the Isle of Arran, on a narrow track shared with only a handful of neighbours, this three-quarters-of-an-acre property was once a working croft. It's been transformed over time into something genuinely rare: a three-bedroom home that delivers serious architectural quality without losing the soul of its rural setting. The conversion has been done with care — double-height ceilings in the kitchen, handsome wood-fronted cabinetry with granite work surfaces, hardwood flooring in the sitting room, and not a single gesture that feels out of place against the backdrop of open hillside and churning sea. The views deserve their own paragraph. From the sitting room, the conservatory, the garden room at the gable end, and both upstairs bedrooms, you're looking out across the Kilbrannan Sound toward Loch Fyne and the upper Firth of Clyde. The principal bedroom has a Juliet balcony, and on still evenings in late spring you'll hear seals calling from the rocks below. Golden eagles are a regular sight on the hill behind. This is not the kind of wildlife encounter you plan — it just happens, because you live here. Inside, the layout has been thought through for people who actually use a house rather than just look at it. The boot room at the entrance is exactly right for a property like this — somewh ... click here to read more

Front view of The Knowe

Once upon a time, in the quiet and breathtaking corner of Scotland, there sat a house that had a story to tell. Castle Sween Barn, located at By Achnamara, Argyll, gazed over Loch Sween with a knowing glance, as if aware of the beauty it guarded and eager to share its secrets. This property isn't just a ready-made home—it's a promise of future chapters and adventures. This family abode, set on a lush and expansive 0.84-acre piece of Scottish paradise, stands as a beacon for those seeking a balance between seclusion and accessibility. Though its condition is good, the real essence of its charm comes from what it offers—a canvas for dreams of doing more with the space it provides. Here, you'll find a residence that invites possibilities, with planning permission for an additional dwelling to unfold yet untold stories. Parking won't be a concern as you arrive through a sweeping driveway fit to welcome guests or accommodate the beloved family boat. The outside is a photographer's dream: carefully attended lawns, strategic placements of rock boulders, and a stream whispering old Gaelic lullabies as it slides past. Established trees and shrubs mingle harmoniously with perennials that faithfully bloom each year, making the gardens a peaceful retreat to unwind and imagine. Spread over 168 square meters, this home is a masterclass in making the most of natural wonders and letting light dance across its spaces. As you enter, the ground floor draws you to an open-plan kitchen and dining area, where the warmth of a wood-burning stove and the practicality of Howdens shaker-style units meld together. Whether it's for quiet family dinners or lively gatherings spilling onto the covered patio, this area holds memories waiting to be ma ... click here to read more

Front view of Castle Sween Barn

Nestled on the edge of the ancient Knapdale Forest, Barnagadd is a captivating 300-year-old farmhouse that offers a unique blend of history, seclusion, and potential. Located near the coastal village of Achnamara in Argyll and Bute, this property is a dream come true for those seeking a second home or holiday retreat in the heart of Scotland's breathtaking landscapes. Imagine waking up to the gentle rustle of leaves and the distant call of native birds, surrounded by 2.1 acres of private woodland. This is not just a home; it's a sanctuary where you can escape the hustle and bustle of city life and immerse yourself in nature's tranquility. The farmhouse, with its rich history dating back to before 1690, stands as a testament to timeless architecture and enduring charm. A Gateway to Adventure and Relaxation Barnagadd is more than just a property; it's a lifestyle. The surrounding area is a haven for outdoor enthusiasts and those seeking a peaceful retreat. With direct access to Loch Sween and its own boat mooring, you can explore the Sound of Jura and the Inner Hebrides at your leisure. The nearby lochs offer excellent fishing opportunities, while the expansive grounds provide ample space for leisurely walks or adventurous hikes. A Home with Character and Comfort Step inside, and you'll be greeted by a warm and inviting atmosphere. The farmhouse's layout is both practical and charming, with a central hallway leading to a spacious family kitchen, perfect for gathering around the table for hearty meals. The lounge, with its dual aspect windows and woodburning stove, is a cozy haven for relaxing evenings. Upstairs, four unique bedrooms offer a peaceful retreat, each with its own character and stunning views of the surro ... click here to read more

Front view of Barnagadd farmhouse

Discover the timeless allure of Inverlussa House, a stunning Georgian country villa from the 1820s. Nestled in the idyllic hamlet of Achnamara, Lochgilphead, Argyll, this six-bedroom residence combines elegant period features with modern comforts, providing an extraordinary living experience. The property, originally known as the North Knapdale Manse, is a three-storey structure made of rendered stone and topped with a slate roof. The property sits on an expansive 3.35-acre plot, offering a sense of serenity and privacy that's hard to find. As you approach the house, you’re greeted by a charming lime tree avenue lining the boundary of the River Lussa. This passage sets the tone for what awaits inside—a harmonious mix of historical charm and contemporary living. The home begins with a gravelled area that serves as its formal entrance, creating an inviting start to this beautiful estate. Stepping inside, the spacious ground floor opens up to an elegant country-style kitchen and breakfast room, complete with a four-oven AGA and tiled floor. Whether you are a culinary enthusiast or simply someone who loves cozy spaces, this kitchen will be your sanctuary. The adjacent dining room, adorned with wood flooring and French doors that lead to the garden, serves as an ideal spot for family meals or intimate dinners. The drawing room is an elegant space featuring a fireplace, making it a perfect area for hosting guests. Additionally, there is a cozy sitting/family room, making the layout extremely versatile. The upper floors house six bedrooms, ensuring ample space for family members or guests. The first floor hosts three bedrooms, including the principal bedroom with an en suite bathroom. Another three bedrooms are located on th ... click here to read more

Aerial View

Nestled in the heart of the picturesque Kintyre Peninsula, Restalrig offers a unique opportunity to own a second home that perfectly balances tranquility with adventure. This beautifully maintained detached house in Saddell, Campbeltown, is more than just a property; it's a gateway to a lifestyle enriched by the natural beauty and cultural heritage of Scotland's west coast. Imagine waking up to the gentle sound of waves lapping against the shore, the sun casting a golden hue over the Kilbrannan Sound. From your elevated position, you can gaze across to the majestic Arran, Ailsa Craig, and the distant Ayrshire coastline. This is not just a view; it's a daily reminder of the serene beauty that surrounds you. A Home Designed for Comfort and Convenience Restalrig is thoughtfully designed on a single level, ensuring accessibility and ease of living. The house is finished in a timeless white render with stone detailing, complemented by a dark grey slate roof. Every room is bathed in natural light, offering panoramic views of the rolling countryside and the sea beyond. - Spacious Living Areas: The open-plan dining and sitting area, separated by a stylish glass balustrade, is perfect for entertaining or simply relaxing with family. - Modern Kitchen: Featuring a central island, Rangemaster stove, and views of the lush gardens, it's a culinary enthusiast's dream. - Three Bedrooms: Each room offers its own unique view, with the principal suite boasting an en suite shower room and fitted wardrobes. - Outdoor Living: A sheltered veranda provides an ideal spot for alfresco dining or evening drinks, with the sea as your backdrop. Gardens and Grounds The private garden grounds are a testament to low-maintenance elegance. Gravel pa ... click here to read more

Front view of Restalrig

Welcome to Creagan Dearg, a stunningly bespoke villa nestled in the quaint village of Tayvallich in Lochgilphead, Argyll. This meticulously designed property boasts spacious living areas and a wealth of modern amenities, making it a perfect retreat for families or expats seeking tranquility and convenience. Property Features: - 4 double bedrooms - 3 modern bathrooms - Spacious reception rooms - Bespoke German kitchen - Feature fireplace and woodburning stove - Ground source heat pump - Underfloor heating - NorDan high-quality glazing - Balcony with glass balustrade - Landscaped gardens with paved seating areas - Integrated double garage with first-floor home office As you step inside Rowan Lodge, you are greeted by a light and airy dining room complete with floor-to-ceiling windows that offer breathtaking views across the water to the Isle of Jura. The ambiance here is serene, making it an ideal spot for family gatherings or quiet dinners. The sitting room is equally luminous and features a striking fireplace with a wood-burning stove, adding both warmth and a rustic charm. Imagine cozy evenings by the fire, watching the flames dance as you unwind from the day's hustle and bustle. The kitchen/breakfast room is a cook’s dream, outfitted with bespoke German cabinets and top-tier appliances including a Rangemaster cooker and other appliances by Siemens, Bosch, and Fisher Paykel. The kitchen's layout is both practical and elegant, providing plenty of counter space for meal prep and culinary adventures. Downstairs, there’s also a cozy study, a utility room, and a cloakroom with a shower—perfect for those with a busy lifestyle. This floor is designed to be functional yet luxurious, making everyday living a pleasure. Mo ... click here to read more

Ample Parking

Stand at the west-facing windows of Crubasdale Lodge on a clear evening and you'll understand immediately why people come to Kintyre and never quite manage to leave. The Atlantic catches the last of the light in ribbons of amber and rose. Gigha sits low on the horizon. Beyond it, the silhouettes of Islay and Jura. Further south still, on those rare crystalline days, the faint outline of Northern Ireland. This is not a view you get tired of. Not in twenty years. Not ever. Crubasdale Lodge sits on the A83 at the northern edge of Muasdale village, set back from the road behind four and a half acres of mature woodland, formal gardens, and a Victorian walled kitchen garden. The property's title runs all the way to the high water mark — meaning the shoreline itself belongs to this estate. That's not something you come across often anywhere on the Scottish coast, let alone with a house this size on this stretch of the Kintyre Peninsula. The building dates to the Georgian and Victorian eras, originally raised as a hunting lodge, and the bones of it show that heritage without apology. Two storeys of solid stone under a slate roof. A principal staircase that commands the entrance hall the way a good staircase should — with authority. A drawing room fireplace in marble, now fitted with a wood-burning stove, that makes the long Atlantic winters feel genuinely cosy rather than something to be endured. Eight bedrooms across the two floors, four bathrooms, and rooms generous enough that you're never bumping into one another even when the house is full. Oil-fired central heating runs throughout, on a boiler replaced eight years ago and still running efficiently. 190 square metres of internal space sounds like a number until you're st ... click here to read more

Front view of Crubasdale Lodge

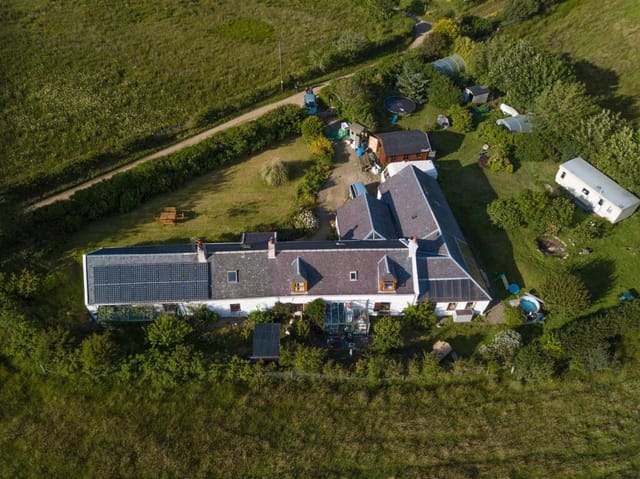
Stand at the upstairs window on a clear evening and the Atlantic stretches out ahead of you, Gigha sitting low on the horizon, the dark shapes of Islay and Jura beyond it, and the sky doing something extraordinary in shades of amber and deep violet that no filter could replicate. This is what westward-facing Scotland does at dusk. And it does it every single night from Crubasdale Lodge. Crubasdale Lodge is a substantial Georgian-Victorian stone house at the northern edge of Muasdale, a quiet village on the A83 that most people drive through on their way somewhere else. That's their loss. The Kintyre Peninsula is one of those places that rewards the people who actually stop—properly stop, unpack, breathe the salt air, and stay a while. Eight bedrooms, four bathrooms, over 4.5 acres of mature grounds, a detached three-bedroom annexe, a timber cabin, a Victorian walled garden, stone outbuildings, and a private sandy beach that comes with the title deeds all the way to the high water mark. Properties like this don't appear on the market often. When they do, they tend to go quietly and quickly to people who recognize what they're looking at. The house itself was originally built as a hunting lodge, and that heritage shows in the bones of the place. Stone walls under a slate roof. An impressive staircase rising through the central hall. A marble fireplace in the drawing room beside a wood-burning stove that, on a January evening when the rain is coming in off the Atlantic and the wind is up, becomes the single most important thing in the building. The proportions are generous throughout—rooms with height and light, windows positioned to catch the views. Someone designed this with intention, and that original thinking still h ... click here to read more
Front view of Crubasdale Lodge

Stand at the twin-leaf gates on a September morning, frost still on the gravel, and listen. The River Ruel runs somewhere below the treeline. Wood pigeons shift in the semi-ancient oak canopy overhead. Somewhere across the courtyard, a log burner has already been lit, and the faint smell of woodsmoke drifts across the stone walls. This is Glendaruel — one of the quietest, most genuinely unspoiled glens in the whole of Argyll — and Home Farm Cottages sits at its heart like it always belonged there. Because, in a sense, it did. This was a working dairy farm until 1984, when the land finally stopped producing milk and started producing something harder to quantify: a sense of place. The original family didn't sell up and walk away. They stayed. They converted. They spent years meticulously transforming the old stone byres, cart sheds, stables, and coach house into nine self-catering cottages, each one earning four or five stars from Visit Scotland and the Scottish Tourist Board. The care shows. Oak floors. Marble worktops. Falcon range cookers. Original cart shed arches turned into floor-to-ceiling windows that frame the glen like paintings. This isn't a developer's flip — it's a restoration carried out by people who actually loved the place. What you're buying is nine distinct, fully furnished cottages ranging across a range of layouts and characters. Glendaruel Lodge has a high vaulted ceiling sitting room and an open-plan kitchen with enough worktop space to feed a wedding party. Highland Cottage keeps things more intimate, with an open fire and the kind of low-ceilinged sitting room that makes you want to stay put. The Coach House is the show-stopper for architecture enthusiasts: exposed natural stone wall, marble-top ... click here to read more
Picture No. 06

Nestled in the heart of the picturesque Isle of Arran, you'll find the charming Kilmichael House, an enchanting villa steeped in history and oozing character. This distinguished property offers an opportunity to own a piece of history, being one of the oldest houses on the island and a place that exudes both charm and grace. The house is steeped in rich history, dating back to the 14th century, and has been lovingly maintained across centuries with thoughtful updates in the 17th, 18th, 19th, and 20th centuries. It may be noted in the title deeds as a "mansion house," but don't let that tag detract you. It’s far more manageable and intimate than one might imagine, offering a living space that embodies warmth and comfort. Kilmichael House sits proudly on three acres of splendid, manicured grounds— a setting that is almost fairy-tale-like with its mature gardens, arboretum, and a peaceful garden sanctuary. These grounds aren't merely gardens; they serve as the perfect retreat, adorned with woodlands, flower beds, and elegant walkways. You might even spot the resident peacocks strutting around, adding a touch of whimsy to this elegant abode. The history and serenity of these grounds have seen them serve as a backdrop for glamorous fashion shoots, hinting at their unique charm and allure. Living in such a place is more than just owning a house; it’s about embracing a way of life. Kilmichael House’s proximity to Brodick village ensures you're never far from the essential amenities of village life, with access to a bank, shops, hotels, restaurants, and bars. Not to forget the leisure facilities available at the Auchrannie Resort and the all-season pitches at Ormidale Park. For golf enthusiasts, an 18-hole course awaits to cha ... click here to read more

Kilmichael House

Nestled amidst the breathtaking landscapes of the Isle of Arran, West Glensherraig Farm & Strathaulder offers a unique opportunity to own a piece of Scotland's natural beauty. This expansive property, located on the east coast of the island, is not just a home but a lifestyle, inviting you to embrace the tranquility and charm of rural living while enjoying modern comforts. Imagine waking up to the gentle sounds of nature, with panoramic views of rolling hills and lush greenery stretching as far as the eye can see. This is the daily reality at West Glensherraig Farm, a place where time seems to slow down, allowing you to savor every moment. A Second Home with Endless Possibilities The property comprises a 3-bedroom farmhouse and a 2-bedroom cottage, both built within the last decade and maintained to a high standard. These homes are ready for you to move in and start creating memories. Whether you're looking for a holiday retreat, a place to retire, or an investment property, this farm offers endless possibilities. Key Features: - Spacious Living: The farmhouse and cottage provide ample space for family gatherings or hosting friends. - Income Potential: Proven rental income from the properties, ideal for those seeking a return on investment. - Expansive Land: Approximately 64 hectares of well-maintained land, perfect for agricultural pursuits or simply enjoying the great outdoors. - Outbuildings: Includes a cattle shed, hay store, and general storage facilities, supporting various farming activities. - Natural Beauty: Surrounded by mature woodlands, heather-clad hills, and scenic vistas. - Accessibility: Conveniently located near Brodick, the island's capital, with easy access to amenities and transport links. - Comm ... click here to read more

Main view of West Glensherraig Farm & Strathaulder

On a clear morning at Kilmory Farm, you can stand at the French windows of the lounge with a mug of tea and watch the light shift over the Mull of Kintyre across the water. Ailsa Craig sits on the horizon like a stone sentinel. The only sounds are wind through the garden fruit trees and, if you're lucky, the bark of an otter down by the shore. This is the Isle of Arran's quieter south end — not the postcard-busy Brodick, not the ferry crowds — and it feels like a genuinely different kind of Scotland. Kilmory Farm is a four-bedroom, three-bathroom stone farmhouse that dates to the early 19th century. It sits within roughly half an acre of mature, south-facing gardens on the outskirts of the tiny hamlet of Kilmory, about as far from the noise of modern life as you can get while still having a roof over your head with solar panels on it. Yes — solar panels, a government Feed-In Tariff contracted until 2036, and an annual electricity generation of around 3,300 kWh. The practical meets the pastoral here in ways that make long-term ownership genuinely workable. Step inside through the quarry-tiled porch and the farmhouse announces itself immediately. The kitchen has bespoke solid wood cabinetry and a Rayburn range — the kind that does double duty, cooking your soup and heating your home simultaneously. Exposed beams, herringbone-patterned glazed tiles, windows front and back. It's a working kitchen that actually wants to be used. To the right, the dining room has pine-panelled walls, an exposed beam ceiling, and a stone chimney breast with a log burner. A curved staircase sweeps up from one corner. These aren't cosmetic period details slapped on during a renovation — they're original, and they've got the quiet confidence tha ... click here to read more

Historical drone

Nestled on the enchanting Isle of Bute, Woodend House offers a rare opportunity to own a piece of Scottish heritage. This historic Georgian villa, built in 1824, is set within 38 acres of lush woodlands, providing a serene escape from the hustle and bustle of everyday life. Overlooking the tranquil waters of Loch Fad, this property is not just a home; it's a gateway to a lifestyle steeped in history, natural beauty, and endless possibilities. Imagine waking up to the gentle sounds of nature, with the morning sun casting a golden hue over the loch. As you sip your coffee on the terrace, the crisp air invigorates your senses, and the breathtaking views remind you of the unique privilege of owning a second home in such a picturesque location. A Storied Past and Architectural Elegance Woodend House was originally designed as a private retreat by the renowned Shakespearean actor Edmund Kean. Its historical significance is evident in every corner, from the finely crafted gate piers adorned with busts of literary legends to the grand three-bay façade. The villa's B-Listed status ensures its architectural elegance is preserved for generations to come. Spacious Living with Modern Comforts The villa boasts six bedrooms and five bathrooms, each thoughtfully designed to offer privacy and comfort. The expansive drawing room, with its elevated views of Loch Fad, is perfect for entertaining guests or enjoying quiet evenings with family. The well-appointed kitchen, complete with a breakfast bar and ample cabinetry, caters to both casual family meals and formal dining occasions. A Haven for Outdoor Enthusiasts The Isle of Bute is a paradise for those who love the outdoors. With its mild climate, thanks to the Gulf Stream, the isla ... click here to read more

Drone view of Woodend House and Loch Fad

Nestled on the serene eastern shore of the Isle of Bute, Millbank is more than just a property; it's a gateway to a lifestyle steeped in history, natural beauty, and tranquility. This Victorian villa, a Category B-listed gem, stands as a testament to the architectural grandeur of its era, offering a unique opportunity for those seeking a second home in one of Scotland's most picturesque locales. Imagine waking up to the gentle sound of waves lapping against the shore, the sun casting a golden hue over the Firth of Clyde. This is the daily reality at Millbank, where every window frames a postcard-perfect view. The villa's elevated position ensures uninterrupted vistas, stretching across the water to the distant Ayrshire coast, a sight that never fails to inspire. A Home with History and Character Approaching Millbank, you're greeted by an impressive driveway, flanked by stately stone pillars, leading to the villa's grand entrance. The reception hallway, with its magnificent feature staircase and intricate wood paneling, sets the tone for the rest of the home. Here, history and craftsmanship converge, creating an atmosphere that's both welcoming and awe-inspiring. The villa boasts five spacious bedrooms and three bathrooms, each room a sanctuary of comfort and style. The main living areas, including a grand dining room and an elegant drawing room, are perfect for entertaining or simply enjoying quiet moments with family. Original features, such as decorative cornicing and substantial fireplaces, add to the home's timeless appeal. A Lifestyle of Leisure and Exploration Living on the Isle of Bute offers a unique blend of relaxation and adventure. Known as the "Madeira of Scotland," the island enjoys a mild climate, mak ... click here to read more

External

Stand at the corner window of the master bedroom on a clear October morning and you can see all the way across the Firth of Clyde to the Ayrshire coast, the water shifting between slate and silver depending on where the clouds break. That view doesn't get old. Not after a week, not after a decade. It's the kind of thing that makes you set down your coffee and just stand there for a moment longer than you planned. Helenslea is a substantial six-bedroom detached villa in Whiting Bay, built around 1926 and sitting in approximately half an acre of mature, mostly level garden on the Isle of Arran. It has the bones of a genuinely grand island house — original timber staircase, an open brick fireplace in the entrance hall, period features throughout — combined with the kind of practical updates that make it liveable year-round rather than just a summer indulgence. Three bathrooms, a second staircase serving bedrooms five and six, and a layout that can flex into a self-contained wing if you want it to. This is not a fixer-upper. The property is in good condition and, with some furnishings available by separate negotiation, could be up and running as a vacation home or holiday let almost immediately. The ground floor sets the tone. You come in through the entrance porch — red quarry tiled floor, plenty of hooks and storage for waterproofs and walking boots, which you will absolutely need — and into a wide hallway anchored by that open fireplace. To the front, the main lounge stretches across the width of the house, windows facing the gardens and the sea beyond. On grey afternoons you light the open fire and the room becomes exactly what a Scottish island living room should be. The dining room sits off the hallway, overlooking t ... click here to read more

Aerial location

Property Description: Discover the enchanting 'Hynish,' a contemporary villa that stands majestically on the east shores of Loch Fyne, Cairndow. This detached villa showcases breathtaking waterfront views and immaculate design, making it a prime choice for those seeking tranquility blended with modern living standards. Enveloped in nature's beauty, this residence ensures a serene lifestyle with its stunning vistas and spacious living confines. Property Features: - Four generously sized double bedrooms - Three well-appointed bathrooms (two en-suite showers) - Impressive entrance hallway - Bright and inviting living room with a wood-burning stove and large picture windows offering panoramic views - Spacious dining kitchen with high-quality cabinetry and dual aspect windows - Cozy study room currently utilized as a day room - Underfloor heating throughout the downstairs levels - Extensive plot of approximately 0.7 acres - Ample parking in a large gravelled area - South-facing back garden - Gated driveway for enhanced privacy - Detached large garage with additional log store and separate shed Local Area Insight: Positioned in the quaint village of Strachur, this villa benefits from a serene community setting with essential amenities nearby, including a doctor’s surgery, a primary school, the notable Creggans Inn, local pubs, and a village hall. With its proximity to Loch Lomond and The Trossachs National Park, residents can enjoy the richness of Scotland's flora and fauna, including red squirrels, deer, and marine life. Outdoor aficionados will find themselves at home here, with limitless opportunities for sailing, hill walking, and fishing. Secondary education and larger shopping facilities are within a reasonable dis ... click here to read more

Aerial View