2-Bed Former Shepherd's Cottage on Loch Rannoch – Highland Perthshire Vacation Home

Listed on
https://storage.googleapis.com/homestra-images/property-image-449167c8-9175-4807-9906-e26b5b29253e-1783844938.jpg

East Camghouran, Rannoch, Pitlochry, Perthshire, PH17, United Kingdom, Pitlochry (Great britain)

2 Bedrooms · 1 Bathrooms · 0Floor area

€344,000

House

No parking

2 Bedrooms

1 Bathrooms

0m²

Garden

No pool

Not furnished

Description

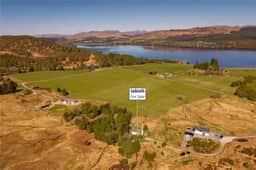
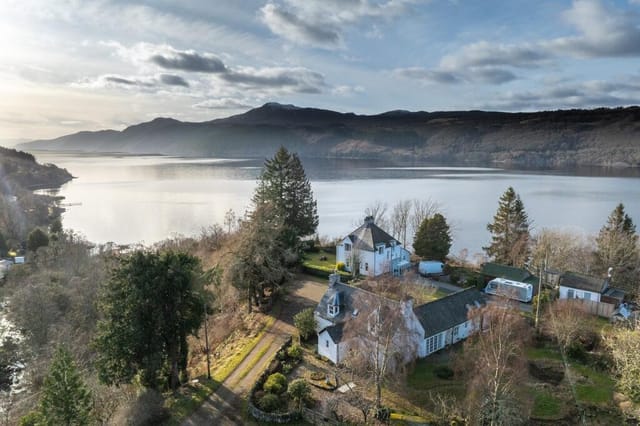
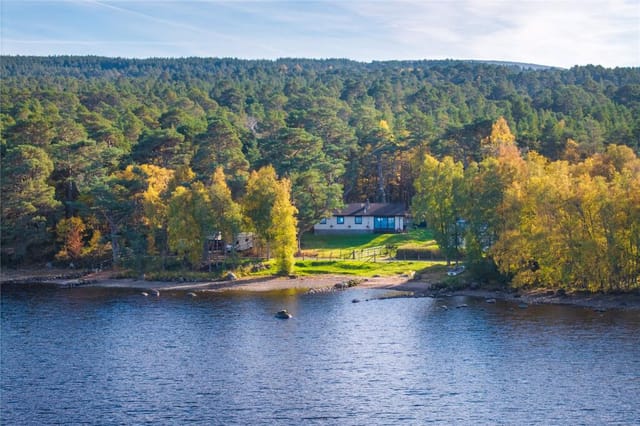
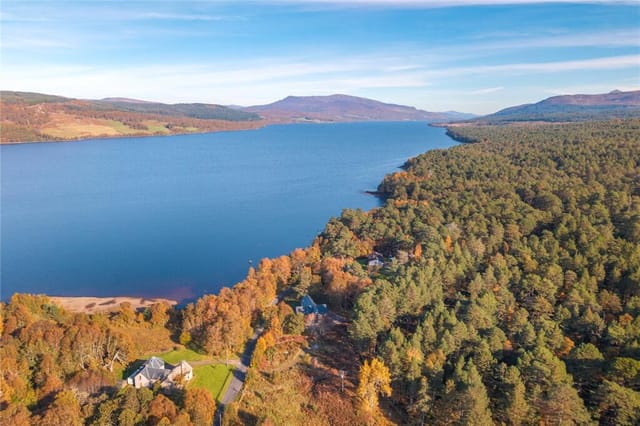


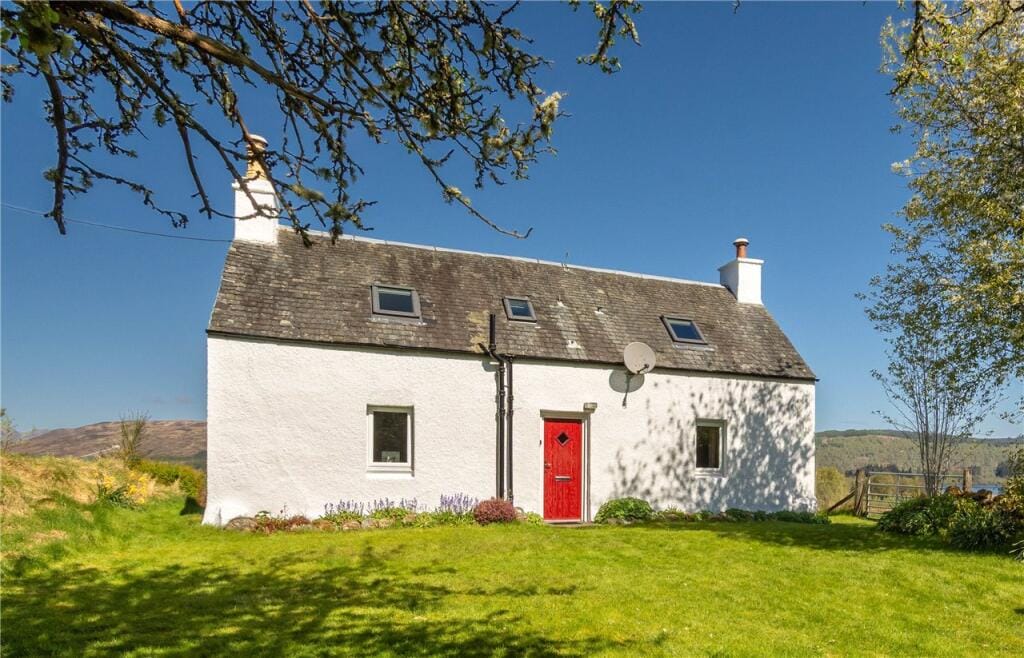
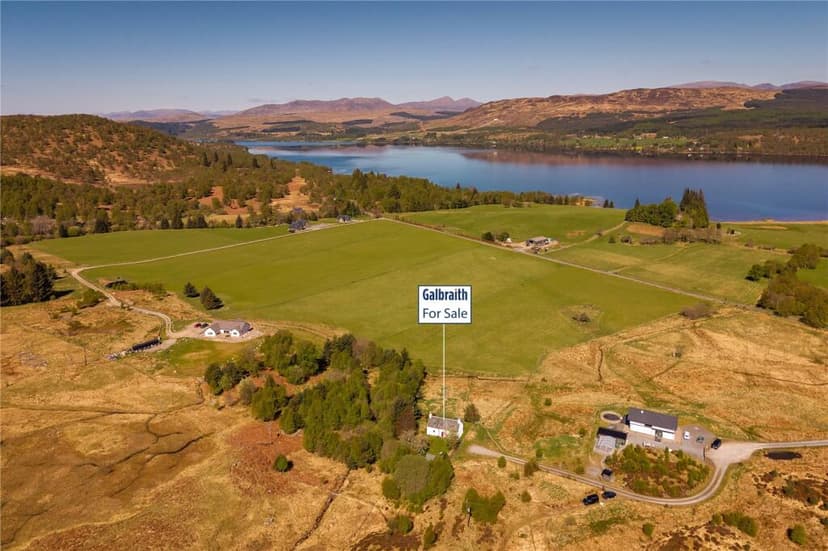
Stand at the garden room window on a still October morning and the whole of Loch Rannoch stretches out before you — pewter-grey water, ancient Scots pines crowding the far shore, a pair of red squirrels working the apple tree twenty feet away. No road noise. No neighbours in sight. Just the kind of silence that takes a few days to truly settle into, the kind most people only read about.

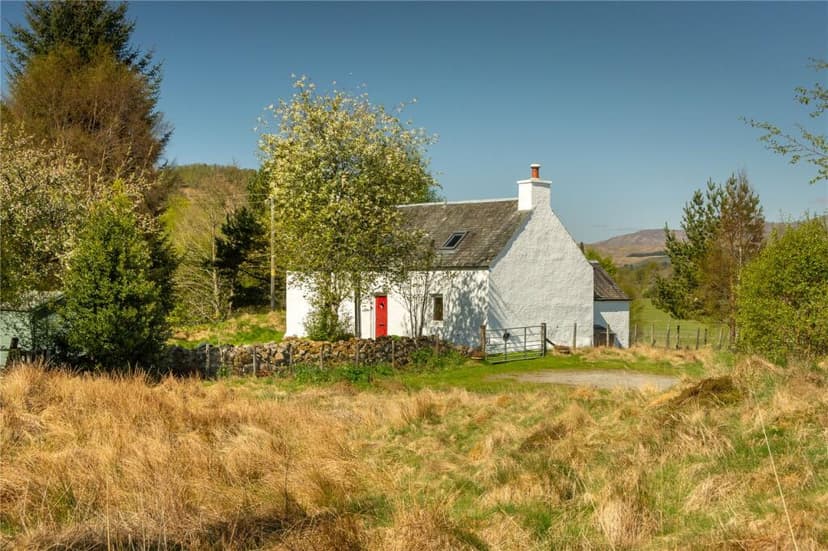
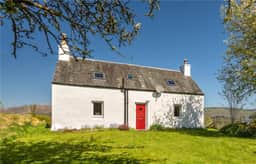
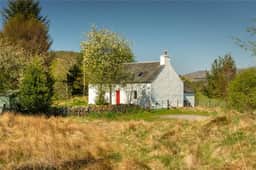
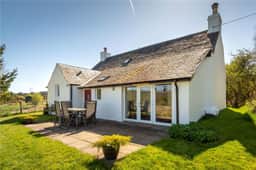
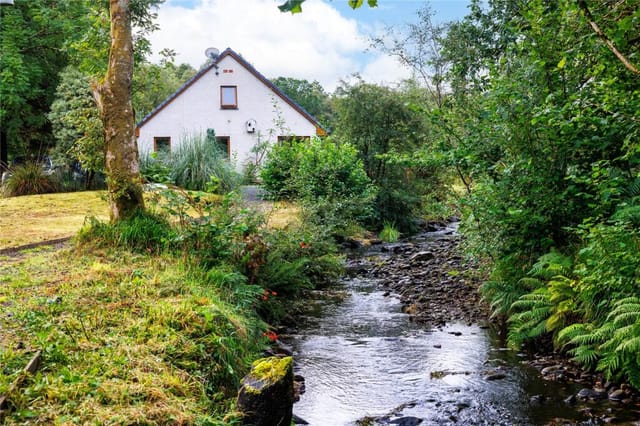

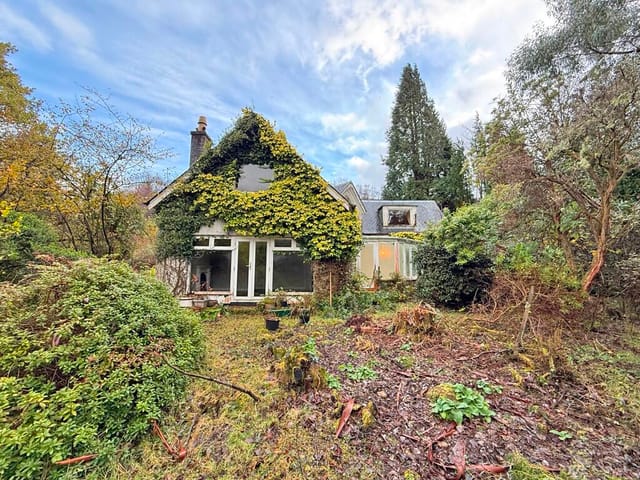
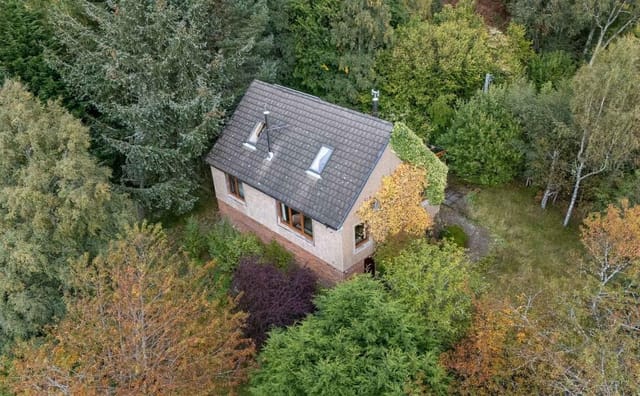
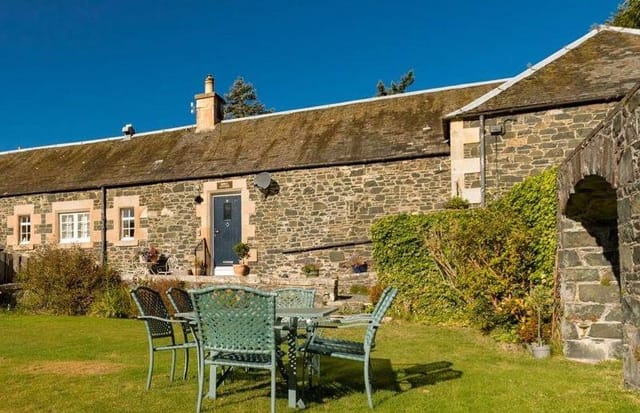
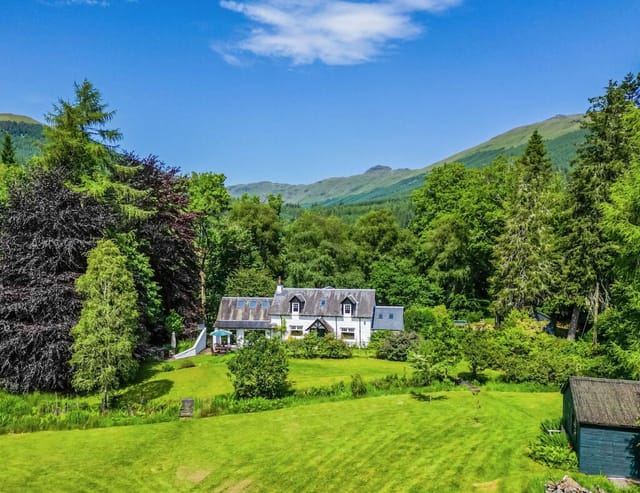
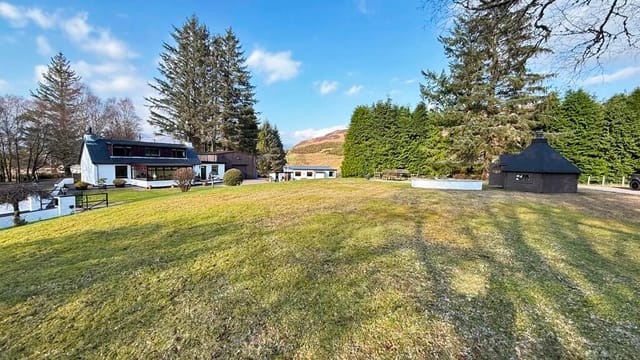
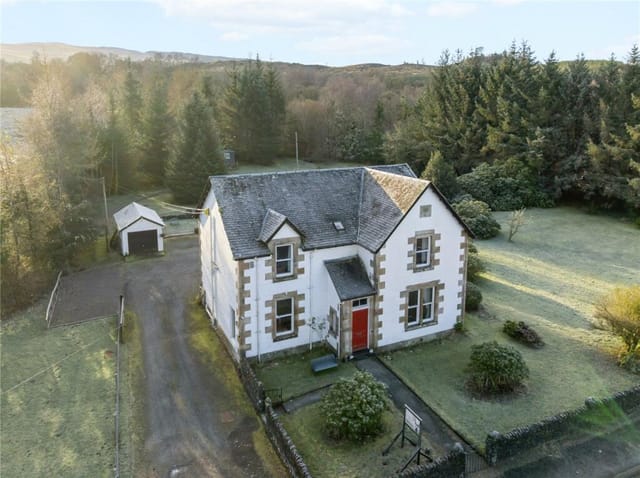


East Camghouran is a two-bedroom stone cottage perched on the elevated southern shore of Loch Rannoch in Highland Perthshire, and it has been quietly earning its keep as a much-loved family escape and proven holiday let for nearly three decades. The whitewashed walls and slate roof are the kind of honest Scottish vernacular that looks like it grew out of the hillside, because in a sense it did — this was once a working shepherd's cottage, and the bones of the place carry that history without making a fuss about it.

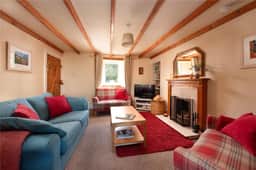
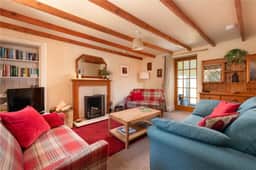
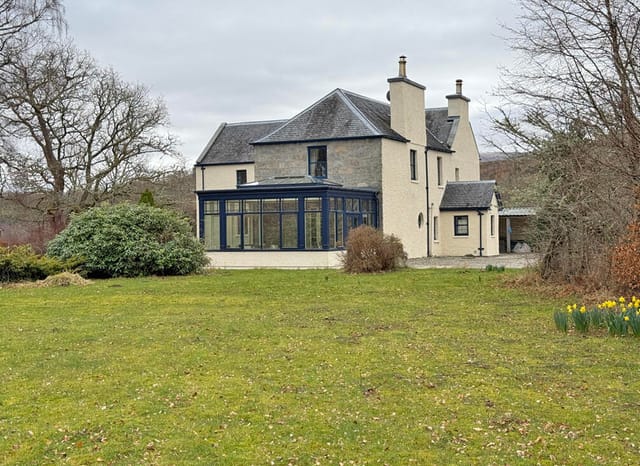
Step inside and the character hits you immediately. Wooden latch doors. Original period fireplaces. The sitting room opens to an adjoining garden room with floor-to-ceiling glazing that frames the loch and the hills beyond like a painting that changes every hour. On winter evenings the dining room Charnwood dual-fuel stove throws enough heat to warm the whole ground floor, and the light from the flames bouncing off whitewashed walls is something that photographs simply cannot capture properly. The modern fitted kitchen and utility room with direct garden access are practical without being characterless — someone has thought carefully about how this cottage actually gets used, not just how it looks in listing photos.

Upstairs, two well-proportioned double bedrooms share a family bathroom with both a bath and a shower. The ground floor bunk room — equally useful as a study or reading room — adds flexibility for groups or families. Double glazing throughout means the cottage holds its warmth against even a February Perthshire frost, and the EPC Band D rating is respectable for a property of this age and construction.

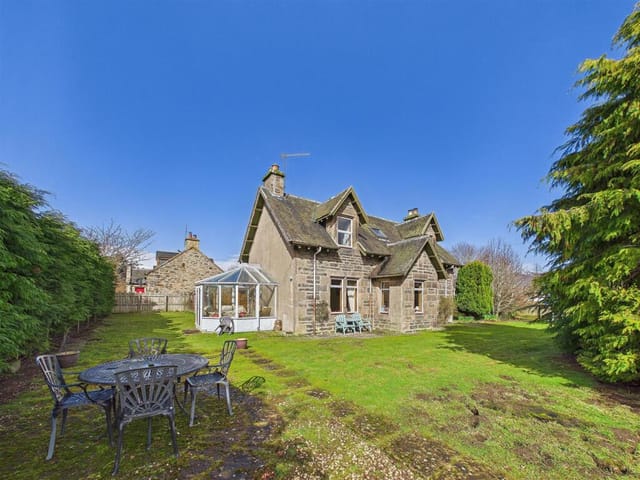
Outside, the enclosed garden is mainly laid to lawn with mature shrubs and that productive apple tree, all wrapped by a combination of stone wall and timber fencing. A modern timber shed handles the outdoor kit — walking boots, fishing rods, bikes. The gate opens onto a shared access track, and from there the Black Wood of Rannoch is on your doorstep.

That deserves a moment. The Black Wood is one of the largest surviving remnants of the ancient Caledonian forest, a Special Area of Conservation and a Site of Special Scientific Interest. Walking into it from the cottage feels nothing like a managed forestry trail — the old Scots pines grow at their own angles, lichen-draped and enormous, and the understory is dense with bilberry and heather. Capercaillie, red deer, ospreys in season. This isn't a nature walk you need to drive to. It starts at the end of the garden track.

The village of Kinloch Rannoch sits eight miles east along the lochside road and covers the essentials well — village shop, café, hotel bar, primary school, village hall that hosts everything from céilidhs to film nights. Aberfeldy, Scotland's first Fairtrade town and about 25 miles southeast, is worth the drive: the independent bakery on the main street does a proper morning roll, the Watermill bookshop and café is genuinely one of the best of its kind in Scotland, and the Saturday market brings in local producers from across Perthshire. Pitlochry, around 50 minutes by car, adds a railway station with daily services both north and south — including the overnight Caledonian Sleeper to London Euston, which means you can board in Pitlochry on a Sunday evening and wake up in the capital, a journey that shifts the whole calculus of accessibility for a remote Highland property.

Perth is 59 miles south — concert hall, theatre, national retailers, hospital. Edinburgh and Glasgow are both reachable in just over two hours by car, each with international airports handling flights across Europe and beyond. For international buyers, that Edinburgh connection in particular matters: direct flights from Amsterdam, Paris, Frankfurt, and multiple US cities make the journey from the continent far more manageable than the postcode might suggest.

Seasonally, this location delivers across the year rather than just in summer. Spring brings the first hillwalkers up the Schiehallion path — Schiehallion being the conical quartzite mountain visible across the loch, made famous by a 18th-century gravity experiment and still one of the more satisfying day walks in Highland Perthshire. Summer evenings stay light until nearly midnight this far north, and the loch is warm enough for wild swimming by July. Autumn is arguably the peak: the birch and rowan turn gold and red against the dark pines, the Highland Games circuit is in full swing at Blair Atholl and Aberfeldy, and the walking conditions are ideal. Winter brings Glenshee Ski Centre within reach — roughly an hour southeast — and Aviemore and the Cairngorms are under two hours north, opening up everything from downhill skiing at CairnGorm Mountain to cross-country trails at Rothiemurchus.

For buyers weighing up investment alongside personal use, the numbers here are worth examining. The cottage has operated as a successful self-catering holiday let — demand for remote Scottish properties with genuine wilderness access has grown substantially since 2020, and Loch Rannoch properties with character and proven letting history command strong weekly rates, particularly in spring through autumn. A local holiday let management company can handle bookings and turnarounds, making this workable for owners based overseas.

For international buyers, Scottish property law differs from English law — the offer and missives process moves quickly once agreed, and conveyancing is typically handled by a Scottish solicitor. There are no restrictions on foreign ownership of residential property in the UK, and the Land and Buildings Transaction Tax (LBTT) applies in place of Stamp Duty for Scottish purchases. Worth taking proper advice early, but none of it is complicated.

Key features at a glance:
- 2 double bedrooms plus ground-floor bunk room/study
- 1 family bathroom with bath and shower
- Sitting room with open fireplace and garden room extension with panoramic loch views
- Dining room with Charnwood dual-fuel stove
- Modern fitted kitchen and utility room with garden access
- Enclosed mature garden with apple tree and timber storage shed
- Double glazing throughout, EPC Band D
- Direct access to Black Wood of Rannoch (SAC and SSSI)
- 8 miles from Kinloch Rannoch village amenities
- 25 miles from Aberfeldy, 50 minutes from Pitlochry and its railway station (Caledonian Sleeper service)
- Glenshee Ski Centre approx. 1 hour, Cairngorms National Park under 2 hours
- Edinburgh International Airport approximately 2 hours by car
- Proven holiday let history with strong seasonal demand
- Priced at £344,000

This is a rare chance to own a working piece of Scottish Highland life — not a weekend project but a move-in-ready cottage with genuine character, a track record as a holiday let, and a setting that simply cannot be manufactured. If you want to understand what daily life looks like here across the seasons, or to arrange a viewing at East Camghouran, get in touch with the team at Homestra. Properties on Loch Rannoch at this level of condition and setting do not stay available for long.
Details

Amount of bedrooms
2
Size
0
Price per m²
€∞
Garden size
0
Has Garden
Yes
Has Parking
No
Has Basement
No
Condition
good
Amount of Bathrooms
1
Has swimming pool
No
Property type
House
Energy label

Unknown

Sign up to access location details

Similar properties

Stand in the kitchen at Bluebell Cottage on a Saturday morning and you'll hear it before you see it — the faint murmur of a stream running along the rear boundary, the occasional call of a curlew over the fields, and nothing else. No traffic. No neighbours. Just the particular quiet that only Scotland's west coast can produce. It's the kind of silence that you actively seek out on a Tuesday afternoon in a city office and can't quite believe exists in real life. Here, it's just the default setting. Bluebell Cottage sits in Whitehouse, a small settlement on the west side of the Kintyre Peninsula, tucked just south of Tarbert on the A83. Six bedrooms. Six en suite shower rooms. Two floors of well-organised, practical living space spread across 256 square metres. That combination alone is rare enough on this stretch of coastline — but pair it with a stream-bordered garden, outbuildings, mature planting for privacy, and a price that makes comparable properties in the Scottish Highlands look expensive, and you start to understand why this kind of opportunity doesn't sit on the market long. The house itself is harled in the traditional Scottish style, with a dark grey tiled roof and double glazing throughout. Inside, the layout rewards the whole idea of gathering people together — which is, really, what a six-bedroom holiday home or second home on the west coast of Scotland is for. The ground floor carries three bedrooms, each with fitted double wardrobes and a private en suite, which means three separate guest parties can be entirely self-contained without overlapping. The formal sitting room has an electric fire for those September evenings when the temperature drops faster than you expect. The dining room opens directly to ... click here to read more

Picture No. 24

On a quiet Sunday morning in Newtonmore, the only sounds are the River Spey running somewhere behind the treeline and the distant call of a red kite circling above Creag Dubh. You're standing at the kitchen sink of Station House, a mug of tea warming your hands, watching frost melt off the lawn while the Rayburn Royal ticks quietly behind you. This is what £357,850 buys you in the Scottish Highlands — not just a property, but a complete change of pace. Station House sits on Station Road, one of Newtonmore's most established residential streets, in a village that sits squarely inside the Cairngorms National Park — the largest national park in the British Isles by some distance. The house itself is a proper detached Victorian-era family home, 133 square metres of solid stone bones and high-ceilinged rooms, with gardens that wrap around the building on multiple sides and a detached timber garage at the front. It's in good condition throughout, move-in ready, and carries the kind of architectural confidence you rarely find at this price point in the central Highlands. Walk through the entrance vestibule and the central hallway opens things up immediately. There's a generosity to the proportions here that you notice straight away — the ceiling height, the width of the rooms, the way natural light travels through from front to back. The sitting room has an original decorative fireplace with ornate surround, ceiling coving, and a large double window framing a view of the garden. It's the kind of room that earns its keep in all four seasons: open-windowed and sunny in July, fire-lit and amber in November. The dining room sits adjacent, equally bright, with direct access through to the conservatory — arguably the home's most q ... click here to read more

Front Main

Stand at the kitchen window on a still October morning and the loch is glass. Mist sits low in the pines across the water. A red squirrel — there's a small colony in the Farigaig woods just up the track — moves along the garden wall and vanishes. The church bell from Foyers carries faintly on the wind. This is not a postcard. This is Tuesday. Hillhead Croft is a proper 1800s stone cottage on the east shore of Loch Ness, about two miles south of Foyers along the B852 — one of the quietest, most genuinely scenic roads in the Highlands. Three bedrooms, four bathrooms, 146 square metres of solid-walled living space, and a third of an acre of enclosed garden backing onto open Highland countryside. It's been well looked after. Move in, light the wood-burner, and start living the life you've been imagining. The building itself has real substance. Original beamed ceilings and deep stone windowsills that were here when Napoleon was still a going concern. Wood floors that creak in exactly the right places. But it's not a museum piece — the kitchen runs a proper freestanding electric range alongside an integrated dishwasher, and every bedroom has its own ensuite shower room with mains-fed pressure. That detail matters more than you might think when you've got three generations under one roof during a week in August. No one is queuing for the bathroom. No one is annoyed. The ground floor bedroom deserves a mention on its own. High ceilings, direct garden access, and a full ensuite — it works brilliantly as a guest suite, a work-from-home base, or accommodation for elderly relatives who'd rather not tackle the stairs. The dual-aspect lounge with its wood-burning stove in the original stone surround is where the evenings happen: a ... click here to read more

Main Image

Picture yourself standing at the kitchen window of your Highland stone house, watching morning mist roll across one acre of mature gardens as the River Naver flows just beyond your property line. This is 7 Strathnaver in Kinbrace, where 120 square meters of traditional Scottish architecture meets the raw, untamed beauty of the Highlands—a vacation home that offers complete disconnection from urban stress and reconnection with nature's rhythms. Here, the cry of red grouse replaces alarm clocks, and your biggest decision each day is whether to fish the legendary salmon waters of the Naver or explore the remote wilderness trails that stretch endlessly across this sparsely populated corner of Scotland. This four-bedroom detached stone house represents a rare opportunity for international buyers seeking an authentic Highland retreat where nature isn't just a backdrop—it's your daily companion. The property delivers genuine value at £321,750, offering not just a holiday home but an entire lifestyle centered on outdoor pursuits, seasonal rhythms, and the kind of peace that can only be found in one of Europe's last true wilderness areas. Unlike crowded tourist destinations, Kinbrace remains wonderfully undiscovered, with fewer than 100 residents in the immediate area and thousands of acres of open moorland where you can walk for hours without encountering another soul. The changing seasons here transform your vacation home experience entirely. Spring arrives late but spectacularly, with carpets of wildflowers spreading across the moors and salmon beginning their famous run up the River Naver, drawing anglers from across Europe to these world-class fishing waters. Summer brings nearly 18 hours of daylight, perfect for long even ... click here to read more

Front view of 7 Strathnaver

A Highland Haven: Embrace the Allure of Loch Linnhe Cottage Imagine waking up to the gentle lapping of Loch Linnhe's waters, the crisp Highland air filling your lungs as you step out into a garden that stretches nearly an acre. This is not just a property; it's a gateway to a lifestyle steeped in natural beauty and rich Scottish heritage. Welcome to Loch Linnhe Cottage, a four-bedroom retreat nestled in the heart of the Scottish Highlands, just a stone's throw from the vibrant town of Fort William. A Story of Timeless Charm and Modern Potential As you approach the cottage, the first thing that strikes you is its timeless charm. The property, with its period fireplaces, wooden floors, and intricate ironmongery, whispers stories of a bygone era. Yet, it stands ready for a new chapter, offering a canvas for those with a vision to create a bespoke family home or a sought-after holiday retreat. Step inside, and you're greeted by a warm entrance vestibule, leading to a cloakroom and a hallway that opens up to the main living areas. The lounge, with its large picture windows, offers breathtaking views of the loch and surrounding landscape. Imagine cozy evenings by the feature fireplace, the room aglow with the warmth of a crackling fire. Adjacent to the lounge, the conservatory beckons with its triple aspect windows and glazed roof, a perfect spot for morning coffee or evening relaxation, as you soak in the panoramic views of Loch Linnhe. A Culinary Delight and More The heart of the home, the kitchen/diner, is a blend of functionality and character. With a traditional oil-fired Aga and a double Belfast-style sink, it invites culinary adventures. The dining room, which can double as a fourth bedroom, is generously proport ... click here to read more

Front view of Loch Linnhe Cottage

A Highland Haven: Embrace Tranquility at Easter Killichonan Imagine waking up to the gentle rustle of leaves and the serene sight of Loch Rannoch glistening under the morning sun. Nestled in the heart of Highland Perthshire, this four-bedroom retreat at Easter Killichonan offers more than just a home; it promises a lifestyle steeped in nature, tranquility, and sustainable living. A Day in the Life As the sun rises, the conservatory becomes your sanctuary. With a steaming cup of coffee in hand, you settle into a cozy chair, enveloped by panoramic views of the lush garden and the loch beyond. The air is crisp, carrying the scent of pine and earth, a reminder of the natural beauty that surrounds you. Your day unfolds with leisurely walks along the loch's edge, where the rhythmic lapping of water against the shore soothes the soul. In the afternoon, the open-plan living area becomes a hub of activity. The wood-burning stove crackles warmly, creating an inviting atmosphere for family gatherings or quiet moments with a good book. Seasonal Splendor and Local Delights Each season brings its own charm to Easter Killichonan. Spring paints the landscape with wildflowers, while summer invites you to explore the nearby hiking trails and partake in water sports on the loch. Autumn's golden hues transform the scenery into a painter's dream, and winter blankets the area in a serene, snowy silence. The nearby village of Kinloch Rannoch, a mere 10 kilometers away, offers a taste of local life. Here, you can savor traditional Scottish fare at the local café or explore the quaint shops and galleries. For a more vibrant experience, Pitlochry, a short drive away, boasts cultural attractions like the Pitlochry Festival Theatre and a var ... click here to read more

Main Image

Step into a World of Timeless Elegance and Modern Comfort Nestled in the heart of the picturesque Borders town of Peebles, Meikle Cottage offers a unique blend of historical charm and contemporary living. As you approach this enchanting two-bedroom whinstone cottage, the original stone walling and private gates welcome you into a world where history meets modernity. The cottage, part of a tastefully converted stable development dating back to the late 1800s, promises a lifestyle steeped in tradition yet enriched with modern comforts. A Day in the Life at Meikle Cottage Imagine waking up to the gentle sounds of nature, the morning sun streaming through the triple-aspect windows of your magnificent sitting and dining room. The soaring ceilings and elegant fireplace create a warm, inviting atmosphere, perfect for leisurely breakfasts or hosting intimate gatherings. As you sip your morning coffee, the room is bathed in natural light, offering a serene start to your day. The compact yet well-appointed kitchen, with its stylish worktops and integrated appliances, invites culinary exploration. Whether you're preparing a hearty Scottish breakfast or a gourmet dinner, the kitchen's functionality and charm make every meal a delight. Embrace the Local Lifestyle Living in Peebles means embracing a vibrant community and a wealth of outdoor activities. The town's High Street, just a short stroll away, is a hub of independent shops, popular restaurants, and cultural attractions. From the historic Beltane Festival to performances at the Eastgate Theatre & Arts Centre, there's always something to engage your senses. For the outdoor enthusiast, Peebles offers fishing, hillwalking, mountain biking, and more. Glentress Forest, renown ... click here to read more

Front view of Meikle Cottage

Properties nearby

Picture yourself standing on the cobbled courtyard of your own Highland estate as morning mist rises from Loch Rannoch, the ancient peaks of the Southern Rannoch Mountains emerging in shades of purple and gold. This is Carie, where 300 years of Scottish history meets contemporary design on 58 acres of pristine Highland wilderness, complete with over 1,000 meters of private loch frontage and your own jetty waiting for summer adventures. This exceptional vacation home in Highland Perthshire offers something increasingly rare: a complete Highland estate experience where history, luxury, and outdoor adventure converge. The main house, completed in 2014 to exacting standards, spans 8,870 square feet of open-plan living designed around a traditional cobbled courtyard. Triple-glazed Velfac windows frame every room, transforming the Southern Rannoch mountains and Loch Rannoch into living artwork that changes with Scotland's dramatic seasons. The property includes not just the main residence but a two-storey stone cottage, Factor's Cottage for guests, and a historic Steading with development potential, creating a compound perfect for extended family gatherings or generating rental income. The heart of this second home in Scotland is the vaulted kitchen, where Bulthaup cabinetry and Gaggenau appliances meet Caithness stone worktops quarried from Scottish bedrock. The walk-in pantry, with oak-lined larder storage and butler's sink, becomes essential during your Highland stays, stocked with local venison, fresh-caught trout from the loch, and provisions from the renowned House of Bruar just 17 miles away. The 4-meter dining table seats 14 beneath soaring vaulted ceilings, the perfect stage for long Scottish evenings where daylight ... click here to read more

Front view of Carie House

Step outside on a still October morning and the surface of Loch Rannoch is flat as glass, reflecting the Munros on the far shore in colours that shift from bruised purple to gold as the sun clears the ridge. The only sounds are the creak of Scots pines behind the house and the soft knock of your boat against the slipway thirty-five metres away. That slipway is yours. So is the beach, the loch frontage, the stone bothy, the motor cruiser, and 1.37 acres of some of the most quietly extraordinary land in Scotland. Blackwood Lodge sits on the south shore of Loch Rannoch, tucked between the ancient Black Wood of Rannoch — one of the last large remnants of the original Caledonian pine forest that once covered the Highlands — and the loch itself. The house was built in 1974 as the residence for the Blackwood forester, which tells you something about how it sits in the landscape: practically, purposefully, with the kind of relationship to the land that most weekend retreats can only gesture at. It has been thoughtfully updated since, but the original intent — a proper country house that serves people who actually use the outdoors — is still written into every corner of the place. Single-storey living makes this a property that works for everyone, from young families to older buyers who want easy access without compromise. The open-plan living and dining area runs across the front of the house behind full-height glazing, and the view from that glass is the first thing every visitor stops to stare at: uninterrupted loch and hill, the water changing colour with the weather, red squirrels occasionally crossing the garden. The wood-burning stove anchors the living room. Come back from a November walk up Schiehallion — a satisfying ... click here to read more

Blackwood Lodge

A Symphony of Modern Design and Natural Beauty Imagine waking up to the gentle lapping of Loch Rannoch's waters, the morning mist lifting to reveal a landscape that seems to stretch into eternity. At Comraich House, this is not just a dream—it's your daily reality. Nestled on the south shore of Loch Rannoch, this contemporary four-bedroom house offers a harmonious blend of modern design and the timeless beauty of the Scottish Highlands. A Home That Breathes with Nature From the moment you step into the expansive reception hall, you're enveloped in light and space. The glazed walls and partially vaulted ceiling create an airy ambiance, inviting the outside in. The house's timber and stone cladding seamlessly integrate with the surrounding woodland, offering a sense of tranquility and privacy. Living Spaces Designed for Connection The heart of the home is the sociable dining kitchen, where family and friends gather to share meals and stories. Surrounded by windows, this space is bathed in natural light, offering panoramic views of the westerly hills. The adjoining sitting room, with its floor-to-ceiling windows, opens onto a sheltered terrace—a perfect spot for al fresco dining or simply soaking in the serene views. A Sanctuary of Comfort and Style Upstairs, the galleried landing leads to four spacious bedrooms, each designed to maximize comfort and views. The main bedroom, with its en suite bathroom, offers a private retreat, while the other bedrooms provide ample space for family or guests. The house is in impeccable condition, ready for you to move in and start creating memories. A Gateway to Adventure and Relaxation Comraich House is more than just a home; it's a gateway to a lifestyle rich in outdoor activiti ... click here to read more

Comraich Aerial

A Highland Haven: Embrace Tranquility at Easter Killichonan Imagine waking up to the gentle rustle of leaves and the serene sight of Loch Rannoch glistening under the morning sun. Nestled in the heart of Highland Perthshire, this four-bedroom retreat at Easter Killichonan offers more than just a home; it promises a lifestyle steeped in nature, tranquility, and sustainable living. A Day in the Life As the sun rises, the conservatory becomes your sanctuary. With a steaming cup of coffee in hand, you settle into a cozy chair, enveloped by panoramic views of the lush garden and the loch beyond. The air is crisp, carrying the scent of pine and earth, a reminder of the natural beauty that surrounds you. Your day unfolds with leisurely walks along the loch's edge, where the rhythmic lapping of water against the shore soothes the soul. In the afternoon, the open-plan living area becomes a hub of activity. The wood-burning stove crackles warmly, creating an inviting atmosphere for family gatherings or quiet moments with a good book. Seasonal Splendor and Local Delights Each season brings its own charm to Easter Killichonan. Spring paints the landscape with wildflowers, while summer invites you to explore the nearby hiking trails and partake in water sports on the loch. Autumn's golden hues transform the scenery into a painter's dream, and winter blankets the area in a serene, snowy silence. The nearby village of Kinloch Rannoch, a mere 10 kilometers away, offers a taste of local life. Here, you can savor traditional Scottish fare at the local café or explore the quaint shops and galleries. For a more vibrant experience, Pitlochry, a short drive away, boasts cultural attractions like the Pitlochry Festival Theatre and a var ... click here to read more

Main Image

A Highland Haven: Embrace the Tranquility of Tulloch Lodge Imagine waking up to the gentle murmur of the River Spean, the crisp Highland air filling your lungs as the morning sun casts a golden hue over the rolling hills. Nestled in the serene hamlet of Tulloch, just a stone's throw from Roy Bridge, Tulloch Lodge offers a unique blend of historical charm and modern comfort, making it the perfect sanctuary for those seeking a vacation home or second residence in the heart of the Scottish Highlands. A Journey Through Time and Comfort Dating back to the 1880s, Tulloch Lodge stands as a testament to timeless elegance, meticulously restored to preserve its historical essence while embracing contemporary living. As you step through the welcoming porch, the decorative tiled flooring and fitted window seat set the stage for the quality and character that permeate every corner of this home. The main lodge, spread over three floors, offers a versatile living space that caters to a variety of needs. Whether you're envisioning a family retreat, a multi-generational home, or a lucrative holiday let, this property adapts effortlessly. The ground floor's spacious lounge, with its feature fireplace and French doors leading to a stunning orangery, invites you to unwind in style. Here, triple aspect windows and a lantern roof flood the space with natural light, while the riven slate flooring and underfloor heating ensure year-round comfort. A Culinary Delight The heart of the home, the handcrafted Harvey Jones kitchen, is a culinary enthusiast's dream. With Corian work surfaces, a Beko range cooker, and Siemens appliances, it seamlessly blends functionality with style. Adjacent, the formal dining room, bathed in natural light, offer ... click here to read more

Front view of Tulloch Lodge

Stand in the kitchen on a November morning and watch a red squirrel work its way along the drystone wall while the kettle comes to the boil. The Everhot range cooker has been on since six, the skylight above is streaked with the kind of pale Highland light that photographers chase for hours, and through the back door you can hear the faint run of the burn that traces the far edge of your three acres. This is Balquhidder — a place where mornings feel like they were made specifically for you, and where the word "retreat" actually means something. Set on the southern edge of Loch Lomond and The Trossachs National Park, this three-bedroom stone-built cottage on the Balquhidder road near Lochearnhead is one of those rare Scottish properties that manages to be genuinely off the beaten track without asking you to sacrifice anything meaningful. Good broadband. Solar panels with roughly a decade left on the Feed-in Tariff. A fully operational holiday-let bothy in the grounds already generating income. The bones are solid, the upgrades are smart, and the surrounding landscape is the kind that makes people move countries. The main house stretches across 122 square metres — just over 1,300 square feet — and the space is used well. Walk in through the front door and the lounge draws you immediately: a woodburning stove sits at the far end, the sort you light at dusk on an October Friday and don't let go out until Sunday afternoon. The windows face the garden and beyond it the open ground rises toward the hills. In summer, the light hangs in those windows until almost ten o'clock. In winter, the stove does the work and it does it properly. The kitchen-diner is the room people come back to. The Belfast sink, the Everhot, the skyligh ... click here to read more

Front view of the stone-built cottage and gardens

Step outside on a September morning at Rock Cottage and the air hits you differently than anywhere else. The smell of wet grass and pine from the hillside above Stronaba, the sound of absolutely nothing man-made—just wind moving through the croft's upper grazing and maybe a red kite making its case overhead. Two miles down the road is Spean Bridge. But right here, on this 18.1-acre slice of the Scottish Highlands, you could easily forget the rest of the world exists entirely. This is not a standard holiday cottage. What you're looking at is a working lifestyle property—a fully maintained detached cottage as the main residence, a separate income-generating chalet, nearly two full acres of landscaped garden, an agricultural workshop big enough to run a small operation, and seventeen-odd acres of registered croftland rolling into open Highland terrain. Properties like this don't come up often, and when they do, they don't sit around. Rock Cottage itself is spread across two floors and has been kept in genuinely good order throughout. Walk in from the gravel driveway and the ground floor immediately does what a Highland home should: it's warm, it's practical, and it draws you toward the windows. The triple-aspect sun room is the kind of space that earns its name across every season—morning light in summer fills it completely, and on a clear winter day you can watch snow settle on the Grampian foothills without leaving your chair. The lounge has a wood-burning stove. So does the dining room. The shaker-style kitchen with its island unit is the sort of layout that makes cooking for eight feel manageable rather than chaotic, and the Belfast sink in the separate utility room is a detail that anyone who's come in from mucking a ... click here to read more

Front view of Rock Cottage and garden

Picture yourself on a private deck as the morning mist lifts off Loch Awe, steam rising from your hot tub while the Scottish Highlands emerge in layers of green and grey. This is the daily ritual awaiting at this 3-bedroom chalet where 60 miles of legendary loch shoreline become your backyard and ancient castles punctuate your walking routes. This isn't just property ownership—it's claiming a piece of Scotland's soul where Viking longships once sailed and clan chiefs built their strongholds. This 88-square-meter retreat within the exclusive Portsonachan Lodges development delivers an increasingly rare commodity: direct access to one of Scotland's most historic freshwater lochs paired with modern comfort that international owners demand. The open-plan living space captures the essence of Highland hospitality, where floor-to-ceiling windows frame ever-changing water views and the kitchen seamlessly transitions into dining and lounging areas. Cook with ingredients from Oban's famous seafood markets while guests gather around the fireplace, or throw open the doors to the expansive deck where al fresco dining extends well into summer's long twilight hours. The real luxury here isn't just in the built-in sauna or private hot tub, though both transform cold November evenings into Nordic wellness experiences. It's in the lifestyle architecture: a home designed specifically for the rhythms of vacation property ownership. The flexible additional room converts from morning yoga studio to afternoon office for those extending their Highland stays through remote work. Three bedrooms accommodate family visits during peak season, while the contemporary bathroom and outdoor shower room handle the sandy feet and muddy boots that come wi ... click here to read more

Carrick Exterior

Stand at the kitchen window of Craig Villa on a still October morning and watch the mist lift off Loch Awe, the longest freshwater loch in Scotland, while the Rangemaster fills the room with the smell of coffee and woodsmoke from last night's log burner. That's the kind of morning this place delivers — not occasionally, but routinely. This is Dalmally, Argyll and Bute, and once you've spent a week here, the idea of leaving starts to feel genuinely unreasonable. Craig Villa is a ten-bedroom, eight-bathroom detached stone country house that has been running as a well-regarded guesthouse for years. The current owners have put serious work into the place — full renovations, not cosmetic touch-ups — and the result is a property that carries the weight and confidence of a Victorian country house while functioning with the ease of something much newer. Solid stone and brick construction under a pitched slate roof. Period cornicing in the main reception rooms that you genuinely stop and look at. A fireplace that earns its keep from October through April. Walk through the front door into the entrance vestibule and you immediately sense the scale. The reception hall is broad and welcoming, with wooden flooring that catches the afternoon light from the large west-facing windows. The principal sitting rooms have a calm authority about them — these aren't showrooms, they're spaces that have absorbed years of good conversation and late evenings with a dram. The oak-cabinetted kitchen with its deep contemporary work surfaces and professional-grade Rangemaster cooker connects through to a breakfast area and utility room that make large-scale catering genuinely manageable rather than heroic. The owners' accommodation is thoughtfully s ... click here to read more

Front External

Discover the timeless beauty and serene living at this distinguished villa, Edendarroch, situated amidst the enchanting landscapes of Arrochar on the picturesque banks of Loch Lomond. This resplendent country home is a blend of historical charm and modern refinement, having undergone a meticulous restoration that honors its heritage while incorporating high-quality finishes and comforts suited for contemporary living. As you step through the welcoming vestibule of this grand home, you encounter an expansive and sunlit hallway adorned with a striking stone fireplace and a wood-burning stove, setting the stage for the refined elegance that defines this property. Adjacent to this welcoming space is a cozy study, complete with another wood-burning stove and a minstrel’s gallery, offering a tranquil retreat for reading or contemplation. Throughout this exquisite villa, each room tells a story of craftsmanship and attention to detail, from the library’s bespoke glass cabinetry and the living spaces’ large windows and traditional moldings to the well-equipped kitchen that boasts a range of custom cabinetry, a central island, and luxury appliances, including an AGA and gas hob. The adjoining patio room, with its French doors opening onto a stone terrace, provides a splendid venue for dining al fresco or simply relaxing in the peaceful ambiance of your surroundings. Venture upstairs via a staircase illuminated by an artful stained-glass window to discover the private quarters, where comfort meets grandeur. The principal suite offers breathtaking views over the loch, a sumptuous sitting area by a marble fireplace, and an en suite bathroom that epitomizes luxury with its elegant wood paneling and spacious design. Three additiona ... click here to read more

Aerial View

Nestled amidst the serene and verdant highlands of Scotland lies a mesmerizing villa known as The Old Manse. Situated in the delightful village of Invermoriston, this property is an absolute gem for those seeking a tranquil retreat amidst Scotland's natural beauty. The property is privilegiusly positioned a mere stone's throw away from the enchanting Loch Ness, and it's also en route to the magical Isle of Skye. These features make this residence an ideal spot not just for living but for exploring some of Scotland's most iconic locations. The Old Manse spans across an impressive 257 square meters and is set on approximately 3.8 acres of lush greenery. This vast space offers sweeping panoramic mountain views, colorful gardens, and even your own waterfall—imagine sipping your morning coffee with that view! As with many properties in this part of the world, the villa marries the allure of its historic past with the practicalities of contemporary living. The current owner has done an exceptional job in keeping this villa in tip-top shape. They've invested in a meticulous renovation which included updating the kitchen and bathroom areas to fit today's standards, yet without overshadowing the vintage aesthetics that this home carries. The villa maintains its heartwarming character with period features such as high ceilings, wood paneling, and elegant fireplaces. For those who have a flair for culinary arts, the kitchen is a delight. It's equipped with an electric Aga and modern appliances like a built-in Liebherr fridge and a Bosch dishwasher, seamlessly blending functionality with the property's Victorian character. A second kitchen and utility area with a Bosch fan oven makes it easier when you have guests or large gathe ... click here to read more

The Old Manse

Nestled in the heart of the picturesque Highland village of Invermoriston, The Old Manse stands as a truly remarkable property, enveloped by the serene beauty of the Scottish Highlands. If you're an overseas buyer or an expat looking to own a piece of history rich in natural beauty, this villa could be your ideal home. With spectacular mountain views, colorful gardens, and even its own private waterfall, this residence is nothing short of enchanting. Spanning approximately 257 square meters (around 3800 square feet), this stunning villa boasts four bedrooms and four bathrooms. It's not just a home but an experience, combining the charm of a bygone era with all modern conveniences. The property sets on around 3.8 acres of land, offering plenty of space for outdoor activities and tranquility. Upon arriving, you’ll first notice the newly constructed oversized double garage, a versatile space which allows room for additional accommodation subject to planning permission. The current owner has meticulously renovated the home, ensuring all essential updates like electrical wiring and roofing are up to date. These modern updates seamlessly blend with period features, such as high ceilings, beautiful wood paneling, and fireplaces that exude a timeless elegance. Step inside, and you'll find the heart of the home—the luxury kitchen designed by Murray and Murray. Here, an electric Aga, a built-in Liebherr fridge, and a Bosch dishwasher sit comfortably, complementing the Victorian character of the property. The additional second kitchen or utility room includes a Bosch fan oven, a practical touch for those who enjoy hosting and entertaining. On the first floor, you’ll discover four elegant bedrooms, each featuring its own distinc ... click here to read more

The Old Manse

Oh, hello there! If you're on the lookout for a distinctive property investment in the heart of Scotland, let me share with you an intriguing opportunity much up my busy alley these days. Imagine a place where the serene allure of nature intertwines with historic charm — that's precisely what you'll find at this inviting villa nestled on Belford Road, Fort William. Life here is nothing short of magical, with endless possibilities for turning this substantial period villa into your dream sanctuary or lucrative business venture. This villa, established around 1900, carries the essence of the times with its splendid structure and delightful features. It stands grandly apart, a truly substantial detached structure, which whispers stories from a century ago. Over the years, the property has been lovingly expanded into what's now an impressive guest house. Ideal, you might say, for creating a bespoke getaway or a serene family abode! So, what d'you get with this stunning property, you ask? There’s the sheer size — a staggering 524 square metres of comfort and potential. That's right, plenty of space to stretch out or re-invent, and at a price point of £538,200, it certainly piques the interest! Features of this charming property include: - 15 Spacious bedrooms - 17 Modern bathrooms - Bright reception area - Resident's lounge with open fire - Large dining room fit for residents - Commercial kitchen plus utility area - Family dining room, kitchen, and private lounge - Double glazing for your peace - Oil-fired central heating to stay cozy - Garden grounds surround the villa - A pathway and paved area for strolls - Two additional brick-built outbuildings Now, let's talk about the locale, because Fort William is not ... click here to read more

Photo 1

Welcome to The Passhouse, Kilmahog, Stirling, FK17. This impressive Victorian detached family villa is situated in the serene town of Callander, and it stands as a testament to historical grandeur and architectural elegance. Originally constructed around 1892, this C-listed stone villa offers a unique design that makes the most of its scenic location above the Garbh Uisge river, just below the Falls of Leny. Nestled within nearly two acres of well-maintained, private garden grounds, The Passhouse provides an unparalleled living experience in one of Callander's most picturesque areas. The property is characterized by its traditional features, such as sash and case windows, ceiling roses, deep skirtings, elegant cornicing, and inglenook fireplaces. These elements blend seamlessly to create an atmosphere of timeless charm. Upon arrival, you are greeted by private gates that lead you up a sweeping driveway to the main entrance. Once inside, the ground floor of the villa unfolds to reveal a spacious porch, an inviting entrance hall, a luxurious drawing room, a cozy living room/smoking room, and an elegant dining room. The kitchen comes well-equipped and is complemented by a utility room and a boot room. Additional facilities on the ground floor include two bedrooms, a shower room, a bathroom, and a convenient WC. Moving up to the upper floors, the first floor boasts a comfortable living room, an additional kitchen, a bathroom, and three more spacious bedrooms. The second floor features another sitting room and, for those who enjoy outdoor living, a third-floor roof terrace offers sublime views of the surrounding landscapes. The property also includes a single garage with light and power, ideal for storage or as a workshop ... click here to read more

Photo 1

Nestled on the serene banks of the River Leny, Pass House in Kilmahog, Callander, offers a unique opportunity to own a piece of Scotland's rich heritage. This late Victorian villa, with its Category C listing, is more than just a property; it's a gateway to a lifestyle steeped in history, natural beauty, and endless adventure. Perfectly suited for those seeking a second home or a holiday retreat, this villa promises a blend of tranquility and excitement, all within the heart of Stirlingshire. Imagine waking up to the gentle murmur of the river, the crisp Scottish air filling your lungs as you step out into the expansive gardens. With 1.5 acres of meticulously landscaped grounds, your mornings could be spent wandering through manicured lawns, vibrant flowerbeds, and mature woodlands. The private bridge over the river adds a touch of exclusivity, making every return feel like a retreat into your personal sanctuary. A Home with Character and Comfort Upon entering Pass House, you're greeted by a traditional vestibule leading into a grand entrance hall. The central skylight bathes the space in natural light, highlighting the original wood paneling and ornate ceiling cornicing. This is a home that tells a story, with each room offering a glimpse into its storied past. - Five Spacious Bedrooms: Perfect for family gatherings or hosting friends. - Two Bathrooms: Ensuring comfort and convenience for all guests. - Formal Drawing Room: Floor-to-ceiling oak paneling and a large bay window with river views. - Dining Room: Unique curved window bay, ideal for intimate dinners or grand celebrations. - Functional Kitchen: Complete with a fireplace, utility room, and traditional coal store. - Games Room and Attic Storage: Versatile spa ... click here to read more

Pass House - Exterior

A Highland Haven: Embrace the Allure of Loch Linnhe Cottage Imagine waking up to the gentle lapping of Loch Linnhe's waters, the crisp Highland air filling your lungs as you step out into a garden that stretches nearly an acre. This is not just a property; it's a gateway to a lifestyle steeped in natural beauty and rich Scottish heritage. Welcome to Loch Linnhe Cottage, a four-bedroom retreat nestled in the heart of the Scottish Highlands, just a stone's throw from the vibrant town of Fort William. A Story of Timeless Charm and Modern Potential As you approach the cottage, the first thing that strikes you is its timeless charm. The property, with its period fireplaces, wooden floors, and intricate ironmongery, whispers stories of a bygone era. Yet, it stands ready for a new chapter, offering a canvas for those with a vision to create a bespoke family home or a sought-after holiday retreat. Step inside, and you're greeted by a warm entrance vestibule, leading to a cloakroom and a hallway that opens up to the main living areas. The lounge, with its large picture windows, offers breathtaking views of the loch and surrounding landscape. Imagine cozy evenings by the feature fireplace, the room aglow with the warmth of a crackling fire. Adjacent to the lounge, the conservatory beckons with its triple aspect windows and glazed roof, a perfect spot for morning coffee or evening relaxation, as you soak in the panoramic views of Loch Linnhe. A Culinary Delight and More The heart of the home, the kitchen/diner, is a blend of functionality and character. With a traditional oil-fired Aga and a double Belfast-style sink, it invites culinary adventures. The dining room, which can double as a fourth bedroom, is generously proport ... click here to read more

Front view of Loch Linnhe Cottage

A Highland Retreat with Unmatched Views and Endless Possibilities Imagine waking up to the majestic sight of Ben Nevis, its snow-capped peak glistening in the morning sun, as you sip your coffee on the terrace of your expansive villa. Nestled in the heart of the Scottish Highlands, Carinbrook offers not just a home, but a lifestyle steeped in natural beauty and tranquility. This six-bedroom villa, located in the charming village of Banavie, Fort William, is a haven for those seeking a blend of adventure and relaxation. A Day in the Life at Carinbrook Start your day with a leisurely stroll through the meticulously landscaped gardens, where mature trees and vibrant flower beds create a serene oasis. The crisp Highland air invigorates your senses as you plan your day. Perhaps a hike up the nearby trails of Ben Nevis, or a gentle cycle along the Caledonian Canal, just a stone's throw away. As the day unfolds, the villa's spacious interiors offer a perfect retreat. The large lounge, with its panoramic windows, invites you to unwind with a book or entertain guests. The formal dining room, with its elegant setting, is ideal for hosting dinner parties, where local Scottish delicacies take center stage. Seasonal Splendor and Local Delights Each season brings its own charm to Fort William. In spring, the gardens burst into color, while summer offers long days perfect for exploring the Nevis Range. Autumn paints the landscape in hues of gold and crimson, and winter transforms the area into a snowy wonderland, with skiing and snowboarding just a short drive away. The local cuisine is a delightful exploration of flavors. From fresh seafood caught off the coast to hearty stews and haggis, the dining experiences are as rich as t ... click here to read more

Front view of Carinbrook villa

Luxurious 7-Bedroom Sandstone Villa in Callander Nestled in the picturesque town of Callander, this robust 7-bedroom, 7-bathroom detached sandstone villa combines the essence of traditional architecture with the conveniences of modern design, creating a perfect home for families or those who embrace spacious living. Positioned on the charming Leny Road, this house extends to approximately 302 square meters and presents a unique opportunity to own a distinguished property in a delightful village setting. Property Features - Seven generously sized bedrooms, each fostering a unique view of the surrounding area - Seven well-appointed bathrooms - Mixed flooring including tiles, hardwood, and plush carpeting - A modern kitchen with fitted units, expansive worktops, and integrated appliances - Versatile family/play room and a cozy sitting room, both with bay windows - Formal dining room strategically placed next to the kitchen and conservatory - Bright conservatory opening to a decked area perfect for alfresco dining - Spacious entrance vestibule and attractive reception hallway with a feature staircase - Useable utility room, store room - Detached garage and substantial gravel driveway providing ample parking - Extensive rear garden with mature plantings and decked entertainment space A considerable entrance vestibule welcomes you into the villa, leading to a grand reception hallway that introduces the timeless style of the home. The ground floor includes large living spaces featuring bay windows that soak up the light and provide serene views of the lush outdoors. The kitchen serves as a culinary haven for those who revel in cooking, while the dining room and conservatory create the perfect backdrop for entertaining guest ... click here to read more

Photo 1