


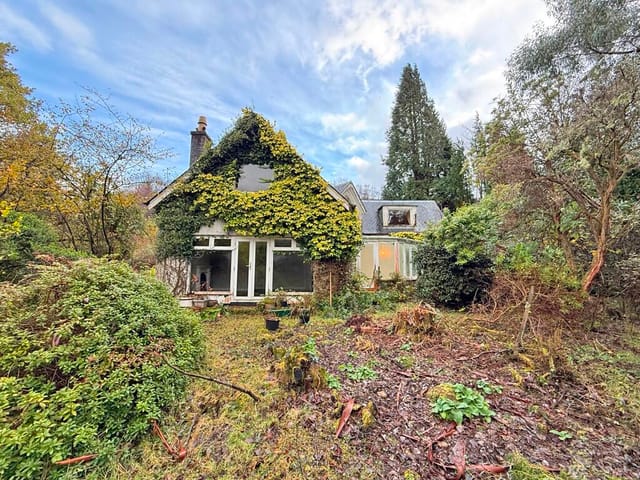
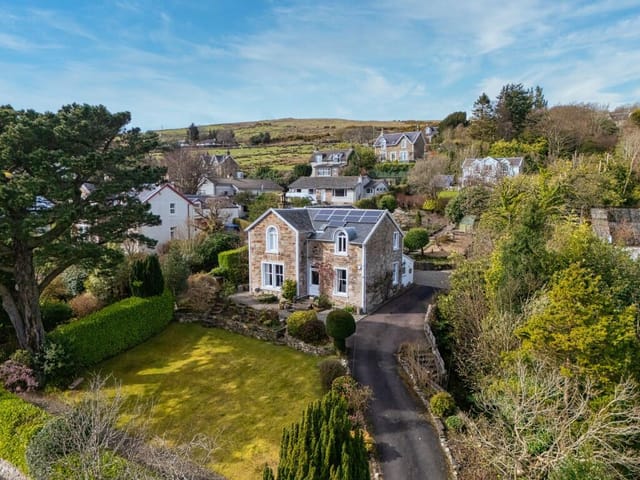
10-Bed Stone Country House & Guesthouse for Sale in Dalmally, Scottish Highlands

Listed on
https://storage.googleapis.com/homestra-images/property-image-cbe60a6c-97ae-480a-b38e-450f1d728cb7-1783844955.jpg

Craig Villa Guesthouse, Dalmally, Argyll and Bute, PA33 1AX, United Kingdom, Dalmally (Great britain)

10 Bedrooms · 8 Bathrooms · 0Floor area

€614,250

House

No parking

10 Bedrooms

8 Bathrooms

0m²

Garden

No pool

Not furnished

Description

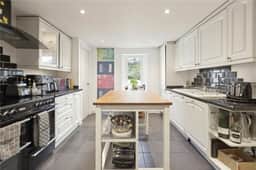
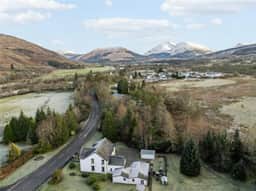
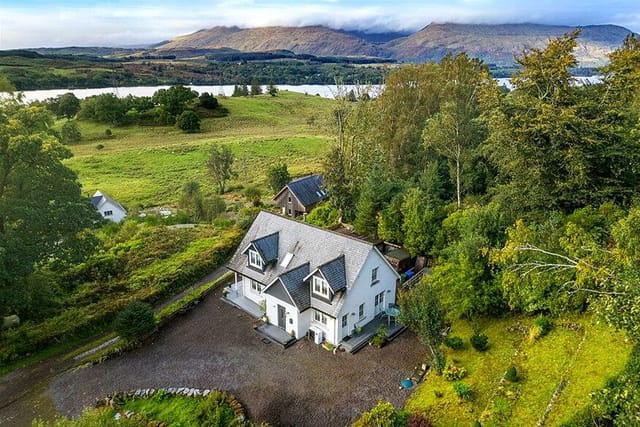
Stand at the kitchen window of Craig Villa on a still October morning and watch the mist lift off Loch Awe, the longest freshwater loch in Scotland, while the Rangemaster fills the room with the smell of coffee and woodsmoke from last night's log burner. That's the kind of morning this place delivers — not occasionally, but routinely. This is Dalmally, Argyll and Bute, and once you've spent a week here, the idea of leaving starts to feel genuinely unreasonable.

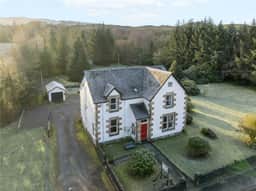
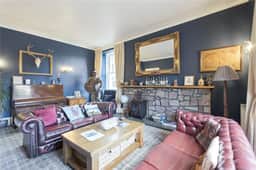
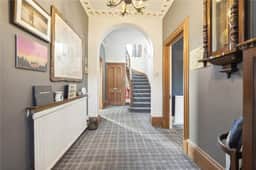
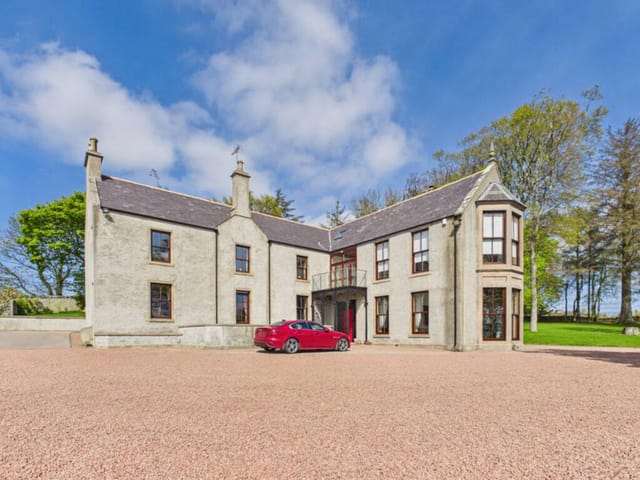
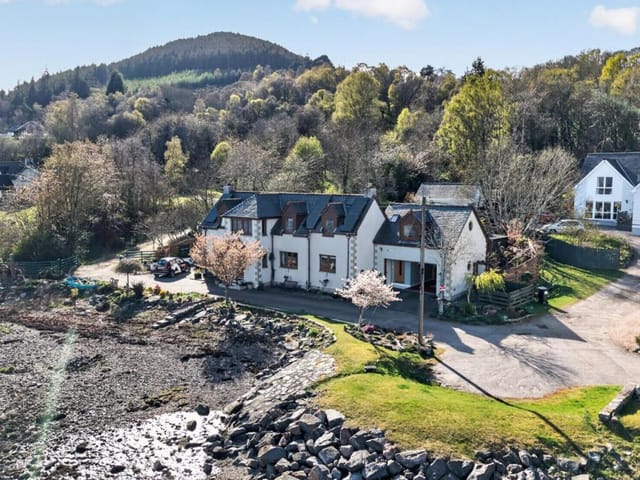
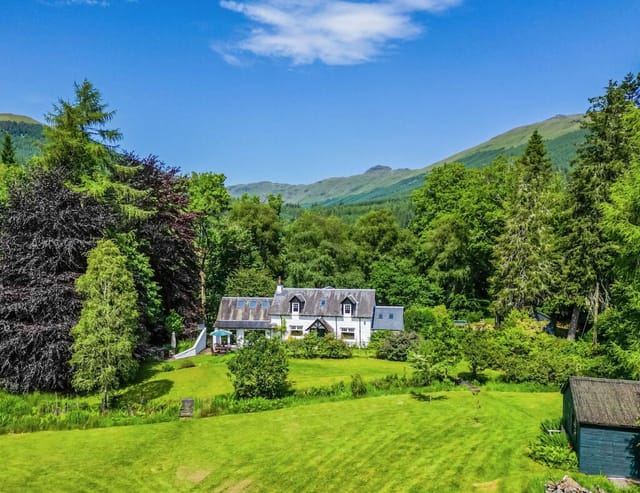
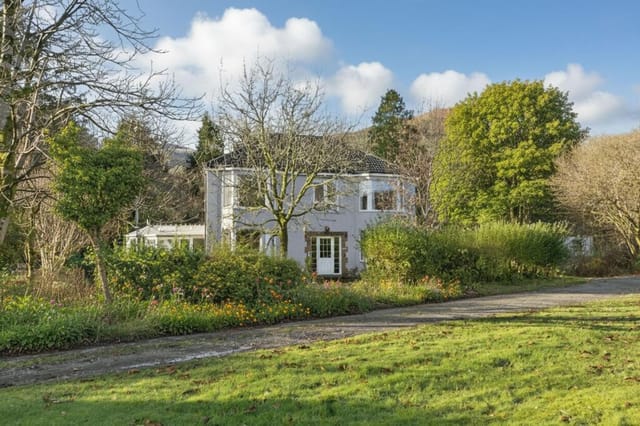
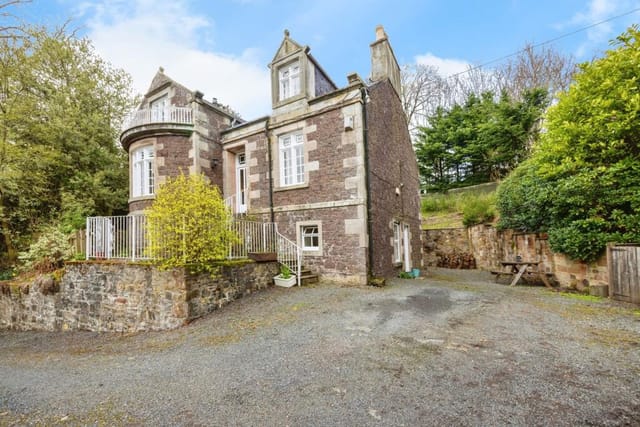
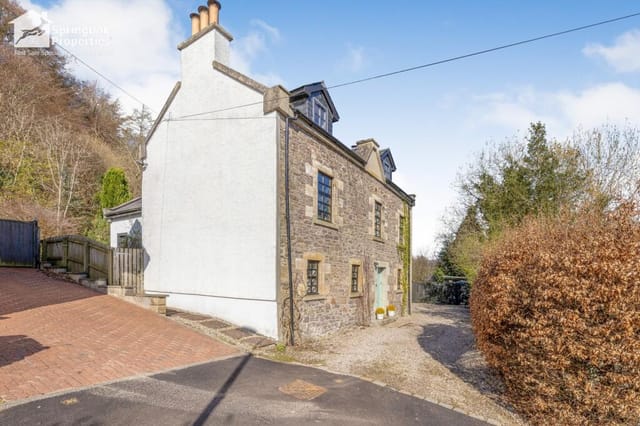
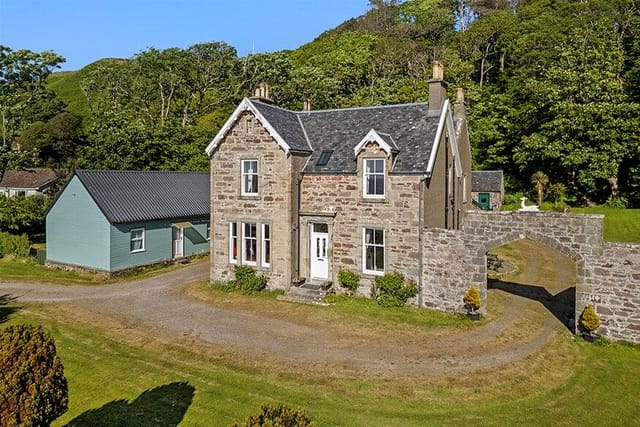

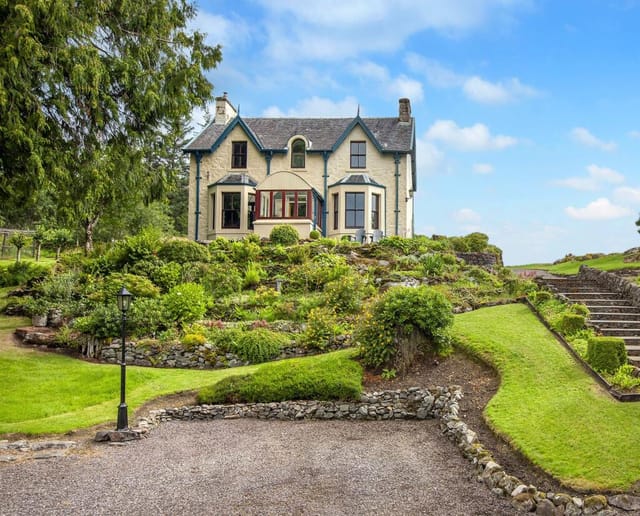
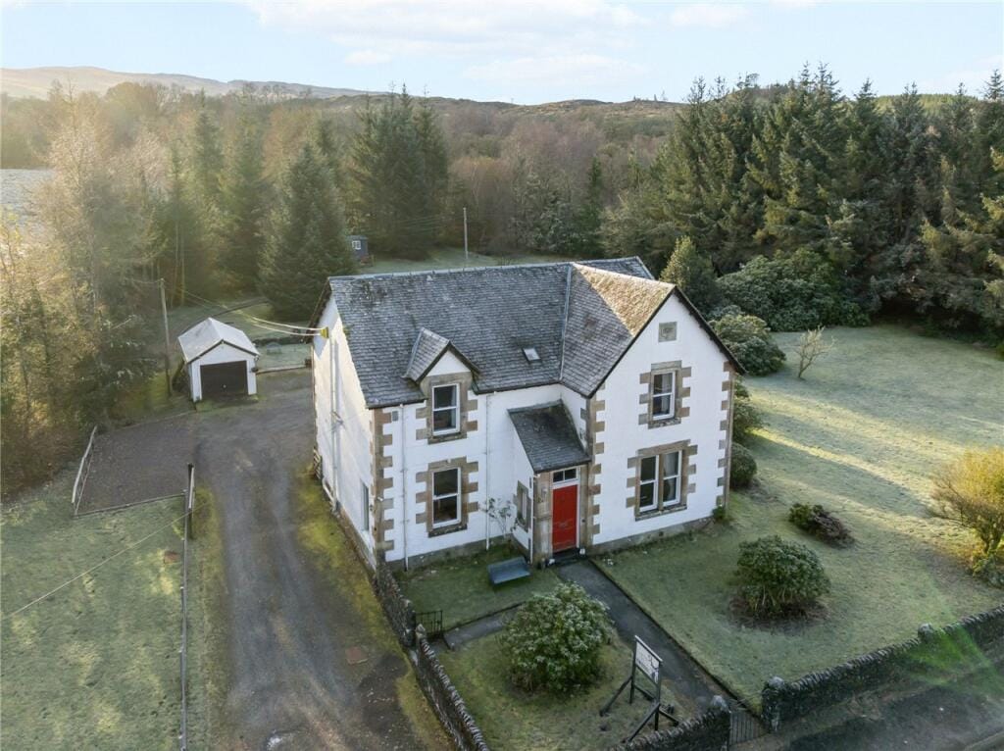
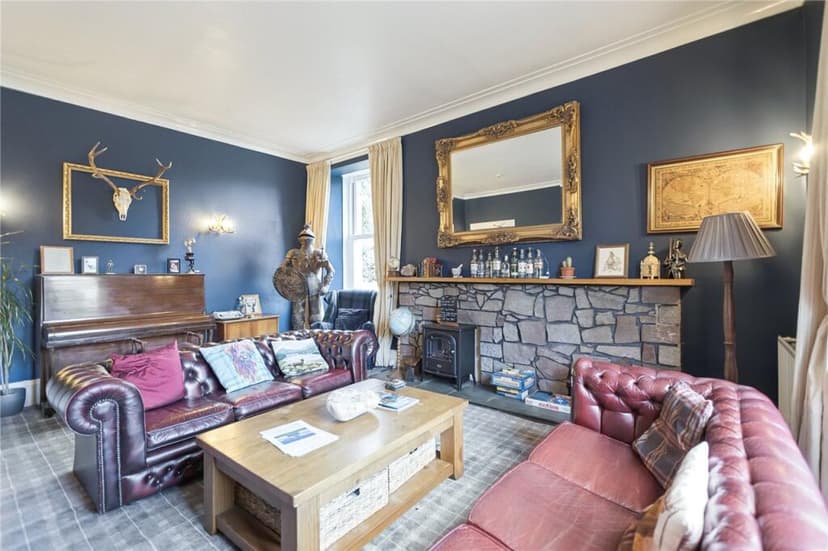
Craig Villa is a ten-bedroom, eight-bathroom detached stone country house that has been running as a well-regarded guesthouse for years. The current owners have put serious work into the place — full renovations, not cosmetic touch-ups — and the result is a property that carries the weight and confidence of a Victorian country house while functioning with the ease of something much newer. Solid stone and brick construction under a pitched slate roof. Period cornicing in the main reception rooms that you genuinely stop and look at. A fireplace that earns its keep from October through April.

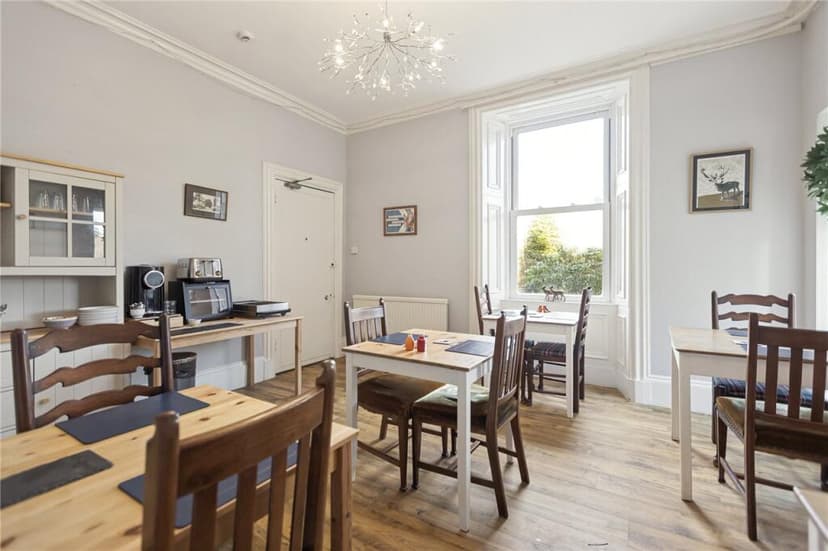
Walk through the front door into the entrance vestibule and you immediately sense the scale. The reception hall is broad and welcoming, with wooden flooring that catches the afternoon light from the large west-facing windows. The principal sitting rooms have a calm authority about them — these aren't showrooms, they're spaces that have absorbed years of good conversation and late evenings with a dram. The oak-cabinetted kitchen with its deep contemporary work surfaces and professional-grade Rangemaster cooker connects through to a breakfast area and utility room that make large-scale catering genuinely manageable rather than heroic.

The owners' accommodation is thoughtfully separated from the guest side of the house — four bedrooms, a full bathroom, and a large family room anchored by a log burner. It's the kind of arrangement that makes running a guesthouse sustainable long-term: you have a proper home within the house, not just a back room. For a family buying this as a private residence, those same four bedrooms become the family core, and the remaining six guest bedrooms become space for extended family, long-staying friends, or income-generating short lets.

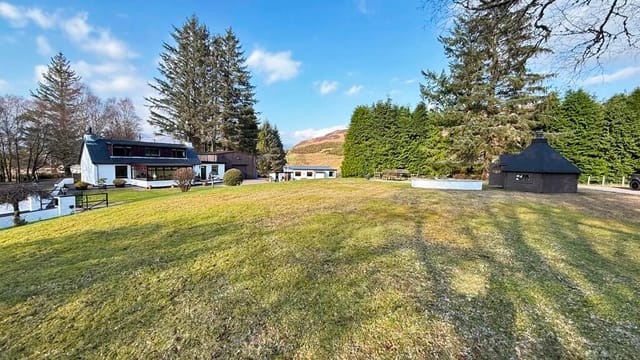

Speaking of income — the Shepherd's Hut in the garden has become a quiet earner in its own right. Fully fitted with a kitchenette, dining table, a proper bed, and a shower room, it draws glamping guests who want the Highland experience without the tent. Book it out on a Saturday in June and it essentially pays for your weekend. The recently installed log-fired hot tub nearby has become a year-round draw, particularly for guests arriving after a long day on the Munros.

And there are Munros. Nine of them within ten miles of the front door, including Ben Lui and Ben Cruachan — Cruachan being the one locals call the Hollow Mountain, partly because it contains a hydroelectric power station inside it, which is exactly the kind of thing that makes Scotland genuinely strange and worth exploring. The West Highland Way passes through the broader area, and the network of local walking and cycling tracks keeps active owners occupied for seasons on end without repeating the same route twice.

Dalmally itself is a small village with the essentials covered: a shop, a surgery, a pharmacy, a community centre, and a primary school. Crucially, it has its own station on the West Highland Line — one of the great railway journeys in Europe — connecting directly to Oban in under 40 minutes and to Glasgow in around two hours. That rail link matters enormously for a holiday home: guests can arrive without a car, and owners can come up from the city on a Friday evening without touching a motorway.

Oban is 35 minutes by road. It's not just a service town — it's a genuinely good place to spend a day. The seafood at Eeusk on the waterfront is hard to beat, the distillery on Staffa Street does regular tours, and the CalMac ferry terminal puts Mull, Islay, Colonsay, and a dozen other Hebridean islands within reach for day trips or island-hopping weekends. In winter, Glencoe Mountain Resort is 45 minutes north — Scotland's oldest ski area, compact but serious when the snow comes in properly, usually from January through March.

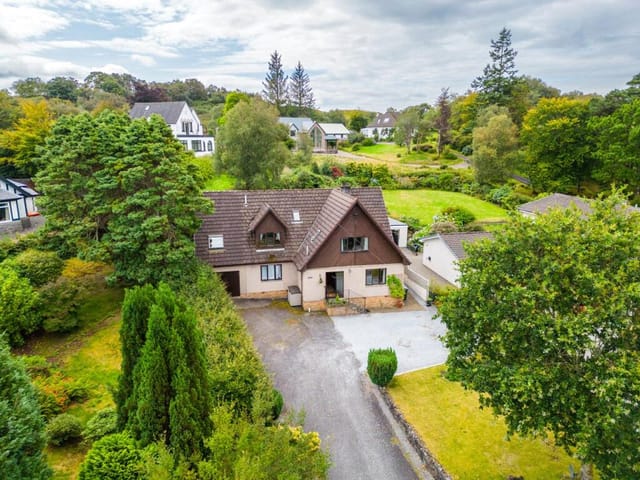
The gardens at Craig Villa are well-maintained and offer more than just lawn. Mature shrubs and trees give the grounds a settled, established feel, and the gravel driveway handles multiple vehicles easily — essential for a guesthouse, and practical for a large family gathering. In summer, the garden becomes an extension of the living space in a way that Highland gardens, sheltered from the Atlantic westerlies by the surrounding hills, often manage to pull off.

For international buyers, Scotland's property law operates on a separate legal framework from England and Wales — the Scottish system uses offers over pricing and missives rather than contracts, and the process moves relatively quickly once an offer is accepted. There is no stamp duty threshold differential to navigate here; Scotland has its own Land and Buildings Transaction Tax, which a local solicitor can walk you through. The property is offered freehold with an extensive inventory of furniture, fixtures, and fittings available from the current owners — a significant practical advantage for buyers who want to hit the ground running.

As a second home or vacation property base in Europe, this part of Scotland is genuinely undervalued. The scenery rivals the Austrian Tyrol without the price tag, the access from major UK and European airports (Glasgow is 90 minutes by road, Edinburgh around two hours) is straightforward, and the outdoor lifestyle calendar runs twelve months a year — wildlife watching and winter walking replace summer hiking without skipping a beat.

Key features at a glance:

- Ten bedrooms and eight bathrooms across two levels
- Established guesthouse operation with proven income history
- Separate owners' private accommodation with log burner family room
- Professional Rangemaster kitchen with oak cabinetry and utility room
- Self-contained Shepherd's Hut with kitchenette, bed, and shower room
- Log-fired hot tub in the private garden
- Nine Munros within ten miles, including Ben Cruachan and Ben Lui
- West Highland Line train station in Dalmally village
- 35 minutes to Oban, 45 minutes to Glencoe Mountain Resort
- CalMac ferry access to the Hebrides via Oban
- Mature, well-kept gardens with generous gravel parking
- Period cornicing, open fireplace, and hardwood flooring throughout
- Freehold tenure with furniture and fittings available
- Strong short-let and glamping income potential
- 90 minutes from Glasgow International Airport

Craig Villa is a rare find in the Scottish holiday property market — a house with genuine scale, a proven commercial track record, and a location that delivers year-round. If you're looking for a vacation home in Scotland that can earn its keep between visits while offering your family the kind of space and landscape that changes how you think about weekends, this is worth a serious conversation. Reach out through Homestra today to arrange a viewing or request the full property details — a property at this price point, in this condition, in Argyll and Bute, won't sit on the market for long.
Details

Amount of bedrooms
10
Size
0
Price per m²
€∞
Garden size
0
Has Garden
Yes
Has Parking
No
Has Basement
No
Condition
good
Amount of Bathrooms
8
Has swimming pool
No
Property type
House
Energy label

Unknown

Sign up to access location details

Similar properties

Step outside on a still October morning and the surface of Loch Rannoch is flat as glass, reflecting the Munros on the far shore in colours that shift from bruised purple to gold as the sun clears the ridge. The only sounds are the creak of Scots pines behind the house and the soft knock of your boat against the slipway thirty-five metres away. That slipway is yours. So is the beach, the loch frontage, the stone bothy, the motor cruiser, and 1.37 acres of some of the most quietly extraordinary land in Scotland. Blackwood Lodge sits on the south shore of Loch Rannoch, tucked between the ancient Black Wood of Rannoch — one of the last large remnants of the original Caledonian pine forest that once covered the Highlands — and the loch itself. The house was built in 1974 as the residence for the Blackwood forester, which tells you something about how it sits in the landscape: practically, purposefully, with the kind of relationship to the land that most weekend retreats can only gesture at. It has been thoughtfully updated since, but the original intent — a proper country house that serves people who actually use the outdoors — is still written into every corner of the place. Single-storey living makes this a property that works for everyone, from young families to older buyers who want easy access without compromise. The open-plan living and dining area runs across the front of the house behind full-height glazing, and the view from that glass is the first thing every visitor stops to stare at: uninterrupted loch and hill, the water changing colour with the weather, red squirrels occasionally crossing the garden. The wood-burning stove anchors the living room. Come back from a November walk up Schiehallion — a satisfying ... click here to read more

Blackwood Lodge

Stand at the upstairs window on a clear evening and the Atlantic stretches out ahead of you, Gigha sitting low on the horizon, the dark shapes of Islay and Jura beyond it, and the sky doing something extraordinary in shades of amber and deep violet that no filter could replicate. This is what westward-facing Scotland does at dusk. And it does it every single night from Crubasdale Lodge. Crubasdale Lodge is a substantial Georgian-Victorian stone house at the northern edge of Muasdale, a quiet village on the A83 that most people drive through on their way somewhere else. That's their loss. The Kintyre Peninsula is one of those places that rewards the people who actually stop—properly stop, unpack, breathe the salt air, and stay a while. Eight bedrooms, four bathrooms, over 4.5 acres of mature grounds, a detached three-bedroom annexe, a timber cabin, a Victorian walled garden, stone outbuildings, and a private sandy beach that comes with the title deeds all the way to the high water mark. Properties like this don't appear on the market often. When they do, they tend to go quietly and quickly to people who recognize what they're looking at. The house itself was originally built as a hunting lodge, and that heritage shows in the bones of the place. Stone walls under a slate roof. An impressive staircase rising through the central hall. A marble fireplace in the drawing room beside a wood-burning stove that, on a January evening when the rain is coming in off the Atlantic and the wind is up, becomes the single most important thing in the building. The proportions are generous throughout—rooms with height and light, windows positioned to catch the views. Someone designed this with intention, and that original thinking still h ... click here to read more

Front view of Crubasdale Lodge

Step outside on a frost-edged October morning, coffee in hand, and there they are—the Cromdale Hills stretching wide across the horizon, catching the first pale light of a Highland dawn. This is what greets you from the south-facing terrace at Cath Ann, a newly completed architect-designed house on Skye of Curr Road in Dulnain Bridge, just minutes from Grantown-on-Spey. Built in 2025 and finished to a standard that genuinely impresses rather than merely ticks boxes, this is not a holiday property cobbled together for the rental market. It was built to live in—properly. The house sits within roughly 0.3 acres of thoughtfully landscaped grounds, framed by pink granite retaining walls cut from the nearby Alvie quarry. That detail matters. The stone doesn't feel imported or decorative—it belongs here, rooted in the same geology that defines the whole upper Spey valley. The sweeping tarmac driveway opens to a generous gravelled turning area, and the elevated plot means that even from the car, you get that first hit of open sky and rolling moorland that makes the Cairngorms feel different from anywhere else in Britain. Inside, the 182 square metres are organised around a dramatic double-height sitting room—the kind of space that makes you pause the first time you walk in. A HWAM Danish wood-burning stove anchors the room, and floor-to-ceiling glazing pulls the landscape indoors so convincingly that on grey November afternoons, when the hills disappear into low cloud, the room still feels alive. Kahrs premium oak flooring runs underfoot, and the glazed balustrade of the first-floor landing hovers above, catching light from the Velux windows that punctuate the upper level. It's an architectural move that gives the whole interi ... click here to read more

Cathann Skye Of Curr

Stand at the upstairs sunroom window on a clear October morning and you'll see why people who find Kilmuir rarely leave. The Moray Firth stretches out in front of you — wide, silver, alive — and if you're lucky, which you often are here, a bottlenose dolphin rolls through the surface maybe 200 metres offshore. This isn't a wildlife excursion. This is Tuesday breakfast. Roseburn is a well-built detached house sitting on a generous corner plot in the small coastal hamlet of Kilmuir, North Kessock, roughly five miles north of Inverness city centre across the Kessock Bridge. At 148 square metres across two floors, it's a proper house — not a conversion, not a flat with views — with three double bedrooms, three bathrooms, a conservatory, a sunroom, a separate dining room, and a sizeable summer house in the garden. For international buyers looking at a vacation home in the Scottish Highlands, or a second home base for regular UK visits, properties at this address on this stretch of the Firth come up very rarely. When they do, they go. The ground floor is laid out in a way that makes sense for how people actually live. The lounge faces the water, so the first thing you see when you come downstairs in the morning is the Firth — the light on it changes completely depending on weather and season, which means it never gets boring. A conservatory opens off the back of the main living space onto the garden, fitted with air source heating so it's genuinely usable year-round, not just a glass box that freezes in November. The kitchen and dining room between them give you flexible space for cooking properly and sitting down to eat without everyone crowding the same table. Two shower rooms on the ground floor are a quiet detail that ma ... click here to read more
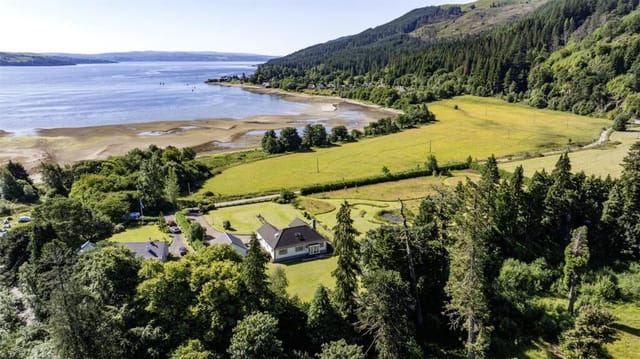

Aerial view of the property and Moray Firth

Stand in the kitchen on a November morning and watch a red squirrel work its way along the drystone wall while the kettle comes to the boil. The Everhot range cooker has been on since six, the skylight above is streaked with the kind of pale Highland light that photographers chase for hours, and through the back door you can hear the faint run of the burn that traces the far edge of your three acres. This is Balquhidder — a place where mornings feel like they were made specifically for you, and where the word "retreat" actually means something. Set on the southern edge of Loch Lomond and The Trossachs National Park, this three-bedroom stone-built cottage on the Balquhidder road near Lochearnhead is one of those rare Scottish properties that manages to be genuinely off the beaten track without asking you to sacrifice anything meaningful. Good broadband. Solar panels with roughly a decade left on the Feed-in Tariff. A fully operational holiday-let bothy in the grounds already generating income. The bones are solid, the upgrades are smart, and the surrounding landscape is the kind that makes people move countries. The main house stretches across 122 square metres — just over 1,300 square feet — and the space is used well. Walk in through the front door and the lounge draws you immediately: a woodburning stove sits at the far end, the sort you light at dusk on an October Friday and don't let go out until Sunday afternoon. The windows face the garden and beyond it the open ground rises toward the hills. In summer, the light hangs in those windows until almost ten o'clock. In winter, the stove does the work and it does it properly. The kitchen-diner is the room people come back to. The Belfast sink, the Everhot, the skyligh ... click here to read more

Front view of the stone-built cottage and gardens

Step outside on a Tuesday morning, coffee in hand, and the only sounds you'll hear are the burn trickling through the garden and a heron landing somewhere on the loch. No traffic. No neighbours you can see. Just Loch Goil stretching out in front of you, framed by the jagged ridgeline of Beinn Donich and The Brack catching the early light. That's a normal morning at Whisperwood. This six-bedroom detached house in Lochgoilhead isn't some quaint cottage you'd outgrow by Sunday. It's a proper, substantial property — 180 square metres across two floors, seven bathrooms, gardens with an actual stream running through them, detached garages, and views that make you forget what you were about to say. Currently operating as a successful holiday let on the Carrick Castle Estate, it's priced at £520,650 and represents the kind of opportunity that doesn't surface often in this corner of Argyll and Bute. The entrance hallway opens into a home that feels calm rather than clinical. Neutral throughout, but not in that forgettable show-home way — more like a property where someone made considered decisions about light and space. The main lounge runs wide across the front of the house, and those windows do serious work. On grey days, the loch takes on a pewter sheen. On clear evenings in June, the whole ridge turns amber for about twenty minutes. Either way, you're watching it from a sofa, and that feels like the right arrangement. The kitchen is open-plan and connects through to a full conservatory that essentially functions as a second living room. This is the space that earns its keep year-round — a place for long lunches when the West Highland weather decides it doesn't feel like cooperating, or for watching the stars over the glen ... click here to read more

Front view of Whisperwood with loch and mountain backdrop

Stand in the first-floor landing on a clear October morning and the view stops you cold. Loch Etive stretches west toward the Atlantic, the hills of Benderloch catching the low autumn light, and the only sound through the open window is the distant rush of water tumbling through the Falls of Lora at the narrows. That's Almar on a Tuesday. On a Saturday it's marginally better, because the Oban farmers' market is on and the smell of fresh langoustines grilling at the harbourfront drifts all the way up the coast road. This is a six-bedroom, five-bathroom detached house sitting on Old Shore Road in Connel, a small village on the southern shore of Loch Etive just four miles from the centre of Oban. At 180 square metres arranged over two storeys, it's a proper family-sized home — not a weekend bothy — and it carries itself with the kind of quiet confidence that comes from being well built and thoughtfully updated. EPC rating C, solar panels, an air source heat pump: someone here was thinking about running costs before running costs became a talking point. The ground floor is anchored by a kitchen that actually earns that description. A large central island, substantial wall and base units, integrated appliances, and a dining area generous enough for eight people around a table without anyone playing elbow Tetris. It flows into a utility room and a ground-floor shower room — both practical, both often the features that clinch a purchase when you're imagining walking in off a muddy hillside after an afternoon on the Cruachan ridge. A double bedroom with its own ensuite sits at ground level too, which matters enormously if you have elderly relatives visiting or guests who can't do stairs. There's also a study off the hall, hand ... click here to read more

Front view of Almar, Connel

Stand at the kitchen window of The Camb on a clear October morning and the Culter Fell ridge sits right there, purple-brown and close enough to feel personal. Church bells carry from the town centre. The smell of woodsmoke drifts in from next door's chimney. It's the kind of quiet that city people specifically leave the city to find — and here, it comes standard. This is a mid-1800s B-listed detached house on Coulter Road, one of Biggar's most handsome residential streets, set behind a horseshoe driveway on roughly three-quarters of an acre of mature, terraced garden. Five bedrooms across three floors, three bathrooms, 217 square metres of living space, and a level of period detail that modern builds simply cannot replicate. It's in genuinely good condition — sympathetically updated over the years without erasing what makes it worth owning in the first place. The exterior gives you mullioned windows, wrought iron balustrades, and a Juliet balcony on the upper floor. These aren't decorative afterthoughts; they're structural commitments to a certain way of building that stopped being commercially viable a century ago. Step inside and the entrance hallway is wide and tall, with a sweeping staircase that sets an unhurried tone for the whole house. You're not rushing anywhere the moment you walk through that door. The bay-windowed lounge faces the hills. An Adam-style fireplace anchors the room — lit on winter afternoons, it turns the lounge into the kind of space where conversations last longer than intended. Bookshelves, a decent whisky, the hills going dark outside. The period ironwork and original detailing throughout have been kept rather than replaced, which takes genuine restraint during a renovation and makes a rea ... click here to read more

Front

Wake up to the reflection of Ben Cruachan sitting dead still on the surface of Loch Awe. That's the view from the kitchen at Taigh Geal on a clear October morning — the kind of view that makes you put the coffee down and just stand there for a minute. This is Ardbrecknish, a small, quietly confident hamlet on the southern shore of one of Scotland's longest freshwater lochs, and this house was built to make the most of every bit of it. Taigh Geal — Gaelic for "white house" — was designed and constructed by Fjordhus, the Scottish-Scandinavian timber-frame company whose builds have earned a reputation for doing something genuinely rare: marrying Nordic precision engineering with Highland living. The result is a 150-square-metre home that feels considered in every corner. Triple glazing keeps the Atlantic draughts firmly outside. An air source heat pump and high-spec insulation mean the energy bills are a fraction of what you'd expect from a house this size in this climate. Underfloor heating runs through the entire ground floor — so your feet are warm the moment you pad out of the master bedroom in the morning, even in January. The layout is clever. You come in through a generous boot room that actually handles the chaos of Highland outdoor life: muddy walking boots, waders, waterproof layers, fishing rods. Scotland doesn't apologise for its weather, and neither does this house. Beyond the boot room, the double-height entrance hallway opens up and the sense of scale hits you properly. This isn't a cottage. It's a full family home with architectural ambition. The ground floor opens into a kitchen, dining, and living space that spans the width of the building. The windows here aren't decorative — they're structural to the ... click here to read more

Front view of Taigh Geal with loch and mountain backdrop

Step outside on a September morning at Rock Cottage and the air hits you differently than anywhere else. The smell of wet grass and pine from the hillside above Stronaba, the sound of absolutely nothing man-made—just wind moving through the croft's upper grazing and maybe a red kite making its case overhead. Two miles down the road is Spean Bridge. But right here, on this 18.1-acre slice of the Scottish Highlands, you could easily forget the rest of the world exists entirely. This is not a standard holiday cottage. What you're looking at is a working lifestyle property—a fully maintained detached cottage as the main residence, a separate income-generating chalet, nearly two full acres of landscaped garden, an agricultural workshop big enough to run a small operation, and seventeen-odd acres of registered croftland rolling into open Highland terrain. Properties like this don't come up often, and when they do, they don't sit around. Rock Cottage itself is spread across two floors and has been kept in genuinely good order throughout. Walk in from the gravel driveway and the ground floor immediately does what a Highland home should: it's warm, it's practical, and it draws you toward the windows. The triple-aspect sun room is the kind of space that earns its name across every season—morning light in summer fills it completely, and on a clear winter day you can watch snow settle on the Grampian foothills without leaving your chair. The lounge has a wood-burning stove. So does the dining room. The shaker-style kitchen with its island unit is the sort of layout that makes cooking for eight feel manageable rather than chaotic, and the Belfast sink in the separate utility room is a detail that anyone who's come in from mucking a ... click here to read more

Front view of Rock Cottage and garden

On a clear morning, you can stand in the living room of The Gables and watch the mist lift off the Denbighshire hills — a slow, unhurried theatre that no screen saver has ever quite captured. The fields roll away in every direction, the lane outside stays quiet enough to hear a pheasant in the hedge, and the only traffic you'll encounter before 9am is someone walking a spaniel. This is rural North Wales at its most grounded, and this four-bedroom house on roughly one acre of flat, usable land puts you right in the middle of it. Built in 2004 and maintained in genuinely good condition throughout, The Gables sits along a quiet country lane in Llannefydd, a small village tucked into the hills between Denbigh and the Vale of Clwyd. The house delivers around 2,600 square feet — 239 square metres — across two well-organised floors, which means there's actual room to spread out. Not just a spare bedroom and a narrow hallway, but three reception rooms, a proper kitchen with a breakfast area, a utility room you'll use every single day, and four double bedrooms served by three bathrooms. For a holiday home or second home in North Wales, that kind of space is genuinely hard to come by at this price point. Pull into the long gravel driveway and you immediately understand the scale. The house sits well back from the lane. The grounds extend to about an acre of level grass — no steep banks to manage, no awkward corners — just usable land with open countryside beyond the boundary. Families who've spent years cramped into suburban gardens tend to go a bit quiet when they first see it. There's a rear patio accessible through French doors from the kitchen, perfect for a long lunch when the weather behaves, and the surrounding hedgerows ... click here to read more

Front view of the property

Stand at the front of this house on a clear October morning and the view does something to you. Across the Sound of Mull, the Morvern Peninsula sits grey-blue and enormous, the kind of landscape that makes you feel both very small and very lucky. A buzzard circles above the hillside behind. The kettle is already on. Kinelvadon View is a four-bedroom contemporary detached house set on roughly half an acre of elevated ground between Craignure and Tobermory, on one of Scotland's most visited and genuinely wild islands. At 177 square metres, it's substantial — big enough for the whole extended family, roomy enough that teenagers and grandparents can each find their own corner without anyone feeling crowded. The house is in good condition and ready to walk into. No renovation project. No waiting. Just Mull, immediately. The open-plan ground floor is the social engine of the place. Kitchen, lounge, and dining area all flow into one another without walls chopping up the space, and the triple-aspect windows in the lounge pull light in from three directions. On a bright June afternoon, the room practically glows. The kitchen is built around dark cabinetry against white worktops — a combination that sounds simple but reads as genuinely sharp in person. Integrated hob, extractor, dishwasher, microwave, and oven are all in place, so arriving after a long ferry journey and cooking a proper dinner is actually manageable on day one. A ground-floor room off the hallway currently works as a home office with open views to the front — easy to reconfigure as a fourth bedroom for guests. Next to it, a contemporary shower room with strong tilework finishes the ground floor neatly. A side vestibule offers a second entrance, which anyone who ... click here to read more

Front view of Kinelvadon View

Step outside on a clear October morning and the whole of northern Skye is laid out in front of you. The Trotternish ridge catches the low light, the village of Conista sits quiet below, and somewhere down the hill a raven calls once and goes silent. This is what you look at from your kitchen window while the kettle boils. Not a screensaver. Not a postcard. Your actual life. Hilltop House sits on a rise above the road at 5b Conista, roughly ten minutes from Portree by car — close enough to pick up fresh langoustines from the harbour at An Tairbeart, far enough that you won't hear anyone else's traffic. It's a four-bedroom whitewashed detached home with a B&B licence, a detached garage, a single-storey extension, and a separate 115-square-metre agricultural building on a concrete base. That's a lot of options on one title. The house itself is in good condition and genuinely ready to use from day one. None of that "full of potential" code for "bring a builder." The ground floor flows from an entrance porch into a bright vestibule and then opens into a lounge and dining room anchored by a multi-fuel stove set into a feature fireplace. On a February evening, with sleet coming sideways off the Sound of Raasay, that stove is worth more than any number of underfloor heating specifications. Large picture windows frame the countryside rather than just hinting at it. Wooden floors throughout. The natural light in summer, when the sun barely sets before eleven, makes the whole space feel bigger than its footprint suggests. The kitchen is open-plan with a breakfast bar, feature lighting, and enough worktop space to actually cook in — not just heat things up. There's an electric oven, hob, cooker hood, fridge-freezer, and dishwashe ... click here to read more

Front view of Hilltop House

Stand at the flagged terrace on a clear September evening and watch the sun drop behind the Outer Hebrides, painting Loch Dunvegan in shades of copper and amber. There's a particular quality to the light here on the Waternish Peninsula that photographers chase and painters try — and fail — to replicate. From Sunset View, you don't have to chase anything. It comes to you, every single evening, framed by full-length glass across an entire west-facing elevation. This is Lochbay. A handful of houses, a working croft or two, the distant lowing of Highland cattle. The Waternish Peninsula stretches north into the Minch like a quiet finger of land that the rest of the world mostly forgot about — and locals are quietly glad about that. Sunset View sits in an elevated position above the bay, and from the moment you pull off the single-track road onto the private tarmac driveway, you understand this is something genuinely different. The house has been taken back to its bones and rebuilt from the inside out by its current owners — not flipped, but thoughtfully reimagined over years. The exterior keeps its traditional Scottish character: white rendered walls, pitched rooflines, the kind of profile that belongs here. Inside is another story entirely. The ground floor opens into a lounge and dining space that measures over ten metres by seven. That's not a typo. The room is vast, flooded with natural light through walls of glazing that put Loch Dunvegan front and centre at every moment of the day. A living flame fire anchors the space, giving it warmth and focus on the kind of October afternoon when the rain moves across the loch in silver curtains. Luxury vinyl tile flooring runs throughout — practical for muddy boots after a hill ... click here to read more

Front exterior with panoramic views

Stand at the west-facing windows of Crubasdale Lodge on a clear evening and you'll understand immediately why people come to Kintyre and never quite manage to leave. The Atlantic catches the last of the light in ribbons of amber and rose. Gigha sits low on the horizon. Beyond it, the silhouettes of Islay and Jura. Further south still, on those rare crystalline days, the faint outline of Northern Ireland. This is not a view you get tired of. Not in twenty years. Not ever. Crubasdale Lodge sits on the A83 at the northern edge of Muasdale village, set back from the road behind four and a half acres of mature woodland, formal gardens, and a Victorian walled kitchen garden. The property's title runs all the way to the high water mark — meaning the shoreline itself belongs to this estate. That's not something you come across often anywhere on the Scottish coast, let alone with a house this size on this stretch of the Kintyre Peninsula. The building dates to the Georgian and Victorian eras, originally raised as a hunting lodge, and the bones of it show that heritage without apology. Two storeys of solid stone under a slate roof. A principal staircase that commands the entrance hall the way a good staircase should — with authority. A drawing room fireplace in marble, now fitted with a wood-burning stove, that makes the long Atlantic winters feel genuinely cosy rather than something to be endured. Eight bedrooms across the two floors, four bathrooms, and rooms generous enough that you're never bumping into one another even when the house is full. Oil-fired central heating runs throughout, on a boiler replaced eight years ago and still running efficiently. 190 square metres of internal space sounds like a number until you're st ... click here to read more

Front view of Crubasdale Lodge

Stand at the kitchen window on a still October morning and watch the old water wheel turn against a backdrop of copper-tinged birch trees. The mill lade runs quietly below, the same stone channel that carried water here since 1733. That's the kind of detail that stops you mid-pour and makes you set your coffee down slowly. Longhill Mill isn't a conversion you walk through with a checklist — it's a place you walk through and start mentally rearranging your life. Sitting on the northern edge of Lhanbryde, just off the A96 between Elgin and the Moray Firth, this Grade A Listed former mill house occupies 0.96 acres of mature grounds on the boundary of the historic Innes Estate. The drive in alone tells you something is different: you arrive via the original mill lade, past the restored water wheel, and into a property that has been lived in thoughtfully for over twenty years since its 2003 conversion. The bones of the building go back to 1733. Rebuilt after a fire in 1891, the mill has spent the last two decades being gradually shaped into a genuinely comfortable family home — not a showroom, but a real working residence with five bedrooms, two bathrooms, and a self-contained annex that has been running as a successful holiday let for the past five years. Original grain hoppers, exposed timber beams, and millstones remain where they've always been. Nobody ripped them out and installed recessed downlights everywhere. Smart choices. The ground floor opens into a welcoming lobby with a double bedroom and a shower room that doubles as a utility — useful if you've just come back from a walk along the Burghead coastal path and don't need to traipse through the house. Head upstairs and the space opens up considerably. The kitche ... click here to read more

Front view of Longhill Mill

Picture yourself stepping through a wooden front door into a piece of Scottish history, where 1861 meets modern comfort in the heart of Edzell village. The morning light streams through bay windows as you settle into your living room with coffee, planning today's hike into the Angus Glens. This is life at Glenearn—a spacious Victorian stone house where period architecture and contemporary amenities create the ideal Scottish holiday home, perfectly positioned for year-round escapes to one of Scotland's most unspoiled regions. Glenearn sits at 4 High Street in Edzell, a thriving village at the gateway to the Angus Glens where Highland drama meets accessible comfort. This substantial detached house offers 271 square meters of thoughtfully renovated living space, set within enclosed gardens that provide both privacy and a connection to the spectacular Scottish landscape beyond. The property's central village location means you can walk to local shops, restaurants, and amenities, while the dramatic peaks of the Glens rise just minutes away. For international buyers seeking a Scottish vacation home that combines authentic character with modern reliability, this property delivers exceptional value. The house has been systematically upgraded since 2012, including full double glazing, a new boiler installed in 2024, and modernized kitchen and bathrooms. You gain the romance of Victorian stone architecture without the maintenance headaches that often accompany period properties. Move in, unpack, and start enjoying your Scottish retreat immediately—no renovation projects required. The ground floor unfolds with generous proportions that make this house ideal for hosting family gatherings or welcoming friends for extended stays. Thre ... click here to read more

Front Of House

A Tranquil Retreat in the Heart of the Scottish Borders Imagine waking up to the gentle rustle of leaves and the distant call of a songbird, as the morning sun filters through the trees, casting a warm glow over your private sanctuary. Welcome to Rowanbank, a distinguished country house nestled in the serene landscape of Biggar, Lanarkshire. This property is more than just a home; it's a gateway to a lifestyle steeped in nature, history, and community. A Harmonious Blend of Tradition and Modernity Built in the 1930s, Rowanbank exudes a timeless charm with its traditional stone construction, yet it has been thoughtfully extended and remodeled to meet the demands of contemporary living. As you step through the welcoming porch into the central hallway, the blend of old and new becomes apparent. Original stonework and oak doors are complemented by modern amenities like underfloor heating, ensuring comfort throughout the seasons. The Heart of the Home At the core of Rowanbank is the L-shaped open-plan Garden Room, a space that seamlessly integrates the kitchen and dining area. Here, culinary enthusiasts will find a haven, complete with an ESSE range cooker, American-style Bosch fridge freezer, and a double Belfast sink. The dining area, with its direct access to a west-facing terrace, invites you to enjoy al fresco meals as the sun sets over the countryside. Spaces for Relaxation and Reflection Adjacent to the kitchen, a snug with an original open fireplace offers a cozy retreat, leading to the formal sitting room. This double-aspect room, accessed through a gothic arch, features a turret seating area perfect for soaking in the panoramic views. The warmth of the ESSE wood-burning stove adds to the inviting ambiance, ma ... click here to read more

Rowanbank - Exterior

Properties nearby

Picture yourself on a private deck as the morning mist lifts off Loch Awe, steam rising from your hot tub while the Scottish Highlands emerge in layers of green and grey. This is the daily ritual awaiting at this 3-bedroom chalet where 60 miles of legendary loch shoreline become your backyard and ancient castles punctuate your walking routes. This isn't just property ownership—it's claiming a piece of Scotland's soul where Viking longships once sailed and clan chiefs built their strongholds. This 88-square-meter retreat within the exclusive Portsonachan Lodges development delivers an increasingly rare commodity: direct access to one of Scotland's most historic freshwater lochs paired with modern comfort that international owners demand. The open-plan living space captures the essence of Highland hospitality, where floor-to-ceiling windows frame ever-changing water views and the kitchen seamlessly transitions into dining and lounging areas. Cook with ingredients from Oban's famous seafood markets while guests gather around the fireplace, or throw open the doors to the expansive deck where al fresco dining extends well into summer's long twilight hours. The real luxury here isn't just in the built-in sauna or private hot tub, though both transform cold November evenings into Nordic wellness experiences. It's in the lifestyle architecture: a home designed specifically for the rhythms of vacation property ownership. The flexible additional room converts from morning yoga studio to afternoon office for those extending their Highland stays through remote work. Three bedrooms accommodate family visits during peak season, while the contemporary bathroom and outdoor shower room handle the sandy feet and muddy boots that come wi ... click here to read more

Carrick Exterior

Wake up to the reflection of Ben Cruachan sitting dead still on the surface of Loch Awe. That's the view from the kitchen at Taigh Geal on a clear October morning — the kind of view that makes you put the coffee down and just stand there for a minute. This is Ardbrecknish, a small, quietly confident hamlet on the southern shore of one of Scotland's longest freshwater lochs, and this house was built to make the most of every bit of it. Taigh Geal — Gaelic for "white house" — was designed and constructed by Fjordhus, the Scottish-Scandinavian timber-frame company whose builds have earned a reputation for doing something genuinely rare: marrying Nordic precision engineering with Highland living. The result is a 150-square-metre home that feels considered in every corner. Triple glazing keeps the Atlantic draughts firmly outside. An air source heat pump and high-spec insulation mean the energy bills are a fraction of what you'd expect from a house this size in this climate. Underfloor heating runs through the entire ground floor — so your feet are warm the moment you pad out of the master bedroom in the morning, even in January. The layout is clever. You come in through a generous boot room that actually handles the chaos of Highland outdoor life: muddy walking boots, waders, waterproof layers, fishing rods. Scotland doesn't apologise for its weather, and neither does this house. Beyond the boot room, the double-height entrance hallway opens up and the sense of scale hits you properly. This isn't a cottage. It's a full family home with architectural ambition. The ground floor opens into a kitchen, dining, and living space that spans the width of the building. The windows here aren't decorative — they're structural to the ... click here to read more

Front view of Taigh Geal with loch and mountain backdrop

Welcome to a spectacular journey through Ardreoch, an exquisite Victorian villa perched amid the natural beauty of Kilchrenan, right bang on the edge of the iconic Loch Awe. Now, I must admit, I am as bussy as they come with foreign buyers all over asking about this stunning gem, and it’s easy to see why. Picture yourself pulled up along a quaint, single-track road, where this charming residence reveals its grandeur. Let me take you on a tour of what could potentially be your dream home. First things first, Ardreoch shines with its double bay fronts, a feature that effortlessly nods to its Victorian roots. Impressive, ain’t it? It’s like stepping back in time, yet enjoyed from the comfort of modern living. This house has been spruced up just right, so while you revel in its historical grace, you’ll also enjoy modern comforts without lifting much of a finger. Let's start with the town itself, Kilchrenan—a small yet appealing village on the north side of Loch Awe. This place is the real deal if you're keen on a close-knit, friendly community. You’ll find the village hall buzzing with activities, and a renowned inn that serves as the heart of local chatter. And if your taste buds tingle for a treat, a couple of loch-side hotels nearby boast some mouthwatering cuisine. Now, back ta the villa. Inside, you’ll find beautifully proportioned spaces throughout. Enter through the porch, which doubles as a delightful sunroom, and let it greet you with ornate ceiling roses and decorative cornicing. Move into the lounge, dining room, or even the sitting room—each space offers a slice of historical elegance wrapped up in stylish modernity. For the culinary-inclined, a kitchen awaits, complete with a separate utility room for all yo ... click here to read more

Photo 1

On a clear morning at Ardreoch, you stand at the bay window of the main lounge with a mug of tea and watch mist lift slowly off Loch Awe — Scotland's longest freshwater loch stretching into the distance like something from another century. The only sounds are birdsong and, occasionally, the creak of the greenhouse door in a light westerly. This is not a fantasy. This is Tuesday. Ardreoch is a fully restored Victorian detached house on the edge of Kilchrenan, a small village tucked into the hills of Argyll and Bute, roughly seven miles south of Taynuilt along quiet single-track roads lined with dry stone walls and tall oaks. The house sits elevated on its plot — about one acre in total — and that elevation matters. Every principal room catches the views across the surrounding countryside toward Loch Awe, and the light through those original bay windows changes completely between morning and late afternoon, from pale gold to something almost amber. The Victorian bones of this property are exceptional. Original ornate ceiling roses, deep plaster cornicing, and generous room proportions that modern builds simply don't replicate. The current owner spent years restoring rather than renovating — a crucial distinction — keeping the period character intact while quietly upgrading what mattered: a Stovax multi-fuel stove in the main lounge, a freestanding bath on the half landing, a fully fitted kitchen with induction hob and double oven. The result is a house that feels genuinely warm in the way that old houses can, without any of the cold drafts or crumbling plasterwork that usually comes with that charm. Ground floor living at Ardreoch is unusually versatile for a house this age. Arrive through the glazed porch and sun room ... click here to read more

Front view of Ardreoch and gardens

Stand at the drawing room window on a still October morning and the loch is so glassy you can't tell where the water ends and the reflection of Ben Cruachan begins. That's the view from Ardanaiseig House. Not a postcard version of Scotland — the real thing, unfiltered, on your doorstep every single day. Built in 1834 by William Burn — the architect behind some of Scotland's most significant country houses — Ardanaiseig was commissioned by Colonel James Campbell and designed in the Scottish Baronial style, all turrets, dressed stone, and deep-set windows that frame the landscape like paintings. It has been under single ownership since 1995, and the restoration work carried out over those decades has been both thorough and thoughtful. Nothing here screams renovation project. The house is in good condition and ready to inhabit, whether your intention is private occupation, continued use as a hospitality venue, or some combination of the two. Sixteen individually designed ensuite bedrooms spread across the principal house, each one distinct in character — different ceiling heights, different outlooks, different details in the plasterwork and joinery. The three grand reception rooms are the kind of spaces that change the way you move through a day: high ceilings that make even a crowded gathering feel airy, open fireplaces that earn their keep from October through April, and views across Loch Awe that you genuinely never stop noticing. The kitchen is currently fitted out as a commercial facility, which tells you something about the scale of entertaining this house was built for. It could stay exactly as it is, or it could be reimagined as a proper family kitchen — the bones are there for either. Then there's the land. One ... click here to read more

Aerial View

Nestled in the heart of the Scottish Highlands, Bridge of Awe Lodge offers a unique opportunity to own a piece of paradise in Taynuilt, Argyll. This five-bedroom, four-bathroom lodge is more than just a house; it's a gateway to a lifestyle filled with tranquility, adventure, and the timeless beauty of Scotland's rugged landscapes. Imagine waking up to the gentle murmur of the River Awe, with the morning mist slowly lifting to reveal panoramic views of the surrounding countryside. This is not just a second home; it's a sanctuary where you can escape the hustle and bustle of everyday life and immerse yourself in nature's embrace. ### A Gateway to Adventure Taynuilt is a charming village that serves as a perfect base for exploring the West Highlands. Whether you're an outdoor enthusiast or someone who simply enjoys the serenity of nature, this location has something for everyone: - Fishing and Water Sports: With direct access to the River Awe, enjoy private fishing rights or take a kayak for a leisurely paddle. - Hiking and Cycling: Explore the numerous trails that wind through the breathtaking landscapes of Argyll. - Proximity to Oban: Just 13 miles away, Oban offers a vibrant town life with shops, restaurants, and ferry services to the Hebrides. - Cultural Experiences: Discover local history at the Bonawe Iron Furnace or enjoy traditional Scottish music at local pubs. - Seasonal Festivals: Participate in local events that celebrate the rich cultural heritage of the Highlands. ### A Home Designed for Comfort and Flexibility Bridge of Awe Lodge is thoughtfully designed to cater to both relaxation and functionality. The ground floor features a modern kitchen/diner, perfect for family gatherings or entertaining guests. ... click here to read more

Front view of Bridge of Awe Lodge

Step out onto the balcony at seven in the morning, mug of tea in hand, and the loch is completely still. The hills above Lochgoilhead are half-hidden in low cloud, the air smells of pine and rain-soaked earth, and the only sound is a heron lifting off from the water below. That's the daily reality of owning this 1987-built A-frame chalet at Drimsynie Holiday Park — and it never gets old. The architecture alone turns heads. A-frame lodges were built across Scandinavian and Scottish holiday parks in the seventies and eighties, but very few survive in this condition. The steeply pitched roofline, the floor-to-ceiling glazing at the gable ends, the way the structure draws your eye upward — it's a genuinely distinctive building in a sea of more conventional park homes. At 58 square metres across two floors, it's compact but cleverly arranged, and the double-height windows in the main living space mean natural light pours through from morning until the hills cut off the evening sun. The open-plan ground floor is where you'll actually live. The lounge, dining area and kitchen flow together without partition, which works well for a property of this size — it feels generous rather than cramped. The kitchen is well-equipped for proper cooking, not just holiday basics, and the sofa configuration includes a sofa bed for the occasional extra guest. Upstairs, both bedrooms are quiet and well-proportioned. The main bedroom has its own en-suite, which matters more than people expect in a holiday property shared between two couples or a family with teenagers. A separate shower room serves the second bedroom and anyone using the living area. The balcony off the upper level is the undisputed highlight. It faces out toward the loch and t ... click here to read more

Front (Exterior)

Imagine living in “The Cottage” in Lochgoilhead, Cairndow—a delightful oasis nestled in the heart of some of Scotland's most stunning scenery. As you journey through the magnificent views of Loch Goil, it's easy to picture a day in this quintessential country home. From sipping your morning coffee while gazing upon the peaceful water to cozy evenings by the fireplace, this home promises to be a haven of tranquility and comfort. The Cottage is more than just a property; it’s a lifestyle choice. With its impressive size of 2700 sq ft, this detached stone-built home offers ample space for family living or entertaining guests. The location, with its uninterrupted views of the loch, is simply unmatched, making it an ideal spot for those seeking the serenity and beauty of the Scottish countryside. Stepping inside, the home greets you with a spacious lounge—a perfect place for gatherings or simply unwinding after a long day. Its focal fireplace adds warmth and character, making it a centerpoint for family life. A side door leads to a versatile games room, which can easily serve as an additional family room or even a cozy retreat for reading or watching films. The dining room, with its wood-burning stove, provides a charming setting for family meals and entertaining. Adjacent lies a beautifully appointed kitchen, featuring a range cooker and plenty of cabinetry, with space for informal dining. Imagine preparing meals with the fresh local produce available, while family and friends gather around, sharing stories and laughter. The charm of The Cottage is further extended to the first floor, accessible via a charming turned staircase with original balustrade. Here, you will find four generous bedrooms, each boasting unique fea ... click here to read more

Picture No. 71

Step outside on a Tuesday morning, coffee in hand, and the only sounds you'll hear are the burn trickling through the garden and a heron landing somewhere on the loch. No traffic. No neighbours you can see. Just Loch Goil stretching out in front of you, framed by the jagged ridgeline of Beinn Donich and The Brack catching the early light. That's a normal morning at Whisperwood. This six-bedroom detached house in Lochgoilhead isn't some quaint cottage you'd outgrow by Sunday. It's a proper, substantial property — 180 square metres across two floors, seven bathrooms, gardens with an actual stream running through them, detached garages, and views that make you forget what you were about to say. Currently operating as a successful holiday let on the Carrick Castle Estate, it's priced at £520,650 and represents the kind of opportunity that doesn't surface often in this corner of Argyll and Bute. The entrance hallway opens into a home that feels calm rather than clinical. Neutral throughout, but not in that forgettable show-home way — more like a property where someone made considered decisions about light and space. The main lounge runs wide across the front of the house, and those windows do serious work. On grey days, the loch takes on a pewter sheen. On clear evenings in June, the whole ridge turns amber for about twenty minutes. Either way, you're watching it from a sofa, and that feels like the right arrangement. The kitchen is open-plan and connects through to a full conservatory that essentially functions as a second living room. This is the space that earns its keep year-round — a place for long lunches when the West Highland weather decides it doesn't feel like cooperating, or for watching the stars over the glen ... click here to read more

Front view of Whisperwood with loch and mountain backdrop

Property Description: Discover the enchanting 'Hynish,' a contemporary villa that stands majestically on the east shores of Loch Fyne, Cairndow. This detached villa showcases breathtaking waterfront views and immaculate design, making it a prime choice for those seeking tranquility blended with modern living standards. Enveloped in nature's beauty, this residence ensures a serene lifestyle with its stunning vistas and spacious living confines. Property Features: - Four generously sized double bedrooms - Three well-appointed bathrooms (two en-suite showers) - Impressive entrance hallway - Bright and inviting living room with a wood-burning stove and large picture windows offering panoramic views - Spacious dining kitchen with high-quality cabinetry and dual aspect windows - Cozy study room currently utilized as a day room - Underfloor heating throughout the downstairs levels - Extensive plot of approximately 0.7 acres - Ample parking in a large gravelled area - South-facing back garden - Gated driveway for enhanced privacy - Detached large garage with additional log store and separate shed Local Area Insight: Positioned in the quaint village of Strachur, this villa benefits from a serene community setting with essential amenities nearby, including a doctor’s surgery, a primary school, the notable Creggans Inn, local pubs, and a village hall. With its proximity to Loch Lomond and The Trossachs National Park, residents can enjoy the richness of Scotland's flora and fauna, including red squirrels, deer, and marine life. Outdoor aficionados will find themselves at home here, with limitless opportunities for sailing, hill walking, and fishing. Secondary education and larger shopping facilities are within a reasonable dis ... click here to read more

Aerial View

Discover the timeless beauty and serene living at this distinguished villa, Edendarroch, situated amidst the enchanting landscapes of Arrochar on the picturesque banks of Loch Lomond. This resplendent country home is a blend of historical charm and modern refinement, having undergone a meticulous restoration that honors its heritage while incorporating high-quality finishes and comforts suited for contemporary living. As you step through the welcoming vestibule of this grand home, you encounter an expansive and sunlit hallway adorned with a striking stone fireplace and a wood-burning stove, setting the stage for the refined elegance that defines this property. Adjacent to this welcoming space is a cozy study, complete with another wood-burning stove and a minstrel’s gallery, offering a tranquil retreat for reading or contemplation. Throughout this exquisite villa, each room tells a story of craftsmanship and attention to detail, from the library’s bespoke glass cabinetry and the living spaces’ large windows and traditional moldings to the well-equipped kitchen that boasts a range of custom cabinetry, a central island, and luxury appliances, including an AGA and gas hob. The adjoining patio room, with its French doors opening onto a stone terrace, provides a splendid venue for dining al fresco or simply relaxing in the peaceful ambiance of your surroundings. Venture upstairs via a staircase illuminated by an artful stained-glass window to discover the private quarters, where comfort meets grandeur. The principal suite offers breathtaking views over the loch, a sumptuous sitting area by a marble fireplace, and an en suite bathroom that epitomizes luxury with its elegant wood paneling and spacious design. Three additiona ... click here to read more

Aerial View

Welcome to Sligrachan, an exquisite country home located in the scenic heart of Ardentinny, perched on the western shore of the tranquil Loch Long, just a short trip from the town of Dunoon, nestled within the captivating landscapes of Argyll and Bute. This property truly offers a unique opportunity to embrace country life in the beautiful Cowal Peninsula, a location known for its stunning natural beauty and serene environment. Sligrachan is a charming stone-built farmhouse set in a picturesque, wooded glen. With approximately 30 acres of versatile land, this property offers a wealth of potential for those looking to immerse themselves in the joys of country living. Whether you're interested in setting up a hobby farm, simply enjoying the quiet charms of the countryside, or seeking the ideal developmental prospect, Sligrachan could just be the perfect match. The farmhouse itself is laid out over two floors, offering a cozy and inviting atmosphere typical of such traditional homes. Let's delve into what this property has to offer: - Situated in a secluded glen - Traditional stone construction - 177 square meters of living space - 4 spacious bedrooms - 2 bathrooms, including an en suite - Cozy living room with a wood-burning stove - Well-equipped dining kitchen with a scarlet AGA - Spacious utility room with outdoor access - Additional attic room for flexible use - Detached stone barn with integrated workshops and storage - 30 acres of land including woodland and grassland - Stream winding through the grounds - Historic stone ruin, full of potential - Small shed with electricity for use as an office or storage - Orchard, fenced yards and stone sheep pens The farmhouse radiates that classic farming vibe, welcoming you w ... click here to read more

External View

Nestled in the serene hamlet of Ardentinny, Dalrymple House offers a rare opportunity to own a second home that perfectly marries the tranquility of coastal living with the lush beauty of Scotland's west coast. This four-bedroom house, set on 2.7 acres of meticulously landscaped grounds, is more than just a property; it's a gateway to a lifestyle filled with relaxation, adventure, and cherished memories. Imagine waking up to the gentle sound of waves lapping against the shore of Loch Long, with the morning sun casting a golden hue over the water. As you sip your coffee on the patio, the panoramic views of the loch and surrounding hills provide a breathtaking backdrop to start your day. Whether you're seeking a peaceful retreat or an active holiday home, Dalrymple House caters to all your desires. A Home Designed for Comfort and Elegance Dalrymple House is thoughtfully designed to maximize light and space, offering a harmonious blend of modern amenities and timeless elegance. The exterior, with its light grey weathered stone and white render, exudes a classic charm, while the interior is a testament to comfort and style. - Spacious Living Areas: The formal sitting room, with its bay windows and log-burning stove, is perfect for cozy evenings. - Gourmet Kitchen: Newly fitted with both gas and induction hobs, ideal for culinary enthusiasts. - Master Suite: Features an ensuite bath and shower room with stunning garden views. - Versatile Spaces: A home office or studio area on the first floor, bathed in natural light. - Outdoor Living: A raised patio with a remotely operated awning for alfresco dining. A Garden Oasis The gardens at Dalrymple House are a true sanctuary, offering a variety of spaces to explore and enjoy. ... click here to read more

Front view of Dalrymple House

Introducing Camus House, a remarkable Victorian villa nestled in the beautiful Onich area near Fort William. Built in 1892 in the Arts and Crafts style, this stunning property stands as a testament to elegant historical charm blended with modern comfort. Located at Camus House, Onich, Fort William, Inverness-Shire, PH33, this 9-bedroom, 8-bathroom villa sits on approximately 1.3 acres of meticulously tended gardens, offering a rare blend of tranquility and breathtaking scenery. Upon entering the property, you are welcomed through an entrance conservatory that leads to a grand reception hallway adorned with magnificent antique paneling and a carved balustrade staircase. The moment you step inside, the splendid period fireplace with an open fire greets you, ensuring a warm and inviting ambiance. As you move through the villa, the sitting room reveals breathtaking views to the Morvern Peninsula through full-height windows, making it a perfect spot for relaxation. The formal dining room, equipped with a fireplace and marble surround, offers a charming setting for meals with family and friends. The kitchen is a blend of contemporary design and functionality. Recently upgraded, it features double induction hobs, two double ovens, solid oak work surfaces, and a central island, providing plenty of space for culinary creativity. Adjacent to the kitchen, you'll find the butler pantry, larder, boiler room, and laundry room. On the ground floor, there are two double bedrooms, both with en suites. Upstairs, the villa boasts an additional seven bedrooms, five of which come with en suite facilities. There is also an extra bathroom and WC on this level. The flexible layout of Camus House makes it not just a family home but also a po ... click here to read more

External

Stand in the first-floor landing on a clear October morning and the view stops you cold. Loch Etive stretches west toward the Atlantic, the hills of Benderloch catching the low autumn light, and the only sound through the open window is the distant rush of water tumbling through the Falls of Lora at the narrows. That's Almar on a Tuesday. On a Saturday it's marginally better, because the Oban farmers' market is on and the smell of fresh langoustines grilling at the harbourfront drifts all the way up the coast road. This is a six-bedroom, five-bathroom detached house sitting on Old Shore Road in Connel, a small village on the southern shore of Loch Etive just four miles from the centre of Oban. At 180 square metres arranged over two storeys, it's a proper family-sized home — not a weekend bothy — and it carries itself with the kind of quiet confidence that comes from being well built and thoughtfully updated. EPC rating C, solar panels, an air source heat pump: someone here was thinking about running costs before running costs became a talking point. The ground floor is anchored by a kitchen that actually earns that description. A large central island, substantial wall and base units, integrated appliances, and a dining area generous enough for eight people around a table without anyone playing elbow Tetris. It flows into a utility room and a ground-floor shower room — both practical, both often the features that clinch a purchase when you're imagining walking in off a muddy hillside after an afternoon on the Cruachan ridge. A double bedroom with its own ensuite sits at ground level too, which matters enormously if you have elderly relatives visiting or guests who can't do stairs. There's also a study off the hall, hand ... click here to read more

Front view of Almar, Connel

Oh, hello there! If you're on the lookout for a distinctive property investment in the heart of Scotland, let me share with you an intriguing opportunity much up my busy alley these days. Imagine a place where the serene allure of nature intertwines with historic charm — that's precisely what you'll find at this inviting villa nestled on Belford Road, Fort William. Life here is nothing short of magical, with endless possibilities for turning this substantial period villa into your dream sanctuary or lucrative business venture. This villa, established around 1900, carries the essence of the times with its splendid structure and delightful features. It stands grandly apart, a truly substantial detached structure, which whispers stories from a century ago. Over the years, the property has been lovingly expanded into what's now an impressive guest house. Ideal, you might say, for creating a bespoke getaway or a serene family abode! So, what d'you get with this stunning property, you ask? There’s the sheer size — a staggering 524 square metres of comfort and potential. That's right, plenty of space to stretch out or re-invent, and at a price point of £538,200, it certainly piques the interest! Features of this charming property include: - 15 Spacious bedrooms - 17 Modern bathrooms - Bright reception area - Resident's lounge with open fire - Large dining room fit for residents - Commercial kitchen plus utility area - Family dining room, kitchen, and private lounge - Double glazing for your peace - Oil-fired central heating to stay cozy - Garden grounds surround the villa - A pathway and paved area for strolls - Two additional brick-built outbuildings Now, let's talk about the locale, because Fort William is not ... click here to read more

Photo 1

A Highland Haven: Embrace the Allure of Loch Linnhe Cottage Imagine waking up to the gentle lapping of Loch Linnhe's waters, the crisp Highland air filling your lungs as you step out into a garden that stretches nearly an acre. This is not just a property; it's a gateway to a lifestyle steeped in natural beauty and rich Scottish heritage. Welcome to Loch Linnhe Cottage, a four-bedroom retreat nestled in the heart of the Scottish Highlands, just a stone's throw from the vibrant town of Fort William. A Story of Timeless Charm and Modern Potential As you approach the cottage, the first thing that strikes you is its timeless charm. The property, with its period fireplaces, wooden floors, and intricate ironmongery, whispers stories of a bygone era. Yet, it stands ready for a new chapter, offering a canvas for those with a vision to create a bespoke family home or a sought-after holiday retreat. Step inside, and you're greeted by a warm entrance vestibule, leading to a cloakroom and a hallway that opens up to the main living areas. The lounge, with its large picture windows, offers breathtaking views of the loch and surrounding landscape. Imagine cozy evenings by the feature fireplace, the room aglow with the warmth of a crackling fire. Adjacent to the lounge, the conservatory beckons with its triple aspect windows and glazed roof, a perfect spot for morning coffee or evening relaxation, as you soak in the panoramic views of Loch Linnhe. A Culinary Delight and More The heart of the home, the kitchen/diner, is a blend of functionality and character. With a traditional oil-fired Aga and a double Belfast-style sink, it invites culinary adventures. The dining room, which can double as a fourth bedroom, is generously proport ... click here to read more

Front view of Loch Linnhe Cottage

Stand at the upper floor windows of Aidengrove House on a clear morning and you can watch container ships ghost silently across the Firth of Clyde while the hills of Argyll turn gold in the early light. It's the kind of view that makes you put your coffee down just to stare. This is Kilcreggan — a quietly extraordinary village clinging to the tip of the Rosneath Peninsula — and this five-bedroom stone villa on Argyll Road is one of its most compelling addresses. The house itself is a proper Scottish stone villa, the kind built to last centuries and increasingly rare to find in genuine good condition. At 209 square metres across two floors, it has the bones of a grand Victorian family home and the practical upgrades of a property that has been genuinely cared for. The south-west facing orientation means the principal rooms drink in afternoon and evening light, with the gardens and the water beyond framed like a painting that changes every hour. Pull up the driveway — there's ample off-street parking, a small but meaningful luxury for any property in this part of the peninsula — and you're greeted by mature landscaping that took decades to establish. Beech hedges, established shrubs, and a mix of young and old planting give the enclosed front and rear gardens a sense of depth and seclusion that a new-build could never replicate. In late spring, the front lawn catches the last of the day's sun until almost nine in the evening. There are few better places to end a long summer day. Inside, the reception hall sets the tone immediately: high ceilings, original stonework detailing, and a flow between rooms that feels generous rather than formal. The principal lounge connects through to a sitting room, and the arrangement work ... click here to read more

Front view of Aidengrove House