4-Bed Stone Farmhouse with Solar, Gardens & Sea Views – Kilmory, Isle of Arran

Listed on
https://storage.googleapis.com/homestra-images/property-image-623e9e10-b7c0-43f5-ac42-7514a70c4544-1783844949.jpg

Kilmory Farm, Kilmory, Isle of Arran, KA27 8PH, United Kingdom, Isle of Arran (Great britain)

4 Bedrooms · 3 Bathrooms · 0Floor area

€386,100

Farmhouse

No parking

4 Bedrooms

3 Bathrooms

0m²

Garden

No pool

Not furnished

Description

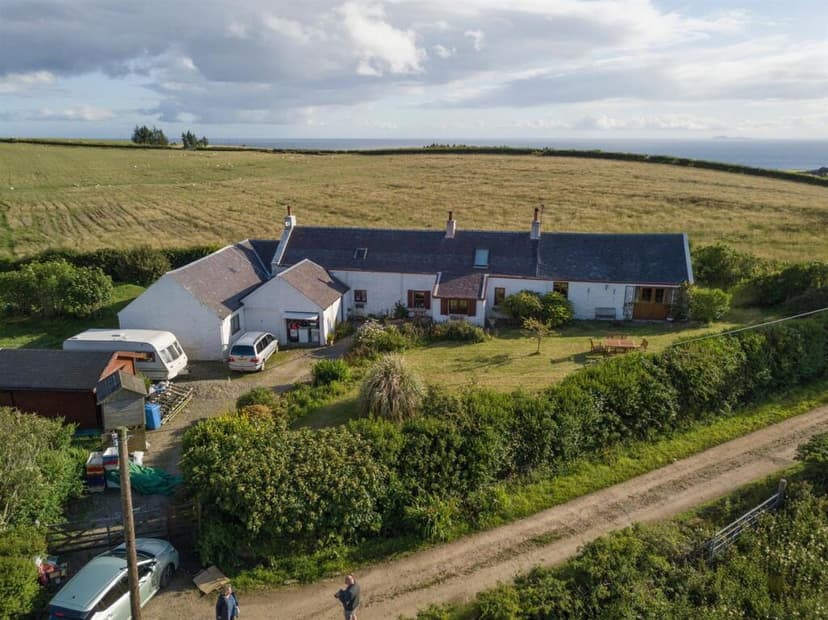
On a clear morning at Kilmory Farm, you can stand at the French windows of the lounge with a mug of tea and watch the light shift over the Mull of Kintyre across the water. Ailsa Craig sits on the horizon like a stone sentinel. The only sounds are wind through the garden fruit trees and, if you're lucky, the bark of an otter down by the shore. This is the Isle of Arran's quieter south end — not the postcard-busy Brodick, not the ferry crowds — and it feels like a genuinely different kind of Scotland.

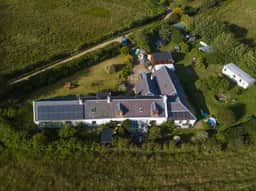
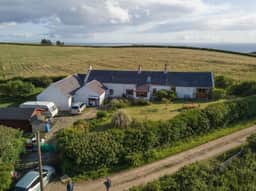
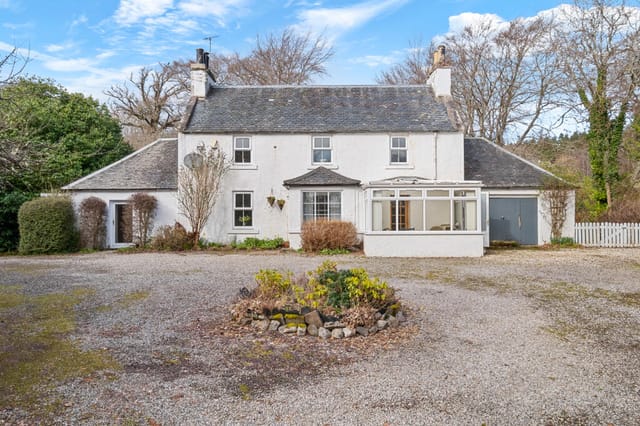
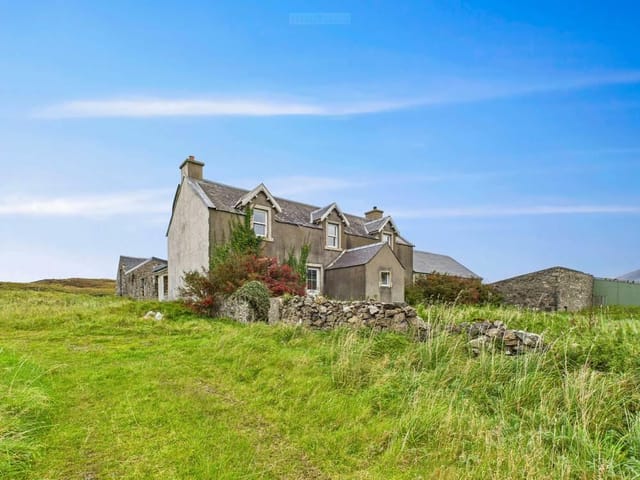

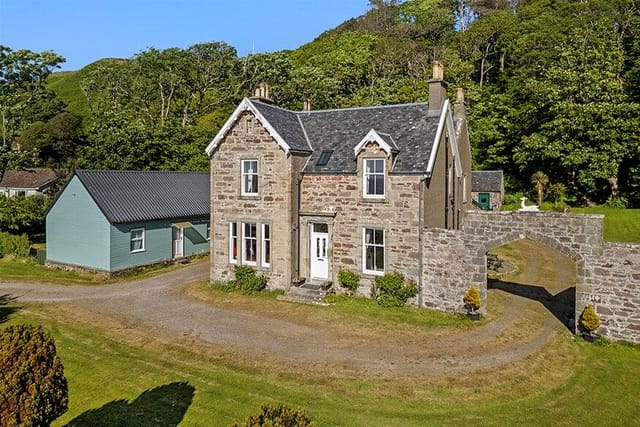
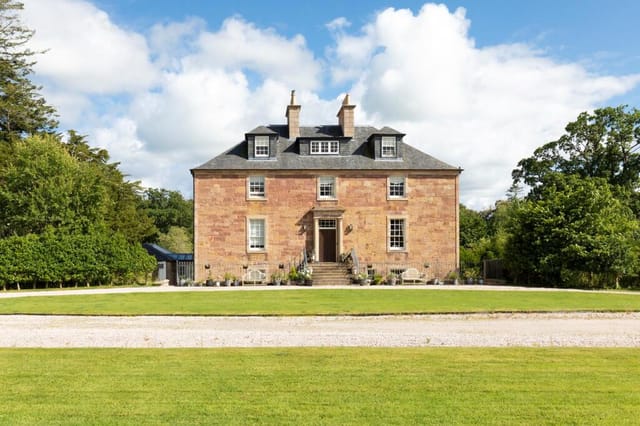
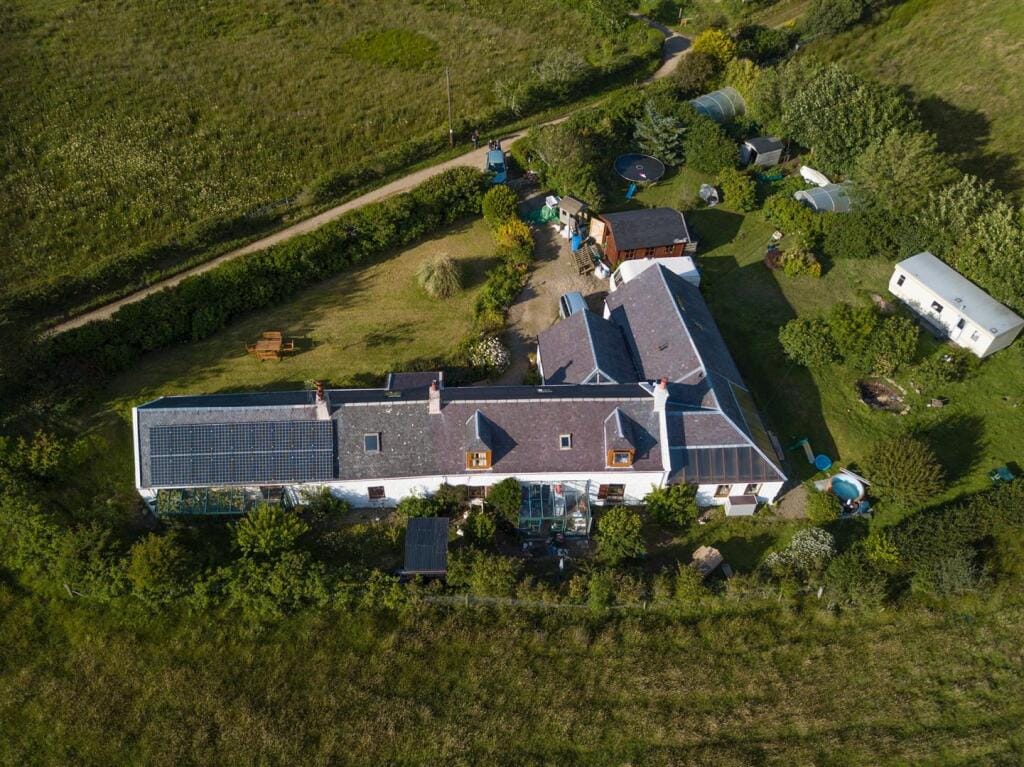
Kilmory Farm is a four-bedroom, three-bathroom stone farmhouse that dates to the early 19th century. It sits within roughly half an acre of mature, south-facing gardens on the outskirts of the tiny hamlet of Kilmory, about as far from the noise of modern life as you can get while still having a roof over your head with solar panels on it. Yes — solar panels, a government Feed-In Tariff contracted until 2036, and an annual electricity generation of around 3,300 kWh. The practical meets the pastoral here in ways that make long-term ownership genuinely workable.

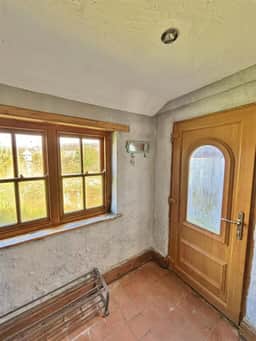
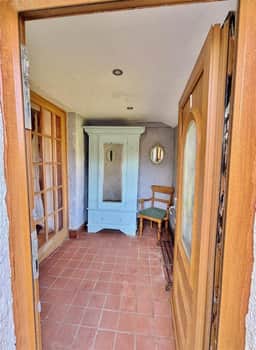
Step inside through the quarry-tiled porch and the farmhouse announces itself immediately. The kitchen has bespoke solid wood cabinetry and a Rayburn range — the kind that does double duty, cooking your soup and heating your home simultaneously. Exposed beams, herringbone-patterned glazed tiles, windows front and back. It's a working kitchen that actually wants to be used. To the right, the dining room has pine-panelled walls, an exposed beam ceiling, and a stone chimney breast with a log burner. A curved staircase sweeps up from one corner. These aren't cosmetic period details slapped on during a renovation — they're original, and they've got the quiet confidence that comes with two centuries of use.

The lounge is the room that stops people mid-sentence. Floor-to-ceiling inglenook fireplace, an ornate wood-burning stove at its centre, and those French windows opening straight onto the garden. Above it, a gallery level — a spot that resists any obvious description but is simply the kind of place you'd spend whole rainy afternoons reading, watching the sea change colour. On the ground floor you'll also find a study, a large south-facing sunroom that doubles as a games room with its own log burner, and the master bedroom with ensuite bathroom and dual-aspect garden views. Three more bedrooms sit upstairs with dormer and roof windows, camcile ceilings, and the kind of countryside views that make getting out of bed feel optional.

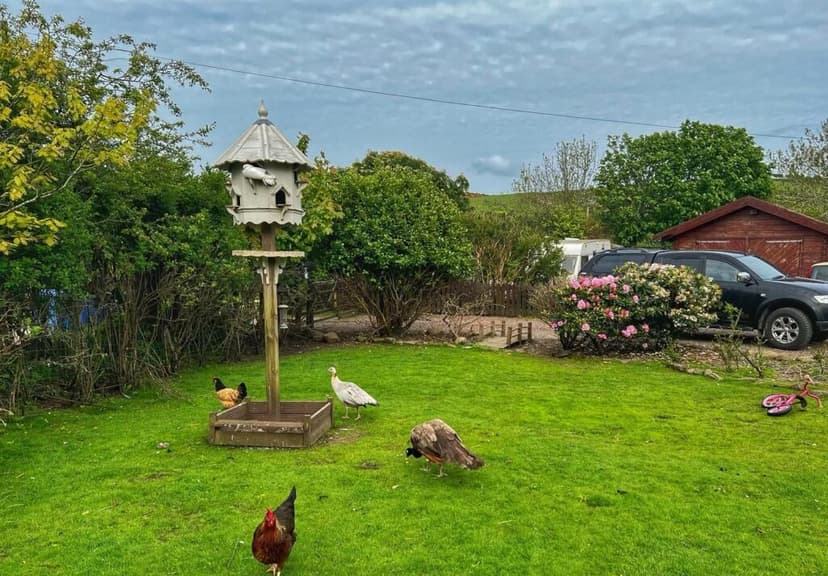
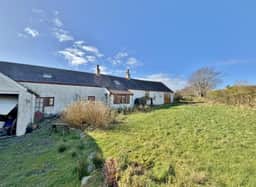
The grounds deserve proper attention. Expansive lawns, a sizeable vegetable plot, soft fruit areas, productive fruit trees — the south end of Arran has a mild Atlantic climate that lets you grow things you'd never expect this far north. The gardens need some restoration work, which is honestly part of the appeal for the right buyer: there's a vision here waiting to be realised, and the asking price reflects the current state accordingly. A substantial chalet-style outbuilding offers conversion potential — workshop, studio, extra garage. A double garage with a large floored attic adds yet more scope. For those who want even more outdoor space, adjacent fields are available to lease at a nominal annual rent, opening the door to kitchen gardening at scale, small livestock, or simply having breathing room.

Kilmory itself is the kind of community that doesn't advertise itself. The village hall, community café, primary school, and the Lagg Hotel are all within easy reach. Lagg Distillery — one of Scotland's newest single malt distilleries, producing a peated Arran whisky — sits practically at the doorstep and offers tours and tastings that have become a genuine destination in their own right. Blackwaterfoot, seven miles up the west coast road, has shops, a hotel, Shiskine Golf and Tennis Club (a twelve-hole links course that serious golfers make pilgrimages to), and a solid sense of community that rewards people who actually turn up and stay a while.

The beach at Kilmory is one of those places that local Arran families have been quietly hoarding for years. Pale sand, very few people, views across to the Irish coast on a clear day. The coastal path south from here connects to Bennan Head and the distinctive Black Cave, a sea cave large enough to walk into at low tide. Inland, the hills above Kilmory offer gentler walking than the dramatic Goatfell ridgeline to the north — better for families, better for dogs, better for people who want views without a scramble. Red squirrels are a genuine fixture here, not a wildlife-brochure fantasy. Otters work the shoreline regularly. White-tailed eagles have been spotted overhead. In spring, the wildflower verges along the String Road and the Ross Road turn extraordinary.

Getting to Arran means the CalMac ferry from Ardrossan on the Ayrshire coast — about an hour's sailing to Brodick, then a forty-minute drive south to Kilmory. Glasgow's city centre is roughly ninety minutes from Ardrossan, and Glasgow Prestwick Airport is closer still. For international buyers, this is a Scottish island property with genuine accessibility. The ferry runs year-round, and the rhythm of crossing the water becomes part of the experience rather than an inconvenience.

As a holiday let, Kilmory Farm has obvious potential. The self-contained layout, the multiple reception rooms, the large sunroom, the volume of accommodation — it suits extended family groups and is the kind of property that commands repeat bookings from people who want a proper Scottish rural escape rather than a sanitised cottage. The Feed-In Tariff income, at approximately £1,600 per year, contributes meaningfully to running costs. Mains water and electricity, a Klargester drainage system, oil-fired central heating, and a large electric eco boiler for hot water mean the mechanical infrastructure is solid.

For international buyers considering a UK second home, Scotland operates under Scottish property law, which differs from England and Wales — your solicitor will need to be Scottish-qualified, and the process moves quickly once offers are accepted. The property is offered as freehold (Scottish: feuhold). Some upgrading and restoration work is needed throughout, and this is honestly flagged and honestly priced. This is not a flip project for someone wanting a quick result — it's a stewardship opportunity for someone who wants to put real time and care into a building that has already survived two hundred years and clearly has more ahead of it.

Key features at a glance:

- Four bedrooms, three bathrooms including ground-floor master with ensuite
- Early 19th-century stone farmhouse with original period details throughout
- Inglenook-style floor-to-ceiling fireplace with ornate wood-burning stove
- Rayburn range providing cooking and central heating
- South-facing photovoltaic solar panels generating ~3,300 kWh/year with Feed-In Tariff income (~£1,600/year) contracted until 2036
- Approximately half an acre of mature south-facing gardens with vegetable plot, fruit trees, and soft fruit areas
- Substantial chalet outbuilding with conversion potential
- Double garage with large floored attic space
- Option to lease adjacent fields at nominal annual rent
- Gallery level with panoramic sea views over the south of Arran
- Large south-facing sunroom/games room with log burner
- Mains water and electricity, Klargester drainage, oil-fired central heating, electric eco boiler
- Within walking distance of Kilmory beach with views to Ailsa Craig and the Mull of Kintyre
- Minutes from Lagg Distillery and the Lagg Hotel
- Priced to reflect restoration scope — significant potential for value creation

If you've been waiting for the kind of property that earns its place on an island rather than just sitting on one, Kilmory Farm is worth a serious look. Get in touch through Homestra today to arrange a viewing by appointment — and if you can time it for a clear morning, bring something warm and plan to stay a while before you leave.
Details

Amount of bedrooms
4
Size
0
Price per m²
€∞
Garden size
2023
Has Garden
Yes
Has Parking
No
Has Basement
No
Condition
good
Amount of Bathrooms
3
Has swimming pool
No
Property type
Farmhouse
Energy label

Unknown

Sign up to access location details

Similar properties

A Highland Haven: Experience the Allure of Ardgay Living Nestled amidst the rolling hills and lush landscapes of the Scottish Highlands, this exquisite 4-bedroom farmhouse on Swordale Road, Evanton, offers a unique blend of traditional charm and modern convenience. Imagine waking up to the gentle rustle of leaves and the distant call of native birds, as the morning sun casts a golden hue over your expansive garden. This is not just a home; it's a lifestyle steeped in tranquility and natural beauty. A Day in the Life: Highland Living at Its Finest Start your day with a leisurely stroll through your mature gardens, where the scent of blooming flowers mingles with the crisp Highland air. The farmhouse's spacious conservatory provides the perfect spot for a morning coffee, offering panoramic views of the surrounding countryside. As the day unfolds, the open-plan kitchen becomes the heart of your home, where family and friends gather to share stories and savor meals prepared with fresh, local ingredients. In the afternoon, explore the vibrant community of Evanton, a village renowned for its warm hospitality and rich cultural heritage. Whether you're browsing the local shops, enjoying a meal at a nearby restaurant, or participating in one of the many community events, you'll find a sense of belonging that makes this place truly special. Seasonal Splendor: Embrace the Outdoors The Highlands are a playground for outdoor enthusiasts, offering activities that change with the seasons. In spring, the hills come alive with wildflowers, perfect for hiking and photography. Summer invites you to explore the nearby beaches and lochs, where you can indulge in water sports or simply relax by the shore. As autumn paints the landscape ... click here to read more

Front view of the renovated farmhouse

A Journey to Tranquility: Your Island Retreat Awaits Imagine waking up to the gentle whisper of the sea breeze, the distant call of seabirds, and the soft rustle of leaves in the wind. As the morning sun casts its golden glow over the rugged landscape, you step outside to breathe in the crisp, invigorating air of the Isle of Islay. This is not just a dream; it's the lifestyle that awaits you at Torrabus Farmhouse, a traditional stone haven nestled in one of Scotland's most enchanting corners. A Canvas of Possibilities Torrabus Farmhouse stands as a testament to timeless craftsmanship, offering a unique opportunity to shape your vision of a perfect island retreat. Set on a generous 0.89-acre plot, this property is a blank canvas, ready for transformation. The farmhouse, with its robust stone walls and expansive interiors, invites you to create bespoke living spaces that reflect your personal style and needs. Whether you envision a cozy family home, a serene holiday escape, or a creative business venture, the possibilities are as vast as the surrounding landscape. Embrace the Island Life Living on the Isle of Islay is an experience like no other. Known for its world-famous whisky distilleries, the island offers a rich tapestry of cultural and natural attractions. From the nearby Ardnahoe Distillery to the historic Bunnahabhain and Caol Ila, whisky enthusiasts will find themselves in paradise. But the island's allure extends beyond its spirits. Explore the rolling hills and open farmland, where every turn reveals a new vista, and every path leads to adventure. Seasonal Splendor and Community Spirit Islay's charm is woven into its seasons. Spring brings a burst of wildflowers, painting the landscape in vibrant hues. S ... click here to read more

Front view of Torrabus Farmhouse

Properties nearby

Stand at the corner window of the master bedroom on a clear October morning and you can see all the way across the Firth of Clyde to the Ayrshire coast, the water shifting between slate and silver depending on where the clouds break. That view doesn't get old. Not after a week, not after a decade. It's the kind of thing that makes you set down your coffee and just stand there for a moment longer than you planned. Helenslea is a substantial six-bedroom detached villa in Whiting Bay, built around 1926 and sitting in approximately half an acre of mature, mostly level garden on the Isle of Arran. It has the bones of a genuinely grand island house — original timber staircase, an open brick fireplace in the entrance hall, period features throughout — combined with the kind of practical updates that make it liveable year-round rather than just a summer indulgence. Three bathrooms, a second staircase serving bedrooms five and six, and a layout that can flex into a self-contained wing if you want it to. This is not a fixer-upper. The property is in good condition and, with some furnishings available by separate negotiation, could be up and running as a vacation home or holiday let almost immediately. The ground floor sets the tone. You come in through the entrance porch — red quarry tiled floor, plenty of hooks and storage for waterproofs and walking boots, which you will absolutely need — and into a wide hallway anchored by that open fireplace. To the front, the main lounge stretches across the width of the house, windows facing the gardens and the sea beyond. On grey afternoons you light the open fire and the room becomes exactly what a Scottish island living room should be. The dining room sits off the hallway, overlooking t ... click here to read more

Aerial location

Nestled amidst the breathtaking landscapes of the Isle of Arran, West Glensherraig Farm & Strathaulder offers a unique opportunity to own a piece of Scotland's natural beauty. This expansive property, located on the east coast of the island, is not just a home but a lifestyle, inviting you to embrace the tranquility and charm of rural living while enjoying modern comforts. Imagine waking up to the gentle sounds of nature, with panoramic views of rolling hills and lush greenery stretching as far as the eye can see. This is the daily reality at West Glensherraig Farm, a place where time seems to slow down, allowing you to savor every moment. A Second Home with Endless Possibilities The property comprises a 3-bedroom farmhouse and a 2-bedroom cottage, both built within the last decade and maintained to a high standard. These homes are ready for you to move in and start creating memories. Whether you're looking for a holiday retreat, a place to retire, or an investment property, this farm offers endless possibilities. Key Features: - Spacious Living: The farmhouse and cottage provide ample space for family gatherings or hosting friends. - Income Potential: Proven rental income from the properties, ideal for those seeking a return on investment. - Expansive Land: Approximately 64 hectares of well-maintained land, perfect for agricultural pursuits or simply enjoying the great outdoors. - Outbuildings: Includes a cattle shed, hay store, and general storage facilities, supporting various farming activities. - Natural Beauty: Surrounded by mature woodlands, heather-clad hills, and scenic vistas. - Accessibility: Conveniently located near Brodick, the island's capital, with easy access to amenities and transport links. - Comm ... click here to read more

Main view of West Glensherraig Farm & Strathaulder

Nestled in the heart of the picturesque Isle of Arran, you'll find the charming Kilmichael House, an enchanting villa steeped in history and oozing character. This distinguished property offers an opportunity to own a piece of history, being one of the oldest houses on the island and a place that exudes both charm and grace. The house is steeped in rich history, dating back to the 14th century, and has been lovingly maintained across centuries with thoughtful updates in the 17th, 18th, 19th, and 20th centuries. It may be noted in the title deeds as a "mansion house," but don't let that tag detract you. It’s far more manageable and intimate than one might imagine, offering a living space that embodies warmth and comfort. Kilmichael House sits proudly on three acres of splendid, manicured grounds— a setting that is almost fairy-tale-like with its mature gardens, arboretum, and a peaceful garden sanctuary. These grounds aren't merely gardens; they serve as the perfect retreat, adorned with woodlands, flower beds, and elegant walkways. You might even spot the resident peacocks strutting around, adding a touch of whimsy to this elegant abode. The history and serenity of these grounds have seen them serve as a backdrop for glamorous fashion shoots, hinting at their unique charm and allure. Living in such a place is more than just owning a house; it’s about embracing a way of life. Kilmichael House’s proximity to Brodick village ensures you're never far from the essential amenities of village life, with access to a bank, shops, hotels, restaurants, and bars. Not to forget the leisure facilities available at the Auchrannie Resort and the all-season pitches at Ormidale Park. For golf enthusiasts, an 18-hole course awaits to cha ... click here to read more

Kilmichael House

Stand in the dining kitchen on a clear October morning and you can watch the light change over the Kilbrannan Sound in real time — the water shifting from steel grey to deep cobalt as the clouds roll off the Kintyre hills. The skylights above you let in a shaft of pale Scottish sun. The log burner is going. There's coffee on. This is not a fantasy version of island life. This is just a Tuesday at The Knowe. Set at the northernmost tip of the Isle of Arran, on a narrow track shared with only a handful of neighbours, this three-quarters-of-an-acre property was once a working croft. It's been transformed over time into something genuinely rare: a three-bedroom home that delivers serious architectural quality without losing the soul of its rural setting. The conversion has been done with care — double-height ceilings in the kitchen, handsome wood-fronted cabinetry with granite work surfaces, hardwood flooring in the sitting room, and not a single gesture that feels out of place against the backdrop of open hillside and churning sea. The views deserve their own paragraph. From the sitting room, the conservatory, the garden room at the gable end, and both upstairs bedrooms, you're looking out across the Kilbrannan Sound toward Loch Fyne and the upper Firth of Clyde. The principal bedroom has a Juliet balcony, and on still evenings in late spring you'll hear seals calling from the rocks below. Golden eagles are a regular sight on the hill behind. This is not the kind of wildlife encounter you plan — it just happens, because you live here. Inside, the layout has been thought through for people who actually use a house rather than just look at it. The boot room at the entrance is exactly right for a property like this — somewh ... click here to read more

Front view of The Knowe

Nestled in the picturesque landscape of Lochranza, Isle of Arran, the Millhill and Adjoining Cottage property is a true gem waiting to be discovered. For those seeking a blend of history and opportunity, this home dates back to 1888, offering an intriguing slice of Scotland's architectural heritage. Situated on a plot of around ¼ of an acre, this detached villa invites you to experience a lifestyle surrounded by breathtaking natural beauty and rich local culture. Let's embark on a journey through this home, as if you're walking through the halls yourself. You've just arrived, perhaps from the nearby Claonaig ferry, driving along the winding roads of North Ayrshire. As you approach, the sight of the traditional stone structure stands proud next to the renowned Lochranza Distillery. It promises more than just living space; it's a gateway to an enriched way of life on the Isle of Arran. Stepping over the threshold, you're greeted by a practical entrance porch leading into a bright and welcoming hallway. The decor is neutral, with classic cornicing and the sweetness of wood accents, setting a mood of understated elegance throughout the home. This is not just a house — it's a canvas waiting for your personal touch. In the main house, the living room and dining room present themselves as the heart of the home. The living room, with its dual-aspect windows, ushers in light and offers serene views of the lush gardens. Imagine evenings here, perhaps with the light of the fire in the handcrafted elm fireplace by Paul Hodgkiss Designs warming the room. The dining area, custom-designed with influences from the nearby distillery's tasting room, provides the perfect setting for memorable dinners and lively conversation. Move towar ... click here to read more

Primary Property Image

Nestled in the heart of the picturesque Kintyre Peninsula, Restalrig offers a unique opportunity to own a second home that perfectly balances tranquility with adventure. This beautifully maintained detached house in Saddell, Campbeltown, is more than just a property; it's a gateway to a lifestyle enriched by the natural beauty and cultural heritage of Scotland's west coast. Imagine waking up to the gentle sound of waves lapping against the shore, the sun casting a golden hue over the Kilbrannan Sound. From your elevated position, you can gaze across to the majestic Arran, Ailsa Craig, and the distant Ayrshire coastline. This is not just a view; it's a daily reminder of the serene beauty that surrounds you. A Home Designed for Comfort and Convenience Restalrig is thoughtfully designed on a single level, ensuring accessibility and ease of living. The house is finished in a timeless white render with stone detailing, complemented by a dark grey slate roof. Every room is bathed in natural light, offering panoramic views of the rolling countryside and the sea beyond. - Spacious Living Areas: The open-plan dining and sitting area, separated by a stylish glass balustrade, is perfect for entertaining or simply relaxing with family. - Modern Kitchen: Featuring a central island, Rangemaster stove, and views of the lush gardens, it's a culinary enthusiast's dream. - Three Bedrooms: Each room offers its own unique view, with the principal suite boasting an en suite shower room and fitted wardrobes. - Outdoor Living: A sheltered veranda provides an ideal spot for alfresco dining or evening drinks, with the sea as your backdrop. Gardens and Grounds The private garden grounds are a testament to low-maintenance elegance. Gravel pa ... click here to read more

Front view of Restalrig

Nestled on the enchanting Isle of Bute, Woodend House offers a rare opportunity to own a piece of Scottish heritage. This historic Georgian villa, built in 1824, is set within 38 acres of lush woodlands, providing a serene escape from the hustle and bustle of everyday life. Overlooking the tranquil waters of Loch Fad, this property is not just a home; it's a gateway to a lifestyle steeped in history, natural beauty, and endless possibilities. Imagine waking up to the gentle sounds of nature, with the morning sun casting a golden hue over the loch. As you sip your coffee on the terrace, the crisp air invigorates your senses, and the breathtaking views remind you of the unique privilege of owning a second home in such a picturesque location. A Storied Past and Architectural Elegance Woodend House was originally designed as a private retreat by the renowned Shakespearean actor Edmund Kean. Its historical significance is evident in every corner, from the finely crafted gate piers adorned with busts of literary legends to the grand three-bay façade. The villa's B-Listed status ensures its architectural elegance is preserved for generations to come. Spacious Living with Modern Comforts The villa boasts six bedrooms and five bathrooms, each thoughtfully designed to offer privacy and comfort. The expansive drawing room, with its elevated views of Loch Fad, is perfect for entertaining guests or enjoying quiet evenings with family. The well-appointed kitchen, complete with a breakfast bar and ample cabinetry, caters to both casual family meals and formal dining occasions. A Haven for Outdoor Enthusiasts The Isle of Bute is a paradise for those who love the outdoors. With its mild climate, thanks to the Gulf Stream, the isla ... click here to read more

Drone view of Woodend House and Loch Fad

Nestled on the serene eastern shore of the Isle of Bute, Millbank is more than just a property; it's a gateway to a lifestyle steeped in history, natural beauty, and tranquility. This Victorian villa, a Category B-listed gem, stands as a testament to the architectural grandeur of its era, offering a unique opportunity for those seeking a second home in one of Scotland's most picturesque locales. Imagine waking up to the gentle sound of waves lapping against the shore, the sun casting a golden hue over the Firth of Clyde. This is the daily reality at Millbank, where every window frames a postcard-perfect view. The villa's elevated position ensures uninterrupted vistas, stretching across the water to the distant Ayrshire coast, a sight that never fails to inspire. A Home with History and Character Approaching Millbank, you're greeted by an impressive driveway, flanked by stately stone pillars, leading to the villa's grand entrance. The reception hallway, with its magnificent feature staircase and intricate wood paneling, sets the tone for the rest of the home. Here, history and craftsmanship converge, creating an atmosphere that's both welcoming and awe-inspiring. The villa boasts five spacious bedrooms and three bathrooms, each room a sanctuary of comfort and style. The main living areas, including a grand dining room and an elegant drawing room, are perfect for entertaining or simply enjoying quiet moments with family. Original features, such as decorative cornicing and substantial fireplaces, add to the home's timeless appeal. A Lifestyle of Leisure and Exploration Living on the Isle of Bute offers a unique blend of relaxation and adventure. Known as the "Madeira of Scotland," the island enjoys a mild climate, mak ... click here to read more

External

Stand in the kitchen at Bluebell Cottage on a Saturday morning and you'll hear it before you see it — the faint murmur of a stream running along the rear boundary, the occasional call of a curlew over the fields, and nothing else. No traffic. No neighbours. Just the particular quiet that only Scotland's west coast can produce. It's the kind of silence that you actively seek out on a Tuesday afternoon in a city office and can't quite believe exists in real life. Here, it's just the default setting. Bluebell Cottage sits in Whitehouse, a small settlement on the west side of the Kintyre Peninsula, tucked just south of Tarbert on the A83. Six bedrooms. Six en suite shower rooms. Two floors of well-organised, practical living space spread across 256 square metres. That combination alone is rare enough on this stretch of coastline — but pair it with a stream-bordered garden, outbuildings, mature planting for privacy, and a price that makes comparable properties in the Scottish Highlands look expensive, and you start to understand why this kind of opportunity doesn't sit on the market long. The house itself is harled in the traditional Scottish style, with a dark grey tiled roof and double glazing throughout. Inside, the layout rewards the whole idea of gathering people together — which is, really, what a six-bedroom holiday home or second home on the west coast of Scotland is for. The ground floor carries three bedrooms, each with fitted double wardrobes and a private en suite, which means three separate guest parties can be entirely self-contained without overlapping. The formal sitting room has an electric fire for those September evenings when the temperature drops faster than you expect. The dining room opens directly to ... click here to read more

Picture No. 24

Stand at the upstairs window on a still morning and you can watch the fishing boats slip out of Tarbert Harbour while a thin mist sits on Loch Fyne. The water catches the light differently every hour. By the time coffee is ready, the harbour is alive. This is the kind of thing you notice when Caolside is yours. Set on Barmore Road on the elevated edge of Tarbert village, this four-bedroom, four-bathroom detached house is one of those rare properties where the architecture, the land, and the setting all pull in the same direction. At 169 square metres of internal space, it has the bones of a serious family home — high ceilings with original cornicing, solid parquet flooring, internal window shutters, traditional panel doors — and the practical upgrades you'd want if you actually plan to use it year-round rather than just imagine doing so. Good condition throughout, well maintained, and tastefully evolved by owners who clearly loved living here. Walk through the gated entrance off the private track and the stone-chipped driveway spreads wide. There's space to park several cars and, notably, to store a boat. That detail matters more than it might sound, because the water here isn't decorative backdrop — it's infrastructure for a whole way of spending time. Loch Fyne is right there. The ferry terminal at the harbour is minutes away on foot. If you sail, kayak, or simply want to be the household that can produce a RIB for a weekend run up the loch, the logistics are already solved. Inside, the ground floor has a generosity of layout that's become rare in modern builds. The main family lounge has triple-aspect windows and opens directly to the garden. The kitchen — cream shaker units, timber wall cupboards, solid oak workto ... click here to read more

Front view of Caolside and sweeping driveway

Stand at the upstairs window on a clear evening and the Atlantic stretches out ahead of you, Gigha sitting low on the horizon, the dark shapes of Islay and Jura beyond it, and the sky doing something extraordinary in shades of amber and deep violet that no filter could replicate. This is what westward-facing Scotland does at dusk. And it does it every single night from Crubasdale Lodge. Crubasdale Lodge is a substantial Georgian-Victorian stone house at the northern edge of Muasdale, a quiet village on the A83 that most people drive through on their way somewhere else. That's their loss. The Kintyre Peninsula is one of those places that rewards the people who actually stop—properly stop, unpack, breathe the salt air, and stay a while. Eight bedrooms, four bathrooms, over 4.5 acres of mature grounds, a detached three-bedroom annexe, a timber cabin, a Victorian walled garden, stone outbuildings, and a private sandy beach that comes with the title deeds all the way to the high water mark. Properties like this don't appear on the market often. When they do, they tend to go quietly and quickly to people who recognize what they're looking at. The house itself was originally built as a hunting lodge, and that heritage shows in the bones of the place. Stone walls under a slate roof. An impressive staircase rising through the central hall. A marble fireplace in the drawing room beside a wood-burning stove that, on a January evening when the rain is coming in off the Atlantic and the wind is up, becomes the single most important thing in the building. The proportions are generous throughout—rooms with height and light, windows positioned to catch the views. Someone designed this with intention, and that original thinking still h ... click here to read more

Front view of Crubasdale Lodge

Stand at the west-facing windows of Crubasdale Lodge on a clear evening and you'll understand immediately why people come to Kintyre and never quite manage to leave. The Atlantic catches the last of the light in ribbons of amber and rose. Gigha sits low on the horizon. Beyond it, the silhouettes of Islay and Jura. Further south still, on those rare crystalline days, the faint outline of Northern Ireland. This is not a view you get tired of. Not in twenty years. Not ever. Crubasdale Lodge sits on the A83 at the northern edge of Muasdale village, set back from the road behind four and a half acres of mature woodland, formal gardens, and a Victorian walled kitchen garden. The property's title runs all the way to the high water mark — meaning the shoreline itself belongs to this estate. That's not something you come across often anywhere on the Scottish coast, let alone with a house this size on this stretch of the Kintyre Peninsula. The building dates to the Georgian and Victorian eras, originally raised as a hunting lodge, and the bones of it show that heritage without apology. Two storeys of solid stone under a slate roof. A principal staircase that commands the entrance hall the way a good staircase should — with authority. A drawing room fireplace in marble, now fitted with a wood-burning stove, that makes the long Atlantic winters feel genuinely cosy rather than something to be endured. Eight bedrooms across the two floors, four bathrooms, and rooms generous enough that you're never bumping into one another even when the house is full. Oil-fired central heating runs throughout, on a boiler replaced eight years ago and still running efficiently. 190 square metres of internal space sounds like a number until you're st ... click here to read more

Front view of Crubasdale Lodge

If you’re dreaming of a peaceful countryside retreat in the splendid landscapes of Scotland, then Ballaird Farm Cottage might just be your perfect match. Positioned in the heart of Pinwherry, Girvan, this picturesque property offers a fine balance between a serene rural lifestyle and accessibility to modern conveniences. First, let’s talk about what it means to live here. Girvan, sweetly nestled along the vast Scottish coast, is where nature’s beauty thrives—offering residents landscapes that are both breathtakingly rugged and beautifully gentle. The climate is typically mild, with enough variation to enjoy the soft sweetness of spring, the warmth of summer, the crisp colors of autumn, and the fresh chill of winter. In terms of the property itself, Ballaird Farm Cottage maintains that quintessential charm but also comes with modern updates designed to elevate your living experience. This property is the result of a thoughtful conversion of the original barn at Ballaird Farm, revitalizing its history with a sense of modern comfort. As you step through the entrance porch, the inviting atmosphere immediately welcomes you in, setting the stage for many cherished memories. Every detail of this home speaks to the comfort and rural coziness you are bound to enjoy. The lounge, spacious and full of character, features a captivating fireplace—you’ll imagine yourself spending those chilly nights basking in its warmth. Accessed from an inner hall, the four bedrooms offer a personal retreat for each member of the family, with an en-suite master as a private escape. The sunroom might just be the standout feature, perfect for soaking in views of the open countryside with your coffee in the morning or a book in the evening. The kitc ... click here to read more

Photo 1

A Coastal Retreat with Timeless Elegance Imagine waking up to the gentle sound of waves lapping against the shore, the crisp sea breeze filling your lungs as you step out into your own private oasis. Welcome to Haus Saron, a historic coastal residence nestled in the heart of Largs, North Ayrshire. This remarkable property, set within two acres of lush gardens and woodland, offers a unique blend of architectural grandeur and modern comfort, making it the perfect vacation home or second residence for discerning international buyers. A Journey Through Time and Space As you approach Haus Saron, a long, private driveway flanked by ancient stone walls and verdant greenery sets the stage for the property's sense of exclusivity. The main house, with its elegant proportions and period charm, invites you to step back in time while enjoying all the comforts of contemporary living. The entrance, marked by a distinctive arched wooden door framed by Crittall windows, opens into a spacious reception hallway. Here, exposed timber beams and a grand brick fireplace immediately convey the warmth and character that permeate the home. Living Spaces That Inspire The sitting room, a cozy retreat adorned with deep red walls and a green tiled fireplace, is perfect for relaxing evenings with family and friends. The dining room, with its wood paneling and red tiled fireplace, creates an inviting space for entertaining guests. The kitchen, centered around a striking red four-oven AGA, is a culinary enthusiast's dream, with large windows flooding the room with natural light. Versatile Accommodation for Every Need The main house offers six bedrooms, including two on the ground floor, providing flexible accommodation options for family members ... click here to read more

Front view of Haus Saron

Nestled in the picturesque and tranquil hamlet of Culroy, Grange House presents an exceptional opportunity for those looking to immerse themselves into a stately and historically rich Scottish lifestyle. This Grade B listed Georgian Manor, complete with about 29.28 acres of meticulously landscaped gardens, parks, and serene woodland policies, offers a profound connection to the 18th-century architectural elegance coupled with modern comforts suitable for high-standard family living. Grange House lies approximately 5 miles from the vibrant county town of Ayr, enhancing your living experience with its comprehensive suite of amenities, including a plethora of shopping options ranging from local boutiques to supermarkets, numerous dining outlets, and an extensive selection of recreational facilities. For families considering educational opportunities, the private Wellington school is merely a short drive away, ensuring top-notch education for your children. The property's prime location guarantees easy access to various outdoor activities which include picturesque countryside walks, local hacking, and tranquil beaches along the attractive Ayrshire coastline known for its natural beauty. Sports enthusiasts will appreciate the close proximity to several gyms, rugby, tennis clubs, and golf courses, not to mention the thrill of the local racecourse. Travel and commute are considerably facilitated by excellent communications links. The nearby A77 motorway provides seamless access to northern and southern parts of the country, while the local train stations at Ayr and Maybole and Glasgow Prestwick Airport only a short drive away offer great connectivity to further locales. Upon entering Grange House through its imposing electr ... click here to read more

Exterior

Picture yourself standing at the stone-pillared entrance as electric gates swing open, revealing a sweeping drive that curves through ancient oaks and manicured parkland. Your private 29-acre Scottish country estate awaits, where morning mist rises from formal gardens while deer graze peacefully in the meadows beyond. This is Grange House, a 1750 Georgian manor where Scotland's pastoral beauty meets the refined elegance of period architecture, offering international buyers a rare opportunity to own a piece of Ayrshire's distinguished heritage just moments from the dramatic Firth of Clyde coastline. Set in the heart of Burns Country, four miles from the poet's birthplace in Alloway, this B-listed sandstone manor represents more than a vacation home—it's an invitation to experience Scotland's captivating blend of history, landscape, and contemporary comfort. The property's 514 square meters of meticulously restored living space spans four floors, complemented by a self-contained Coach House cottage, equestrian facilities, and a private leisure complex. Whether you envision summer garden parties on manicured lawns, autumn walks through mature woodland, or cozy winter evenings beside marble fireplaces, this estate accommodates every season of Scottish country living. The main residence greets you through a flagstone-floored reception hall where a spiral stone staircase winds upward, its Georgian proportions immediately evident in soaring ceiling heights and generous room dimensions. Natural light floods through original sash windows, illuminating spaces that balance historical authenticity with thoroughly modern infrastructure. The drawing room, with its carved fireplace surround and steel inset, opens onto views across fo ... click here to read more

Front view of Grange House

Stand at the twin-leaf gates on a September morning, frost still on the gravel, and listen. The River Ruel runs somewhere below the treeline. Wood pigeons shift in the semi-ancient oak canopy overhead. Somewhere across the courtyard, a log burner has already been lit, and the faint smell of woodsmoke drifts across the stone walls. This is Glendaruel — one of the quietest, most genuinely unspoiled glens in the whole of Argyll — and Home Farm Cottages sits at its heart like it always belonged there. Because, in a sense, it did. This was a working dairy farm until 1984, when the land finally stopped producing milk and started producing something harder to quantify: a sense of place. The original family didn't sell up and walk away. They stayed. They converted. They spent years meticulously transforming the old stone byres, cart sheds, stables, and coach house into nine self-catering cottages, each one earning four or five stars from Visit Scotland and the Scottish Tourist Board. The care shows. Oak floors. Marble worktops. Falcon range cookers. Original cart shed arches turned into floor-to-ceiling windows that frame the glen like paintings. This isn't a developer's flip — it's a restoration carried out by people who actually loved the place. What you're buying is nine distinct, fully furnished cottages ranging across a range of layouts and characters. Glendaruel Lodge has a high vaulted ceiling sitting room and an open-plan kitchen with enough worktop space to feed a wedding party. Highland Cottage keeps things more intimate, with an open fire and the kind of low-ceilinged sitting room that makes you want to stay put. The Coach House is the show-stopper for architecture enthusiasts: exposed natural stone wall, marble-top ... click here to read more

Picture No. 06

Nestled in the heart of the picturesque countryside near Girvan, Alton Albany Farm truly stands out as a remarkable opportunity for those seeking a peaceful retreat amidst nature's finest. This property, a former farmstead, has been thoughtfully modernized to retain its heritage while embracing contemporary comforts. With 5,300 sq. ft. of living space spread over two floors, it fuses Victorian architectural details with a sense of inviting spaciousness. Upon entering, you're greeted by a lofty entrance hall that serves as the cornerstone of this charming abode. The elegant drawing room beckons with its original feature fireplaces and ornate plasterwork adorning the ceilings. Imagine unwinding here after a long day, surrounded by history yet enveloped in modern comfort. The kitchen, a true heart of this home, boasts well-crafted cabinetry and a central island that serves as a gathering spot for family and friends. Integrated appliances make it as functional as it is inviting, while a tall window frames delightful garden views. Adjacent, you'll find a utility/boiler room, ensuring that practicality seamlessly meshes with style. For gatherings and entertaining, the formal dining room offers a delightful setting, enhanced by bi-folding doors that open into a spacious vaulted sitting room. This provides effortless flow into the grounds of the property, which stretch out into lush meadows and woodland brimming with wildlife, offering the perfect backdrop for private events or simply enjoying the peaceful environment. An ample office space is available, fitted with its own modern heating system and having undergone recent reroofing in late 2022, making it ideal for those working from home or needing a creative studio. - Vi ... click here to read more

Nestled Greenery