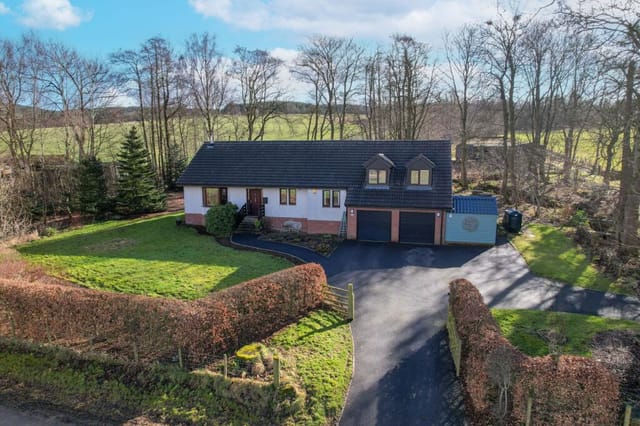

4-Bed Edwardian Villa by Victoria Square, Kings Park – Stirling Holiday Home

Listed on
New
https://storage.googleapis.com/homestra-images/property-image-16558935-e735-4d09-b714-acbc283ffd80-1789213346.jpg

Abercromby Place, Stirling, FK8, United Kingdom, Stirling (Great britain)

4 Bedrooms · 4 Bathrooms · 268Floor area

€783,900

House

No parking

4 Bedrooms

4 Bathrooms

268m²

Garden

No pool

Not furnished

Description

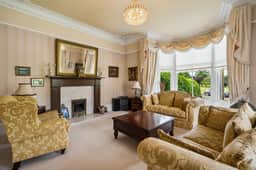
On a quiet Sunday morning in Kings Park, you open the bay window of the principal lounge and the smell of cut grass drifts in from Victoria Square below. A church bell somewhere near the Old Town counts nine. The stone walls of your private garden hold the cool Scottish air in while the first real sun of the day catches the cornice work above the fireplace. This is what life at Abercromby Place actually feels like — and it's the kind of thing you stop taking for granted very quickly.

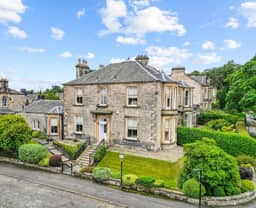
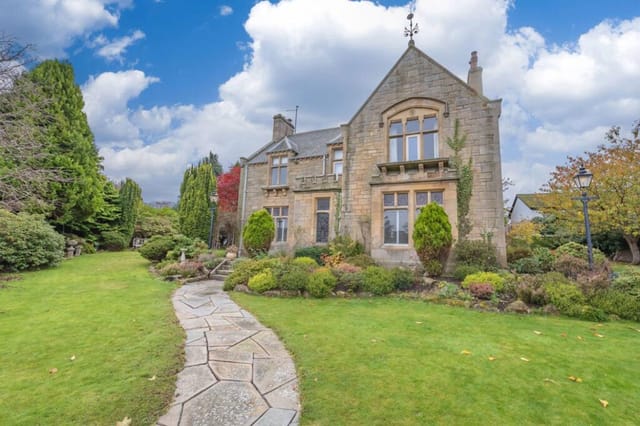

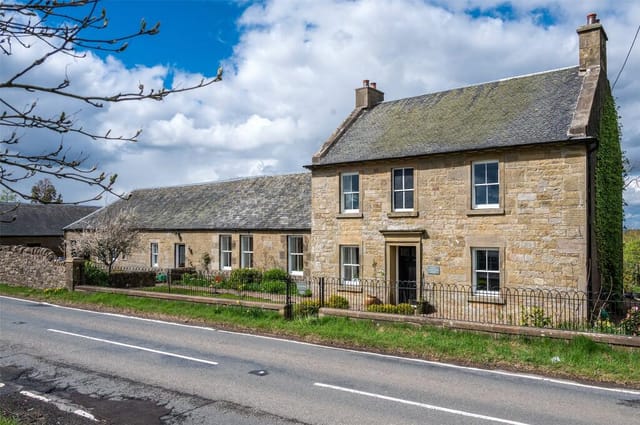
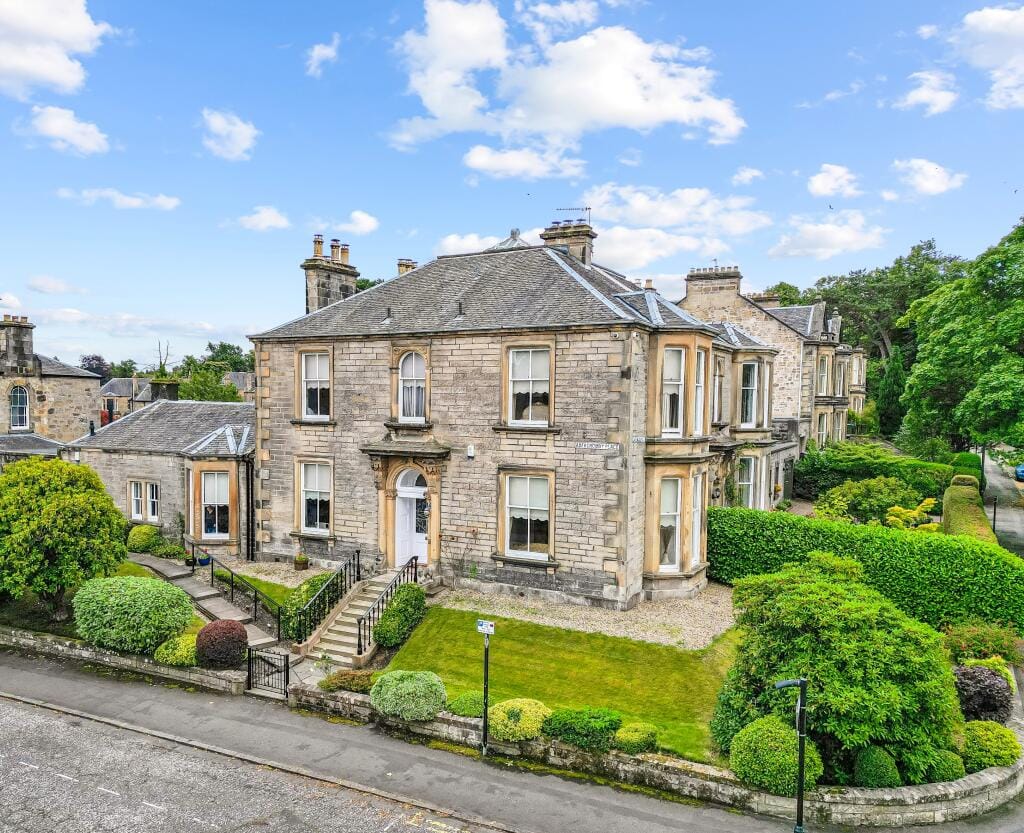
Built around 1900, this four-bedroom, four-bathroom Edwardian villa in one of Stirling's most consistently sought-after residential pockets has been cared for with the kind of quiet seriousness that period architecture demands. At 268 square metres across two floors, there's genuine room here — not the slightly optimistic room of a modern marketing brochure, but actual, move-around-freely, host-twelve-for-dinner room. The sort of space that makes long stays feel like settling in rather than camping out.

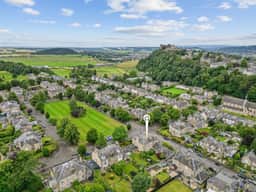
Kings Park carries a distinct character, even by Stirling's standards. The streets are wide and tree-lined, the stone facades substantial. Neighbours tend to be professionals, academics connected to the University of Stirling just a few kilometres north, and families who've worked out that the city centre is a fifteen-minute walk but the noise doesn't follow you home. Estate agents talk about "prestigious addresses" until the phrase loses all meaning, but Victoria Square genuinely earns the description — it's the kind of green, open space that makes a bay window feel like a private box seat.

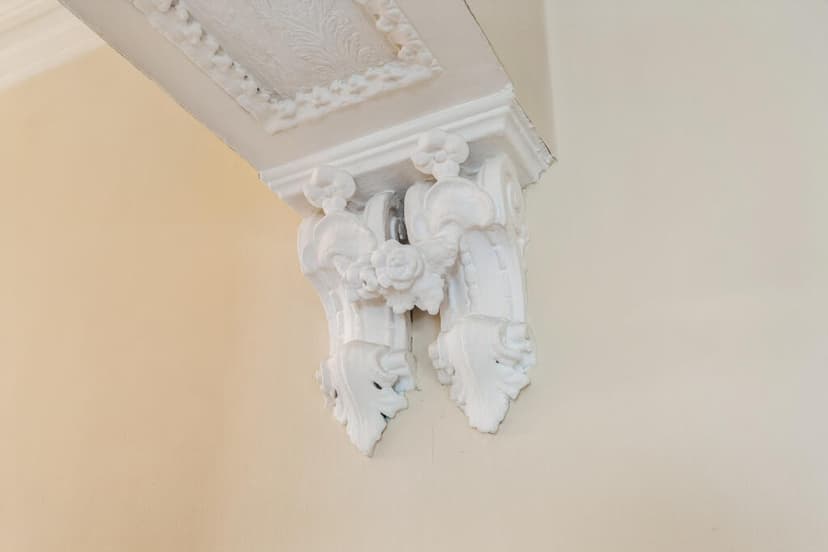
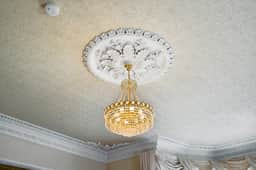
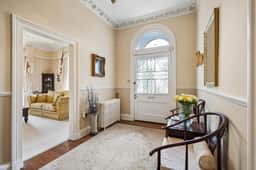
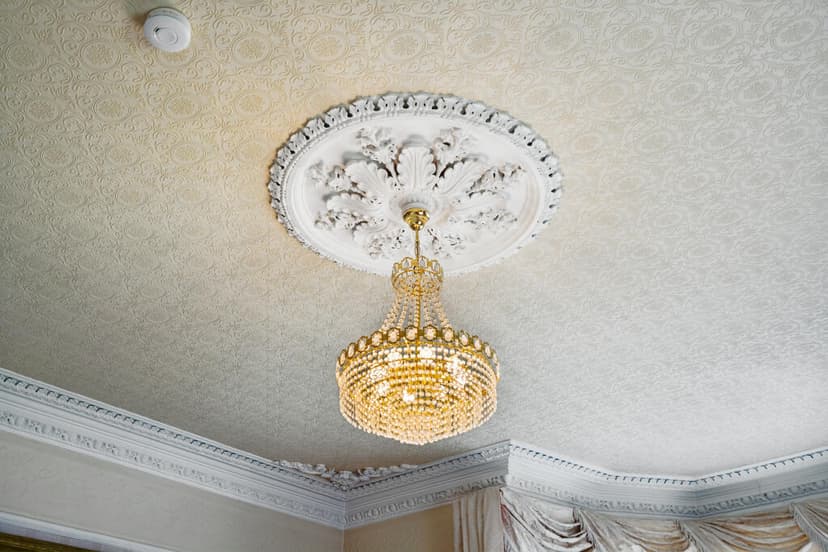
The layout inside rewards a slow first walk-through. The entrance hallway sets the tone immediately: ornate cornicing overhead, decorative plasterwork, a sweeping staircase rising to the upper floor. High ceilings run throughout, and traditional fireplaces appear in the rooms where they matter most. The principal lounge has a gas fireplace flanked by period detailing and that generous bay window facing the square. The formal dining room next door keeps its own open hearth and enough space to make a dinner party feel like an occasion rather than an exercise in spatial logistics.

There's also a further sitting room — useful as a reading room, a quiet home office, or the kind of secondary lounge that means different members of a household can each find a corner to disappear into. On the ground floor, a substantial games room fitted with a solid-fuel stove handles the messier, louder side of family life. This is the room where board games happen in January, where teenagers migrate naturally, where the fire gets lit at six on a grey November afternoon and nobody leaves.

The kitchen is contemporary against the period backdrop — white cabinetry, dark worktops, a range-style cooker, and enough prep space that cooking here doesn't feel like a puzzle. A utility room runs off it. A ground-floor shower room adds the kind of practical flexibility that makes day-to-day living considerably easier. One of the four bedrooms sits on this level with its own en-suite, which works well for guests, elderly relatives, or anyone who'd rather not navigate stairs.

Upstairs, the three further bedrooms include a principal room with another large bay window looking out across the area's rooftops and greenery. The family bathroom is well-appointed. What you notice most up here is the quiet — the thick stone walls do the work.

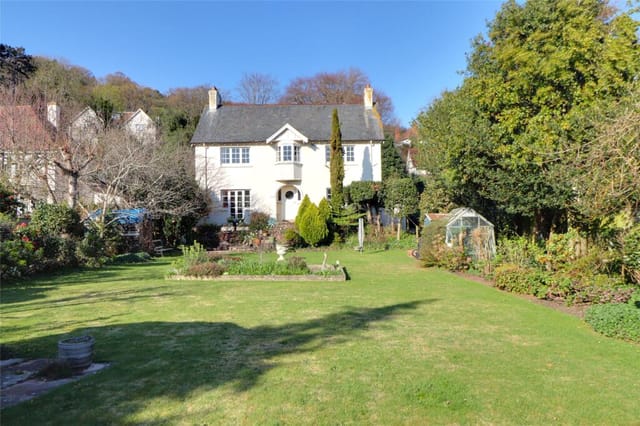
Outside, the private gardens wrap around the front, side, and rear of the house, enclosed largely by the original stone walls. Mature trees, shaped hedging, established borders. In summer this is outdoor dining territory; in April the garden becomes the most convincing argument for visiting Scotland that time of year. The lawns are maintained to a standard that makes the whole package feel genuinely move-in ready.

Stirling itself tends to surprise people who think of it primarily as a stop between Glasgow and Edinburgh. The castle sits on its volcanic rock above the city and the view from the Esplanade — across the Forth Valley to the Ochil Hills — changes completely depending on the weather and the season. The Wallace Monument, a ten-minute drive, pulls visitors in from across the world but locals treat it mostly as a useful landmark for giving directions. The Old Town has its own independent café culture: Nicky-Tams Bar and Bothy on Baker Street for a proper pub lunch, Brea on Friars Street for something more considered. The Saturday farmers' market near the Thistles runs reliably through most of the year.

For outdoor recreation, Stirling is genuinely well-positioned. The Ochil Hills are twenty minutes east for hillwalking — the Alva Glen circuit takes about two hours and finishes near the Mill Glen waterfall. Loch Lomond is under an hour west. The Lake of Menteith, Scotland's only natural lake (technically — the distinction matters to locals), is closer still and sits right on the edge of the Trossachs. Canoe hire, trout fishing, a hotel on the island where Mary Queen of Scots was crowned as a child. The area accumulates historical detail at a pace that requires several visits to absorb.

For a second home or vacation property, the transport links here are unusually strong. Stirling train station runs direct services to Glasgow Queen Street in under thirty minutes and Edinburgh Waverley in roughly forty-five. Glasgow International Airport is about forty minutes by car, Edinburgh Airport around fifty. As a base for exploring the central belt and the Highlands, this location removes the usual compromise between accessibility and authenticity.

The Scottish property market has different legal mechanics from England and most of Europe — offers over pricing, solicitor-led transactions, and the Home Report system which provides a surveyor's condition report upfront. For international buyers, this transparency is actually a practical advantage. The market in Kings Park specifically holds value well; this calibre of period villa in this specific part of Stirling changes hands infrequently. The flexibility of the layout also creates genuine rental income potential during periods when the property isn't in personal use, whether through longer-term professional lets or short-term holiday rentals targeting the significant tourism market that moves through Stirling year-round.

Key features at a glance:

- Four bedrooms, four bathrooms across two floors of a circa-1900 Edwardian stone villa
- 268 square metres of accommodation in genuine move-in ready condition
- Principal lounge with gas fireplace and large bay window overlooking Victoria Square
- Formal dining room with original open fireplace and period detailing
- Ground-floor bedroom with en-suite shower room
- Contemporary kitchen with range cooker, dark worktops, and utility room
- Substantial games room with solid-fuel stove
- Ornate cornicing, decorative plasterwork, and high ceilings throughout
- Wrap-around private gardens enclosed by original stone walls
- Mature landscaping with lawns, shaped hedging, and established borders
- Prestigious Kings Park address, one of Stirling's most established residential areas
- Direct views over Victoria Square
- 30 minutes by rail to Glasgow, 45 minutes to Edinburgh
- Access to Loch Lomond, the Trossachs, and Ochil Hills hillwalking within an hour
- Strong rental income potential in a high-footfall tourism destination

If you're looking for a vacation home in central Scotland that gives you proper space, architectural character, and the kind of location that holds its appeal across seasons, this property on Abercromby Place is worth serious attention. Contact Homestra today to arrange a viewing or to request the full Home Report — this one moves when the right buyer finds it, and they tend not to linger.
Details

Amount of bedrooms
4
Size
268
Price per m²
€2,925
Garden size
980
Has Garden
Yes
Has Parking
No
Has Basement
No
Condition
good
Amount of Bathrooms
4
Has swimming pool
No
Property type
House
Energy label

Unknown

Sign up to access location details

Similar properties

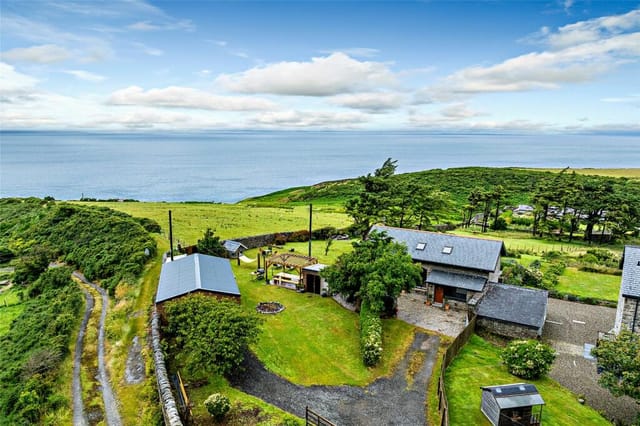
On a clear morning, you can stand on the sandstone patio at The Coach House and watch the light shift across Snowdonia before your coffee gets cold. Yr Wyddfa catches the first pink of dawn, the Irish Sea glitters below, and somewhere down the lane toward Trefor's little harbour, a dog barks twice and then goes quiet. It takes about thirty seconds for you to stop thinking about anything else. That's the kind of place this is. The Coach House sits elevated above the village of Trefor on the northern edge of the Llyn Peninsula — a narrow finger of land pointing southwest into Cardigan Bay, designated an Area of Outstanding Natural Beauty and fiercely protected as a result. The views don't just face the sea. They take in Anglesey to the north, the full sweep of the Snowdonia range behind, and on the right day, Ireland smudged on the horizon. You can't manufacture that. You either have it or you don't. This three-bedroom converted stone residence was originally built as the coach house to Plas Yr Eifl, the grand home of the local quarry master. That history is still written into the bones of the building — the original stable door hinges preserved in the entrance hall, the whitewashed stonework, the reclaimed timber bressummer beam above the inglenook fireplace in the sitting room. Someone has taken enormous care here, not just restoring the character of the building but layering in the kind of finishes that make a holiday home function beautifully day to day: granite worktops in the kitchen, a Rangemaster range cooker, a wine fridge that never gets judged for being full, engineered oak floors throughout the ground floor, and a hand-crafted oak staircase rising to the first floor with the quiet confidence of something buil ... click here to read more
View

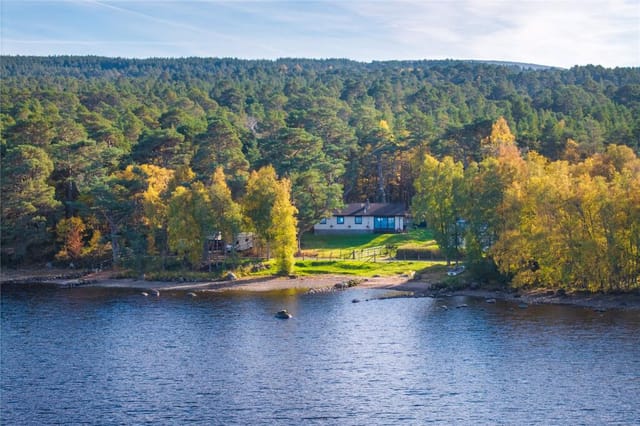
Step outside on a still October morning and the surface of Loch Rannoch is flat as glass, reflecting the Munros on the far shore in colours that shift from bruised purple to gold as the sun clears the ridge. The only sounds are the creak of Scots pines behind the house and the soft knock of your boat against the slipway thirty-five metres away. That slipway is yours. So is the beach, the loch frontage, the stone bothy, the motor cruiser, and 1.37 acres of some of the most quietly extraordinary land in Scotland. Blackwood Lodge sits on the south shore of Loch Rannoch, tucked between the ancient Black Wood of Rannoch — one of the last large remnants of the original Caledonian pine forest that once covered the Highlands — and the loch itself. The house was built in 1974 as the residence for the Blackwood forester, which tells you something about how it sits in the landscape: practically, purposefully, with the kind of relationship to the land that most weekend retreats can only gesture at. It has been thoughtfully updated since, but the original intent — a proper country house that serves people who actually use the outdoors — is still written into every corner of the place. Single-storey living makes this a property that works for everyone, from young families to older buyers who want easy access without compromise. The open-plan living and dining area runs across the front of the house behind full-height glazing, and the view from that glass is the first thing every visitor stops to stare at: uninterrupted loch and hill, the water changing colour with the weather, red squirrels occasionally crossing the garden. The wood-burning stove anchors the living room. Come back from a November walk up Schiehallion — a satisfying ... click here to read more

Blackwood Lodge

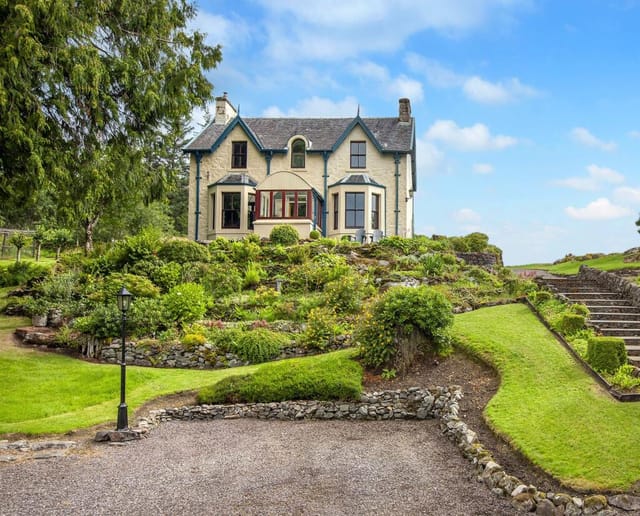
On a clear morning at Ardreoch, you stand at the bay window of the main lounge with a mug of tea and watch mist lift slowly off Loch Awe — Scotland's longest freshwater loch stretching into the distance like something from another century. The only sounds are birdsong and, occasionally, the creak of the greenhouse door in a light westerly. This is not a fantasy. This is Tuesday. Ardreoch is a fully restored Victorian detached house on the edge of Kilchrenan, a small village tucked into the hills of Argyll and Bute, roughly seven miles south of Taynuilt along quiet single-track roads lined with dry stone walls and tall oaks. The house sits elevated on its plot — about one acre in total — and that elevation matters. Every principal room catches the views across the surrounding countryside toward Loch Awe, and the light through those original bay windows changes completely between morning and late afternoon, from pale gold to something almost amber. The Victorian bones of this property are exceptional. Original ornate ceiling roses, deep plaster cornicing, and generous room proportions that modern builds simply don't replicate. The current owner spent years restoring rather than renovating — a crucial distinction — keeping the period character intact while quietly upgrading what mattered: a Stovax multi-fuel stove in the main lounge, a freestanding bath on the half landing, a fully fitted kitchen with induction hob and double oven. The result is a house that feels genuinely warm in the way that old houses can, without any of the cold drafts or crumbling plasterwork that usually comes with that charm. Ground floor living at Ardreoch is unusually versatile for a house this age. Arrive through the glazed porch and sun room ... click here to read more
Front view of Ardreoch and gardens

On a clear morning in Glenhinnisdal, the Trotternish Ridge turns a deep violet before the sun crests it. You're standing at the breakfast room window with a coffee, watching the light spill down onto open croft land, and your guests haven't stirred yet. This is what ownership here actually feels like — not a business you manage from a distance, but a life you step into. Trotternish Bed and Breakfast sits on a working croft in northern Skye, eleven miles above Portree on the peninsula that most visitors only see from a tour bus window. That distance from the beaten path is precisely what makes this place work. Guests who find Glenhinnisdal are the ones who came looking for the real island — the wide silence of it, the geology that looks like another planet, the kind of Highland hospitality that doesn't come from a script. The building itself is architect-designed and substantial — 219 square metres across two storeys, built in 2007 and thoughtfully remodelled twice since. The exterior is durable roughcast render under a traditional slate roof; honest materials that suit the landscape. Inside, the standard of finish is consistently high: new carpets and beds fitted in 2023, emergency lighting installed, UPVC soffits and fascia replaced across 2023 and 2024, and an EV charging station added in 2024. The heating runs on an oil-fired wet system backed up by electric ceramic panel heaters for the shoulder months. Nothing here feels provisional. This is a property that has been properly looked after. Five letting rooms occupy the house, each with a name that reflects the island — Stag, Otter, Highland Cow, Puffin, Sheep. Every room has a modern en-suite with heated towel rails, fitted wardrobes, a silent fridge, a Nespresso ... click here to read more

Front view of Trotternish Bed and Breakfast

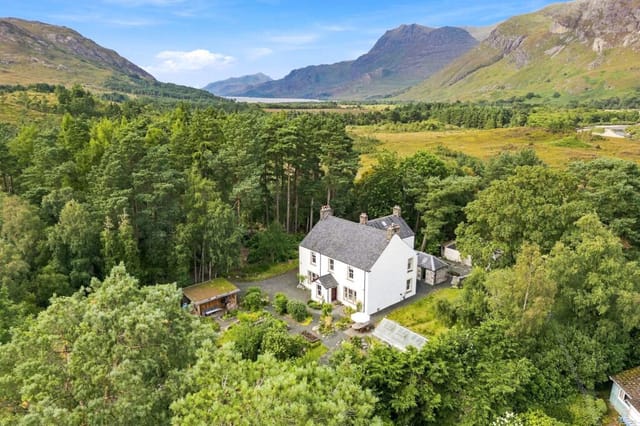
Picture yourself driving down a tree-lined avenue in the Scottish Highlands, where rolling fields stretch toward distant mountains and the air carries the crisp scent of pine and heather. This is your arrival at a meticulously restored 1780 former Church of Scotland Manse in Easter Ross, where nearly two centuries of history meet the comfort of contemporary Highland living. Across 1.88 private acres dotted with specimen trees and walled gardens, this property offers not just a vacation home in Scotland, but a complete Highland estate experience with proven income potential from its converted barn annexe. The Old Manse represents a rare opportunity for international buyers seeking a Scottish holiday home that combines authentic period architecture with modern functionality. This substantial 342-square-meter residence sits in the heart of Easter Ross, where the Black Isle meets the Cromarty Firth, offering the perfect base for exploring Scotland's wild northern landscapes while remaining remarkably accessible. The property has operated successfully as both a family residence and guest accommodation, demonstrating its versatility as either a private Highland retreat or an income-generating vacation property investment. Living in this corner of the Scottish Highlands means embracing a rhythm dictated by dramatic seasonal changes. Spring arrives with carpets of bluebells beneath ancient woodland, while summer brings extended daylight hours where the sun barely sets, perfect for evening strolls through your walled gardens or along nearby coastal paths. Autumn transforms the landscape into a tapestry of russet and gold, ideal for exploring nearby forests and distilleries, while winter offers cozy nights beside wood-burning st ... click here to read more

The Old Manse - Front View

A Tranquil Retreat in the Heart of the Scottish Borders Imagine waking up to the gentle rustle of leaves and the distant call of a songbird, as the morning sun filters through the trees, casting a warm glow over your private sanctuary. Welcome to Rowanbank, a distinguished country house nestled in the serene landscape of Biggar, Lanarkshire. This property is more than just a home; it's a gateway to a lifestyle steeped in nature, history, and community. A Harmonious Blend of Tradition and Modernity Built in the 1930s, Rowanbank exudes a timeless charm with its traditional stone construction, yet it has been thoughtfully extended and remodeled to meet the demands of contemporary living. As you step through the welcoming porch into the central hallway, the blend of old and new becomes apparent. Original stonework and oak doors are complemented by modern amenities like underfloor heating, ensuring comfort throughout the seasons. The Heart of the Home At the core of Rowanbank is the L-shaped open-plan Garden Room, a space that seamlessly integrates the kitchen and dining area. Here, culinary enthusiasts will find a haven, complete with an ESSE range cooker, American-style Bosch fridge freezer, and a double Belfast sink. The dining area, with its direct access to a west-facing terrace, invites you to enjoy al fresco meals as the sun sets over the countryside. Spaces for Relaxation and Reflection Adjacent to the kitchen, a snug with an original open fireplace offers a cozy retreat, leading to the formal sitting room. This double-aspect room, accessed through a gothic arch, features a turret seating area perfect for soaking in the panoramic views. The warmth of the ESSE wood-burning stove adds to the inviting ambiance, ma ... click here to read more

Rowanbank - Exterior

Step into a Timeless Scottish Retreat Imagine waking up to the gentle rustle of leaves and the distant call of birds in the historic town of Tain, Scotland. Nestled on Morangie Road, Lauderdale is a Victorian-era gem that invites you to experience a harmonious blend of tradition and modernity. This five-bedroom residence, dating back to 1883, offers a unique opportunity to own a piece of history while enjoying the comforts of contemporary living. A Journey Through Time and Comfort As you approach Lauderdale, the classic Victorian façade greets you with its original architectural details, whispering stories of a bygone era. Step inside, and the entrance vestibule welcomes you with its original tiled flooring and stained glass, setting the stage for the character and history that permeate the home. The ground floor unfolds into a warm and inviting living room, where an open coal fire becomes the heart of family gatherings. Large windows bathe the room in natural light, highlighting the period features and creating a bright, airy atmosphere. Adjacent to this is the spacious kitchen and dining area, a true culinary haven. Here, a multi-fuel stove adds both charm and practicality, while the generous layout provides ample space for family meals and entertaining. A conservatory extends from the kitchen, offering a tranquil spot to enjoy garden views year-round. Whether used as a sunroom, reading nook, or additional dining area, this space seamlessly connects the indoors with the outdoors. A Sanctuary of Space and Versatility Upstairs, the first floor comprises a spacious landing, a master bedroom with an en suite shower room, three further bedrooms, a study, and a family bathroom. The master suite is a private retreat, c ... click here to read more

Front view of Lauderdale

A Symphony of Modern Design and Natural Beauty Imagine waking up to the gentle lapping of Loch Rannoch's waters, the morning mist lifting to reveal a landscape that seems to stretch into eternity. At Comraich House, this is not just a dream—it's your daily reality. Nestled on the south shore of Loch Rannoch, this contemporary four-bedroom house offers a harmonious blend of modern design and the timeless beauty of the Scottish Highlands. A Home That Breathes with Nature From the moment you step into the expansive reception hall, you're enveloped in light and space. The glazed walls and partially vaulted ceiling create an airy ambiance, inviting the outside in. The house's timber and stone cladding seamlessly integrate with the surrounding woodland, offering a sense of tranquility and privacy. Living Spaces Designed for Connection The heart of the home is the sociable dining kitchen, where family and friends gather to share meals and stories. Surrounded by windows, this space is bathed in natural light, offering panoramic views of the westerly hills. The adjoining sitting room, with its floor-to-ceiling windows, opens onto a sheltered terrace—a perfect spot for al fresco dining or simply soaking in the serene views. A Sanctuary of Comfort and Style Upstairs, the galleried landing leads to four spacious bedrooms, each designed to maximize comfort and views. The main bedroom, with its en suite bathroom, offers a private retreat, while the other bedrooms provide ample space for family or guests. The house is in impeccable condition, ready for you to move in and start creating memories. A Gateway to Adventure and Relaxation Comraich House is more than just a home; it's a gateway to a lifestyle rich in outdoor activiti ... click here to read more

Comraich Aerial

Step into a Timeless Retreat in the Heart of Somerset Nestled in the picturesque enclave of The Parks, Minehead, this 1920s architect-designed residence offers a harmonious blend of historical charm and modern convenience. As you approach this distinguished home, the gentle rustle of leaves and the distant call of seabirds set the stage for a tranquil escape. Imagine waking up to the soft glow of the morning sun filtering through mature trees, casting playful shadows across your expansive garden—a private oasis that promises serenity and seclusion. A Day in the Life at Chalford Begin your day with a leisurely stroll along The Parks Walk, a scenic path that meanders through lush greenery, leading you directly to the vibrant heart of Minehead. Here, the aroma of freshly baked pastries from local bakeries mingles with the salty sea breeze, inviting you to explore the town's charming boutiques and cafes. Return home to enjoy breakfast on your sun-drenched terrace, where the gentle hum of nature provides a soothing soundtrack. The south-facing position of the property ensures that every room is bathed in natural light, creating a warm and inviting atmosphere throughout the day. As the afternoon unfolds, take advantage of the property's proximity to the stunning Exmoor National Park. Whether you're hiking through heather-clad moors or picnicking by a babbling brook, the park offers endless opportunities for outdoor adventure and exploration. A Home Designed for Living and Entertaining Chalford's interior is a testament to thoughtful design and timeless elegance. The spacious drawing room, with its open Minster fireplace and exposed ceiling timbers, is perfect for cozy evenings spent with family and friends. Large window ... click here to read more

Front view of the property

A Tranquil Retreat in the Heart of Aberdeenshire Imagine waking up to the gentle rustle of leaves and the distant call of birds, as the morning sun filters through your bedroom window, casting a warm glow across the room. This is life at Seven Acres, a remarkable property nestled in the serene countryside of Udny, near Ellon, Aberdeenshire. Here, the pace of life slows, allowing you to savor each moment, whether it's a leisurely breakfast on the patio or an afternoon spent exploring the expansive grounds. A Home Designed for Comfort and Connection As you step inside, the welcoming ambiance of this modern detached home envelops you. The spacious lounge, with its patio doors opening onto the garden, invites you to enjoy the seamless blend of indoor and outdoor living. Picture yourself hosting family gatherings in the elegant sitting room, where a box bay window and a cozy fireplace create the perfect setting for relaxation. The heart of the home is undoubtedly the stylish dining kitchen, a culinary haven equipped with high-quality integrated appliances and a sleek design that makes meal preparation a joy. Adjacent to the kitchen, a practical utility room offers added convenience, ensuring that every aspect of daily life is catered for. A Haven for Equestrian Enthusiasts and Hobbyists For those with a passion for horses, the property's equestrian facilities are a dream come true. The stable block, complete with three loose boxes and a tack room, is ready to accommodate your equine companions. The surrounding paddocks offer ample grazing space, while the enclosed concrete yard provides a secure area for tending to your horses. Endless Possibilities for Leisure and Entertainment The detached entertainment building is ... click here to read more

Lead Image

A Coastal Retreat with Timeless Elegance Imagine waking up to the gentle sound of waves lapping against the shore, the crisp sea breeze filling your lungs as you step out into your own private oasis. Welcome to Haus Saron, a historic coastal residence nestled in the heart of Largs, North Ayrshire. This remarkable property, set within two acres of lush gardens and woodland, offers a unique blend of architectural grandeur and modern comfort, making it the perfect vacation home or second residence for discerning international buyers. A Journey Through Time and Space As you approach Haus Saron, a long, private driveway flanked by ancient stone walls and verdant greenery sets the stage for the property's sense of exclusivity. The main house, with its elegant proportions and period charm, invites you to step back in time while enjoying all the comforts of contemporary living. The entrance, marked by a distinctive arched wooden door framed by Crittall windows, opens into a spacious reception hallway. Here, exposed timber beams and a grand brick fireplace immediately convey the warmth and character that permeate the home. Living Spaces That Inspire The sitting room, a cozy retreat adorned with deep red walls and a green tiled fireplace, is perfect for relaxing evenings with family and friends. The dining room, with its wood paneling and red tiled fireplace, creates an inviting space for entertaining guests. The kitchen, centered around a striking red four-oven AGA, is a culinary enthusiast's dream, with large windows flooding the room with natural light. Versatile Accommodation for Every Need The main house offers six bedrooms, including two on the ground floor, providing flexible accommodation options for family members ... click here to read more

Front view of Haus Saron

Nestled in the heart of the enchanting village of Plockton, this exquisite six-bedroom house at Camus An Arbhair offers a unique opportunity to own a slice of Scottish paradise. Known for its palm-lined harbor and mild climate, Plockton is a haven for those seeking a tranquil escape from the hustle and bustle of everyday life. This property is not just a house; it's a gateway to a lifestyle filled with adventure, relaxation, and unforgettable memories. Imagine waking up to the gentle sound of waves lapping against the shore, the sun casting a golden hue over the iconic Cuillin Ridge. This is the daily reality for those fortunate enough to call this property home. With panoramic views of Loch Carron, this house is perfectly positioned to capture the natural beauty of the Scottish Highlands. A Home Designed for Comfort and Style Built in 1983 and thoughtfully extended over the years, this home offers approximately 241 square meters of flexible living space. The property is in immaculate condition, ready for you to move in and start creating memories. The ground floor welcomes you with a bright hallway leading to two well-proportioned bedrooms, a contemporary shower room, and a spacious lounge with a wood-burning stove. The sunroom, with its floor-to-ceiling windows, is the perfect spot to enjoy a morning coffee while soaking in the breathtaking views. The kitchen is a chef's dream, featuring modern appliances, quartz worktops, and a dining area with garden and loch views. Upstairs, the master suite is a sanctuary of luxury, complete with a dressing area and en-suite shower room. Three additional bedrooms and a family bathroom complete the upper floor, offering ample space for family and guests. A Garden Oasis The pro ... click here to read more

Front view of the property

Imagine waking up to the gentle sound of waves lapping against the shore, the crisp Highland air filling your lungs as you step out onto your balcony to take in the breathtaking views of the Isle of Skye and the Outer Hebrides. Welcome to your dream holiday home in Gairloch, a picturesque village on Scotland's rugged west coast, where natural beauty and tranquility are part of everyday life. This exquisite five-bedroom house, nestled in the heart of the Scottish Highlands, offers a unique opportunity to own a slice of paradise. With its expansive two-acre garden, panoramic sea views, and luxurious amenities, this property is more than just a home—it's a lifestyle. A Home Designed for Comfort and Elegance Step inside to discover a thoughtfully designed interior that seamlessly blends comfort with sophistication. The open-plan lounge and dining area is perfect for hosting family gatherings or intimate dinners with friends. The bespoke kitchen, equipped with high-end appliances, is a culinary enthusiast's dream, featuring two fan ovens, a steam oven, and even a Teppanyaki cooking surface. The ground floor also boasts a cozy family kitchen/sitting room, a study for remote work, and two bedrooms connected by a Jack and Jill bathroom. For those seeking relaxation, the sauna offers a private retreat, while the additional shower room and utility room add convenience to daily living. Upstairs, the master and guest bedrooms, both en-suite, provide a sanctuary of privacy and comfort. A second sitting room on the landing offers a peaceful space to unwind and enjoy the stunning vistas. Outdoor Living at Its Finest The property's outdoor space is a haven for nature lovers and outdoor enthusiasts. The meticulously maintained gar ... click here to read more

Front view of the property

Nestled in the serene hamlet of Lintmill, near Buckie in Banffshire, Scotland, Tochieneal House offers a rare opportunity to own a piece of history. This B-listed detached residence, dating back to the late 18th century, is set within 4.8 acres of meticulously landscaped grounds. With its blend of historical charm and modern comforts, this property is an ideal second home for those seeking a tranquil escape in the heart of Scotland. Imagine waking up to the gentle rustle of leaves and the distant sound of the Burn of Deskford stream. The morning sun filters through large sash windows, casting a warm glow on the original fireplaces and high ceilings that define the stately yet welcoming atmosphere of Tochieneal House. This is more than just a home; it's a retreat where memories are made, and the pace of life slows down. ### A Home with History and Heart Tochieneal House spans nearly 5,300 sq. ft. across three floors, offering ample space for family gatherings, entertaining guests, or simply enjoying the peace and quiet. The main house features: - Eight spacious bedrooms, each with its own unique character and period features. - Four bathrooms, including luxurious family bathrooms with freestanding baths. - A grand drawing room with a feature fireplace, perfect for cozy evenings. - A formal dining room for hosting elegant dinner parties. - A well-appointed kitchen with modern appliances and a charming breakfast room. - A study and additional kitchen on the lower ground floor, ideal for remote work or creative pursuits. - A studio/office and workshop/games room in a vaulted outbuilding, accessible via an enclosed footbridge. ### A Cottage for Guests or Income The property includes a separate two-bedroom cottage, offer ... click here to read more

Front view of Tochieneal House

Nestled in the serene hamlet of Gateside, North Ayrshire, Dockra House stands as a testament to Victorian elegance and modern comfort. This distinguished residence, set within 3.75 acres of meticulously landscaped gardens, offers a unique opportunity for those seeking a second home in the heart of Scotland's picturesque countryside. Imagine waking up to the gentle rustle of leaves and the distant call of native birds, with the majestic peak of Goatfell visible on clear days. Dockra House is more than just a property; it's a gateway to a lifestyle where tranquility meets convenience, making it an ideal retreat for international buyers looking for a holiday home in the UK. ### A Blend of History and Modernity Constructed from local sandstone and topped with a traditional slate roof, Dockra House exudes timeless character. The current owners have lovingly maintained and upgraded the property, ensuring that its original features, such as intricate cornicing, high ceilings, and ornate fireplaces, are preserved while integrating modern amenities. The heart of the home is a high-quality, German-made kitchen, complete with bespoke cabinetry and Corian work surfaces. This space seamlessly flows into a dining and sitting area, perfect for family gatherings or entertaining guests. Large, double-glazed sash windows flood the interior with natural light, offering panoramic views of the estate's grounds. ### Spacious and Flexible Living Accommodation is spread over three floors, providing ample space for family and guests. The ground floor welcomes you with a broad reception hallway and a grand staircase. The drawing room, with its bay window, overlooks the front gardens, while the family room features a cozy wood-burning stove. ... click here to read more

Front view of Dockra House

Nestled in the heart of South Devon's picturesque countryside, this Grade II listed mews house in Membland offers a rare opportunity to own a piece of history. With its roots tracing back to the 18th century, this property is not just a house; it's a gateway to a lifestyle steeped in tradition, tranquility, and timeless charm. Perfectly suited for those seeking a second home or a holiday retreat, this residence promises a unique blend of historical allure and modern comfort. Imagine waking up to the gentle rustle of leaves and the distant call of the sea. As you step into the garden room, the morning sun filters through the windows, casting a warm glow on the quarry-tiled floor. This is your sanctuary, a place where you can sip your morning coffee while gazing out at the lush, mature gardens that surround your home. The property is a testament to the craftsmanship of a bygone era, with its stone-built fireplace, high ceilings, and deep window sills. The sitting room, with its wood-burning stove, becomes the heart of the home during cooler months, offering a cozy retreat for family gatherings or intimate evenings with friends. The farmhouse-style kitchen is a culinary enthusiast's dream. With ample storage and workspace, it invites you to explore the local produce and create meals that celebrate the flavors of Devon. The dining room, with its oak fittings, is perfect for hosting dinner parties or enjoying a quiet meal with loved ones. Upstairs, the master bedroom offers a private haven with an en-suite shower room, while two additional double bedrooms provide ample space for guests or family. Large windows flood the rooms with natural light, creating an airy and inviting atmosphere. Outside, the garden is a verdant o ... click here to read more

Front view of the property

Nestled in the heart of Aberdeenshire's rolling countryside, Auquharney House stands as a testament to timeless elegance and modern comfort. This 21-bedroom estate, a harmonious blend of Georgian and Victorian architecture, offers a unique opportunity for those seeking a second home or vacation retreat in the United Kingdom. With its expansive 9.5-acre grounds, this property is more than just a house; it's a gateway to a lifestyle of tranquility, history, and adventure. A Journey Through Time and Comfort As you approach Auquharney House via its private tarmacadam driveway, the grandeur of the pink granite facade immediately captivates. The property, meticulously refurbished, retains its historic charm while offering all the modern amenities needed for a comfortable stay. The entrance vestibule, with its storm-style design, sets the tone for the elegance that unfolds within. The reception hallway, adorned with period features like wood paneling and ornate cornicing, leads you to five exquisite reception rooms. Each room tells a story of its own, with original fireplaces, deep skirting boards, and sanded floorboards that echo the footsteps of history. Whether you're hosting a family gathering in the bright dining room or enjoying a quiet evening by the wood-burning stove in the snug, every moment here is steeped in warmth and character. A Culinary Haven The heart of the home, the kitchen, is both spacious and practical. Equipped with a Racing Green Rangemaster cooker and modern work surfaces, it invites culinary exploration. Adjacent to the kitchen, a well-designed laundry room ensures convenience, while the wine cellar below promises delightful evenings of tasting and relaxation. A Sanctuary of Rest and Rejuvenation ... click here to read more

Front Elevation

Imagine waking up to the gentle sound of waves lapping against the shore, the crisp sea air filling your lungs as you step out onto your private terrace. Welcome to your dream holiday home on the Isle of Harris, a place where modern design meets the untamed beauty of the Scottish Highlands. This contemporary timber-framed house, nestled in the serene hamlet of Carriegreich, offers a unique opportunity to own a slice of paradise in the Outer Hebrides. A Modern Marvel in a Timeless Setting Designed by the acclaimed Rural House and completed in 2017, this property is a testament to innovative architecture and sustainable living. Its striking silhouette, clad in weathered Scottish larch, blends seamlessly with the rugged landscape, creating a harmonious balance between man-made and natural beauty. Shortlisted for the Scottish Home of the Year 2021, this house is not just a home; it's a statement. A Lifestyle of Comfort and Elegance Step inside, and you're greeted by a bright, welcoming hallway that leads to the heart of the home: an open-plan living and dining area. Here, expansive sliding glass doors frame breathtaking views of the sea and surrounding lochs, inviting the outside in. The pitched ceilings add a sense of grandeur, while a cozy log-burning stove promises warmth during the cooler months. The kitchen is a culinary enthusiast's dream, featuring top-of-the-line Neff appliances, including three ovens and an induction hob. The bespoke cabinetry and central island provide ample space for cooking and entertaining, making it the perfect setting for family gatherings or intimate dinners. Bedrooms with a View The property boasts three spacious bedrooms, each designed with comfort and style in mind. The ground floor ... click here to read more

Front exterior view of Tor Lodge

Properties nearby

Luxurious 7-Bedroom Sandstone Villa in Callander Nestled in the picturesque town of Callander, this robust 7-bedroom, 7-bathroom detached sandstone villa combines the essence of traditional architecture with the conveniences of modern design, creating a perfect home for families or those who embrace spacious living. Positioned on the charming Leny Road, this house extends to approximately 302 square meters and presents a unique opportunity to own a distinguished property in a delightful village setting. Property Features - Seven generously sized bedrooms, each fostering a unique view of the surrounding area - Seven well-appointed bathrooms - Mixed flooring including tiles, hardwood, and plush carpeting - A modern kitchen with fitted units, expansive worktops, and integrated appliances - Versatile family/play room and a cozy sitting room, both with bay windows - Formal dining room strategically placed next to the kitchen and conservatory - Bright conservatory opening to a decked area perfect for alfresco dining - Spacious entrance vestibule and attractive reception hallway with a feature staircase - Useable utility room, store room - Detached garage and substantial gravel driveway providing ample parking - Extensive rear garden with mature plantings and decked entertainment space A considerable entrance vestibule welcomes you into the villa, leading to a grand reception hallway that introduces the timeless style of the home. The ground floor includes large living spaces featuring bay windows that soak up the light and provide serene views of the lush outdoors. The kitchen serves as a culinary haven for those who revel in cooking, while the dining room and conservatory create the perfect backdrop for entertaining guest ... click here to read more

Photo 1

Nestled on the serene banks of the River Leny, Pass House in Kilmahog, Callander, offers a unique opportunity to own a piece of Scotland's rich heritage. This late Victorian villa, with its Category C listing, is more than just a property; it's a gateway to a lifestyle steeped in history, natural beauty, and endless adventure. Perfectly suited for those seeking a second home or a holiday retreat, this villa promises a blend of tranquility and excitement, all within the heart of Stirlingshire. Imagine waking up to the gentle murmur of the river, the crisp Scottish air filling your lungs as you step out into the expansive gardens. With 1.5 acres of meticulously landscaped grounds, your mornings could be spent wandering through manicured lawns, vibrant flowerbeds, and mature woodlands. The private bridge over the river adds a touch of exclusivity, making every return feel like a retreat into your personal sanctuary. A Home with Character and Comfort Upon entering Pass House, you're greeted by a traditional vestibule leading into a grand entrance hall. The central skylight bathes the space in natural light, highlighting the original wood paneling and ornate ceiling cornicing. This is a home that tells a story, with each room offering a glimpse into its storied past. - Five Spacious Bedrooms: Perfect for family gatherings or hosting friends. - Two Bathrooms: Ensuring comfort and convenience for all guests. - Formal Drawing Room: Floor-to-ceiling oak paneling and a large bay window with river views. - Dining Room: Unique curved window bay, ideal for intimate dinners or grand celebrations. - Functional Kitchen: Complete with a fireplace, utility room, and traditional coal store. - Games Room and Attic Storage: Versatile spa ... click here to read more

Pass House - Exterior

Welcome to The Passhouse, Kilmahog, Stirling, FK17. This impressive Victorian detached family villa is situated in the serene town of Callander, and it stands as a testament to historical grandeur and architectural elegance. Originally constructed around 1892, this C-listed stone villa offers a unique design that makes the most of its scenic location above the Garbh Uisge river, just below the Falls of Leny. Nestled within nearly two acres of well-maintained, private garden grounds, The Passhouse provides an unparalleled living experience in one of Callander's most picturesque areas. The property is characterized by its traditional features, such as sash and case windows, ceiling roses, deep skirtings, elegant cornicing, and inglenook fireplaces. These elements blend seamlessly to create an atmosphere of timeless charm. Upon arrival, you are greeted by private gates that lead you up a sweeping driveway to the main entrance. Once inside, the ground floor of the villa unfolds to reveal a spacious porch, an inviting entrance hall, a luxurious drawing room, a cozy living room/smoking room, and an elegant dining room. The kitchen comes well-equipped and is complemented by a utility room and a boot room. Additional facilities on the ground floor include two bedrooms, a shower room, a bathroom, and a convenient WC. Moving up to the upper floors, the first floor boasts a comfortable living room, an additional kitchen, a bathroom, and three more spacious bedrooms. The second floor features another sitting room and, for those who enjoy outdoor living, a third-floor roof terrace offers sublime views of the surrounding landscapes. The property also includes a single garage with light and power, ideal for storage or as a workshop ... click here to read more

Photo 1

Nestled in the prestigious area of Bothwell and tucked away behind high stone walls and secure electric gates, Elmwood House stands as a magnificent example of modern luxury and private living. Designed and constructed in 2004 by the current owners, this expansive detached villa offers a grandeur that is palpable from the moment you enter through its impressive gates. Spanning an impressive 9800 square feet over three levels, Elmwood House is not just a living space but a statement of exclusivity and comfort. The property greets visitors with a striking entrance hall boasting a sweeping three-flight staircase that sets the tone for the rest of the home. The heart of Elmwood House is undoubtedly its exceptional leisure suite. Complete with a heated indoor pool, a jacuzzi, sauna, and steam room adjacent to a well-equipped gym area, it offers a private retreat for relaxation and fitness. Culinary enthusiasts will delight in the luxury Smallbone kitchen, equipped with high-end appliances and finished in chic style, ideal for both casual family meals and entertaining guests. The living spaces are designed thoughtfully with a combination of luxury and comfort, featuring a sitting room, a family room with a custom bar area, and a bright conservatory. Accommodation expands to six generously sized bedrooms, each boasting en-suite facilities, ensuring privacy and convenience for all family members and guests. The master bedroom is a sanctuary with its own living area, a large dressing room, and expansive en-suite facilities, providing a luxurious private space. The property supports a range of additional features enhancing its luxury and livability, including: - Double glazing - Underfloor heating - Partial air conditioning - ... click here to read more

Photo 1

Picture yourself standing at the kitchen window of your Highland stone house, watching morning mist roll across one acre of mature gardens as the River Naver flows just beyond your property line. This is 7 Strathnaver in Kinbrace, where 120 square meters of traditional Scottish architecture meets the raw, untamed beauty of the Highlands—a vacation home that offers complete disconnection from urban stress and reconnection with nature's rhythms. Here, the cry of red grouse replaces alarm clocks, and your biggest decision each day is whether to fish the legendary salmon waters of the Naver or explore the remote wilderness trails that stretch endlessly across this sparsely populated corner of Scotland. This four-bedroom detached stone house represents a rare opportunity for international buyers seeking an authentic Highland retreat where nature isn't just a backdrop—it's your daily companion. The property delivers genuine value at £321,750, offering not just a holiday home but an entire lifestyle centered on outdoor pursuits, seasonal rhythms, and the kind of peace that can only be found in one of Europe's last true wilderness areas. Unlike crowded tourist destinations, Kinbrace remains wonderfully undiscovered, with fewer than 100 residents in the immediate area and thousands of acres of open moorland where you can walk for hours without encountering another soul. The changing seasons here transform your vacation home experience entirely. Spring arrives late but spectacularly, with carpets of wildflowers spreading across the moors and salmon beginning their famous run up the River Naver, drawing anglers from across Europe to these world-class fishing waters. Summer brings nearly 18 hours of daylight, perfect for long even ... click here to read more

Front view of 7 Strathnaver

Nestled in the heart of Scotland's breathtaking countryside, Overglinns Stables offers a unique opportunity to own a piece of paradise in the picturesque village of Fintry, just a short drive from Glasgow. This expansive 6-bedroom villa, set against the backdrop of the majestic Fintry Hills, is more than just a home—it's a gateway to a lifestyle filled with tranquility, adventure, and cultural richness. Imagine waking up to the serene sounds of nature, with panoramic views of rolling hills greeting you from every window. This villa, with its 315 square meters of living space, is designed for those who appreciate the finer things in life, offering both comfort and elegance in equal measure. A Home Designed for Living and Entertaining Upon entering, you're welcomed by a grand entrance hallway that sets the tone for the rest of the home. The living room, with its airy ambiance and raised fireplace, is perfect for cozy family gatherings or entertaining guests. Adjacent to this is a breakfast room that seamlessly flows into a conservatory, offering a sun-drenched space to enjoy your morning coffee while soaking in the stunning countryside views. The heart of the home, the kitchen, is both stylish and functional. Its open-plan layout connects to a spacious dining area, ideal for hosting dinner parties or enjoying family meals. A separate utility room ensures that the main living areas remain clutter-free, providing additional storage and laundry facilities. Versatile Spaces for Work and Play For those who work from home or need a creative space, the villa includes a dedicated music room and a separate office, offering flexibility for various uses. The accommodation comprises six generously sized bedrooms, each with ample ... click here to read more

Front view of Overglinns Stables

Nestled within the beautiful landscapes of the Loch Lomond and Trossachs National Park, you'll find Back Borland, a former farmhouse situated in Gartmore, Stirling. This is not just a home, it's a slice of the rich history that has gracefully modernized over time. Let's take a long stroll down the lane and into a world where past meets present, amid the glorious 7.5 acres of lush lawns, paddocks, and mature woodlands. Working as a bussy real estate agent for an established global company, I frequently encounter properties that truly resonate with both practicality and potential. Surrounded by the picturesque Scottish countryside, Back Borland offers a rare opportunity to not only own a piece of this idyllic land but also integrate into a community rich in character and cultural heritage. First off, let's talk about the property's features. There's a warm and welcoming main house with an abundant sitting room, whose vaulted ceilings and exposed wooden beams instantly catch your eye. Here, you can imagine gathering around the remarkable open stone fireplace on crisp evenings, or simply basking in the sunlight that pours through the large and Velux windows. These design details make it quite the experience living here, filled with comforts and warmth. - 4 bedrooms in The Byre - 1 bedroom in The Steading - Large sitting room with vaulted ceilings - Exposed wooden beams - Open stone fireplace - Parquet flooring in the dining/kitchen - Wood-burning stove in family room - Heated indoor swimming pool - Biomass boiler & solar panels - Spacious garage - Cozy family room The kitchen deserves its due praise—newly fitted, it perfectly balances functionality and aesthetic appeal, featuring built-in appliances and the rustic allure ... click here to read more

Aeriel View

Nestled in the heart of South Lanarkshire, Wee Westlinbank Farm offers a unique opportunity to own a piece of Scotland's serene countryside. This charming farmhouse, dating back to 1897, has been thoughtfully modernized to blend traditional character with contemporary comforts. Set on 1.54 acres of lush, private grounds, this property is more than just a home; it's a lifestyle waiting to be embraced. Imagine waking up to the gentle sounds of nature, with the morning sun streaming through your bedroom window. As you sip your coffee on the patio, the panoramic views of rolling fields and mature trees remind you of the tranquility that only rural living can offer. Yet, you're just a short drive from the vibrant market town of Strathaven, where local shops, restaurants, and cultural events await. A Second Home with Endless Possibilities Wee Westlinbank Farm is not just a retreat; it's a canvas for your dreams. Whether you're seeking a holiday home, a family getaway, or an investment property, this farmhouse caters to all. The property is in good condition, offering immediate comfort while still allowing room for personal touches. Key Features: - Four Spacious Bedrooms: Perfect for family gatherings or hosting guests. - Three Modern Bathrooms: Ensuring convenience and privacy for all. - Expansive Living Areas: Bright and airy spaces ideal for relaxation and entertainment. - Open-Plan Kitchen and Dining: A hub for culinary adventures and shared meals. - Purpose-Built Cattery: A thriving business opportunity for animal lovers. - Versatile Outbuildings: Potential for workshops, studios, or additional guest accommodation. - Landscaped Gardens: A blend of functional and picturesque spaces for outdoor enjoyment. - Proximity to ... click here to read more

Front view of Wee Westlinbank Farm

Nestled in the peaceful village of Methven, just a stone's throw away from the bustling city of Perth, Sunfield House stands as a testament to the marriage of practicality and thoughtful design. This four-bedroom home offers a slice of tranquility and is perfectly poised for those looking to settle in the picturesque Scottish countryside, whether you're making a permanent move from overseas or an expatriate seeking a quiet retreat. Sunfield House, built in 2005, captures your attention with its unique construction of stone and cedar, warmly embraced by a sturdy slate roof. This Canadian-designed house offers a large, welcoming verandah that fully wraps around the property, giving you panoramic views of its beautifully landscaped gardens. Underneath a generously timber-clad exterior, this house truly shines, reflecting meticulous care and the promise of comfort. Stepping inside, the interior speaks volumes of light and space, ideal for fostering an atmosphere of calm and peace. The upper-ground floor is dominated by an open-plan living area with a stunning vaulted ceiling, emphasized by the triple-arched windows that flood the room with natural sunlight. Come winter, the wood-burning stove becomes a practical asset, providing warmth and creating a cozy nook for family gatherings or a quiet evening with a good book. The adjacent kitchen is commodious enough for a large dining table and seamlessly connects to a sunny conservatory perfect for mornings with the sun or evenings gazing out at the sunset over your garden. The utility and workshop space located on the lower ground floor conveniently connects to a garage that leads directly to the driveway and parking area. Property Features: - 4 bedrooms - 3 bathrooms - Wrap- ... click here to read more

Picture No. 02

Welcome to Ponfeigh View, a remarkable five-bedroom house nestled in the serene village of Sandilands, Lanark. This property is not just a house; it's a gateway to a lifestyle that combines the tranquility of rural living with the convenience of modern amenities. Perfectly suited for those seeking a second home or a holiday retreat, Ponfeigh View offers a unique blend of comfort, style, and investment potential. A Home with a View Imagine waking up to the breathtaking vistas of the Scottish countryside, where every window frames a picture-perfect view. Ponfeigh View is strategically positioned to capture these stunning panoramas, offering a daily dose of natural beauty that soothes the soul. A Gateway to Adventure Located just a short drive from the historic town of Lanark, this property is a haven for outdoor enthusiasts. Whether it's hiking along the scenic trails of the Falls of Clyde, cycling through the lush landscapes, or exploring the rich history of the New Lanark World Heritage Site, there's always something to do. Modern Comforts in a Rural Setting Built in 2005 and meticulously maintained, this home spans over 360 square meters, providing ample space for family gatherings or quiet retreats. The interior is a testament to quality craftsmanship, featuring oak flooring, a modern kitchen with high-end appliances, and a cozy lounge with a log-burning stove. Key Features: - Five spacious bedrooms, including a luxurious master suite with a private balcony. - Four well-appointed bathrooms, ensuring comfort and privacy for all. - A modern kitchen with integrated appliances and a range cooker. - A grand hallway with a striking wrought iron and oak staircase. - Underfloor heating throughout for year-round comfort. - ... click here to read more

Aerial View

Stand in the kitchen on a November morning and watch a red squirrel work its way along the drystone wall while the kettle comes to the boil. The Everhot range cooker has been on since six, the skylight above is streaked with the kind of pale Highland light that photographers chase for hours, and through the back door you can hear the faint run of the burn that traces the far edge of your three acres. This is Balquhidder — a place where mornings feel like they were made specifically for you, and where the word "retreat" actually means something. Set on the southern edge of Loch Lomond and The Trossachs National Park, this three-bedroom stone-built cottage on the Balquhidder road near Lochearnhead is one of those rare Scottish properties that manages to be genuinely off the beaten track without asking you to sacrifice anything meaningful. Good broadband. Solar panels with roughly a decade left on the Feed-in Tariff. A fully operational holiday-let bothy in the grounds already generating income. The bones are solid, the upgrades are smart, and the surrounding landscape is the kind that makes people move countries. The main house stretches across 122 square metres — just over 1,300 square feet — and the space is used well. Walk in through the front door and the lounge draws you immediately: a woodburning stove sits at the far end, the sort you light at dusk on an October Friday and don't let go out until Sunday afternoon. The windows face the garden and beyond it the open ground rises toward the hills. In summer, the light hangs in those windows until almost ten o'clock. In winter, the stove does the work and it does it properly. The kitchen-diner is the room people come back to. The Belfast sink, the Everhot, the skyligh ... click here to read more

Front view of the stone-built cottage and gardens

Nestled in the serene hamlet of Gateside, North Ayrshire, Dockra House stands as a testament to Victorian elegance and modern comfort. This distinguished residence, set within 3.75 acres of meticulously landscaped gardens, offers a unique opportunity for those seeking a second home in the heart of Scotland's picturesque countryside. Imagine waking up to the gentle rustle of leaves and the distant call of native birds, with the majestic peak of Goatfell visible on clear days. Dockra House is more than just a property; it's a gateway to a lifestyle where tranquility meets convenience, making it an ideal retreat for international buyers looking for a holiday home in the UK. ### A Blend of History and Modernity Constructed from local sandstone and topped with a traditional slate roof, Dockra House exudes timeless character. The current owners have lovingly maintained and upgraded the property, ensuring that its original features, such as intricate cornicing, high ceilings, and ornate fireplaces, are preserved while integrating modern amenities. The heart of the home is a high-quality, German-made kitchen, complete with bespoke cabinetry and Corian work surfaces. This space seamlessly flows into a dining and sitting area, perfect for family gatherings or entertaining guests. Large, double-glazed sash windows flood the interior with natural light, offering panoramic views of the estate's grounds. ### Spacious and Flexible Living Accommodation is spread over three floors, providing ample space for family and guests. The ground floor welcomes you with a broad reception hallway and a grand staircase. The drawing room, with its bay window, overlooks the front gardens, while the family room features a cozy wood-burning stove. ... click here to read more

Front view of Dockra House

Step outside on a September morning and the River Tay is right there — maybe 75 meters from the front door — running fast and silver after overnight rain, with a heron standing absolutely still in the shallows. That's the kind of thing you wake up to at Riverbank House. Not occasionally. Every day. Built in 2009 and sitting on 1.4 acres in the Highland Perthshire village of Grandtully, this five-bedroom, four-bathroom detached home spans 385 square metres of thoughtfully designed space. It's in genuinely good condition — not the kind of "good condition" that means you'll be living around builders for six months. Move-in ready, with underfloor heating on the ground floor, oil-fired central heating throughout, and interiors that have been maintained with real care. The architecture makes a statement without shouting. Timber front doors lead into a double-height entrance hall where a split staircase rises on both sides to a galleried landing, and a large arched window throws light across the whole space on even the greyest Perthshire afternoon. Which, honestly, there will be some of. That's part of it. The drama of the light changing over the Tay — from pearl-white midwinter mornings to those long amber summer evenings when it barely gets dark until 10pm — is something that gets under your skin. The drawing room is where people tend to stop and just stand for a moment. An open fireplace on one wall, and on the other, a run of windows culminating in a semi-circular bay that frames the river and the garden like a painting you've chosen to live inside. Sliding internal doors connect it to the dining room, making the whole ground floor expandable for a big family Christmas or contractable for a quiet Tuesday evening. The kit ... click here to read more

Front

Nestled in the heart of West Lothian, Wester Causewayend House offers a unique opportunity to own a piece of Georgian elegance, perfectly suited for those seeking a second home in the picturesque Scottish countryside. This five-bedroom farmhouse, located in the charming village of Kirknewton, combines the allure of historical architecture with the conveniences of modern living, all within a stone's throw of Edinburgh. Imagine waking up to the serene views of the Pentland Hills, sipping your morning coffee in a sun-drenched kitchen, and planning your day around the myriad of activities that this vibrant region has to offer. Whether you're an expat longing for a slice of home or an overseas buyer looking for a holiday retreat, this property promises a lifestyle of tranquility and adventure. ### A Glimpse into Life at Wester Causewayend House Historical Charm Meets Modern Comfort Upon entering the property, you're greeted by the classic Georgian architecture that defines Wester Causewayend House. The symmetrical lines and sash windows speak of a bygone era, while the modern amenities ensure a comfortable stay. The spacious kitchen, equipped with state-of-the-art appliances, becomes the heart of the home, perfect for family gatherings or hosting friends. Spacious Living for Family and Friends The ground floor is thoughtfully designed to cater to both family life and entertaining. A generous sitting room, bathed in natural light, offers a cozy space for relaxation, while the adjacent dining area opens up to the garden, allowing for seamless indoor-outdoor living. The principal bedroom suite on this level provides a private retreat, complete with an en-suite shower room and walk-in wardrobe. A Haven for Outdoor Enthusia ... click here to read more

Wester Causewayend

Nestled in the heart of the picturesque Dunbartonshire countryside, Collalis offers a rare opportunity to own a piece of Scottish heritage. This expansive country home, set on 7.8 acres of private grounds, is more than just a property; it's a gateway to a lifestyle steeped in tranquility, natural beauty, and rich history. Located just south of the iconic Loch Lomond, this residence is perfect for those seeking a second home or a holiday retreat in one of Scotland's most breathtaking regions. Imagine waking up to the gentle rustle of leaves and the distant call of native birds, with the majestic Ben Lomond standing sentinel in the distance. Collalis, once part of the historic Pirniehall Estate, has been lovingly maintained by the same family for over half a century. Its legacy of care is evident in every corner, from the meticulously landscaped gardens to the thoughtfully designed interiors. A Home with History and Heart Originally dating back to the 14th century, Collalis has evolved over the years, with a sensitive extension in the 1970s that seamlessly blends the old with the new. The stone construction, complemented by roughcast, yellow-painted walls, exudes warmth and character, inviting you to explore its many charms. Upon entering, you're greeted by a practical utility room and a cozy WC, leading into a grand double-height hallway. Here, flagstone floors and a large wood-burning stove create a welcoming atmosphere, perfect for gathering with family and friends. Spacious Living for Family and Guests The main living areas are designed for both relaxation and entertainment. The drawing room, bathed in natural light, offers stunning views of the gardens and surrounding countryside. The open-plan dining kitchen is ... click here to read more

Collalis House

Nestled in the heart of the Scottish Borders, this exquisite country home in Quothquan, Biggar, offers a unique blend of rural charm and modern convenience. Perfectly suited for those seeking a second home or a holiday retreat, this property promises a lifestyle steeped in tranquility and natural beauty. With its expansive 10.3-acre estate, it is a haven for equestrian enthusiasts and those yearning for a spacious countryside residence. Imagine waking up to the gentle sounds of nature, with panoramic views of rolling hills and lush greenery stretching as far as the eye can see. This six-bedroom home is more than just a property; it's a gateway to a lifestyle where the pace is slower, the air is fresher, and the possibilities are endless. A Home Designed for Comfort and Versatility The main residence is thoughtfully designed over three levels, offering ample space for family gatherings, entertaining guests, or simply enjoying the peace and quiet of country living. The eco-friendly solar panels are a testament to the property's commitment to sustainability, ensuring energy efficiency throughout the year. - Spacious Lounge: A bright and airy space featuring a log-burning stove, perfect for cozy evenings. - Dining Room: Seamlessly connects to the rear garden through patio doors, ideal for alfresco dining. - Chef's Kitchen: Equipped with modern appliances, including an induction hob and double oven. - Principal Bedroom: A luxurious retreat with fitted wardrobes, ensuite shower room, and dressing room. - Additional Bedrooms: Five double bedrooms offer flexibility for guests or home office use. - Modern Bathrooms: Two additional bathrooms, including a family shower room and a top-floor bath. - Utility Room: Practical space ... click here to read more

Front

Picture yourself standing on the eastern terrace as dawn breaks over the River Tay, steam rising from your morning coffee as the first salmon fishers cast their lines into the glimmering water below. This is the rhythm of life at this exceptional 8-bedroom riverside estate in Stanley, Perthshire—a rare convergence of Scottish grandeur, world-class fishing heritage, and the kind of space that transforms family gatherings into cherished traditions. Welcome to your Highland retreat, where 671 square meters of meticulously maintained period architecture sits poised above one of Scotland's most celebrated salmon rivers, waiting to become the centerpiece of your Scottish escape. This substantial detached residence occupies an elevated position that commands panoramic views across the River Tay, with approximately two acres of mature landscaped gardens cascading down toward the water's edge. The property underwent comprehensive refurbishment in the late 1990s, ensuring that original period features—soaring ceilings, decorative cornicing, expansive sash windows—blend seamlessly with modern comfort systems. For families seeking a multigenerational vacation home or investors eyeing Scotland's thriving fishing lodge market, this estate offers something increasingly rare: the flexibility to accommodate up to twelve guests across three separate dwellings while maintaining the intimacy and character of a traditional Scottish country house. The main residence unfolds across three thoughtfully designed floors, each revealing new dimensions of Highland living. Enter through the private driveway that winds past the Garden Cottage, arriving at a generous gravel sweep where parking never becomes a logistical puzzle during holiday weekends ... click here to read more

Picture No. 14

Nestled in the picturesque heart of highland Perthshire, the Dalriach House offers a captivating glimpse into the tranquil life of rural Scotland. This impressive country home, originally a 1700s hunting lodge and later extended in the 1890s, stands proudly amidst a breathtaking landscape of expansive lawns, lush meadows, and mature woodland dotted with vibrant rhododendrons. The south-facing orientation of the property ensures ample sunlight, enhancing its grandeur and inviting ambiance. Constructed with a deep respect for its historical roots, Dalriach House merges classic architectural elements with modern comforts, making it an ideal residence for those looking to immerse themselves in the peaceful Scottish countryside while maintaining easy access to the urban centers. Edinburgh is within a comfortable driving distance of approximately 85 miles, offering the perfect balance between secluded country living and city conveniences. The house itself is approached through a broad tiled vestibule that opens into a bright reception hall adorned with decorative plasterwork, painted panelling, and warmed by a charming wood-burning stove. This space sets the tone for the property's welcoming atmosphere and is perfect for hosting gatherings. Adjacent to this, the luminous drawing room, which opens onto verandas facing both the South and East, promises relaxation and scenic views. The presence of another wood-burning stove in the library further enhances the home's cozy environment. Ideal for formal occasions, the dining room boasts a carved fireplace and exquisite Glen Tilt marble, with doors that lead directly to the delightful gardens. Culinary enthusiasts will appreciate the substantial dining kitchen equipped with a four ... click here to read more

Aerial