


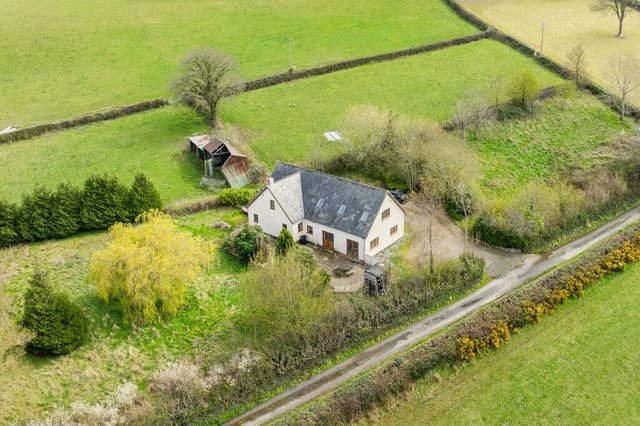

3-Bed Stone Cottage Holiday Home with Sea Views & Hot Tub on the Llyn Peninsula, Caernarfon

Listed on
New
https://media.rightmove.co.uk/property-photo/093da75bc/150279311/093da75bce6736f919b9c2f1dd1082b2.jpeg

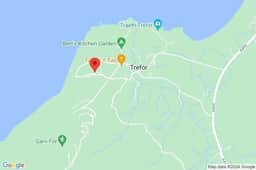
Trefor, Caernarfon, Gwynedd, LL54 5NA, United Kingdom, Caernarfon (Great britain)

3 Bedrooms · 2 Bathrooms · 133Floor area

€877,500

House

No parking

3 Bedrooms

2 Bathrooms

133m²

Garden

No pool

Not furnished

Description

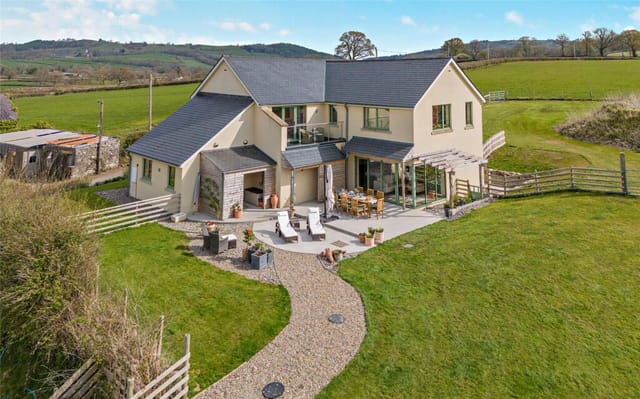
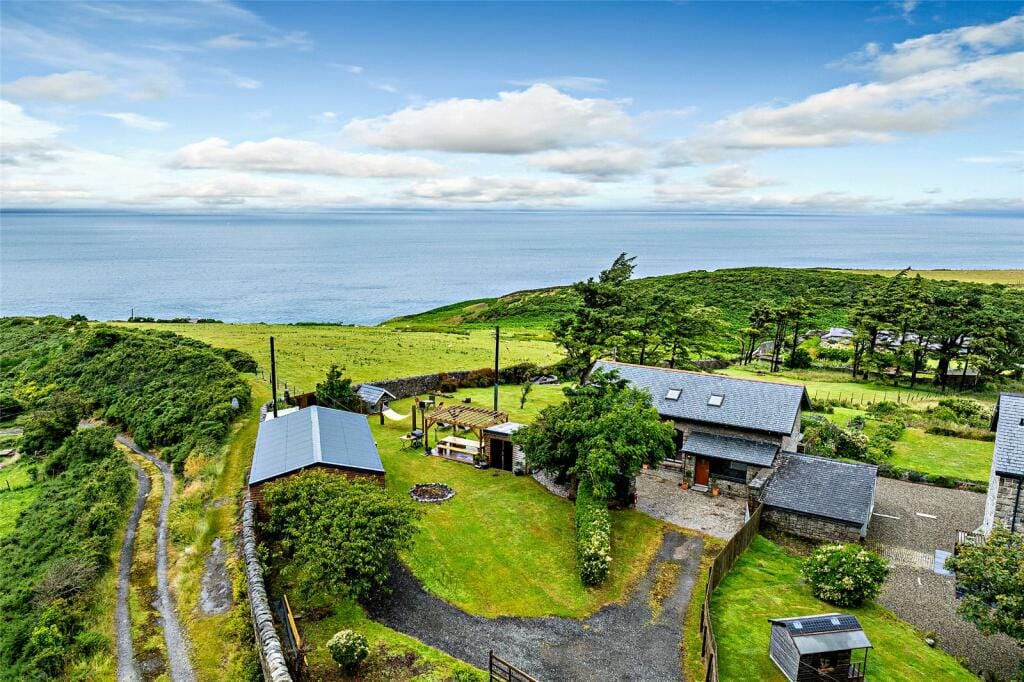
On a clear morning, you can stand on the sandstone patio at The Coach House and watch the light shift across Snowdonia before your coffee gets cold. Yr Wyddfa catches the first pink of dawn, the Irish Sea glitters below, and somewhere down the lane toward Trefor's little harbour, a dog barks twice and then goes quiet. It takes about thirty seconds for you to stop thinking about anything else. That's the kind of place this is.

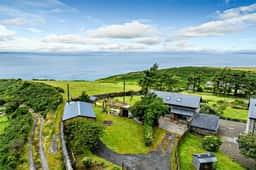
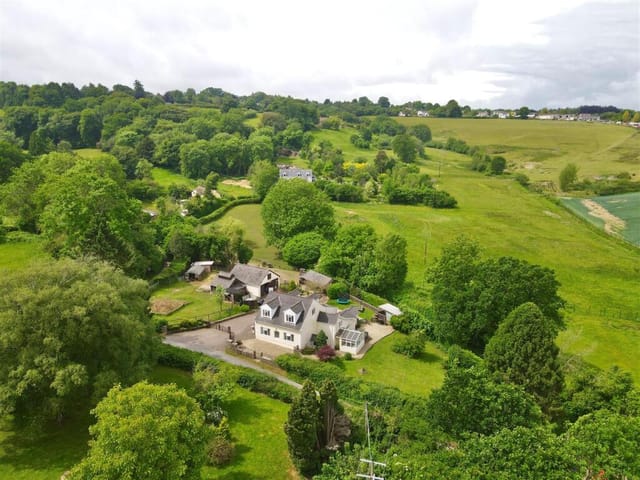

The Coach House sits elevated above the village of Trefor on the northern edge of the Llyn Peninsula — a narrow finger of land pointing southwest into Cardigan Bay, designated an Area of Outstanding Natural Beauty and fiercely protected as a result. The views don't just face the sea. They take in Anglesey to the north, the full sweep of the Snowdonia range behind, and on the right day, Ireland smudged on the horizon. You can't manufacture that. You either have it or you don't.

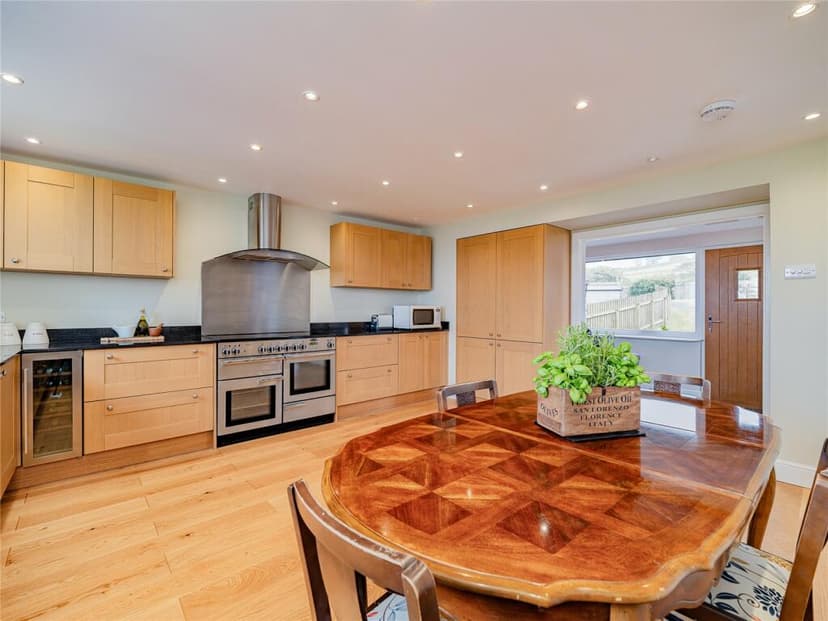
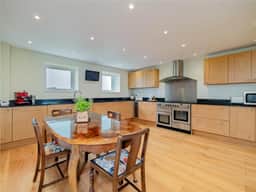
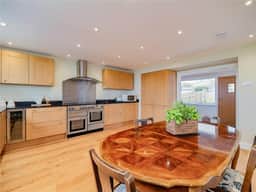
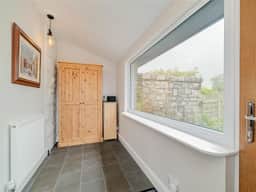
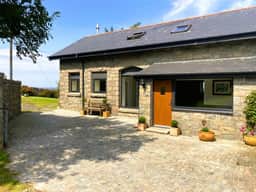

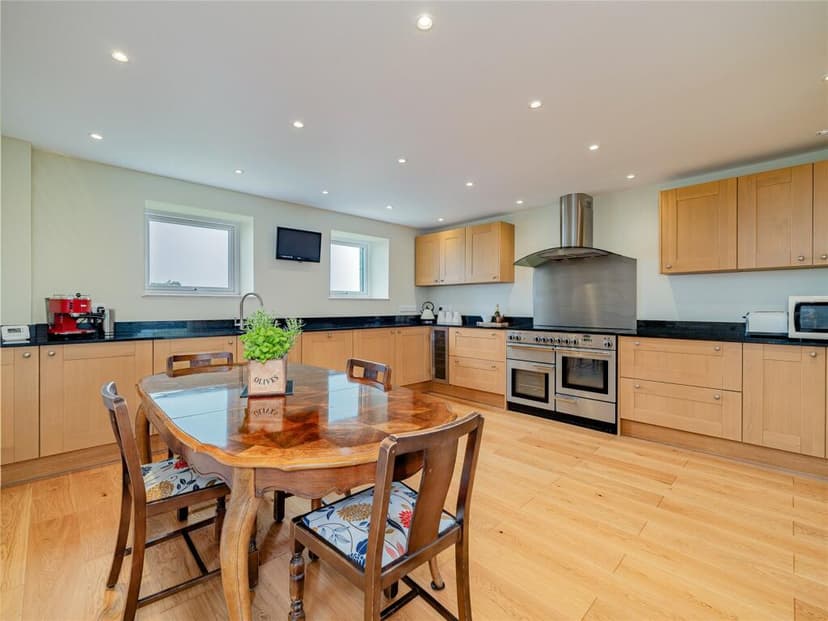
This three-bedroom converted stone residence was originally built as the coach house to Plas Yr Eifl, the grand home of the local quarry master. That history is still written into the bones of the building — the original stable door hinges preserved in the entrance hall, the whitewashed stonework, the reclaimed timber bressummer beam above the inglenook fireplace in the sitting room. Someone has taken enormous care here, not just restoring the character of the building but layering in the kind of finishes that make a holiday home function beautifully day to day: granite worktops in the kitchen, a Rangemaster range cooker, a wine fridge that never gets judged for being full, engineered oak floors throughout the ground floor, and a hand-crafted oak staircase rising to the first floor with the quiet confidence of something built to last.

The reception room is the heart of the house. The wood-burning stove sits on a raised slate hearth and does exactly what you want it to do on an October evening when the wind comes in off the sea. French doors at the far end open directly onto the raised rear patio — so in the same room, you get a fire, sea views, and a door that swings open to one of the best sunsets in Wales. That's not an accident. Whoever designed this space understood how people actually live.

Upstairs, the principal bedroom has vaulted ceilings, exposed beams, and a picture window that frames the coastal panorama like it was installed for that purpose alone. The guest room matches it almost beat for beat — also a double, also with vaulted ceilings, also with those views. The third bedroom suits a single bed or works brilliantly as a quiet home office or child's room, with a Velux flooding natural light in from above. The bathroom runs a jacuzzi bath with a rainwater shower overhead, and there's a separate WC, which anyone who has shared a bathroom with a full house of guests will quietly appreciate.

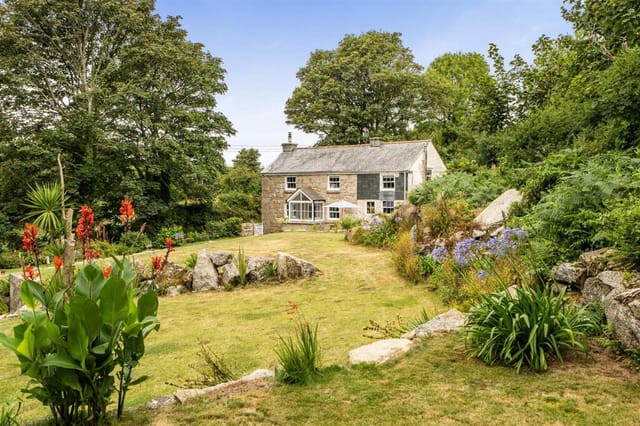

Now, the grounds. Just under an acre, and genuinely impressive. The main sandstone terrace has a three-metre dining table, a pergola threaded through with climbing plants, and room for a full outdoor meal with everyone you'd actually want to invite. A second terrace positions the hot tub precisely where the sunset lands. There's a more tucked-away seating nook among the flower beds — the kind of spot that gets claimed on the first afternoon and defended for the entire trip. A timber gateway at the bottom of the garden opens straight onto the Welsh Coastal Path, which runs here as part of the Pilgrims' Way to Bardsey Island. The beach is minutes on foot.

The outbuildings alone would sell some properties. The double garage has been converted into a games room, gym, and sauna, while remaining fully functional as a garage — polished concrete floor, good ceiling height. Beside it, a garden room with coastal views that could easily serve as an artist's studio, reading room, or overflow sleeping space. There's also an outdoor bathroom with a walk-in electric shower, originally designed for post-beach rinsing and equally useful after the sauna or hot tub. A separate timber tool and lawnmower shed keeps everything organised. For a holiday property, the infrastructure here is genuinely well thought out.

Trefor itself is a village worth understanding before you dismiss it as remote. Bert's Kitchen Garden, down near the beach lane, has built a reputation across North Wales for its seasonal menu — the kind of restaurant that locals guard jealously and visitors discover by accident. The village has a shop, a harbour, a sandy beach that rarely gets crowded because there's no car park worth mentioning, and a community feel that hasn't been packaged for tourism. Caernarfon is about twenty minutes east: the castle dominates the waterfront, the twice-weekly market on Castle Square sells Welsh cheese, laverbread, and handmade pottery, and the independent shops along Palace Street are worth an afternoon. Bangor, the cathedral city, is a short drive further along the A487 and covers everything the peninsula doesn't.

The A55 North Wales Expressway connects you to the wider region — Anglesey in one direction, Chester and beyond in the other. Bangor train station brings direct services from London Euston via Crewe. For international buyers, Liverpool John Lennon Airport is around 90 minutes by road, and Manchester Airport, with its extensive European connections, sits roughly two hours south.

The Llyn Peninsula runs mild winters by Welsh standards, sheltered by Snowdonia from the east. Summers here run long days — you're well above 50 degrees latitude but the Gulf Stream keeps things gentler than the geography suggests. Wildflower meadows on the coastal path bloom from May through July. The autumn light on the mountains is genuinely extraordinary, which is why landscape painters have been coming here for two centuries. Kayakers launch from Trefor Harbour in the calmer months; surfers head around to the southern coast of the peninsula toward Abersoch when there's a decent swell. Snowdon itself is under 40 minutes' drive: you can be at the summit via the Llanberis Path in a morning and back for dinner.

This is a holiday home and second residence of rare quality. Properties on the Llyn Peninsula at this level of conversion and setting come to market infrequently. The peninsula's AONB designation limits development sharply, which has a direct bearing on long-term value. For international buyers considering a Welsh second home, the legal framework is straightforward for UK property ownership, and this property is offered freehold with vacant possession. Services include mains water and electricity, fibre broadband, oil central heating, and a septic tank. The property falls within Council Tax Band D. Some furniture and fittings may be available by separate negotiation.

Key features at a glance:
- 3 bedrooms, 2 bathrooms across 133 sqm of converted stone residence
- Elevated position with uninterrupted sea, mountain, and island views
- Sits within the Llyn Peninsula Area of Outstanding Natural Beauty
- Original stone coach house, full of period character and modern finishes
- Inglenook fireplace with wood-burning stove and slate hearth
- Granite kitchen with Rangemaster cooker, wine fridge, and integrated appliances
- Jacuzzi bath with overhead rainwater shower
- Hot tub on dedicated sandstone terrace, positioned for sunset views
- Outdoor sauna, gym, and games room in the converted double garage
- Outdoor bathroom with walk-in electric shower
- Private garden room with coastal views
- Just under an acre of landscaped grounds with mature trees
- Direct garden access to the Welsh Coastal Path and beach
- Fibre broadband and oil central heating
- Freehold, vacant possession, strong rental and investment potential

If you're searching for a vacation home in North Wales that delivers genuine seclusion without sacrificing comfort, or a second home in Europe with year-round character and one of the most compelling natural settings on the British coastline, The Coach House is worth your serious attention. Reach out through Homestra today to arrange a private viewing — this is the kind of property that changes how you think about a weekend away.
Details

Amount of bedrooms
3
Size
133
Price per m²
€6,598
Garden size
3237
Has Garden
Yes
Has Parking
No
Has Basement
No
Condition
good
Amount of Bathrooms
2
Has swimming pool
No
Property type
House
Energy label

Unknown

Sign up to access location details

Similar properties

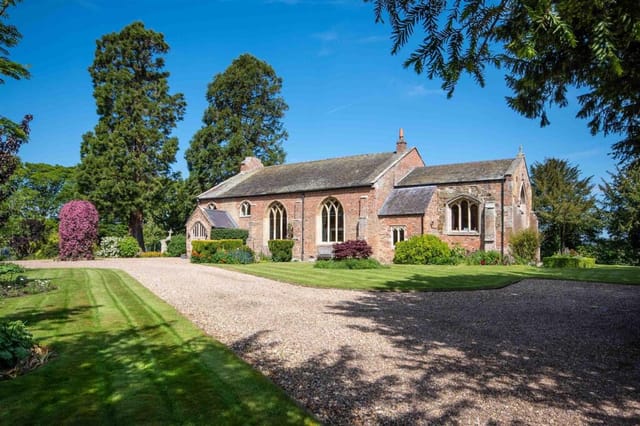
Stand in the former chancel of St Margaret's House on a Sunday morning and you'll hear nothing but birdsong through the original stone archways and the faint rustle of wind across an acre of open English countryside. That silence — the particular kind that only comes when thick Victorian masonry separates you from the rest of the world — is the first thing you notice. Then you look up, past the soaring vaulted ceilings, and realise this is somewhere that simply doesn't exist anywhere else on the market. This is a genuine Grade II Listed church conversion in the village of Withern, sitting on the eastern edge of the Lincolnshire Wolds, offered at £936,000. Five bedrooms, two bathrooms, over 4,000 square feet of living space, and roughly one acre of wrap-around garden. No onward chain. Numbers like that on a property like this don't come around often, and they tend not to hang around. The building's bones are extraordinary. The double-height living room — built into the original chancel space — runs to approximately 6.81 by 8.69 metres, and the proportions hit you the moment you walk in. This isn't a converted chapel squeezed into something domestic. The scale is proper, and whoever undertook the conversion was careful enough to leave the architectural drama largely intact: original stonework, handcrafted feature windows that throw coloured light across the flagstones at certain hours of the day, and masonry arches that frame views between rooms the way a painting frames a landscape. The galleried landing overhead — nearly 11 metres across — gives the whole interior a cathedral openness that no new-build could replicate. The kitchen and breakfast room is a different world entirely: contemporary, practical, and thoughtfu ... click here to read more

Front view of St Margaret's House

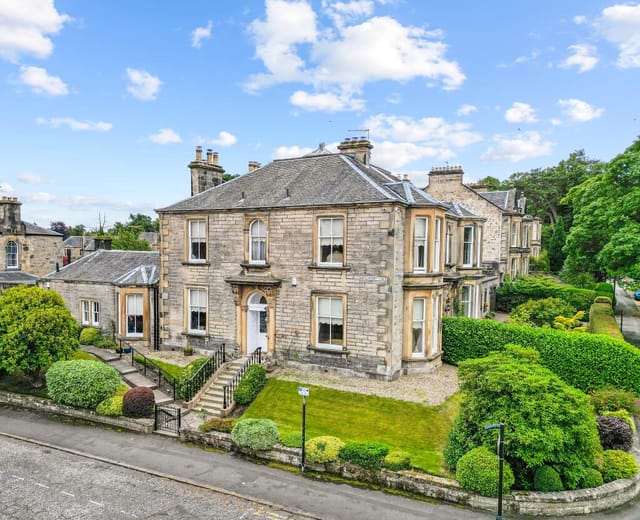
This exceptional period villa, dating from around 1900, is situated in the highly sought-after Kings Park area of Stirling, offering an impressive blend of historic charm and modern family living. With approximately 2,885 square feet (268 square meters) of flexible accommodation, this substantial home is perfectly suited for those seeking space, elegance, and a prestigious address overlooking the picturesque Victoria Square. Approaching the property, you are greeted by an attractive stone façade, generous windows, and mature landscaped gardens that set the tone for the grandeur within. The villa’s presence is immediately felt, with its traditional architecture and well-maintained exterior. The private gardens, which wrap around the front, side, and rear of the property, are a particular highlight, featuring manicured lawns, mature trees, shaped hedging, established shrubs, and well-stocked borders. These gardens are largely enclosed by traditional stone walls, providing both privacy and a sense of seclusion while enhancing the period character of the home. Upon entering, the welcoming hallway showcases ornate cornicing, decorative plasterwork, and a sweeping staircase, all of which reflect the property’s rich heritage. High ceilings and traditional fireplaces are found throughout, adding to the sense of space and grandeur. The principal lounge is a standout feature, boasting a gas fireplace, intricate cornicing, and a generous bay window that floods the room with natural light and offers views over the garden and Victoria Square. Adjacent to the lounge is a formal dining room, ideal for entertaining guests, which retains its own open fireplace and period detailing. A further sitting room provides a versatile space for ... click here to read more

Front view of the period villa

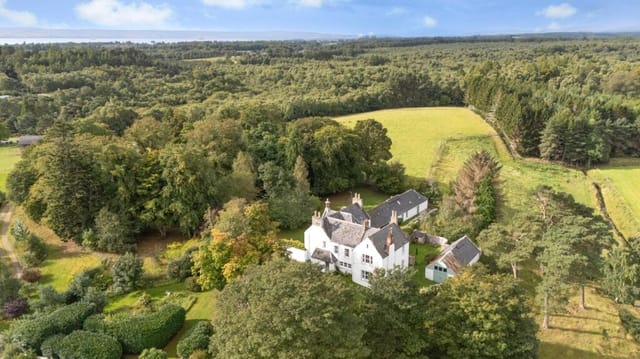
Picture yourself driving down a tree-lined avenue in the Scottish Highlands, where rolling fields stretch toward distant mountains and the air carries the crisp scent of pine and heather. This is your arrival at a meticulously restored 1780 former Church of Scotland Manse in Easter Ross, where nearly two centuries of history meet the comfort of contemporary Highland living. Across 1.88 private acres dotted with specimen trees and walled gardens, this property offers not just a vacation home in Scotland, but a complete Highland estate experience with proven income potential from its converted barn annexe. The Old Manse represents a rare opportunity for international buyers seeking a Scottish holiday home that combines authentic period architecture with modern functionality. This substantial 342-square-meter residence sits in the heart of Easter Ross, where the Black Isle meets the Cromarty Firth, offering the perfect base for exploring Scotland's wild northern landscapes while remaining remarkably accessible. The property has operated successfully as both a family residence and guest accommodation, demonstrating its versatility as either a private Highland retreat or an income-generating vacation property investment. Living in this corner of the Scottish Highlands means embracing a rhythm dictated by dramatic seasonal changes. Spring arrives with carpets of bluebells beneath ancient woodland, while summer brings extended daylight hours where the sun barely sets, perfect for evening strolls through your walled gardens or along nearby coastal paths. Autumn transforms the landscape into a tapestry of russet and gold, ideal for exploring nearby forests and distilleries, while winter offers cozy nights beside wood-burning st ... click here to read more

The Old Manse - Front View

Picture yourself stepping onto a sprawling timber deck on a crisp Highland morning, steam rising from your private hot tub as the first rays of sunlight illuminate the Cairngorm plateau stretched before you. The scent of pine and heather drifts through the mountain air while red squirrels scamper through the ancient Scots pines surrounding your own private woodland sanctuary. This is life at Croftmaquien, a meticulously restored 18th-century croft estate in the heart of Scotland's most spectacular national park, where your vacation home becomes a gateway to Highland adventures and a proven income-generating retreat. Nestled within 1.87 acres of mature woodland and manicured gardens on a 200-acre private estate, this exceptional dual-building property in Nethy Bridge offers something increasingly rare: a turnkey holiday let business combined with a sanctuary for creating unforgettable family memories. The main stone cottage and converted steading together sleep twelve guests across five carefully appointed bedrooms, yet the layout provides intimate spaces for couples alongside bunk rooms perfect for children's adventures and multi-generational gatherings. The original 18th-century cottage serves as the property's welcoming heart. Step through the door into a dining kitchen where exposed stonework and timber beams frame modern conveniences, creating the perfect space for long Highland breakfasts planning the day's expedition. The sitting room, warmed by a traditional wood-burning stove, beckons for evenings recounting mountain tales over single malt whisky. Here, the unique bunk room cleverly accommodates four adults in a double bed plus two single bunks, offering flexibility that maximizes occupancy while maintaining co ... click here to read more

Front view of Croftmaquien

A Tranquil Retreat in the Heart of Aberdeenshire Imagine waking up to the gentle rustle of leaves and the distant call of birds, as the morning sun filters through your bedroom window, casting a warm glow across the room. This is life at Seven Acres, a remarkable property nestled in the serene countryside of Udny, near Ellon, Aberdeenshire. Here, the pace of life slows, allowing you to savor each moment, whether it's a leisurely breakfast on the patio or an afternoon spent exploring the expansive grounds. A Home Designed for Comfort and Connection As you step inside, the welcoming ambiance of this modern detached home envelops you. The spacious lounge, with its patio doors opening onto the garden, invites you to enjoy the seamless blend of indoor and outdoor living. Picture yourself hosting family gatherings in the elegant sitting room, where a box bay window and a cozy fireplace create the perfect setting for relaxation. The heart of the home is undoubtedly the stylish dining kitchen, a culinary haven equipped with high-quality integrated appliances and a sleek design that makes meal preparation a joy. Adjacent to the kitchen, a practical utility room offers added convenience, ensuring that every aspect of daily life is catered for. A Haven for Equestrian Enthusiasts and Hobbyists For those with a passion for horses, the property's equestrian facilities are a dream come true. The stable block, complete with three loose boxes and a tack room, is ready to accommodate your equine companions. The surrounding paddocks offer ample grazing space, while the enclosed concrete yard provides a secure area for tending to your horses. Endless Possibilities for Leisure and Entertainment The detached entertainment building is ... click here to read more

Lead Image

A Coastal Retreat with Timeless Elegance Imagine waking up to the gentle sound of waves lapping against the shore, the crisp sea breeze filling your lungs as you step out into your own private oasis. Welcome to Haus Saron, a historic coastal residence nestled in the heart of Largs, North Ayrshire. This remarkable property, set within two acres of lush gardens and woodland, offers a unique blend of architectural grandeur and modern comfort, making it the perfect vacation home or second residence for discerning international buyers. A Journey Through Time and Space As you approach Haus Saron, a long, private driveway flanked by ancient stone walls and verdant greenery sets the stage for the property's sense of exclusivity. The main house, with its elegant proportions and period charm, invites you to step back in time while enjoying all the comforts of contemporary living. The entrance, marked by a distinctive arched wooden door framed by Crittall windows, opens into a spacious reception hallway. Here, exposed timber beams and a grand brick fireplace immediately convey the warmth and character that permeate the home. Living Spaces That Inspire The sitting room, a cozy retreat adorned with deep red walls and a green tiled fireplace, is perfect for relaxing evenings with family and friends. The dining room, with its wood paneling and red tiled fireplace, creates an inviting space for entertaining guests. The kitchen, centered around a striking red four-oven AGA, is a culinary enthusiast's dream, with large windows flooding the room with natural light. Versatile Accommodation for Every Need The main house offers six bedrooms, including two on the ground floor, providing flexible accommodation options for family members ... click here to read more

Front view of Haus Saron

Nestled in the serene hamlet of Lintmill, near Buckie in Banffshire, Scotland, Tochieneal House offers a rare opportunity to own a piece of history. This B-listed detached residence, dating back to the late 18th century, is set within 4.8 acres of meticulously landscaped grounds. With its blend of historical charm and modern comforts, this property is an ideal second home for those seeking a tranquil escape in the heart of Scotland. Imagine waking up to the gentle rustle of leaves and the distant sound of the Burn of Deskford stream. The morning sun filters through large sash windows, casting a warm glow on the original fireplaces and high ceilings that define the stately yet welcoming atmosphere of Tochieneal House. This is more than just a home; it's a retreat where memories are made, and the pace of life slows down. ### A Home with History and Heart Tochieneal House spans nearly 5,300 sq. ft. across three floors, offering ample space for family gatherings, entertaining guests, or simply enjoying the peace and quiet. The main house features: - Eight spacious bedrooms, each with its own unique character and period features. - Four bathrooms, including luxurious family bathrooms with freestanding baths. - A grand drawing room with a feature fireplace, perfect for cozy evenings. - A formal dining room for hosting elegant dinner parties. - A well-appointed kitchen with modern appliances and a charming breakfast room. - A study and additional kitchen on the lower ground floor, ideal for remote work or creative pursuits. - A studio/office and workshop/games room in a vaulted outbuilding, accessible via an enclosed footbridge. ### A Cottage for Guests or Income The property includes a separate two-bedroom cottage, offer ... click here to read more

Front view of Tochieneal House

Nestled in the heart of East Yorkshire's picturesque countryside, Glebe House in Wold Newton, Driffield, offers a unique opportunity to own a piece of English heritage. This distinguished five-bedroom residence, dating back to 1835, seamlessly blends historic charm with modern comforts, making it an ideal second home for those seeking a tranquil escape from the hustle and bustle of city life. Imagine waking up to the gentle sounds of nature, with sunlight streaming through the sash windows, casting a warm glow on the original fireplaces and cornicing. Glebe House is more than just a property; it's a gateway to a lifestyle steeped in history and surrounded by the natural beauty of the Yorkshire Wolds. ### A Home with Character and Comfort The main house boasts near-perfect proportions, with generously sized rooms that invite natural light and offer unspoiled views of the mature gardens and rolling hills beyond. The recent restoration has been carried out with meticulous attention to detail, preserving the property's period features while introducing tasteful modern enhancements. - Five spacious bedrooms, each with unique character - Three luxurious bathrooms ensuring comfort for all residents - Grand drawing room with high ceilings and elegant detailing - Formal dining room perfect for hosting family gatherings - Comfortable sitting room for relaxed evenings - Modern kitchen with high-end appliances and a central island - Victorian glazed timber conservatory connecting to the terrace and gardens ### A Cottage with Endless Possibilities Complementing the main house is a charming detached two-bedroom cottage, believed to predate the main residence. This cottage offers excellent accommodation for guests, extended famil ... click here to read more

Front view of Glebe House

Nestled amidst the serene beauty of the Abberley Hills, Whoppets Wood offers a rare opportunity to own a piece of English countryside magic. This 4-bedroom house, set on an expansive 11.7-acre plot, is more than just a property; it's a gateway to a lifestyle filled with tranquility, adventure, and timeless memories. Imagine waking up to the gentle rustle of leaves and the melodic chirping of birds, with panoramic views stretching across the rolling hills of Worcestershire. This is the daily reality at Whoppets Wood, a property that perfectly encapsulates the essence of a quintessential English holiday home. A Home with History and Charm Approaching Whoppets Wood, you're greeted by a charming exterior that whispers tales of yesteryears. The name 'Whoppets' harks back to old Saxon times, meaning 'the wooded hillside where the witches lived,' adding a touch of folklore to this enchanting abode. The house itself is a testament to timeless design, with exposed beams, stable doors, and generous windows that flood the interiors with natural light. Inside, Comfort Meets Character Step inside, and you're enveloped in warmth and character. The sitting room, with its log-burning stove, is a cozy retreat during the cooler months, while French doors open onto a sun-drenched terrace, perfect for alfresco dining or simply soaking in the views. The country kitchen, complete with an oil-fired Rayburn, is the heart of the home, offering a space where culinary delights come to life. A Haven for Relaxation and Recreation The property's grounds are a nature lover's paradise. Mature gardens, wildflower meadows, and ancient woodland provide a haven for both people and wildlife. Private woodland trails invite exploration, while the expa ... click here to read more

Front view of Whoppets Wood cottage

Nestled in the serene outskirts of Fulstow, Harpham House stands as a testament to modern luxury intertwined with the tranquil charm of the English countryside. This exquisite six-bedroom property offers an idyllic escape for those seeking a second home in the heart of Lincolnshire, where rolling hills meet the horizon and the pace of life slows to a gentle rhythm. Imagine waking up to the soft glow of the morning sun filtering through the skylights of your master suite, stepping out onto your private balcony to sip a cup of tea as you take in the panoramic views of the lush countryside. This is the lifestyle that awaits you at Harpham House, a place where every day feels like a holiday. A Home Designed for Comfort and Elegance Harpham House is a newly constructed masterpiece, boasting a generous 355 square meters of living space spread across three meticulously designed floors. The property is in excellent condition, offering a seamless blend of contemporary design and timeless elegance. - Six spacious double bedrooms provide ample space for family and guests. - Three luxurious bathrooms, including two en suites, ensure privacy and convenience. - A grand reception hall with oak flooring sets the tone for the home's high-quality finishes. - A versatile second reception room can be tailored to your needs, whether as a study, family room, or additional bedroom. - A state-of-the-art kitchen with Neff appliances and quartz work surfaces is perfect for culinary enthusiasts. - Bi-folding French doors open onto a large garden, ideal for entertaining or simply enjoying the outdoors. - An integral double garage with remote-controlled access offers secure parking and storage. A Gateway to Adventure and Relaxation Fulstow is ... click here to read more

Front view of Harpham House

Nestled along the rugged and breathtaking North Sea coast of Scotland, Navidale House offers a rare opportunity to own a piece of history in the heart of Sutherland. This 18th-century Laird’s House, with its accompanying cottage and sprawling 12 acres of coastal land, is more than just a property; it's a gateway to a lifestyle steeped in tradition, natural beauty, and endless adventure. Imagine waking up to the sound of waves gently lapping against the shore, the crisp sea air invigorating your senses as you step out onto the expansive lawns that stretch towards the horizon. Navidale House, with its Grade B listing by Historic Scotland, stands as a testament to timeless elegance and architectural grandeur. Its solid stone walls, traditional sash windows, and crow-stepped gables evoke a sense of history, while the modern comforts within ensure a luxurious living experience. ### A Coastal Retreat with Endless Possibilities Approached via a picturesque tree-lined driveway, Navidale House commands a prominent position with sweeping views over the bay. The property is designed for those who cherish privacy and tranquility, yet it offers easy access to the vibrant local community of Helmsdale and beyond. Key Features: - Historic 18th-century Laird’s House with period features and modern amenities. - Six spacious bedrooms and three bathrooms, ideal for family gatherings or hosting guests. - Separate cottage offering additional accommodation or potential holiday let. - 12 acres of coastal land with direct sea frontage, perfect for nature lovers. - Timber-built summer house for enjoying panoramic coastal views. - Proximity to world-class outdoor activities including fishing, golf, and hiking. - Easy access to Inverness and Wi ... click here to read more

Navidale House - Front View

Nestled in the heart of the enchanting Carmarthenshire countryside, Tynlone offers a rare opportunity to own a modern, energy-efficient holiday home that perfectly balances contemporary living with the tranquility of nature. This exquisite four-bedroom house, completed in 2022, is designed for those who cherish privacy, comfort, and a seamless connection to the great outdoors. Imagine waking up to the gentle rustle of leaves and the distant call of birds, with the breathtaking views of the Bannau Brycheiniog (Brecon Beacons National Park) just a stone's throw away. Tynlone is more than just a house; it's a gateway to a lifestyle filled with adventure, relaxation, and cherished memories. ### A Home Designed for Modern Living Tynlone stands as a testament to modern architectural brilliance, with a strong emphasis on sustainability and high-quality finishes. The property spans an impressive 282 square meters, offering ample space for family gatherings, leisure activities, and remote work. - Energy Efficiency: Triple-glazed windows, specialist insulation, and a Mechanical Ventilation with Heat Recovery (MVHR) system ensure year-round comfort and reduced energy costs. - Renewable Heat Incentive: Benefit from a government grant generating £4,000 annually until 2029. - Smart Living: A Lutron intelligent lighting system enhances the ambiance, while underfloor heating powered by a ground source heat pump provides efficient warmth. ### A Culinary Haven The heart of the home is undoubtedly the open-plan kitchen, dining, and living area. This space is perfect for entertaining guests or enjoying quiet family dinners. - Bespoke Kitchen: High-end fitted cabinets, integrated double ovens, and a Quooker instant hot water tap. - I ... click here to read more
Aerial

Nestled in the heart of Somerset's enchanting countryside, 'Woodside' offers a rare opportunity to own a truly unique eco-friendly residence in the picturesque village of Roadwater. This exceptional property, designed with a nod to its historical roots, seamlessly blends modern comfort with a touch of Victorian charm, making it an ideal second home for those seeking a tranquil escape. Imagine waking up to the gentle murmur of the Washford River, surrounded by lush greenery and the serene beauty of Clitsome Wood. 'Woodside' is more than just a house; it's a gateway to a lifestyle where nature and history intertwine, offering a perfect retreat from the hustle and bustle of city life. ### A Unique Blend of History and Modernity Built between 2002 and 2004, 'Woodside' stands as a testament to innovative design and sustainable living. The property incorporates elements of a Late Victorian Railway Carriage, paying homage to the Old Mineral Line that once traversed this land. This creative integration not only adds character but also a sense of history, making every corner of the house a conversation starter. ### Spacious and Light-Filled Interiors The heart of the home is undoubtedly the kitchen and dining area, housed within the model railway carriage. Here, timber-paneled walls and integrated appliances create a warm, inviting atmosphere, perfect for family gatherings or intimate dinners. The space opens onto a decked terrace, ideal for al fresco dining while enjoying views of the rear garden. The sitting room, with its triple-aspect windows, offers panoramic views of the surrounding woodland. A high vaulted ceiling with exposed oak timbers and a gothic-style picture window floods the room with natural light, creating ... click here to read more

Front view of the property

Nestled in the heart of the Shropshire Hills, Oak Lodge offers a unique opportunity to own a quintessential English country house, perfect for those seeking a second home or vacation retreat. Located in the serene village of Rowton, near Aston-on-Clun, this property is a haven of tranquility, surrounded by the lush landscapes of the Shropshire Hills Area of Outstanding Natural Beauty. Imagine waking up to the gentle rustle of leaves and the distant call of birds, with the morning sun casting a golden hue over the rolling hills. Oak Lodge is more than just a house; it's a lifestyle, a place where memories are made, and where every season brings its own charm. A Home with Character and Comfort Approaching Oak Lodge, a private driveway meanders through picturesque farmland, leading you to a home that exudes timeless elegance. The traditional architecture, with its harmonious blend of stone and wood, sits gracefully amidst mature trees, offering a sense of seclusion and privacy. Inside, the home is a testament to classic country living, with a welcoming central hallway that sets the tone for the rest of the property. The spacious living room, with its rustic stone fireplace and wood-burning stove, is the perfect spot to unwind after a day exploring the countryside. Large windows frame stunning views of the gardens, inviting the outside in and flooding the space with natural light. A Culinary Delight The heart of Oak Lodge is undoubtedly its kitchen, styled in a classic farmhouse manner. With warm wooden cabinetry, a traditional Aga, and a walk-in pantry, it's a space that invites culinary creativity. French doors open directly to the garden, making al fresco dining a breeze and enhancing the indoor-outdoor lifestyle. ... click here to read more

Front view of Oak Lodge and driveway

Nestled in the heart of the picturesque village of Keinton Mandeville, Rosedale at Rose Court offers a unique opportunity to own a piece of history. This distinguished late Georgian detached house, Grade II listed, is a testament to timeless elegance and modern comfort, making it an ideal second home or holiday retreat for those seeking a serene escape in the English countryside. Imagine waking up to the gentle rustle of leaves and the soft chirping of birds in your own private garden. The south-facing terrace invites you to enjoy your morning coffee while basking in the warm sunlight. As you stroll through the mature gardens, the scent of roses and the sight of lush greenery create a tranquil oasis, perfect for unwinding from the hustle and bustle of city life. Keinton Mandeville is a vibrant village that offers a quintessential English lifestyle. With its charming church, reputable primary school, and welcoming pub, the village exudes a sense of community and warmth. The nearby towns of Somerton and Castle Cary provide additional amenities, including a mainline railway station with direct connections to London Paddington, making it convenient for weekend getaways or extended stays. The property itself is a masterpiece of Georgian architecture, constructed from local Blue Lias stone beneath a hipped Welsh slate roof. The striking south-facing elevation, with its sash windows and semi-circular arch entrance, is a nod to the grandeur of a bygone era. Inside, the spacious reception hall with restored parquet flooring sets the tone for the rest of the house, where period charm meets modern functionality. The heart of the home is the expansive kitchen and breakfast room, where culinary enthusiasts can indulge their passi ... click here to read more

Front view of the Georgian house

Nestled in the heart of the picturesque Forest of Dean, this expansive five-bedroom house in Joyford, Coleford, offers an idyllic escape for those seeking a second home or vacation retreat in the UK. With its generous living spaces, equestrian facilities, and breathtaking countryside views, this property is a haven for relaxation and adventure. Imagine waking up to the gentle rustle of leaves and the distant call of birds, as sunlight filters through the trees surrounding your holiday home. This property, set on 1.25 acres of lush grounds, is more than just a house; it's a gateway to a lifestyle filled with tranquility and exploration. ### A Home Designed for Comfort and Connection Upon entering through the welcoming five-bar gate, you're greeted by a spacious driveway leading to a double garage and an outbuilding, perfect for storage or a creative workshop. The front patio invites you to savor your morning coffee while soaking in the panoramic views of the rolling hills. Inside, the home unfolds over three levels, each designed to enhance family life and entertaining. The ground floor features a well-appointed bathroom, a dedicated office space, and a dining room that exudes character with its stone fireplace and exposed beams. This room seamlessly connects to the kitchen and lounge, creating a harmonious flow for gatherings. The kitchen is a culinary delight, equipped with modern appliances and ample natural light, making it a joy to prepare meals. Adjacent is a utility room and a charming conservatory, offering additional living space with direct access to the garden. ### A Sanctuary of Rest and Relaxation The master bedroom, a true retreat, boasts built-in wardrobes and an en-suite bathroom, providing a privat ... click here to read more

Front view of the property

Nestled in the picturesque village of Bow, Crediton, this historic railway house offers a unique opportunity to own a piece of Devon's rich heritage. Originally serving as the station master's house and railway station, this property has been meticulously transformed into a spacious family residence, perfect for those seeking a second home or holiday retreat in the heart of the English countryside. Imagine waking up to the gentle sounds of nature, with the morning sun streaming through the tall windows of your charming period home. As you sip your coffee on the terrace, once part of the station platform, you can take in the tranquil views of the surrounding countryside, a perfect start to a day of exploration or relaxation. A Home with Character and Modern Comforts This property seamlessly blends original period features with modern amenities, offering nearly 3,000 square feet of adaptable living space across three floors. The heart of the home is a generous kitchen-dining room, filled with natural light and equipped with bespoke units and a central island. It's a space that invites family gatherings and culinary adventures. The adjacent sitting room, with its tall ceilings and dual-aspect windows, is a cozy haven for evenings spent by the double-ended wood burner. This room also serves the spacious ground floor suite, ideal for guests or multi-generational living. A Haven for Nature Lovers Set within 0.78 acres of expansive grounds, the property offers a blend of manicured lawns, mature shrubs, and a charming decorative section of railway track—a nod to its heritage. To the east, the garden transitions into a more natural area, featuring a small orchard and pockets of woodland that lead down to a stream, creating ... click here to read more

Front view of Bow Station house

Imagine owning a piece of the serene British countryside, where every day feels like a holiday. Nestled in the heart of Catbrook, Chepstow, this enchanting four-bedroom stone house offers the perfect escape for those seeking a second home in the United Kingdom. With its rich history, stunning landscapes, and vibrant local culture, Catbrook is a hidden gem waiting to be discovered by international buyers. A Gateway to Tranquility and Adventure Catbrook is a picturesque village perched above the Wye Valley, an Area of Outstanding Natural Beauty. This location is a haven for outdoor enthusiasts, offering endless opportunities for hiking, cycling, and exploring the lush countryside. The nearby village of Tintern, famous for its historic abbey, is a short drive away and offers a selection of charming pubs and restaurants, perfect for leisurely afternoons. A Home with Character and Comfort This stone-built house exudes traditional charm while providing all the modern comforts needed for a relaxing retreat. As you approach the property, a well-maintained garden greets you, seamlessly blending open lawns with vibrant flower beds. The stone pathway leads you to the entrance, where the home's character is immediately apparent. Inside, the main lounge is a cozy haven, complete with a log burner that promises warm, relaxing evenings. Exposed beams and period details add to the inviting atmosphere, making it a perfect spot to unwind after a day of exploring. The ground floor also features three additional reception rooms, offering versatile spaces for dining, working, or simply enjoying family time. A Kitchen for Gatherings The heart of the home is the spacious family kitchen, equipped with a classic Rayburn range cooker. This ... click here to read more

Front view of the stone-built cottage

Properties nearby

Nestled in the quaint seaside town of Pwllheli, in the picturesque locale of Lon Las, Morfa Nefyn, we present to you a captivating villa that effortlessly marries traditional charm with modern luxury. Stretching over an expansive 377 square meters, this residence offers a commodious haven for larger families or those seeking generous space. Let's dive right in and explore what this superior detached family home has to offer. This property has undergone thoughtful renovation and extension, presenting a blend of sophistication and comfort across its three floors. Seven well-sized bedrooms, including two in the loft, and four pristine bathrooms ensure there's plenty of room for both family and guests. The master bedroom stands out with an en-suite bathroom, making it a private sanctuary within this grand home. You step into the heart of the house – an L-shaped living kitchen fused with a dining area. Imagine bustling family breakfasts or elegant dinner parties, with tri-folding doors that open up to a lovely patio and garden. This space seamlessly extends your living area outdoors, inviting you to indulge in al fresco living whenever the Welsh weather permits. And let's not forget about the resistance swim spas that promise endless hours of family fun and relaxation. The living spaces are vast and versatile. Two spacious reception rooms create a warm and welcoming ambiance, perfect for cozy family evenings or entertaining guests. A utility room ensures all practical needs are catered for, while a boot room and a wetsuit drying room particularly stand out – essential for lovers of watersports given the close proximity to the beach. Outside, the charm continues. The property boasts a garage, ample off-road parking thanks ... click here to read more

Photo 1

Welcome to Hafodlas Farm & Hen Hafodlas, a truly characterful property nestled in the heart of Ceunant, Caernarfon, where the rich history of Gwynedd comes alive. As a busy real estate agent, I’m thrilled to tell you about this wonderful opportunity for an idyllic country lifestyle, perfect for overseas buyers seeking a tranquil yet vibrant place to call home. This character-filled property comprises of a thoughtfully converted 4-bedroom stone barn and an additional 3-4 bedroom cottage, all set on a generous 8-acre plot. It's perfect for families who need space, both indoors and outdoors, with the added bonus of potential rental income from the cottage. The main residence, Hafodlas Farm, invites you in with its warmth and charm. As you enter, you'll find yourself in a welcoming hallway. To one side, an impressive lounge awaits, featuring a vaulted ceiling and a quaint cast iron log burner, resting on a local slate hearth. It’s a cozy spot for those chilly Welsh evenings. Beyond the lounge is a spacious uPVC conservatory. Slightly elevated, this space lets you sit back and relax, offering stunning views extending towards Anglesey – an ever-changing canvas of the area's natural beauty. Across the hallway, the kitchen serves as the heart of the home. It’s a generous, tiled space equipped with cream-colored base and wall units, a central island, and a granite-effect work surface. Here, cooking is a delight with an eye-level electric double oven and ceramic hob. Points are ready for your dishwasher and washing machine. A few steps away, a large dining room provides a versatile space currently used as an artist’s studio. The property doesn’t end there. Towards the rear, you'll discover four spacious double bedrooms, offer ... click here to read more
Picture No. 45

Nestled in the picturesque landscapes of Caergeiliog, Anglesey, this detached family home invites you to step into a unique rural lifestyle, all without forsaking modern conveniences. Situated off the beaten path, yet surprisingly accessible thanks to the nearby A55 Expressway, this residence blends rustic charm with pragmatic living. It's where the hustle and bustle of city life feels like a world away, yet you're never too far from the action, making it an appealing prospect for overseas buyers looking to establish their roots in Great Britain. A sprawling 12-acre plot envelops this three-bedroom home, offering you more than just a place to live—it promises a lifestyle. The property features stables, a tack room, a garage, a large workshop, and even a static caravan. It's a dream for anyone with equestrian interests or those who entertain visions of transforming spaces into holiday lets; with planning permission already granted for such ventures (planning app no FPL/2024/155). Upon arrival, you'll find a pleasant driveway that guides you to a generous parking area, perfect for hosting gatherings or accommodating a growing family's vehicles. This driveway is framed by lush garden areas, creating an inviting entrance that beckons you to explore further. The ground floor is designed with family life in mind. It offers two living rooms, each ready to serve as the heart of your home. One of these rooms boasts a triple aspect design, ensuring that generous sunlight filters through, accentuating the calming views of the Anglesey countryside. Alongside, a kitchen breakfast room waits, offering a bright and friendly space where morning coffees and late-night snacks alike feel comfortable and welcoming. The cloakroom nearby a ... click here to read more

Photo 1

Nestled in the scenic expanse of Anglesey's countryside, this farmhouse is a true gem for anyone seeking a blend of rural tranquility and entrepreneurial potential. The storied location in Rhosybol, Anglesey, LL68, offers a unique canvas of 5 acres, wrapped in the serene beauty that only the Welsh countryside can offer. It's the kind of place where you can truly breath in the fresh air and watch the seasons change in vibrant colors around you. This stone farmhouse stands proudly amidst nature, boasting five generously-sized bedrooms and four bathrooms, two of which are ensuite—perfect for accommodating a bustling family or hosting guests. Step inside to find three inviting living rooms, ideal for cozy gatherings on a chilly evening or spreading out in quiet comfort. The dining room beckons for lively family dinners, while the kitchen, utility room, and boot room provide all the practical space needed for daily life. Life here isn't just about the indoors. Step outside, and the vast grounds present a world of opportunity and leisure. These meticulously cared-for grounds house three wooden glamping cabins and a static caravan, ready and waiting to welcome guests or perhaps channel your hospitality into a flourishing business opportunity. There's also a generous parking area for visitors, enhancing the property's appeal for running a successful venture right from home. Living in Amlwch is like having a front-row seat to the wonders of the Welsh countryside. The farmhouse’s air source heat pump and solar panels promise a measure of sustainability, keeping modern concerns for energy efficiency at the forefront. Imagine starting your day with a stroll through the meadow walk, or tending to your very own orchard. The stables ... click here to read more

Photo 1

Welcome to your dream country home, a hidden gem nestled in the heart of the Isle of Anglesey, just outside the charming village of Benllech. This property is a picturesque escape, offering a delightful mix of rural tranquility and modern convenience. Now, let me take a moment out of my busy schedule to tell you a bit more about this enchanting place and the wonderful area that surrounds it. Picture this: a lovingly converted farmhouse standing proudly across 7.59 acres of lush, green land. With two spacious bedrooms, one bathroom, and a cozy living arrangement, this country home provides the perfect retreat for those seeking peace and relaxation. It’s not just a home; it's an opportunity to embrace a lifestyle, possibly your own little workshed of dreams! Now, let's walk through this property in our minds. Imagine waking up in your comfy bedroom to the sounds of birds chirping in the countryside air. You take a leisurely breakfast in a kitchen that exudes rustic charm, capturing the true essence of country living. With a cozy flow of living spaces, this farmhouse charms you with its character and warmth, a testament to its storied past. Step outside, and you'll find endless opportunities on the land. Included are three luxurious holiday cottages, Ty Llyn, Ty Menyn, and Ty Teiliwr, which provide a lucrative commercial venture for holiday rentals. Not to mention the additional accommodation in the form of a static caravan, offering versatility and potential. For those with a penchant for the angling life, the property boasts its own fishing lake—a rare bonus that blends leisure with a potential business opportunity. But let's not forget about the beautiful region of Tyn-y-Gongl. Isle of Anglesey is famed for its stunn ... click here to read more

Front Elevation

Welcome to a truly enchanting part of the United Kingdom, the charming village of Nant Peris, nestled in the scenic countryside of Caernarfon. Here, you can find a beautiful blend of traditional Welsh charm and modern comforts in a remarkable villa—a perfect retreat for those looking to indulge in the tranquil British lifestyle without forsaking contemporary conveniences. Let me introduce you to this stunning detached home that has found its place amid the rolling landscapes of Gwynedd. Recently modernized by its current proprietors, this villa presents a fusion of rustic charm and modern elegance that is hard to resist. I’m a bustling real estate agent, so let me try and paint a picture, so you can see just how wonderful this home could be for you. The spacious 'light oak' kitchen is the heart of this home, seamlessly blending style with functionality. Here, you can whip up your favorite meals using the Rangemaster stove alongside sleek, fully integrated Neff appliances. Solid granite worktops ornament this culinary space, along with elegant under-cabinet lighting, perfect for setting the mood. An adjoining dining space, accentuated by a slate tiled floor with cosy underfloor heating, makes entertaining a delightful affair. - Detached villa - Three bedrooms, two with fitted wardrobes - Beautiful re-fitted kitchen with Rangemaster stove - Integrated Neff appliances - Conservatory with spectacular views - Slate tiled floor in dining area with underfloor heating - Lounge with restored cast iron/tiled fireplace - Two bathrooms, including one ground floor shower room - Oil central heating - UPVC double glazing As you journey through this home, the first floor unveils three spacious bedrooms, a study, and a bathroom that ... click here to read more

Photo 1

Nestled within the serene landscapes of Eryri National Park, in the quaint village of Gellilydan, lies a delightful country residence known as Plas Penyglannau. This property, originating from the 1800s, combines the charm of traditional stone and slate construction with modern refinements, creating a sanctum that blends history with contemporary comfort. Plas Penyglannau boasts a substantial living space spanning 167 square meters, thoughtfully modernized to accommodate the needs of a modern family while preserving its historical essence. Its extensive grounds include an original one-acre walled garden which historically served the Tan Y Bwlch Estate. This space provides a unique opportunity for those with green fingers or an aspiration to cultivate their private retreat. This home comprises five bedrooms, with the master suite offering panoramic views of Llan Ffestiniog and the encompassing mountains, and two bathrooms, one of which is an en-suite attached to the master bedroom. The heart of the home lies within its sociable kitchen and dining area, featuring an oil-fired AGA, flowing effortlessly into a sunroom and a spacious sitting room highlighted by a vaulted ceiling and a picturesque glass wall overlooking the verdant rear garden. For those who work from home or enjoy a dedicated space for fitness, the property also includes a home office/gym area encapsulated by large windows, bathing the room in natural light and providing an inspiring view of the surrounding countryside. Property Features: - Five bedrooms, including a master suite with dressing area and en-suite bathroom - Two bathrooms - Generously sized kitchen with oil-fired AGA - Bright and airy sitting room with vaulted ceiling - Sunroom with direct ... click here to read more

Photo 1

Nestled within the serene expanse of Coed y Brenin Forest and boasting stunning views of the Afon Mawddach, Mostyn Cottage in Ganllwyd, Dolgellau provides an idyllic setting for those seeking a change of pace in the Welsh countryside. This detached country home is constructed from traditional stone under a slated roof, capturing the rustic charm of its surroundings while offering modern comforts and amenities. This residence stands on a sprawling five-acre plot, partially consisting of terraced gardens and woodland, which also features the intriguing ruins of the former Mine Manager's House. Wrapped in the tranquil embrace of nature, this property offers the perfect escape from the hustle and bustle of city life. The main house itself has been thoughtfully and thoroughly updated to create a warm and inviting family home. The ground floor comprises an entrance hallway that leads to a cozy sitting room, a well-appointed kitchen, and an inner hallway. There is also a practical utility room and a second sitting room or snug, perfect for relaxed evenings. Upstairs, the accommodation includes four bedrooms, two of which benefit from en-suite bathrooms, plus a third Jack 'n' Jill bathroom, ensuring ample facilities for both family and guests. Further enhancing the property's appeal are two timber cabins which are included in the sale fully furnished. Each cabin offers a combined sitting room and kitchen, a shower room, and a bedroom, complete with a front decking area ideal for enjoying the outdoor ambiance. These cabins currently serve as a profitable holiday let opportunity, rated 5 Star in hygiene, adding potential income for the new owners or simply extra space for visiting friends and relatives. For those keen on outdo ... click here to read more
Photo 1

Nestled in the heart of the picturesque Ceredigion countryside, Tan Y Fron offers a unique opportunity to own a piece of Welsh heritage. This substantial four-bedroom house, dating back to the 1850s, has been lovingly extended and modernized, blending traditional charm with contemporary comforts. Located in the tranquil village of Ferwig, this property is a dream come true for those seeking a second home or holiday retreat in the serene landscapes of West Wales. Imagine waking up to the gentle rustle of leaves and the distant sound of the sea. With 5.38 acres of beautifully landscaped grounds, Tan Y Fron is more than just a house; it's a lifestyle. The property is perfect for those who cherish outdoor living, offering ample space for gardening, keeping animals, or simply enjoying the peace and quiet of rural life. ### A Home with Character and Comfort Upon entering through the conservatory, you're greeted by a spacious reception hall that sets the tone for the rest of the house. The cozy snug, complete with a wood-burning stove, invites you to unwind with a good book or enjoy a quiet evening with family. The family room, with its exposed beams and tiled floor, offers a versatile space for gatherings or relaxation. The heart of the home is the impressive kitchen-dining-living room. This light-filled extension features a modern kitchen with fitted units, gas cooking hobs, and an electric double oven. French doors open to the garden, seamlessly connecting indoor and outdoor spaces, making it perfect for entertaining or family meals. ### Upstairs Comfort The first floor accommodates four generously sized bedrooms, each offering its own unique view of the surrounding gardens. A well-appointed bathroom suite and a separa ... click here to read more
Front Of Property

Nestled amid the breathtaking landscapes of Wales, this splendid country home in Oakford, just a stone's throw from the enchanting harbour town of Aberaeron, presents a rare opportunity for buyers seeking a tranquil lifestyle in one of the UK's most picturesque locales. Combining the peace of the countryside with easy access to local amenities, this property makes an ideal home for families or expats craving a quiet retreat. Imagine waking up each morning in this spacious three-bedroom house, set on 6 acres of rolling land. The surroundings exude peace and beauty, comprising lush gardens and expansive grounds ideal for exploration, relaxation, or even some small-scale farming if you fancy. Life in Oakford feels like stepping back to a simpler time, where community, nature, and a slower pace of living take center stage. Stepping into the house, you're greeted by a cozy entrance porch that opens onto a generous reception room. With its laminated flooring and wall lights, you'll immediately feel the warm ambiance. The under-stairs storage is a practical touch that busy families will no doubt appreciate. In the heart of this home, you’ll find a kitchen that harbors the perfect blend of functionality for both everyday living and entertaining. Equipped with fitted units and a Newholme range cooker, aspiring chefs will feel right at home. Meals can be enjoyed beside the brick fireplace while the wood-burning stove crackles with warmth—a nod to the rustic yet comfortable lifestyle awaiting you here. Venture to the adjacent lounge, and you'll find a cozy space adorned with an ornamental marble-effect fireplace. This leads into a unique, octagonal sun lounge, surrounded by windows that offer panoramic views of your garden sanc ... click here to read more

Photo 1

Welcome to Glancadwn, a beautifully restored traditional Welsh house nestled in the serene village of Llangeitho, Tregaron. This property offers a unique opportunity to own a piece of Welsh heritage, perfectly suited for those seeking a second home or a holiday retreat in the heart of Ceredigion. With its rich history as a former linen mill, Glancadwn has been meticulously renovated to blend its original charm with modern comforts, making it an ideal sanctuary for overseas buyers and expats. A Glimpse into Welsh Living Imagine waking up to the gentle sounds of nature, with the lush Aeron Valley as your backdrop. This three-bedroom, three-bathroom home offers a tranquil escape from the hustle and bustle of city life, while still providing easy access to local amenities and attractions. The village of Llangeitho is a welcoming community, offering a pub, shop, café, and primary school, ensuring that all your essential needs are met. Property Highlights - Spacious Interiors: The house boasts three generously sized bedrooms, each filled with natural light and offering stunning views of the surrounding countryside. - Modern Comforts: Enjoy the convenience of three well-appointed bathrooms, ensuring privacy and comfort for family and guests. - Character and Charm: The main lounge features exposed beams and a traditional fireplace, creating a cozy atmosphere for relaxation. - Functional Kitchen: A stylish and practical kitchen equipped with modern appliances and ample storage, perfect for culinary enthusiasts. - Utility Area: Adjacent to the kitchen, this space is ideal for managing household tasks and additional storage. - Expansive Outdoor Space: Set on approximately 3 acres, the property offers endless opportunities for g ... click here to read more

Front view of the property

Imagine waking up to the serene sounds of the Welsh countryside, where the gentle rustle of leaves and the distant call of birds set the tone for a day of tranquility and adventure. Welcome to Cwmcarfan, a remarkable farmhouse nestled in the heart of Tregaron, Ceredigion, offering an idyllic escape for those seeking a second home in the picturesque landscapes of rural Wales. A Slice of Welsh Paradise Cwmcarfan is more than just a property; it's a lifestyle choice. Situated on five acres of lush, rolling land, this farmhouse is a haven for equestrian enthusiasts and nature lovers alike. The property boasts extensive equestrian facilities, including three main paddocks, a sand-based menage, and a timber-built stable block with five stables. Whether you're an avid rider or simply enjoy the company of horses, this property offers the perfect setting to indulge your passion. A Home with Character and Comfort The main farmhouse, a beautifully preserved four-bedroom residence, exudes charm and character. Its solid stone construction and thoughtful extensions blend traditional cottage aesthetics with modern comforts. As you step inside, you're greeted by a welcoming hall with quarry tiled flooring, leading to a generous lounge featuring a striking inglenook fireplace. This is the heart of the home, where family and friends can gather around the open grate fire, sharing stories and creating memories. The kitchen/breakfast room is a culinary delight, equipped with a central work island and ample storage space. It's a place where morning coffees are savored, and evening meals are prepared with love. The ground floor also includes a study, perfect for remote work or quiet reflection, and a practical shower room/utility area. V ... click here to read more

Front view of the farmhouse and grounds

On a clear morning, you can stand in the living room of The Gables and watch the mist lift off the Denbighshire hills — a slow, unhurried theatre that no screen saver has ever quite captured. The fields roll away in every direction, the lane outside stays quiet enough to hear a pheasant in the hedge, and the only traffic you'll encounter before 9am is someone walking a spaniel. This is rural North Wales at its most grounded, and this four-bedroom house on roughly one acre of flat, usable land puts you right in the middle of it. Built in 2004 and maintained in genuinely good condition throughout, The Gables sits along a quiet country lane in Llannefydd, a small village tucked into the hills between Denbigh and the Vale of Clwyd. The house delivers around 2,600 square feet — 239 square metres — across two well-organised floors, which means there's actual room to spread out. Not just a spare bedroom and a narrow hallway, but three reception rooms, a proper kitchen with a breakfast area, a utility room you'll use every single day, and four double bedrooms served by three bathrooms. For a holiday home or second home in North Wales, that kind of space is genuinely hard to come by at this price point. Pull into the long gravel driveway and you immediately understand the scale. The house sits well back from the lane. The grounds extend to about an acre of level grass — no steep banks to manage, no awkward corners — just usable land with open countryside beyond the boundary. Families who've spent years cramped into suburban gardens tend to go a bit quiet when they first see it. There's a rear patio accessible through French doors from the kitchen, perfect for a long lunch when the weather behaves, and the surrounding hedgerows ... click here to read more

Front view of the property

Nestled within the tranquil village of Aberbanc, Penrhiwllan in the picturesque region of Llandysul, this impressive Grade II listed country home awaits its next chapter. Known as Yr Hen Ysgol, originally established in 1847 as a National School, this property has seamlessly evolved from a hub of learning into an inviting sanctuary. With its historical roots and significant renovations, this property offers a unique living experience in the heart of West Wales. Spread across approximately 0.5 acres, the property enchants with its lush grounds and charming exteriors. Aberbanc is a serene locale where time seems to move at a gentler pace, offering that perfect escape from the bustling urban life. It's a place where families can grow and memories can be made, nestled in the warmth of community life. ### Key Features: - Property Type: Country Home - Condition: Good - Location: Aberbanc, Penrhiwllan, Llandysul, Ceredigion, West Wales - Size: 347 square meters - Bedrooms: 5 - Bathrooms: 3 - Detached Office/Studio: Built in 2004 - Grounds: Approximately 0.5 acres - Parking: Ample space - Garden: Walled cottage garden - Council Tax Band: D - Ownership: Freehold For families considering this property, Aberbanc offers a slice of heaven wrapped in comfort and natural beauty. The converted school features a spacious living room, perfect for gatherings around the wood-burning stove, especially during those chilly winter evenings when the warmth of home is felt most deeply. The open-plan kitchen and dining area, with its natural light and functional layout, serve as the heart of family interactions. Picture yourself enjoying a hearty breakfast with the morning sun filtering through, casting golden hues across your day. Complement ... click here to read more

Front Of Property

Welcome to a property that brings history alive, nestled in the charming village of St. Dogmaels, close by to the lively Cardigan in the beautiful West Wales. For any of you overseas buyers looking for a bit of British charm and tranquility, this one's for ya. Imagine yourself owning a slice of history with this stunning waterfront estate that dates back to the mid-1800s. It's a space where elegance meets comfort, all beautifully wrapped up in one package without the fuss of a middleman. Picture this: The estate doesn’t just stop at the grand Glanteifi House; it's got a whole load more to offer. With six bedrooms, four bathrooms, and the capacity to impress at every turn, this mansion is dripping in historical charm, and it's been extended and modified to meet your modern needs without losing its old-world touch. But that’s not all; it spans an impressive 3.25 acres with sprawling, beautifully landscaped grounds that hug the serene River Teifi. St. Dogmaels and its surrounding areas provide the backdrop for an idyllic lifestyle filled with charm. This village itself is steeped in history and friendly faces. Living here, you’ll find yourself enjoying the slower pace of life, where the locals greet you with a friendly nod, and there’s always time for a chat. Just four miles out, the town of Cardigan beckons with its bustling character, vibrant community, and a calendar full of cultural events that'll make you fall in love with it. Now, let’s talk a little more about this exquisite property: - Six bedrooms - Four bathrooms - 3.25 acres of grounds - Landscaped gardens - Boathouse with summer house - Mooring available - Tennis court - A sitting room with river views - Dining room with French doors - Separate cottages ... click here to read more

Exterior view of the property

Once upon a time, nestled down a scenic lane in the charming village of Capel Dewi near Llandysul, sits a truly rare gem of a property - the majestic Alltyrodyn Hall. This stunning Georgian country home, whispering tales of the past, stands proud as a testament to its rich heritage and unique architecture. With an enviable blend of restored grandeur and modern amenities, this property is ready to welcome its next chapter with you. The fabric of Alltyrodyn Hall is interwoven with history dating back to the 17th century, serving as the backdrop for tales and dreams of the Lloyd family in the early 1800s. Now, this old-world charm of the Georgian era has been seamlessly brought into the contemporary age by its current owners, preserving its exquisite original features while injecting modern comforts. The enchanting grandeur and character echo through every room, making this a truly unique chance to own one of Wales’ most prestigious homes. Speaking of features, the house boasts: - 1400 square meters of space - 12 splendid bedrooms, perfect for a large family or hosting guests - 4 beautifully appointed bathrooms - Stunning original features such as a wooden fireplace and bespoke Georgian windows - A gracefully restored kitchen alongside a scullery and larder designed for culinary enthusiasts - A ballroom, a spectacular venue for gatherings and events - Various reception rooms, including a library and drawing room, each with its story to tell - A rear courtyard and charming bell tower - Lush gardens enveloping the estate and ancient woodlands to explore Venture outside and the allure continues, where some 32 acres of splendid gardens and far-reaching grounds await. Mild summers and the occasional rainy day characterize ... click here to read more

Aerial

Let me paint you a picture: nestled in the serene countryside of Dinmael, near the enchanting town of Corwen, stands a home that perfectly balances modern conveniences with the rustic allure of rural life. Welcome to Hen Stablau, a stunning 4-bedroom detached property that captures the essence of country living while offering all the comforts of a contemporary home. As a busier-than-ever real estate agent with little spare time, I find properties like Hen Stablau are a genuine pleasure to introduce. It's a rare gem that combines the space and tranquility of countryside living with easy access to the richness of Welsh culture and history. Hen Stablau, on the outskirts of Corwen, lies amidst rolling hills and lush greenery. If you're a nature lover, this location is an absolute treasure trove. You can spend your days exploring numerous walking and cycling trails that meander through the breathtaking North Wales landscape. Living here feels like stepping into a tranquil retreat every day. The town of Corwen is merely a short drive away and presents itself as a window into the history and culture of the area. Known for its bustling market and iconic landmarks like the Owain Glyndŵr statue and the Corwen Museum, it ensures you’re never far from stories and flavors of the past. Plus, with a range of local shops and delightful restaurants, your daily needs and occasional treats are all within easy reach. Now, let's step inside Hen Stablau. The first thing you'll notice is the abundance of natural light streaming through Velux and UPVC double-glazed windows, creating a warm and welcoming atmosphere throughout this modernized home. Here's a glimpse of what you can find: - Bright and airy entrance hallway - Practical utility ... click here to read more

Photo 1

Nestled amidst the captivating countryside of Denbighshire, this country home in Trefnant, St. Asaph, offers a blend of historical charm and modern comforts. The impressive 7-bedroom detached house commands your attention right from the time you approach its sweeping driveway. The house, with its sprawling 488 square meters of living space, is indicative of the grandeur typical of a Grade II listed property. Let's dive into what makes this estate not just a house, but a home full of potential and opportunity, especially for those considering life in the stunning backdrop of North Wales. Built in the late 1920s, this residence is the brainchild of Sir Guy Dauber, infused with the conservative Arts & Crafts Georgian style. Adjusted over time to align with modern needs, its sensitive updates have melded the old-world charm with 21st-century convenience. As a potential purchaser, you might see this not merely as a building of bricks and stone but as an ongoing chapter in architectural history, waiting for new authors to add to its storied past. Stepping into the home, visitors are greeted by a spacious reception hall, primed with natural stone flooring that whispers tales of a bygone era. The wood-carved turned stairway instantly draws your eyes upward, suggesting a discovery of luxury in every step. Imagine entertaining guests here, or simply enjoying quiet moments amidst the property's artful design elements. Spread across three expansive floors, the property includes seven bedrooms and five bathrooms. But numbers merely scratch the surface. Each room narrates a story of comfort and elegance. The principal bedroom along with the second bedroom are perfect spots to unwind, their dual-aspect windows framing enchanted view ... click here to read more

Main Exterior