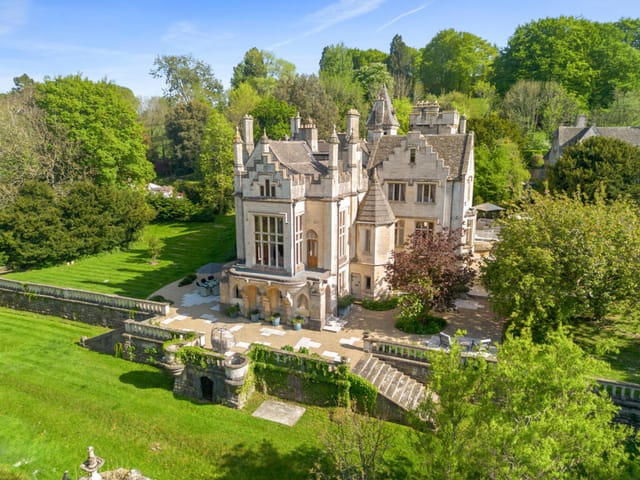



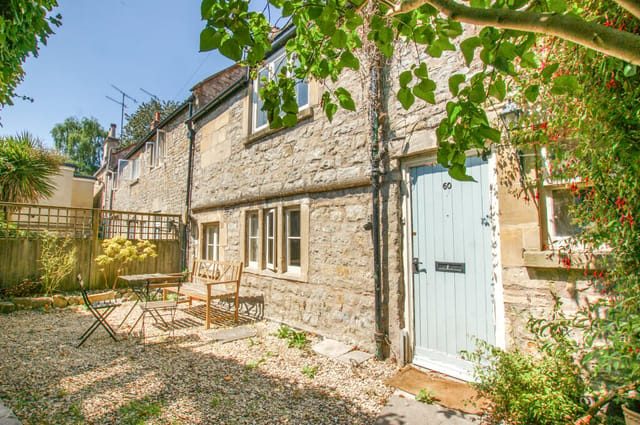




Spacious 5-Bedroom Holiday Home with Equestrian Facilities in Joyford, Coleford, UK

Listed on
https://storage.googleapis.com/homestra-images/property-image-7a5a6cdd-c27b-411b-809a-9d98dd2216ce-1755444925.jpg

Joyford, Coleford, GL16 7AR, United Kingdom, Coleford (Great britain)

5 Bedrooms · 3 Bathrooms · 266Floor area

€936,000

House

No parking

5 Bedrooms

3 Bathrooms

266m²

Garden

No pool

Not furnished

Description

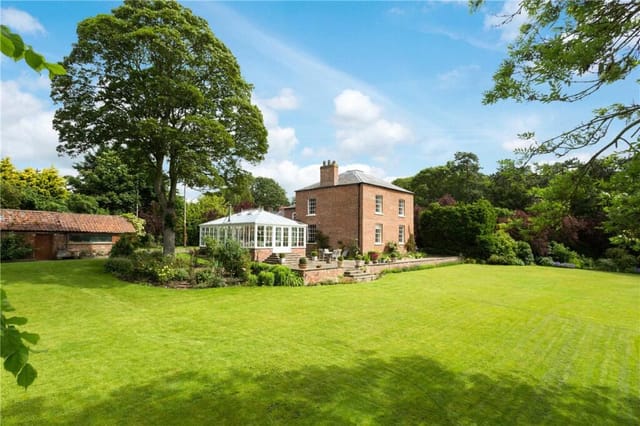
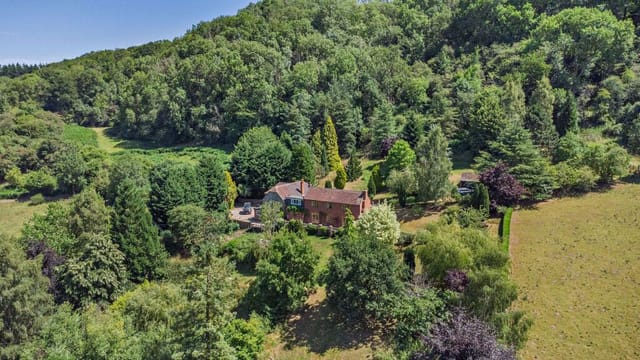
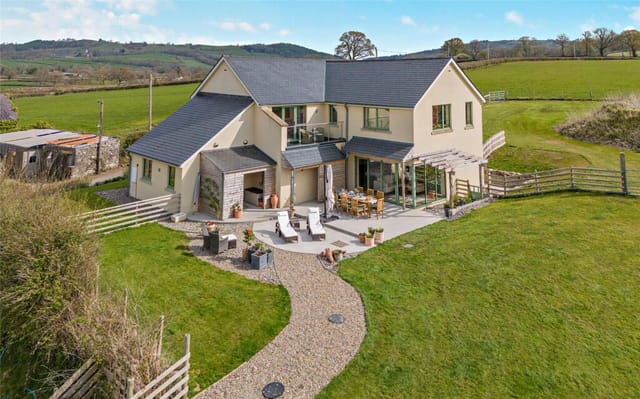
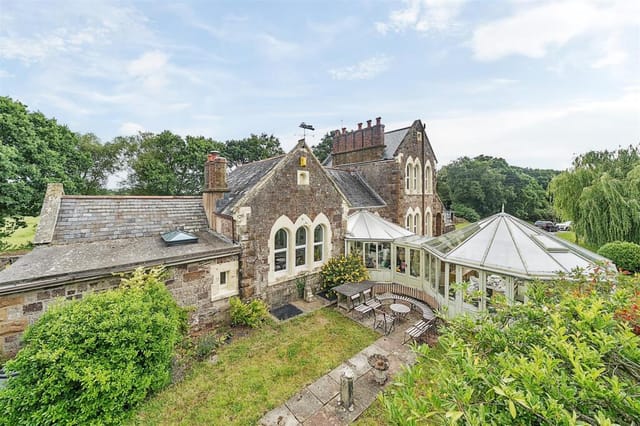
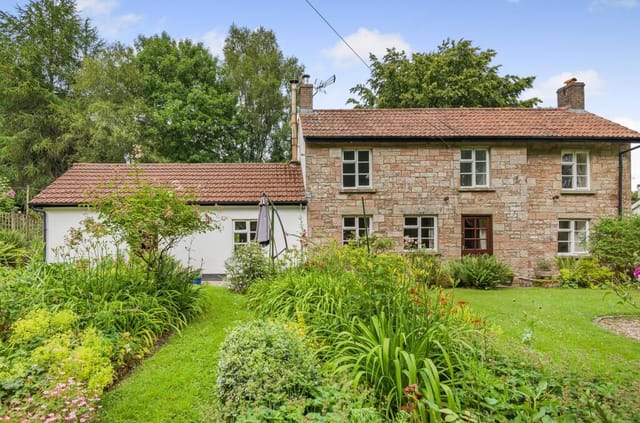
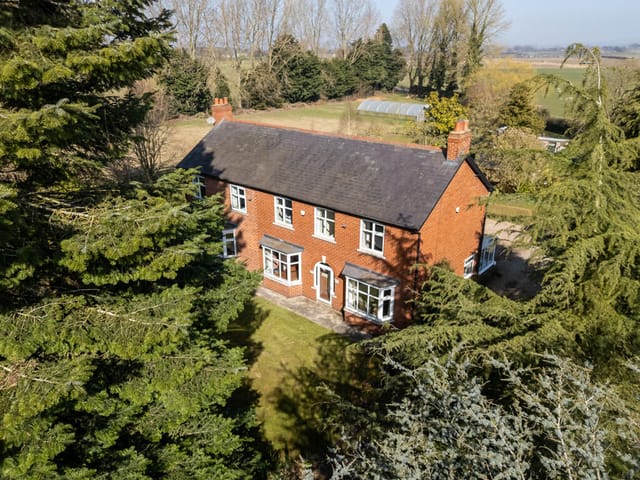
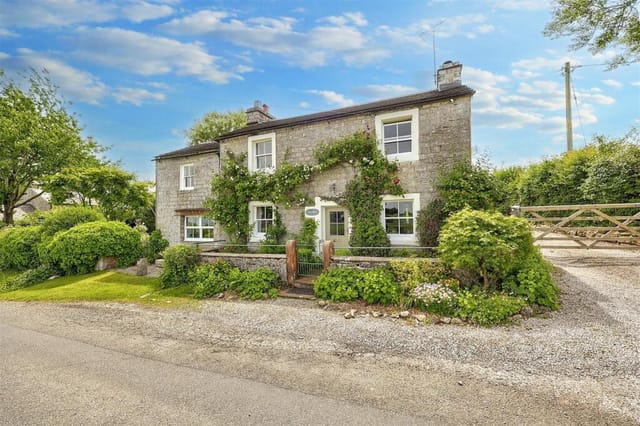
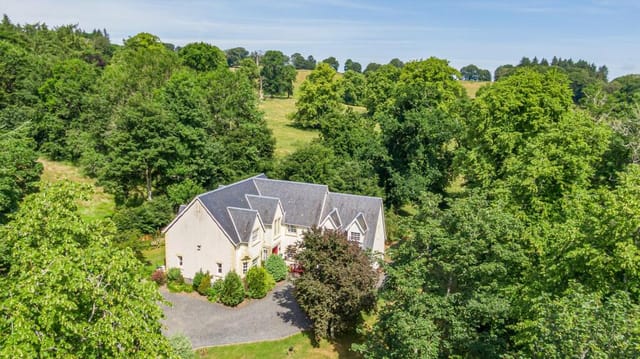
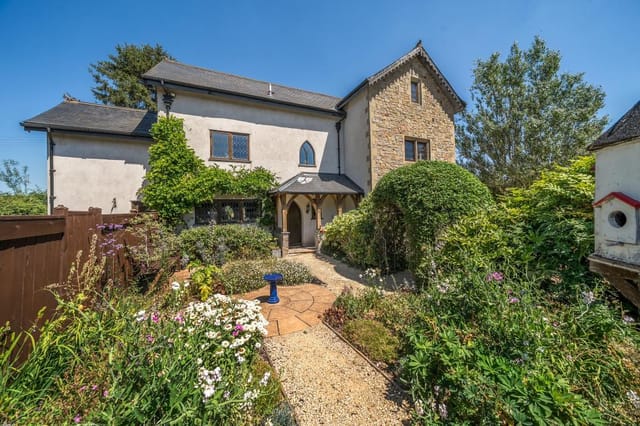


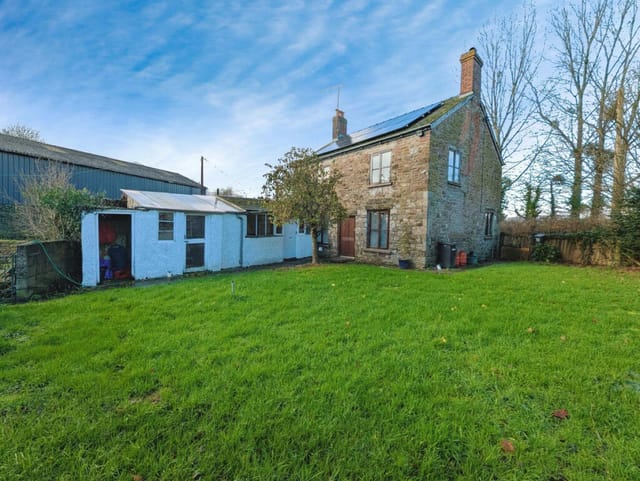

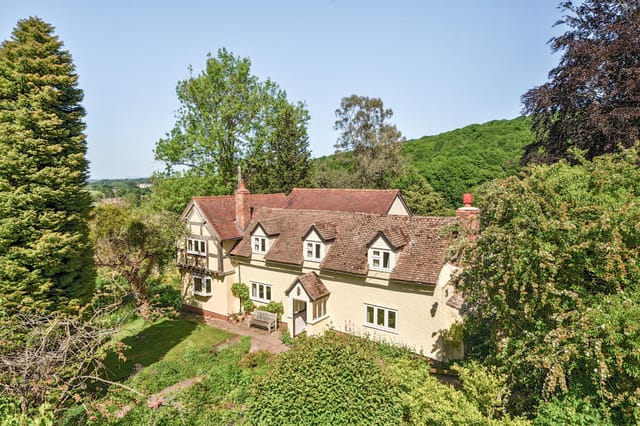

Nestled in the heart of the picturesque Forest of Dean, this expansive five-bedroom house in Joyford, Coleford, offers an idyllic escape for those seeking a second home or vacation retreat in the UK. With its generous living spaces, equestrian facilities, and breathtaking countryside views, this property is a haven for relaxation and adventure.

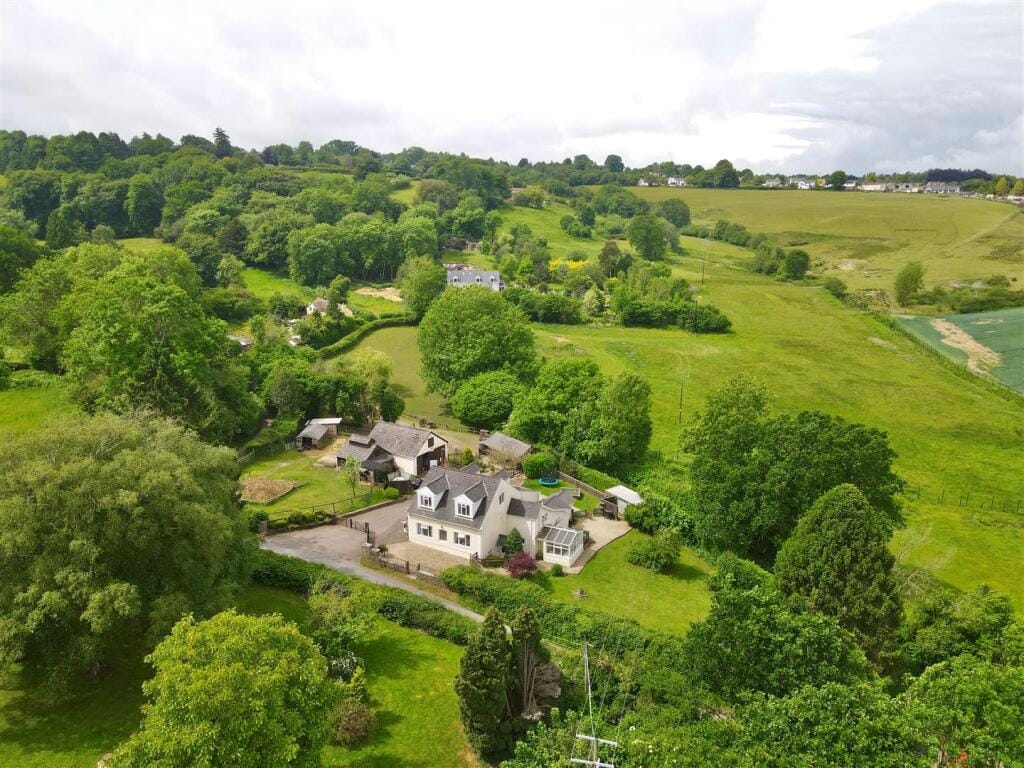
Imagine waking up to the gentle rustle of leaves and the distant call of birds, as sunlight filters through the trees surrounding your holiday home. This property, set on 1.25 acres of lush grounds, is more than just a house; it's a gateway to a lifestyle filled with tranquility and exploration.

A Home Designed for Comfort and Connection


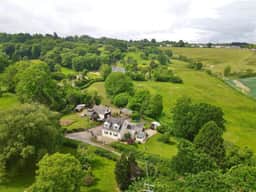
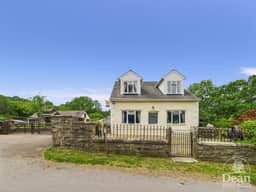

Upon entering through the welcoming five-bar gate, you're greeted by a spacious driveway leading to a double garage and an outbuilding, perfect for storage or a creative workshop. The front patio invites you to savor your morning coffee while soaking in the panoramic views of the rolling hills.

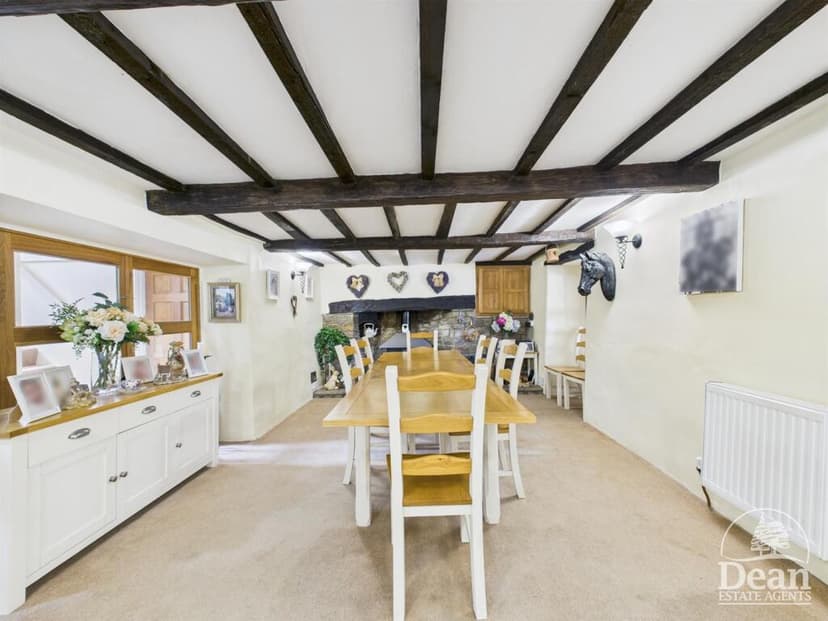
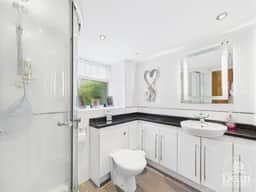
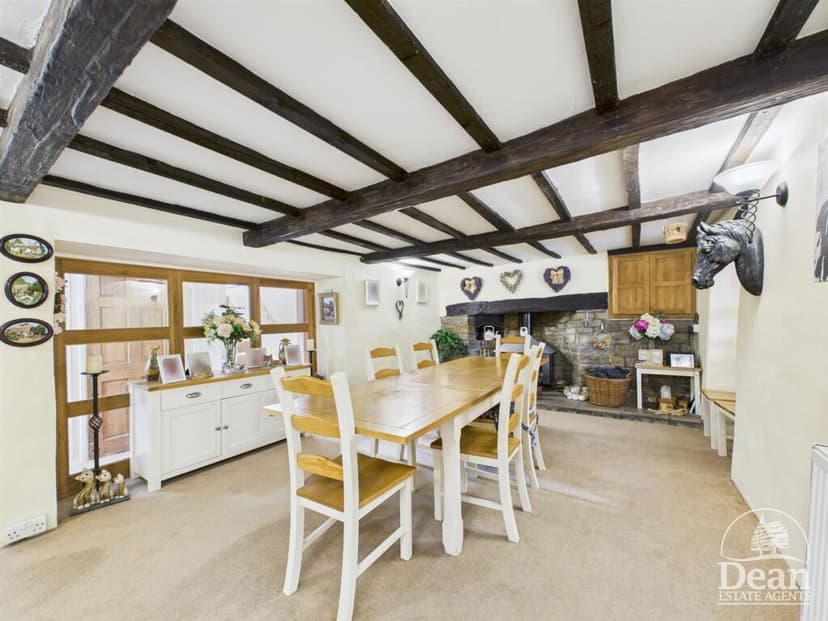
Inside, the home unfolds over three levels, each designed to enhance family life and entertaining. The ground floor features a well-appointed bathroom, a dedicated office space, and a dining room that exudes character with its stone fireplace and exposed beams. This room seamlessly connects to the kitchen and lounge, creating a harmonious flow for gatherings.

The kitchen is a culinary delight, equipped with modern appliances and ample natural light, making it a joy to prepare meals. Adjacent is a utility room and a charming conservatory, offering additional living space with direct access to the garden.

A Sanctuary of Rest and Relaxation


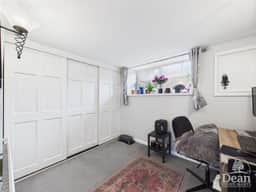
The master bedroom, a true retreat, boasts built-in wardrobes and an en-suite bathroom, providing a private sanctuary for unwinding after a day of adventure. Additional bedrooms on the upper floors offer ample space for family and guests, each with its own unique charm.

Outdoor Living at Its Finest


The property's outdoor spaces are a testament to its allure. The expansive garden, perfect for al fresco dining, leads to well-maintained stables and a paddock, catering to equestrian enthusiasts or those simply seeking a taste of country living.

Embrace the Joys of the Forest of Dean


Living in Joyford means embracing a lifestyle rich in outdoor activities and cultural experiences. The Forest of Dean, renowned for its walking and cycling trails, is a stone's throw away, offering endless opportunities for exploration. Local attractions include:

- Symonds Yat Rock: A stunning viewpoint offering panoramic vistas of the Wye Valley.
- Puzzlewood: A magical woodland, perfect for family adventures.
- Clearwell Caves: Explore the ancient iron ore mines and learn about the region's history.
- Local Dining: Savor traditional British cuisine at nearby pubs and restaurants.
- Cultural Events: Enjoy seasonal festivals and events that celebrate the rich heritage of the area.

Accessibility and Convenience


Despite its serene setting, the property is conveniently located near Coleford's amenities, including shops, schools, and transport links, ensuring a perfect balance between rural seclusion and practical living.

Key Features:


- Five spacious bedrooms, ideal for family and guests
- Three well-appointed bathrooms
- Expansive grounds with stables and paddock
- Double garage and additional outbuilding
- Character features like stone fireplaces and exposed beams
- Proximity to the Forest of Dean and local attractions
- Freehold tenure and council tax band F
- Presented in good condition, ready for immediate enjoyment

This Joyford property is more than just a house; it's a canvas for creating cherished memories. Whether you're seeking a family retreat, a romantic getaway, or a base for outdoor adventures, this home offers the perfect blend of comfort, charm, and opportunity. Embrace the lifestyle you've always dreamed of in this enchanting corner of the UK.
Details

Amount of bedrooms
5
Size
266
Price per m²
€3,519
Garden size
5058
Has Garden
Yes
Has Parking
No
Has Basement
No
Condition
good
Amount of Bathrooms
3
Has swimming pool
No
Property type
House
Energy label

Unknown

Sign up to access location details

Similar properties

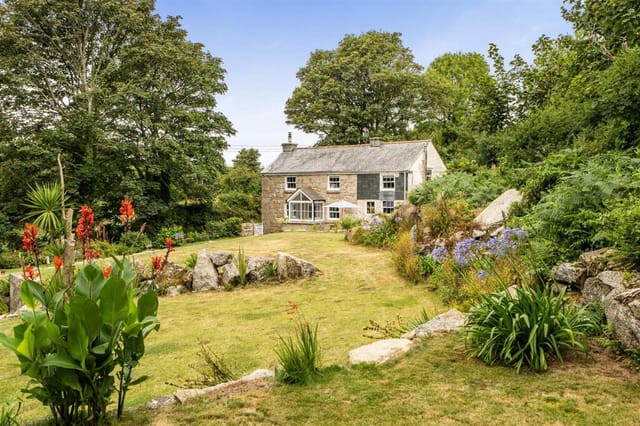
Step outside Sunnyside on a still October morning and the only sounds are rooks in the sycamores and the distant hiss of the Atlantic against the granite at Lamorna Cove, about ten minutes down the lane on foot. That's not a selling point. That's just Tuesday here. Sunnyside sits on the edge of Lamorna Valley, one of the most quietly celebrated corners of West Cornwall — a place that has pulled painters, poets, and people who simply couldn't leave since the Newlyn School artists first set up their easels here in the 1880s. Laura Knight lived just up the road. The light really is different this far south and west, lower and wider than anywhere else in Britain, hitting the valley walls at angles that turn ordinary stone walls gold in the afternoon. The cottage earns its name. The property itself is a genuine detached Cornish cottage — stone-built, thick-walled, and renovated with the kind of restraint that's actually harder to pull off than a full gut-and-flip. The original inglenook fireplace is still the absolute centre of the sitting room, fitted now with a wood-burning stove that earns its keep from October through April. Deep-set windows with their original window seats have been kept — they're not period decoration, they're where you actually sit with a coffee and watch the garden shift through seasons. Exposed ceiling beams overhead. The renovation has added what was missing: modern insulation, updated systems, and a country kitchen with stable doors that fold back on warm evenings so the boundary between inside and garden essentially disappears. Those stable doors matter more than they might sound. The half-acre grounds are one of Sunnyside's strongest cards. Mature borders, established planting, open lawn areas ... click here to read more
Front view of Sunnyside Cottage
New

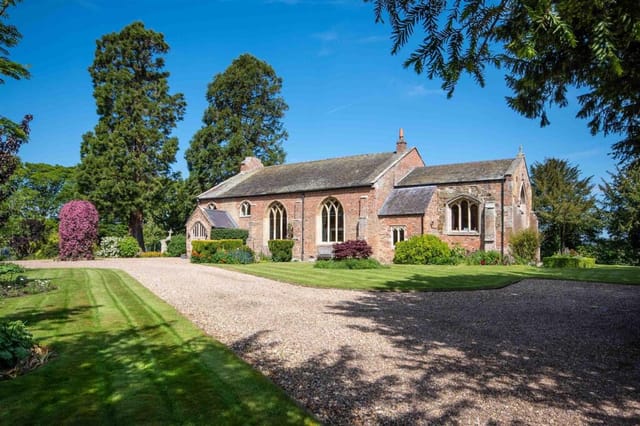
Stand in the former chancel of St Margaret's House on a Sunday morning and you'll hear nothing but birdsong through the original stone archways and the faint rustle of wind across an acre of open English countryside. That silence — the particular kind that only comes when thick Victorian masonry separates you from the rest of the world — is the first thing you notice. Then you look up, past the soaring vaulted ceilings, and realise this is somewhere that simply doesn't exist anywhere else on the market. This is a genuine Grade II Listed church conversion in the village of Withern, sitting on the eastern edge of the Lincolnshire Wolds, offered at £936,000. Five bedrooms, two bathrooms, over 4,000 square feet of living space, and roughly one acre of wrap-around garden. No onward chain. Numbers like that on a property like this don't come around often, and they tend not to hang around. The building's bones are extraordinary. The double-height living room — built into the original chancel space — runs to approximately 6.81 by 8.69 metres, and the proportions hit you the moment you walk in. This isn't a converted chapel squeezed into something domestic. The scale is proper, and whoever undertook the conversion was careful enough to leave the architectural drama largely intact: original stonework, handcrafted feature windows that throw coloured light across the flagstones at certain hours of the day, and masonry arches that frame views between rooms the way a painting frames a landscape. The galleried landing overhead — nearly 11 metres across — gives the whole interior a cathedral openness that no new-build could replicate. The kitchen and breakfast room is a different world entirely: contemporary, practical, and thoughtfu ... click here to read more

Front view of St Margaret's House

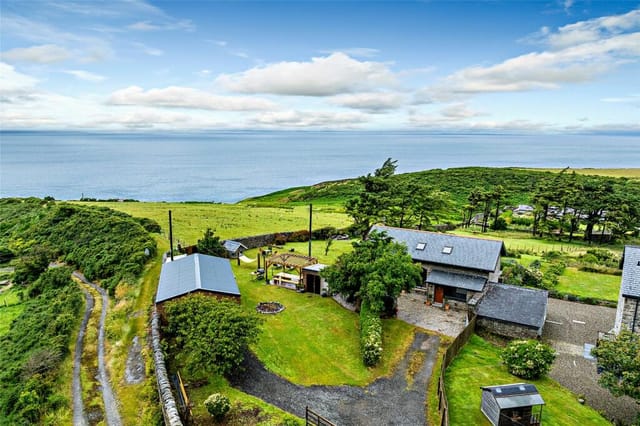
On a clear morning, you can stand on the sandstone patio at The Coach House and watch the light shift across Snowdonia before your coffee gets cold. Yr Wyddfa catches the first pink of dawn, the Irish Sea glitters below, and somewhere down the lane toward Trefor's little harbour, a dog barks twice and then goes quiet. It takes about thirty seconds for you to stop thinking about anything else. That's the kind of place this is. The Coach House sits elevated above the village of Trefor on the northern edge of the Llyn Peninsula — a narrow finger of land pointing southwest into Cardigan Bay, designated an Area of Outstanding Natural Beauty and fiercely protected as a result. The views don't just face the sea. They take in Anglesey to the north, the full sweep of the Snowdonia range behind, and on the right day, Ireland smudged on the horizon. You can't manufacture that. You either have it or you don't. This three-bedroom converted stone residence was originally built as the coach house to Plas Yr Eifl, the grand home of the local quarry master. That history is still written into the bones of the building — the original stable door hinges preserved in the entrance hall, the whitewashed stonework, the reclaimed timber bressummer beam above the inglenook fireplace in the sitting room. Someone has taken enormous care here, not just restoring the character of the building but layering in the kind of finishes that make a holiday home function beautifully day to day: granite worktops in the kitchen, a Rangemaster range cooker, a wine fridge that never gets judged for being full, engineered oak floors throughout the ground floor, and a hand-crafted oak staircase rising to the first floor with the quiet confidence of something buil ... click here to read more

View

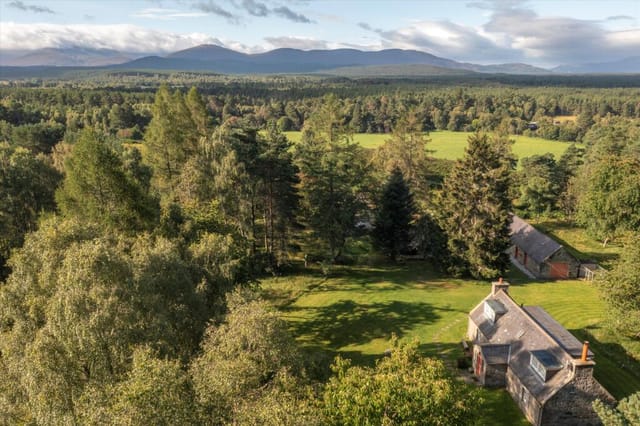
Picture yourself stepping onto a sprawling timber deck on a crisp Highland morning, steam rising from your private hot tub as the first rays of sunlight illuminate the Cairngorm plateau stretched before you. The scent of pine and heather drifts through the mountain air while red squirrels scamper through the ancient Scots pines surrounding your own private woodland sanctuary. This is life at Croftmaquien, a meticulously restored 18th-century croft estate in the heart of Scotland's most spectacular national park, where your vacation home becomes a gateway to Highland adventures and a proven income-generating retreat. Nestled within 1.87 acres of mature woodland and manicured gardens on a 200-acre private estate, this exceptional dual-building property in Nethy Bridge offers something increasingly rare: a turnkey holiday let business combined with a sanctuary for creating unforgettable family memories. The main stone cottage and converted steading together sleep twelve guests across five carefully appointed bedrooms, yet the layout provides intimate spaces for couples alongside bunk rooms perfect for children's adventures and multi-generational gatherings. The original 18th-century cottage serves as the property's welcoming heart. Step through the door into a dining kitchen where exposed stonework and timber beams frame modern conveniences, creating the perfect space for long Highland breakfasts planning the day's expedition. The sitting room, warmed by a traditional wood-burning stove, beckons for evenings recounting mountain tales over single malt whisky. Here, the unique bunk room cleverly accommodates four adults in a double bed plus two single bunks, offering flexibility that maximizes occupancy while maintaining co ... click here to read more

Front view of Croftmaquien

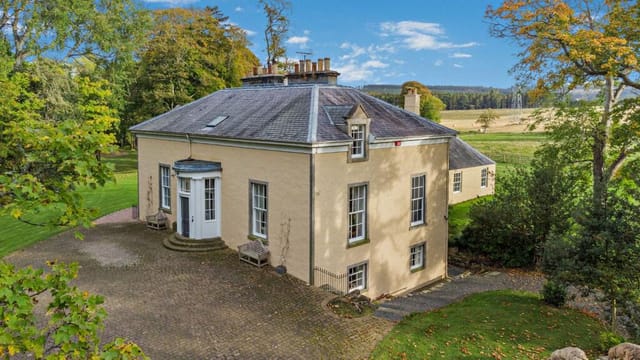
Nestled in the serene hamlet of Lintmill, near Buckie in Banffshire, Scotland, Tochieneal House offers a rare opportunity to own a piece of history. This B-listed detached residence, dating back to the late 18th century, is set within 4.8 acres of meticulously landscaped grounds. With its blend of historical charm and modern comforts, this property is an ideal second home for those seeking a tranquil escape in the heart of Scotland. Imagine waking up to the gentle rustle of leaves and the distant sound of the Burn of Deskford stream. The morning sun filters through large sash windows, casting a warm glow on the original fireplaces and high ceilings that define the stately yet welcoming atmosphere of Tochieneal House. This is more than just a home; it's a retreat where memories are made, and the pace of life slows down. ### A Home with History and Heart Tochieneal House spans nearly 5,300 sq. ft. across three floors, offering ample space for family gatherings, entertaining guests, or simply enjoying the peace and quiet. The main house features: - Eight spacious bedrooms, each with its own unique character and period features. - Four bathrooms, including luxurious family bathrooms with freestanding baths. - A grand drawing room with a feature fireplace, perfect for cozy evenings. - A formal dining room for hosting elegant dinner parties. - A well-appointed kitchen with modern appliances and a charming breakfast room. - A study and additional kitchen on the lower ground floor, ideal for remote work or creative pursuits. - A studio/office and workshop/games room in a vaulted outbuilding, accessible via an enclosed footbridge. ### A Cottage for Guests or Income The property includes a separate two-bedroom cottage, offer ... click here to read more

Front view of Tochieneal House

Nestled in the heart of East Yorkshire's picturesque countryside, Glebe House in Wold Newton, Driffield, offers a unique opportunity to own a piece of English heritage. This distinguished five-bedroom residence, dating back to 1835, seamlessly blends historic charm with modern comforts, making it an ideal second home for those seeking a tranquil escape from the hustle and bustle of city life. Imagine waking up to the gentle sounds of nature, with sunlight streaming through the sash windows, casting a warm glow on the original fireplaces and cornicing. Glebe House is more than just a property; it's a gateway to a lifestyle steeped in history and surrounded by the natural beauty of the Yorkshire Wolds. ### A Home with Character and Comfort The main house boasts near-perfect proportions, with generously sized rooms that invite natural light and offer unspoiled views of the mature gardens and rolling hills beyond. The recent restoration has been carried out with meticulous attention to detail, preserving the property's period features while introducing tasteful modern enhancements. - Five spacious bedrooms, each with unique character - Three luxurious bathrooms ensuring comfort for all residents - Grand drawing room with high ceilings and elegant detailing - Formal dining room perfect for hosting family gatherings - Comfortable sitting room for relaxed evenings - Modern kitchen with high-end appliances and a central island - Victorian glazed timber conservatory connecting to the terrace and gardens ### A Cottage with Endless Possibilities Complementing the main house is a charming detached two-bedroom cottage, believed to predate the main residence. This cottage offers excellent accommodation for guests, extended famil ... click here to read more

Front view of Glebe House

Nestled amidst the serene beauty of the Abberley Hills, Whoppets Wood offers a rare opportunity to own a piece of English countryside magic. This 4-bedroom house, set on an expansive 11.7-acre plot, is more than just a property; it's a gateway to a lifestyle filled with tranquility, adventure, and timeless memories. Imagine waking up to the gentle rustle of leaves and the melodic chirping of birds, with panoramic views stretching across the rolling hills of Worcestershire. This is the daily reality at Whoppets Wood, a property that perfectly encapsulates the essence of a quintessential English holiday home. A Home with History and Charm Approaching Whoppets Wood, you're greeted by a charming exterior that whispers tales of yesteryears. The name 'Whoppets' harks back to old Saxon times, meaning 'the wooded hillside where the witches lived,' adding a touch of folklore to this enchanting abode. The house itself is a testament to timeless design, with exposed beams, stable doors, and generous windows that flood the interiors with natural light. Inside, Comfort Meets Character Step inside, and you're enveloped in warmth and character. The sitting room, with its log-burning stove, is a cozy retreat during the cooler months, while French doors open onto a sun-drenched terrace, perfect for alfresco dining or simply soaking in the views. The country kitchen, complete with an oil-fired Rayburn, is the heart of the home, offering a space where culinary delights come to life. A Haven for Relaxation and Recreation The property's grounds are a nature lover's paradise. Mature gardens, wildflower meadows, and ancient woodland provide a haven for both people and wildlife. Private woodland trails invite exploration, while the expa ... click here to read more

Front view of Whoppets Wood cottage

Nestled in the serene outskirts of Fulstow, Harpham House stands as a testament to modern luxury intertwined with the tranquil charm of the English countryside. This exquisite six-bedroom property offers an idyllic escape for those seeking a second home in the heart of Lincolnshire, where rolling hills meet the horizon and the pace of life slows to a gentle rhythm. Imagine waking up to the soft glow of the morning sun filtering through the skylights of your master suite, stepping out onto your private balcony to sip a cup of tea as you take in the panoramic views of the lush countryside. This is the lifestyle that awaits you at Harpham House, a place where every day feels like a holiday. A Home Designed for Comfort and Elegance Harpham House is a newly constructed masterpiece, boasting a generous 355 square meters of living space spread across three meticulously designed floors. The property is in excellent condition, offering a seamless blend of contemporary design and timeless elegance. - Six spacious double bedrooms provide ample space for family and guests. - Three luxurious bathrooms, including two en suites, ensure privacy and convenience. - A grand reception hall with oak flooring sets the tone for the home's high-quality finishes. - A versatile second reception room can be tailored to your needs, whether as a study, family room, or additional bedroom. - A state-of-the-art kitchen with Neff appliances and quartz work surfaces is perfect for culinary enthusiasts. - Bi-folding French doors open onto a large garden, ideal for entertaining or simply enjoying the outdoors. - An integral double garage with remote-controlled access offers secure parking and storage. A Gateway to Adventure and Relaxation Fulstow is ... click here to read more

Front view of Harpham House

Nestled along the rugged and breathtaking North Sea coast of Scotland, Navidale House offers a rare opportunity to own a piece of history in the heart of Sutherland. This 18th-century Laird’s House, with its accompanying cottage and sprawling 12 acres of coastal land, is more than just a property; it's a gateway to a lifestyle steeped in tradition, natural beauty, and endless adventure. Imagine waking up to the sound of waves gently lapping against the shore, the crisp sea air invigorating your senses as you step out onto the expansive lawns that stretch towards the horizon. Navidale House, with its Grade B listing by Historic Scotland, stands as a testament to timeless elegance and architectural grandeur. Its solid stone walls, traditional sash windows, and crow-stepped gables evoke a sense of history, while the modern comforts within ensure a luxurious living experience. ### A Coastal Retreat with Endless Possibilities Approached via a picturesque tree-lined driveway, Navidale House commands a prominent position with sweeping views over the bay. The property is designed for those who cherish privacy and tranquility, yet it offers easy access to the vibrant local community of Helmsdale and beyond. Key Features: - Historic 18th-century Laird’s House with period features and modern amenities. - Six spacious bedrooms and three bathrooms, ideal for family gatherings or hosting guests. - Separate cottage offering additional accommodation or potential holiday let. - 12 acres of coastal land with direct sea frontage, perfect for nature lovers. - Timber-built summer house for enjoying panoramic coastal views. - Proximity to world-class outdoor activities including fishing, golf, and hiking. - Easy access to Inverness and Wi ... click here to read more

Navidale House - Front View

Nestled in the heart of the enchanting Carmarthenshire countryside, Tynlone offers a rare opportunity to own a modern, energy-efficient holiday home that perfectly balances contemporary living with the tranquility of nature. This exquisite four-bedroom house, completed in 2022, is designed for those who cherish privacy, comfort, and a seamless connection to the great outdoors. Imagine waking up to the gentle rustle of leaves and the distant call of birds, with the breathtaking views of the Bannau Brycheiniog (Brecon Beacons National Park) just a stone's throw away. Tynlone is more than just a house; it's a gateway to a lifestyle filled with adventure, relaxation, and cherished memories. ### A Home Designed for Modern Living Tynlone stands as a testament to modern architectural brilliance, with a strong emphasis on sustainability and high-quality finishes. The property spans an impressive 282 square meters, offering ample space for family gatherings, leisure activities, and remote work. - Energy Efficiency: Triple-glazed windows, specialist insulation, and a Mechanical Ventilation with Heat Recovery (MVHR) system ensure year-round comfort and reduced energy costs. - Renewable Heat Incentive: Benefit from a government grant generating £4,000 annually until 2029. - Smart Living: A Lutron intelligent lighting system enhances the ambiance, while underfloor heating powered by a ground source heat pump provides efficient warmth. ### A Culinary Haven The heart of the home is undoubtedly the open-plan kitchen, dining, and living area. This space is perfect for entertaining guests or enjoying quiet family dinners. - Bespoke Kitchen: High-end fitted cabinets, integrated double ovens, and a Quooker instant hot water tap. - I ... click here to read more

Aerial

Nestled in the heart of Somerset's enchanting countryside, 'Woodside' offers a rare opportunity to own a truly unique eco-friendly residence in the picturesque village of Roadwater. This exceptional property, designed with a nod to its historical roots, seamlessly blends modern comfort with a touch of Victorian charm, making it an ideal second home for those seeking a tranquil escape. Imagine waking up to the gentle murmur of the Washford River, surrounded by lush greenery and the serene beauty of Clitsome Wood. 'Woodside' is more than just a house; it's a gateway to a lifestyle where nature and history intertwine, offering a perfect retreat from the hustle and bustle of city life. ### A Unique Blend of History and Modernity Built between 2002 and 2004, 'Woodside' stands as a testament to innovative design and sustainable living. The property incorporates elements of a Late Victorian Railway Carriage, paying homage to the Old Mineral Line that once traversed this land. This creative integration not only adds character but also a sense of history, making every corner of the house a conversation starter. ### Spacious and Light-Filled Interiors The heart of the home is undoubtedly the kitchen and dining area, housed within the model railway carriage. Here, timber-paneled walls and integrated appliances create a warm, inviting atmosphere, perfect for family gatherings or intimate dinners. The space opens onto a decked terrace, ideal for al fresco dining while enjoying views of the rear garden. The sitting room, with its triple-aspect windows, offers panoramic views of the surrounding woodland. A high vaulted ceiling with exposed oak timbers and a gothic-style picture window floods the room with natural light, creating ... click here to read more

Front view of the property

Nestled in the heart of the Shropshire Hills, Oak Lodge offers a unique opportunity to own a quintessential English country house, perfect for those seeking a second home or vacation retreat. Located in the serene village of Rowton, near Aston-on-Clun, this property is a haven of tranquility, surrounded by the lush landscapes of the Shropshire Hills Area of Outstanding Natural Beauty. Imagine waking up to the gentle rustle of leaves and the distant call of birds, with the morning sun casting a golden hue over the rolling hills. Oak Lodge is more than just a house; it's a lifestyle, a place where memories are made, and where every season brings its own charm. A Home with Character and Comfort Approaching Oak Lodge, a private driveway meanders through picturesque farmland, leading you to a home that exudes timeless elegance. The traditional architecture, with its harmonious blend of stone and wood, sits gracefully amidst mature trees, offering a sense of seclusion and privacy. Inside, the home is a testament to classic country living, with a welcoming central hallway that sets the tone for the rest of the property. The spacious living room, with its rustic stone fireplace and wood-burning stove, is the perfect spot to unwind after a day exploring the countryside. Large windows frame stunning views of the gardens, inviting the outside in and flooding the space with natural light. A Culinary Delight The heart of Oak Lodge is undoubtedly its kitchen, styled in a classic farmhouse manner. With warm wooden cabinetry, a traditional Aga, and a walk-in pantry, it's a space that invites culinary creativity. French doors open directly to the garden, making al fresco dining a breeze and enhancing the indoor-outdoor lifestyle. ... click here to read more

Front view of Oak Lodge and driveway

Nestled in the heart of the picturesque village of Keinton Mandeville, Rosedale at Rose Court offers a unique opportunity to own a piece of history. This distinguished late Georgian detached house, Grade II listed, is a testament to timeless elegance and modern comfort, making it an ideal second home or holiday retreat for those seeking a serene escape in the English countryside. Imagine waking up to the gentle rustle of leaves and the soft chirping of birds in your own private garden. The south-facing terrace invites you to enjoy your morning coffee while basking in the warm sunlight. As you stroll through the mature gardens, the scent of roses and the sight of lush greenery create a tranquil oasis, perfect for unwinding from the hustle and bustle of city life. Keinton Mandeville is a vibrant village that offers a quintessential English lifestyle. With its charming church, reputable primary school, and welcoming pub, the village exudes a sense of community and warmth. The nearby towns of Somerton and Castle Cary provide additional amenities, including a mainline railway station with direct connections to London Paddington, making it convenient for weekend getaways or extended stays. The property itself is a masterpiece of Georgian architecture, constructed from local Blue Lias stone beneath a hipped Welsh slate roof. The striking south-facing elevation, with its sash windows and semi-circular arch entrance, is a nod to the grandeur of a bygone era. Inside, the spacious reception hall with restored parquet flooring sets the tone for the rest of the house, where period charm meets modern functionality. The heart of the home is the expansive kitchen and breakfast room, where culinary enthusiasts can indulge their passi ... click here to read more

Front view of the Georgian house

Nestled in the picturesque village of Bow, Crediton, this historic railway house offers a unique opportunity to own a piece of Devon's rich heritage. Originally serving as the station master's house and railway station, this property has been meticulously transformed into a spacious family residence, perfect for those seeking a second home or holiday retreat in the heart of the English countryside. Imagine waking up to the gentle sounds of nature, with the morning sun streaming through the tall windows of your charming period home. As you sip your coffee on the terrace, once part of the station platform, you can take in the tranquil views of the surrounding countryside, a perfect start to a day of exploration or relaxation. A Home with Character and Modern Comforts This property seamlessly blends original period features with modern amenities, offering nearly 3,000 square feet of adaptable living space across three floors. The heart of the home is a generous kitchen-dining room, filled with natural light and equipped with bespoke units and a central island. It's a space that invites family gatherings and culinary adventures. The adjacent sitting room, with its tall ceilings and dual-aspect windows, is a cozy haven for evenings spent by the double-ended wood burner. This room also serves the spacious ground floor suite, ideal for guests or multi-generational living. A Haven for Nature Lovers Set within 0.78 acres of expansive grounds, the property offers a blend of manicured lawns, mature shrubs, and a charming decorative section of railway track—a nod to its heritage. To the east, the garden transitions into a more natural area, featuring a small orchard and pockets of woodland that lead down to a stream, creating ... click here to read more

Front view of Bow Station house

Imagine owning a piece of the serene British countryside, where every day feels like a holiday. Nestled in the heart of Catbrook, Chepstow, this enchanting four-bedroom stone house offers the perfect escape for those seeking a second home in the United Kingdom. With its rich history, stunning landscapes, and vibrant local culture, Catbrook is a hidden gem waiting to be discovered by international buyers. A Gateway to Tranquility and Adventure Catbrook is a picturesque village perched above the Wye Valley, an Area of Outstanding Natural Beauty. This location is a haven for outdoor enthusiasts, offering endless opportunities for hiking, cycling, and exploring the lush countryside. The nearby village of Tintern, famous for its historic abbey, is a short drive away and offers a selection of charming pubs and restaurants, perfect for leisurely afternoons. A Home with Character and Comfort This stone-built house exudes traditional charm while providing all the modern comforts needed for a relaxing retreat. As you approach the property, a well-maintained garden greets you, seamlessly blending open lawns with vibrant flower beds. The stone pathway leads you to the entrance, where the home's character is immediately apparent. Inside, the main lounge is a cozy haven, complete with a log burner that promises warm, relaxing evenings. Exposed beams and period details add to the inviting atmosphere, making it a perfect spot to unwind after a day of exploring. The ground floor also features three additional reception rooms, offering versatile spaces for dining, working, or simply enjoying family time. A Kitchen for Gatherings The heart of the home is the spacious family kitchen, equipped with a classic Rayburn range cooker. This ... click here to read more

Front view of the stone-built cottage

Nestled in the heart of the picturesque village of Barmby Moor, this expansive six-bedroom house offers a unique opportunity for those seeking a second home in the serene English countryside. With its blend of period charm and modern amenities, this property is perfect for overseas buyers and expats looking to invest in a holiday home or a retreat from the hustle and bustle of city life. A Home with History and Modern Comforts Originally built in the 1930s, this house has been thoughtfully extended over the years, now offering over 3,300 square feet of versatile living space. The property exudes a sense of history while providing all the comforts of modern living, making it an ideal choice for those who appreciate both character and convenience. A Lifestyle of Leisure and Relaxation Imagine waking up to the gentle sounds of nature, sipping your morning coffee in the beautifully landscaped gardens, or enjoying a leisurely stroll through the tree-lined paths. This property offers a lifestyle of leisure and relaxation, with ample space for outdoor activities and entertaining guests. Key Features: - Six Spacious Bedrooms: Perfect for accommodating family and friends, with two en-suite bedrooms ideal for guests. - Self-Contained Annex: A versatile space for extended family, guests, or a private office. - Three Acres of Grounds: Including a large paddock, polytunnel, and beautifully landscaped gardens. - Multiple Living Areas: Spacious lounge, formal dining room, and cozy snug for relaxation. - Well-Appointed Kitchen: Ample storage and workspace, complemented by a separate utility room. - Outbuildings and Garage: Ideal for storage, workshops, or creative pursuits. - Dog Paddock: A dedicated space for pet owners. - Gazebo ... click here to read more

Front view of the property

Nestled in the heart of Cumbria, Bracken Hill offers a unique opportunity to own a versatile property that perfectly balances rural charm with modern convenience. Located in the picturesque village of Great Strickland, just a stone's throw from Penrith, this property is an ideal second home for those seeking a tranquil retreat or a lucrative investment in the thriving holiday rental market. Imagine waking up to the serene views of the Pennines, sipping your morning coffee in a conservatory bathed in natural light, or enjoying a leisurely stroll through your meticulously landscaped gardens. Bracken Hill is more than just a house; it's a lifestyle. ### A Home with Endless Possibilities Main House: - Open-Plan Living: The ground floor is designed for seamless living, featuring a well-appointed kitchen with granite work surfaces and a traditional Belfast sink. - Cozy Lounge: Relax by the multi-fuel stove set within a sandstone hearth, under an exposed beamed ceiling. - Conservatory: With an apex ceiling and hardwood flooring, it opens onto the rear garden, perfect for indoor-outdoor living. - Bedrooms: Three upstairs bedrooms, each with sash windows and countryside views. - Practicality: Includes a family bathroom, separate cloakroom, and a dedicated store room for laundry facilities. Self-Contained Annexe: - Ideal for Guests or Letting: Features an open-plan lounge and kitchen, a bright double bedroom, and a modern shower room. - Private Parking: Spacious gravelled area for parking with easy access to the main house’s garage. Sunny Hill Cottage: - Successful Holiday Let: A beautifully presented two-bedroom cottage with a wood-burning stove and French doors opening to the garden. - Well-Equipped Kitchen: Timber work sur ... click here to read more

Bracken Hill

Imagine waking up to the serene beauty of the Scottish Borders, where rolling hills and lush landscapes stretch as far as the eye can see. Welcome to The Coppice, a magnificent five-bedroom house nestled in the tranquil enclave of Borthwickbrae, Hawick. This property is not just a house; it's a gateway to a lifestyle filled with peace, adventure, and the charm of rural Scotland. A Home with Heart and History Built 24 years ago by its current owner, The Coppice is a testament to thoughtful design and meticulous care. Set back from a quiet country lane, the property offers unparalleled privacy and tranquility, making it an ideal second home for those seeking a retreat from the hustle and bustle of city life. A Grand Entrance As you approach, a sweeping driveway welcomes you, leading to a spacious parking area and an attached double garage. The south-facing front of the house is adorned with mature trees and sloped lawns, creating a picturesque and inviting entrance. Spacious and Light-Filled Interiors Step inside to discover a home that maximizes space and natural light. The ground floor features three generous reception rooms, including a large sitting room with a feature inglenook fireplace. Glazed double doors open to a formal dining room, perfect for hosting family gatherings or intimate dinners. A Culinary Haven The heart of the home is the expansive open-plan kitchen, living, and dining area. With handmade kitchen units, a Rangemaster cooker, and a walk-in pantry, this space is a dream for culinary enthusiasts. The family room, with its double-height ceiling and exposed attic trusses, offers a warm and inviting atmosphere. Luxurious Accommodations Upstairs, five double bedrooms each boast their own en suite bath ... click here to read more

External

Properties nearby

Imagine owning a piece of the serene British countryside, where every day feels like a holiday. Nestled in the heart of Catbrook, Chepstow, this enchanting four-bedroom stone house offers the perfect escape for those seeking a second home in the United Kingdom. With its rich history, stunning landscapes, and vibrant local culture, Catbrook is a hidden gem waiting to be discovered by international buyers. A Gateway to Tranquility and Adventure Catbrook is a picturesque village perched above the Wye Valley, an Area of Outstanding Natural Beauty. This location is a haven for outdoor enthusiasts, offering endless opportunities for hiking, cycling, and exploring the lush countryside. The nearby village of Tintern, famous for its historic abbey, is a short drive away and offers a selection of charming pubs and restaurants, perfect for leisurely afternoons. A Home with Character and Comfort This stone-built house exudes traditional charm while providing all the modern comforts needed for a relaxing retreat. As you approach the property, a well-maintained garden greets you, seamlessly blending open lawns with vibrant flower beds. The stone pathway leads you to the entrance, where the home's character is immediately apparent. Inside, the main lounge is a cozy haven, complete with a log burner that promises warm, relaxing evenings. Exposed beams and period details add to the inviting atmosphere, making it a perfect spot to unwind after a day of exploring. The ground floor also features three additional reception rooms, offering versatile spaces for dining, working, or simply enjoying family time. A Kitchen for Gatherings The heart of the home is the spacious family kitchen, equipped with a classic Rayburn range cooker. This ... click here to read more

Front view of the stone-built cottage

Nestled in the heart of the picturesque village of Much Birch, Herefordshire, Hallow End House stands as a testament to the harmonious blend of Gothic architectural charm and modern-day comforts. This five-bedroom, five-bathroom residence offers an unparalleled opportunity for those seeking a second home or holiday retreat in the serene English countryside. Imagine waking up to the gentle rustle of leaves and the distant chirping of birds, as the morning sun filters through the stained glass windows of your Gothic-style turret. This is not just a house; it's a sanctuary where memories are crafted, and the hustle of everyday life fades into the background. ### A Gateway to Tranquility Hallow End House is more than just a property; it's a lifestyle choice. Located conveniently between the historic cathedral city of Hereford and the bustling market town of Ross-on-Wye, this home offers the perfect balance of seclusion and accessibility. Whether you're looking to explore the local culture, indulge in outdoor activities, or simply relax, this location has it all. ### Local Lifestyle and Attractions - Cultural Richness: Hereford's cathedral, with its medieval Mappa Mundi, is a must-visit. - Outdoor Adventures: The nearby Malvern Hills and Brecon Beacons offer hiking and biking trails for all levels. - Gastronomic Delights: Enjoy local pubs and restaurants serving traditional British fare and international cuisine. - Community Spirit: Much Birch boasts a vibrant community with local events, a primary school, and a village hall. - Convenient Transport Links: Easy access to major roads leading to Cardiff, Bristol, and the West Midlands. ### A Home with Character Upon entering Hallow End House, you're greeted by a grand en ... click here to read more

Front view of Hallow End House

Nestled in the serene Gloucestershire countryside, this charming country home in Dymock offers a picturesque retreat, ideal for those seeking a blend of historical allure and modern living. This remarkable equestrian estate, known as Pound Farm, stands on 58.26 acres of lush landscape, embodying the quintessence of rural elegance. Originally constructed in the 16th century, this Grade II Listed timber-framed farmhouse has been lovingly restored, ensuring that it retains its period charisma while incorporating the comforts contemporary life demands. Covering an extensive 7,966 sq. ft of living space, this property gracefully couples its historical heritage with functionality and style. The interior of the home features a captivating country-style kitchen equipped with an AGA, providing a warm heart to the home where family meals and culinary experiments take the foreground. The grand dining room, adorned with a magnificent Jacobean fireplace, offers an exquisite setting for formal dinners and cozy family gatherings alike. Additionally, the drawing room with its delightful garden views presents a peaceful space for relaxation and socializing. Accommodation includes four well-appointed bedrooms on the first floor. The luxurious principal suite boasts a traditional claw foot bath and a modern walk-in shower, offering a private sanctuary for relaxation. Each bedroom captures the enchanting rural views, reminding residents of the property's tranquil setting. Outdoor living is equally impressive with beautifully landscaped gardens, which have been thoughtfully designed by a Chelsea gold medal winner, fostering a connection with nature and providing a splendid backdrop for outdoor activities and relaxation. For equestrian e ... click here to read more

Principal Shot

Lower Cwm Farm in Llantilio Crossenny, NP7 is a gem of a property located between the charming towns of Monmouth and Abergavenny. This beautiful 6-bedroom, 3-storey farmhouse sits serenely on 12 acres of lush land, offering the perfect escape from the hustle and bustle of city life. If you're looking to relocate to the UK or invest in a countryside retreat, this could be the ideal property for you. Let me walk you through it. From the moment you step onto the property, the sense of tranquility is palpable. You're immediately greeted by a substantial detached stone barn, complete with a 6-bay open fronted carport, stables, ancillary bays, and useful outbuildings. This barn dates back to the early 17th century but has been sympathetically updated to blend its period features with contemporary high-quality finishes. It had even been used as a conference and wedding venue, making it a versatile addition to the property. The main house is an exemplar of how old-world charm can meet modern living. The sitting room is a cozy haven with a feature stone inglenook fireplace, an oak staircase, and windows that flood the space with natural light. Imagine curling up here with a book from the full-height shelves in the library, which is another highlight of this magnificent home. The library itself has a cast-iron fireplace with an ornate wooden surround and windows that provide picturesque views of the gardens outside. One of the standout features of this property is the kitchen. It's a bespoke "U" shaped kitchen with painted panelled doors and drawers set under wooden worktops. You'll find high-end fixtures like an integrated dishwasher, fridge, and an instant hot water tap. There's also an atrium-roofed utility room that adds mo ... click here to read more

Photo 39

Nestled in the serene hamlet of Wernrheolydd, on the cusp of Abergavenny and Usk in Monmouthshire, lies a property that whispers tales of history and promises a future of cherished memories. This historic country home, with its roots tracing back to the 11th century, offers a unique opportunity to own a slice of British heritage, set amidst 14-15 acres of breathtaking countryside. Imagine waking up to the gentle rustle of leaves and the distant call of birds, as the morning sun casts a golden hue over the rolling hills. This is not just a home; it's a retreat, a sanctuary from the hustle and bustle of modern life, where you can unwind, recharge, and create lasting memories with family and friends. ### A Glimpse into History The property, known as New House Farm, is steeped in local legend. The middle field, affectionately called the 'Conqueror's Meadow,' is said to be the very site where William the Conqueror's armies camped during the 1066 invasion of Wales. This rich historical tapestry adds a layer of intrigue and allure to the estate, making it a truly unique second home. ### Modern Comforts with Period Charm The main residence is a beautifully maintained country house that seamlessly blends period charm with modern eco-friendly enhancements. With four spacious bedrooms, including three double rooms on the upper floor, the home offers ample space for family and guests. Each room provides stunning views of the surrounding countryside, ensuring a tranquil start to each day. The family bathroom is well-appointed, featuring a separate bath and a walk-in shower, catering to both comfort and convenience. On the ground floor, a practical boot room welcomes you, ideal for country living. The main living room, with its c ... click here to read more

Front view of the country house

Imagine waking up in the picturesque setting of Marden, Hereford, where this delightful cabin awaits to offer you a serene slice of rural life. Nestled comfortably in the quiet corners of the British countryside, this property may not scream "luxury" at the top of its lungs, but it offers a solid opportunity for those looking to enjoy the tranquility of nature combined with a bit of history. You see, living in Marden is like stepping back in time but with the conveniences of today's essentials. The cabin is accommodating for families or those hosting guests, featuring three bedrooms and two bathrooms. At 155 square meters, it offers ample space without being overwhelmingly large. Think of it as just the right fit, allowing you to enjoy a snug yet comfortable living experience. Here, there's a real opportunity to immerse oneself in countryside living without the constant hustle of city noise, perfect for overseas buyers wanting a retreat from the fast-paced lifestyle. Step inside, and you'll be greeted by a cozy ambiance, thanks to the authentic exposed beams and original fireplaces that draw you into a piece of history. Imagine getting cozy around a crackling fire during those colder British winters, hot cocoa in hand, as the world beyond stands still. The cabin's wooden flooring adds to the homely feel, making it especially appealing to folks who appreciate rustic aesthetics mixed with livability. • 3 bedrooms • 2 bathrooms • Original fireplaces • Exposed beams throughout • Wooden flooring • Bright living room with large windows • Kitchen with modern appliances • Ample storage and workspace • Master bedroom with exceptional views • 1.7-acre garden and paddock • Private garden area The kitchen, though equipped with m ... click here to read more

Elevated Photos

Nestled in the heart of Herefordshire, Leigh Bank offers a unique opportunity to own a quintessential English country house, perfect for those seeking a second home or holiday retreat. Located in the charming village of Hope-under-Dinmore, this property is a sanctuary of tranquility, surrounded by lush landscapes and steeped in local history. Imagine waking up to the gentle rustle of leaves and the sweet melody of birdsong, with the rolling hills of Herefordshire as your backdrop. This is the lifestyle that awaits you at Leigh Bank, a property that combines the allure of rural living with the convenience of modern amenities. A Home with Character and Comfort Leigh Bank is a spacious four-bedroom house, meticulously maintained to offer both comfort and character. The property spans 185 square meters, providing ample space for family gatherings or quiet retreats. The house is in good condition, ready for you to move in and start creating memories. - Four spacious bedrooms: Ideal for family and guests. - Two well-appointed bathrooms: Ensuring convenience and privacy. - Expansive living room: Featuring a stone inglenook fireplace and wood-burning stove, perfect for cozy evenings. - Formal dining room: Bathed in natural light, ideal for entertaining. - Well-equipped kitchen: With modern appliances and ample storage. - Utility room: Practical space for laundry and storage. - Detached two-storey garage: Offers additional storage or workshop space. A Garden Lover's Paradise The property is set within approximately 3.7 acres of beautifully maintained grounds, offering a haven for nature enthusiasts and gardeners alike. - Formal gardens: With mature floral borders and ornamental ponds. - Orchards: Featuring a variety of fr ... click here to read more

Front Main

Nestled amid the charming locale of Newton St. Margarets in Hereford, this exquisite country home stands as an epitome of rural elegance and modern convenience. For those potential overseas buyers or expats eyeing a slice of quintessential British countryside living, this property might just be the canvas you’re looking for—a place where you can paint a picture of serene family life against the backdrop of lush pastoral beauty. To begin this tale, imagine driving through the rolling hills of Herefordshire, the breathtaking Black Mountains silhouetted against the sky, leading you to a unique residential oasis. Built in 1995, this property embodies the warmth and grace of a traditional Welsh Farmhouse but crafted with the amenities and comfort required for contemporary living. With sixty-nine acres at your disposal, the estate offers endless possibilities, whether you're a horse enthusiast dreaming of equestrian pursuits or someone looking for a bucolic smallholding. The land here is quite something special. The estate features an all-weather arena, perfect for equestrians, four internal loose boxes or stables, and various other outbuildings. The options are endless for those with a creative or industrious spirit. This countryside haven is also part of a mid-tier stewardship scheme, making it suitable for anyone interested in regenerative farming or biodiversity projects—a truly rewarding venture for someone passionate about the environment. Now, let's turn our attention to Shobdon Farm itself, a splendid six-bedroom home artfully composed amidst stunning and meticulously maintained gardens. Inside, flexibility reigns supreme with four expansive reception rooms, providing ample space for everything from family gathering ... click here to read more

Picture No. 23

Stand at the west-facing terrace on a clear autumn morning, coffee in hand, and the River Severn stretches out below you like hammered silver, the Black Mountains a dark ridge on the Welsh horizon. The air up here on Selsley Hill carries woodsmoke and damp grass. Church bells from the village drift up faintly. This is what 440 years of considered living looks like. Stanley Park was built in 1584, and you feel that age the moment you step through the gothic-arched porch — not as museum mustiness, but as settled authority. The stone wants to be here. The timbers have stopped moving. Original mullioned windows throw slanted light across hardwood floors in a way that no architect could plan; it just accumulates over centuries. Yet whoever restored this house understood that grandeur without warmth is just a film set, so the restoration has been meticulous and honest — underfloor heating runs beneath flagstone on the lower ground floor, a state-of-the-art cinema sits behind a period door, and the wine cellar holds roughly 4,000 bottles in its original vaulted chambers. History and daily convenience, genuinely coexisting. The reception hall sets the pace immediately. Carved timberwork, ornate arches, decorative plasterwork, and a stone fireplace that has been burning things since the Elizabethans. Off the hall, the library invites quiet mornings with a book while the billiard room — richly panelled, properly proportioned — handles evenings when guests arrive and conversations run late. The grand ballroom, lit by a stained-glass skylight that washes the room in shifting colour depending on the hour, is the kind of space that makes you start planning occasions just to fill it. Dinner for fifty? A wedding? A New Year's party th ... click here to read more

Front view of Stanley Park

Imagine waking up to the gentle rustle of leaves and the distant call of birds, with the sun casting a golden hue over the rolling hills of Herefordshire. Welcome to your new home in Snodhill, a picturesque village that offers a perfect blend of tranquility and accessibility. This two-bedroom country home is more than just a property; it's a lifestyle waiting to be embraced. A Slice of Countryside Heaven Nestled on a generous plot of over an acre, this charming period cottage is a haven for those seeking peace and privacy. The property is enveloped by lush greenery, including a private woodland and an old orchard teeming with apple trees. Whether you're an avid gardener or simply enjoy the outdoors, the grounds offer endless possibilities for exploration and relaxation. Character Meets Comfort Step inside, and you'll be greeted by a warm and inviting interior that seamlessly blends traditional charm with modern comforts. The cottage boasts two spacious double bedrooms, perfect for a small family or a couple looking for a cozy retreat. The main reception room is a highlight, featuring an original inglenook fireplace that adds a touch of rustic elegance and warmth, especially during the cooler months. The kitchen/breakfast room is designed to be the heart of the home, with ample space for cooking and dining. Large windows flood the room with natural light, offering delightful views of the garden as you enjoy your morning coffee. With both a downstairs shower room and a family bathroom, convenience is at your fingertips. Potential for Expansion A unique feature of this property is the detached stone-built barn, partially converted and brimming with potential. Whether you envision a guest suite, a home office, or a creat ... click here to read more

Elevated Photos

Nestled amidst the rolling hills and verdant landscapes of the United Kingdom, Avening offers a haven of tranquility while not being too far from the vibrant town of Tetbury. The property we are excited to discuss is a delightful abode that essentially brings the best of both worlds – serenity and convenience. This is not just a house; it’s an opportunity for you to place roots in the quintessentially British countryside while enjoying the comforts a good life has to offer. In the charming village of Avening, this 3-bedroom house stands with dignity on an elevated spot, waiting for its new owner to call it home. With 152 square meters of well-utilized space, this house was crafted about three decades ago, offering a blend that respects the traditional sensibilities yet meets the standards of today's living. As a busy agent with a finger on the pulse of the current real estate market, houses of this nature don’t often present themselves, especially in such prime locations that appeal both to local and international buyers. Walking through the front door, you’re greeted with a sense of space and light. The double sitting room is one of the home's gems, running from the front to the back, ensuring you get sunlight dancing through at various times of the day. It's the perfect space for unwinding after a long day's work or hosting your friends and family. With doors that open onto the rear garden, you can easily take your gatherings outside to the peacefulness of nature, making use of the raised deck area and summer house equipped with modern essentials such as electricity and internet - an ideal spot for a home office. Here’s a quick snapshot of the property's standout features: - 3 double bedrooms - 1 family bathroom a ... click here to read more

Front view of Gable Cottage

Nestled in the heart of the picturesque Gloucestershire countryside is a substantial and inviting villa located on Tetbury Hill in Avening. With a commanding view over the scenic Avening Valley, this villa is a testament to the idyllic rural British lifestyle, superbly situated in a location that offers both tranquility and accessibility. As an agent with a global reach, I’ve seen many properties, but there's something uniquely appealing about this villa — perfect for anyone looking for a slice of English village life with a hint of seclusion yet within touching distance of urban conveniences. Spanning over 185 square meters, this villa presents itself as a fine opportunity for overseas investors or expats seeking an immersive cultural experience in the charming village of Tetbury, renowned for its thriving community and historic market town appeal. Built in 1992, the property is in good condition, reflecting a solid, well-crafted design, though it also suggests several opportunities for those inclined to add personalized touches or consider minor renovations. Living in a villa like this certainly comes with its perks. Enjoy the serene ambiance of living amidst lush gardens and expansive outdoor spaces spread across a generous 1,500 square meters. Imagine sipping tea on the Mediterranean-style patio or basking under the shady pagoda. The gardens extend with a winding path up to an elevated garden area filled with mature trees, the perfect spot for quiet reflection or family picnics. The level lawn, bordered by established greenery, is an ideal play area for kids or a space for gardening enthusiasts to indulge their passion. As we step inside, the welcoming porch efficiently operates as a practical space to declutter ... click here to read more

Picture No. 21

Welcome, potential homeowners, to the inviting Puzzle House nestled in the serene neighborhood of Hampton Fields, Minchinhampton. As a real estate agent with a global outlook, I'm here to offer you a glimpse into a truly remarkable family home that balances spaciousness and privacy on the periphery of a historic market town. This property promises the comforting feel of a family home tucked away from the bustling center yet remains close enough to savor the conveniences and history the local area has to offer. Just imagine waking up in a house with a rich history, loved and cared for by its current owners for over a decade. They've added numerous improvements over the years, turning it into a welcoming abode full of life and character. The two-story layout offers flexible living space, accommodating the needs of a growing family or anyone who appreciates room to breathe and a space to call their own. Starting at the front, a glazed entrance hall invites you in, offering a warm welcome and enough room for all those family coats and boots! You step in through the entrance lobby, where a lovely galleried landing and parquet flooring greet you, flowing seamlessly into the expansive sitting room. Measuring 25’, this large area exclusive for family gatherings boasts a wood-burning stove, providing cozy winters surrounded by loved ones. The kitchen, located at the rear, seamlessly connects to the dining room extension, delivering an open-concept kitchen and family space—truly the heart of the home. This ground floor also features three bedrooms and a bathroom. Among these, one bedroom is currently styled as a study, perfect for those remote workdays. Ascend the staircase, and you find yourself on the first floor with two mor ... click here to read more

Photo 1

Early on a Sunday morning in Upper Weston, the smell of fresh bread drifts down from the village bakery on High Street before most of the city has stirred. You open the kitchen door onto the rear courtyard, coffee in hand, and the only sound is birdsong and the distant toll of Bath Abbey's bells carried on the breeze from the valley below. This is what daily life looks like from this Grade II listed stone cottage — and it's the kind of slow, grounding rhythm that people cross continents to find. Upper Weston sits just far enough from Bath's famous Georgian core to feel like a genuine village, yet close enough that you can walk into the city centre in around thirty minutes along a mostly flat route, or jump on one of the frequent buses from the High Street. That balance is rare. Most Bath properties either sit in the thick of the tourist bustle or require a car for everything. This one gives you both worlds — a quiet residential street with a proper neighbourhood feel, and one of England's most celebrated cities essentially on your doorstep. The cottage itself is a two-bedroom end-of-terrace, and its Grade II listed status tells you something important: this building has been standing long enough that the nation decided it was worth protecting. The stone fireplace in the sitting room isn't a decorative afterthought — it's a proper period centrepiece, the kind you'd spend weeks searching antique salvage yards to replicate. Original exposed beams run across the ceiling. Traditional joinery throughout. Large windows pull in more natural light than you'd expect from a cottage of this age, and the front courtyard garden, enclosed behind a secure gate, gives you a genuinely private outdoor space that feels more like a secret ... click here to read more

Front view of the cottage

Imagine waking up each morning in the serene haven that is The Camp, Stroud, in a splendid detached house that exudes a sense of tranquility. Tucked away amidst the rolling hills of the Cotswolds, this property caters to those seeking a slice of country living without sacrificing modern conveniences. With the bustling city life just close enough to be accessible, yet far enough to offer a peaceful retreat, you'll find yourself contemplating life's possibilities from this welcoming abode. As you drive up to this wonderful residence, the first thing you'll encounter is the thoughtfully landscaped garden, inviting you to explore the property. The convenience of a gated driveway and integral garage make coming home an even more pleasant experience, especially after a long day exploring the beautiful landscapes of Gloucestershire. Stepping into this inviting home, the galleried entrance hall makes an immediate impression, bathing the area in natural light and offering a glimpse of the home's graceful layout. Whether it's the convenience of direct access to the garage and home office on one side or the allure of the main living areas just steps away, this layout speaks of a home designed for ease and comfort. Picture yourself hosting a dinner in the charming formal dining room, with large windows framing views of the verdant front garden—perfect for memorable family meals or casual gatherings. Once dinner is done, the interconnected reception rooms promise a seamless transition to leisure and relaxation. With French doors that maintain a sense of openness, the living rooms offer ample space for both entertainment and casual evenings with family. Central to any home is the kitchen, and this one delights with its functional ... click here to read more

Front view of the property

Nestled in the tranquil hamlet of Willersley in the picturesque North West Herefordshire countryside, this historic country home stands as a striking blend of old-world craftsmanship and contemporary living. Positioned conveniently between the cathedral city of Hereford and the famous book town of Hay-on-Wye, this property offers an enchanting retreat while maintaining close ties to the vibrant life of the surrounding areas. Hereford is a city teeming with rich history and culture, known for its stunning cathedral, bustling local markets, and warm, friendly community spirit. Meanwhile, Hay-on-Wye is a paradise for book lovers from around the globe, boasting numerous bookshops, literary festivals, and charming café corners perfect for an afternoon spent with a good read. Living in Willersley offers the quintessential British countryside experience. With its lush greenery and rolling hills, the location is ideal for those who enjoy outdoor activities like hiking, cycling, and horse riding. The neighboring villages of Eardisley, Winforton, Whitney-on-Wye, and Staunton-on-Wye cater to everyday needs with local shops, cozy pubs, and family-run businesses offering genuine hospitality. You'll find the area offers a delightful mix of rural tranquility and easy access to larger town amenities, making it an attractive option for expats and international buyers seeking both serenity and cultural immersion. Now let's take a deeper look into this intriguing property—an opportunity to own a part of history with modern comforts integrated thoughtfully into its structure. This charming residence features an authentic timber-framed design topped with a diminishing stone tile roof, enhanced with tasteful extensions that respect the or ... click here to read more

Main

Nestled amidst the serene landscapes of Herefordshire, Little Quebb Farm in Eardisly offers a unique slice of history wrapped in the comforts of modern living. Just a stone's throw from Hereford, this property encapsulates the charm of country living while remaining conveniently close to urban amenities. Approaching the quaint village of Eardisley, you immediately sense the tranquility that defines life here. The air feels fresh, filled with a hints of wildflowers and distant chimneys. The region is known for its rolling hills and stunning vistas, ensuring that each morning commute or leisurely stroll is a feast for the eyes. The climate in Hereford, typically temperate, gifts residents with mild summers perfect for outdoor activities and winters cozy enough for fireside relaxation. Little Quebb Farm stands proudly as a historical testament, with roots that trace back to the 15th century. This is not just a home; it is a journey through time, offering residents a chance to live among stories of old whilst enjoying the benefits of contemporary tweaks. It's a property that captures past and present in a way few places can. - 5 spacious bedrooms - 4 well-appointed bathrooms - Detached two-bedroom annex - 2 Fully furnished holiday cottages - Over 5 acres of gardens & grounds - Period home with parts dating back to the 15th century - Extensive range of outbuildings - Paddock included - 4-bay garage and carport - Ultrafast broadband available The farmhouse itself, lovingly restored and extended, showcases a blend of history and luxury. Each corner tells a story, from the timber beams that echo tales of yesteryears, to the modern kitchen with all the conveniences today's family needs. The ample sunlight filters through gene ... click here to read more

53_35761.JPG

Nestled serenely amidst the verdant embrace of Herefordshire lies a true gem, a spacious villa in Whitney-on-Wye. With three inviting bedrooms and two bathrooms, this detached treasure confides itself on a generous 2-acre plot. Picture yourself gazing from its elevated position, where the southward views unveil endless countryside and tranquil river scenes. Now, it’s ready to welcome a family seeking solace—or perhaps an enthusiastic overseas buyer or expat enchanted by the stories that whisper through its walls. This villa isn’t just a home but a testament to a storied past. Originally part of the historic Hereford to Brecon railway, it was once a station and pump house, and its bones still echo with this heritage. The current renovation sits at the first-fix stage, offering a perfect canvas for visionaries. Much has been laid as groundwork—the drainage system, a new septic tank, and water mains set in 2020—but the space remains eager for its next chapter, a touch of personalization by an energetic owner ready to bring it to life. Living in Whitney-on-Wye is all about embracing an idyllic lifestyle, surrounded by the natural beauty of the British countryside. The rolling hills and lush green meadows form a verdant tapestry, ideal for quiet walks, hiking, or simply unwinding by the meandering river. Here, nature lovers can find their haven. Imagine waking to the sound of birds greeting the dawn or savoring a lazy afternoon with the whisper of the stream soothing the soul. The climate in this part of England favors the temperate—a harmony best experienced firsthand, with mild summers and cool, misty winters perfect for cozying up indoors or brisk outdoor adventures. As you venture beyond the villa's perimeter, you’ll e ... click here to read more

Elevated Photos