11-Bed Historic Country Estate in Selsley, Stroud — Second Home with Ballroom & 2.5-Acre Grounds

Listed on
New
https://media.rightmove.co.uk/property-photo/23956b85d/91724397/23956b85dba64fa0871f0f0ab9b5d1e2.jpeg

Pooles Lane, Stroud, GL5, United Kingdom, Stroud (Great britain)

11 Bedrooms · 10 Bathrooms · 1615Floor area

€5,499,000

Country home

No parking

11 Bedrooms

10 Bathrooms

1615m²

Garden

No pool

Not furnished

Description

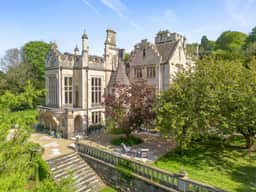
Stand at the west-facing terrace on a clear autumn morning, coffee in hand, and the River Severn stretches out below you like hammered silver, the Black Mountains a dark ridge on the Welsh horizon. The air up here on Selsley Hill carries woodsmoke and damp grass. Church bells from the village drift up faintly. This is what 440 years of considered living looks like.

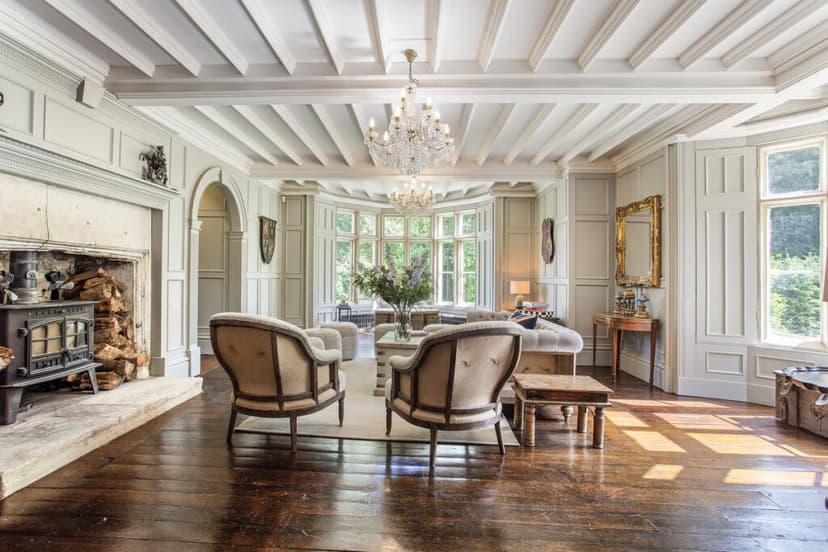
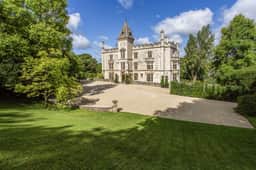


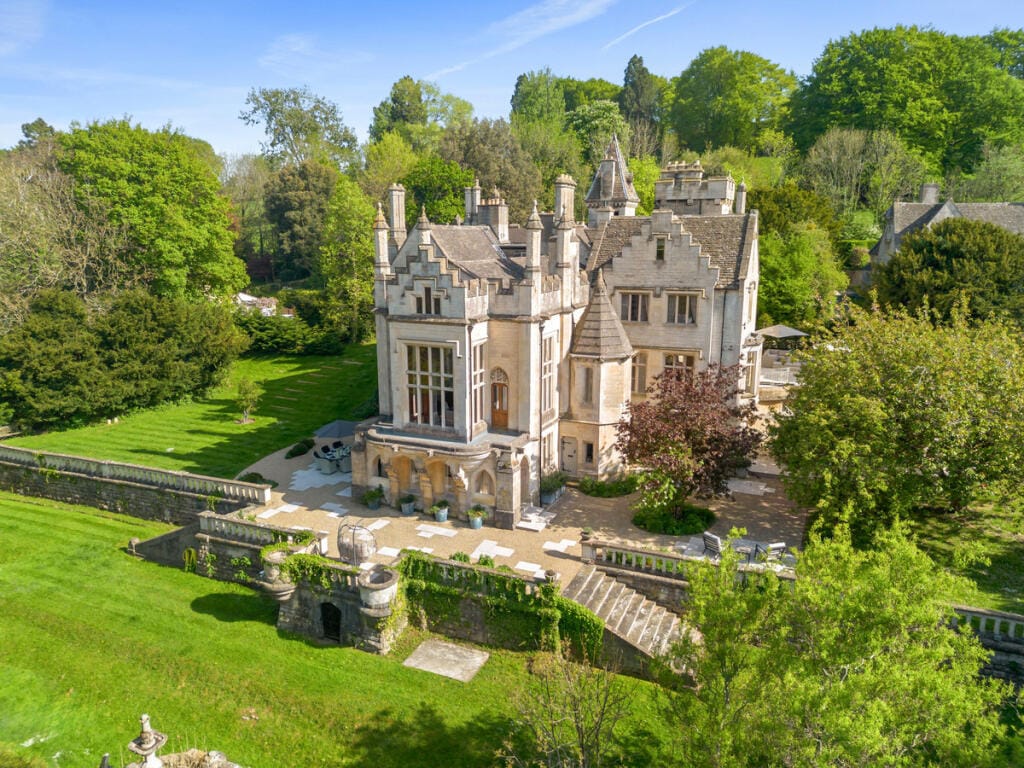
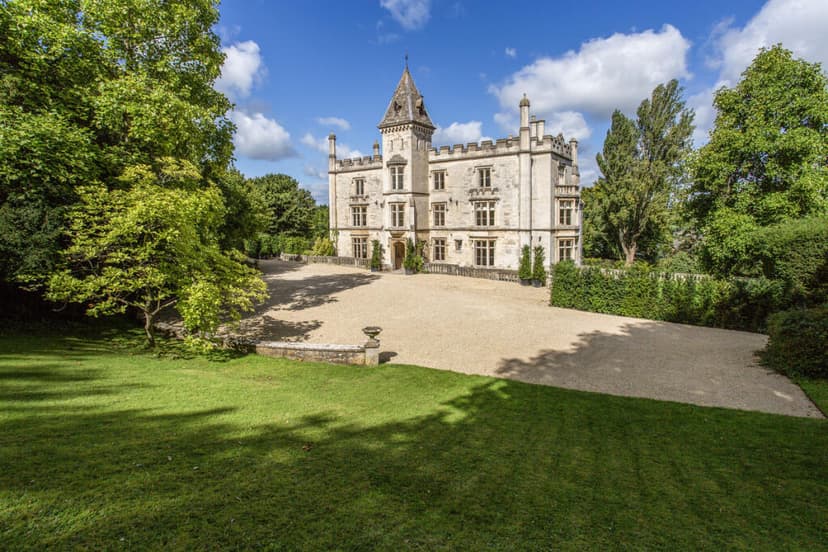
Stanley Park was built in 1584, and you feel that age the moment you step through the gothic-arched porch — not as museum mustiness, but as settled authority. The stone wants to be here. The timbers have stopped moving. Original mullioned windows throw slanted light across hardwood floors in a way that no architect could plan; it just accumulates over centuries. Yet whoever restored this house understood that grandeur without warmth is just a film set, so the restoration has been meticulous and honest — underfloor heating runs beneath flagstone on the lower ground floor, a state-of-the-art cinema sits behind a period door, and the wine cellar holds roughly 4,000 bottles in its original vaulted chambers. History and daily convenience, genuinely coexisting.

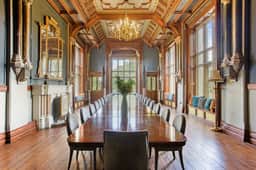
The reception hall sets the pace immediately. Carved timberwork, ornate arches, decorative plasterwork, and a stone fireplace that has been burning things since the Elizabethans. Off the hall, the library invites quiet mornings with a book while the billiard room — richly panelled, properly proportioned — handles evenings when guests arrive and conversations run late. The grand ballroom, lit by a stained-glass skylight that washes the room in shifting colour depending on the hour, is the kind of space that makes you start planning occasions just to fill it. Dinner for fifty? A wedding? A New Year's party that people talk about for years? All of it is entirely within the realm of the ordinary here.

The west-facing drawing room opens directly onto a broad terrace through French doors, and the Gentleman's spiral staircase inside still carries its original Victorian tiles — worn smooth, utterly irreplaceable. You can feel the texture under your hand on the banister. That specificity of detail runs through the whole house.

Eleven bedrooms and ten bathrooms means Stanley Park functions equally well as a private family home, a multi-generational gathering point, or a high-end holiday let. The principal suite on the first floor is anchored by a central bathroom, a separate WC, and a dressing room with a fitted central island and a starlit ceiling — the kind of considered luxury that makes getting ready in the morning feel like an event. Four further substantial bedrooms, three en suite, share this floor with views across open Gloucestershire countryside. The top floor provides six more rooms, four en suite, alongside a family bathroom — ideal for extended families, au pairs, or the sheer generous hospitality that a house this size invites.

Down on the lower ground floor, the entertaining kitchen is the social engine of the house. Premium appliances, French doors onto the gardens, and enough room that eight people can be cooking and talking simultaneously without anyone getting in anyone's way. The adjacent sitting room has a log burner. There is a separate professional chef's kitchen for serious catering, a fully equipped utility and laundry room, a fitness studio, sauna, and a cinema room. Three staircases connect this level to the rest of the house, and a wrought-iron gate in the original cellars leads directly to the lower gardens.

Those gardens — approximately 2.5 acres of mature planting, sweeping lawns, and terraced outdoor spaces — are private in a way that Cotswold village properties rarely achieve. The elevated position on Selsley Hill creates a natural separation from everything below. You hear birds. Wind in the beeches. Occasionally, faintly, the M5 at rush hour — but that's more than five miles away at Junction 13.

Stroud itself, ten minutes by car, is one of those English market towns that has retained genuine character without tipping into twee. The Saturday farmers' market on the High Street is arguably the best in the South West — Hobbs House Bread, Minchinhampton beef, local cider producers setting up before eight in the morning. The independent shops along the main drag are actual independents: a proper hardware shop, a vinyl record store, a handful of excellent coffee spots that locals are protective of. The restaurant scene has quietly grown into something worth paying attention to — Woodruff's, Star Anise, and a clutch of pubs serving locally brewed Stroud Brewery ales.

Selsley Common itself, essentially on the doorstep, is National Trust land with panoramic views in three directions and walking routes that connect to the wider Cotswold Way. On Bank Holiday weekends, kite-flyers colonise the ridge and families spread out across the grass — the kind of English countryside scene that visitors from abroad come specifically to find. The Cotswold Water Park, thirty minutes south near Cirencester, offers sailing, paddleboarding, and open-water swimming across a network of former gravel pits now converted into freshwater lakes.

Cheltenham is twenty minutes north. The Gold Cup in March, jazz in April, literature in October — if you time your visits around the festival calendar, you'll never have a dull weekend here. Bath is forty-five minutes southwest, Bristol an hour, and London Paddington is one hour twenty-five minutes from Stroud station on a direct Great Western Railway service. Bristol Airport sits roughly forty-one miles away, making this accessible for European buyers arriving from the continent for long weekends or summer months. Minchinhampton Golf Club is a short drive away; Cirencester Park Polo Club hosts matches through summer that are well worth watching.

For families considering schooling, the area is well served: Marling School and Stroud High School locally, Beaudesert Park and Wycliffe College nearby, and the Cheltenham colleges — Ladies' College and Cheltenham College — within practical commuting range.

As a holiday property or second home, Stanley Park has a documented history that adds genuine cultural weight. Queen Mary visited in 1941. Liam Gallagher once rented it as a retreat. These aren't details that belong in a marketing brochure — they're the kind of stories that come out at dinner and make the house feel alive, like it has accumulated a life of its own over four centuries.

For international buyers, Gloucestershire's country house market remains one of the more stable and well-understood segments of UK property. Move-in ready condition means no renovation risk. The scale and versatility of this property supports multiple ownership strategies — full private use, managed holiday letting through specialist agencies, or a combination of both during the off-season months. Solicitors experienced in non-resident purchase procedures are readily available in Stroud and Cheltenham, and stamp duty and ownership structure advice is straightforward to obtain for both EU and non-EU buyers.

Key features at a glance:

- Grade-listed country house dating to 1584, meticulously restored to current move-in condition
- 11 bedrooms, 10 bathrooms across three floors, including a principal suite with starlit dressing room
- Grand ballroom with original stained-glass skylight, suitable for large private events
- Lower ground floor entertaining hub: cinema, chef's kitchen, fitness studio, sauna, log-burner sitting room
- Original wine cellar with capacity for approximately 4,000 bottles
- Flagstone floors with underfloor heating, Victorian spiral staircase with original tiles
- Approximately 2.5 acres of mature private gardens with terraces and sweeping lawns
- Panoramic views across the River Severn toward the Black Mountains
- Elevated position on Selsley Hill with direct access to National Trust common land
- 1,615 sq m (approximately 17,375 sq ft) of internal accommodation
- Junction 13 of the M5 just over five miles away; London Paddington 1hr 25min direct by rail
- Bristol Airport approximately 41 miles; Bristol city centre around one hour by road
- Close to Cheltenham Gold Cup, Cirencester Polo, Minchinhampton Golf, and Cotswold Water Park
- Stroud's renowned Saturday farmers' market and independent food scene ten minutes away
- Strong holiday let potential given scale, privacy, event capability, and Cotswold demand

Properties of this age, this scale, and this condition in the Cotswold fringe come up perhaps once or twice a decade. Stanley Park has been lived in, celebrated in, and returned to across four and a half centuries — and it is ready for whoever comes next to continue that story.

To arrange a private viewing or to request the full particulars, get in touch with the Homestra team today. This is the kind of property that earns its price tag the moment you walk through that gothic-arched porch.
Details

Amount of bedrooms
11
Size
1615
Price per m²
€3,405
Garden size
10117
Has Garden
Yes
Has Parking
No
Has Basement
No
Condition
good
Amount of Bathrooms
10
Has swimming pool
No
Property type
Country home
Energy label

Unknown

Sign up to access location details

Properties nearby

Welcome, potential homeowners, to the inviting Puzzle House nestled in the serene neighborhood of Hampton Fields, Minchinhampton. As a real estate agent with a global outlook, I'm here to offer you a glimpse into a truly remarkable family home that balances spaciousness and privacy on the periphery of a historic market town. This property promises the comforting feel of a family home tucked away from the bustling center yet remains close enough to savor the conveniences and history the local area has to offer. Just imagine waking up in a house with a rich history, loved and cared for by its current owners for over a decade. They've added numerous improvements over the years, turning it into a welcoming abode full of life and character. The two-story layout offers flexible living space, accommodating the needs of a growing family or anyone who appreciates room to breathe and a space to call their own. Starting at the front, a glazed entrance hall invites you in, offering a warm welcome and enough room for all those family coats and boots! You step in through the entrance lobby, where a lovely galleried landing and parquet flooring greet you, flowing seamlessly into the expansive sitting room. Measuring 25’, this large area exclusive for family gatherings boasts a wood-burning stove, providing cozy winters surrounded by loved ones. The kitchen, located at the rear, seamlessly connects to the dining room extension, delivering an open-concept kitchen and family space—truly the heart of the home. This ground floor also features three bedrooms and a bathroom. Among these, one bedroom is currently styled as a study, perfect for those remote workdays. Ascend the staircase, and you find yourself on the first floor with two mor ... click here to read more

Photo 1

Nestled amidst the rolling hills and verdant landscapes of the United Kingdom, Avening offers a haven of tranquility while not being too far from the vibrant town of Tetbury. The property we are excited to discuss is a delightful abode that essentially brings the best of both worlds – serenity and convenience. This is not just a house; it’s an opportunity for you to place roots in the quintessentially British countryside while enjoying the comforts a good life has to offer. In the charming village of Avening, this 3-bedroom house stands with dignity on an elevated spot, waiting for its new owner to call it home. With 152 square meters of well-utilized space, this house was crafted about three decades ago, offering a blend that respects the traditional sensibilities yet meets the standards of today's living. As a busy agent with a finger on the pulse of the current real estate market, houses of this nature don’t often present themselves, especially in such prime locations that appeal both to local and international buyers. Walking through the front door, you’re greeted with a sense of space and light. The double sitting room is one of the home's gems, running from the front to the back, ensuring you get sunlight dancing through at various times of the day. It's the perfect space for unwinding after a long day's work or hosting your friends and family. With doors that open onto the rear garden, you can easily take your gatherings outside to the peacefulness of nature, making use of the raised deck area and summer house equipped with modern essentials such as electricity and internet - an ideal spot for a home office. Here’s a quick snapshot of the property's standout features: - 3 double bedrooms - 1 family bathroom a ... click here to read more

Front view of Gable Cottage

Nestled in the heart of the picturesque Gloucestershire countryside is a substantial and inviting villa located on Tetbury Hill in Avening. With a commanding view over the scenic Avening Valley, this villa is a testament to the idyllic rural British lifestyle, superbly situated in a location that offers both tranquility and accessibility. As an agent with a global reach, I’ve seen many properties, but there's something uniquely appealing about this villa — perfect for anyone looking for a slice of English village life with a hint of seclusion yet within touching distance of urban conveniences. Spanning over 185 square meters, this villa presents itself as a fine opportunity for overseas investors or expats seeking an immersive cultural experience in the charming village of Tetbury, renowned for its thriving community and historic market town appeal. Built in 1992, the property is in good condition, reflecting a solid, well-crafted design, though it also suggests several opportunities for those inclined to add personalized touches or consider minor renovations. Living in a villa like this certainly comes with its perks. Enjoy the serene ambiance of living amidst lush gardens and expansive outdoor spaces spread across a generous 1,500 square meters. Imagine sipping tea on the Mediterranean-style patio or basking under the shady pagoda. The gardens extend with a winding path up to an elevated garden area filled with mature trees, the perfect spot for quiet reflection or family picnics. The level lawn, bordered by established greenery, is an ideal play area for kids or a space for gardening enthusiasts to indulge their passion. As we step inside, the welcoming porch efficiently operates as a practical space to declutter ... click here to read more

Picture No. 21

Imagine waking up each morning in the serene haven that is The Camp, Stroud, in a splendid detached house that exudes a sense of tranquility. Tucked away amidst the rolling hills of the Cotswolds, this property caters to those seeking a slice of country living without sacrificing modern conveniences. With the bustling city life just close enough to be accessible, yet far enough to offer a peaceful retreat, you'll find yourself contemplating life's possibilities from this welcoming abode. As you drive up to this wonderful residence, the first thing you'll encounter is the thoughtfully landscaped garden, inviting you to explore the property. The convenience of a gated driveway and integral garage make coming home an even more pleasant experience, especially after a long day exploring the beautiful landscapes of Gloucestershire. Stepping into this inviting home, the galleried entrance hall makes an immediate impression, bathing the area in natural light and offering a glimpse of the home's graceful layout. Whether it's the convenience of direct access to the garage and home office on one side or the allure of the main living areas just steps away, this layout speaks of a home designed for ease and comfort. Picture yourself hosting a dinner in the charming formal dining room, with large windows framing views of the verdant front garden—perfect for memorable family meals or casual gatherings. Once dinner is done, the interconnected reception rooms promise a seamless transition to leisure and relaxation. With French doors that maintain a sense of openness, the living rooms offer ample space for both entertainment and casual evenings with family. Central to any home is the kitchen, and this one delights with its functional ... click here to read more

Front view of the property

Nestled in the serene and beautiful village of Withington, you will find the extraordinary Paddock House. This magnificent family Villa is nothing short of breathtaking and might just be the family home you've always dreamed of. Situated in one of the Cotswolds' most sought-after locales, it offers a lifestyle that is both luxurious and fulfilling, with endless possibilities for those looking to settle down in a picturesque part of England. As a busy real estate agent, I can assure you that properties like this one don’t come around very often, making this a once-in-a-lifetime opportunity! The house itself, located on charming Woodbridge Lane, is a fine example of elegant countryside living. The property spans an impressive 4217 square feet, including the chalet, and is spread over a generous half-acre of land. With 5 beautifully appointed bedrooms and 4 luxurious bathrooms, you’ll have no shortage of space to relax and entertain. Each room is filled with natural light, creating an inviting ambiance that makes you feel right at home the moment you step through the doors. ### Property Features: - Five spacious bedrooms - Four modern bathrooms - Expansive garden room/office/chalet - Beautiful garden and sweeping lawns - Gorgeous blend of traditional charm and modern elegance - Mains water, electricity, oil-fired central heating - Septic tank drainage - Freehold tenure with vacant possession on completion - Heart of the Cotswolds, Area of Outstanding Natural Beauty Living in a villa such as Paddock House is truly a unique experience. The harmonization of old world charm with contemporary comforts offers the best of both worlds. Imagine morning coffees in a sun-drenched chalet-turned-sunroom, overlooking your lush garden ... click here to read more

Picture No. 59

Nestled in the serene Gloucestershire countryside, this charming country home in Dymock offers a picturesque retreat, ideal for those seeking a blend of historical allure and modern living. This remarkable equestrian estate, known as Pound Farm, stands on 58.26 acres of lush landscape, embodying the quintessence of rural elegance. Originally constructed in the 16th century, this Grade II Listed timber-framed farmhouse has been lovingly restored, ensuring that it retains its period charisma while incorporating the comforts contemporary life demands. Covering an extensive 7,966 sq. ft of living space, this property gracefully couples its historical heritage with functionality and style. The interior of the home features a captivating country-style kitchen equipped with an AGA, providing a warm heart to the home where family meals and culinary experiments take the foreground. The grand dining room, adorned with a magnificent Jacobean fireplace, offers an exquisite setting for formal dinners and cozy family gatherings alike. Additionally, the drawing room with its delightful garden views presents a peaceful space for relaxation and socializing. Accommodation includes four well-appointed bedrooms on the first floor. The luxurious principal suite boasts a traditional claw foot bath and a modern walk-in shower, offering a private sanctuary for relaxation. Each bedroom captures the enchanting rural views, reminding residents of the property's tranquil setting. Outdoor living is equally impressive with beautifully landscaped gardens, which have been thoughtfully designed by a Chelsea gold medal winner, fostering a connection with nature and providing a splendid backdrop for outdoor activities and relaxation. For equestrian e ... click here to read more

Principal Shot

Nestled in the heart of the picturesque Forest of Dean, this expansive five-bedroom house in Joyford, Coleford, offers an idyllic escape for those seeking a second home or vacation retreat in the UK. With its generous living spaces, equestrian facilities, and breathtaking countryside views, this property is a haven for relaxation and adventure. Imagine waking up to the gentle rustle of leaves and the distant call of birds, as sunlight filters through the trees surrounding your holiday home. This property, set on 1.25 acres of lush grounds, is more than just a house; it's a gateway to a lifestyle filled with tranquility and exploration. ### A Home Designed for Comfort and Connection Upon entering through the welcoming five-bar gate, you're greeted by a spacious driveway leading to a double garage and an outbuilding, perfect for storage or a creative workshop. The front patio invites you to savor your morning coffee while soaking in the panoramic views of the rolling hills. Inside, the home unfolds over three levels, each designed to enhance family life and entertaining. The ground floor features a well-appointed bathroom, a dedicated office space, and a dining room that exudes character with its stone fireplace and exposed beams. This room seamlessly connects to the kitchen and lounge, creating a harmonious flow for gatherings. The kitchen is a culinary delight, equipped with modern appliances and ample natural light, making it a joy to prepare meals. Adjacent is a utility room and a charming conservatory, offering additional living space with direct access to the garden. ### A Sanctuary of Rest and Relaxation The master bedroom, a true retreat, boasts built-in wardrobes and an en-suite bathroom, providing a privat ... click here to read more

Front view of the property

Nestled amidst the serene beauty of the Abberley Hills, Whoppets Wood offers a rare opportunity to own a piece of English countryside magic. This 4-bedroom house, set on an expansive 11.7-acre plot, is more than just a property; it's a gateway to a lifestyle filled with tranquility, adventure, and timeless memories. Imagine waking up to the gentle rustle of leaves and the melodic chirping of birds, with panoramic views stretching across the rolling hills of Worcestershire. This is the daily reality at Whoppets Wood, a property that perfectly encapsulates the essence of a quintessential English holiday home. A Home with History and Charm Approaching Whoppets Wood, you're greeted by a charming exterior that whispers tales of yesteryears. The name 'Whoppets' harks back to old Saxon times, meaning 'the wooded hillside where the witches lived,' adding a touch of folklore to this enchanting abode. The house itself is a testament to timeless design, with exposed beams, stable doors, and generous windows that flood the interiors with natural light. Inside, Comfort Meets Character Step inside, and you're enveloped in warmth and character. The sitting room, with its log-burning stove, is a cozy retreat during the cooler months, while French doors open onto a sun-drenched terrace, perfect for alfresco dining or simply soaking in the views. The country kitchen, complete with an oil-fired Rayburn, is the heart of the home, offering a space where culinary delights come to life. A Haven for Relaxation and Recreation The property's grounds are a nature lover's paradise. Mature gardens, wildflower meadows, and ancient woodland provide a haven for both people and wildlife. Private woodland trails invite exploration, while the expa ... click here to read more

Front view of Whoppets Wood cottage

Imagine owning a piece of the serene British countryside, where every day feels like a holiday. Nestled in the heart of Catbrook, Chepstow, this enchanting four-bedroom stone house offers the perfect escape for those seeking a second home in the United Kingdom. With its rich history, stunning landscapes, and vibrant local culture, Catbrook is a hidden gem waiting to be discovered by international buyers. A Gateway to Tranquility and Adventure Catbrook is a picturesque village perched above the Wye Valley, an Area of Outstanding Natural Beauty. This location is a haven for outdoor enthusiasts, offering endless opportunities for hiking, cycling, and exploring the lush countryside. The nearby village of Tintern, famous for its historic abbey, is a short drive away and offers a selection of charming pubs and restaurants, perfect for leisurely afternoons. A Home with Character and Comfort This stone-built house exudes traditional charm while providing all the modern comforts needed for a relaxing retreat. As you approach the property, a well-maintained garden greets you, seamlessly blending open lawns with vibrant flower beds. The stone pathway leads you to the entrance, where the home's character is immediately apparent. Inside, the main lounge is a cozy haven, complete with a log burner that promises warm, relaxing evenings. Exposed beams and period details add to the inviting atmosphere, making it a perfect spot to unwind after a day of exploring. The ground floor also features three additional reception rooms, offering versatile spaces for dining, working, or simply enjoying family time. A Kitchen for Gatherings The heart of the home is the spacious family kitchen, equipped with a classic Rayburn range cooker. This ... click here to read more

Front view of the stone-built cottage

Welcome to your potential new home in the charming village of Bourton-on-the-Water, nestled within the picturesque landscape of Gloucestershire. This stunning six-bedroom, three-bathroom villa, known as Three Wells House, offers the perfect blend of historical prestige and modern functionality, making it an ideal choice for families looking to settle in a serene yet vibrant community. Three Wells House is a detached Grade II listed property, dating back to 1752, and it beautifully reflects the architectural elegance and character of that era. The villa spans a generous 390 square meters, accommodating spacious, well-proportioned rooms that merge traditional allure with contemporary comfort. Living spaces within this home are plentiful and diverse, including a large sitting room with a striking fireplace that promises cozy gatherings, and a light-filled dining room that overlooks the well-maintained gardens through its delightful bay and side windows. The kitchen is fitted with top-of-the-line cabinets, offering ample space for meal preparation and family dinners. Adjacent to the kitchen, a lovely garden room, a bright studio, and a private study provide additional areas for relaxation and creativity. The charm of the property extends outdoors to the exquisitely manicured gardens. Designed with precision, the gardens feature segmented ‘rooms’ created through smart hedging and topiary work. The outdoor space also boasts mature trees, level lawns, and two beautifully maintained parterres, providing a tranquil backdrop for outdoor dining and leisure. The villa is approached via a private, gated driveway ample enough for several vehicles. Its historical charm combined with its substantial space makes it not just a house, ... click here to read more

Three Wells House

Nestled in the heart of the stunningly beautiful Eastleach, Gloucestershire, this splendid barn conversion offers a delightful slice of the serene Cotswold countryside life. As a busy real estate agent, I must tell you, this type of property doesn’t come around often, and when it does, it's no surprise it's snapped up by those looking for a blend of charm, tranquility, and a touch of history combined with modern comforts. This property, originally transformed 32 years ago, has been attentively improved by its current owners, resulting in a handsome marriage of the old and the new. Situated in an idyllic rural setting, it's an ideal option for those looking to relocate from overseas or expats wishing to experience the charm of the English countryside. Spread over a generous 260 square meters, the property includes four spacious bedrooms and three bathrooms, making it a spacious home for a family seeking a peaceful environment. What awaits you here is not just a home, but a lifestyle deeply connected to the surrounding landscape, recognized as an Area of Outstanding Natural Beauty. With 8 acres of land extending around the property, imagine yourself immersing in the splendor of the countryside every day. You can enjoy extensive walks or rides right from your doorstep—a true haven for nature lovers. Property Features: - Enchanting barn conversion - Spanning over 260 square meters - 4 generously sized bedrooms - 3 well-appointed bathrooms - Adjoining annexe for extra accommodation - Immaculate gardens, perfect for leisurely weekends - Stables and outbuildings, ideal for horse riding enthusiasts - Paddocks to explore within your own garden - Charming Cotswold stone construction - Stunning, uninterrupted views of the Coln ... click here to read more

240625TomJollys-1000.jpg

Nestled in the heart of the picturesque village of Much Birch, Herefordshire, Hallow End House stands as a testament to the harmonious blend of Gothic architectural charm and modern-day comforts. This five-bedroom, five-bathroom residence offers an unparalleled opportunity for those seeking a second home or holiday retreat in the serene English countryside. Imagine waking up to the gentle rustle of leaves and the distant chirping of birds, as the morning sun filters through the stained glass windows of your Gothic-style turret. This is not just a house; it's a sanctuary where memories are crafted, and the hustle of everyday life fades into the background. ### A Gateway to Tranquility Hallow End House is more than just a property; it's a lifestyle choice. Located conveniently between the historic cathedral city of Hereford and the bustling market town of Ross-on-Wye, this home offers the perfect balance of seclusion and accessibility. Whether you're looking to explore the local culture, indulge in outdoor activities, or simply relax, this location has it all. ### Local Lifestyle and Attractions - Cultural Richness: Hereford's cathedral, with its medieval Mappa Mundi, is a must-visit. - Outdoor Adventures: The nearby Malvern Hills and Brecon Beacons offer hiking and biking trails for all levels. - Gastronomic Delights: Enjoy local pubs and restaurants serving traditional British fare and international cuisine. - Community Spirit: Much Birch boasts a vibrant community with local events, a primary school, and a village hall. - Convenient Transport Links: Easy access to major roads leading to Cardiff, Bristol, and the West Midlands. ### A Home with Character Upon entering Hallow End House, you're greeted by a grand en ... click here to read more

Front view of Hallow End House

If you're looking for a place to call home in the heart of the English countryside, let me introduce you to this delightful two-bedroom detached cottage situated on Days Lane, Blockley, in Moreton-in-Marsh. Now, I must admit, being a busy real estate agent with clients all over the globe, I see a lot of homes, but there's something quite special about this cottage. Picture yourself living in Blockley, a village that sits comfortably within the Cotswolds. This area is famed not just in the UK but globally for its outstanding beauty and charming (oops, promised not to use that) limestone villages. Living here is like stepping into a quintessential English postcard. The climate in this region offers brisk and refreshing winters with often snow-dusted grounds. When spring arrives, it transforms the area into a vibrant display of flora, filling the air with sweet fragrances, and summer brings mild and enjoyable weather that offers a relaxing atmosphere for outdoor activities. Now, let’s get to the heart of the matter - the property itself. This detached cottage is a cozy retreat, perfect for anyone looking for a peaceful escape. The moment you step through the front door, you're welcomed into a snug living room—a place to unwind after a long day. The focal point here is a feature fireplace, a lovely spot to gather around with family and friends during the colder months. The kitchen's been well maintained, providing easy access to the outdoors. It's well-fitted and a practical space for everyday meals and occasional family gatherings. Bright and functional, it makes whipping up a good breakfast a joy before heading out to explore the beautiful surroundings. Heading upstairs, you'll find two comfortable bedrooms. They’re n ... click here to read more

Front Exterior

Nestled in the serene village of Kelmscott in Oxfordshire, this Grade II listed detached villa offers a unique blend of historical charm and modern sophistication. Constructed with traditional Cotswold stone and adorned with a natural stone roof, the property stands as a testament to classic Cotswold architecture, making it a coveted heritage home for potential buyers. Spanning a generous size of 380 square meters, the villa is set on a private, 1.7-acre plot bordered by picturesque, well-maintained landscaped gardens and stunning countryside views enhancing the sense of seclusion and tranquility. The gardens are thoughtfully segmented into separate 'rooms', each providing a distinctive ambiance, ranging from peaceful retreats to vibrant entertaining spaces with sun terraces ideal for alfresco dining. The interior of the home mirrors the external beauty, combining period features with contemporary amenities. A major highlight is the award-winning kitchen/dining extension that invites abundant natural light through its bay window, enhancing the modern family experience. The living spaces are generous, offering beautiful garden views and facilitating a luxurious yet comfortable lifestyle. Accommodations within the villa are versatile, comprising five bedrooms dispersed thoughtfully across the property, providing ample space for family living and guest accommodation. This includes an exceptionally appointed ensuite bedroom within a multifunctional stone outbuilding that also accommodates a garage, sauna/utility room, and a music studio with a home office setup above, promising a perfect balance of utility and luxury. As for the local area, Kelmscott carries a rich historical narrative, famously known as the summer retre ... click here to read more

Photo 1

Imagine waking up in the picturesque setting of Marden, Hereford, where this delightful cabin awaits to offer you a serene slice of rural life. Nestled comfortably in the quiet corners of the British countryside, this property may not scream "luxury" at the top of its lungs, but it offers a solid opportunity for those looking to enjoy the tranquility of nature combined with a bit of history. You see, living in Marden is like stepping back in time but with the conveniences of today's essentials. The cabin is accommodating for families or those hosting guests, featuring three bedrooms and two bathrooms. At 155 square meters, it offers ample space without being overwhelmingly large. Think of it as just the right fit, allowing you to enjoy a snug yet comfortable living experience. Here, there's a real opportunity to immerse oneself in countryside living without the constant hustle of city noise, perfect for overseas buyers wanting a retreat from the fast-paced lifestyle. Step inside, and you'll be greeted by a cozy ambiance, thanks to the authentic exposed beams and original fireplaces that draw you into a piece of history. Imagine getting cozy around a crackling fire during those colder British winters, hot cocoa in hand, as the world beyond stands still. The cabin's wooden flooring adds to the homely feel, making it especially appealing to folks who appreciate rustic aesthetics mixed with livability. • 3 bedrooms • 2 bathrooms • Original fireplaces • Exposed beams throughout • Wooden flooring • Bright living room with large windows • Kitchen with modern appliances • Ample storage and workspace • Master bedroom with exceptional views • 1.7-acre garden and paddock • Private garden area The kitchen, though equipped with m ... click here to read more

Elevated Photos

Nestled amidst the scenic countryside of Redditch in the UK, the charming Inglenook Farm awaits its new owners. Located on Astwood Lane in the desirable Astwood Bank area, this country home offers an enchanting blend of traditional features and modern comforts. As a busy real estate agent, I'm thrilled to present this unique opportunity for overseas buyers looking for a quintessential English country lifestyle. Redditch, a town imbued with rich history and natural beauty, provides an extraordinary backdrop for this remarkable property. Astwood Lane is particularly sought after for its tranquil and picturesque surroundings. With an impressive 372sqm of living space, Inglenook Farm is sure to captivate those seeking a serene escape from the hustle and bustle of city life. Living in this region, you'll quickly find there’s no shortage of activities to enjoy. The surrounding countryside is ideal for those who love walking or cycling, with plenty of trails and paths winding through lush landscapes and quaint villages. Traditional country pubs peppered throughout the area offer delightful spots to unwind and savor delicious local cuisine. Redditch itself is a vibrant town featuring a range of amenities, shopping centers, and cultural attractions that cater to both families and individuals. Climate-wise, Redditch offers a typically moderate English climate, perfect for enjoying al fresco dining during spring and summer in your enchanting garden. Winters are mild yet picturesque, transforming the countryside into a serene winter wonderland. The heart of Inglenook Farm, the main residence, is bursting with character. The moment you step through the front door, you’ll be captivated by the spacious entrance hall, accentuated by ... click here to read more

King-Homes-32.jpg

Nestled in the heart of the picturesque village of Bishopstone, Cues Farmhouse stands as a beacon of English rural charm and history. This Grade II listed farmhouse, dating back to the 17th century, offers a unique opportunity for those seeking a second home in the tranquil Wiltshire countryside. With its rich heritage and expansive grounds, this property is more than just a house; it's a gateway to a lifestyle filled with relaxation, exploration, and cherished memories. Imagine waking up to the gentle sounds of nature, the sun streaming through the windows of your spacious bedroom. With six bedrooms and two bathrooms, Cues Farmhouse is perfect for hosting family gatherings or inviting friends for a weekend escape. The farmhouse's layout, featuring four versatile reception rooms, provides ample space for entertaining or simply unwinding with a good book by one of the impressive inglenook fireplaces. The farmhouse's architectural evolution over the centuries is evident in its charming features. From exposed stonework and beamed ceilings to elegant parquet flooring, every corner of this home tells a story. The higher-than-average ceilings create an airy and welcoming atmosphere, a rare find in properties of this age. Outside, the 0.84-acre plot offers a delightful mix of level lawns, sloping banks, and a meandering stream complete with a watercress bed. A charming footbridge leads to a small woodland area, perfect for children to explore or for adults to enjoy a peaceful stroll. The garden's sunny southerly aspect makes it an ideal spot for summer barbecues or quiet afternoons spent gardening. Bishopstone itself is a quintessential English village, known for its strong sense of community and beautiful surroundings. The ... click here to read more

Front view of Cues Farmhouse

Nestled in the heart of the enchanting Oxfordshire countryside, High Main Road, Alvescot, Bampton, OX18 presents a unique opportunity for overseas buyers and expats to establish a cozy home in one of the UK's picturesque locales. This three-bedroom detached house, steeped in history, offers a robust and welcoming abode that's perfect for family living. With a history tracing back to 1884, this home seamlessly marries the allure of period properties with the functionality of modern conveniences, delivering a timeless retreat for its inhabitants. As a bussy real estate agent, promoting a house like this, which serves as more than just brick and mortar, is truly rewarding. This property invites one to revel in the quaint and comforting embrace of countryside living. Picture entering through a welcoming entrance porch that swiftly leads you to the heart of this enchanting home. The wooden floors creak with stories untold, and the beams add a rustic touch that promises warmth and comfort on each turn. To your left, a cozy sitting room calls out with its snug inglenook fireplace, where a wood-burning stove promises comfort on chilly evenings. Imagine settling in for the night with a book in hand and a fire crackling warmly. Continue further, and you find yourself in the dining room, where an electric wood burner creates an inviting space for family meals and gatherings. With two fireplaces to choose from, it’s a home designed for sharing stories and making memories. The enclosed study area with its rear garden view offers the perfect private corner for focus and tranquility. Of course, the kitchen serves as the heart of the home, engaging with its ample space and well-thought-out layout. With its dual aspect allowing natura ... click here to read more

Front